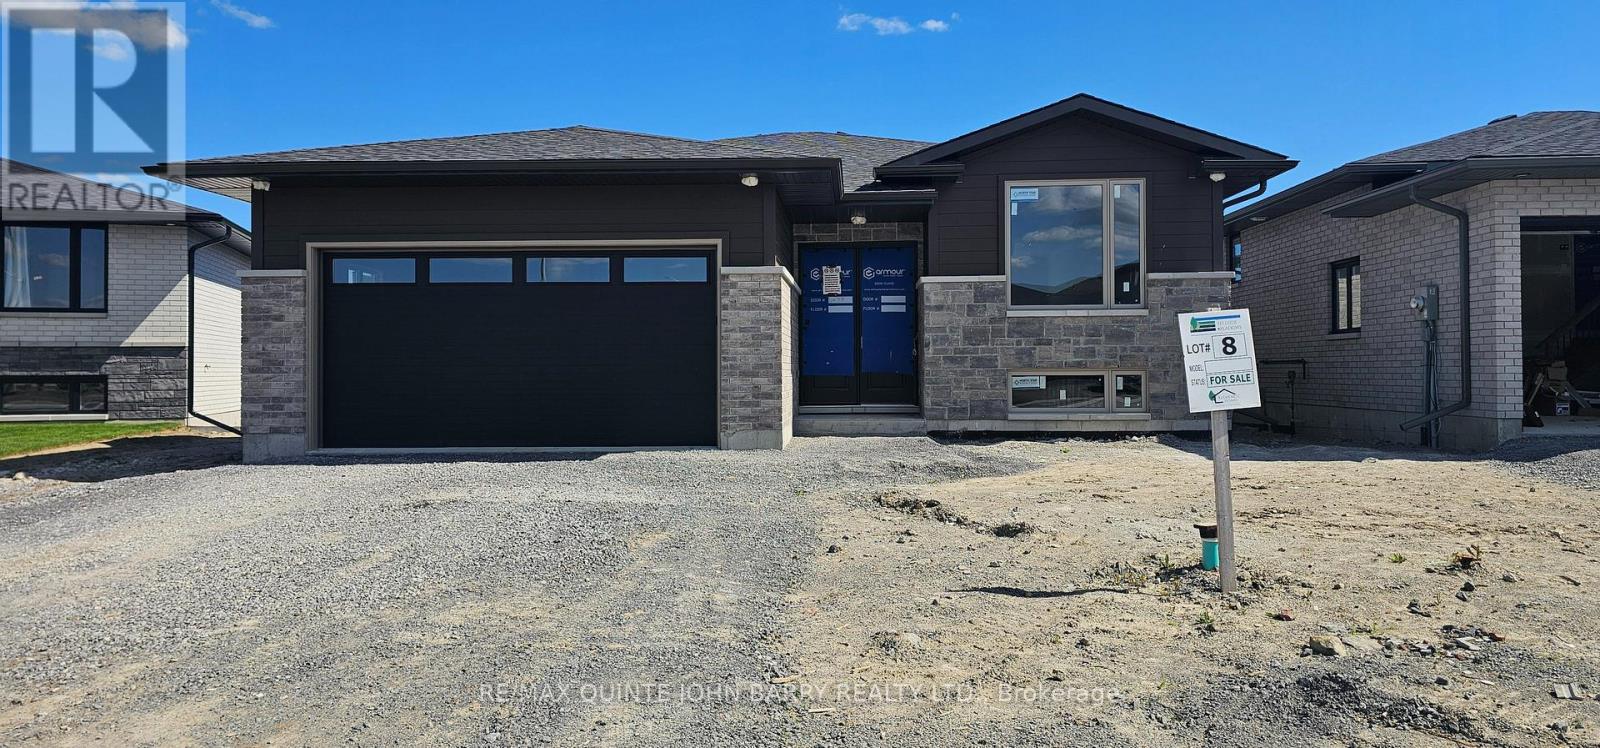
***Price has been adjusted to include the current HST New Housing Rebate of $24,000 and the enhanced Federal and Provincial rebates (April 1, 2026 - March 31, 2027) which provides Buyer with an additional savings of $64,000. For clarity purposes, list price is net of HST (rebate has been calculated).***Built by Klemencic Homes, the Linden Model in Phase 3 of Hillside Meadows offers 1,477 sq ft of thoughtfully designed living space, with interior selections to be chosen by the buyer, allowing you to personalize finishes to suit your style. The open-concept, carpet-free main floor seamlessly connects the kitchen featuring standard quartz countertops, dining area, and family room, with access to the rear deck, thoughtfully designed for relaxed living and entertaining. Two spacious bedrooms include a primary with a walk-in closet and 3-pc ensuite, while the second bedroom and full 4-pc bath provide comfortable accommodations for family or guests. Main-floor laundry adds everyday convenience. The walk-out lower level can be finished for extra flexibility, offering a recreation room, two additional bedrooms, an office/den, and another full bath, ideal for growing families or work-from-home needs. Covered by a 7-year Tarion Warranty. New home under construction. Model home available to view, with estimated occupancy approximately 12 weeks from a firm sale. (id:15069)
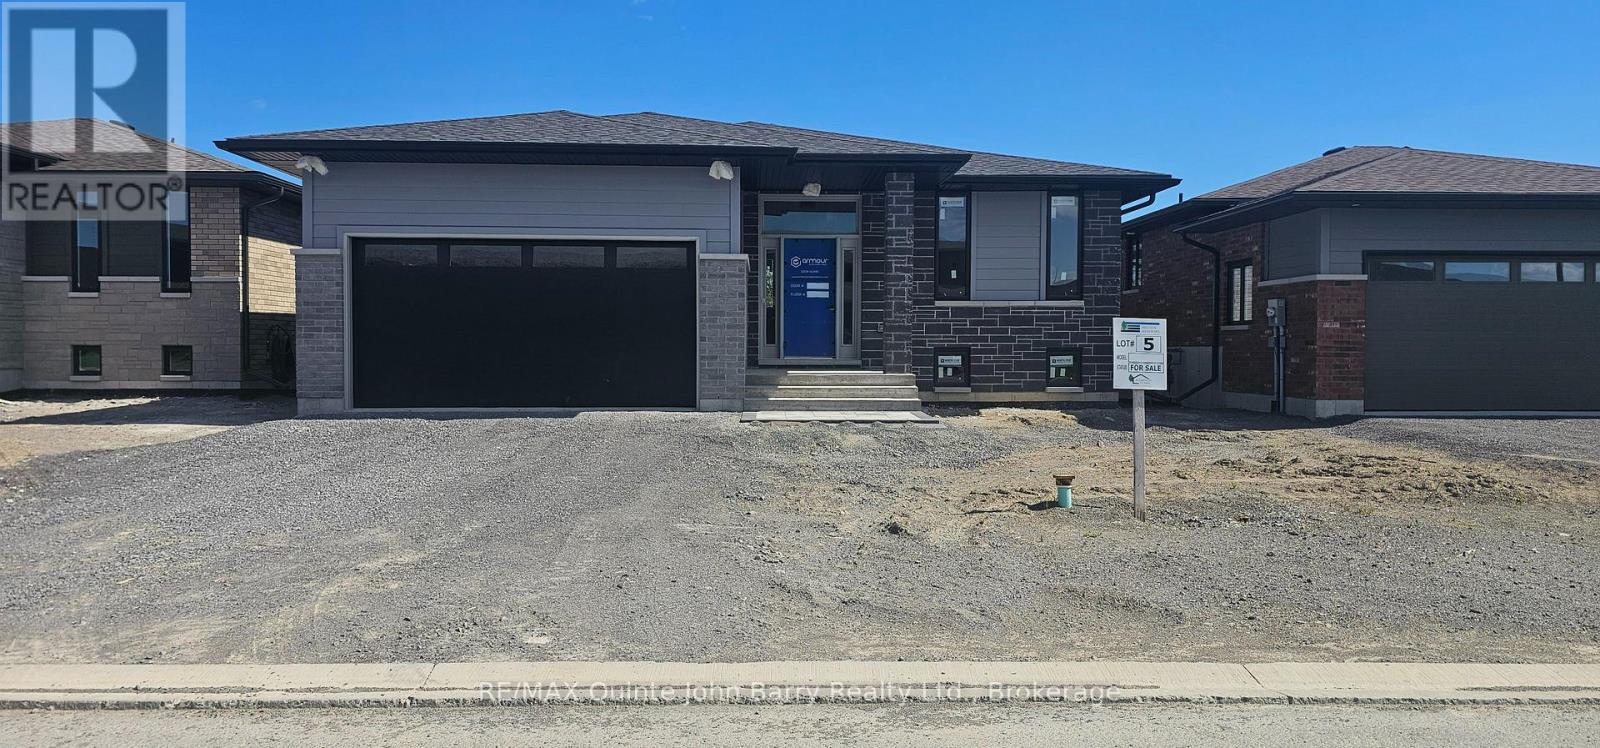
***Price has been adjusted to include the current HST New Housing Rebate of $24,000 and the enhanced Federal and Provincial rebates (April 1, 2026 - March 31, 2027) which provides Buyer with an additional savings of $56,000. For clarity purposes, list price is net of HST (rebate has been calculated).***Built by Klemencic Homes, the Hemlock is a 1,355 sq ft bungalow thoughtfully designed for comfortable, modern living with interior finishes selected by the buyer, allowing you to personalize the space to your taste. The open-concept, carpet-free main floor features a spacious kitchen with standard quartz countertops and an inviting eating area that opens to a partially covered deck, well suited for both relaxing and entertaining. The bright family room creates a welcoming everyday living space, complemented by a 4-pc main bath and two generously sized bedrooms, including a primary suite with its own 3-pc ensuite. Main-floor laundry and direct access to the 2-car garage add everyday ease. An optional finished lower level offers added flexibility, with the potential for a large recreation room, two additional bedrooms, a 3-pc bathroom, and ample utility room storage. Protected by a 7-year Tarion Warranty. New home under construction. Model home available to view, with estimated occupancy approximately 12 weeks from a firm sale. (id:15069)
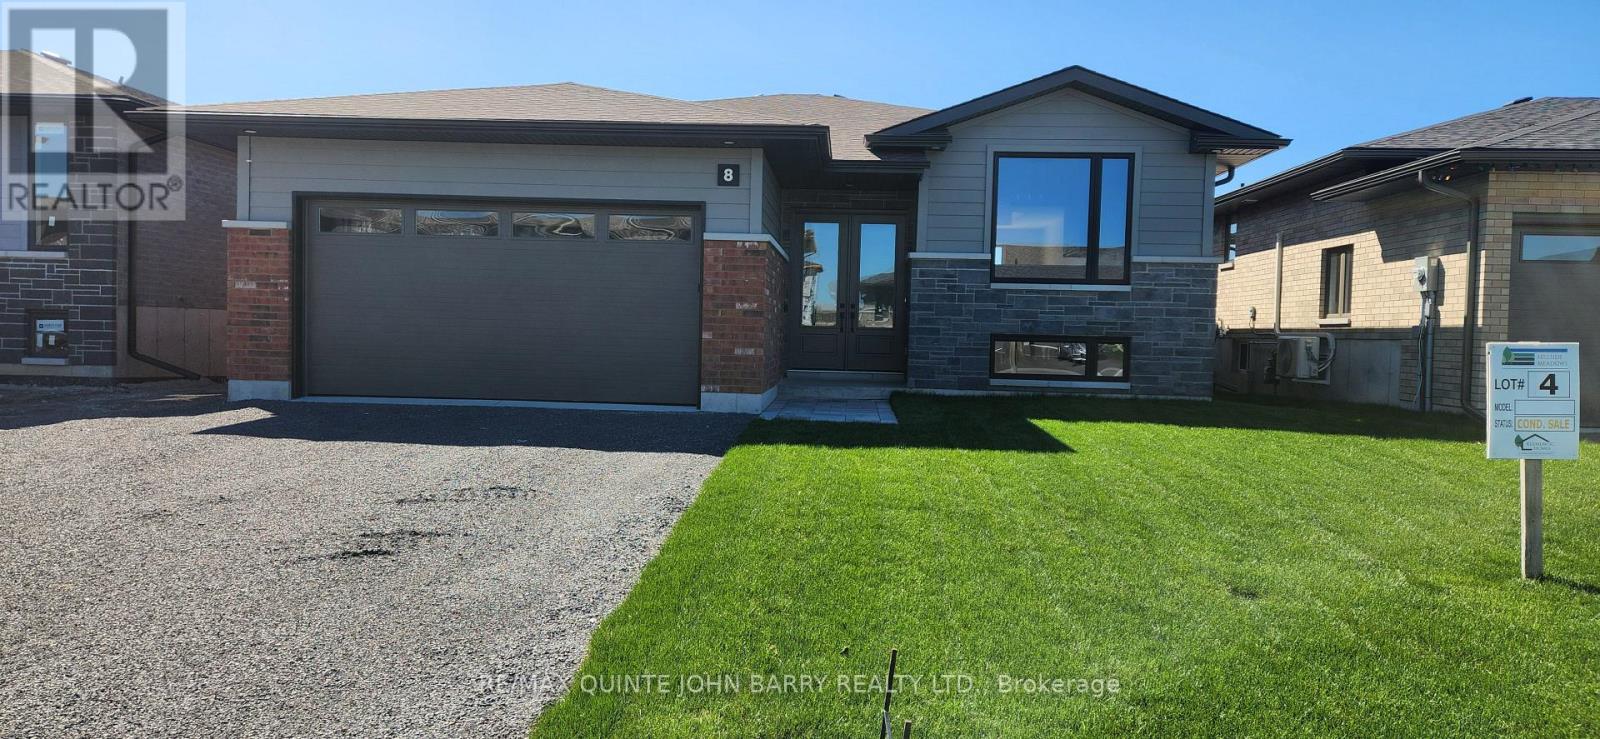
**Price has been adjusted to include the current HST New Housing Rebate of $24,000 and the enhanced Federal and Provincial rebates (April 1, 2026 - March 31, 2027) which provides Buyer with an additional savings of $61,000. For clarity purposes, list price is net of HST (rebate has been calculated).***Built by Klemencic Homes, this finished 1,477 sq ft Linden Model offers immediate possession and is move-in ready, thoughtfully designed for modern living. The open-concept, carpet-free main floor features a welcoming foyer, a bright kitchen with standard quartz countertops overlooking the dining and family areas, and access to a rear deck - perfect for everyday living and easy entertaining. The primary bedroom includes a walk-in closet and private 3 pc ensuite, complemented by a second bedroom, a 4-pc main bath, and convenient main-floor laundry. The unfinished lower level adds flexibility, offering future potential for a recreation space, additional bedrooms, office or den, and utility room. Backed by a 7-year Tarion Warranty. (id:15069)
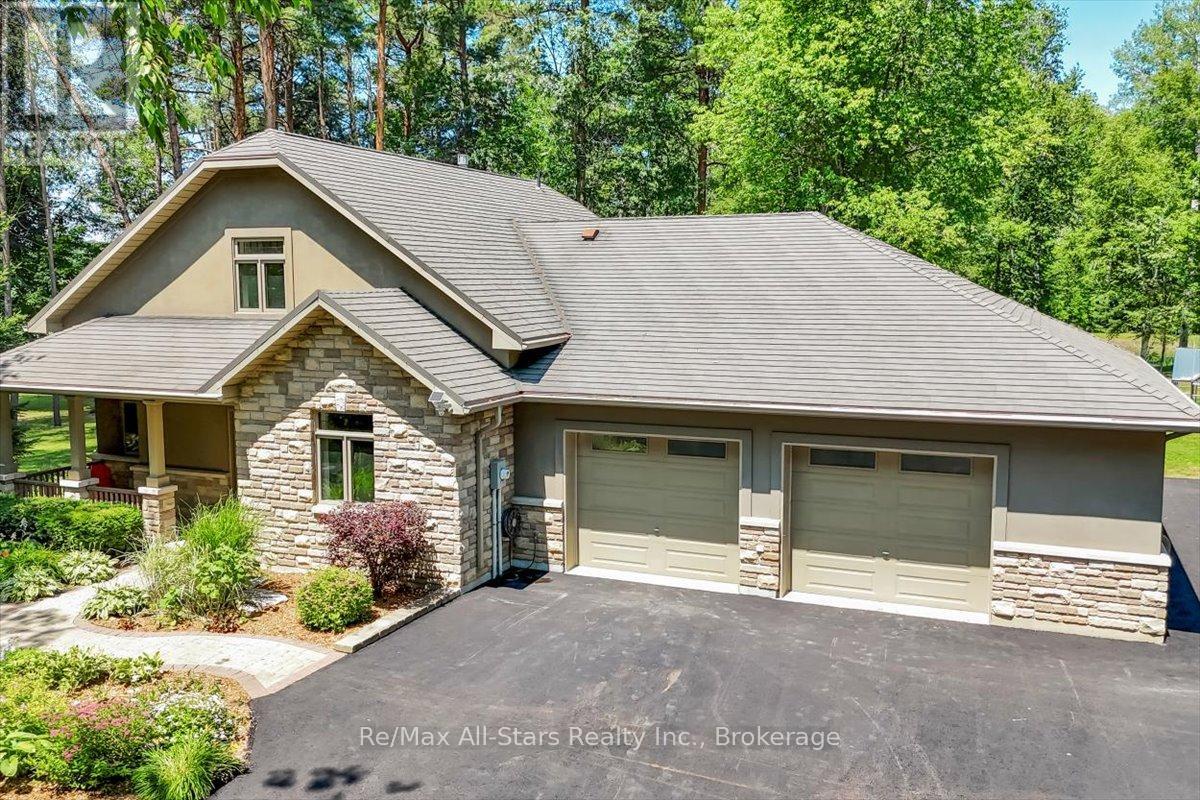
Looking for peace and quiet in your own private paradise? Then this home is for you. Custom built ICF home providing high R values for lower heating/cooling cost, on stunning 3.4 acres, with your very own private swimming pond. Enjoy this beautiful 3 bed, 2 bath, bungaloft, with in-floor heating throughout. New heat pump for air conditioning and backup heat for the cooler months. Ceramic and Hardwood floors, 3 sided fireplace which can be enjoyed in the dining area, living room and kitchen. 18.5ft cathedral ceiling in the living room. Upstairs you will find the large primary bedroom with a massive walk-in closet. Large 4 piece open ensuite where you can relax in your air tub overlooking the lush backyard. Work from home in your spacious office just off the primary bedroom. Large beautiful windows throughout so you can enjoy the beauty nature has provided this property. Enjoy morning coffee in your screened in sunroom just off the kitchen overlooking gorgeous gardens. Walkout from your dining area to the patio, into the 3.4 acres of paradise. Explore the property through the wooded area where you will find 2 outbuildings both with power and heat. Test out your green thumb in your very own greenhouse. Sit and relax by the pond and enjoy a fire while watching the wildlife that wanders the property. For the handy or mechanical person, there is ample space in the attached 3 car garage, with 10ft ceiling, new epoxy floor, with in-floor heating and excellent lighting throughout. Need more space for your toys or vehicles? There is more than enough room on the brand-new, paved driveway. Check out this beautiful home and fall in love with the amazing property. (id:15069)
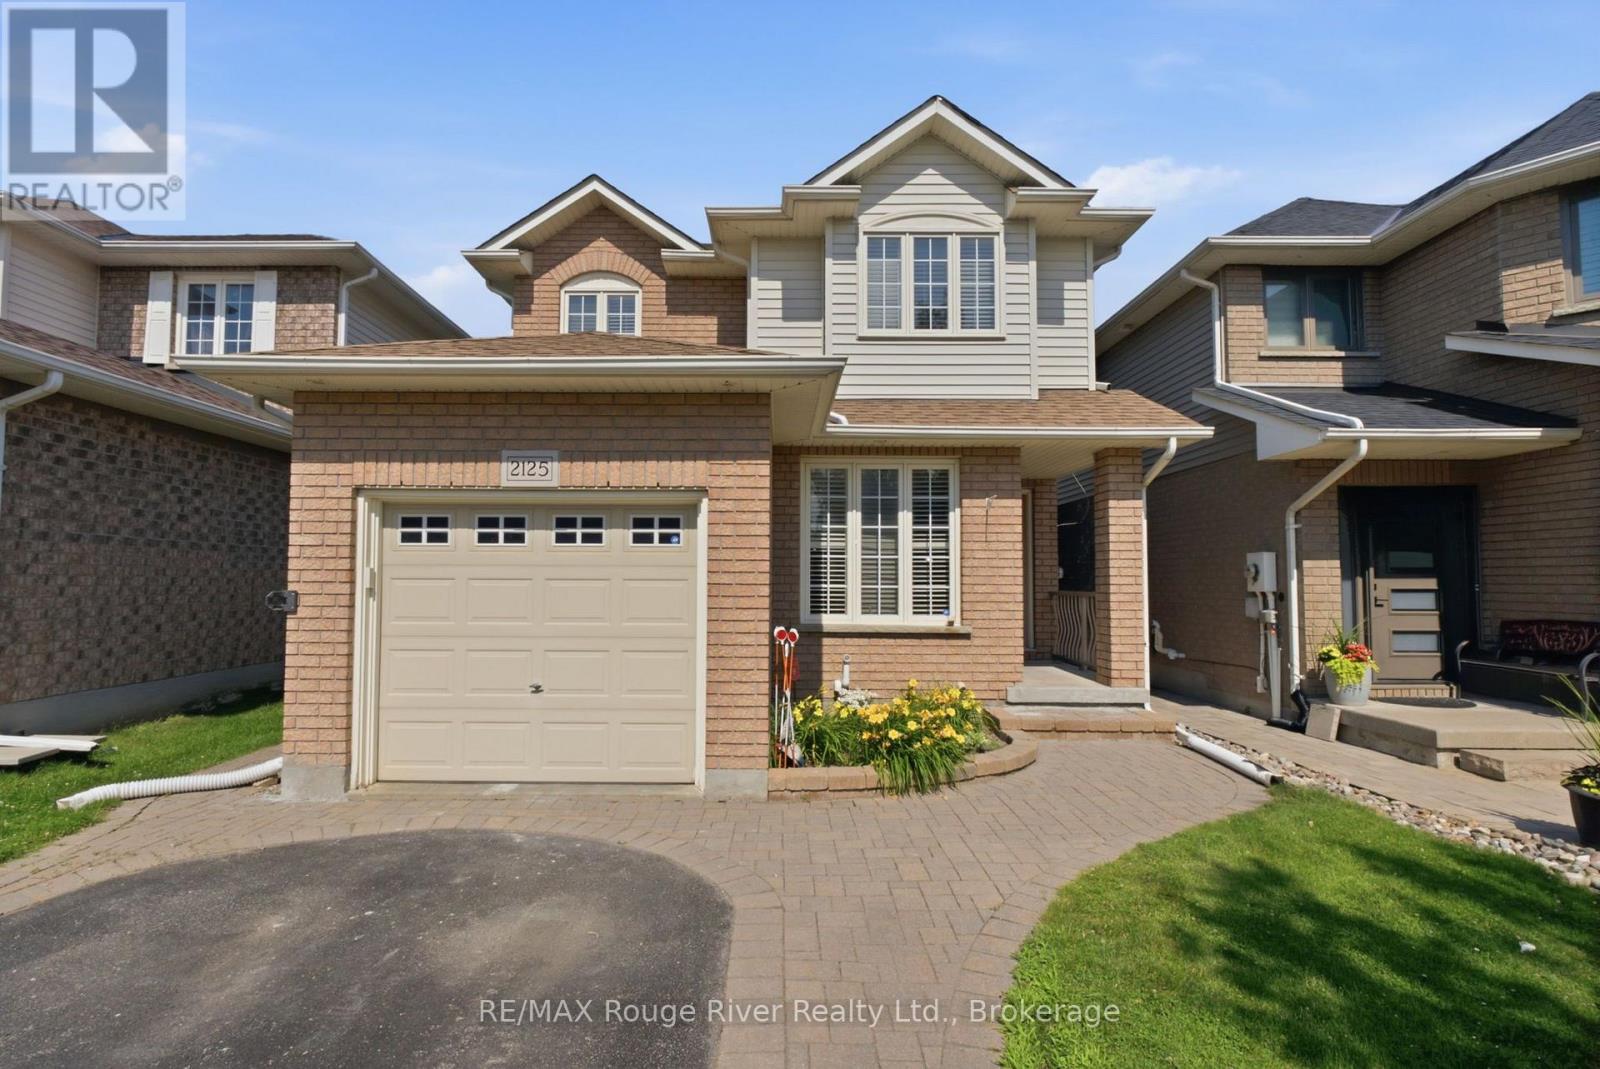
Welcome to this beautifully updated family home featuring stylish finishes and a functional open-concept layout designed for modern living. This inviting home showcases laminate flooring and California shutters throughout, a hardwood staircase, and a versatile living room with French doors, and a large window overlooking the front yard, making it ideal as a home office, den, or formal sitting area. The spacious, open concept family room is the heart of the home, offering a cozy gas fireplace and seamless flow into the kitchen and dining areas. The well-appointed kitchen features stone countertops, a centre island with breakfast bar, ceramic backsplash, large pantry, double sink, white cabinetry, stainless steel appliances, pot lights and plenty of workspace for everyday living and entertaining. The adjoining breakfast area offers a walk-out to the backyard, where you'll find a wood deck, interlock patio and a fully fenced outdoor space perfect for relaxing or hosting guests. Upstairs, the primary suite provides a private retreat with a walk-in closet, walk-out to a private balcony, and a beautifully renovated ensuite featuring a glass shower. Additional bedrooms are bright and spacious, each complete with laminate flooring and ample closet space. The finished basement adds valuable living space with a large recreation room featuring laminate flooring and pot lights, a renovated 3 piece bathroom, separate laundry room, and plenty of storage. Conveniently located just minutes from top-rated schools, shopping, major highways, and everyday amenities. Thoughtfully updated throughout, this move-in-ready home offers comfort, style, and exceptional functionality for today's family. (id:15069)
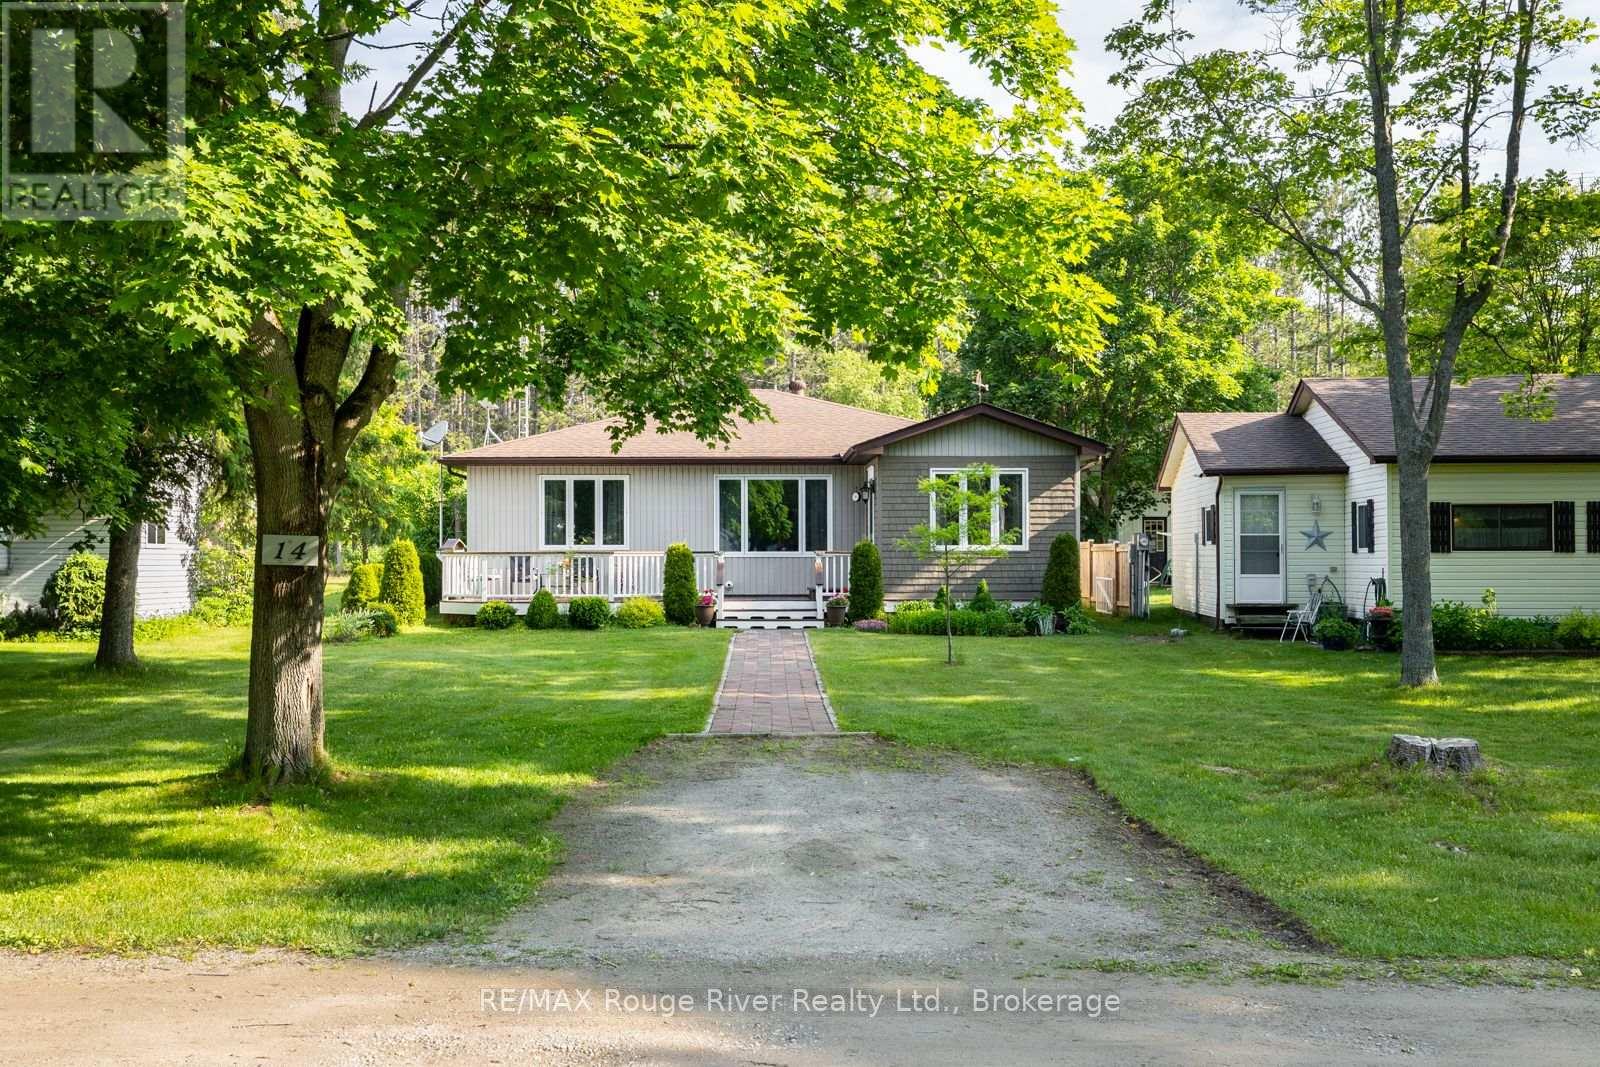
Discover a rare opportunity in The PSC Club, an exclusive 55+ community located just 15 minutes north of Bowmanville. Set across 33 acres of beautifully maintained grounds, this private enclave of only 15 homes offers a unique blend of peaceful surroundings, pride of ownership, and a welcoming community atmosphere. This custom-built 1,640 sq ft bungalow provides the perfect balance of comfort, functionality, and low-maintenance living. A bright sunroom welcomes you inside and creates a beautiful space to enjoy your morning coffee or relax while taking in the natural light. The main level features hardwood flooring throughout and a spacious open-concept layout designed for both everyday living and entertaining. The inviting living room offers a comfortable place to unwind, while the dining area provides the ideal setting for family meals, holiday gatherings, and entertaining guests. The kitchen is both stylish and practical, featuring stainless steel appliances, brand new quartz countertops, and a functional layout that makes meal preparation and hosting a breeze. The bedroom wing includes a spacious primary retreat with ensuite bathroom, two additional bedrooms ideal for visiting family, hobbies, or a home office, and a second full bathroom for added convenience. Step outside to enjoy the front deck and private backyard area, or take advantage of the community's expansive grounds and peaceful setting. For hobbyists, collectors, and those needing additional workspace, the detached 3.5-car building is a standout feature, offering two single-car garages and a 23' x 18' insulated workshop with wood stove, perfect for year-round projects, storage, woodworking, mechanics, or creative pursuits. A truly special home in an exceptional community, offering privacy, craftsmanship, and a lifestyle that is becoming increasingly hard to find. This exceptional property combines thoughtful design, unique features, and a peaceful setting rarely available in today's market. (id:15069)
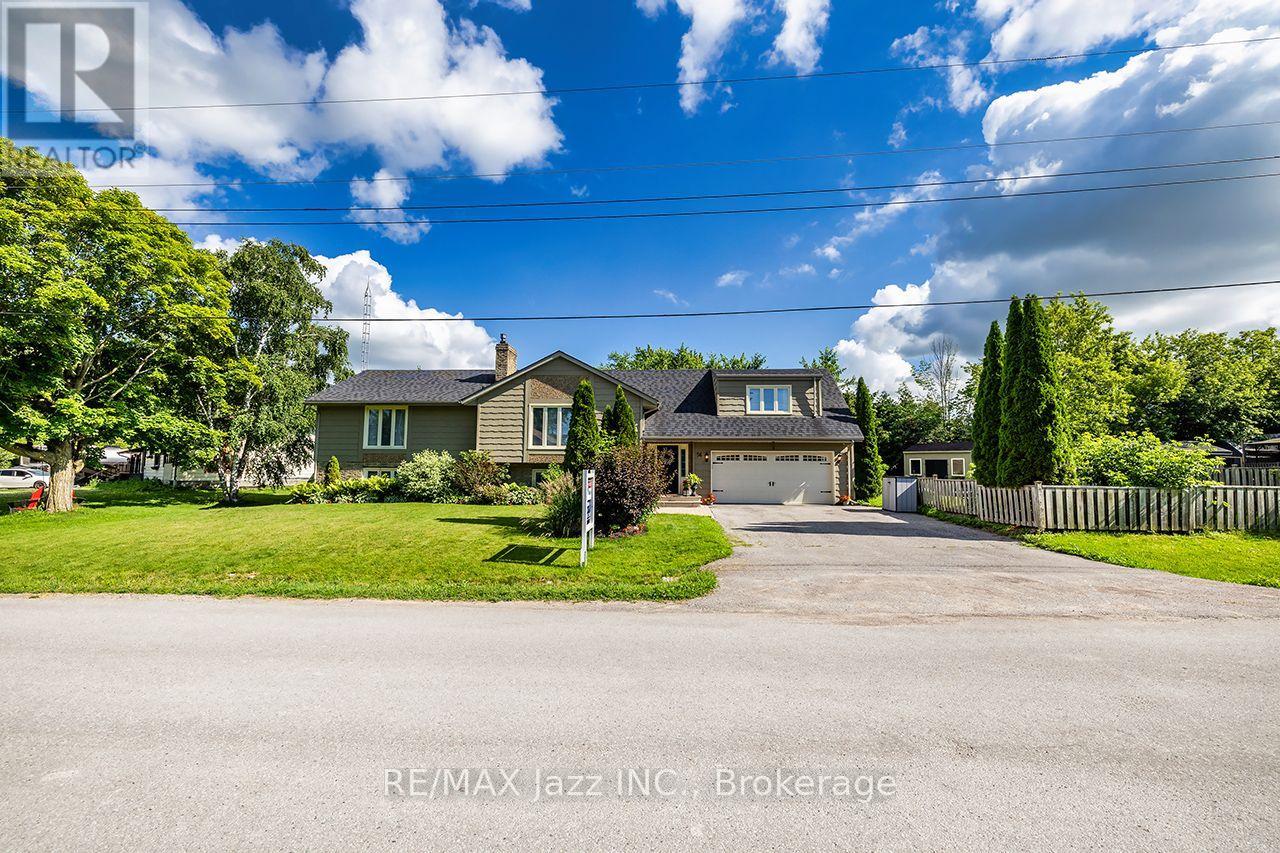
A beautiful, spacious 4+1 bed 3 bath raised bungalow offers a relaxed lifestyle just minutes from Port Perry in a sought-after lakefront community. With a great layout & over 3,000 sq ft of total living space - it sits on a lot that's 130 ft wide & 134 ft at it's deepest offering a beautifully landscaped yard creating much privacy & many areas to enjoy throughout the seasons - ideal for relaxing or entertaining. Bright and inviting, this home is filled with lots of natural light & thoughtfully designed for modern family living. Features include an updated kitchen, finished basement with gas fireplace, separate office ideal for working from home, an additional bedroom perfect for guests or multi-generational living & a home-accessed 2-car garage & total parking for 6 cars. Abundant storage & numerous updates throughout provide both convenience & peace of mind. The living room has a soaring cathedral ceiling, a floor-to-ceiling fireplace, oversized windows, and rich hardwood flooring creating an elegant space for everyday living and entertaining. The loft-style primary suite offers a peaceful retreat complete with a beautiful 5-piece ensuite with double vanities, separate shower, soaker tub & walk-in closet. A spacious main-floor bedroom with his-and-her closets and a possible private access to a renovated 5-piece bath with quartz counters & marble flooring offers ideal flexibility as a potential second primary suite. The updated kitchen blends style and function with modern cabinetry, granite countertops, large island with storage, gas stove with electric oven, coffee/bar station and a walk-out to two decks overlooking backyard. Outdoors, you will also find a BBQ gas hookup, 5 GFCI plugs, a wooden pergola w flagstone base & a fully fenced backyard. Located close to the lake, beach/swimming areas, parks, boat launch with pier, convenience store with LCBO items & kayak/canoe rentals, this property offers a combination of space, lifestyle and year-round enjoyment. (id:15069)
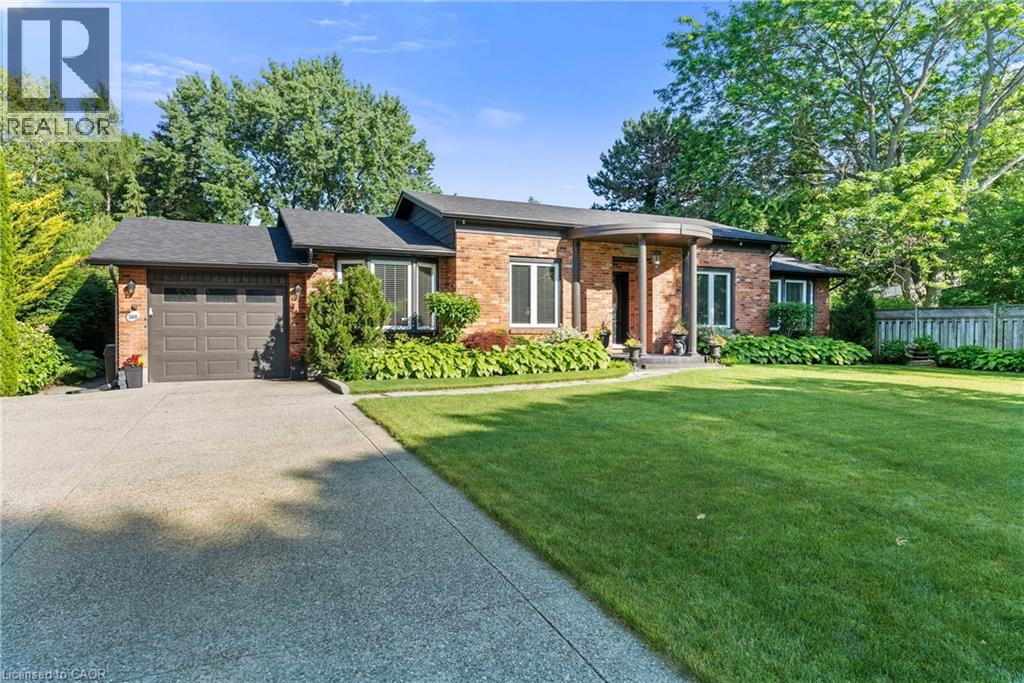
Dreaming of the perfect bungalow? Welcome to this exceptional 2+2 bedroom, 3-bathroom home with a stunning in-ground pool, nestled on one of Niagara-on-the-Lake's most desirable streets. Showcasing outstanding curb appeal, timeless architecture and professionally landscaped grounds, this remarkable property sits on a fully private, mature lot just moments from the waterfront and Old Town, while tucked away on a quiet street with remarkably little tourist traffic.At the heart of the home is a stunning high-end kitchen featuring an induction cooktop, pot filler, Brazilian granite countertops, an oversized island, wine fridge and warming oven. The kitchen flows seamlessly to the expansive retractable canopied deck, overlooking the beautifully refurbished Schwenker-built in-ground concrete pool and spectacular gardens beyond, creating your own private backyard oasis.The home also features a built-in Control4 audio system with in-ceiling speakers extending to the pool deck, main floor laundry, a monitored security system with cameras, and a beautifully finished lower level complete with two additional bedrooms, a full bathroom, recreation space and a home gym.Significant recent improvements provide peace of mind, including beautifully remodelled bathrooms (2024), a refurbished pool (2025), and a new roof with upgraded insulation (2025).Additional quality updates over the years include a Lennox high-efficiency furnace and humidifier, replacement windows and roof shingles (2015), a gas fireplace (2014), and Whirlpool Duet front-loading washer and dryer (2016).From its outstanding curb appeal and exceptional craftsmanship to its complete privacy, luxury amenities and premier location, this is a rare bungalow that offers the lifestyle so many seek but few ever find. (id:15069)
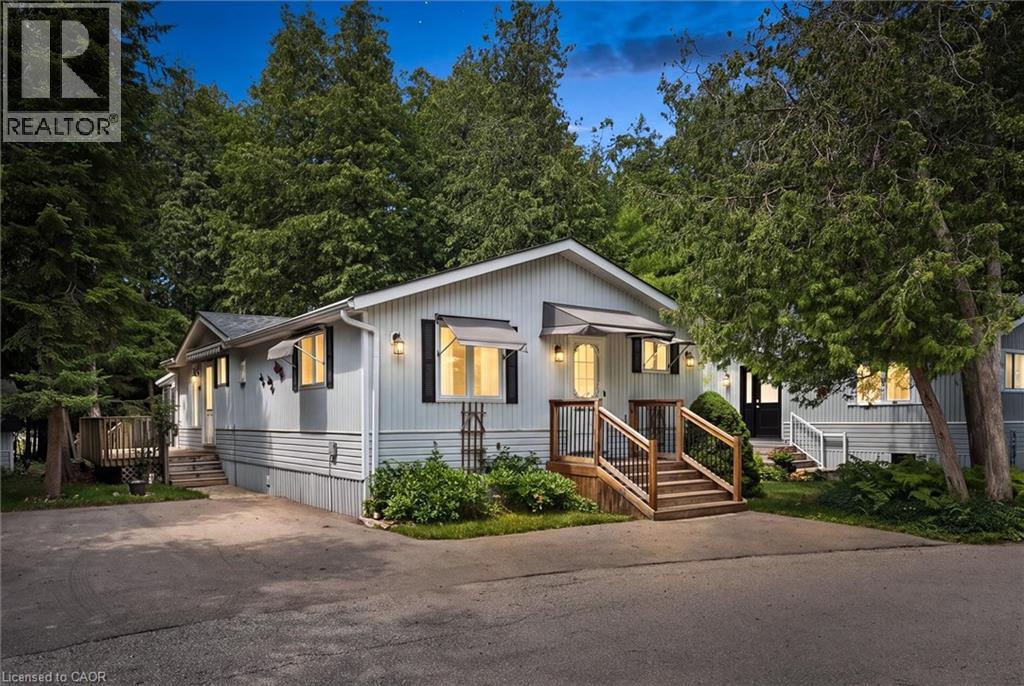
Welcome to easy, low-maintenance year-round living in the highly sought-after Millcreek Country Club community! Nestled in the heart of Puslinch, just minutes from Guelph with convenient access to Highway 401, this well-cared-for 2-bedroom, 2-bathroom modular home offers the perfect blend of comfort, affordability, and lifestyle. Step inside to a bright and inviting layout featuring spacious principal rooms, a functional kitchen with ample cabinetry, and a comfortable living area ideal for both everyday living and entertaining. The primary bedroom offers the convenience of a private ensuite, while the second bedroom and 2-piece bathroom provide plenty of space for guests, family, or a home office. Outside, enjoy your own private outdoor space—perfect for morning coffee, gardening, or simply relaxing in this peaceful community. With dedicated parking and low-maintenance living, this home is an excellent option for downsizers, retirees, or anyone looking to enjoy an affordable, carefree lifestyle. Millcreek Country Club is a year-round land-lease community known for its beautifully maintained grounds, mature trees, scenic ponds, and welcoming atmosphere. Residents enjoy a tranquil setting while remaining just minutes from shopping, dining, and everyday amenities in Guelph, Cambridge, and Highway 401. Don’t miss this opportunity to own a charming home in one of Puslinch’s most desirable year-round communities! (id:15069)
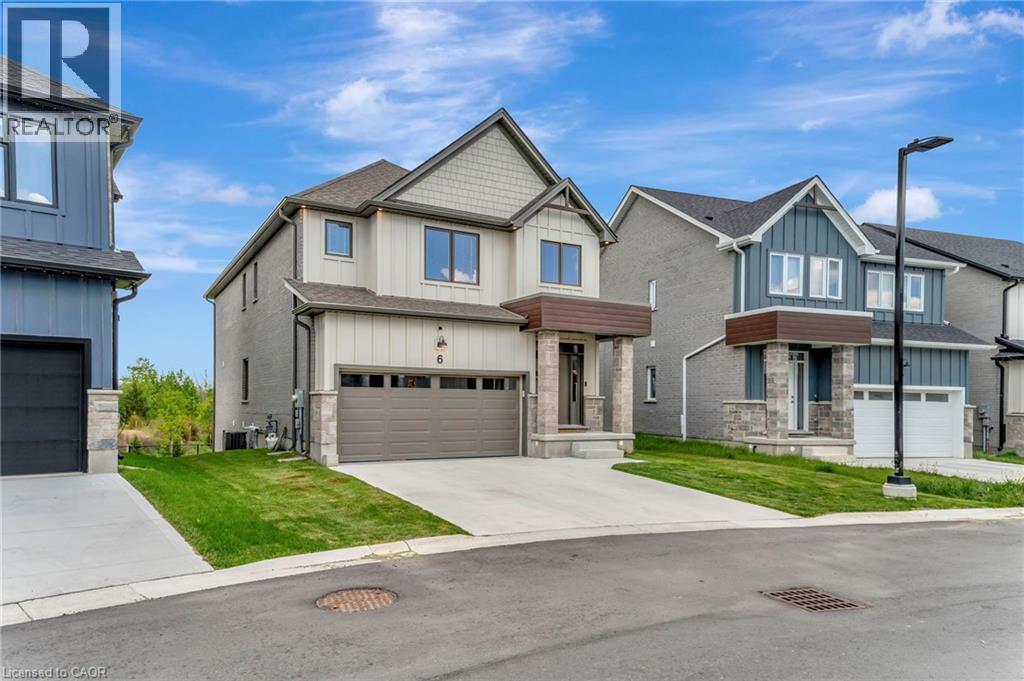
STUNNING FAMILY HOME ON A PREMIUM LOT WITH WALK-OUT BASEMENT! Welcome to 32 Faith St Unit 6—offering over 2,700 sq ft of beautifully designed living space in one of Cambridge’s fastest-growing communities. This 4-bedroom, 4-bathroom home delivers the perfect blend of modern design, functionality, and future potential. Step inside to a bright, open-concept main floor featuring a spacious kitchen with an oversized island, walk-in pantry, and seamless flow into the sun-filled family room—perfect for entertaining or everyday family living. Upstairs, you’ll find 4 generously sized bedrooms, including a luxurious primary suite with a spa-inspired ensuite, plus the convenience of upper-level laundry. The walk-out basement with separate entrance is a rare bonus—offering endless possibilities for future living space, an in-law setup, or income potential. Set on a premium lot with no rear neighbours, enjoy peaceful pond views and added privacy—something truly hard to find in newer communities. Located just steps to a brand-new school and a future state-of-the-art recreation complex, with parks, trails, shopping, and highway access all nearby. Whether you’re upsizing, investing, or looking for a home that grows with your family—this property delivers space, lifestyle, and long-term value. (id:15069)
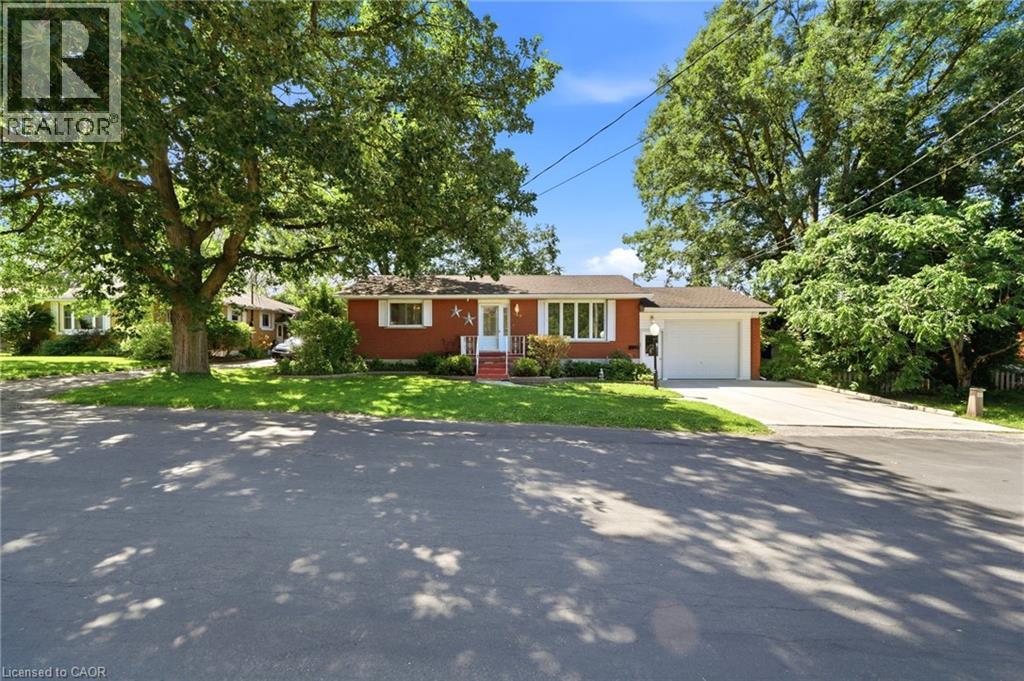
Welcome to 389 7th Street in Hanover! This charming 2-bedroom, 2-bathroom red brick bungalow is centrally located in the heart of town and situated on a manageable, low-maintenance lot—making it the perfect place to start your homeownership journey. Warm, welcoming, and full of potential, this home offers a functional layout with spacious principal rooms designed for comfortable everyday living. The bright, inviting living room is ideal for relaxing or hosting family and friends, while the kitchen features a cozy dining nook for casual meals and morning coffee. Just off the kitchen, the sun-filled sunroom provides additional living space with patio doors leading to the rear deck, creating the perfect spot for summer BBQs, outdoor dining, or simply unwinding after a long day. The finished lower level expands your living space with a comfortable rec room or den featuring a cozy gas fireplace, a bar area that's perfect for entertaining, a tucked-away laundry room, and an abundance of storage to keep everything organized. The attached garage, complete with an attached shed/workshop, offers excellent space for parking, hobbies, tools, or seasonal storage. Whether you're a first-time home buyer looking for an affordable place to call your own, a young family searching for room to grow, or someone looking to downsize without sacrificing comfort, this well-maintained bungalow checks all the boxes. Located close to schools, parks, shopping, restaurants, and all the amenities Hanover has to offer, you'll enjoy the convenience of small-town living with everything you need just minutes away. Move in and make it your own—this is a wonderful opportunity to build equity and create lasting memories in a home that's ready for its next chapter. Don't miss your chance to own this fantastic property. Call your REALTOR® today to book your private showing! (id:15069)
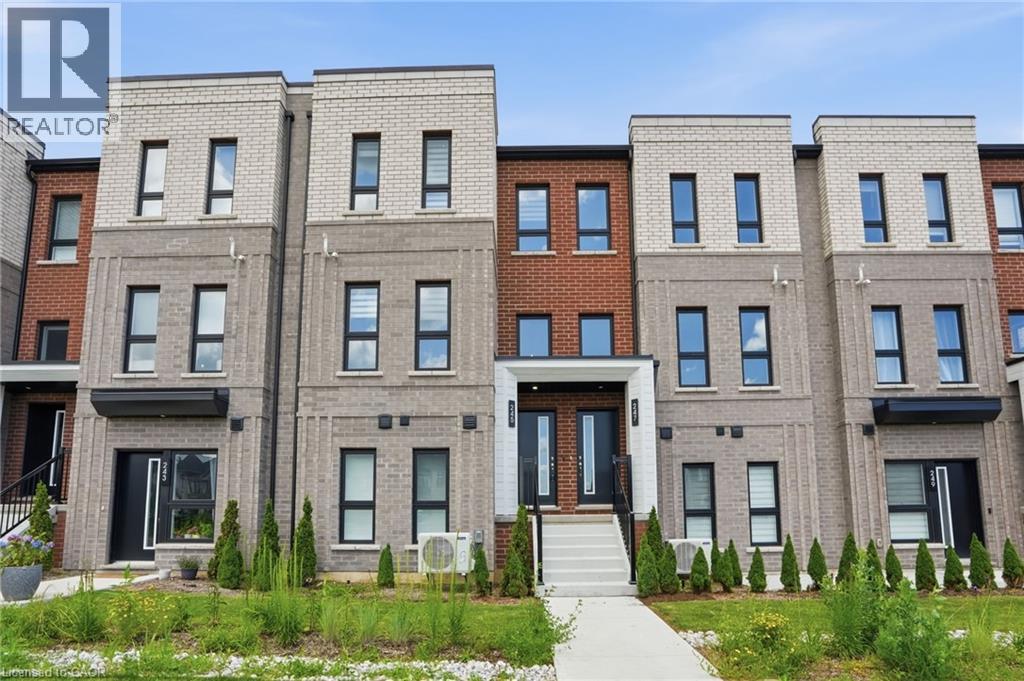
Welcome to this exceptional built townhouse in one of Waterdown’s most sought-after communities! Offering 1,484 square feet of thoughtfully designed living space, this move-in ready home features three spacious bedrooms, three bathrooms and the convenience of upper-level laundry. The bright, open-concept layout is perfect for everyday living and entertaining. Far from builder basic, the owners invested thousands in premium upgrades, custom window coverings and high-end finishes that elevate every room. Immaculately maintained and truly turnkey, this home offers all the benefits of new construction without the wait. Enjoy a low-maintenance lifestyle just minutes from charming downtown Waterdown, with its boutique shops, restaurants, parks, schools, and everyday amenities. Simply unpack and enjoy everything this beautiful home has to offer! Don’t be TOO LATE*! *REG TM. RSA. (id:15069)