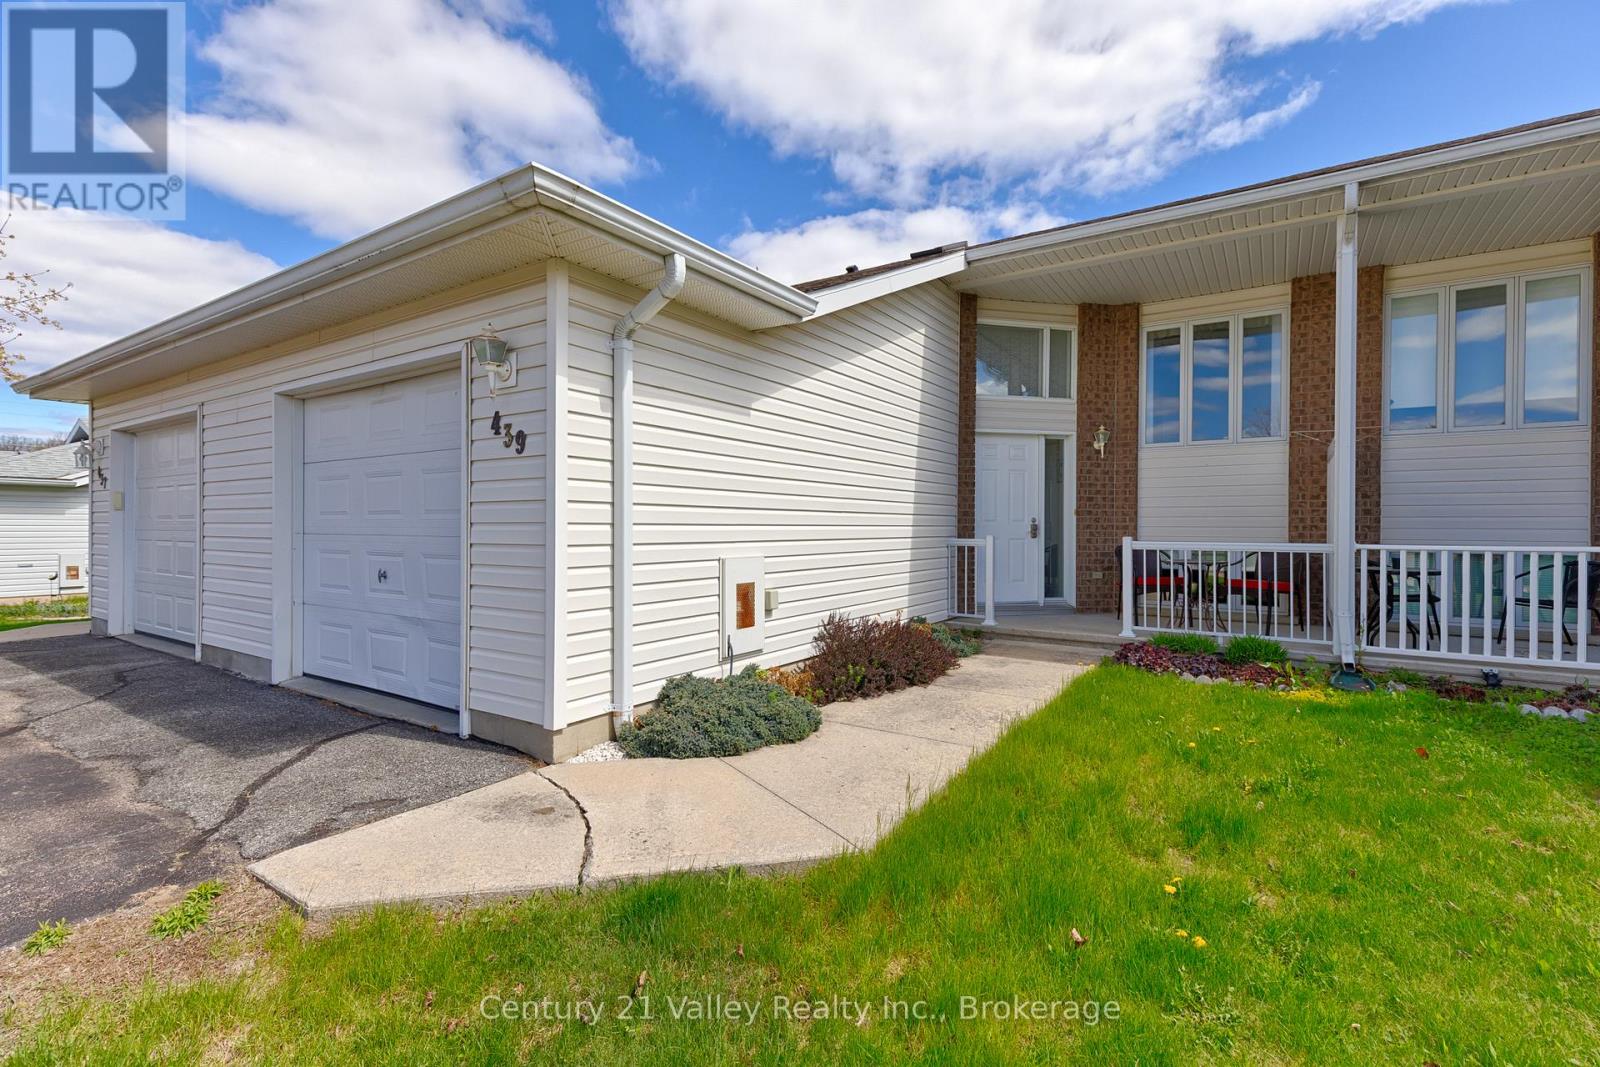
Welcome to this well-maintained 2+1 bedroom home located in a quiet family-friendly neighbourhood in Renfrew. This home offers the perfect blend of comfort, functionality, and small-town charm, making it an excellent opportunity for families, retirees, first-time buyers, or anyone looking to enjoy a peaceful lifestyle while still being close to all amenities. Inside you will find a bright and inviting layout with spacious principal rooms designed for both everyday living and entertaining. The living areas offer a warm and welcoming atmosphere filled with natural light, while the functional kitchen provides plenty of cupboard and counter space for preparing family meals or hosting friends and guests. The gorgeous fully finished lower level adds valuable extra room for relaxing, entertaining, or creating a recreation area for movie nights, games, or children's play space. Outside, enjoy the privacy of the backyard where there is room for small gardening, outdoor dining, children to play, or simply relaxing after a long day in a compact easy to care for lot. The surrounding neighbourhoods create a peaceful setting while still keeping you conveniently close to schools, parks, restaurants, shopping, and healthcare services. Big box stores and everyday conveniences are only minutes walk away, while the beautiful historic downtown core of Renfrew offers charming local shops, cafés, restaurants, and community events throughout the year. Renfrew is often described as an oasis from the fast pace of city life, offering a strong sense of community along with excellent recreation facilities, walking trails, nearby rivers, parks, and access to the natural beauty of the Ottawa Valley. Enjoy an easy commute to Arnprior, Calabogie, and Ottawa while coming home to the comfort and slower pace that Renfrew residents appreciate. Please give 48 Hours Irrevocable on all offers. (id:15069)
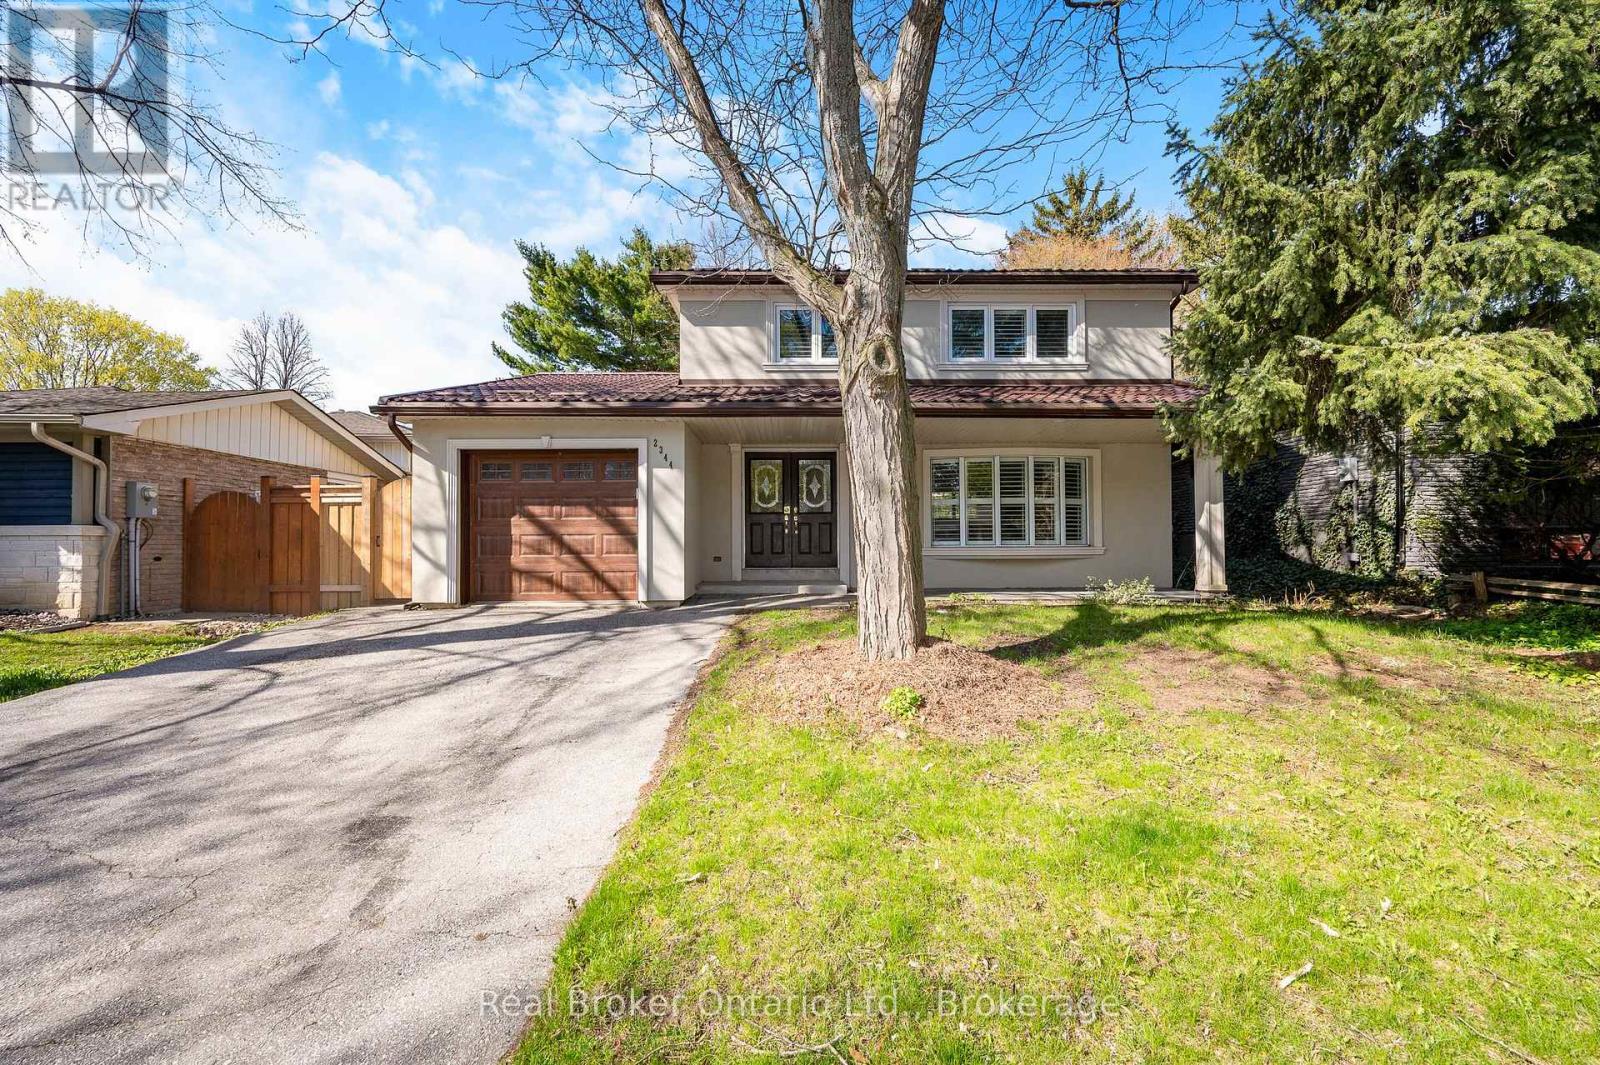
Located in a highly sought-after pocket of Oakville, 2344 Devon Road is a move-in ready home offering space, functionality, and thoughtful updates throughout. The upper level features four well-sized bedrooms, while the finished basement adds a fifth bedroom perfect for guests, teens, or extended family. The main floor offers a bright, easy flow for everyday living, with connected living and dining spaces and an updated kitchen complete with modern cabinetry, clean finishes, and stainless steel appliances. The lower level provides additional living space with a large rec room and a full bathroom. Step outside to a private, fully fenced backyard-ideal for relaxing or entertaining. An attached garage and ample driveway parking add to the convenience. Set in a family-friendly neighbourhood, this home is within close proximity to top-rated schools including Maple Grove Public School, Oakville Trafalgar High School, E.J. James Public School, and St. Marguerite d'Youville Elementary School. Also just minutes to parks, shopping, Lake Ontario, the GO Station, and major highways, making it an ideal location for commuters and families alike. (id:15069)
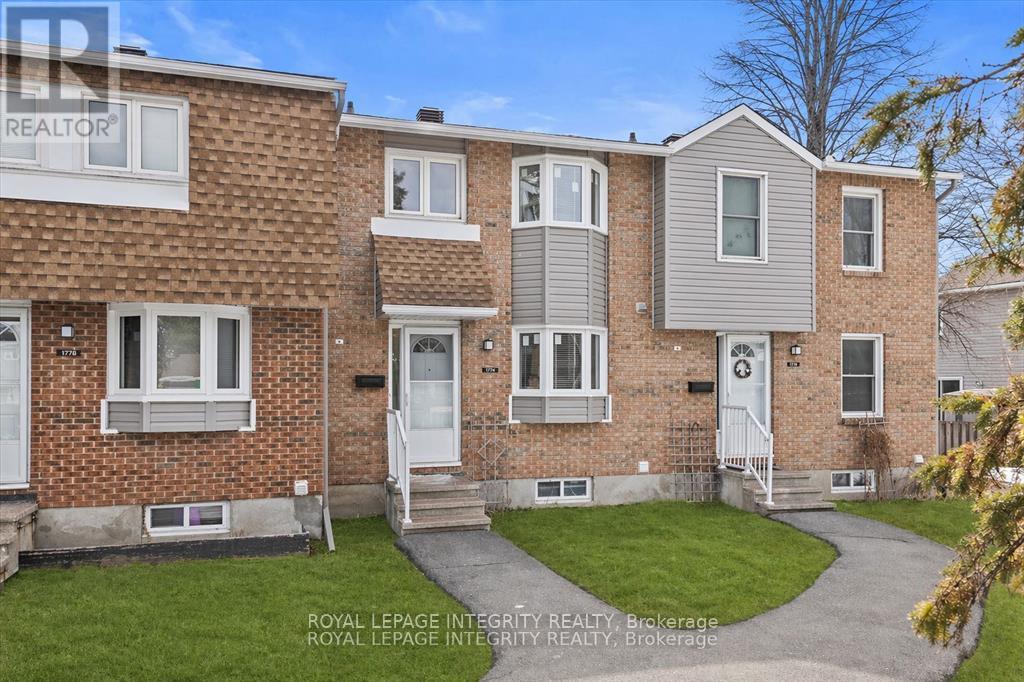
Welcome to 1771C Lamoureux Drive in Orléans, a move-in ready condo townhome ideally located close to everything you need! This well-maintained 3 bedroom, 2 bathroom home offers a functional layout, generous living spaces, and a private backyard setting that's hard to find. Step inside to a welcoming main level thoughtfully designed for comfortable everyday living. The bright kitchen features ample counter space, well-kept white cabinetry with updated hardware, a charming bay window that adds character, and great amount of storage. Just beyond, the dedicated dining area offers ample space for hosting dinners and entertaining guests. The spacious living room impresses with soaring ceilings, a cozy wood-burning fireplace, and large patio doors that flood the space with natural light while providing direct access to the private backyard with large deck, surrounded by mature trees with no rear neighbours. Upstairs, you'll find a generously sized primary bedroom with wall-to-wall closet space, along with two additional bedrooms and a full bathroom with tub/shower combination. The finished lower level adds valuable extra living space with a comfortable family room perfect for movie nights, a play area, or home gym, along with a large utility room featuring laundry and plenty of storage. Ideally situated within excellent school districts and walking distance to shopping, restaurants, parks, and public transit, while just minutes to the highway for an easy commute, this charming home blends everyday convenience with the warmth of an established community. Recent updates include a new furnace & air conditioning in 2023 and a new washer in 2021 - fantastic opportunity for first-time buyers, downsizers, or investors alike! (id:15069)
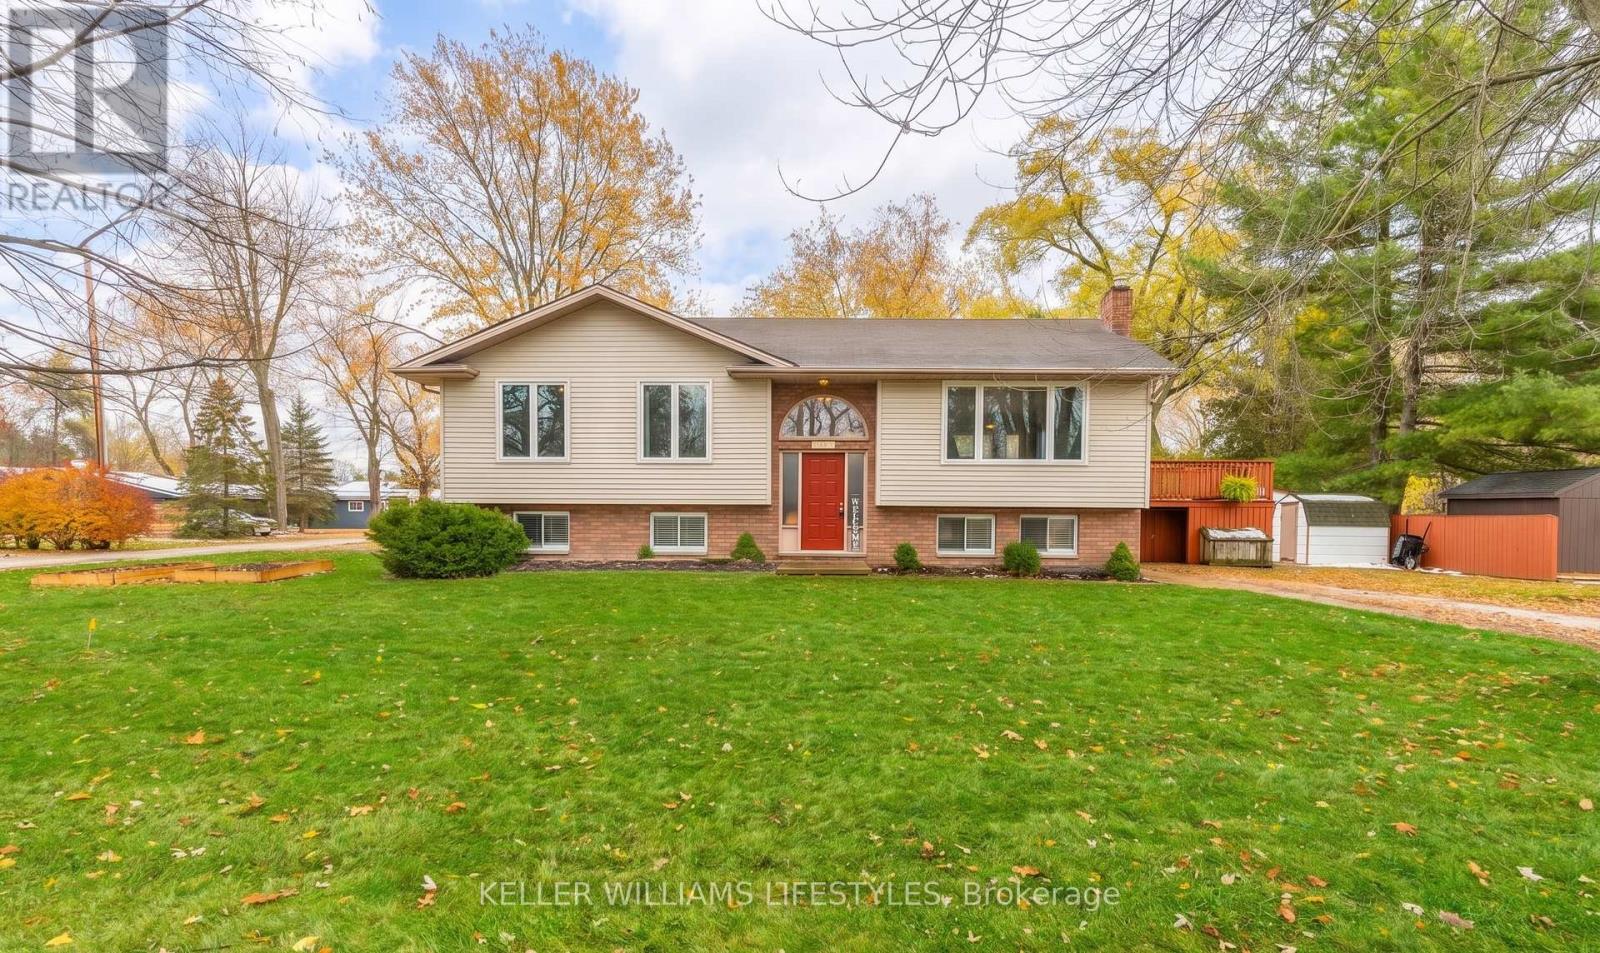
Welcome to lakeside living in the charming community of Gallimere Beach! Just steps from private beach access and only about a kilometre from Highland Glen Conservation Area-an inviting spot with shoreline views, beach access, and a peaceful natural setting-this location truly has it all. The home has seen many thoughtful updates over the past few years, including a stunning refreshed kitchen featuring custom cabinetry, quartz countertops, stainless steel appliances, and a bright, open layout that flows easily into the dining and living rooms. Enjoy lovely views of Lake Huron from the comfort of your home. With 4 bedrooms and 2 bathrooms, there's plenty of space for family and guests. The finished basement offers an ideal spot for entertaining, relaxing, or weekend gatherings. This is a wonderful opportunity to enjoy comfort, style, and the relaxed lakeside lifestyle! (id:15069)
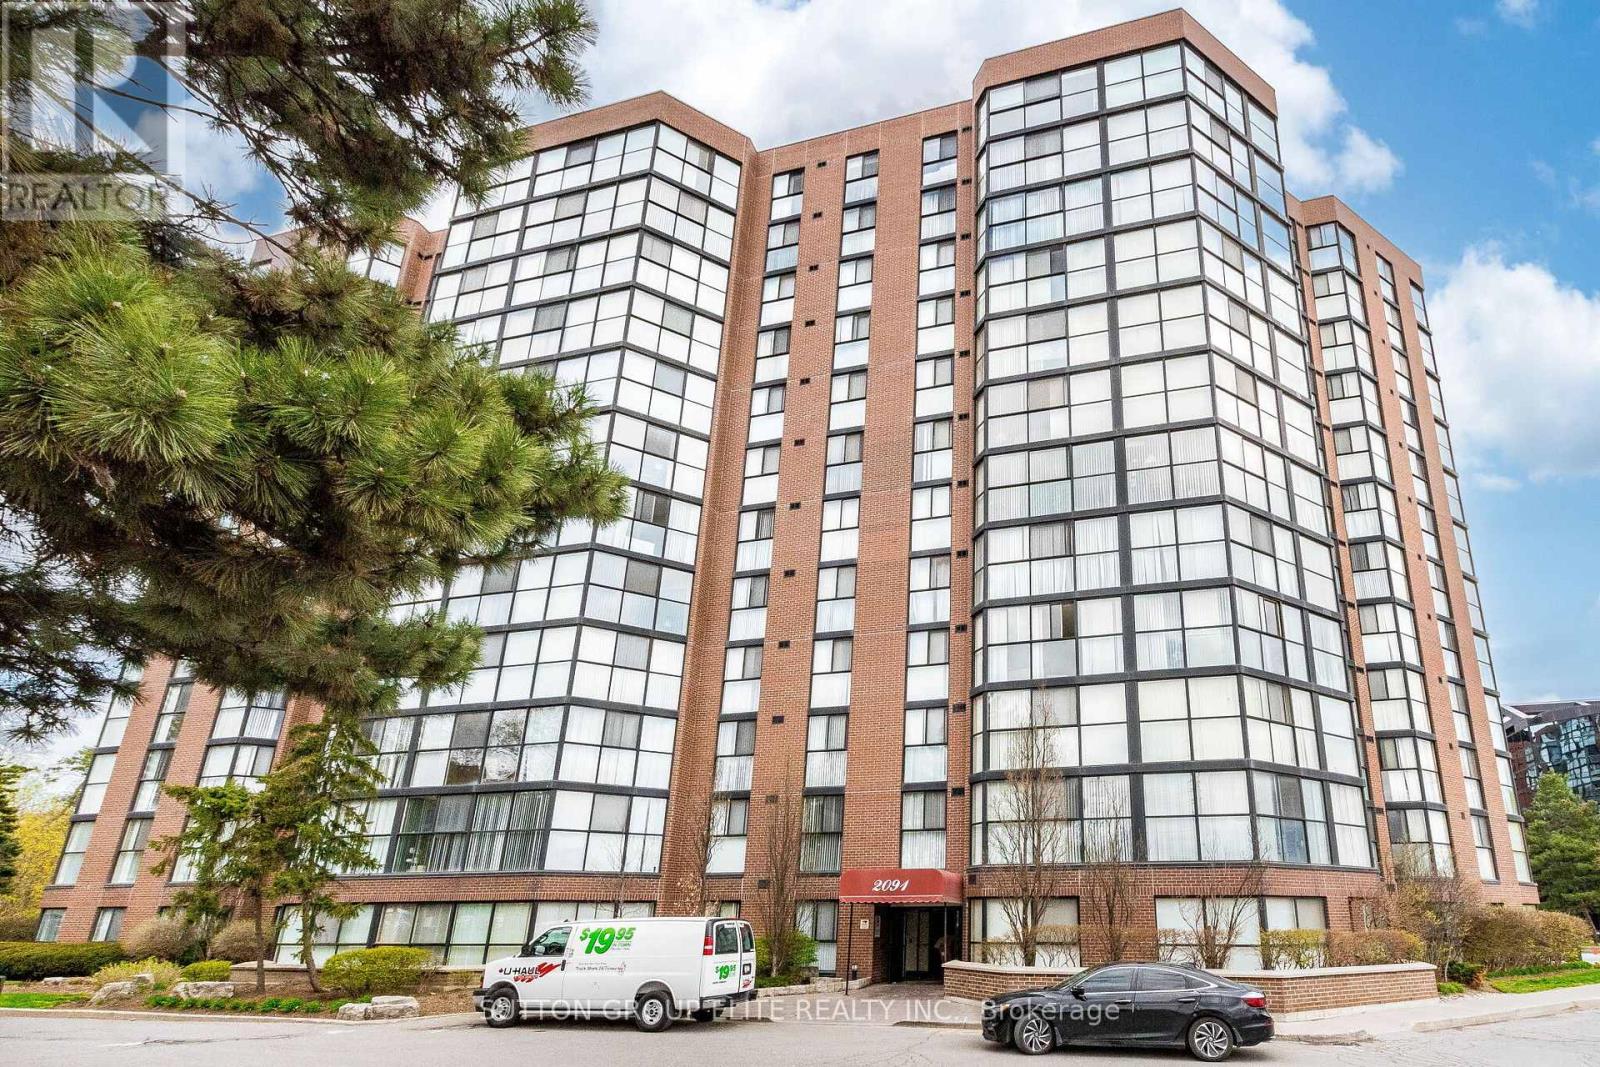
Cooksville's most convenient location with building offering everything one might asked for: Sunny, spacious condo with excellent floor plan with no space wasted; Large living/dining with floor to ceiling windows , Newer kitchen with SS appliances, pot lights, breakfast bar. Recently renovated main bathroom , decorators flooring; Underground/ outdoor visitors parking, Sauna, swimming pool, gym are standard; Just a block form QEW, minutes to Hospitals, Shopping , Port Credit's finest restaurants. Low maintenance covers all of the amenities but internet. Motivated Seller, Selected furniture available as well. (id:15069)
Set on a quiet street in sought-after South Burlington, this fully renovated home offers a perfect blend of modern style and everyday comfort. Upon entry, guests are welcomed into a bright sitting and dining room combination, an inviting space ideal for both everyday living and entertaining. The main level additionally offers a contemporary kitchen that serves as the heart of the home, complete with a large island and sleek quartz countertops and backsplash, all seamlessly connected within an open-concept layout. Upstairs, you'll find three spacious bedrooms along with a 4pc bathroom, creating a comfortable retreat for the family. Just a few steps down, the bright family room provides a warm and relaxed setting, featuring a striking stone accented fireplace and pot lighting throughout. This level also includes a fourth bedroom, a convenient 3-piece bathroom, and walk-up access to the backyard. Engineered hardwood flooring runs throughout, while large windows bring in an abundance of natural light. The finished basement adds even more versatility with a spacious rec-room, laundry room, and a 3pc bathroom. Outside, the home continues to impress with beautiful curb appeal and a private backyard oasis featuring an in-ground pool. Located in a top-rated school district and close to parks, trails, everyday amenities, and with convenient access to the QEW, this home offers an exceptional lifestyle in a prime location. (id:15069)
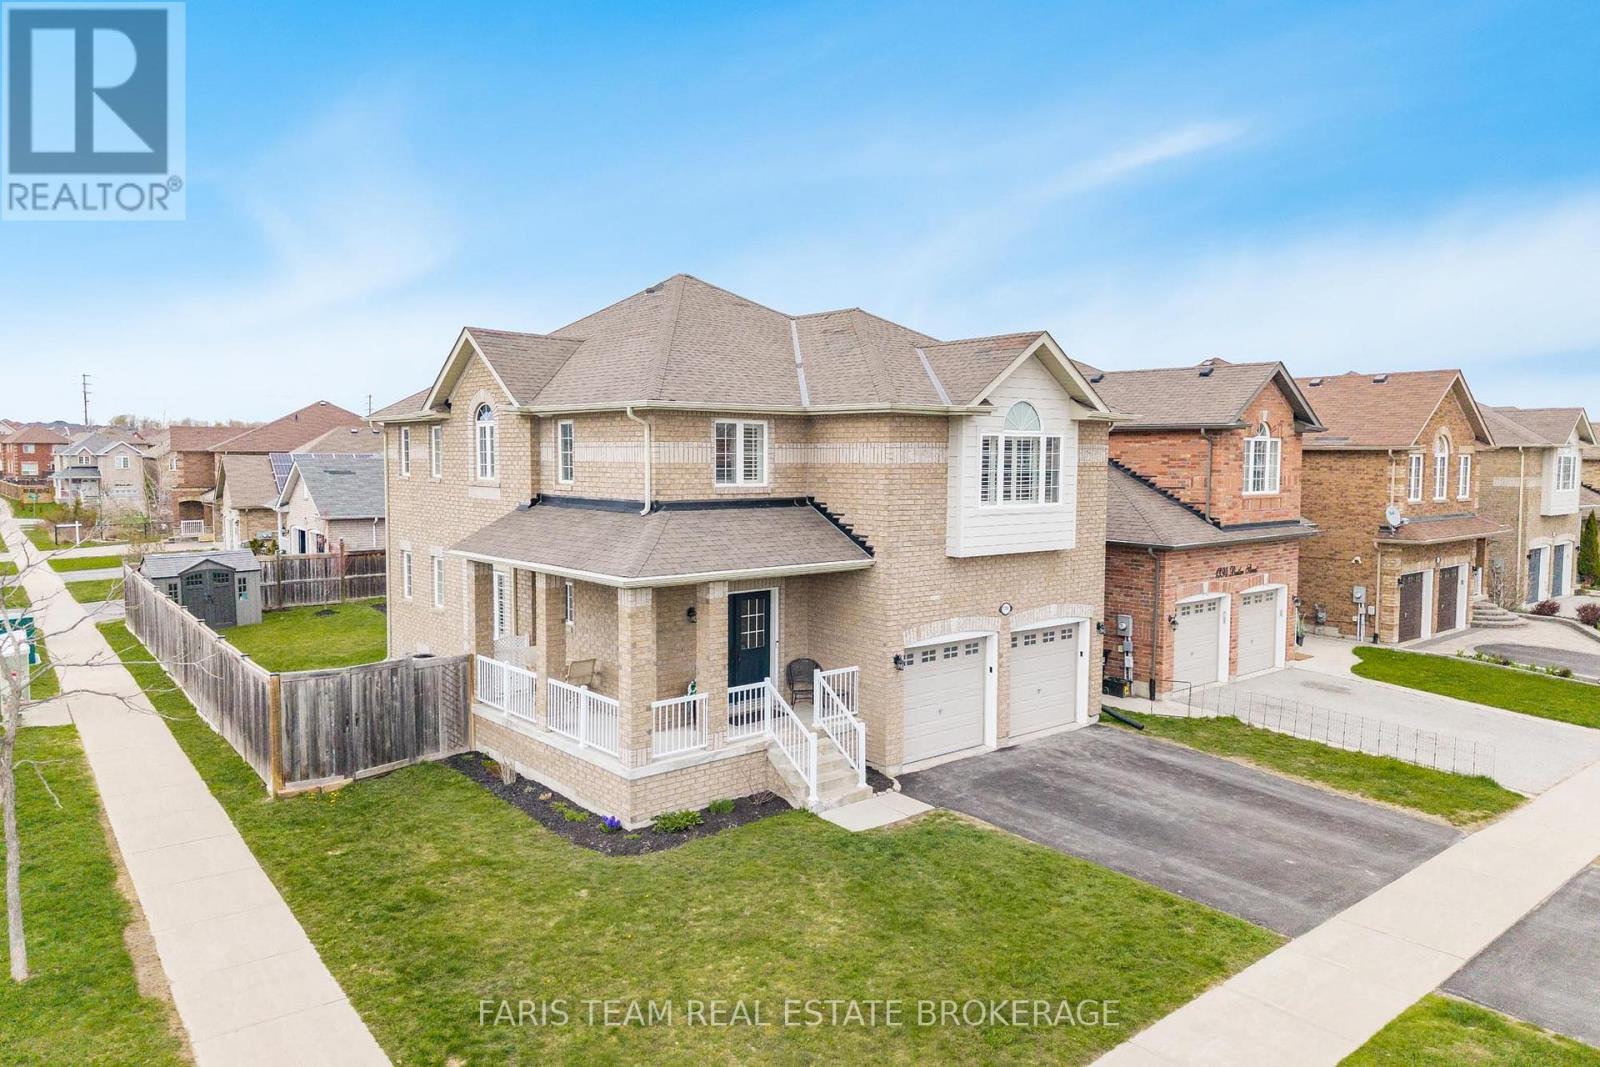
Top 5 Reasons You Will Love This Home: 1) Perfectly positioned on a coveted corner lot in one of Innisfil's most sought-after neighbourhoods, this exceptional home offers a private backyard retreat with a deck and full fencing, plus plenty of space for kids to play and enjoy the outdoors 2) Offering 2,454 square feet of thoughtfully designed living space, this home also features an unspoiled basement ready to be transformed to suit your vision, with plenty of room to grow and accommodate a larger family 3) Beautifully upgraded with granite countertops, stainless-steel appliances, a gas fireplace, and a walk-in pantry, this home delivers style and everyday function, highlighted by an open-concept main level that creates a warm and inviting space for family living, with an oversized island anchoring the kitchen for casual breakfasts, entertaining, and effortless meal prep, all complemented by a wraparound veranda along the front and side that adds timeless curb appeal 4) Hardwood flooring runs throughout, offering a clean, low-maintenance finish, while California shutters add both privacy and a refined touch, plus the spacious primary suite provides room for a home office and a comfortable place to unwind, complete with a generous walk-in closet and a beautifully finished ensuite 5) Situated just moments from shopping, schools, the beach, and a recreation centre, this setting provides everyday convenience while remaining tucked away in a quiet area with quick access to the highway. 2,454 above grade sq.ft. plus an unfinished basement. (id:15069)
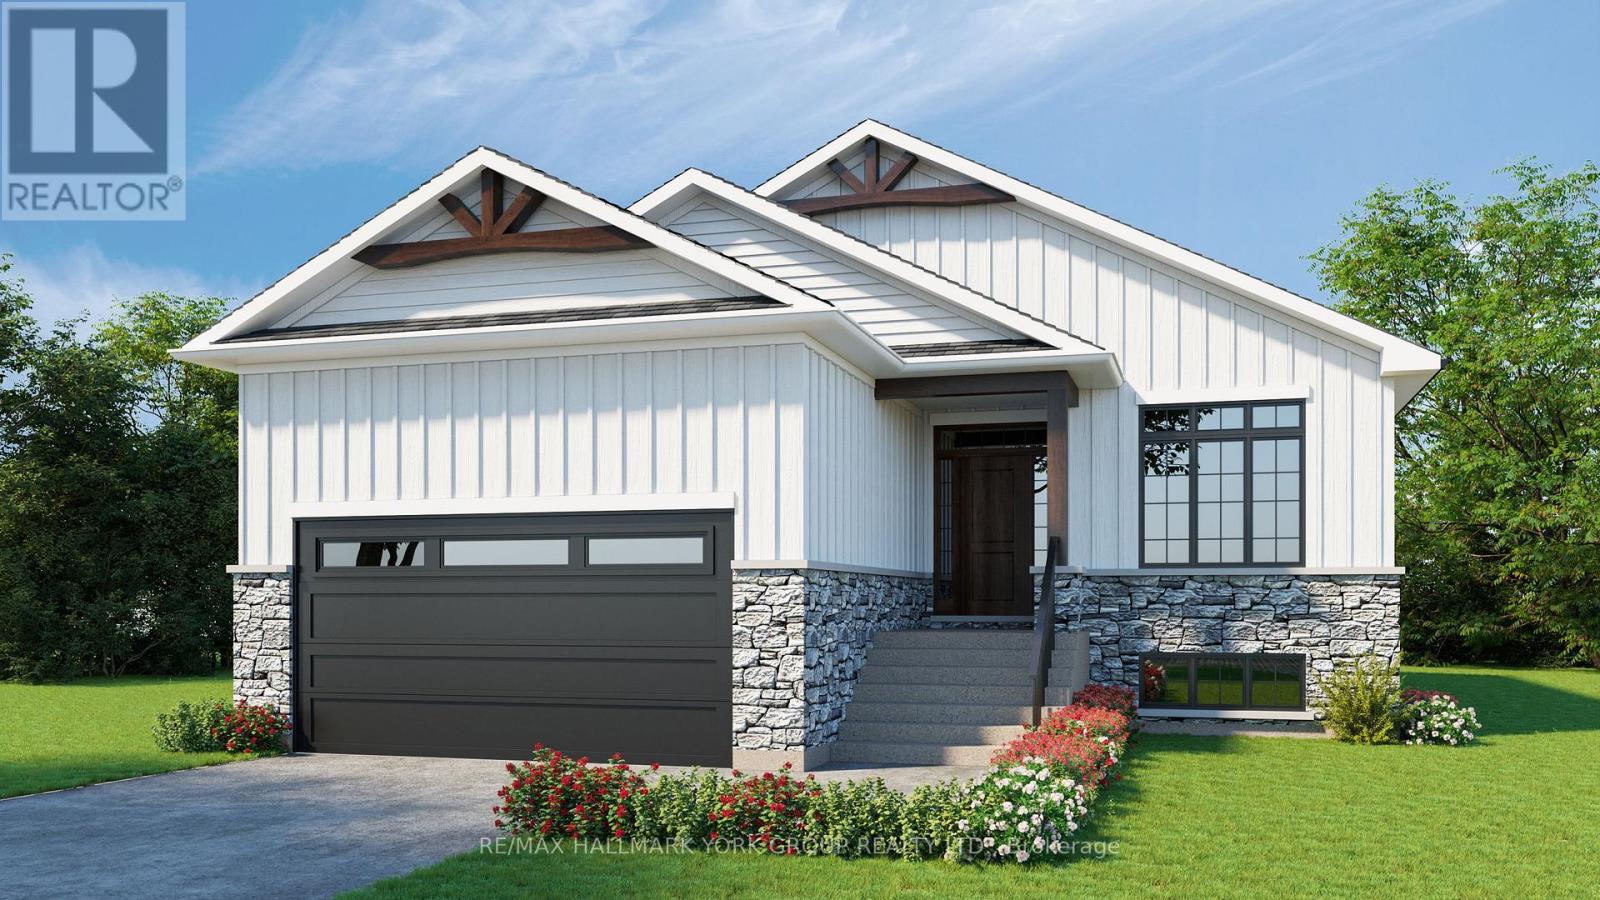
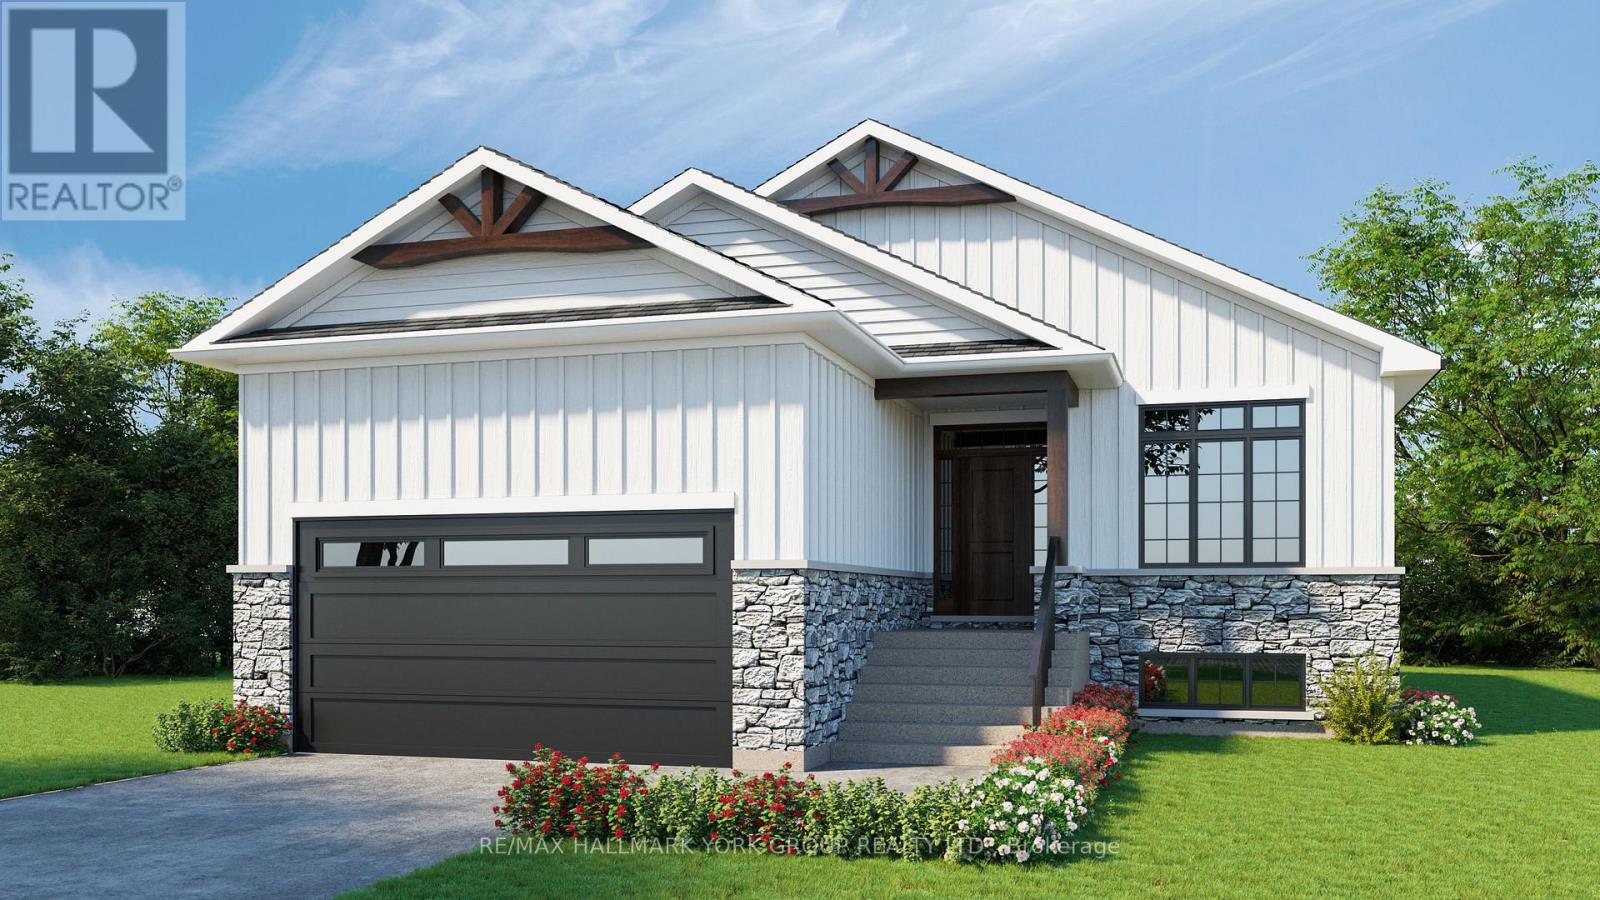
Gorgeous New Design by A & T Homes. Brand new Guelph Model to be built. 1416 Sq' 3 bedroom, 2 bath Raised bungalow conveniently located in south Keswick just a short walk to the Lake. Upgraded finishings include a Great Room design with gas fireplace, 9' smooth ceilings and attractive engineered hardwood floors throughout. The kitchen features upgraded cabinetry with a centre island, quartz counters and a Walk-in pantry. The main entrance has a spacious foyer with a double closet and entry to a 575Sq' double car garage. The bright and open lower level has large above grade windows, a R/I bath and laundry hook up. This awesome location is Steps to Lake Simcoe, parks, public transit & marina and a short drive to schools, shopping & amenities. 5 minute access to Highway 404 enabling a quick commute to York Region & GTA. Excellent experienced builder will work with successful buyer to modify to buyers desires. Choice of finishings, colours and builder upgrades available. Extras: Tarion New home Warranty to Be Paid by Buyer. (id:15069)
Gorgeous New Design by A & T Homes. Brand new Guelph Model to be built. 1416 Sq' 3 bedroom, 2 bath Raised bungalow located in the Lakeside community of Willow Beach just one block to Sandy Beaches. Upgraded finishings include a Great Room design with gas fireplace, 9' smooth ceilings and attractive engineered hardwood floors throughout. The kitchen features upgraded cabinetry with a centre island, quartz counters and a Walk-in pantry. The main entrance has a spacious foyer with a double closet and entry to a 575Sq' double car garage. The bright and open lower level has large above grade windows, a R/I bath and laundry hook up. This awesome location is just a short walk to beautiful sandy beaches, a marina, 9 hole golf course and public transit at the corner. Excellent experienced builder will work with successful buyer to modify to buyers desires. Choice of finishings, colours and builder upgrades available. Extras: Tarion New home Warranty to Be Paid by Buyer. (id:15069)
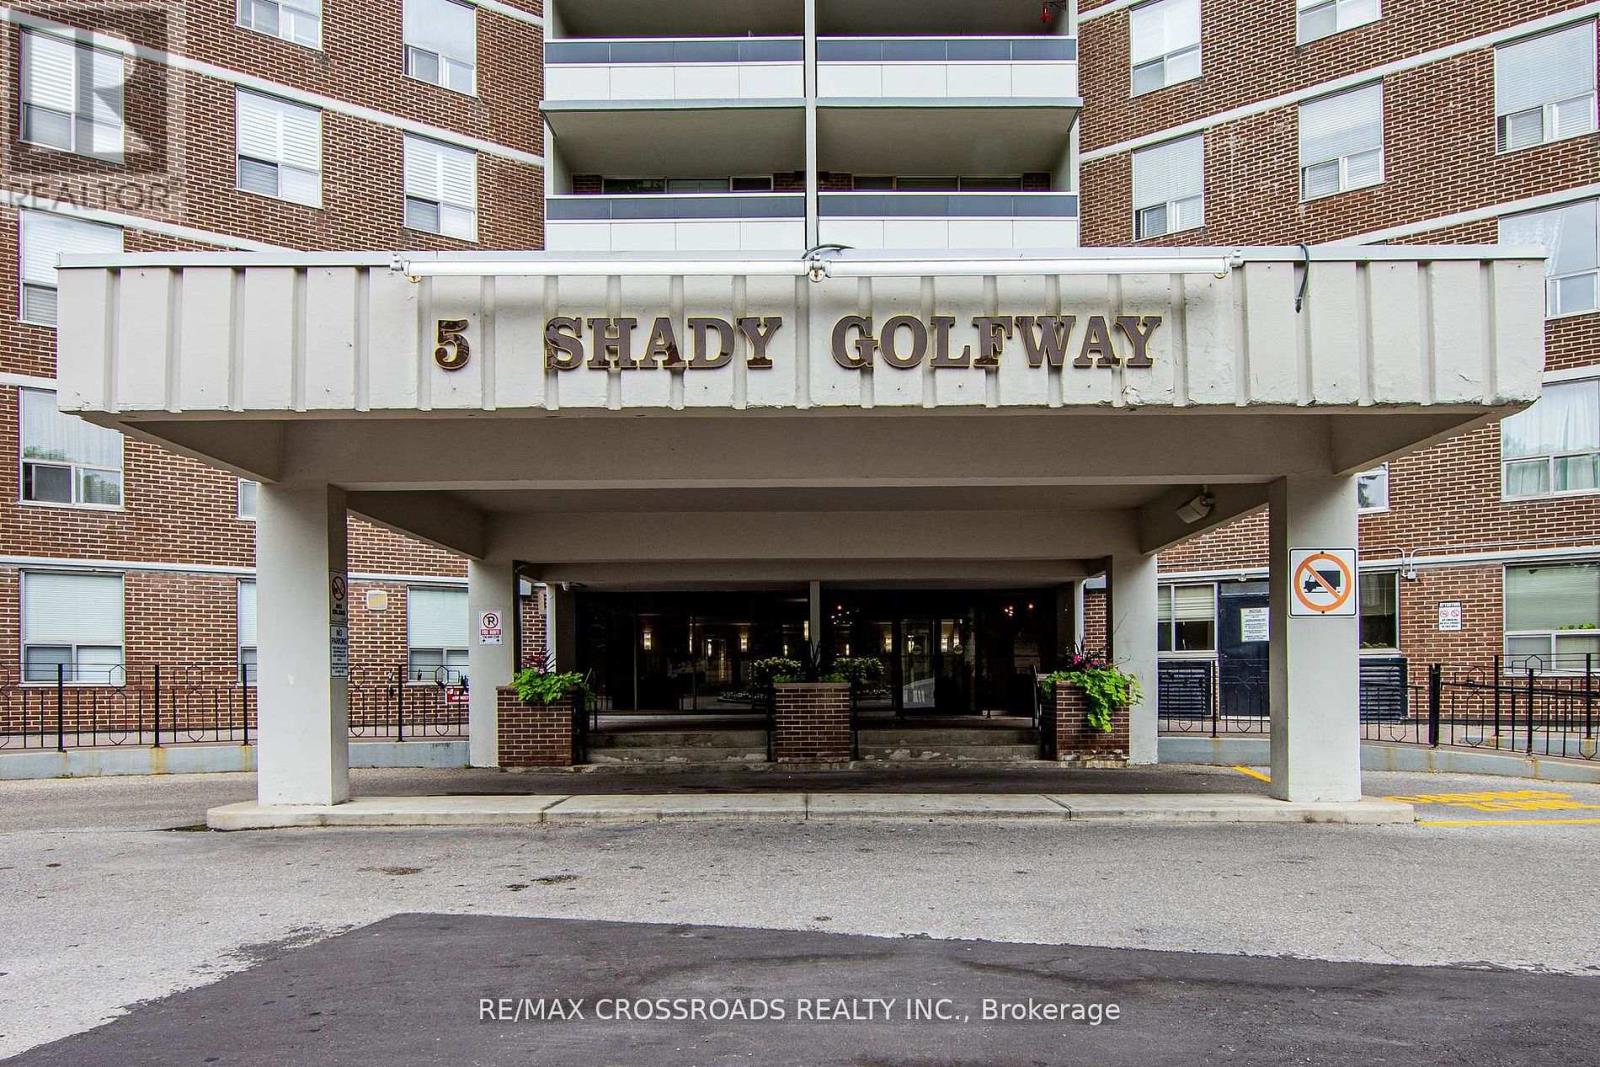
Resort Like Boutique Condo Overlooking The Prestigious Hunt Club Fairways And Lake Ontario, Enjoy Fresh Air & Lake. 2 Level Townhouse, 1123Sf, 2Brs, 3Wrs, Huge Kitchen Area, Terrace 91Sf, Features With Great Conveniences: Direct Access To Ttc On Kingston Rd, Bring To Danforth Station; 15 Min Drive To Downtown Toronto, Close To Famous Woodbine Beach, Scarborough Bluffs Beach, Upper Beaches Restaurants, Parks, Groceries, And More (id:15069)
Beautiful 2 bedroom + Den in Prime Location. Priced to Sell. This fully renovated home offers modern updates throughout and is move-in ready. The spacious layout features a bright combined living and dining area, perfect for the entertaining or relaxing. The updated kitchen has been fully renovated, providing both style and functionality. The Primary bedroom includes a generous walk-in closet for added convenience. The versatile den can be used as a 3rd bedroom, home office or guest room. This desirable community is close to all amenities. Don't miss out on this great opportunity to call this your home! Priced to Sell! (id:15069)
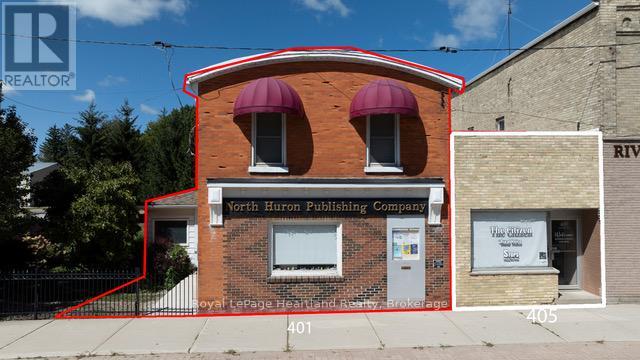
Charming Residential & Business Opportunity in Blyth Village! LAND & BUILDINGS only FOR SALE. Discover the perfect blend of residential living & business potential with this property in the heart of Blyth Village. Whether you're an investor or a homeowner seeking a live-work arrangement, this versatile property offers endless possibilities. This spacious 2 story 4-Bedroom Residence with Commercial Space property features a 4-BR residence ideal for families or those looking to generate rental income. Main Floor: Includes a kitchen, living room, dining area, a retail/office area and a 2-pc bath. The rear entrance opens to a deck & a parking area w/space for 3 vehicles. Upper Floor: Houses 4 BR's and a 4-pc bath, providing ample living space. Additional Features: Forced air gas heating, central vacuum system, and an on-demand water heater. For entrepreneurs, the spacious retail/office area offers prime visibility for a storefront or business venture. Convenience & Location: Situated in a bustling area of Blyth Village, ideal for attracting customers and tenants. Minimal Renovations Required: Ready-to-use residential and commercial spaces with the flexibility to customize. This high-visibility property is a rare find, combining the comforts of home with the potential for income generation in a vibrant and growing community. Don't miss your chance to invest in Blyth's thriving future! All measurements are approximate - refer to floor plans in photos. Video also shows 405 Queen property next door that is not included with this listing. (id:15069)