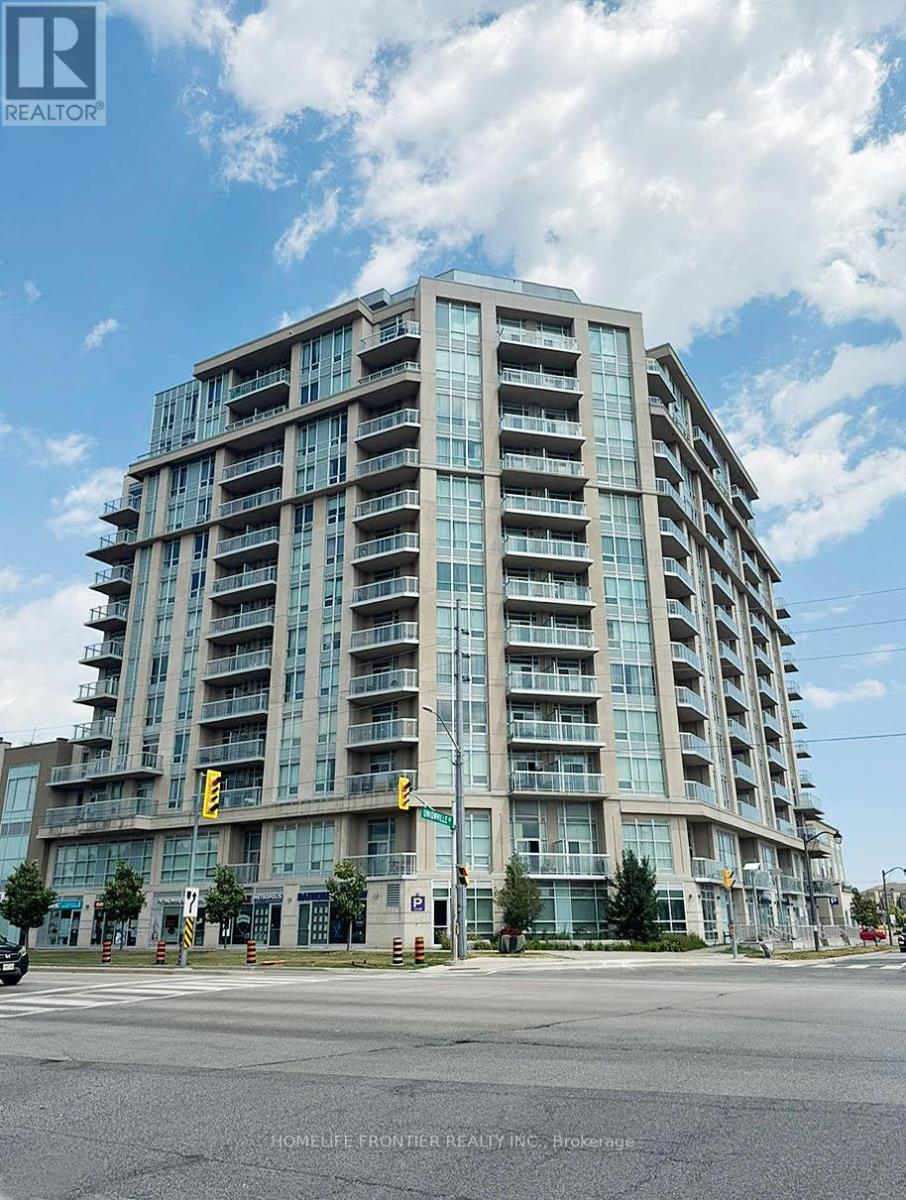
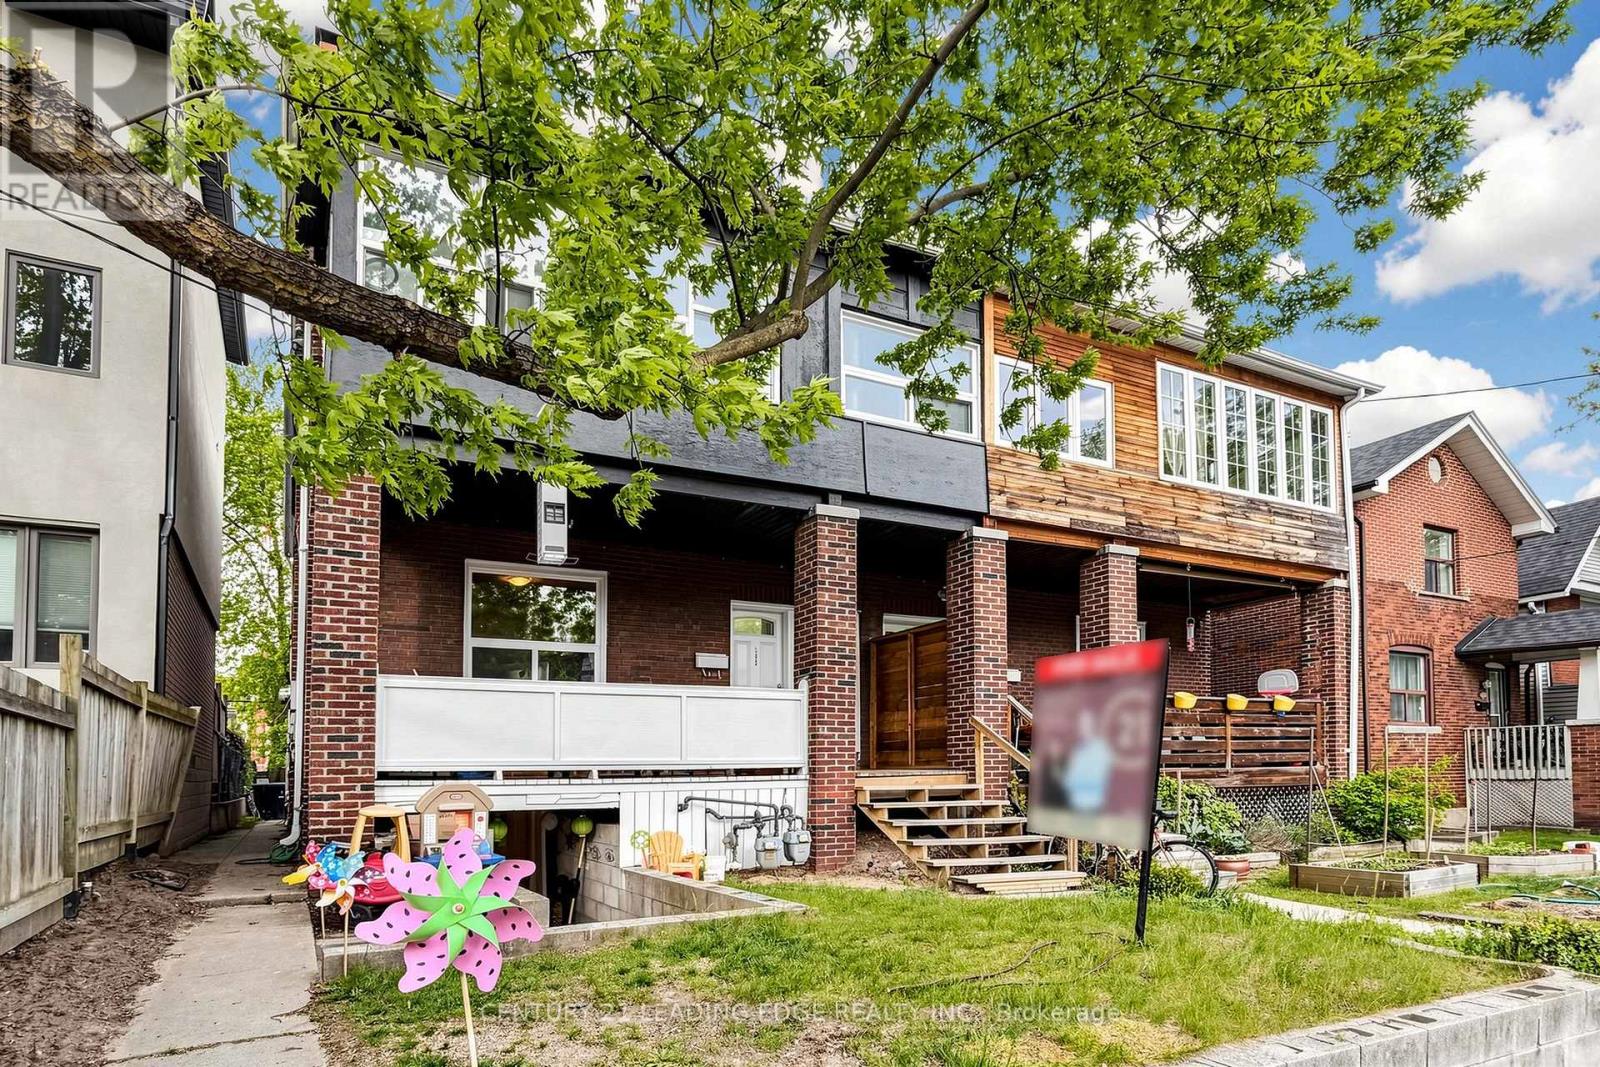
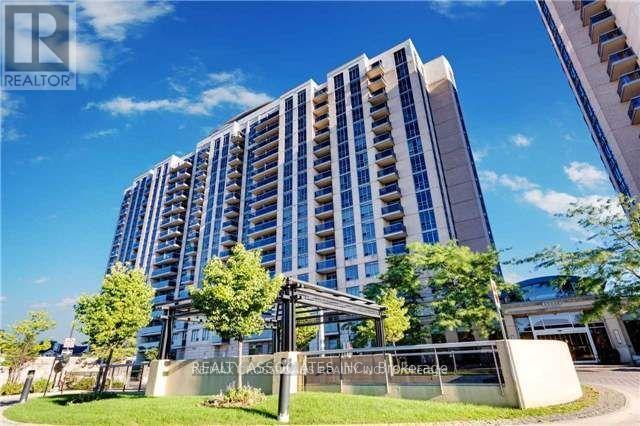
Location location location beautiful townhouse in excellent area, safe community close to shoppingtransportations parks recreations, close to French Catholic and public school, separate entrance toa unfinished basement that will create income, well maintained house. (id:15069)
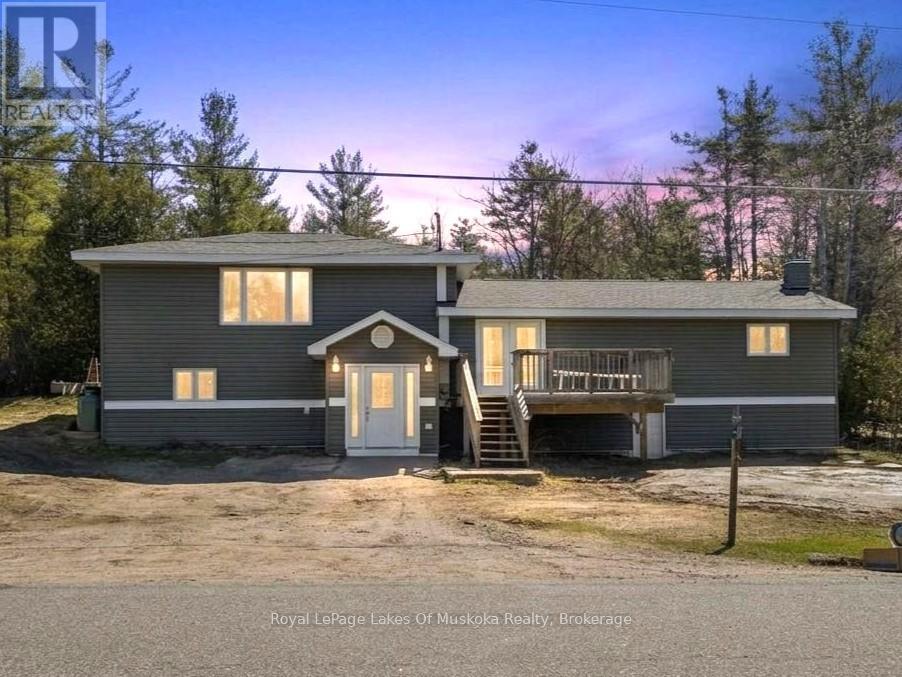
4 bedrooms + den, 2150 sqft side-split on a 1/2 acre lot, between Gravenhurst and Bracebridge. This large family home has had some BIG investments already completed, including a new septic system (2026), forced air propane furnace (2021), windows and siding (2020/2021), some laminate flooring, and roof (2018). The main floor features an open concept kitchen and dining room with patio doors to the raised front deck, 2 recently updated bedrooms, a 3pc bathroom, and laundry. The second floor features a very large living room, the primary bedroom with French doors to a back deck, a 6'x6' walk-in closet, and a 4pc bathroom across the hall, which easily could be closed off to create a private suite. The lower-level (ground level) offers a mudroom and foyer, family room, 4th bedroom, PLUS a den or office. Outside, on this 1/2 ACRE lot, the Canadian shield backdrop behind the house combined with the forested area, offers that true Muskoka setting. Overall, some finishing touches are still needed, with the bulk of improvements already completed. High speed internet via Lakelands Fibre Optics is being installed right now. Budget Propane: $2872 (2024) and $2914 (2025). This home is centrally located, only a 4-minute drive north of Bethune Dr N, and just 5-minutes south of Ecclestone in Bracebridge. Note: Some photos are virtually staged. CLICK ON THE VIDEO/VIRTUAL TOUR FOR THE SELF-GUIDED EXPERIENCE! (id:15069)
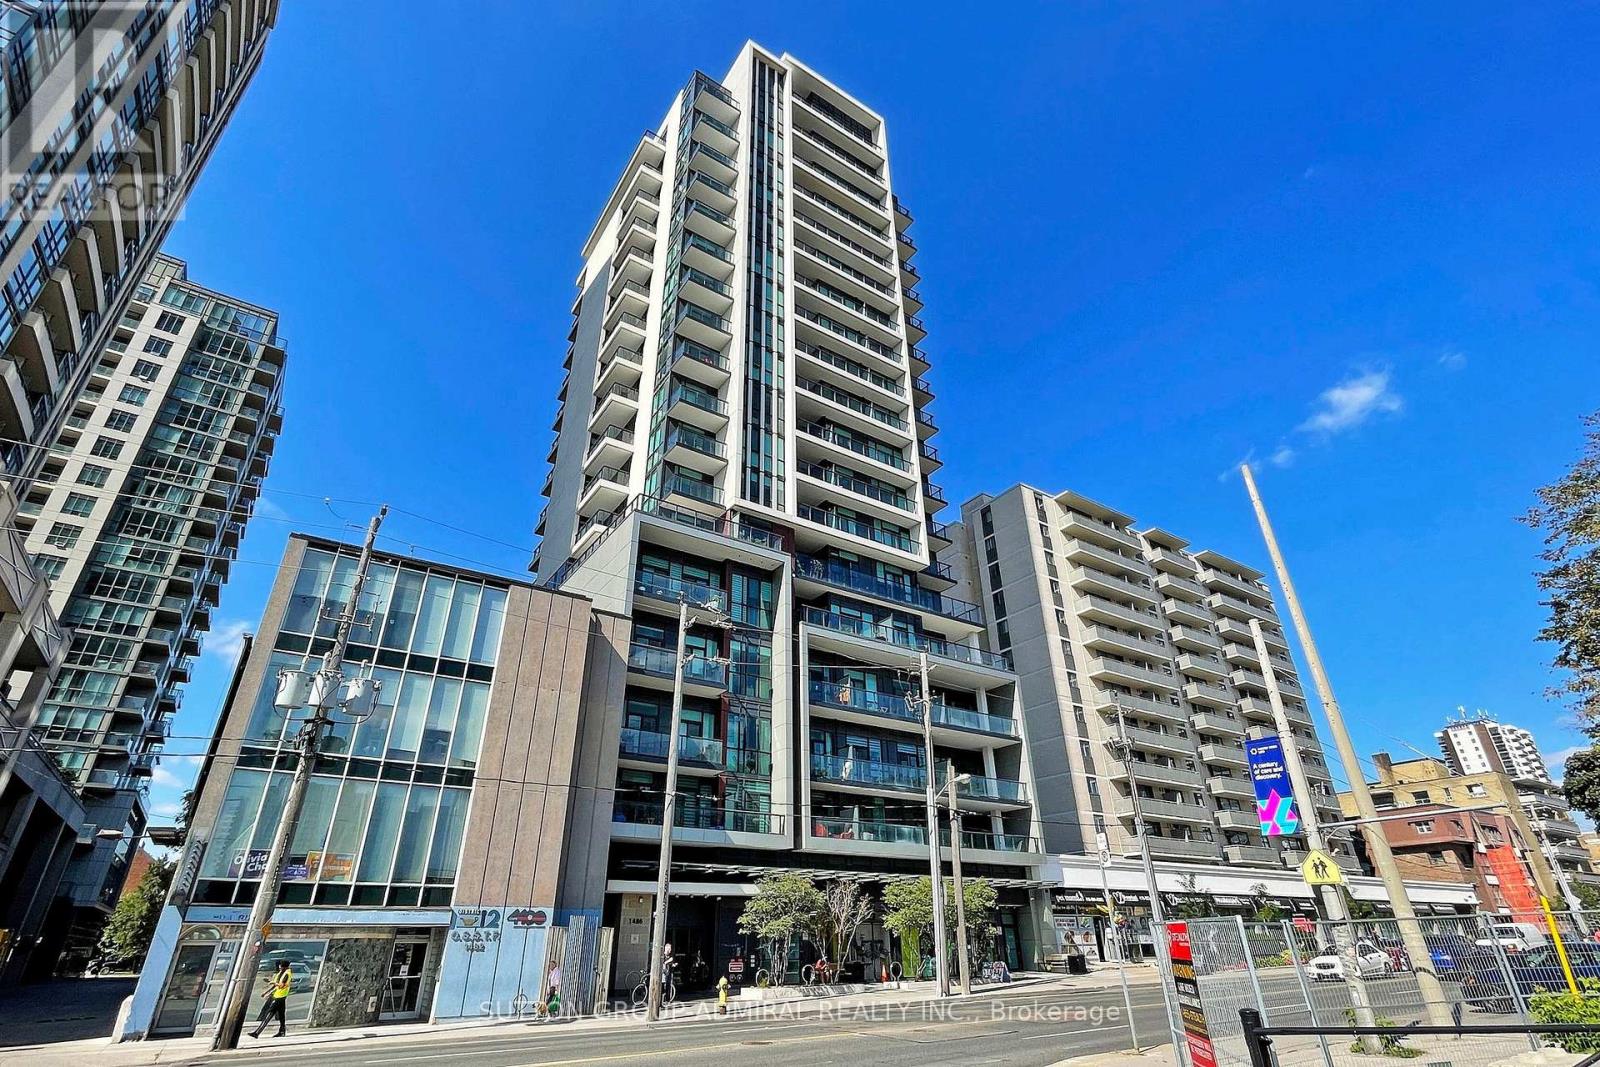
This unit needs to be seen in person! A truly unique bright open concept 1 bedroom southwest facing condo with 2 balconies! Impeccably utilized 588sq.ft of interior living space with an additional 155sq.ft balcony. Updated modern kitchen with quartz counter-top, ample storage space, backsplash, undermount lighting and full sized stainless steel appliances. Large primary bedroom with balcony entrance and walk-in closet. Steps to TTC Subway Station and all that St. Clair West has to offer right at your doorstep. (id:15069)
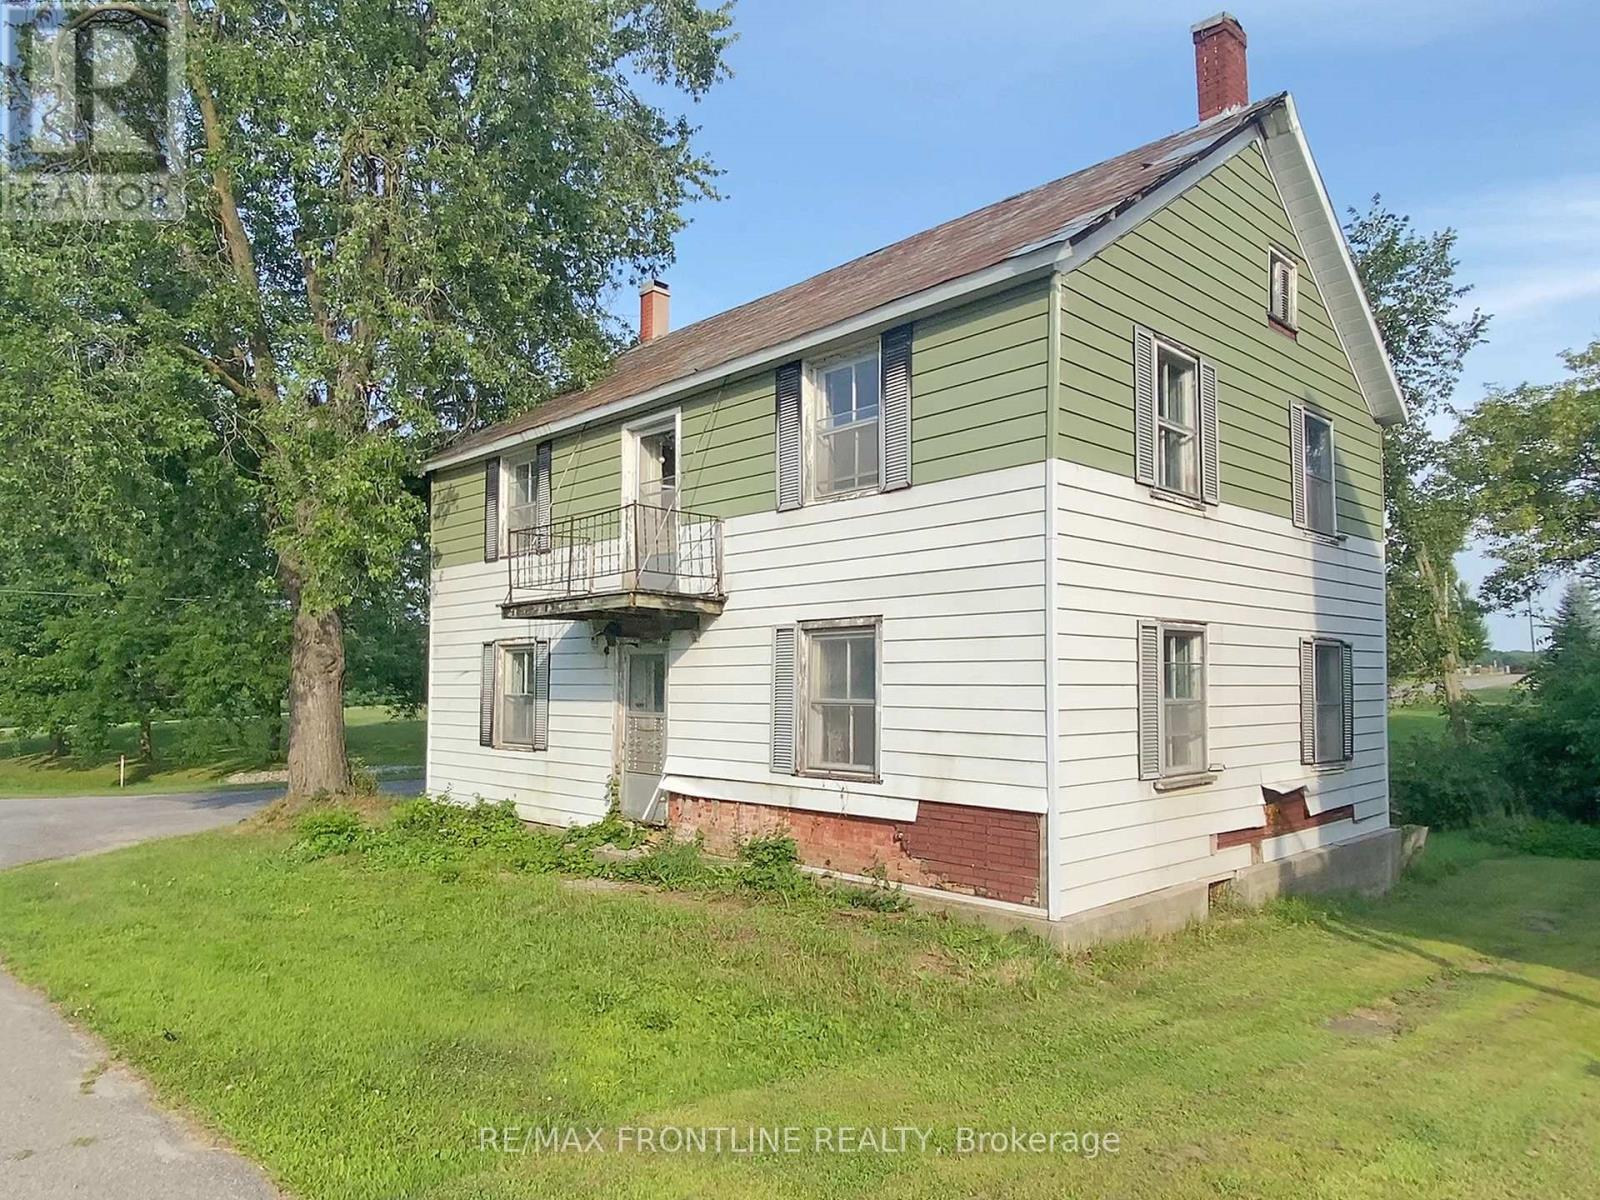
Unlock the possibilities of this unique Fixer-Upper! Attention investors and renovators. This 3-bed, 1-bath home has so much character and is waiting to be transformed into a stunning showcase. Sitting on a generous sized lot, this home, though in need of renovations, has amazing potential. Step outside and discover the possibilities of the expansive backyard. Situated in a prime location, this home is close to the amenities of Smiths Falls and the charming, historic appeal of Merrickville. Explore local shops and events along with great dining, all within easy reach. Don't miss out on this chance to invest in a property with so many possibilities!**Seller is willing to do a Vendor Take-Back (VTB) (id:15069)
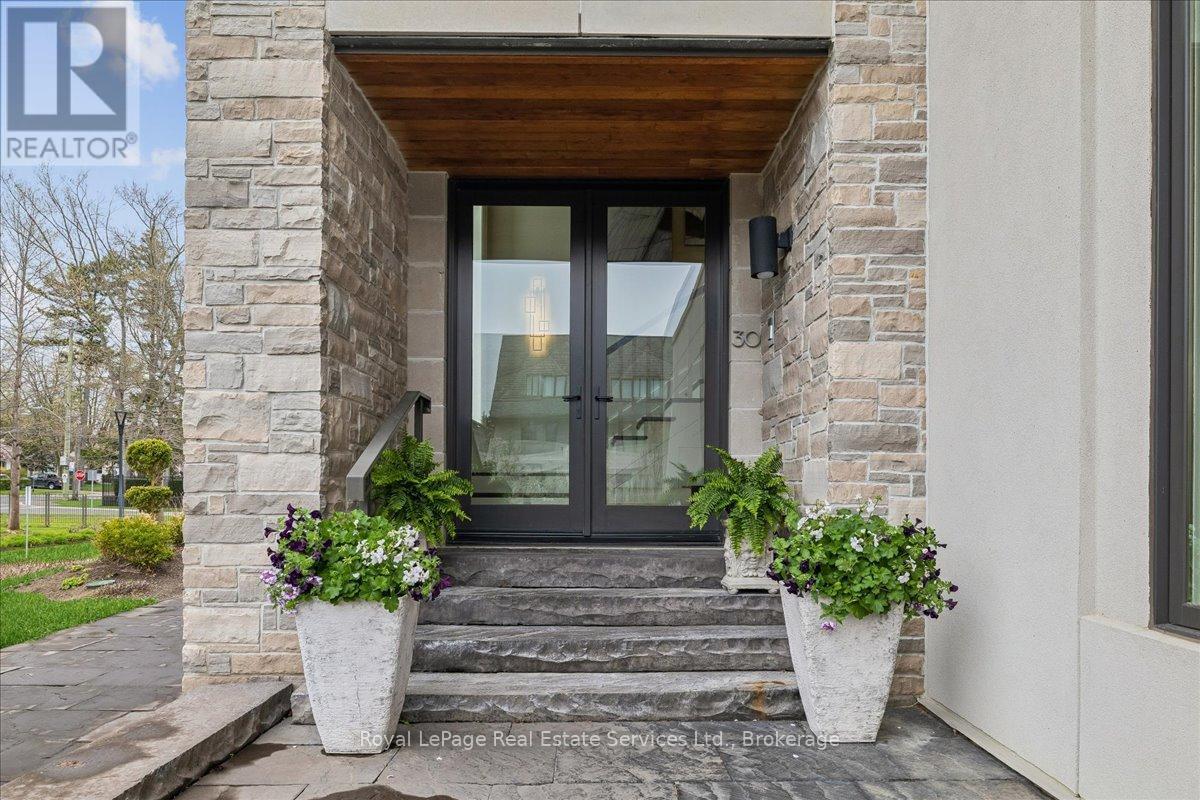
SPECTACULAR LAKEVIEWS. Welcome to Unit 30 at 10 Maple Grove Dr- an exceptional residence tucked within the prestigious Edgemere Estates community in Southeast Oakville. Offering refined living in one of Oakville's most coveted lakefront neighborhoods, this sophisticated home blends timeless elegance with modern comfort. Thoughtfully designed with expansive principal rooms, soaring ceilings, and luxurious finishes throughout, the residence delivers an effortless lifestyle ideal for discerning buyers seeking privacy, convenience, and upscale living. The open-concept layout is complemented by rich hardwood flooring, custom millwork, designer lighting, and oversized windows that flood the space with natural light. Experience the ever-changing water views through every season. The gourmet kitchen is beautifully appointed with premium appliances, custom cabinetry, and an oversized island perfect for entertaining. Living and dining areas with floor to ceiling windows overlook the lake while the wrap around private terraces with expansive, covered outdoor living and dining area offers a tranquil retreat surrounded by manicured grounds. The primary suite serves as a luxurious sanctuary, complete with a spa-inspired ensuite and generous walk-in closet/dressing room. An additional bedroom & flexible living spaces provide versatility for family and guests. Other Features include a private elevator, double-car garage, Crestron Home Automation System, built-in cabinetry, 2 gas fireplaces, and heated floors in both ensuite baths. The entrance level also includes a private office space. Located just steps from the shores of Lake Ontario and minutes to downtown Oakville, residents enjoy proximity to waterfront parks, boutique shopping, fine dining, top-ranked schools, and easy commuter access. Edgemere Estates is an exclusive boutique enclave known for its sophisticated architecture, privacy, and prestigious address. Note: Option for additional single garage. (id:15069)
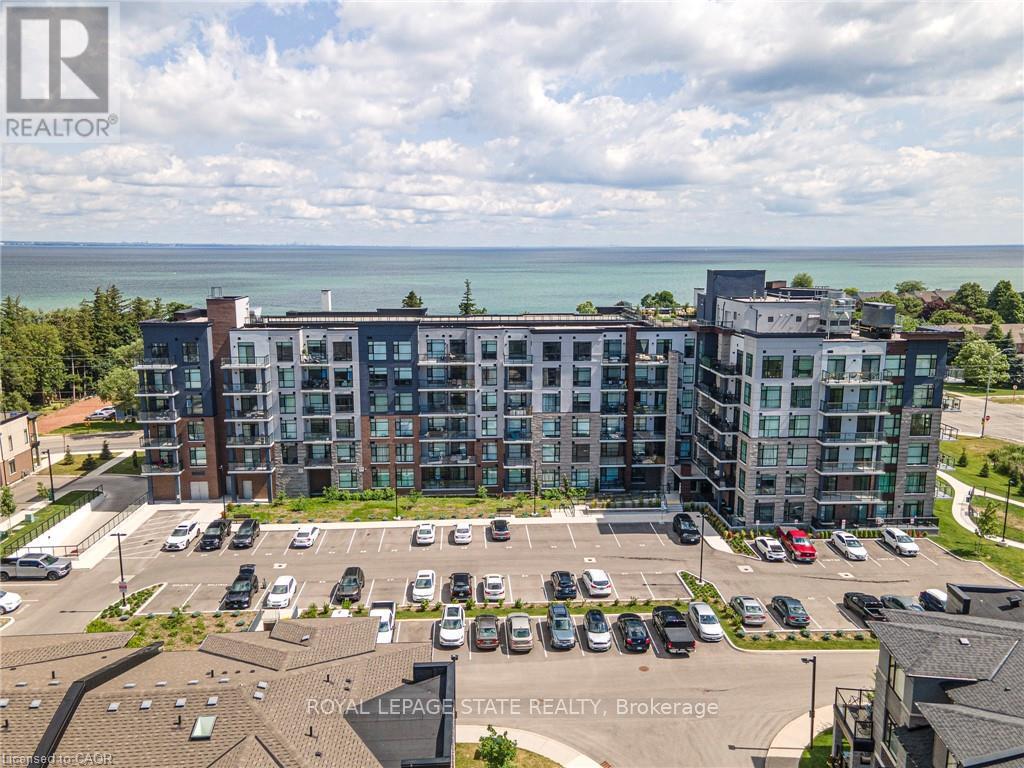
Nestled along the pristine shores of Lake Ontario in the heart of Stoney Creek, this exceptional 2-bedroom, 2-bathroom corner suite at Como delivers a rare blend of style, space, and panoramic lakefront views - including the breathtaking Toronto skyline. Offering 1,238 square feet of meticulously designed interior space, this residence exudes modern elegance with 9-foot smooth ceilings and luxury vinyl plank flooring throughout. Flooded with natural light and boasting two full balconies, this suite is perfectly positioned to capture unobstructed lake views from virtually every angle. The gourmet kitchen is a showstopper, equipped with quartz countertops, a center island, stylish backsplash, under-cabinet lighting, and premium stainless steel appliances, including a French door fridge, wall oven, built-in cooktop, microwave, and dishwasher. Thoughtfully designed slow-close cabinetry elevates both function and finish. The spacious primary bedroom is a private retreat, featuring a walk-in closet, dual sinks, and a spa-like ensuite with glass shower, plus direct balcony access where morning coffee meets lakeside serenity. Custom roller shades offer privacy without compromising the view. Additional features include a heat pump (rental at $69.59/month), ensuring year-round comfort with energy efficiency. As a resident of Como, you'll enjoy access to exceptional amenities: a media room, party room, a rooftop terrace-ideal for entertaining or relaxing while soaking in the sweeping lake and skyline vistas. With every detail curated for comfort and sophistication, Suite 418 is more than just a home - it's a lifestyle. Don't miss your opportunity to own one of Como's most desirable lake-facing units. (id:15069)
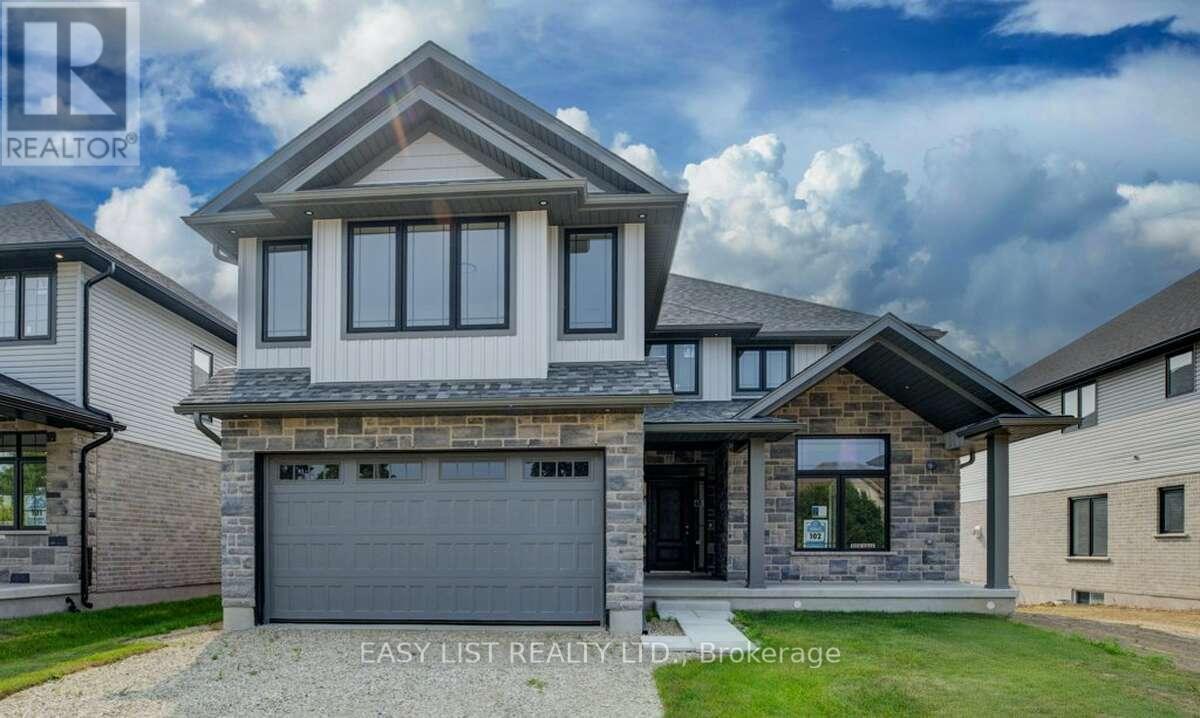
*** Visit the REALTOR website for further information about this Listing *** Advertised price: The applicable rebates are included in the purchase price, provided the rebate documents are signed and assigned to the builder on closing. Stunning 4-Bedroom Custom Home in the Heart of Elora - 3,649 Sq Ft of Refined Living. Welcome to this stunning, custom-designed residence nestled in one of Elora's most desirable neighbourhoods. Spanning over 3,600 square feet of thoughtfully designed space, this 4-bedroom, 3.5-bathroom home offers the perfect blend of luxury, comfort, and functionality. Step through the impressive two-storey foyer and into the expansive main floor featuring soaring 9-foot ceilings and upgraded hardwood flooring throughout. The heart of the home is the chef-inspired kitchen, showcasing custom cabinetry, a massive island with a dramatic waterfall quartz countertop, and ample storage, as well as a butlers pantry that flows into a large dinning and living room - ideal for entertaining or everyday living The open-concept layout flows seamlessly into the grand great room, where a sleek, modern linear fireplace creates a warm and inviting atmosphere. A versatile den on the main floor offers the perfect space for a home office or library. Upstairs, discover a spacious loft and four generous bedrooms, including a luxurious primary suite complete with two walk in closets and a spa-like ensuite featuring a freestanding soaker tub, two separate vanities, and a glass-enclosed shower. Additional features include upgraded hardwood in the second-floor hallways, a covered patio for enjoying the outdoors in any weather, and a large two-car garage with interior access. This meticulously crafted home offers the best of Elora - small-town charm with upscale living. Don't miss your opportunity to own this exceptional property. (id:15069)
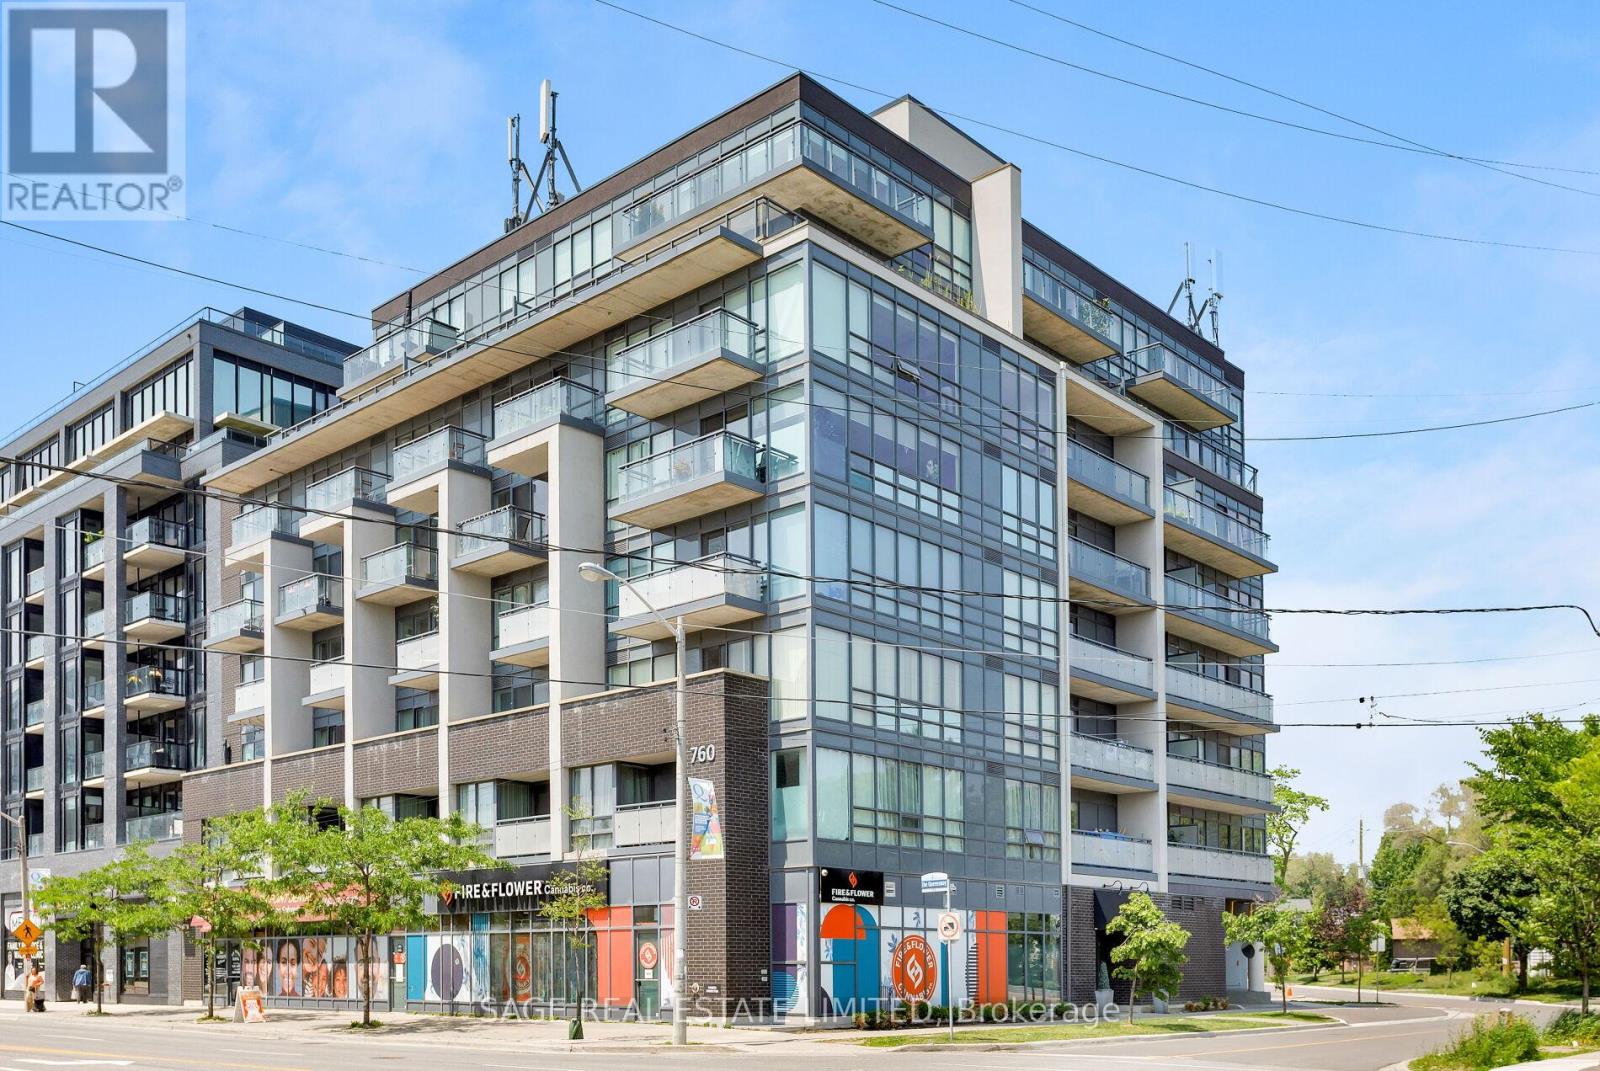
Not Your Average Glass Box in the Sky. Spacious, Functional, and Exceptionally Livable.Welcome to 760 The Queensway, where smart design meets everyday comfort in this thoughtfully laid out 2-bedroom, 2-bathroom suite. Far from the typical cookie-cutter condo, this home offers a 1,010 sq ft of functional living space with high ceilings, hardwood floors, and a layout that actually works for real life.The split-bedroom floor plan offers ideal separation and privacy, while the open-concept living and dining area flows seamlessly to a private north-facing balcony overlooking the park and baseball diamond below.Inside, wide-plank engineered hardwood adds warmth and durability throughout. The oversized primary bedroom features floor-to-ceiling windows, his-and-hers closets, and a spacious 4-piece ensuite. Storage is plentiful, with generous closet space throughout, an owned locker conveniently located just steps from the unit, and owned parking included.Perfectly positioned directly across from a major grocery store and just minutes to transit, cafés, restaurants, and everyday essentials, this is condo living with comfort, convenience, and breathing room.An excellent opportunity for first-time buyers, downsizers, or anyone seeking exceptional space and value in Toronto's west end. (id:15069)
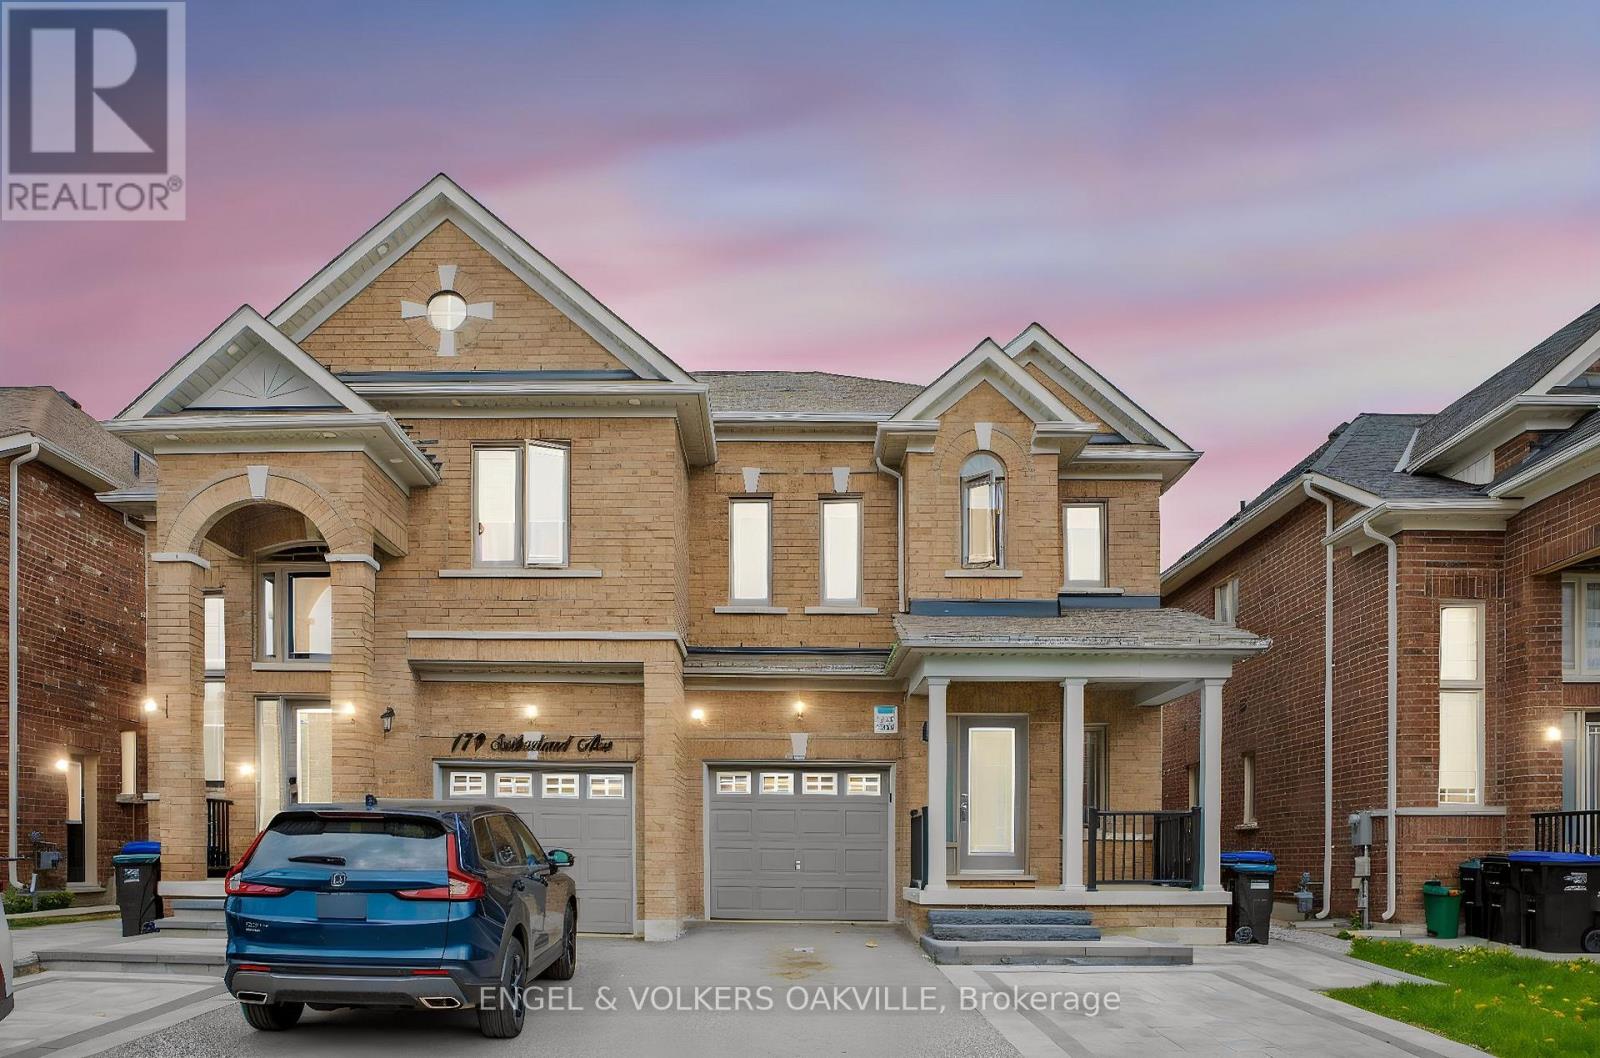
Welcome to 183 Sutherland Ave, a Stunning & Spacious Open-Concept Semi-Detached Home In A Highly Desirable, Family-Friendly Bradford Community. This bright, meticulously maintained home features an ideal layout with 4 generous bedrooms and 3 bathrooms. The main level boasts a seamless open-concept floor plan combining the living, dining, and kitchen areas-perfect for entertaining and everyday family living. The chef's kitchen features a highly coveted walk-in pantry, offering exceptional storage and organization. Large windows flood the space with natural light. The primary bedroom features a private ensuite bath and a walk-in closet. Conveniently located just minutes from top-rated schools, parks, shopping, dining, and the Bradford GO Station for an effortless commute. A perfect blend of comfort, style, and convenience. Move-in ready! (id:15069)
Live in the Heart of Markham! This bright and modern 1 bedroom, 1 bathroom condo features a spacious open concept layout that blends living, dining, and kitchen areas - perfect for comfortable living and entertaining. Includes one parking and locker for added convenience. Located steps to T&T supermarket, York University's Markham campus, the YMCA, and easy access to Hwy 407, this unit is ideal for first time buyers and investors alike. A fantastic opportunity in a high-demand, rapidly growing community. (id:15069)
Attention Investors, Multi-Generational Buyers, And Savvy Buyers! Welcome To 395 Rhodes Ave, A Remarkable Residential Property Nestled In The Highly Sought-After Greenwood-Coxwell / Leslieville Pocket. This Solid Brick Property Is Fully Tenanted By Reliable Tenants, Generating A Phenomenal Gross Annual Income Of $91,860 (Inclusive Of Utilities) Across 3 Spacious, Self-Contained Units-Each Boasting Its Own Private Entrance, Kitchen, And Bathroom. This Exceptional Income Property Offers Incredible Stability And Outstanding Long-Term Growth Potential.The Layout Is Perfectly Optimized For Maximum Utility: The Lower Level Is A Spacious 3-Bedroom, Kitchen, 1.5-Bathroom Basement Suite. The Main Floor Features A Comfortable 2-Bedroom, Kitchen, 1-Bathroom Layout With A Separate Living Room. The Upper Level Is An Expansive 3-Bedroom Retreat Complete With Kitchen, A Bright Solarium, A Cozy Living Room With A Fireplace, And A Full Bath. Adding Massive Value To This Deep Lot Is A Shared Driveway Providing Easy Access To An Expansive Rear Parking Area That Comfortably Accommodates At Least 2 Vehicles.Live In One Unit And Let The Tenants Cover Your Expenses, Or Maintain It As A Hands-Off, Multi-Stream Addition To Your Real Estate Portfolio. Unbeatable Location Just Steps To The Vibrant Shops, Cafes, And Restaurants Of Little India And Leslieville. Commuting Is Effortless With Quick Access To Both Coxwell And Greenwood Subway Stations, The Danforth GO, And 24-Hour Streetcar Lines. An Absolute Must-See Opportunity! (id:15069)
Welcome to this beautifully maintained and exceptionally clean 1-bedroom suite, offering a bright and spacious layout with no wasted space. Featuring 8-foot ceilings and laminate flooring throughout, this home seamlessly blends comfort with modern style. Enjoy breathtaking, unobstructed south-facing views from your private balcony, allowing natural light to fill the space all day long. The oversized primary bedroom comfortably accommodates a king-size bed and features a walk-in closet for added convenience. The modern open-concept kitchen includes a breakfast bar and flows effortlessly into the sun-filled living and dining area, perfect for both everyday living and entertaining. Additional highlights include a 4-piece bathroom and in-suite laundry. This unit comes complete with 1 parking space and 1 locker. Built by the highly reputable builder Tridel, residents of Mondeo Springs enjoy access to an array of premium amenities, including an indoor swimming pool, fully equipped fitness centre, sauna, party and meeting rooms, guest suites, and 24-hour concierge service, offering both comfort and convenience. Located with easy access to Highway 401, TTC bus route 95 is extremely convenient, providing direct access West to York Mills Station and East to Kingston Road, making commuting simple and efficient. This move-in ready condo offers exceptional value and is perfect for first-time buyers, downsizers, or investors seeking a well-maintained home in a mature and well-connected Scarborough community. A rare opportunity to own a bright, south-facing suite in a highly sought-after neighbourhood - Don't miss out! (id:15069)