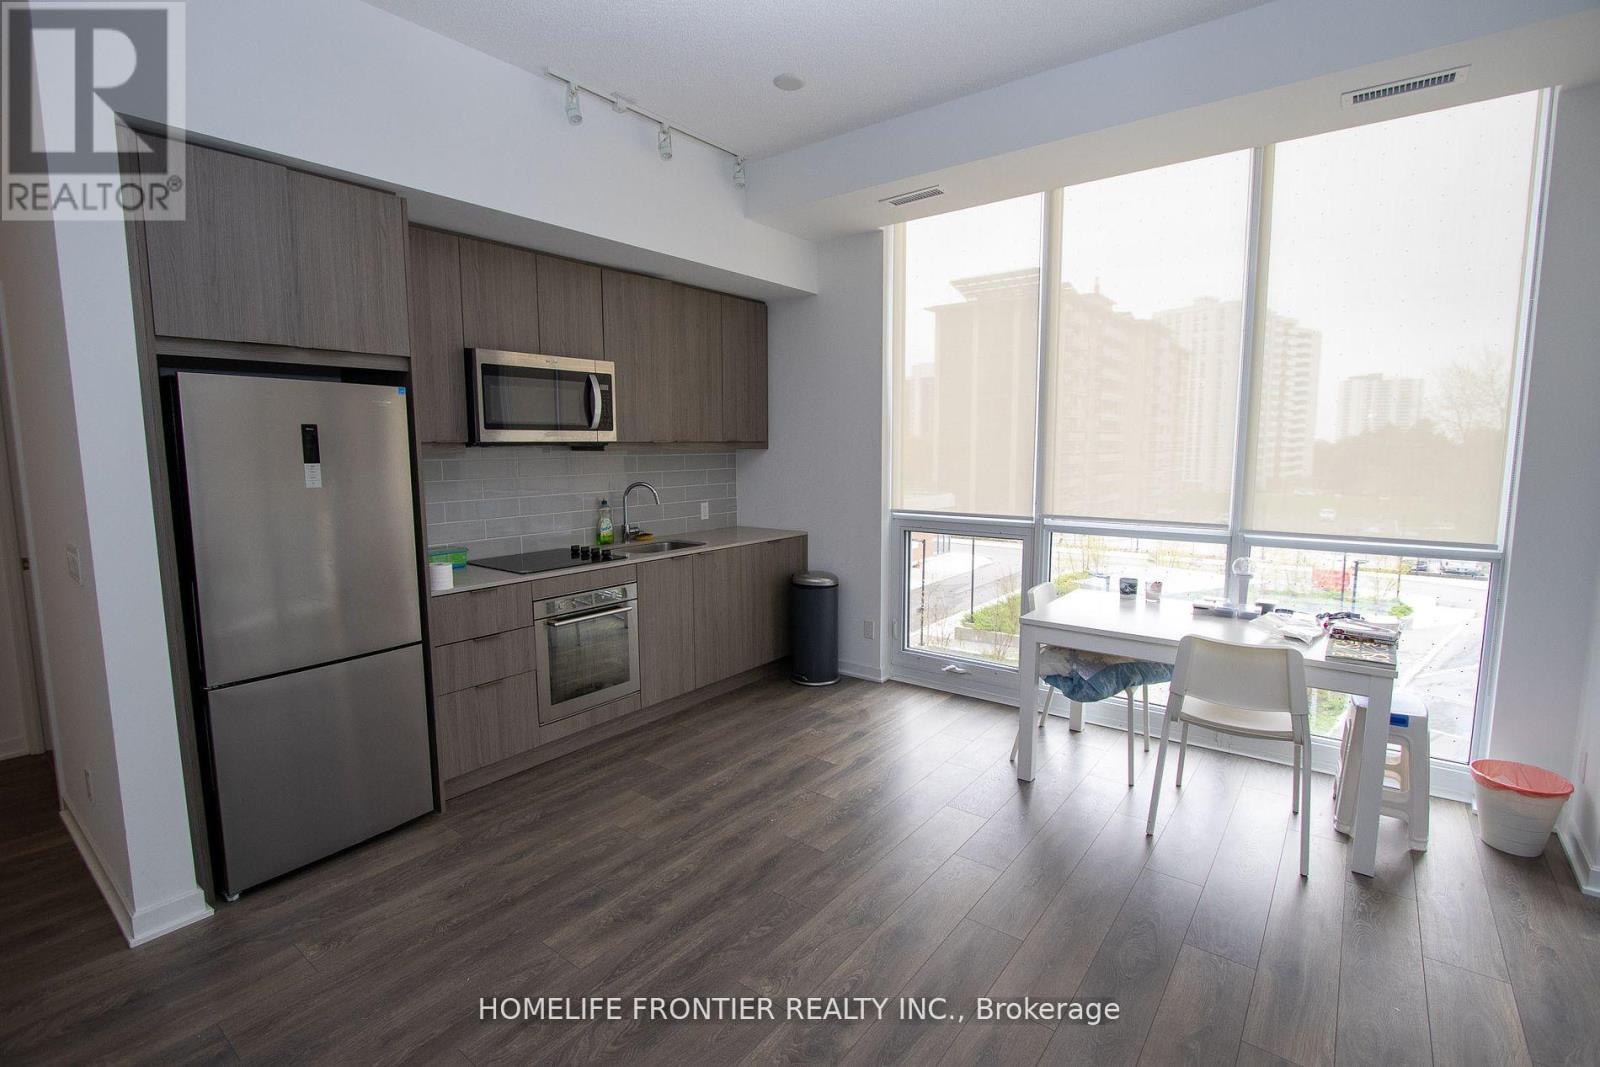
Spacious 2 Bedrooms + Den & 2 Full Baths With West Views. Great Open Concept Layout. Must Be Seen. Modern Design Kitchen And Living Room. Right Beside Subway Station. Great Location Close to All Amenities. Mall Nearby. Close To Hwy 404 & Hwy 401. Building Has Gym, Indoor Pool, Party/Meeting Room & 24Hr Concierge. (id:15069)
ITS A VERY RARE FIND, 4 BEDROOMS CORNER UNIT Beautiful newly renovated townhouse in sought after Bayview Village! and almost 1500 Sq Ft (including Basement) of total living space this home is perfect for large families. Upon entering you are greeted with a large foyer space with newly installed vinyl flooring on upper floor, updated kitchen, with finished basement has a large rec room. Prime location, steps to the TTC and walking distance to go station, parks, schools, library, restaurants and shops. Few minutes away to Hwy 401 and 404, Leslie Subway station, Seneca Newnham Campus, North York General Hospital, Fairview Mall, Ikea and much more. Don't miss your chance to make this your new home. Condo fees include: Water, Cable TV, Common Elements, Visitor Parking and Building Insurance. (id:15069)
A beautiful ravine lot offering stunning forest views and a true cottage-like feel. This recently renovated custom-built home features a grand living room with soaring two-storey ceilings. The bedrooms are exceptionally spacious, and the primary suite includes a Juliette balcony overlooking the ravine. The walkout finished basement includes a recreation room, kitchen, and additional bedroom, providing excellent versatility. (id:15069)
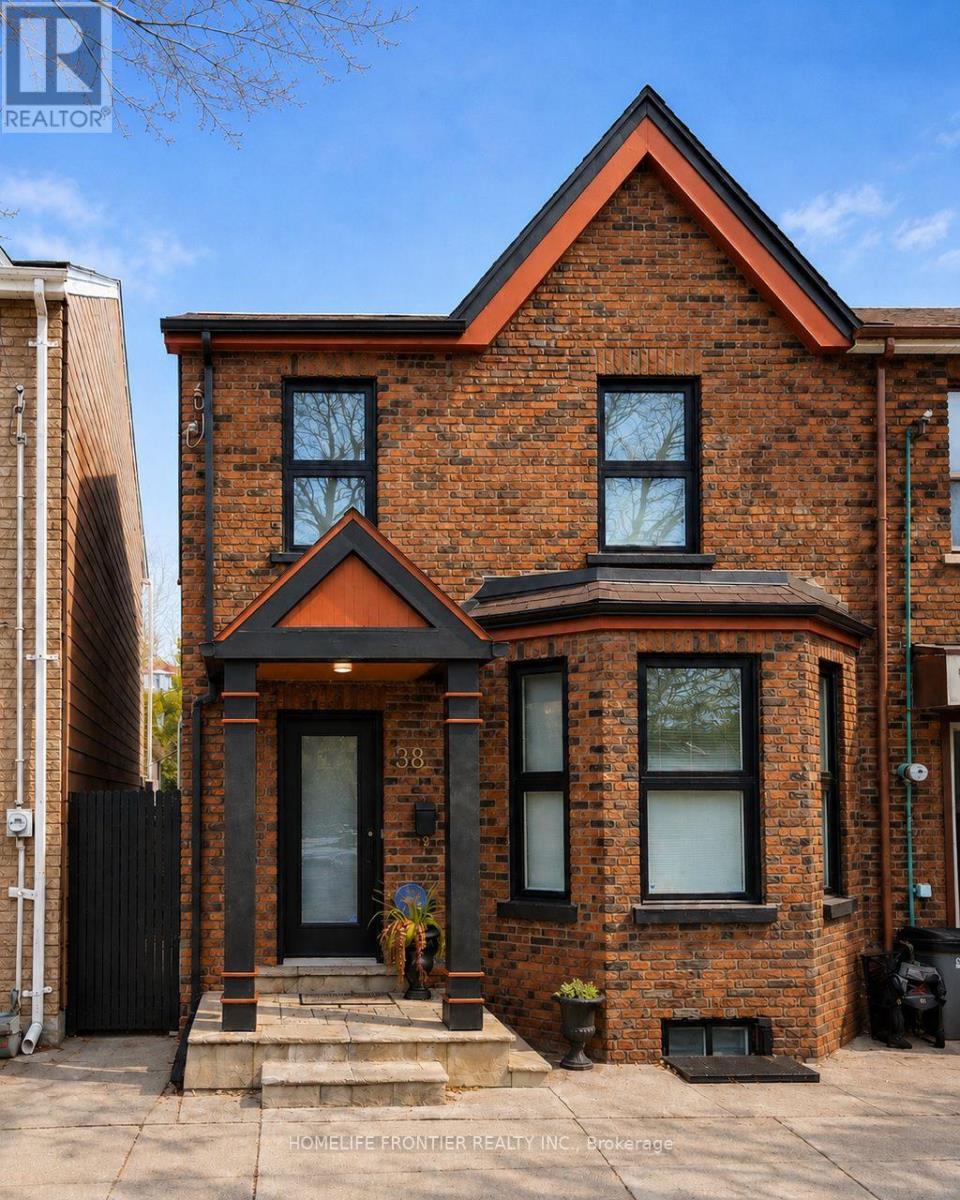
Beautifully Renovated And Meticulously Maintained Brick Home With A Contemporary-Transitional Interior, Located In The Heart Of Little Italy. This Light-Filled Residence Features Dark Hardwood Floors, A Modern Kitchen With Caesarstone Countertops, GE Profile Appliances, And NuHeat Heated Porcelain Tile Flooring. Spa-Inspired Baths Include A Therapeutic Tub, Thermostatic Rain Shower, And Calacatta Oro Marble Vanity In The Primary Bath. The Lower Level Offers A Self-Contained Apartment With Separate Entrance, Can Generate Income - Ideal For Investors Or Mortgage Support. The backyard features interlock paving, currently used as a patio, with potential to accommodate up to two parking spaces. (id:15069)
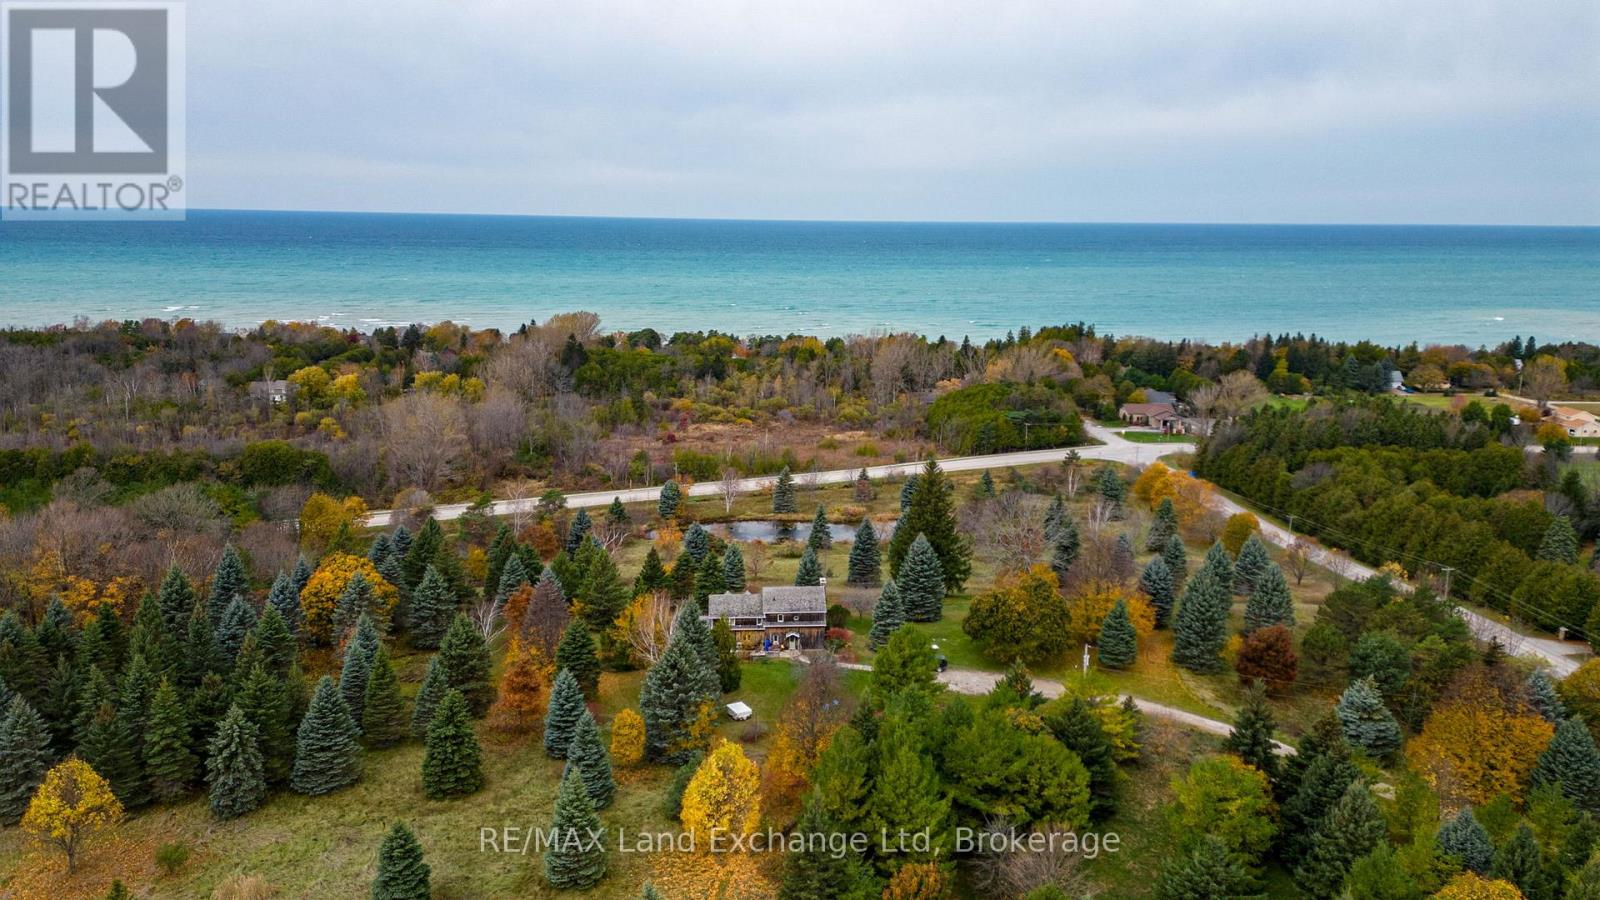
Nestled on a picturesque hillside with commanding lake views, this distinguished estate property offers a cozy log home and a serene private pond, embodying an exceptional harmony of natural splendour and secluded exclusivity. Besides its tranquil setting, this property offers convenient access to the Kincardine hospital, Kincardine airport and boutique shopping, and a full range of essential amenities , ensuring both privacy and practicality for the most discerning Buyer. We invite you to schedule an exclusive, private viewing of this remarkable property. (id:15069)
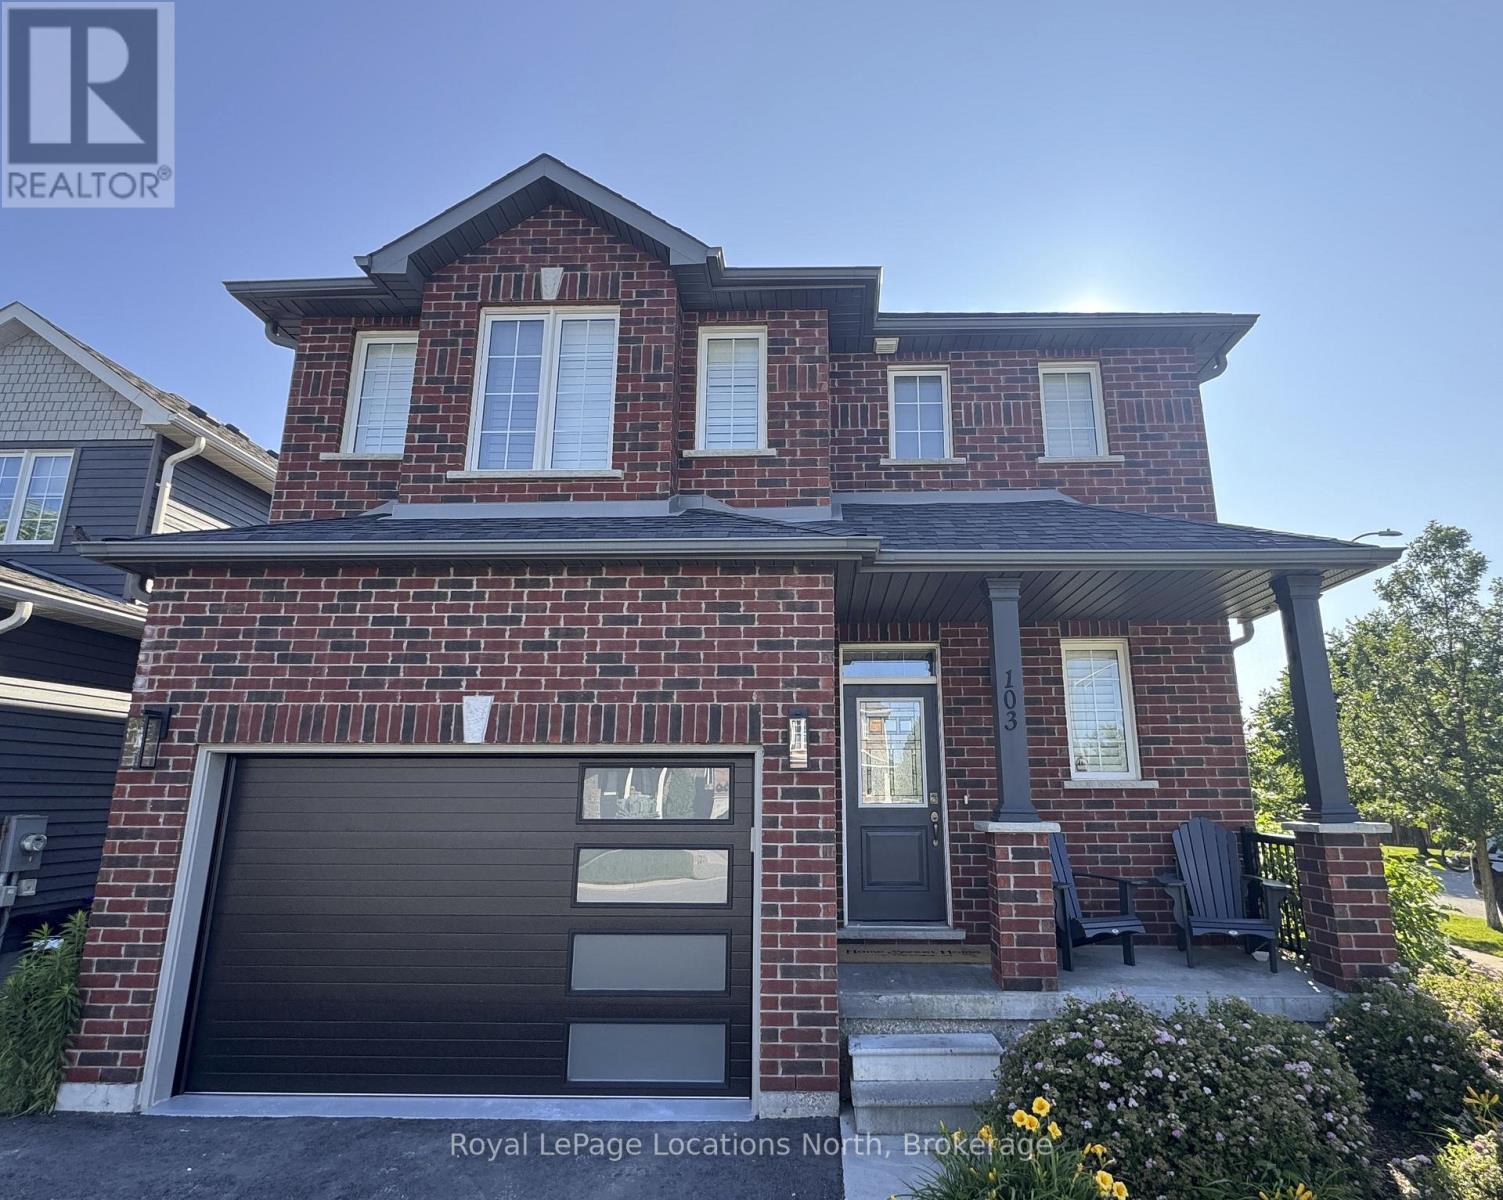
**Incredible Investment Opportunity!** In addition to this exceptional family home on a premium corner lot in Mountaincroft, is a complete & legal accessory apartment with great income potential! This well maintained, move-in-ready home is located just minutes from the historic charm of downtown Collingwood and the four-season lifestyle of the Town of the Blue Mountains, ideal for families, weekenders, or investors. Step inside to a bright, open-concept layout featuring hardwood floors, soaring cathedral ceilings in the Great Room and a stunning stone fireplace. Oversized windows flood the space with natural light and a walkout from the family room offers easy access to a landscaped and fully fenced backyard complete with a custom deck, mature gardens and plenty of room to entertain or relax outdoors. The spacious kitchen truly serves as the heart of the home, boasting upgraded cabinetry, a stylish tiled backsplash, an oversized island, and stainless-steel appliances. The adjoining dining area is warm and welcoming, perfect for everyday living or hosting guests. Oak stairs lead up to a generous primary suite featuring a newly renovated ensuite with a large walk-in glass shower and built in cabinetry in the walk-in closet. Two additional bedrooms, a second fully renovated three piece bathroom, and a convenient second-floor laundry room complete the upper level. The attached garage is meticulously maintained with a sealed floor and custom cabinetry. Unique to this home is a private side door entry leading to a complete and legal accessory apartment in the lower level with great income potential. A rare find on a premium lot in one of Collingwood's most desirable neighbourhoods. This is a home that truly checks all the boxes! (id:15069)
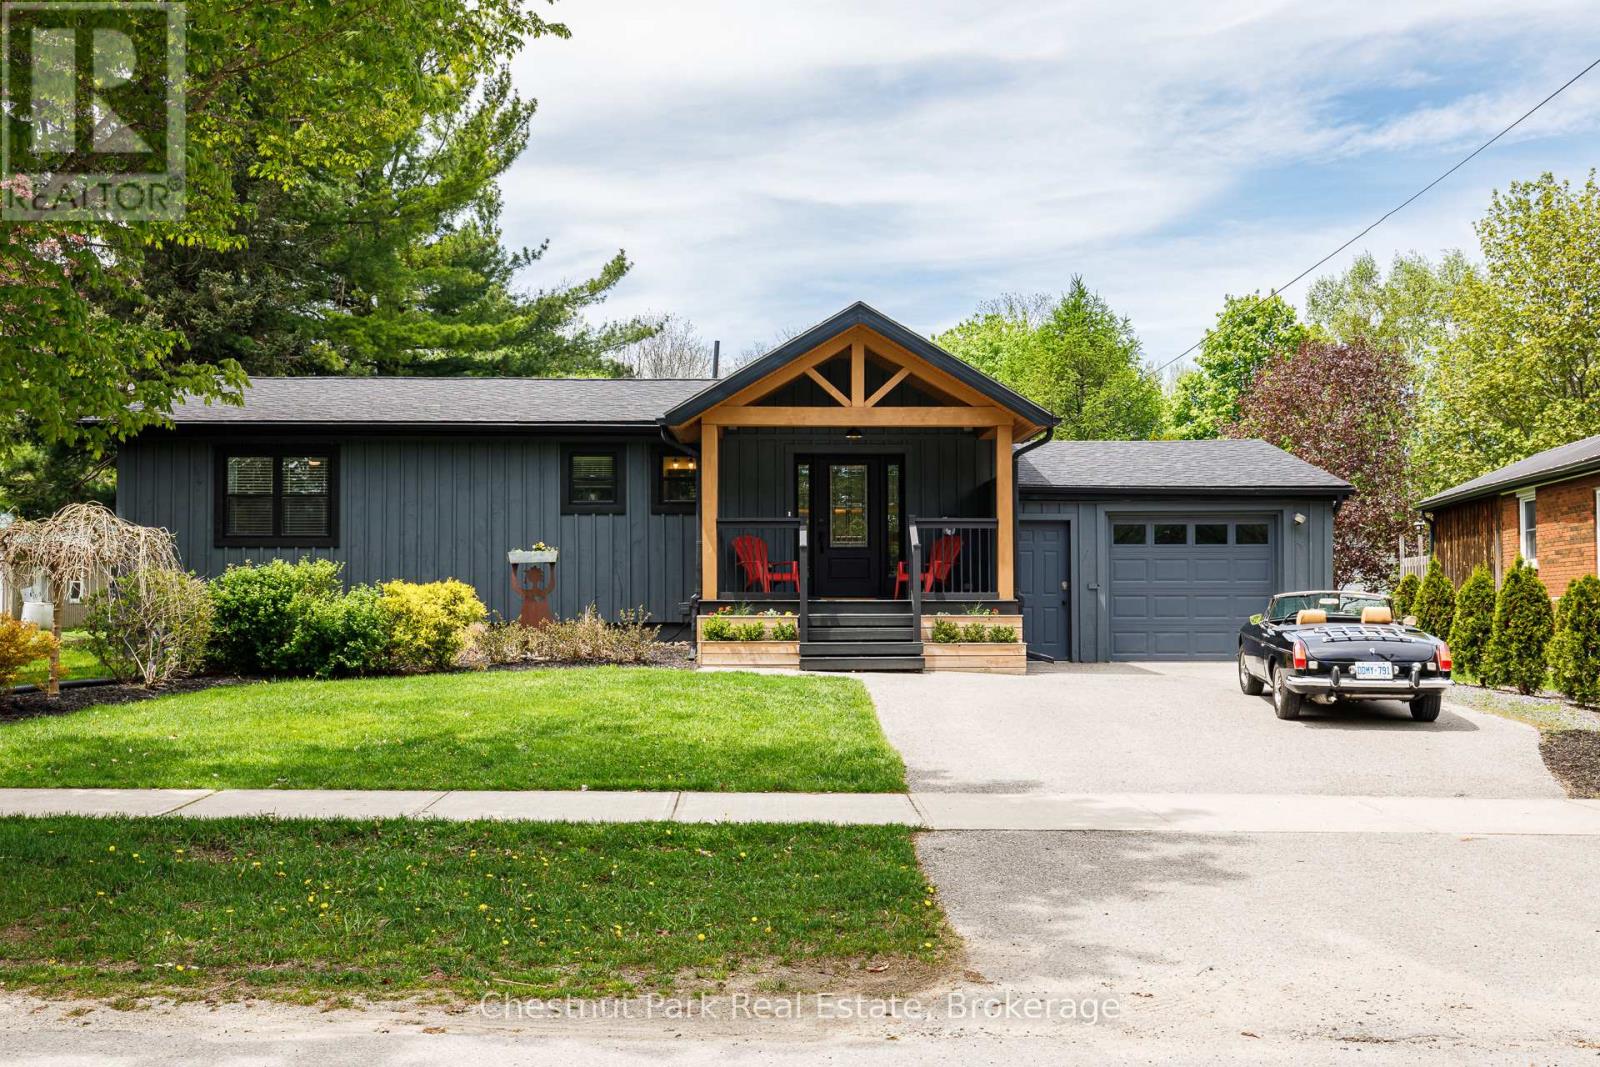
Bright bungalow tucked into Clarksburg proper, a walkable neighbourhood just up the street from Thornbury. Main floor master with ensuite, open living and dining space with a gas fireplace, bay window and walkout to the deep, beautiful backyard. Two more bedrooms in the basement with a full bathroom and den plus a large storage room. There is plenty of storage and opportunity for shops of all kinds with the attached one-car drive-through garage as well as a detached 2+ car garage (1000+ sq ft. with hydro). This home is a must-see with warmth, character, and a location that keeps you effortlessly connected. (id:15069)
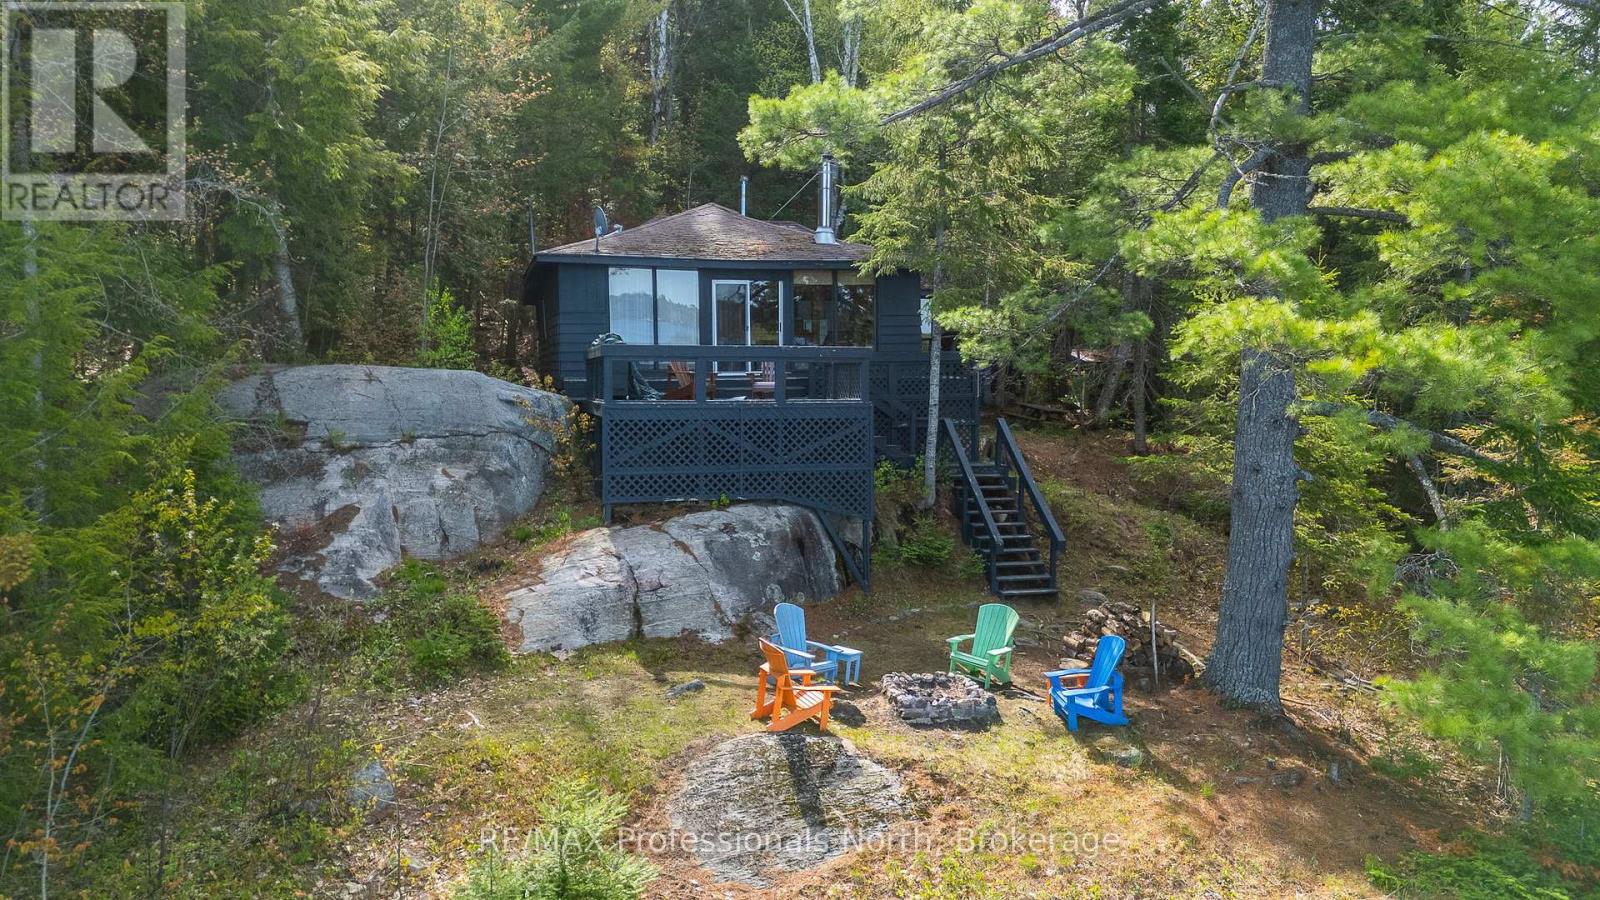
Welcome to 11443 Kushog Lake North. This water-access-only property features 4 well sized bedrooms and a full 3-piece bathroom. Situated on a beautiful 238' frontage and just over 1ac, this property has one of the best panoramic sunset views on Kushog Lake and is just a short boat ride from the Ox Narrows. Kushog Lake is a 2-lake chain connected to St. Nora's, a short drive from Haliburton Village and just over 2 hours from the GTA.Pack your bags, load up the coolers and enjoy the first of many summers here making memories, jumping off the dock, taking in the sunsets and taking in all that Haliburton County has to offer. (id:15069)
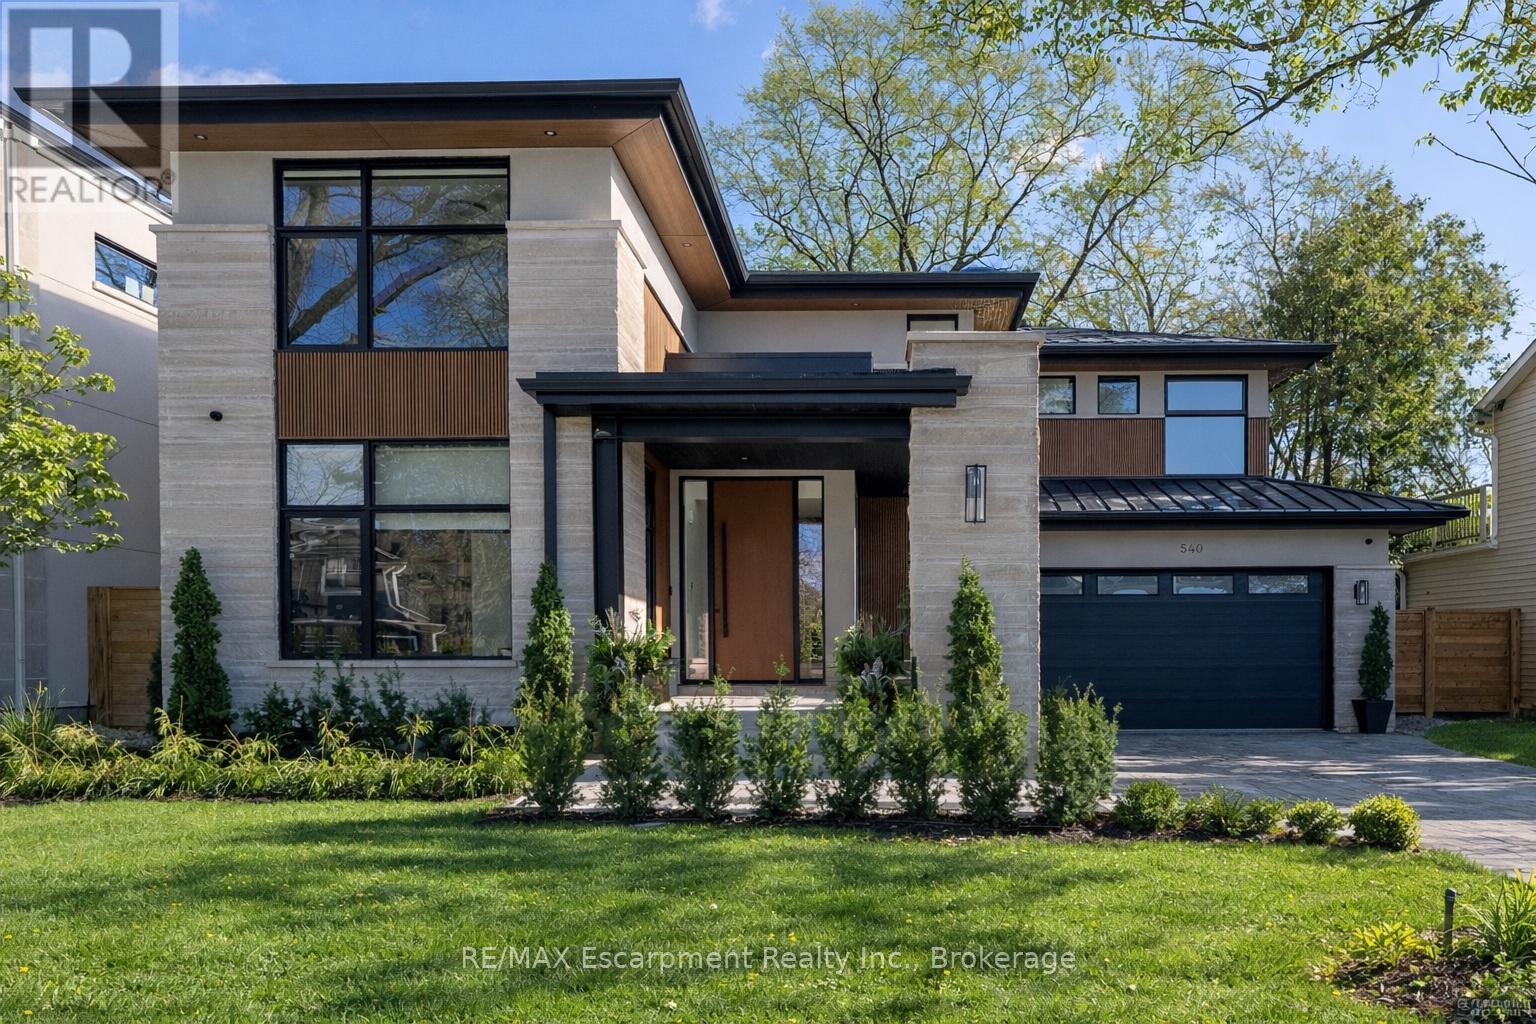
Step into this newly constructed custom residence which showcases bespoke built-in cabinetry fine craftsmanship. Stately nine-foot ceilings on the first and second floors from the wood flooring to the large scale windows you will sense refinement. Cozy in floor heating throughout the basement and all stone floors on the main and second floor includes a decadent heated garage floor, meaning no need to bundle up to access the garage making it a functional space of the home. The property is consistent with creature comforts featuring dedicated upper and lower hvac systems, circulating instant hot water throughout, and three gas fireplaces. Included is a comprehensive security system with cameras. The exterior façade combines elegant stone elements with stunning composite wood features, oversized front landing, 4 season inviting back deck with it's own gas fireplace. Landscaping includes lighting with the addition of integrated driveway lighting to guide your way home. Luxury Certified. (id:15069)
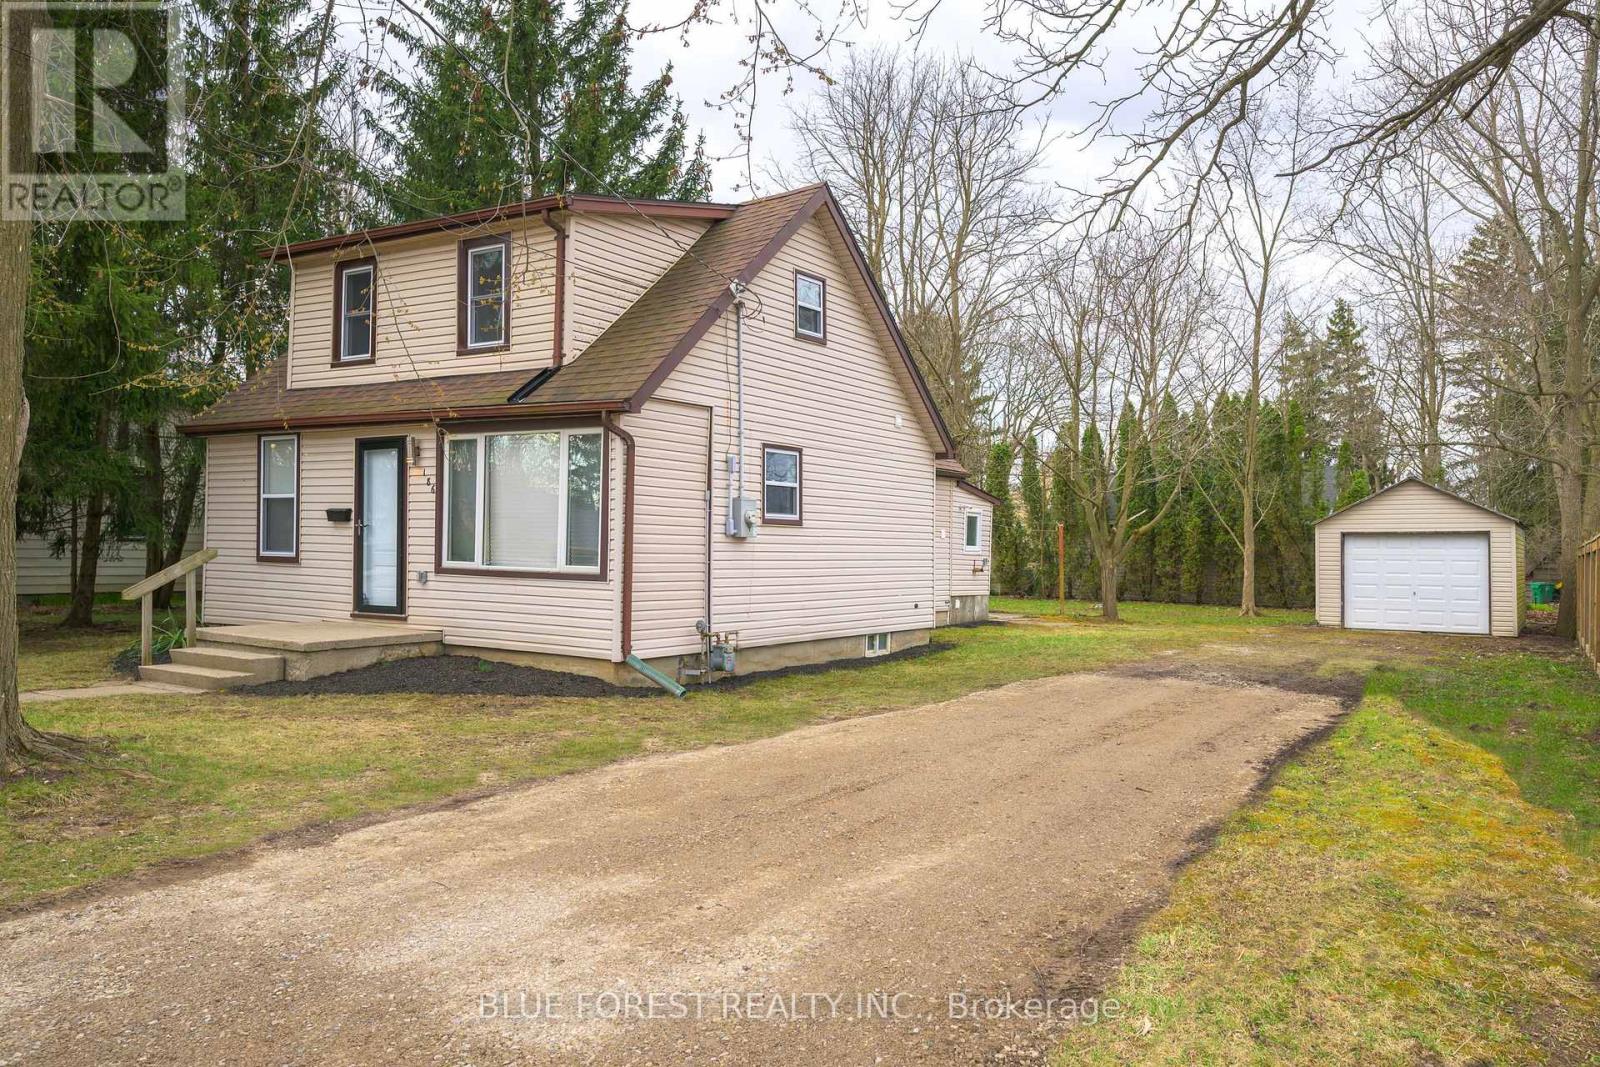
IMMEDIATE POSSESSION AVAILABLE! This updated 1.5 storey, 3 bedroom home offers a blend of charm and modern improvements. The new kitchen features new stainless steel appliances, quartz countertops, a stylish backsplash, and plenty of cabinet and counter space. Bright, natural light fills the home throughout. Convenient main floor bedroom, and 2 spacious bedrooms upstairs with lots of closet space. The main floor also includes a laundry room with new stacked washer/dryer and a separate rear mudroom. Updates include electrical, plumbing, roof, heating, flooring, trim, doors, and more. Situated on a .2 acre lot, there's plenty of outdoor space for kids to play or other possibilities! A long gravel driveway leads to the 17x11 detached garage with a 9x7 overhead door - ideal for storage or a workshop. Glencoe offers everyday amenities such as groceries, restaurants, the Glencoe Arena, and daily Via Rail service. Conveniently located near Hwy 401, Newbury, Four Counties Hospital, and Wardsville Golf Club, and just 35 minutes to London or Chatham. (id:15069)
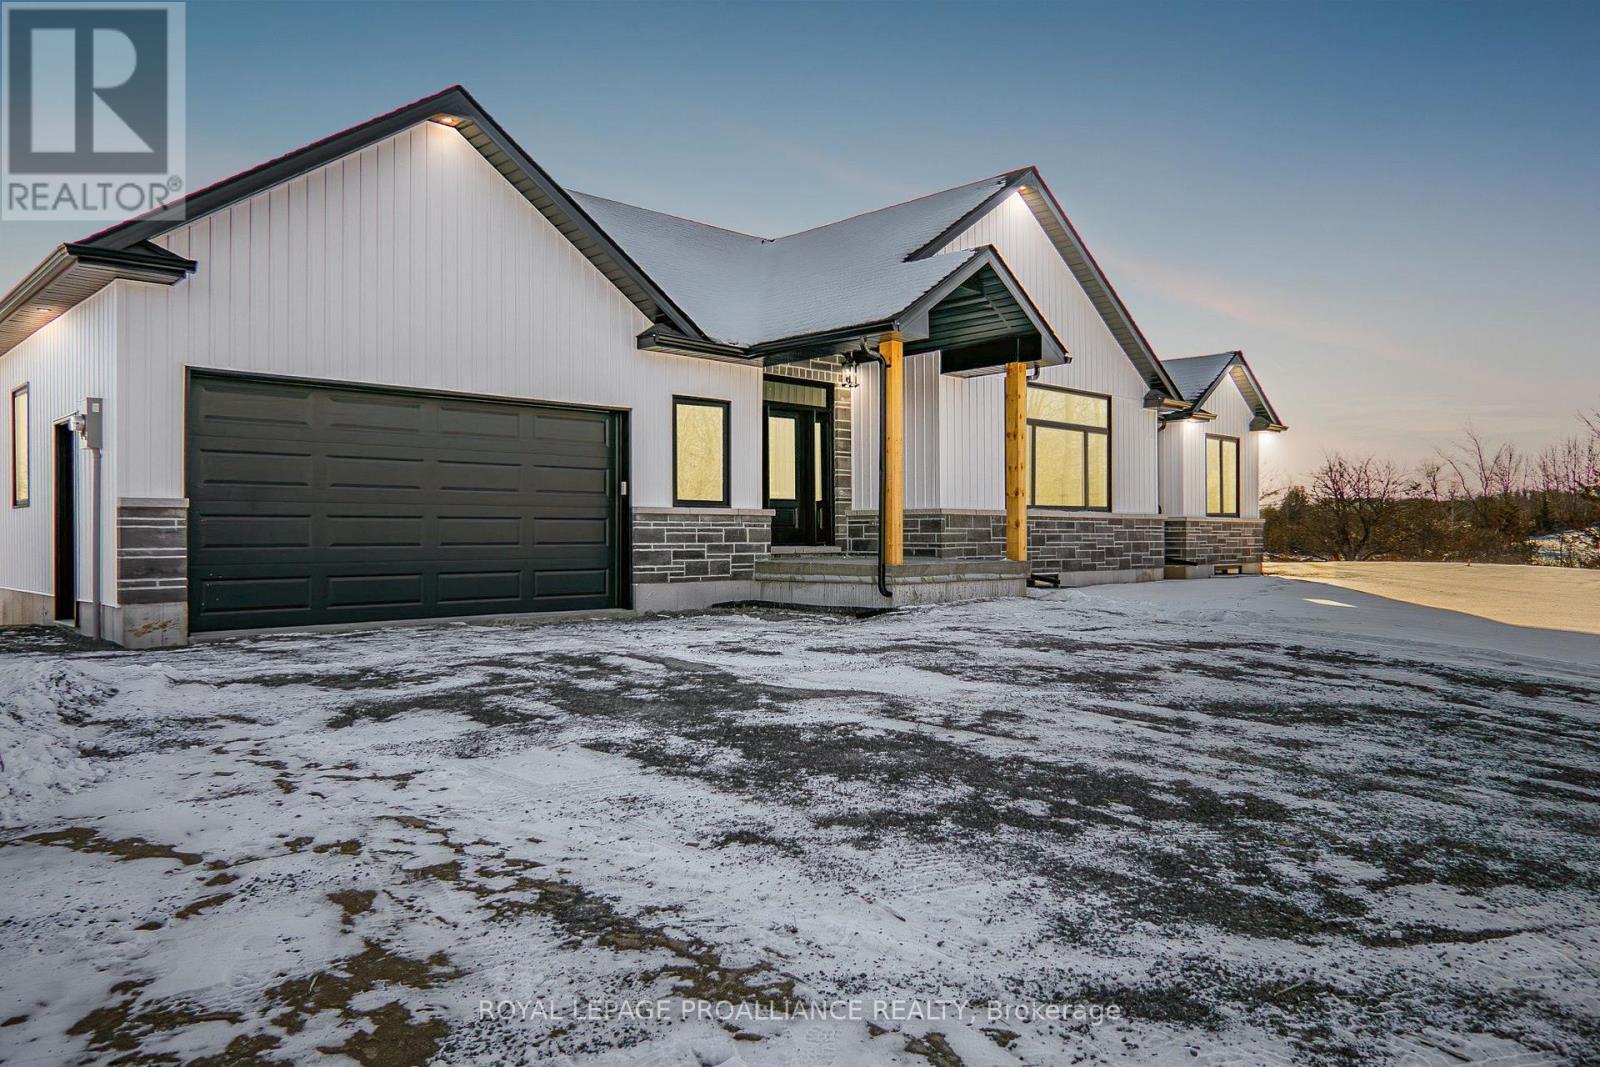
TO BE BUILT!! This high quality custom bung is another example of what Duromac Homes is building in the County. Advertised home is an attractive option for those looking for a modern & elegant NEW HOME that takes advantage of the Prov & Federal HST incentive between Apr 1/26 & Mar 31/27. HST relief on new construction affords buyers the ability to acquire a new home at a significant discount. This functional & well-laid out floor plan offers 1690sqft on the main which includes: 2 spacious bdrms both w/ walk-in closets, 2 full baths including ensuite bath, main floor laundry, kitchen island & pantry & attached TRIPLE car garage. Full bsmt (unfinished) allows option of 2 additional bdrms, full bath, rec rm & multiple storage areas. Home is heated/cooled w/ an efficient HEAT PUMP system & forced air propane backup. Other features: custom kitchen by William Design Co., vinyl plank flooring throughout, rear deck & much more. Attractive exterior is a combination of stone & vinyl w/ transom-style windows taking advantage of the 9ft ceilings on the main. The 8.7-acre building lot is nestled on the scenic Victoria Rd, just east of Snider Rd w/ approx. 630ft of road frontage. This wooded parcel features: productive dug well w/ a flow rate exceeding 15 Gallons per min, along w/ an installed driveway & cleared area ready for your dream home. You can choose to purchase the lot as-is, build the provided plan or work w/ local builder Duromac Homes to create a custom home that fits your vision. A variety of house plans are available to accommodate different styles, budgets & preferences, w/ the option to build to suit. Conveniently located in the heart of the area's most celebrated wineries, beaches & restaurants. Bring your plans & dreams or let Duromac Homes assist you w/ a complete lot & build option. A lot survey, floor plans & a well record avail. Pictures are sample photos only. These are examples of recent builds from the builder, intended for informational purposes only. (id:15069)
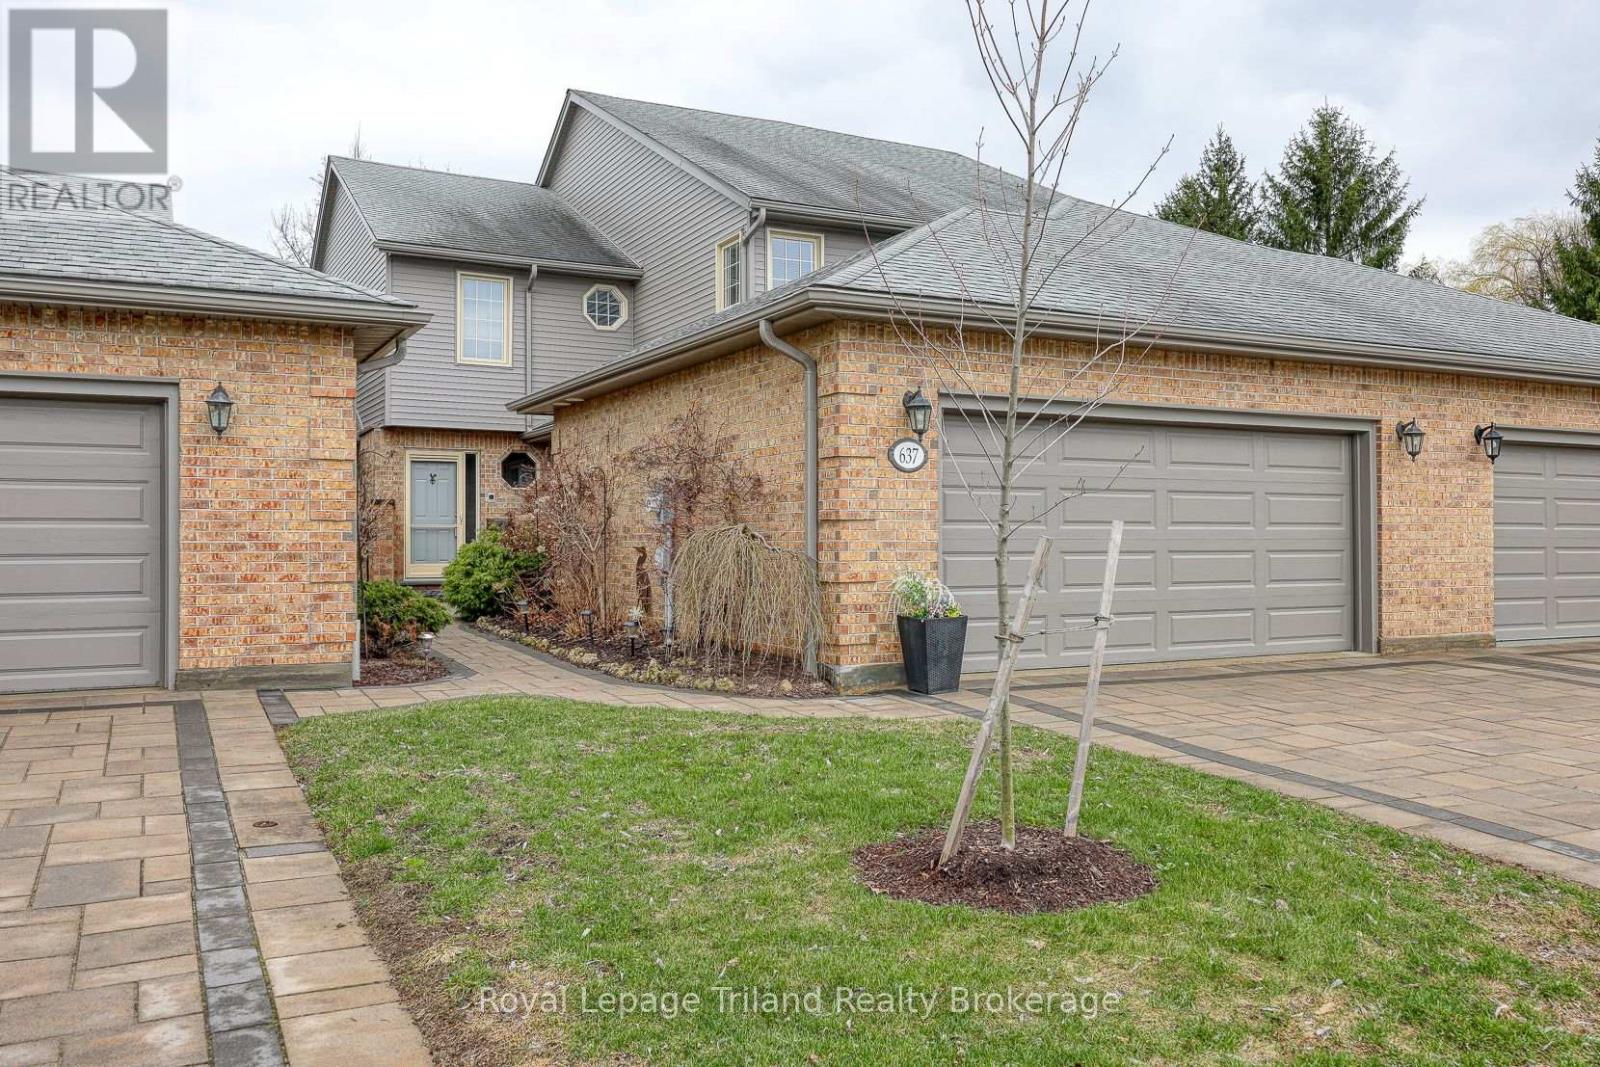
Welcome to this beautifully designed 3-bedroom, 3.5-bathroom 2 Storey condo townhouse in a desirable location! Offering a perfect blend of comfort and functionality. The main floor features a bright and inviting living room, a well-appointed kitchen, and a convenient laundry area, along with a 2-piece powder room. Upstairs, you'll find three spacious bedrooms and a 4-piece main bathroom. The primary suite is a true retreat, complete with a generous walk-in closet and a luxurious 5-piece ensuite. The finished basement adds even more living space, featuring a versatile office, a recreation room, a 3-piece bathroom, and ample storage space. Enjoy the convenience of a 2-car garage plus additional parking for two vehicles in the driveway. This condo complex also includes an inground swimming pool, tennis court and pickleball! Perfect for summer entertainment and healthy lifestyles. Ideally located close to Pittock Conservation Area and Pittock Lake, this home is perfect for nature lovers. Spend your days exploring scenic walking trails, hiking, fishing, and bird watching just minutes from your doorstep. (id:15069)