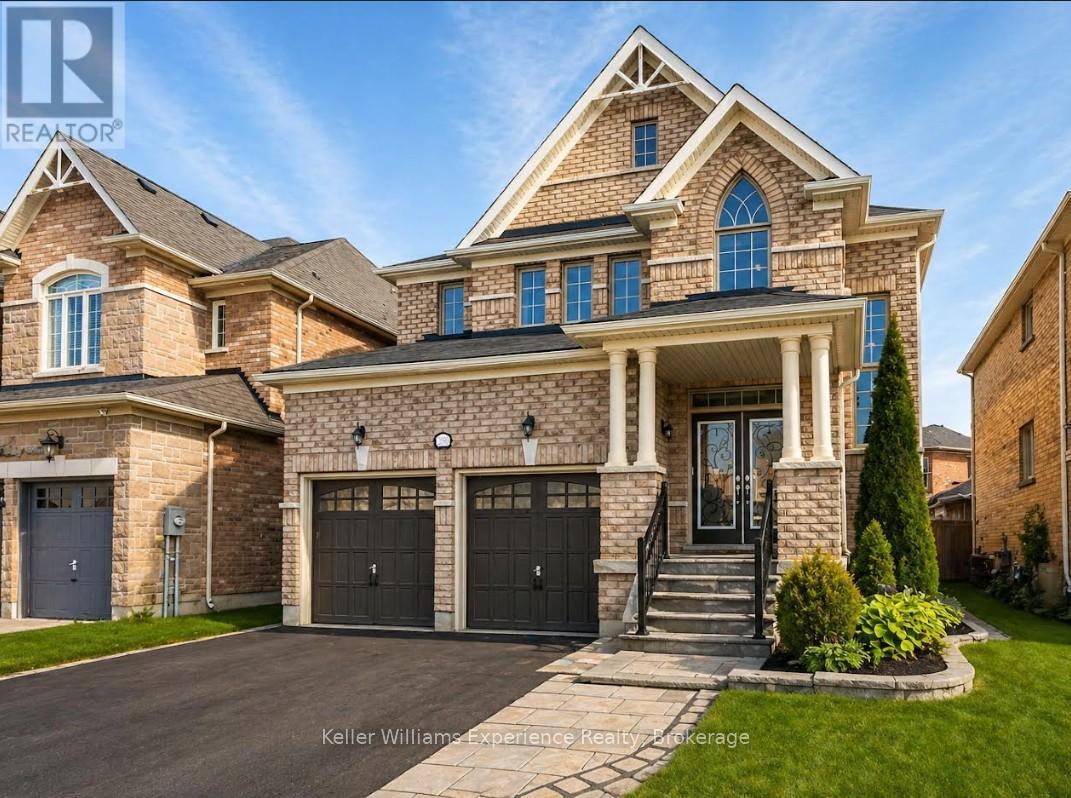
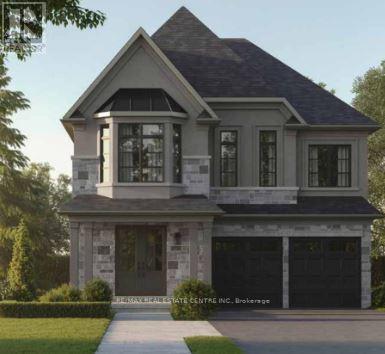
Welcome to this exceptional family home in the highly sought-after community of Innisfil. Built by Country Homes, known for quality craftsmanship, this beautifully designed 4-bedroom home offers over 2,600 sq ft of thoughtfully planned living space on a rare 129-foot deep lot. Ideally located near excellent schools, parks, local restaurants, and scenic waterfront trails along Lake Simcoe, the home provides the perfect balance of community charm and everyday convenience. Step inside to a bright, welcoming foyer with soaring cathedral ceilings and abundant natural light. The main floor features a versatile front bonus room-ideal as a formal dining room, sitting area, or home office. At the heart of the home is the spacious eat-in kitchen, complete with a large island, generous counter space, and abundant cabinetry, making family meals and entertaining effortless. A walkout to the backyard deck creates the perfect setting for summer dinners, morning coffee, and gatherings with friends and family. Just off the kitchen, the cozy family room offers the perfect place to unwind beside a warm gas fireplace, framed by large windows that fill the space with natural light. The main level also includes a powder room, main-floor laundry, and inside access to the double-car garage. Upstairs, three spacious secondary bedrooms feature large closets and convenient access to ensuite bathrooms. The primary suite offers a peaceful retreat with a walk-in closet and elegant ensuite featuring a soaker tub and separate shower. The unfinished basement, with bathroom rough-in, provides endless possibilities for future living space, a recreation room, gym, or additional storage. Located just 15 minutes from Barrie with easy access to Highway 400. (id:15069)
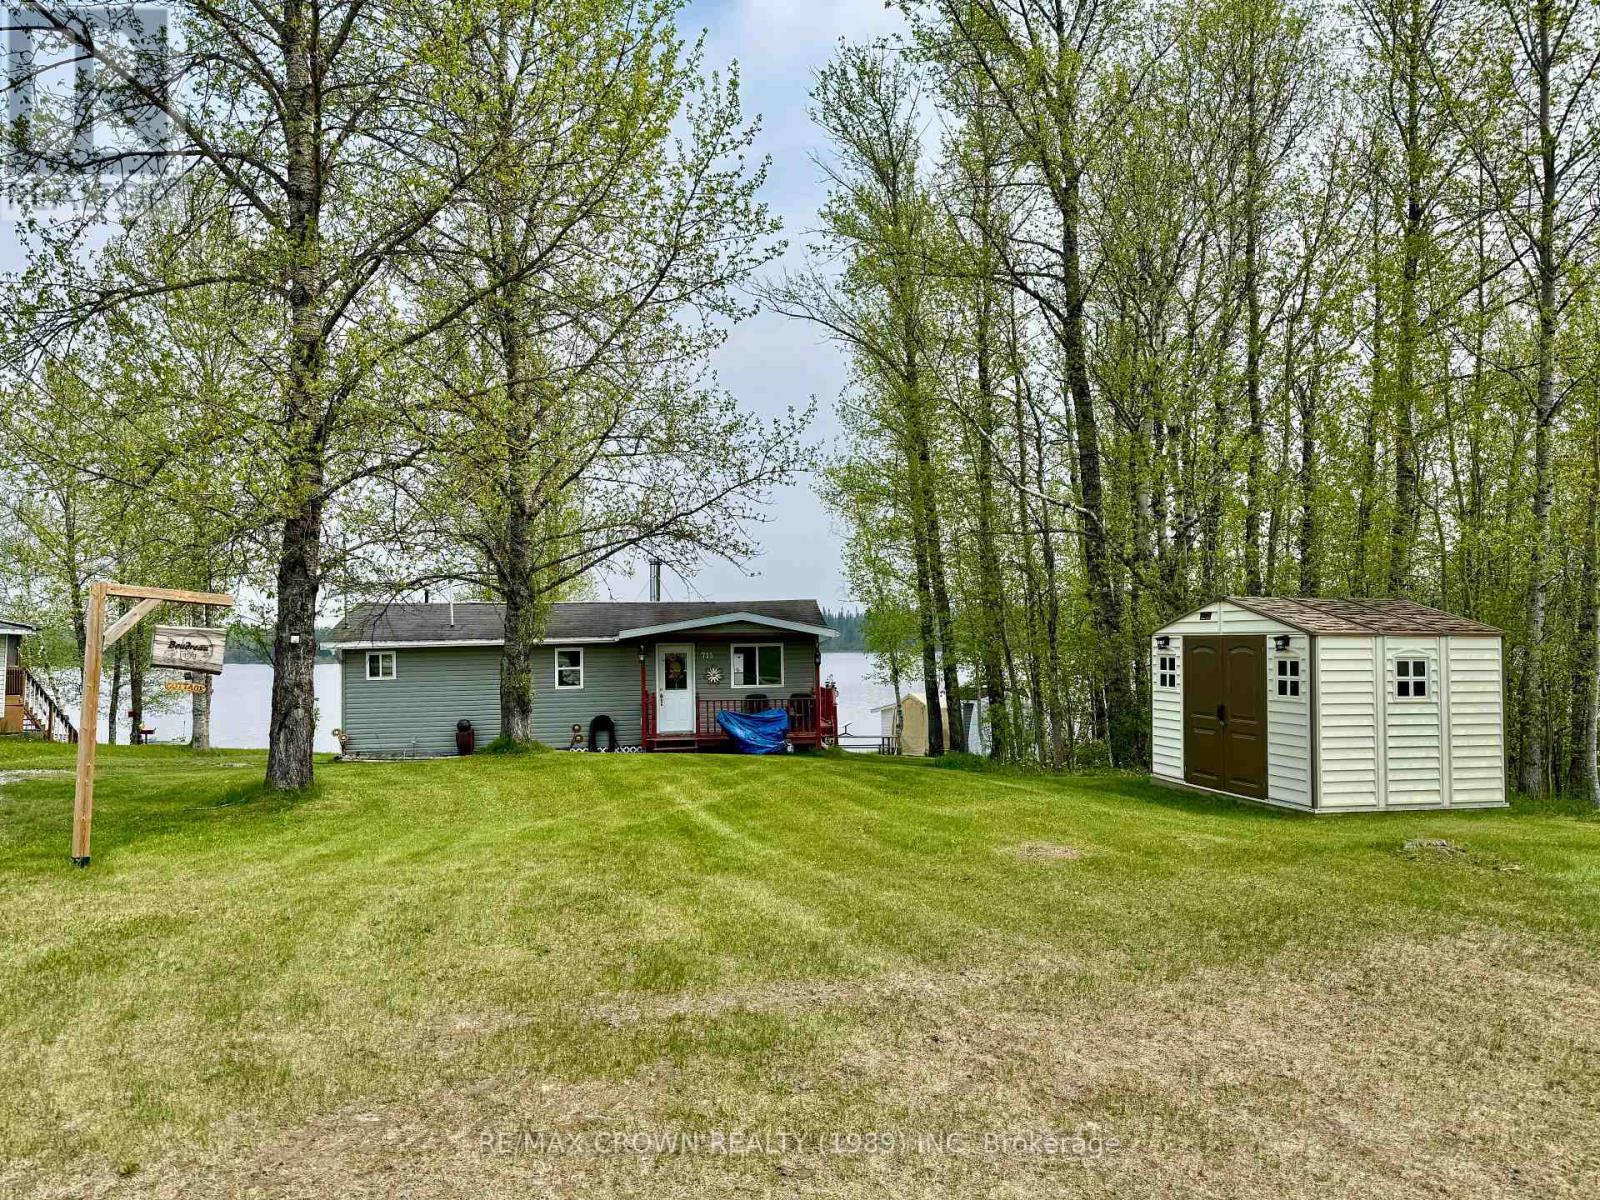
Escape to peace and quiet with this charming seasonal cottage nestled in the scenic Shackleton Lake area, located within the Shackleton Campground in the Town of Fauquier-Strickland, just north of Highway 11. If you're looking for a summer retreat, this tranquil haven offers the perfect setting for outdoor enthusiasts, especially those who love fishing. Set on a 1.5-acre leased lot in size with direct waterfront access, the cottage offers breathtaking lake views and a launch point for boating adventures, where Walleye fishing awaits. In winter, the fun continues with snowmobiling access to the OFSC trail that connects directly to the lake. The cozy 735-sqft cottage features a kitchen with dining area, a living room with a wood stove to keep you warm, a bedroom, a 3-piece bathroom, and a sunroom. Property comes with most items on site. Additional outdoor features include storage sheds and a small guest outbuilding. Conveniently located just 5 minutes from the local corner store in the town of Fauquier and only 35 minutes from Smooth Rock Falls or Kapuskasing, you're never far from essential supplies and amenities. Please note: the property sits on a leased lot. The 2025 lease (including HST) is $2126.66, with building fees (taxes) of $837.50 for a total of $2,964.16.Don't miss your chance to enjoy the beauty of lakeside living and all-season adventure. Your perfect getaway at Shackleton Lake is waiting! (id:15069)
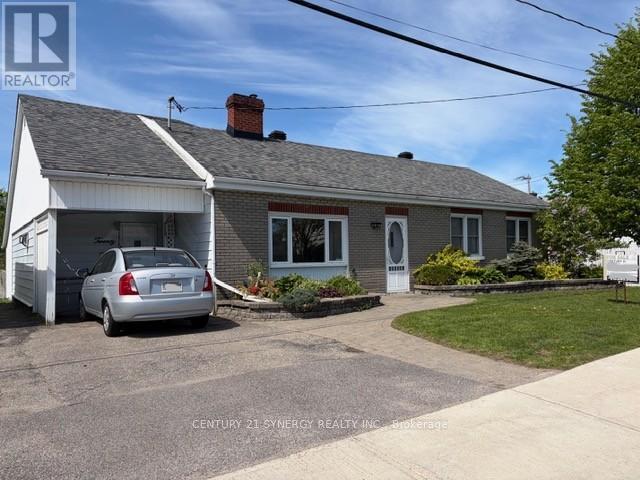
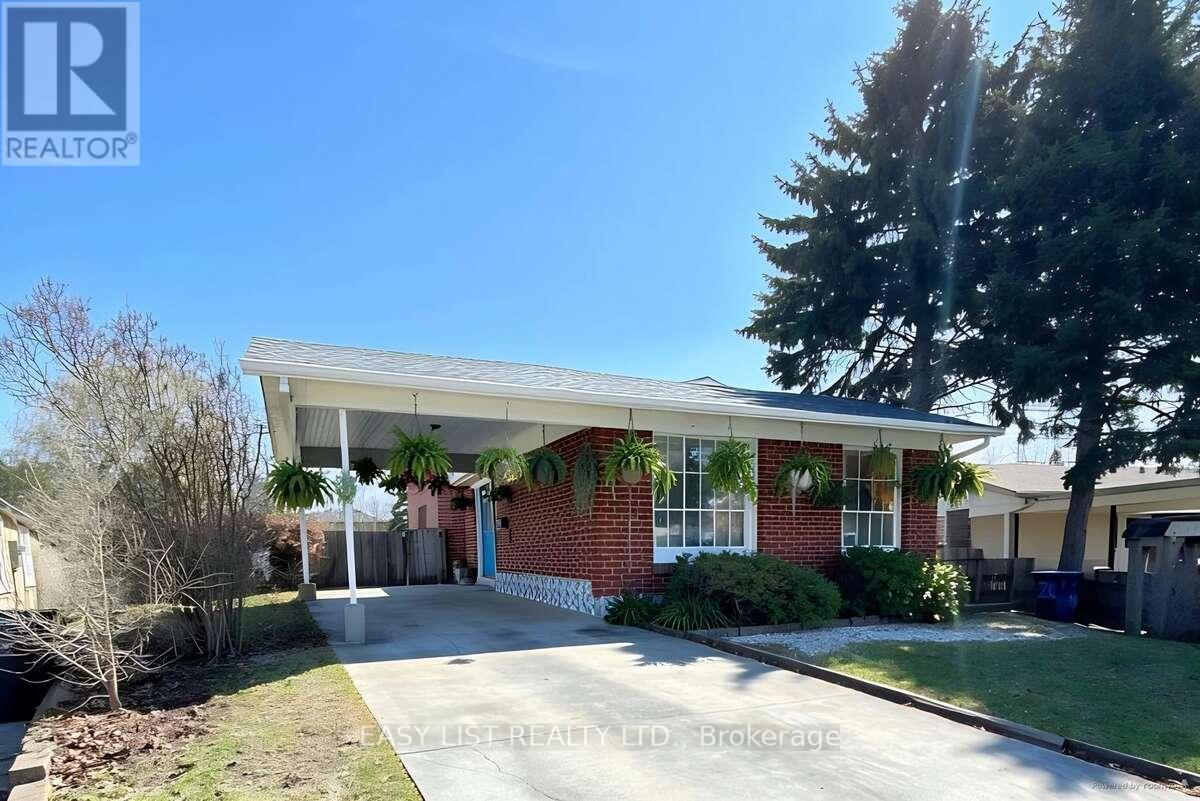
Welcome to 20 Condie St. Smiths Falls. A Charming Bungalow in Smiths Falls. Perfect for first-time buyers or those looking to downsize, this cozy bungalow offers convenient one-level living without sacrificing outdoor space. Set in a quiet neighborhood in Smiths Falls with an easy commute to Ottawa, this home blends comfort, efficiency, and thoughtful upgrades throughout. Enjoy peace of mind with a high-efficiency natural gas furnace and central air system (installed October 2024 by DENOCO, with parts warranty through 2036), along with two natural gas fireplaces for added warmth and ambiance. Inside, the bright and inviting interior features updated vinyl windows, solid oak kitchen cabinetry, and a mix of laminate, Dura-Ceramic, and carpet flooring. Added perimeter insulation enhances energy efficiency year-round. The full-length attic provides exceptional storage-an ideal solution for the crawl space design. Step outside to a beautifully landscaped fenced yard with a private, treed setting. The main floor family room accesses a rear deck with gazebo that is perfect for relaxing or entertaining, complete with garden doors and a natural gas BBQ hookup. Additional highlights include: 200-amp electrical service. Wired alarm system, Architectural shingles. Paving stone front entry. Oversized garden shed,12' x 12' insulated workshop (wired; underground feed requires replacement). (id:15069)
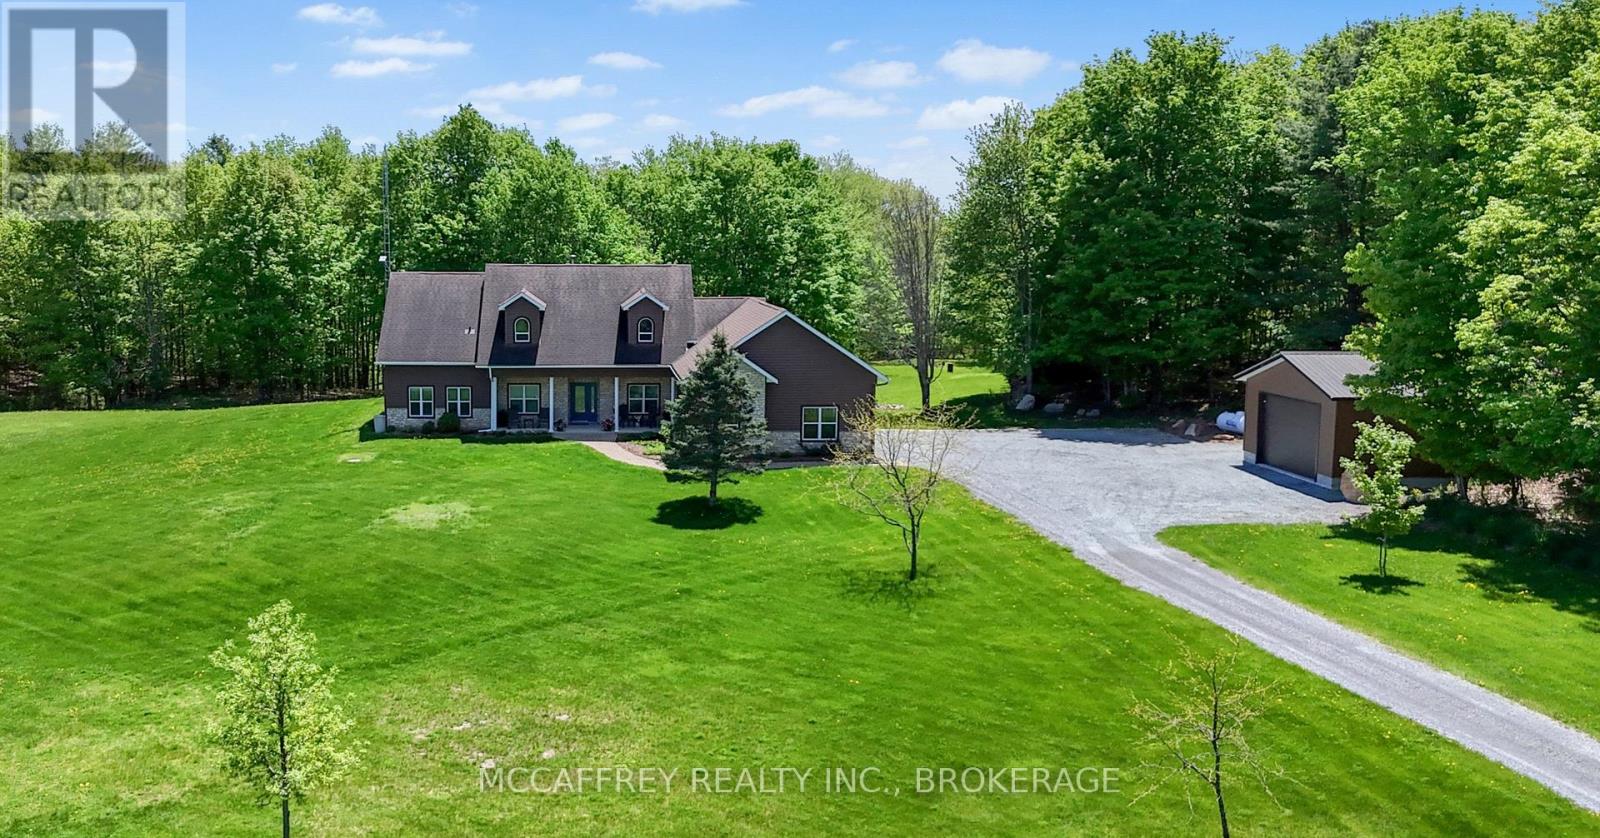
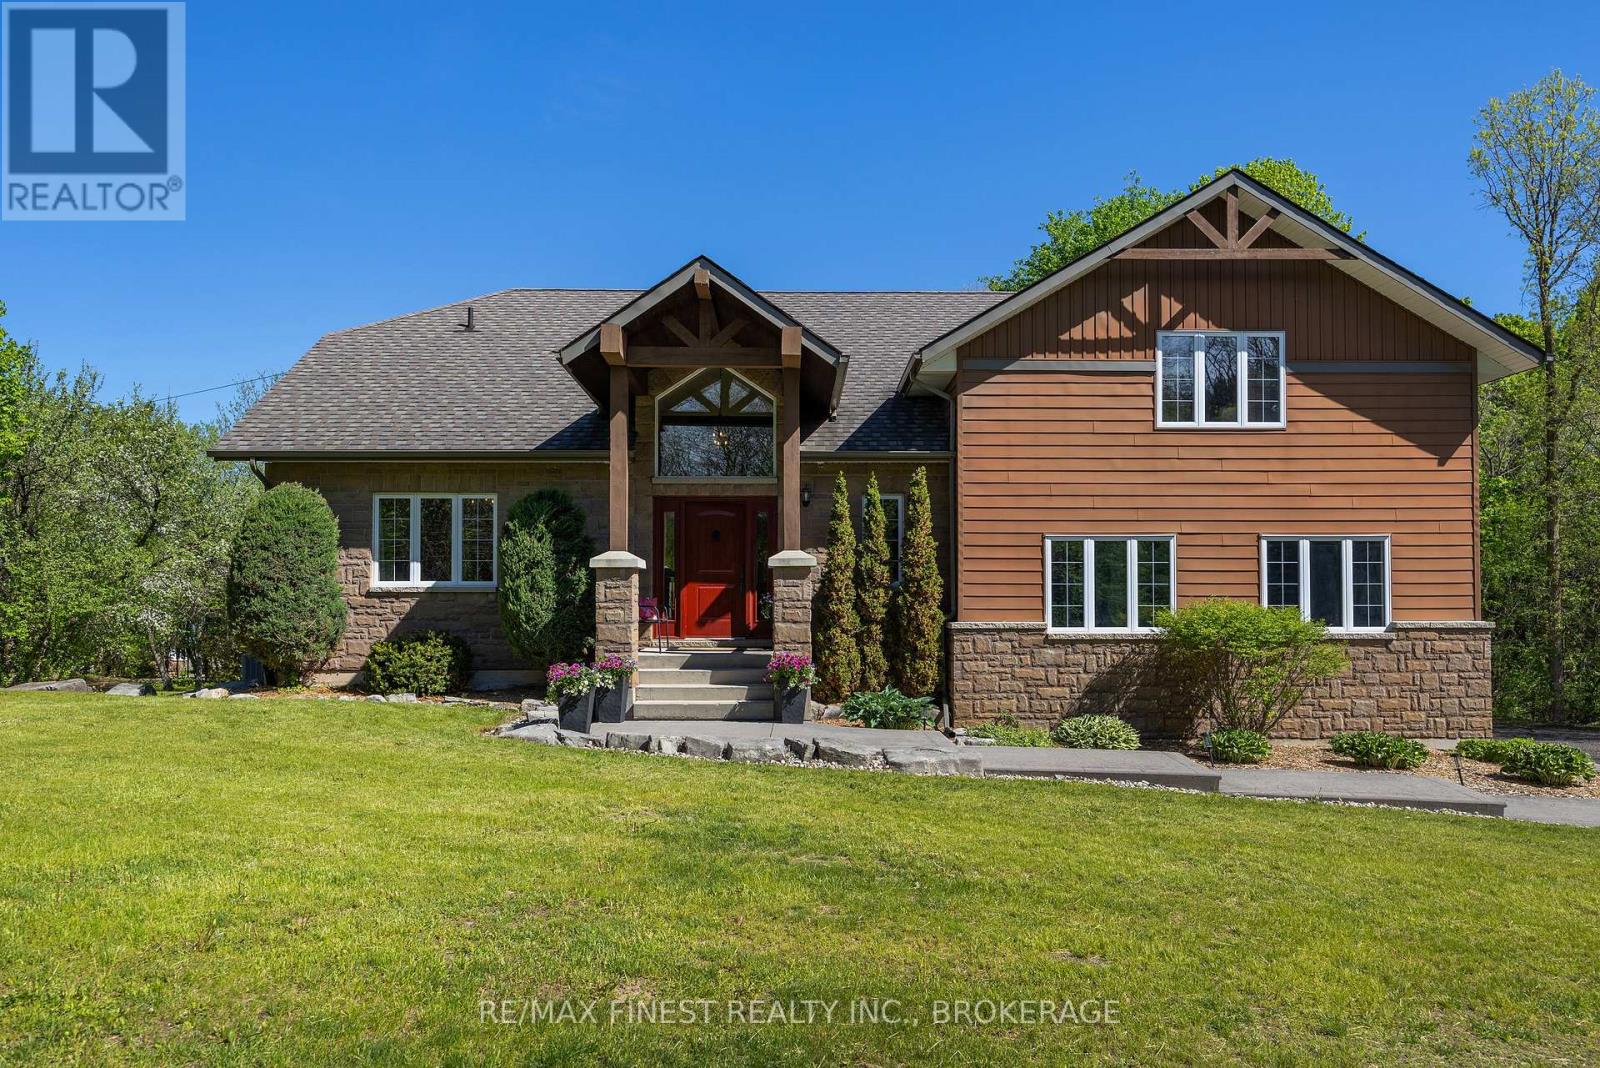
Discover an extraordinary country estate set on just over 10 acres of pristine, tree-lined landscape-a rare offering blending architectural integrity, refined comfort, and absolute tranquility. Crafted with premium ICF construction, this custom bungaloft delivers exceptional energy efficiency, enduring strength, and quiet comfort. The main level, including the attached 2-car garage with a full loft, is enhanced by in-floor radiant heating. A long drive leads to a world of natural beauty, where two spring-fed ponds, mature forest, and abundant wildlife create a setting reminiscent of a luxury retreat. Despite its seclusion, the property is ideally located just 20 minutes from Kingston, offering effortless access to conveniences while preserving total privacy. Inside, the home is bathed in natural light, with expansive windows framing panoramic views of the landscape. The open-concept living area is anchored by a striking wood-burning fireplace, adding warmth and character. Large patio doors open to a stamped-concrete terrace-perfect for outdoor dining or taking in the peaceful surroundings. The gourmet kitchen is designed for beauty and function, featuring a large center island, granite countertops, and custom cabinetry. A dedicated dining room offers an elegant setting for gatherings, while the adjoining 3-season sunroom provides a vantage point to enjoy morning coffee. On the main floor you'll find a convenient 2-piece bath and spacious laundry room. The main-level primary suite is completed with a walk-in closet and a spa-inspired 5-piece ensuite with a soaker tub and glass shower. The upper level offers three bedrooms, a 4-piece bath, and excellent storage-ideal for family or a home office. For the hobbyist, the property also includes a detached 24'x24' garage, offering flexibility for vehicles, equipment, or creative pursuits. A truly beautiful home offering peace, privacy, and quiet charm-a rare opportunity to experience a heightened standard of country living. (id:15069)
Set on over 2.5 acres, just minutes to Kingston and along the shores of sought-after Loughborough Lake, this waterfront home offers a rare opportunity to enjoy peaceful rural living without sacrificing convenience. Step inside to a bright and spacious main level offering an open-concept layout that flows effortlessly from the custom kitchen featuring stone countertops into the dining area and inviting living room, where a stunning propane fireplace creates a warm focal point. Large windows bring in an abundance of natural light and views of the surrounding property, while patio doors lead directly to the expansive deck, offering plenty of room for outdoor dining, relaxing or hosting family and friends. Upstairs, you'll find 4 generously sized bedrooms, including a spacious primary suite complete with a stone fireplace, a walk-in closet, and a beautifully updated ensuite featuring a double vanity, tiled shower and relaxing soaker tub. A full main bathroom serving the additional bedrooms and a stylish laundry space complete this level. The lower level is fully finished and offers even more living space, including an additional bedroom, a new full bath, storage area and cold room. From here, you'll also find access to the oversized 23' x 38' (842 sq ft) garage and walkout patio doors leading to a covered outdoor area, perfectly suited for a future hot tub with the wiring already in place. Outside, head past the cozy firepit area and down to the waterfront where the new dock is ready for boating, swimming, fishing and making the most of life on Loughborough Lake. Thoughtful updates including a new boiler (2020) and well pump (2022) add peace of mind, while the property itself offers a rare blend of generous living space, treed acreage, waterfront access and convenient proximity to Kingston (id:15069)
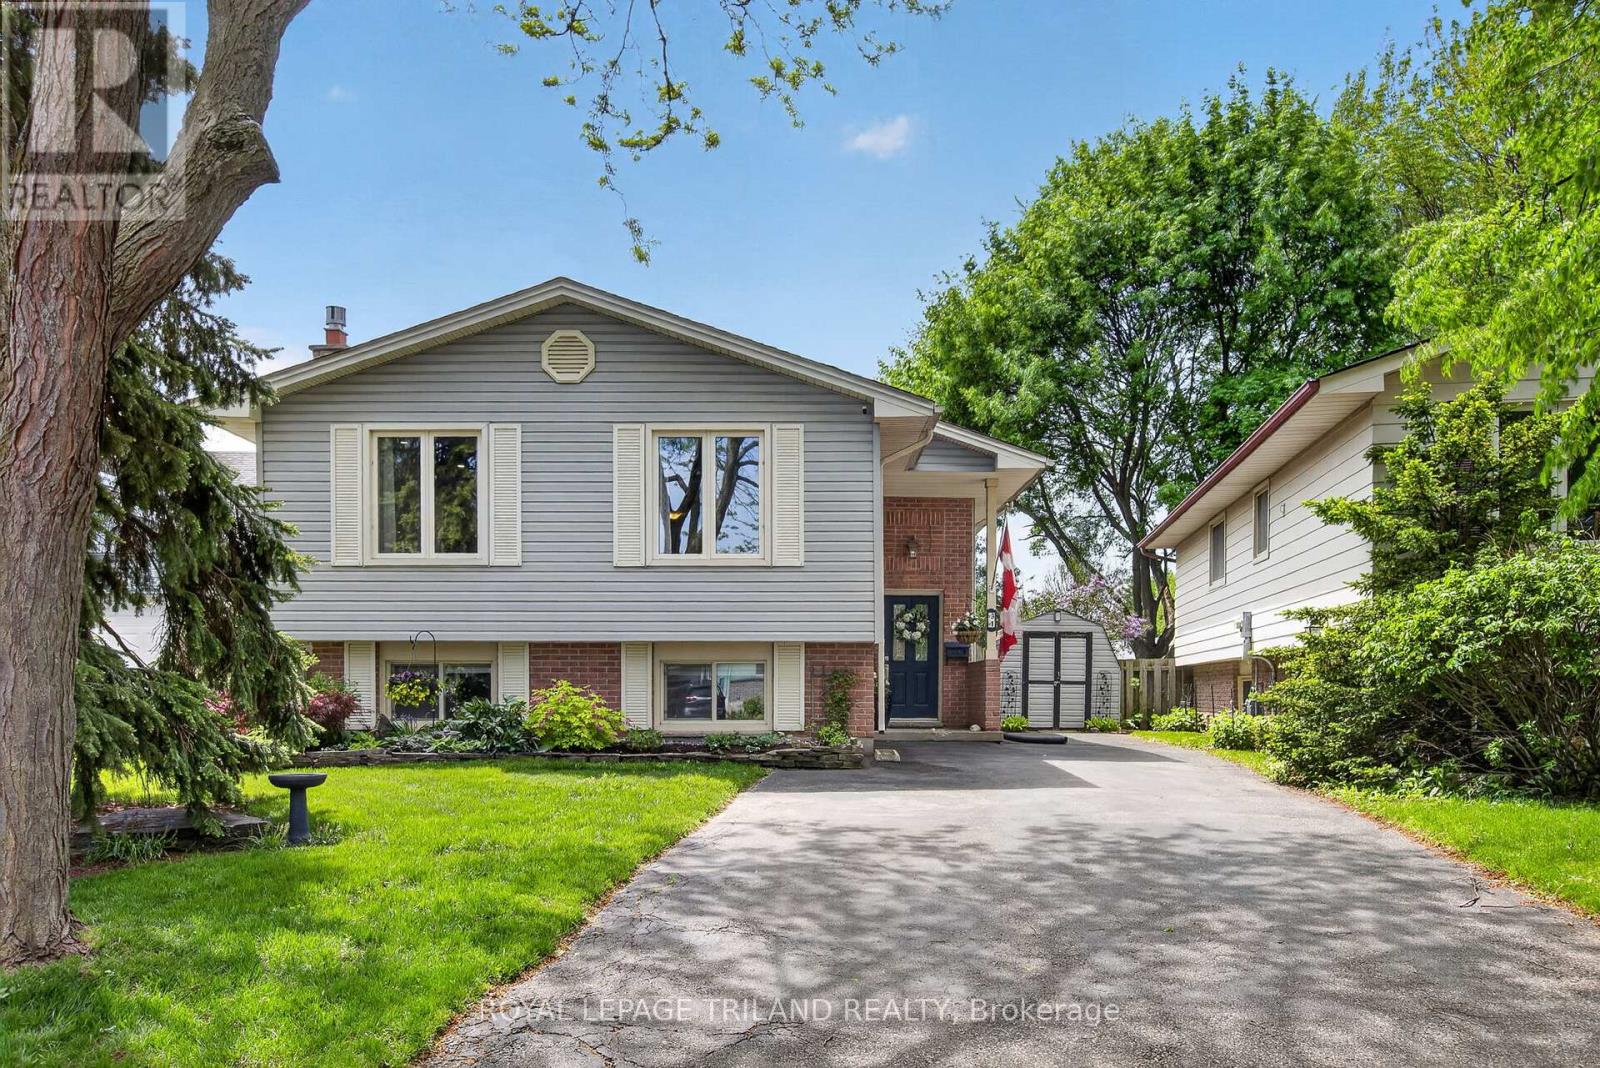
Situated on a quiet, established South London crescent, 31 Beechbank Crescent offers an exceptional balance of privacy, neighborhood stability, and functional family living. The property stands out for its mature treed perimeter and a generous backyard designed for both relaxation and recreation. A seamless transition from indoor to outdoor living defines the rear yard, which features a deck with a shade pergola accessible directly from the primary bedroom. This outdoor retreat expands into a spacious lawn area featuring mature landscaping and an above-ground pool, complete with a newly replaced liner from 2023. Inside, this fully updated raised bungalow delivers nearly 1,800 square feet of finished living space across a highly adaptable 3+1 bedroom, 3-bathroom layout. The main level centers around a bright kitchen renovated in 2019, equipped with granite countertops, stainless steel appliances, and durable vinyl flooring. The lower level offers rare versatility for multi-generational families or income potential, presenting a separate walk-out entrance, a secondary kitchenette, and a full tile-and-glass bathroom installed in 2022. This lower tier remains bright and open, anchored by large above-grade windows, a spacious bedroom, a gas fireplace, and extensive storage capacity. Key improvements include a new furnace and central air conditioning system installed in 2024, roof shingles replaced in 2018, and an updated electrical panel and gas fireplace from 2018, alongside modern vinyl windows throughout. Located in a peaceful suburban pocket minutes from White Oaks Mall, local schools, parks, and essential shopping, the property also provides rapid access to Highways 401 and 402, making it an ideal hub for commuters seeking a secluded residential sanctuary. (id:15069)
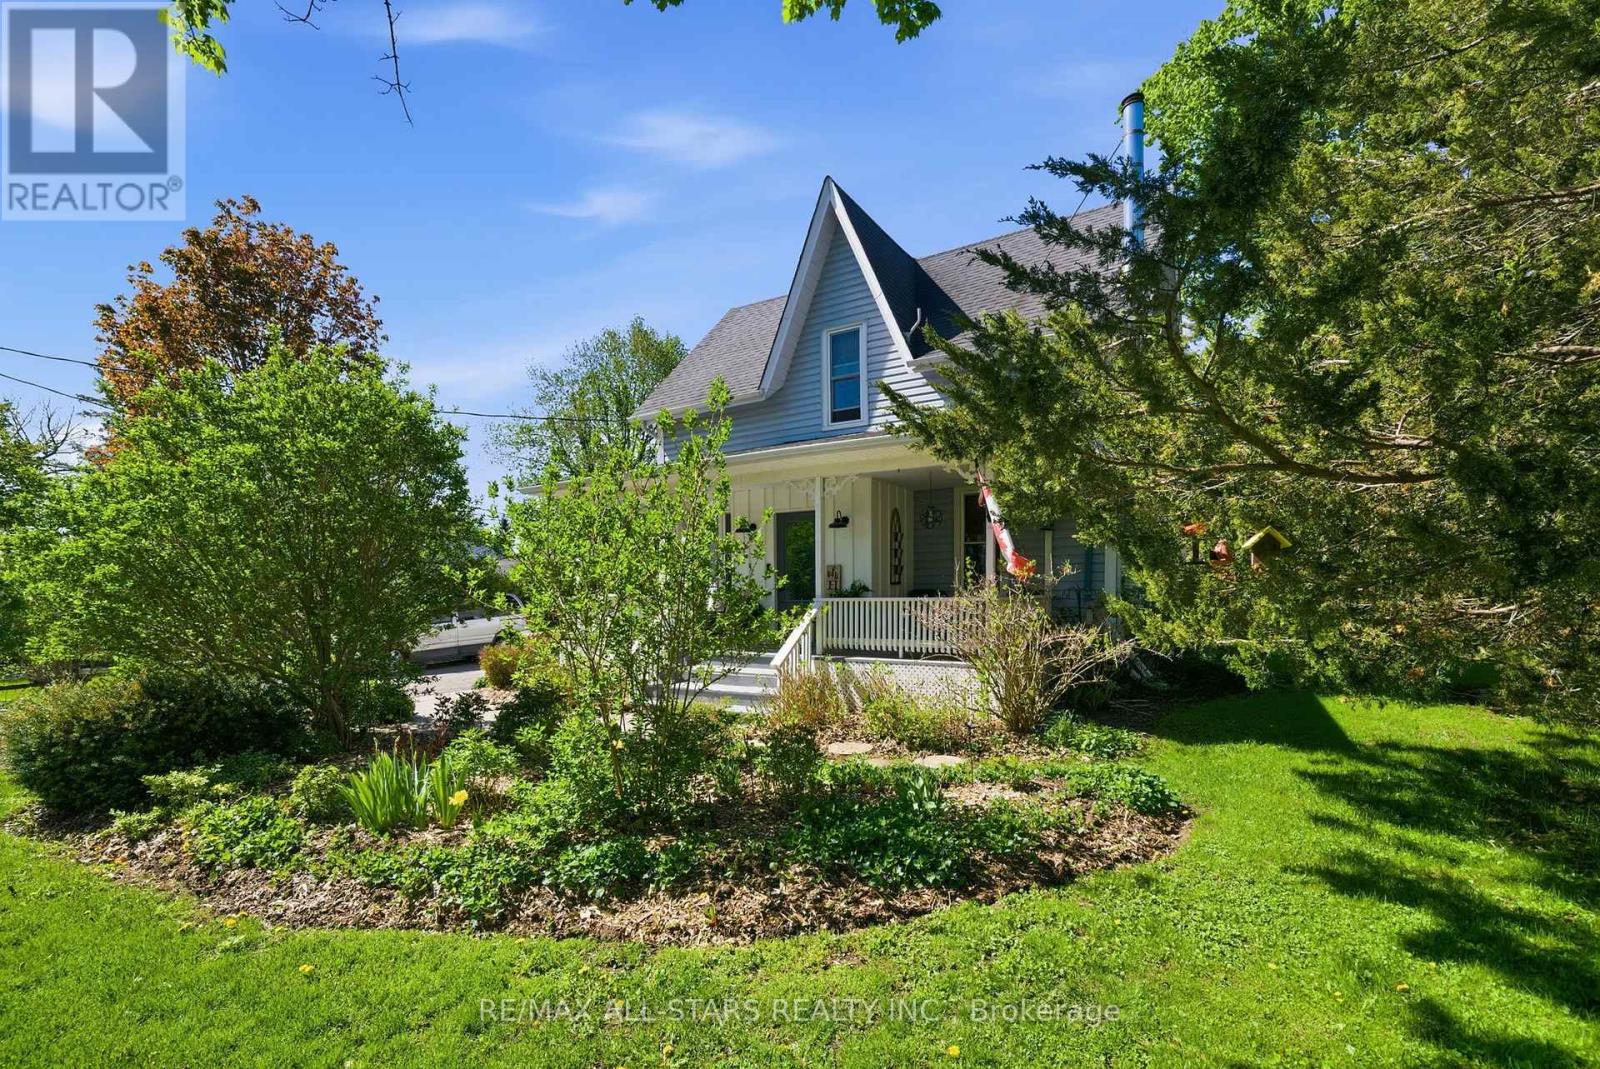
Located 8 minutes north of Port Perry, the hamlet of Seagrave is where neighbours chat, watch out for one another and kids can play outside till the street lights come back on. Circa 1920 century home with modern updates and rear addition that add all the comforts of today's living. Complete with front porch where rest and relaxation greets you from a hard days work. Country sized, updated kitchen with centre island perfect for entertaining, granite counters, farmhouse stainless steel sink with stainless steel appliances; large dining room with "tin embossed" ceiling and woodstove; the great room overlooks the kitchen and dining areas making the main floor perfect for entertaining -the great room is large enough for big family gatherings to watch the big game, gas fireplace and walk out to large deck. The main level has warm hardwood floors that complement the home's interior. The upper level has a luxurious primary suite with gas fireplace and remodeled 5 piece ensuite with double sinks, free standing soaking tub and glass shower; walk in closet/dressing room - all private from the 3 other remaining bedrooms and main 4 piece bath. The basement level has a large rec room perfect for teen fun! Let them hang out and have their space ! (id:15069)
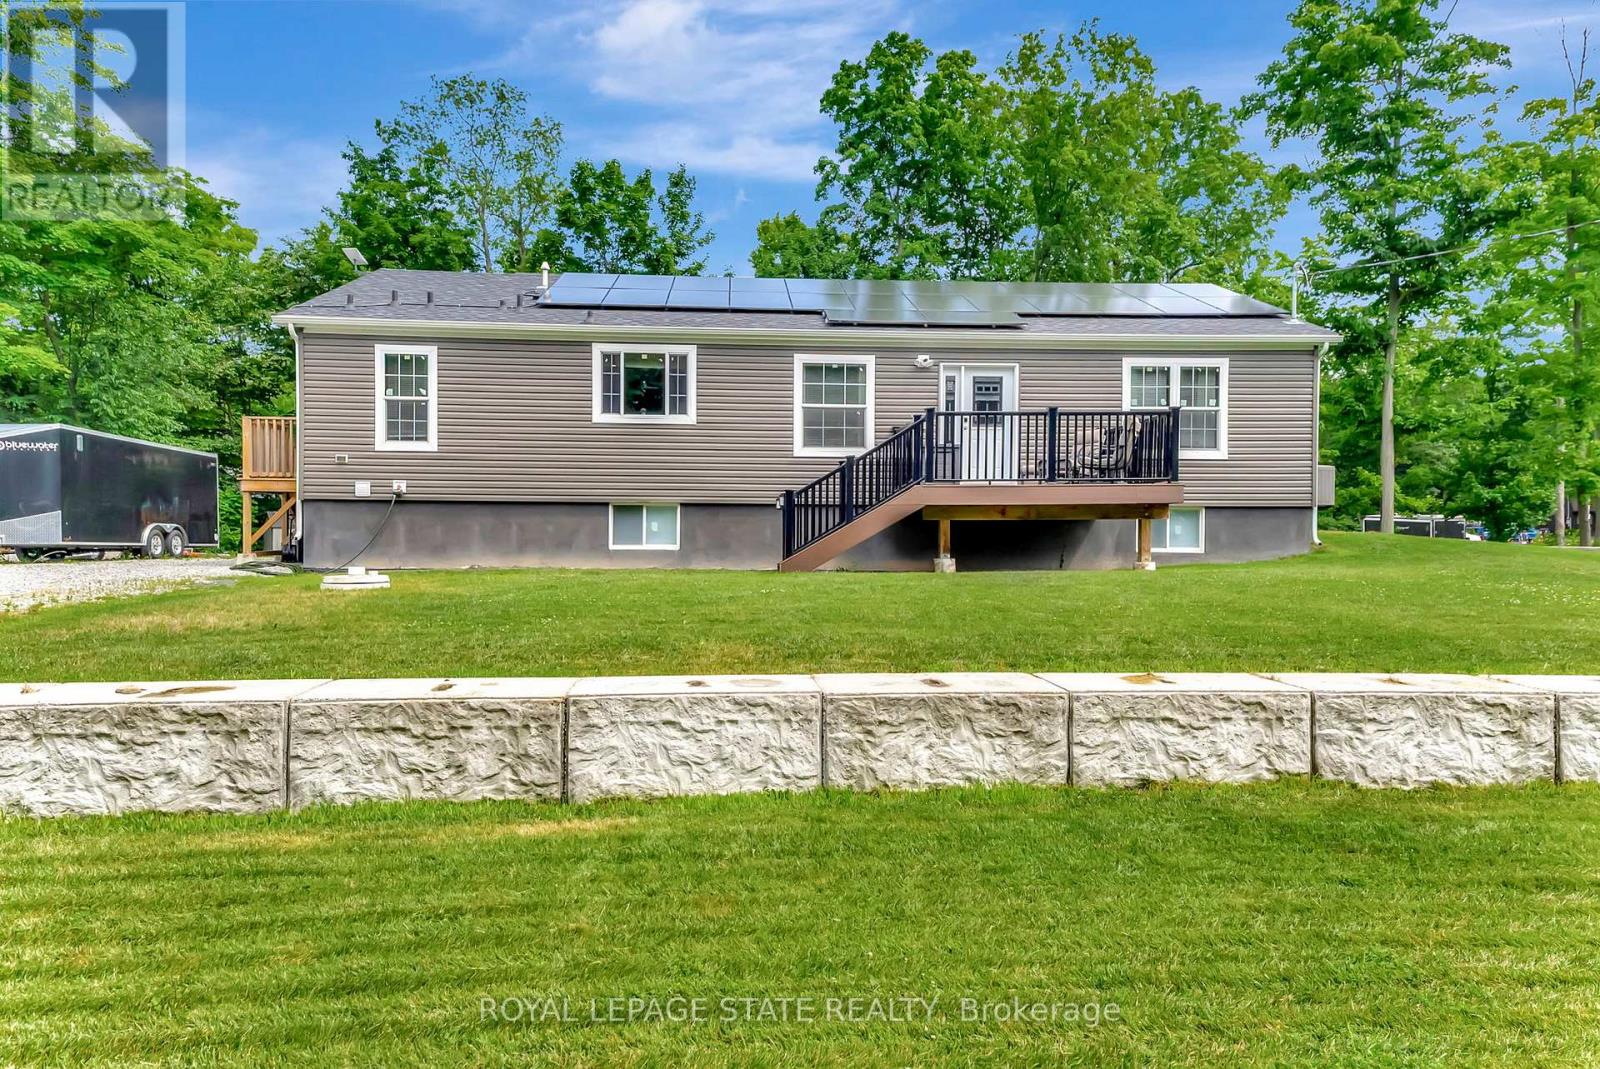
This stunning, nearly new home, built in 2021, offers over 3,000 sq/ft of living space. The main floor is perfectly designed for comfort and entertaining. Step inside and discover 3 spacious bedrooms, including a large primary suite complete with a large ensuite bathroom and a walk in closet. The heart of this home is the spacious eat-in kitchen, boasting ample cabinetry, stainless steel appliances, and two functional islands ideal for meal prep and casual dining. The inviting living room is highlighted by built-in shelving. Patio doors lead out to a fantastic deck with maintenance free composite decking and gazebo perfect for outdoor relaxation. The main floor also features a convenient main bathroom and a dedicated laundry room. The finished basement expands your living options with a separate entrance, a large open entertainment area, a full bathroom, and 3 more additional spacious bedrooms. For future potential the basement also includes laundry hookup and ample space for a kitchenette, making it ideal for an in law suite or rental income. This property comes with an impressive list of additional features, including many potlights throughout, a Tesla charger, owned solar panels for energy efficiency, and an oversized driveway with abundant parking. Located near the beautiful Lake Erie and popular Sherkston Shores, this amazing property provides ample space to host family and friends, promising years of cherished memories. Don't miss your chance to own this exceptional Port Colborne cottage! (id:15069)
Experience elevated living in this stunning assignment property located in one of Brampton's most desirable communities. This luxurious 4-bedroom, 5-bathroom home showcases an elegant and functional layout designed with upgrades for modern family living. Step inside to a bright and spacious interior featuring oversized windows that flood the home with natural light, creating a warm and inviting atmosphere throughout. The gourmet chef-inspired kitchen is beautifully appointed with premium built-in Miele appliances, a Sub-Zero refrigerator, sleek cabinetry, and a striking designer backsplash-perfect for both everyday living and entertaining. The spacious family room offers the ideal gathering space for relaxing with family and friends. Upstairs, the serene primary retreat features an oversized walk-in closet along with a second walk-in closet, offering exceptional storage and luxury. The thoughtfully designed second-floor laundry room adds everyday convenience and practicality. Located close to top-rated schools, parks, shopping, transit, and major highways, this exceptional home combines sophistication, comfort, and convenience in a highly sought-after Brampton neighbourhood. A rare opportunity not to be missed! (id:15069)
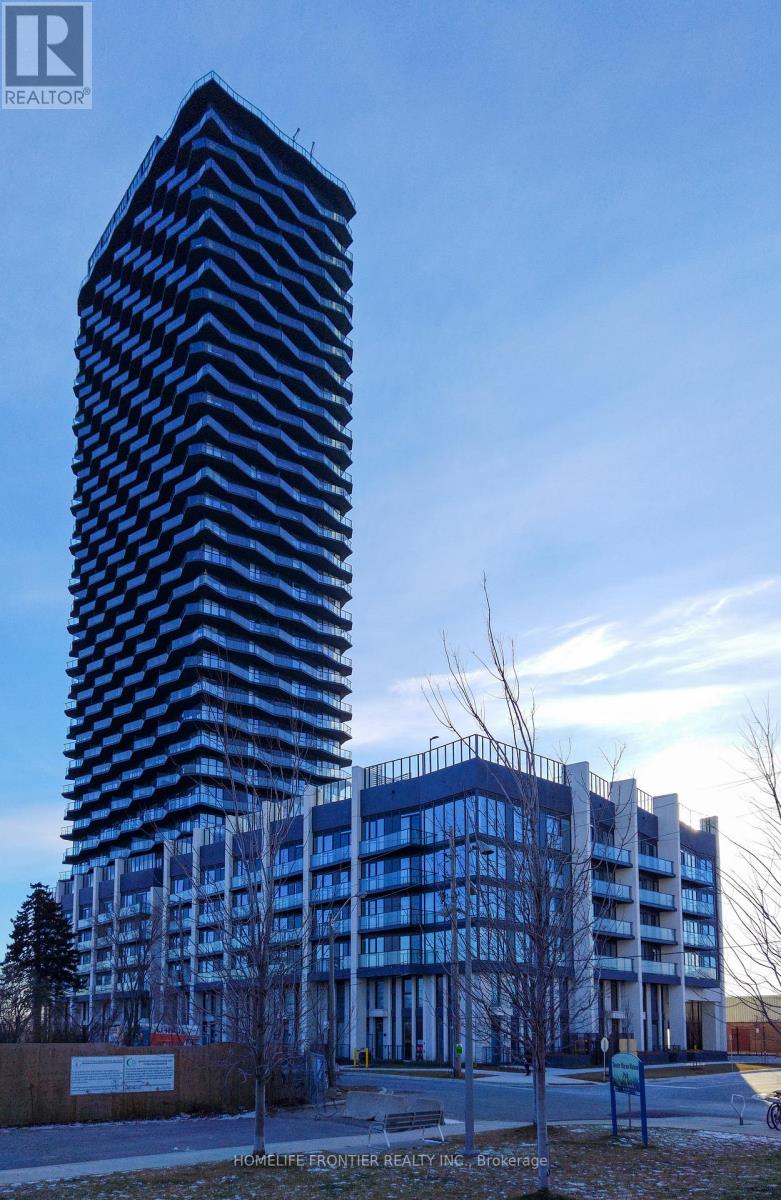
Modern Development In South Etobicoke -Spacious 2 Bedroom 2 Bath Suite with Den and a Large Balcony. Laminate Floor Throughout, Quartz Countertop in Kitchen and Bathrooms, Tub and Glass Shower. At your steps are: Transit, Highways, Shopping, Dining And Entertainment. Indoor Amenities include: Fitness Centre, Dry Sauna, Pet wash, Lounge Area with Bar and Kitchen, Meeting Room, Children's Playroom. Outdoor Amenities: BBQ space with Dining Area, Firepit with Lounge Seating, Outdoor Pool, Children's Play area. (id:15069)
*** Visit the REALTOR website for further information about this Listing *** Located at 24 Elmvale Crescent, this bright, spacious, and well-maintained detached home offers exceptional versatility for growing families or multi-generational living. This 4-level backsplit features 5 generously sized bedrooms, multiple living spaces, and a functional layout designed for comfort and convenience. The home includes three separate living areas, a dedicated dining room, and a fully finished basement-providing plenty of room to relax, entertain, or create additional living quarters. With two full bathrooms, a complete laundry area, and a well-equipped setup that includes two fridges, two stoves, and a freezer, this property is perfectly suited for extended family living or potential rental income. Situated on a large lot with a private driveway, this home also offers ample outdoor space and parking. Additional features include a full HVAC system for year-round comfort. A fantastic opportunity in a desirable Toronto location-don't miss your chance to make this versatile property your next home. (id:15069)
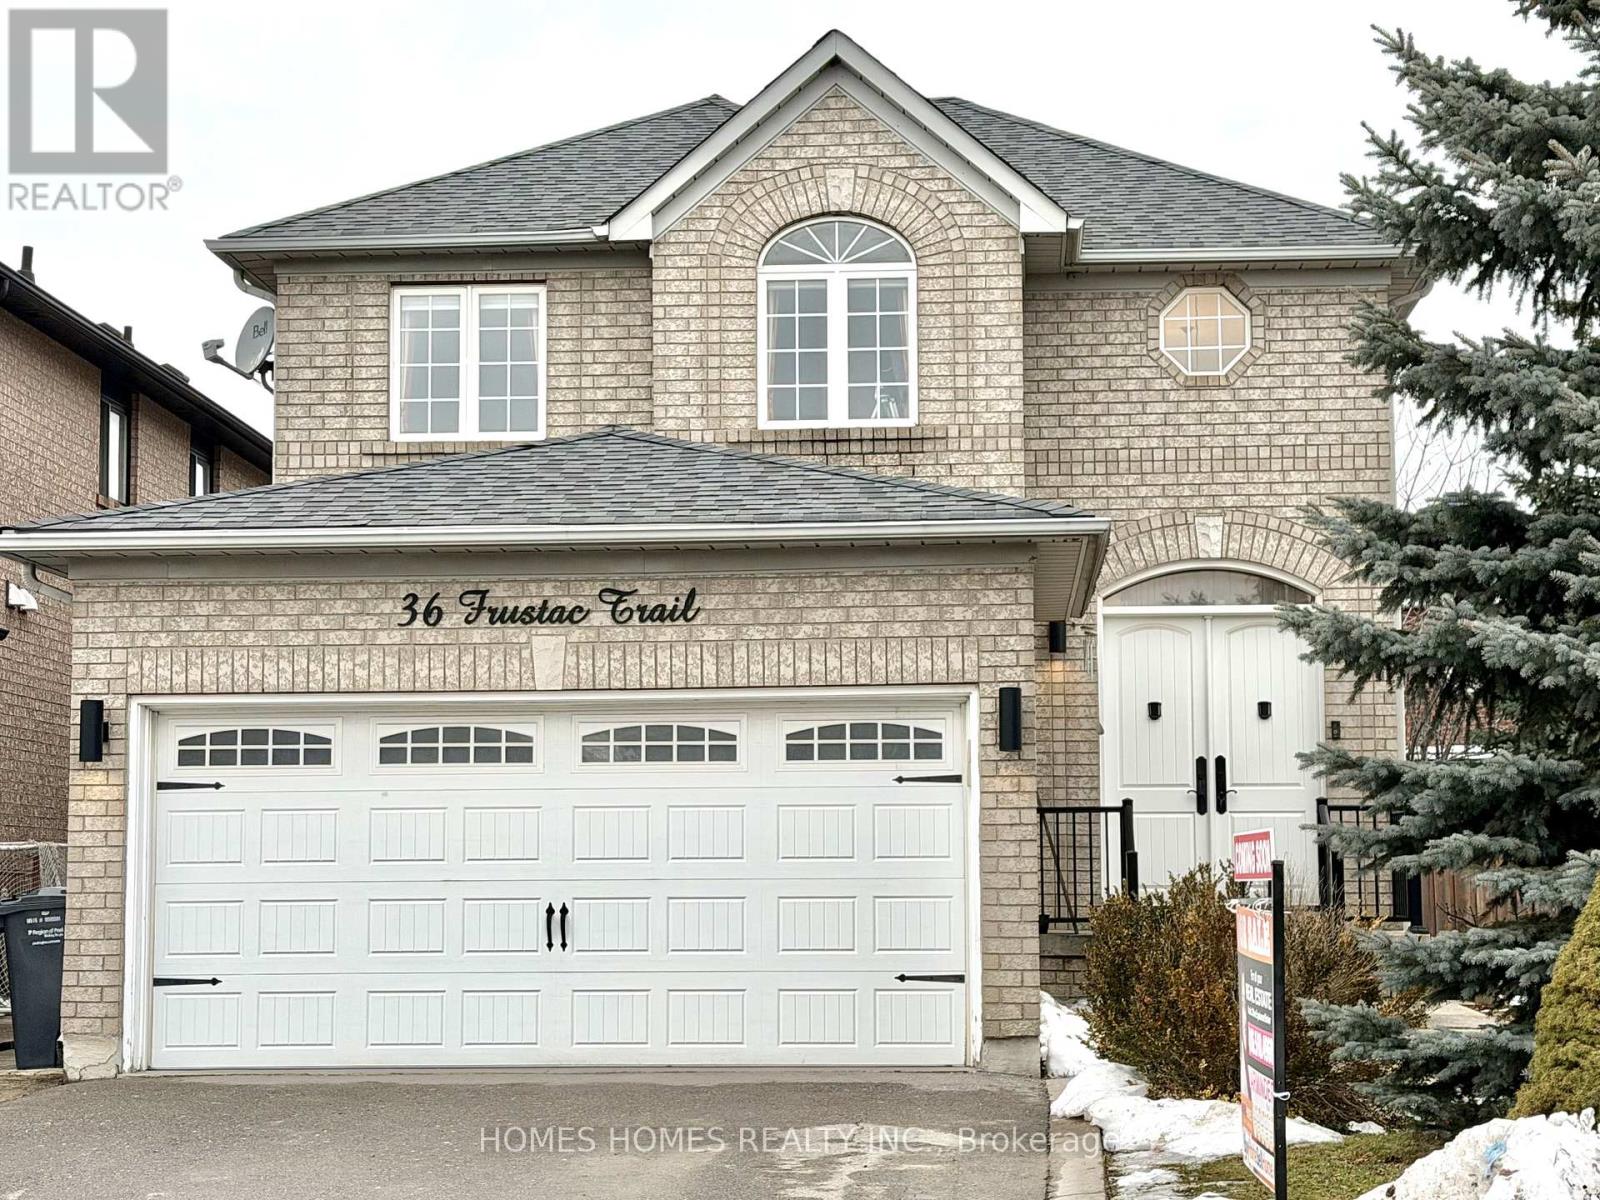
Luxurious 2,350 Sq. Ft. 3+1 Bedroom Home on Premium Corner Lot in South Hill, BoltonBeautifully appointed and move-in ready, this bright and spacious 3+1 bedroom, 3.5 bath residence offers elegant living in a highly sought-after family neighborhood. A grand double-door entry opens to a stunning living room featuring soaring ceilings extending to the roofline and a striking designer electric light fixture, creating a dramatic first impression. Separate Living room, Dining Room & Family room.The home showcases hardwood flooring throughout and a seamless open-concept layout. The upgraded eat-in kitchen is equipped with quartz countertops, a large center island, floating display shelves, and quality finishes, ideal for both entertaining and everyday living.The primary suite offers double-door entry, a walk-in closet, and a tastefully updated 4-piece ensuite. Additional highlights include main-floor laundry with direct garage access.Situated on a large premium corner lot, the property features a separate entrance to a fully finished basement with second kitchen, ideal for an in-law suite or potential rental income. Enjoy a fully fenced backyard, wood deck, double-door walkout, and impressive open views.An exceptional opportunity offering space, luxury, and versatility in one of Bolton's most desirable communities. Tesla Charger in the garage is included. As per Sellers the corner side walk snow removal is done by the city (id:15069)