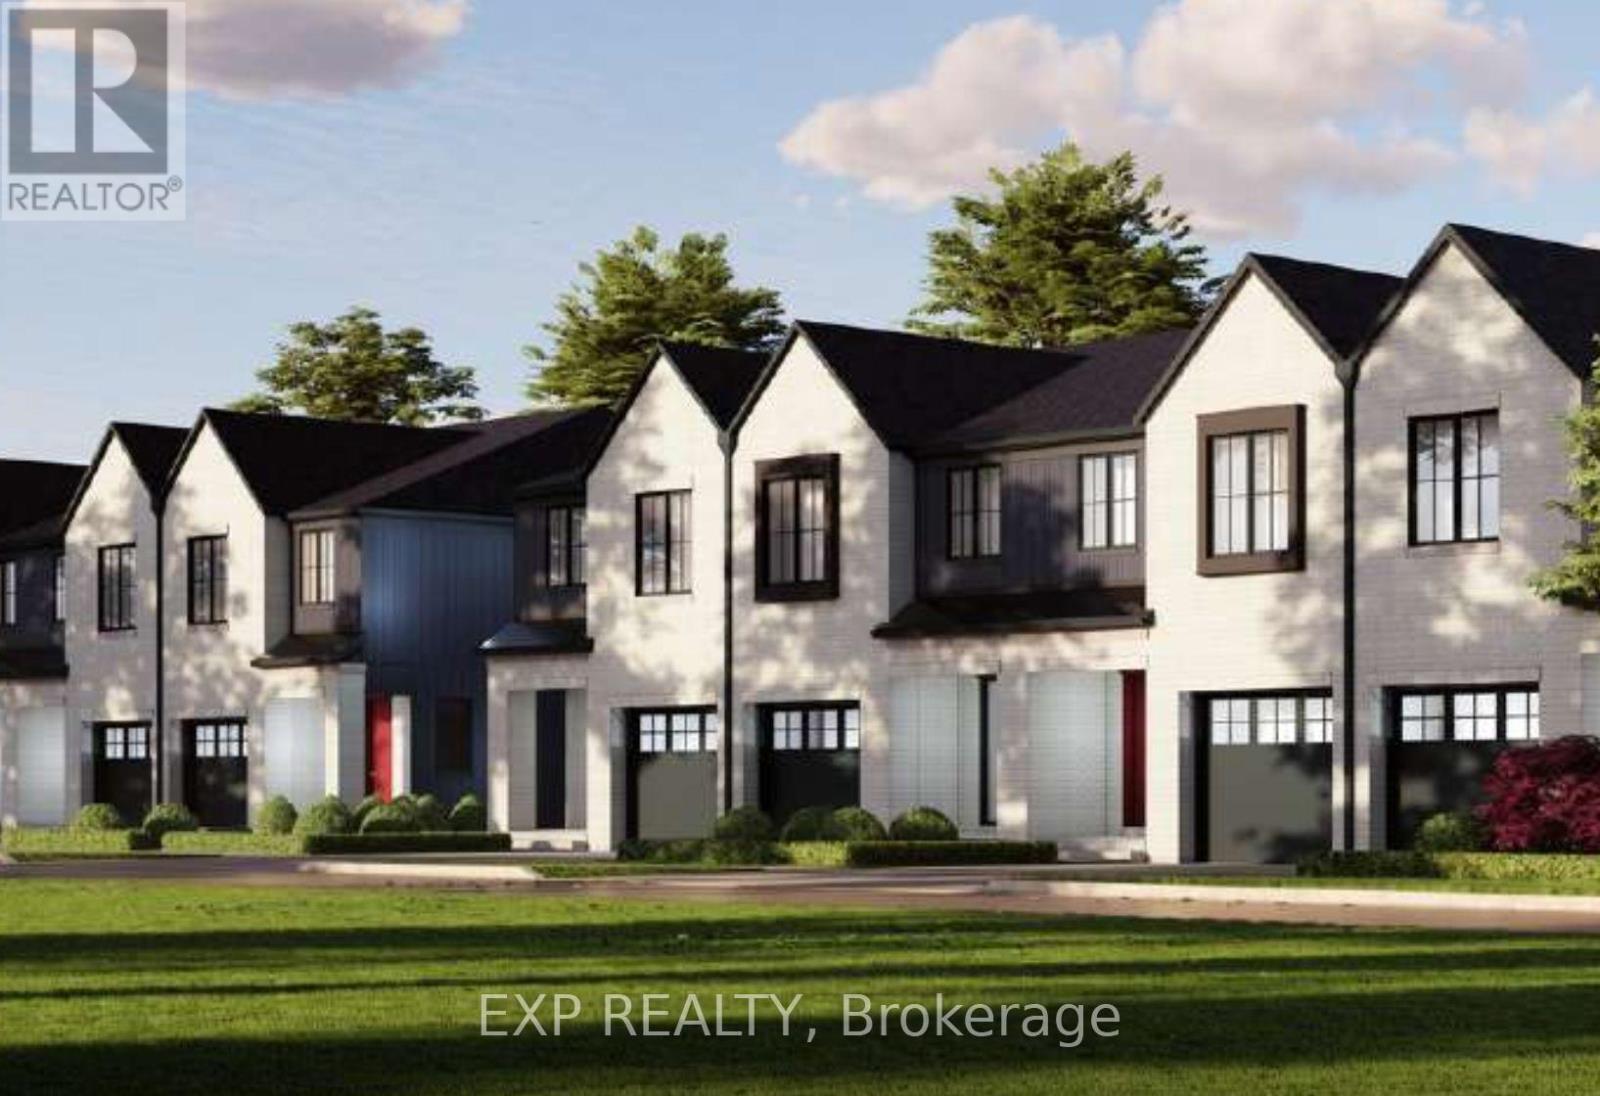
TO BE BUILT END UNIT TOWNHOME. Welcome to Tanner Woods, an exciting new community by Blythwood Homes in the heart of Fonthill. This beautifully designed freehold end-unit townhome offers 1,971 sq. ft. of thoughtfully planned living space, combining quality craftsmanship with stylish, modern finishes. (Interior units are also available.) Featuring 3 bedrooms & 3 bathrooms it is designed for both comfort and functionality. The main floor features 10-foot ceilings, durable vinyl flooring, and an open-concept layout perfect for everyday living and entertaining. The kitchen is appointed with quality cabinetry, quartz countertops, Bristol stainless steel undermount double sink, white soft-close drawer boxes, and Moen Alder fixtures, creating a space that is as practical as it is beautiful. Built with quality and efficiency in mind, the home includes solid pine carpet-grade stairs, a 97% high-efficiency multi-stage furnace, an energy recovery ventilator (ERV), and a tankless hot water system (ERV and tankless hot water are rentals). The full-height basement offers exceptional potential for future living space and is enhanced by oversized 48" x 36" vinyl windows that fill the area with natural light. Outside, the home is complemented by fully sodded front and rear yards, a front planting bed finished with topsoil and mulch, and a poured concrete front walkway that creates welcoming curb appeal from the moment you arrive. Experience the exceptional craftsmanship and attention to detail that Blythwood Homes is known for, all within Tanner Woods; a desirable new neighbourhood offering the perfect blend of modern living and small-town charm. Save HST off sticker price subject to eligibility. (id:15069)
***HOUSE TO BE BUILT*** The Dune is a superb model that carries lots of great features such as two good size bedrooms, both with walk-in closets, and a spacious walk-in shower in the ensuite. For convenience, the floor plan allows for a separate laundry room adjacent to the open-concept kitchen and other living areas. The kitchen layout includes plenty of cabinet and counter space. Many upgrades are included with this build including quartz countertops and hardwood flooring throughout, cabinets up to ceiling, soft close doors & drawers, pots & pans, AC, central vac and eavestrough. Landscape will include 10' X 8' wood deck, gravel driveway and seeded yard. You don't want to miss calling this one your home. Contact your realtor today for more information. ***Pictures are from a previous build and may not reflect the same house orientation, colors, fixtures, finishes*** *FULL HST REBATE INCLUDED IN LISTING PRICE* as per the legislation* (id:15069)
***HOUSE TO BE BUILT*** The Bianka model is a beautifully designed single-family home that has many great features. The oversize windows allow for natural light to enter each room. The flow between the kitchen, dining room and living room is perfect for families who like to host dinners and gatherings. The separate area for the 3 bedrooms allows for more privacy and tranquility. The large ensuite and walk-in closet in the primary bedroom are a definite asset to this model. Finishes included are hardwood flooring throughout, custom tiled and glass shower in ensuite and quartz countertops in kitchen and both bathrooms, just to name a few. Landscape will include 10' X 8' wood deck, gravel driveway and seeded yard. You don't want to miss calling this one your home. Contact your realtor today for more information. ***Pictures are from a previous build and may not reflect the same house orientation, colors, fixtures, finishes*** *FULL HST REBATE INCLUDED IN LISTING PRICE* as per the legislation* (id:15069)
***HOUSE TO BE BUILT*** The Mojave is an exquisite model offering multiple particularities. The living room has distinguished oversized windows allowing for the natural light to flow through the common area. The kitchen is designed to be practical with tons of counter and cabinet space and comes with many upgrades such as cabinets up to ceiling, quartz countertops, soft close doors & drawers, many pots & pans drawers and a garbage/recycling pull-out. Both bathrooms include quartz countertops and tiled shower walls. The three bedrooms are designed with spacious closets, adding to the list of traits this model offers. Other features included hardwood flooring throughout, AC, central vacuum, eavestrough. Landscape will include 10' X 8' wood deck, gravel driveway and seeded yard. You don't want to miss calling this one your home. Contact your realtor today for more information. ***Pictures are from a previous build and may not reflect the same house orientation, colors, fixtures, finishes*** *FULL HST REBATE INCLUDED IN LISTING PRICE* as per the legislation* (id:15069)
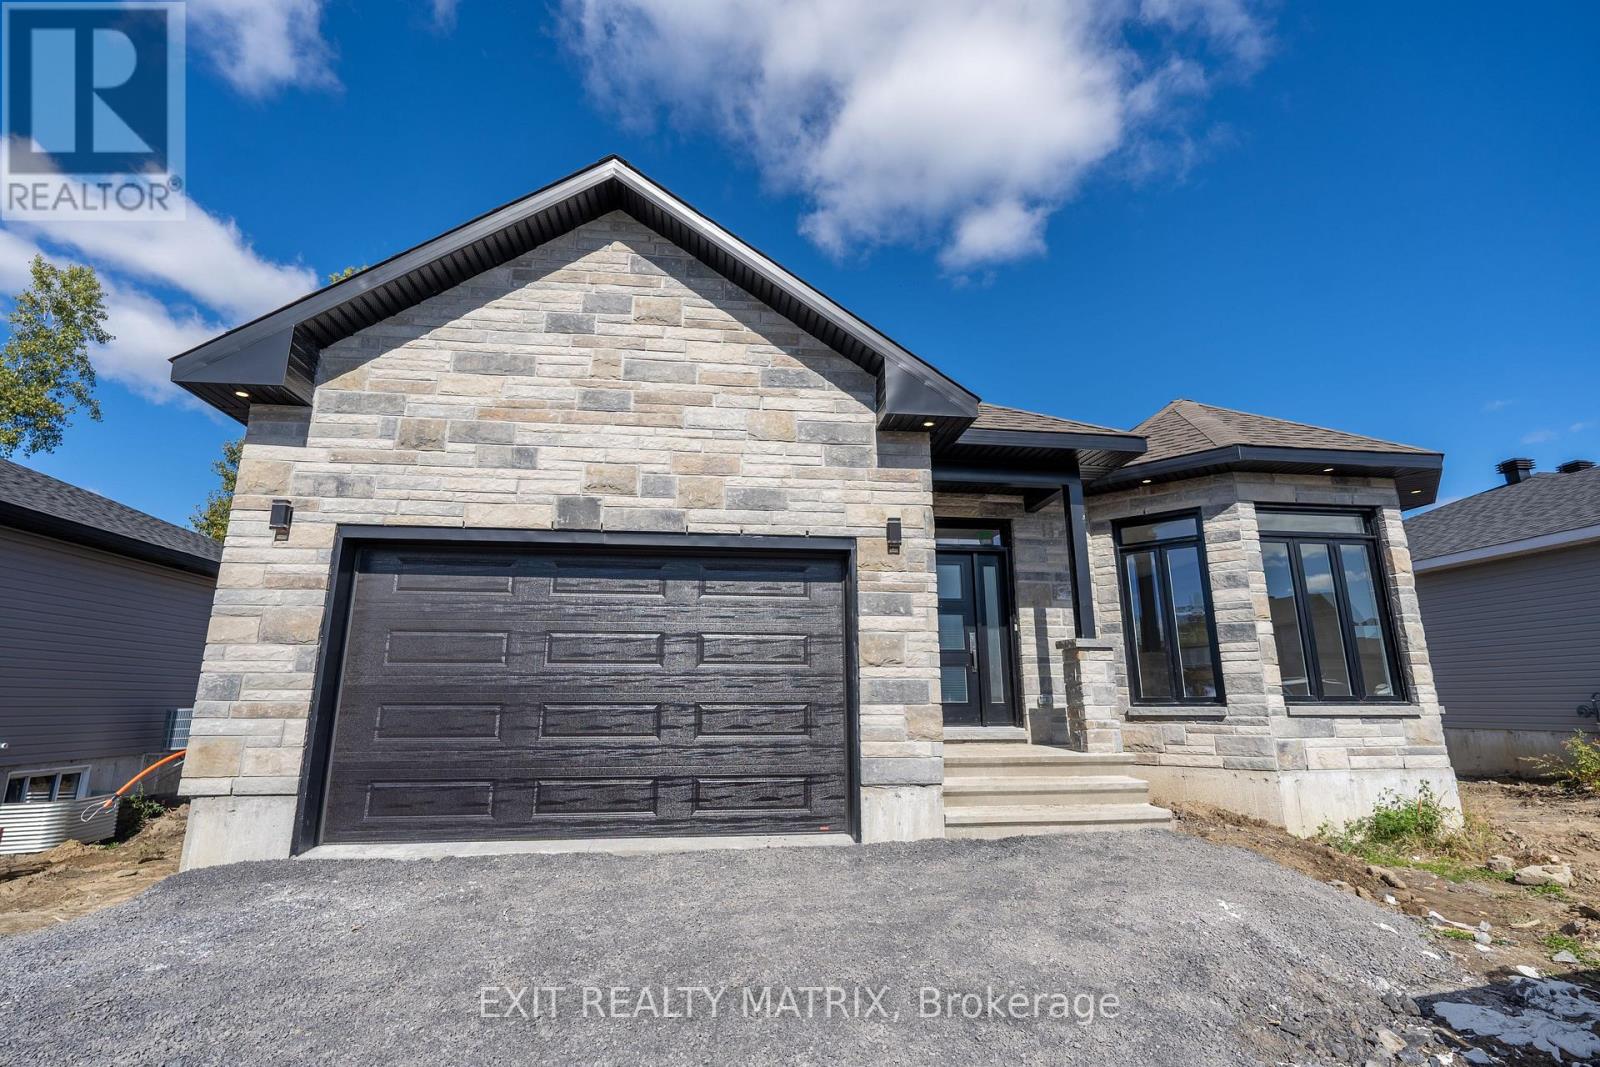
***HOUSE TO BE BUILT*** Stunning raised-bungalow that carries lots of great features such as two spacious bedrooms, a gorgeous bathroom with separate soaker tub and custom tile & glass shower and main floor laundry for convenience. The living area offers an abundance of natural light with it's open space. The kitchen is loaded with upgrades such as high cabinets, pots drawers, soft close doors & hinges, beautiful quartz countertops and tile backsplash. The unfinished basement features high ceilings, large windows and rough-in for future bathroom. Landscape will include 10' X 8' wood deck, gravel driveway and seeded yard. You don't want to miss calling this one your home. Contact your realtor today for more information. ***Pictures are from a previous build and may not reflect the same house orientation, colors, fixtures, finishes*** *FULL HST REBATE INCLUDED IN LISTING PRICE* as per the legislation* (id:15069)
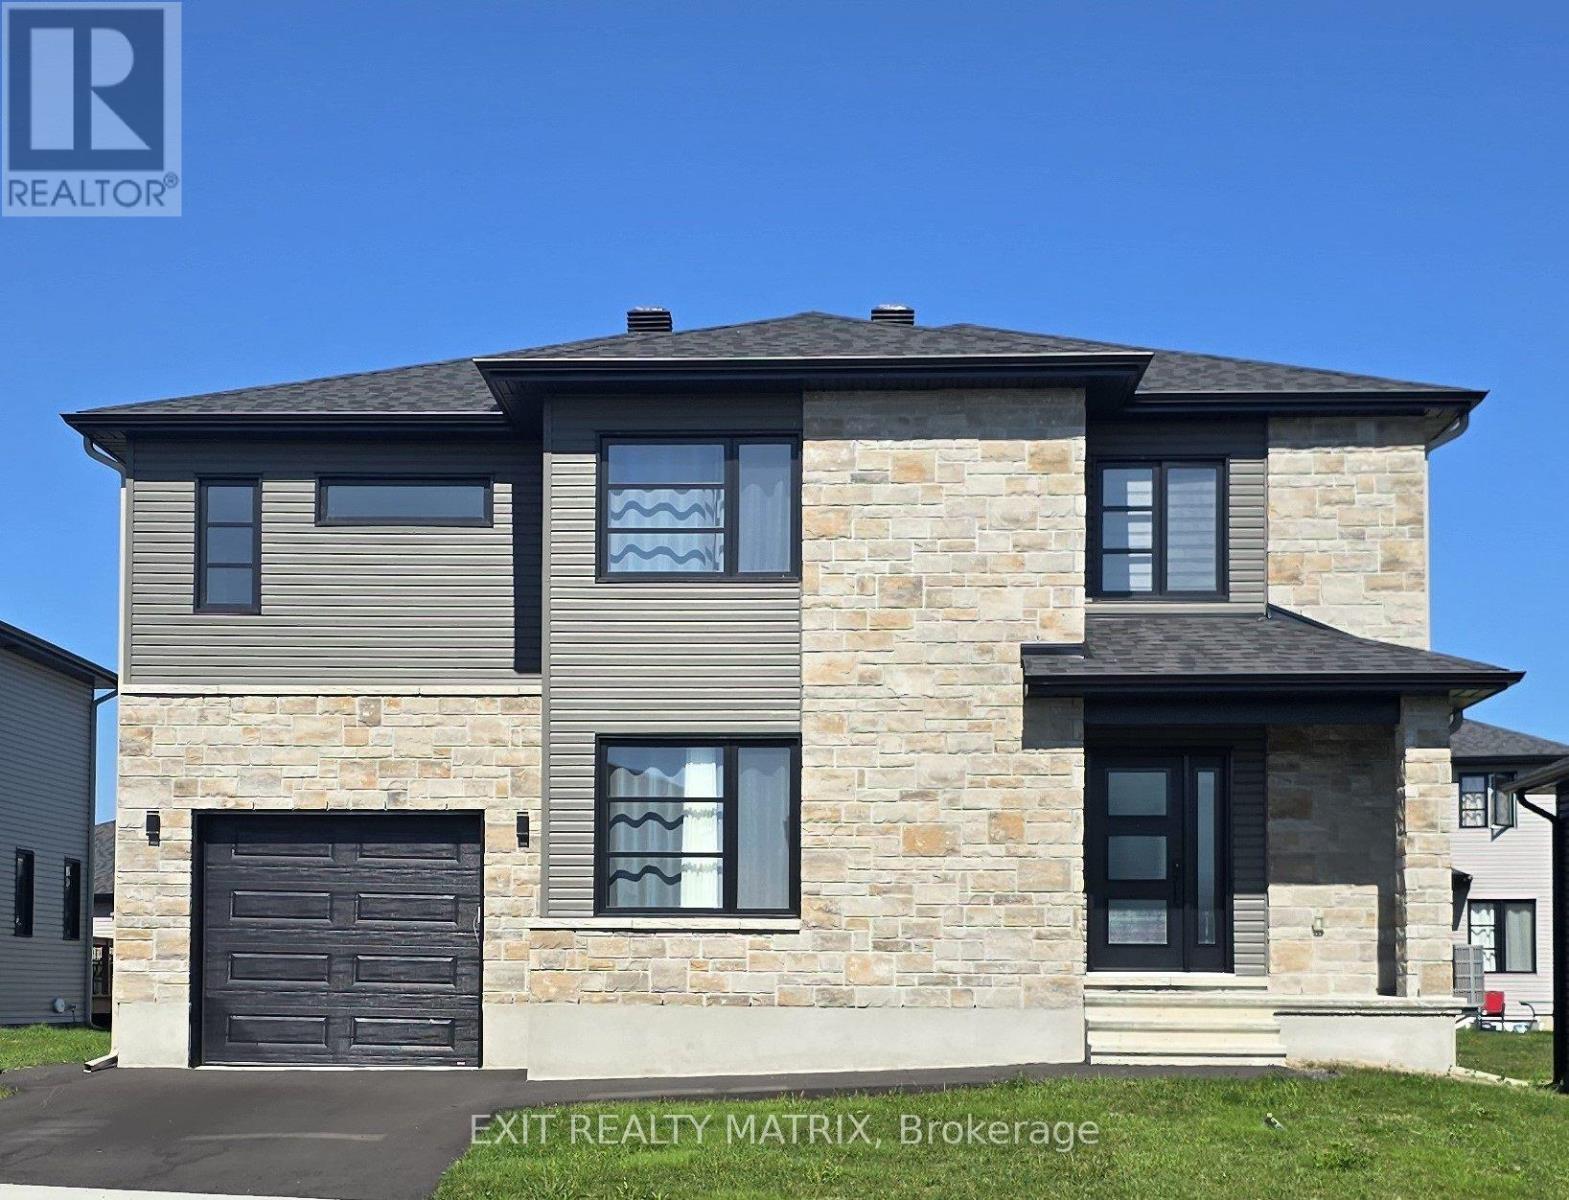
***HOUSE TO BE BUILT*** The Empire model is an astonishing contemporary 2-storey single-family home that is especially designed for an expanding family. The kitchen includes a large breakfast counter, lots of cabinetry and many upgrades like quartz countertops, cabinets up to ceiling, soft close doors & drawers and pots & pans. The second floor is conveniently designed with three large bedrooms in addition to the oversize primary bedroom which includes a walk-in closet and 4pc ensuite with large walk-in tile and glass shower. The upper floor also features a large family room ideal for game and movie night! Other features include hardwood flooring throughout, hardwood stairs to second floor, AC, central vac and eavestrough. Landscape will include 10' X 8' wood deck, gravel driveway and seeded yard. You don't want to miss calling this one your home. Contact your realtor today for more information. ***Pictures are from a previous build and may not reflect the same house orientation, colors, fixtures, finishes*** *FULL HST REBATE INCLUDED IN LISTING PRICE* as per the legislation* (id:15069)
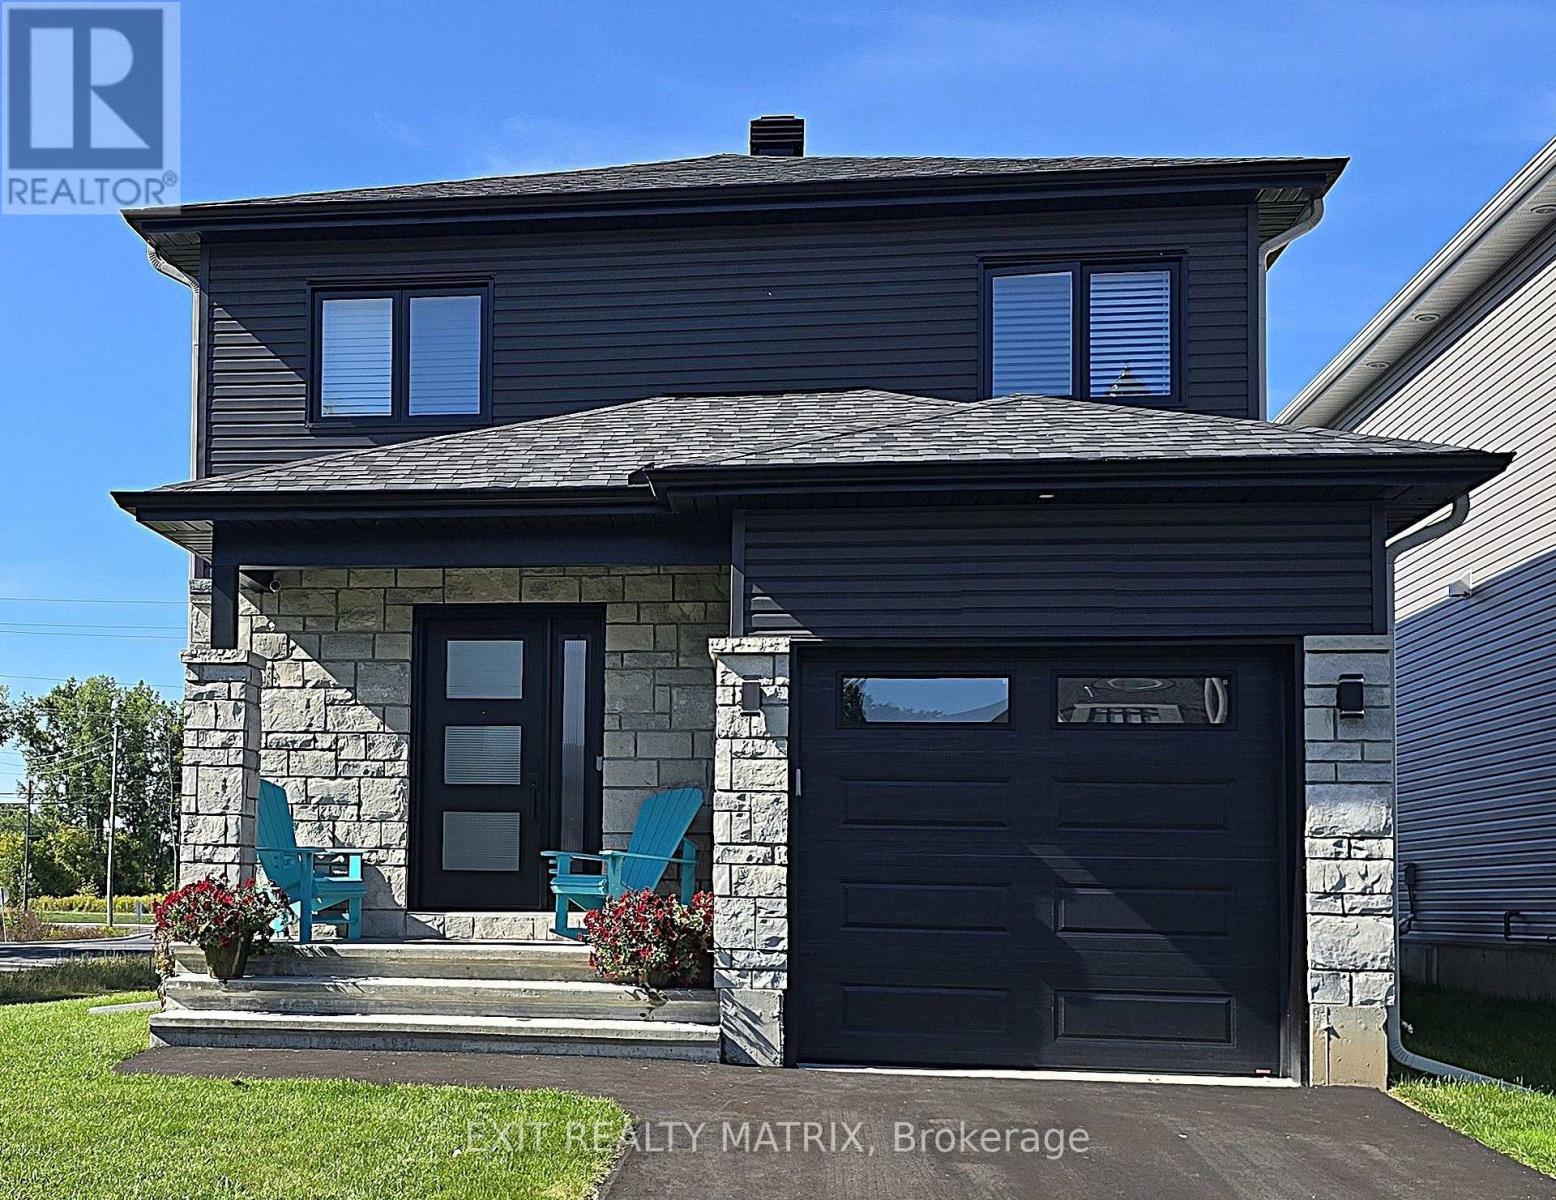
***HOUSE TO BE BUILT*** Gorgeous contemporary model with approx. 1,550 sq.ft. featuring 3 good size bdrms and 2.5 bath. The kitchen features beautiful quartz countertops, soft close doors & drawers, pots & pans and a walk-in pantry for extra storage. Both full bathrooms offer quartz countertops and tiled shower/tub walls. Landscape will include 10' X 8' wood deck, gravel driveway and seeded yard. You don't want to miss calling this one your home. Contact your realtor today for more information. ***Pictures are from a previous build and may not reflect the same house orientation, colors, fixtures, finishes*** *FULL HST REBATE INCLUDED IN LISTING PRICE* as per the legislation* (id:15069)
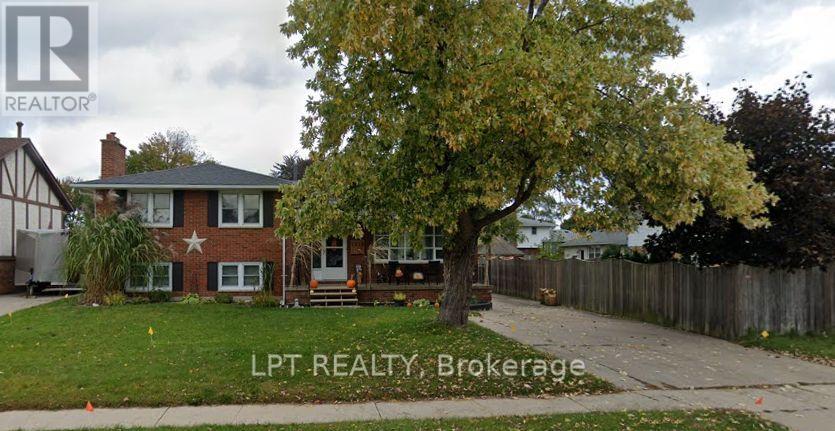
Welcome to this spacious 4-bedroom side-split, nestled in a desirable family-friendly neighbourhood in Sarnia. Offering a functional multi-level layout with generous principal rooms, this well-maintained home is perfect for growing families, first-time buyers, or those looking for additional living space. Bright and inviting throughout, the home features four generously sized bedrooms, a versatile lower-level recreation area, and plenty of room for entertaining, working from home, or everyday family living. The private backyard provides an ideal setting for relaxing or hosting family and friends. Conveniently located close to schools, parks, shopping, restaurants, public transit, and all essential amenities, this property offers outstanding value and an excellent opportunity to own a comfortable family home in a sought-after location. (id:15069)
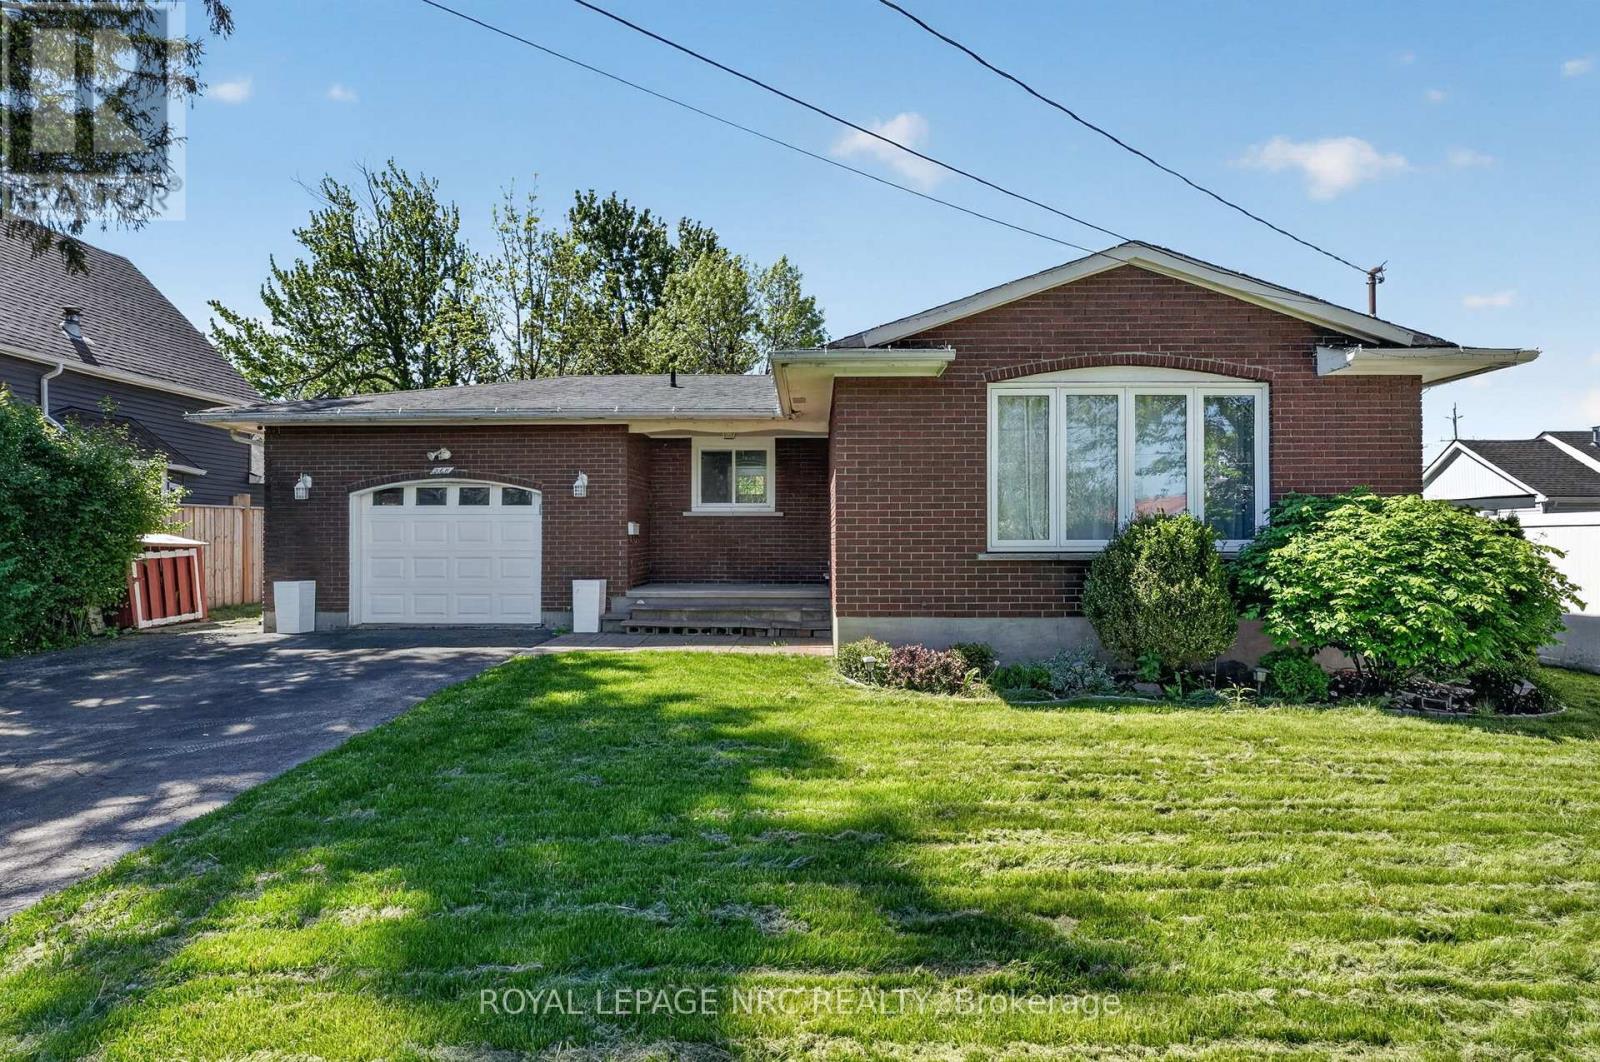
Welcome to 268 Henrietta Street in Fort Erie! This solid brick bungalow offers just under 2,000 square feet of finished living space and is ideally located close to schools, parks, shopping, grocery stores, and all everyday amenities, with quick access to the QEW and Peace Bridge for commuters.Thoughtfully updated and well maintained, this home features three spacious bedrooms on the main floor, a full 4-piece bathroom, and carpet-free living throughout. In 2023, the home underwent significant upgrades, including new flooring, a refreshed kitchen, a new combination boiler system, and the replacement of major appliances, including the fridge, stove, dishwasher, washer, and dryer. The finished lower level provides additional living space with a large recreation room, a fourth bedroom, and a 3-piece bathroom-ideal for guests, a home office, or a growing family.Further improvements continued in 2024 with the replacement of the home's windows, enhancing both comfort and efficiency. Smart home features have also been incorporated throughout, including smart thermostats, smart outlets, and upgraded ventilation controls, while all major appliances are smart-home enabled for added convenience. An energy audit has also been completed, offering buyers additional confidence in the home's efficiency-focused improvements.Outside, enjoy a fenced backyard with plenty of room for children, pets, and outdoor entertaining. (Please note a small section of the fence was damaged during recent high winds.) An attached 1.5-car garage completes this move-in-ready property.Offering modern updates, functional living space, and a convenient location, 268 Henrietta Street is an excellent opportunity for first-time buyers, downsizers, or families looking to call Fort Erie home. (id:15069)
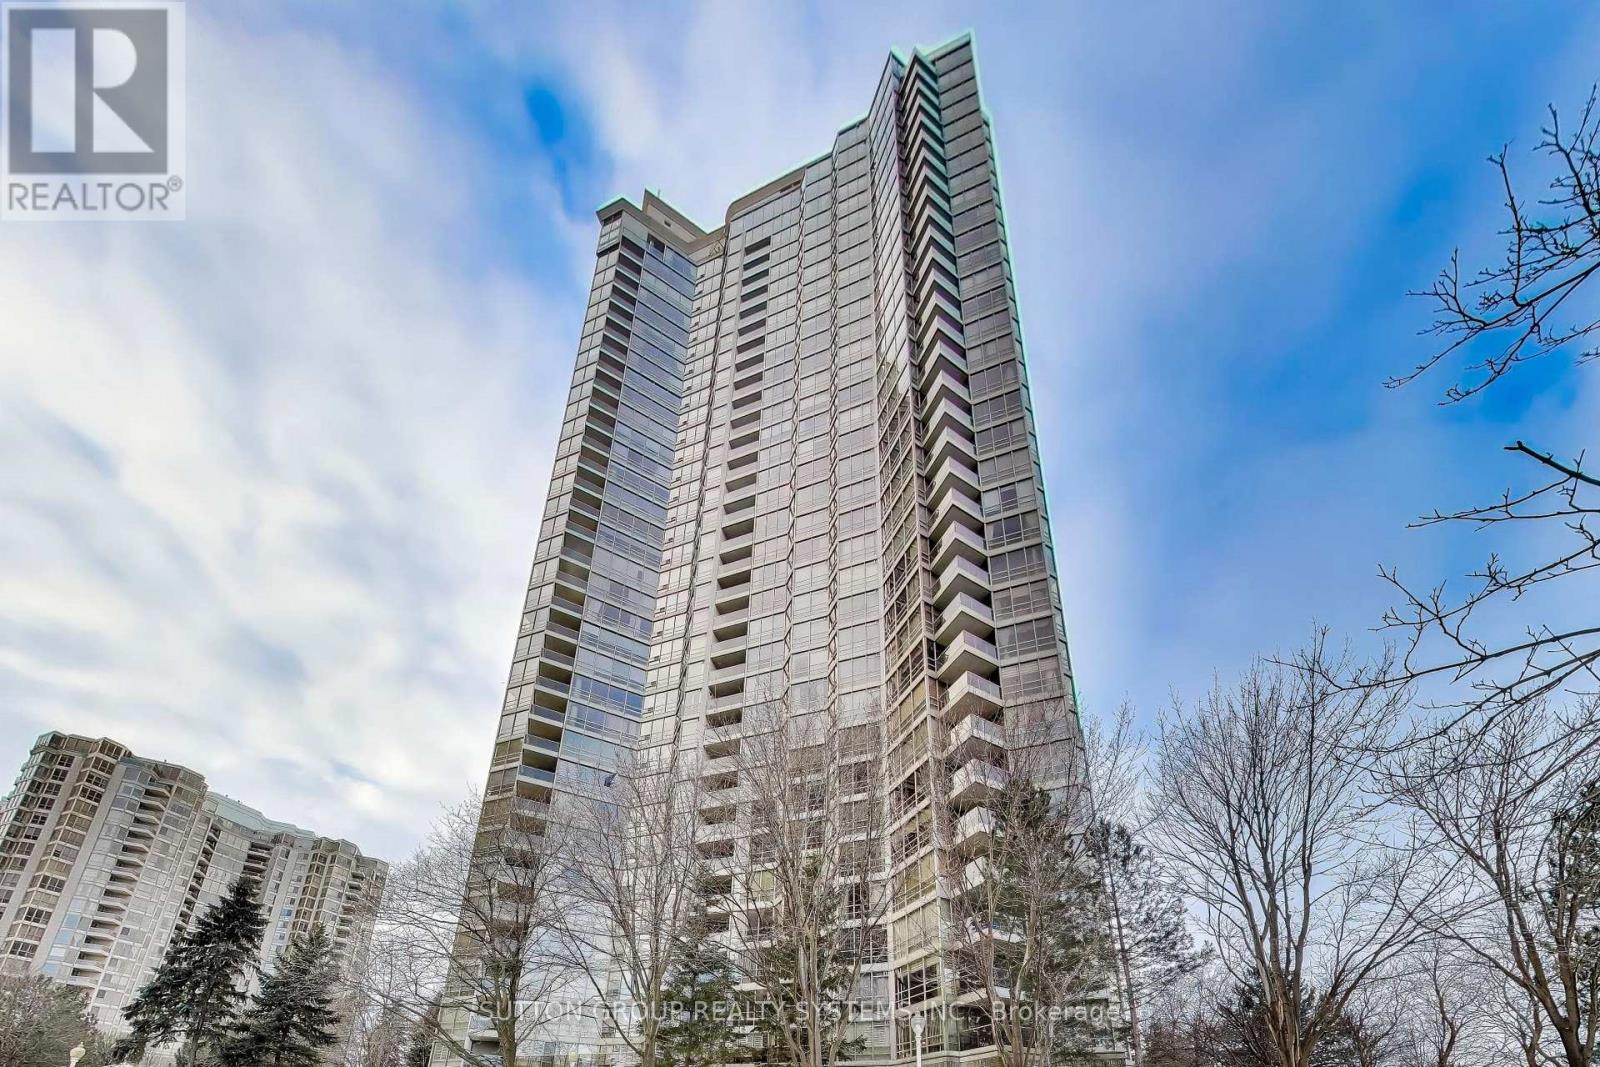
***RARELY OFFERED!**OVER 2,200 SQ.FT. OF TRUE LIVING SPACES***3 FULL-SIZED BEDROOMS W/CUSTOM BUILT-IN CLOSETS, FLOOR TO CEILING WINDOWS***APPROX. $5,650 PROPERTY TAX, LOWER THAN MANY COMPARABLE CONDOS***2 EXTRA LARGE PARKING SPACES NEAR P1 ELEVATOR, WITH A DEDICATED EV CHARGING STATION INSTALLED***OVERSIZED P1 LOCKER PLUS A LARGE ENSUITE STORAGE RM***PET-FRIENDLY COMMUNITY***PRIVATE BEDROOM WING SEPARATED BY A FRENCH-DOOR, ENHANCED WITH SOUND-INSULATED WALL FOR ADDED COMFORT AND QUIET***LAVISH PRIMARY SUITE FEATURES DOUBLE-DOOR ENTRY, HIS AND HERS WALK IN CLOSETS AND A LUXURIOUS 5-PC SUITE W/WHIRLPOOL TUB***OUTSTANDING AMENITIES WITH 24-HOUR CONCIERGE SERVICE***WELL-MAINTAINED BUILDING WITH EXCELLENT RESERVE FUNDS PLUS OUTSTANDING MANAGEMENT AND SERVICE***THIS PARK MANSION IS ONE OF MISSISSAUGA TO-TOUCH LUXURY CONDO COMMUNITIES***QTIET AND UNOBSTRUCTED SOUTHWEST VIEWS SET AWAY FROM THE BUSY AND NOISY HW10 STREET***PARKIING P1 #231 & 232.***LOCKER P1 B1-9*****MUST COME AND SEE**** (id:15069)
Welcome to Corso Italia, where culture, community, and convenience come together. This brand-new semi-detached home is more than a residence - it's a lifestyle. As one of the only remaining three-bedroom homes available in this exciting new community, it represents a rare opportunity for buyers seeking both space and value in one of Toronto's most vibrant neighbourhoods. Even more appealing, buyers are eligible for significant savings through the new HST rebate program. This incentive creates an exceptional opportunity to purchase a brand-new home at a substantially reduced cost.Thoughtfully designed for modern living, the home features a unique and highly functional layout with the third bedroom conveniently located on the main floor - ideal for guests, a home office, multigenerational living, or growing families. The spacious primary suite and second bedroom are privately situated on the upper level, creating the perfect separation of space and comfort. Nestled in the heart of St. Clair Village and just steps from Earlscourt Park, this home offers soaring ceilings, luxury finishes, and contemporary design throughout. Corso Italia is alive with energy. Walk to local favourites like Angel's Bakery & Deli and Caledonia Bakery & Pastry, enjoy authentic cafés and restaurants, and experience the sense of community that makes this neighbourhood so special. Hop on the St. Clair LRT for quick access downtown, or spend weekends enjoying nearby parks, recreation facilities, and local events. (id:15069)
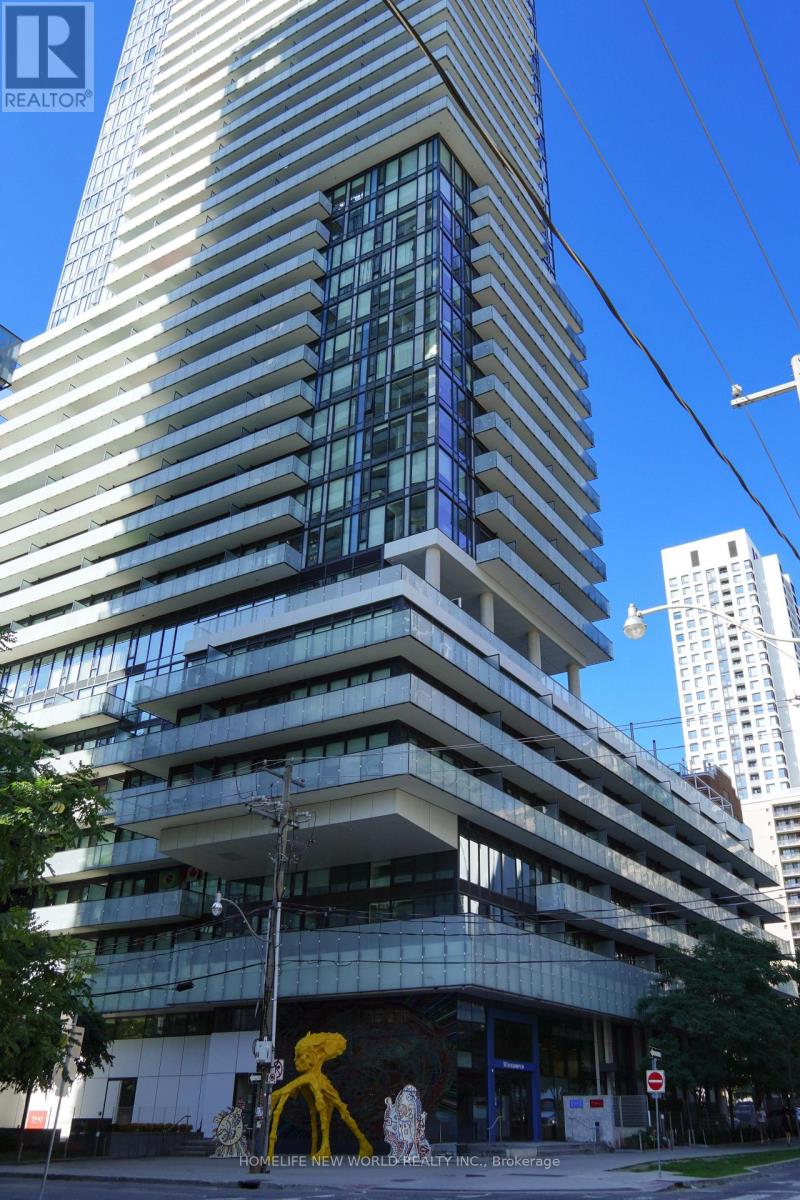
Welcome to 150 Redpath Condos by Freed Development. This studio offers a functional layout with no wasted space. With tall ceilings and large windows, the space feels open and filled with natural light. The building also provides excellent amenities, including a party room, gym, rooftop pool, pet spa, and more. Plus, you're just steps from the subway, shopping, and dining in one of Toronto's most vibrant neighbourhoods. (id:15069)