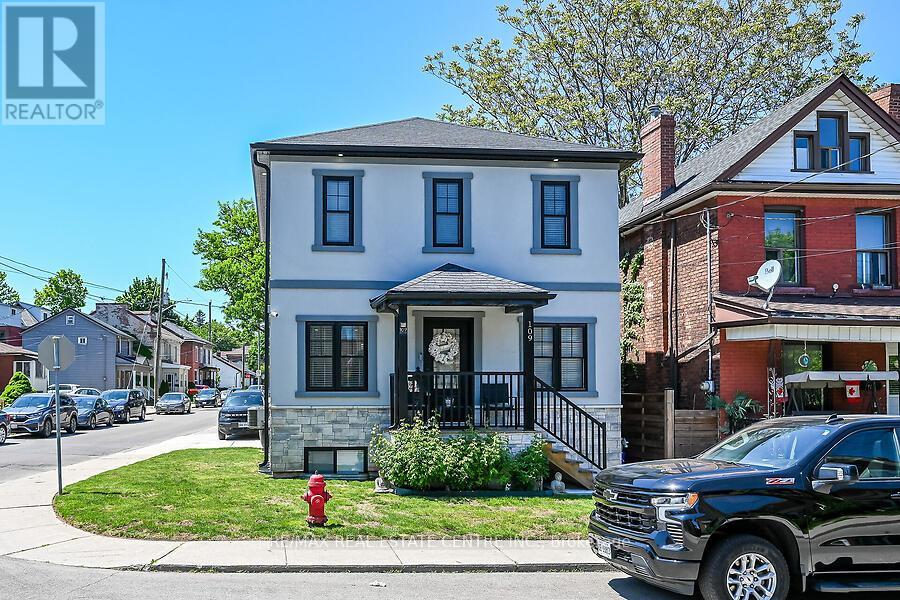
Meticulously cared for !! Entertainers dream in the Strathcona neighborhood just minutes to TD Coliseum, the Go Station and all amenities! . This luxury home comes at no spared expense. Custom built-in closets by Closets By Design have been installed in all bedrooms, laundry room and mudroom. Spacious bedrooms with walk-in closets in not one, but two bedrooms. Engineered hardwood floors throughout the open-concept main level and second level. Also features a chef's kitchen with quartz countertops, large island with double sink and garburator, and high-end stainless appliances including SmartThings convection oven with gas range. Cozy up in the fully finished basement featuring an elegant 5-piece bathroom with double sink. Attached garage with temperature-controlled heated floors, pot lights, built-in cabinets, roll-up garage door and enough ceiling height to install a lift and store two cars. Enjoy peace of mind with the owned Paradox home security system - no contract required. Concrete driveway wraps around the house and into the backyard for maintenance-free relaxing or entertaining. 200-amps on breakers. Walking distance to Victoria and Dundurn Park, Locke Street shops, and Bayfront Waterfront. Enjoy the benefits of a fully finished home with premium upgrades everywhere! This is a must see!! (id:15069)
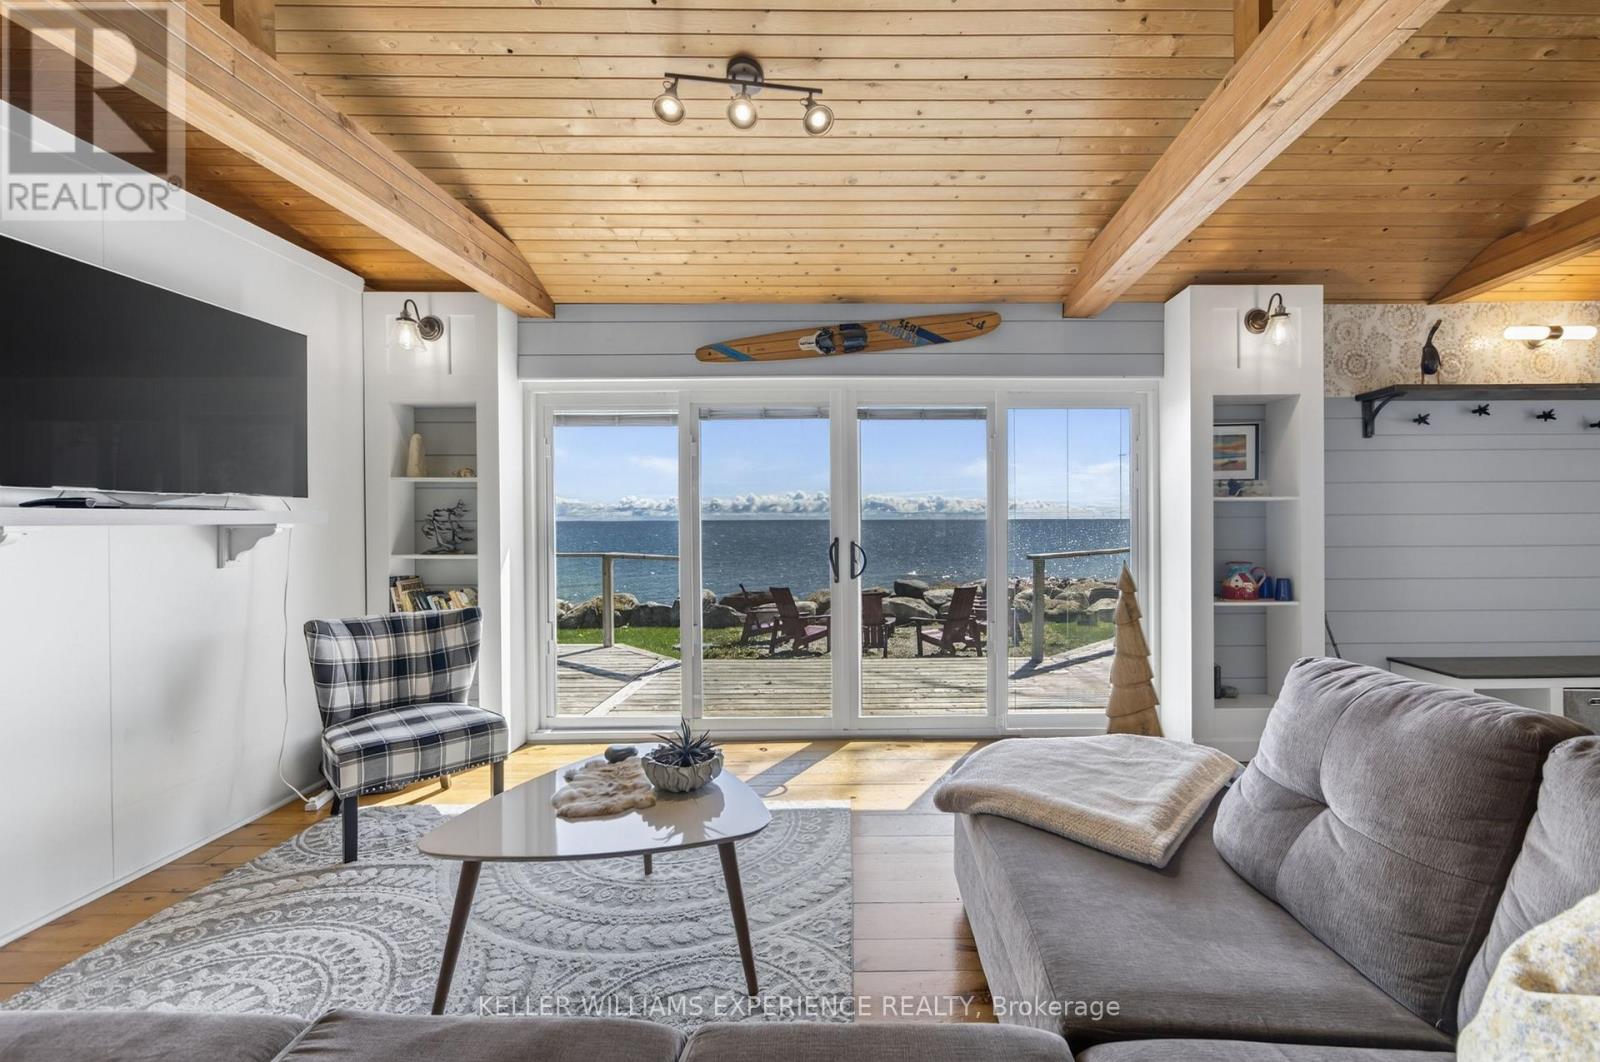
Welcome to 349 Cedar Avenue, an extraordinary all-season Georgian Bay waterfront retreat where spectacular views, immediate enjoyment, and exciting future potential come together in a truly rare offering. Set on a coveted double lot with approximately 132 feet of shoreline, this remarkable property provides a front-row seat to the beauty of the Bay, with uninterrupted panoramic water views from inside and out.Move in and enjoy the property today, while exploring the longer-term potential to expand or build within the existing water's-edge footprint, subject to applicable approvals. With a future build in mind, the current owners completed substantial permanent improvements in 2019-2020, including a shore well valued at approximately $14,000, extensive shoreline protection valued at approximately $46,000, and a modern Biofilter FB20 septic system valued at approximately $50,000, featuring a 5,700-litre tank and 10x25-metre bed. Inside, the bright open-concept design is enhanced by soaring vaulted ceilings and a dramatic wall of windows that beautifully frames the breathtaking Georgian Bay views. The upgraded kitchen features granite countertops, a gas stove, premium appliances, and a large centre island with breakfast-bar seating, creating an inviting space for everyday living and entertaining.The living area offers stunning views of the Bay directly from the comfort of your home. With three bedrooms plus a separate guest house or bunkie, there is plenty of room to welcome family and friends.Thoughtfully positioned close to the shoreline, this inviting retreat captures the warmth and tranquility of waterfront living. Spend your days entertaining by the water, relaxing along the Bay, or embracing the four-season lifestyle Georgian Bay is known for. A truly irreplaceable waterfront setting offering exceptional enjoyment today and remarkable possibilities for the future. (id:15069)
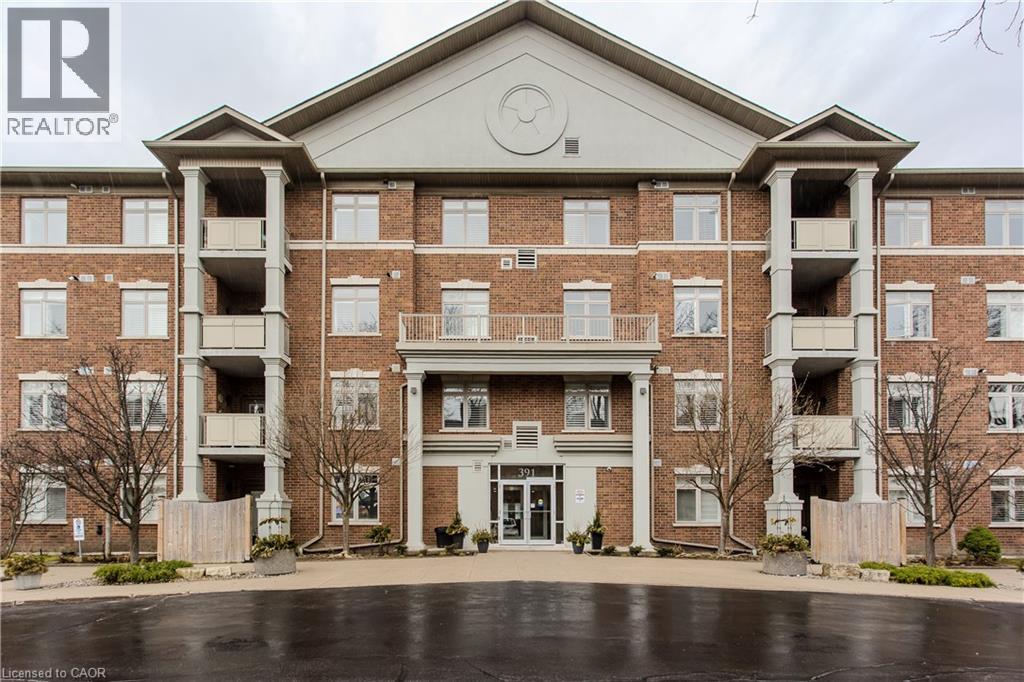
Welcome to this beautifully designed condo in The Dovercourt, a well-maintained low-rise building nestled in the sought-after Aldershot community. Offering one of the larger custom layouts in the building, this customized suite blends space, functionality, and style in a prime location—just mins to the GO Station, QEW, Royal Botanical Gardens, Burlington Golf & Country Club, and everyday amenities. Step inside to discover a bright and inviting open-concept layout, with hardwood flooring throughout the main living areas. The kitchen is a true focal point, featuring quartz countertops, an oversized breakfast bar perfect for casual dining or gathering with guests, a stylish tile backsplash, black stainless steel appliances, and ample cabinetry to meet all your storage needs. Overlooking the main living space, it connects beautifully to the dining and living areas. The spacious living room is filled with natural light and showcases a tray ceiling with a beam accent, along with walkout access to a private balcony. A versatile den offers the potential to convert into an additional bedroom, while a separate home office with French doors provides the ideal work-from-home setup. The primary bedroom is generously sized and designed as a private retreat, complete with dual closets and a well-appointed 3-piece ensuite featuring an oversized granite vanity and a walk-in shower. A second bedroom also offers direct access to the balcony, creating a bright and airy space for family or guests. A 4-piece main bathroom adds further convenience. Additional features include a storage locker and two parking spaces—one underground and one surface. Residents enjoy access to a party/media room within this well-managed building. This is a rare opportunity to own a spacious, move-in-ready condo with a flexible layout in one of Burlington’s most convenient and connected locations—perfect for professionals, downsizers, or those seeking low-maintenance living without compromising on space. (id:15069)
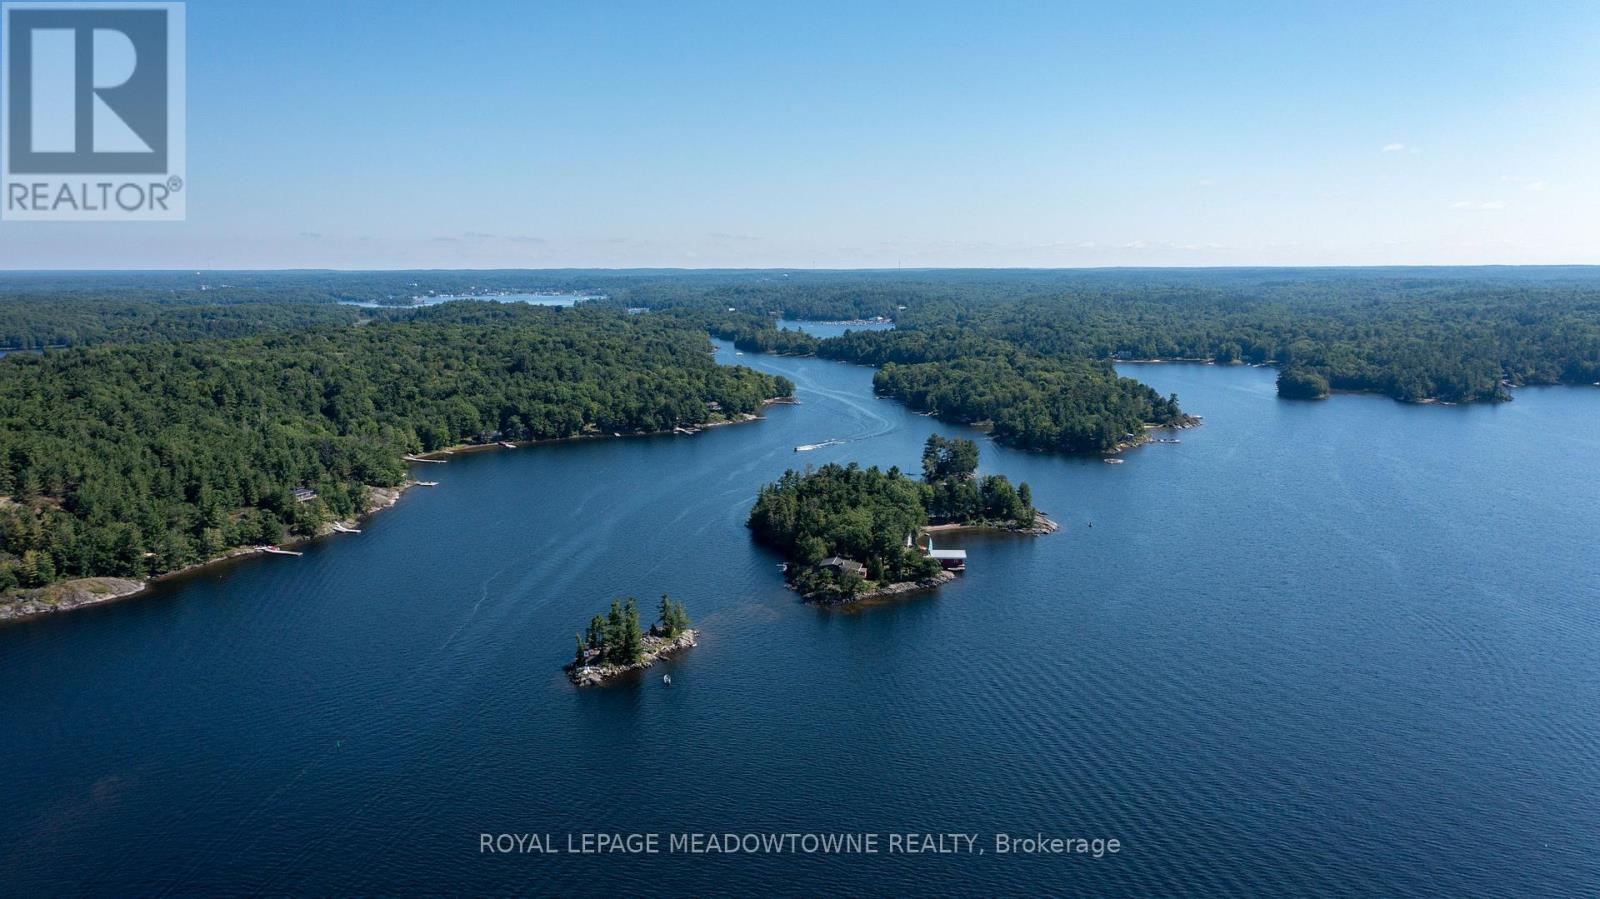
Galt Island, a lushly treed 2.8-acre island could be one of Georgian Bay's best kept secrets; two self-contained cottages, two lovely sand beaches, natural sheltered harbours on each side of the island, two boat houses plus additional utility structures; and, only 5 minutes from full-service marinas in Parry Sound. The architecturally designed 2-bedroom Main Cottage is sited atop a granite ridge affording spectacular elevated views of the South Channel and Five Mile Bay. Steps down from the main cottage stone lead past a hot tub deck to large stone patio and on toa welcoming 560sqft 3-bed 1-bath Guest Cottage. The legal non-conforming full kitchen allows for family or guests to be fully self-sufficient. A network of stone pathways continues past a flourishing vegetable garden, along perennial pocket gardens and down to a large granite flag stone terrace. The waterside patio, ideal for entertaining 'al fresco' overlooks a sheltered harbour with an 820sq.ft. Boat House and a recently installed system of 'state of the art' Kropf docks, decks and slips. A 650sqft Marine Shed/Workshop with a ramp/rail/launch system is sited farther along the shoreline with Mechanical Storage Shed nearby. On the deep water west side of the island, a concrete 'hydro' dock supports a pump house and high and shallow diving boards. Groomed trails traverse the forest leading to two sand beaches one, Caribbean cove-like oriented to the south, the other beach facing North. The cottages are solid & masterfully built and the property has been impeccably maintained. Most of the buildings and docks are wheel chair accessible. Galt Island is close to superb fishing and a mere 5 minutes by boat to Glen-Burney Marina for in town provisioning, dining out, access to exceptional golf courses and home of the renowned "Festival of the Sound" summer music festival. (id:15069)
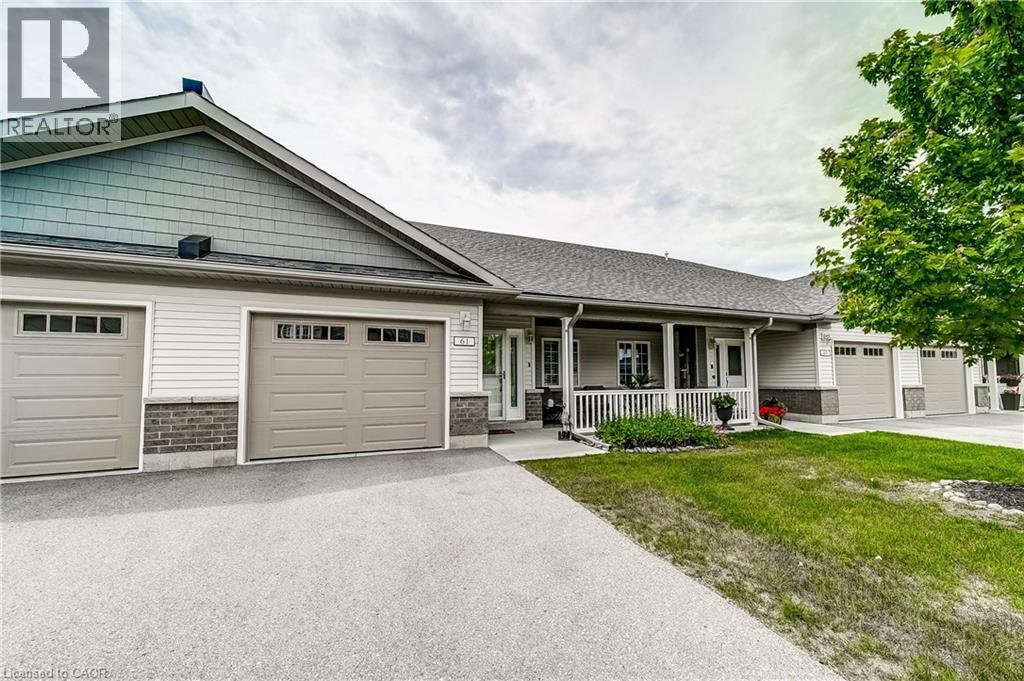
Welcome to this beautifully maintained townhouse approximately 1,268 sq. ft. in The Villas at Wasaga Meadows, a sought after Land Lease community by Parkbridge . Meticulously cared for, this home features a bright open-concept layout with a spacious living and dining areas that flow seamlessly into a well appointed kitchen—ideal for both everyday living and entertaining. The kitchen is equipped with quartz countertops, upgraded kitchen faucet, stainless steel appliances, a gas stove, two pantries and a centre island with breakfast bar seating and additional storage. The living area features a cozy gas fireplace and a walk-out to a patio complete with a gas BBQ hookup for outdoor entertaining. This home includes two generously sized bedrooms and two full bathrooms. The primary bedroom features a walk-in closet, a second closet and a private 3-piece ensuite, while the second bedroom has a large closet and is conveniently located near the 4-piece main bathroom. Additional features include: Hardwood Floors, California Shutters, Pedestal Washer and Gas Dryer, Gas Stove, Quartz Counter tops in both bathrooms, Water Softener with Water Filter, Front Screen Door, parking for two vehicles plus much more. The crawl space provides additional storage. Ideally located near public transit, shopping, the beach, campgrounds, golf courses, the library and parks. A must-see home in a highly desirable community—don’t miss your opportunity to make it yours! (id:15069)
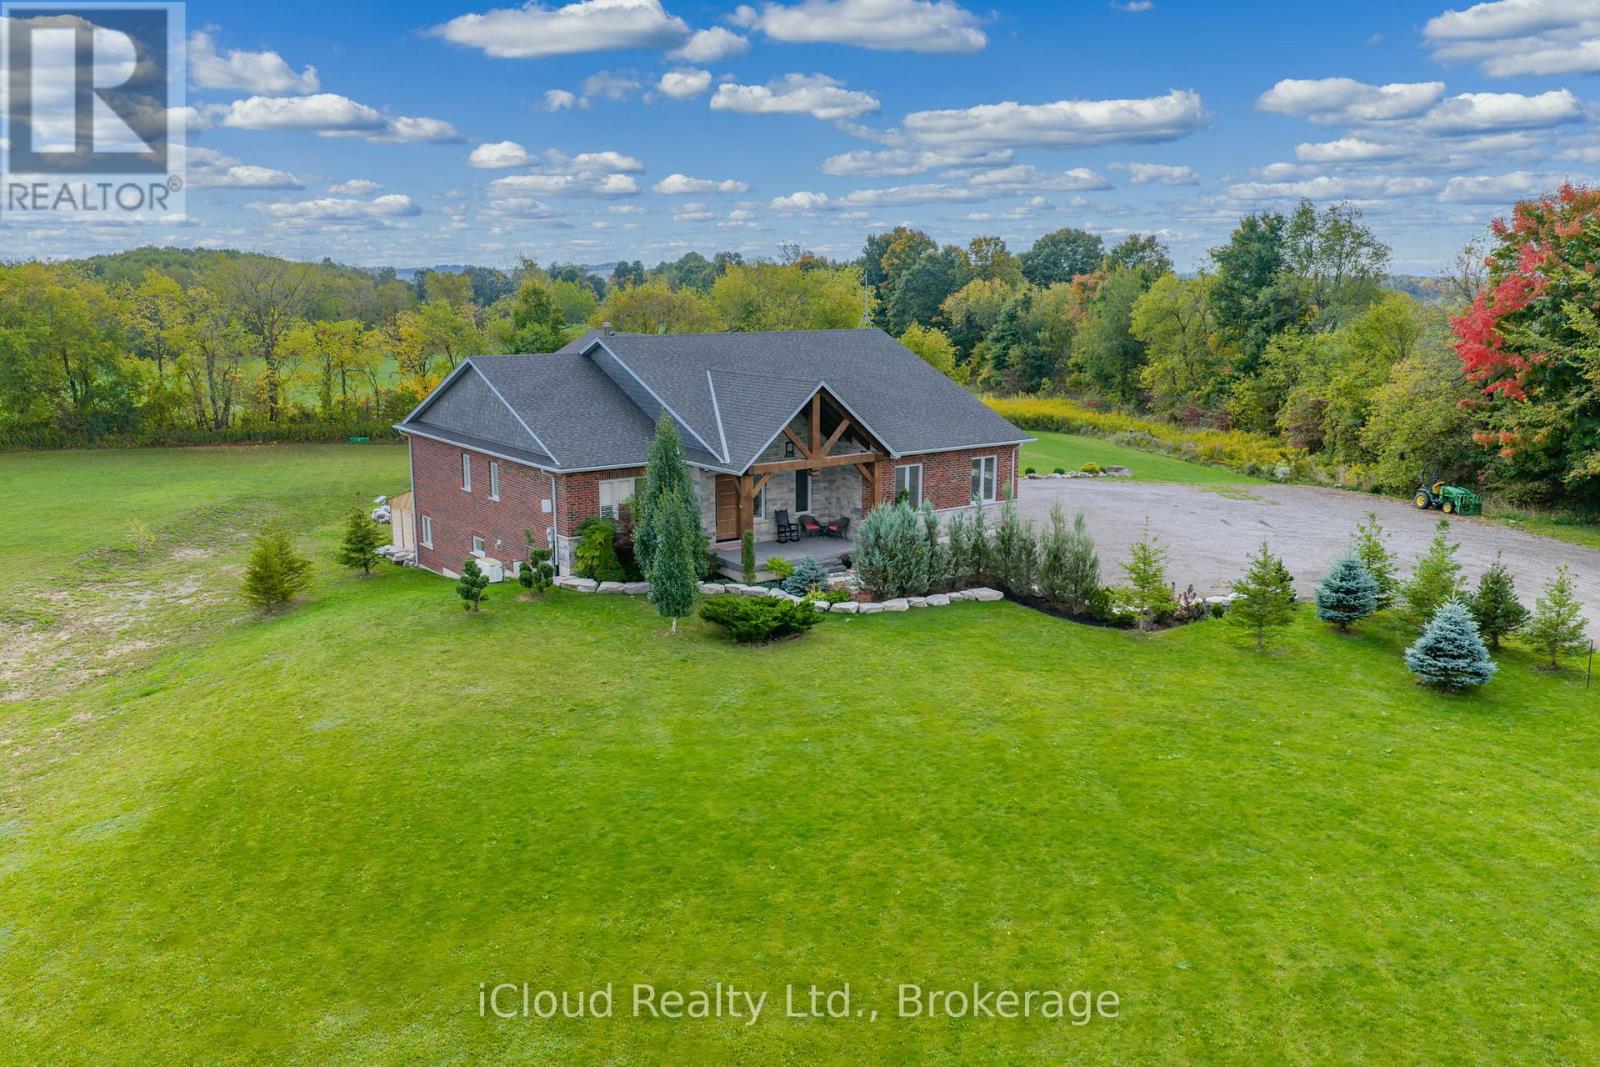
This extraordinary 5-bedroom, 5-bathroom custom-built bungalow offers over 5,000 sq ft of beautifully finished living space on 9 peaceful, tree-lined acres in sought-after Erin. A perfect blend of luxury and functionality, the home features hardwood flooring throughout the main level and a chefs dream kitchen with a large quartz island, top-of-the-line appliances, and a two-way fireplace connecting to the inviting living room. A walkout from the living room leads to a covered deck overlooking the stunning property ideal for entertaining or quiet evenings in nature. The primary suite is a true retreat, featuring a spa-inspired ensuite with a spacious 6x6 open-framed shower, freestanding tub warmed by a gas fireplace, and elegant finishes. Two additional main floor bedrooms each offer 4-piece ensuites and double closets, providing comfort and privacy for family or guests. The fully finished walk-out basement boasts a spacious layout with heated floors, a second kitchen, games area, cozy great room with gas fireplace, dedicated theatre room with Dolby Atmos 9.1 surround sound, one bedroom currently used as a home gym, and a second bedroom with a semi-ensuite featuring another 6x6 open-framed shower. Step outside to a private patio with gazebo, hot tub and built-in fire nook perfect for relaxation. Additional highlights include a heated garage with epoxy flooring, whole-home 22kW automatic generator, reverse osmosis water treatment system, and scenic pond separating two 4+ acre parcels each with its own driveway and natural gas hookup. Previously approved for a second building (with septic and well), this property offers luxury, flexibility, potential future development, and country charm in one unmatched package. (id:15069)
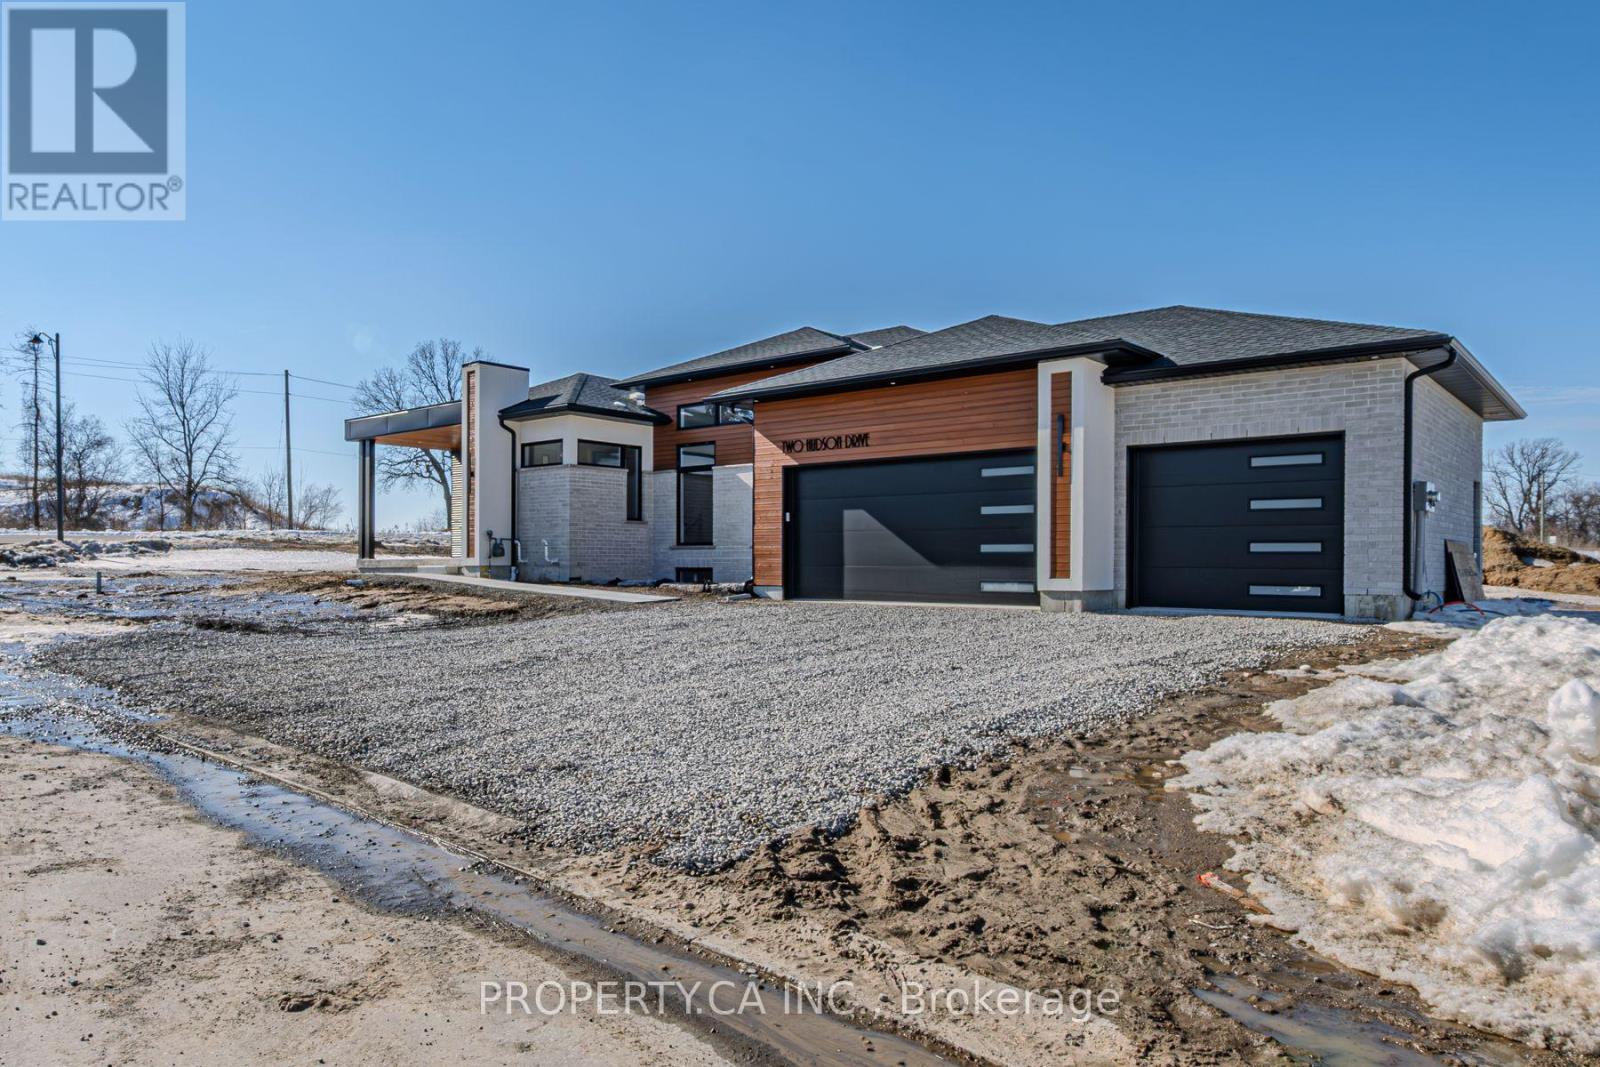
Another stunning bungalow designed and built by local builder, Carriageview Construction. This home has all the 'WOW' factor that is sure to impress and presents a modern and functional living space, characterized by its open concept layout and high ceilings. The kitchen is equipped with high-quality finishes, including stainless steel appliances (refrigerator, stove, dishwasher, and microwave). An island serves as a central feature for cooking and socializing, while the dinette area provides dining space. Sliding doors lead from the kitchen to a covered deck measuring 12x12, allowing for outdoor entertaining or relaxation. Note the upgraded engineered hardwood flooring, trim, lighting and so much more! A main floor Laundry Room & 2 pc bath is conveniently located to/from the Triple Car Garage. In addition to the 1755 sq. ft. finished on the upper level, the lower level is partially finished adding another 720 sq. ft. which boasts a Bedroom, Rec Room & 4pc.Bath. **EXTRAS** Potential to finish an 800 sq ft Granny Suite in the basement, which would include: 2 bedrooms, 4pc Bath, combined Kitchen/Living Room & Laundry. Builder will partially fencing the backyard in Spring at his expense. Includes HST & TARION. (id:15069)
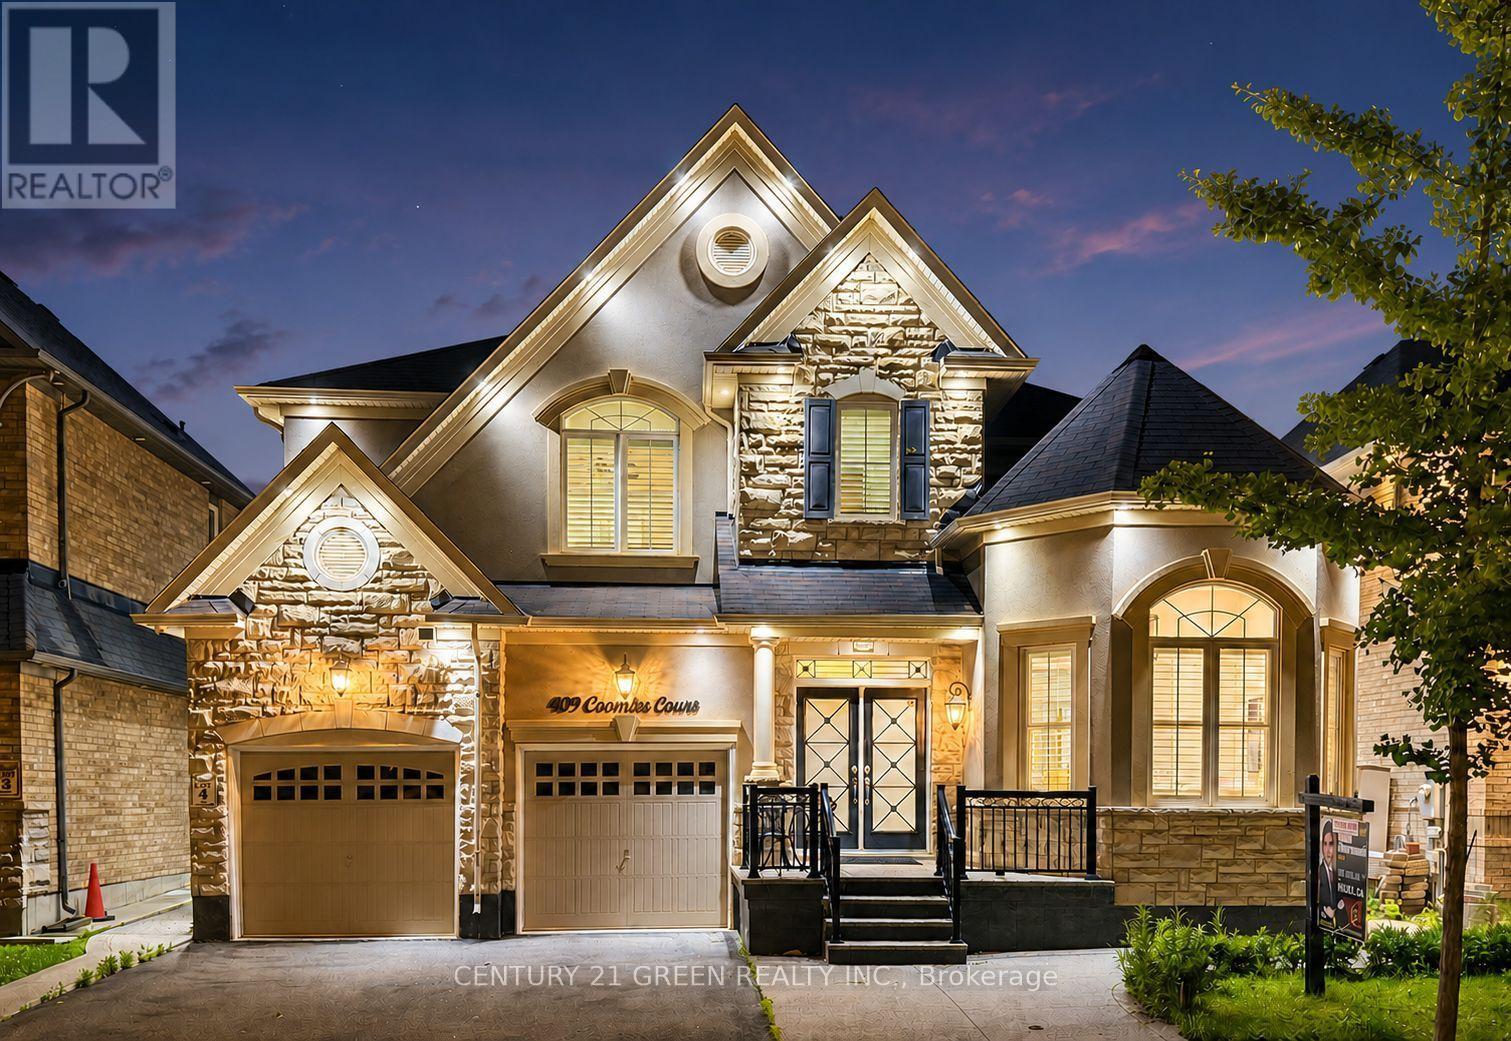
Welcome to 409 Coombs Court, an exceptionally spacious Mattamy-built Primrose model tucked away on a quiet court in Milton's highly sought-after Scott neighbourhood. Situated on an impressive50 x 88.6 ft. lot, this meticulously maintained detached home offers 9' ceiling on main and upper floors, approximately over 3200 sq. ft. above grade and over 4,300 sq. ft. of finished living space, featuring 4+2 bedrooms, 6 bathrooms and parking for 5 vehicles. The bright and thoughtfully designed main floor showcases 9-ft ceilings, elegant formal living and dining rooms, and a grand family room that flows seamlessly into the modern eat-in chef's kitchen-an ideal setting for everyday family living and memorable entertaining. A distinctive dual-access staircase further enhances the home's open and upscale design. Upstairs, you will find 4 generously sized bedrooms, 3 full bathrooms and the convenience of second-floor laundry. The impressive primary retreat features a luxurious, spa-inspired ensuite. The second bedroom also offers a private full ensuite and walk-in closet, making it an ideal second primary bedroom, guest suite or private retreat for an extended family member. The professionally finished lower level, completed with City approval, provides exceptional versatility for extended family, overnight guests and recreation. It features 2 additional bedrooms, additional bathrooms and a separate recreation area with a fireplace, creating a comfortable space for relaxation and family gatherings. Conveniently located close to schools, parks, shopping, restaurants, public transit, Milton GO Station and major commuter routes, this remarkable home combines generous proportions, flexible living space and a prized court location. A rare opportunity for large or multigenerational families in one of Milton's most desirable communities. (id:15069)
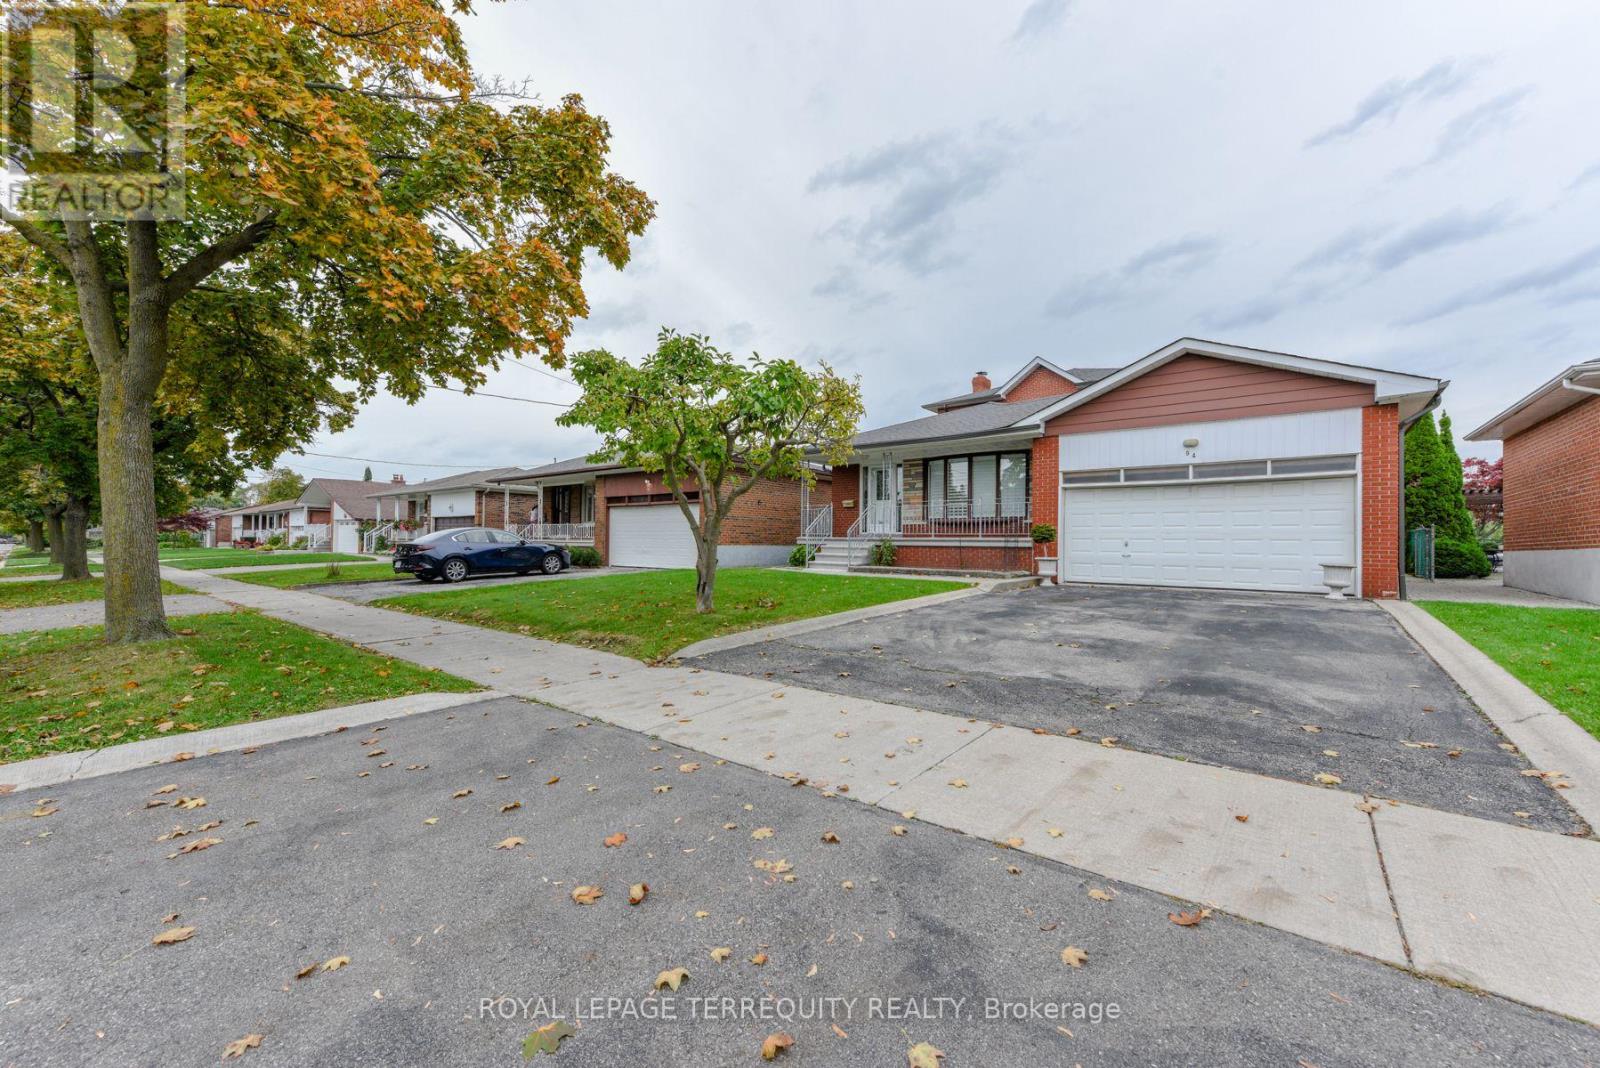
Welcome to this beautifully maintained, exceptionally Spacious family home which reflects pride of ownership throughout. This home is nestled in the highly desirable Eringate-Centennial community. The immaculate interior features a well designed layout with 6 generous size bedrooms, 2 oversized kitchens and a gorgeous sunroom that features large bright windows & a walkout to the fenced very private backyard. The fully finished lower level has a huge recreation room and a beautiful fireplace adding warmth & character throughout. There is a complete 2nd kitchen, dining area, large cantina & beautiful 3 -piece washroom. This well cared for home is a rare opportunity to own a property that has been meticulously maintained with true pride of ownership throughout. Don't miss the chance to make this remarkable home your home. * Some rooms are Virtually Staged * (id:15069)
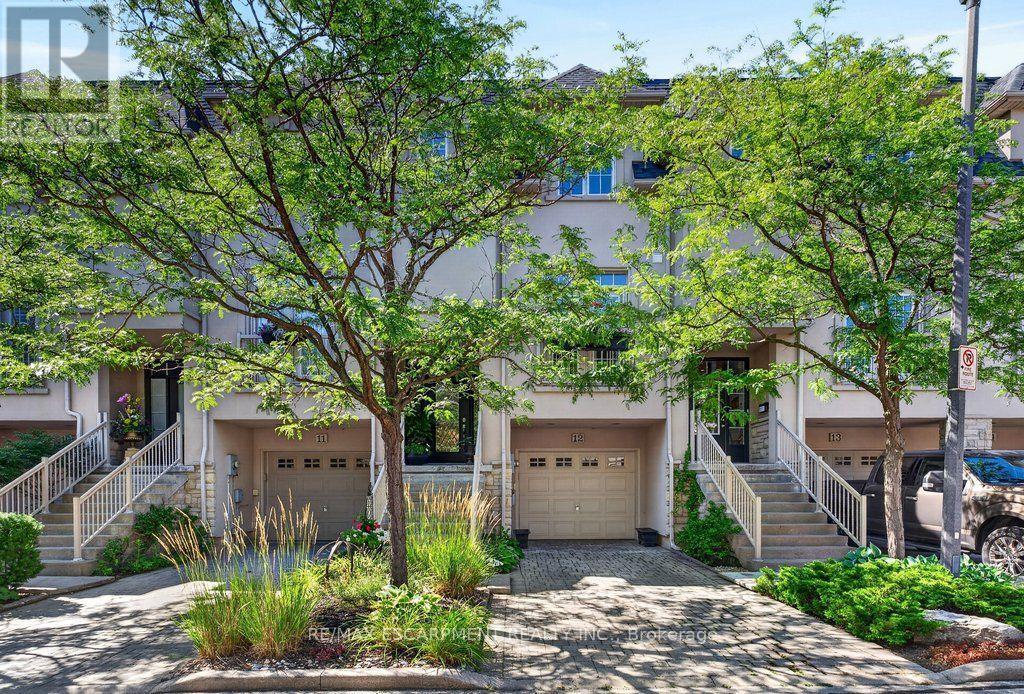
Beautifully updated freehold townhome in a quiet, exclusive complex in prime downtown core location! Just steps to the lake, waterfront park, downtown shops and restaurants, Performing Arts Centre, hospital, GO station and highway access! Three levels of above grade living space with 2,368 sq.ft. of high-quality finishes! The open concept main level features a gorgeous custom kitchen/living room with quartz countertops, smoked mirror backsplash, island, cozy breakfast nook, gas fireplace, built-in bookshelves and a walk-out to a private deck with gazebo. A charming powder room and a separate dining room, which is currently setup as a den/family room complete the stunning main level. The upper level is highlighted by the primary bedroom with built-in wardrobes, walk-in closet and 5-piece ensuite and also features a second bedroom, an office, an additional 4-piece bathroom and a laundry! Additional features and finishes include 9' ceilings, engineered hardwood floors, crown moulding, pot lighting, California shutters, and a fully finished lower level with electric fireplace, 3-piece bathroom, inside entry from the single garage and a walk-out to a spacious covered patio! Small road fee includes roadway snow removal and lawn maintenance. (id:15069)
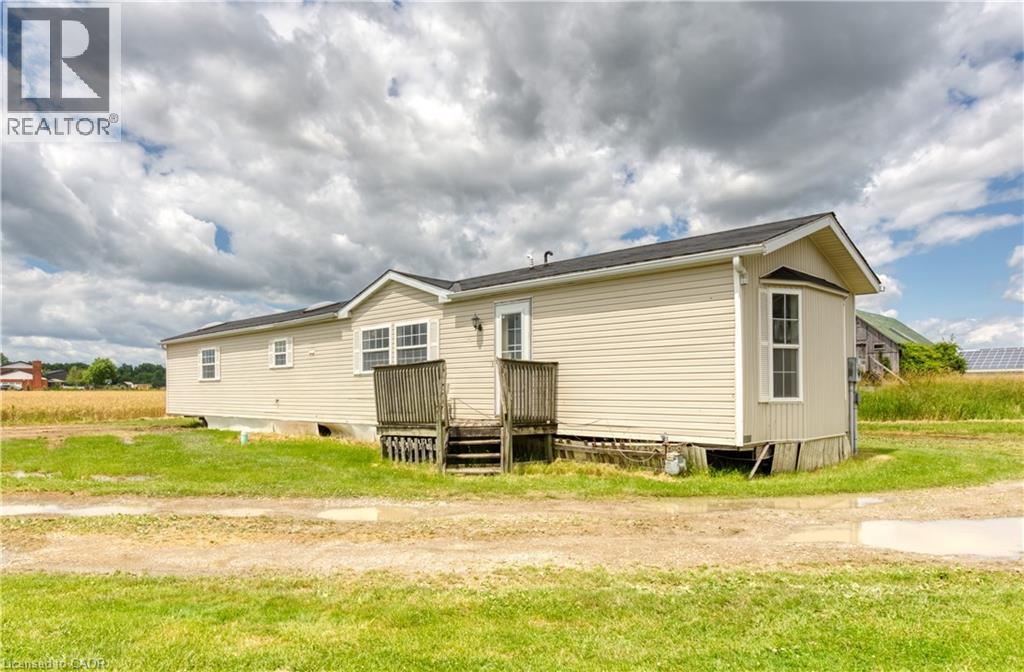
Have house prices been getting you depressed - and you just can’t find affordable housing anywhere - well it’s time to check out this beautifully renovated 1,175 sq ft modular home offering metal clad exterior, 2x6 perimeter wall construction, insulated under floors/walls/attic includes new roof covering-2024, low maintenance vinyl flooring through-out-2024 plus natural gas furnace/AC-2024. This original owner unit introduces functional, uncomplicated floor plan includes convenient front & rear foyer continues to open concept kitchen ftrs oak cabinetry, adjacent dinette enjoying patio door walk-out, spacious/bright living room boasting vaulted ceilings & oversized picture window, large primary bedroom incs 3pc en-suite & double door closet, roomy guest bedroom, 4pc main bath & desired main level laundry room. This vacant unit is currently located at 1141 Concession 1 Road South, Cayuga - for easy viewing. The perfect “Move-In-Ready” unit suitable for a trailer park of your choice - economic auxiliary home option - or ideal venue for large farmers requiring housing for off-shore/migrant workers. (id:15069)
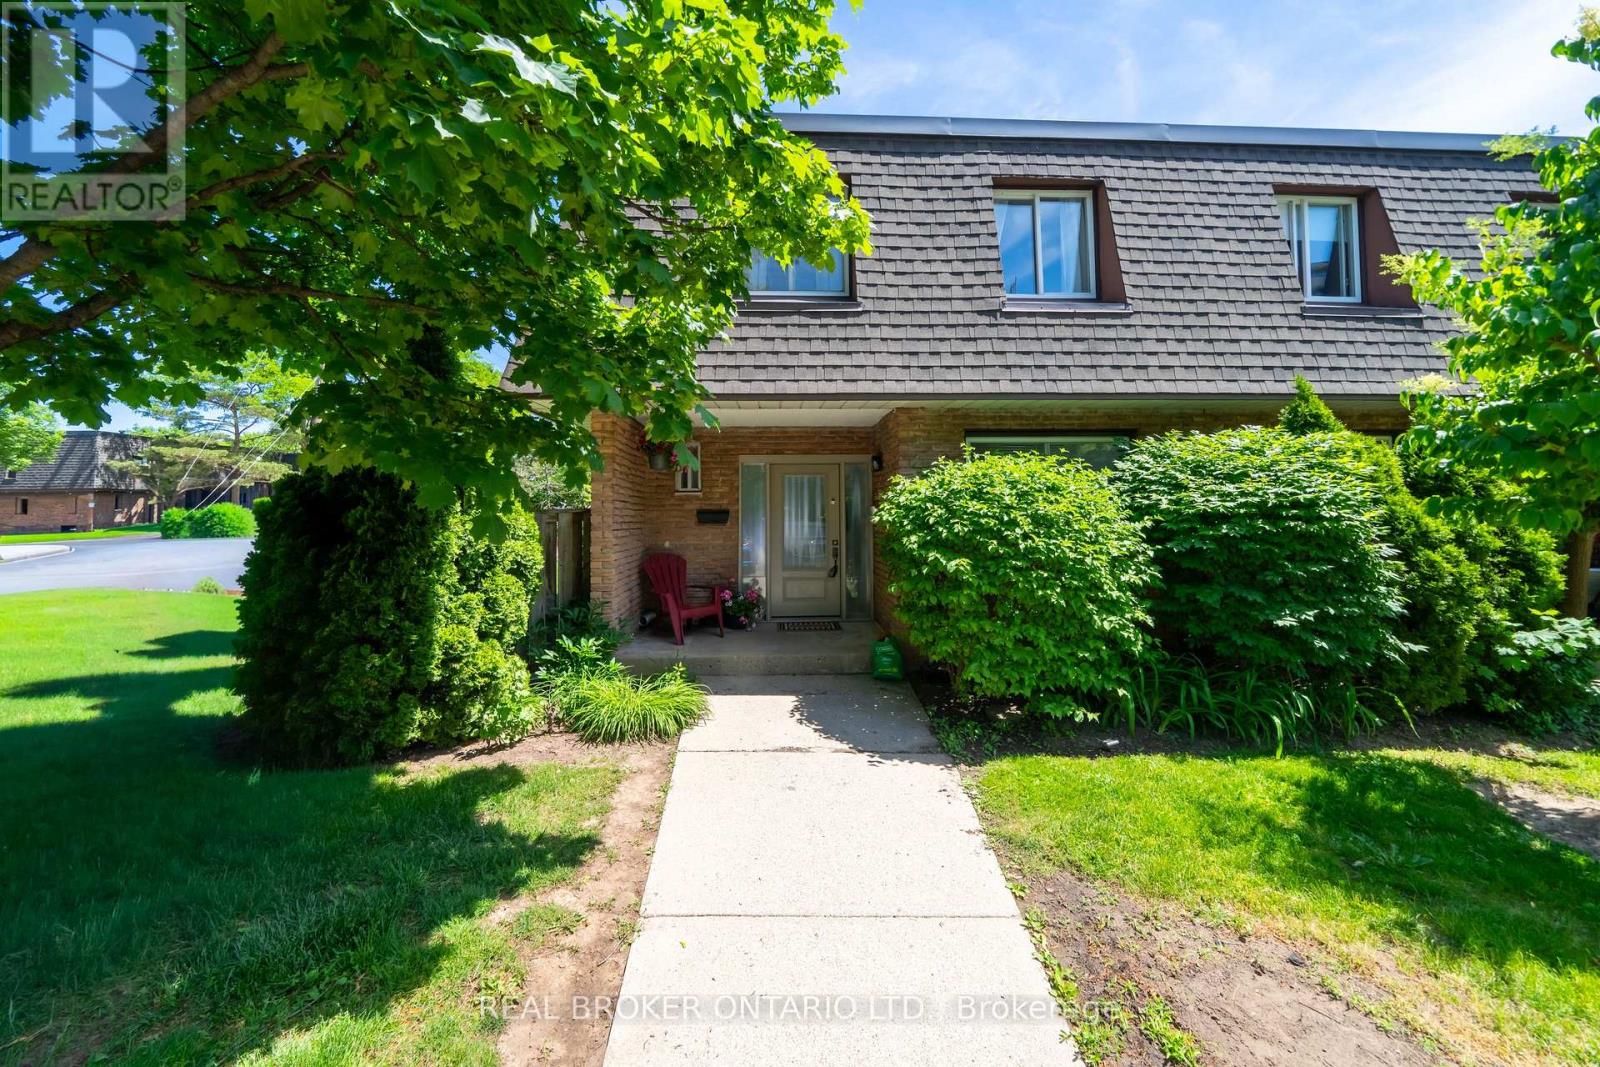
Tucked into one of Burlington's most coveted communities, discover effortless family living at 684 Dynes Road, a beautifully renovated end-unit townhome. Move-in ready and tastefully renovated, this 3+1 bedroom home has been extensively upgraded, and offers an open-concept main floorplan and beautiful modern finishes for everyday living and entertaining. From the moment you walk into this home, you will discover that it is welcoming, bright and feels like home. The renovated kitchen takes centre stage with sleek quartz countertops and stainless steel appliances - perfect for the chef at heart. The kitchen flows seamlessly into the spacious living and dining area, which walks out to a charming and private outdoor patio space. New vinyl flooring, and a fully renovated powder room rounds out the main floor. Upstairs, three generously sized bedrooms offer plenty of space for the whole family, alongside a standout 5-piece bath finished with contemporary tile, a new vanity, and updated fixtures. The spacious lower level offers even more versatility, whether you envision a movie night hangout, a home office, or space for overnight guests, and comes complete with a 4-piece lower bathroom. The location is truly unbeatable. Just a short drive to Burlington GO Station, with the QEW right at your doorstep for effortless commuting. You're minutes from the lake, scenic walking trails, and the newly updated Burlington Centre for all your shopping and dining needs. Best of all, you're in the catchment for two of Burlington's most coveted high schools, Nelson and Burlington Central, making this an exceptional choice for young or growing families alike. A rare opportunity to settle into a vibrant, family-friendly pocket of Burlington where modern living meets community charm. Do not let this one pass you by! (id:15069)