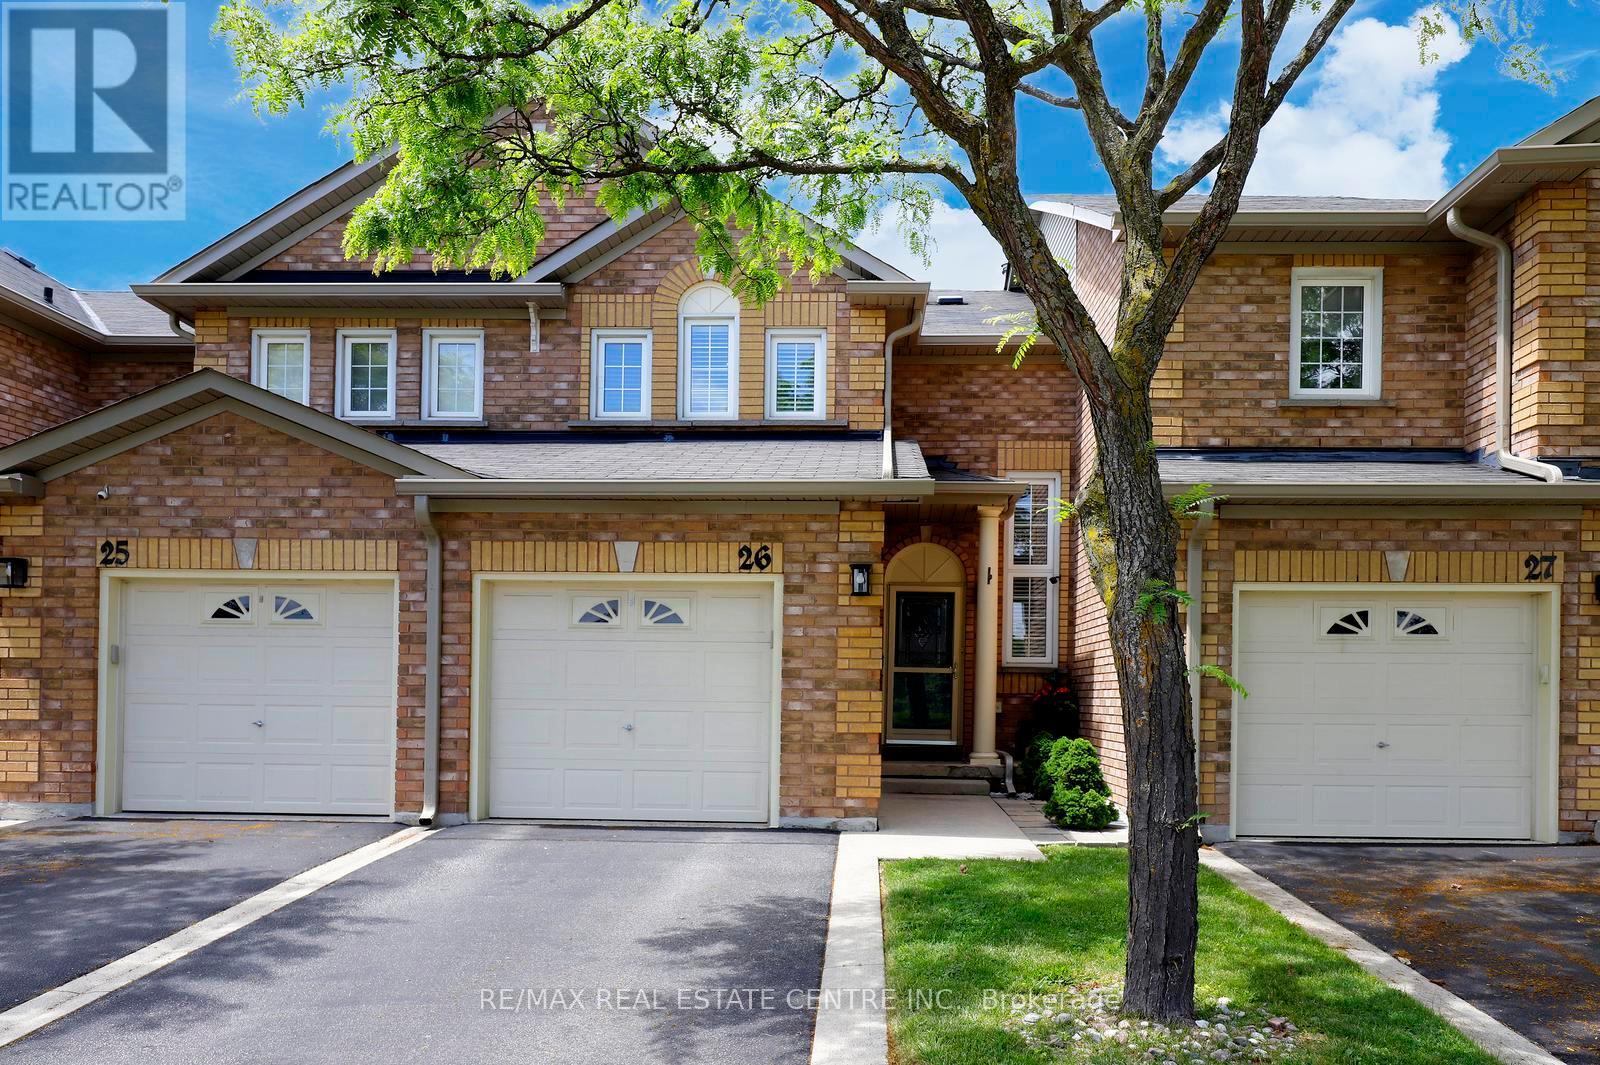
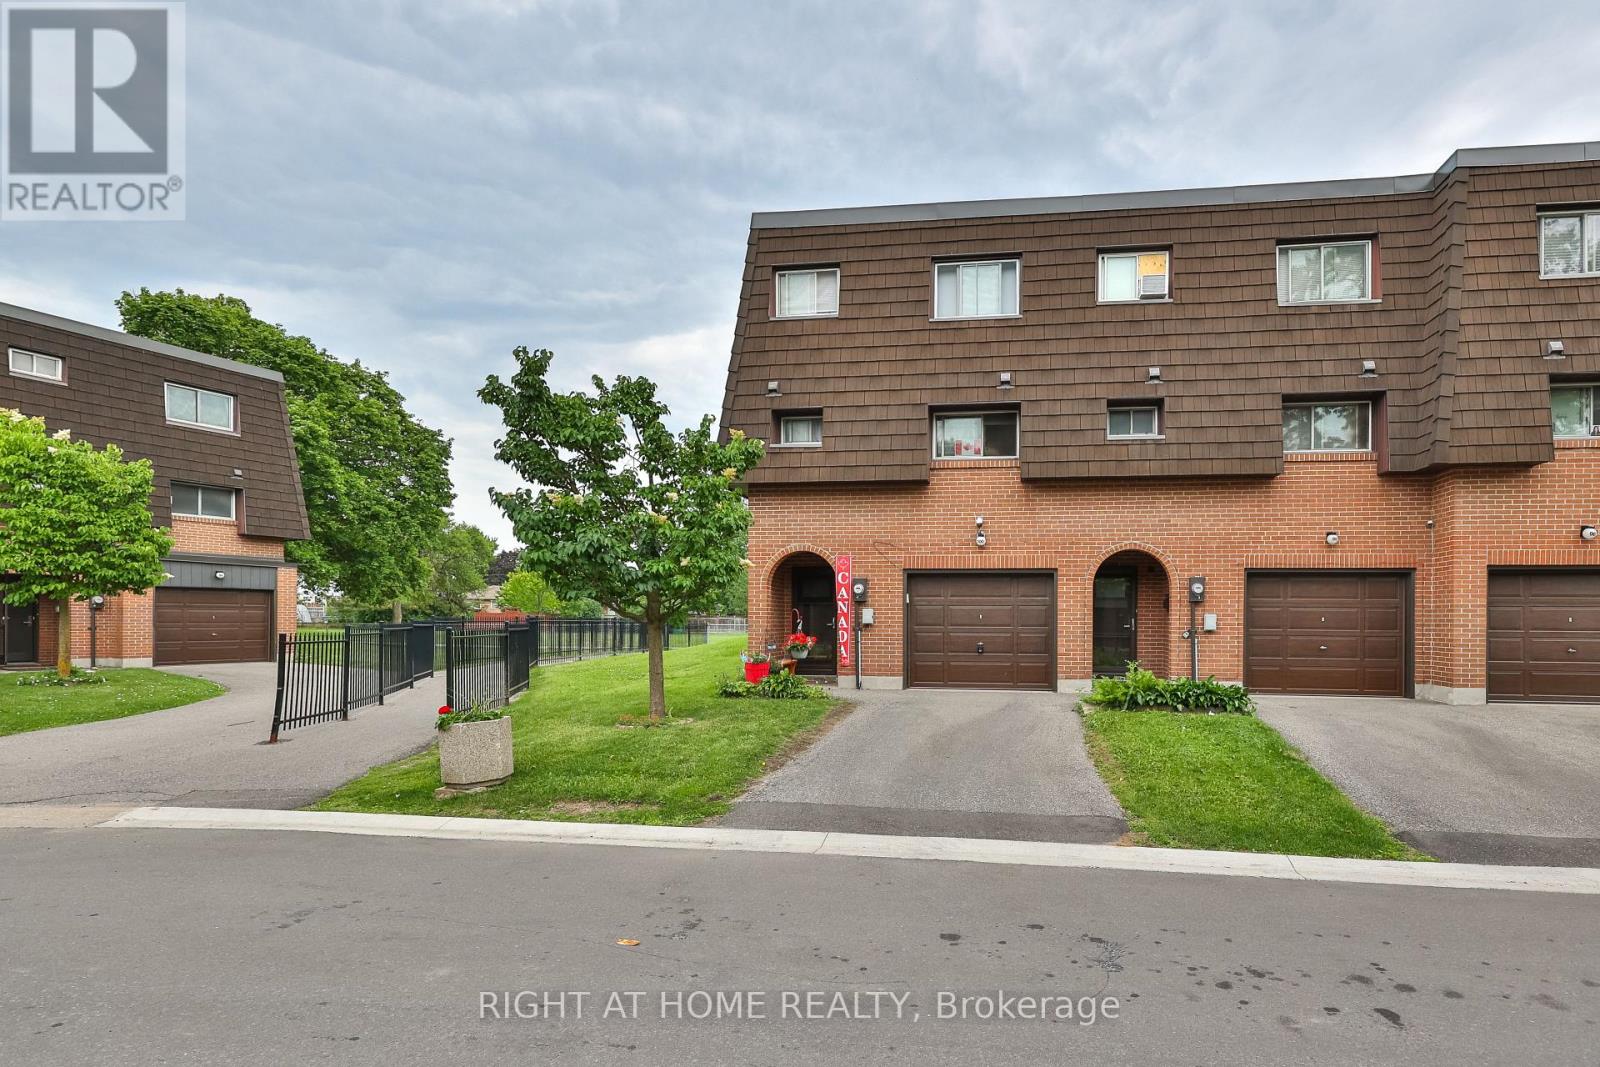
This well-maintained and highly desirable condominium townhouse in Burlington. It is a wellmaintainedtwo-storey dwelling with average-to-good-quality finishes with California shutters.The main floor has hardwood and ceramic flooring, an updated kitchen with quartz-stylecountertops, backsplash, stainless steel appliances, and a tile backsplash. The second floorincludes three bedrooms and upgraded bathroom. The finished basement contains a recreationroom with broadloom flooring, pot lights and a gas fireplace, along with a cold room,utility/laundry area. Great location Located in a clean, well-managed complex, this propertyprovides comfortable living in a convenient commuter-friendly setting. The backyard has aninterlocking stone patio, an attached covered gazebo, and wood privacy fencing, providing afunctional and low-maintenance outdoor living area. (id:15069)
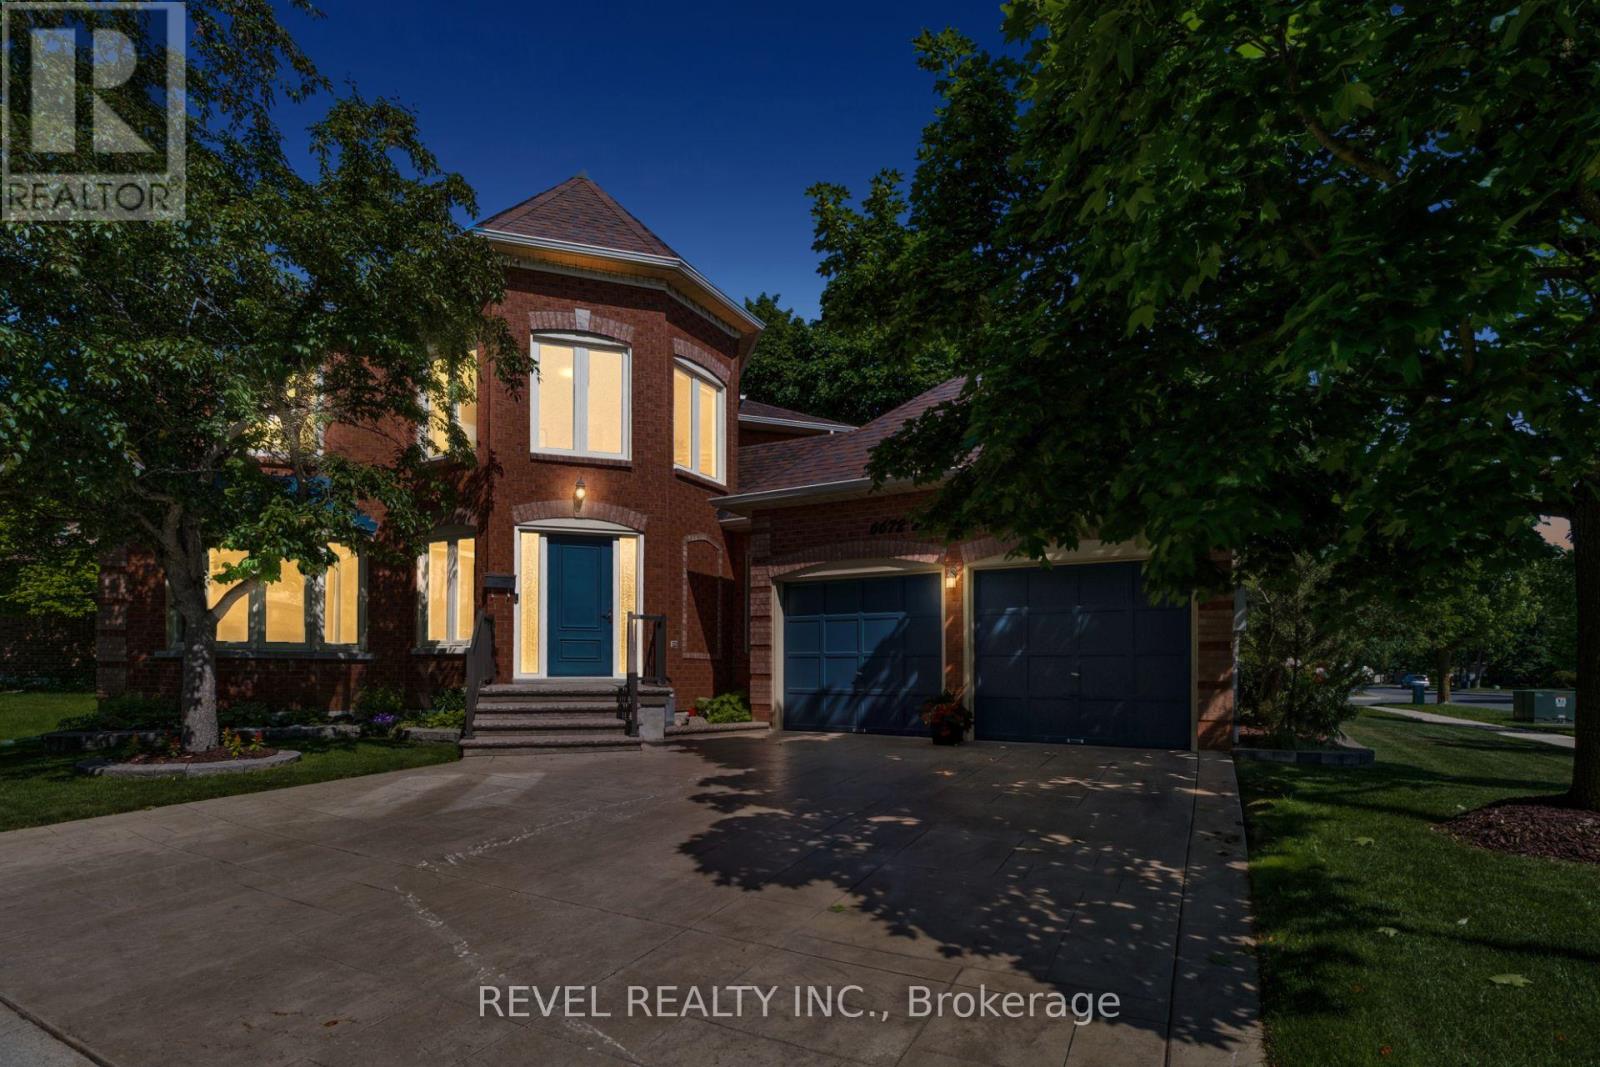
Welcome To 6672 Mockingbird Lane, Nestled On A Quiet Cul-De-Sac In The Highly Sought-After Lisgar Community Of Mississauga. Offering An Impressive 3,477 Sq Ft Of Finished Living Space, This Beautifully Maintained 4+2 Bedroom, 5 Bathroom Home Provides Exceptional Space For Growing Families, Multi-Generational Living, Or Those Seeking In-Law Suite Potential. Situated On A Desirable Corner Lot, The Home Features A Double Car Garage, Stamped Concrete Driveway, And Parking For Two Additional Vehicles. Inside, The Functional Layout Offers Elegant Formal Living And Dining Rooms, A Dedicated Main Floor Office, And A Spacious Family Room Highlighted By A Cozy Wood-Burning Fireplace. The Bright Eat-In Kitchen Features Granite Countertops, Stainless Steel Appliances, A Built-In Pantry, And Walkout Access To The Backyard. Upstairs, The Primary Retreat Offers A Walk-In Closet And Luxurious 5-Piece Ensuite With Soaker Tub And Double Vanity, While Three Additional Bedrooms And A Well-Appointed Main Bathroom Complete the Upper Level. The Finished Basement Expands The Living Space With A Second Kitchen, Dining Area, Recreation Room, Two Additional Bedrooms, Multiple Bathrooms, And Excellent In-Law Suite Capability. Step Outside To Enjoy The Fully Fenced Pie-Shaped Backyard Featuring An Interlock Patio And Hot Tub, Creating The Perfect Space For Relaxation Or Entertaining. Ideally Located Close To Top-Rated Schools, Parks, Trails, Shopping, Public Transit, Lisgar GO Station, And Major Highways For An Easy Commute Throughout The GTA And To Toronto Pearson International Airport, This Exceptional Home Offers The Perfect Blend Of Space, Functionality, And Location. (id:15069)
Welcome To 86 Northampton St. A Spacious Family Home In One Of Brampton's Most Convenient Neighbourhoods. Offering Over 2,100 Sq Ft Above Grade Plus A Finished Basement, This 4+1 Bedroom, 4 Bathroom Home Delivers The Space, Flexibility, And Layout Today's Buyers Are Looking For. The Main Floor Features An Updated Kitchen With Breakfast Area, Separate Dining Room, Large Living Room, And A Cozy Family Room With Fireplace. Designed For Everyday Living And Effortless Entertaining, The Layout Gives Families Room To Gather Without Feeling Crowded. Upstairs You'll Find Four Generously Sized Bedrooms Including An Oversized Primary Retreat With Walk-In Closet And Private Ensuite. The Finished Basement Adds Incredible Versatility With A Second Kitchen, Full Bathroom, Fifth Bedroom, And Spacious Recreation Area. Ideal For Extended Family, Guests, Or Additional Living Space. Situated On A Premium Lot With No Direct Rear Neighbours, This Property Offers Added Privacy. The Beautifully Maintained Backyard Gardens Adds Colour, Charm, And A Sense Of Calm To The Outdoor Space. 86 Northampton St Is Located Close To Schools, Parks, Shopping, Transit, And Major Commuter Routes. After Your Showing, Grab A Slice From the local Pizza shop Or Head Over To Trinity Commons For A Little Shopping. Either Way, You'll Realize The Search For Your Next Home Ends Right Here. (id:15069)
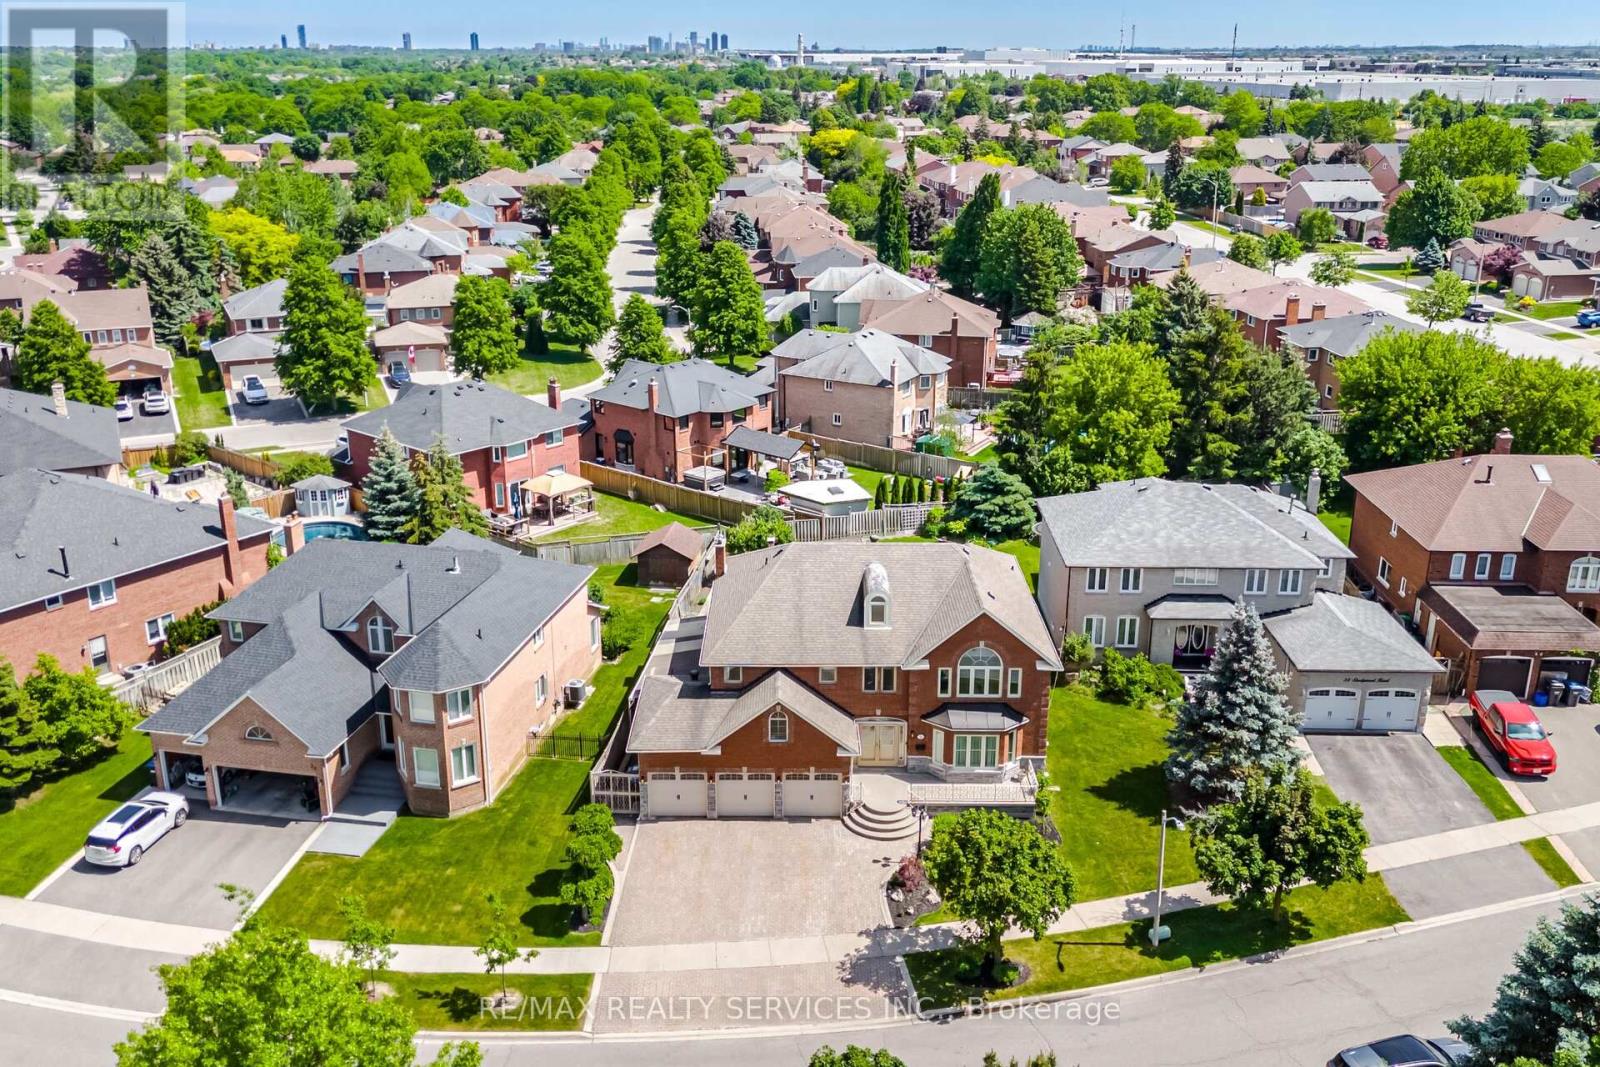
Welcome to an extraordinary custom-built estate in Brampton's coveted Conservation Drive enclave, where luxury, nature, and timeless craftsmanship unite. Set on a premium 70+ ft. lot surrounded by mature trees, this impressive residence offers over 5,500 sq. ft. of refined living space, a 3-car garage, and parking for 8+ vehicles.From the moment you arrive, the meticulously landscaped grounds create a resort-like setting featuring a tranquil four-season Koi pond with charming footbridge, underground sprinkler system, and built-in outdoor pizza oven designed for memorable gatherings with family and friends.Inside, soaring spaces, oversized skylights, and elegant natural stone flooring fill the home with warmth and light. The chef-inspired kitchen is a culinary dream, showcasing premium Viking appliances, a professional-grade hood fan, warming drawer, and abundant workspace for effortless entertaining.Exceptional craftsmanship is evident throughout, with detailed plaster crown mouldings, grand principal rooms, elegant chandeliers, and thoughtful architectural design. Offering 5 spacious bedrooms and multiple living areas, this home balances luxury with everyday comfort.Two separate staircases lead to an exceptional finished lower level featuring a custom bar, second kitchen, wood-burning fireplace, 5-person sauna,4 Pc washroom ,expansive cantina, and abundant storage-creating the ultimate space for entertaining, extended family living, or private relaxation.Recent updates include garage doors, bathroom vanities, numerous windows, security alarm system, and surveillance cameras for added peace of mind.Just steps to Loafer's Lake, Heart Lake Conservation Area, Heart Lake Recreation Centre, and scenic Etobicoke Creek trails, this remarkable property offers a rare opportunity to enjoy an exceptional lifestyle surrounded by nature while remaining close to every urban amenity. More than a home, this is a private retreat designed to be enjoyed for generations. (id:15069)
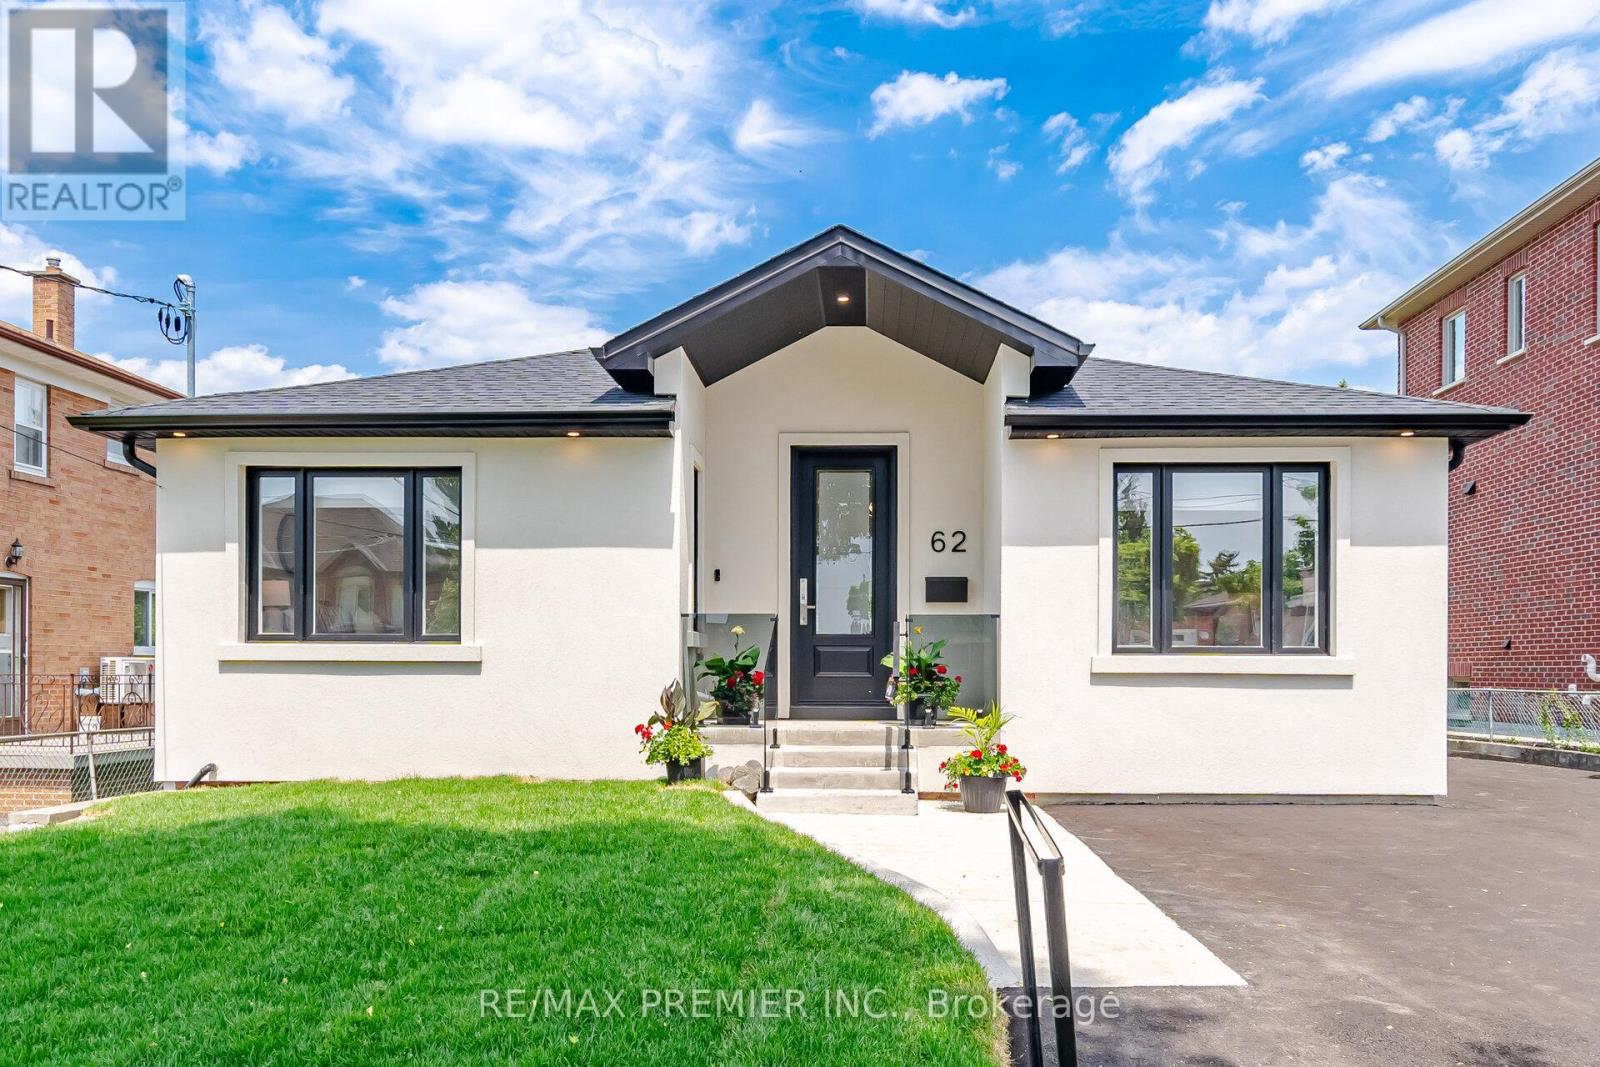
Welcome to 62 Flamborough Drive, located in the highly sought-after Amesbury community of Toronto. This beautifully renovated home offers the perfect blend of modern luxury, quality craftsmanship, and outstanding income potential. Step inside and be impressed by the soaring vaulted ceilings and thoughtfully designed open-concept living spaces. The heart of the home is a stunning chef-inspired kitchen featuring premium KitchenAid stainless steel appliances, elegant quartz countertops and matching backsplash, custom cabinetry, and exceptional attention to detail throughout. Quality finishes can be found in every room, including wide-plank 8-inch engineered hardwood flooring, custom trim work, Pot lights, Custom light fixtures and a stylish tiled foyer that creates a warm and inviting first impression. This spacious three-bedroom home is complemented by five beautifully appointed bathrooms, providing comfort and convenience for family and guests alike. The lower level offers incredible versatility with a completely separate, self-contained basement featuring two rental units, with roughed-in kitchens and laundry, creating an excellent opportunity for additional income or multi-generational living. Major updates provide peace of mind for years to come, including a brand-new furnace, air conditioner, roof, and electrical system with upgraded 200-amp service. Situated in a family-friendly neighborhood close to parks, schools, transit, shopping, and major highways, this turnkey property is a rare opportunity to own a fully renovated home with exceptional income-generating potential in one of Toronto's established communities. A true move-in-ready gem that must be seen to be appreciated. (id:15069)
5 Elite Picks! Here Are 5 Reasons To Make This Home Your Own: 1. Spacious Kitchen Boasting Modern Cabinetry, Large Centre Island/Breakfast Bar, Quartz Countertops & High End B/I Stainless Steel Appliances. 2. Bright & Beautiful Open Concept Living Area with Patio Door W/O to Amazing Oversized Balcony/Terrace with Convenient Natural Gas Hook-up... Fabulous Outdoor Space for BBQ & Entertaining! 3. 2 Bedrooms, 2 Full Baths, Convenient Laundry Closet & Open Den/Office Area on 2nd Level, with 2nd/Guest Bedroom Featuring Private 4pc Ensuite. 4. Stunning 3rd Level Boasting Amazing Primary Bedroom Suite with His & Hers Closets, 5pc Ensuite & Versatile Flex Space - Ideal for Office, Workout Area, Entertainment Space, Nursery & More - with W/O to 2nd Private Terrace! 5. Amazing Port Credit Location Where Residents Can Enjoy Brightwater's Vibrant Waterfront Lifestyle with Scenic Trails, Lakefront Access & Nearby Amenities Including Boutique Shops, Cafes & Restaurants, Parks, Port Credit Marina, and Many More Amenities... Along with a Resident-Only Shuttle to Nearby Port Credit GO Station! All This & More! 1,945 Sq.Ft. of Living Space on 3 Finished Levels... Plus 429 Sq. Ft. of Outdoor Terrace Space! Lovely Dining Area & 2pc Powder Room Complete the Main Level. Soaring 10' Ceilings on Main Level / 9' Ceilings on 2nd & 3rd Levels! Oversized Windows Throughout the Home Providing Loads of Natural Light! Hardwood Flooring Thru All 3 Levels! Attached 2 Car Tandem Garage with Convenient Access to the Home. ** Maintenance Fee Covers Exterior Maintenance, Snow Removal, Lawn Care, Exterior Window Cleaning (Once per Year), Garbage/Recycling Collection & Internet (id:15069)
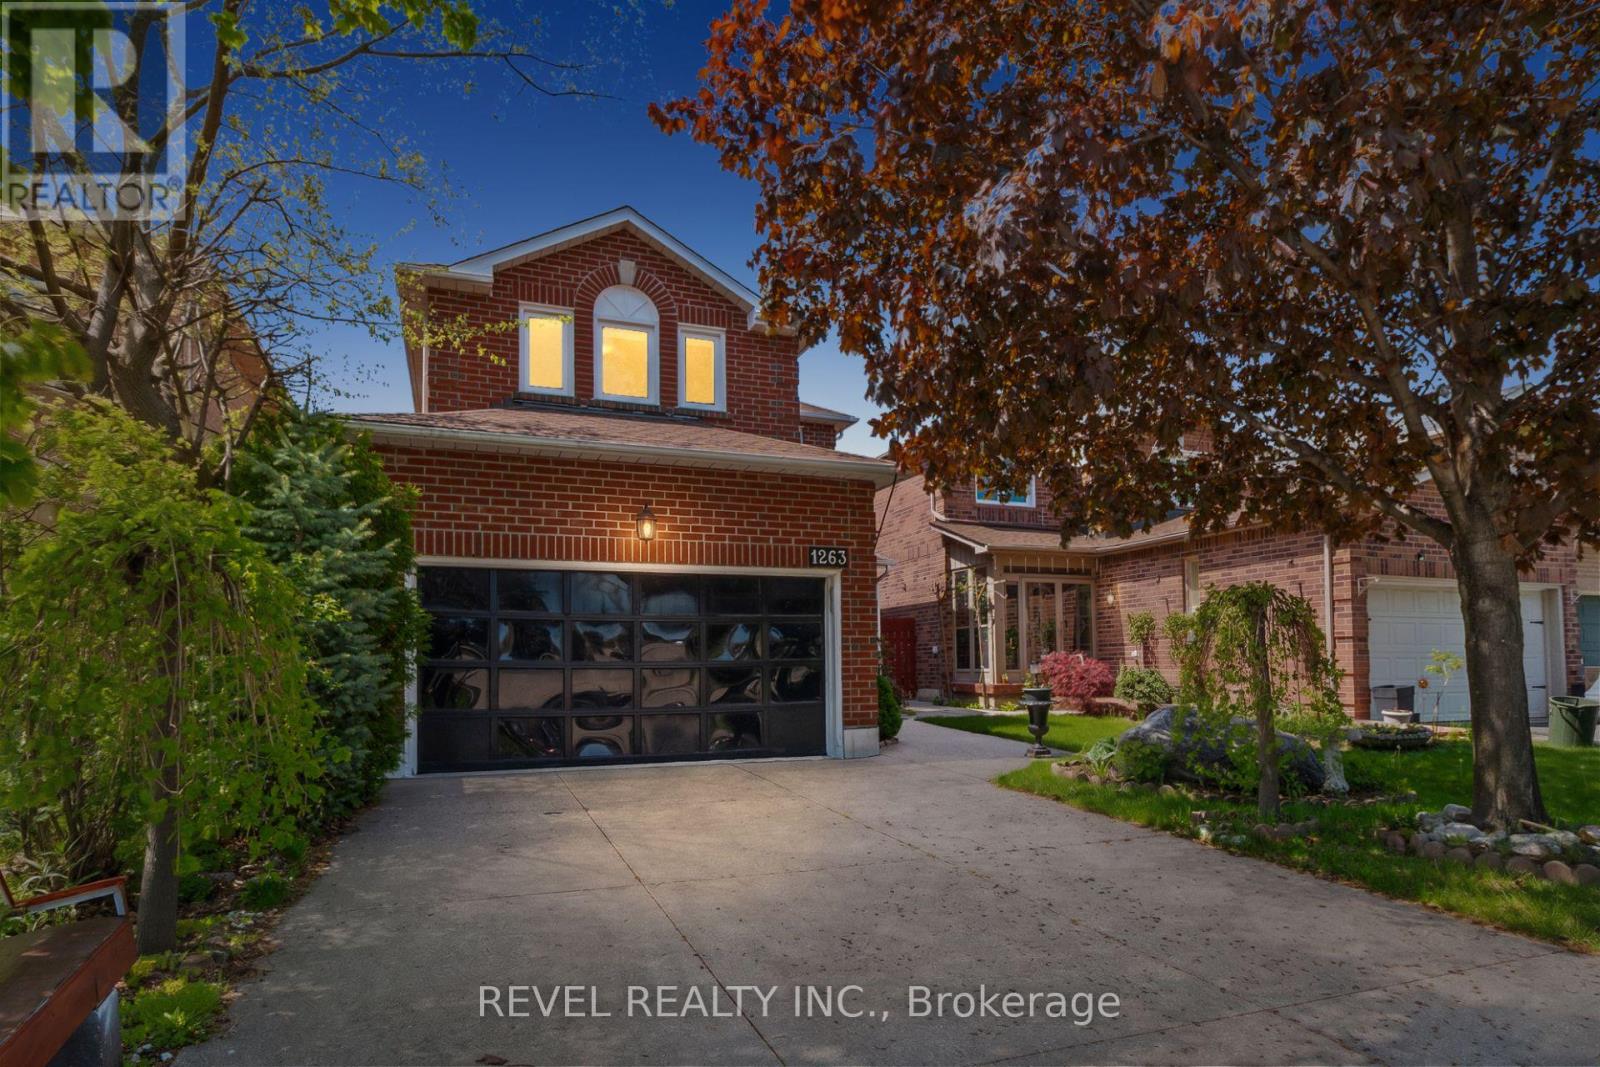
Welcome To 1263 Bantham Street Located In The Highly Sought-After East Credit Community Of Mississauga. This Beautifully Maintained Detached Home Offers 1,748 Sq Ft Plus A Finished Basement, Featuring 3 Bedrooms, 2.5 Bathrooms, A Double Car Garage, And Driveway Parking For Two Additional Vehicles. Showcasing True Pride Of Ownership Throughout, The Main Level Features A Spacious Living Room Combined With The Dining Area-Perfect For Entertaining-Alongside An Additional Family Room With A Cozy Gas Fireplace. The Eat-In Kitchen Offers Functional Space For Everyday Living, While The Mud Room Combined With Laundry Adds Extra Convenience. Upstairs, The Primary Suite Features A Walk-In Closet And Private 4-Piece Ensuite, While Two Additional Well-Appointed Bedrooms Provide Comfortable Accommodation For Family Or Guests. Step Outside To A Beautiful Fully Fenced Backyard Perfect For Relaxing Or Enjoying Outdoor Gatherings. Ideally Situated Within Walking Distance To Public Transit, Schools, Parks, Trails, Shopping, And Everyday Amenities, With Convenient Access To Major Highways For An Easy Commute, This Is A Fantastic Opportunity To Own In One Of Mississauga's Most Desirable Family-Friendly Neighbourhoods. (id:15069)
Rare Greenbelt Setting! Bright Corner Townhouse Backing Onto Park With No Homes Behind. Welcome to 100 Darras Court in Brampton! Ideally situated in a prime location within the complex, this bright corner townhouse backs onto a peaceful greenbelt, offering beautiful views of the park and playground. The home features a thoughtfully designed layout with a spacious living room showcasing soaring 12-foot ceilings, large windows, and a walk-out to the backyard patio and overlooking green space. A few steps up from the living room brings you to the separate dining room, creating a natural flow for entertaining. The dining room connects directly to the kitchen, providing a functional layout for everyday living and family gatherings. The upper level offers four bedrooms, currently configured as two bedrooms plus a home office and study, providing flexible space to suit your family's needs. This home has been upgraded to forced air heating. Conveniently located just minutes from the GO Station and major highways including the 410 and 407, making commuting easy. Enjoy nearby shopping at Bramalea City Centre and local shopping plazas. This location also offers a short drive to multicultural places of worship, elementary and secondary schools, colleges, recreation centers, and beautiful parks including Chinguacousy Park. A short drive brings you to vibrant Downtown Brampton with shopping, dining, and the Rose Theater. A wonderful opportunity to own in a convenient and family-friendly neighbourhood. (id:15069)
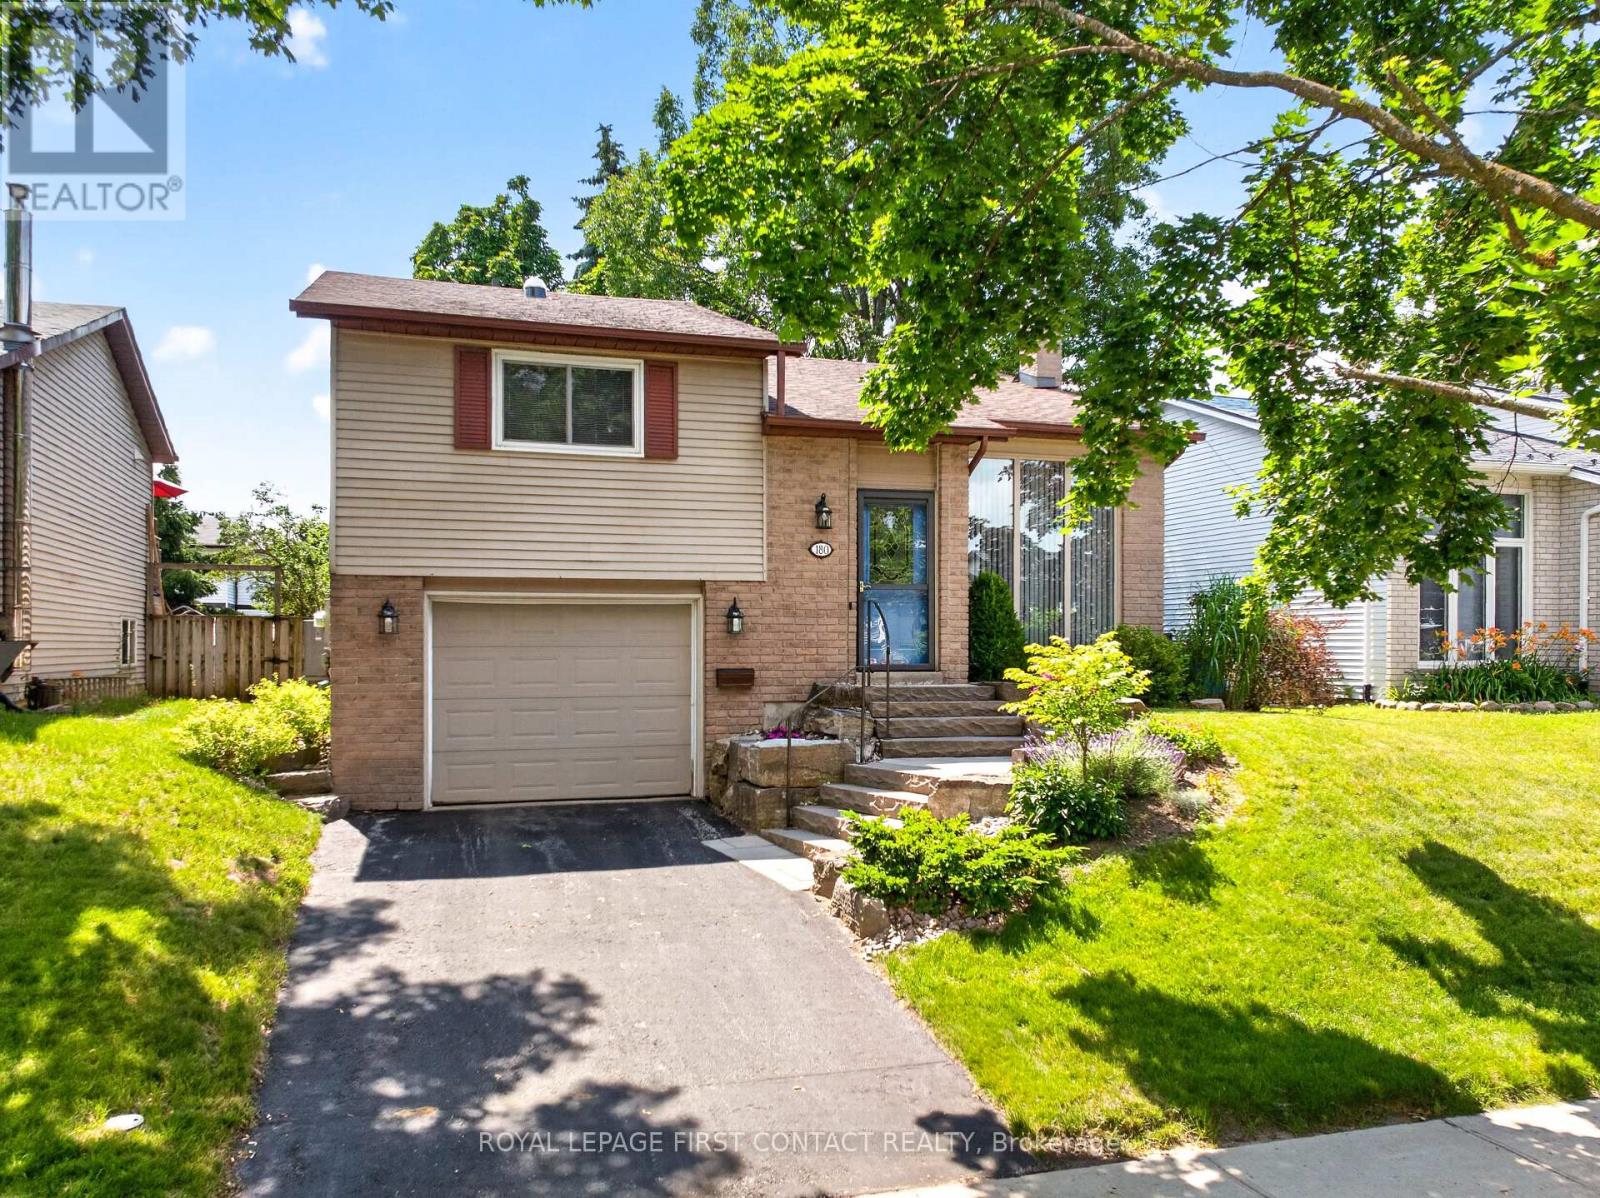
Beautifully maintained raised bungalow offering 2+1 bedrooms, 2 bathrooms, and a fully finished interior from top to bottom. The main level features an inviting open-concept eat-in kitchen complete with ceramic tile flooring, crisp white cabinetry, and a walkout to the brand-new deck (2025), a spacious primary bedroom with semi-ensuite access, a generously sized second bedroom, both with hardwood flooring. The fully finished lower level boasts a bright and spacious family room with a cozy gas fireplace, an additional bedroom, a 3-piece bathroom, laundry room, and convenient inside entry to the oversized garage. Extensively updated with recent improvements, including: New landscaping with stone front steps and garden (2024), heat pump (2024), glass in the french doors (2024), stair carpet and runner (2024), new deck with garden storage area (2025), attic insulation upgraded to R60 (2025), dishwasher (2023), washer (2024), and refrigerator (2025). Extras: Central vac, water softener & gas BBQ. Step outside to a fully fenced backyard with mature trees, creating a private setting for outdoor entertaining and relaxation. Pride of ownership is evident throughout this meticulously maintained home. Shows 10+ and is ideally located in a highly desirable North Barrie neighbourhood, close to parks, schools, shopping, and commuter routes. (id:15069)
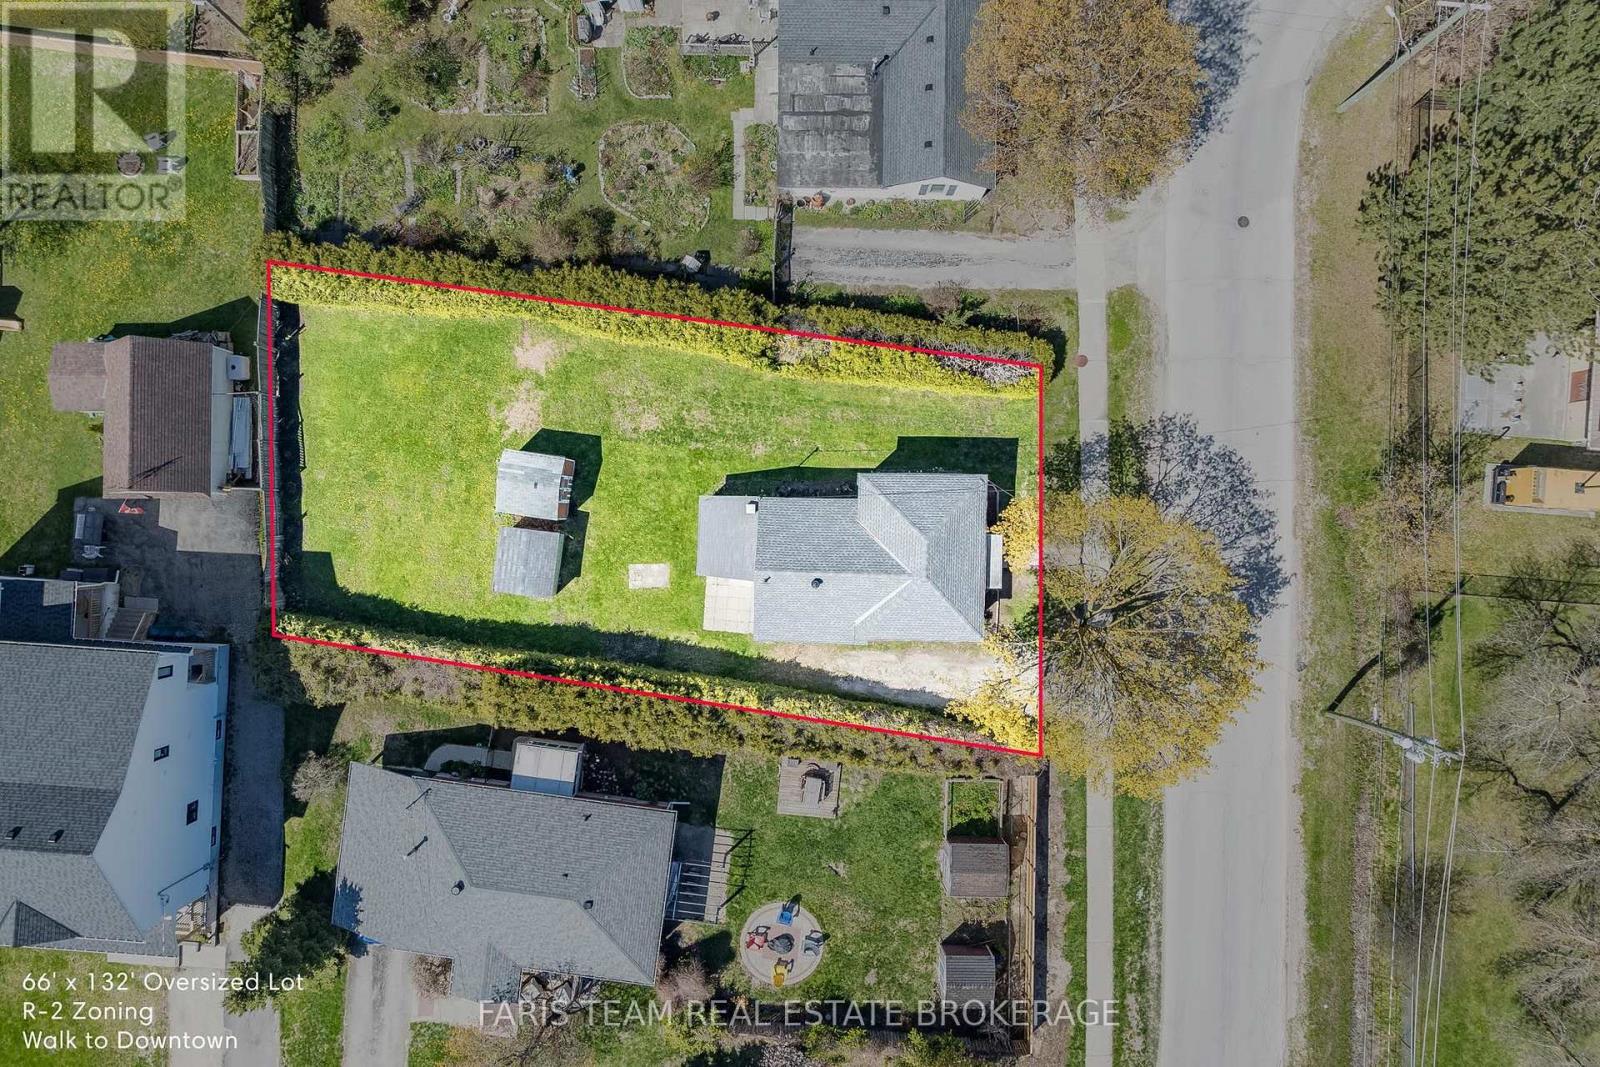
Top 5 Reasons You Will Love This Home: 1) Rare opportunity to secure an oversized approximately 66'x132' lot in the heart of Collingwood, where you can build your dream home or transform the existing three bedroom, one bathroom bungalow, with opportunities like this becoming increasingly scarce within walking distance of downtown, making this an exceptional chance to invest in both lifestyle and long-term value 2) Desirable R-2 zoning creates exciting possibilities, whether you envision expanding the existing home, completing a full renovation, or designing a custom residence, subject to municipal approvals, all surrounded by established homes and impressive newer builds that continue to showcase the appeal of this neighbourhood 3) Enjoy one of Collingwood's most walkable locations, directly across from the arena, parks, ball diamonds, and recreational facilities, with the YMCA just steps away, downtown cafés, restaurants, boutiques, and entertainment within walking distance, and Georgian Bay, marinas, trails, schools, and Blue Mountain only minutes from your doorstep 4) Lovingly maintained by the same family for generations, this bungalow offers a functional layout with a bright living room, spacious kitchen with adjoining dining area, dedicated laundry room, and comfortable living spaces throughout, with important updates including a roof replaced approximately 11 years ago, furnace replaced in 2011, hot water tank replaced in 2012, municipal water and sewer services, mature hedging, private driveway, and an expansive backyard 5) Oversized in-town lots with R-2 zoning, walkability, and redevelopment potential are becoming increasingly difficult to find in Collingwood, making this an exceptional opportunity for first-time buyers, renovators, investors, or anyone dreaming of building a future custom home in an established neighbourhood at this price point. 937 fin.sq.ft. *Please note some images have been virtually staged to show the potential of the home. (id:15069)
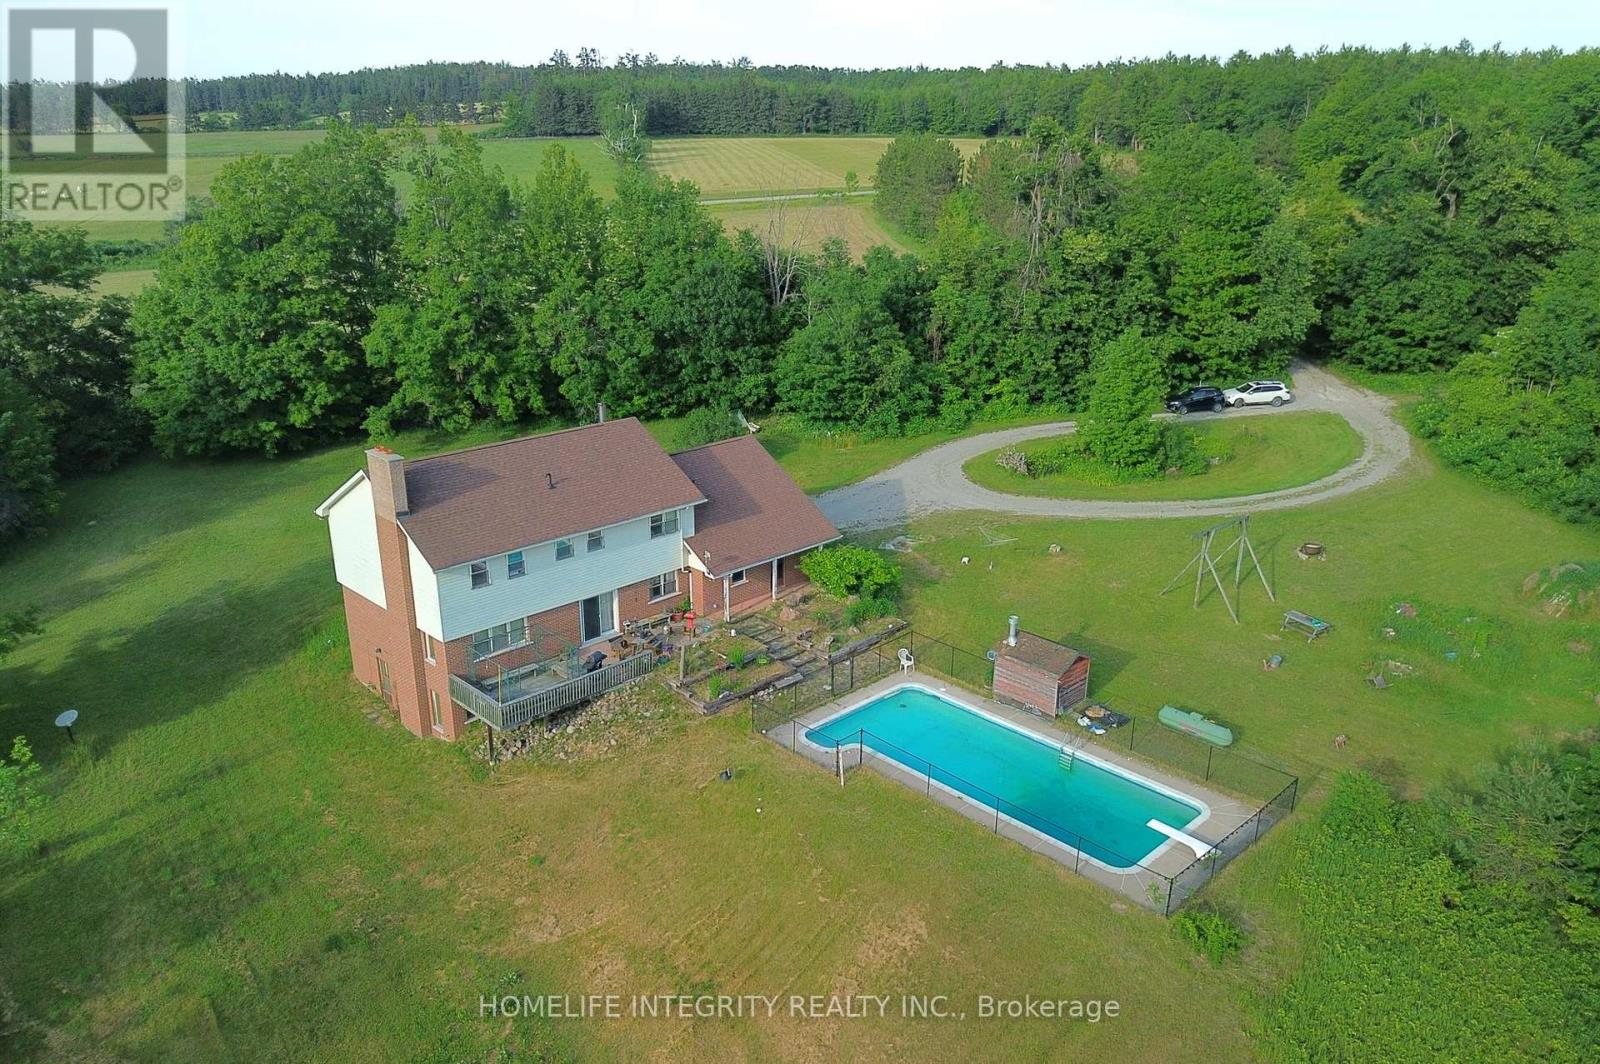
50 acres of all you want , a great location , privacy . peace and quite , wildlife aplenty, rolling landscape with a mix of open areas and woods , pasture sections, workable land and forest . The property itself is set well back from the road and totally secluded . At 3000 sq ft plus a finished basement this two storey home is spacious and well laid out with 4/5 bedrooms , 4 washrooms and two living areas . The loft could be made the primary bedroom with a rough in for a washroom in place. Wood burning fireplaces are on both the main and lower levels. Walkouts are on the main and lower levels too . Outside you can enjoy the patio and 40 ft inground pool. The large drive shed has water and hydro it also has solar panels to a utility contract giving a handy income too. Mount St Louis , Moonstone and the Hwy 400 are just minutes away for convenience and fun on the ski slopes ! Well worth viewing (id:15069)
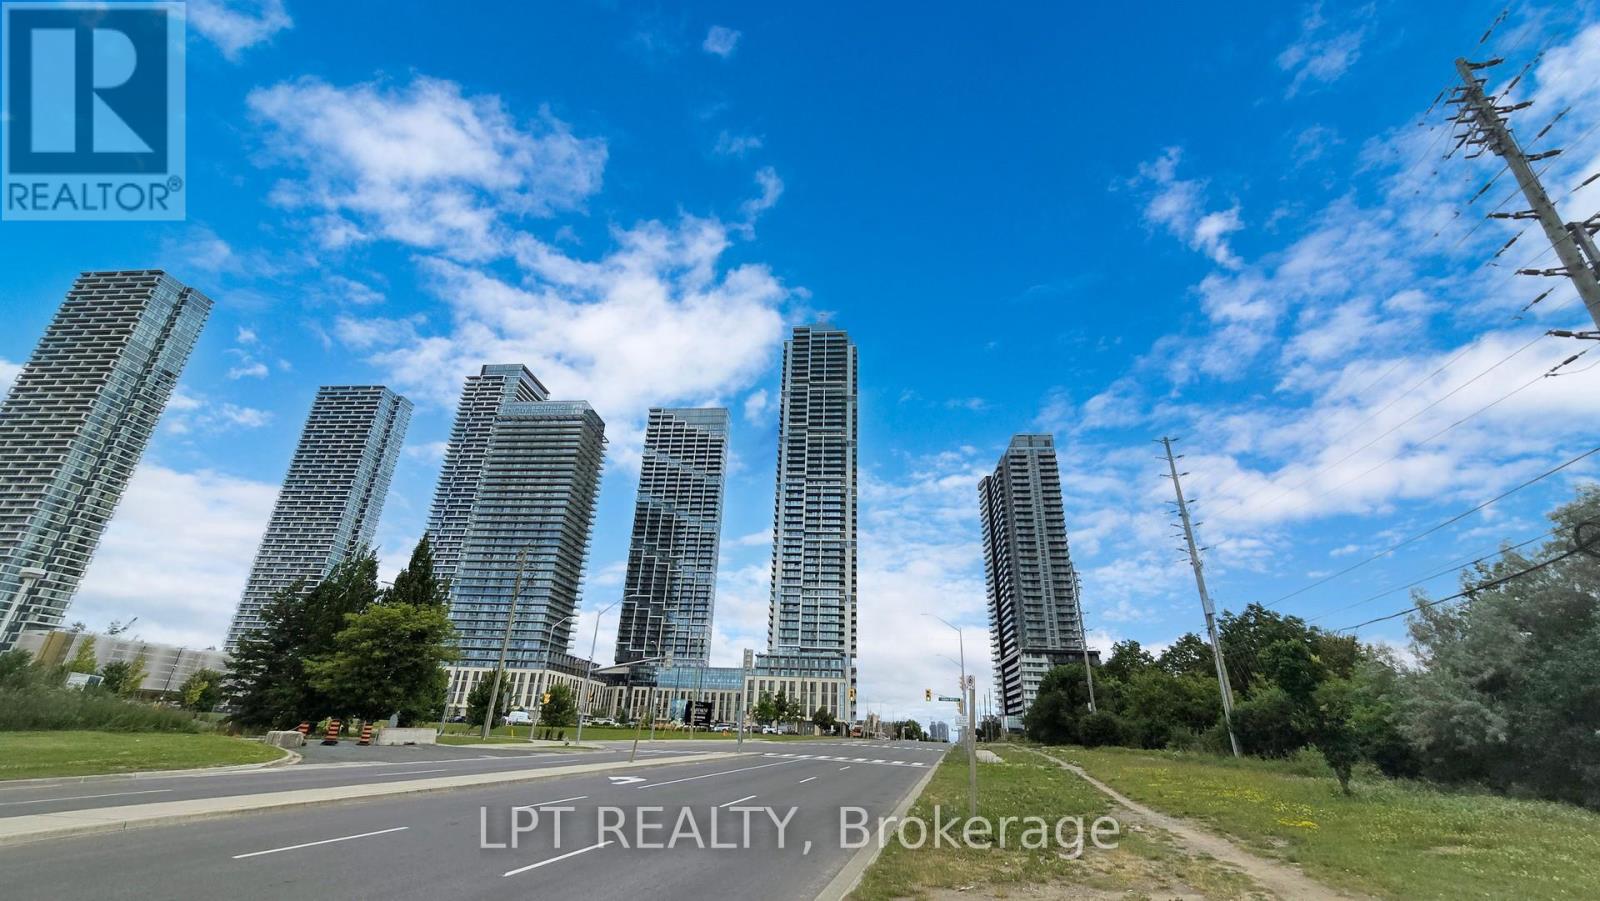
RARE GEM AT TRANSIT CITY 5! Includes 1 OWNED UNDERGROUND PARKING & 1 LOCKER - an expensive asset package rarely available with 1-bedroom units here. Spacious 102 sq ft balcony enjoying a clear Southeast view of the Toronto skyline. This bright, modern unit features 9' ceilings, floor-to-ceiling windows, an open-concept layout, and custom closet organizers in the bedroom and front entry. Premium building perks: state-of-the-art fitness centre with indoor running track, party room, and outdoor pool. UNBEATABLE LOCATION: Steps to VMC TTC Subway, minutes to York U, Costco, IKEA, Vaughan Mills, and HWYs 400/407. Perfect for first-time buyers, professionals, or investors. Move fast on Vaughan's most complete and connected 1-bedroom package! (id:15069)