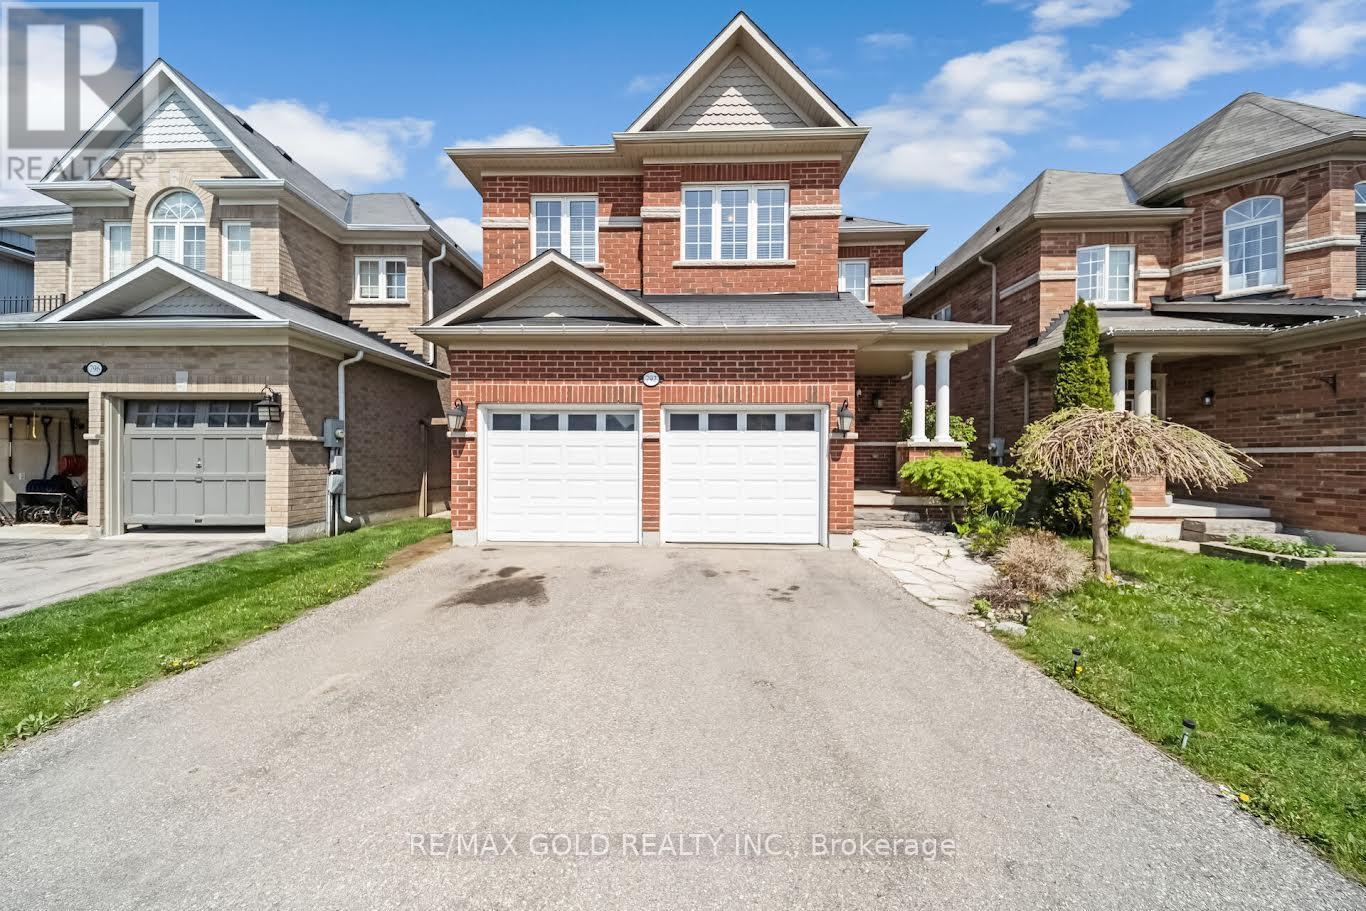
Beautiful All Brick Detached Home Located In A Highly Desirable Newer Woodstock Subdivision! This Stunning 2 Storey Home Offers 3 Spacious Bedrooms, 2.5 Bathrooms Including A Luxurious 5Pc Ensuite In The Primary Bedroom, Double Car Garage With Separate Doors & Openers, And a Finished Basement. The Main Floor Features a Bright, Open-Concept Layout with Hardwood Floors, Pot Lights, separate living and family rooms, a Formal Dining Area, a Cozy Gas Fireplace, and an Elegant Oak Staircase. Modern Kitchen Showcases Stainless Steel Appliances, Stylish Backsplash, Center Island, and Walk-Out To Good size Backyard Featuring a Huge Deck. (id:15069)
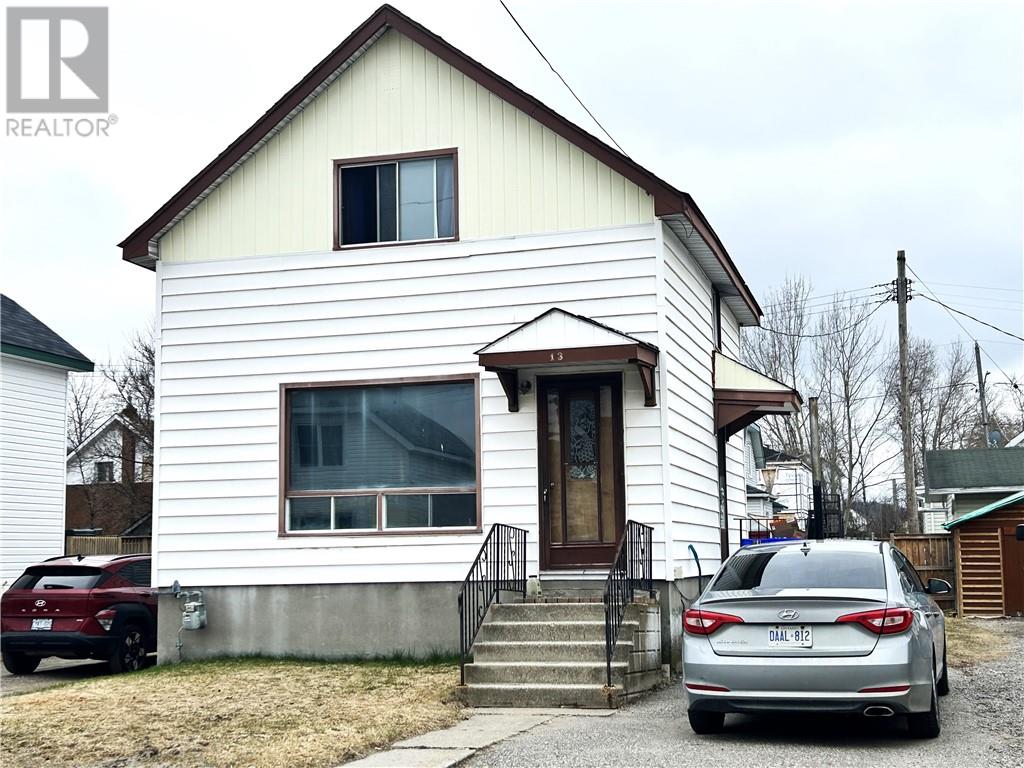
Great value in this 2+1 Bedroom, 2 Bathroom family in quiet area of Levack. Main Floor laundry, Deck off back, and storage Shed are just a couple extras added to the property. Full basement with additional Bedroom and room for much more. Priced to sell, so don't delay, Call today for your own private viewing. (id:15069)
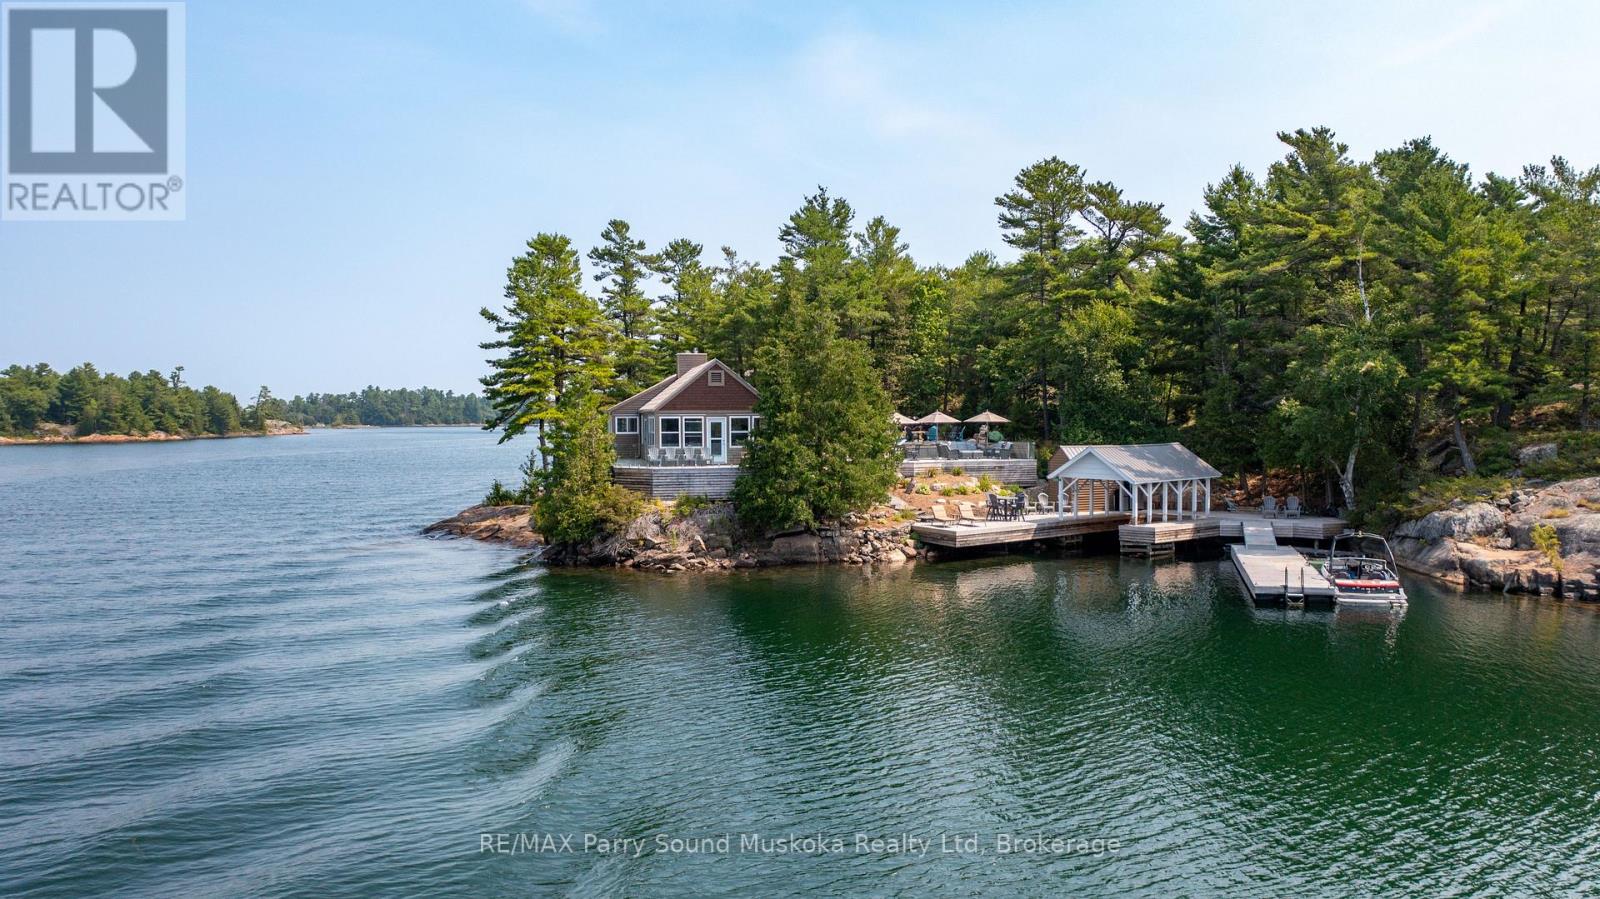
3 Season -TURNKEY Waterfront Property. Lovely Sunsets and Stunning open water views. Refurbished Cottage throughout. New 200 Amp service, hot water on demand propane owned, New windows, New septic, showers are glass and tile, elegant. Lakeside is 2000SQFT. Bunkie has two large bedrooms, one with two beds and the other bunk beds with closets built in both. Jack and Jill bathroom 2 pieces in-between rooms. Potential for outdoor shower with water view. New cedar decking around most of the building. Beautiful glass railings on stone and wood patio. There are two docks and a boat port 9FT wide 20FT long. This property is in a highly sought after part of Pointe Au Baril minutes from the Ojibway club, Pointe Au Baril light house and only 10mins by boat in protected waters to the Pointe Au Baril marina basin, where there is LCBO, Home Hardware Store, Nursing Station with ambulance and nurse practitioner , Community centre, available by boat or car. Property has been severed into two pins, awaiting a new pin. Second property can be for sale with the original property combined price $4,995,000 turnkey and renovated as well. Click on Virtual Tour for Property Video. (id:15069)
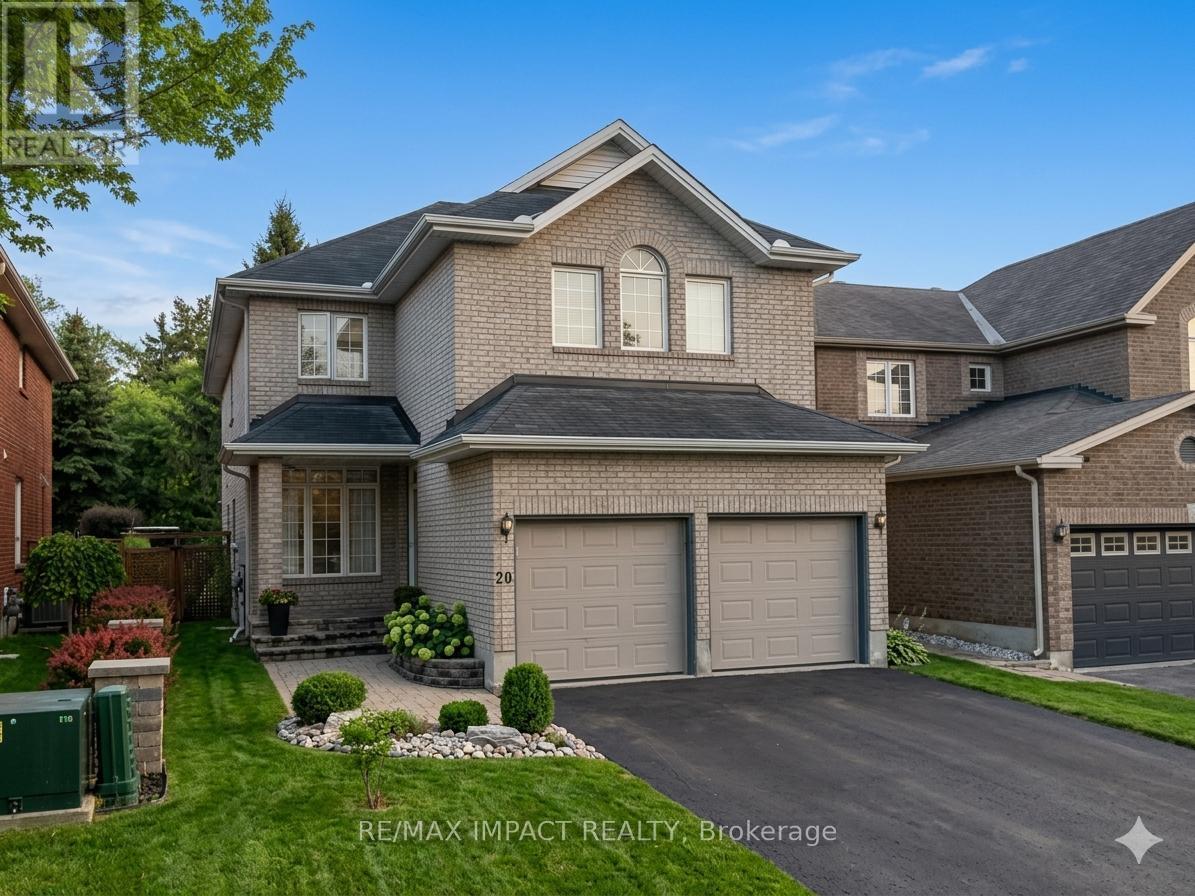
This expansive, 2,608 square-foot residence features four bedrooms, a den, 2.5 bathrooms, and a two-car garage, ideally located just steps from CHEO and the Ottawa General Hospital with an easy commute to downtown. Perfectly suited for both family living and entertaining, the home welcomes you with gleaming hardwood and tile flooring, deep cove baseboards, elegant crown moulding, and a family room featuring soaring cathedral ceilings that create a sophisticated sense of space. The beautifully appointed kitchen overlooks a fully fenced backyard oasis, where large windows and patio doors flood the interior with natural light and lead to a premium composite deck and large pergola. Additional highlights include walk-in closets in three of the bedrooms, a high-efficiency furnace and air conditioner updated in 2020, and a spacious, partially finished basement awaiting your custom final touches. This turn-key property is a remarkable place to call home; please allow a 24-hour irrevocability period on all offers. (id:15069)
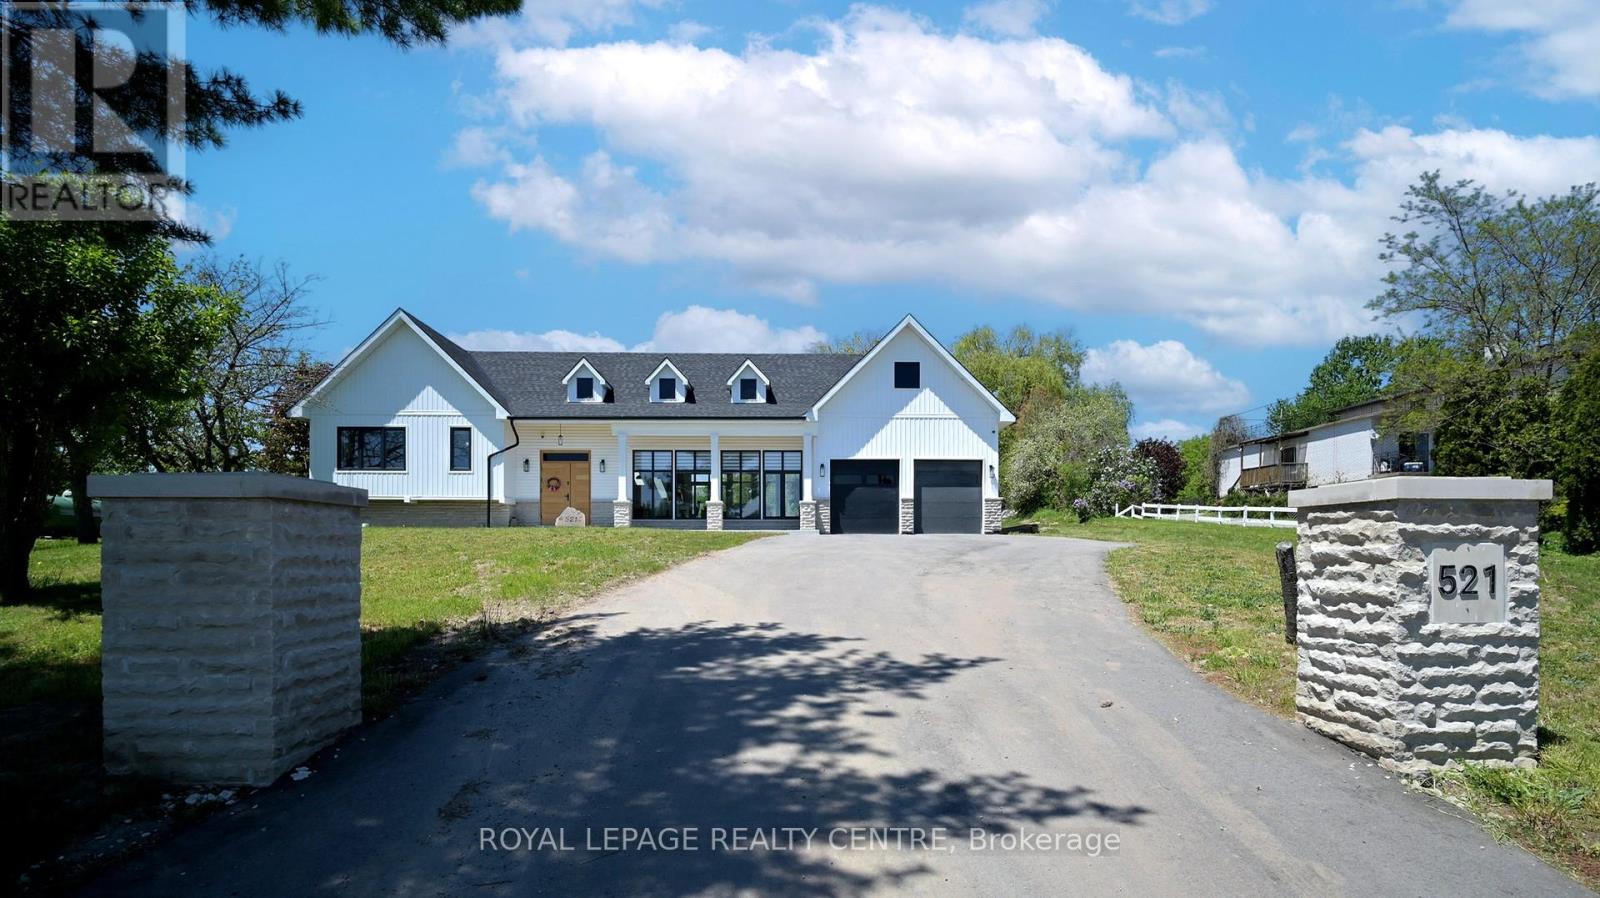
Client Remarks*Magnificent 3600 Sq Ft Detached on 3 Acres of Land* This One of A Kind Beautiful Custom Living Retreat Offers a Perfect Blend of Comfort, Luxury and Natural Beauty. The Property Seamlessly Combines the Best of Both, Town and Country Lifestyles. This Special Home, Rebuilt From Foundation Up, Is Like No Other In The Neighbourhood. Step Outside To Enjoy the Fresh, Coastal Vibes With Peaceful Atmosphere and You Will Never Leave. The Kitchen is Chef's Dream, Equipped With South American Granite, Massive Centre Island, 36" Stove With Pot Filler Faucet and Stainless Steel Appliances. Overlooking The Kitchen is the "Great Room" with 22 Ft Cathedral Ceilings, Open Concept, Sunny Dining Room, Fireplace, Hardwood Flooring Adding Warmth and Charm to the Living Area. Many Large Windows Bring The Outside In. The End of the Main Floor Seamlessly Flows Into Primary Bedroom With Walk-Through Closet And 4pc Ensuite, Another Bedroom, 2pc Bath And Laundry With Access to Garage. Two Bedrooms With Private Bathrooms are Located on the Upper Level But a 4th Bedroom Also Features a Balcony. The Spectacular Lower Level Boasts a Large Family Room, Fireplace, Office and 3-pc Baths. One of the Most Exciting Parts of this Home is a Private, Huge Backyard That Borders the Conservation Area. Nature Lovers Will Appreciate Its Enhanced Privacy Ensuring That Building Is Not Allowed Past the Tree Line and Preserving The Natural Beauty of the Area for Generations to Come. Step Outside on 2-Tiered Deck and Enjoy the Sunrise, Sunsets and All The Beauty The Scenic View Has to Offer! (id:15069)
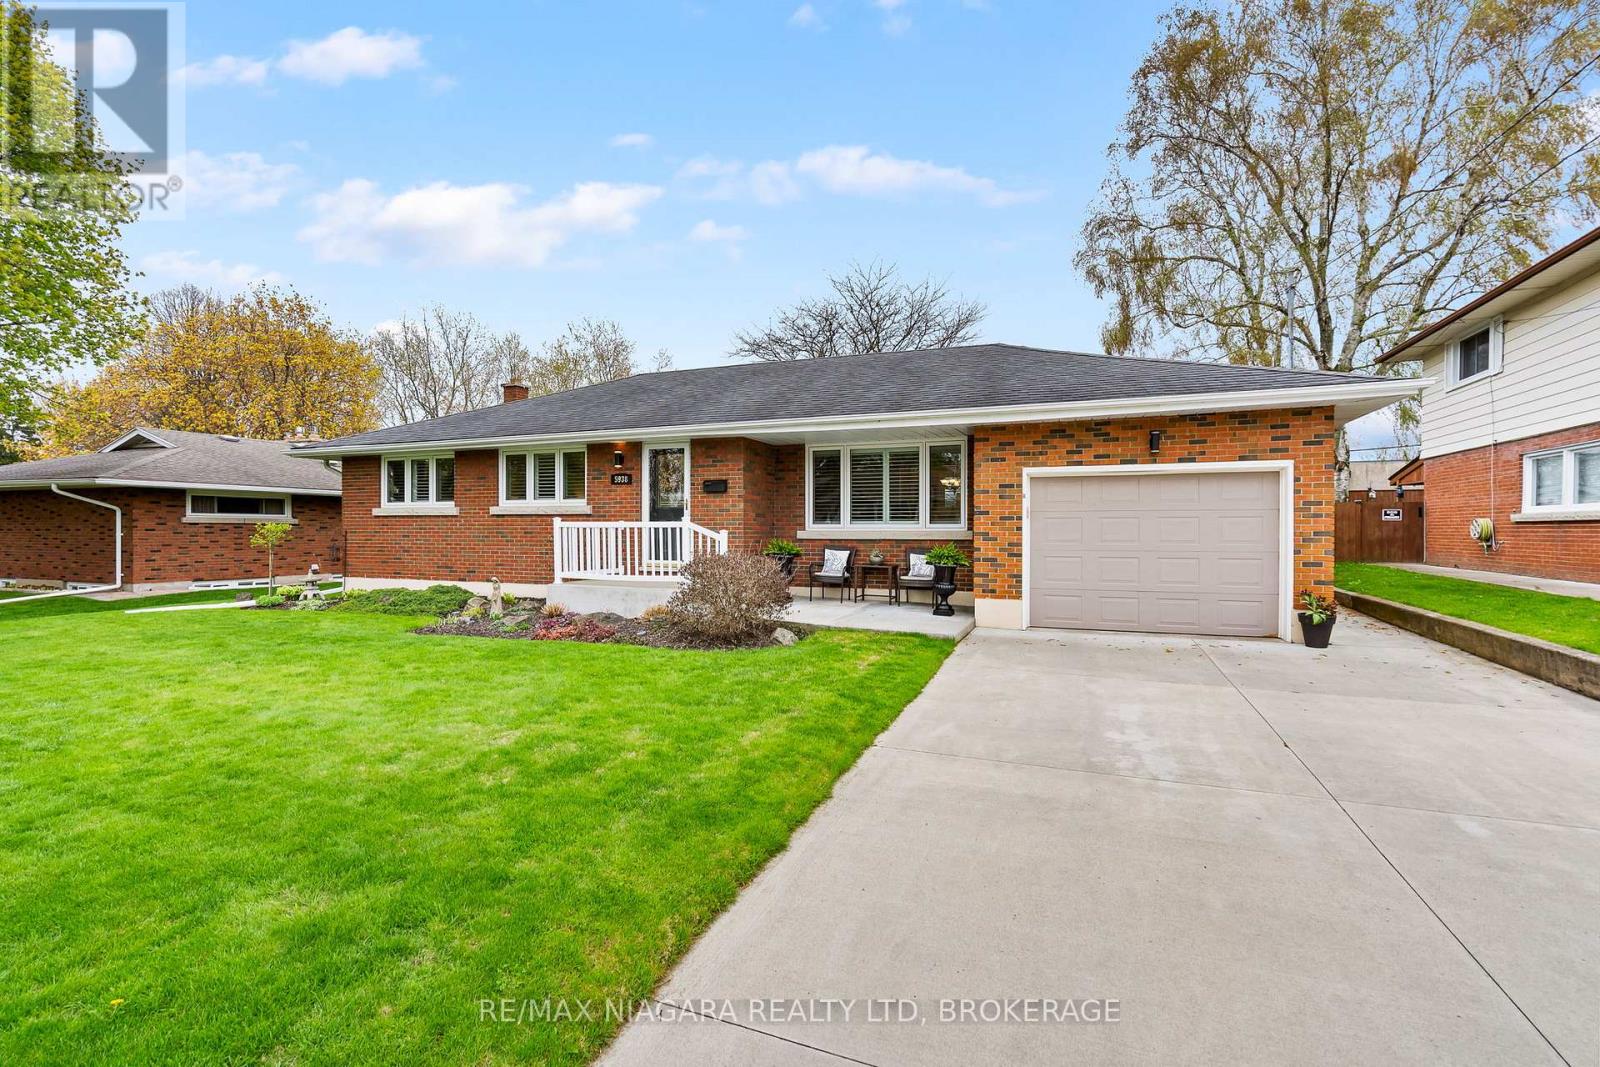
Welcome to 5938 Stevens Street, a beautifully maintained bungalow that reflects true pride of ownership throughout. Owned by the same family for over 50 years, this home has been lovingly cared for and kept in immaculate condition, offering buyers a rare opportunity to move into a solid, well-kept property in an established Niagara Falls neighbourhood.The main floor features a bright and comfortable layout with 3 bedrooms, a full bathroom, and a clean, inviting living space ideal for everyday family living. Major updates have already been completed, including the windows, furnace, and air conditioning, giving added peace of mind to the next owner.The lower level provides excellent additional living space and includes a second kitchen, creating flexibility for extended family, entertaining, hobbies, or future potential depending on the buyer's needs. With 2 bathrooms in total and a functional layout, this home offers both comfort and versatility.Set on a generous lot, the large backyard provides plenty of room for children, pets, gardening, or summer gatherings. Located in a fantastic, family-friendly area close to schools, parks, shopping, transit, and everyday amenities, this is the kind of home that has been respected, maintained, and truly loved over the years.Clean, solid, spacious, and full of potential, 5938 Stevens Street is ready for its next chapter. (id:15069)
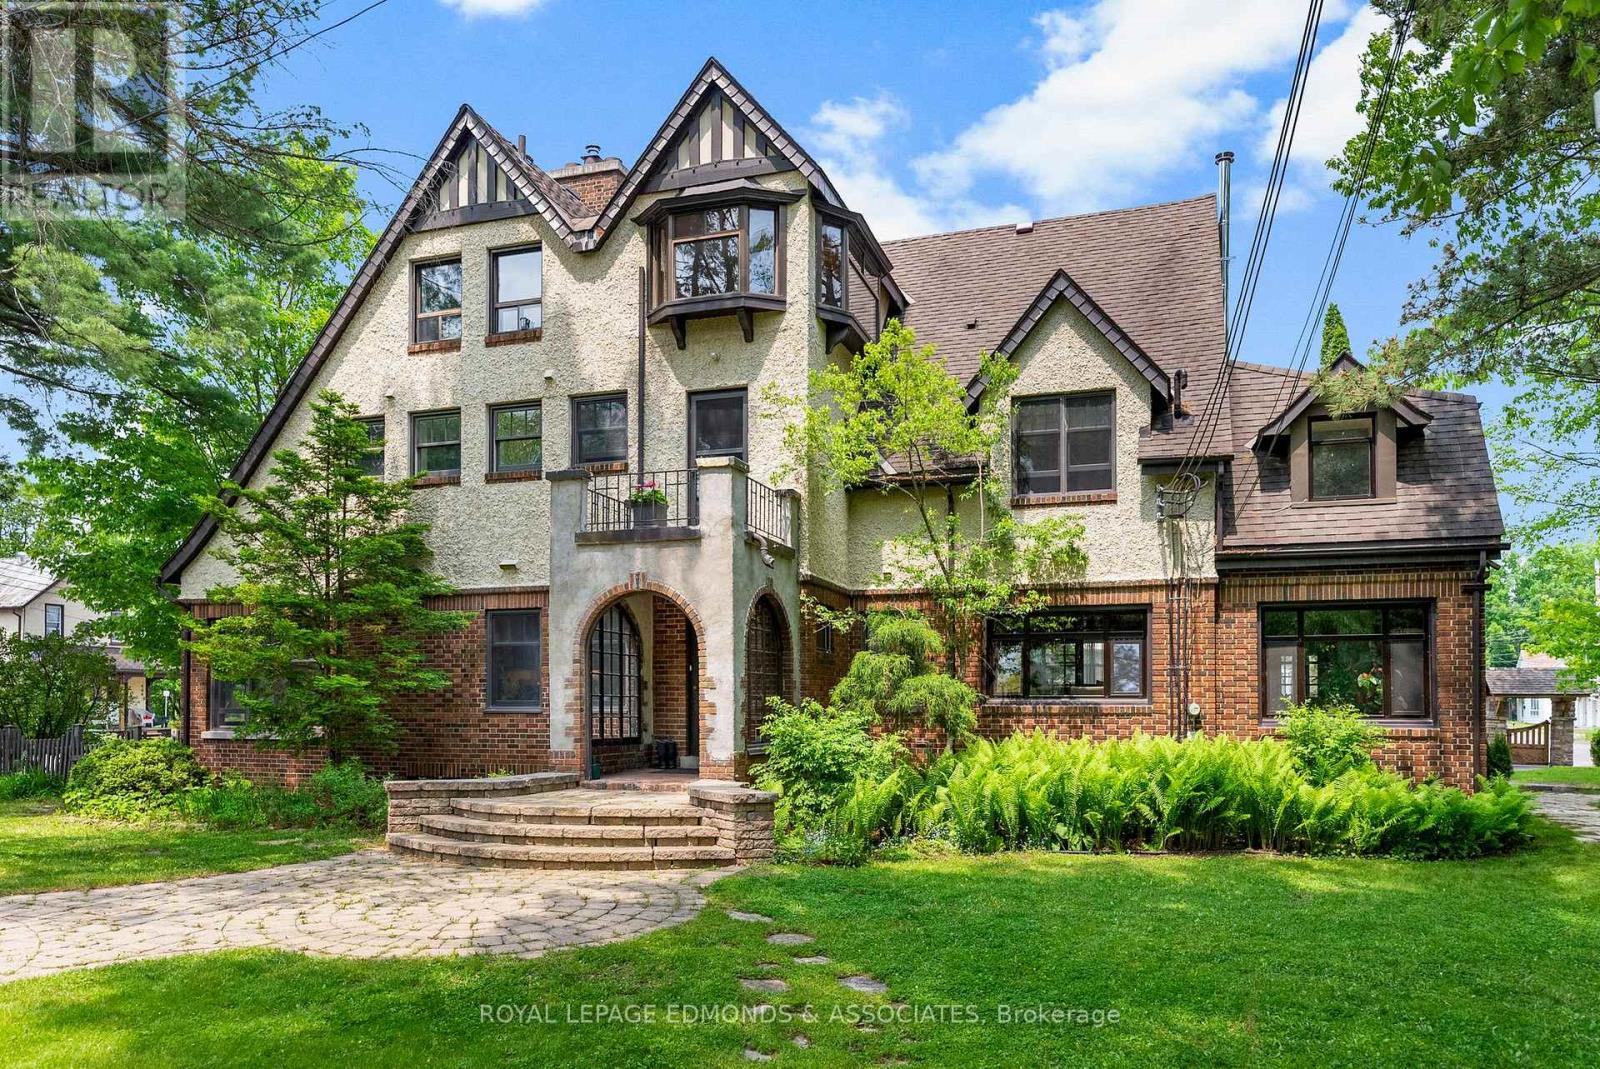
This private riverfront retreat in the centre of the City features one of Pembroke's most beautiful historical homes (circa 1927).Formerly a convent, and more recently a family home, this property features an expansive, stone-lined riverfront on the shore of the Muskrat River, facing Pansy Patch Park, together with a backyard with multiple mature coniferous and deciduous trees, including some of the oldest white pines in Pembroke. The property's location on the Muskrat River is just below the last rapids before flowing into the Ottawa River, makes this a paddler's paradise. This is the only residential property in Pembroke offering water access by canoe, kayak, or utility boat from the Muskrat to the Ottawa. The river at this location is an established walleye spawning area recognized and protected by the Province, providing excellent fishing from the shore for walleye and bass, as the season permits. The fully modernized floorplan of the home includes generously sized spaces, currently with 6 bedrooms and 3 bathrooms, and the possibility of partitioning for the addition of more of each. Existing common areas are equally large, including a contemporary kitchen, multiple dining areas suitable as meeting or office work spaces, sun lit porch and sitting room areas offering yard and river views, as well as a dry functional basement currently housing laundry, mechanical, and storage areas. Situated in the centre of Pembroke, this property is within easy walking distance to Pembroke's finest restaurants, shops, schools, churches, the Pembroke Regional Hospital, and the Pembroke Marina. Possible uses include single or multigenerational home, boarding or lodging house, or multifamily unit conversions. This listing excludes the vacant land at the south side of the property but includes the entirety of the shoreline on the Muskrat River. (id:15069)
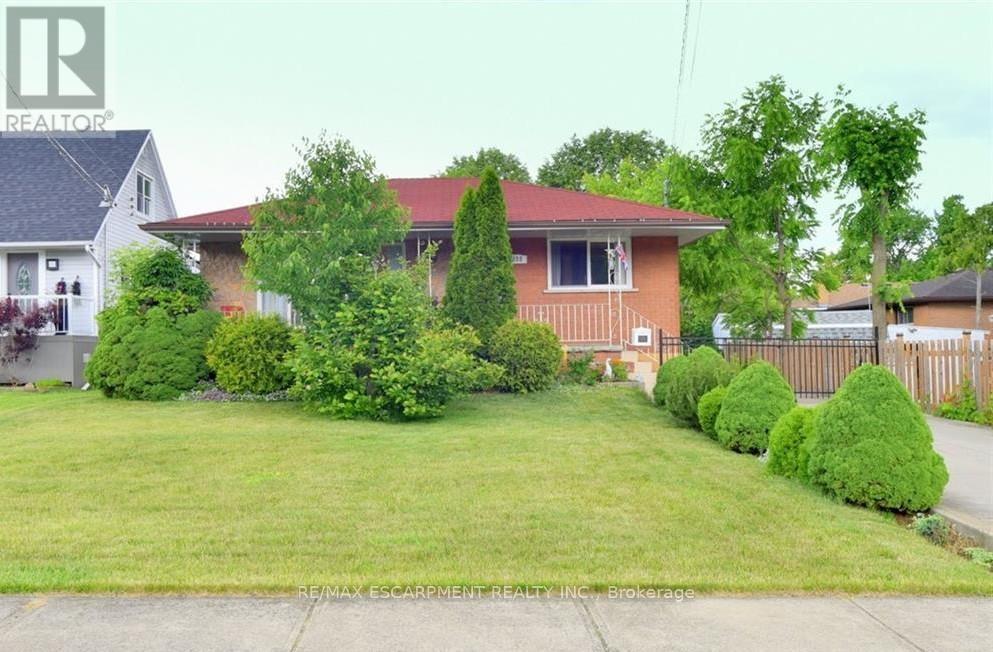
Beautifully maintained bungalow situated on a desirable street in East Hamilton. This bungalow style home features a separate dining room, spacious living room, updated chef kitchen with upscale appliances including gas stove. There are three bedrooms and a full bathroom on the main floor. Separate entrance walk out from lower level to a self contained finished lower level features rec room, 4th bedroom, bathroom, 2nd kitchen and plenty of storage. Ideal for in-law suite or Income potential! Magnificent large private lot with pristine gardens and detached double car garage, ideal for the hobbyist. Excellent location within minutes to the Red Hill Valley Parkway which connects to the QEW expressway, also close to public transportation , GO station and most amenities. Do not miss out! (id:15069)
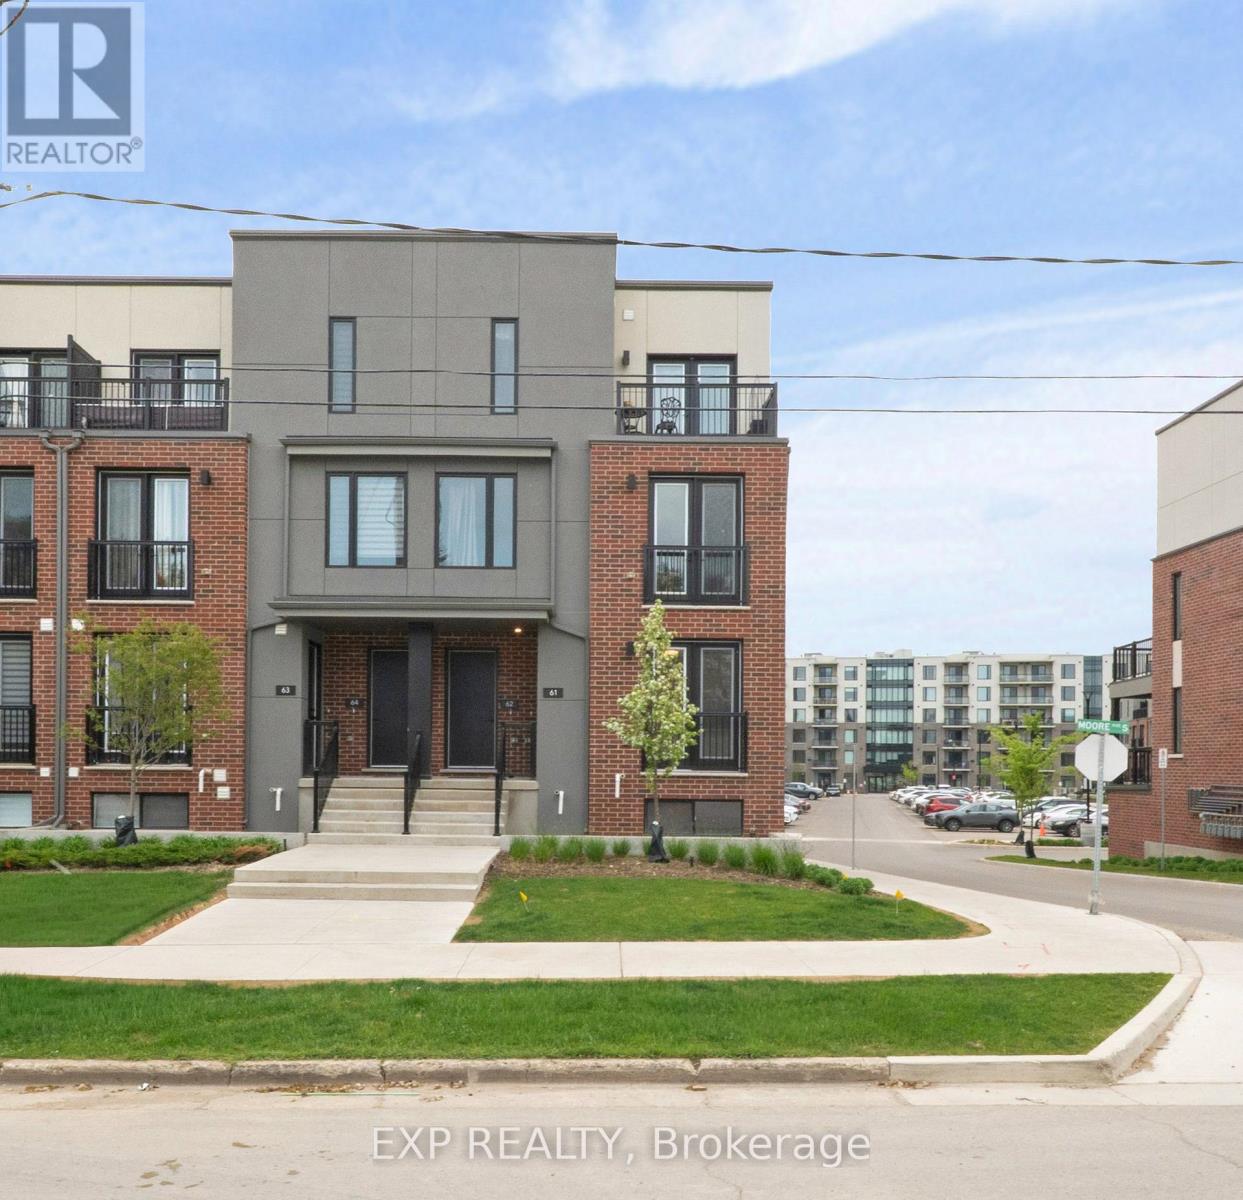
Welcome to Spur Line Commons - a tacked 2-bedroom, 2-storey condo townhouse located in one of Waterloo's newest and most sought-after communities. This executive-style home offers the perfect blend of modern design, upscale finishes, and unbeatable convenience, making it an exceptional opportunity for first-time buyers, professionals, students, and investors alike. Step inside to discover a bright and sophisticated interior featuring oversized picture windows that flood the space with natural light, top-quality vinyl flooring throughout, and a thoughtfully designed open-concept layout. The chef-inspired kitchen is the heart of the home, complete with quartz countertops, stylish backsplash tile, sleek cabinetry, and upgraded finishes that combine style and functionality effortlessly. The versatile two-storey layout offers excellent privacy and flexibility, with spacious bedrooms, upgraded bathrooms with contemporary finishes, and multiple balconies perfect for enjoying your morning coffee or relaxing after a long day. Ideally situated just minutes from the University of Waterloo, Wilfrid Laurier University, LRT transit, parks, schools, banks, restaurants, Downtown Kitchener, Grand River Hospital, and the popular Spur Line Trail, this location truly puts everything at your fingertips. With strong rental demand and incredible walkability, this property offers outstanding lifestyle appeal and investment potential in the heart of Uptown Waterloo. (id:15069)
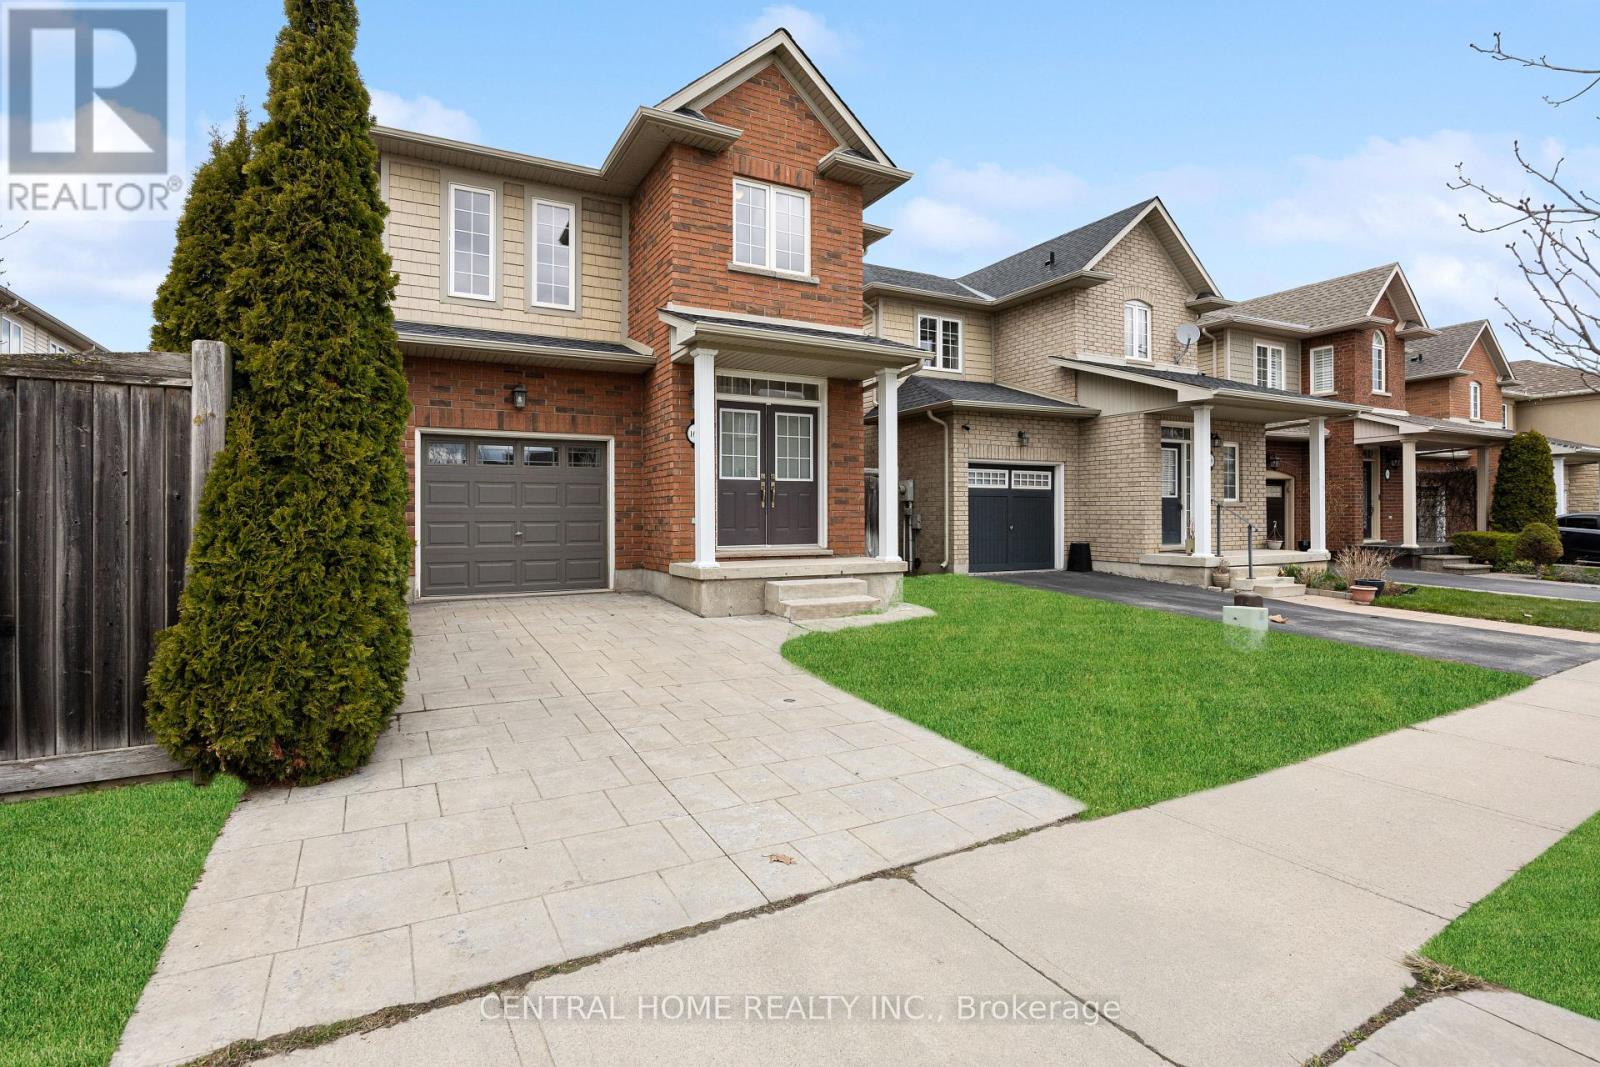
Welcome to this beautiful two-storey home in the sought-after community of Stoney Creek-just a short drive to the beach! This 3-bedroom home offers a bright, open-concept layout with 9 ft ceilings, hardwood floors, tile, and a cozy gas fireplace. The spacious kitchen features rich wood cabinetry, stainless steel dishwasher, refrigerator, and stove, and opens to a fully fenced backyard with stamped concrete, a handy storage shed, and an irrigation system-perfect for relaxing or entertaining. Enjoy the convenience of inside access from the attached garage and a 2-pc powder room just a few steps down from the main level. The family room is also wired with a built-in music system and speakers, adding to the home's comfort and charm. Upstairs, you'll find three generously sized bedrooms, a charming loft space ideal for a home office or reading nook, and a 4-pc main bath. The primary suite boasts a large walk-in closet and a luxurious ensuite with a soaker tub and separate shower. The basement is framed and ready for your finishing touches, with potential for a 4th bedroom, rec room, and a roughed-in bathroom. Laundry is also located on the lower level. This home has great curb appeal, a new roof, and is located close to Costco, shops, restaurants, and offers quick access to the QEW. Don't miss this fantastic opportunity in a prime location (id:15069)
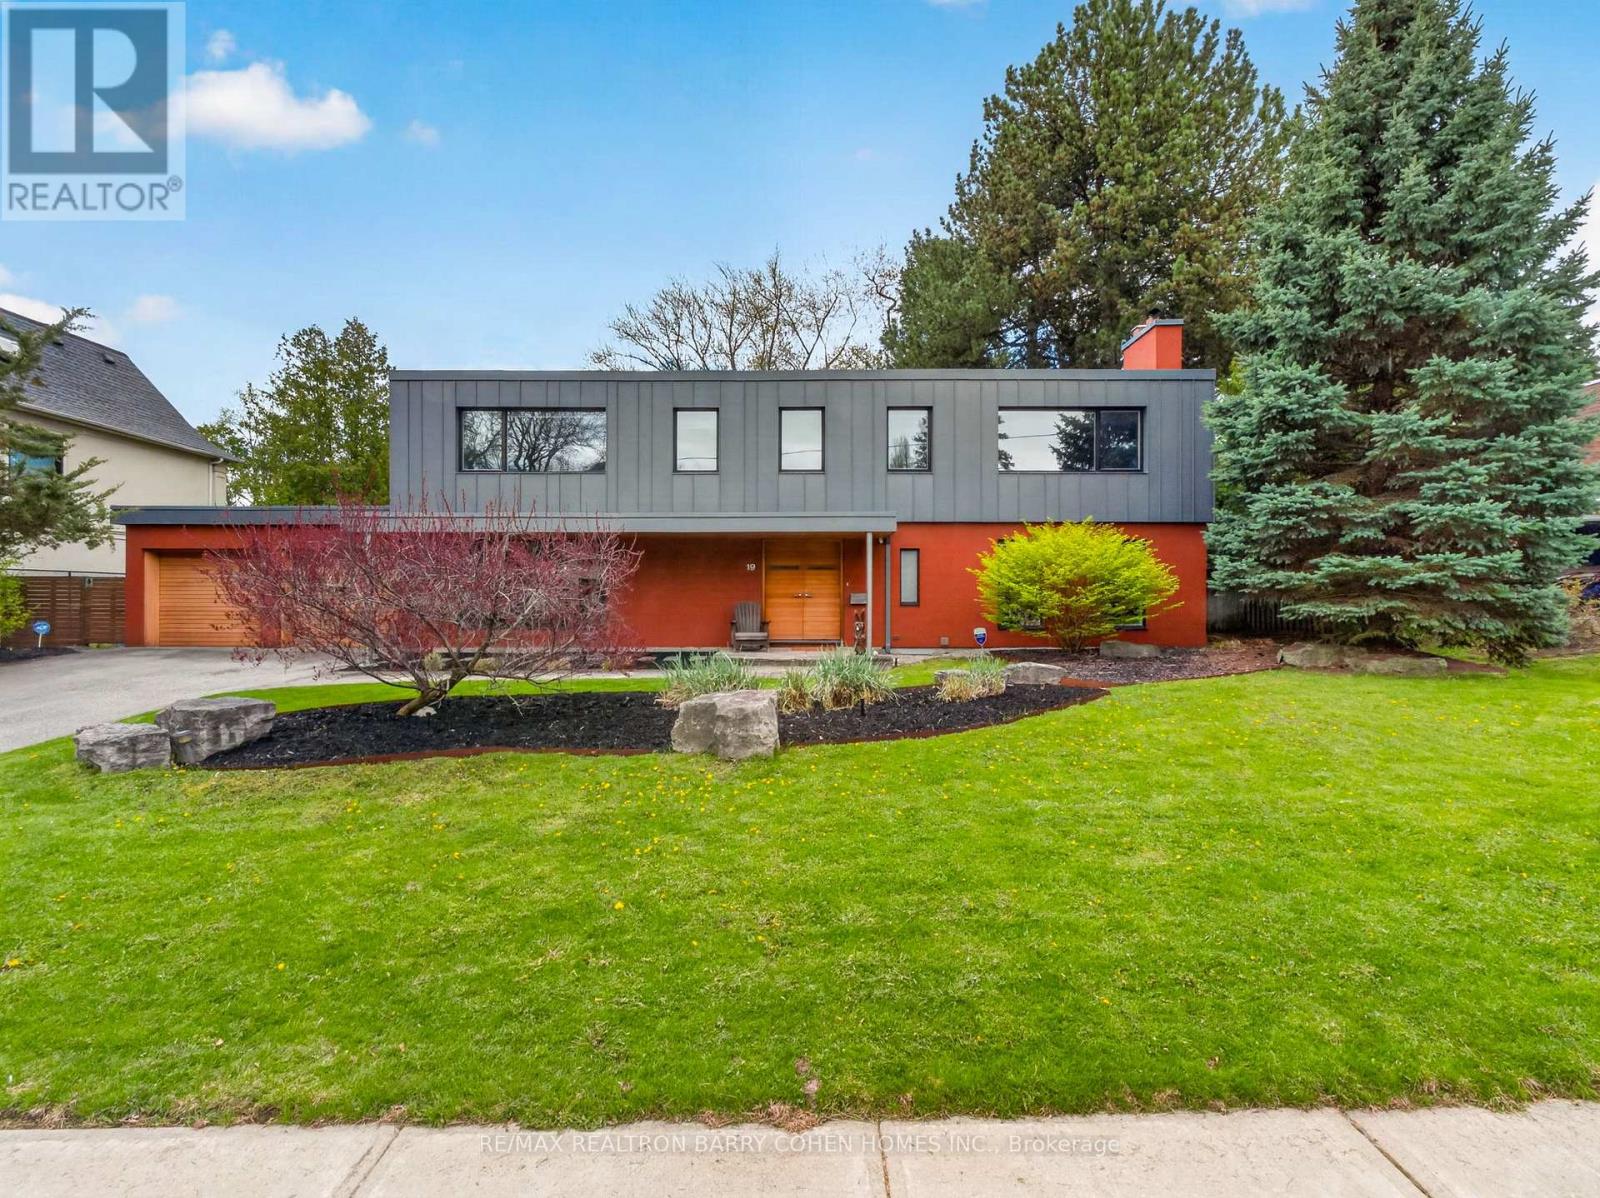
Contemporary Mid-Century Modern-Inspired Residence Featuring Its Own Architectural Pedigree, Enhanced By VM Zinc Exterior Panels Imported From Germany, Delivering A Sleek And Sophisticated Aesthetic. Rich In Solid Douglas Fir Wood Accents, This Home Has Been Meticulously Re-Envisioned By Famed Architect Jillian Aimis (Formerly Of Hariri Pontarini Architects. Set On An Expansive 100-Foot Frontage With A South-Facing Rear Garden Oasis, This Exceptional Property Is Located Within Prestigious The Bridle Path Exclusive Glenorchy Community. Striking Curb Appeal! The Residence Features Hardwood Floors And Custom Built-Ins Continue Throughout The Refined Interior, Featuring A Gourmet Kitchen With Breakfast Area, Generously Sized Sun-Drenched Principal Rooms, And A Dramatic Central Staircase Overlooking The Rear Garden's Gunite Pool And Two-Tiered Stone Terrace. The Primary Retreat Offers A Tranquil Bedroom Suite With Walkout To A Private Terrace, Alongside A Spa-Inspired Ensuite Featuring A Luxurious Steam Shower And Custom Zebrawood Cabinetry Throughout. The Lower Level Showcases A Sprawling Recreation Room With Exposed Brick Walls, A Full Bar, And A Natural Wine Cellar Designed For The Most Discerning Connoisseur. Ideally Located Just Minutes From Edwards Gardens, Top-Ranking Public And Private Schools, Renowned Golf Courses, Upscale Shops, And Fine Eateries. Amidst Many Newly Built Estates, This Community Remains Rich In Character And Tranquility, Defined By Expansive Frontages And Mature Trees. Whether Enjoyed As-Is Or Reimagined, This Property Also Serves As The Perfect Palette For A Future Custom-Built Residence, If So Desired. (id:15069)
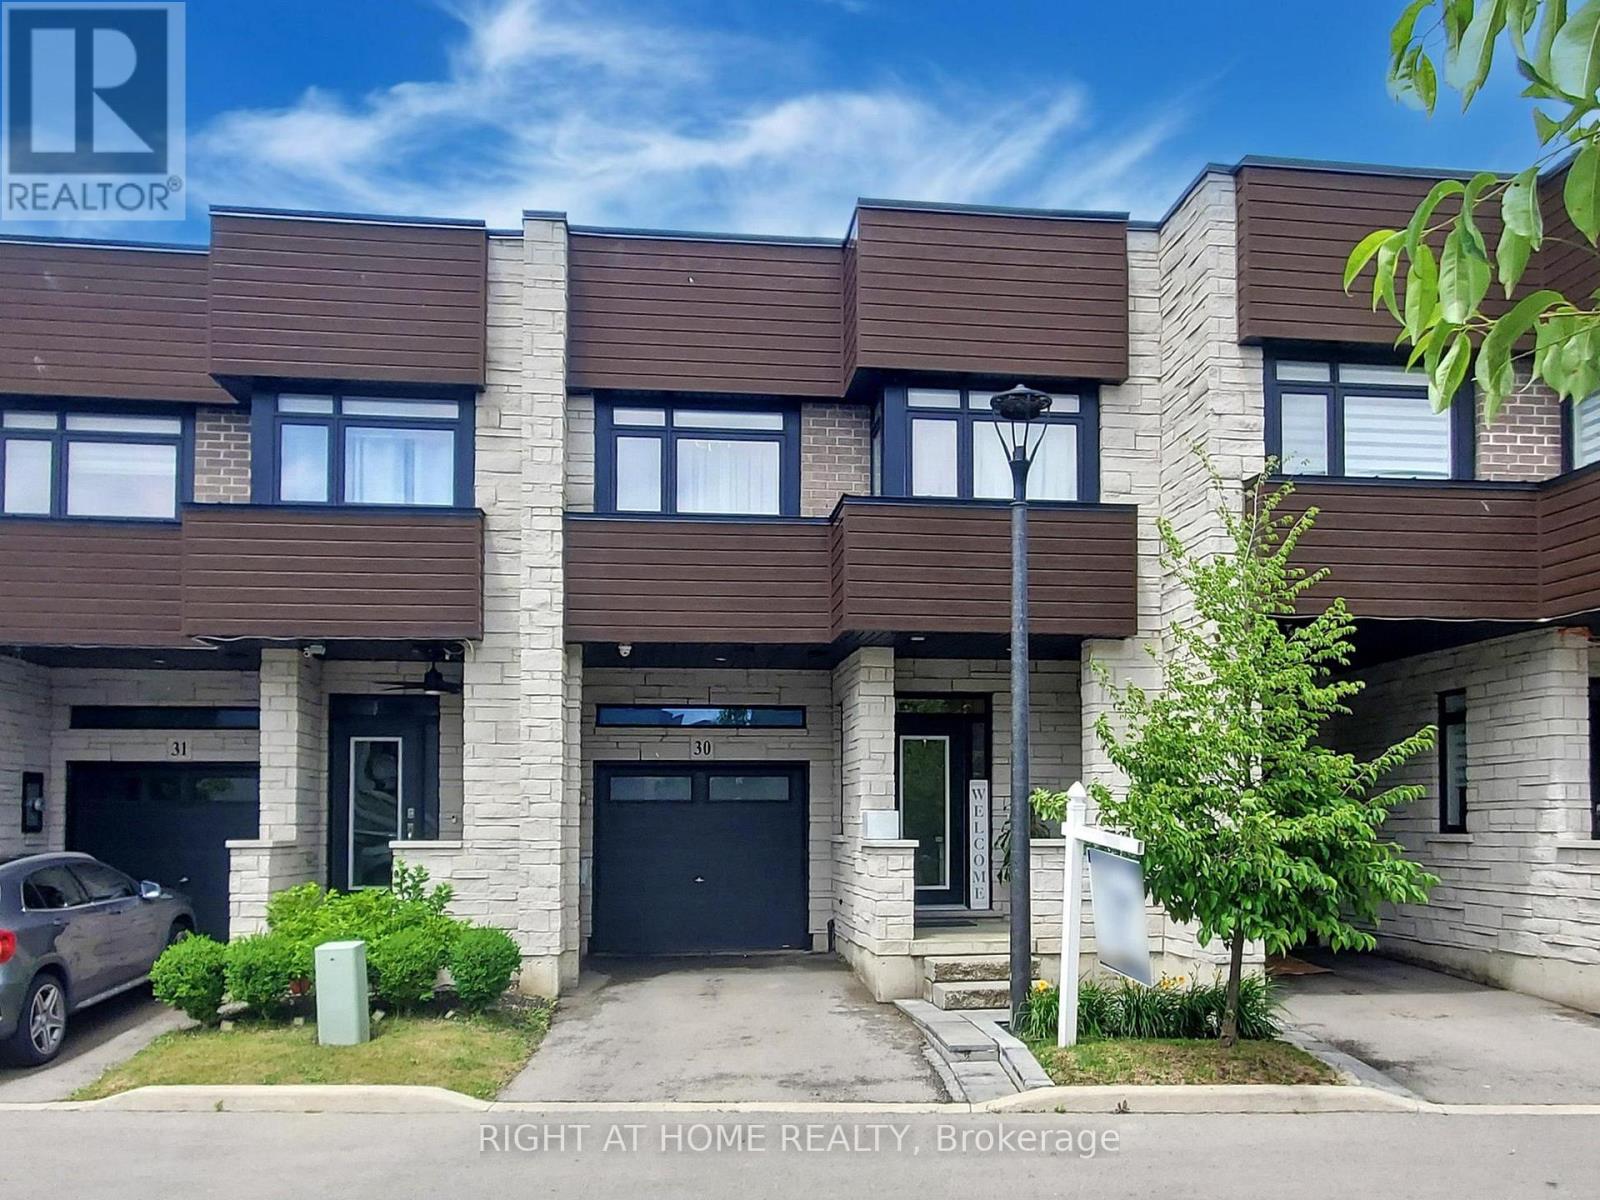
This exquisite executive townhome features 3 bedrooms and 4 bathrooms, combining modern luxury with functionality backing onto green space. The main floor offers an open-concept living area bathed in natural light. Elegant finishes throughout include a TV custom-built stone wall with an electric fireplace, 9-foot ceilings, pot lights, modern light fixtures, heavy duty vinyl flooring on all three levels, expansive wall-to-wall windows on main floor and a floating staircase that adds a dramatic touch. The gourmet kitchen is a chef's dream, boasting a large island with quartz countertops, newer high-end appliances, double oven/air fryer, and plenty of storage. A mudroom provides easy access from the garage. On the second floor, the spacious office can easily be converted into an additional bedroom if needed. The master suite is a true retreat, complete with a spa-like ensuite featuring a walk-in shower, a generous walk-in closet, and direct access to the 240 sq. ft. rooftop terrace, offering breathtaking views. A conveniently located second-floor laundry room completes this level. The fully finished basement adds even more living space, with a rec room, gym, full bathroom and a large storage room. The private backyard, overlooking a serene ravine, is perfect for relaxation and entertaining, with a large patio, a hot tub and green space. With countless upgrades throughout, this home is truly a must-see! (id:15069)