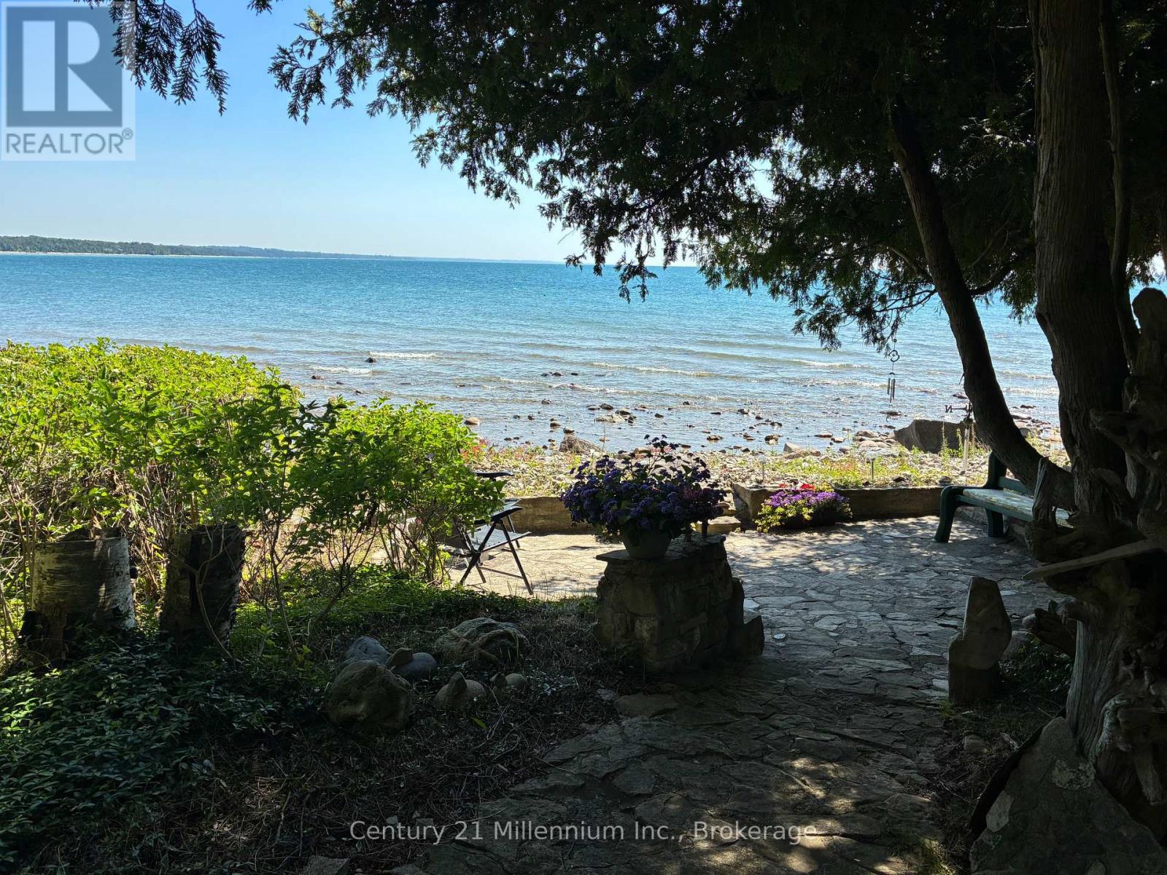
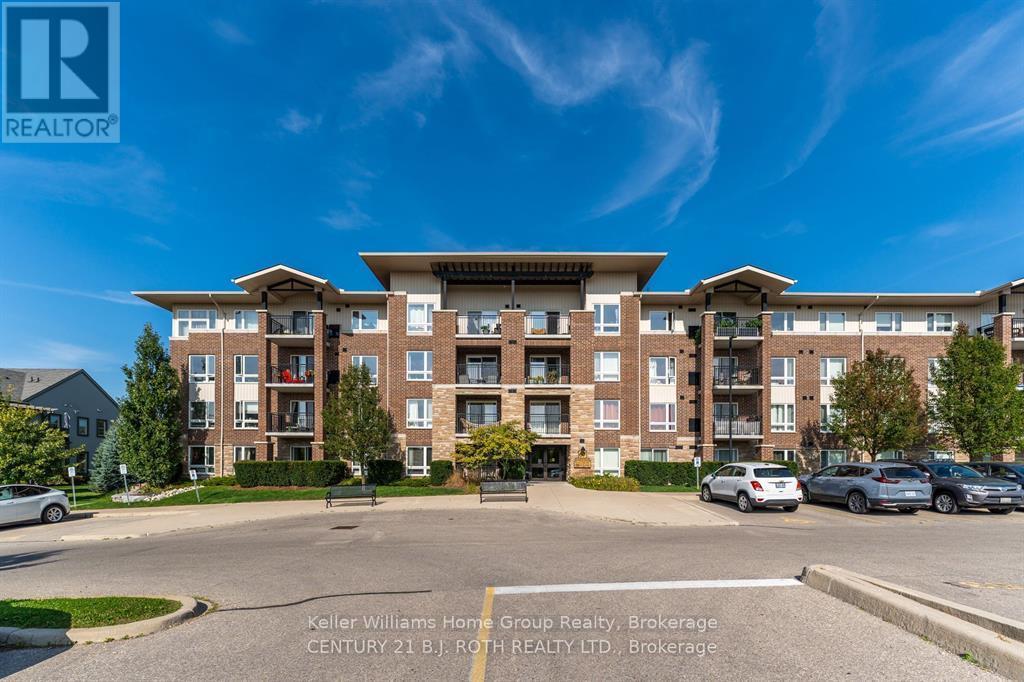
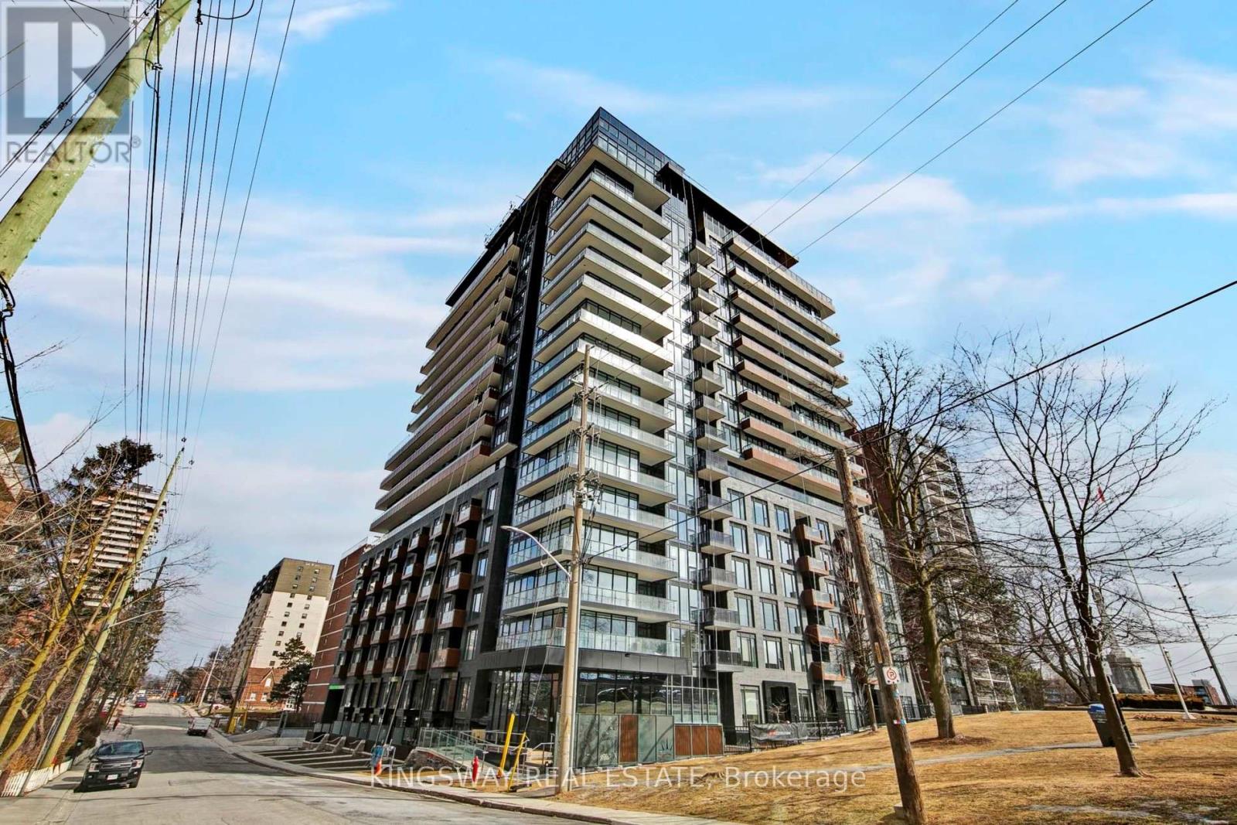
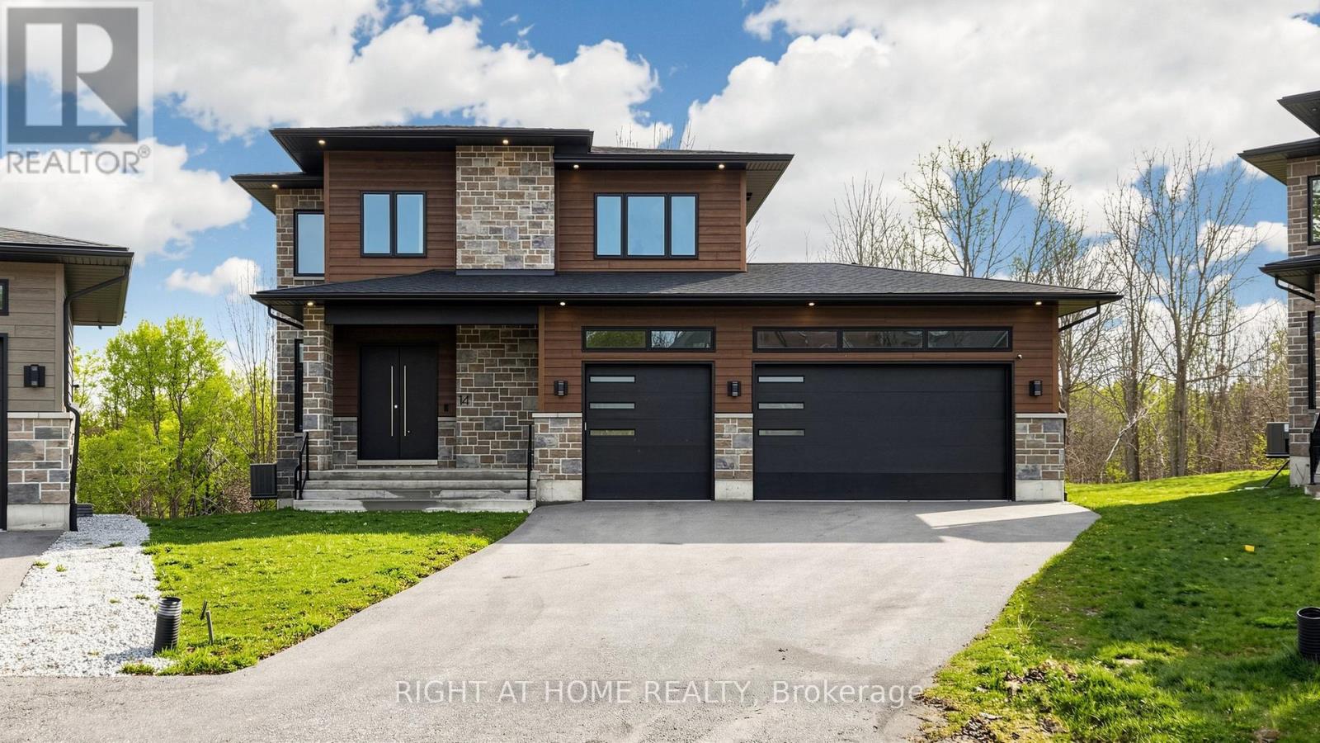
4 bedroom lakefront cottage property with 200 feet of Lake Huron frontage. This cottage property has been owned by the same family for over 60 years and is located at the end of a paved, year round use municipal road. The owners are hoping to find a family who would like to make their own new treasured memories for possibly the next half century or longer. Quick closing possible so you can enjoy the 2026 summer at the lake. The owners realize potential buyers may be investors as the property may have the potential to be severed into 2 smaller lots or use the property as a family retreat and even build a new year round home. (id:15069)
Welcome to this well-maintained 2-bedroom, 1-bath condo located in Guelph's highly desirable South End. This bright and functional unit offers a thoughtfully designed layout with comfortable living spaces, perfect for professionals, couples, or small families. The open-concept living and dining area is filled with natural light and provides a welcoming space to relax or entertain with plenty of storage throughout. The kitchen is practical and well-appointed with ample cabinetry and counter space. Two generously sized bedrooms offer flexibility for a home office or guest room, complemented by a full 4PC bathroom. Situated in a quiet, well-managed building close to shopping, restaurants, schools, parks, public transit, and easy access to the 401, this location truly has it all. Tenant pays all utilities. Available July 1/2026 (id:15069)
Welcome To Your New Life By the Lake! Port Credit's Tanu Luxury Condo Building. Steps To The Marina, Restaurants & Shops. This Spacious & Well Thought Out 1 Bed + Den 2 Bath Features A Clear View, Hardwood Floors, Flr To Ceiling Windows, Modern Kitchen W Custom Island, Panelled B/I High End Appliances & Quartz Counter. Oversized Balcony, Smart Home Technology & 9 FT Ceilings- Keyless Entry, License Plate Recognition, 24 Hour Concierge. Amenities Incl Gym, Car Wash, Billiards & Game Rm. One (1) Parking Included. Rogers Wifi Internet & Heat Included in Maintenance fee. Amazing AAA tenants willing to stay. Priced to sell! (id:15069)
Welcome to 14 Dixon Court - a stunning custom-built executive home situated on a premium pie-shaped lot in an exclusive court setting in Barrie. Built in 2022, this exceptional residence showcases luxury finishes, thoughtful design, and outstanding craftsmanship throughout. Offering almost 4,000 sq. ft. of finished living space including the fully finished walkout basement, this home features 4 spacious bedrooms with ensuite bathroom access, soaring 10-ft ceilings, engineered hardwood flooring, upgraded trim work, oversized windows, and abundant natural light throughout. The chef-inspired kitchen is designed for both everyday living and entertaining, complete with quartz countertops, upgraded cabinetry, a large center island with built-in appliances, soft-close drawers, and a spacious walk-in pantry. The inviting living area walks out to a newly completed elevated walkout deck featuring modern privacy shutters and overlooking the tranquil treescape of Lovers Creek - the perfect outdoor space for relaxing or entertaining. The fully finished walkout basement offers incredible additional living space featuring a second kitchen and two additional washrooms - ideal for extended family, entertaining, or multi-generational living. Exterior highlights include stone and Hardie board finishes, triple-pane windows, oversized insulated garage doors, exterior pot lights, concrete front porch, paved driveway, 3-car garage featuring impressive 13-ft ceilings and a convenient access roll-up door to the backyard. Additional upgrades include a 200-amp electrical service with EV charger rough-in, upgraded lighting, smooth ceilings, oak staircase, central air conditioning, HRV system, 6th bathroom in basement, and so much more!! A rare opportunity to own a beautifully upgraded custom home offering luxury, privacy, and exceptional living in one of Barrie's most desirable neighborhood's. This home must be seen!!! (id:15069)
Just 2 years new, this 1-bedroom, 1-bathroom condo by CentreCourt is located at Bathurst & Eglinton in one of Toronto's fastest-growing areas. Steps to dining, shopping, groceries, Yorkdale Mall, and TTC, with easy access to Allen Rd & Hwy 401. Direct LRT access with seamless subway connectivity, offering unmatched convenience and strong investment appeal. This unit features 9-ft ceilings and floor-to-ceiling windows, creating a bright, open living space. Modern kitchen with stainless steel appliances, including built-in microwave, fridge, dishwasher, and wine fridge, plus new washer & dryer. Laminate flooring throughout for a clean, low-maintenance finish. Enjoy an unobstructed-view balcony, along with 1 locker for added storage. Building amenities include fitness center, yoga room, BBQ terrace, party room, and guest suite. Internet included. Ideal for investors or end-users seeking strong rental potential and long-term growth in a transit-oriented location. (id:15069)
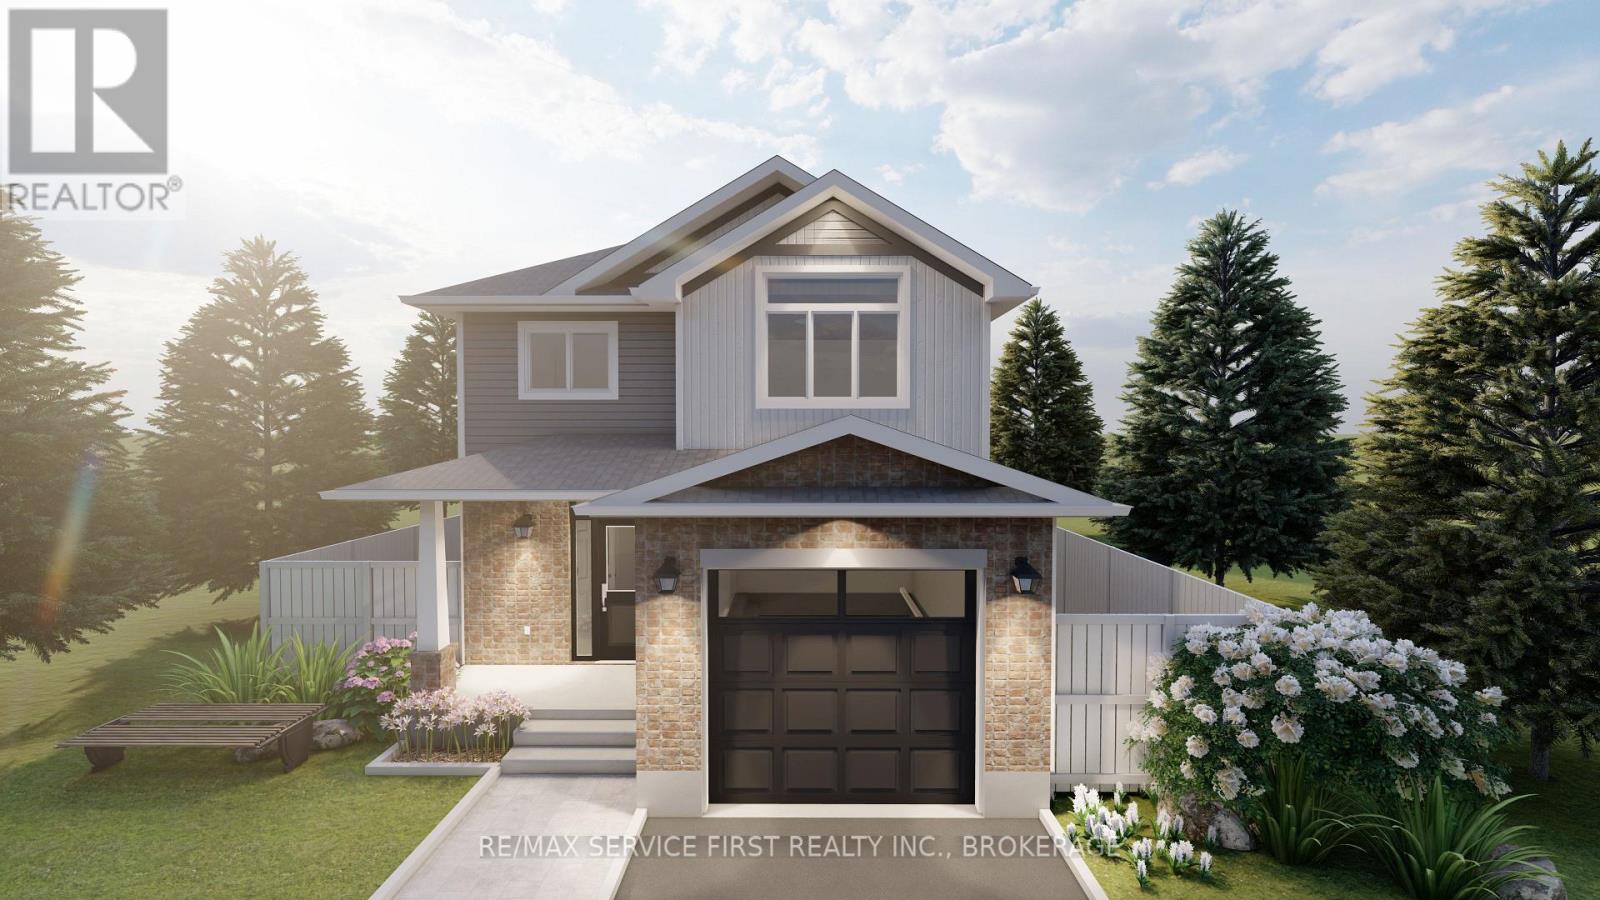
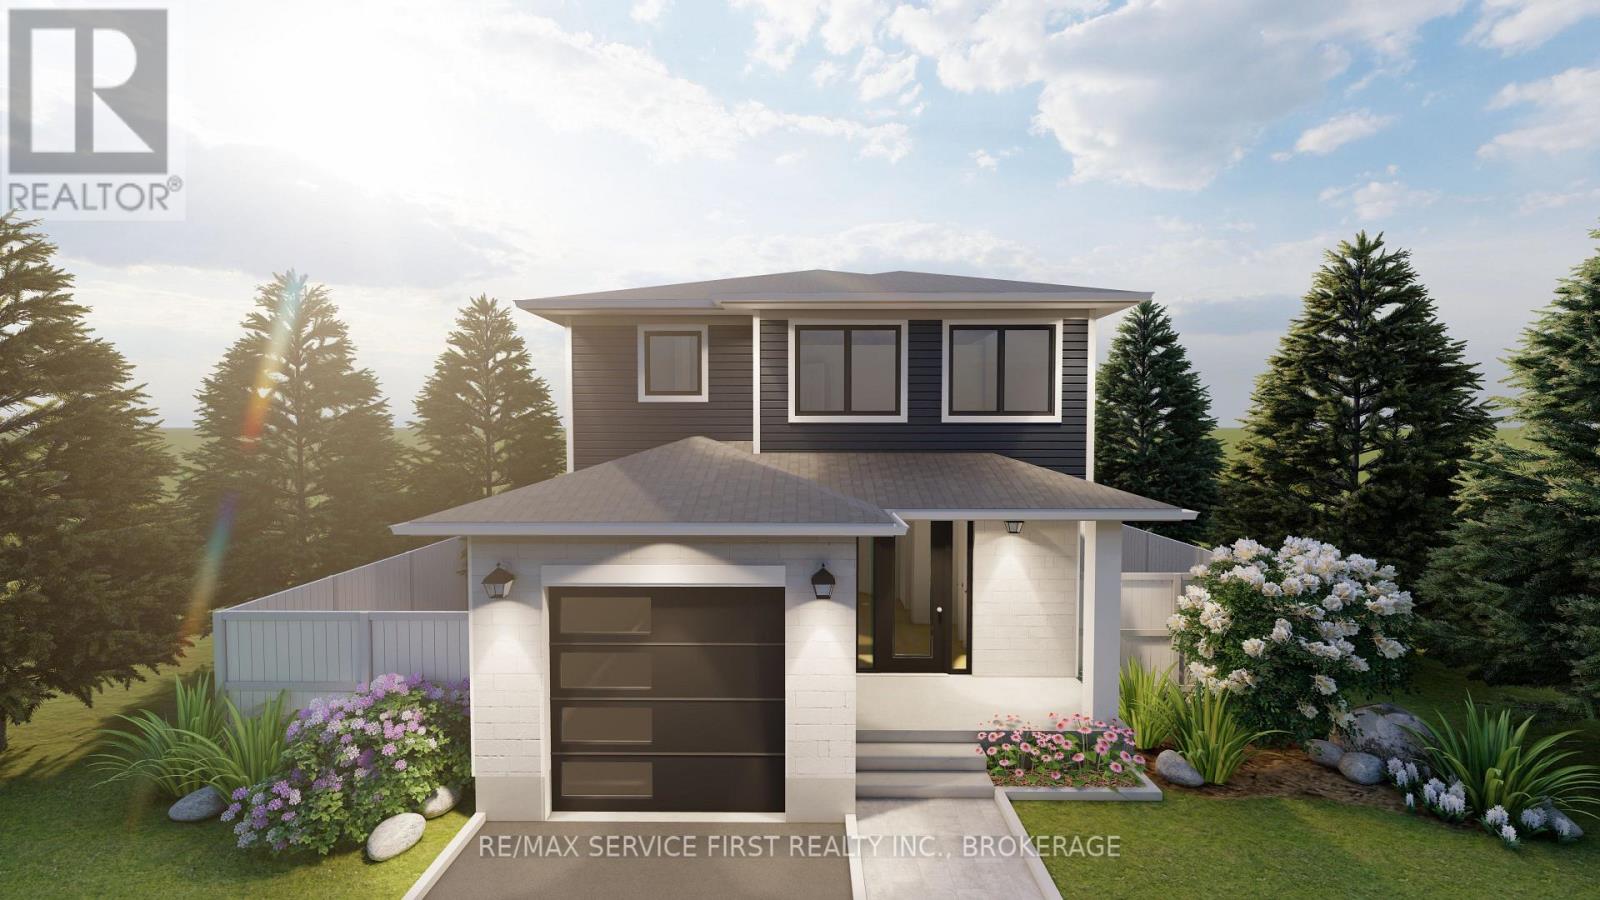
Welcome to the Myna Model by Greene Homes in sought-after Creekside Valley! Featuring a striking modern exterior, this thoughtfully designed 3-bedroom, 3-bathroom home offers the perfect blend of affordability, comfort, and style. The open-concept main floor is ideal for everyday living and entertaining, with a spacious kitchen, dining and living area, convenient main floor laundry, and a stylish 2-piece bath. Upstairs, the primary suite is a true retreat with a generous walk-in closet and a 5-piece ensuite. The lower level includes a separate entrance and is roughed-in for a legal secondary suite an excellent opportunity for multi-generational living or future rental income. Located in a vibrant community with parks, walking trail, and friendly neighbours. (id:15069)
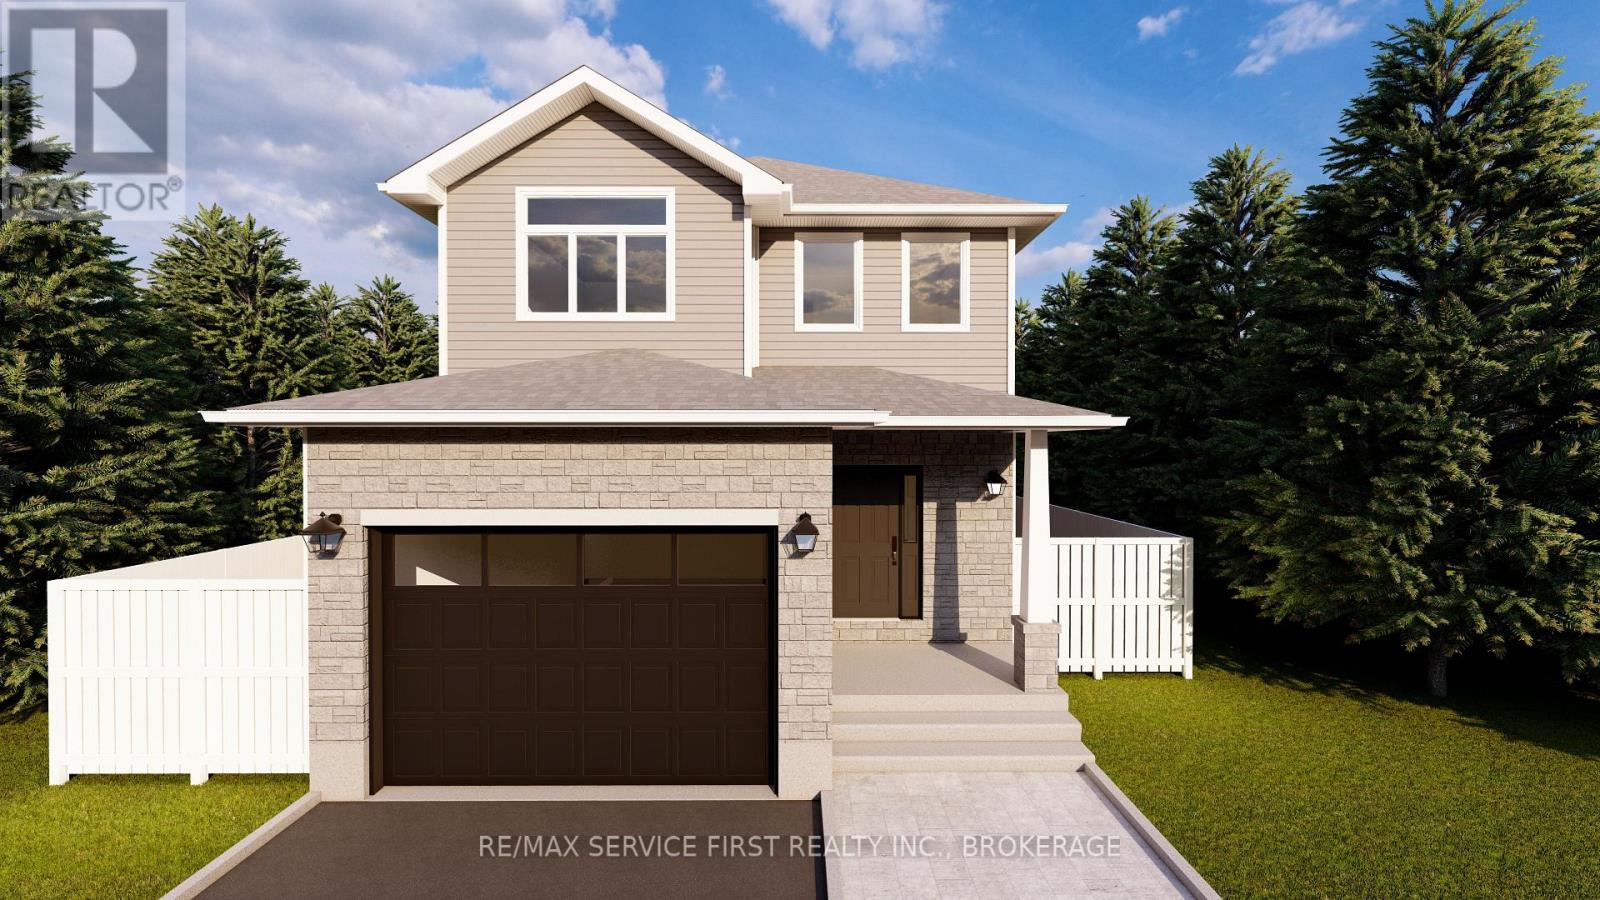
Welcome to the Bluebird model by Greene Homes, nestled in the desirable Creekside Valley Subdivision a vibrant community surrounded by parks, a walking trail, and friendly neighbours. This thoughtfully designed 1620 sq ft home offers economical, stylish, and functional living for today's modern lifestyle. Step inside to a bright open-concept main floor where the kitchen, dining, and living areas blend seamlessly perfect for entertaining or family life. The kitchen features a center island, ideal for meal prep or casual dining. Upstairs, youll find three spacious bedrooms, including a primary suite with a walk-in closet and a luxurious 5-piece ensuite. Convenient second-floor laundry adds everyday ease. The lower level features a separate entrance and a secondary suite rough-in, offering endless possibilities for multi-generational living, income potential, or a private space for guests. Whether you're starting out, upgrading, or investing in flexible living options, this home checks all the boxes. (id:15069)
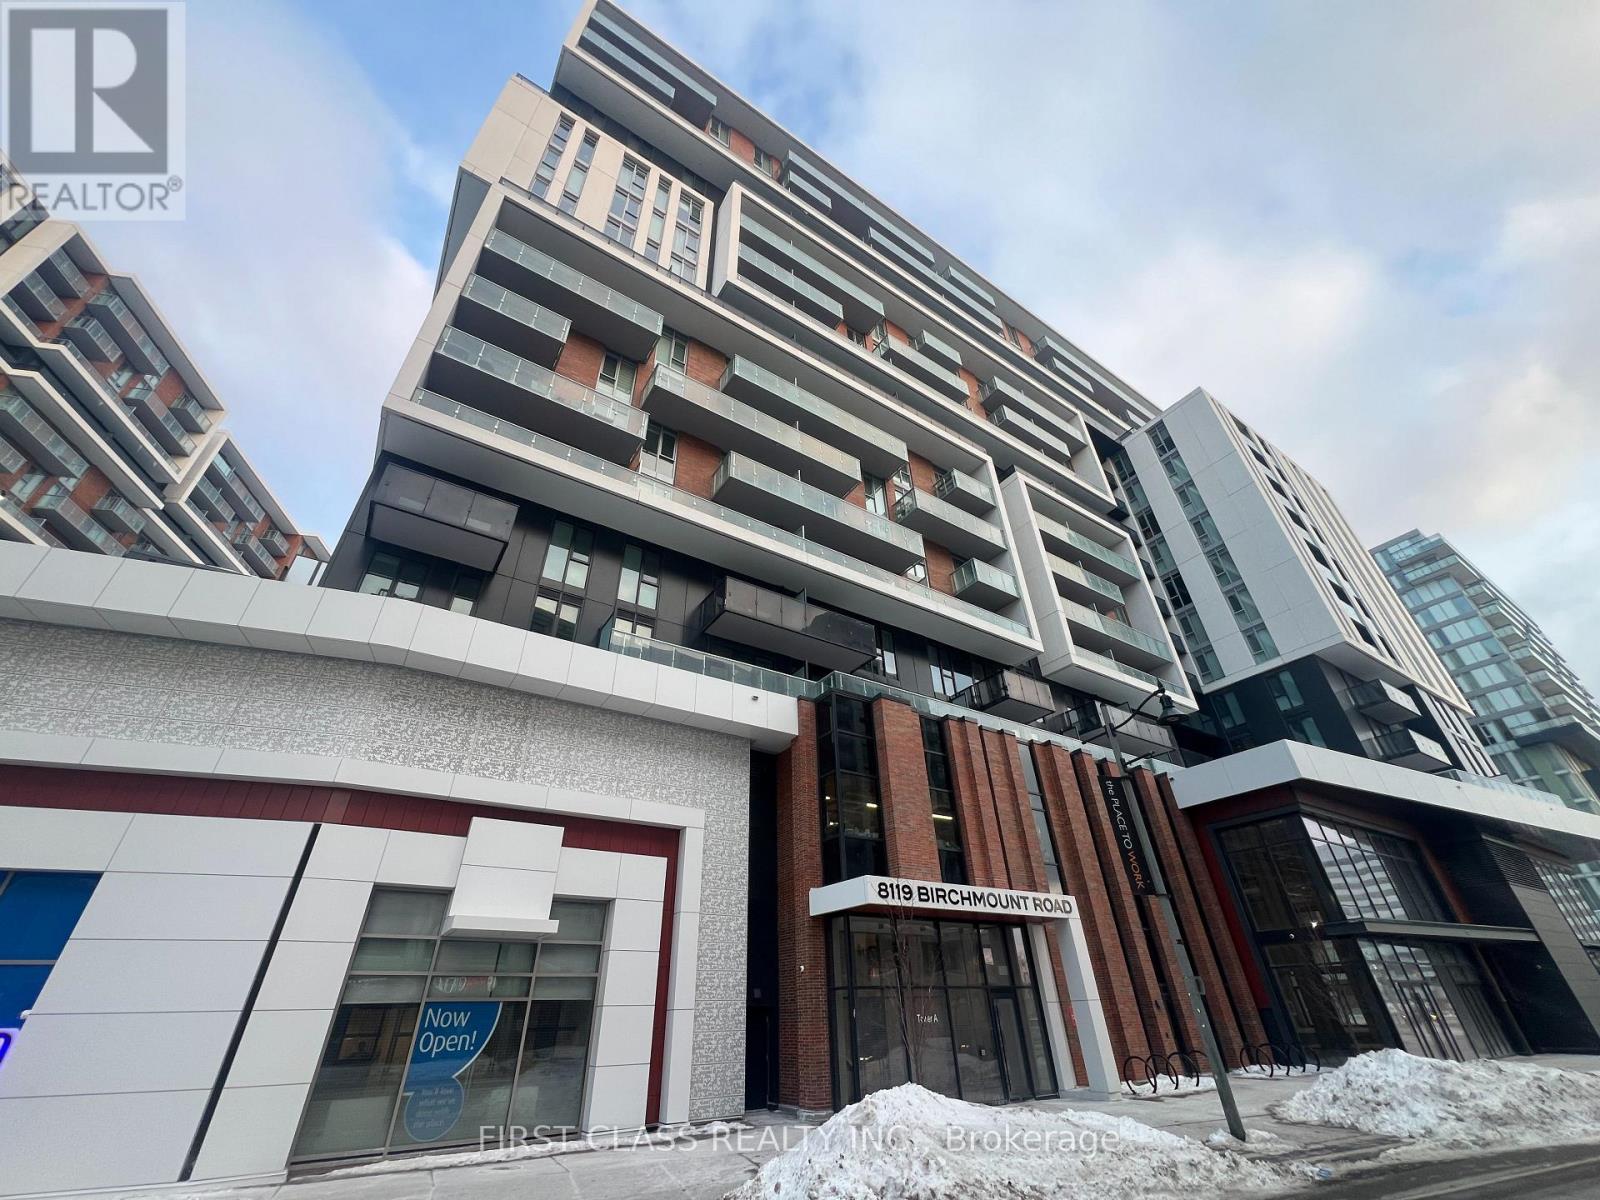
Welcome to Gallery Square - Unit 1201, Where Modern Design Meets Exceptional Convenience. This Bright And Spacious 1+1 Bedroom Suite Features A Smart Open-concept Layout, Ideal For Both Comfortable Living And Entertaining. Oversizes Windows Fill The Space With Natural Light, Creating An Inviting And Airy Atmosphere. Enjoy 24-hour Concierge Service For Added Peace Of Mind And Security. Perfectly Situated In The Heart Of Markham, You Are Steps To The Civic Centre, Supermarket, Restaurants, YMCA, And Within The Catchment Of Top-ranking Unionville Schools. Commuters Will Appreciate The Quick Access To Highways 404 & 407, GO Transit, And All Major Amenities.An Excellent Opportunity For Homeowners And Investors Alike-urban Living At Its Finest. (id:15069)
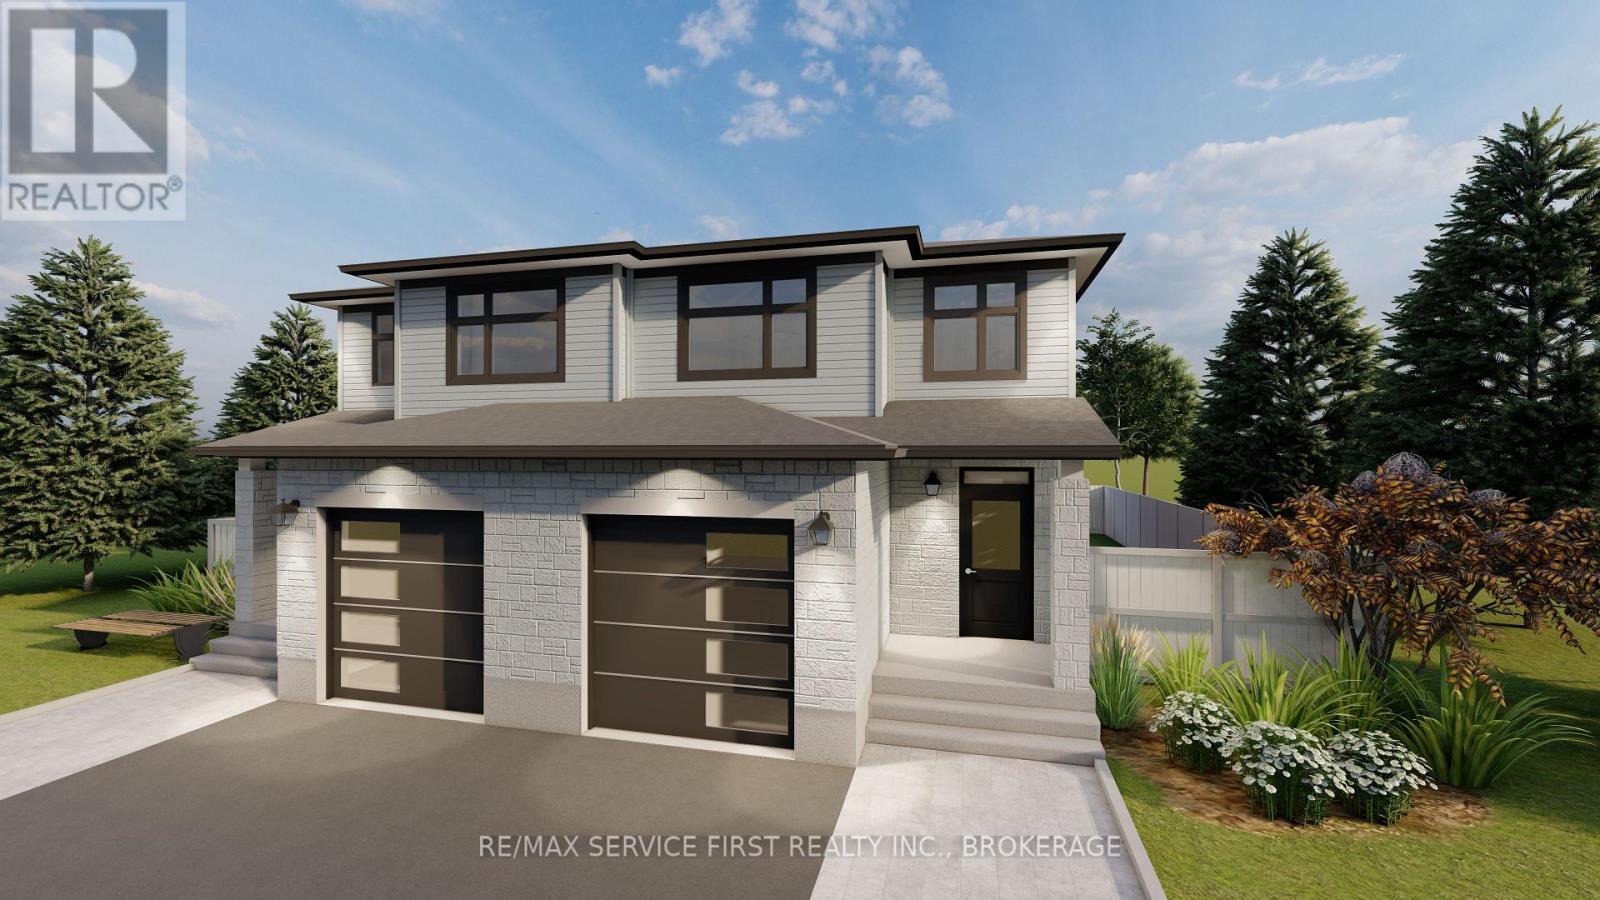
Buy now and receive an additional Inventory Home DISCOUNT. Discover the "Emerald" Model by Greene Homes, a thoughtfully designed home that blends modern sophistication with everyday comfort. This home showcases a walkout basement on a premium lot, offering additional natural light and seamless access to the outdoors. From the moment you arrive, the striking curb appeal sets the tone. This Emerald Model combines craftsmanship, modern finishes, and thoughtful upgrades to create a home that is both beautiful and practical. With its walkout lower level and premium selections throughout, it's a home designed to stand out. (id:15069)
Suite 1301 is a sun-drenched split 2 bedroom, 2 bathroom layout with an unobstructed north view. The best feature of this condo is the massive primary bedroom that can comfortably fit a king-sized bed, dressers, and nightstands, and also features a 4-piece ensuite with extra cupboards for storage. Additional features of note include a kitchen with granite counters and stainless steel appliances, 9 foot smooth finished ceilings, a foyer for added privacy, new vinyl flooring throughout, and a balcony. The property comes with one parking spot and one locker. This property is in the catchment area for North Toronto Collegiate. Building amenities include 24 hour concierge, 9th floor terrace with BBQ, gym, party room, swimming pool with hot tub, and guest parking. Short walk to TTC, and shops and restaurants of Midtown Toronto. (id:15069)
Introducing the Sandhill Model by Greene Homes - To Be Built in Creekside Valley! This thoughtfully designed 2,200 sq. ft. home offers 4 spacious bedrooms, 3 bathrooms, and a layout ideal for today's busy lifestyles. The main floor features a bright and airy open-concept design, seamlessly connecting the kitchen, dining area, and great room-perfect for entertaining or family living. The kitchen includes a generous island, walk-in pantry, and modern finishes that will impress. A separate den or home office and convenient 2-piece bath complete the main level. Upstairs, you'll find four well-appointed bedrooms, including a luxurious primary suite with a walk-in closet and 5-piece ensuite. The second-floor laundry adds everyday convenience. Located in Creekside Valley, a vibrant new community with parks, walking trail, and a nearby school, this is an ideal place to call home. (id:15069)
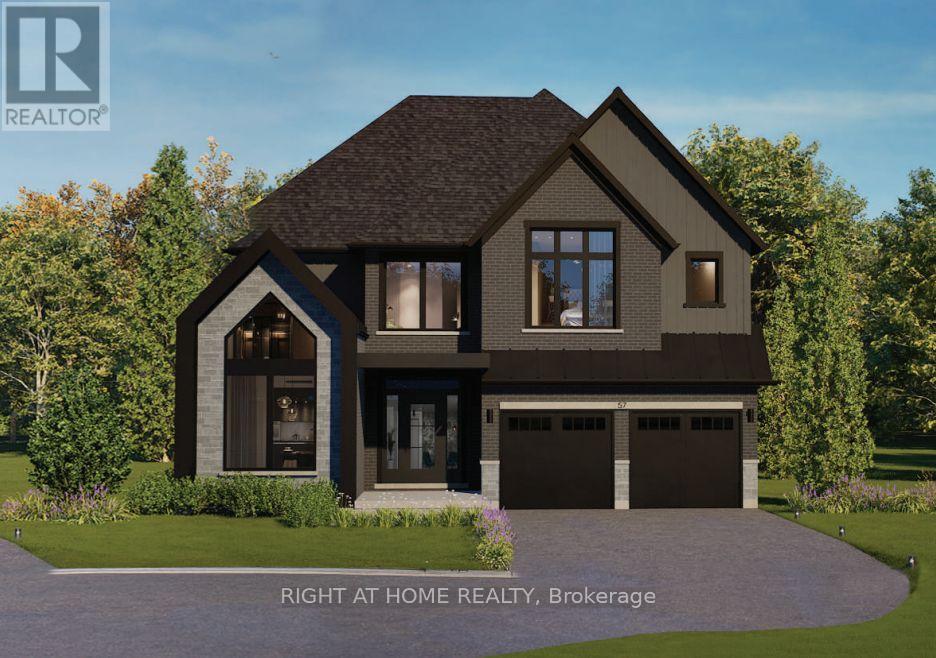
Presenting the Bordeaux model by Losani Homes, an exceptional pre-construction opportunity in the sought-after Grimsby West community on Main Street. Featuring a luxurious custom farmhouse elevation, this expansive 3,242 sq. ft. home with 4 bedrooms and 3.5 bathrooms offers the perfect blend of classic design and modern functionality. A grand double-height foyer creates an impressive welcome, leading into a thoughtfully designed main level with 9-ft ceilings and a versatile den ideal for a home office or child's playroom. The chef's kitchen is both stylish and practical, appointed with quartz countertops, extended-height upper cabinetry, under-cabinet valance moulding, a large centre island, and a walk-in pantry. The kitchen flows effortlessly into the bright breakfast area complete with sliding doors to your private backyard retreat, to the spacious great room with engineered hardwood flooring - an ideal setting for everyday living and entertaining. The upper level features a luxurious primary retreat with two walk-in closets and a spa-inspired four-piece ensuite with a freestanding tub, along with generously sized secondary bedrooms. The optional finished basement expands your living space even further, offering the potential to include a recreation room, additional bedroom, and a 3-piece bathroom. Additional features include a premium modern plumbing package, a convenient garage man door, and a fully integrated home monitoring system with a 3-year app subscription, including a video doorbell, water leak sensor, and programmable smart thermostat. Set back from the street with a long extended driveway, this home offers both privacy and prestige in a prime location, with the added opportunity to personalize interior finishes and upgrades to suit your style. (id:15069)