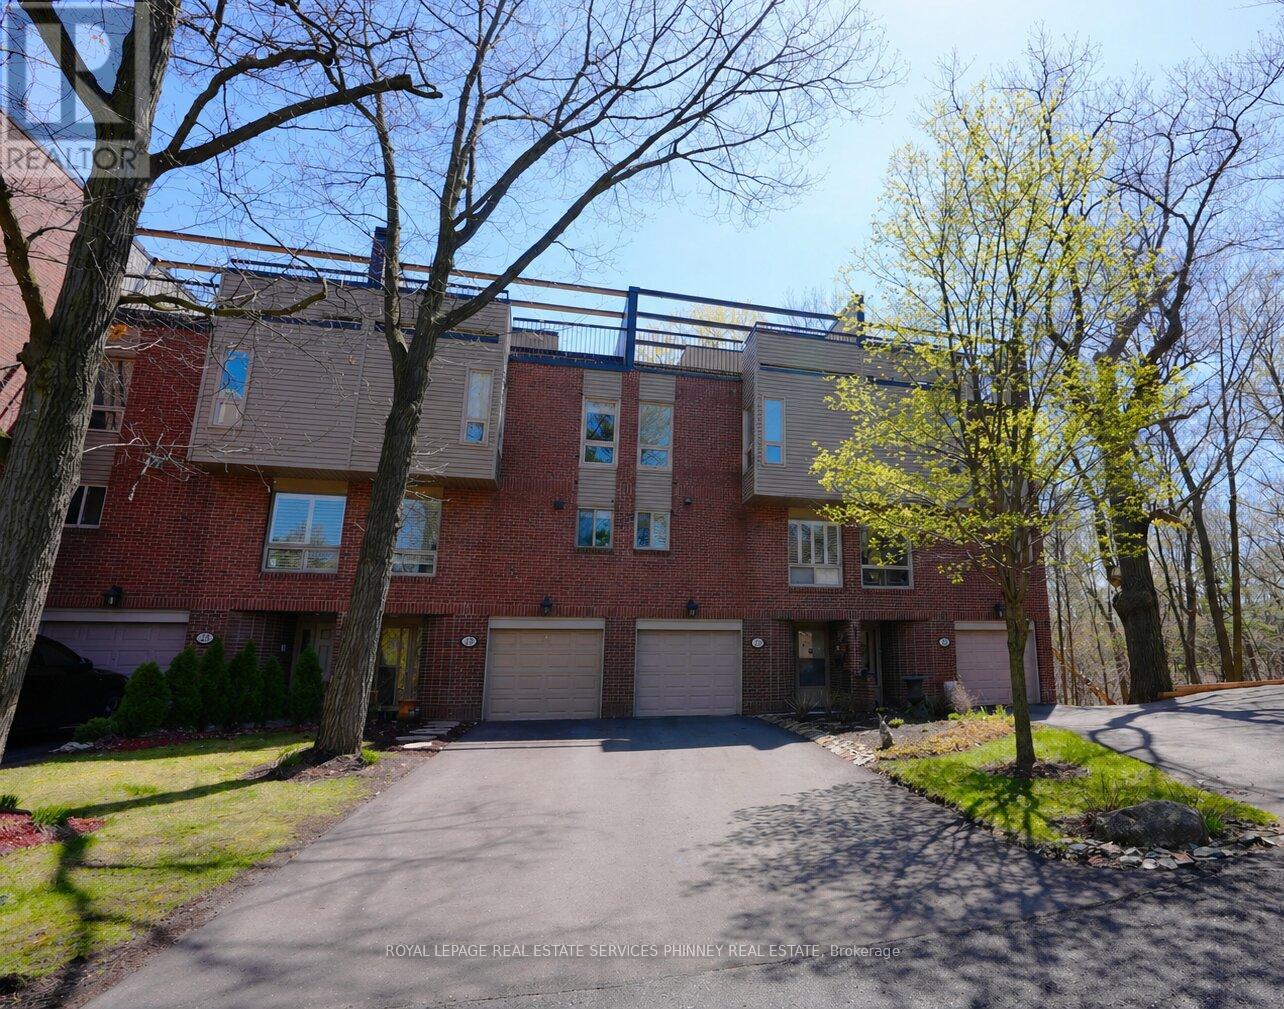
Experience the perfect fusion of urban convenience and natural beauty in this immaculately maintained 1,950 sq ft home, nestled in the highly sought-after Ravine and Treetop community. Set against the tranquil backdrop of lush greenery and mature trees, this residence offers exceptional privacy and a serene escape from city life all while being centrally located. Designed for both relaxation and entertainment, this multi-level home features a private garden patio, an expanded balcony ideal for BBQs and evening unwinding, and a rooftop terrace with a wet bar that boasts stunning views of the McCraney Valley Trail. Inside, the home is thoughtfully upgraded with granite countertops, stainless steel appliances, a center island and dedicated dining area in the kitchen, hardwood floors throughout, gas fireplace in the living room, and elegantly updated bathrooms. Natural light floods the home through large windows and an open staircase, enhancing the sense of space and warmth. With three spacious bedrooms and three stylish bathrooms, this residence is ideal for a wide range of lifestyles. Whether you're a family, a couple, or a professional, you'll appreciate the seamless blend of comfort, style, and location. Enjoy unparalleled convenience just a short walk to the bus stop with a 5-minute ride to the Oakville GO station, and steps from scenic hiking, biking, and jogging trails. This home is within walking distance of top-rated schools including Sunningdale, Montclair, White Oaks, St. Michaels, and Holy Trinity. You're also minutes from local shops, restaurants, Oakville Place, the QEW, 407, downtown Oakville, and community hubs like the White Oaks pool and library. This is more than a home it's a lifestyle sanctuary where city energy meets the calming embrace of nature. Don't miss your chance to call it yours. Available fully furnished! (id:15069)
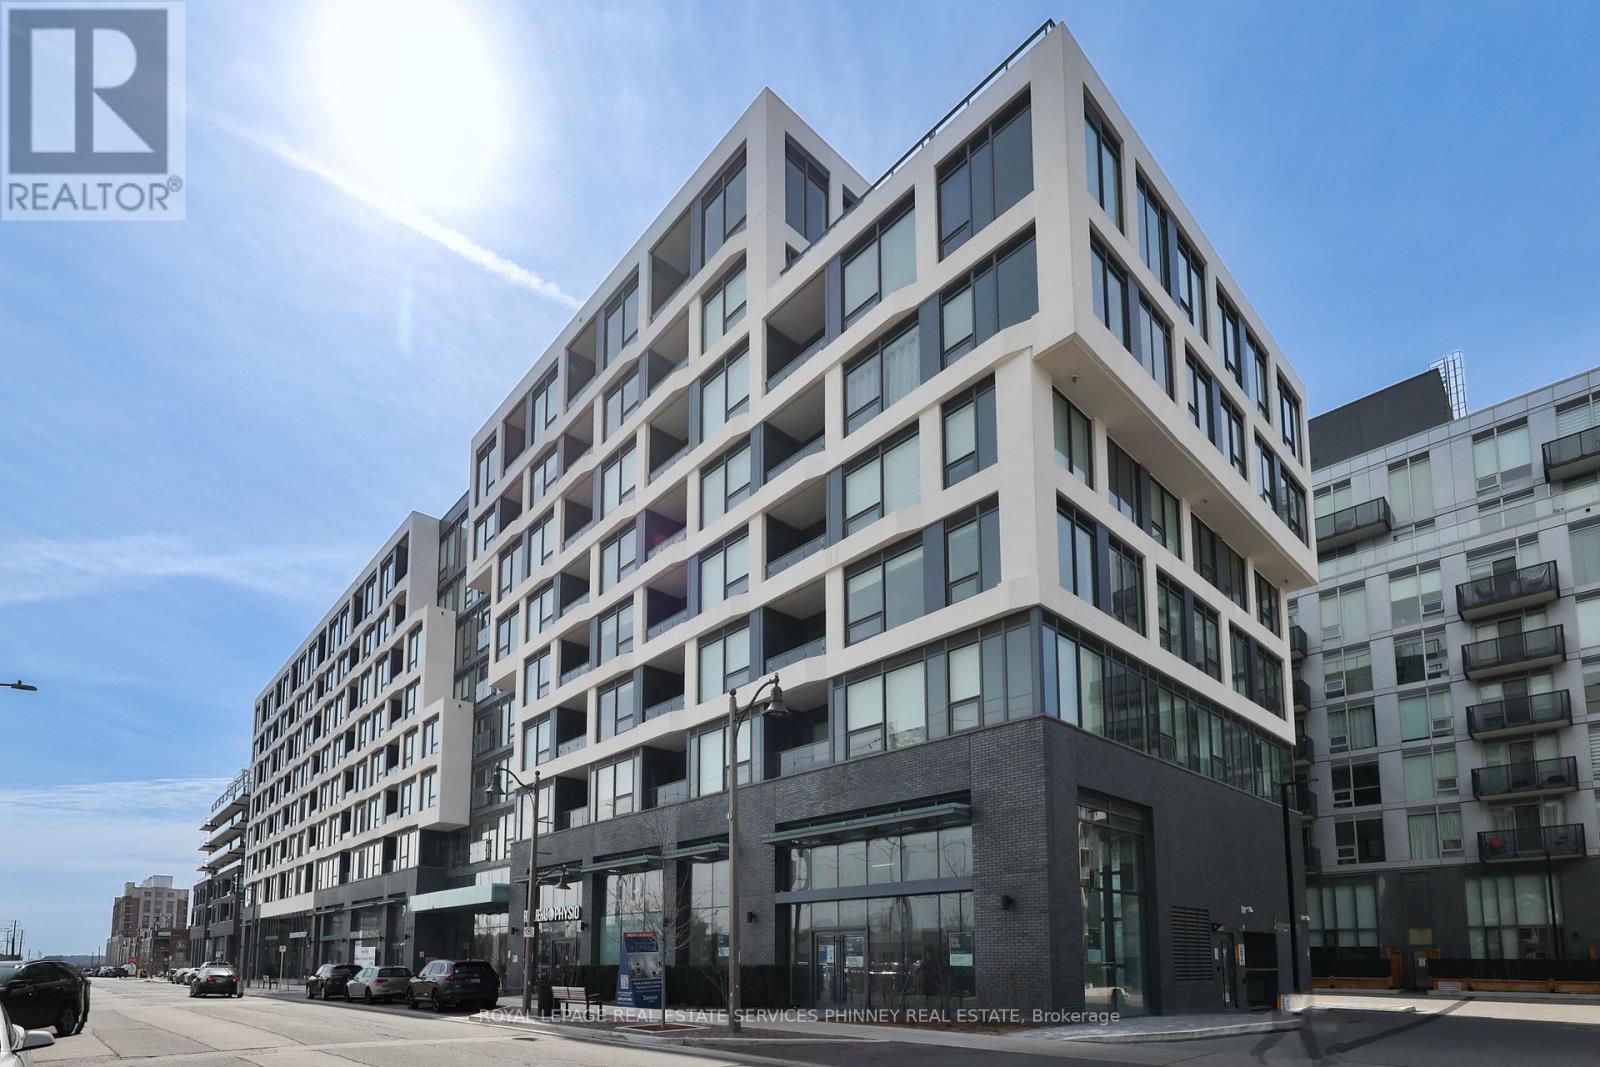
Step into refined elegance at the newly built Branch Condos, where this 1,115 sqft of indoor/outdoor living space. with 9' ceilings, 2-bedroom, 2-bathroom residence offers an exceptional blend of sophistication and comfort. Bathed in natural light, the open-concept layout showcases a designer kitchen featuring timeless white shaker cabinetry, gleaming quartz countertops, under-cabinet lighting, and a full suite of integrated and stainless steel appliances for a seamless, upscale finish. The spacious primary retreat is a private sanctuary, complete with a walk-in closet and a beautifully appointed 3-piece spa-inspired ensuite. A well-proportioned second bedroom and additional full bath provide versatility for guests, family, or a stylish home office. Extend your living space outdoors to an impressive private terrace overlooking the serene courtyard-perfect for morning coffee or evening relaxation. Residents enjoy access to an unparalleled collection of resort-style amenities, including 24-hour concierge and security, a luxurious indoor pool, rain and sauna rooms, an elegant party lounge, billiards room, pet spa, and well-appointed guest suites. Complete with 1 parking space and 1 locker, this residence offers the ultimate in modern condo living. (id:15069)
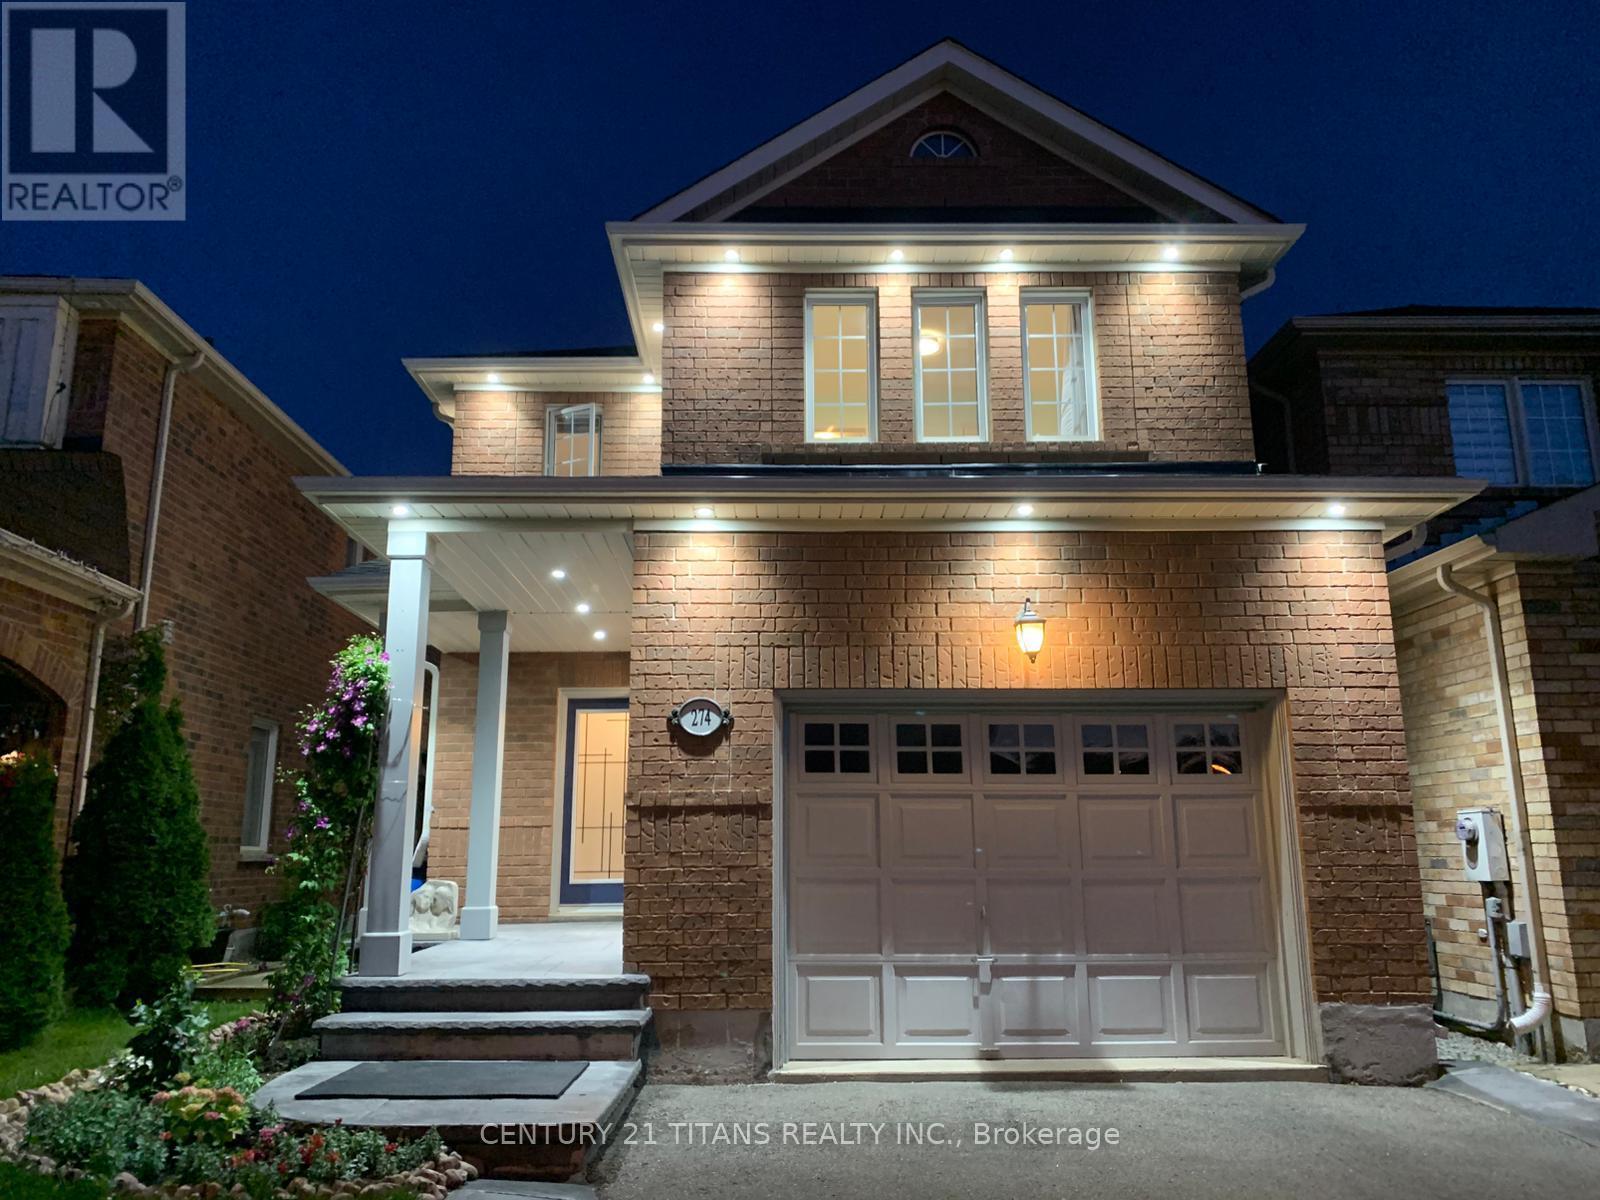
Fabulous and Well maintained, Nice and Functional Layout, Many Reasons to Love This Home! Stamped Concrete Walkway, Lot of Pot lights Inside and Around the house, No Carpet, 4 + 2 Bedroom Family Home, Appx 1850 Sf above Grade, Bright and Beautiful Kitchen W/Quartz Counters/Backsplash, S/S Appliances, Gas Stove, Breakfast Area, W/O To 2-Tier Deck with Gas Hook Up for BBQ, Spacious Master W/W-I Closet And 4Pc Ensuite, Freshly Finished Basement Features 2 Bed Rooms, Washroom, Study, Kitchen W/Quartz Counters/Backsplash with Brand New S/S Appliances, Laundry And Lot of Storage Space, 1.5 Car Garage with Direct Access to home + 4 Car Driveway Parking, No Sidewalk! One year old Roof, Lovely backyard with Young Fruit trees and Close To All Amenities! (id:15069)
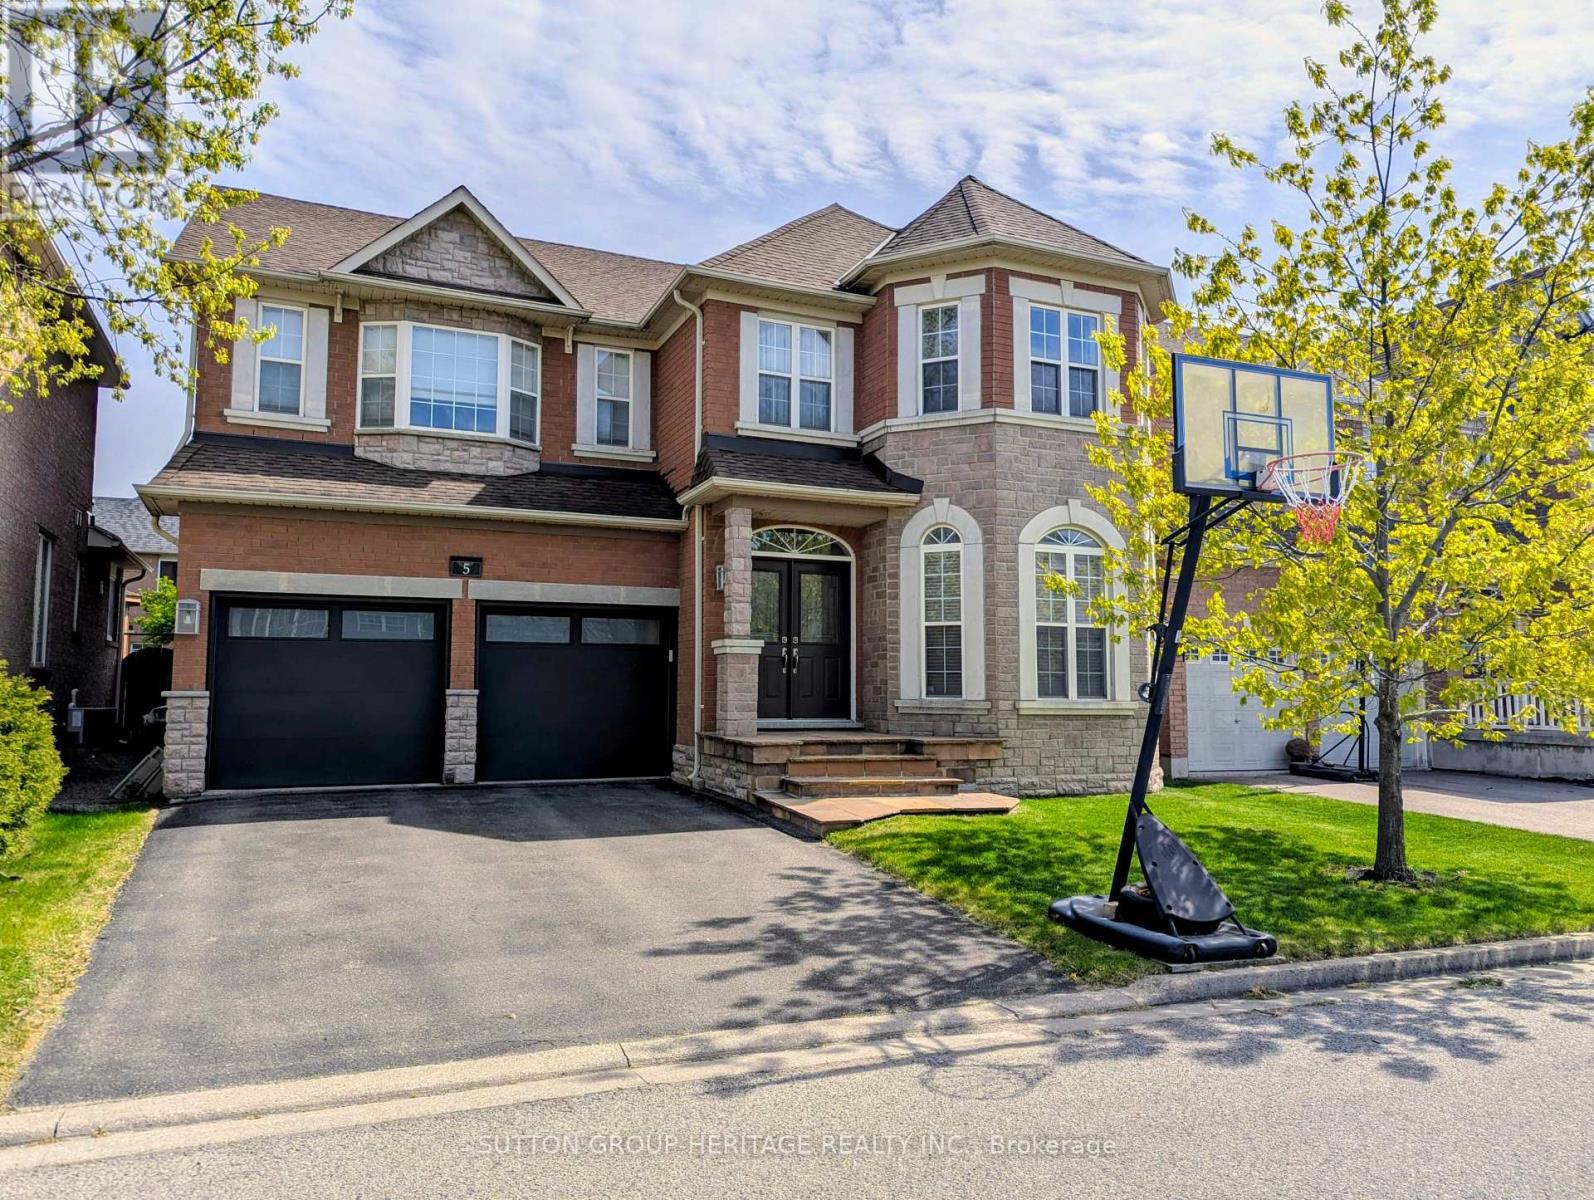
A Rare opportunity to become the next proud owner of this Immaculate Mattamy's Meadowlark Home on a Premium 45' lot with no side-walk. This 4+1 bedrooms with 5 Bathrooms home nestles in highly sought after Wismer Community. The Main Floor features 9' ceiling & upgraded round corners throughout, 18' front entrance foyer to welcome your guests, Bright & Spacious Living & Dining Room, Open Concept Modern Kitchen with All Stainless Steel Appliances, Custom Cabinetry with Valance Lighting & Backsplash, a Pass-through Pantry has Custom-built Cabinets with an addition Custom Built-in Stainless Steel Microwave/Wall Oven, Quartz Counter-Top, Over-Sized Island. Breakfast Area with large windows and access to backyard. A modern 3-way fireplace adds a warm & cozy quality to the large family room. The Mud Room offers direct access to the attached double garage and the Custom-built cabinets offer extra storage space for your family. The Second Floor features 4 Spacious bedrooms. The Primary bedroom offers a His & Hers Closets and a 5 Piece Ensuite Bathroom. The 2nd Bedroom also features an Ensuite Bathroom and a Walk-in Closet; 3rd & 4th Bedroom share the "Jack & Jill" Bathroom. The Finished Basement offers the 5th Bedroom (or as a Recreation Room) with an Ensutie Bathroom. You will also find a Custom-built wet bar & a Movie Screening Room in this well thought-out Finished Basement. Walking Distance to San Lorenzo Ruiz Catholic Elementary (5 mins), Wismer P.S. (17 mins), Buk Oak Secondary (8 mins), 10 minutes drive to St. Brother Andre Catholic H.S. Not far from parks, trails, soccer fields & outdoor pickelball/tennis courts, Mt. Joy GO Stations, grocery shoppings, Asian market & restaurants and Markville Mall. Original Owners offering a timeless home in an unbeatable location & ready for its next chapter. (id:15069)
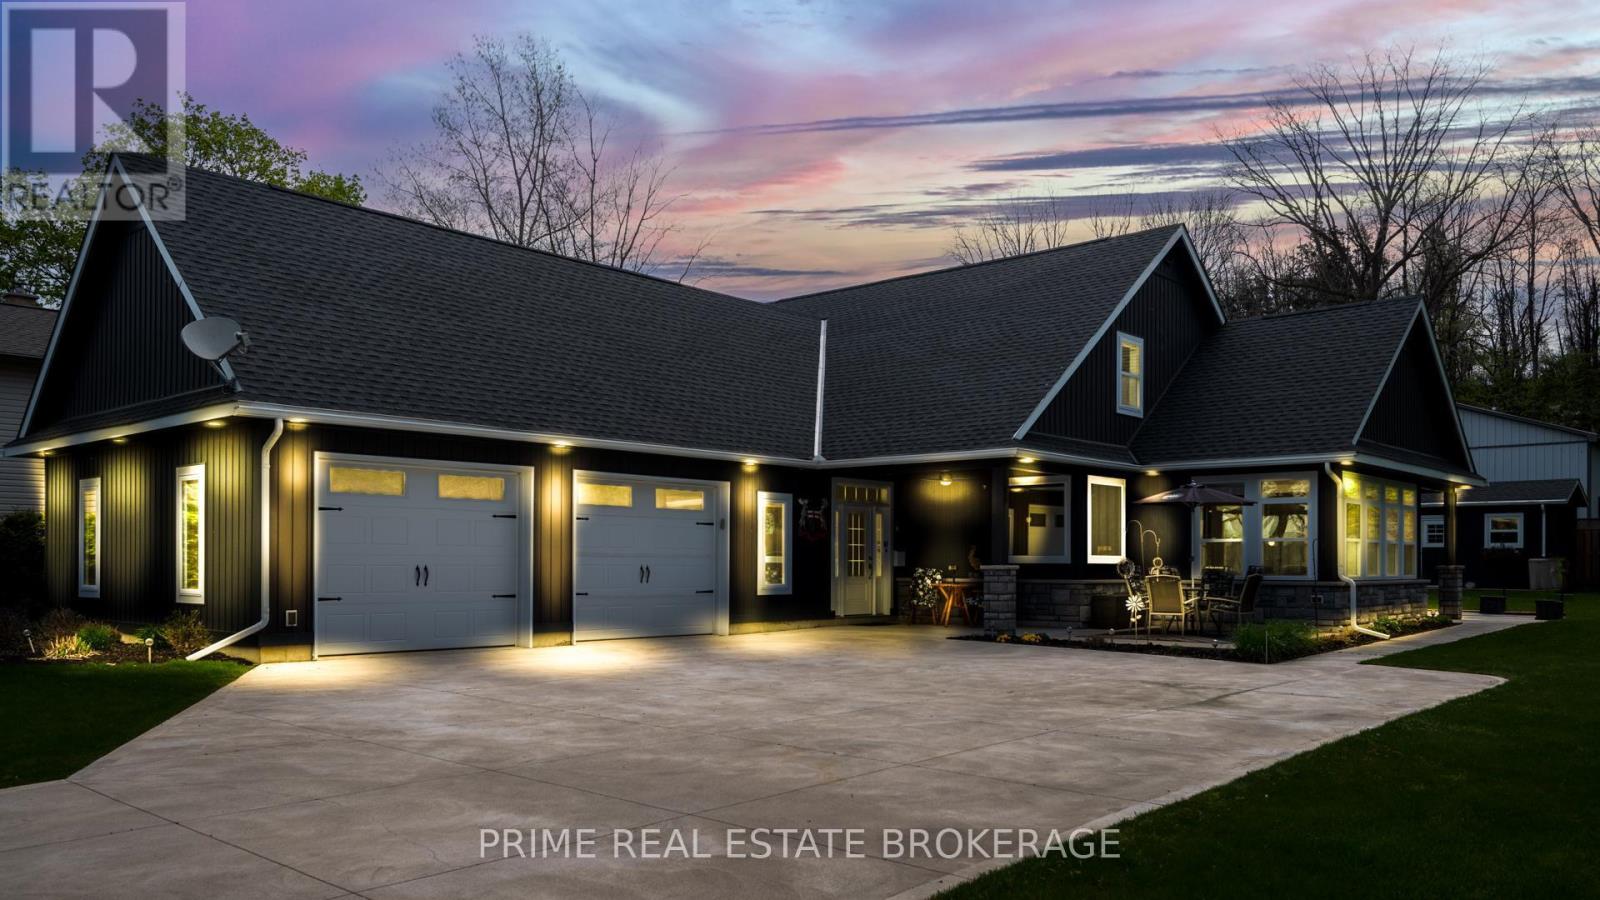
Beautiful custom-designed home. Sounds like a dream! From the stunning Lake Huron views to the meticulously crafted features, it's clear that every detail has been carefully considered. The combination of custom windows, doors, trim, and crown molding adds a touch of elegance throughout the space, complemented by the warmth of the custom oversized gas fireplace with imported "Canyon Stone" and stainless and copper trim. The home's construction on an engineered concrete slab with foam-filled exterior walls ensures durability and energy efficiency, while features like the 40-year shingles, gutter guards, and 200 amp electrical service offer peace of mind for years to come. The interior/exterior LED lighting adds both ambiance and efficiency to the home to go along with forced air gas, programmable thermostat, lifebreath and in-floor heat in the house and garage. The kitchen is undoubtedly a highlight, with its custom design, granite countertops, subway tile backsplash, and stainless steel appliances. The custom island with a maple top and pantry with a coffee center provide both style and functionality. The oversized master bedroom with a custom ensuite and walk-in closet offers a luxurious retreat, complete with a custom shower, double vanity, and soaker tub. Additional conveniences like main floor laundry and a powder room add to the home's practicality. Outside, the oversized garage with 10' ceilings and insulated doors, concrete driveway, concrete patios with ceiling fans, custom stone exterior finishes, shop/studio, utility shed, and custom landscaping with a fire pit create an inviting outdoor space perfect for enjoying those beautiful Lake Huron sunsets. Overall, this home truly embodies luxury, comfort, and functionality, offering a one-of-a-kind living experience in a breathtaking location. (id:15069)
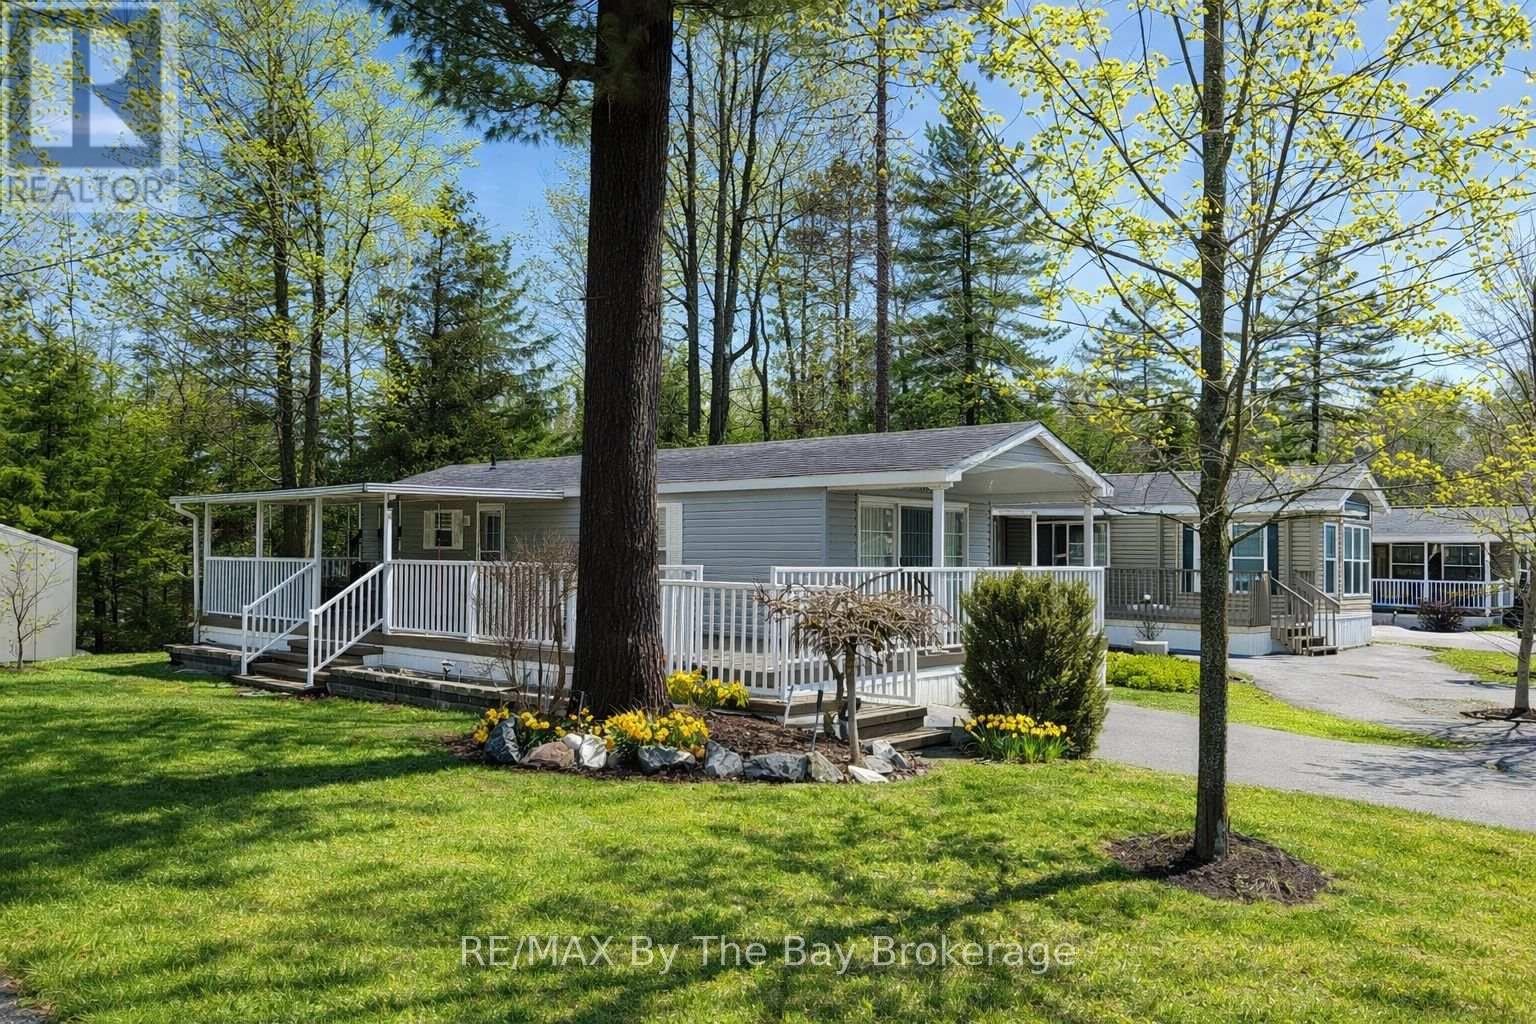
Escape to the beauty of Wasaga Beach with this charming 2-bedroom seasonal Northlander Cottager Escape, ideally situated in the highly sought-after Wasaga CountryLife Resort. Seasonal site fees of $6,740 for 2026 are included. Set on a private, premium lot, this property offers a peaceful retreat with the added bonus of a convenient walking path leading directly to beach entrance-just a 7-minute stroll away. This well-maintained Northlander "Cottager Escape" front porch model is fully furnished and move-in ready, making it the perfect turnkey getaway. Freshly painted in 2023, the interior blends comfort and style, creating a warm and inviting space to relax and unwind. Enjoy your mornings or evenings on the covered front porch, complete with a gas BBQ hookup-perfect for entertaining or quiet outdoor living. The cottage is equipped with forced air gas heating and central air conditioning for comfort throughout the season. Additional features include a lawn sprinkler system, a convenient garden shed for extra storage, and even a Vespa electric scooter-ideal for cruising around the resort or quick trips to the beach. Whether you're looking for a relaxing seasonal retreat or a low-maintenance vacation property, this cottage offers incredible value in a prime location. Quick closing available-start enjoying summer right away! (id:15069)
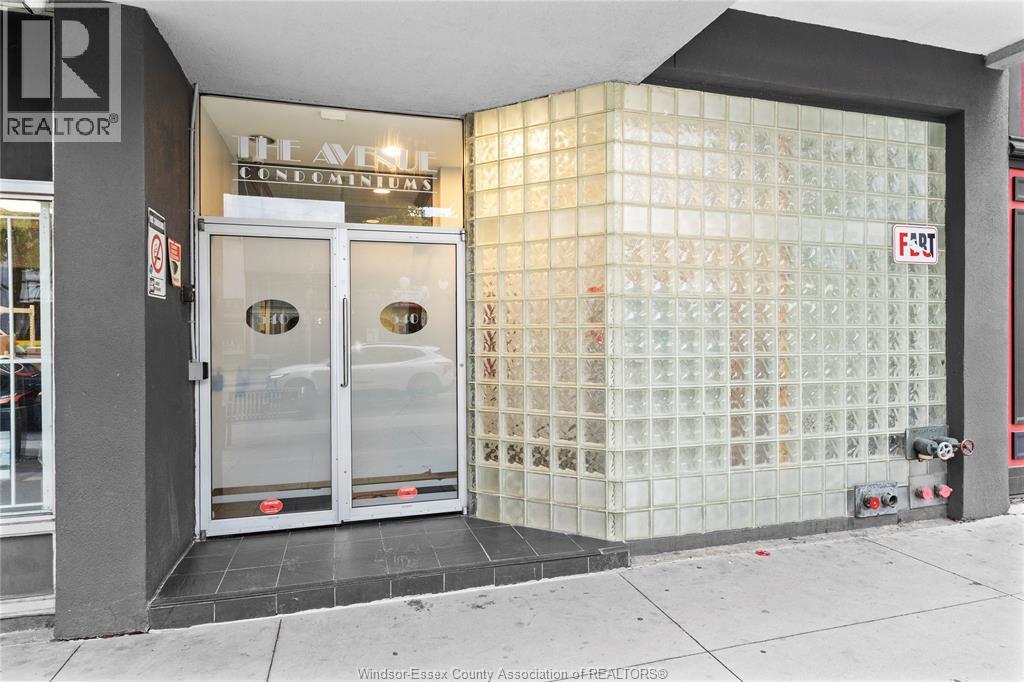
Discover convenient urban living in this nicely cared for 1 bedroom, 1 bathroom condo with in-suite laundry located in the heart of downtown Windsor. This inviting unit features a practical layout, generous living space, and large windows that fill the home with natural light. Just steps from local restaurants, entertainment, scenic riverfront trails, public transit, and the St. Clair College downtown campus. Quick access to the Windsor-Detroit Tunnel makes this an excellent option for commuters and cross-border professionals. Enjoy easy, low-maintenance living in a secure building with amenities that include controlled entry, 1 parking spot, fitness room, party room, and storage. An excellent opportunity for first-time buyers, professionals, students, or investors looking to be in a vibrant downtown location. (id:15069)
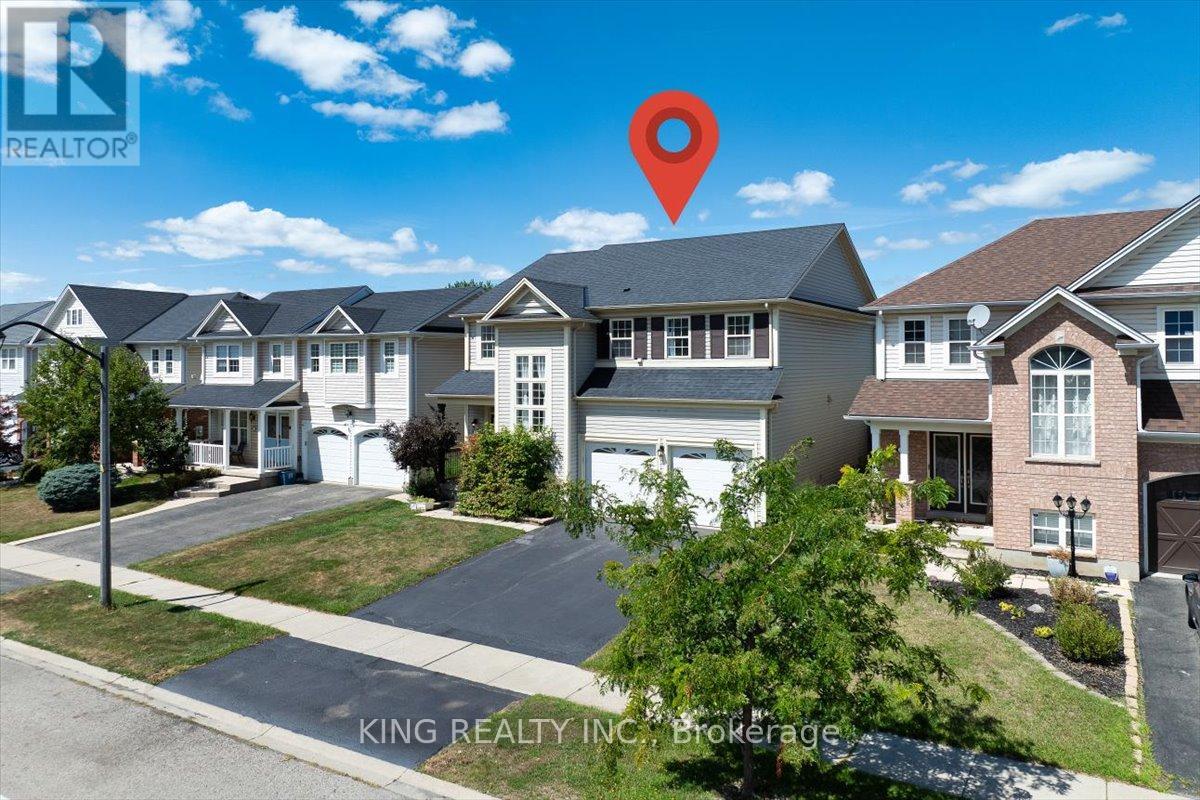
Welcome to this beautifully upgraded 4+1 bedroom detached home offering over 3,000 sq. ft. of finished living space in a highly desirable family-friendly neighborhood. House is vacant and move in ready. Ideally located at the entrance of Blackburn Drive, this home perfectly blends peaceful suburban living with convenient access to nearby amenities.Step inside to a bright and spacious main floor featuring elegant 9-foot ceilings, hardwood flooring throughout the principal rooms, and a functional open-concept layout ideal for both everyday living and entertaining. The inviting family room, living room, and dining area lead to a newly installed sliding patio door opening onto a large deck - perfect for summer gatherings or relaxing evenings outdoors.The upgraded kitchen and modernized washrooms showcase quality finishes and thoughtful improvements throughout the home. Upstairs, you'll find four generously sized bedrooms surrounding a spacious hallway. The primary suite offers a walk-in closet and a luxurious 4-piece ensuite, while the additional bedrooms provide ample space for family and guests, complemented by an upgraded main bath.The professionally finished basement adds exceptional versatility with luxury vinyl flooring, a full 3-piece washroom, built-in speakers, wet bar, spacious recreation area, and a media room that can easily serve as a fifth bedroom. Additional storage space further enhances the functionality of this level.Complete with four-car parking and loaded with upgrades, this vacant move-in-ready home offers the perfect combination of comfort, style, and convenience. (id:15069)
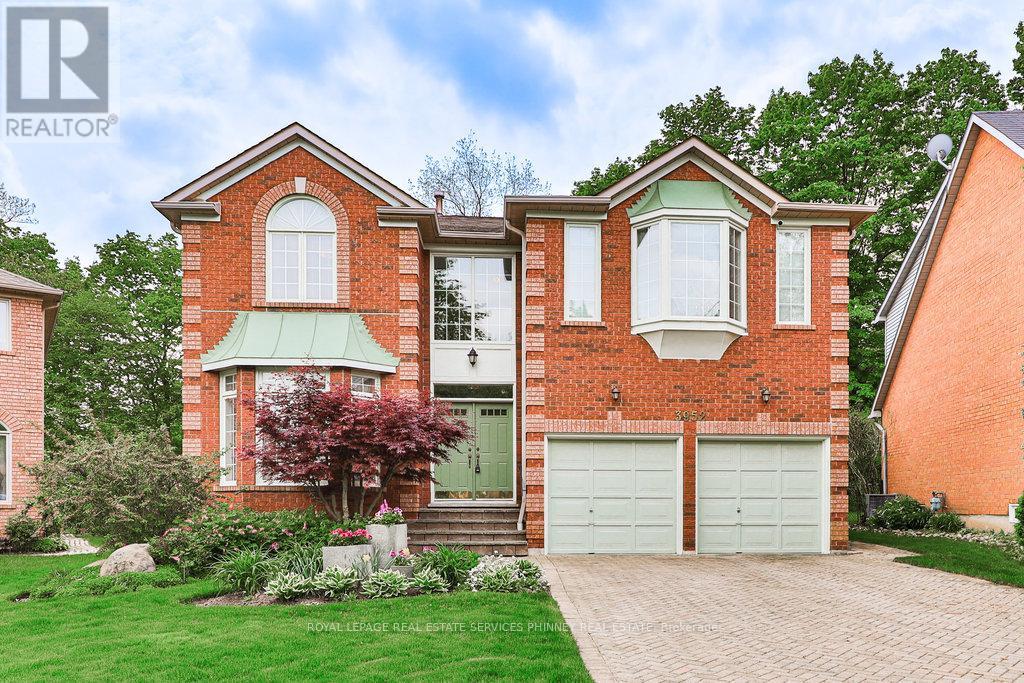
Welcome to 3952 Rolling Valley Drive - an exceptionally well-maintained 5-bedroom home backing onto a private ravine in one of Erin Mills' most sought-after pockets. Pride of ownership is evident throughout. The finished lower level offers excellent in-law or nanny suite potential, complete with its own kitchen and oven. Enjoy direct access to connected trail systems including Sawmill Valley Trail, Glen Erin Trail, and Culham Trail - perfect for walking, running, and cycling. Unbeatable convenience just steps to the South Common Bus Terminal with easy access to Hwy 403 and a direct route to Clarkson GO Station. Walk to University of Toronto Mississauga, Erin Mills Middle School, St. Clare Catholic Elementary School, parks, sports fields, and a new community library currently under construction. Just 2 km to Credit Valley Hospital. Minutes to South Common Centre, Erin Mills Town Centre, and Square One Shopping Centre. A rare blend of nature, space, and urban convenience. (id:15069)
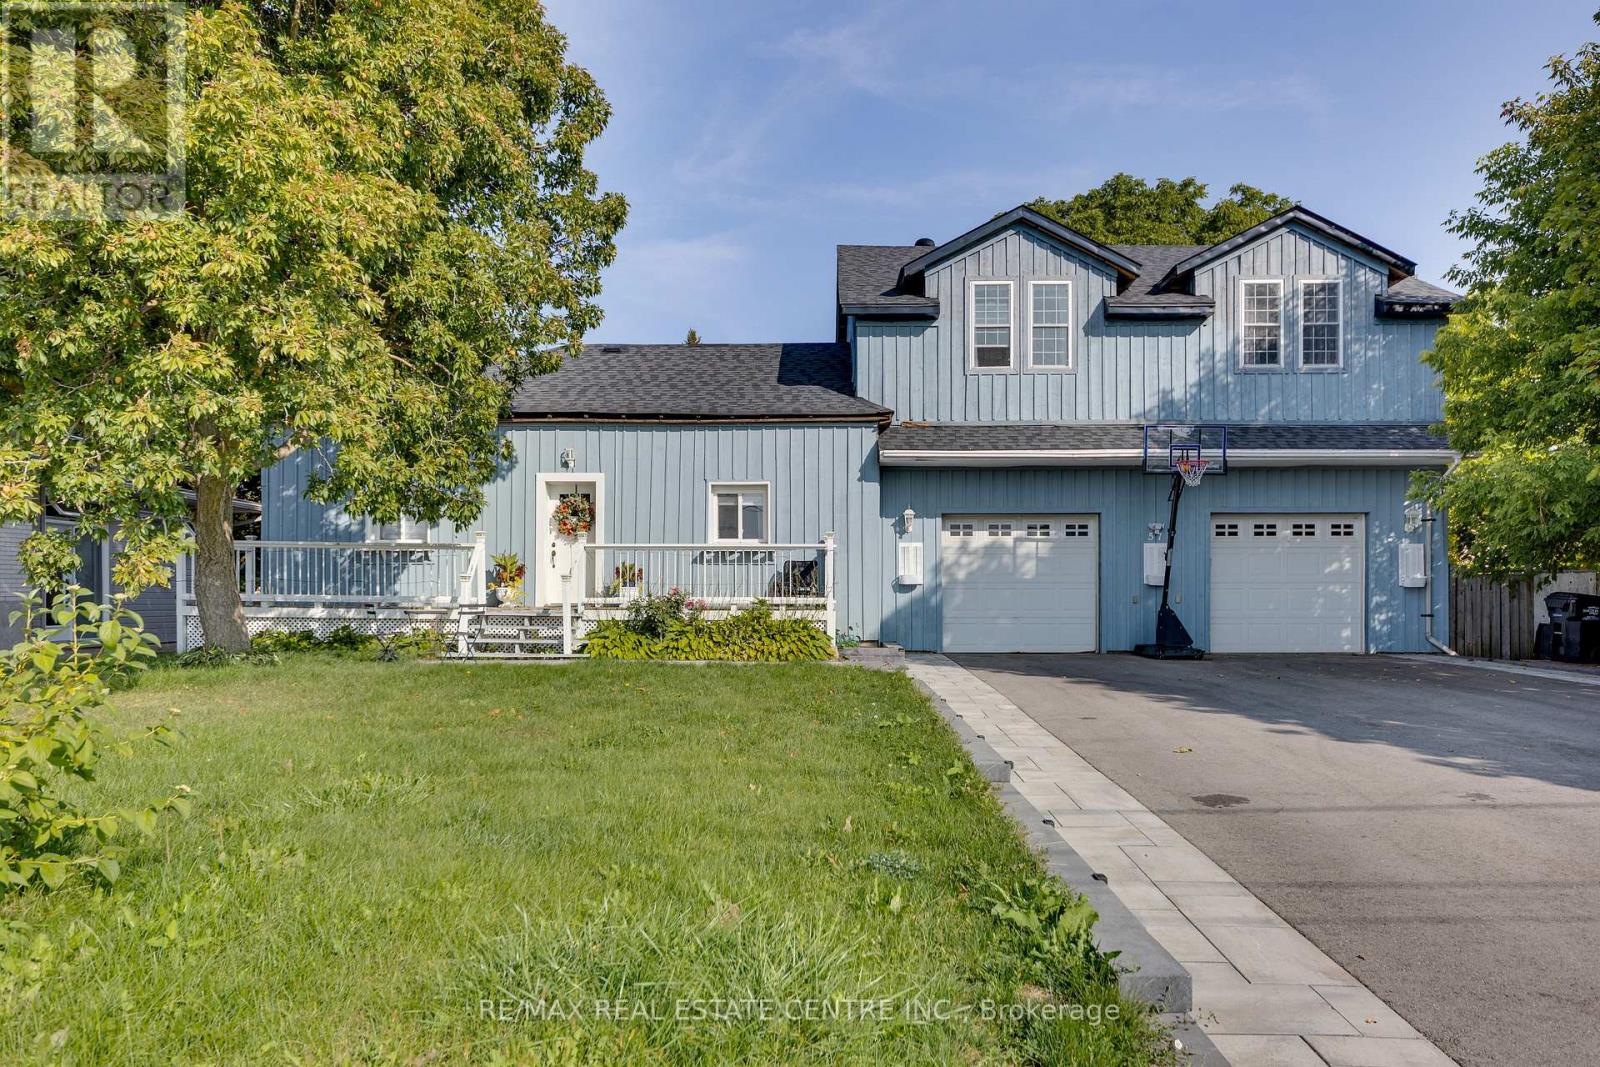
EXCEPTONAL LARGE AND UNIQUE DETACHED HOME, SITS ON A PREMIUM BIG 77 FT BY 165 FT LOT ON THE HEIGHTS. OFFERS 5 SPACIOUS BEDROOMS, 3 WASHROOMS, DOUBLE CAR GARAGE WITH HIGH CEILINGS GREAT FOR A WORKSHOP PARKS 4 CARS PLUS 6 OUTDOORS. THIS HOME IS SITUATED IN A FRIENDLY QUITE NEIGHBOURHOOD OF BRADFORD JUST MINUTES TO THE GO, SHOPING AND GREAT SCHOOLS.JUST MINUES TO HWY 400, GREAT FOR AN INVESTOR OR LARGE FAMILY. (id:15069)
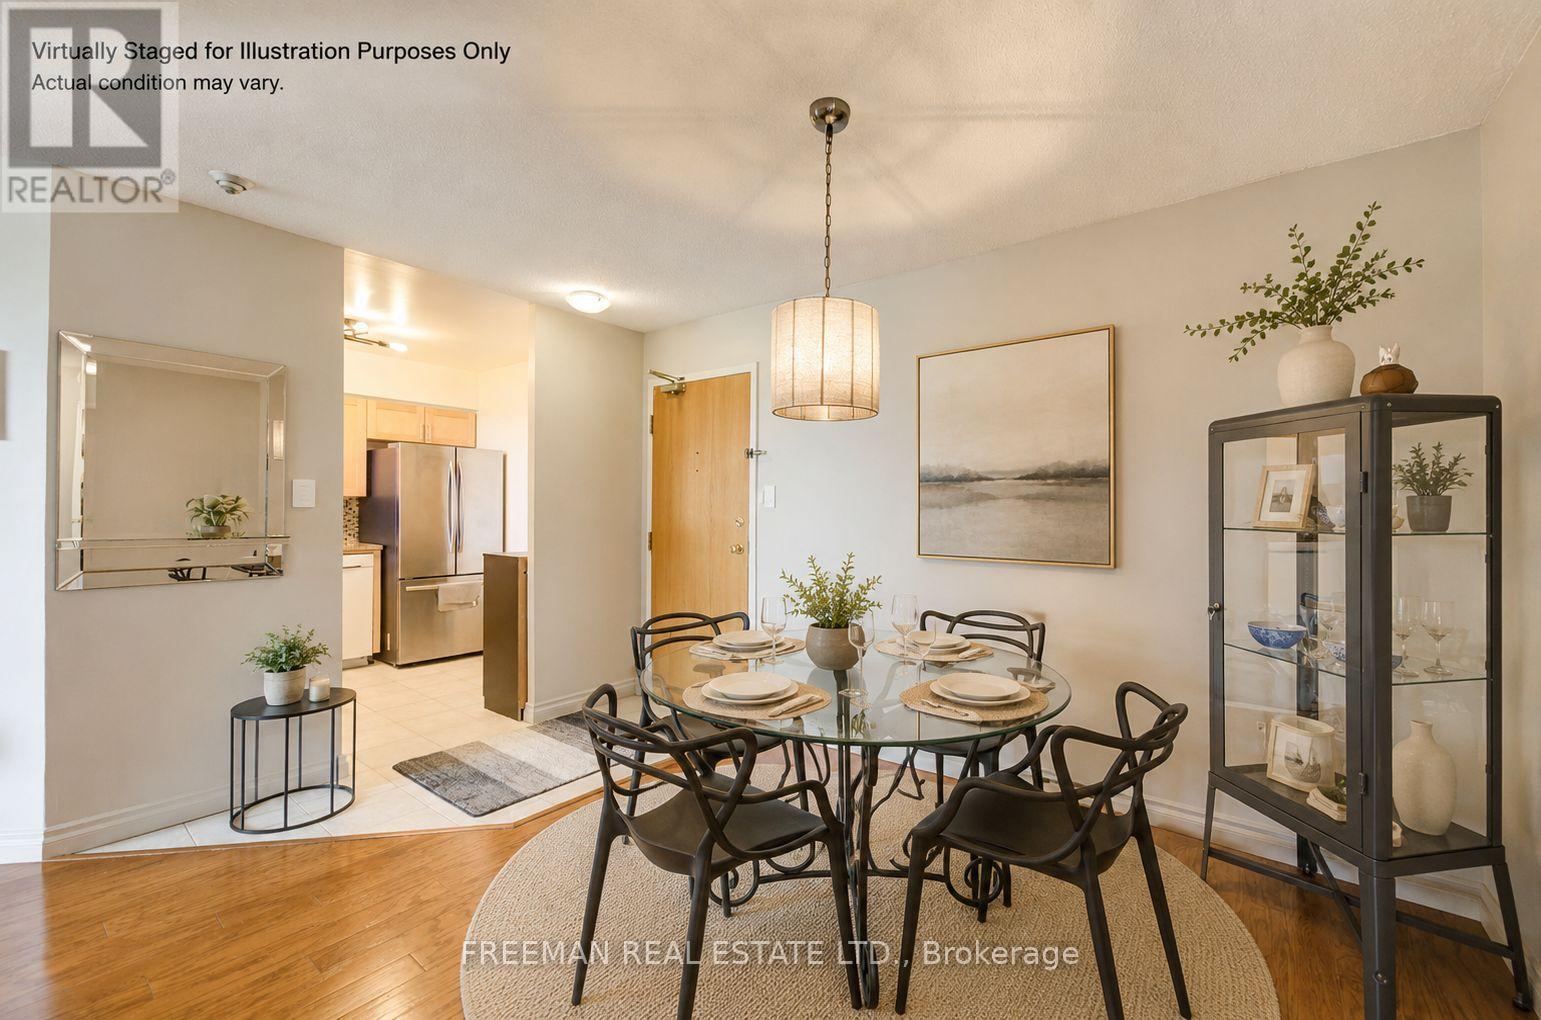
Upgraded west-facing suite overlooking peaceful park views in the desirable Mackenzie Square Condos. Spacious multi-level layout ideal for families, first-time buyers, or downsizers. Located in Richmond Hill's Crosby neighbourhood, just steps to GO Transit, parks, shops, restaurants, library, theatre, hospital, and daily conveniences. Enjoy excellent amenities including concierge, indoor pool, gym, sauna, party room, guest suites, tennis court, bike storage, car wash, and games room. A well-managed low-rise community offering comfort, convenience, and liUpgraded west-facing suite overlooking peaceful park views in the desirable Mackenzie Square Condos. Spacious multi-level layout ideal for families, first-time buyers, or downsizers. Located in Richmond Hill's Crosby neighbourhood, just steps to GO Transit, parks, shops, restaurants, library, theatre, hospital, and daily conveniences. Enjoy excellent amenities including concierge, indoor pool, gym, sauna, party room, guest suites, tennis court, bike storage, car wash, and games room. A well-managed low-rise community offering comfort, convenience, and lifestyle in one prime location.festyle in one prime location. (id:15069)
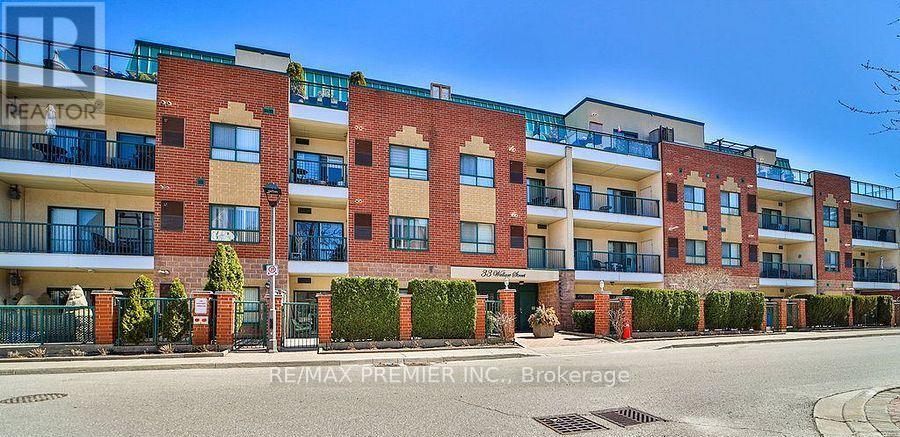
Welcome to this bright and inviting 1 bedroom + den condo in the heart of West Woodbridge. Featuring a spacious open-concept layout, carpet-free finishes, and a versatile den with double doors, this well-maintained unit offers comfortable everyday living. Enjoy a rare oversized walkout terrace, perfect for relaxing outdoors, entertaining, or spending time with a small pet. Conveniently located steps to Market Lane, restaurants, shopping, grocery stores, and local amenities, with everything you need right at your fingertips. Includes underground parking, ensuite laundry, locker, and access to great building amenities. (id:15069)