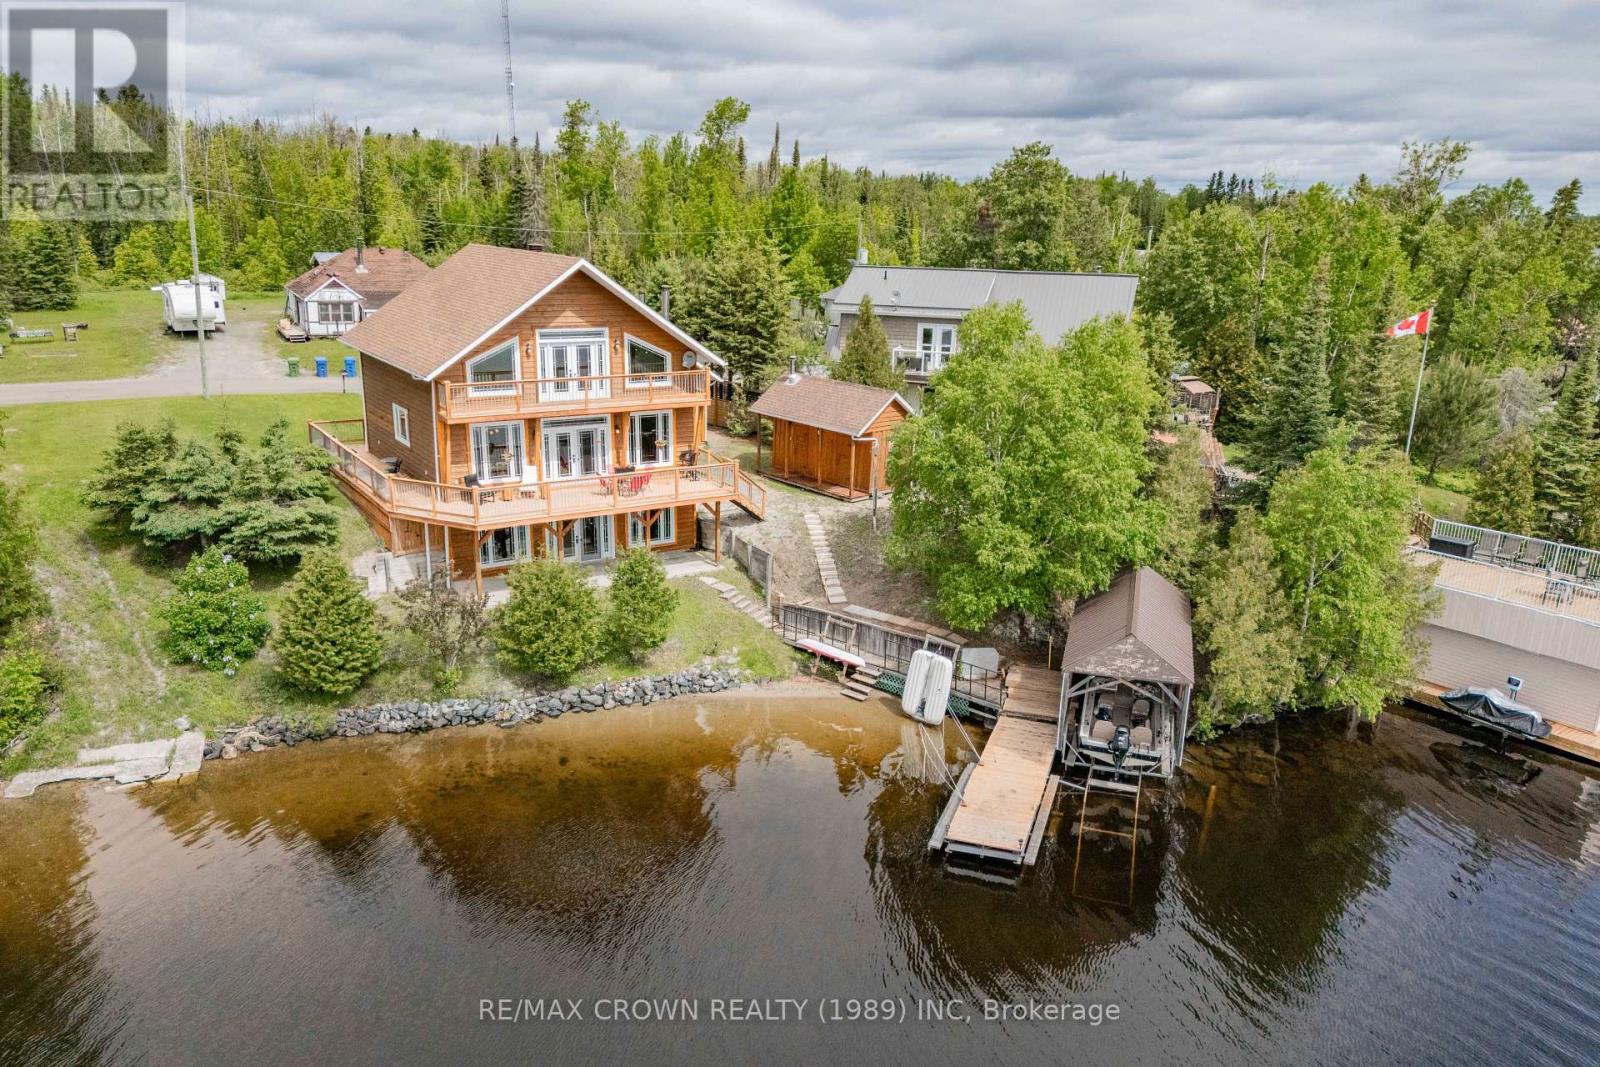
Welcome to this stunning year-round waterfront home on beautiful Remi Lake in Moonbeam. Offering 1,642 sq. ft. of living space, this property features 3 bedrooms, 2 bathrooms, an attached 30' x 32' garage, breathtaking lake views, and quality craftsmanship throughout. Step into the spacious foyer and be welcomed by a warm living room featuring a Blaze King wood stove set against an impressive rock wall. The open-concept living, dining, and kitchen area is filled with natural light and stunning lake views. Tamarack walls, red cedar ceilings, and a cathedral ceiling create a true northern lodge atmosphere. The kitchen offers quality birch cabinetry, ample storage, and plenty of workspace. Double doors lead to the wrap-around deck, including a 32' x 11' lakeside section perfect for relaxing. A 3-piece bathroom completes the main floor. A beautiful birch staircase leads to the loft, providing additional living space and access to a 32' x 4' balcony overlooking the lake. The loft continues the home's natural charm with tamarack walls and red cedar ceilings. The walk-out basement features a spacious primary bedroom with a walk-in closet and custom birch built-ins, two additional bedrooms with large ceiling fans, a storage area, and a 5-piece bathroom/laundry room. Pine walls and ceilings add warmth throughout the lower level. Outside, enjoy waterfront living with a lakeside sauna/storage building, boathouse with tin roof, 6' x 26' dock, and a concrete boat-launch pad extending into the water. The heated garage includes a welder plug and ample room for vehicles, tools, and recreational equipment. A second lot across the road provides additional storage and workspace with a large workshop, 13' x 20' garage, 15' x 15' wood storage building, and a 10.5' x 12.5' shed. Additional features include a 200-amp breaker panel, Generac propane backup power system, UV water treatment system, efficient in-floor heating, red cedar siding, and the warmth of the Blaze King wood stove. (id:15069)
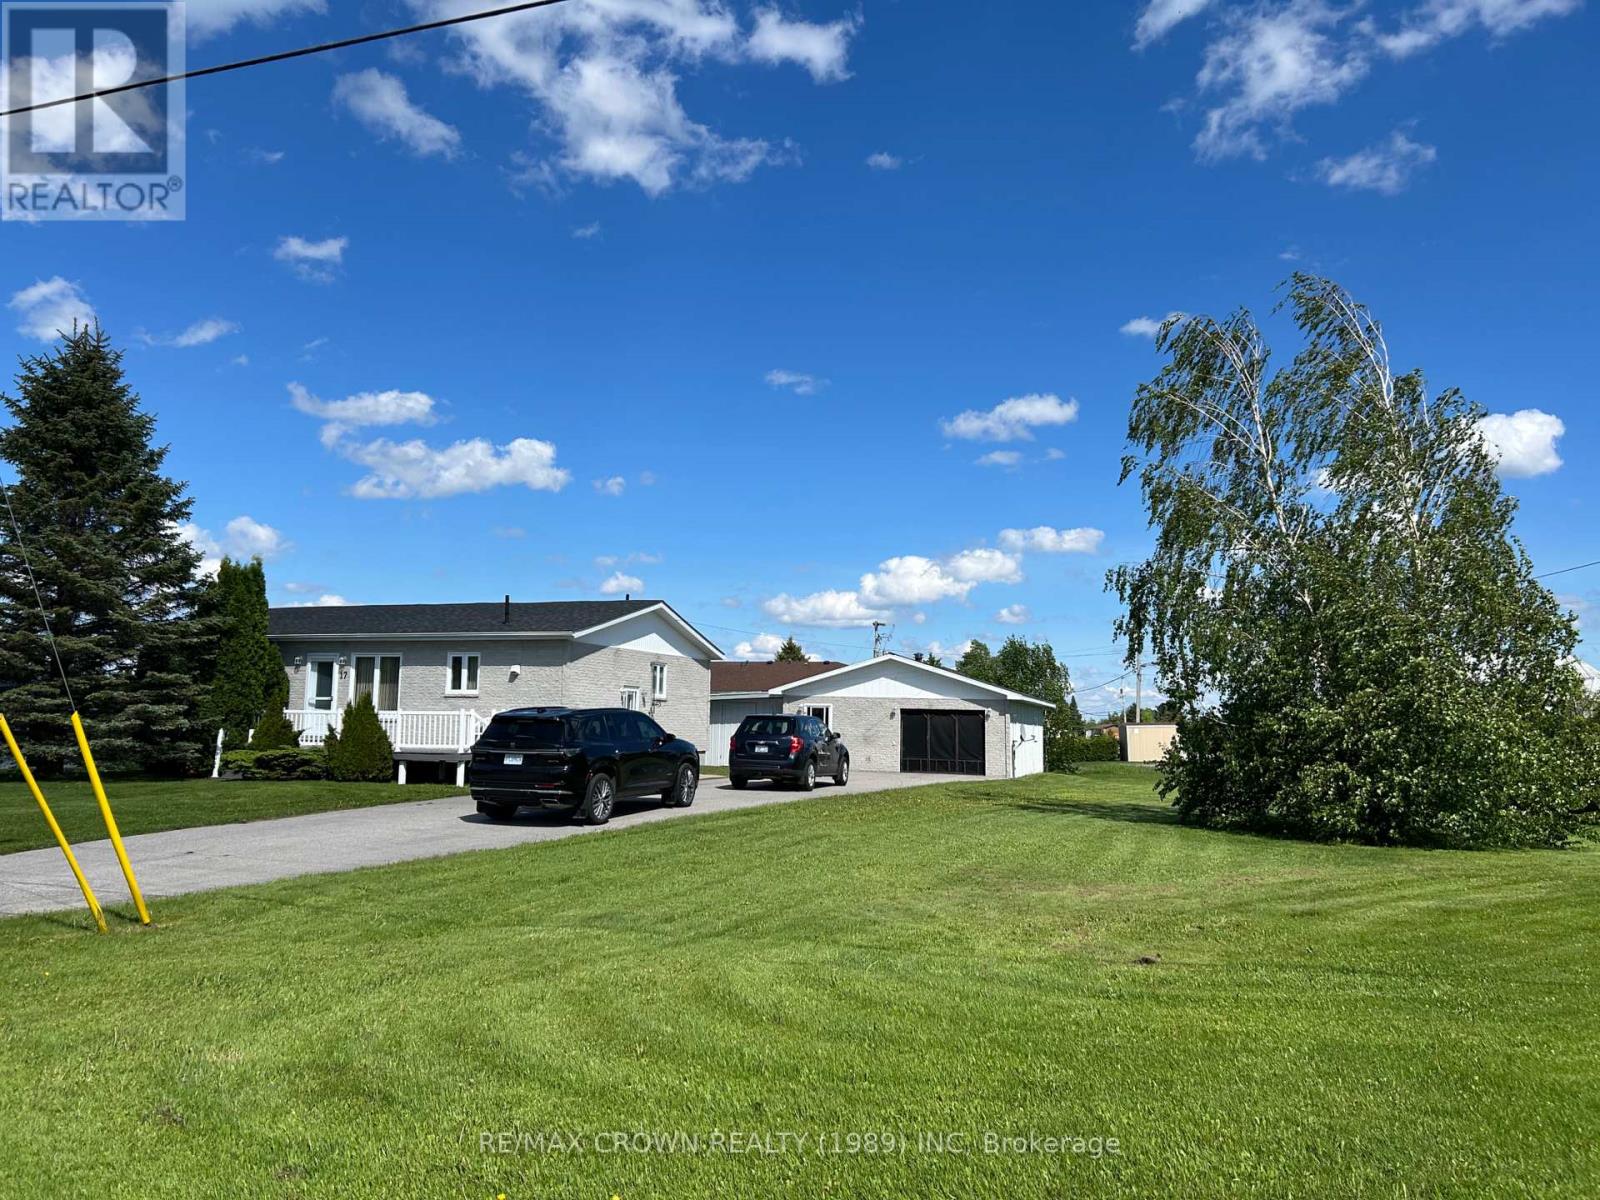
This well-maintained 3 + 1 bedroom, 2 bathroom home sits on a spacious double corner lot in the quiet village of Fauquier along King's Highway 11. The main level offers a bright, open-concept layout featuring a welcoming kitchen, dining area, and living room, along with three comfortable bedrooms and a nicely updated bathroom.The finished basement adds valuable living space with a cozy family room, a fourth bedroom, a 3-piece bathroom, laundry room, office, and ample storage. Forced air natural gas heating and centra air conditioning. A detached, insulated, and heated double garage provides excellent workspace or parking, with a wood boiler that has seen minimal use. Over the years, the home has enjoyed many thoughtful updates, reflecting consistent care and pride of ownership.A solid, move-in-ready property with room to grow and enjoy. (id:15069)
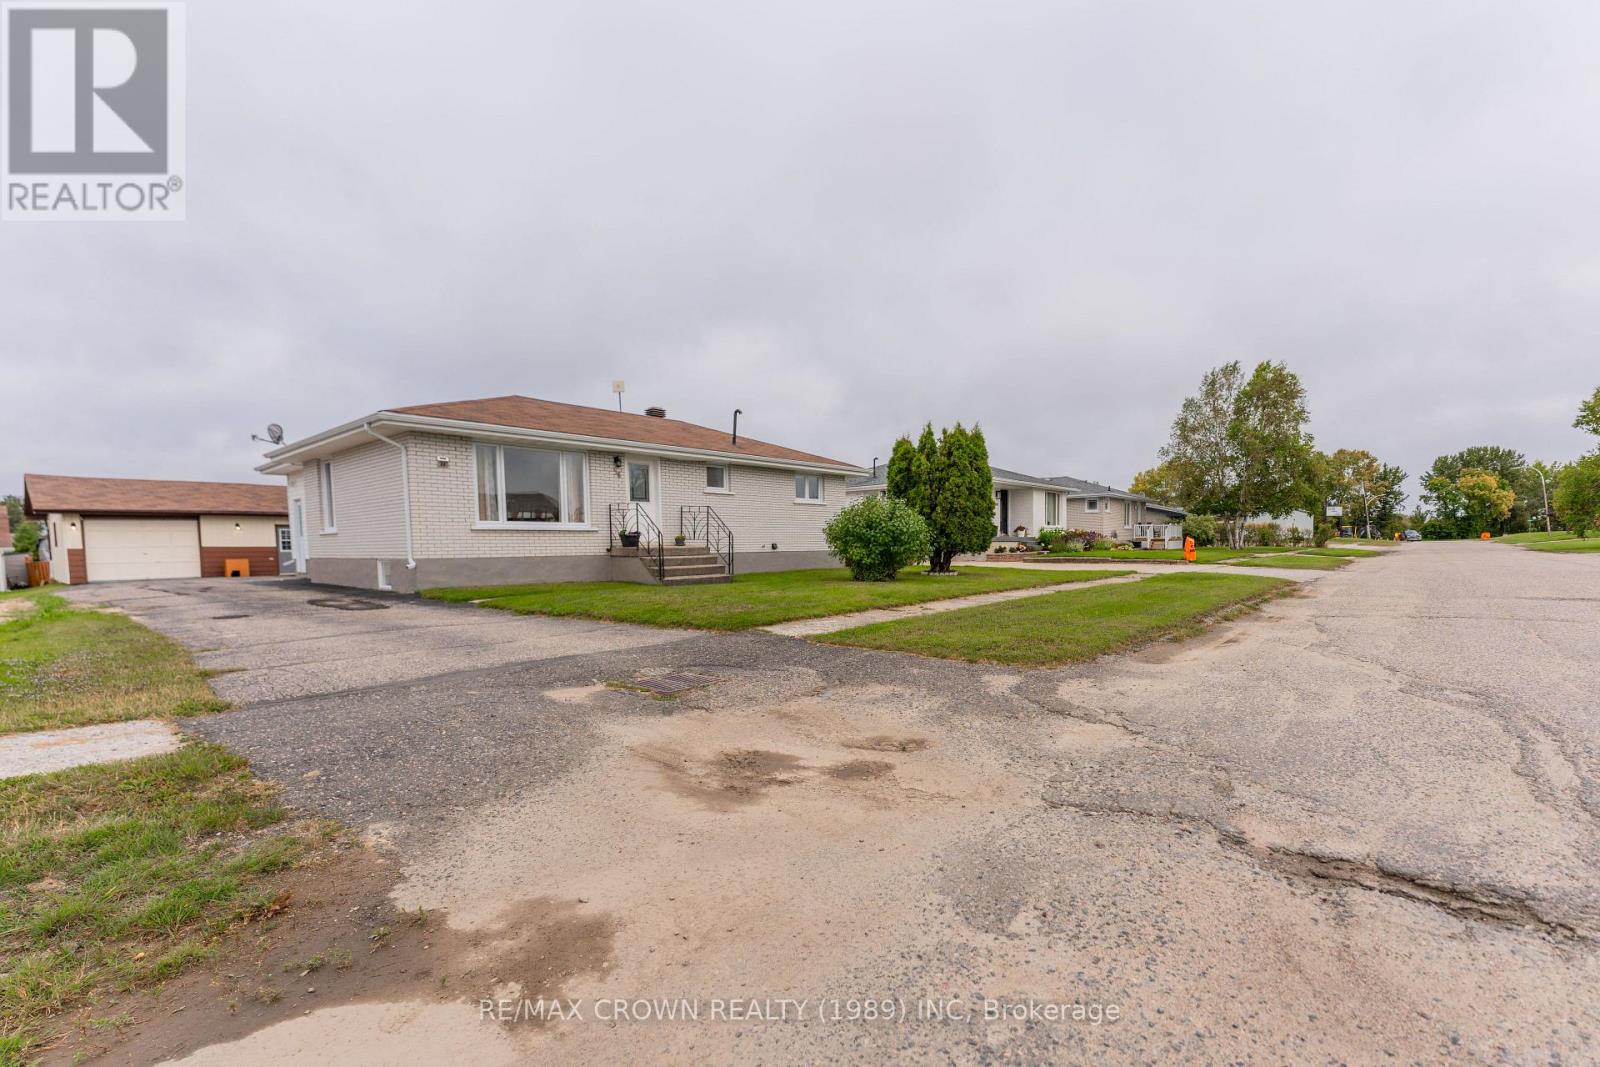
Welcome to this well-maintained 1,074 sq. ft. brick bungalow offering 4 bedrooms, 2 bathrooms, and an impressive, fully insulated 30' x 24' detached garage. Designed for functionality and comfort, the garage features front and rear overhead doors, separate garage and workshop sections with an interior connecting door, plus both a wood stove and electric heat - perfect for hobbies, projects, or year-round storage. Step inside through the large foyer into a functional kitchen and bright dining/living room area, ideal for everyday living and entertaining. The main floor also includes a spacious 4-piece bathroom with a relaxing jetted tub and 3 comfortable bedrooms. The fully finished basement expands your living space with a large rec room, a 3-piece bathroom, a 4th bedroom, and plenty of storage space. Additional features include a 200-amp fuse panel, hot water tank (2019), furnace (2010), central air conditioning, Venmar air exchange system, and central vacuum for added comfort and convenience. Outside, enjoy the asphalt driveway and beautifully updated backyard featuring an 11' x 16' patio deck built in 2024 - perfect for summer gatherings and relaxing outdoors. The property also includes a 10' x 9' shed, a 10' x 10' shed, and a 15' x 8' wood fire shed, providing exceptional storage options. Recent updates include the garage roof (2024), house roof (2016), deck (2024), one shed (2023), parging (2024), and new wood stove pipe (2025). This move-in-ready property offers practical features, great outdoor space, and a versatile garage setup that's hard to find. A great investment and equity opportunity in this peaceful community as the north continues to grow and housing demand increases. Stores, gas station, and hospital are just minutes away, plus only a 3-minute drive to the boat launch on the beautiful Mattagami River. (id:15069)
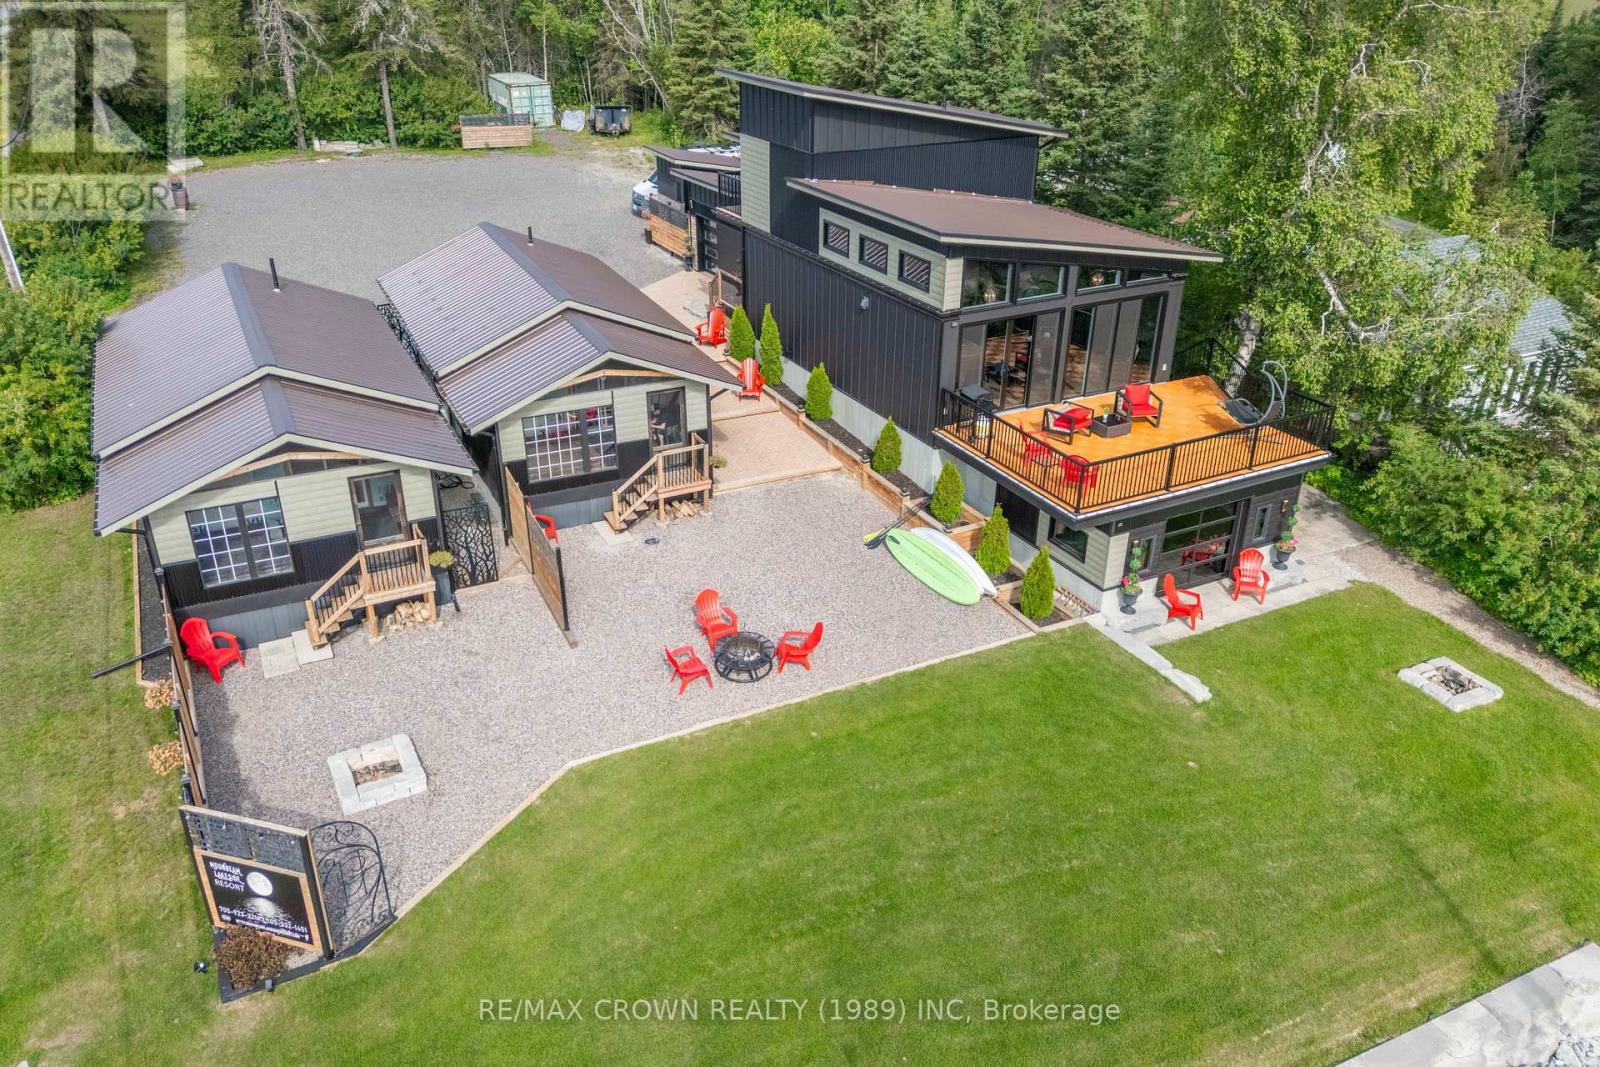
Welcome to Moonbeam Lakeside Resort, an Unmatched Luxury Retreat with Premier Income Potential. Discover the ultimate escape on the pristine shores of Remi Lake, a rare opportunity to own a fully furnished, revenue-generating luxury property that blends comfort, elegance, and financial return. This turnkey retreat features a striking main cottage and two beautifully finished guest cottages, ideal for personal use, short-term rentals, or both. The main cottage impresses with bold architectural elements, soaring 12-foot ceilings, and an open-concept layout filled with natural light. The gourmet kitchen features a granite island, modern appliances, and generous space for inspired cooking. The spacious living area offers a refined, welcoming ambiance. On the walkout lower level, enjoy heated floors, a gas fireplace, a private kitchenette, and a luxurious hot tub perfect for relaxing or entertaining. Two guest cottages, each approx. 550 sq. ft., showcase vaulted wood ceilings, rustic beams, and fully equipped kitchens. Built to the same high-end standards as the main cottage, they offer perfect accommodations for guests or short-term rentals. The outdoor space is equally impressive, with extensive stone landscaping and unmatched curb appeal. The optional waterfront property with dock offers direct access to Remi Lake and connects to the OFSC snowmobile trails, making this a four-season destination. Just 5 km from groceries, LCBO, golf, restaurants, and local amenities, convenience is close by. Currently operated as Moonbeam Lakeside Resort, the property comes with a fully operational private booking website, adding strong rental potential and a ready-made marketing platform. Whether you continue its success as a rental business, enjoy it for yourself, or combine both, the opportunity is yours. Every inch of this retreat has been crafted to the highest standards. Experience it firsthand and step into a lifestyle that's as profitable as it is unforgettable. (id:15069)
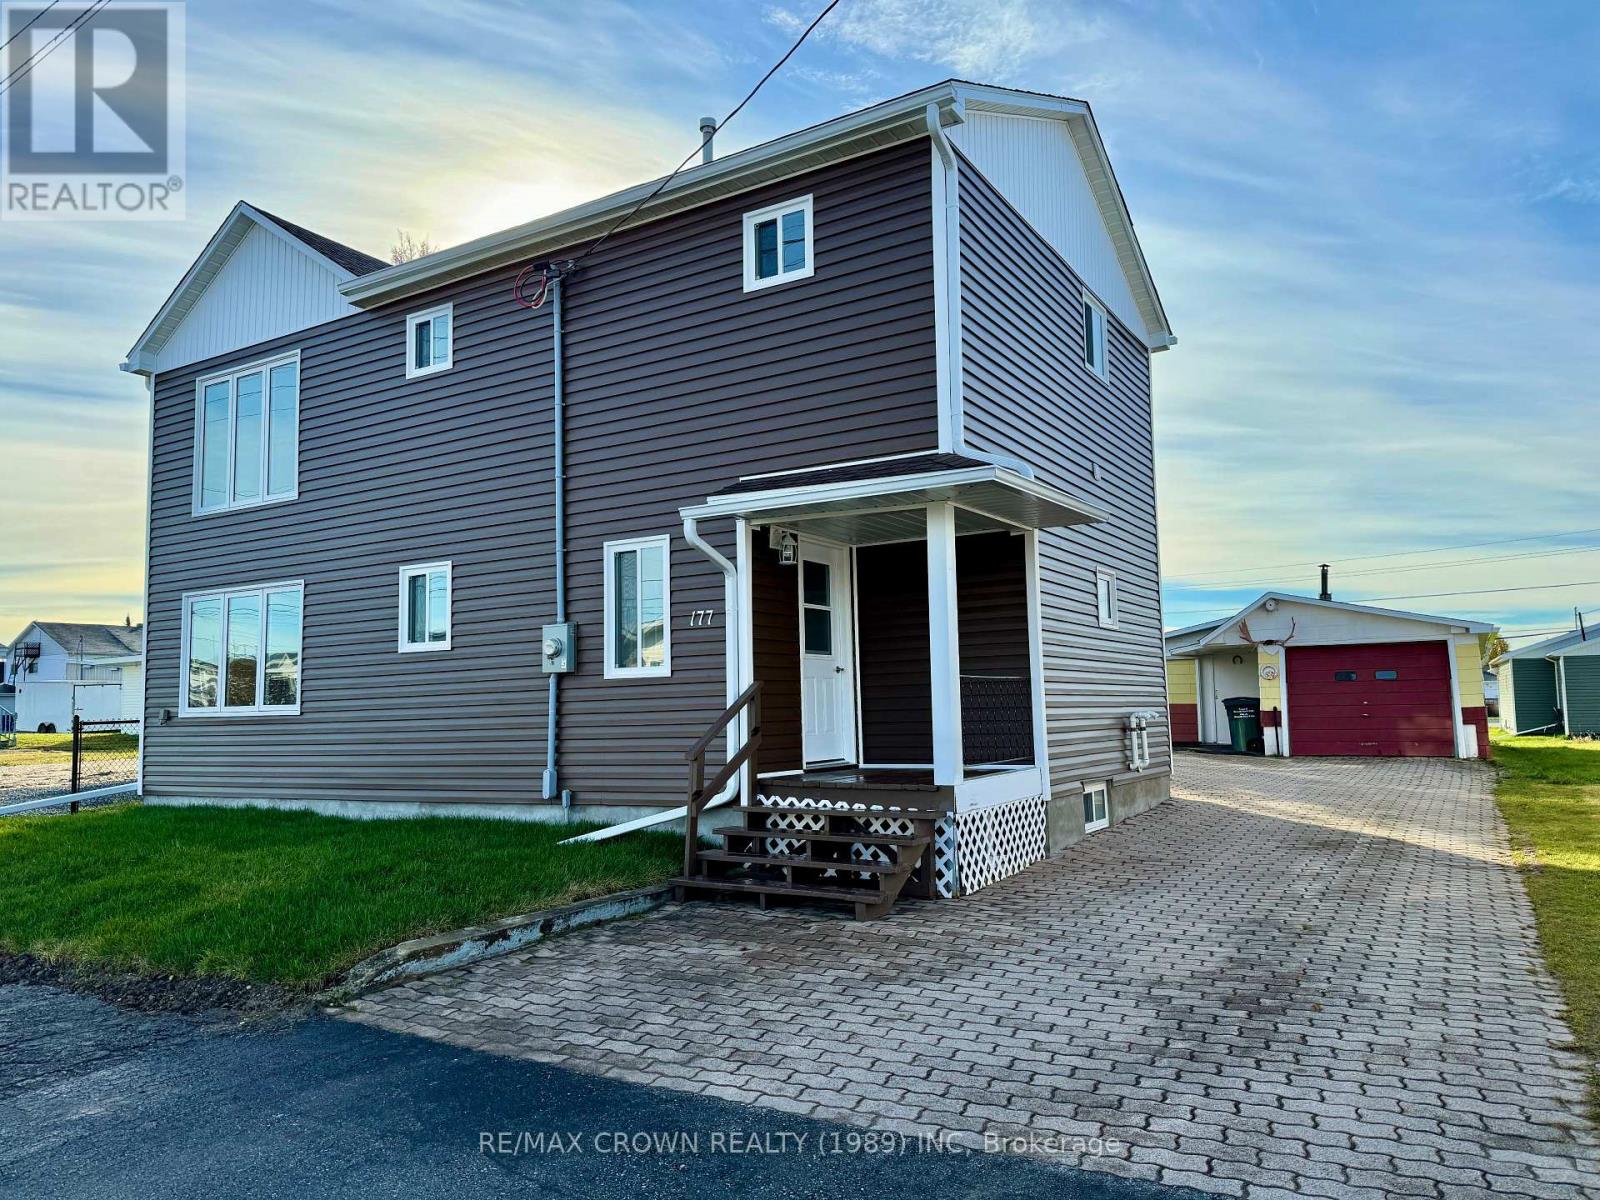
Discover a rare opportunity to own a completely renovated duplex that offers both modern living and the potential for rental income. This beautifully updated home provides the perfect chance to live in the main unit while renting out the upper level, making it an ideal investment with versatile living options. The primary unit, located on the main floor, welcomes you with a spacious kitchen and a convenient back entrance. The living room offers a cozy atmosphere, with a nearby storage room to keep everything organized. This level also includes two comfortable bedrooms, a 4-piece bathroom, and a front entrance. The fully finished basement extends your living space with a rec room featuring a gas fireplace, a third bedroom, a bonus room, a 3-piece bathroom, a laundry area, utility space, and additional storage. The primary unit is heated with gas forced-air furnace. The second-level unit has its own entrance through a large porch. Inside, you'll find a kitchen, a living room with a storage room, three bedrooms, and a 4-piece bathroom with laundry hook-up. This unit is heated with a gas space heater and electric baseboards. The property offers plenty of parking with an interlocking driveway and includes a two-section garage (12x32 and 10x22) and a storage shed. Every inch of this duplex has been meticulously renovated, from new insulation, plumbing, and electrical systems to fresh finishes, flooring, walls, ceilings, lighting, siding, roof shingles, doors, and windows. This move-in-ready home is a true gem, fully gutted and renovated. Make it yours today and enjoy the benefits of a brand-new, beautifully designed space. (id:15069)
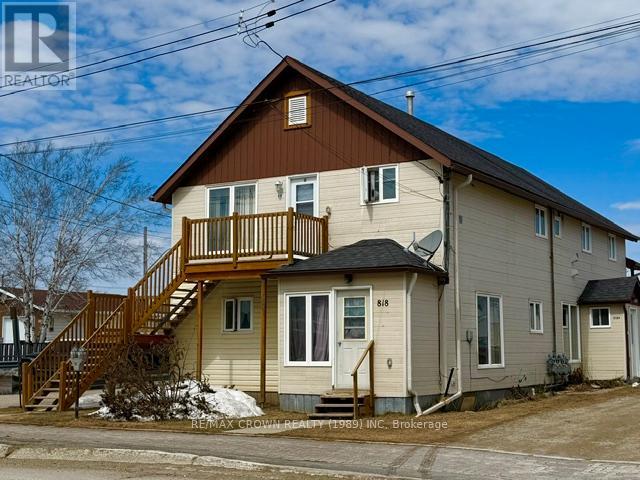
GREAT OPPORTUNITY TO ADD TO YOUR PORTFOLIO WITH THIS MULTILPEX PROPERTY. 6 UNITS IN TOTAL WITH A 4 UNIT BUILDING, 2 HOUSES AND AN HEATED GARAGE, ALL ON THE SAME PROPERTY. FULLY RENTED. GREAT LOCATION. WITH A NET OPERATING ANNUEL INCOME OF $60,239.00, THIS INVESMENT WILL SECURE YOUR RETIREMENT FUNDS FOR YEARS TO COME. MONTHLY RENTS; UNIT 818, $847.00. UNIT 818-A, $1530.00. UNIT 818-B, $1225.00 PLUS UTILITIES. UNIT 818-C, $970.00 PLUS UTILITIES. UNIT 818-D, $970.00 PLUS UTILITIES. UNIT 818-E, $970.00 PLUS UTILITIES. GARAGE, $255.00. ALLOW A MINIMUM OF 24 HOURS NOTICE FOR VIEWING. MPAC 336. HYDRO $3679.66. WATER/SEWER $3482.49. HEAT $2645.30. (id:15069)
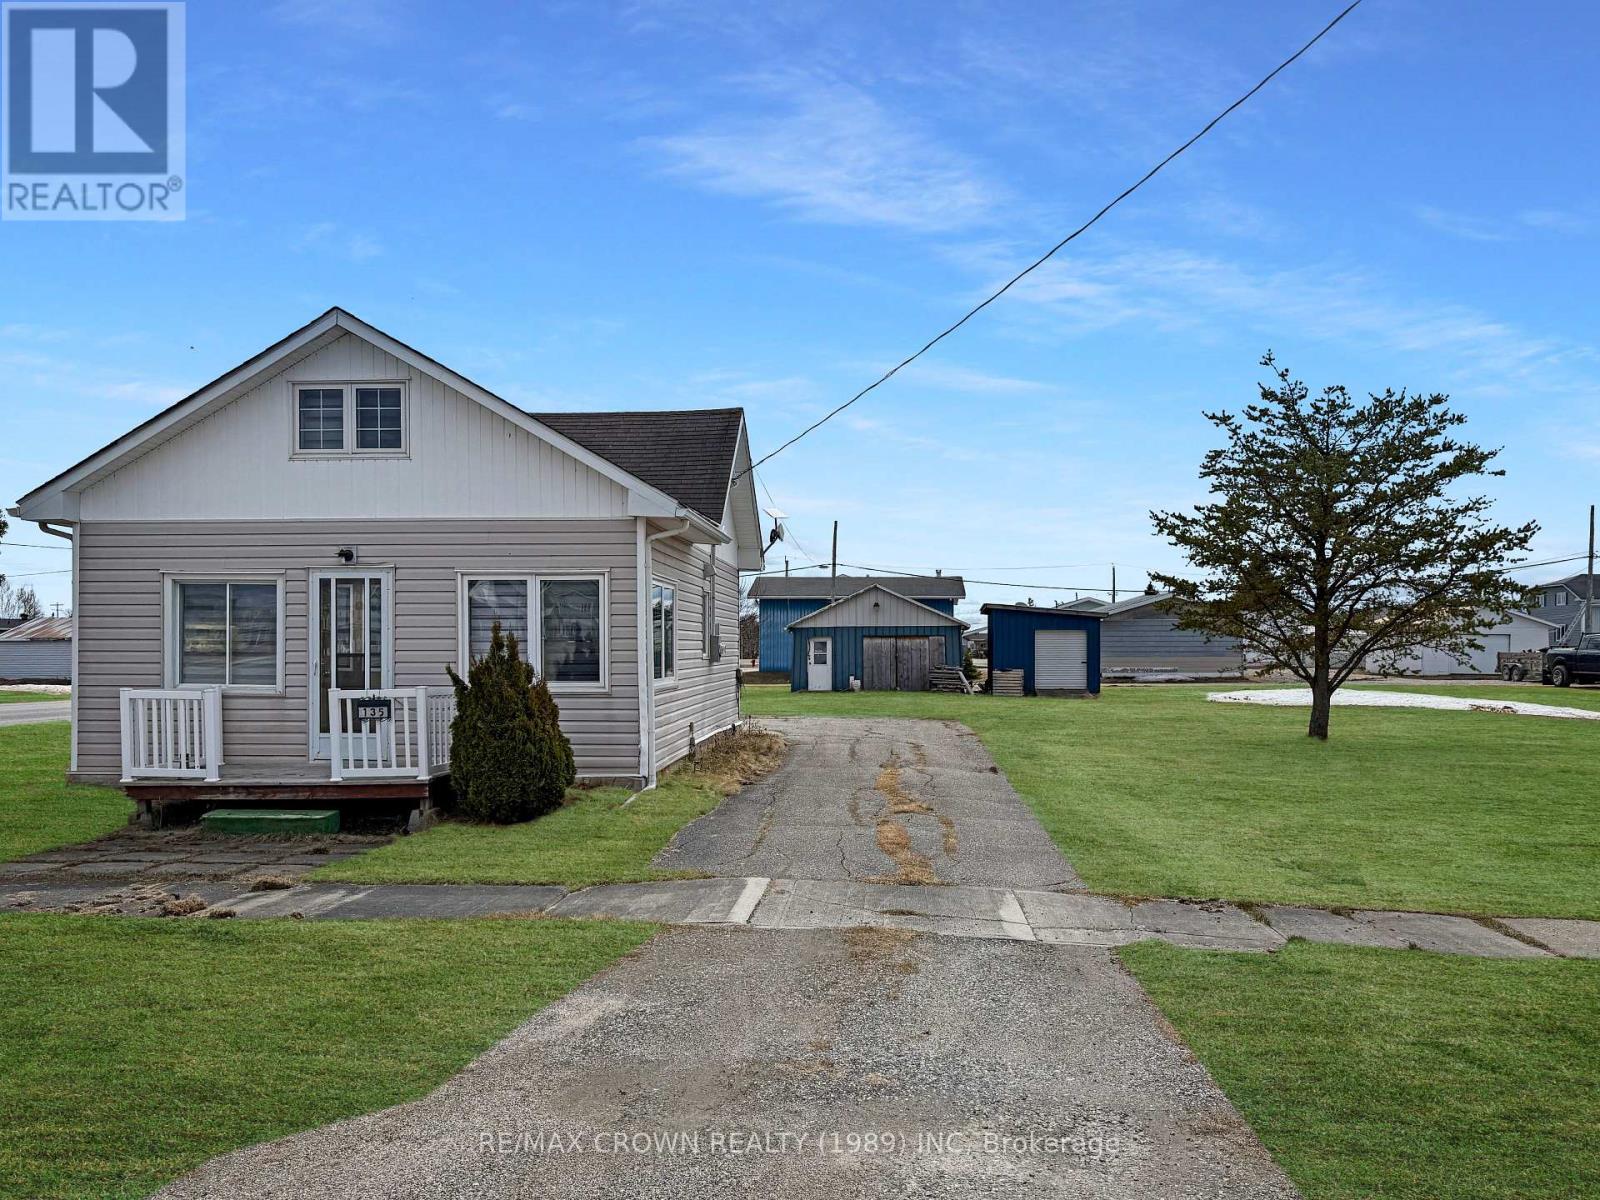
Located in the quiet community of Mattice, this charming 980 sq. ft. home sits on a spacious double lot measuring 100' x 150', offering plenty of room to enjoy both indoors and out. The main floor features a practical foyer with a combined laundry area, a functional kitchen and dining space, and a comfortable living room. You'll also find a primary bedroom and a full 4-piece bathroom conveniently located on this level. Upstairs, the second floor offers two additional bedrooms along with a versatile loft area that can be used for storage or a cozy flex space. This home has seen extensive interior updates in recent years, including a fully refreshed kitchen, updated flooring throughout, modern lighting, fresh paint, and new blinds, giving the space a clean, updated feel. The property is equipped with a 100-amp electrical panel, along with a newer furnace and a hot water on-demand system (2019). Outside, the generous double lot provides ample space for outdoor living, gardening, or future possibilities. A detached insulated garage equipped with a wood stove adds great value, along with an additional storage shed for convenience. A solid, move-in-ready home with updates already done - perfect for those looking for comfort, space, and value in a peaceful setting. (id:15069)
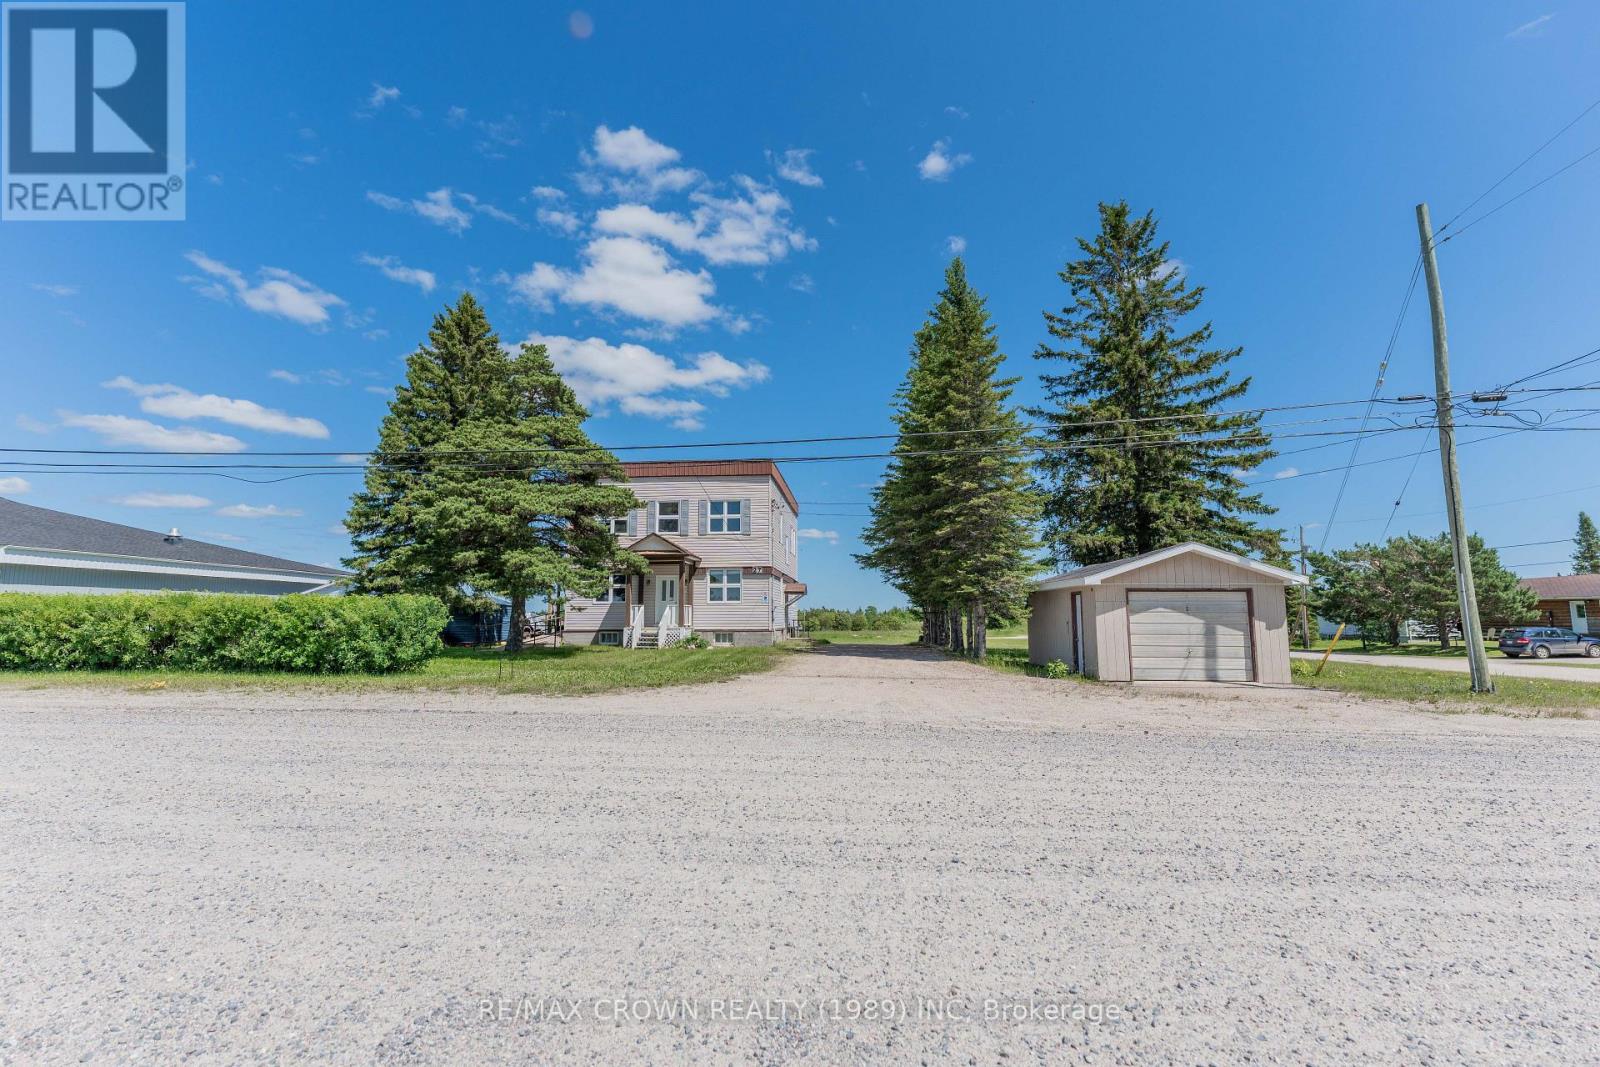
What an incredible opportunity to own a versatile property packed with potential in the heart of the community! This building offers a total of 2,520 sq. ft., 1,260 sq. ft. per floor (30x42), and sits on a generous 150 x 200 lot. Whether you're looking for a mixed-use investment, a commercial venture, or a multi-residential conversion, this property is ready to deliver. The second level features a spacious, fully renovated apartment (2017-2018) with soaring ceilings, two large bedrooms, a dedicated laundry room, and a modern layout that feels both open and bright. Its currently occupied by a tenant, providing immediate rental income. Access to the apartment is made easy with a stunning deck, built in 2017, that also serves as an additional exterior entrance. The main level, once used as a medical centre, includes three offices, a conference room, a kitchen, and 1.5 bathrooms plus three separate exterior access points, including a ramp for added accessibility. This space could continue as a commercial hub or be converted into residential units, depending on your vision. The basement is home to a sewing room used by municipal residents, along with utility and storage areas. Additional value is found in the detached 14x22 garage for extra storage. Please note: the blue shed belongs to the upstairs tenant and is not included. This property offers plenty of outdoor space with room for future development or expansion. The roof was replaced in 2017, and the building is heated with a boiler system and equipped with a 200-amp electrical breaker panel. The municipality is open to rezoning based on your proposed project, whether it's a full residential conversion or a blend of commercial and residential use. Don't miss out on this investment with endless possibilities! (id:15069)
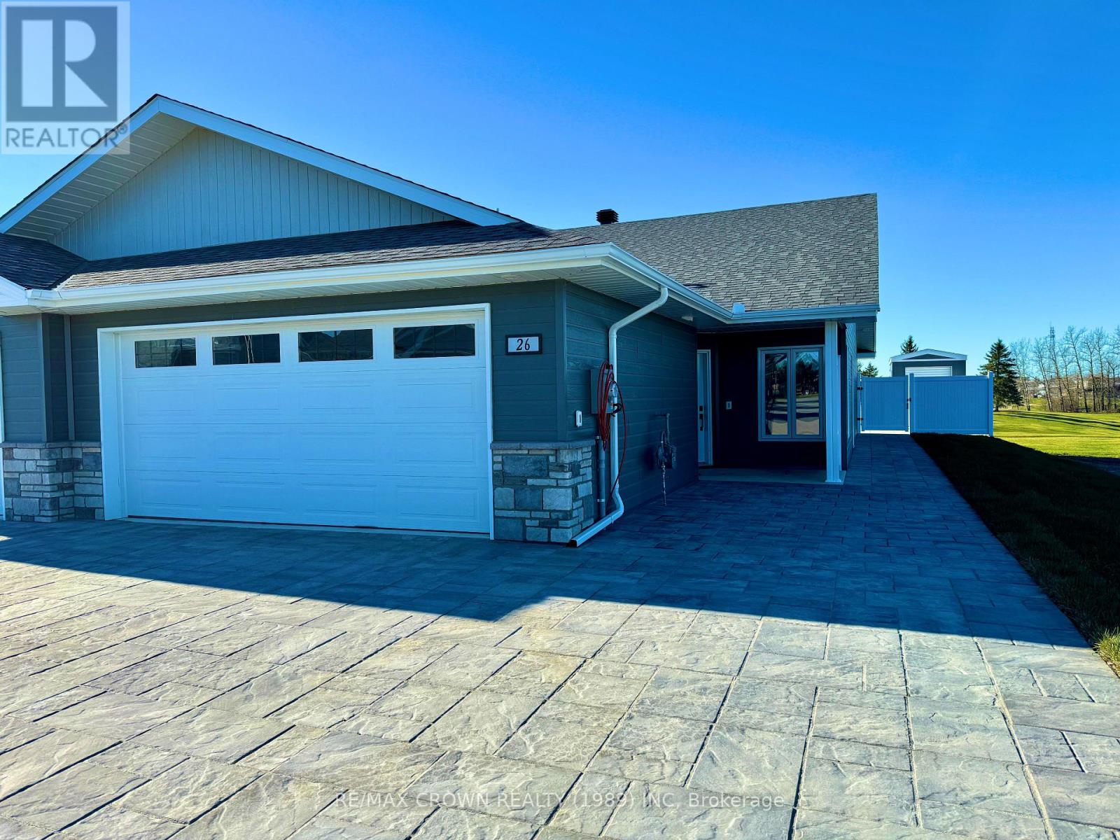
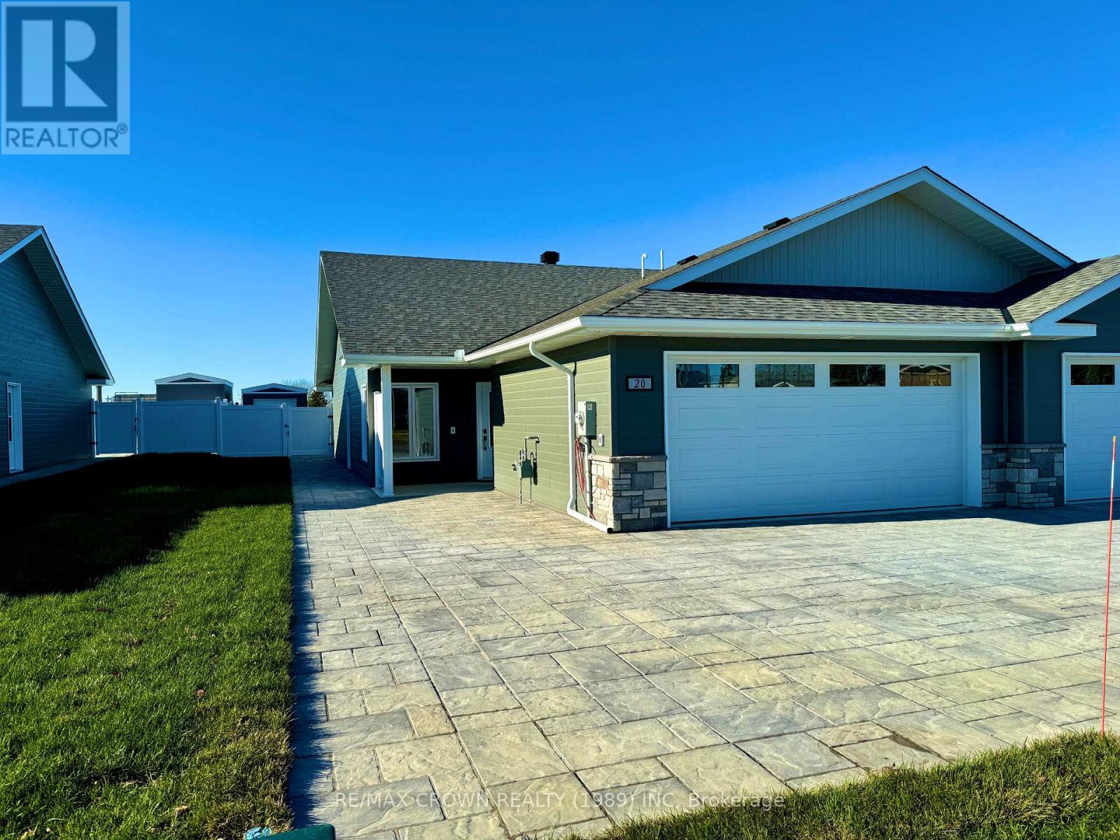
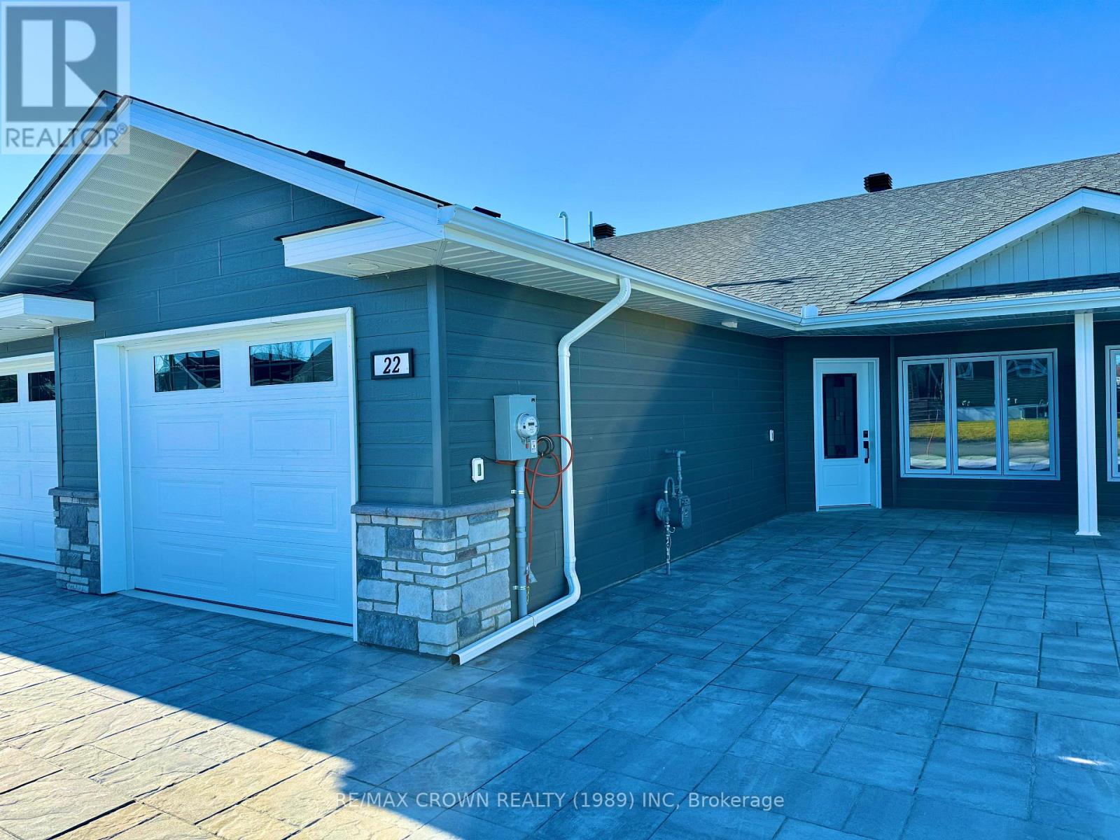
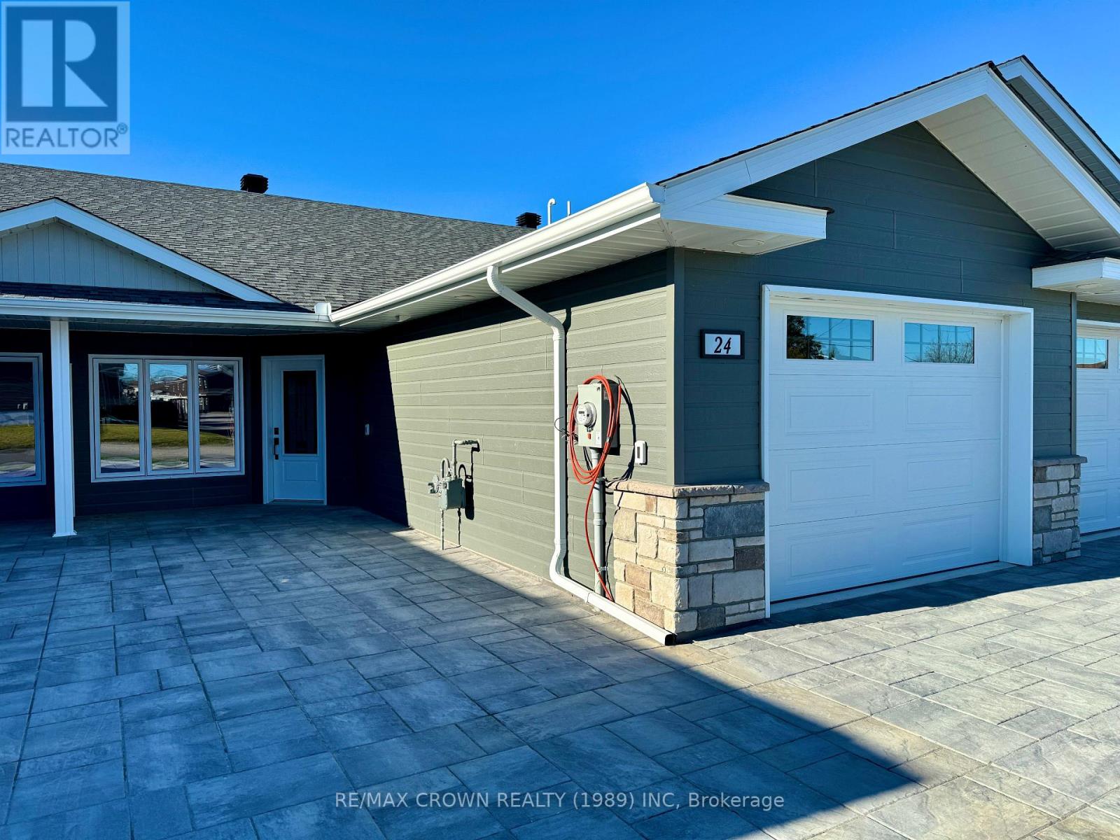
Discover Your Dream Home on the Kapuskasing Golf Course! Welcome to your new home, nestled beside the serene 8th hole of the Kapuskasing Golf Course. This newly built residence, backed by a warranty, is perfect for those who wish to enjoy their summers right on the green. As you arrive, you'll be greeted by a beautifully paved stone driveway leading to the entrance. Step inside to an open concept living space adorned with pot lights, creating a bright and airy ambiance. Both bedrooms are located at the back of the home, offering tranquil views of the golf course. The master bedroom features air conditioning and a walk-in closet, while the second bedroom includes a convenient closet with access to the laundry area and the home's air exchanger. The living room is equipped with air conditioning and ready hookups for internet, cable, and telephone. From the main entrance, you have direct access to your attached garage, which houses a 100-amp electrical breaker panel, a 2-in-1 boiler providing in-floor heating for both the home and garage, and a mud sink. The exterior of the home is finished with CanExel siding and stone, complemented by pot lights in all soffits for excellent nighttime illumination. Home boasts a private backyard with an 8x12 shed, perfect for parking your golf cart, ready to drive directly onto the course. The back of the home also features a natural gas hookup for your BBQ. These single-level homes are wheelchair accessible and designed for low maintenance, ensuring that this is the last move you'll ever need to make. Embrace a lifestyle of comfort and convenience at Kapuskasing Golf Course. (id:15069)
Discover Your Dream Home on the Kapuskasing Golf Course! Welcome to your new home, nestled beside the serene 8th hole of the Kapuskasing Golf Course. This newly built residence, backed by a warranty, is perfect for those who wish to enjoy their summers right on the green. As you arrive, you'll be greeted by a beautifully paved stone driveway leading to the entrance. Step inside to an open concept living space adorned with pot lights, creating a bright and airy ambiance. Both bedrooms are located at the back of the home, offering tranquil views of the golf course. The master bedroom features air conditioning and a walk-in closet, while the second bedroom includes a convenient closet with access to the laundry area and the home's air exchanger. The living room is equipped with air conditioning and ready hookups for internet, cable, and telephone. From the main entrance, you have direct access to your attached garage, which houses a 100-amp electrical breaker panel, a 2-in-1 boiler providing in-floor heating for both the home and garage, and a mud sink. The exterior of the home is finished with CanExel siding and stone, complemented by pot lights in all soffits for excellent nighttime illumination. Home boasts a private backyard with an 8x12 shed, perfect for parking your golf cart, ready to drive directly onto the course. The back of the home also features a natural gas hookup for your BBQ. These single-level homes are wheelchair accessible and designed for low maintenance, ensuring that this is the last move you'll ever need to make. Embrace a lifestyle of comfort and convenience at Kapuskasing Golf Course. (id:15069)
Discover Your Dream Home on the Kapuskasing Golf Course! Welcome to your new home, nestled beside the serene 8th hole of the Kapuskasing Golf Course. This newly built residence, backed by a warranty, is perfect for those who wish to enjoy their summers right on the green. As you arrive, you'll be greeted by a beautifully paved stone driveway leading to the entrance. Step inside to an open concept living space adorned with pot lights, creating a bright and airy ambiance. Both bedrooms are located at the back of the home, offering tranquil views of the golf course. The master bedroom features air conditioning and a walk-in closet, while the second bedroom includes a convenient closet with access to the laundry area and the home's air exchanger. The living room is equipped with air conditioning and ready hookups for internet, cable, and telephone. From the main entrance, you have direct access to your attached garage, which houses a 100-amp electrical breaker panel, a 2-in-1 boiler providing in-floor heating for both the home and garage, and a mud sink. The exterior of the home is finished with CanExel siding and stone, complemented by pot lights in all soffits for excellent nighttime illumination. Home boasts a private backyard with an 8x12 shed, perfect for parking your golf cart, ready to drive directly onto the course. The back of the home also features a natural gas hookup for your BBQ. These single-level homes are wheelchair accessible and designed for low maintenance, ensuring that this is the last move you'll ever need to make. Embrace a lifestyle of comfort and convenience at Kapuskasing Golf Course. (id:15069)
Discover Your Dream Home on the Kapuskasing Golf Course! Welcome to your new home, nestled beside the serene 8th hole of the Kapuskasing Golf Course. This newly built residence, backed by a warranty, is perfect for those who wish to enjoy their summers right on the green. As you arrive, you'll be greeted by a beautifully paved stone driveway leading to the entrance. Step inside to an open concept living space adorned with pot lights, creating a bright and airy ambiance. Both bedrooms are located at the back of the home, offering tranquil views of the golf course. The master bedroom features air conditioning and a walk-in closet, while the second bedroom includes a convenient closet with access to the laundry area and the home's air exchanger. The living room is equipped with air conditioning and ready hookups for internet, cable, and telephone. From the main entrance, you have direct access to your attached garage, which houses a 100-amp electrical breaker panel, a 2-in-1 boiler providing in-floor heating for both the home and garage, and a mud sink. The exterior of the home is finished with CanExel siding and stone, complemented by pot lights in all soffits for excellent nighttime illumination. Home boasts a private backyard with an 8x12 shed, perfect for parking your golf cart, ready to drive directly onto the course. The back of the home also features a natural gas hookup for your BBQ. These single-level homes are wheelchair accessible and designed for low maintenance, ensuring that this is the last move you'll ever need to make. Embrace a lifestyle of comfort and convenience at Kapuskasing Golf Course. (id:15069)