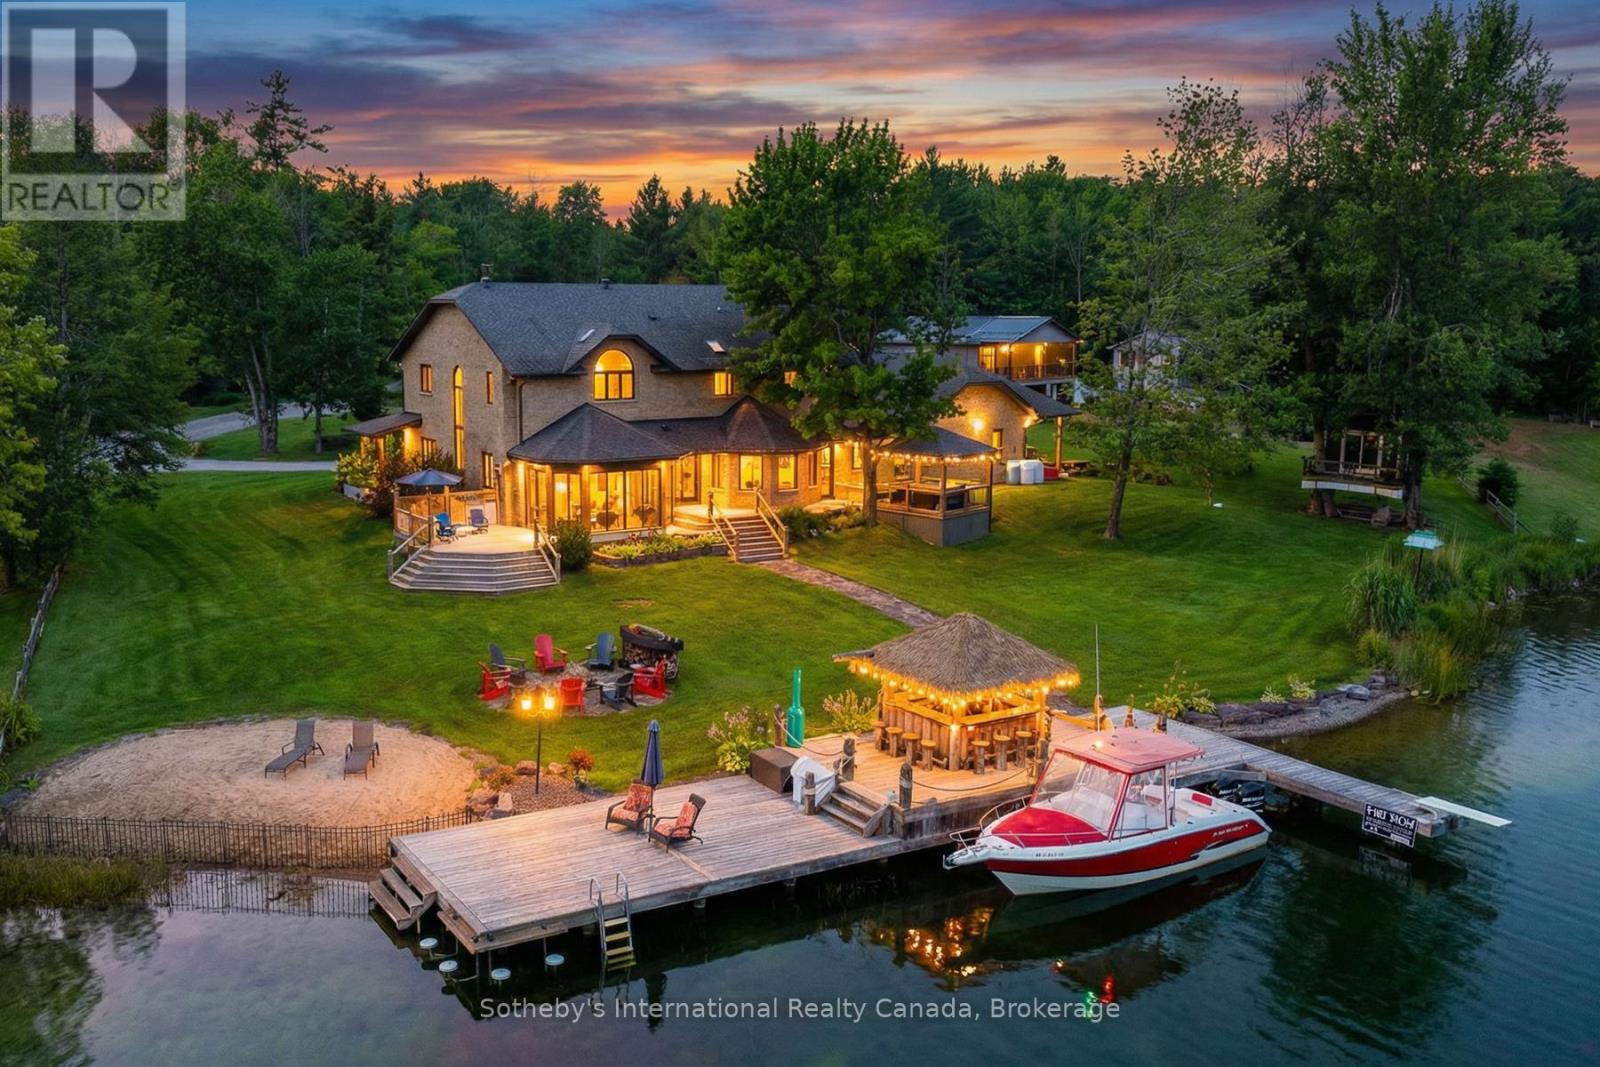
Don't worry, the charming train bridge is DECOMMISSIONED! $100k in Recent Upgrades - All New Modern Windows & Front Door. Welcome to Oak Point Estate - featured on Lakefront Luxury! Tucked away on a peaceful & calm inlet of the Trent-Severn Waterway, this extraordinary waterfront property offers tranquil views of Lake Couchiching from your own private dock. Set on over an acre of beautifully manicured grounds at the end of a quiet cul-de-sac, just minutes from downtown Washago, this 4,500+ sq ft residence features 5+1 bedrooms and 3 bathrooms, thoughtfully designed for both everyday living and exceptional entertaining. Adding to its character, the nearby decommissioned train bridge is a nod to Washago's rail history-no noise, just distinctive charm. Inside, soaring ceilings and an open-concept layout showcase acacia hardwood floors, granite accents, skylights, and a striking custom spiral staircase. The chef-inspired kitchen is the heart of the home, complete with built-in appliances, an impressive 10-seat island, and seamless access to the professional granite BBQ area and expansive lakeside dining decks. Comfort and functionality continue with heated bathroom floors, upper-level laundry, in-law suite potential, GenerLink backup power, and a radiant-heated garage. Outdoor living here is truly unmatched: 9-car garage plus a 14' x 50' carport, stamped concrete front porch and granite firepit, screened Muskoka room and hot tub gazebo, heated treehouse bunkie with loft, granite pathways throughout the property. At the water's edge, enjoy a 66-foot dock with power and water, swim-up seating, sandy beach entry, and deep-water mooring. Entertain effortlessly with your own lakeside tiki bar-all set against breathtaking waterfront views. Whether you're seeking year-round luxury living or an elevated weekend retreat, this property delivers. Located just 5 minutes to Hwy 11 and approx 90 minutes to the GTA. Experience THE lifestyle - book your private showing today. (id:15069)
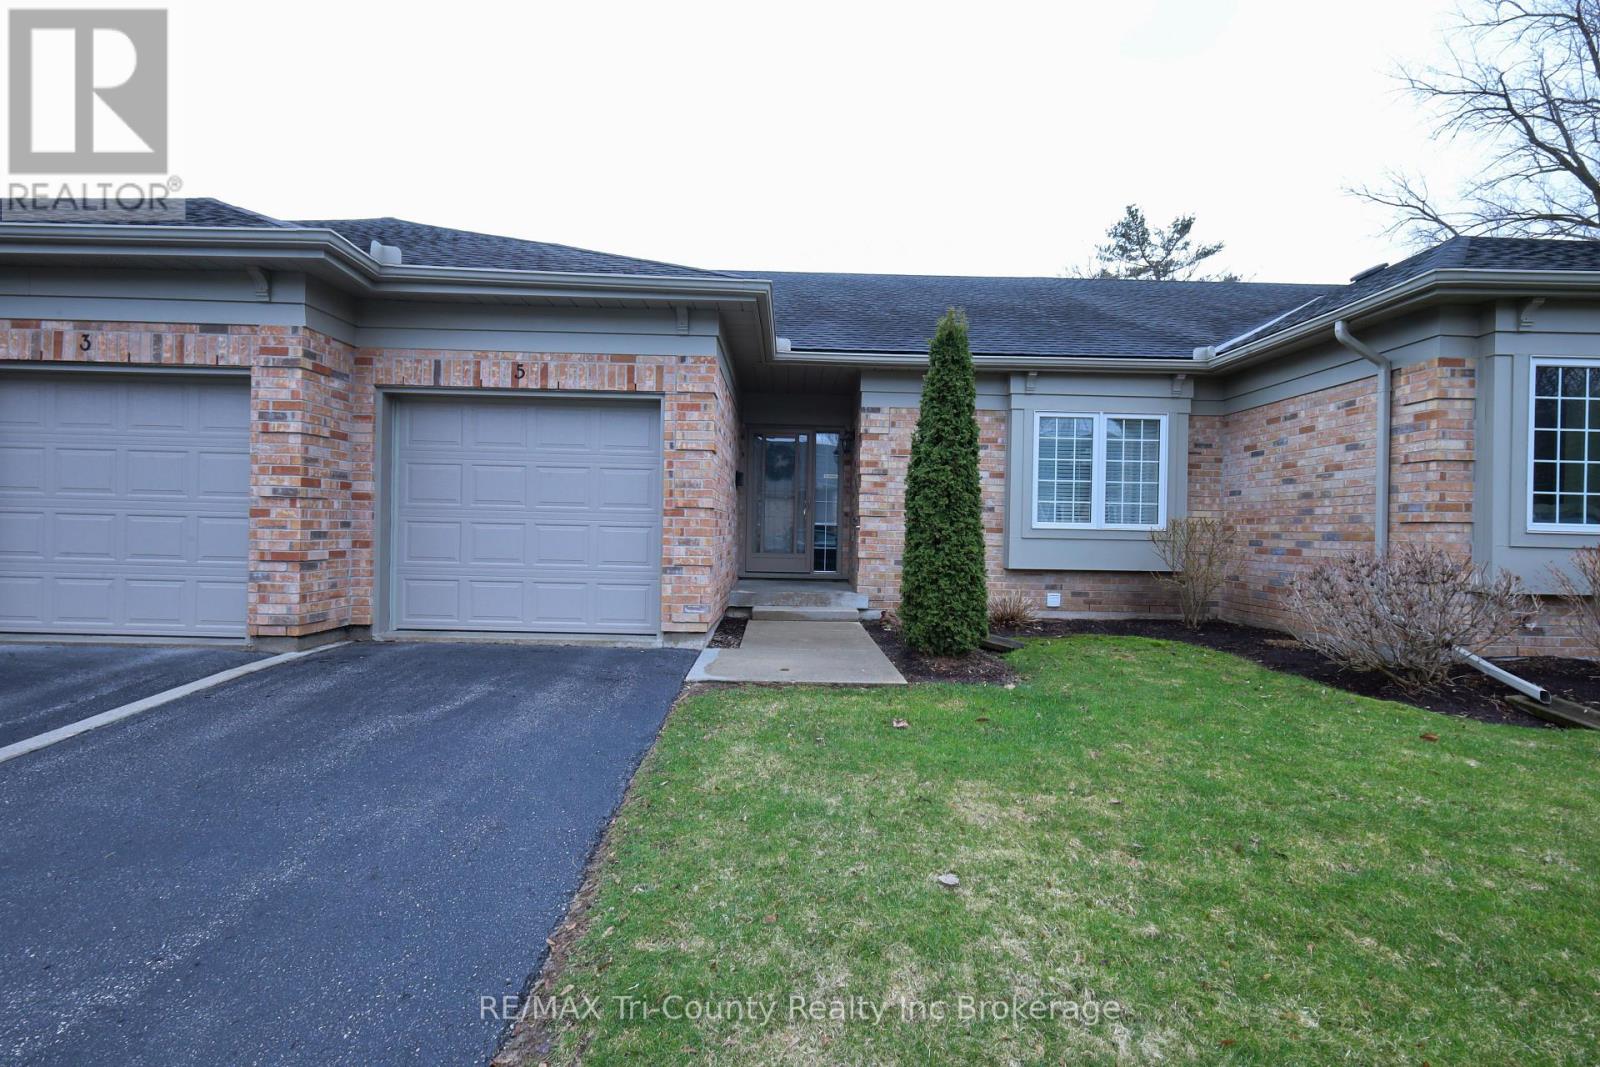
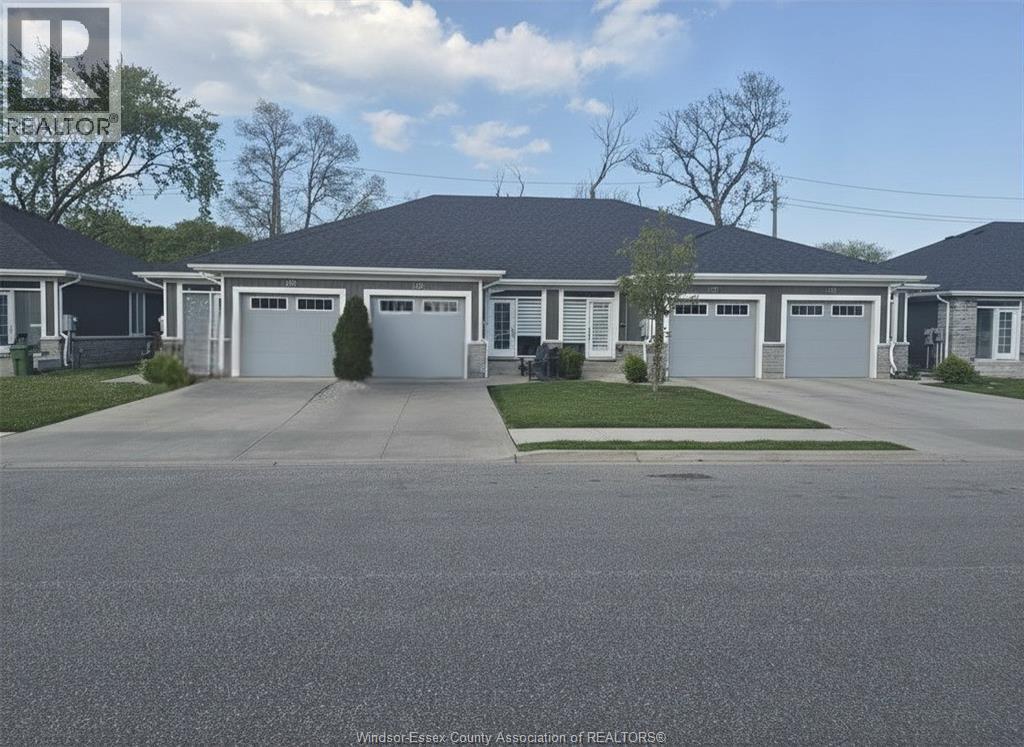
Well maintained and move-in ready, this well-built 2-bedroom, 2-bath condo offers comfortable living in a desirable location close to downtown Tillsonburg. The bright, open-concept main floor features a welcoming layout perfect for everyday living and entertaining. Patio doors lead to a private back deck - ideal for hosting guests or enjoying a quiet morning coffee. The spacious primary bedroom includes a large closet and a private ensuite bathroom, creating a relaxing retreat at the end of the day. A second bedroom and full bath provide flexibility for guests, a home office, or additional family space. Downstairs, you'll find a large finished basement offering plenty of room for a rec area, hobby space, and ample storage. A single-car garage adds convenience, while the low-maintenance lifestyle makes this home perfect for downsizers, professionals, or anyone seeking easy living in a great location. (id:15069)
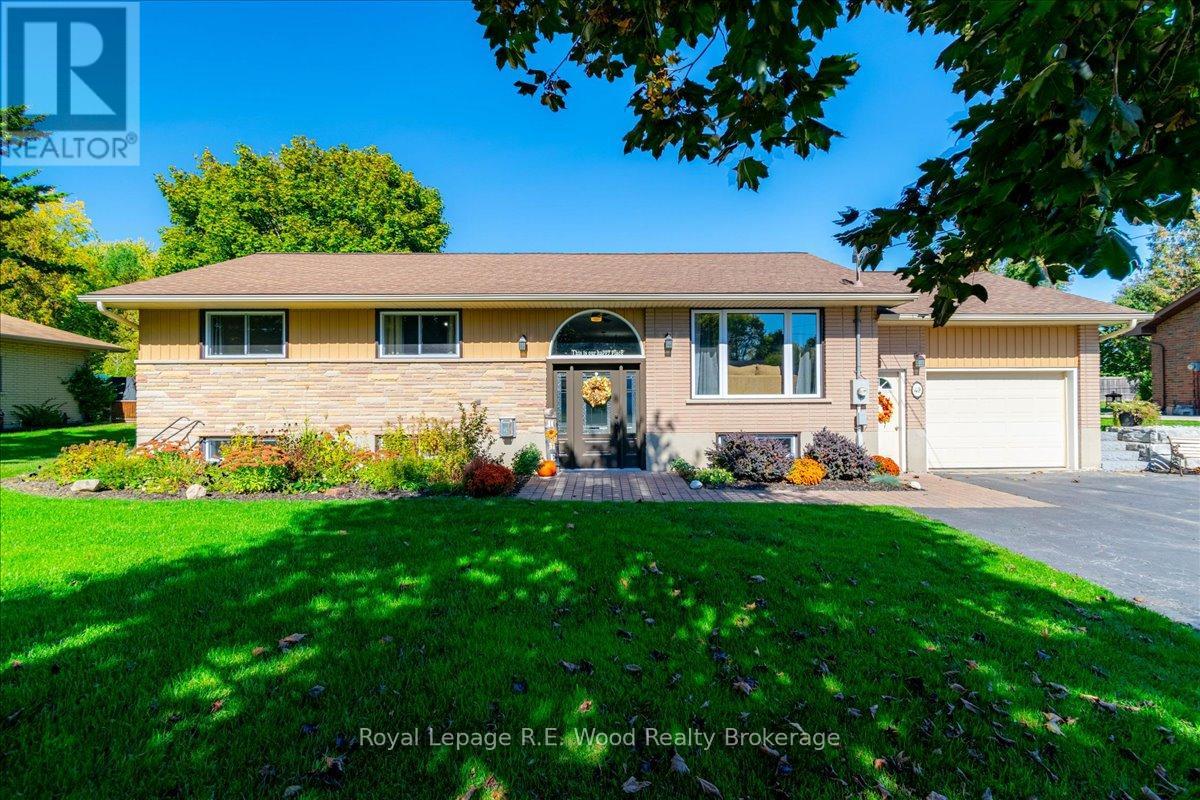
Raised bungalow in a Desirable Established Area! Nestled in a mature, family-friendly subdivision within the Westfield School District, this beautifully maintained 3+1-bed , 2 bath, is a truly move-in ready home. Situated on an oversized lot, the exterior boasts brick + vinyl siding complemented by updated soffits, fascia, eavestroughs, and shingles (2014). The curb appeal continues with landscaping, a stone walkway to the front door, paved drive, and redone retaining wall (2020) along the east side of the driveway. Inside, the entire home is carpet-free, has spacious living areas and a large renovated 4pc main bathroom, complete with an oversized walk-in shower. All windows have been replaced (2024) and a new front door (2023) adds extra curb appeal and energy efficiency. The lower level offers incredible versatility with an updated rec room, custom bar nook with built-in storage, and a gas fireplace (2024) perfect for entertaining or relaxing. A redone 3-piece bathroom completes the lower level, along with the 4th bedroom, ideal for guests or a home office. So many features have been thoughtfully updated for peace of mind, including: Furnace, water heater & water softener (2024). Natural gas fireplace (2024) Updated 200 amp panel, new garage opener, recent basement renovation, the list goes on! Step outside to enjoy the expansive rear yard, complete with a covered deck, hot tub, and natural gas hookup for your BBQ -perfect for year-round enjoyment. The attached 1-car garage is a versatile bonus, offering direct access to the kitchen, basement, and backyard-ideal for busy family life or hobbyists, or a possible in-law suite! This home blends comfort, quality, and convenience in one of the areas most desirable locations. Don't miss your chance to own a turnkey property in an established neighborhood with top-rated schools and all the modern updates already done for you! (id:15069)
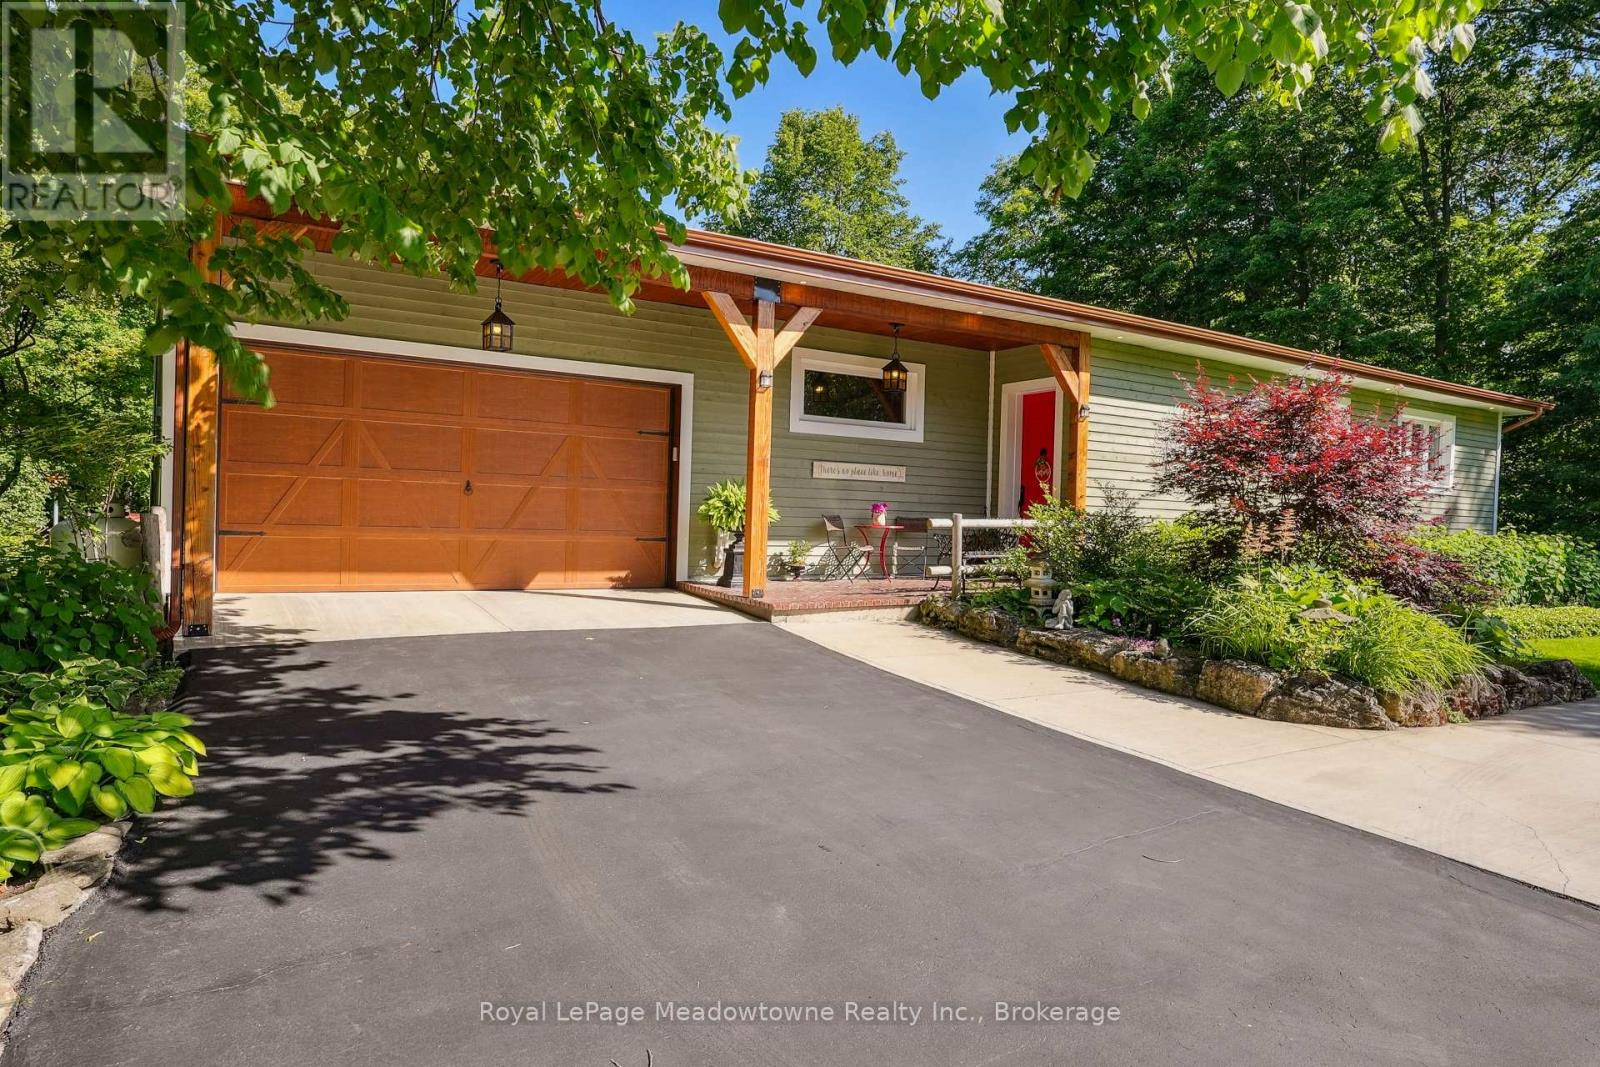
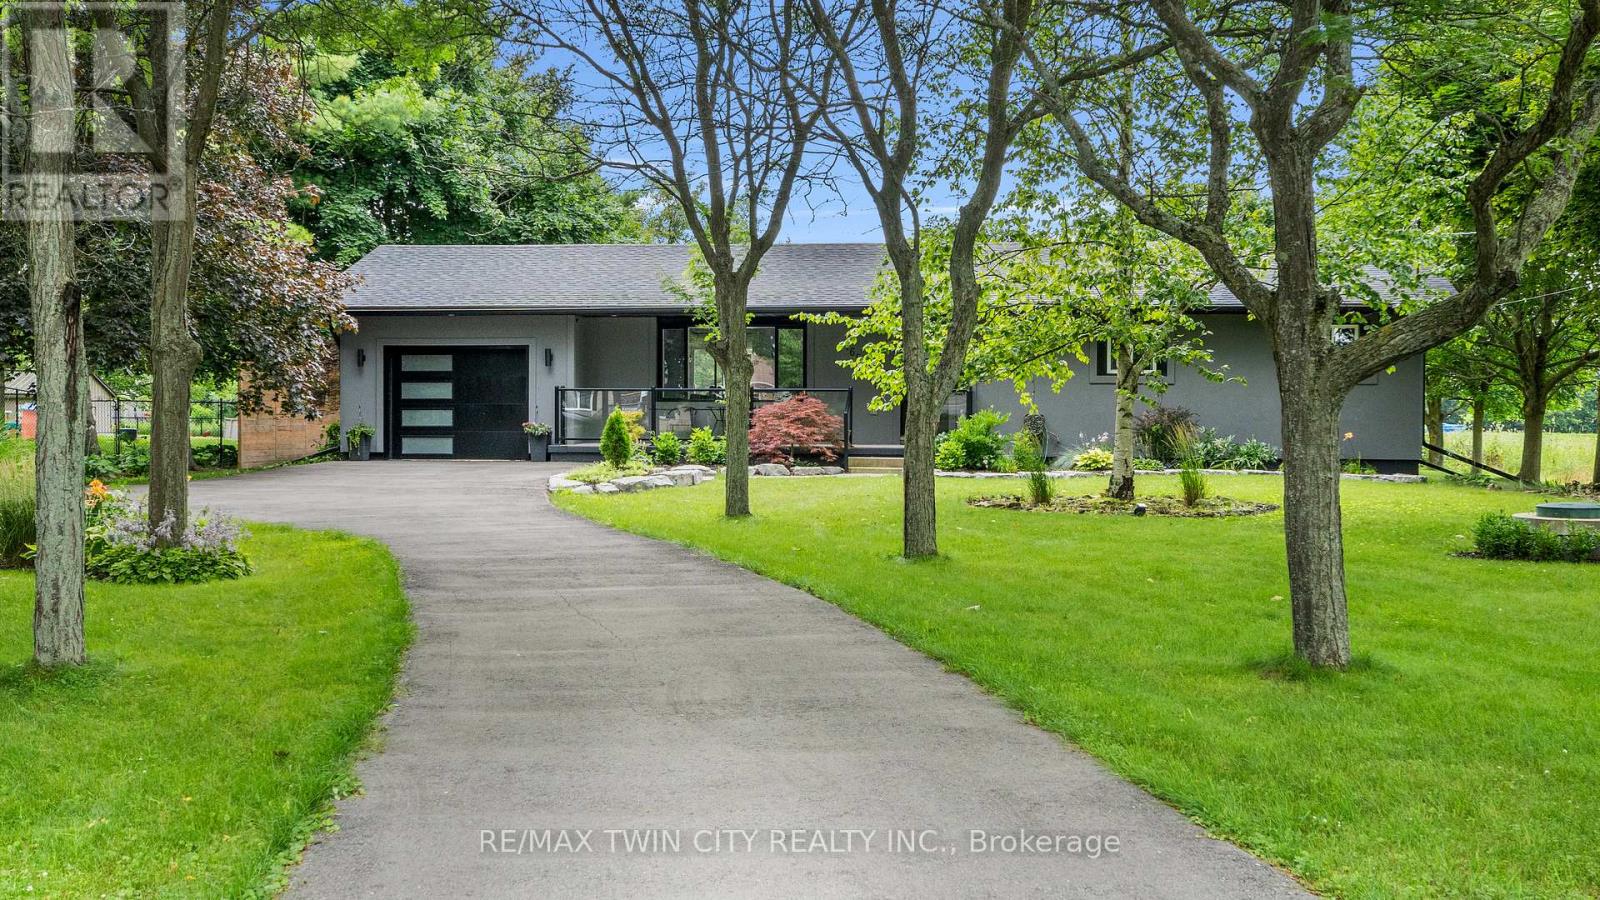
Escape the City; Embrace Country Living. Sitting proudly on a peaceful country road in East Speyside, just minutes north of Milton, this beautifully renovated country retreat invites you to slow down and enjoy the good life. Set on a pristine, park-like acre backing onto a serene ravine, this 3-bedroom raised bungalow is a gardeners dream and a hobbyists haven. Step inside to a fully renovated open-concept main floor with a sun-filled kitchen, vaulted ceilings, and a cozy propane fireplace in the living room. Enjoy sweeping views of lush perennial gardens from every window. The walkout lower level adds incredible versatility with a second kitchen, rec room warmed by a wood fireplace, a spacious laundry/sewing room, guest bedroom, and 3-piece bath. Outside, you'll fall in love with the maple forest, tranquil trails, fire pit, and storybook bridge over a gentle stream. A breathtaking wisteria-covered pergola creates the perfect backdrop for summer evenings, while a workshop is ready for your creative projects. With great schools, nearby hiking, and an easy commute to the city, this is the countryside escape you've been waiting for. Properties like this are rarely offered don't miss your chance to make it yours. (id:15069)
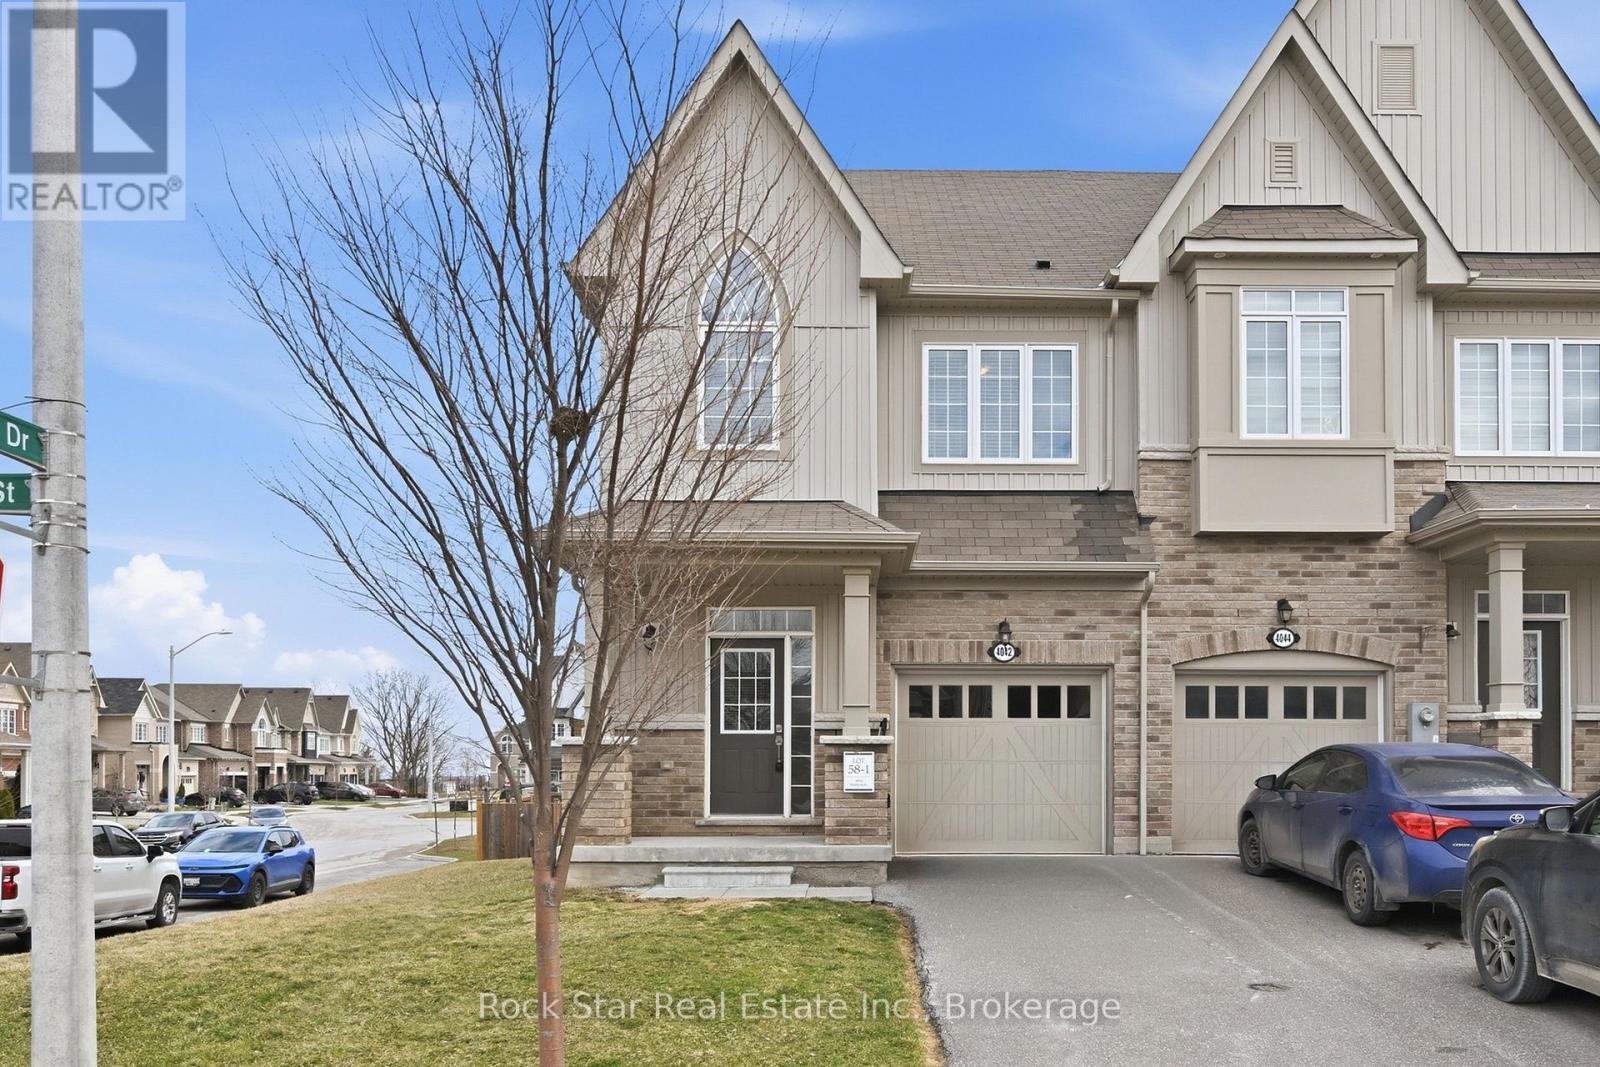
Welcome to this beautiful modern corner townhouse in the heart of Beamsville, located on a premium lot offering extra privacy and added outdoor space. Featuring a bright open-concept layout, 3 spacious bedrooms, a stylish kitchen, and plenty of natural light throughout. Situated in a quiet, family-friendly neighborhood just minutes from schools, parks, wineries, and local shops, with easy access to the QEW for a convenient commute. A fantastic opportunity for first-time buyers or investors. Vacant property. Easy to show. Some photos are staged. (id:15069)
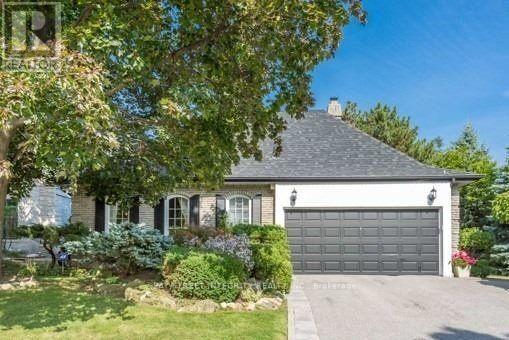
Beautifully updated bungalow in the prestigious Banbury/Denlow neighbourhood, set on a premium 64 x 110 ft lot on a quiet, tree-lined street. This well-maintained home offers a functional layout with spacious principal rooms, abundant natural light, hardwood floors, and elevated ceilings. The home blends timeless finishes with comfortable everyday living.The main level features 3 generous bedrooms and 2 bathrooms, while the finished basement provides additional living space with a large recreation room, a bathroom, an extra bedroom, and ample storage-ideal for growing families or guests.Step outside to your private backyard retreat, complete with a concrete Val-Mar pool, mature landscaping - perfect for summer entertaining.Double garage with private drive. Located within top-ranked school districts including Denlow PS. Steps to parks, Banbury Community Centre, and convenient access to major routes. (id:15069)
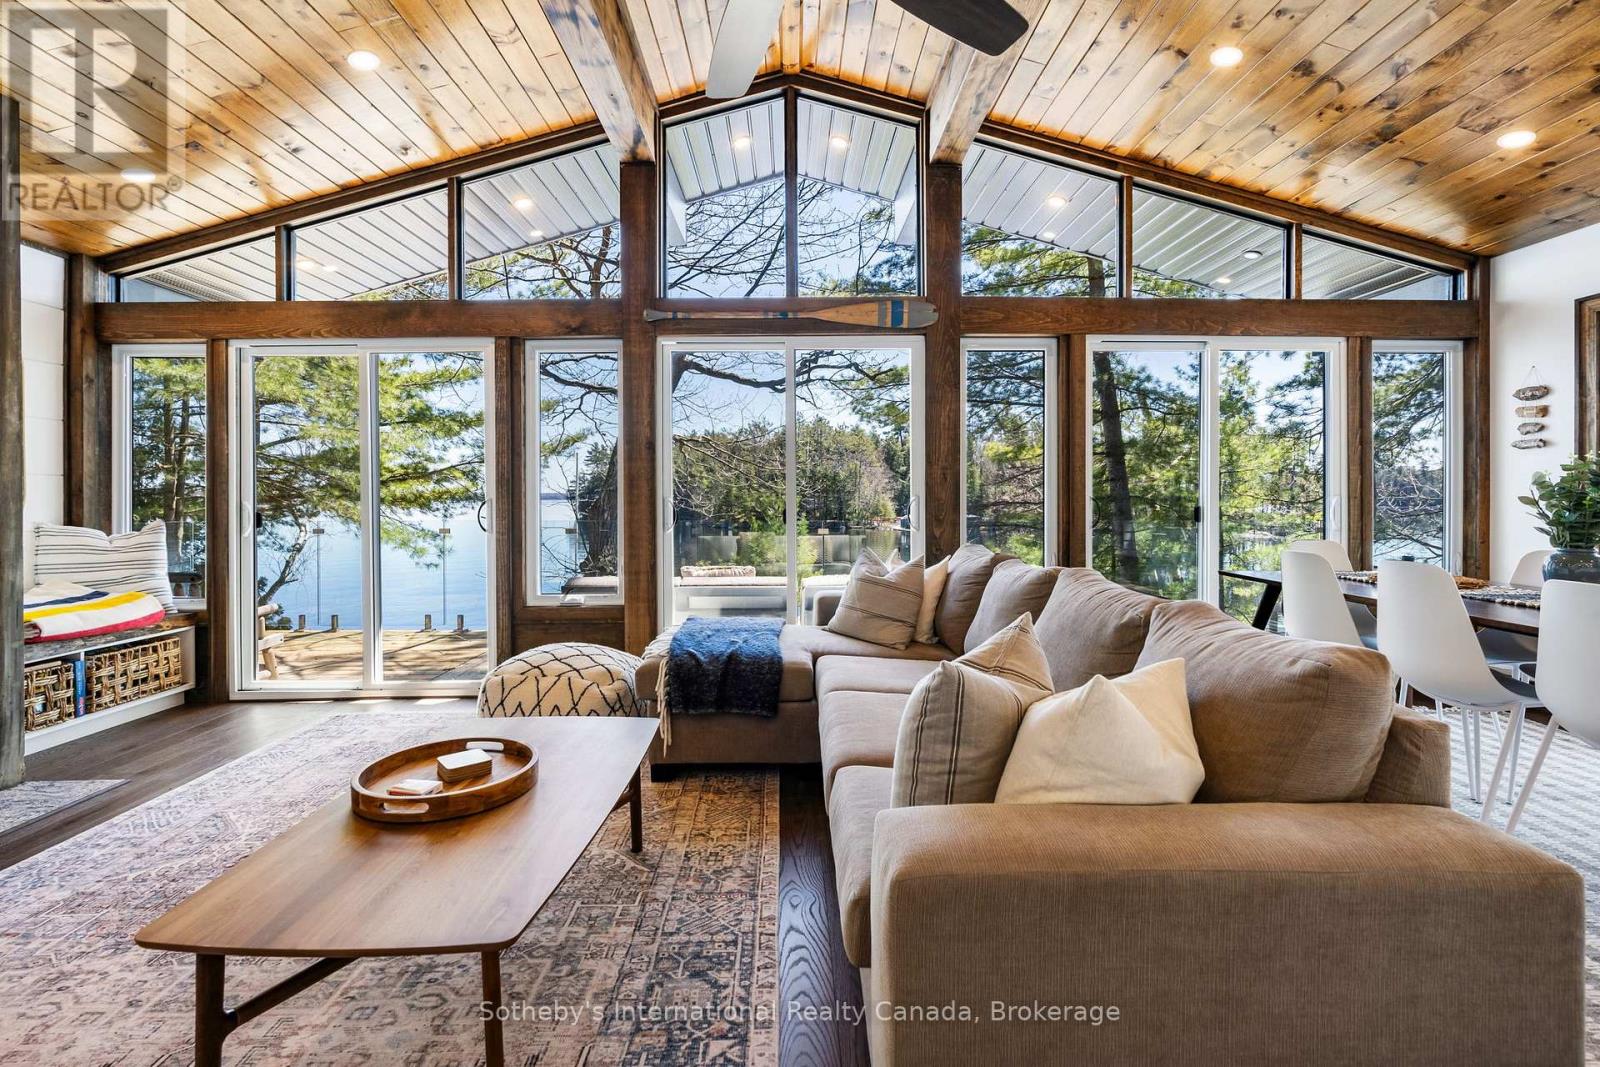
Discover the timeless allure of Beachgrove Island (also known as Beechgrove Island) where privacy, nature, and Muskoka tradition come together in a setting that feels quietly removed from the everyday. Set along the sought-after shores of Lake Muskoka, this rare island offering spans approximately 2.07 acres with an impressive 698 feet of pristine, peninsula-shaped frontage. The unique shoreline creates exceptional privacy, while mature pines and classic granite outcroppings frame long lake views and a true sense of seclusion. The 3-bedroom, 1-bathroom cottage is warm and inviting, designed to make the most of its natural surroundings. Inside, light-filled principal spaces open comfortably for gathering and entertaining, while large windows draw the outdoors in. The kitchen is bright and functional, offering ample storage and modern convenience, and flows easily into the dining and living areas. A Muskoka room provides a relaxed, sheltered space to unwind, while the expansive deck with glass railings offers uninterrupted views across the water-an ideal setting for quiet mornings or evenings with family and friends. Outdoors, the experience is quintessential Muskoka. Enjoy lakeside dining, evenings around the fire pit, and effortless access to the water from the private dock. The rugged shoreline invites exploration, with tucked-away coves and peaceful vantage points throughout the property. From sunlit afternoons to calm, starlit nights, Beachgrove Island captures the essence of island living on Lake Muskoka, complete with the nostalgic passing of the area's historic steamships. (id:15069)
WELCOME TO 1974 ETHAN COURT IN A HIGHLY DESIRED NEIGHBORHOOD,2020 BUILT BEAUTIFUL 2 BED 2 BATH TOWNHOUSE STILL UNDER BUILDER WARRANTY. WALK INTO LUXURY WITH THIS CUSTOM DESIGN TOWNHOUSE FEATURING TOP QUALITY UPGRADED MATERIALS. BEAUTIFUL OPEN CONCEPT DESIGN FEATURING LIVING ROOM WITH 9FT CEILINGS, ENGINEERED HARDWOOD THROUGHOUT AND CARPETED BEDOOMS. KITCHEN WITH GRANITE COUNTER TOPS AND ALL WOOD CABINETRY. MASTER ENSUITE AND MAIN BATHROOM FULL TILED TO CEILING. MAIN LEVEL WASHER AND DRYER. LOWER LEVEL UNFINISHED FOR YOUR CHOICE TO ADD A NICE LIVING SPACE WITH BATH CONNEC. AND HUGE STORAGE AREAS. LOCATED ON A QUIET CUL DE SAC IN THE HEART OF THE CITY, PRIME LOCATION CLOSE TO ALL AMENITIES. ASSOCIATION FEES ARE $75.00 A MONTH WHICH INCLUDE SNOW REMOVAL, LAWN CUTTING AND ROOF REPLACEMENT. THIS BEAUTY IS TRULY A MUST SEE FOR SENIORS, YOUNG FAMILIES OR INVESTORS LOOKING FOR A LUXURY RENTAL PROPERTY. (id:15069)
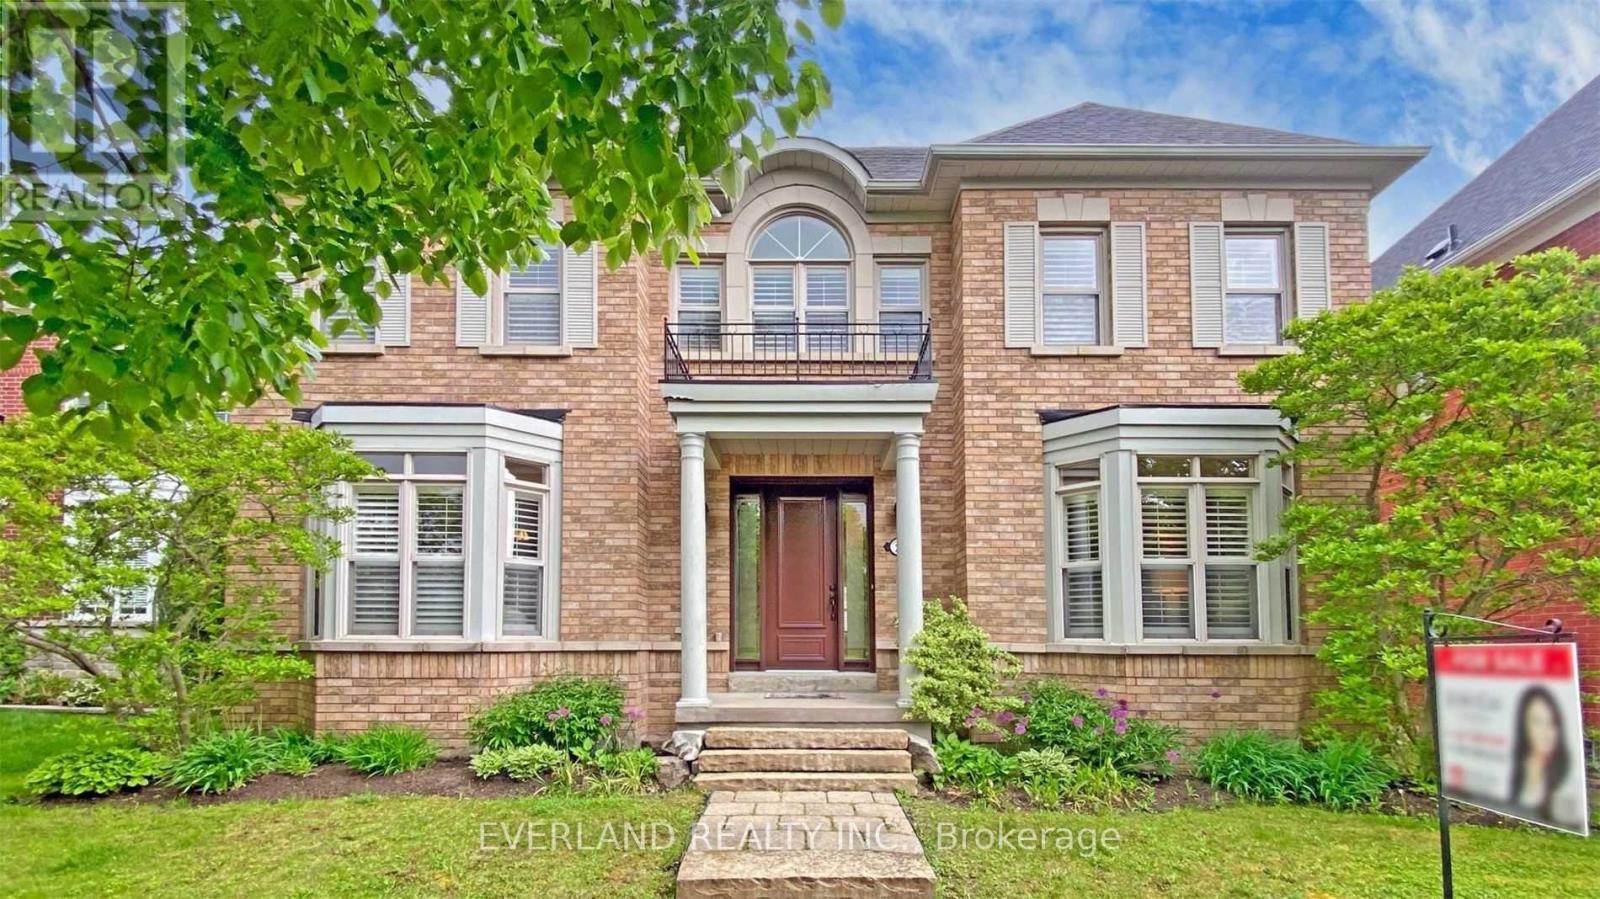
Prestigious "Angus Glen" East Village. Face to golf course with breathtaking fairway views and exceptional privacy rare for sale .Quality Built With Front/Back Porch, Stone Walkway,3-Car Garage, nice landscaping ,M/F 9'Ceiling,Ceramic Foyer Thru Family Size Kitchen With Granite Counter & Breakfast Bar Walkout Wood Deck, Separate Laundry With Closet & Back Door To Porch, Hardwood Throughout Liv/Din/Fam/Lib With Molding & Portlight, Oak Stair To 2/F With 5 Bedroom & Ensuite Master, Finish Basement With Huge Rec Rm ,Bathroom ,Wet bar ,Fireplace, lots Portlight, Storage and Workshop . Pierre Elliott Trudeau High School , one of the best area in Markham. (id:15069)
Escape to the peace and charm of country living at 1651 Villa Nova Road in Wilsonville. Set on a serene half-acre lot surrounded by lush greenery, this beautifully renovated bungalow offers a rare combination of privacy, space, and modern comfort. Thoughtfully updated throughout, the home features a walkout basement to the garage, along with major upgrades including a newer furnace and A/C, roof, driveway, garage door, and select windows and doors-providing true move-in-ready confidence. Inside, the bright and open main floor is designed for both everyday living and entertaining, highlighted by a stunning oversized island, stainless steel appliances, and warm rustic finishes that create an inviting atmosphere. With five generously sized bedrooms and three well-appointed bathrooms, there's plenty of room for families of all sizes or multi-generational living. Three electric fireplaces add a cozy touch throughout the home. Enjoy the quiet, friendly surroundings while still benefiting from convenient access to nearby essentials and major routes. This unique property offers the perfect balance of rural tranquility and everyday convenience-an exceptional opportunity you won't want to miss. (id:15069)
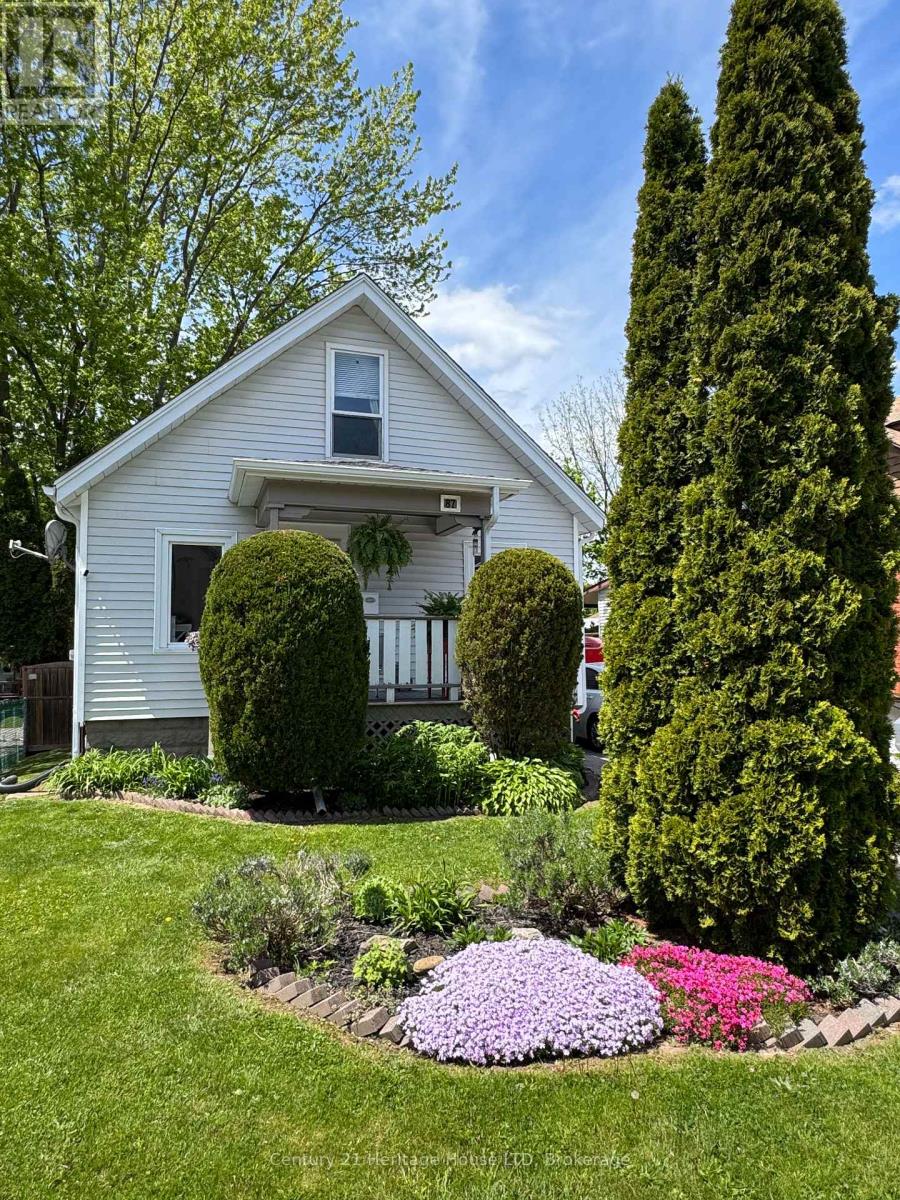
Charming 1 1/2 story move in ready home - perfect starter or downsizer. Main floor bedroom & large 2nd bedroom with bonus room upstairs. Beautifully landscaped serene fully fenced backyard with lovely perennial gardens, large rear deck, sit-out front porch, mudroom from the rear entrance, 3 car driveway. located one block from Welland River and a 10 min walk to Welland Merrit Island canal walking/biking trails. Recent updates include roof shingles 2019,main floor flooring 2023, basement insulation 2024,eavestroughs & leaf gutter guards 2023. (id:15069)
Visit the REALTOR website for further information about this listing. Potential for redevelopment. Beautiful Home Located In The Highly Desirable North York Neighborhood Of Churchill Ave. Situated On A Quiet, Family-Friendly Street Close To All Amenities Including Top-Rated Schools, Parks, Shopping, Restaurants, Entertainment, And Public Transit. Bright And Functional Layout With Spacious Principal Rooms And Excellent Potential For Families, Investors, Or End Users. Enjoy A Private Backyard Perfect For Relaxing Or Entertaining. Conveniently Located Just Minutes To North York Centre And Finch Subway Stations With Easy Access To Downtown Toronto. A Fantastic Opportunity In One Of North York's Most Sought-After Communities. (id:15069)