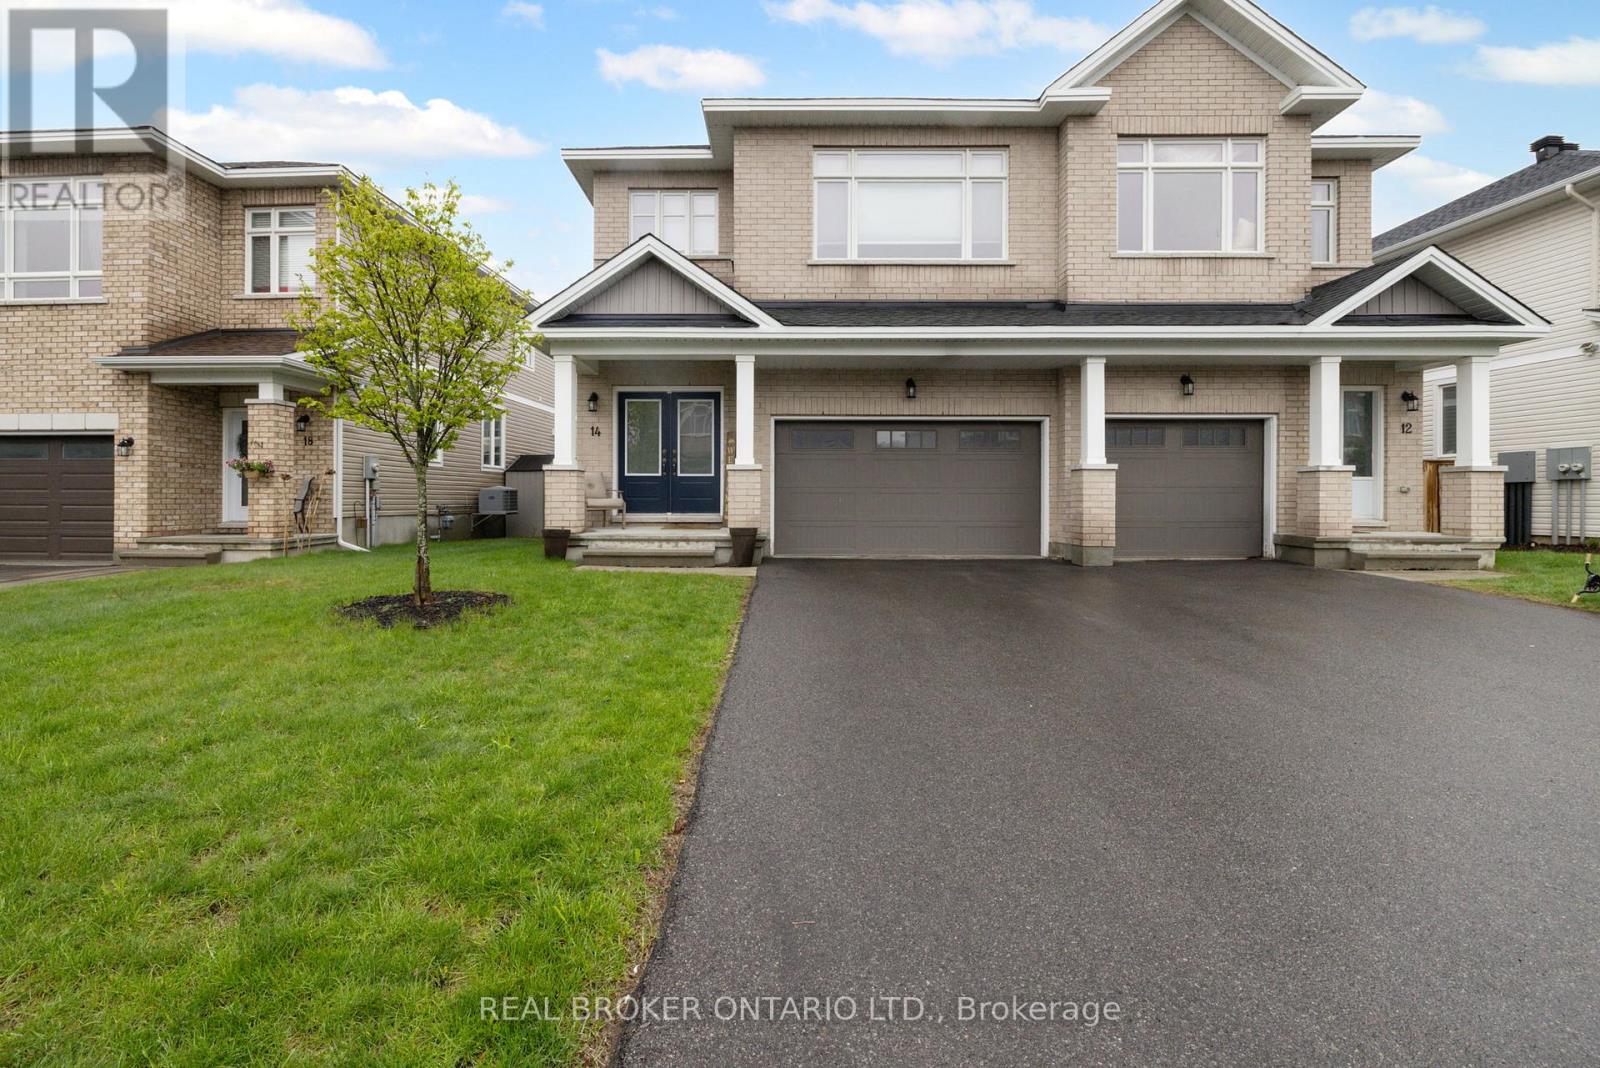
EASY TO SHOW/GO AND SHOW - JULY 10, 11, 12. Welcome to this beautifully upgraded 4-bedroom, 2.5-bath semi-detached home in the heart of Carleton Place - offering the perfect blend of space, style, and convenience. From the moment you step inside, you'll appreciate the bright open-concept layout, soaring 9ft ceilings, upgraded wide plank red oak hardwood floors, and oversized windows that fill the home with natural light. Designed for both everyday living and entertaining, the stunning kitchen features quartz countertops, upgraded cabinetry, a large island with breakfast bar, and flows seamlessly into the spacious great room highlighted by a beautiful solid oak fireplace mantle. The elegant spiral staircase leads to four generous bedrooms, including a luxurious primary retreat complete with vaulted ceilings, a spacious walk-in closet, and spa-like ensuite with double vanity sinks and a whirlpool tub. Thoughtful features like second-floor laundry, a spacious mudroom with garage access, custom baseboards, central vacuum rough-in, and large basement windows add comfort and functionality throughout. Outside, enjoy a fully fenced backyard with privacy fencing, a shed for extra storage, and a rare double car garage - all situated on a generous 36' x 110' lot. Located just minutes from Highway 7 and within walking distance to shops, restaurants, parks, and scenic walking trails, this home offers the lifestyle today's buyers are searching for. (id:15069)
Location! Location! Location! Welcome to this beautifully maintained 3+1 bedroom detached home nestled in one of Milliken's most sought-after neighbourhoods. Featuring a functional layout and wood floors throughout the main and second floors, this bright and inviting home offers comfortable family living. A skylight over the oak staircase fills the home with natural light. Major updates include the roof, furnace, A/C, second-floor windows, and upgraded attic insulation (2024), as well as main-floor windows (2026). The finished basement provides excellent additional living space with a spacious recreation room, bedroom, and 3-piece ensuite, ideal for extended family, guests, or a home office. Enjoy the convenience of an enclosed front porch, an extended private driveway with parking for multiple vehicles, and no sidewalk to maintain. The fully fenced backyard offers privacy and plenty of space for outdoor enjoyment. A fantastic opportunity to own a move-in-ready home in a prime family-friendly location close to schools, parks, transit, shopping, and all amenities! (id:15069)
Welcome to this beautifully updated John Boddy built home in one of Ajax's most sought-after family neighbourhoods. Offering 3 spacious bedrooms, 4 bathrooms, and exceptional living space throughout, this home combines quality craftsmanship with modern upgrades.The heart of the home is the fully customized kitchen, featuring quartz countertops, an oversized centre island, stainless steel appliances, and an extended wall of cabinetry providing ample storage and workspace. The open-concept layout seamlessly connects the kitchen, dining, and living areas, creating the perfect space for everyday living and entertaining.The bright main floor overlooks a private, fully fenced backyard retreat, while the dining area is anchored by a stunning brand-new fireplace, creating a warm and inviting atmosphere. Upstairs, the oversized primary suite offers a rare sitting area, a spacious walk-in closet, and a luxurious 5-piece ensuite. Two additional generously sized bedrooms and a full bathroom provide plenty of space for a growing family. The finished basement is ideal for fitness enthusiasts, featuring a dedicated home gym with wall-to-wall mirrored walls, additional living space, and another full bathroom. Additional highlights include a brand-new garage, hardwood flooring, pot lights, updated finishes throughout, and the renowned quality and design that John Boddy homes are known for. Located close to top-rated schools, parks, shopping, transit, and major commuter routes, this move-in-ready home offers the perfect combination of space, style, and location. (id:15069)
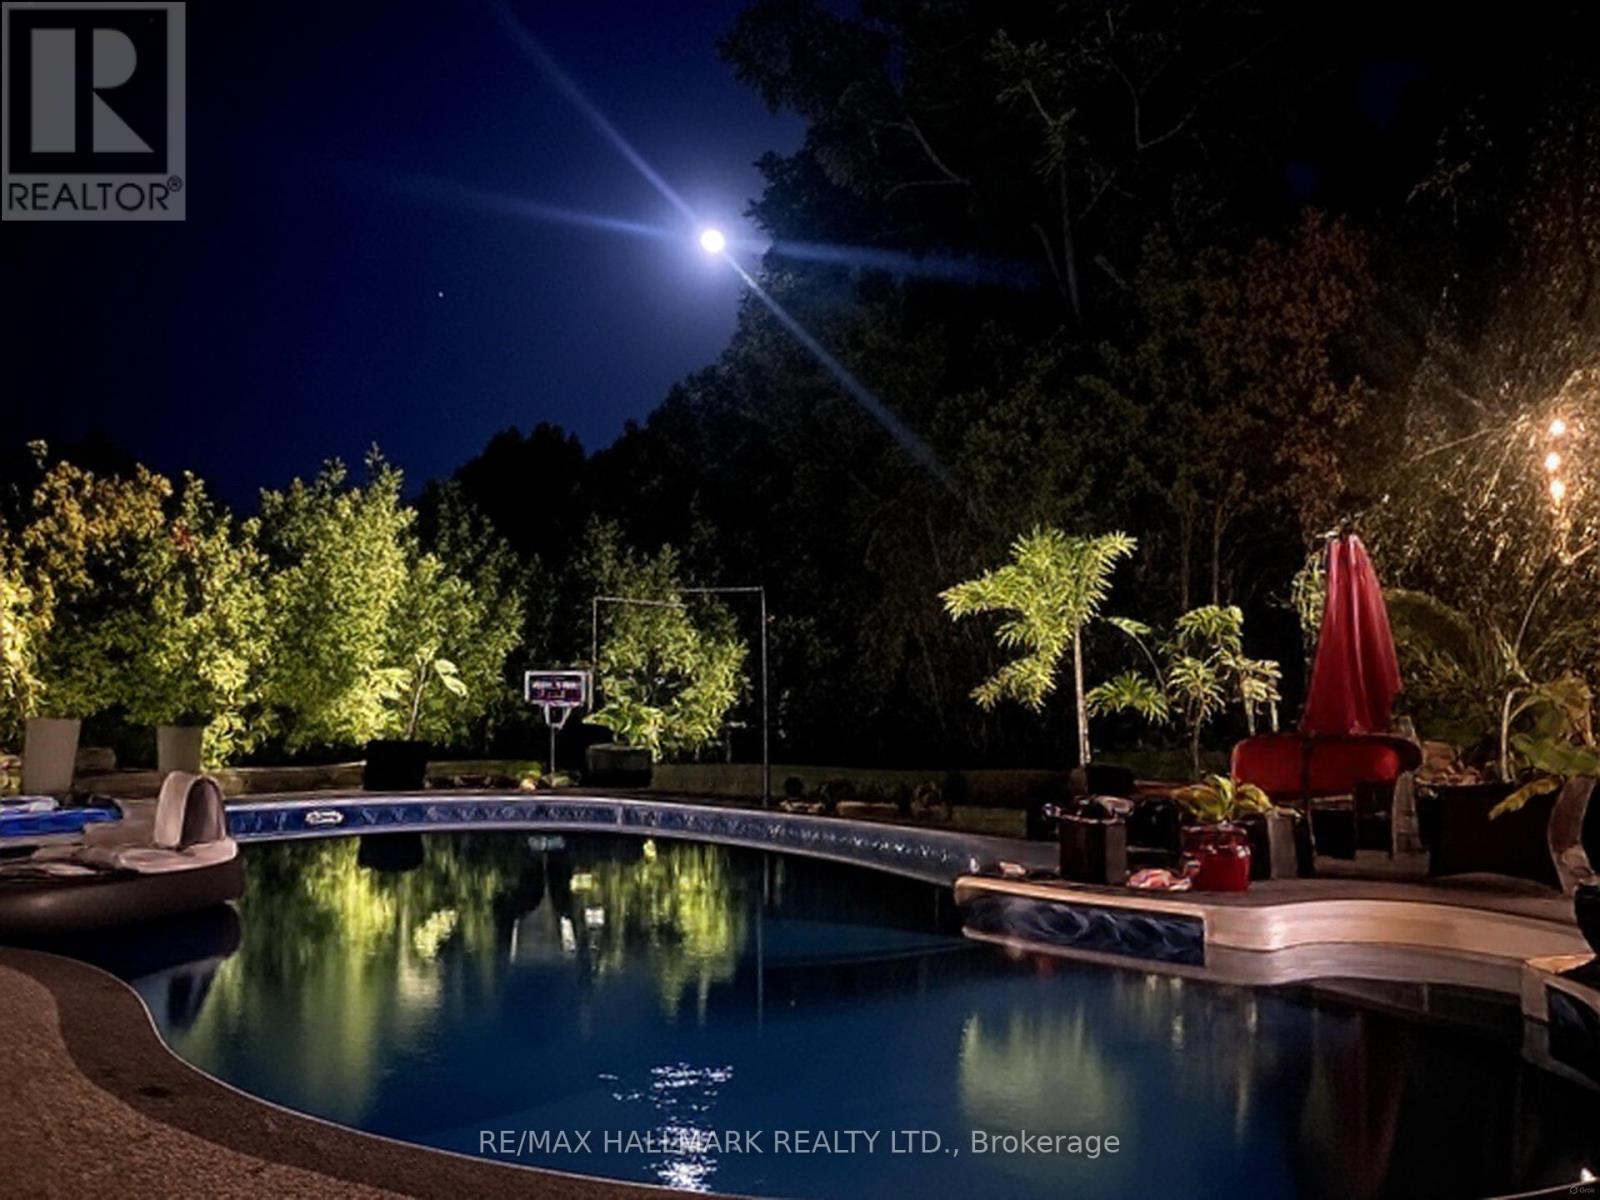
Something Very Special Here! Gorgeous Executive 2-Storey, 4 Bedroom Home, 5 Washrooms Plus Home boasts 8 Separate Exits/Walkouts! Approx. 3700 SQ.FT. On A 100' x 194' Lot And Triple Garage! The Location Is Perfect, A Country-Like Setting Next To Highland Creek. Spacious Principle Rooms Include: Formal Foyer With Skylight & Open Staircase; Library; Family. Room. With Gas Fireplace; Formal Dining. Room; Sunken Living Area. Incls: Mounted T.V. & Walkout To Terrace; Main Floor 2pc Powder Room; Separate Breakfast Area With Walkout To A 40 Foot+ Terrace Overlooking Yard. Updated Dream Kitchen, 6 Built-In Appliances, Intercom, Breakfast Bar With Mini Sink & Wine Fridge. Next to Kitchen An Updated Laundry, Direct Garagr Access and Private Back Stairway to Primary Bedroom and Home Office! Home Features Updated Windows, Updatef Interior & Exterior Doors, Self-Closing Interior Doors, Motorized Blinds W/Remotes, Porcelain & Ceramic Floors, Engineered Hardwood Flrs, Pot Lights And Crown Moulding. The Second Floor Has 4 bedrooms Plus Studio Loft. A large Primary With 5 Piece Ensuite, Walk-in Closet And Home Office With Staircase Leading To Kitchen, Lndry And Garage. 2nd Bdrm incls Semi-4pc Ensuite. The Studio Loft has loads of Potential Including A 5th Bedroom. A Brilliant Backyard Oasis With Saltwater Inground Pool And All The Elements for Exquisite Outdoor Entertaining. (Fully Fenced Yard; Covered Patio With Second Mounted TV, Hot Tub, Gas BBQ, Gazebo With Third Mounted TV And Change Rooms.) The Finished Basement With Separate Entrance Is Perfect For Entertaining! Includes: A Lovely Rec Rm With Gas Fireplace And Fourth Mounted TV; Massive Bar for Entertaining and Fifth Mounted TV; Games Area And A Second Kitchen; Plus A Separate Home Gym W/Rubber Floor. Could Be Another Bedroom; Second Laundry + Storage And 5pc Bath. Please Review Floor Plans/Photos/Matterport/Survey. Note: All Hardwood Floors are "Engineered" (id:15069)
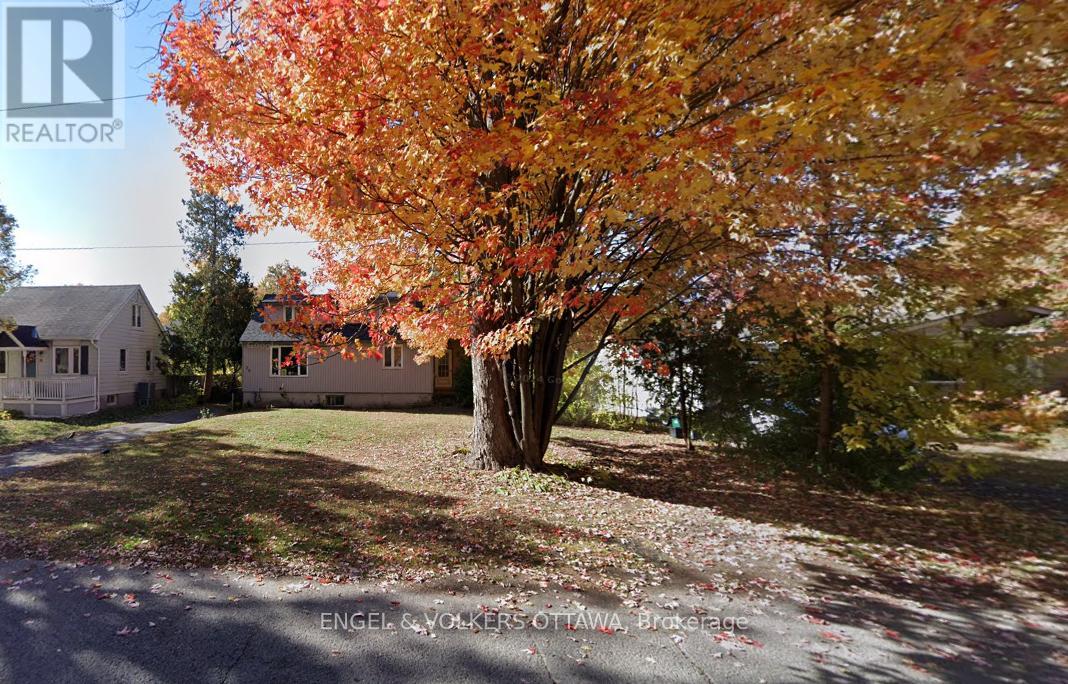
Big price adjustment! The house, itself, is now available to be viewed as it is vacant. This remarkably wide lot is seeking a new owner with the creative imagination to transform the space of 10,239 sq. ft. With the new City of Ottawa's encouragement to increase urban intensification this lot should be one of strong interest and possibilities. Situated in the increasingly revitalized community of Britannia Woods a mere block away from the Ottawa River, the bike path network, schools, Bayshore Shopping Centre, the DND facility on Moodie. Interested parties should refer to The City of Ottawa Zoning By-law-Interactive Map to begin their due diligence. (id:15069)
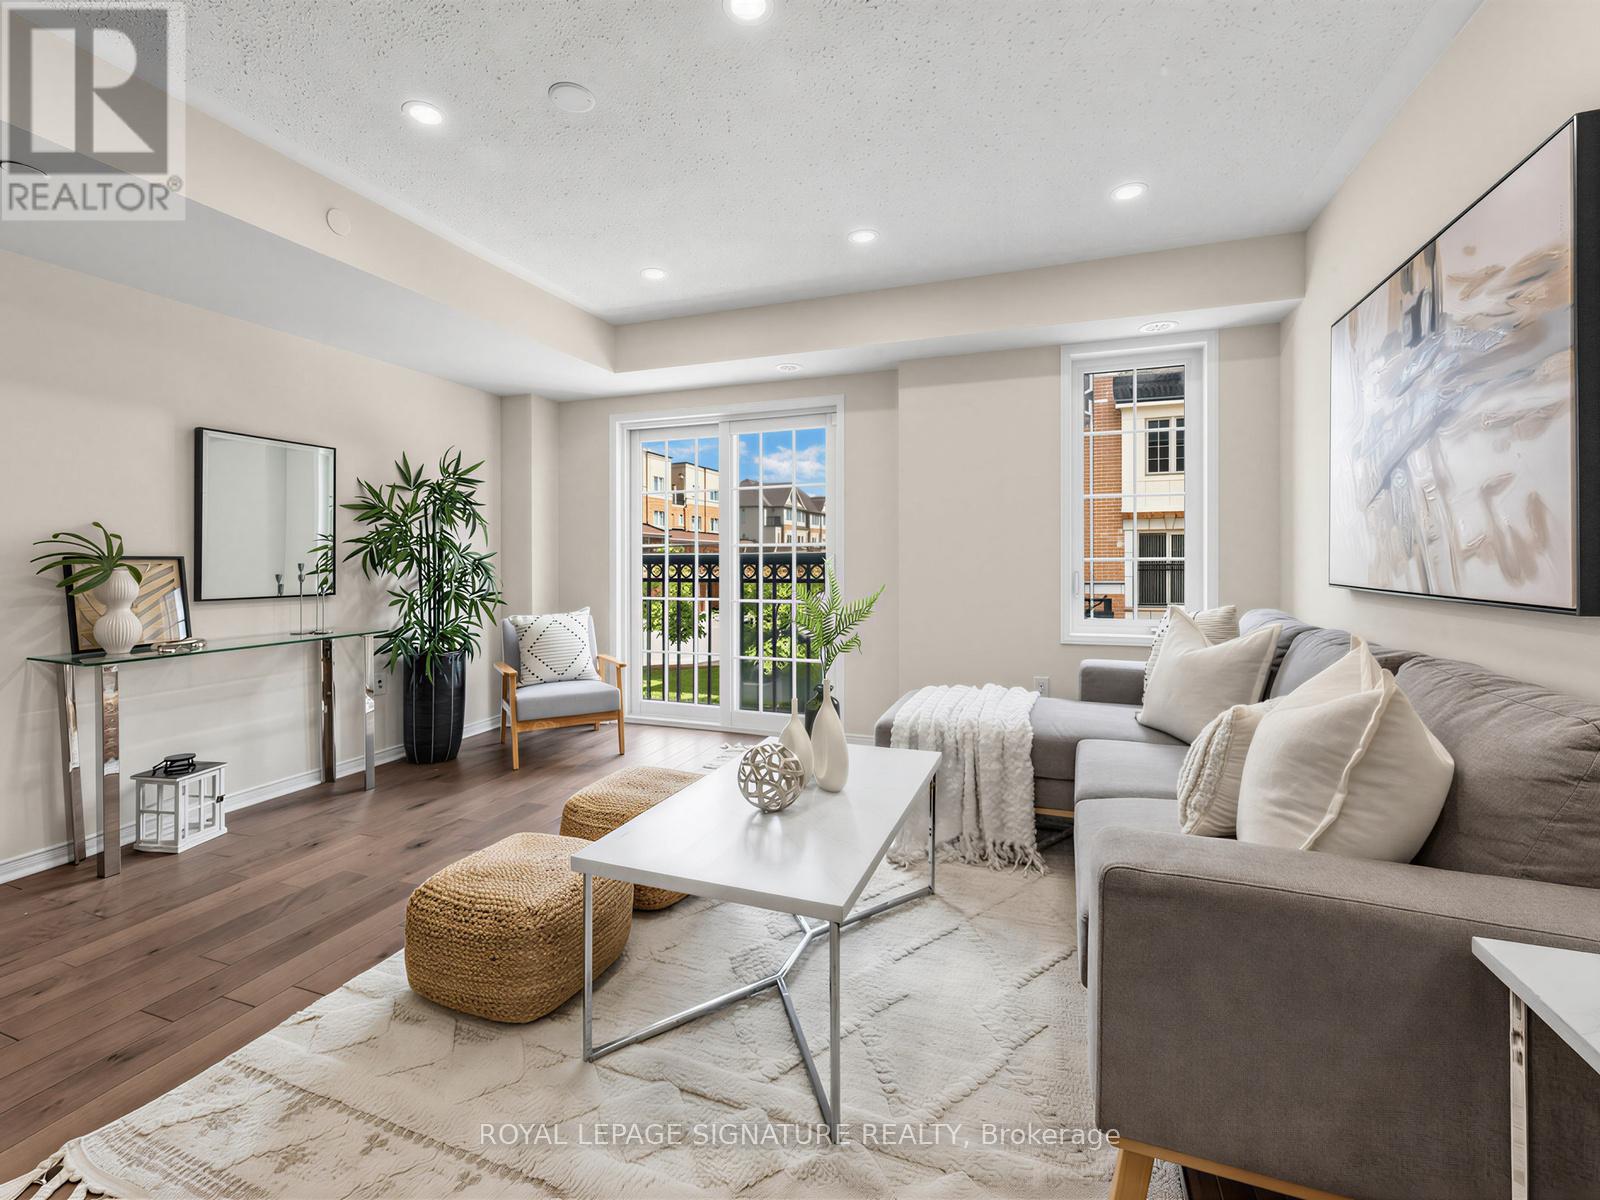
Welcome to this spacious and beautifully maintained 4-bedroom, 3-bathroom condo townhouse in the highly sought-after Windfields community of North Oshawa. Offering approximately 1,816 sq. ft. of functional living space, this bright and modern home features an open-concept layout, large principal rooms, and an abundance of natural lightthroughout.The well-appointed kitchen overlooks the living and dining areas, creating the perfect space for everyday living and entertaining. The generous primary bedroom features a private ensuite and ample closet space, while three additional bedrooms provide flexibility for growing families, guests, or a home office.Enjoy the convenience of two parking spaces, low-maintenance living, and a prime location just minutes from Ontario Tech University, Durham College, Highway 407, shopping, restaurants, parks, schools, and public transit.An exceptional opportunity for first-time buyers, growing families, or investors seeking a turn-key property in one of Oshawa's fastest-growing communities. Don't miss your chance to own this spacious home in an unbeatable location! (id:15069)
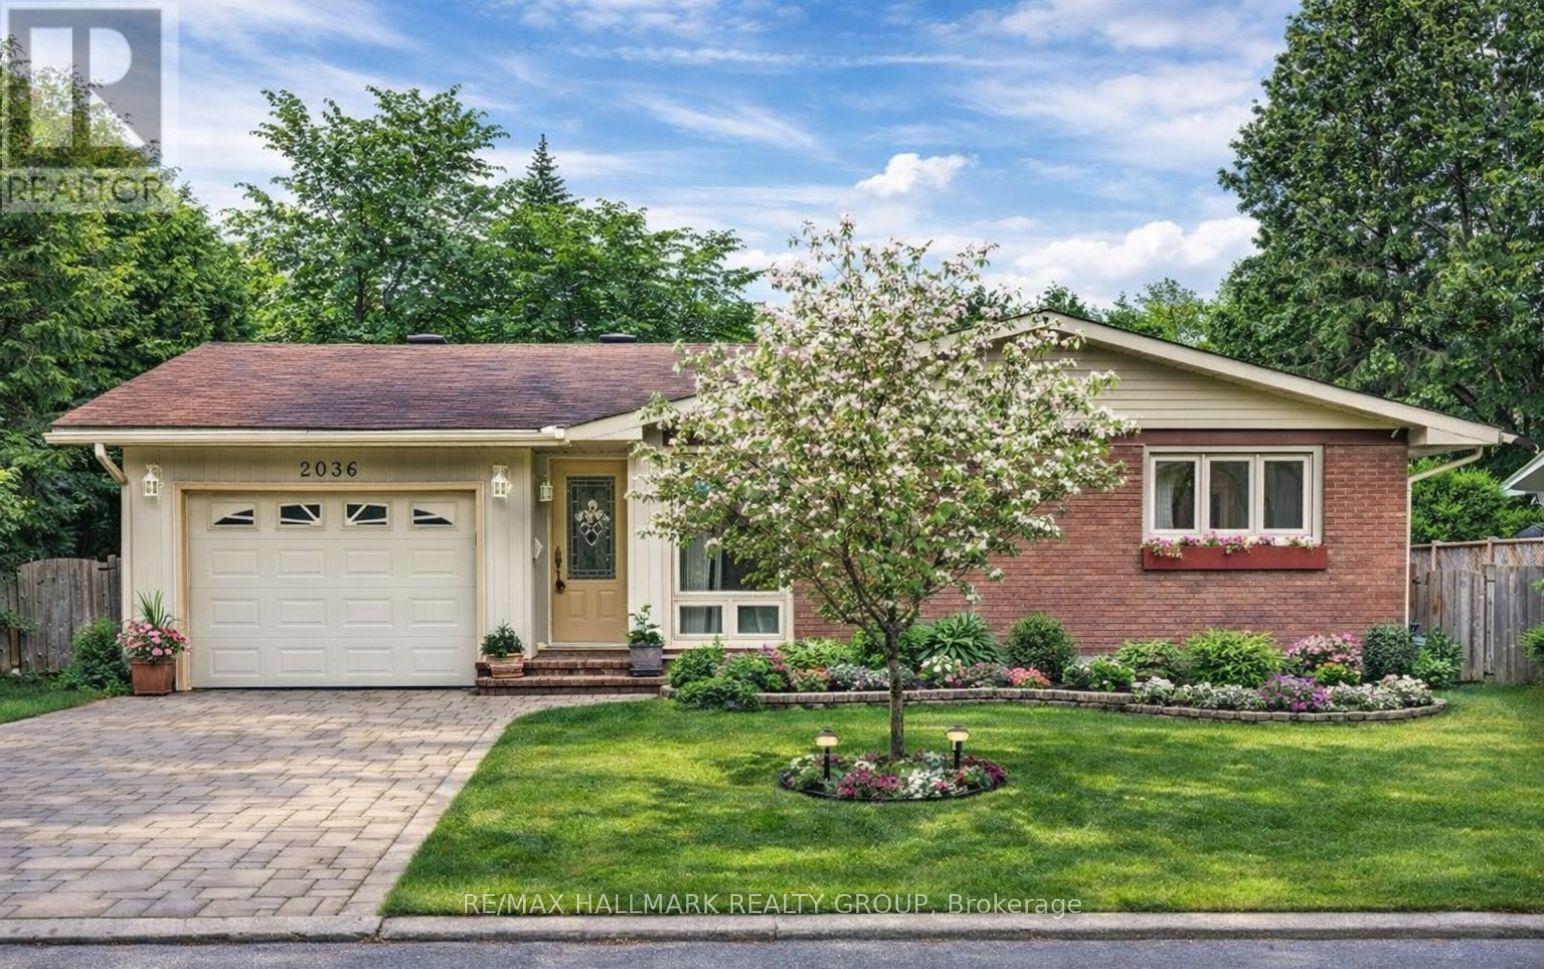
Outstanding New Price! One of the Best Values for a Bungalow in Highly Sought After Beacon Hill North. Perfectly located on one of Beacon Hill North's most desirable tree lined crescents, this spacious 3 bedroom bungalow offers outstanding value, comfortable living, and an exceptional location. Bright and well maintained, the welcoming main level features a sun filled living room with a large corner window flowing into the dining room with French doors, creating an ideal space for family living and entertaining. The generous eat in kitchen offers granite countertops, abundant cabinetry, a large centre island, stainless steel appliances, and patio doors leading to a private deck overlooking the landscaped backyard. The primary bedroom features a 3 piece ensuite and direct access to the deck, while two additional bedrooms provide excellent space for family, guests, or a home office. The finished lower level adds exceptional living space with a large family room, additional finished rooms, and a convenient powder room, ideal for teenagers, hobbies, a home office, or extended family. Set in one of Ottawa's most established communities, this home is within walking distance of Colonel By Secondary School and its renowned International Baccalaureate (IB) Program. Parks, the Ottawa River, scenic NCC pathways, shopping, LRT, CSIS, CSE, NRC, and excellent schools are all nearby. With its outstanding new price, spacious layout, finished lower level, and exceptional location, this is a rare opportunity to own a quality bungalow in one of Ottawa's most sought after neighbourhoods. *Some photos have been virtually staged. (id:15069)
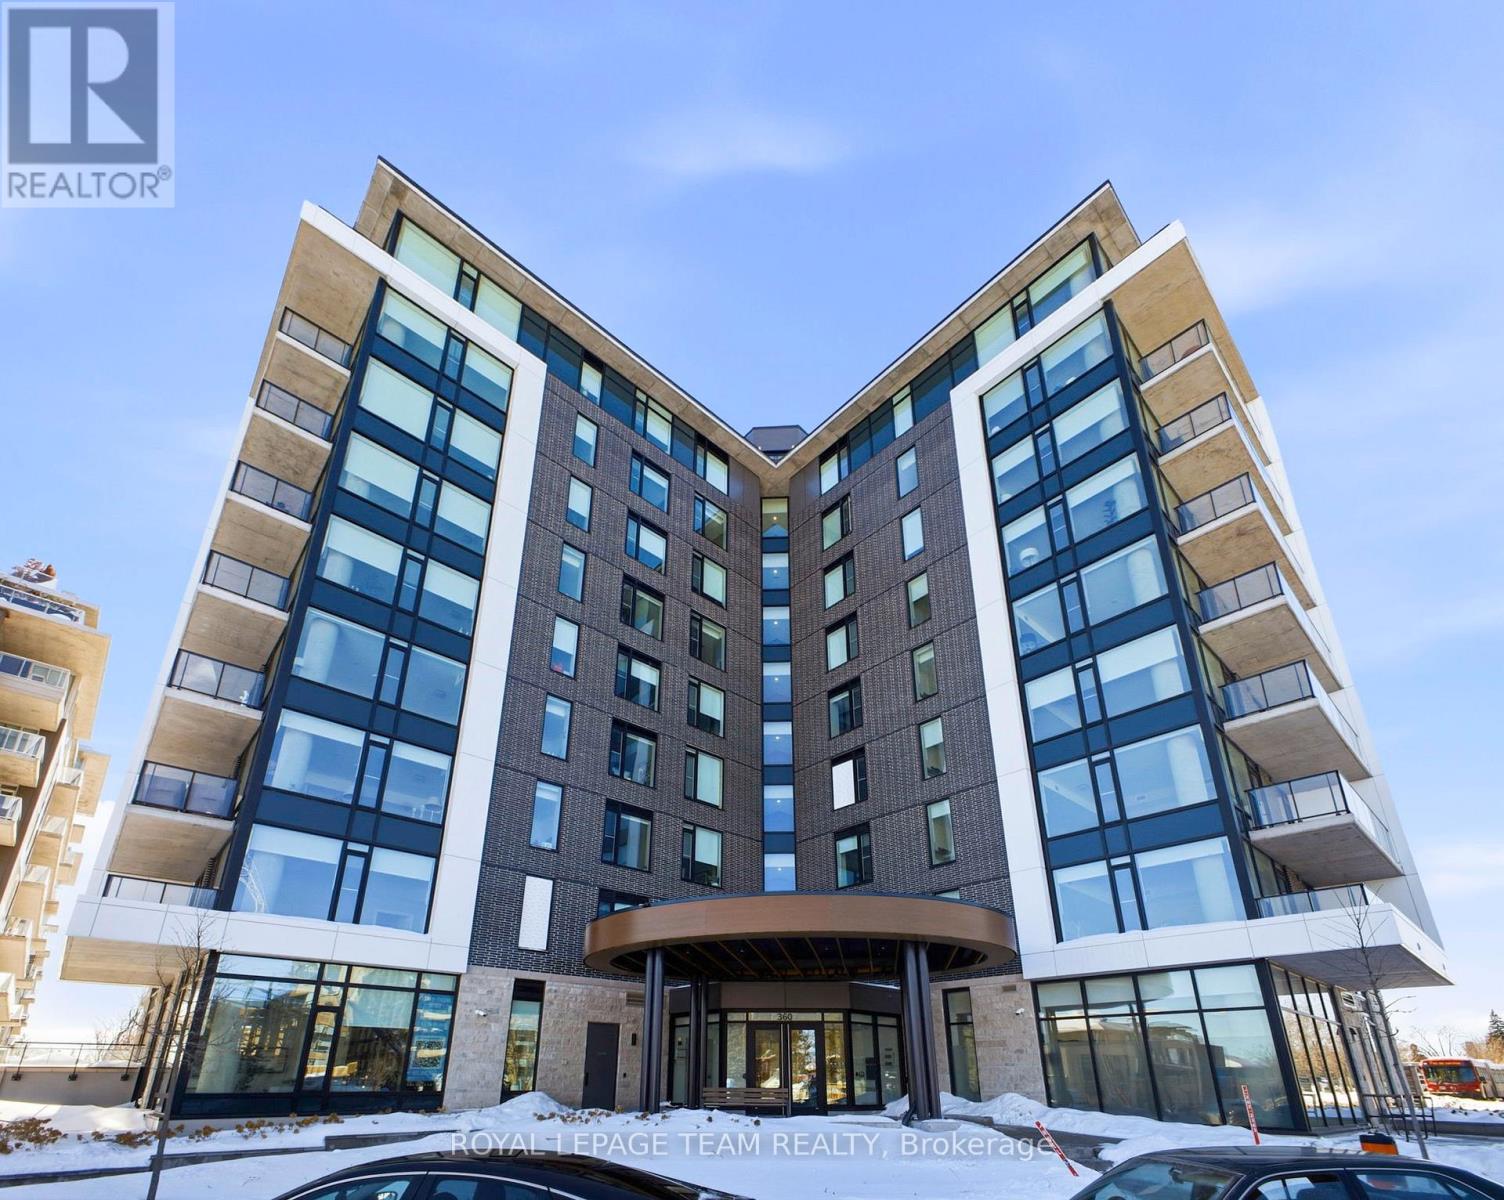
Welcome to Unit 209 at The Spencer in Greystone Village, where modern design meets an unbeatable Old Ottawa East lifestyle. Perfectly situated between the Rideau Canal and the Rideau River, you are steps to scenic bike paths, walking trails, cafés, restaurants, and vibrant Main Street amenities. This bright and efficiently designed bachelor features impressive 10 foot ceilings and oversized windows that fill the space with natural light. The contemporary kitchen offers sleek cabinetry, quartz countertops, stainless steel appliances, and clean modern finishes that feel both stylish and functional. The open layout is thoughtfully planned to maximize flexibility, allowing comfortable space for living, dining, and working from home. In unit laundry adds everyday convenience. The building amenities truly elevate the experience, including a fully equipped fitness centre and a stunning rooftop terrace with lounge areas, dining space, prep kitchen, gas fireplace, and beautiful river views. A guest suite is available for visiting family and friends. Located close to Saint Paul University and the University of Ottawa, and just minutes to downtown by bike, transit, or car, this condo is ideal for students, young professionals, or investors looking for a prime location. Modern. Efficient. Lifestyle driven. Unit 209 is city living done right. 1 pic is virtually staged (id:15069)
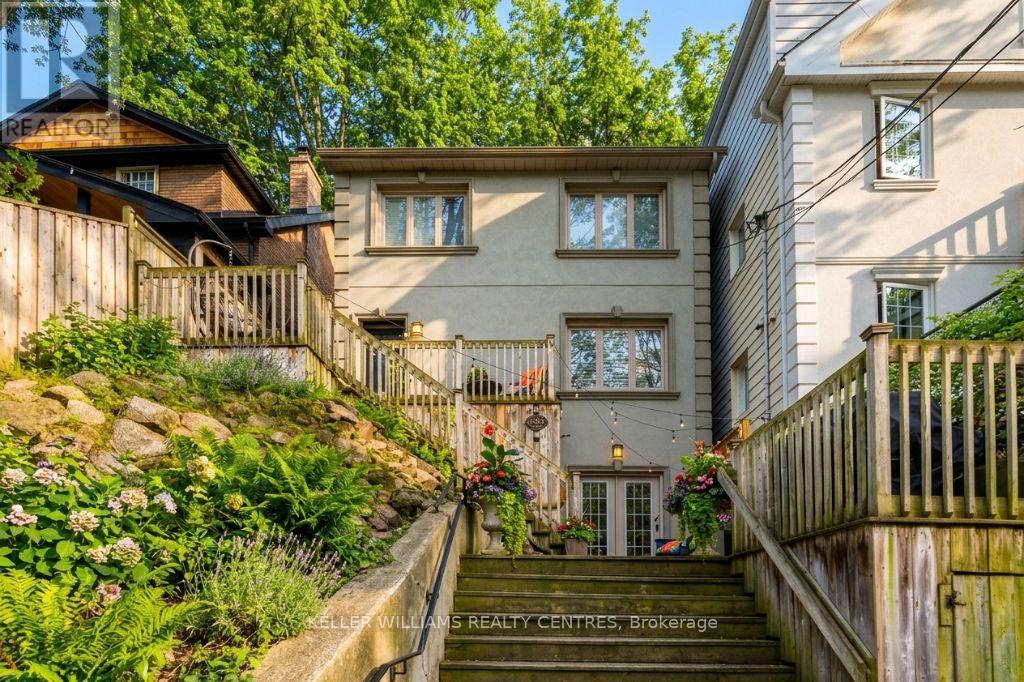
Who needs a cottage? Experience the Beaches lifestyle full-time in this rare, private, and impeccably maintained home. Tucked away on a quiet dead-end street, this beautifully renovated detached home offers rare privacy, lush surroundings, and the warmth of true Beach living. Surrounded by mature trees and professional landscaping, it combines the best of city convenience with the relaxed vibe of the lake, just a five-minute walk to the beach, Queen Street, and Kingston Rd Village. Exceptional curb appeal and a private driveway welcome you home. The main floor features gorgeous hardwood floors throughout, a spacious living and dining room perfect for entertaining, and a beautifully updated eat-in kitchen with modern finishes. Upstairs, discover three generous bedrooms, including a serene primary suite with custom closets and a spa-like ensuite with heated floors. The fully finished lower level offers incredible versatility with a separate entrance, high ceilings, and a complete in-law suite, ideal for guests, extended family, or additional income. Outdoor living is a highlight, with large decks for entertaining and a private backyard perfect for relaxing, hosting friends, or spending time with family and pets. This is Beach living at its finest: launch your paddleboard at the end of the street, stroll to the lake, or let your dog run free. Steps to the streetcar, local shops, top restaurants, and located in one of the best school districts in the province. (id:15069)
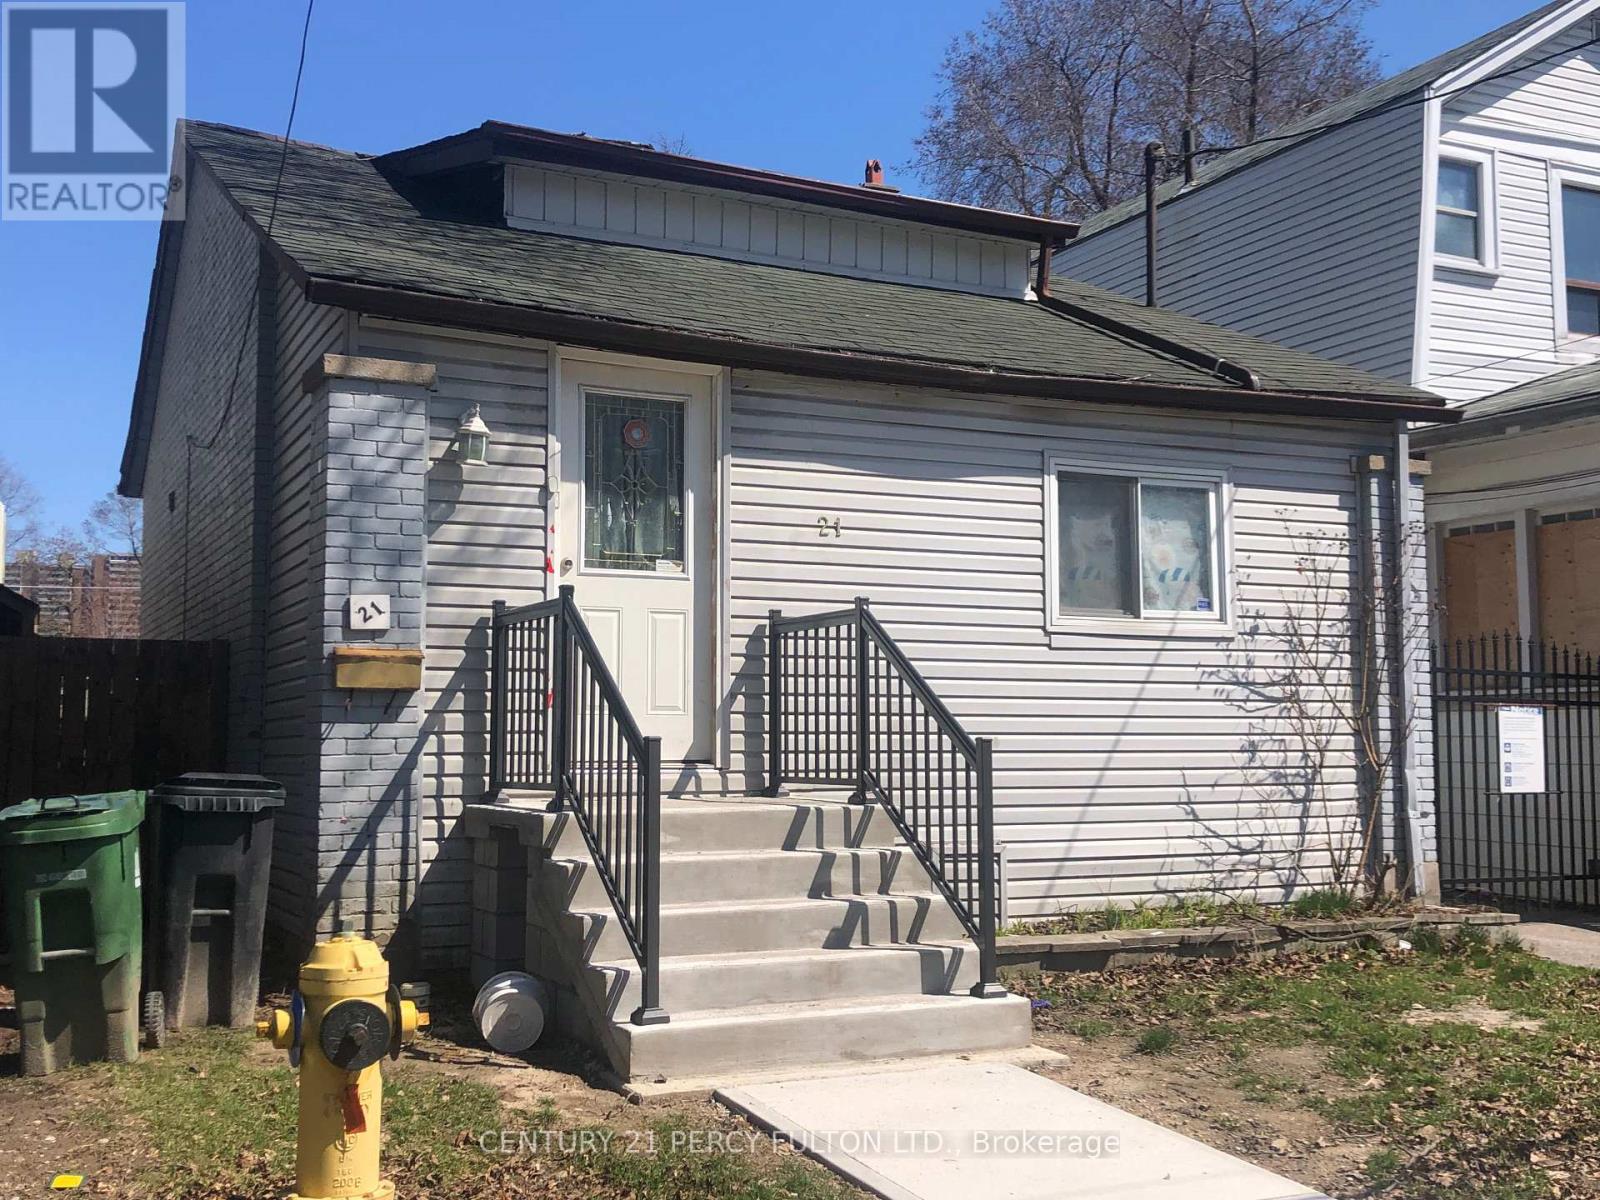
Beautiful Bungalow, Finished Bsmt W/Separate Entrance, Steps To Bus Stop. Retrofit Status Of Bsmt Apartment Legality. Built Your Dream Home In East York Community. Highly Recommend Location. Building Permit Is Ready With Minor Changes. Must See It. (id:15069)
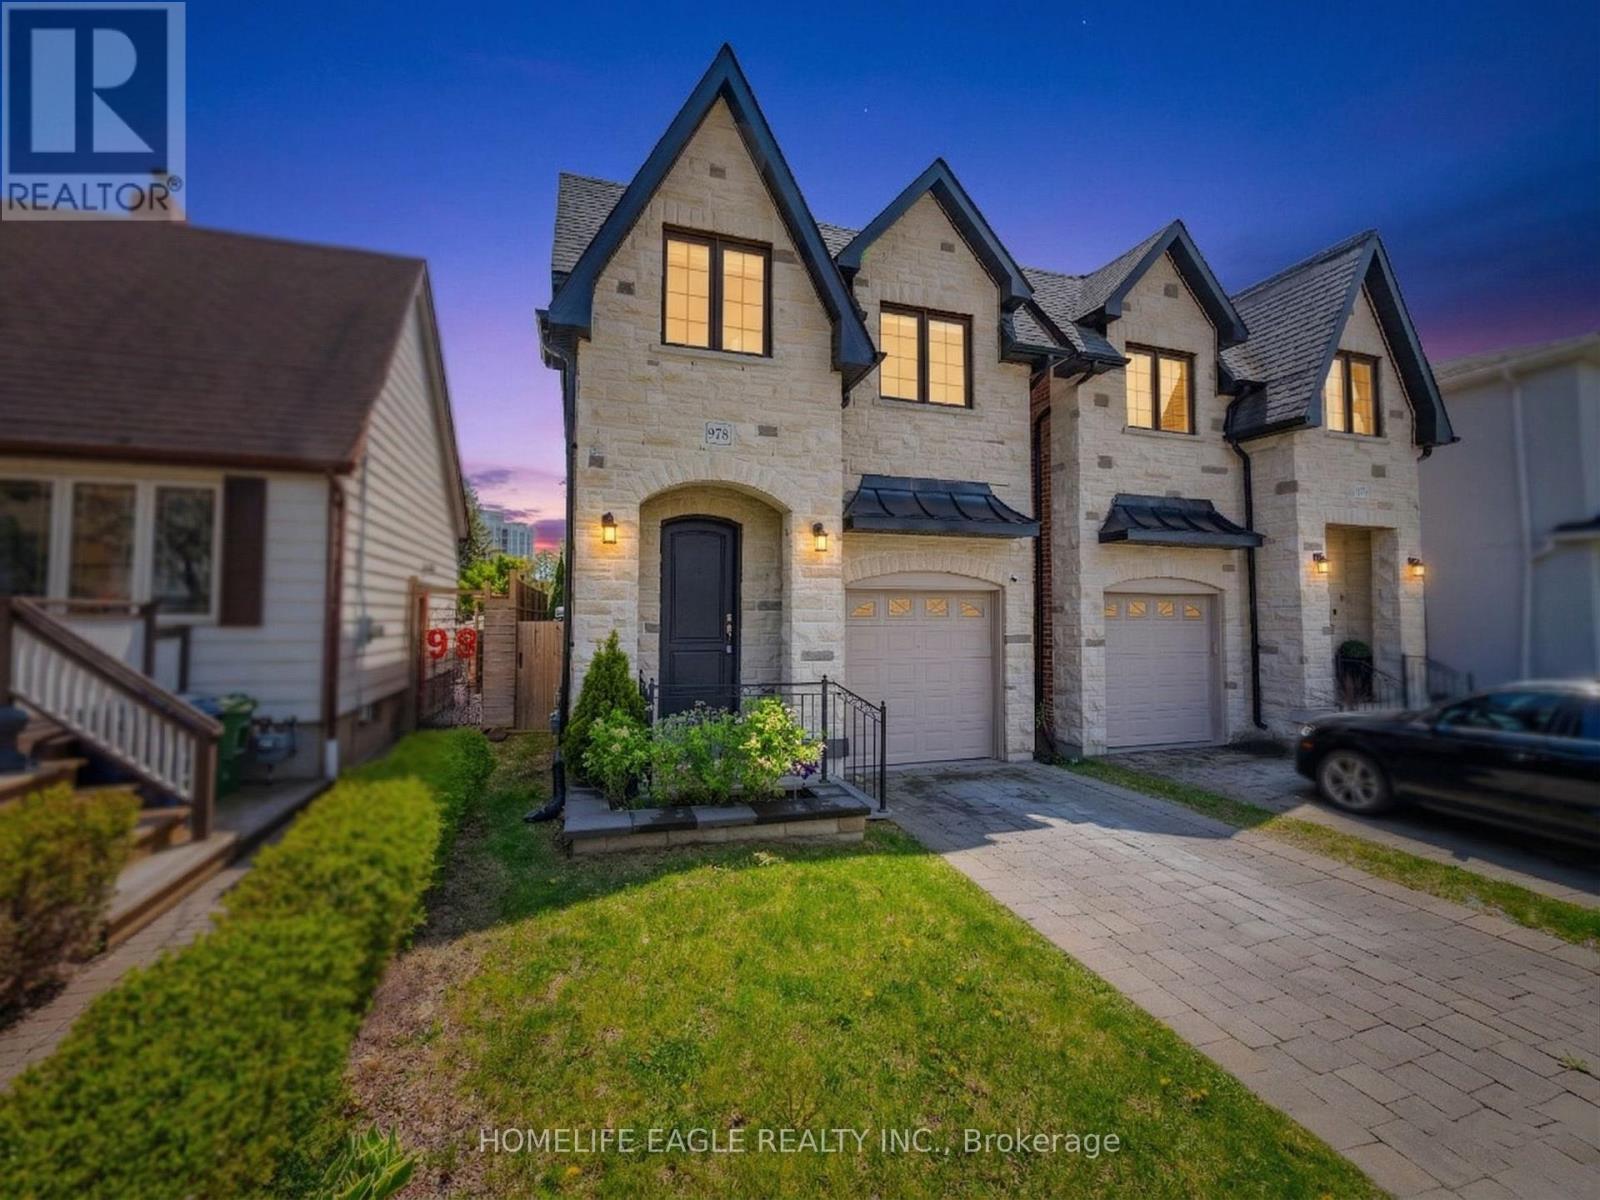
The Perfect 4 Bedroom & 5 Bathroom Detached Home * Situated In One Of Toronto's Highly Sought After Communities Birchcliffe-Cliffside Situated On A Premium 130 Ft Deep Lot * Enjoy 3,300 Sqft Of Luxury Space * Beautiful Curb Appeal Includes Stone Exterior * Interlocked Driveway * Premium High 10 FT Ceilings * Spacious Family Rm W/ Fireplace * True Chefs Kitchen W/ Custom Cabinetry & Top Moulding * High End KitchenAid Appliance * Display Cabinetry * Large Powered Centre Island * Quartz Counters * Ample Storage Space * Expansive Window Bringing Natural Lights * Open Concept & Functional Layout * W/O To Sundeck & Deep Private Backyard W/ Interlocked Patio * High End Finishes Include Hardwood Floors High Baseboards Scenic 8 FT Doors on Main Wainscotting Throughout LED Pot-Lights * Zebra Window Coverings Throughout * Massive Sky Light On 2nd Floor * Primary Bedroom Including Spa-Like 4PC Ensuite Walk-In Closet * All Spacious Bedrooms W/ Large Windows & Closet Space * 3 Full Bathrooms On 2nd Floor * Finished Basement W/ Separate Entrance * Beautiful Accent Wall W/ Electric FirePlace * Expansive Windows * Offering In-Law Potential * Move In Ready * The Perfect Family Home * Must See! (id:15069)
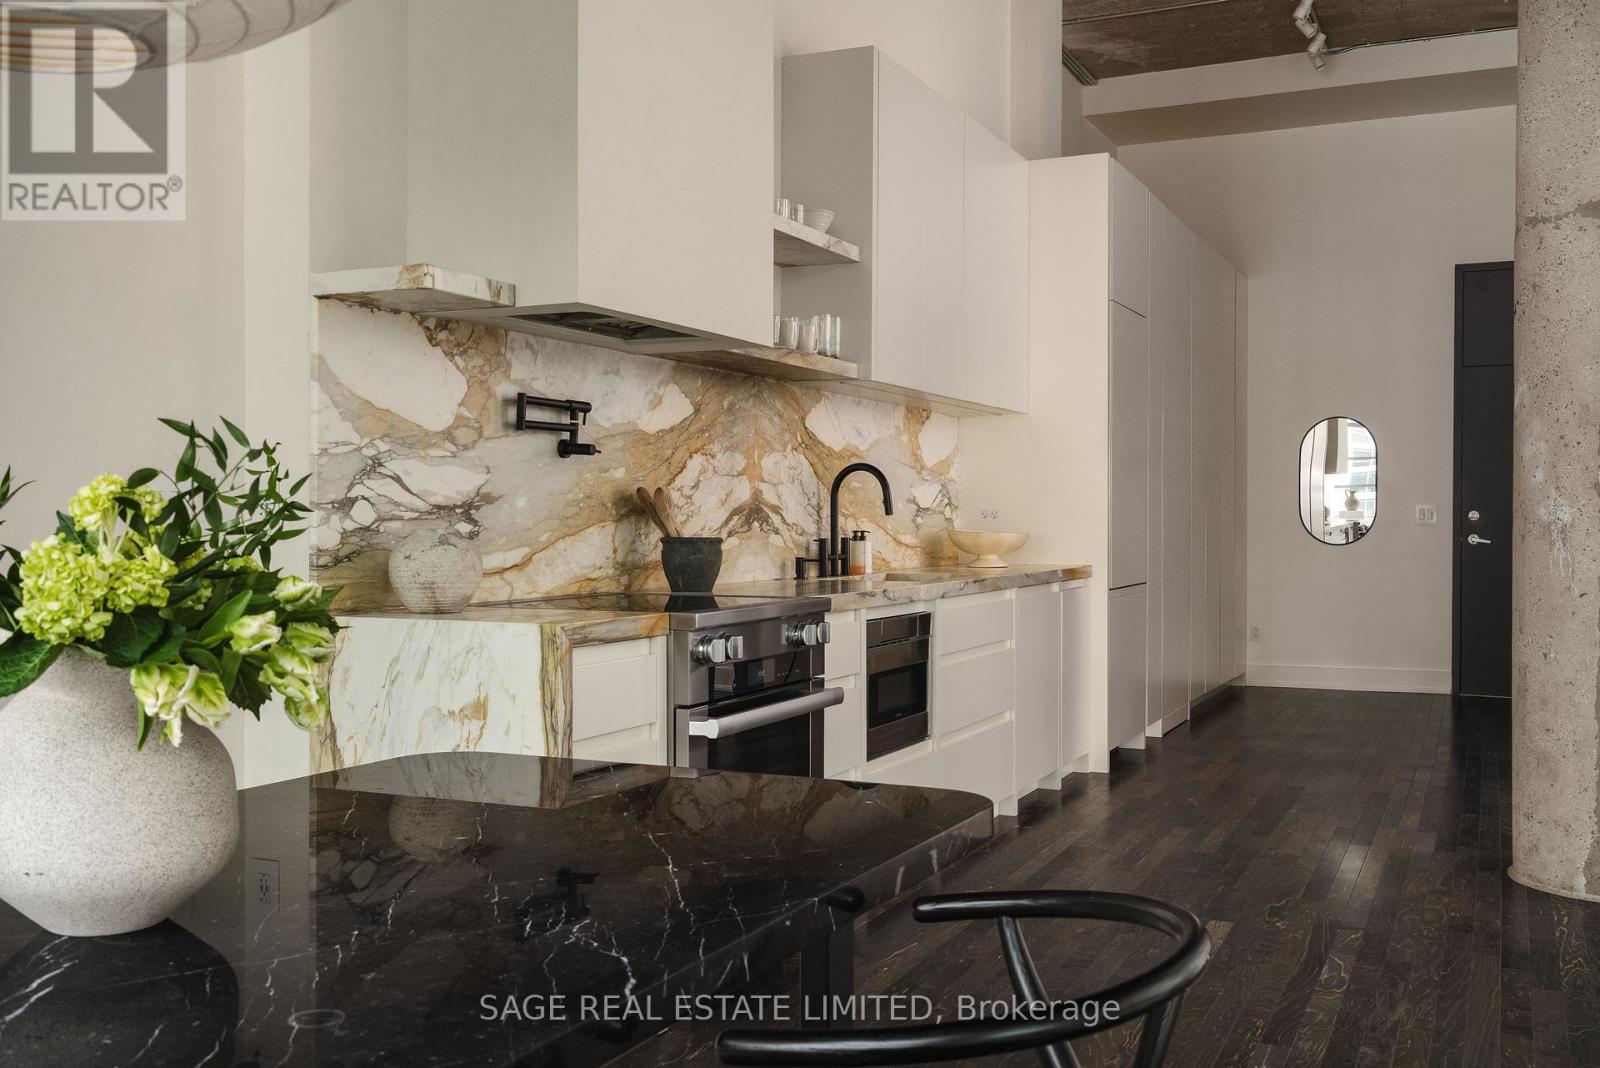
Live in style at the iconic Tip Top Lofts with this impeccably renovated waterfront loft offering approximately 942 sq. ft. of refined living space. Fully renovated in 2021 with over $200k in upgrades, the residence features a bright, open-concept layout designed for both sophisticated living and effortless entertaining. Soaring 13.5-foot ceilings, expansive windows, and rich maple hardwood floors create an impressive presence while flooding the entire space with natural light. The thoughtfully designed kitchen is a striking blend of form and function, showcasing honed Calacatta Gold Macchia marble treated with a durable TuffSkin coating, an oversized integrated marble sink, waterfall-edge countertops, Miele appliances and custom cabinetry-combining bold design with everyday practicality. The spacious spa-inspired bathroom offers a serene retreat, complete with Italian porcelain finishes, a floating Caesarstone double vanity, integrated medicine cabinet, and custom mood lighting. Exceptional storage solutions include custom entryway closets, extensive kitchen storage, and additional overhead storage accessed via a ladder-adding a true, funky loft feel to this highly functional layout. The residence includes one generous storage locker and one prime parking space. Seller is willing to include any/all of the designer furnishings upon request. Residents enjoy outstanding building amenities, including a fully equipped fitness centre, party room, concierge service, and a spectacular rooftop deck. This is elevated urban loft living at its finest-where architectural character meets modern luxury on the waterfront. (id:15069)