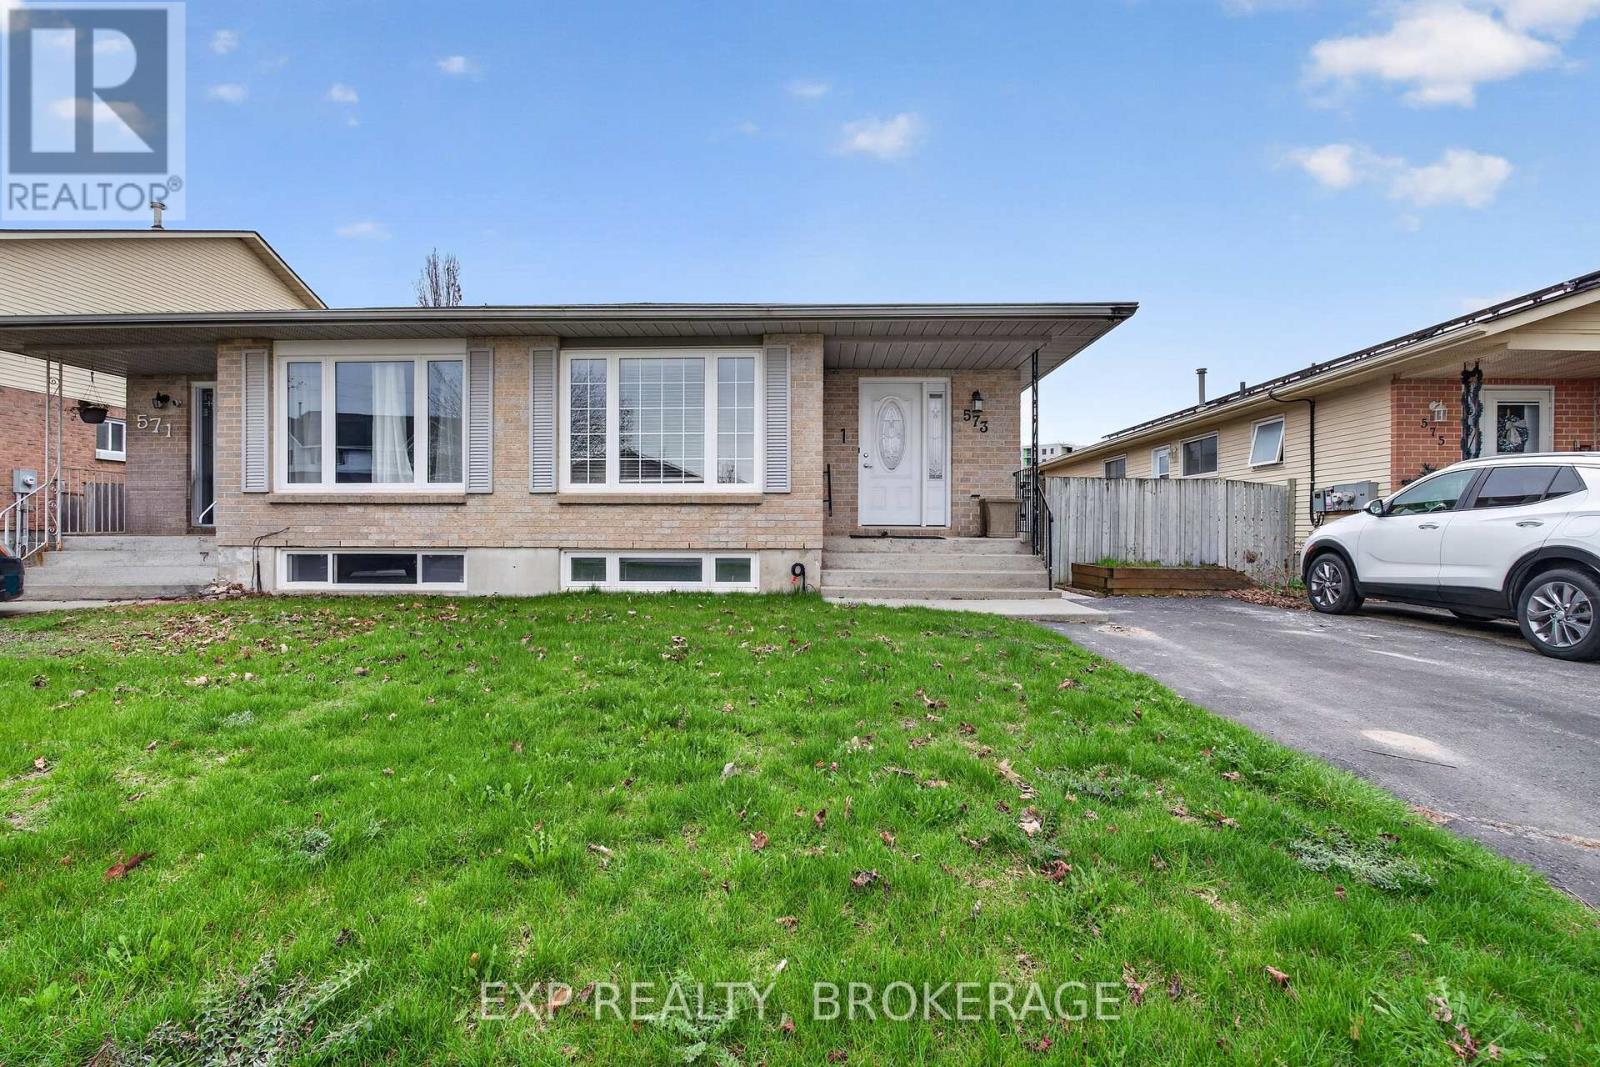
Welcome to 573 Whistler Terrace, a turnkey legal duplex offering exceptional income potential in a high-demand rental market. Fully vacant and recently renovated, this property is ideal for investors looking to set market rents or for end-users seeking a live-and-rent opportunity. This spacious property features a 3-bedroom upper unit and a self-contained 2-bedroom lower unit, both thoughtfully updated with modern finishes. Each unit offers a functional layout, private living space, and separate laundry (plumbed and ready), enhancing tenant convenience and long-term appeal. With a separate entrance to the lower unit, this duplex provides excellent privacy and flexibility. The property also boasts a generous rear yard, perfect for outdoor enjoyment or added tenant value. Whether you're expanding your portfolio or entering the investment market, 573 Whistler Terrace delivers strong rental potential, low maintenance upgrades, and immediate occupancy - a rare combination in today's market. Schedule your private viewing today. (id:15069)
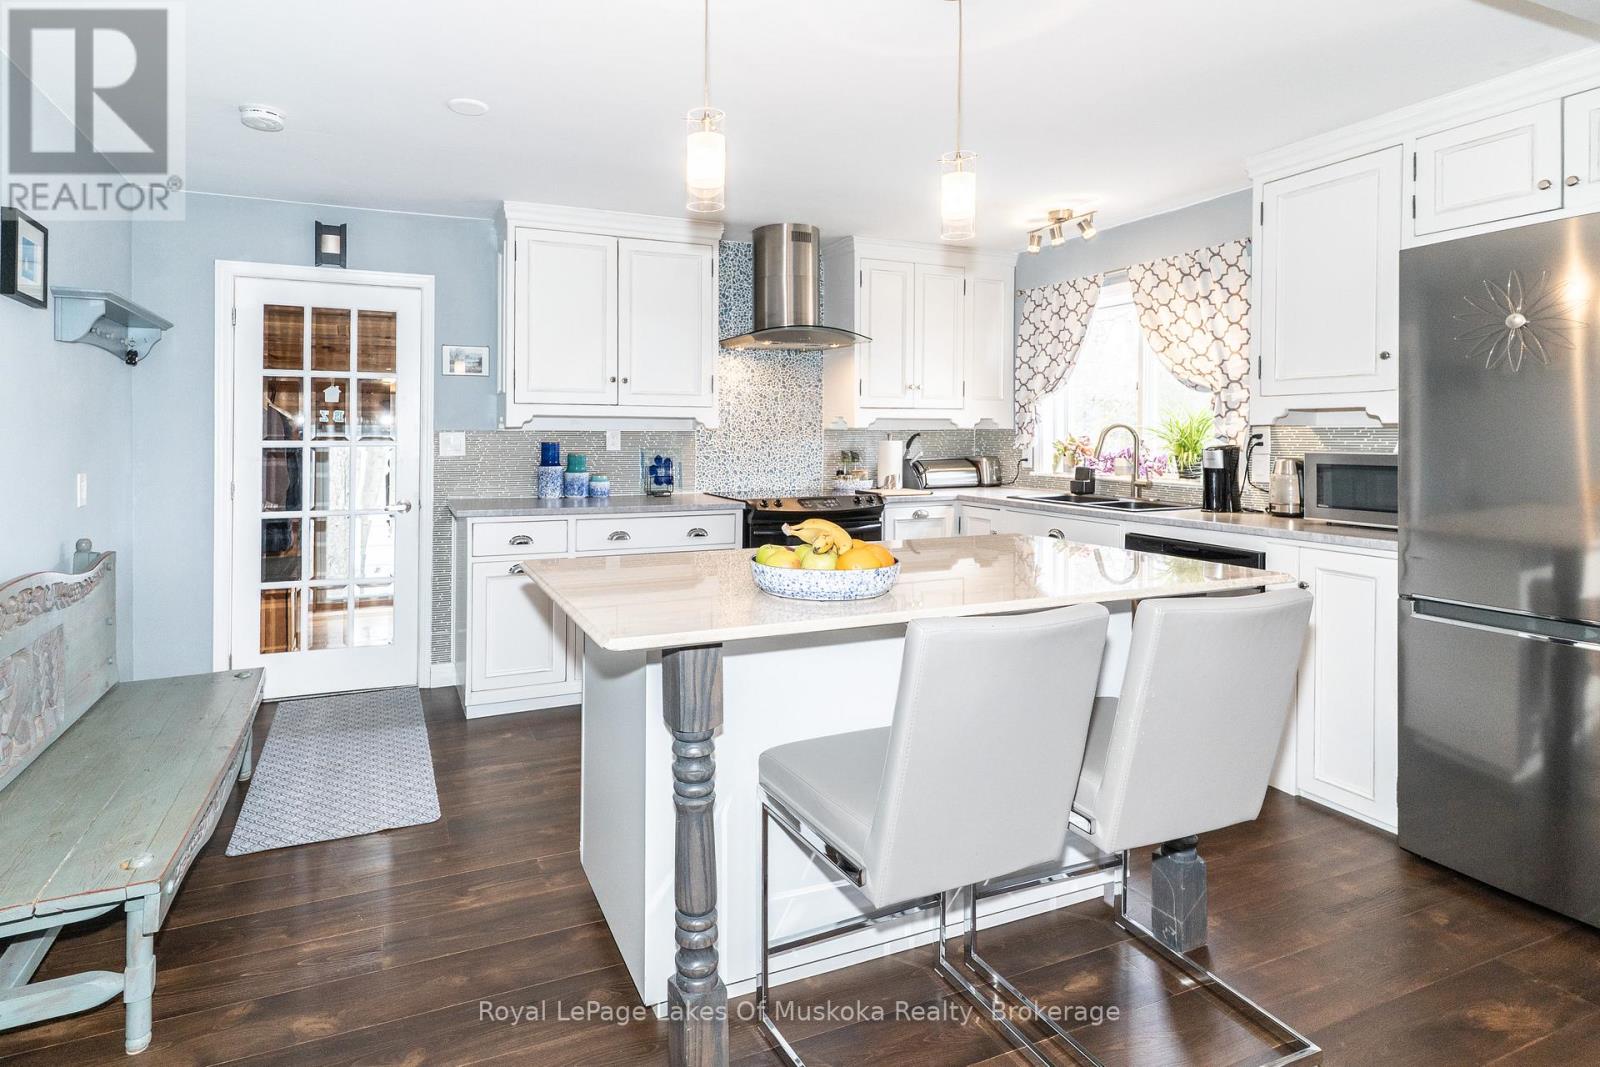
Welcome to effortless one-floor living in the heart of Gravenhurst! This beautifully updated bungalow is the perfect opportunity for those looking to downsize without compromising on style or comfort. Extensive renovations over the last five years include new flooring, entryway with updated stairs, new interior doors, fresh paint throughout the interior and exterior, and added closet and storage solutions in the mudroom. This home is truly move-in ready. The newly renovated kitchen is a true highlight, featuring a centre island perfect for storage and casual dining, opening seamlessly into an informal dining area - ideal for everyday meals. For larger gatherings, a formal dining space connects to the expansive living area, creating a natural flow throughout the main floor. The newly renovated bathroom carries the same modern, clean aesthetic found throughout the home. Retreat to the primary bedroom, complete with a walk-in closet. Step through the walkout onto your private deck, where a charming pergola sets the scene for relaxed outdoor entertaining, overlooking a fully fenced backyard - perfect for morning coffee or hosting family and friends. Just a five-minute walk to the beach at Gull Lake Park, enjoy nature and recreation right at your doorstep. The full basement offers exciting potential for future development, and C-2 zoning opens the door to possibilities beyond residential use - making this an ideal choice for anyone looking to run a home-based business. Whether you're simplifying your lifestyle or seeking a versatile property in a sought-after Muskoka community, this one truly checks all the boxes. (id:15069)
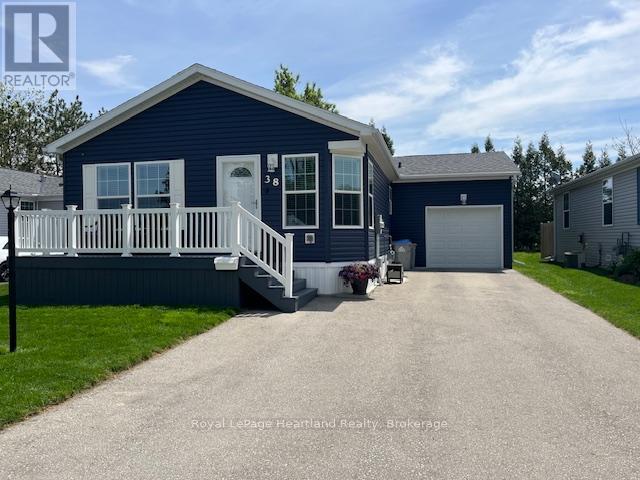
Welcome to Twin Elm Estates in the beautiful town of Strathroy. You are 20 minutes down the road from London in a town that offers all major conveniences - shopping, hospital, golf courses. When you live in Twin Elm you are walking distance to shopping. Twin Elm is a premiere Parkbridge Adult Lifestyle Community offering a very active Clubhouse for a variety of activities to suit everyone's tastes. This home reaches out to you as you enter the Community. Beautiful navy siding with white accents. Great lot - home offers clear view to the front and treed backyard. Front porch for that morning coffee and backyard patio with gazebo to just sit back and relax. Open concept interior with large windows. Kitchen features island and opens to separate dining area. Updates to the home include new vinyl siding, all new light fixtures throughout, all new flooring in main living areas, new laundry counter, washer and upper cabinets in laundry room, newer microrange (slim line), newer cabinets and high toilets in bathroom. Garage features added storage racks. This home shows like a model home and feels comfortable and cozy as you walk through. Land Lease is assumable at $714.78/month for 2026. Taxes at $201.60/month. (id:15069)
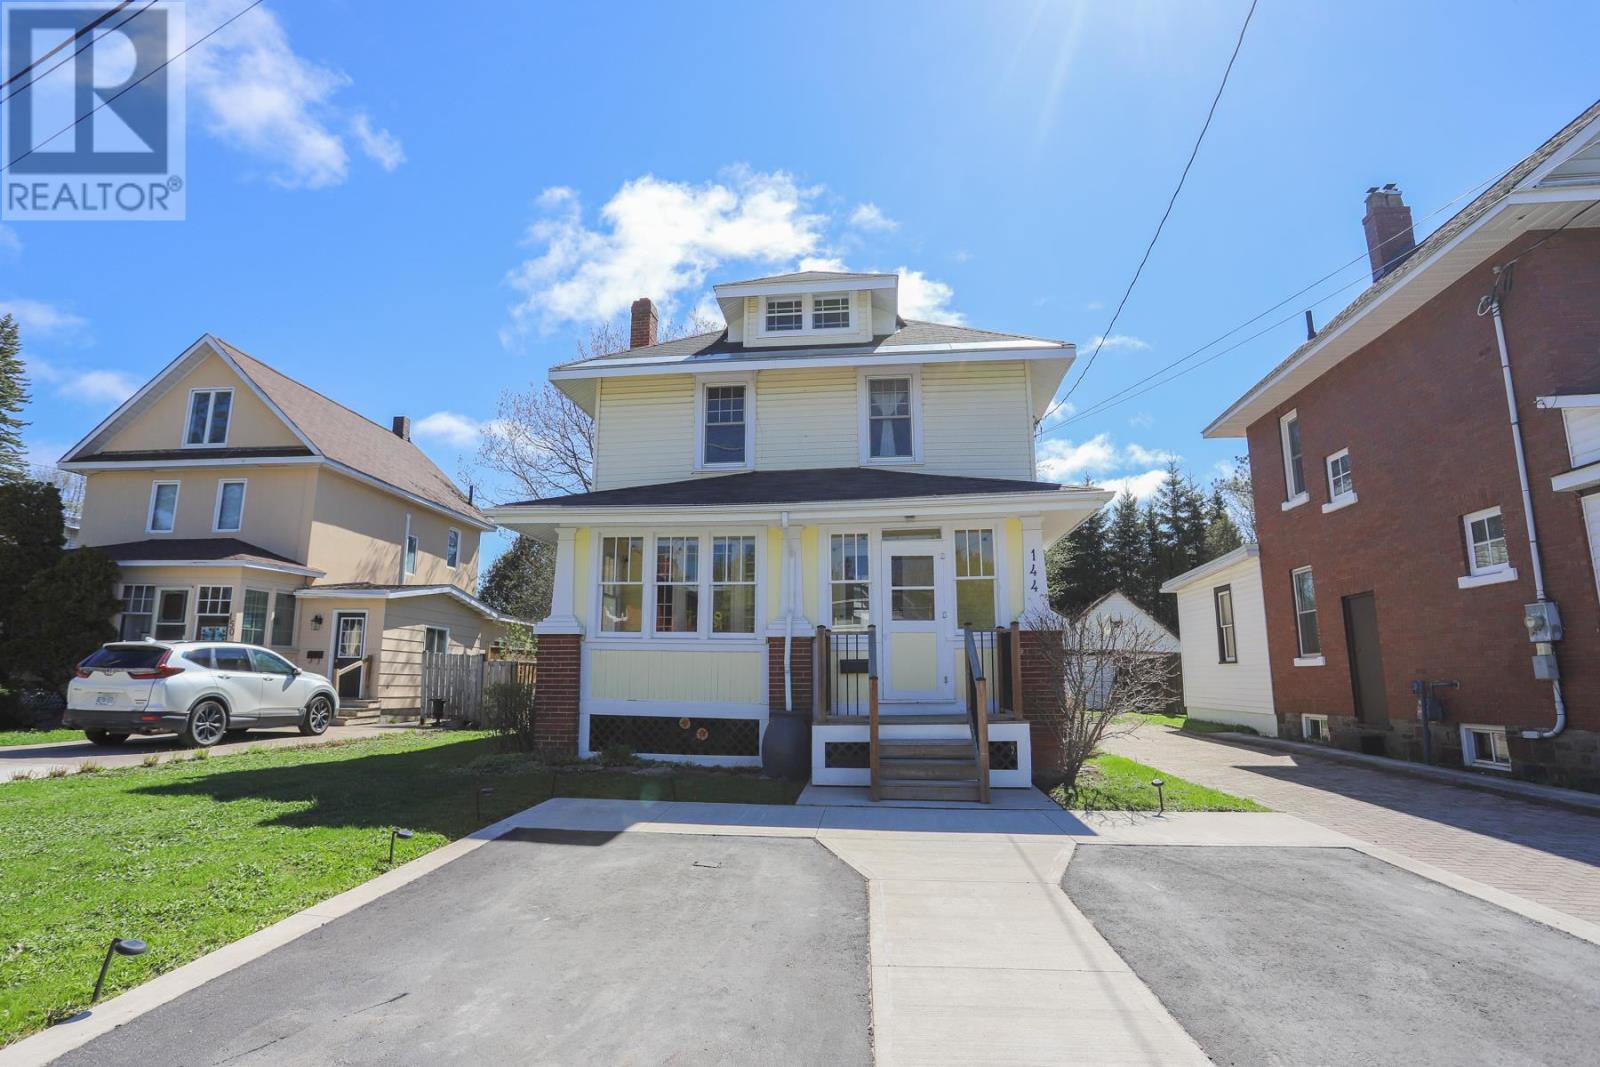
This modern century family home sits on a coveted street close to the waterfront and Bellvue park. With 3 bedrooms and 3 bathrooms, it features over 2400 sq ft of finished living space throughout. The main floor begins with a charming front porch, spacious foyer, historic trim and a modern chef's custom kitchen. Original hardwood floors and high ceilings. Main floor laundry on the rear mudroom which leads to the fully fenced backyard. Two sheds with power to each. Upstairs leads to bedrooms, main bathroom, and the third floor to a finished loft space with 3rd bathroom. Mostly finished basement has a rustic second bath. The renovations to this home have been extensive. Down to the studs and include full insulation, electrical, plumbing, windows, boiler, roof, all over the last 15 yrs. New city sewer and water lines. Heat $148 per month, PUC $107. OPEN HOUSE Saturday 10-11am (id:15069)
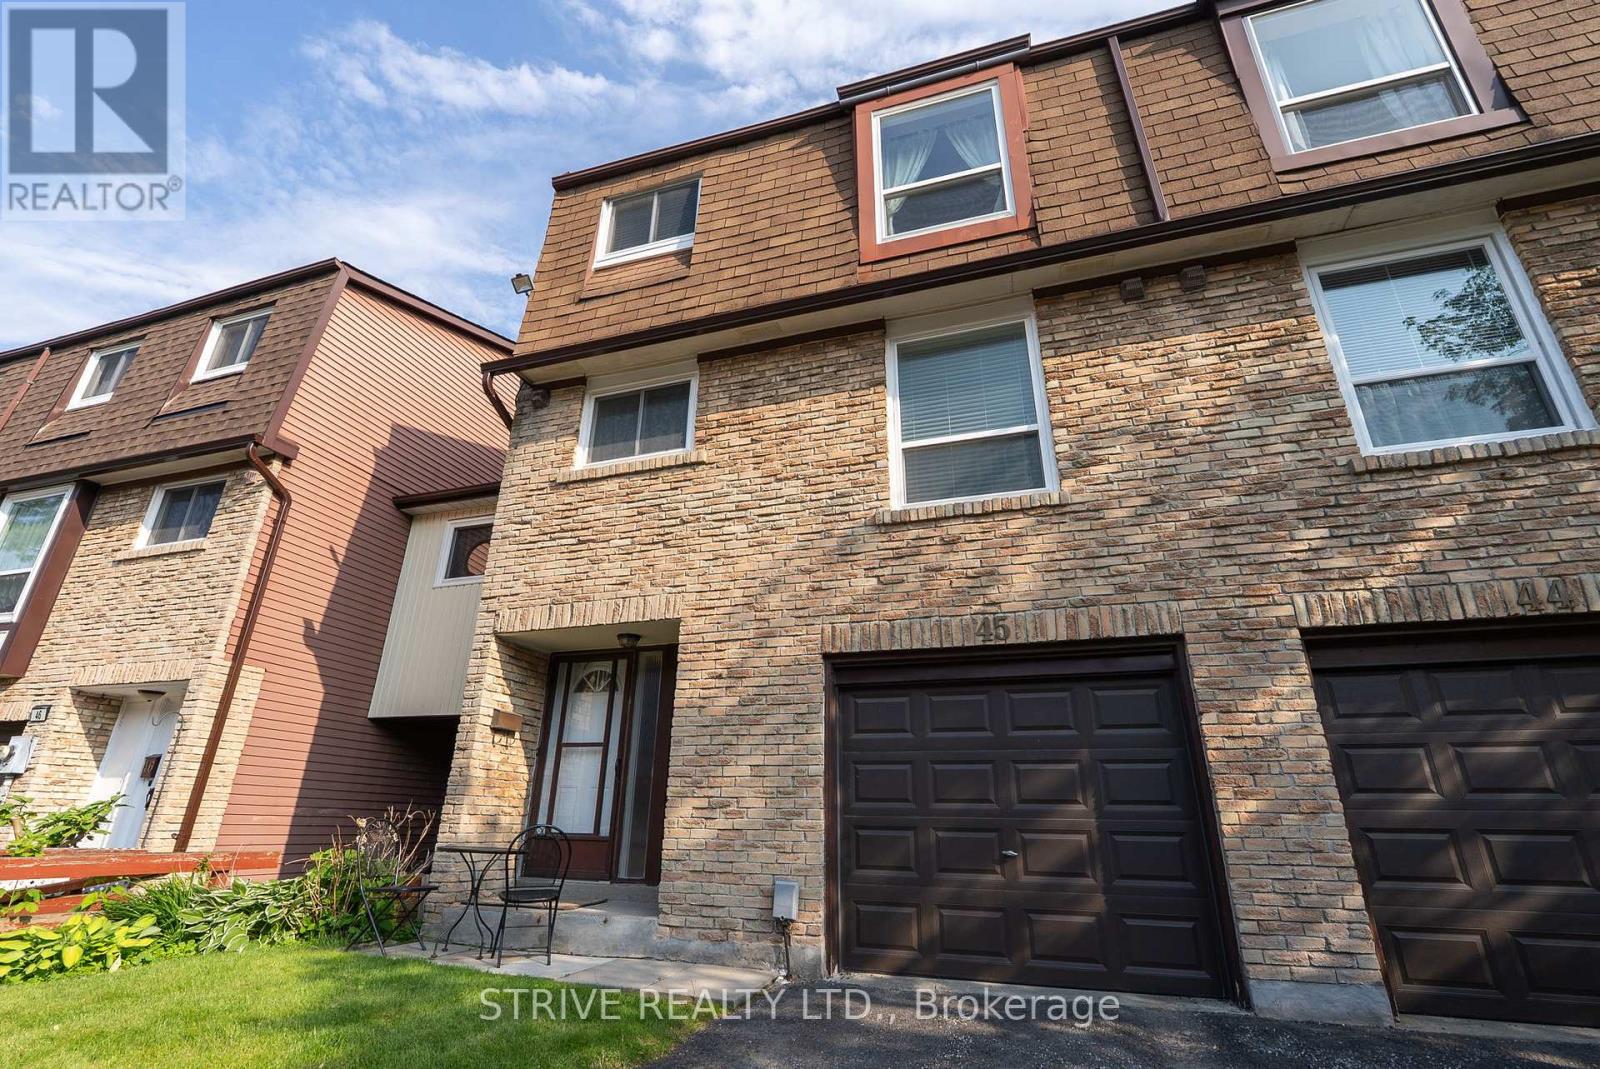
Spacious End-Unit Condo Townhome Backing onto Garden & Pool. Welcome to this beautifully maintained 4-bedroom end-unit condo townhome offering extra square footage and privacy. Nestled in a serene community, this home backs directly onto a lush shared garden and has a sparkling pool, perfect for relaxing or entertaining. Inside, enjoy a spacious layout with a large basement/rec room and additional storage in the crawlspace. The home is equipped with modern upgrades, including A smart AC/heating system (installed in 2021, serviced annually), a new smart garage door opener (2024), a full suite of 2025 Samsung smart appliances: a washer, dryer, fridge, and dishwasher and a fully fenced backyard ideal for privacy, pets, or outdoor gatherings. Whether you're hosting guests or enjoying a quiet evening, this home blends comfort, convenience, and smart living in a vibrant community setting. New roof in 2025! (id:15069)
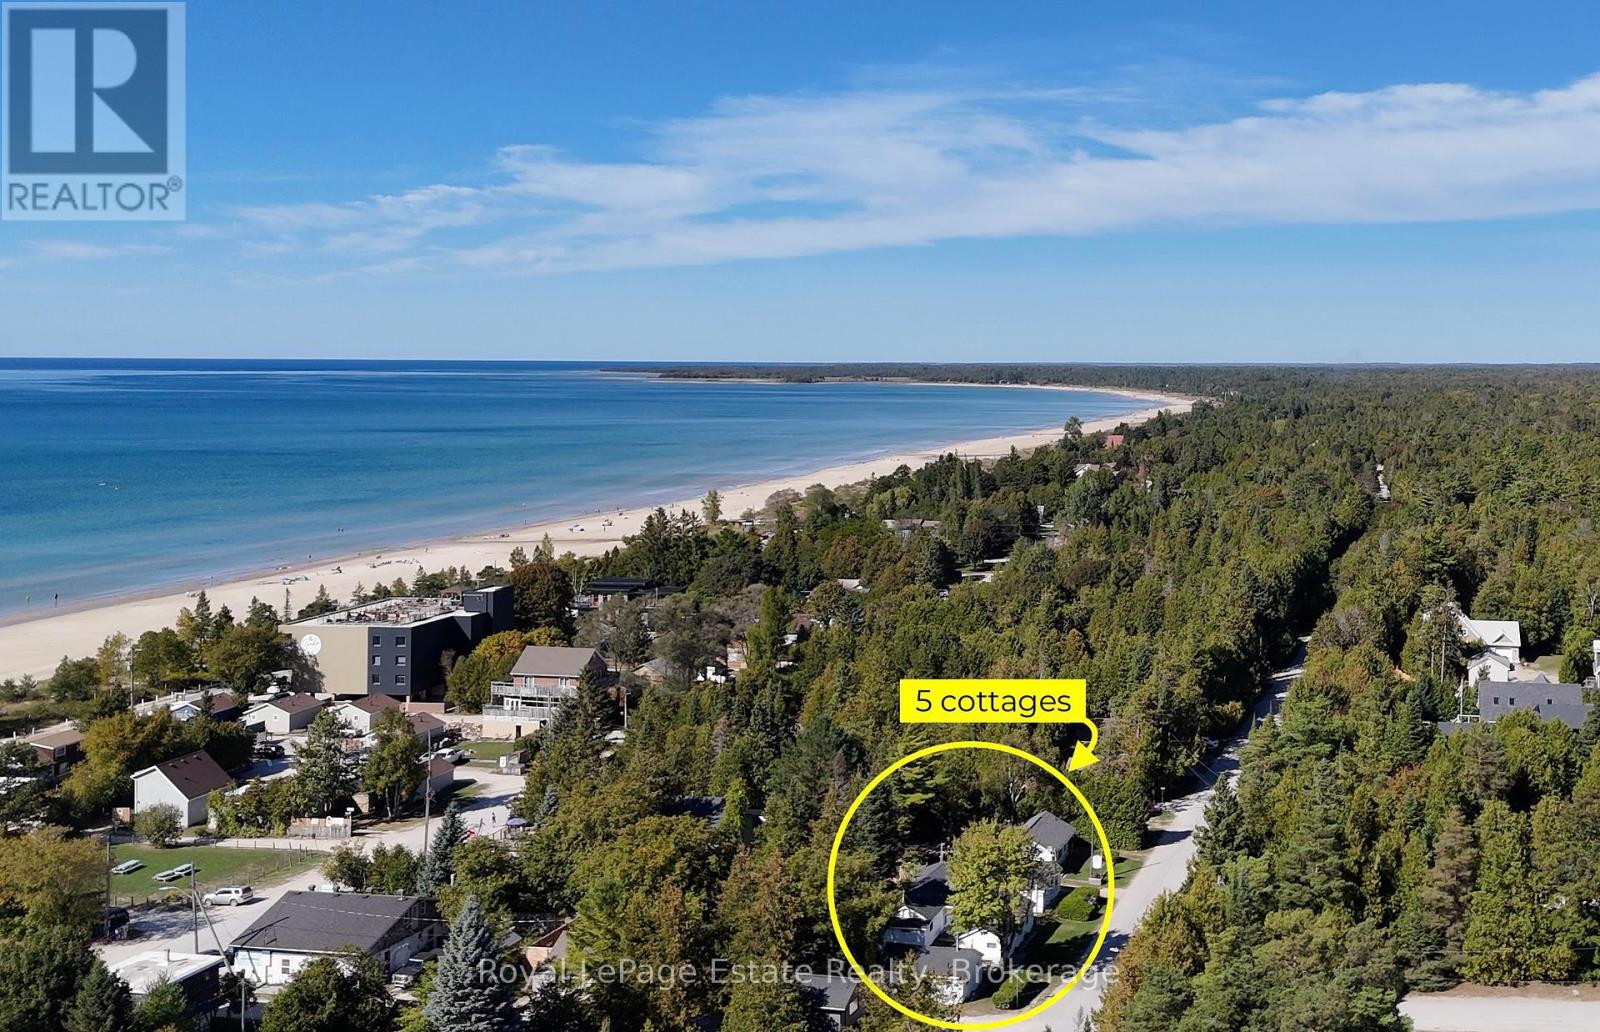
Imagine owning a quintessential piece of the timeless magic that has made Sauble Beach a destination for generations. Tucked in the core, this rare residential assembly features five 2-bedroom cottages, offering a footprint and density nearly impossible to replicate today. Located just a short stroll from the shoreline and world-class sunsets, this property captures the nostalgic spirit of "Old Sauble Beach " while serving as a high-visibility stake in the beach's most sought-after district.The property is anchored by a winterized 2-bedroom residence with a 4-pc bath, ideal for year-round living or premium off-season stays. Surrounding the main home are four additional 2-bedroom cottages, each equipped with 3-pc baths and pull-out couches to maximize guest capacity or larger families. Every cottage has its own laid-back appeal, with a deck and BBQ for personal use. The grounds celebrate the vacation lifestyle with two communal fire pits for evening storytelling and a dedicated play area. Practicality meets convenience with an on-site office featuring laundry facilities and two storage sheds for gear and maintenance. This is a true "park-once" location where you can walk to everything, from retail shops, activities and plentiful dining options to the refreshing waters of Lake Huron. While operating as a successful turn-key retreat with a loyal base of repeat guests and advanced bookings, the true value lies in the long-term potential of this central plot. Whether you are a visionary looking to polish these vintage gems into a one-of-a-kind coastal retreat, a handy homeowner seeking a "live-and-work" beach lifestyle, or a family searching for the ultimate multi-generational compound, the potential is yours to curate. This is a rare invitation to secure a five-cottage legacy in the heart of Sauble Beach. The sale includes the established business name, website, and nearly all contents. (id:15069)
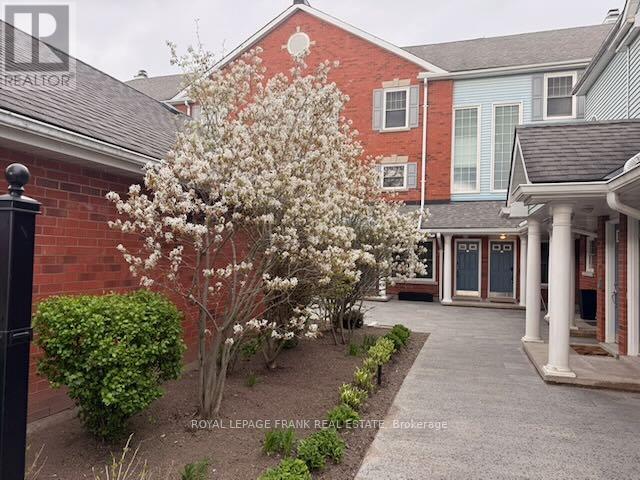
Looking for a 2-bed condo townhouse in Courtice with loft that offers more space than most condos under $500K? Welcome to 1665 Nash Rd Unit E12, a rare 1790 sq. ft two-level home with expansive living areas, flexible space, and peaceful greenspace views. This well-designed layout includes 2 bedrooms, 3 bathrooms, and a versatile loft that can function as a 3rd bedroom or home office. The vaulted eat-in kitchen adds volume and light, while both the dining room and living room feature wood-burning fireplaces, creating warm , inviting spaces for everyday living and entertaining. What sets this home apart is the size and lifestyle value. With nearly 1800 sq. ft, this unit offers significantly more space than many condo options in this price range. The living room overlooks beautifully maintained greenspace, providing a private and serene backdrop year round.The primary suite includes a walk-in closet and 4-piece ensuite. Engineered hardwood runs throughout both levels. Major mechanicals have been updated with a furnace and heat pump AC installed in 2020. An Acorn stair lift is in place and can be included or removed based on buyer preference. Residents enjoy access to well-maintained amenities including tennis courts, BBQ area, partyroom, heated car wash, and landscaped grounds. This is an ideal option for buyers seeking low maintenance living with more interior space. This popular condo complex is located right in Central Courtice, near schools, bus routes andmedical buildings with restaurants and shopping nearby. The unit includes a separate storage locker and features beautiful views overlooking greenspace. If you're looking for an abundance of living space at an economical price, come try this on for size! (id:15069)
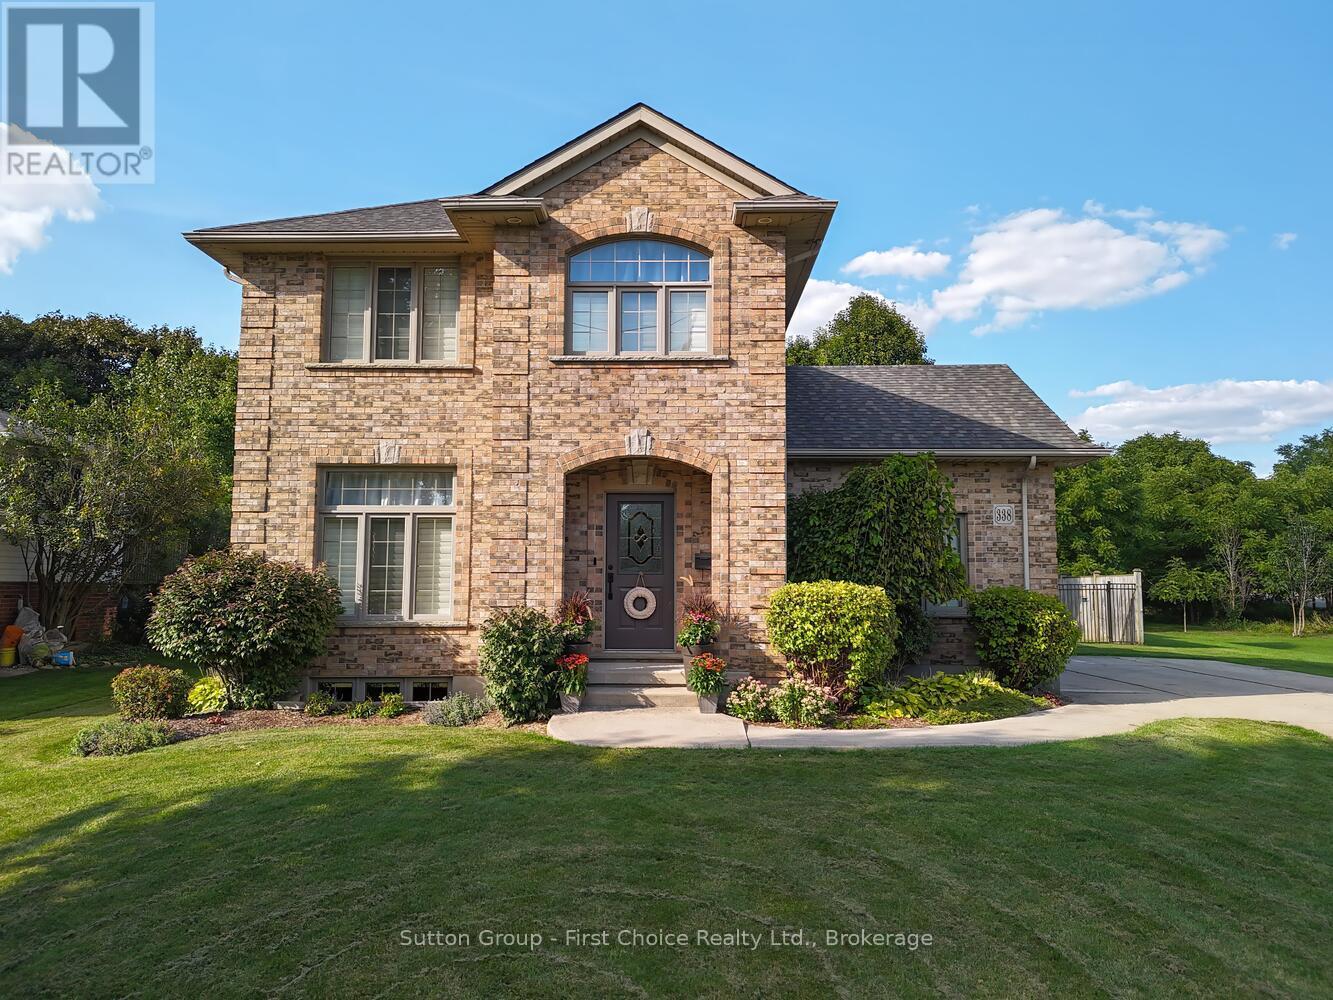
Built in 2001, this thoughtfully designed 3+1 bedroom, 3.5 bathroom home offers 1,741 sq. ft. above grade plus a fully finished basement, making it ideal for families, entertaining, and everyday living. The main floor showcases a spacious primary bedroom with a 4-piece ensuite and relaxing jet tub, a bright maple kitchen with quartz countertops, an open-concept family room with a gas fireplace, and a convenient 2-piece powder room. Upstairs, you'll find two generous bedrooms, a full bathroom, and a versatile bonus space-perfect for a kids' gaming area, home office, fitness zone, or cozy sitting area. The finished basement expands your living options with an additional bedroom, 3-piece bath, kitchenette (sink & fridge), a second gas fireplace, and plenty of room for guests, hobbies, or multigenerational living. Step outside to your own private oasis. With an impressive 446-foot deep lot, the expansive yard offers room to run, play, and relax. Partially fenced for kids and pets, and surrounded by mature trees and nature, it's a rare find. Located close to golf courses, parks, and offering easy highway access, this home delivers both lifestyle and convenience. Book your showing today and experience the space for yourself. (id:15069)
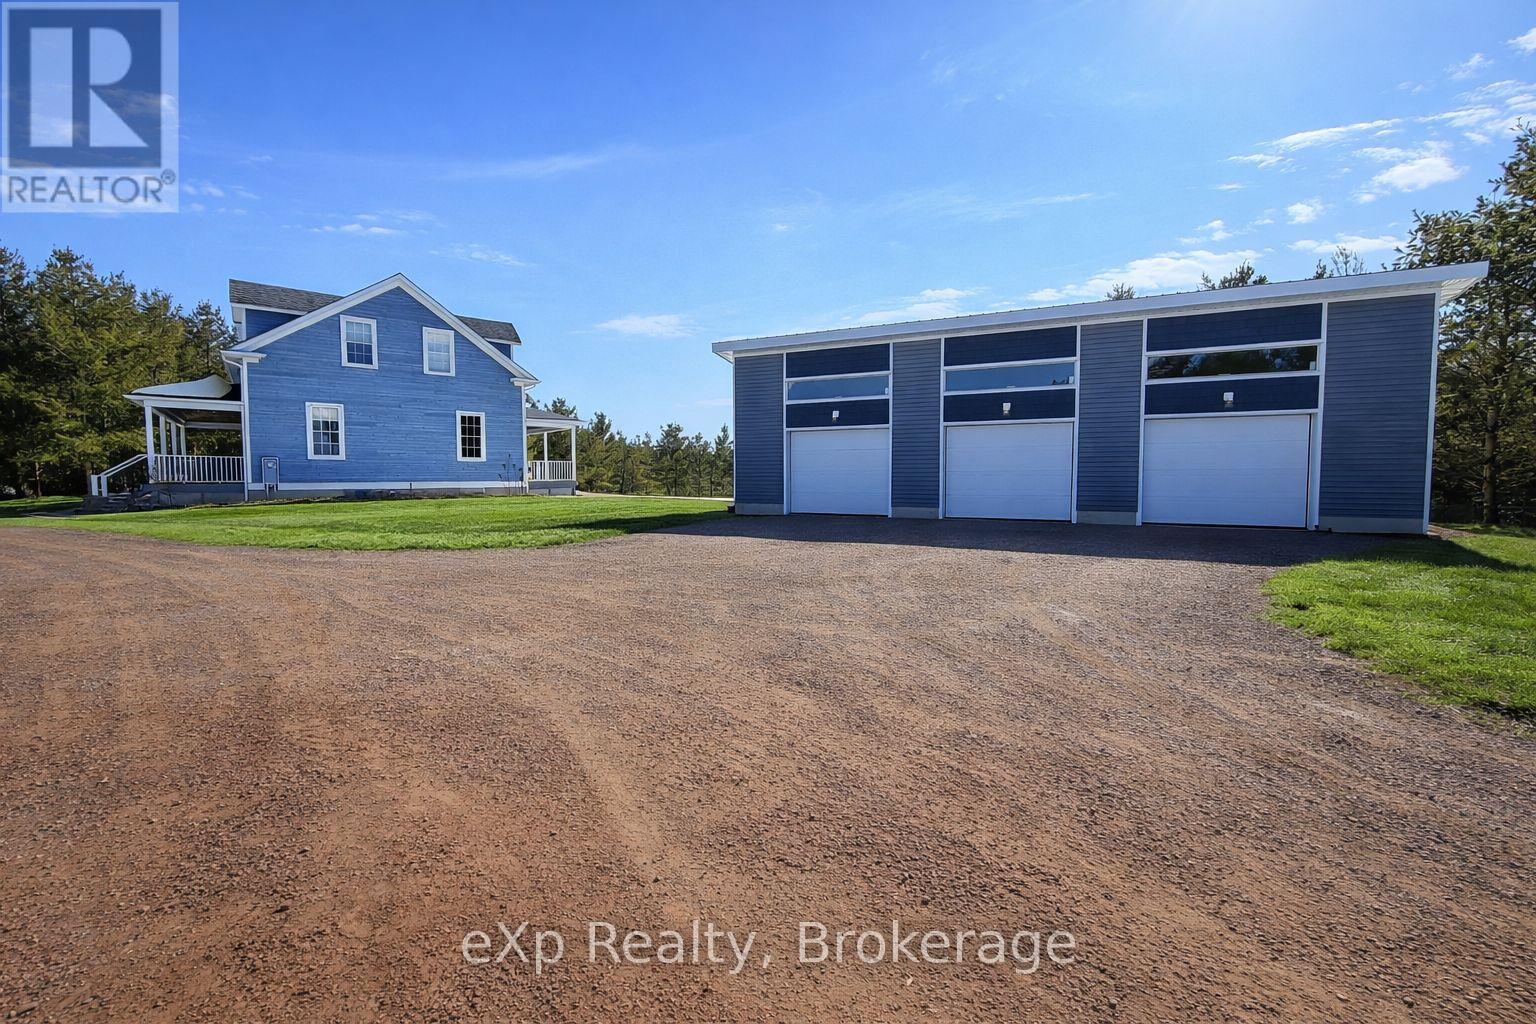
Welcome to 1348 Bruce Road 11, Paisley. This country property is situated only minutes from town and sits on 40 acres of mixed bush offering serenity and privacy. This 2008 built home offers open concept main level living, with cathedral ceilings, oversized windows allowing natural light, two bedrooms, full bathroom and front entryway leading to the covered porch. Upstairs you find a loft living area which overlooks the main level living room, primary bedroom with full ensuite and walk in closet. The lower level is finished with a large rec room, in floor heat throughout, laundry, additional bathroom and optional fourth bedroom or office. Outside you have a new 50' x 30' beautiful three bay shop as an added bonus. If you're looking for a property that offers exactly what you're looking for, then look no further! (id:15069)
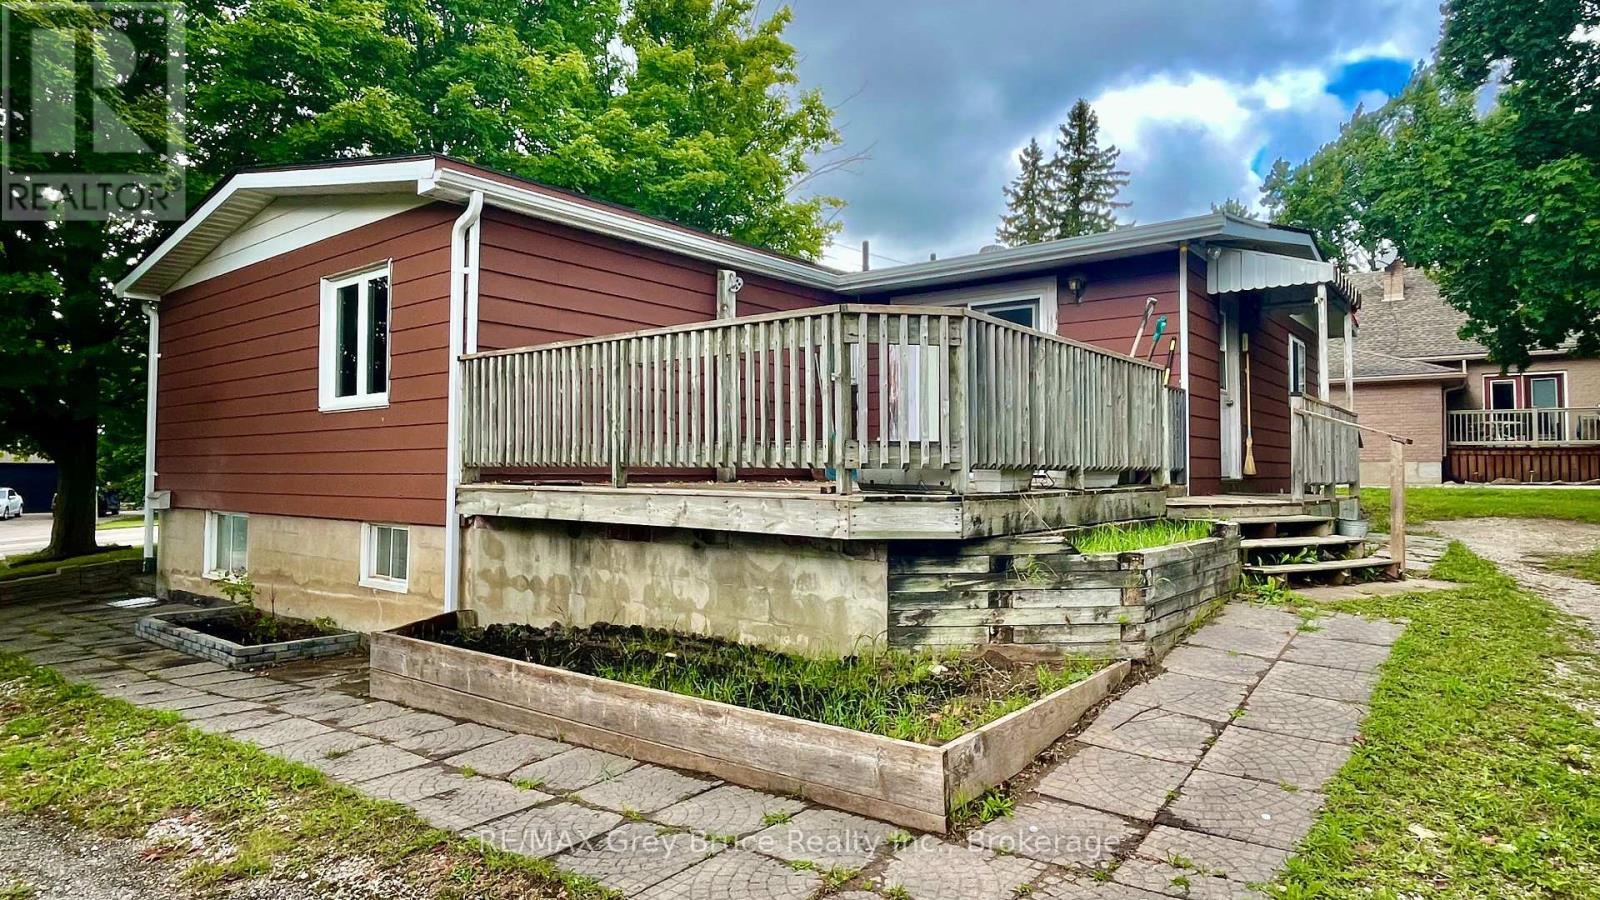
A unique combination of space and location. This 0.52 acre property at the north end of the Town of Hanover is easily accessible to the Grey Rd 28 & Bruce Rd 22 bypasses. The bungalow features 2+2 bedrooms, 2 bathrooms, and over 1200 sqft of living space. The generous bedrooms, full bathroom, large kitchen/dining area, living room and bonus room, and main floor laundry welcomes single floor living. The basement is open to your designs with 2 bedrooms and a 2-piece bathroom. The spacious yard and deck are inviting to entertain your friends and family. Are you a business or contractor looking for storage and home base? Grow your home business with A2 zoning, a 1500 sqft workshop ground level and additional 600 sqft loft. With countless possibilities and potential uses, this half-acre property is ready for you! (id:15069)
The finishing touches are going on this 1483 sqft stone bungalow at 358 Ivings Drive in Port Elgin. The main floor features 2 bedrooms, 2 full baths, laundry off the 2 car garage and an open concept dining room, kitchen and living room. The living room walks out to a covered deck 15 x 11 and a sodded yard. The basement is finished with a family room, 2 more bedrooms and full bath; there's a nice size utility room for added storage. Included in this home; 2 gas fireplaces, central air, concrete drive, 9 ft ceilings on the main floor, automatic garage door openers, Quartz kitchen counter tops and more. HST is in addition to the asking price. The Builder will co operate with the Buyers to secure the HST rebate provided it is approved by the Government and the Buyer is entitled to it. the Buyer qualifies for the rebate and assigns it to the Builder on closing. Prices subject to change without notice. (id:15069)
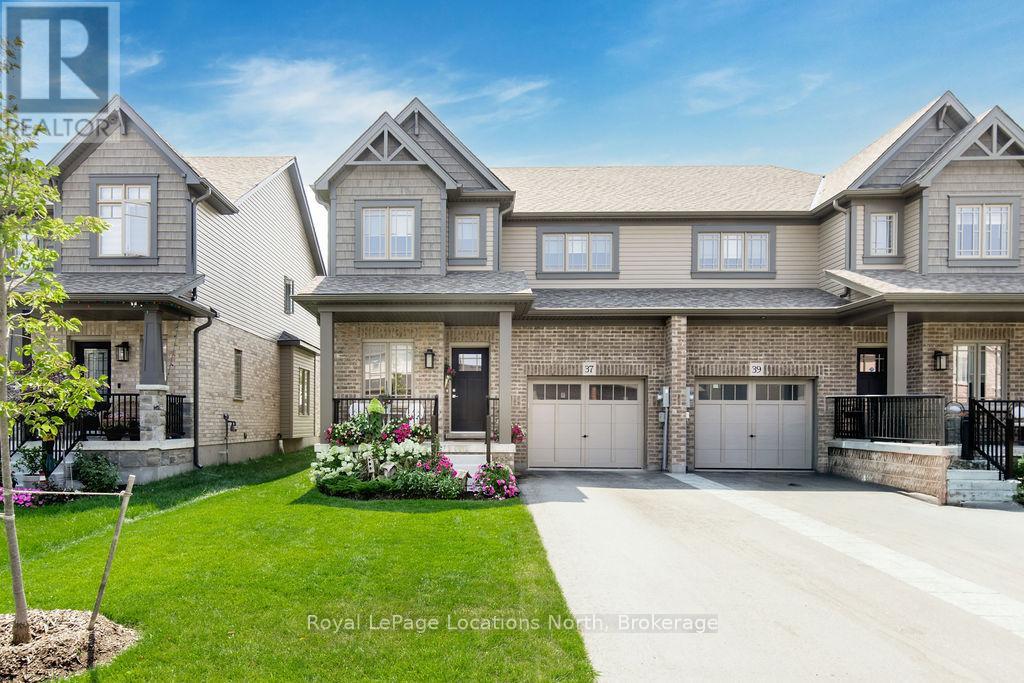
Welcome to this beautifully built semi-detached townhome offering approximately 1,600 sq ft of modern living space on a 30 x 104 ft lot, ideally located just minutes from the ski hills and the four-season recreation this area is known for. The home offers strong curb appeal with professionally landscaped gardens leading to a covered front porch - a perfect place to enjoy your morning coffee or unwind after a day outdoors. The upgraded entry door sets the tone for the stylish finishes throughout. Inside, the layout is both functional and inviting. A bright front room overlooking the street works perfectly as a home office, reading nook, or sitting area.The main living space features 9ft ceilings, upgraded interior doors, pot lights & large windows that fill the home with natural light. Warm wood flooring flows through the living & dining areas, creating a comfortable & welcoming atmosphere. The family room is highlighted by a beautiful shiplap feature wall with an electric fireplace - an ideal spot to relax after a day on the ski hills. The adjoining dining area offers plenty of room for entertaining.The upgraded kitchen includes extended cabinetry with crown molding, a full-depth cabinet above the fridge & a pantry, providing excellent storage and functionality.Upstairs offers three spacious bedrooms & two full bathrooms. The primary suite accommodates a king-size bed & includes a walk-in closet & private ensuite with a glass walk-in shower. A second 4PC bathroom serves the additional bedrooms. The unfinished lower level provides future potential & includes a rough-in for an additional bathroom. Built just one year ago, the home offers modern construction & low-maintenance living. Additional features include a full brick front exterior, 200-amp electrical service & a single-car garage with inside entry and automatic opener. With skiing, hiking, biking, and Blue Mountain just minutes away, this home offers comfort, convenience, and a true four-season lifestyle. (id:15069)