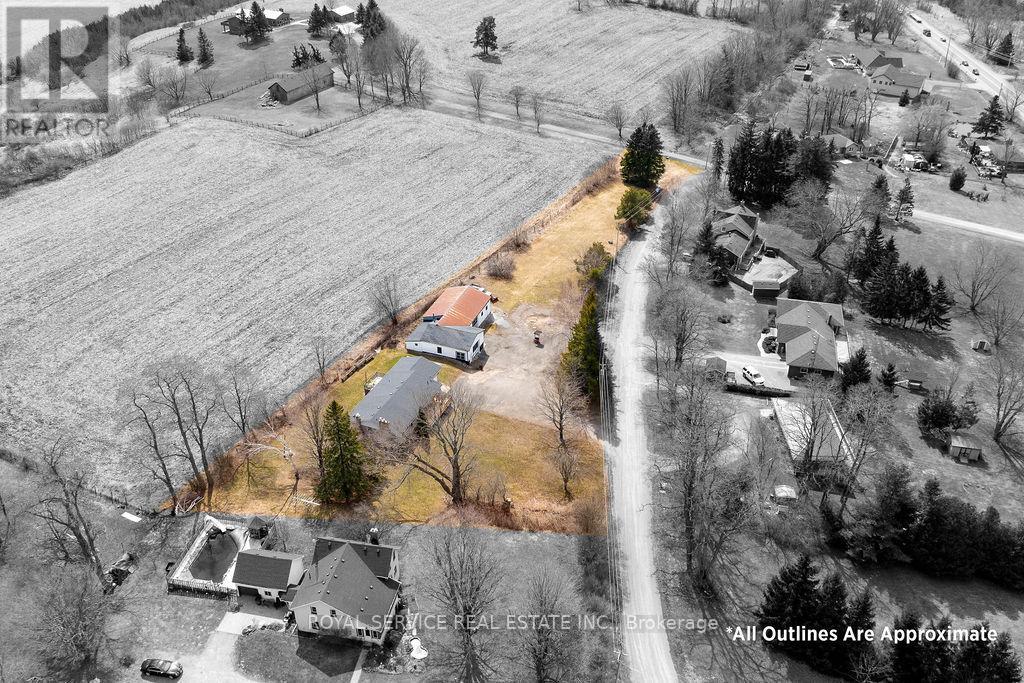
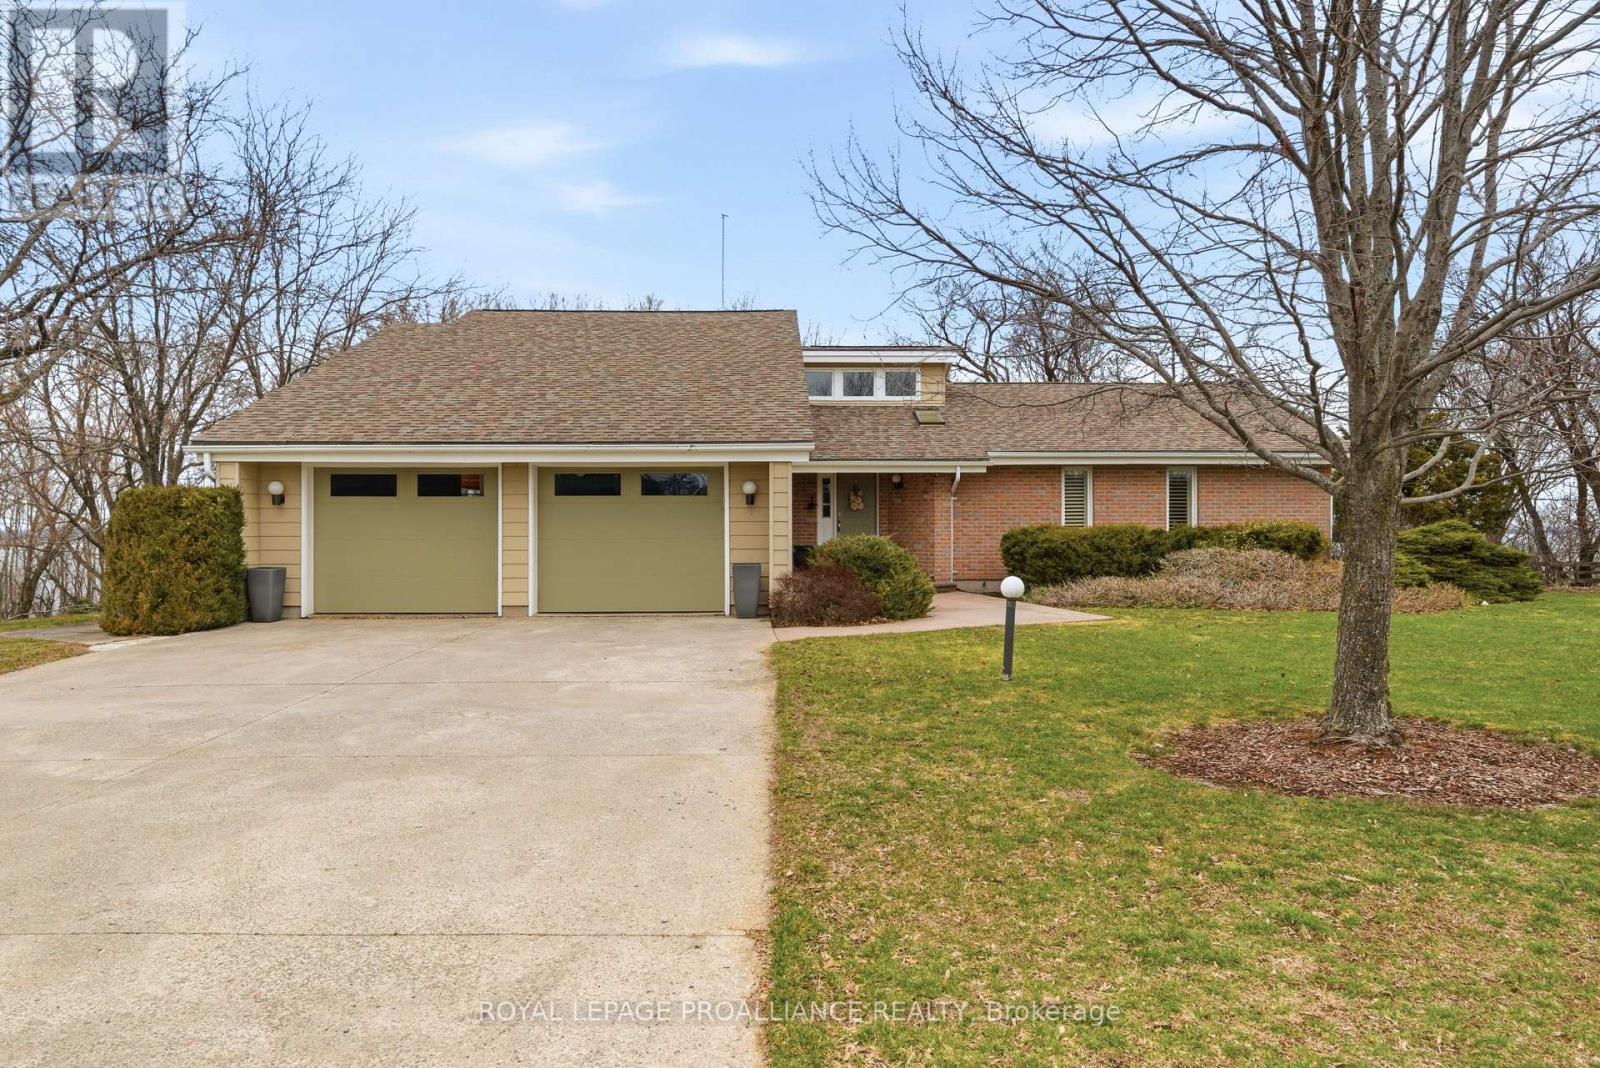
Country but close. Five minutes to Cobourg or the 401 at Grafton, yet close to Hwy 2 . Ideal home for a contractor, landscaper, carpenter or hobby mechanic. Cut out the middle man and run your operation from here. Very spacious, well appointed, quality built, raised bungalow with plenty of space and yard for a growing family. Large lot with awesome Lake Ontario view for those family and friends barbecues. Huge parking area for several vehicles/trailers with double entrance for ease of movement and an awesome shop with heat and hoist for all the equipment maintenance we all have and all the storage room you could ever dream of. If you are self employed and need a better work/life balance, this is the answer. (id:15069)
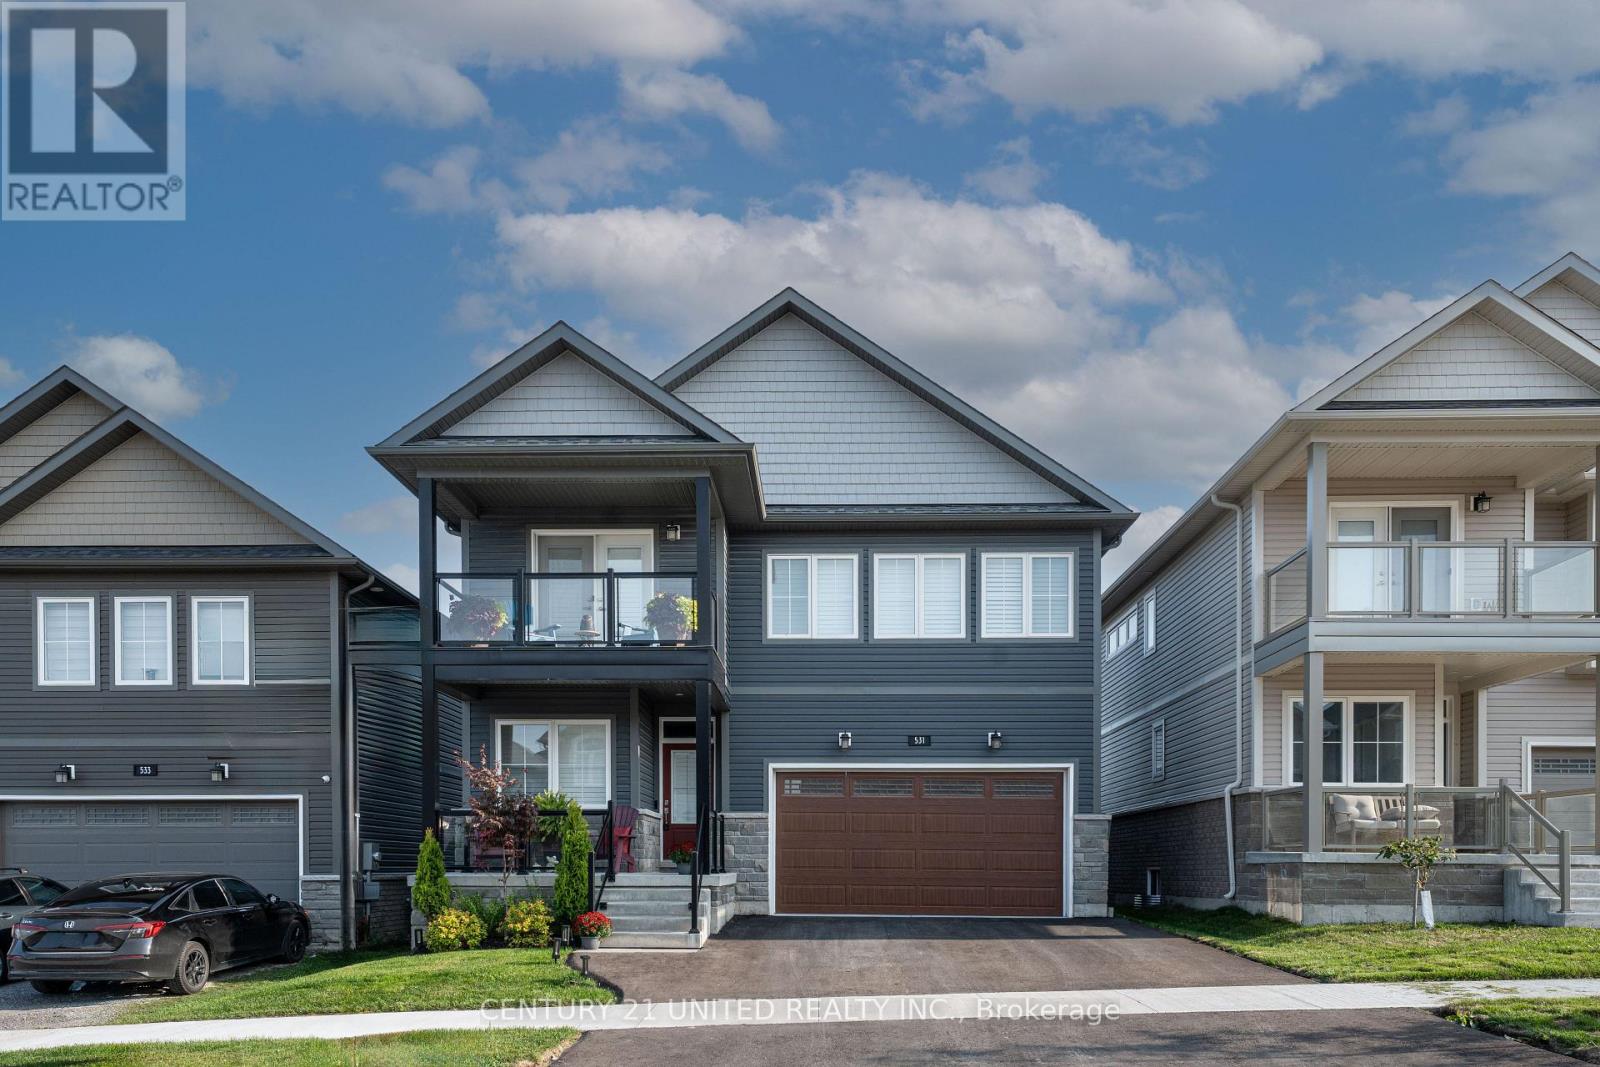
This home give you everything a new build promises - already done. Paved driveway, fully fenced yard, and mature lawn and gardens are all in and thriving. At just 5 years old, this home pairs the construction quality of new with the living-in extras that take years to add. Inside, you'll find stunning open-concept spaces, massive windows throughout, and walkout covered balconies that bring the outdoors in. The second level offers 4 bedrooms-every one with an ensuite or semi-ensuite bath - and a walkout basement adds even more flexible living space below. There are too many upgrades to list, but a few standouts: an insulated 2-car garage, main floor office, a stunning kitchen, and market-leading energy efficiency and construction quality. You're a moment's walk from the Trans Canada Trail, 5 minutes from grocery stores, gyms, and restaurants, and under 10 minutes from Peterborough Regional Hospital. 531 Clayton Avenue will wow you first with its finishing details, then back it up with practical design that makes everyday life easier. Come experience it for yourself. (id:15069)
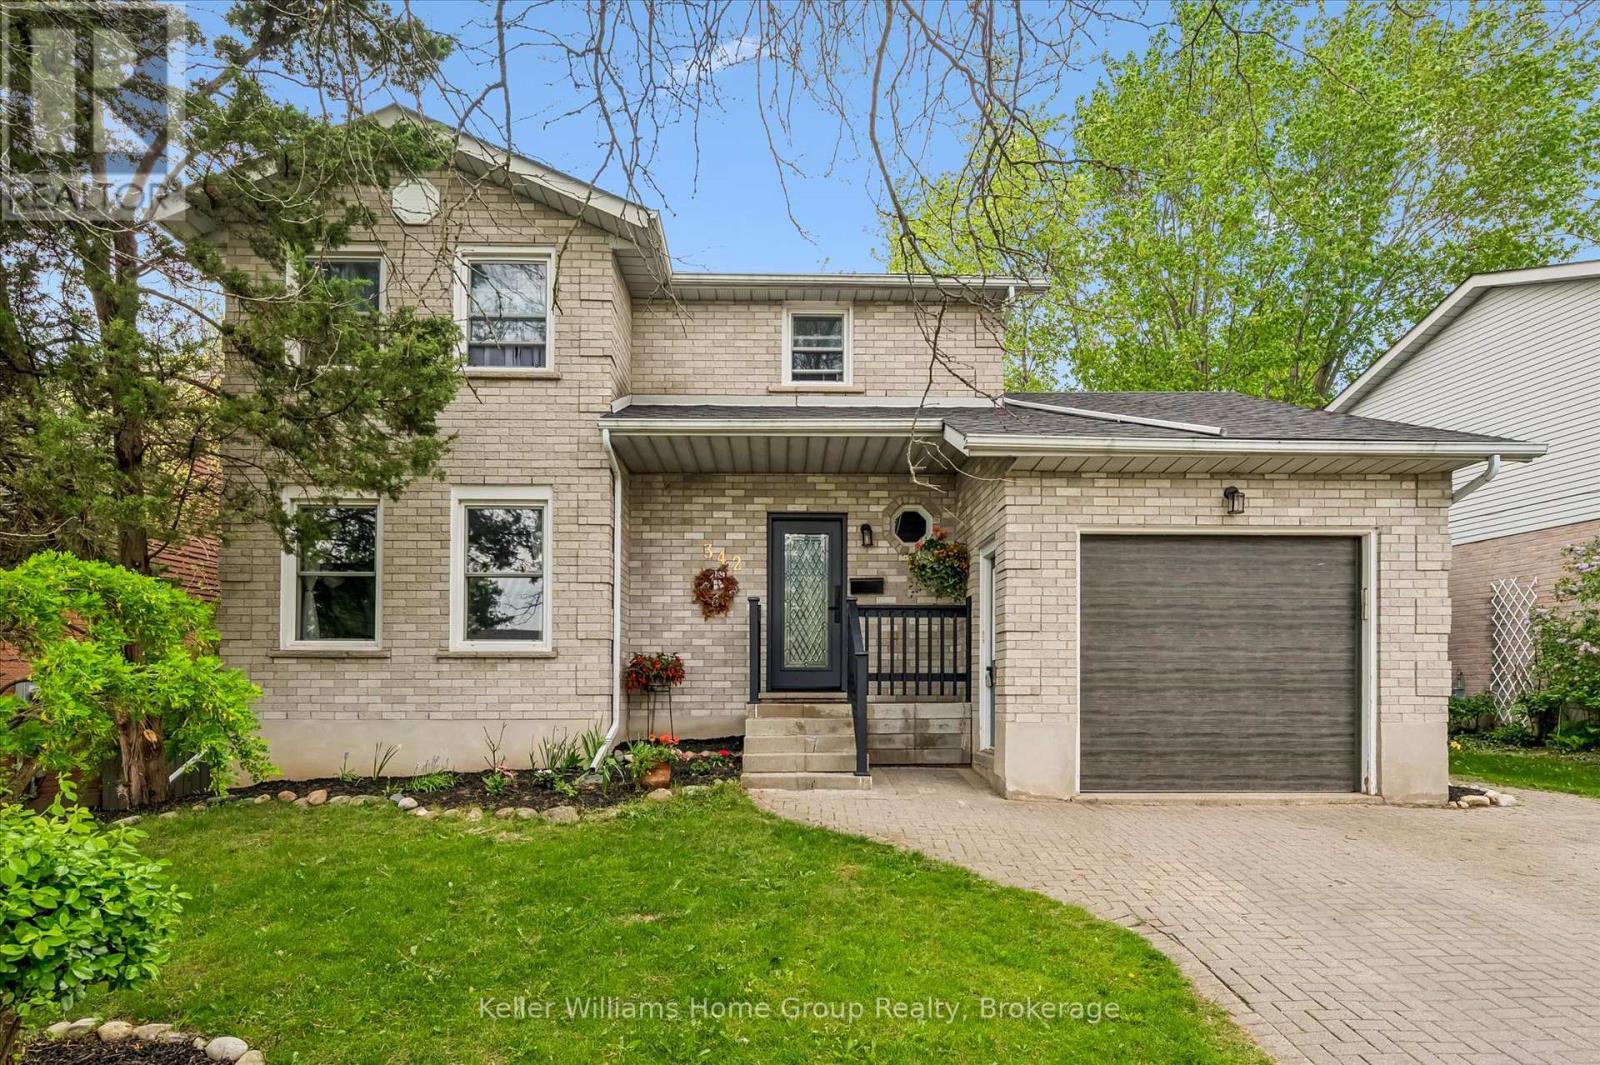
Beautifully maintained 2-storey home located in the highly desirable Kortright West neighbourhood, offering the perfect blend of comfort, style, and functionality. This carpet-free home welcomes you with a bright and elegant living room, leading into an updated kitchen with an eat-in dining area and a stunning sun-filled family room featuring a cozy wood-burning fireplace overlooking the backyard oasis.Step outside to your private retreat complete with a large deck, beautifully landscaped yard, and an in-ground pool - perfect for entertaining or relaxing all summer long.The fully finished basement with a separate entrance offers excellent in-law potential, adding versatility and additional living space for extended family or future opportunities.Located in a sought-after family-friendly area close to parks, schools, trails, and amenities, this exceptional home is one you won't want to miss. (id:15069)
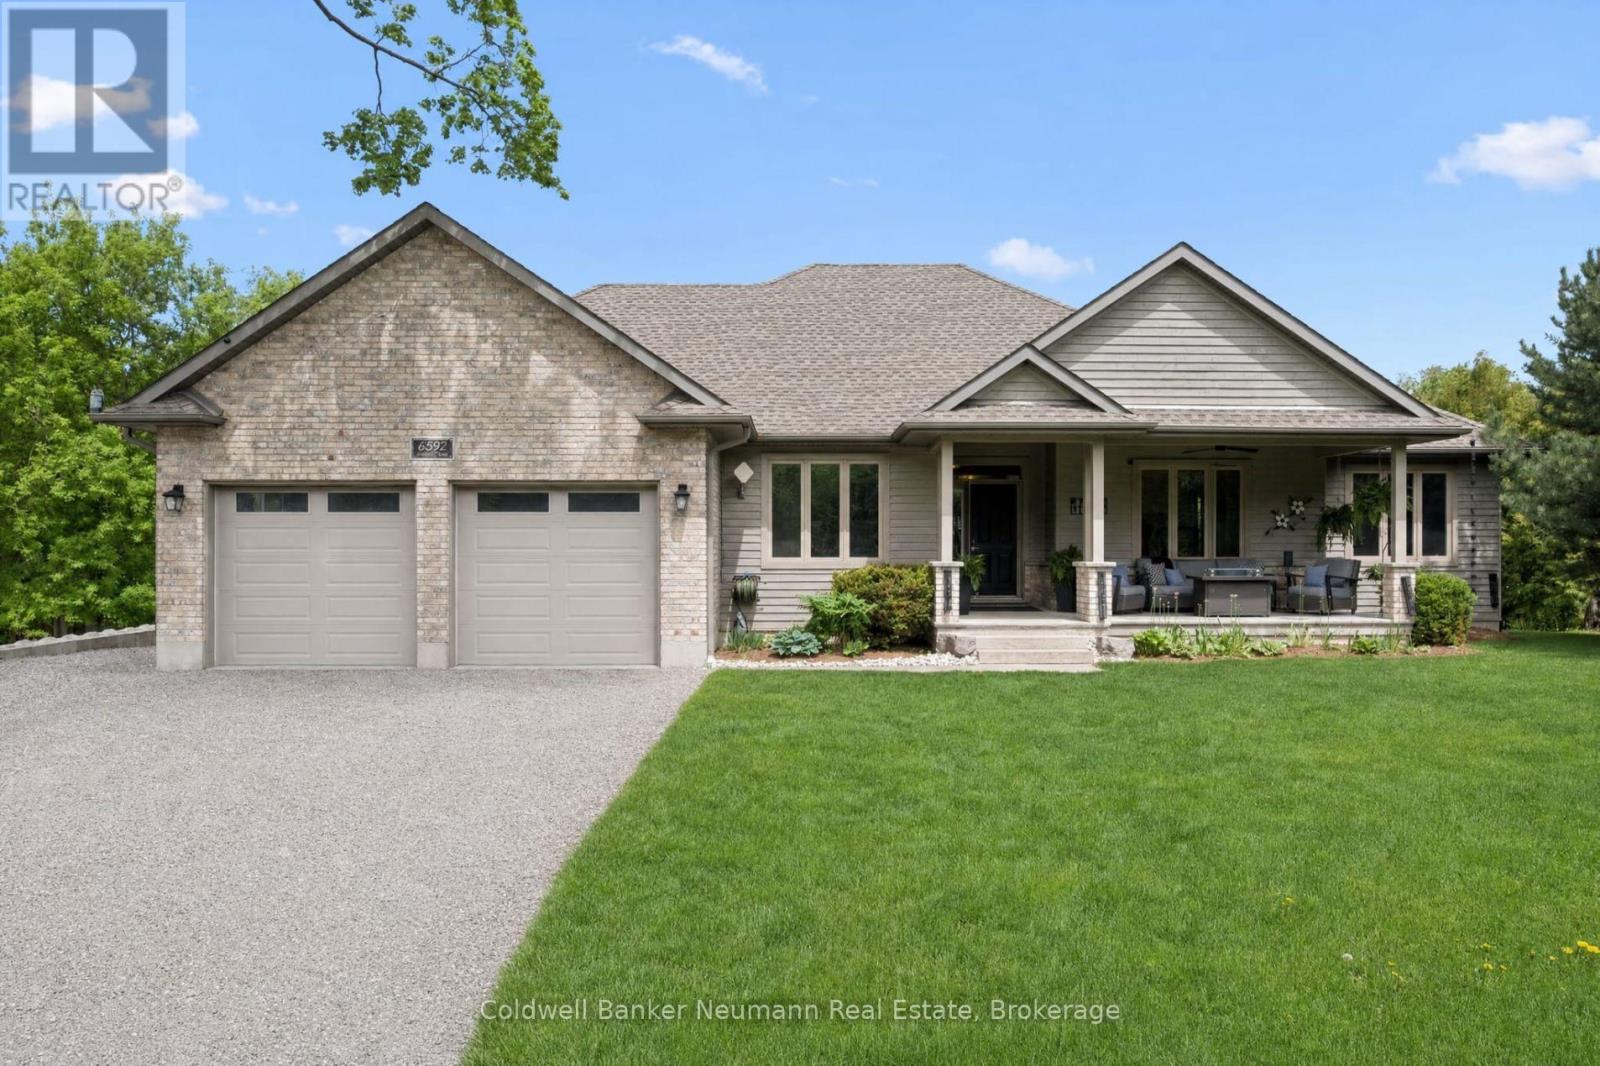
Country living without the country commute. Set on a private, wooded lot in sought-after Puslinch, this 2,100 sq.ft. bungalow with a fully finished 2,000 sq.ft. walkout basement offers over 4,100 sq.ft. of total living space - minutes to Guelph, Cambridge, and Highway 401. The main floor opens around vaulted ceilings and oversized windows that flood the home with natural light and frame views of the backyard. The kitchen features stainless appliances, ample cabinetry, and a breakfast bar that connects seamlessly to the dining and living areas - anchored by a wood-burning fireplace and stone hearth. The primary suite offers a spa-inspired ensuite and walk-in closet, complemented by two additional bedrooms, a full bath, and a large office that easily converts to a fourth bedroom. The walkout basement adds exceptional flexibility: a separate section with its own bedroom and full bathroom - with room to add a second bedroom or sitting area - offers strong in-law or rental suite potential. The remaining lower level is roughed in for in-floor heating and a second bathroom, ready to finish as a rec room, gym, theatre, or home office. Geothermal heating delivers lower operating costs and a quieter, cleaner system than propane - a meaningful advantage in an area where natural gas isn't available. A two-car garage and extended driveway easily accommodate family vehicles, guests, and trailers. Step outside to a multi-tiered, partially covered deck overlooking a tree-lined yard with space for a pool, garden, or simply room to roam. Mature trees provide privacy on all sides, and the nearly one-acre lot offers the kind of buffer that's increasingly rare this close to the city.Move-in ready and meticulously maintained - a rare opportunity to own acreage, privacy, and energy-efficient living just minutes from everything. (id:15069)
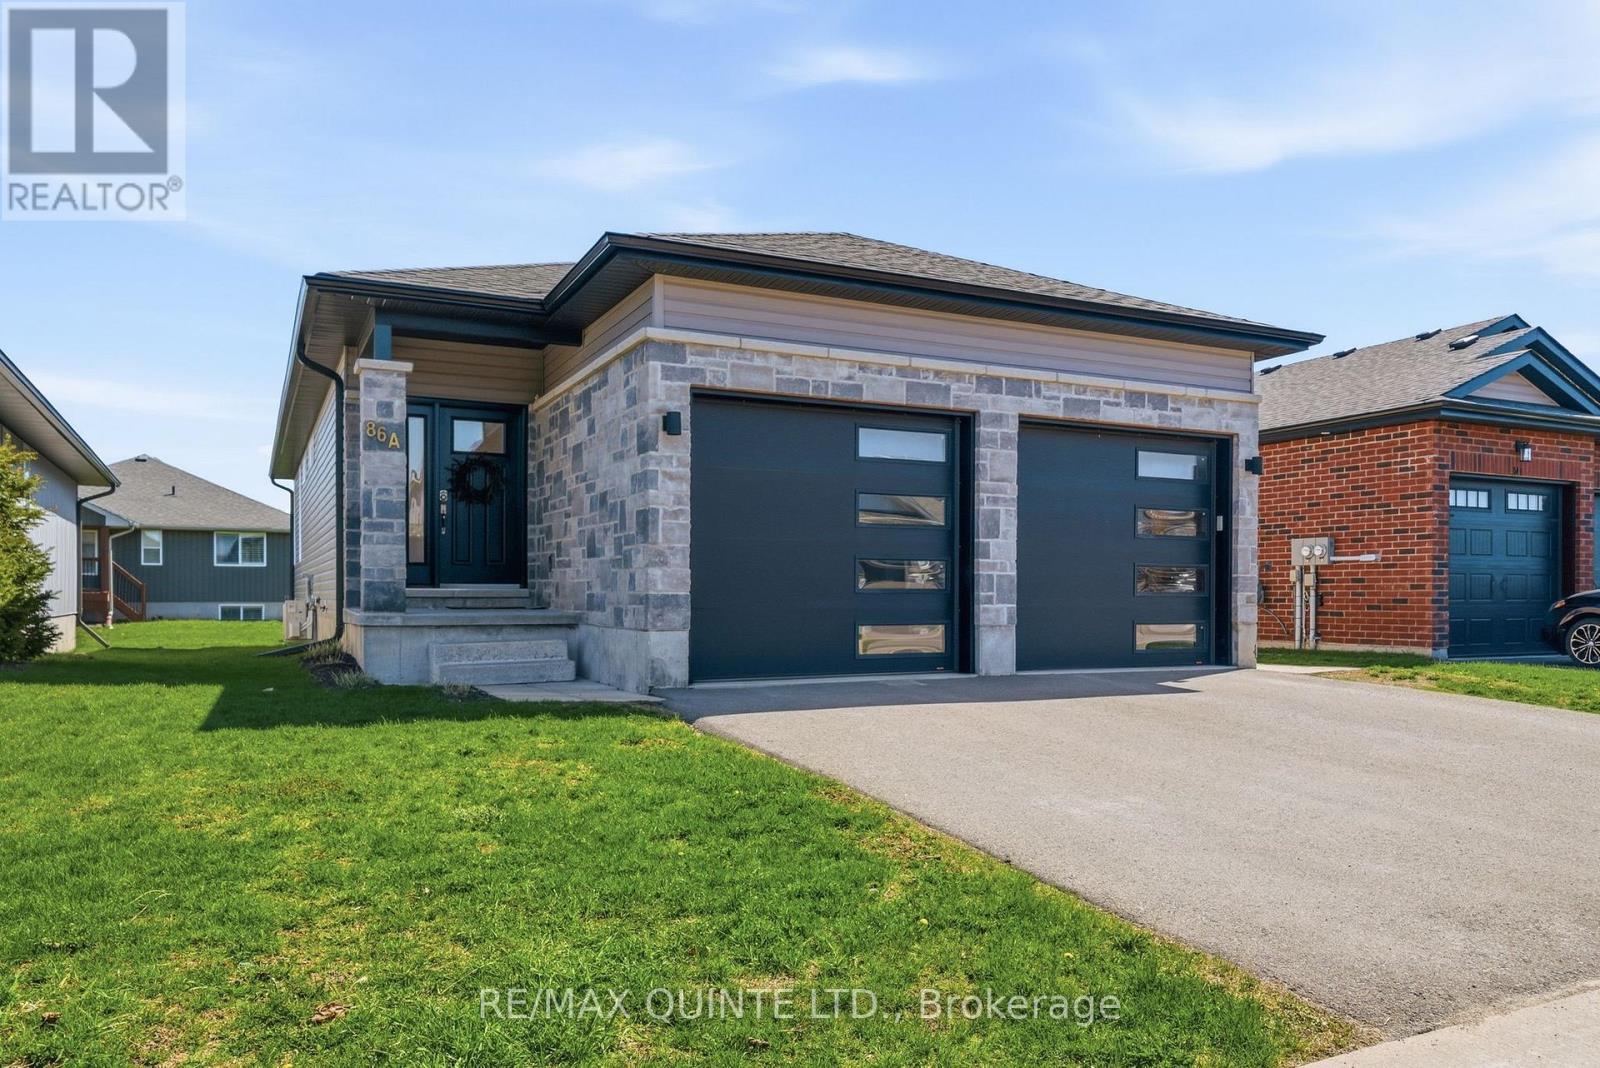
Welcome to this perfect legal duplex in the highly sought-after neighbourhood of Potter's Creek! Ideally located close to Potter's Creek playground, pickleball courts, scenic walking trails, and surrounded by a warm, family-friendly community, this property offers an exceptional opportunity for both investors and homeowners alike. Each unit features 2 bedrooms, 1 bathroom, and its own private laundry, providing comfort, convenience, and privacy for tenants or extended family. Both units also include separate single-car garages-a rare and valuable bonus. Move-in ready with no updates required, this is a true turnkey investment in a prime location. Live in one unit while generating income from the other, or add a solid, low-maintenance property to your portfolio. (id:15069)
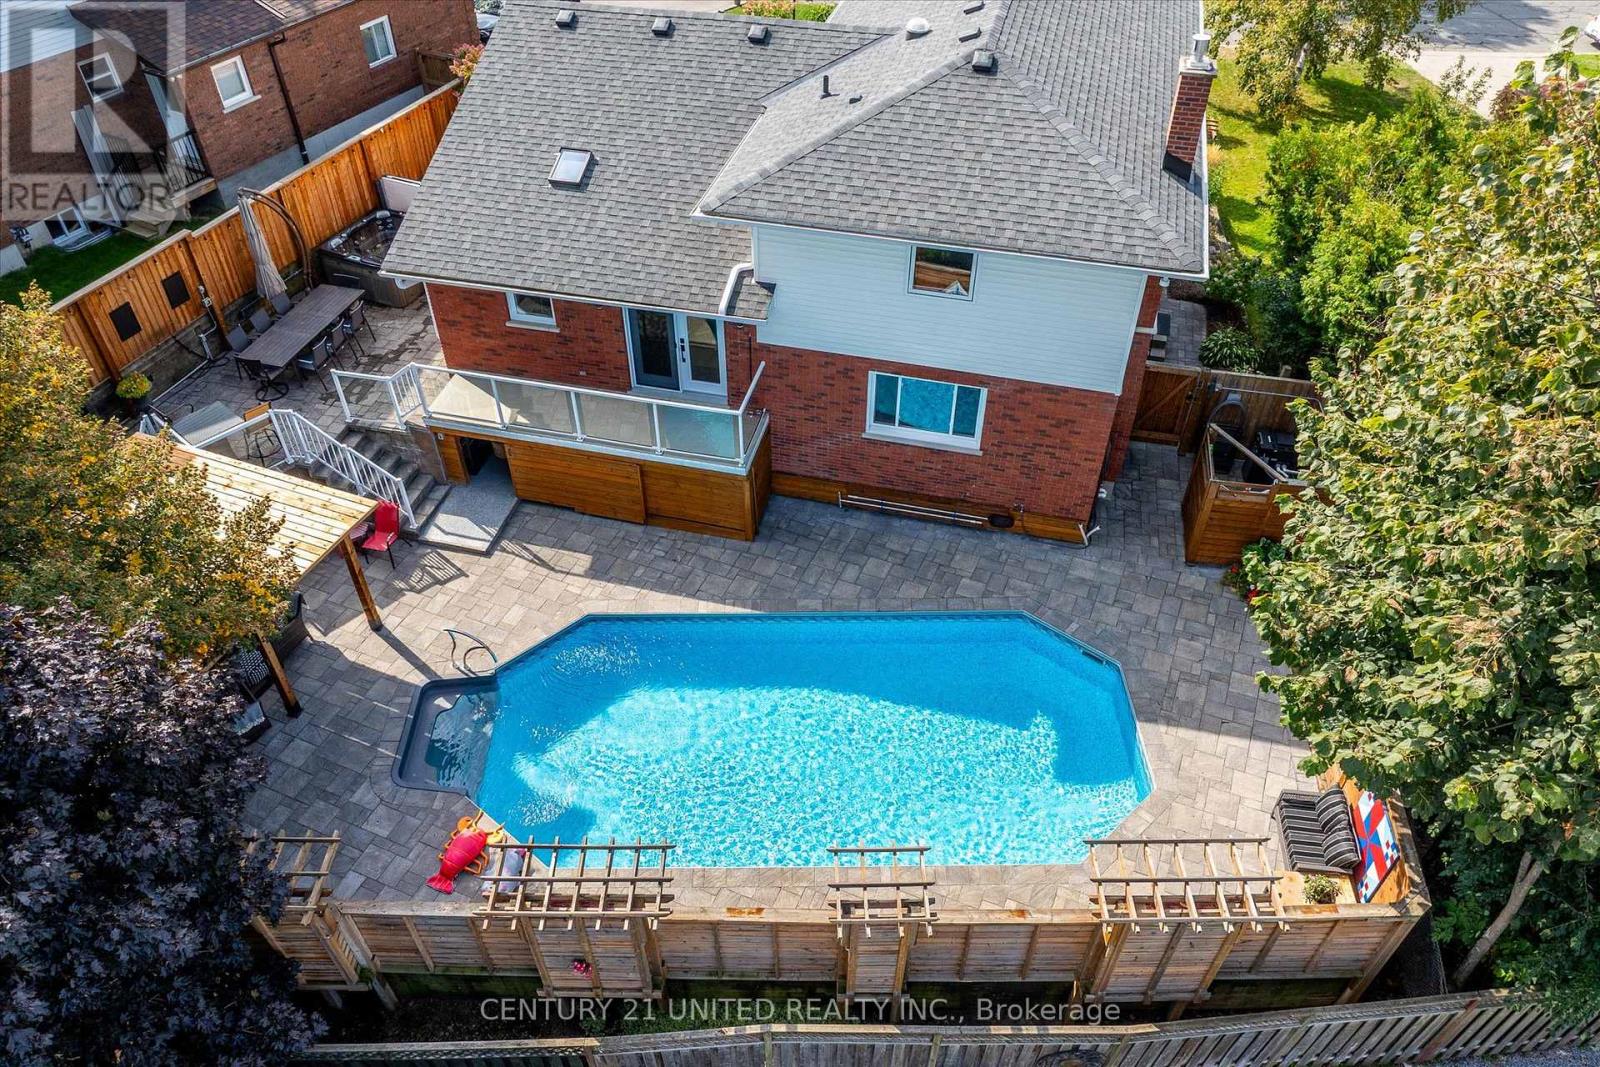
Go from front door to vacation mode in under a minute, every day, at this beautiful in-town retreat. Completely renovated with fine, high quality finishing touches and materials chosen and installed with the utmost attention to detail, this four bedroom, four bathroom home on a prestige street in Peterborough's West End is a true show piece. If ever there was a benchmark for move-in ready, it is this home. The kitchen by Angela Jones at Lakeshore Designs, the solid wood interior doors, the seven inch baseboards, the flooring installed by Focus Flooring. The in-law suite with insulated dry core subfloor, 2x6 exterior walls with spray foam insulation on all exterior walls, the blown in blanket insulation and suspension rails for sound proofing, the 2 layers of 1/2 inch drywall. The garage with insulated ceiling, insulated door, poly urea flooring, skid plating, hot and cold taps. The upper level is comprised of three of the four bedrooms, including a primary with ensuite and a full bathroom, all tastefully crafted with high quality finishes. The back yard oasis with privacy fencing with integrated seating, inground gas heated pool, hot tub, outside kitchen and dining area, and hot and cold waterpoints, a hard-wired generator, and gated access to Oakwood Park, . There are updated houses, and then there is 114 Oakwood Crescent. This home goes beyond a simple modern ascetic to reach a higher level of quality, durability, and peace of mind. Ask your Realtor for a complete list of upgrades and updates. (id:15069)
This is the one you've been waiting for. Perfectly positioned overlooking the stunning Muscote Bay, this turnkey 5-bedroom, 3-bathroom home offers the ideal blend of comfort, style, and space. Thoughtfully updated throughout, the home features an open-concept layout with soaring cathedral ceilings, new flooring, and a beautifully upgraded kitchen-perfect for both everyday living and entertaining. Generous room sizes and ample storage add to the home's exceptional functionality. Step outside to a glorious wraparound veranda, where breathtaking views create the perfect backdrop for morning coffee or alfresco dining. Inside, a cozy wood-burning fireplace serves as the heart of the home, inviting family and friends to gather. The property is meticulously maintained, showcasing stunning perennial gardens that enhance its natural beauty. Additional features include a double car garage, high-efficiency propane furnace, and central air conditioning for year-round comfort. Located only 2.5 hours from Toronto, Prince Edward County is renowned for the beaches at Sandbanks Provincial Park, outstanding cuisine, wine, art galleries, wineries, golf, local markets and shops. It's time to call the county home and this is the loveliest place to land. (id:15069)
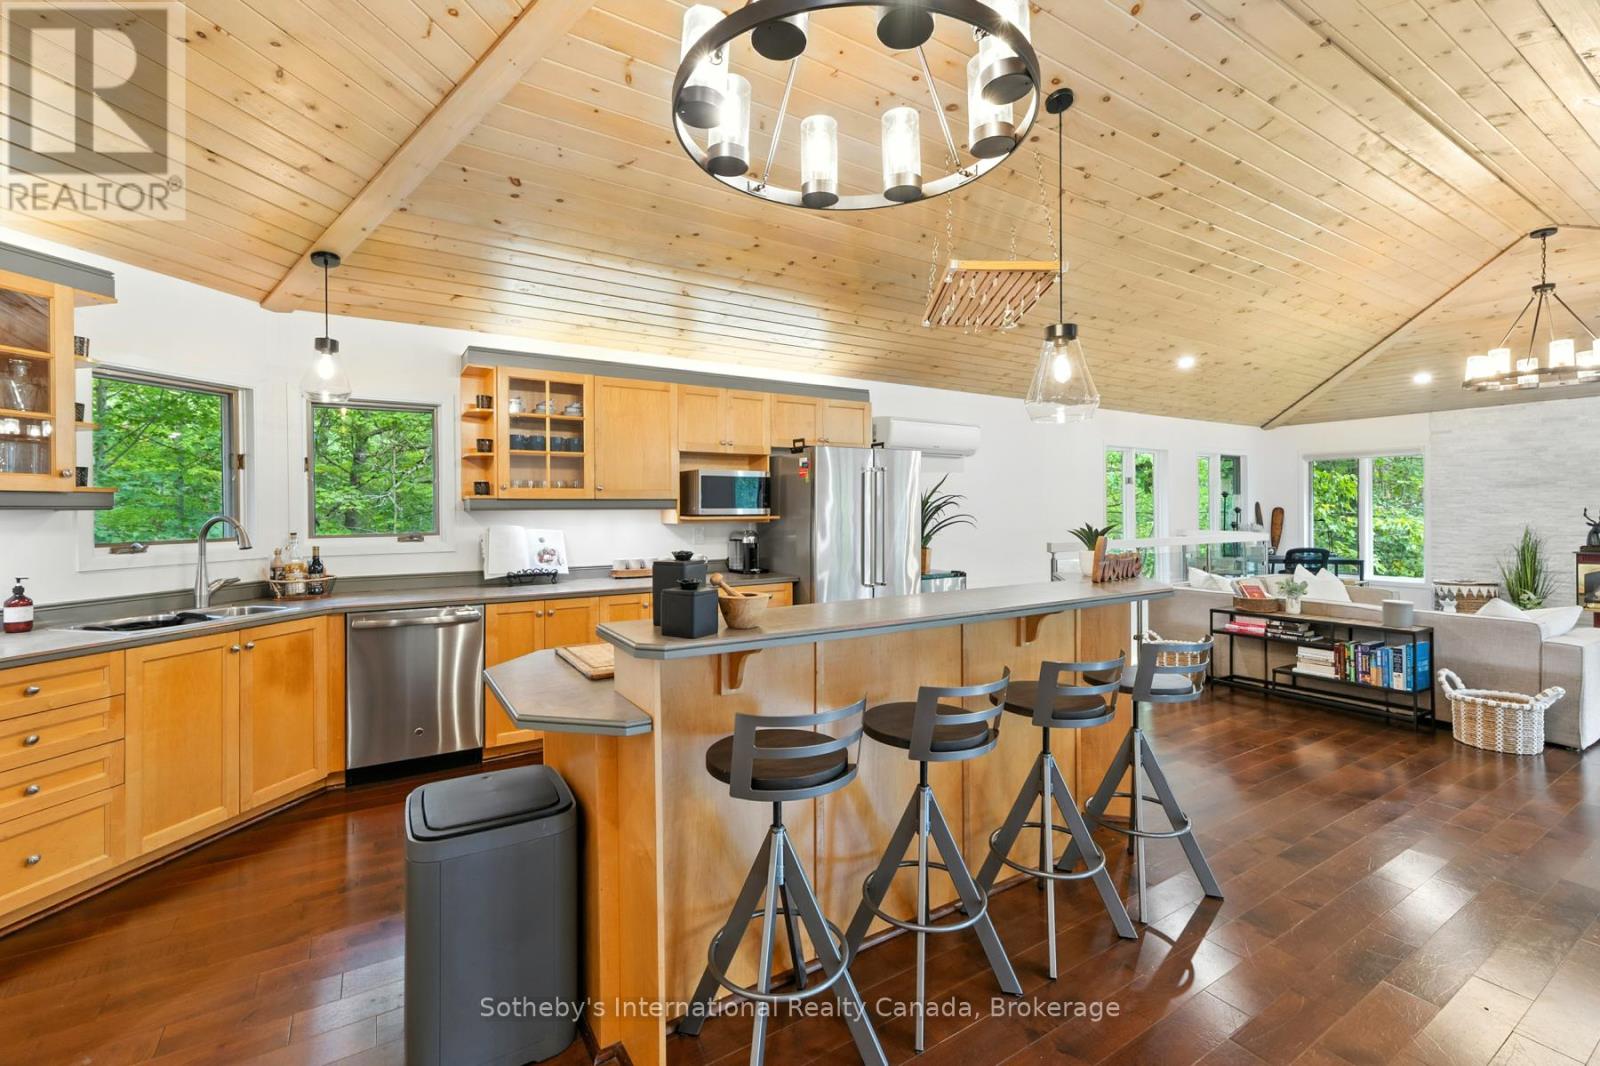
Beautifully updated 5-bedroom, 3-bathroom home offering over 3,000 sq ft of living space in Kilworthy, just minutes from Nagaya Beach on pristine Kahshe Lake! Ideal for large families, multi-generational living, or a spacious cottage retreat, this property blends privacy, comfort, and modern style, only 90 minutes from the GTA and a short drive to Gravenhurst and Orillia with easy HWY access. The bright, open-concept main floor features vaulted ceilings, a gas fireplace, and a striking glass railing that enhances both light and openness. Extensive updates include new pot lights and fixtures throughout, fresh paint, modern baseboards, and all-new interior doors and hardware, creating a cohesive contemporary feel. All three bathrooms have been fully renovated with stylish tile work, while the bedrooms have been refreshed with new flooring and paint. Plush new carpeting on the stairs adds warmth, and sliding barn doors throughout introduce a subtle rustic charm. The kitchen has been thoughtfully upgraded with a new dishwasher, oven, and faucet, offering both function and style. Downstairs, the fully finished lower level features brand-new flooring and a fireplace, providing a versatile space for entertaining, relaxing, or family use. The lower level is a self-contained in-law suite with a private entrance that includes a full bathroom, its own laundry, and a comfortable open concept living space-ideal for extended family, guests, or potential rental income. The main floor also features a separate laundry, adding convenience and flexibility on each level. Set among Muskoka granite and mature pines, the property also includes a storage shed for added utility. Turnkey and tastefully updated, this is a rare opportunity to own in the sought-after Kahshe Lake community. (id:15069)
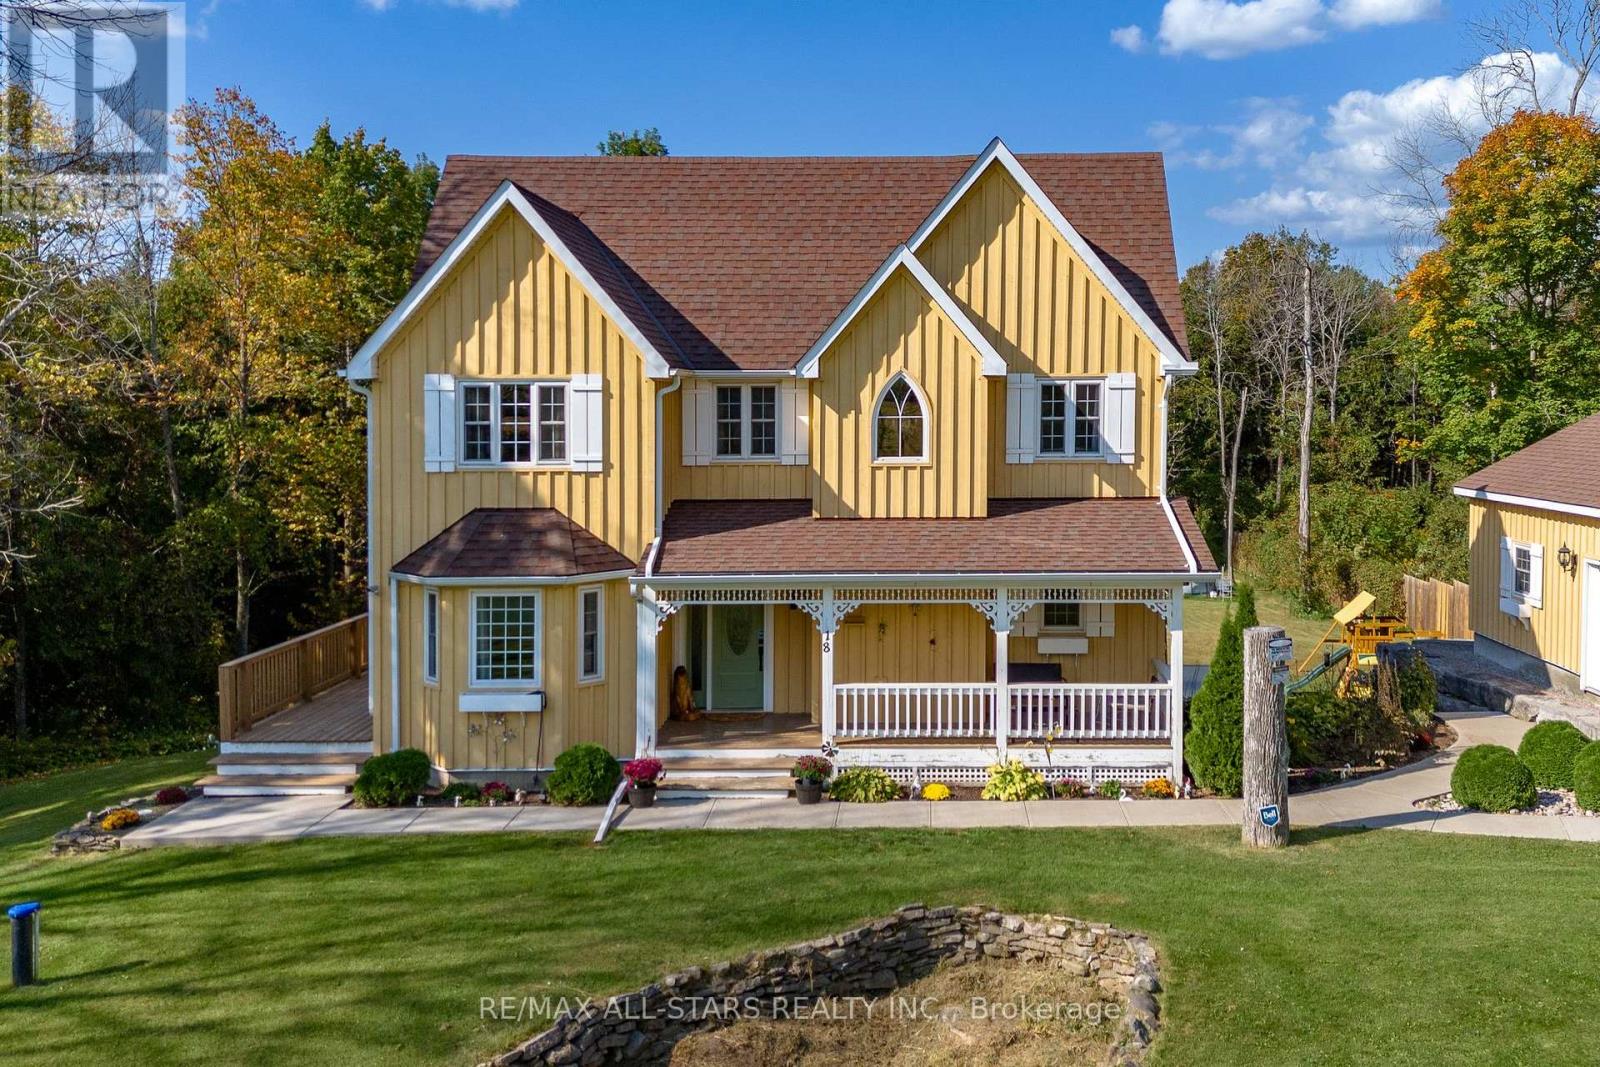
Back on Market! Welcome to this stunning country homestead built in 2013, offering the perfect blend of modern comforts and rustic charm. New well drilled in July 2025!! Nestled on a serene 1.03-acre lot, this 4-bedroom, 3.5 bathroom home is ideal for families or those seeking peaceful rural living with easy access to town amenities. Step inside and be captivated by the spacious open-concept living and dining area, featuring wide plank pine floors throughout, exuding a warm, country-chic ambiance. The stylish and airy kitchen boasts a classic wood-top island, walk-in pantry, and ample prep space, making it perfect for cooking and entertaining. The living room is equally impressive with its cozy fireplace, stunning views and walk-out to a covered deck where you can enjoy the peaceful surroundings. The main floor also includes a convenient 2-piece guest bathroom, main floor laundry and a separate office for remote workers. Upstairs, the grand primary suite offers an en-suite bath, while two additional bedrooms each feature their own closet/playroom and share a 4-piece hallway bathroom. The lower level has a full in-law suite, complete with its own bedroom, bathroom, kitchenette, and a combined living/dining area. There's also plenty of extra storage space in the utility room. With its idyllic rural setting, yet just minutes from the charming town of Fenelon Falls, this property truly offers the best of both worlds. Come experience it for yourself - this is what dreams are made of! (id:15069)

Beautifully preserved residence offering over 4,500 sq ft of living space in one of Millbrook's most coveted locations. Built in 1872 and rich in original detail - wide plank hardwood floors, substantial period trim, oversized doors, and a stunning central staircase. Open, livable, and quietly elegant.Bright, flexible living areas with large windows throughout. Well-appointed kitchen features granite countertops, built-in wall ovens, gas range, and classic wood cook stove. Generous bedrooms and a thoughtful layout.Exterior & Grounds: Just over 1 acre, fully fenced and private, heated in-ground pool, Tranquil pond, Gated access to nearby walking trails. Detached Drive-Through 3-Car Garage with Loft: Currently used as a studio - exceptional natural light, Walkout deck with elevated views over the landscape. Ideal for studio, home office, gym, or guest suite. House is ideal for multi-generational living. New heat pump (2025). Too many updates to list. Pre-Listing Inspection available. A distinguished property that rarely comes to market. (id:15069)
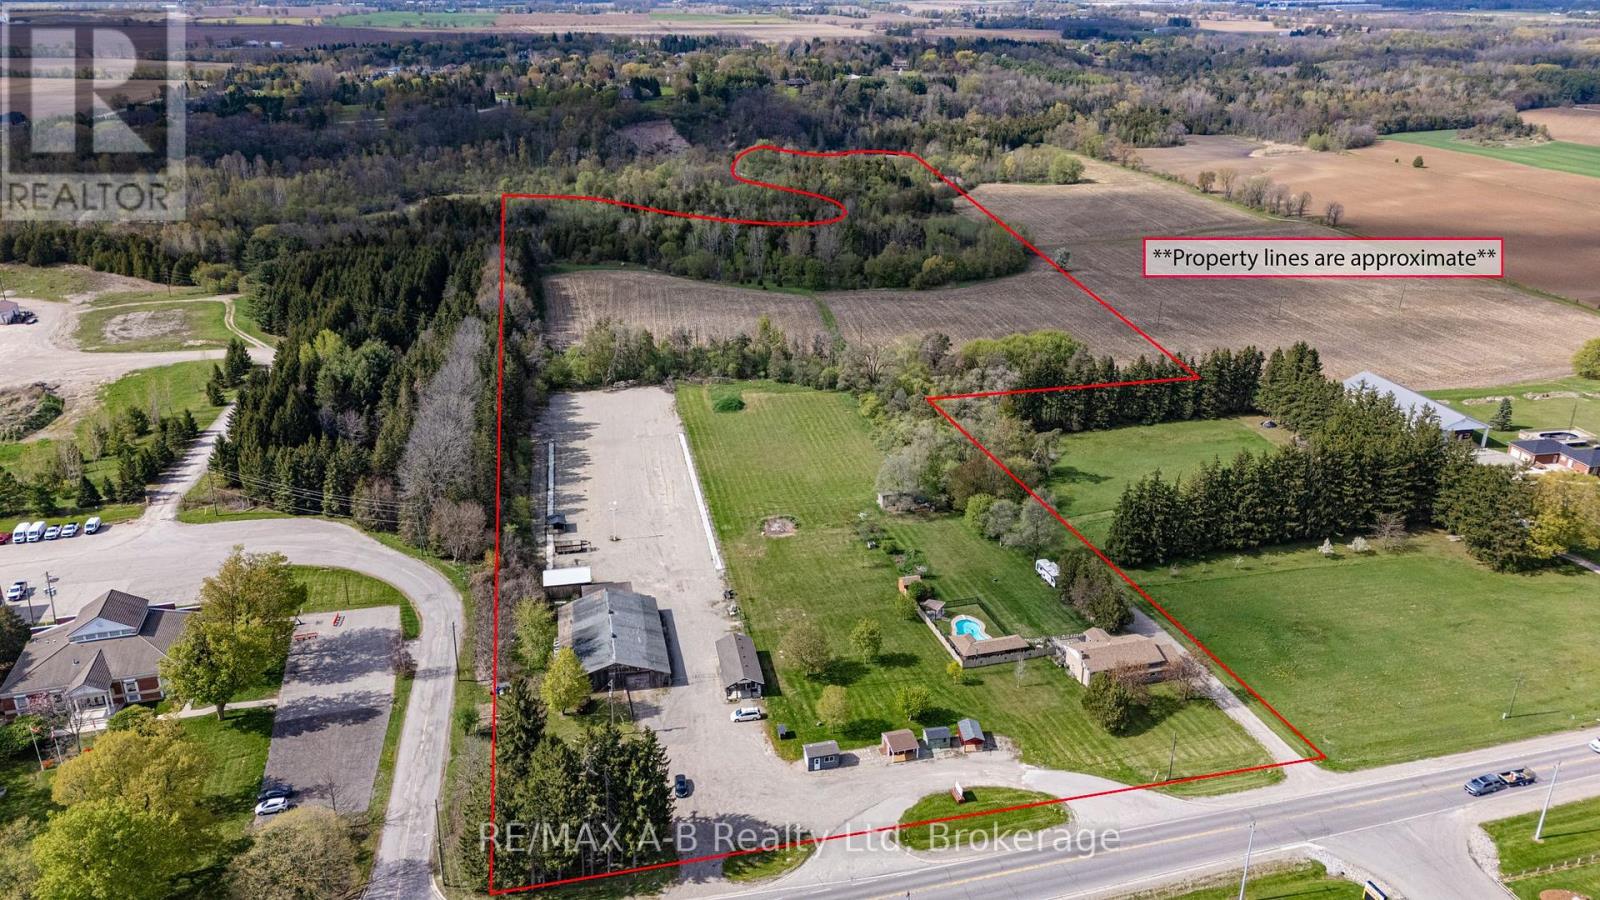
Welcome to 1241-47 Colborne Street West, Brantford, an exceptional multi-use property situated on approximately 32 acres, including about 12 workable acres. This unique opportunity offers the perfect blend of residential comfort and business functionality with current zoning permitting both residential and business operations. The well-maintained raised bungalow offers 3 bedrooms and 2 bathrooms with bright, functional living spaces throughout. Outdoors, enjoy the scenic pond, inground pool, hot tub, and peaceful country setting.The property features a spacious 60 x 120. ft. workshop, 24 x 40 Office space, and ample parking for equipment, clients, or recreational vehicles. An ideal opportunity for business owners, contractors, hobby farmers, or those seeking a live-work lifestyle. *Custom Shed Business is not included in sale price, additional $250,000 to purchase.* (id:15069)
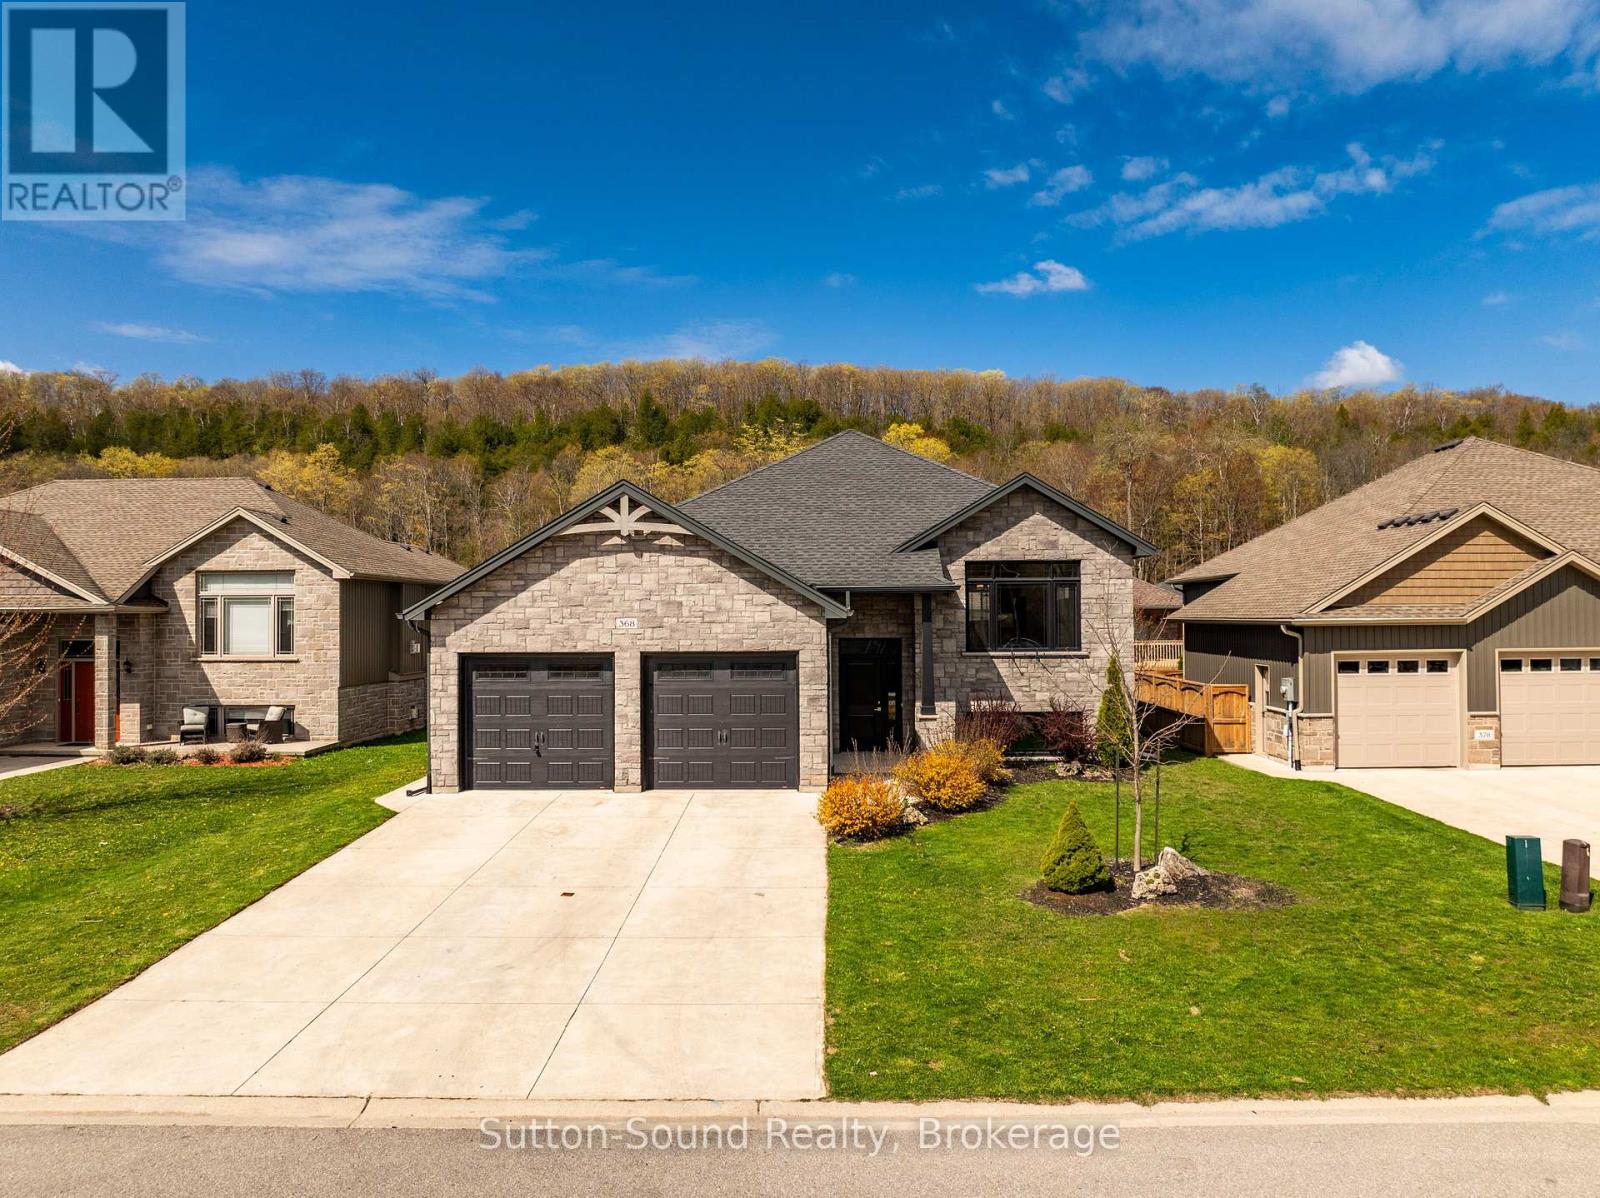
Welcome to this beautifully renovated raised bungalow located in Owen Sound's premier Woodland subdivision. Over 2330 sq. ft. Offering up to 5 bedrooms and 3 full bathrooms, this spacious home is perfect for growing families and those who love to entertain. The bright open-concept living, dining, and kitchen area features tall white cabinetry, quartz countertops, a large island, stainless steel appliances, and an abundance of windows that fill the space with natural light. Ceramic tile finishes in the entranceway and bathrooms, along with new flooring throughout, add a fresh modern feel. Step outside to enjoy the partially covered back deck, ideal for entertaining guests or relaxing while overlooking the fully fenced backyard complete with a charming gazebo. The finished basement offers exceptional flexibility with 2 additional bedrooms that can easily serve as a hobby room, gym, or home office thanks to their large windows and bright atmosphere. A second staircase from the garage into the utility room is perfect for busy families coming home from hockey or outdoor activities. Cozy up beside the gas fireplace in the spacious family room, while outside the concrete driveway provides parking for up to 4 vehicles in addition to the oversized 2-car garage. This move-in-ready home ready for immediate occupancy combines comfort, style, and functionality in one of Owen Sound's most desirable neighbourhoods. (id:15069)