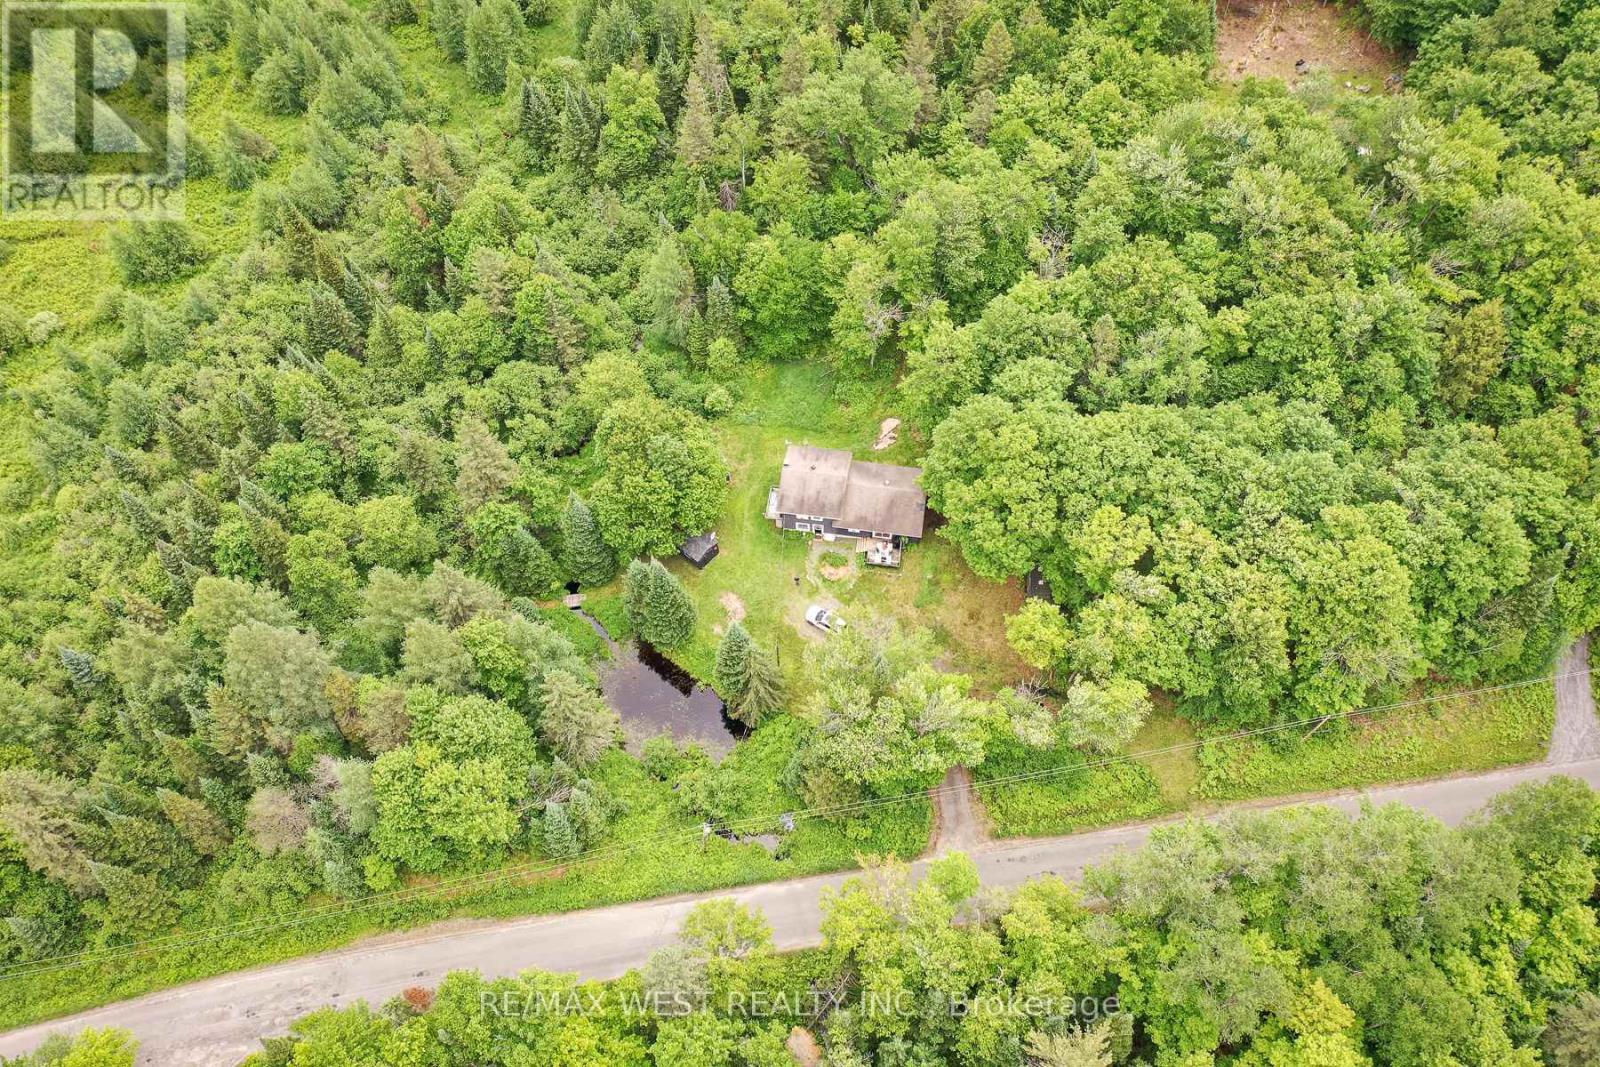
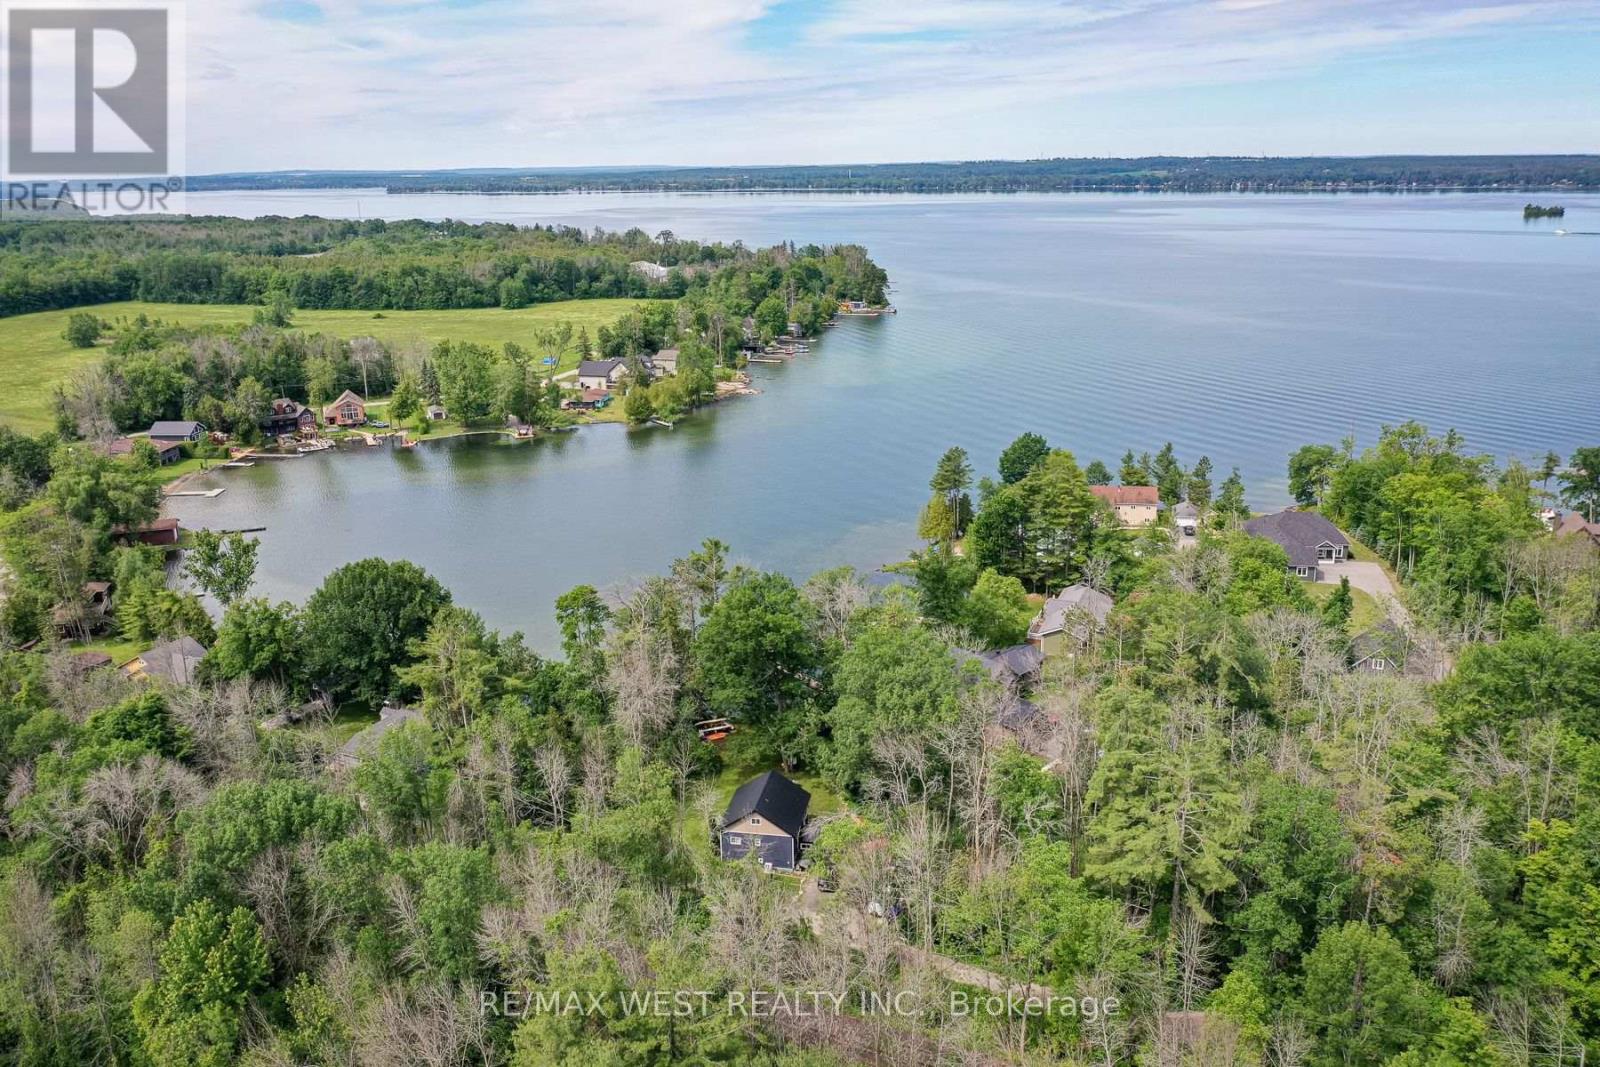
Escape to the best of Muskoka country living at 365 Clearwater Lake Road. Nestled on over 6 private acres, this home offers a rare combination of space, privacy, and convenience. Explore your own private pond, scenic creek, and forested surroundings while enjoying frequent visits from local wildlife. The expansive property provides endless opportunities for outdoor recreation, gardening, hobby farming, or simply relaxing in nature. The versatile layout includes an in-law suite or private guest accommodations, ideal for extended family, visitors, or multi-generational living. Ideally located just minutes from the public boat launch and marina, 5 minutes to Port Sydney Beach and North Granite Ridge Golf Club, and only 20 minutes to downtown Huntsville. Enjoy easy access to shopping, dining, on school bus routes, and year-round recreation while being approximately 2 hours from the GTA. Whether you're seeking a full-time residence, weekend getaway, or investment opportunity, this property offers the quintessential Muskoka lifestyle with room to breathe, explore, and enjoy the outdoors. (id:15069)
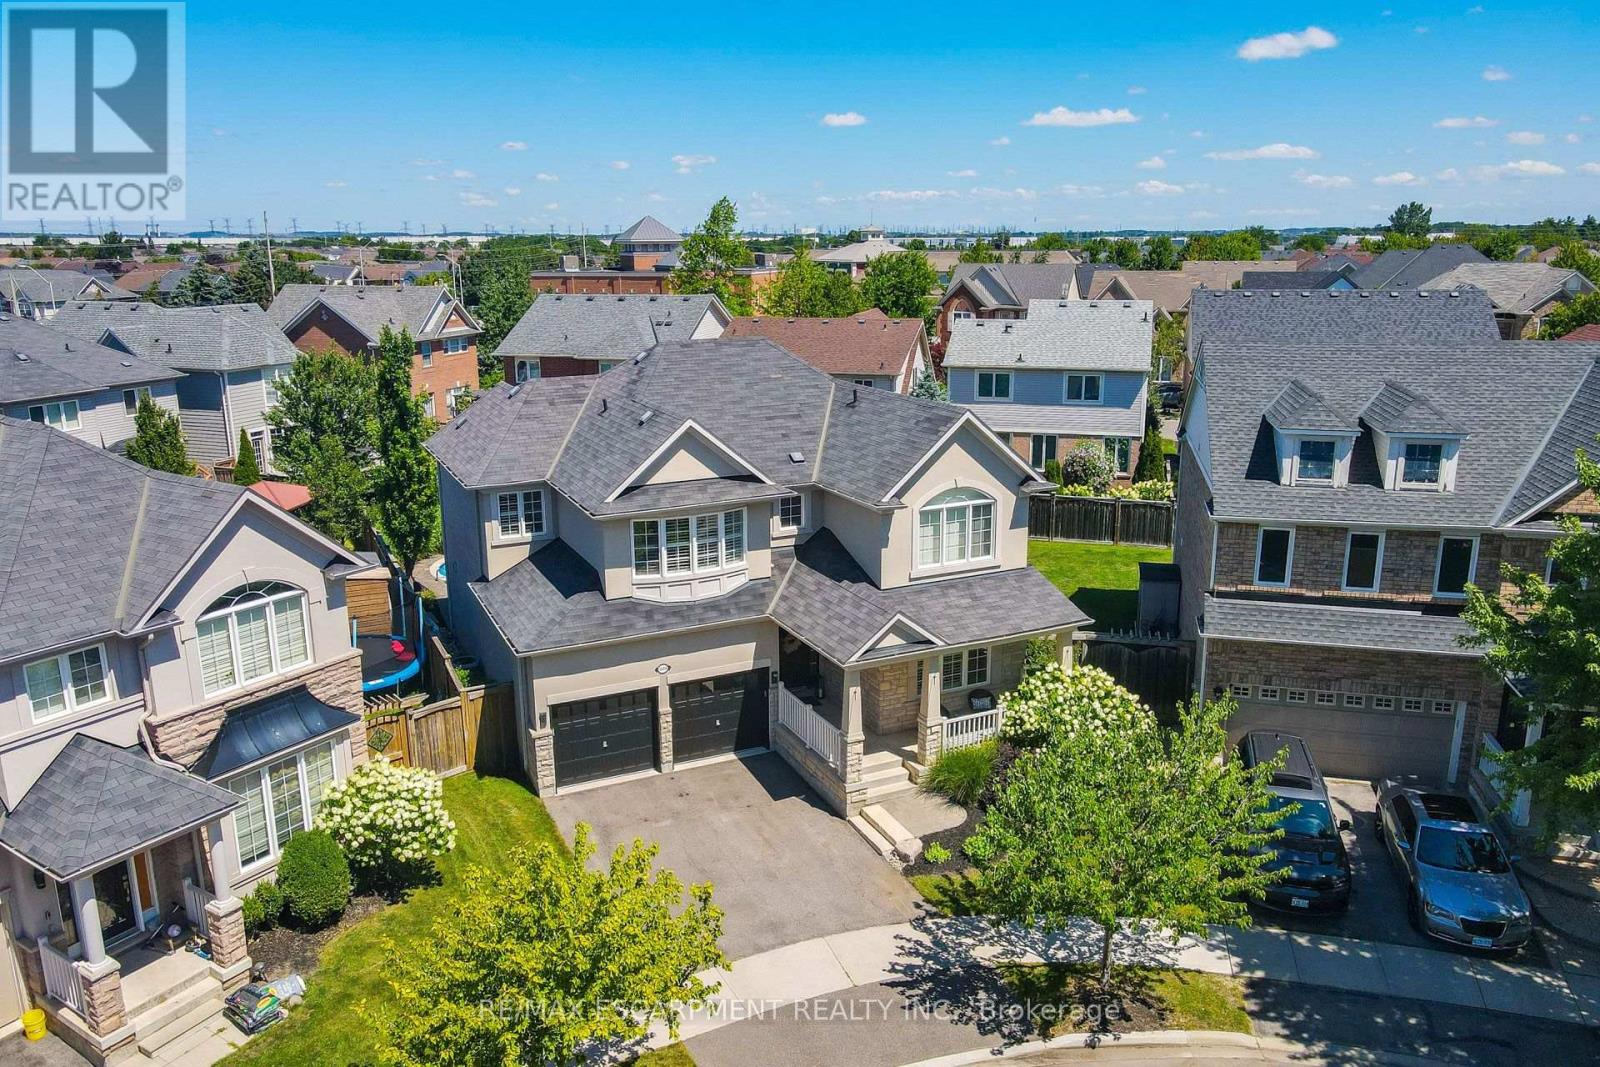
One of the true gems in one of the area's most coveted family neighbourhoods where homes rarely change hands. Perfectly positioned on a premium pie-shaped lot with an impressive 88-ft rear width, this exceptional Mattamy-built residence blends timeless elegance with everyday luxury. Recently finished in 2023 designer-inspired kitchen showcases waterfall-edge quartz countertops and a striking high-end backsplash, flowing seamlessly into the inviting family room with views of a spectacular backyard retreat. Indulge in resort-style living with a two-tier stone patio, saltwater pool featuring dual sheer descent waterfalls, hot tub, and an electrically serviced cabana. Rich new hardwood flooring completed in 2023 spans the main and upper level, while the partially finished basement with oversized windows offers exceptional versatility. Freshly painted, impeccably maintained, and move-in ready! An extraordinary offering on a quiet, low-traffic crescent where homes are rarely available. Minutes to the GO station and 401/407 access, with Kelso Park and an abundance of other parks close by, as well as bike, walking trails, and splash pads all close at hand. (id:15069)
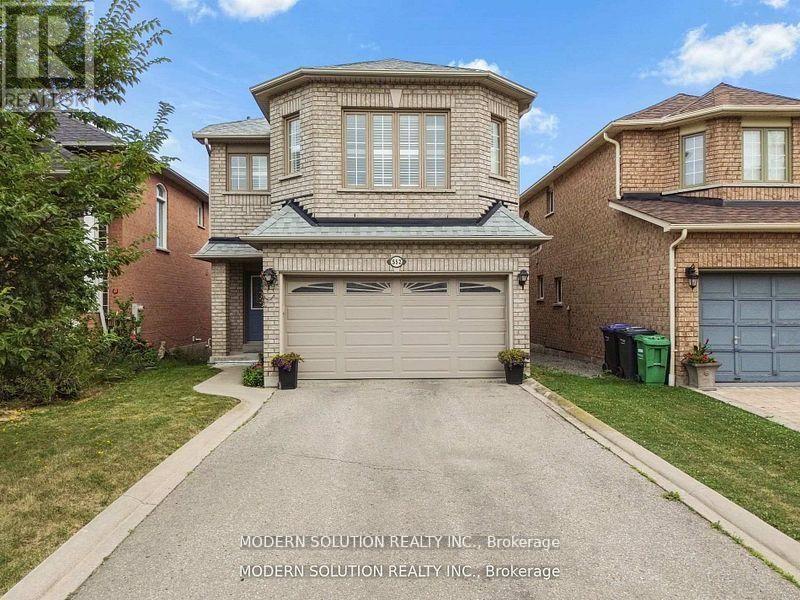
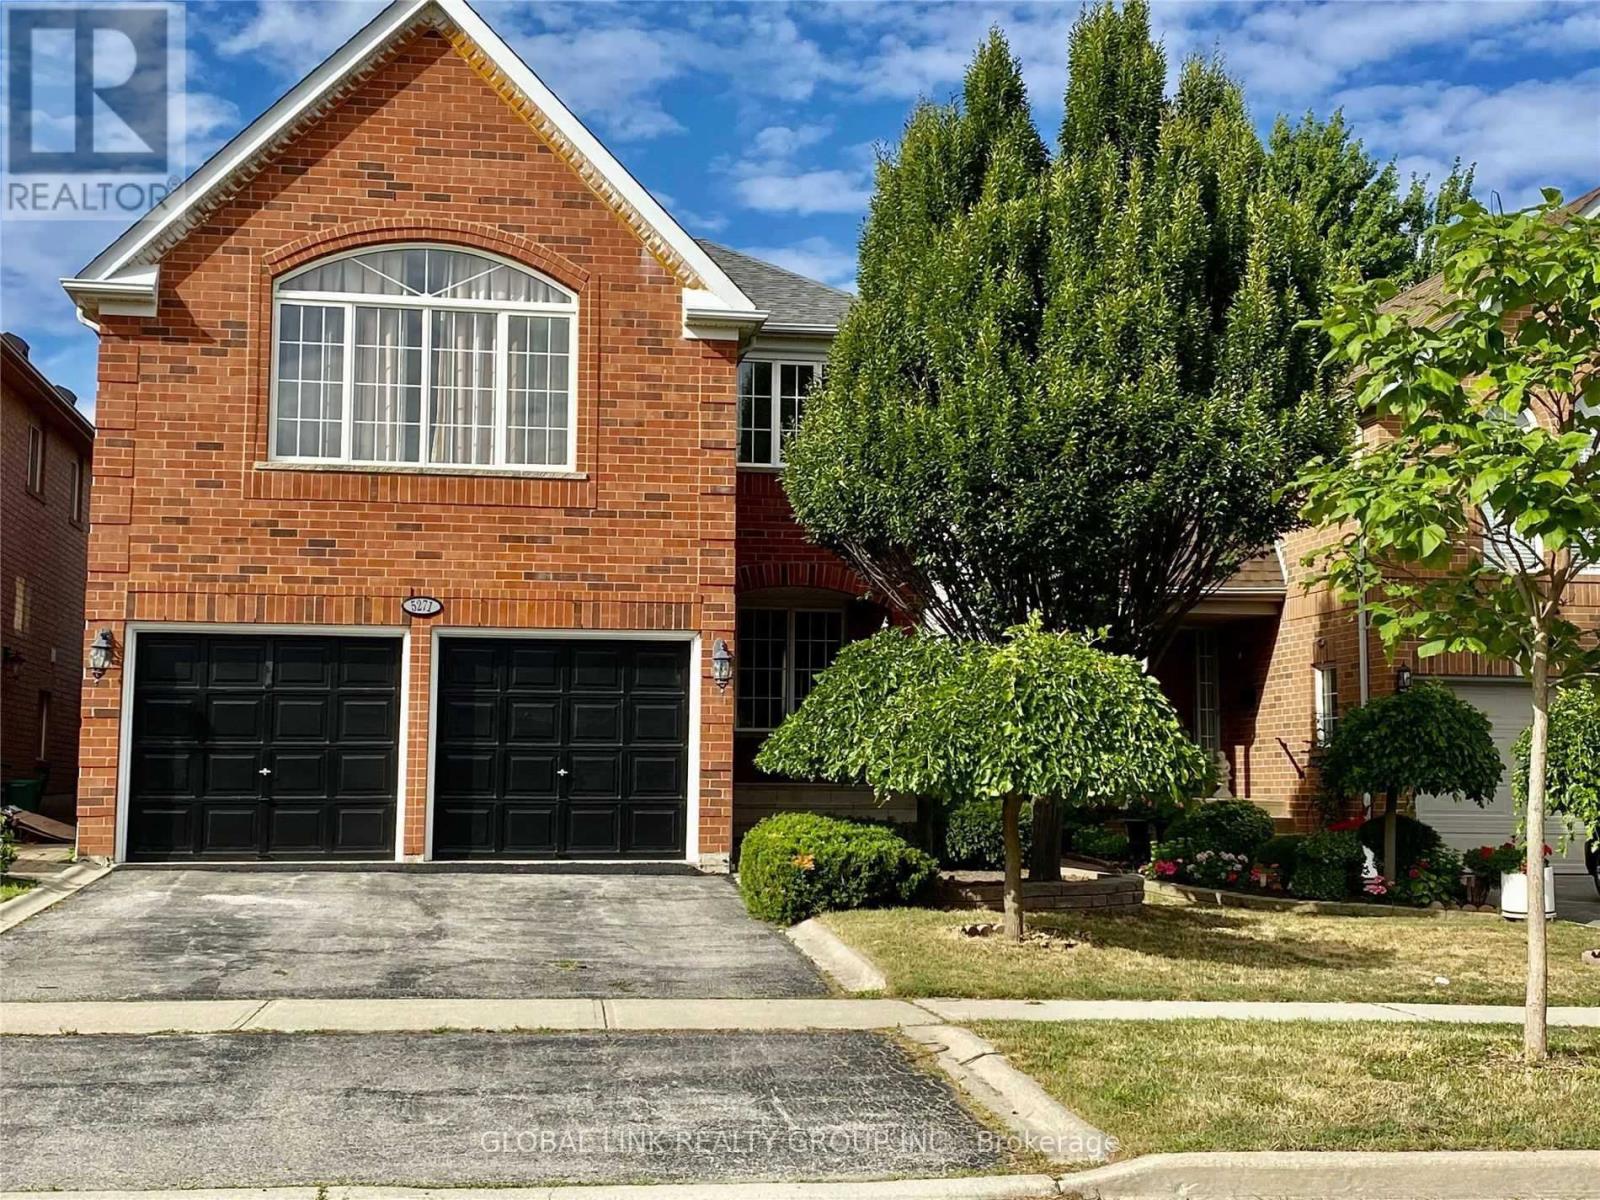
Beautiful well-maintained detached family home featuring a spacious and functional layout with bright open-concept living and dining areas, large windows offering plenty of natural light, a generous eat-in kitchen with ample cabinetry and stainless steel appliances, cozy family room perfect for entertaining, well-sized bedrooms including a large primary retreat, neutral finishes throughout, updated lighting, convenient main floor powder room, double car garage with extended driveway, and located in a desirable neighborhood close to schools, parks, shopping, and major highways offering comfort, convenience, and excellent value for growing families. (id:15069)
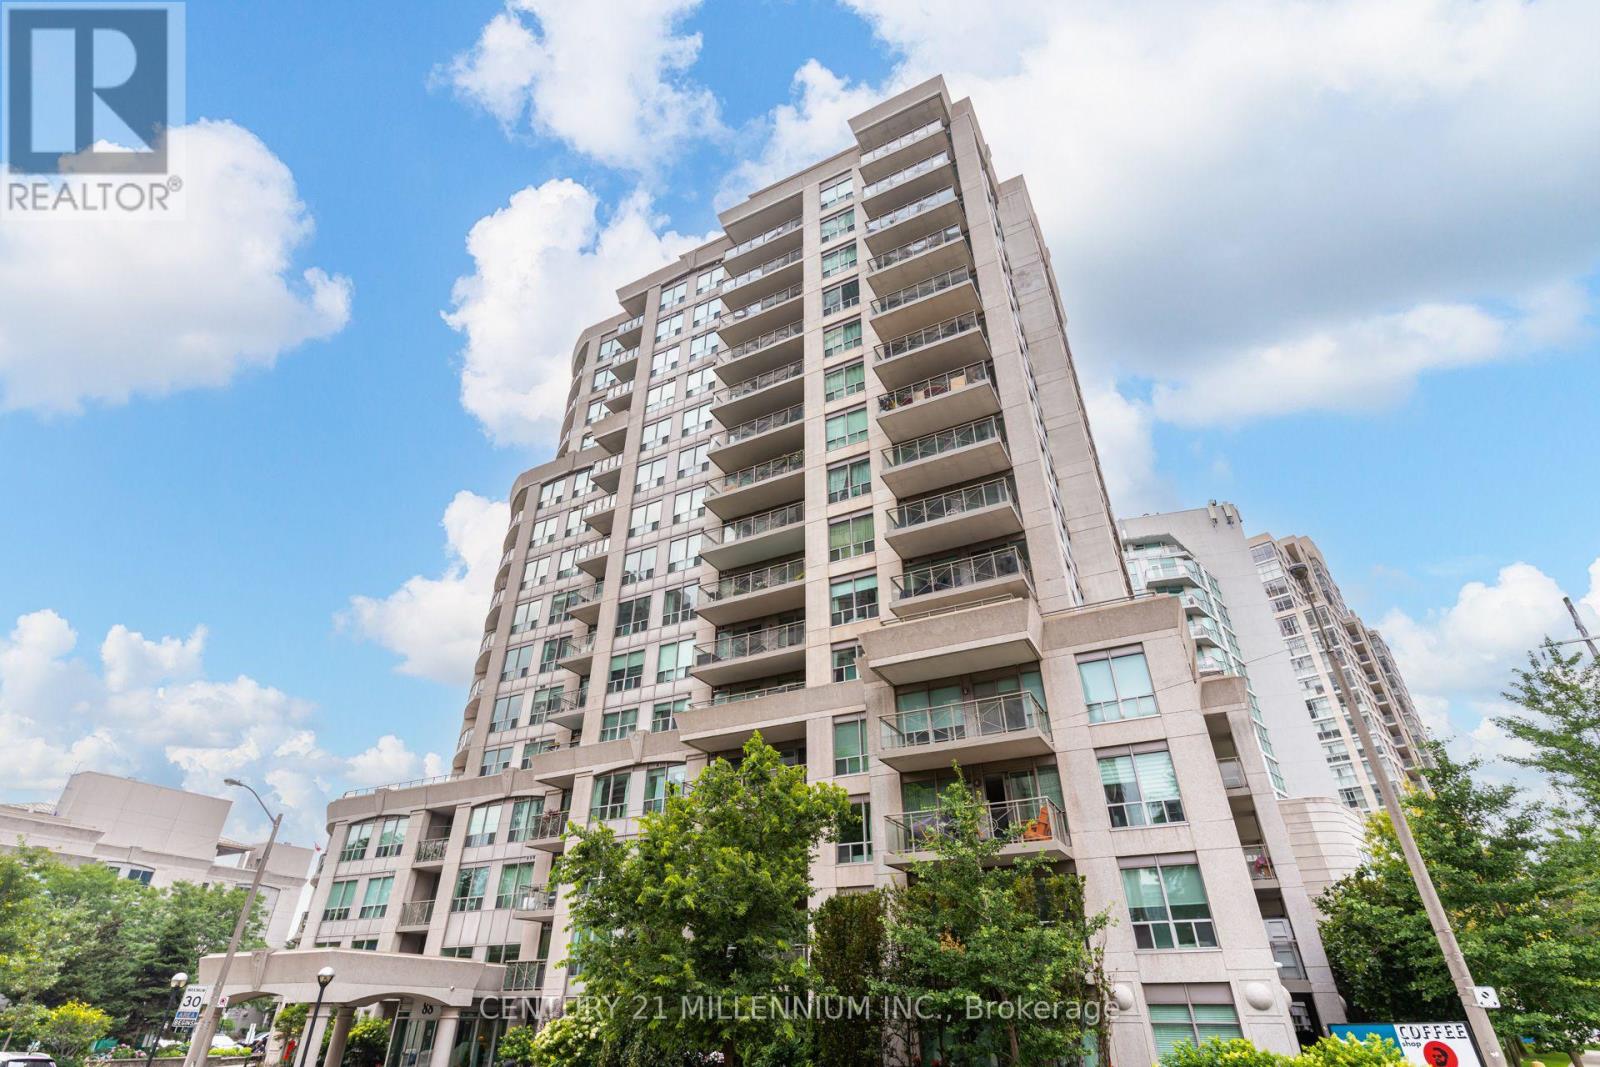
Experience stylish waterfront living in this beautifully upgraded 2-bedroom condo, where luxury finishes and an unbeatable location come together perfectly. The customized gourmet kitchen is a chef's dream, featuring quartz countertops with a large island, abundant cabinetry, and premium finishes. The dining room features custom built-in cabinetry and shelving, while the inviting living room showcases a double-sided fireplace (a vent-free, eco-friendly hearth fueled by renewable liquid bioethanol) and a walkout to a balcony finished with custom veranda tiles. The generous primary bedroom features a walk-in closet, additional custom cabinetry, and a beautifully renovated ensuite bathroom. The updated second bathroom includes a premium Electrolux front-load washer and dryer for added convenience. Residents enjoy amenities including a fitness centre with sauna, party room with a stunning lake view, guest suite, rooftop garden and bbq, and 24/7 concierge. Located just steps from the lake, parks, restaurants, cafés, the Martin Goodman Trail, and the Humber River Trail, this home offers the perfect balance of nature and city living. Commuters will appreciate easy access to the Gardiner Expressway, QEW, GO Transit, TTC streetcars, and buses. Offering sophisticated upgrades, amenities, and an exceptional waterfront lifestyle, this move-in-ready condo is a rare opportunity you won't want to miss. (id:15069)
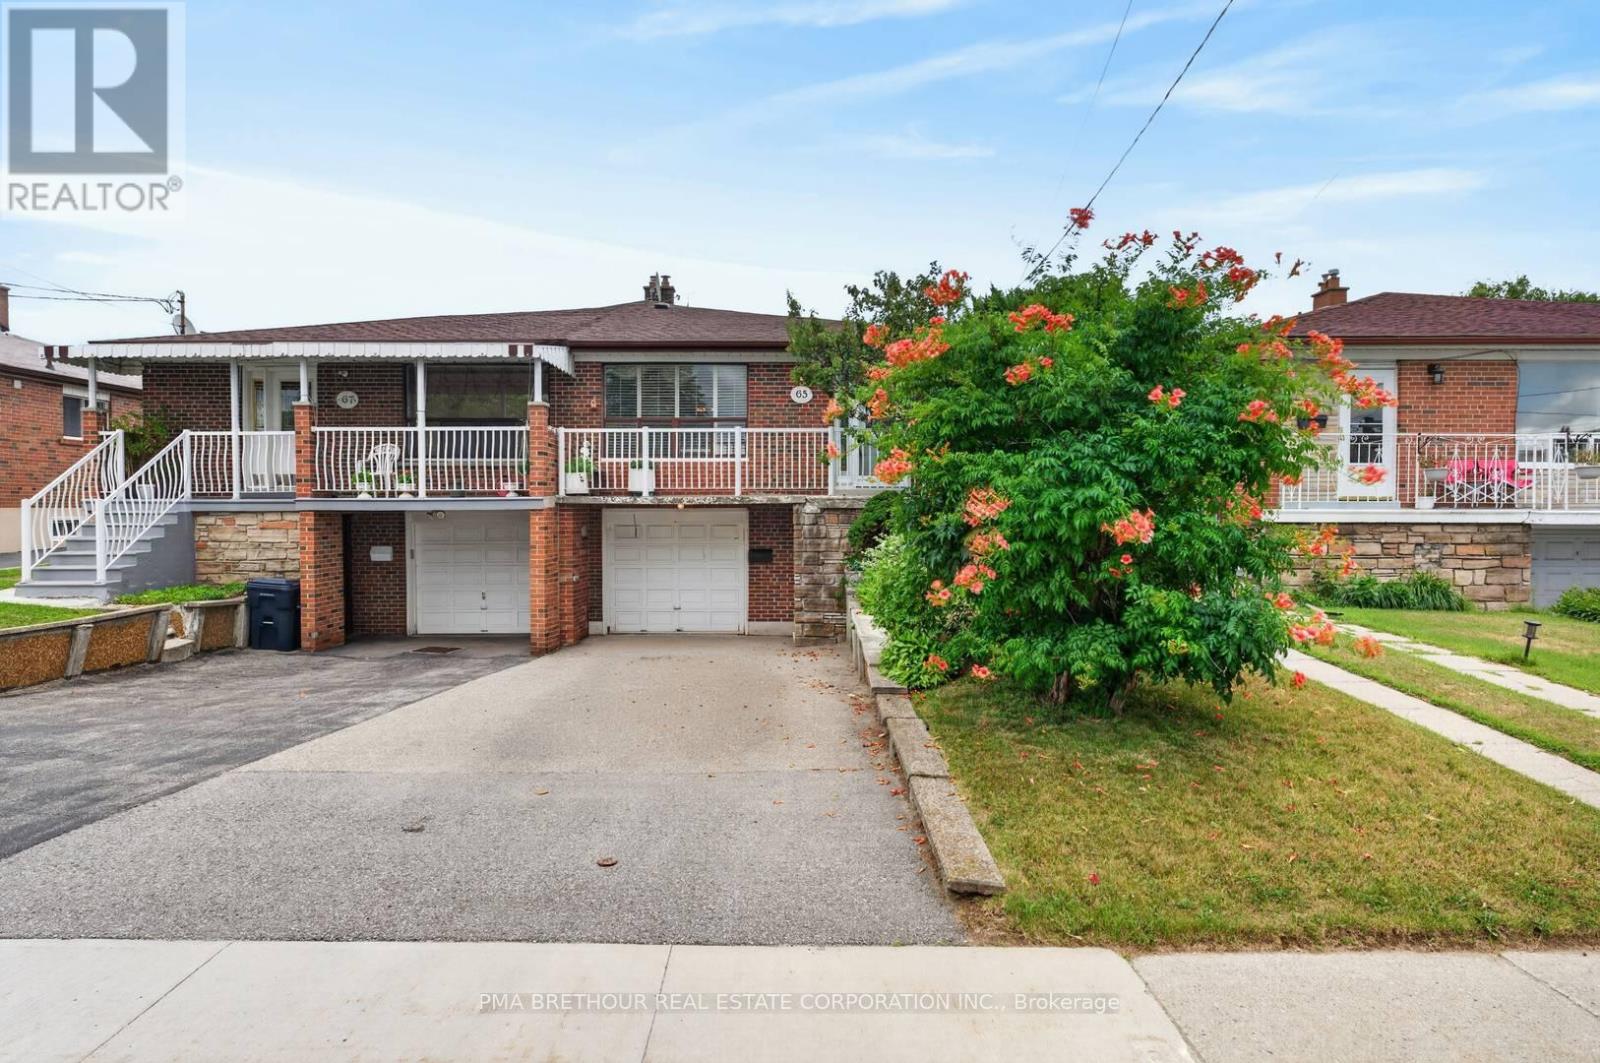
Whether you're searching for your first home, more space for a growing family, or a property with outstanding income potential, this one checks every box. Set on a quiet, family-friendly street and backing directly onto Gracedale Park and Gracedale Public School, this home offers the rare combination of privacy, flexibility, and everyday convenience. Situated on a generous 30x120ft lot with approximately 1,976sqft of finished living space, this 3+1 bedroom, 3-bathroom home features a bright and functional layout with hardwood flooring throughout the main living and dining areas, spacious principal rooms, and two kitchens designed to adapt to your lifestyle. Whether you're accommodating extended family, creating a comfortable space for adult children, welcoming long-term guests, or exploring future income possibilities, the finished basement offers outstanding flexibility with its own kitchen, additional bedroom/living room, Dining room, 3-piece bathroom, and two separate entrances! Step outside to your private backyard where Gracedale Park becomes an extension of your home; the perfect setting for children to play, pets to roam, summer barbecues with family and friends, or simply relaxing. Complete with an attached garage and parking for three vehicles, this home delivers the space and versatility today's buyers are looking for. Commuters will appreciate quick access to the Finch West LRT, TTC transit, Highways 400, 401 & 407, while York University, Humber River Hospital, Costco, Walmart, grocery stores, restaurants, community centres, parks, trails, and everyday conveniences are all just minutes away! Whether you're a first-time buyer looking to build equity, a growing family searching for room to grow, a down-sizer seeking the comfort and privacy of a freehold home, or an investor looking for long-term value, this is a rare opportunity to own a home that truly grows with your lifestyle in one of North York's most connected and family-oriented neighbourhoods! (id:15069)
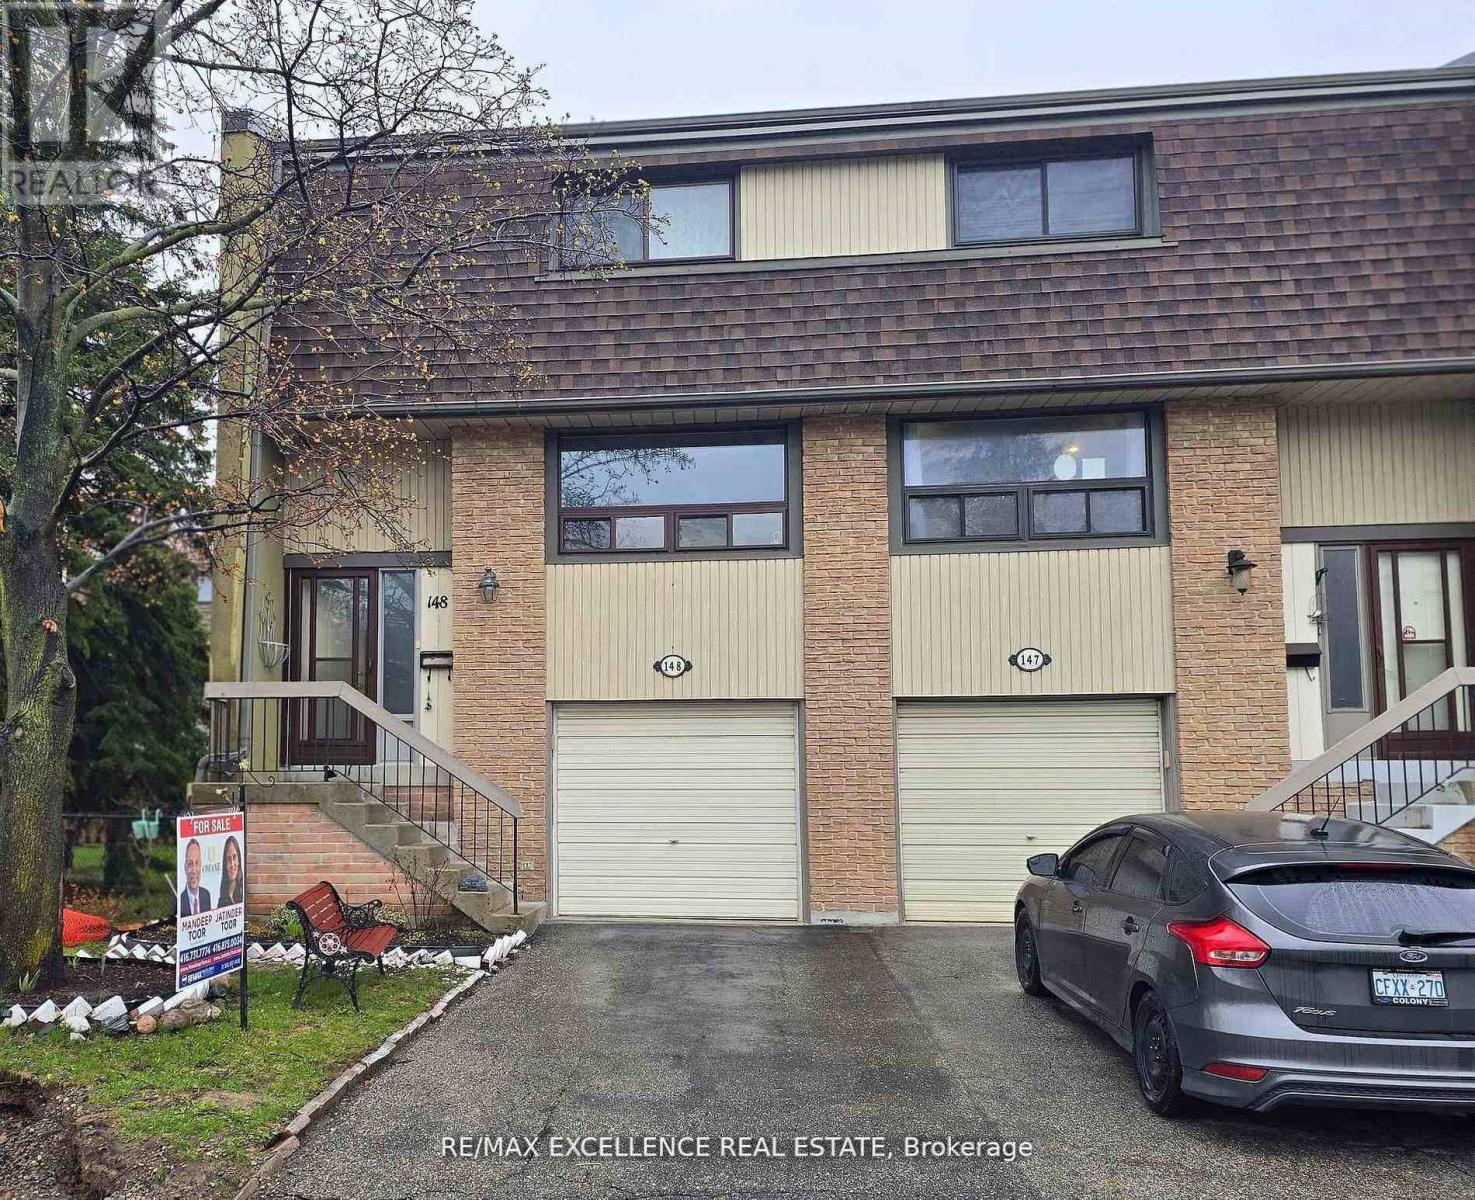
Welcome to 148 Ashton Crescent, Brampton - a bright end-unit townhome that feels just like a semi, located in the desirable and family-friendly "M" section. This move-in-ready home offers an open-concept living and dining area with large windows, filling the space with natural light. The upgraded kitchen features high-end cabinetry, spice rack, soft-close drawers, stylish backsplash, and a convenient eat-in area. Upstairs you'll find three spacious bedrooms and an upgraded bathroom, while the lower level includes a versatile den or bedroom. Step out to a beautiful patio with a huge backyard and side yard - perfect for children, entertaining, and outdoor enjoyment. The complex offers excellent amenities including a recreation area, outdoor pool, party room, and more. Included appliances: fridge, stove, dishwasher, freezer, washer, dryer, built-in microwave, and range hood. Recent upgrades include new windows throughout, a new screen door, and a new air conditioner. Enjoy the lowest maintenance fees in the area, covering snow removal, lawn care, roof, water, and building insurance - exceptional value and worry-free living! (id:15069)
Rarely, a prime location in the sought-after John Fraser, Gonzaga High School area. Bright And Spacious 4 Bedroom With Fully Finished Basement. Eat in the kitchen with S/S Appliances. Open Concept Living/Dinning.Family Room W Fireplace. Large Master W/Separate 5-Pc Ensuite. Professionally Painted With Neutral Tone Colors. Separate Laundry & Cold Room.Quite And Friendly Neighbourhood. Minutes To Supermarket, Park, Library, Hospital, Shopping Mall, Go Train, 403/407. Walk To School. (id:15069)
Experience the best of waterfront living on the shores of beautiful Lake Couchiching. Rebuilt only a couple years ago, this energy-efficient home offers over 1900 sq. ft. of finished living space and the perfect combination of modern comfort and year-round recreation. Extensively rebuilt with a beautifully finished new interior, the home features new windows, upgraded insulation, new flooring, updated exterior finishes, and quality craftsmanship throughout, creating a move-in-ready retreat. Enjoy deeded waterfront with a shallow, crystal-clear sandy shoreline-ideal for swimming, boating, paddle boarding, and making unforgettable family memories. As part of the renowned Trent-Severn Waterway, Lake Couchiching flows into Lake Simcoe and connects to an extensive waterway system, offering endless opportunities to explore by boat. A finished in-law suite with a separate entrance provides outstanding flexibility for extended family, visiting guests, or a rental income opportunity. Set on a level, beautifully treed 0.45-acre lot, this property offers privacy, ample outdoor space, and easy access to the waterfront. Built with an ICF (Insulated Concrete Form) foundation for exceptional energy efficiency, durability, and year-round comfort, the home features a bright open-concept layout, stainless steel appliances, modern kitchen and bathrooms, updated lighting, and quality finishes throughout. Every detail has been thoughtfully designed to maximize comfort, functionality, and low-maintenance living. Ideally located just 15 minutes to Orillia, approximately 20 minutes to Highway 400, and about 90 minutes from the north end of the GTA, this property offers the perfect balance of peaceful waterfront living and convenient access. Whether you're searching for a year-round home, a four-season cottage, or an investment with income potential, this exceptional Lake Couchiching property is ready to enjoy (id:15069)
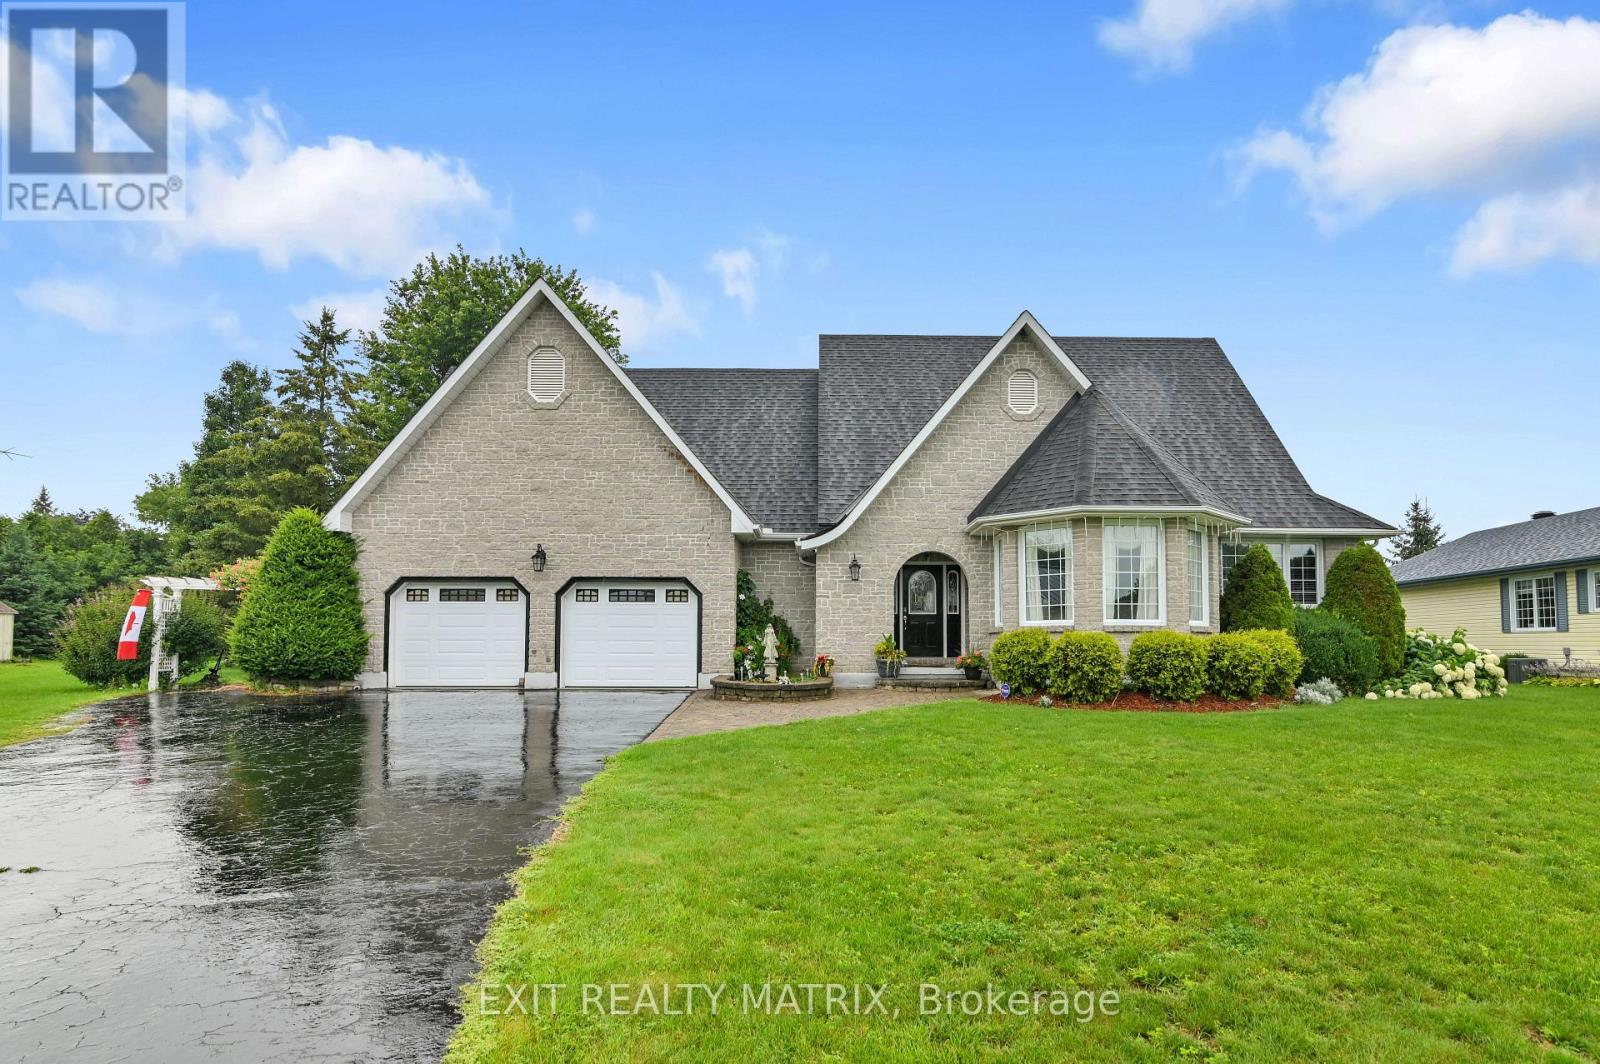
Welcome to 5544 Bridlewood Court. Quality and craftsmanship abound in this custom executive property with over 2800 sq. ft of total living space. Designed for comfort and functionality, the stunning top of the line kitchen boasts an abundance of cabinets, granite counters and built in appliances. Adjacent is a dining area for family gatherings. Nine foot tray ceilings with cove lighting add grandeur to the formal living room equipped with a wet bar and garden doors that give access to a relaxing deck with bbq hook up and a landscaped backyard oasis. A primary bedroom with walk in closet and ensuite bathroom complete with soaker tub and separate shower. A second bedroom, laundry closet and convenient powder room complete the main floor. Extra large storage room in the finished basement with a wonderful family room, a guest bedroom and 3 piece bathroom with shower. Double attached oversized garage with three doors ( extra room for your toys) with inside entry, with high ceilings for extra storage capacity. Home boasts a new generator plug, 200 amp service, new furnace and air conditioning as well as new hardwood flooring in the living room. Extremely well maintained home in a mature neighborhood, minutes from the 401 and the 18 hole Iroquois Golf Club, Marina and Iroquois Beach. Schedule a private visit today! (id:15069)
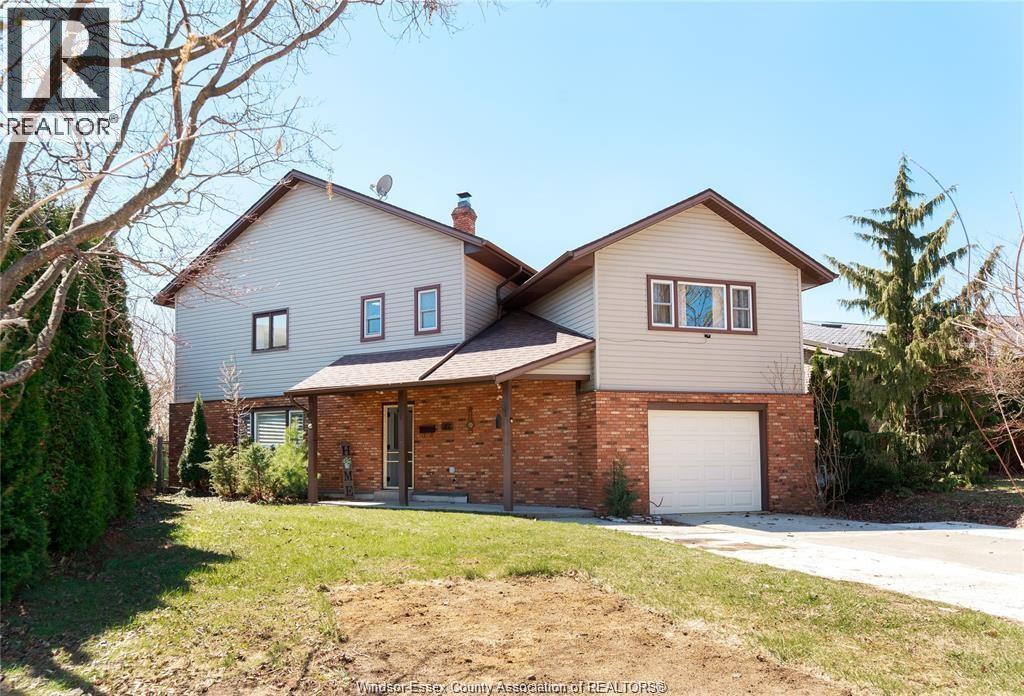
Home you've been looking for in Chatham's north side. 4beds/2.1Bath home backs directly onto open soccer and baseball fields near St. Clair College and the HealthPlex, grade school and daycare steps away. Inside, the focus is space and light. The main level features high ceilings, a striking spiral staircase, and oversized windows that frame the backyard. The layout flows with ease. The living and dining areas handle large gatherings without feeling crowded. Patio doors lead to a private deck with hot tub and a well-kept yard. Upstairs, the primary bedroom offers wide, uninterrupted views. Two additional bedrooms and second-floor laundry add daily convenience. A separate bonus room gives you options. Use it as a games room, guest space, or a dedicated home office. Updates include furnace/AC 2018. Updated washroom, powder room, kitchen, pot lights. Extra large drive way. A rare blend of interior space, natural light, and location (id:15069)
Welcome to elegant "Spencer's Landing" in the heart of downtown Burlington across from the lake, & scenic Spencer Smith Park. Experience luxury living & convenience in this beautiful 2 bedroom, 2 bathroom 1,540 sq. ft. Penthouse level corner unit with expansive 180 degree southwest views of the Escarpment, Hamilton Harbour, & Lake Ontario. This well-designed floor plan greets you with a spacious entry foyer & built-in cabinetry, separate bedroom wings for privacy, formal living & dining rooms, as well as a very generous bright & airy eat-in kitchen open to the cozy family room/den. The large primary bedroom has an ample walk-in closet, & 4 piece ensuite, with glass shower & new "Safe-Step Walk-in" jetted bathtub (2024). The 2nd bedroom currently has built-in cabinetry with a fold down Murphy-bed opposite the hallway to a 3 piece bathroom with glass shower. Off the living room, is access to a lovely open covered balcony. Very important to note, this Penthouse unit comes with 2 oversize parking spots, as well as your own massive storage room, all just a few steps from the underground entrance. "Spencer's Landing" is an exceptional residence offering resort-style amenities, including concierge, 24 hour security, indoor pool & spa, sauna, fitness center, library, party & games room with billiards table, secure underground parking, as well as ample visitor parking, outdoor gazebo & BBQ area. Enjoy truly "all-inclusive" living as condo fees cover all utilities & amenities. Perfectly situated in the heart of downtown, you're just a short walk to shops & cafes, dining, entertainment, & the picturesque waterfront trail. (id:15069)
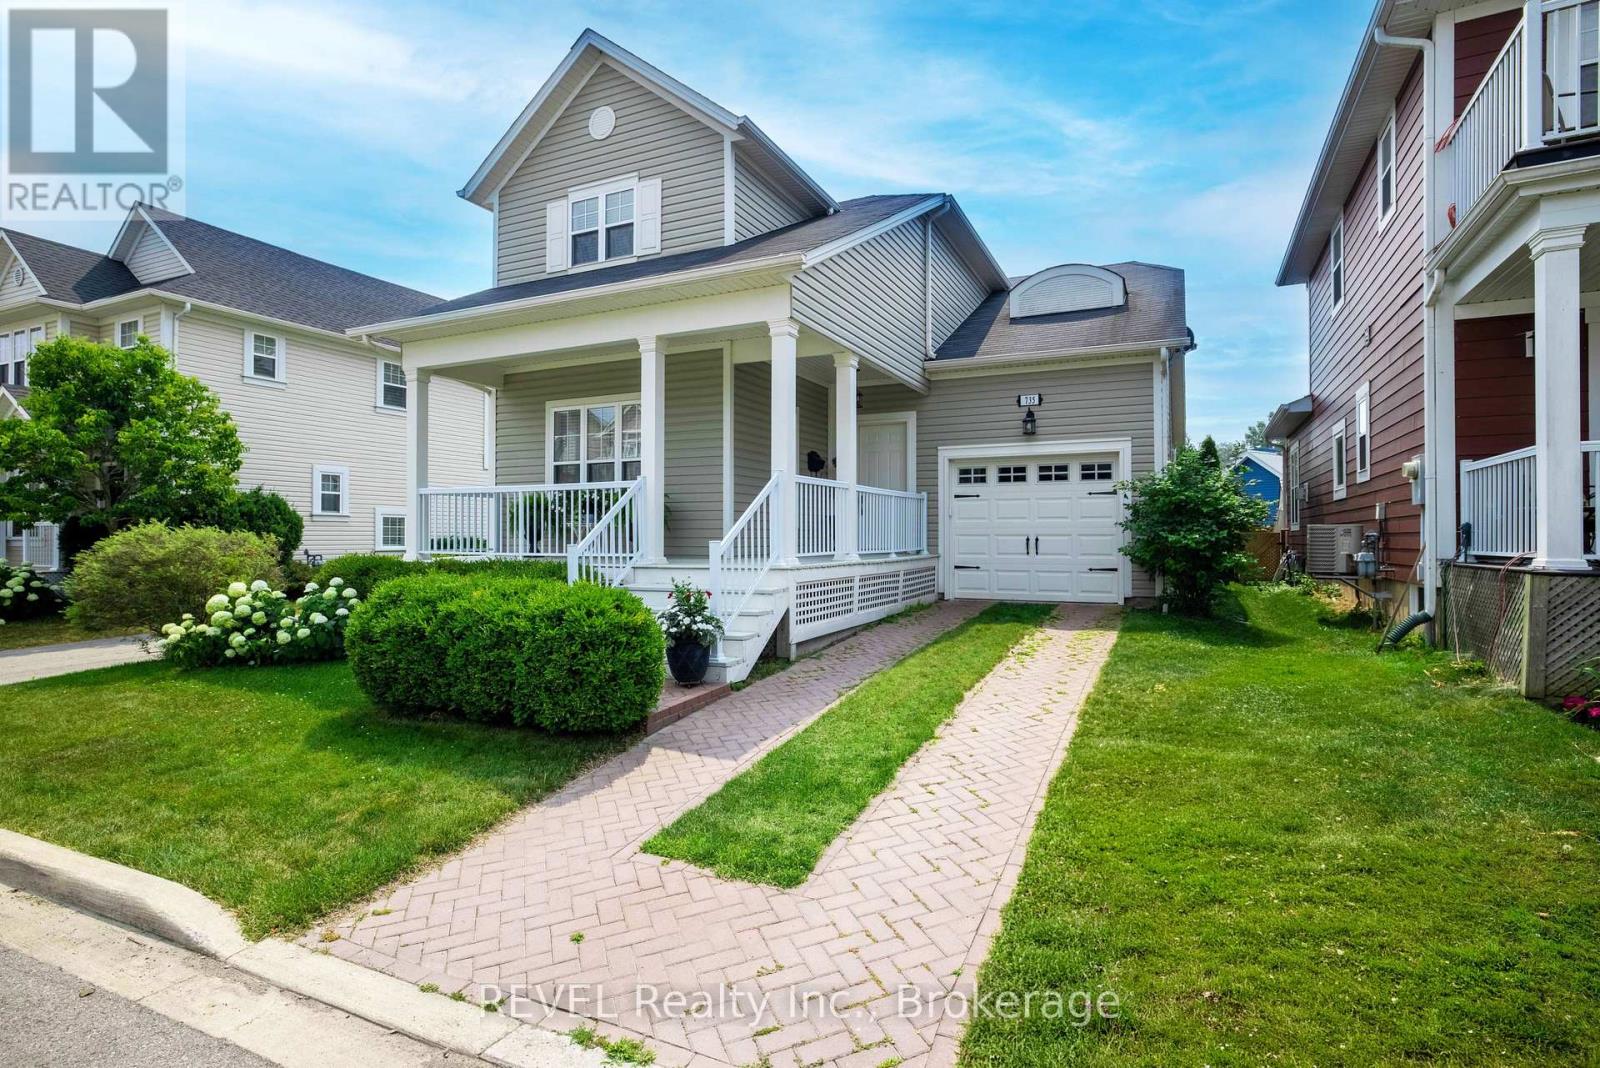
From the moment you arrive, you'll feel right at home in this beautiful two- bedroom, two-bath residence, where the charming signature front porch offers a warm welcome. Located in a very desirable community just steps to Lake Erie, Friendship Trail and Waverly Beach, this exceptional location offers a lifestyle second to none. Spacious and bright this floor plan boasts appealing elements with its 9' ceilings on the main level, plenty of windows, engineered hardwood flooring, recessed lighting, lovely kitchen with tile, quartz counters and stainless steel appliances. A conveniently located laundry area and a four piece bathroom complete the main level. The single attached garage has three bike ceiling hoists perfect for cyclists. Sliding doors with automatic blinds lead to a tiered deck overlooking the fully fenced, beautifully landscaped backyard. Complete with a gazebo, this inviting outdoor space is perfect for entertaining family and friends or simply relaxing in your own private retreat. The second level offers two generously sized bedrooms with plenty of closet space and nearby access to the five piece bathroom. The basement is nicely finished with 600 sq. ft. of space for an office, guests, tv room or home gym. Move in ready and all the lovely furnishings are included in this sale. This exceptional turnkey home is perfect for retirees or family living and is awaiting your arrival! (id:15069)