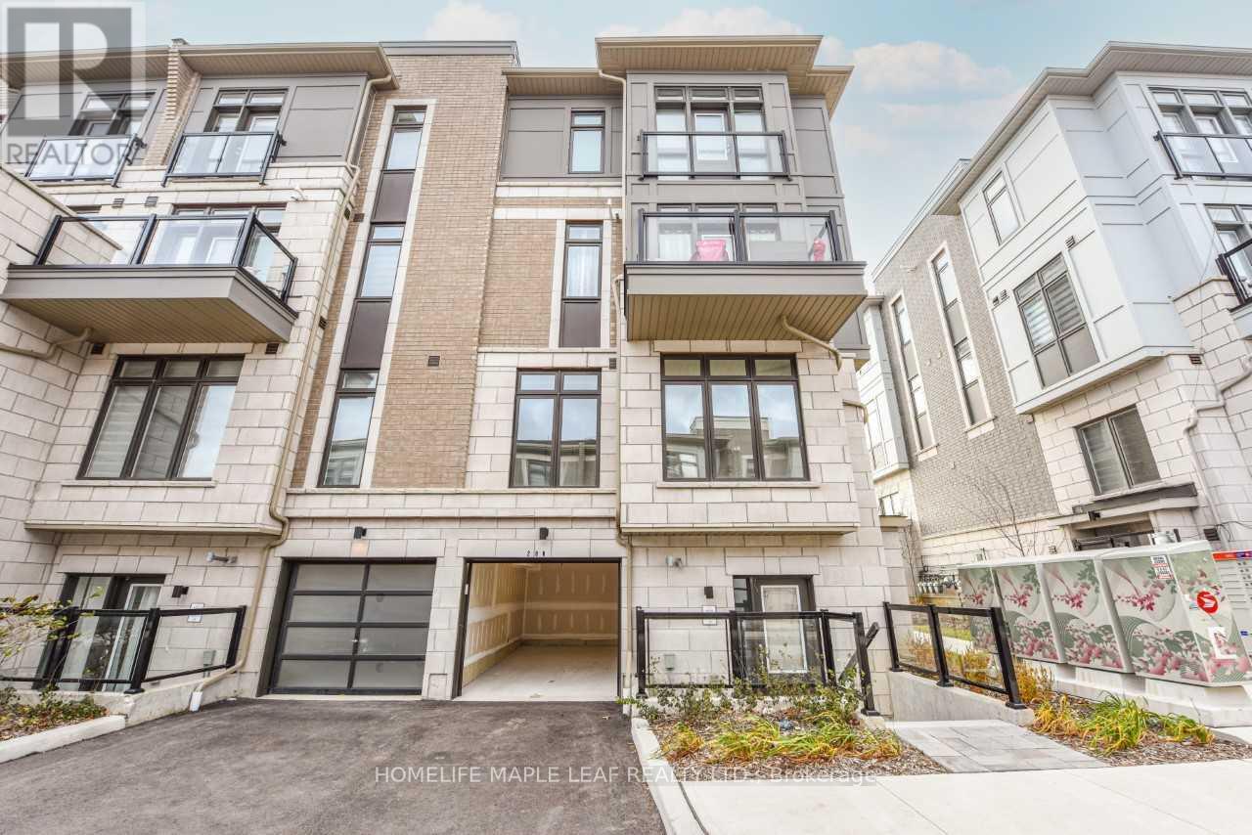
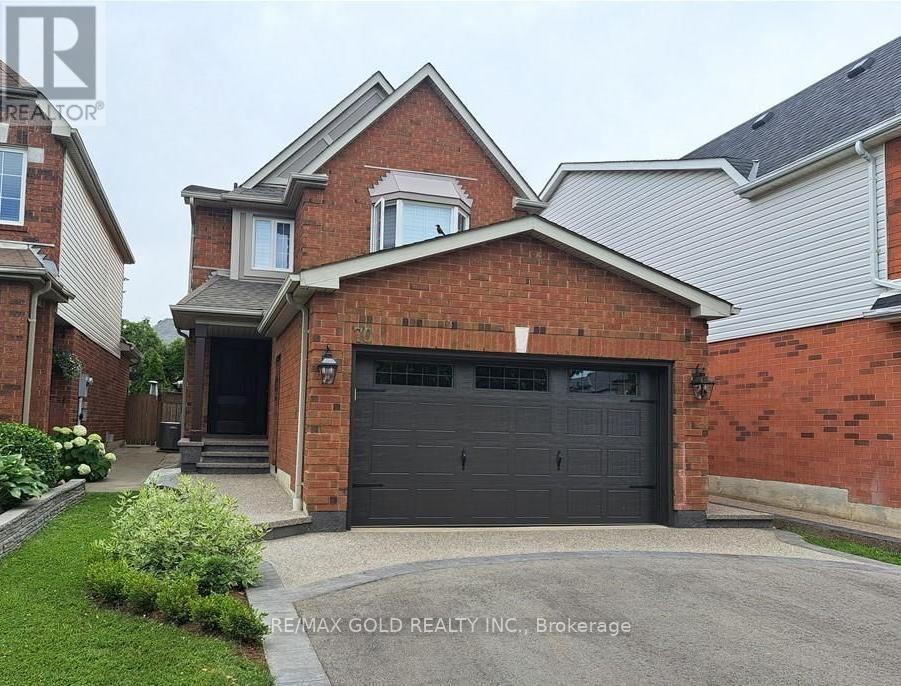
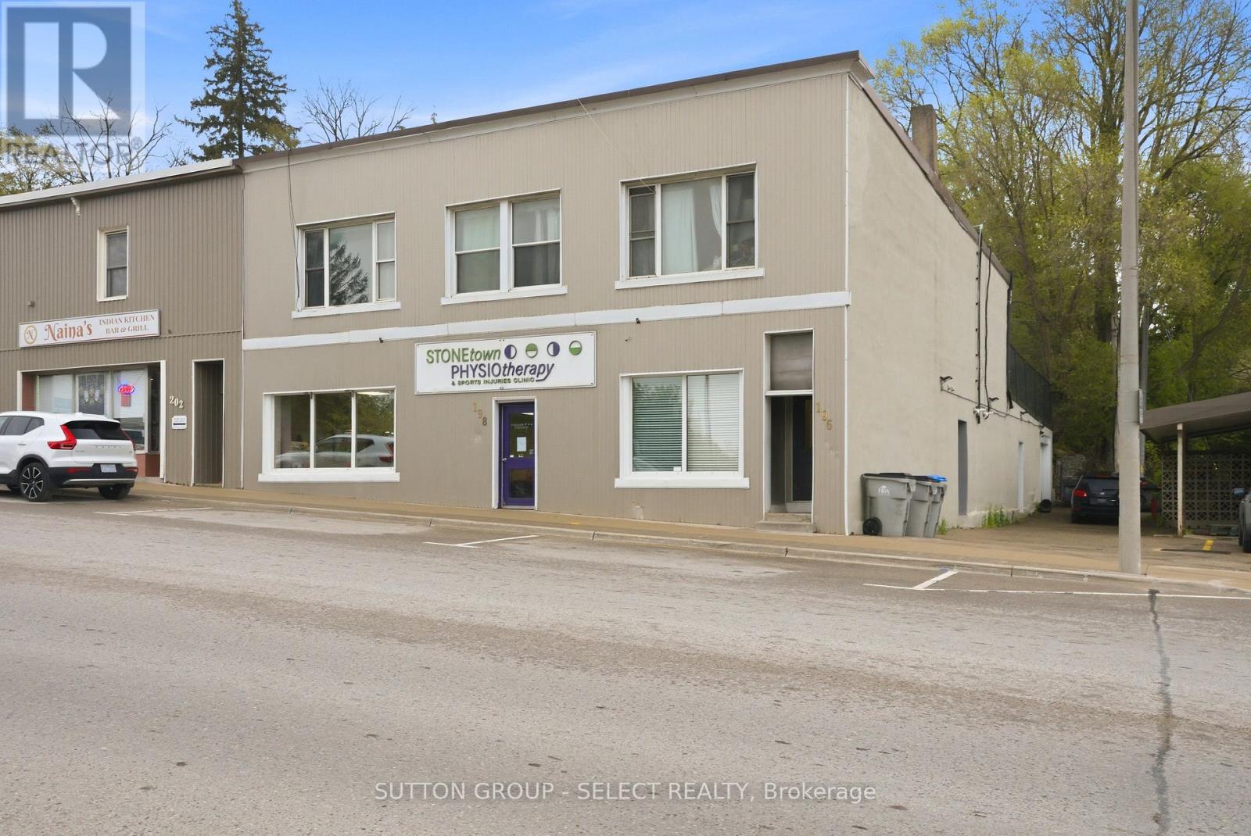
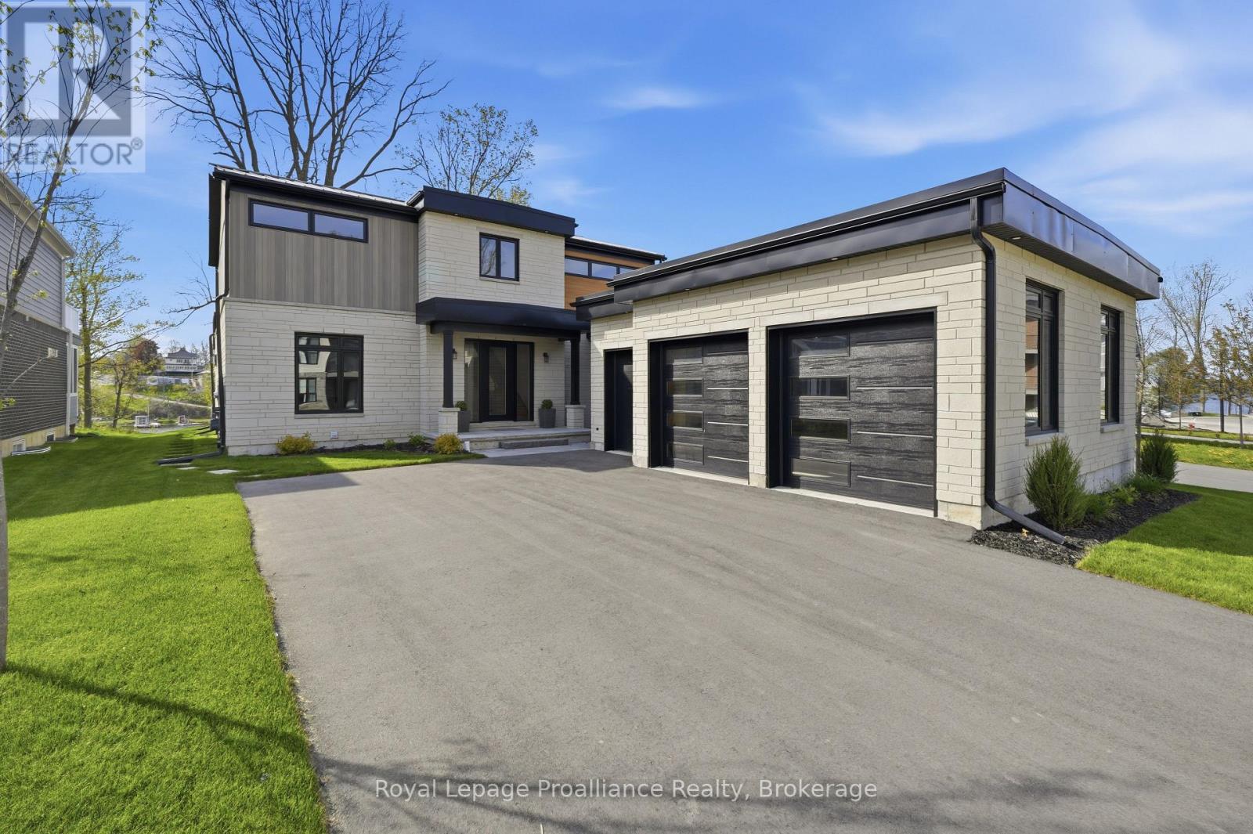
Bright, stunning, ready to move-in corner stacked 2-bedroom townhouse: 2-3 floors in a high demand area of Brampton at Queen Street E; Goreway Drive. 2 Bathroom (4 pc & 2 pc), 9 ft ceilings with many upgrades, laminate flooring throughout both floors, granite countertop in kitchen, 2nd floor balcony, 3rd floor Juliet view. 2 parking includes attached garage with remote door opener; 1 surface parking; close to Highway 407, 427, Shopping, Hospital, Conservation Area, Park, Schools, Place of Worship; Transit at door step. Built by the Award-Winning Builder, Caliber Homes. The low maintenance fee includes snow removal, landscape. (id:15069)
Lovely Home In Great Neighborhood, High Demand Area. Two-story detached home With a Fully Upgraded home. Amazing 3 + 1 Bedroom Finished Basement, with living and family room on the main floor with Pot Lights, and a great Modern Eat-In Kitchen: master 4 pc And W/I Closet. Finished Basement With New Granite Kitchen, offering a blend of elegance and modern comforts. A newly renovated kitchen, fully equipped with brand-new appliances, seamlessly complemented by the warmth of laminate flooring throughout. Upgrades continue with a modern furnace and air conditioning system, ensuring year-round comfort. adorned with wainscoting and crowned with stylish molding, adds an element of architectural interest. The finished basement features a secondary kitchen, a dedicated laundry room, a full bathroom, and a cozy fireplace. Enlarged windows fill the space with natural light, bouncing off the easy-to-maintain laminate flooring. Outside, a new stone-asphalt driveway leads to a modern garage door. The beautifully landscaped backyard features a stylish patio & gazebo, promising idyllic summer evenings. (id:15069)
Located in a prime high-visibility location in the heart of downtown St. Marys, this fully tenanted 7,000+ sq. ft. mixed-use commercial building offers a strong investment opportunity with multiple income streams already in place. With excellent exposure and a central downtown presence, the property is well positioned for long-term growth and stability. The main level features a spacious commercial unit complete with separate utilities, two bathrooms, and a lunchroom/office area. The upper level includes four two-bedroom, one-bathroom apartments, with two recently renovated, adding to the property's overall appeal. At the rear lower level, a large heated garage with bathroom facilities, generating additional commercial income. Common areas have been recently updated and well maintained, showcasing pride of ownership throughout. A turnkey investment opportunity offering strong visibility, a fully occupied tenant mix, and dependable income in a thriving downtown community. Financial information available upon request. (id:15069)
Set within the exclusive community of Port Picton, this exceptional estate occupies a coveted position on the shores of Picton Bay. As one of only a handful of detached waterfront homes in Prince Edward County's most prestigious community, this 3,744 sq ft home has been meticulously customized far beyond builder specifications. Inside, rich Master Artisan hardwood flows throughout. The chef's kitchen is a culinary powerhouse featuring a fully integrated Wolf and Sub-Zero appliance suite. Custom millwork totals nearly double the builder allowance, offering seamless storage throughout. Every bathroom has been elevated to spa-calibre, and the primary suite is a private sanctuary featuring a dedicated dressing room, a private balcony, and a wellness-focused ensuite with in-floor heating, a floor-to-ceiling tiled shower, and a custom glass enclosure. The finished lower level adds a third luxury bathroom and flexible living space ideal for a media room, home gym, or wine cellar. The exterior blends upgraded Lexa Stone with sleek aluminum siding, crowned by a standing seam metal roof. The rear facade is a wall of glass with floor-to-ceiling windows framing sweeping bay views, while seamless glass railings keep sightlines unobstructed. Multi-level outdoor living includes upper and lower decks, a stone terrace with natural gas fire pit, and flagstone steps descending to a 10x24 ft private waterfront lookout. Smart infrastructure includes a 50-amp EV charging station, CAT6 wiring for seamless connectivity, and all-dimmer lighting to set the mood. Ownership pairs with membership to the Claramount Club with access to the heated indoor pool, fitness centre, tennis and pickleball courts. Dine at Delphine, enjoy a pint at The Foundry, or stroll the private 500-ft boardwalk into downtown Picton. Whether you are arriving home by boat or simply watching the yachts glide past your deck with a glass of the County's finest local wine, life here possesses an effortless, refined rhythm. (id:15069)
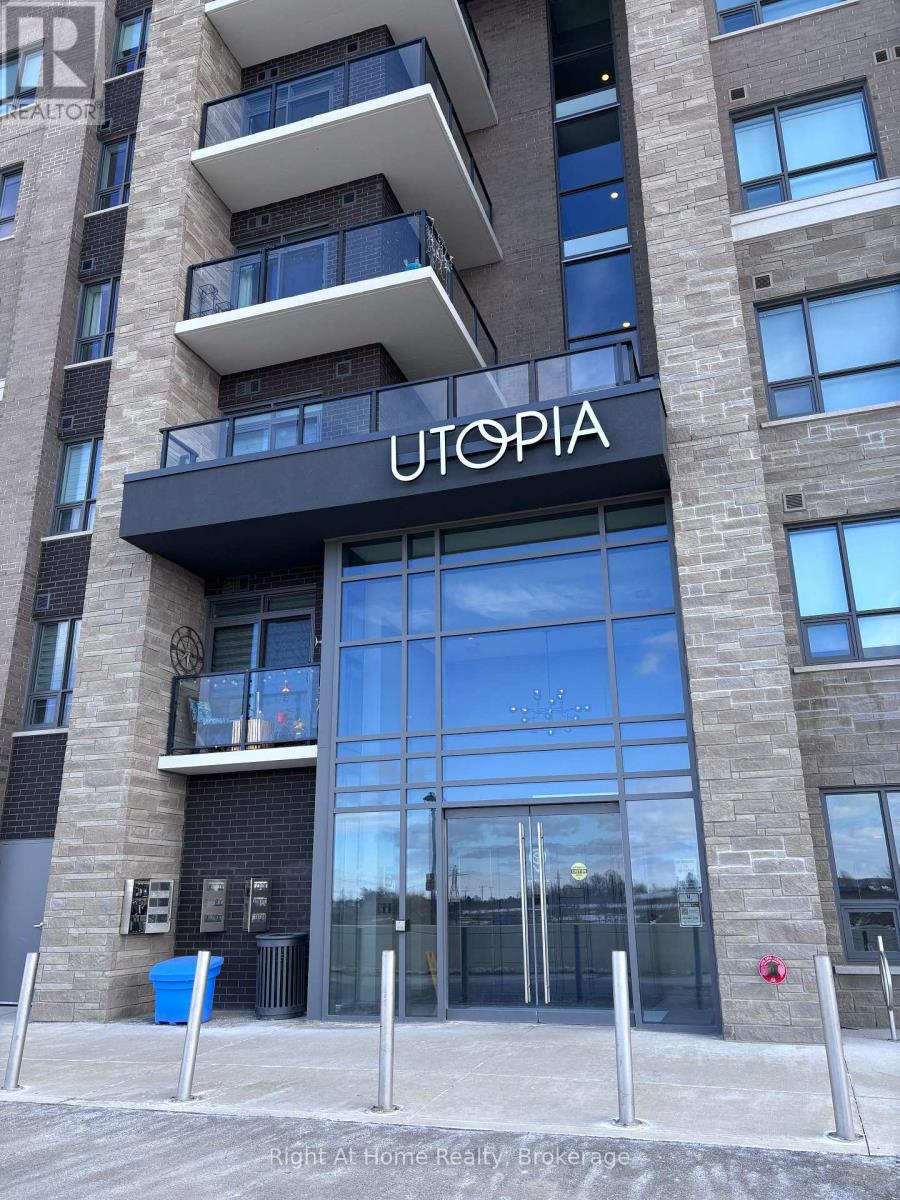
Discover this well-appointed 1-bedroom plus den condo in the charming town of Beamsville, located in the heart of the scenic Niagara Region. Featuring contemporary finishes and an open-concept layout, this suite offers a comfortable and modern living experience. The versatile den provides flexible use and can function as a home office, reading area, extra storage, or an additional small sleeping space, depending on your needs. The building fosters a welcoming sense of community, offering occasional social events and opportunities for residents to connect, adding to the overall lifestyle appeal. Whether you're a professional, retiree, or anyone seeking a peaceful yet vibrant setting, this property offers excellent versatility. Conveniently situated within walking distance of a grocery store, this condo provides everyday ease and accessibility. A nearby park and trail system offer ideal options for outdoor enjoyment. With quick access to the QEW, commuting is straightforward, and weekend getaways are always close at hand. Residents can also enjoy proximity to Niagara's renowned wineries, local attractions, and a wide range of dining and entertainment options. Experience modern, low-maintenance living surrounded by nature, amenities, and a friendly community-all within reach. (id:15069)
ONE BEDROOM PLUS DEN AND PARKING, BEAUTIFUL SOUTH VIEW, STEPS TO TRANSIT, EASY ACCESS TO HIGHWAYS, ONE BUS TO SUBWAY, OPEN CONCEPT, UP GRADED BATHROOM, GYM, OUTDOOR CABANA AND BBQ AREA (id:15069)
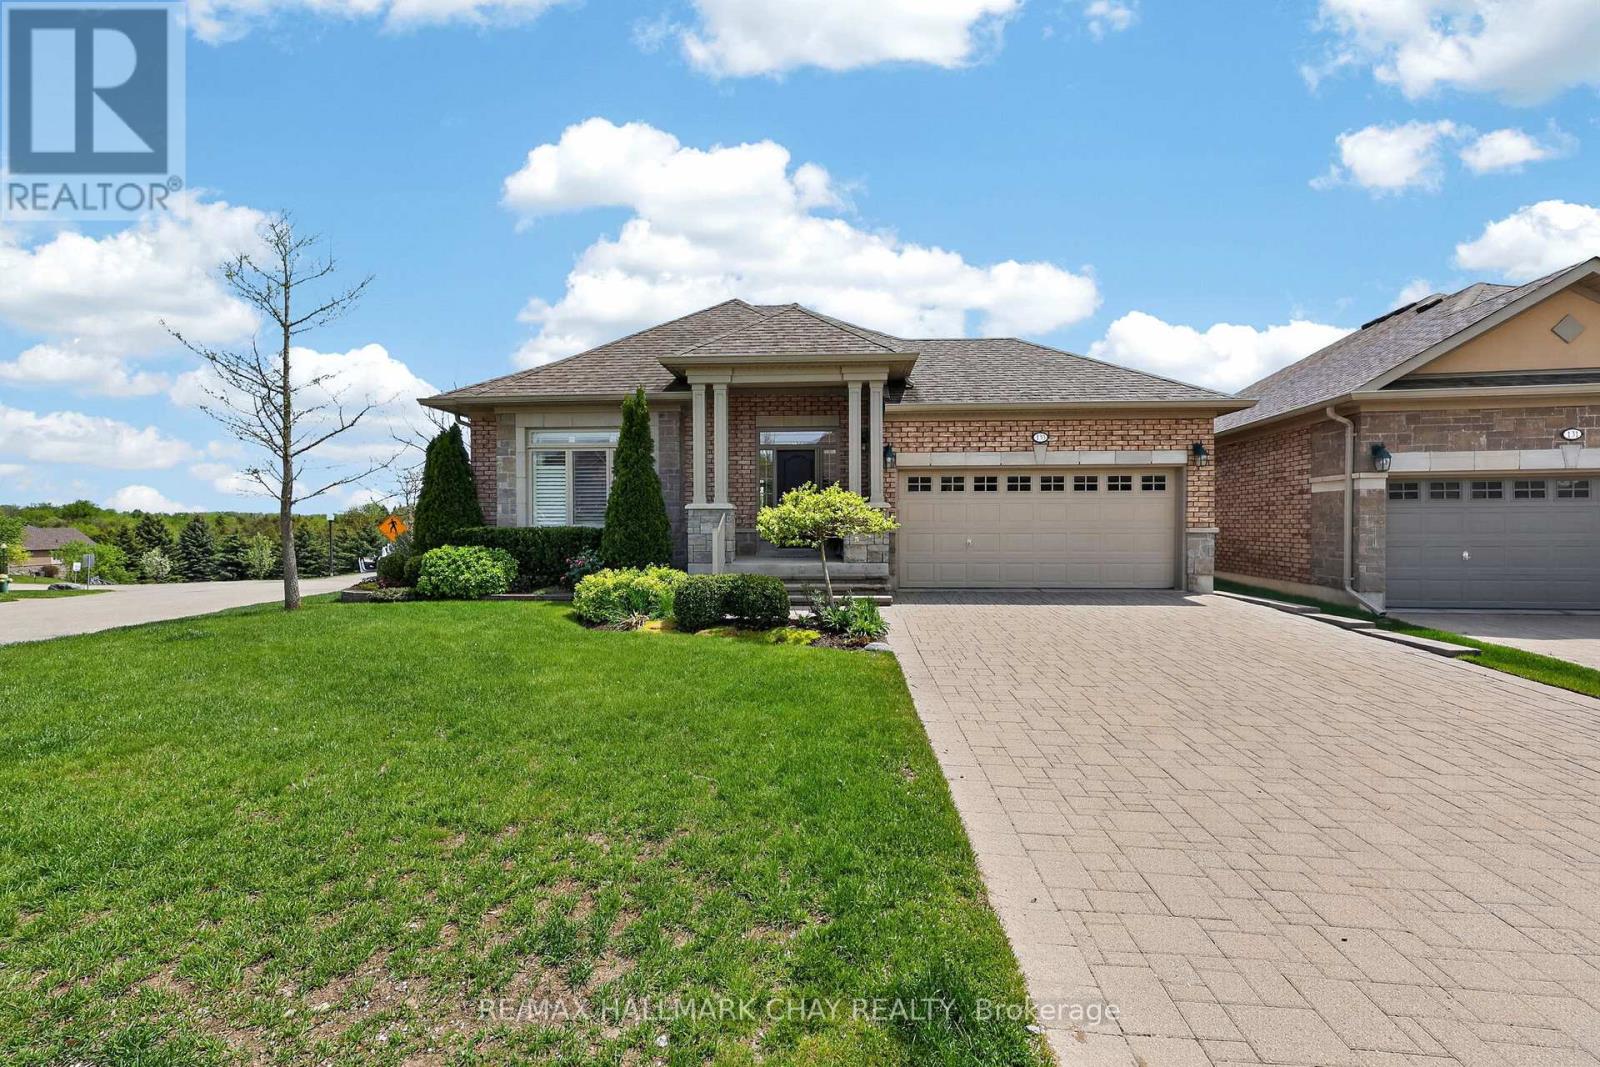
BEAUTIFUL BUNGALOW WITH WALK OUT BACKING ONTO GOLF COURSE! * Spectacular views in the sought after Adult Community of Briar Hill*Large windows throughout the home fill the space with natural light and frames the stunning scenery beyond. The heart of the home is the beautifully appointed kitchen featuring granite countertops, built-in oven, Bosch induction cooktop, stainless steel appliances, generous pantry space, Reverse Osmosis and an inviting layout, perfect for entertaining. The open concept great room offers hardwood floors, a cozy fireplace and the seamless flow for everyday comfort and gatherings. Spacious Dining while enjoying the view! Walk out to a large deck. The spacious Primary Suite features a private ensuite with separate shower and soaker tub with walk in closet. Lovely 2 piece for guests.The fully finished lower level offers a bright rec room with gas fireplace, second bedroom with full window, semi ensuite 3 piece bath and a walk out to the patio ideal for guests or extended family. Enjoy the lifestyle Briar Hill is known for, complete with a vibrant community center offering activities, events, and social opportunities. Conveniently located close to Hwy 27 & 50, shopping, Walmart, Timmies and the LCBO. A rare opportunity to enjoy carefree living with breathtaking views in on the the area's most desirable communities. (id:15069)
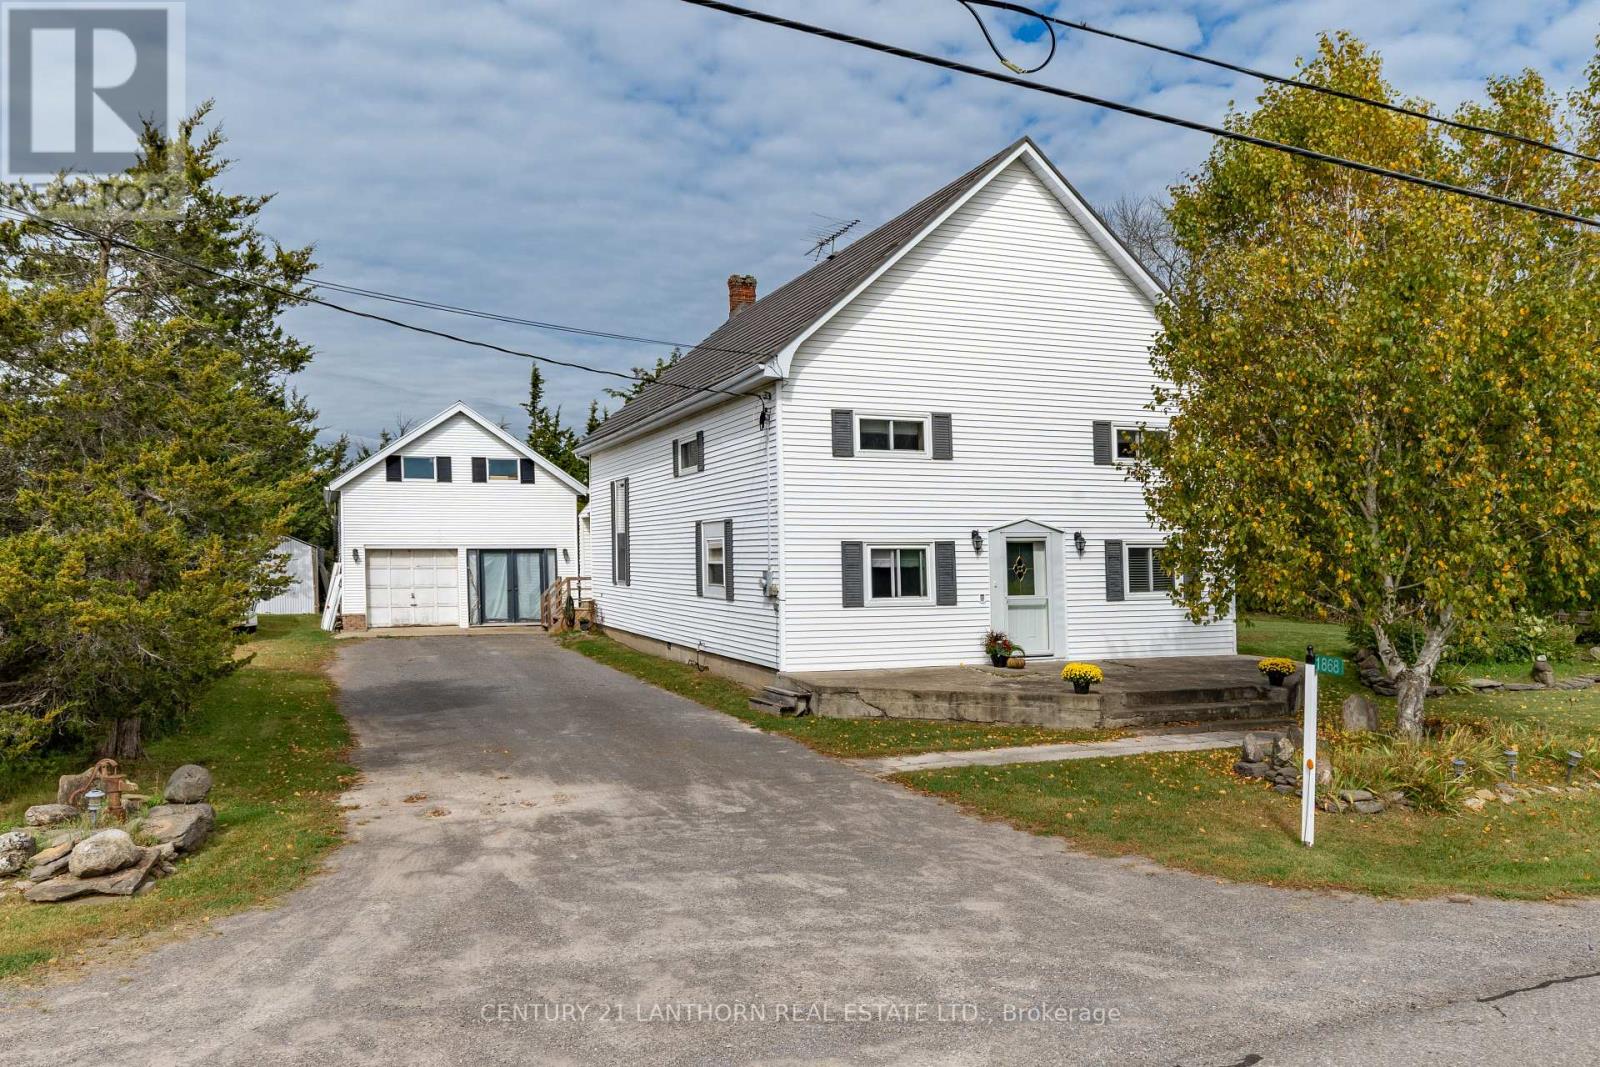
You have not seen hardwood floors like this before! Step into a truly one-of-a-kind home rich in history and thoughtfully adapted for modern living. Originally built in 1909 as the non-denominational Crofton Church & Meeting Hall, this striking conversion is ideally located between Picton and Belleville, offering both serenity and convenience. Set on a peaceful quarter-acre lot, the property blends timeless architectural character with valuable updates, including newer windows, siding, insulation, new heated water line, submersible pump and water heater, AND a transferable 50-year warrantied beautiful metal-shake roof. Inside, the expansive living room impresses with soaring cathedral ceilings, original tin detailing, and beautiful stained-glass windows - an unforgettable space for gathering and entertaining. Recently refinished mixed hardwood flooring adds warmth throughout the main level, while a newer pellet stove provides cozy, efficient heat. The spacious eat-in kitchen offers plenty of room for cooking and hosting, with the potential to add an island. A main-floor bathroom with a walk-in shower adds comfort and accessibility. Upstairs, four generous bedrooms provide flexibility for family, guests, or home office use, plus attic space with future finishing potential. Outside, enjoy a private setting surrounded by mature gardens and seasonal blooms, including peonies in the spring. A covered rear porch is perfect for morning coffee or quiet evenings. The detached garage, currently used as a workshop, could be converted back to a two-car garage, while the loft above, accessed by an exterior staircase, offers exciting potential for a guest suite, studio, rental, or owner-occupied short-term accommodation. A rare opportunity to own a distinctive home with character, space, and versatility-just minutes from Picton, Bloomfield, Wellington, and Belleville. PERFECT LOCATION FOR A HOME-BASED BUSINESS! We live where you vacation, you could live here too! (id:15069)
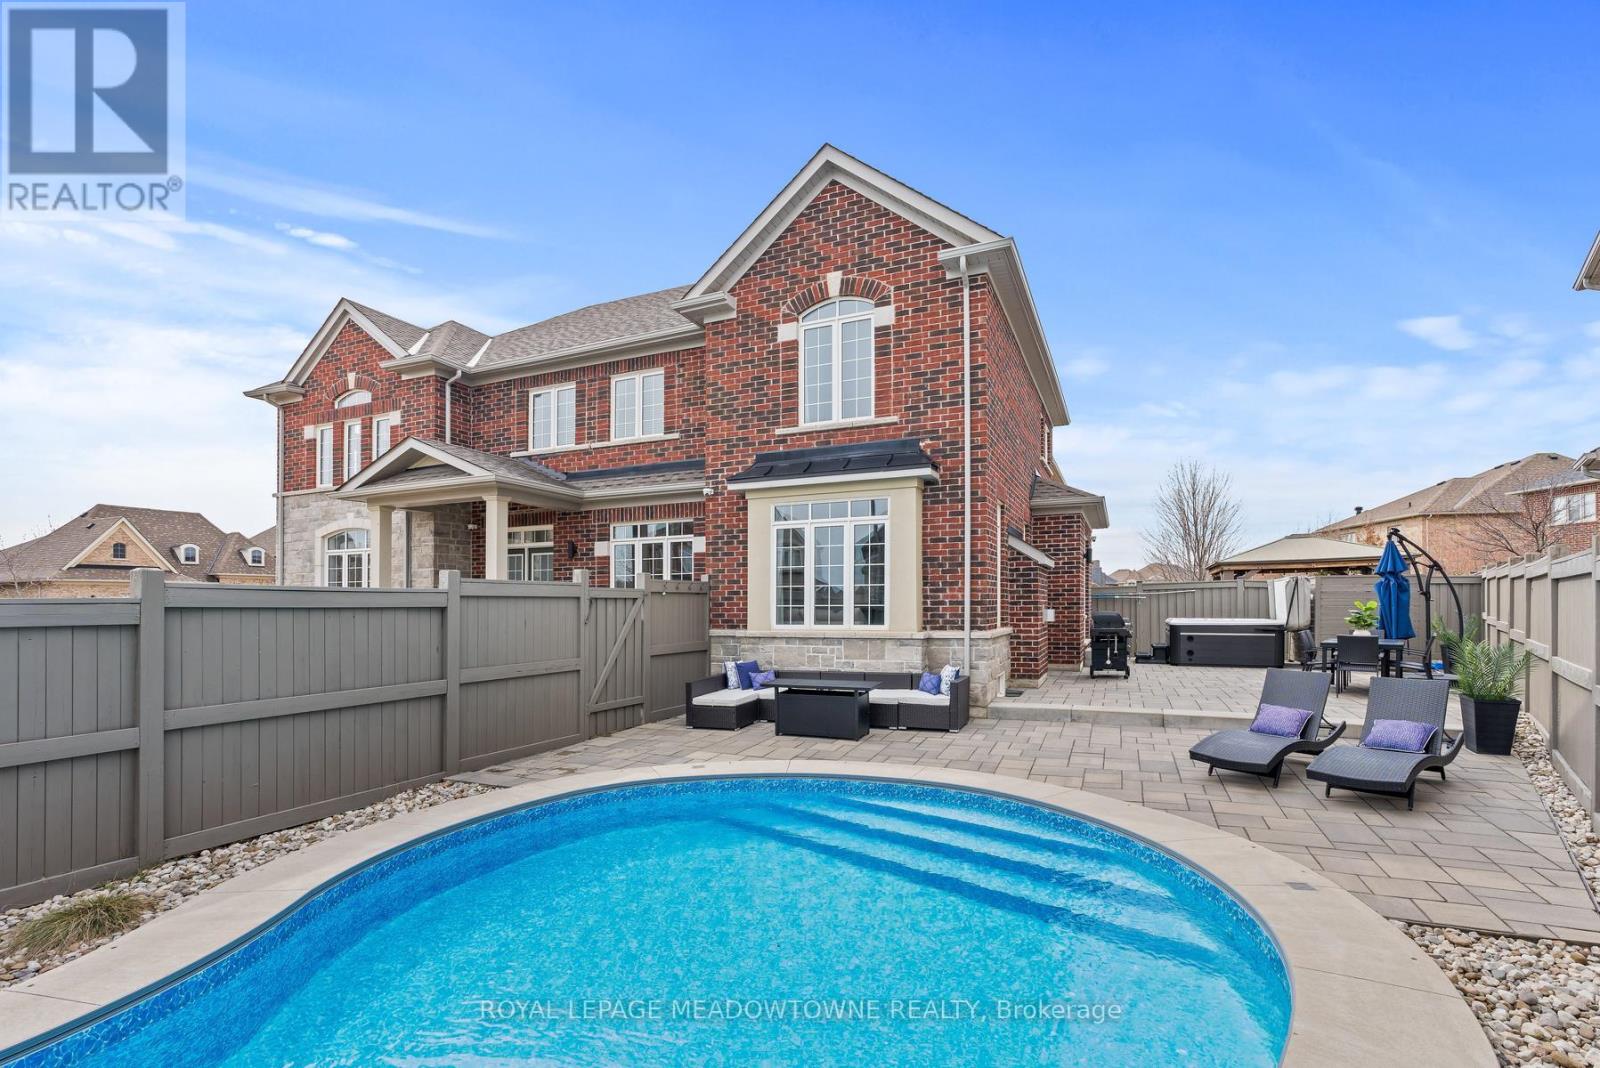
Welcome to 67 Hidden Lake Trail, an exceptional Fernbrook built Energy Star home set on a quiet crescent in one of Georgetown's most sought after neighbourhoods. Offering approximately 2,770 sq ft above grade plus a professionally finished basement, this home delivers a rare combination of space, quality, and lifestyle. From the moment you enter, the soaring 18 ft ceilings in the living room create an immediate sense of openness, complemented by hardwood flooring, crown moulding, and a custom feature wall that adds warmth and character. The kitchen is both functional and refined, featuring quartz countertops and backsplash, and opens seamlessly to a bright eat in area with walkout to the backyard. The adjoining family room with gas fireplace provides the perfect space to gather and unwind. Upstairs, you will find spacious bedrooms including a primary retreat with a spa inspired ensuite, designed for comfort and privacy. The fully finished basement adds valuable living space with a full bathroom, ideal for extended family, recreation, or a home gym. The backyard is where this home truly stands apart. Designed as a private retreat, it features an inground saltwater pool with smart automation, LED lighting, and water features, along with a newer Hydropool hot tub with waterfalls. Whether entertaining or relaxing, this outdoor space offers a true resort like experience at home. Located close to scenic trails, parks, and top rated schools, and just minutes to downtown Georgetown, and major commuter routes, this home offers the perfect balance of luxury, convenience, and community. A rare opportunity to own a beautifully upgraded home in a location that continues to be in high demand. (id:15069)
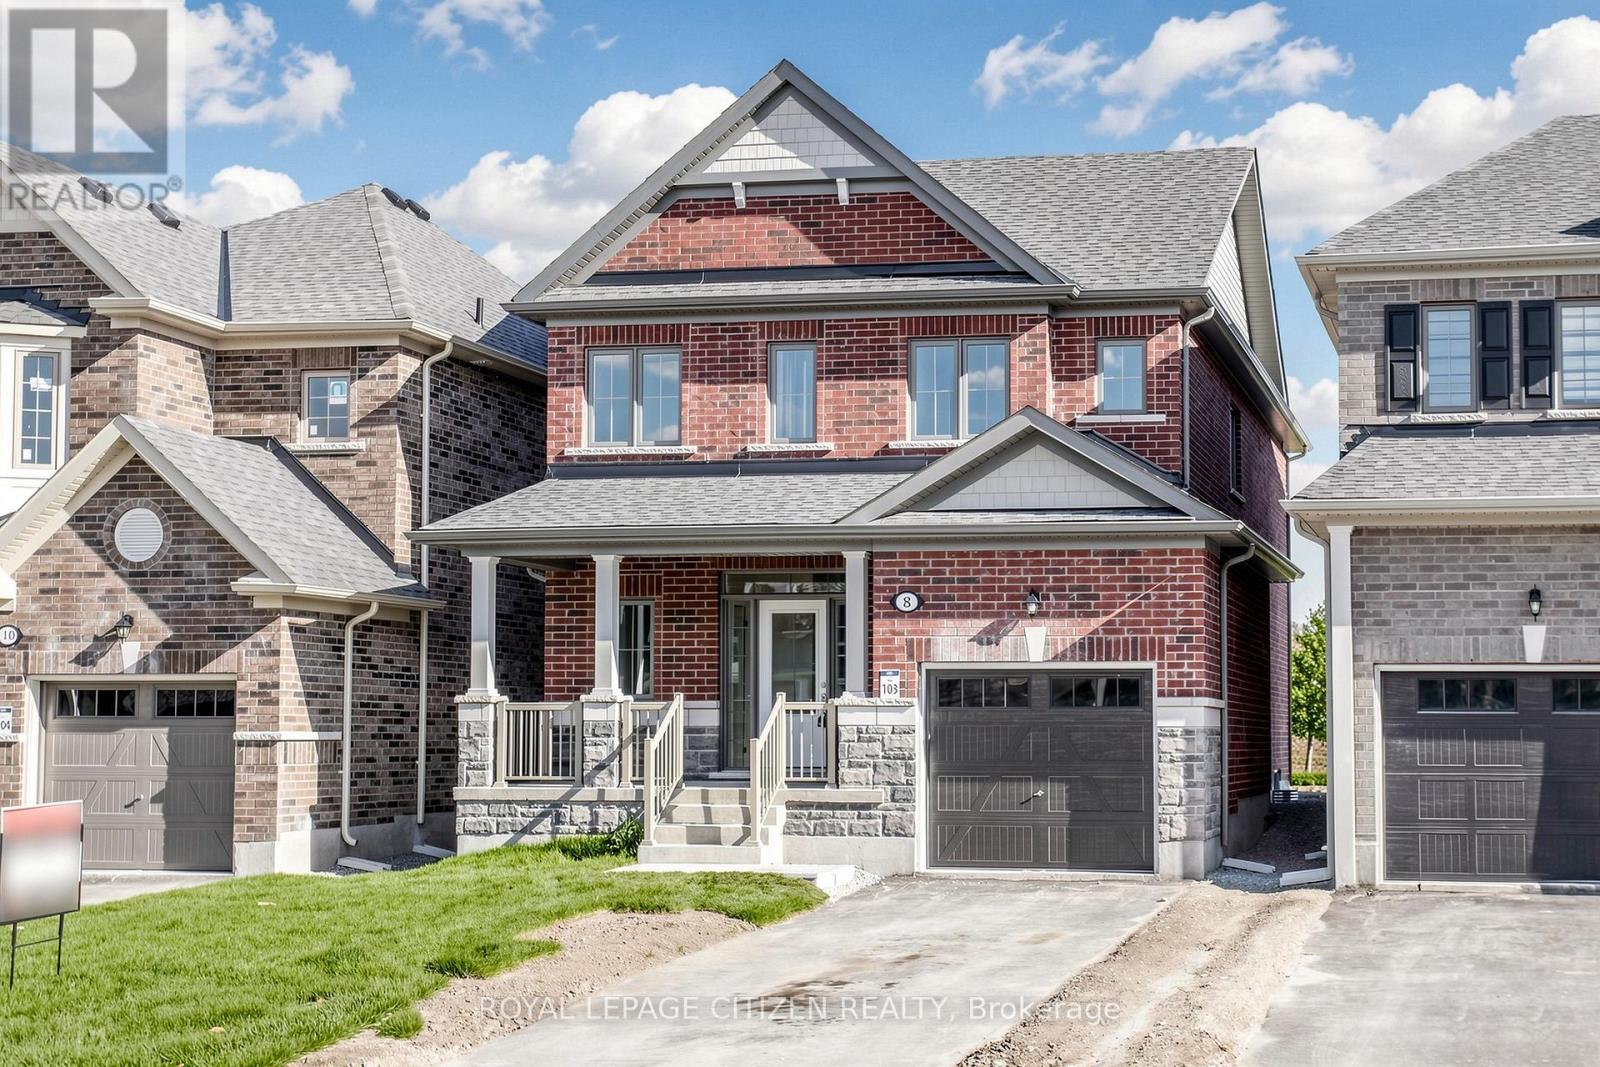
Welcome to Honey Hill by Highcastle Homes, a serene and beautifully designed master-planned community in tranquil Alliston. Surrounded by natural beauty, this neighbourhood offers an ideal place to put down roots, blending wide-open spaces with convenient access to modern amenities. Enjoy nearby shopping, restaurants, recreational facilities, and expansive greenspace-everything you need just minutes from home. "The Dahlia", Elevation B, 1874 sq.ft. with optional 2nd floor plan, Lot 103, is a thoughtfully designed home offering comfort, style, and functionality. The open concept main floor features an inviting living/dining area, spacious Great Room , and a walkout to the patio-perfect for relaxing or entertaining. The large family-sized kitchen includes a breakfast bar, providing ample space for everyday meals and gatherings. Upstairs, the second floor offers 4 well-appointed bedrooms. The primary suite includes a generous walk-in closet and a 4-pc ensuite. Premium Lot backing onto a park, this beautiful home offers added privacy and picturesque views, completing the ideal family living experience at Honey Hill. IMPORTANT: Purchase Price has been reduced to reflect the governments "PROPOSED HST REBATE" announcement (conditions apply). (id:15069)
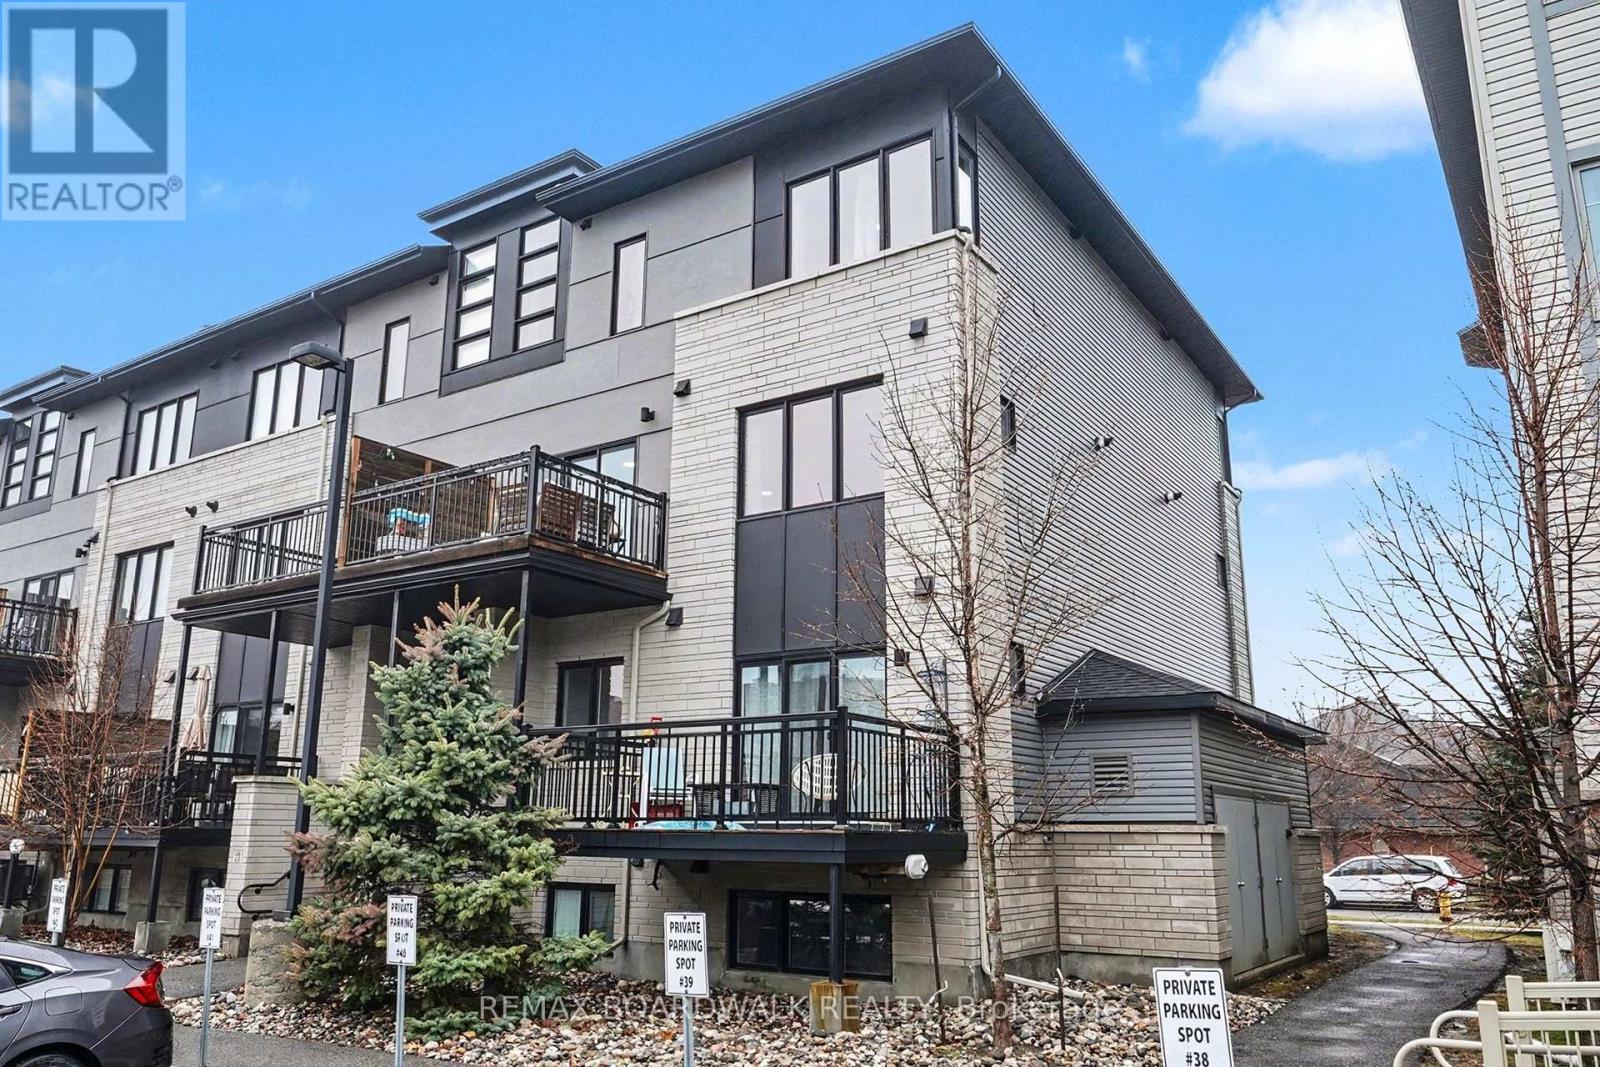
Welcome to this beautifully maintained 2-bedroom condo in the heart of Barrhaven South-perfect for first-time buyers, downsizers, or investors! This bright and inviting unit is filled with natural light and offers a warm, cozy feel throughout. The functional open-concept layout creates a comfortable flow between the living and dining spaces, leading out to a private balcony-perfect for enjoying your morning coffee or relaxing in peace and privacy at the end of the day. The kitchen features ample cabinetry and workspace, making it both practical and enjoyable for everyday living. Enjoy the luxury of smart home features such as a nest thermostat and first alert smart smoke & CO2 detectors. Two generously sized bedrooms provide flexibility for a guest room, home office, or growing family. What truly sets this home apart is not only the unit itself, but the lifestyle it offers. Step outside and enjoy the abundance of nearby walking paths, parks, and local coffee shops-all within walking distance. The area is known for its welcoming, family-friendly atmosphere, making it an ideal place to call home. Conveniently located close to schools, shopping, transit, and all amenities, this condo offers the perfect blend of comfort, convenience, and community. Don't miss your chance to own a move-in-ready home in one of Barrhaven's most desirable neighbourhoods! (id:15069)
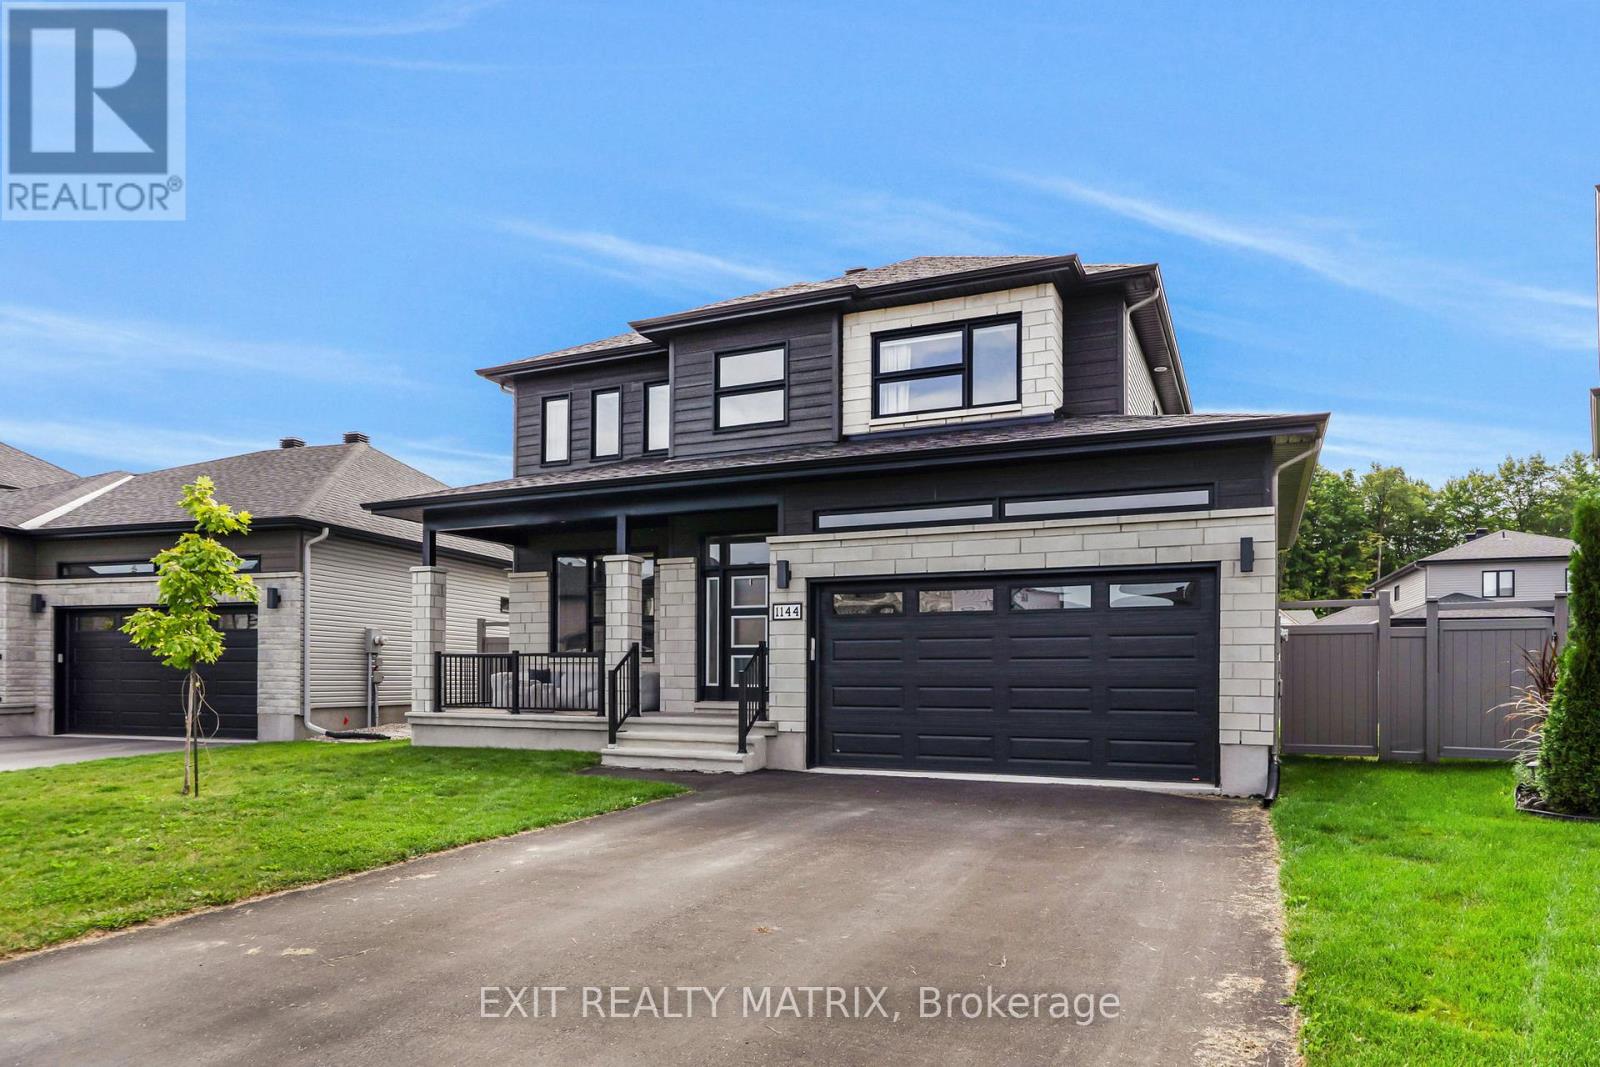
Welcome to the Falcon model in Embrun - a stunning luxury home designed for family living and entertaining. Step inside to a bright and elegant main floor, featuring a sophisticated living room with a cozy fireplace and oversized windows that flood the space with natural light. The open-concept kitchen and dining area is the heart of the home, offering a functional island, walk-in pantry, and patio doors leading directly to the backyard oasis. A convenient main-floor laundry room and stylish partial bathroom complete this level. Upstairs, discover four spacious bedrooms and two bathrooms, including a luxurious primary retreat with a walk-in closet and spa-inspired 5-piece ensuite. The partially finished lower level extends your living space with a rec room, den area, subfloor, divisions, and a full 3-piece bathroom, just waiting for your final touch. Outdoors, the beautifully landscaped yard is a true retreat. Enjoy the 16x34 interlock patio & hot tub perfect for relaxing or hosting summer gatherings. A spacious 8x16 shed provides ample storage, while the fully fenced yard ensures privacy and comfort. Ideally located close to parks, schools, and recreation, this home offers elegance, comfort, and lifestyle all in one. (id:15069)