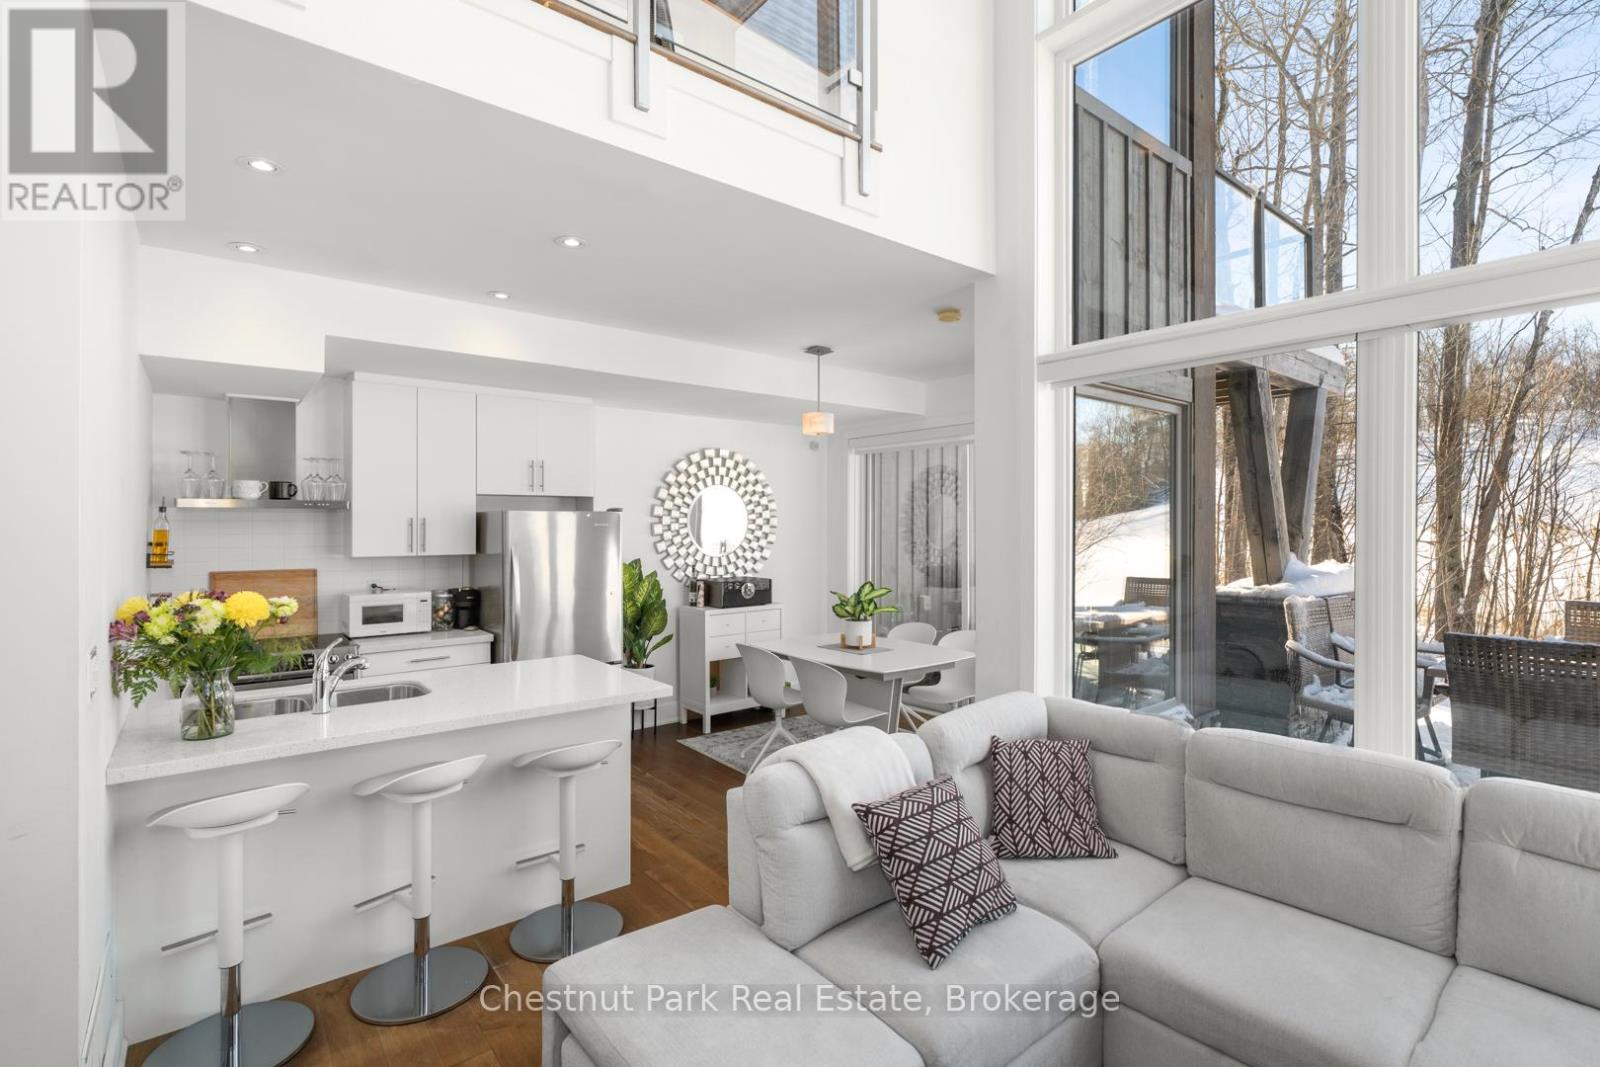
Welcome to this premier 940 square foot Loft at the prestigious Muskoka Bay Resort, offering a perfect blend of luxury, comfort and four season resort living. This beautifully designed two storey loft boasts floor to ceiling windows that gift you with natural light and the sleek glass rail system and wood ceilings blend style and nature seamlessly. The open concept living, kitchen and dining room areas are anchored by a stunning full height stone fireplace and unparalleled views of the golf course. The main level also offers a convenient powder room, laundry room and access to the lower patio- the ideal spot to entertain friends or unwind with cocktails after a day on the course. Upstairs the loft offers a serene Primary Bedroom with a private balcony showcasing sweeping golf course views, exceptional privacy and stunning sunsets. A three piece washroom serves both the Primary and second Bedroom making the layout perfect for families or hosting guests. This premier unit comes with a Golf or Social membership entrance fee included- further enhancing your resort experience. Owners enjoy full access to award winning amenities including the stunning Cliffside Clubhouse, pools, fire pit lounge, two great restaurants and a fully equipped fitness studio. The Doug Carrick designed Golf Course has consistently been ranked as one of the top courses in Canada and won't disappoint. Located a short distance from downtown Gravenhurst, the weekly farmer's market, great restaurants and shops. With year round activities, breathtaking scenery and world class service this property offers an unparalleled Muskoka lifestyle. Take advantage of the fully managed club rental program to generate revenue when not using your unit or come work, live and play amongst nature in one of Muskoka's most desirable resort communities. Adventure awaits you. (id:15069)
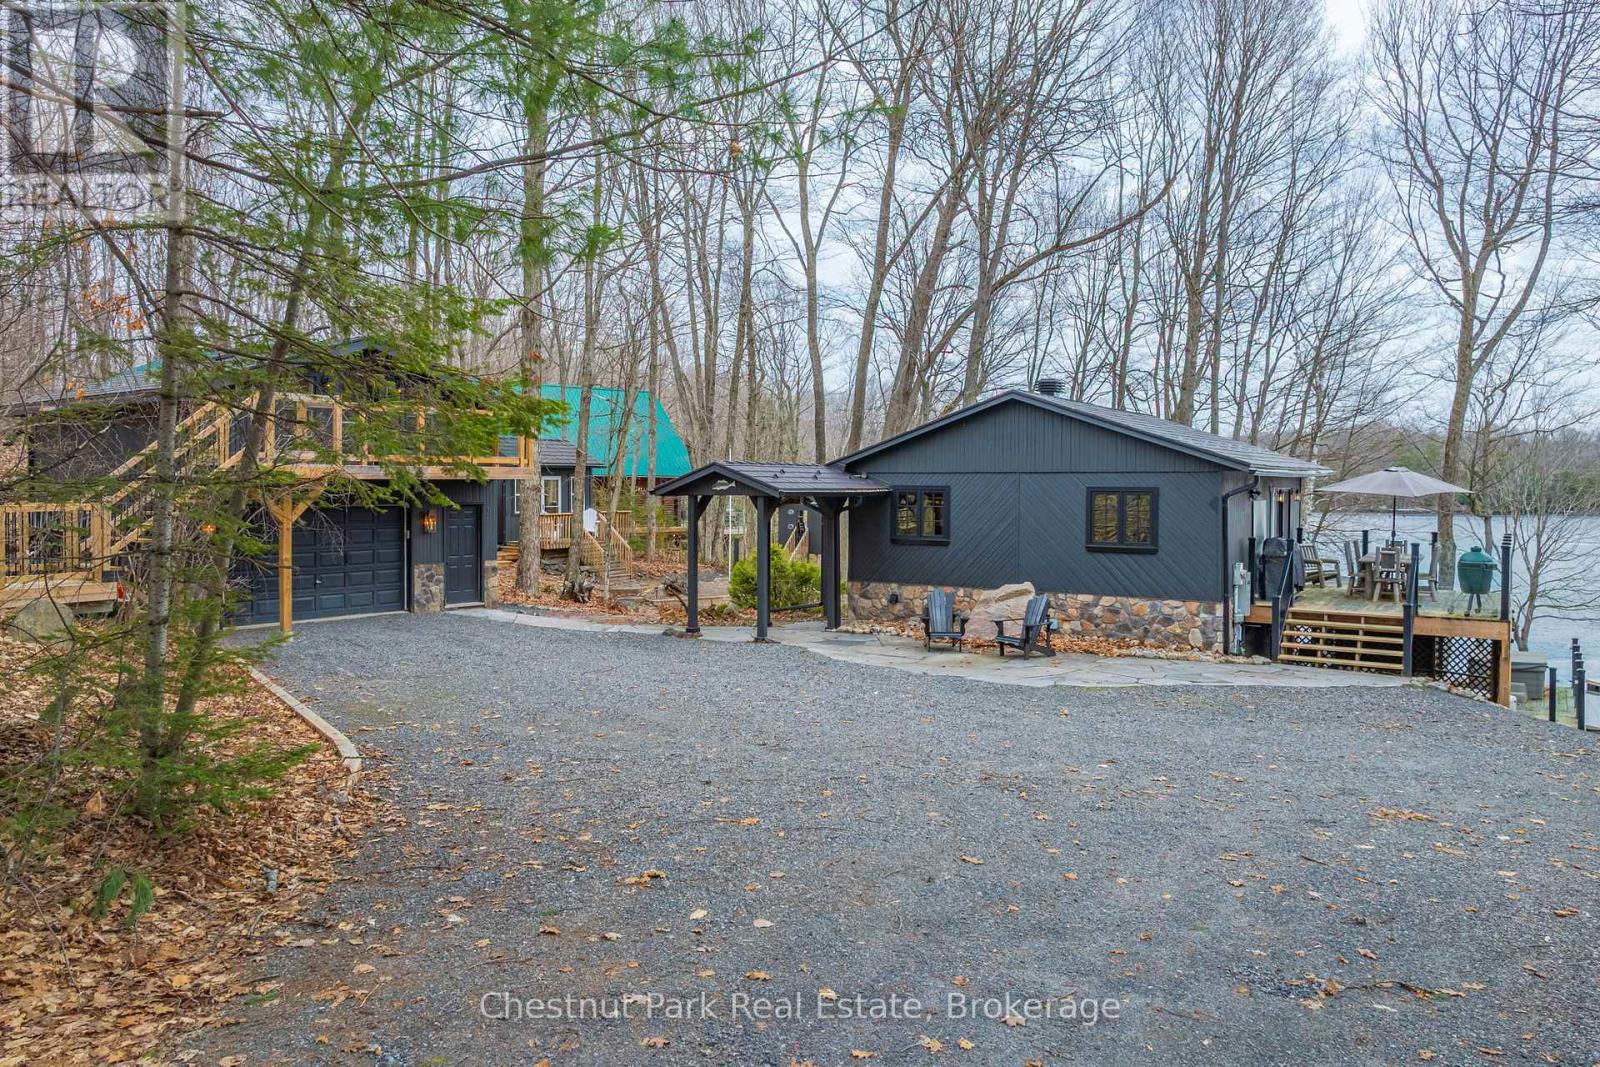
Every so often, you come across a property that instantly feels like home - where families gather, laughter drifts across calm water, and every detail reflects years of thoughtful care. Welcome to 305 Salmon Lake Road, a beautifully upgraded, turn-key, year-round retreat on beloved Salmon Lake. Set on a 1.4-acre gently sloping lot, the property is perfectly kid-friendly with expansive play areas and an exceptional wide sandy beach that's ideal for swimming and lounging. A private boat launch makes getting on the water effortless, and the land-locked lake ensures minimal boat traffic, making it one of Muskoka's safest and most peaceful spots for children to swim, canoe, and explore. The 3-bedroom, 2-bathroom cottage offers 1,300 sq ft of bright, open living space with beautiful lake views. The fully equipped kitchen opens to a spacious dining deck, while the living room features a wall of windows and a cozy propane fireplace for year-round comfort. At the water's edge, enjoy the hard-packed beach, deep-water docking, and multiple sitting areas that capture stunning lake views. The grounds include a hot tub, outdoor kitchen, pizza oven, bunkie, gazebo, children's treehouse, and firepit- offering endless ways to relax and entertain.The oversized garage is fully insulated and refinished, with an inviting guest suite and lounge above. This property is completely turn-key and ready to enjoy in all seasons, yet it also offers future potential for expansion. Whether as a private retreat or a premium four-season investment, 305 Salmon Lake Road captures the very best of Muskoka living - a wide sandy beach, safe and quiet lake, and timeless charm that welcomes you the moment you arrive. (id:15069)
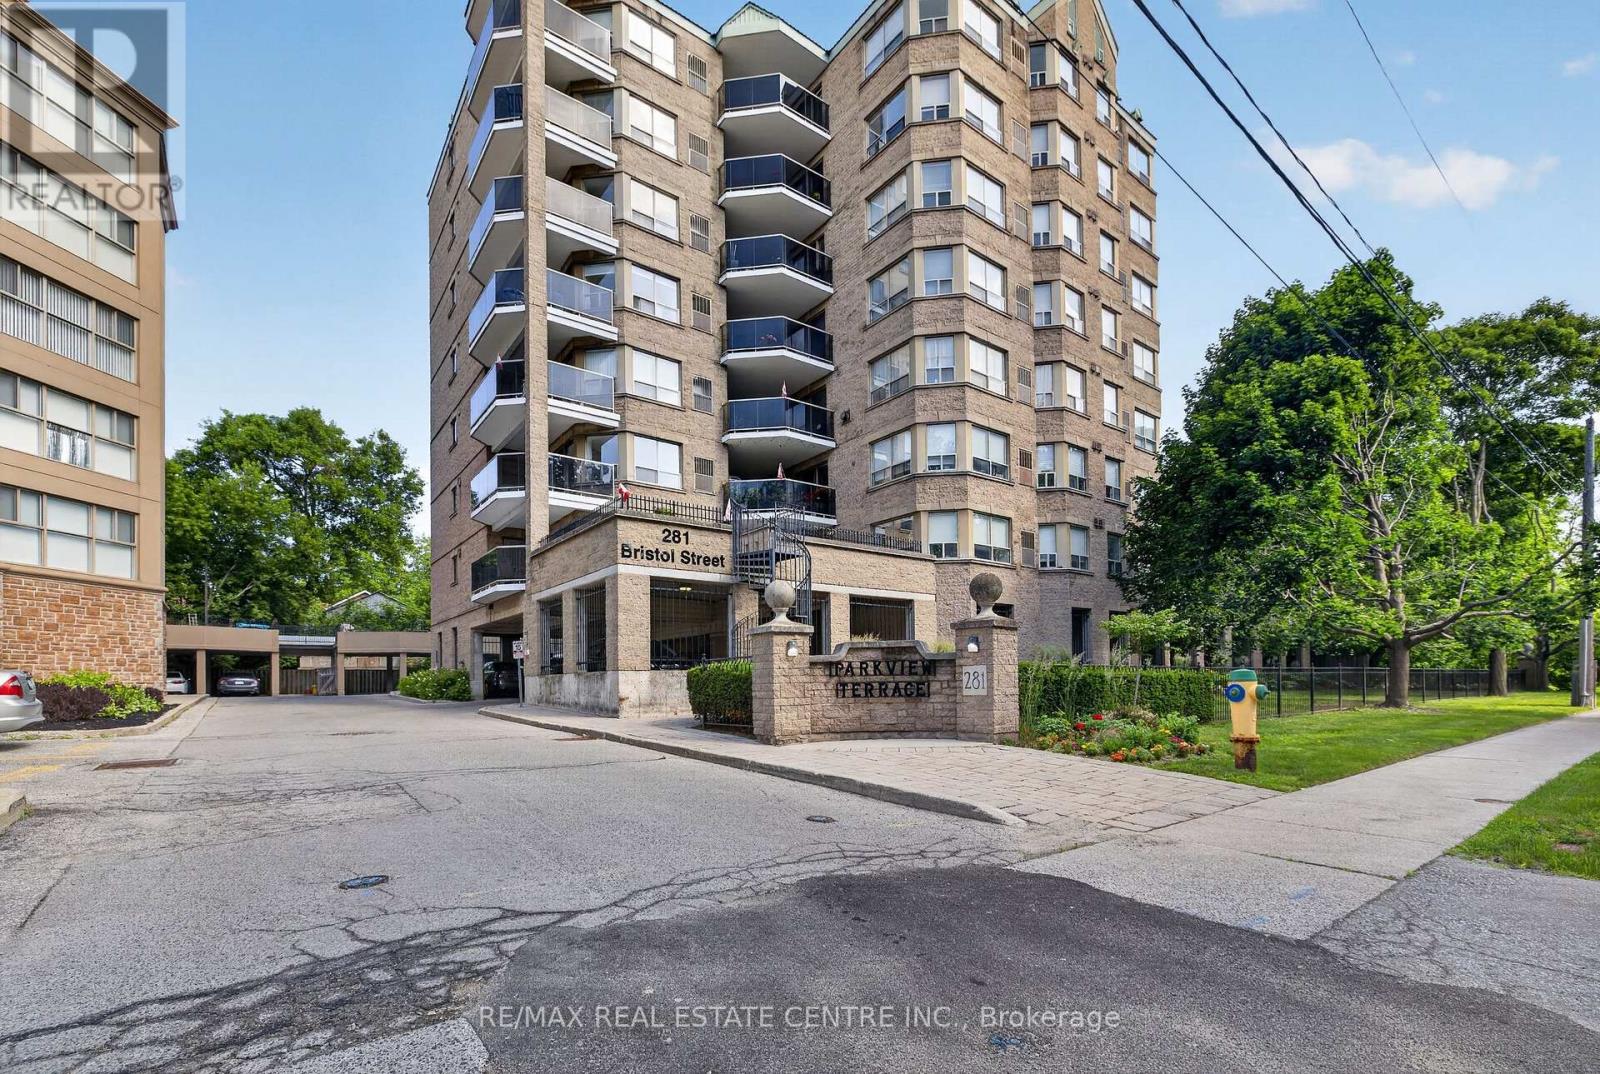
This lovingly maintained and updated suite offers Over 1300 square feet of living space (as Per MPAC), and is the best kept secret in Guelph. Two bedrooms, two bathrooms, TWO PARKING SPACES, and a short hallway for ease of living. Plus, one fabulously bright floor plan showcasing the living room with sliders to a private covered terrace. Be sure to visit the added lifestyle amenities: the party room, where you'll enjoy future socials, the rooftop garden patio, and the exercise room. (id:15069)
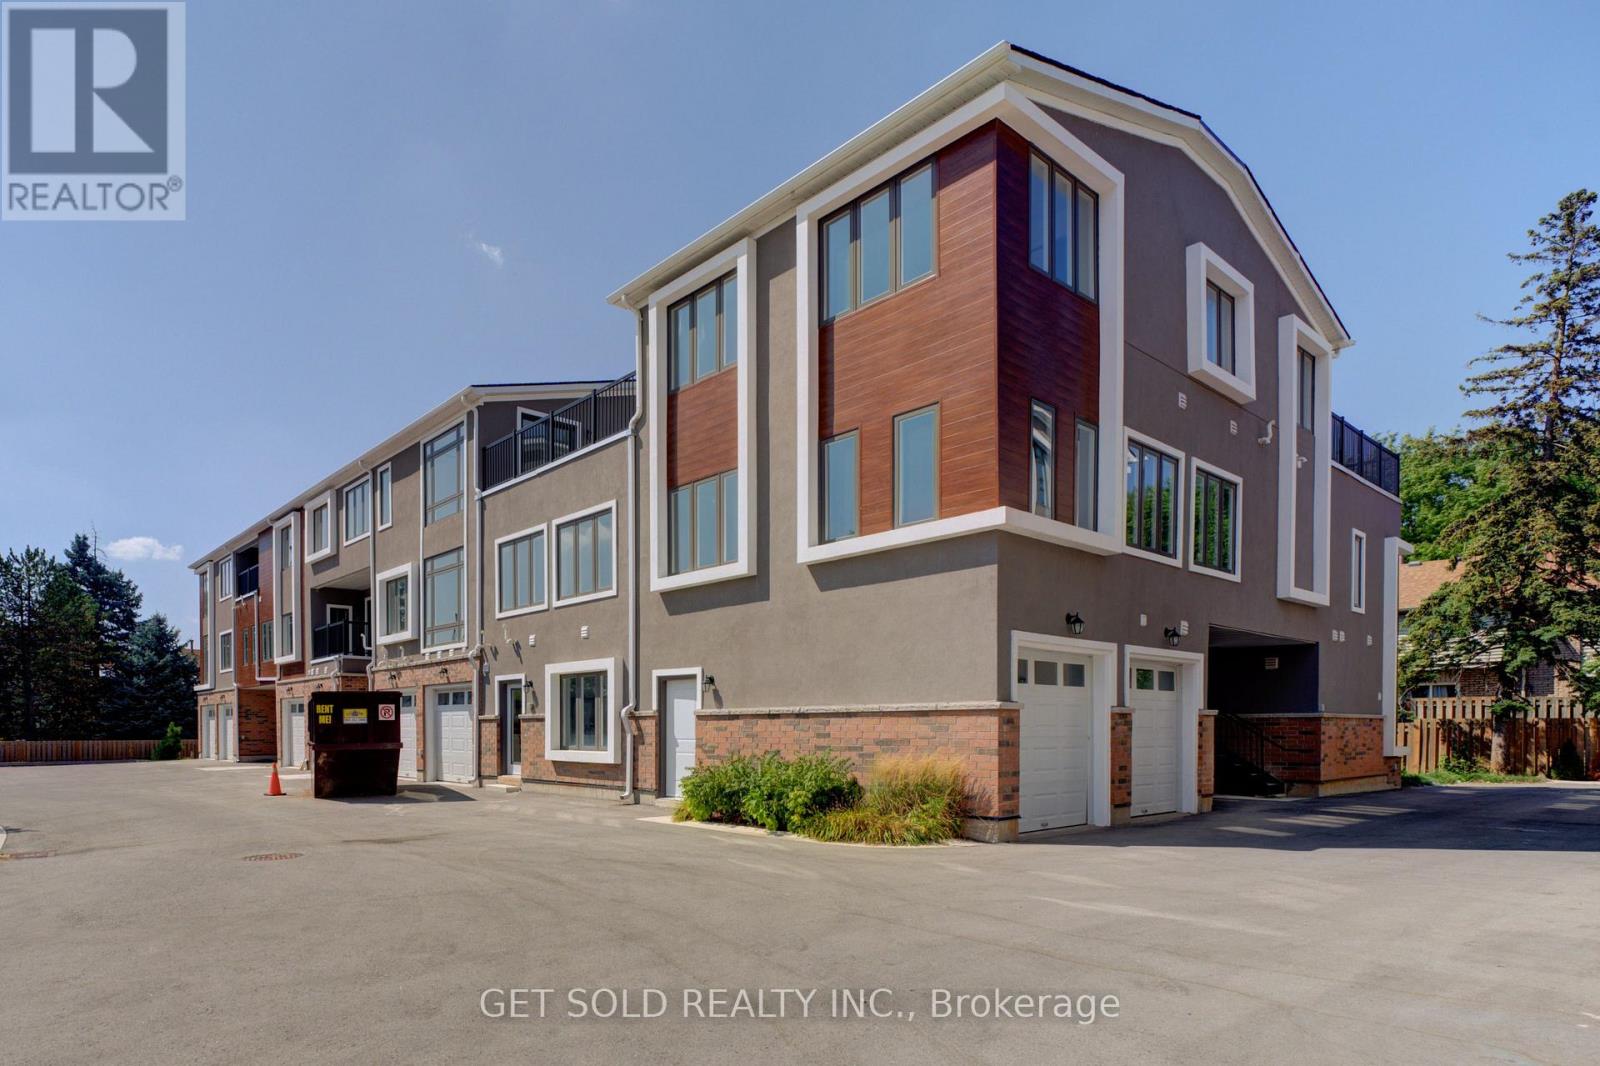
Welcome to 6701 Thoroldstone Rd Unit 5. This 2007 Sq. Ft. Luxury Stacked Townhome Offers A Wonderful Three-Floor Layout With Massive Family Room And Kitchen Combination. The Main Floor Offers An Entertainers Dream providing an Open Concept Living Room And Large Kitchen. Quartz Counters, Stainless Steel Appliances And 2pc Bathroom Complete The First Floor. The Beautifully Stained Staircase Takes You To 3 Bedrooms and Two 4pc Bathrooms Including One Of Two Primary Bedrooms. Third Floor Offer A Owners Suite With Large Bedroom, 4Pc Ensuite And Rooftop Terrace To Enjoy The Sunsets. These Newly Built Townhomes Provide A Private Owned Parking Spot. Ensuite Laundry Offers Convenience. Be The First To move Into These Inventory Townhomes With 13 Layouts To Choose From. Centrally Located In The Niagara Falls Area, Close To QEW, The Falls, Casinos And Public Transportation. This Is An Amazing Investment Opportunity For End Users And Investors. (id:15069)
Third full bathroom serving the remaining bedrooms. Fully finished basement with a separate grade-level entrance, ideal for in-laws, guests, or rental income. Includes: Two additional bedrooms, Large living room with a gas fireplace, perfect for a home theater, Full kitchen, Private laundry, Full bathroom. Location: Minutes from parks, scenic trails, shopping, and top-rated schools. This home offers the perfect combination of space, location, and luxury — and is priced to sell. (id:15069)
A Rare chance to secure a generous waterfront lot offering the enviable combination of both river and lake views. Perfectly positioned for a large custom- built dream home , the property currently features a charming 2 bedroom, 1 bathroom brick bungalow paired with a detached 1.5 car garage ----ideal as a comfortable interim residence while you plan your build , or as a rental in the meantime . With sweeping dual-water exposure and a lot size that gives real flexibility for design and layout , this is the kind of setting builders and buyers dream about . waterfront lots with this combination of frontage rarely come to market . Call L/S now for your private viewing . (id:15069)
This well-maintained mobile home offers an affordable opportunity to enjoy comfortable, low-maintenance living in a convenient location close to shopping, restaurants, parks, and quick access to Highway 401. Updates include: new front and rear wooden decks (2025), all windows replaced in 2018, updated roof in 2018 with a 25 year warranty, gas water heater (April 2021) with a rental of only $25 per month and forced air gas heat with central air conditioning. All appliances included. Enclosed mudroom & large shed. Parking for up to 4 vehicles. Park fees will be $675.00 per month for the new owner, includes water, snow, garbage removal and taxes. Ideal for first-time buyers, downsizers and anyone seeking a budget-friendly alternative to renting. Suncrest Park approval is required and purchased must apply directly online for the park application & requirements. (id:15069)
//2 Storey Fully Freehold End-Unit Townhouse** 3 Bedrooms & 3 Washrooms House With Backyard In Demanding Thorold Area! Enjoy Open-Concept Main Floor With Abundant Natural Light Throughout* Upgraded Family Size Kitchen Includes Ceramic Floor, Oak Cabinets & Stainless Steel Appliances, Perfect For Family Meals Or Entertaining! Step Out From The Dining Area Onto A Backyard Ideal For Relaxing Or Summer Bbqs. Laundry Is Conveniently Located In Main Floor & Direct Access To Garage! 3 Spacious Bedrooms, Primary Bedroom Comes With Walk-In Closet & Private Ensuite Bathroom! No Side Walk Driveway To Accomodate Extra Parking [3 Cars Parking] Whole House Is Freshly & Professionally Painted* Un-Finished Poviding A Blank Canvas For Your Future Plans. Conveniently Located Just Minutes From Brock University & Niagara College, Highway 406. Close To Schools, Shopping Centres, Public Transit, Parks, And Easy Highway Access Must View House! Shows 10/10* (id:15069)
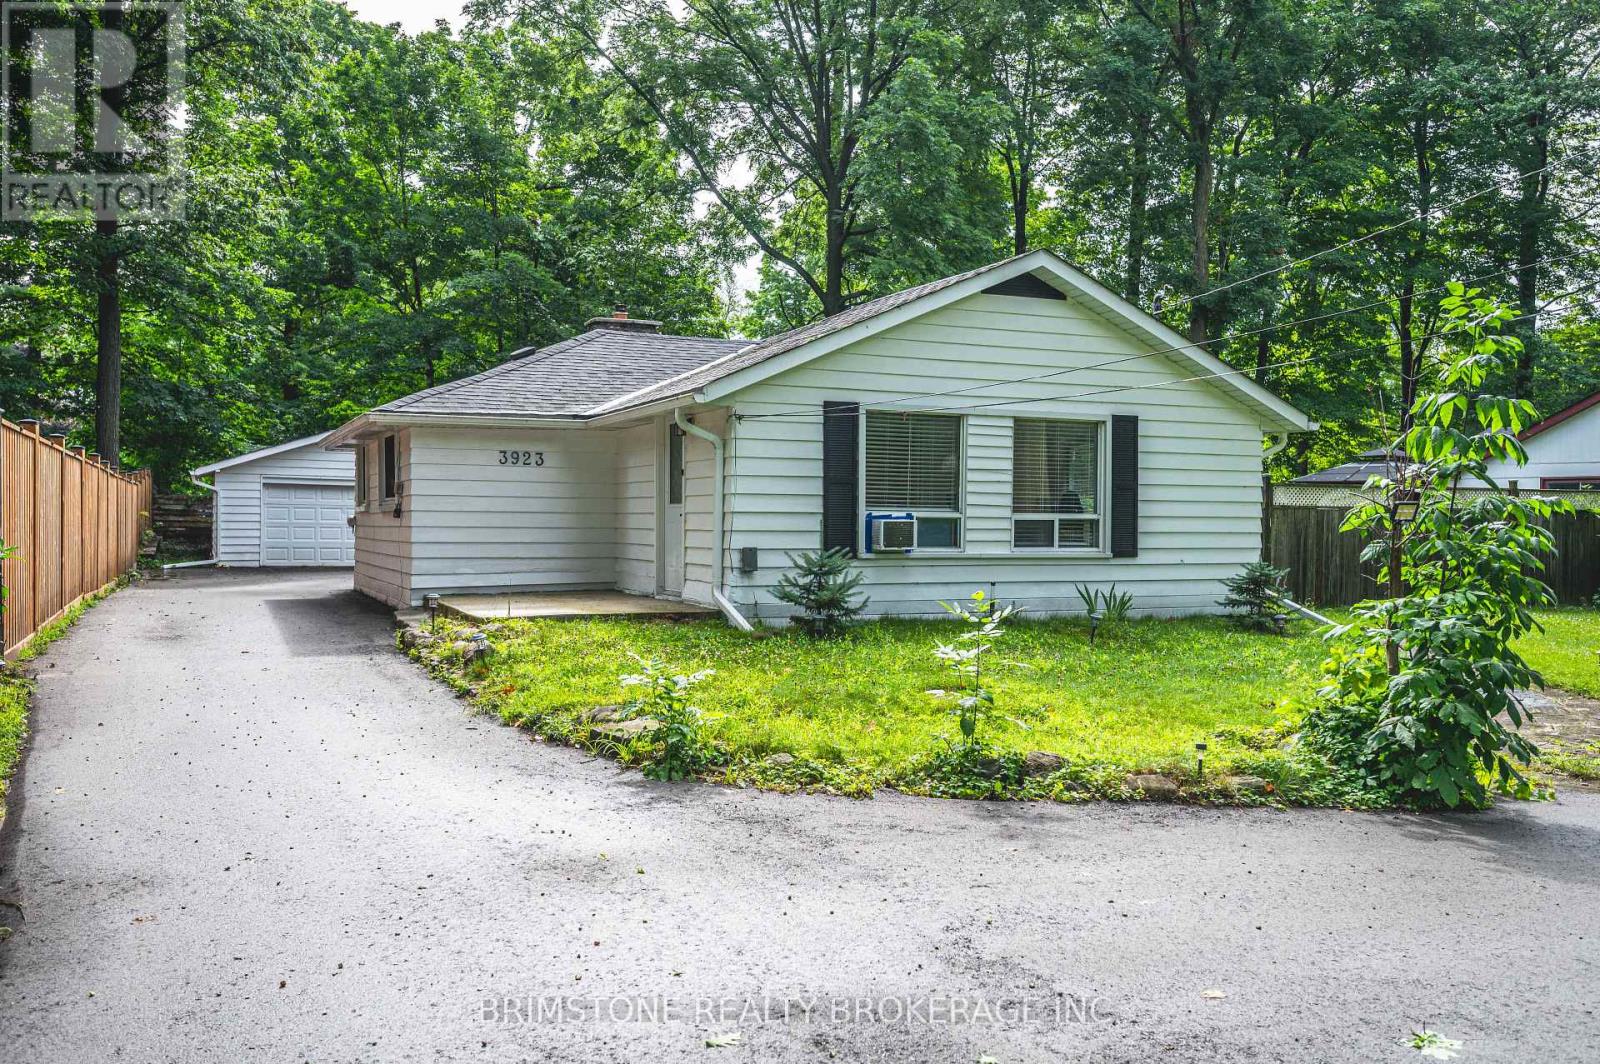
Welcome to 3923 Algonquin Avenue, a beautifully renovated bungalow in Innisfil. This charming home features three bedrooms, two updated bathrooms, and a bright living space with hardwood floors, large windows, and a cozy fireplace. The modern kitchen boasts quartz countertops, a tile backsplash, and stainless steel appliances. Situated on a spacious 75' x 150' lot, the backyard offers endless possibilities, while the detached two-car garage provides ample parking. Just a short stroll to pristine beaches and minutes from dining, shops, and Friday Harbour Resort, this home blends modern comfort with a prime location. Don't miss this opportunity!Welcome to 3923 Algonquin Avenue, a beautifully renovated bungalow in Innisfil. This charming home features three bedrooms, two updated bathrooms, and a bright living space with hardwood floors, large windows, and a cozy fireplace. The modern kitchen boasts quartz countertops, a tile backsplash, and stainless steel appliances. Situated on a spacious 75' x 150' lot, the backyard offers endless possibilities, while the detached two-car garage provides ample parking. Just a short stroll to pristine beaches and minutes from dining, shops, and Friday Harbour Resort, this home blends modern comfort with a prime location. Don't miss this opportunity! (id:15069)
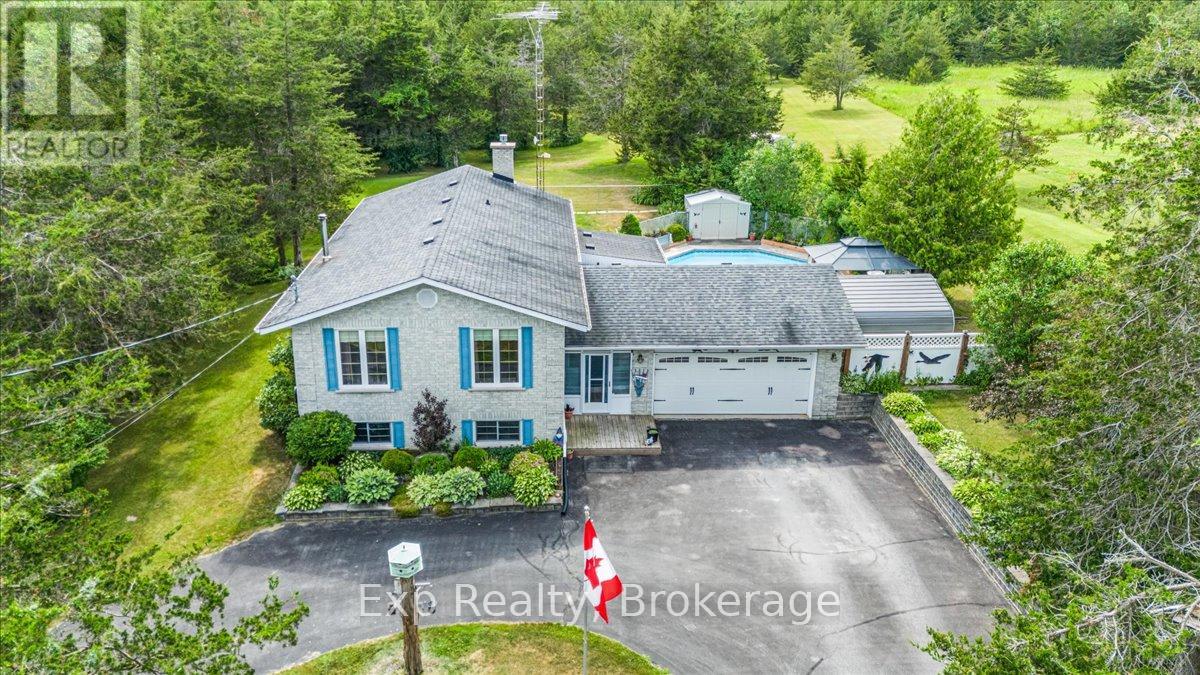
Escape the hustle and enjoy peaceful country living on this private, tree-lined 2+ acre property, conveniently located just 8 minutes to the 401 and 15 minutes to town. Situated on a quiet private road, this spacious home offers 4 bedrooms, a renovated bathroom, granite kitchen countertops, a bright sunroom, and a large rec room with kitchenette, ideal for extended family or entertaining. The outdoor space features a new deck, gazebo, in-ground pool, and a fully fenced, landscaped yard surrounded by mature trees. A double car garage, large gravel driveway, and ample parking provide plenty of room for vehicles, trailers, or recreational equipment. Additional features include a well, water softener, RO and UV water treatment systems, newer roof, and fresh paint throughout. Move-in ready with no offer hold. (id:15069)
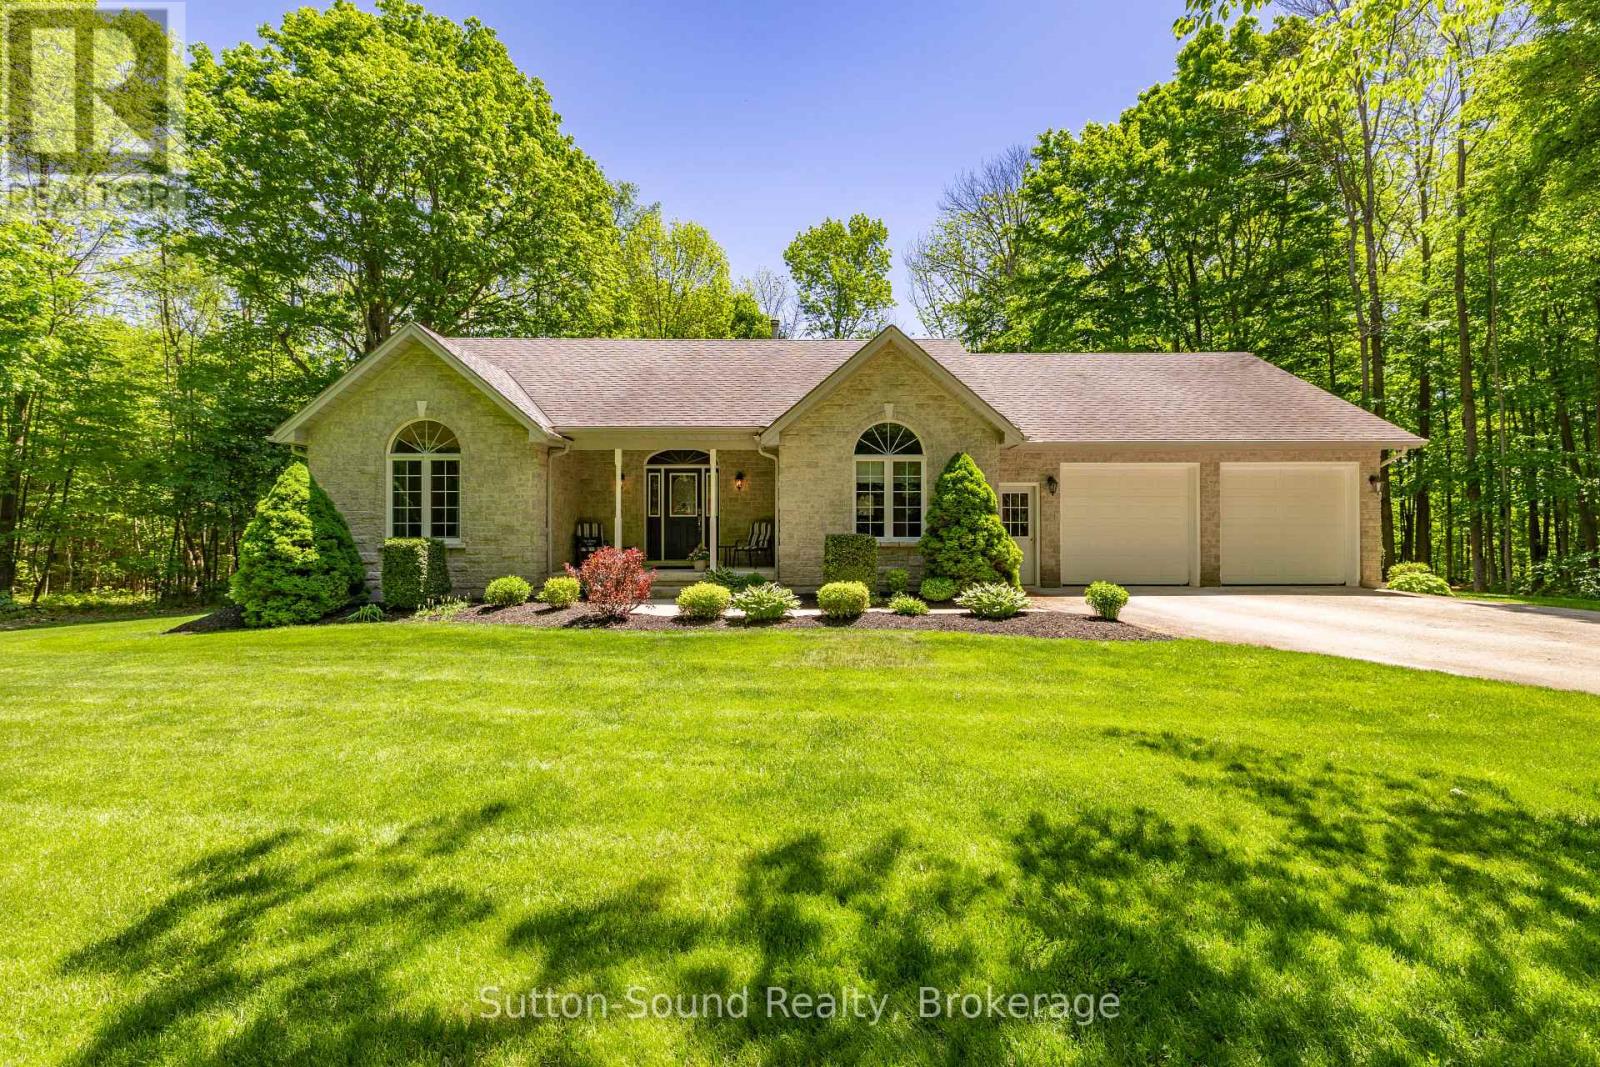
Escape to the privacy and beauty of nature with this exceptional 26.9-acre property, offering a picturesque mix of mature hardwood and softwood trees and an unparalleled sense of seclusion. Surrounded by natural beauty, you'll enjoy the feeling of living in your own private retreat, with neighbouring homes out of sight and seasonal water views from the rear of the property. The impressive 1,725 sq. ft. bungalow is clad in timeless Shouldice stone and welcomes you with a spacious entrance foyer and abundant natural light streaming through large windows throughout. The thoughtfully designed main floor features three generous bedrooms, two full bathrooms, convenient main-floor laundry, and a stunning great room highlighted by beautiful hardwood floors and a cozy wood-burning fireplace. The bright, functional kitchen offers an abundance of rich cherry cabinetry and plenty of workspace for family gatherings and entertaining. Relax on the covered front porch and take in the peaceful surroundings, or explore the expansive acreage right outside your door. Municipal water service adds convenience to this country setting. For those looking toward future possibilities, a previous owner had obtained approval for a plan of subdivision. This is a rare opportunity to own a substantial parcel of land combined with a quality-built home in a truly private and scenic setting. (id:15069)
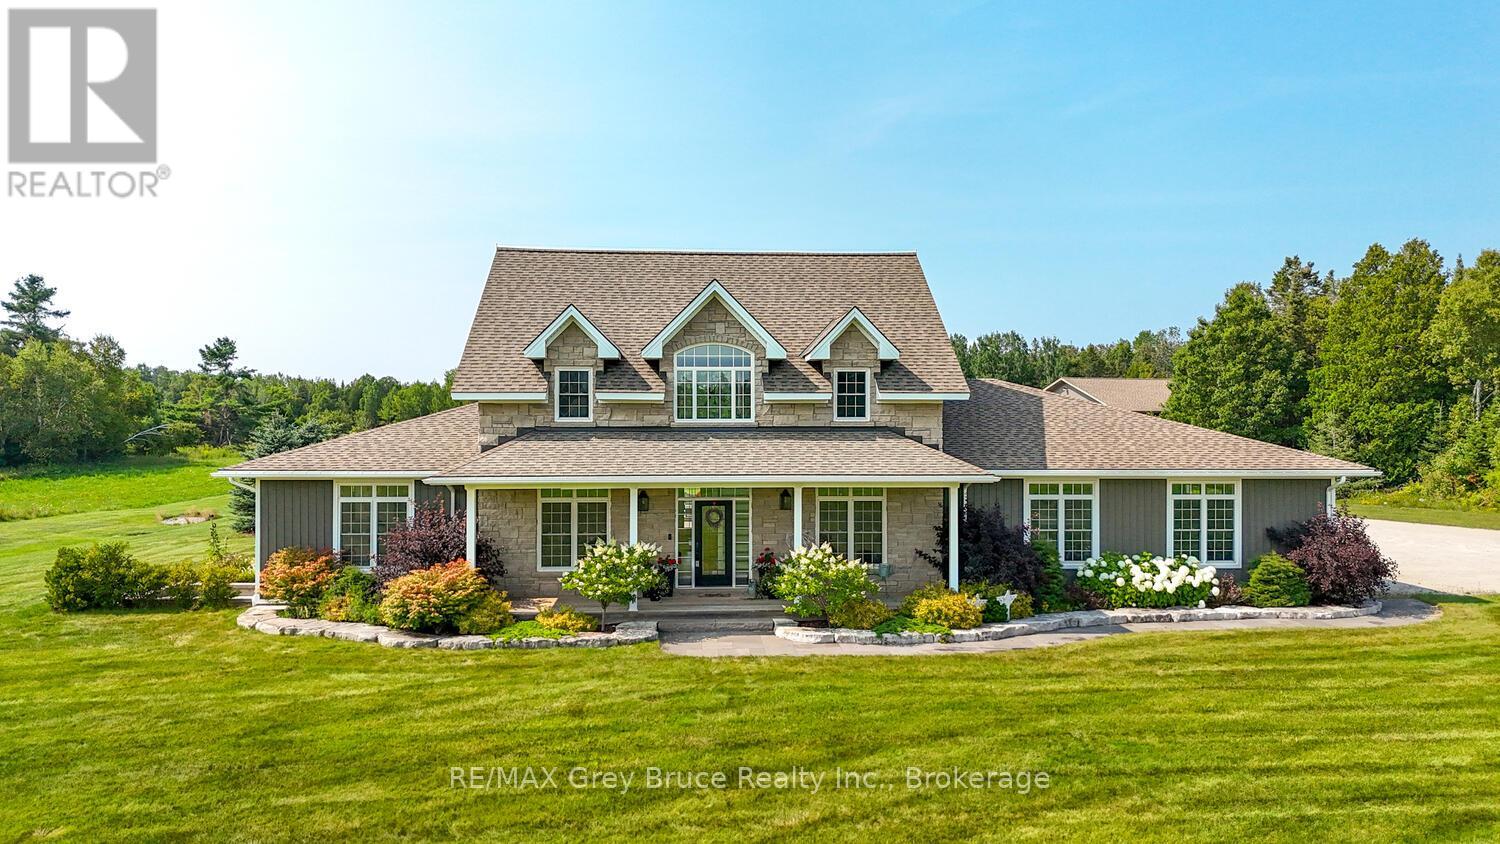
Welcome to an extraordinary luxury estate set on 54 breathtaking acres just minutes from Tobermory. Offering 3,100 sq. ft. of refined living space, this executive retreat blends upscale comfort with the natural beauty of one of Ontario's most sought-after recreational destinations. With private forested trails and a sweeping meadow, the property delivers a true four-season lifestyle near Bruce Peninsula National Park, the iconic Bruce Trail, and the turquoise waters of Georgian Bay and Lake Huron. World-renowned scuba diving, hiking, boating, snowmobiling, and pristine public beaches are all at your doorstep. Enjoy convenient access to Dunks Bay and the Tobermory Airport. Designed for both everyday living and exceptional entertaining, the main level features soaring 10-ft ceilings, transom windows, and rich hardwood flooring. The chef's kitchen showcases black granite countertops, under-cabinet lighting, a walk-in pantry, and an oversized breakfast bar - seamlessly flowing into the elegant dining room and expansive living area. The main-floor primary suite is a private sanctuary, complete with dual walk-in closets and a spa-inspired 5-piece ensuite. Upstairs, three generously sized bedrooms and a 4-piece bath provide ideal accommodations for family, guests, or luxury bed & breakfast potential. Outdoor living is equally impressive with three covered decks, a pergola, and a firepit setting perfect for entertaining under Dark Sky conditions. The exceptional 40' x 80' heated workshop offers remarkable versatility - ideal for a home-based business, recreational equipment, or hobbyist pursuits. Premium features include in-floor radiant heating, central AC, whole-home automatic generator, underground hydro service, irrigation system, and an attached 2-car garage. This rare offering delivers luxury, privacy, investment potential, and proximity to Tobermory. An unparalleled opportunity to live, work, and invest in Ontario cottage country, where lifestyle and legacy converge. (id:15069)