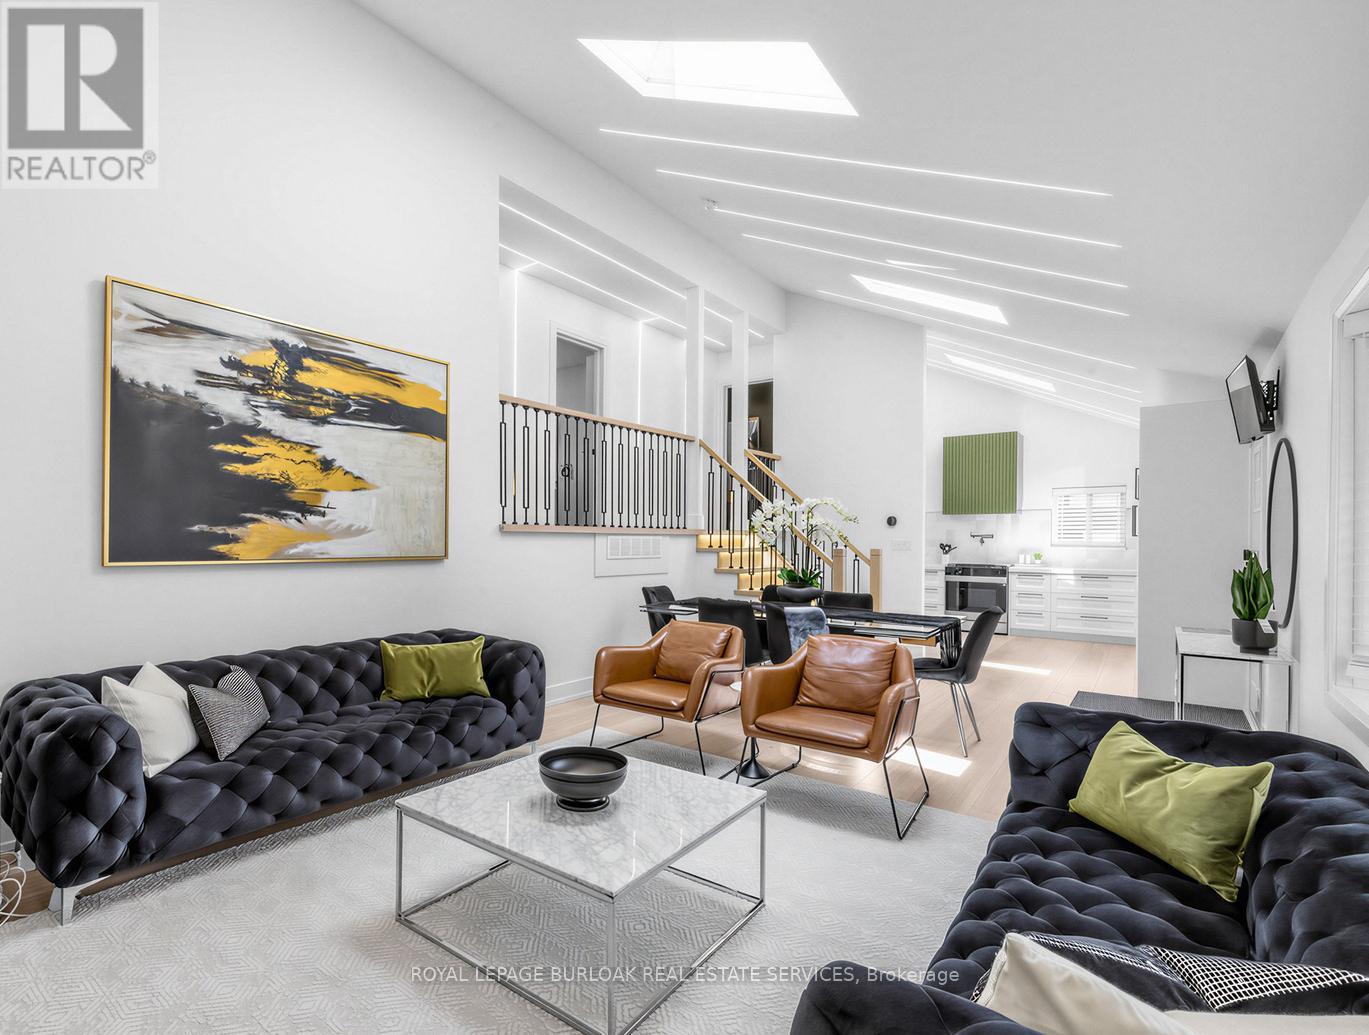
Beautifully renovated and move-in ready, this 3+1 bedroom, 3 full bathroom backsplit home offers stylish living spaces, exceptional versatility, and a private setting in a desirable Mississauga neighbourhood. Thoughtfully updated throughout, the home is ideal for families, multi-generational living, or those seeking additional living space. The bright and inviting main level features an updated kitchen and spacious open-concept living and dining area highlighted by impressive 14-foot ceilings, creating an airy, light-filled space designed for comfortable everyday living and entertaining. Renovated throughout, the home offers a fresh, modern feel while maintaining a warm and welcoming atmosphere. Upstairs, three generously sized bedrooms include a spacious primary retreat complete with a private 3-piece ensuite, while a well-appointed 4-piece bathroom serves the remaining bedrooms. The lower level offers outstanding flexibility with a separate entrance, full kitchen, spacious recreation room, additional bedroom, and a 3-piece bathroom. Whether utilized as an in-law suite, guest accommodations, or extended family living space, this level adds tremendous value and functionality. Outside, the expansive pool-sized backyard offers a rare setting with no rear neighbours, creating a peaceful and private outdoor retreat. With plenty of space for entertaining, recreation, gardening, or future customization, the property provides endless opportunities to enjoy outdoor living. Ideally situated close to schools, parks, shopping, transit, and major commuter routes, this exceptional home combines modern updates, flexible living space, and a sought-after location. Simply unpack and enjoy. (id:15069)
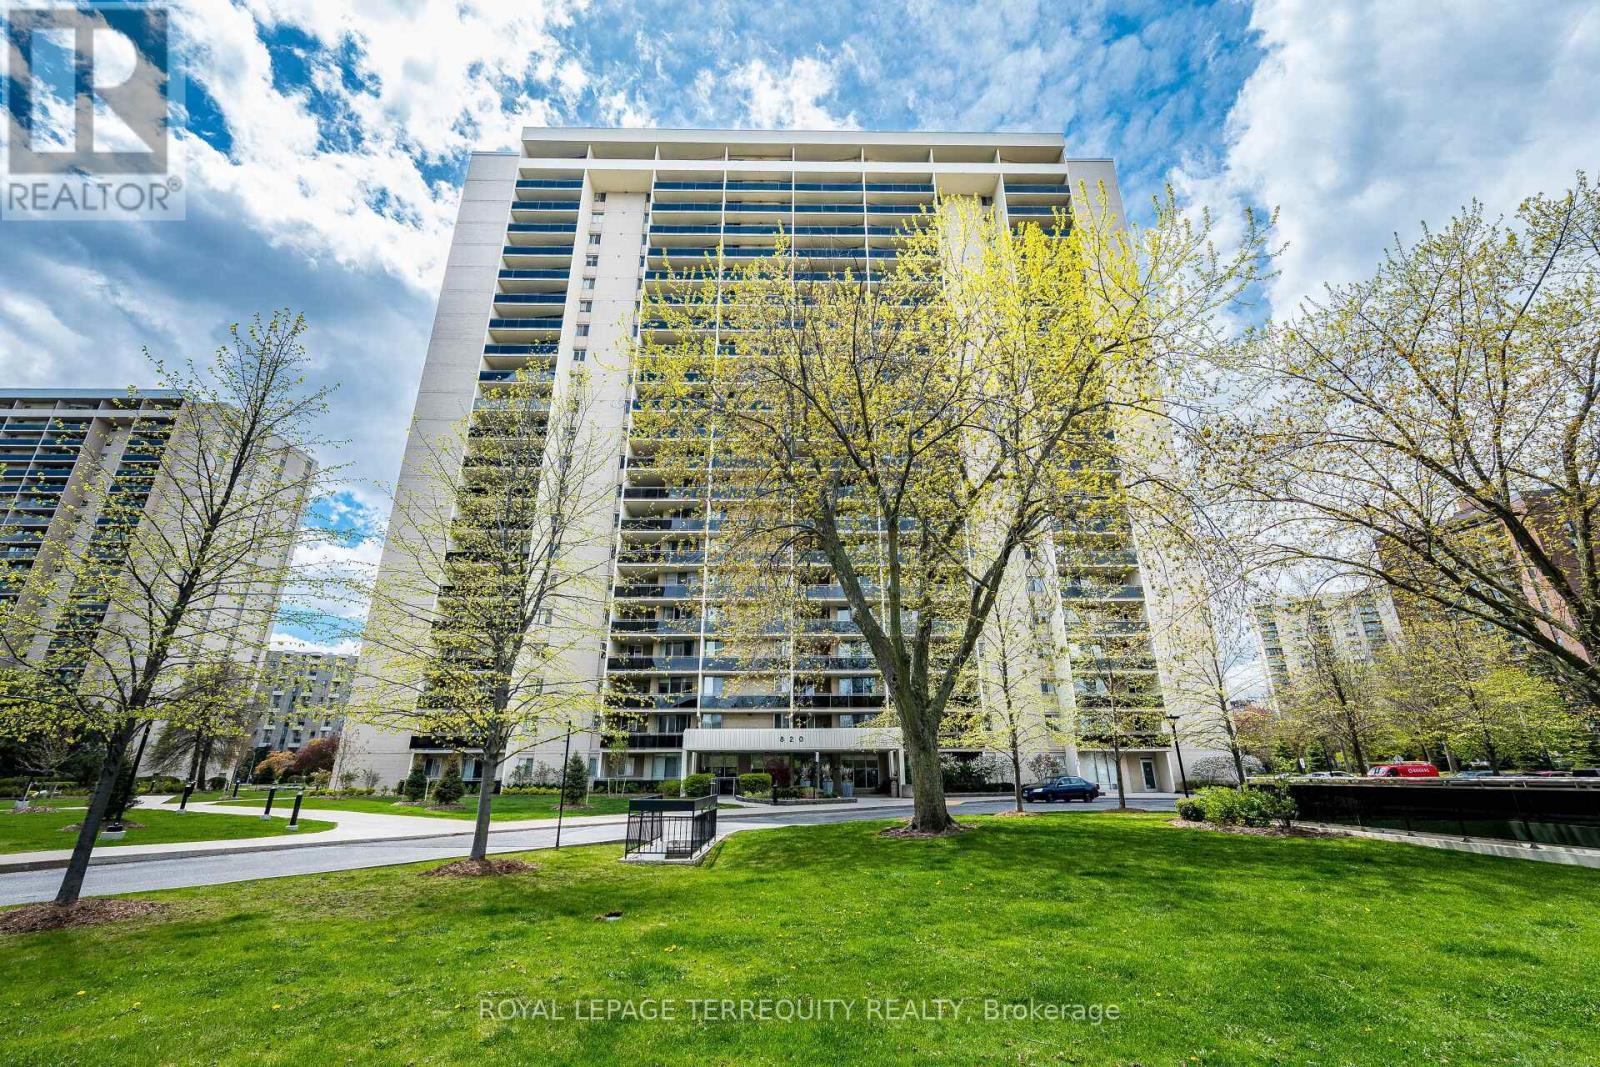
Welcome to Suite 1902! Beautifully Renovated Two Bedroom plus Den, Two Bath Corner Suite with rare, 2 Car Underground Parking! Bright Open-Concept Living and Dining Room with Hardwood Floors and Walk-out to spacious Balcony with Panoramic South-East Views! Gorgeous Custom Kitchen with Stainless Steel Appliances and Quartz Countertops, open to Family Room/Den, that could easily convert to a Third Bedroom. Huge Primary Bedroom provides you with Wall-to-Wall Closet and renovated 3-piece Ensuite Bathroom. There is a 2nd Generous-size Bedroom as well as a 2nd Renovated 4-piece Bathroom. This Beautifully updated Suite also includes a Large In-suite Storage Locker plus the rare, added value of 2 Underground Parking Spots! Your Fees include all your Utilities plus Rogers Xfinity TV & Unlimited Internet. This cozy sought-after condo Community offers such Numerous Amenities as an Indoor & Outdoor Pool, Tennis & Pickle Ball Court, a fully-equipped Gym, Party Room, Visitor Parking & much more! You're just Minutes to Shopping, Schools, Parks, Highways & Airport with Bus at your Door! Enjoy Carefree Resort-Like Living at its Best! (id:15069)
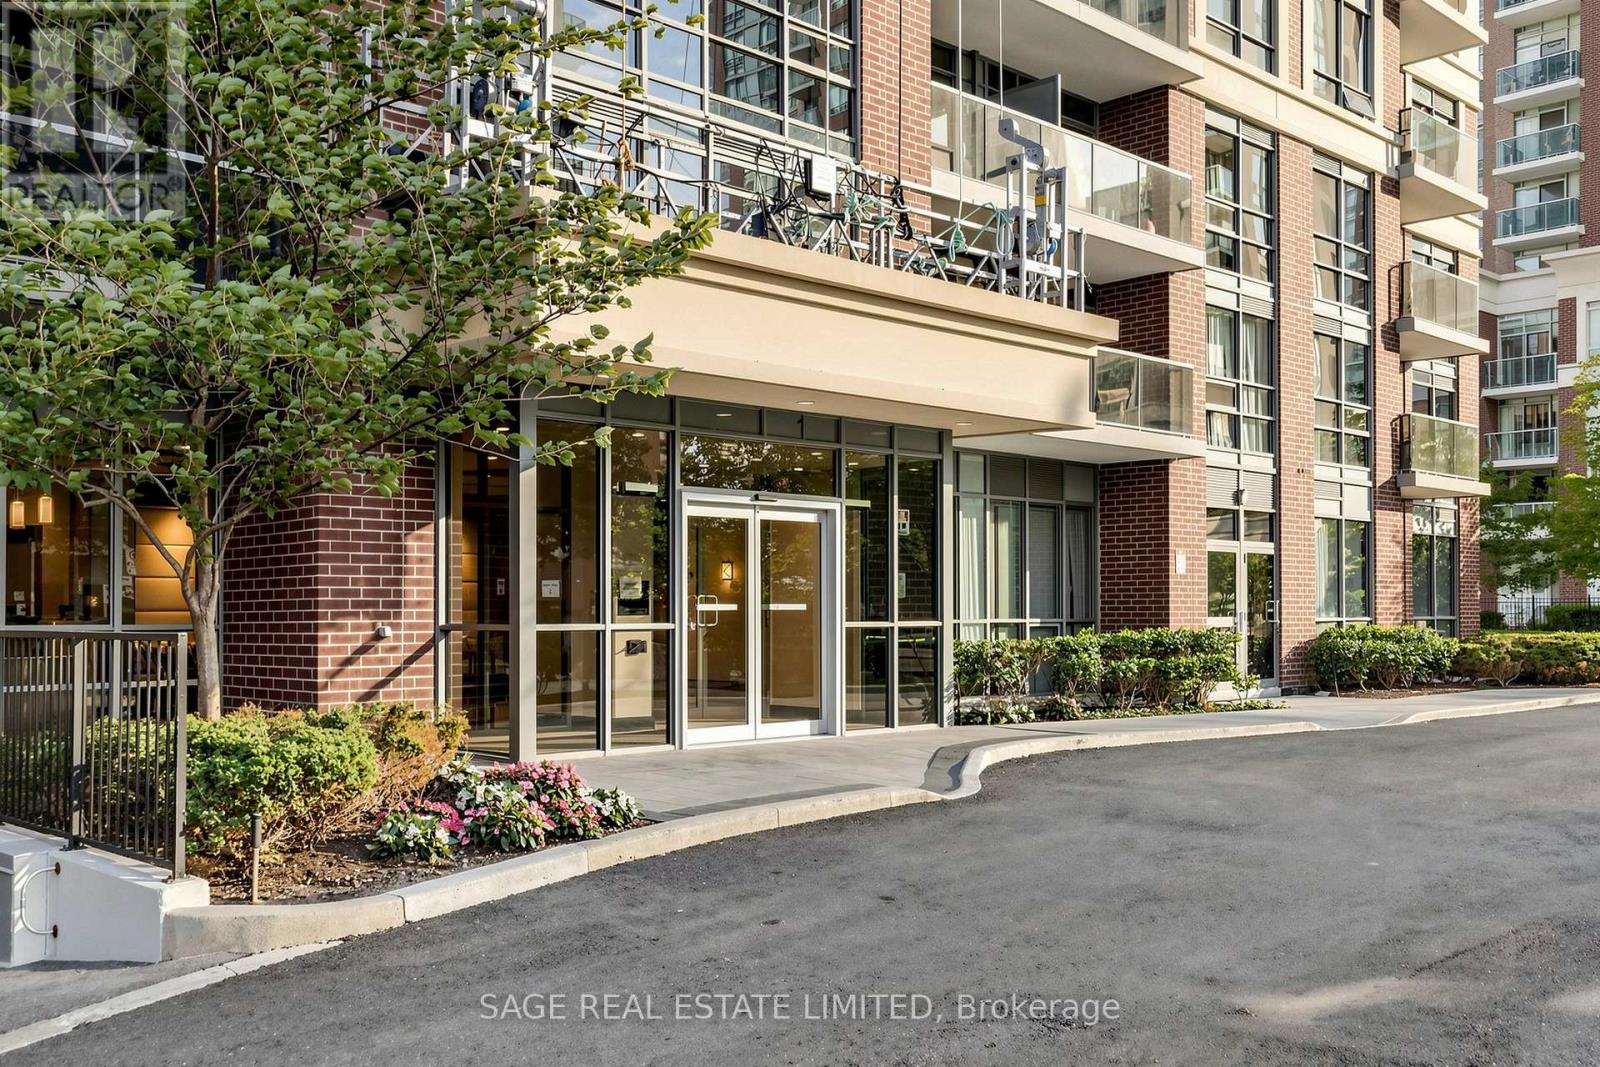
Welcome to 1 Michael Power Place! This bright and spacious 1+Den suite offers one of the largest and most functional layouts in the building, combining style, comfort, and convenience in the heart of Islington City Centre. Freshly painted and move-in ready, the open-concept design features a modern kitchen with quartz countertops, stainless steel appliances, ample storage, and a breakfast island overlooking the living and dining area. Recent updates include a new fridge, new stainless steel stove (2026), built-in dishwasher (2023), and stacked washer and dryer (2025).Floor-to-ceiling windows fill the suite with natural light and lead to a private south-facing balcony with beautiful city views and stunning sunsets. The spacious primary bedroom features double closets and a versatile reading or work nook, while the generous den is perfect as a home office, nursery, or guest space. Laminate flooring runs throughout. Includes one underground parking space and one locker.Enjoy premium amenities including a 24-hour concierge, indoor pool, fitness centre, sauna, theatre room, party room, games room, and ample visitor parking.Located just steps to Islington Subway Station and minutes to Kipling GO, Highway 427, the QEW, and Pearson Airport. Walk to restaurants, cafés, shopping, parks, and everyday conveniences. Directly across from the future Etobicoke Civic Centre redevelopment, bringing a new civic centre, library, community centre, and vibrant public spaces. An excellent opportunity to own in one of Etobicoke's most connected and fastest-growing communities. (id:15069)
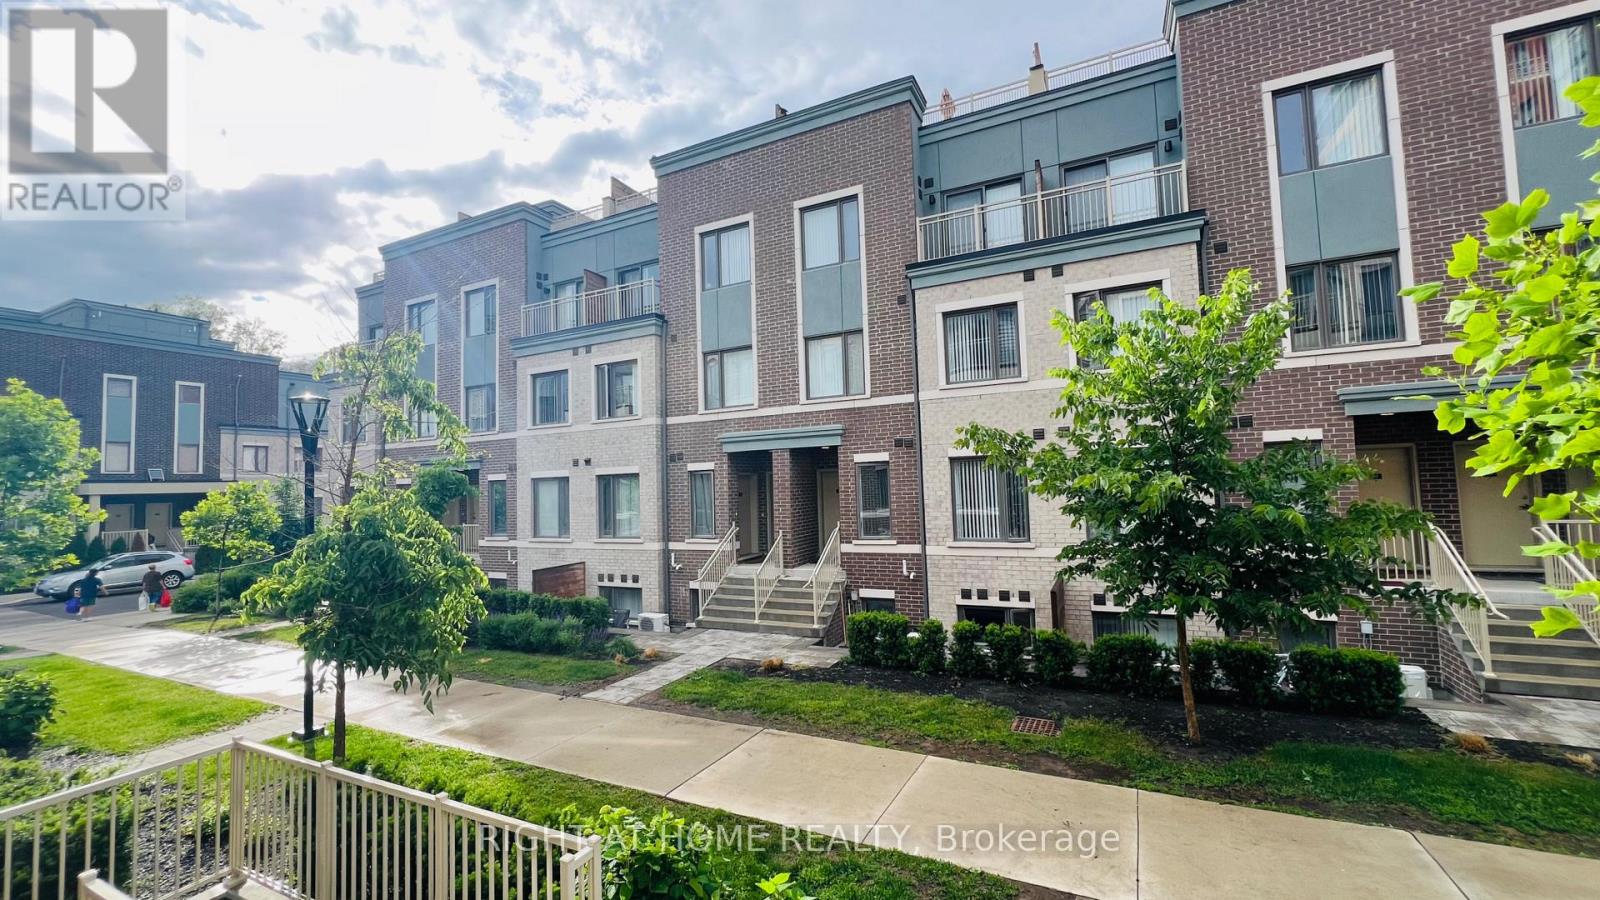
Welcome to this unique and contemporary 2-bedroom, 2-bathroom townhome in the highly sought-after Lake & Town community by renowned builder Menkes. This upper-level stacked townhome features 9-ft ceilings, a functional open-concept layout, 1 underground parking space, 1 locker, a private balcony, and a spectacular rooftop terrace with unobstructed views. Offering approximately 938 sq. ft. of thoughtfully designed interior living space plus a large private rooftop terrace, this home showcases engineered hardwood flooring, a convenient powder room, spacious living and dining areas, and a modern kitchen complete with quartz countertops, stylish backsplash, stainless steel appliances, double undermount sink, breakfast counter, and ample cabinetry. An exceptional opportunity to own a stylish, like-new townhome at a remarkable value in one of South Etobicoke's most desirable communities. Conveniently located just minutes from Humber College Lakeshore Campus, Lake Ontario, Colonel Samuel Smith Park, Mimico GO Station, Sherway Gardens, IKEA, Costco, restaurants, schools, public library, and countless neighbourhood amenities, with easy access to the Gardiner Expressway, QEW, Highway 427, and downtown Toronto. Perfect for first-time buyers, professionals, downsizers, or investors. This home truly checks all the boxes-don't miss this rare opportunity! (id:15069)
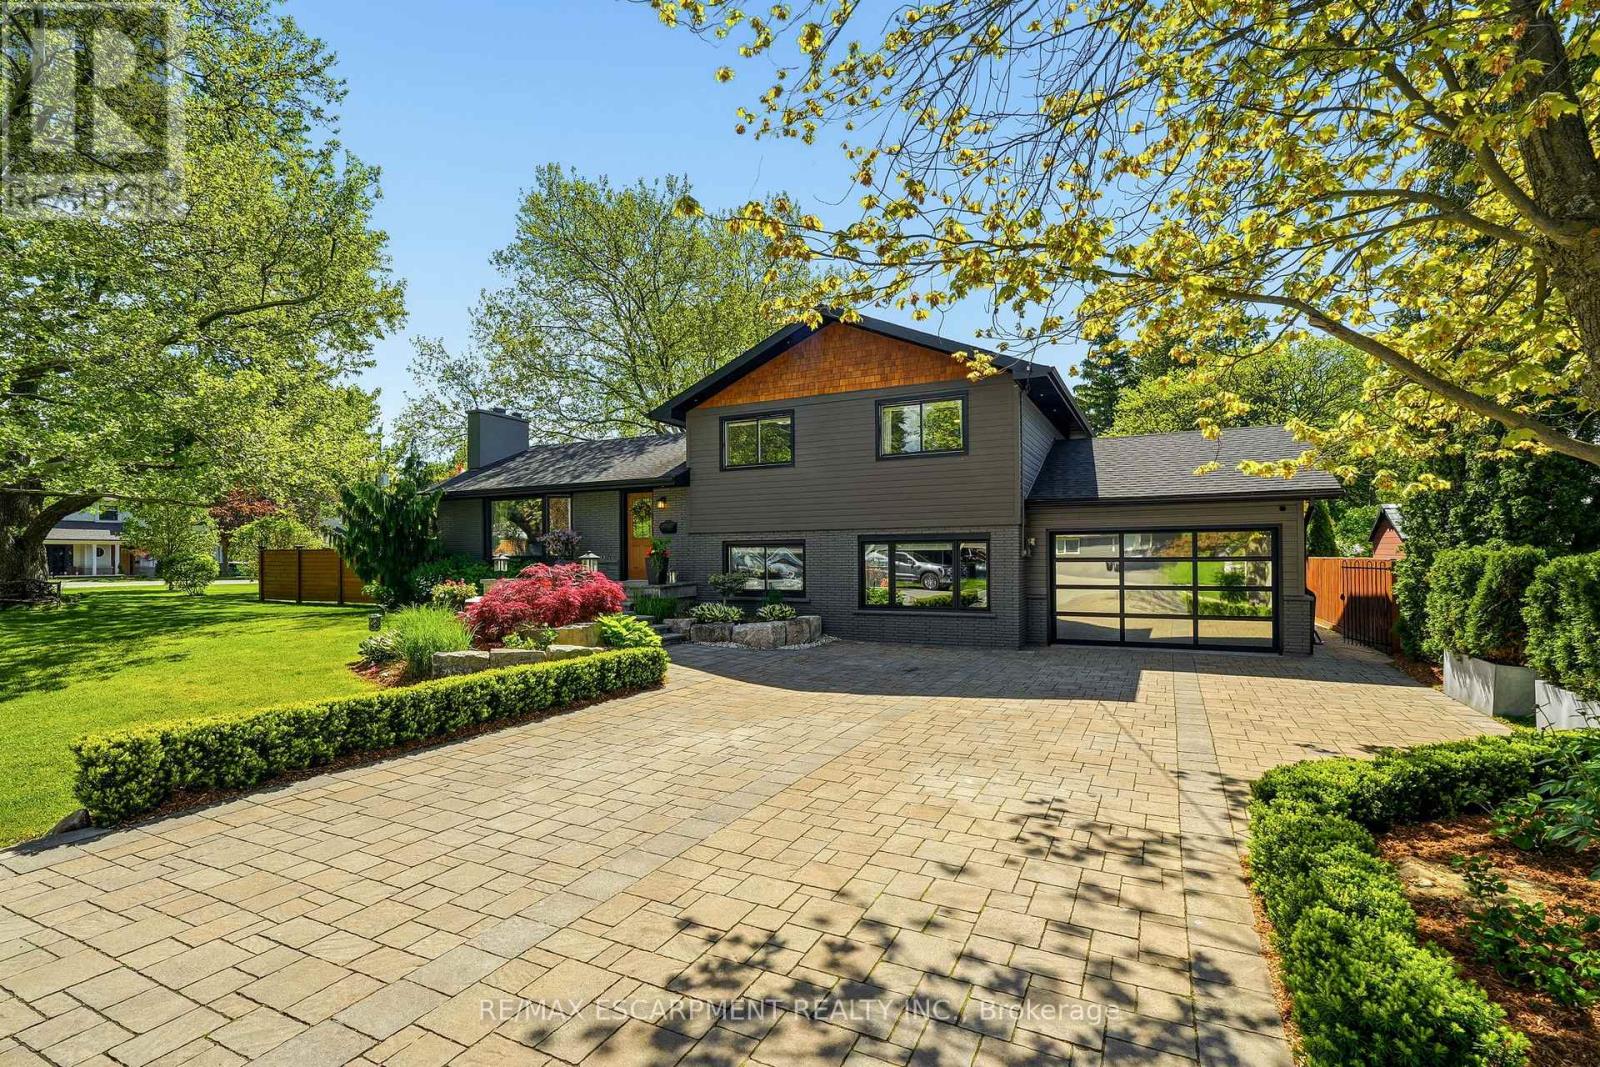
Updated side-split on an oversized double lot in desirable Aldershot. This spacious family home offers 3+1 bedrooms and 3 bathrooms, featuring an open-concept main floor with a custom kitchen, dining area and family room with a wood-burning fireplace. Hardwood flooring and in-floor heating run throughout. The kitchen features stainless steel appliances, quality cabinetry and ample cabinet space. An additional family room provides extra living space. The upper level features three bedrooms and an updated 3-piece bathroom. A standout feature is the fully insulated garage, complete with a single-post car lift, LED lighting and a dedicated workshop area. The property is enhanced by an automatic sprinkler system and an automatic snow melt system. Outside, beautifully landscaped grounds and meticulously maintained gardens create exceptional curb appeal. The expansive backyard offers plenty of space for outdoor entertaining, family activities and future possibilities. Conveniently located close to shopping, schools, Joseph Brant Hospital, parks, public transit and major highways. (id:15069)
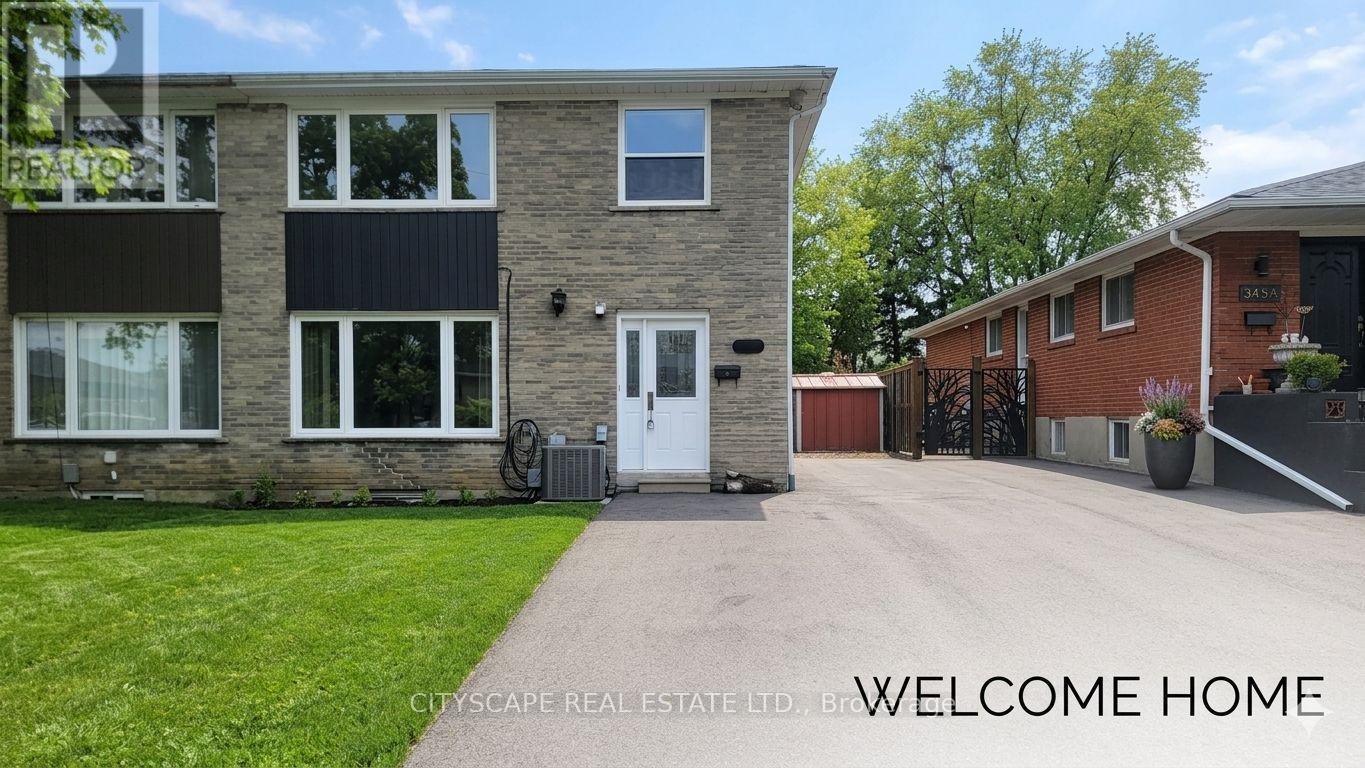
Beautifully renovated 4+2 bedroom semi-detached multi-level home in the highly desirable Erindale community of Mississauga.6 car parking. This stunning turnkey property offers a spacious and functional layout perfect for families. The main level features a brand-new oversized family kitchen with granite countertops, stainless steel appliances, and plenty of cabinet space. Freshly painted throughout with quality upgrades from top to bottom, this home offers 4 generously sized bedrooms and bright, inviting living areas. The finished basement includes a separate entrance, 2 additional bedrooms, and a bathroom, providing excellent potential for rental income . Step outside to a private backyard oasis featuring a heated inground pool, covered patio, and spacious deck - ideal for entertaining and summer enjoyment. Conveniently located near top-rated schools, parks, shopping, public transit, and major highways. A rare opportunity to own a move-in-ready home with incredible income potential in one of Mississauga's most sought-after family neighbourhoods. (id:15069)
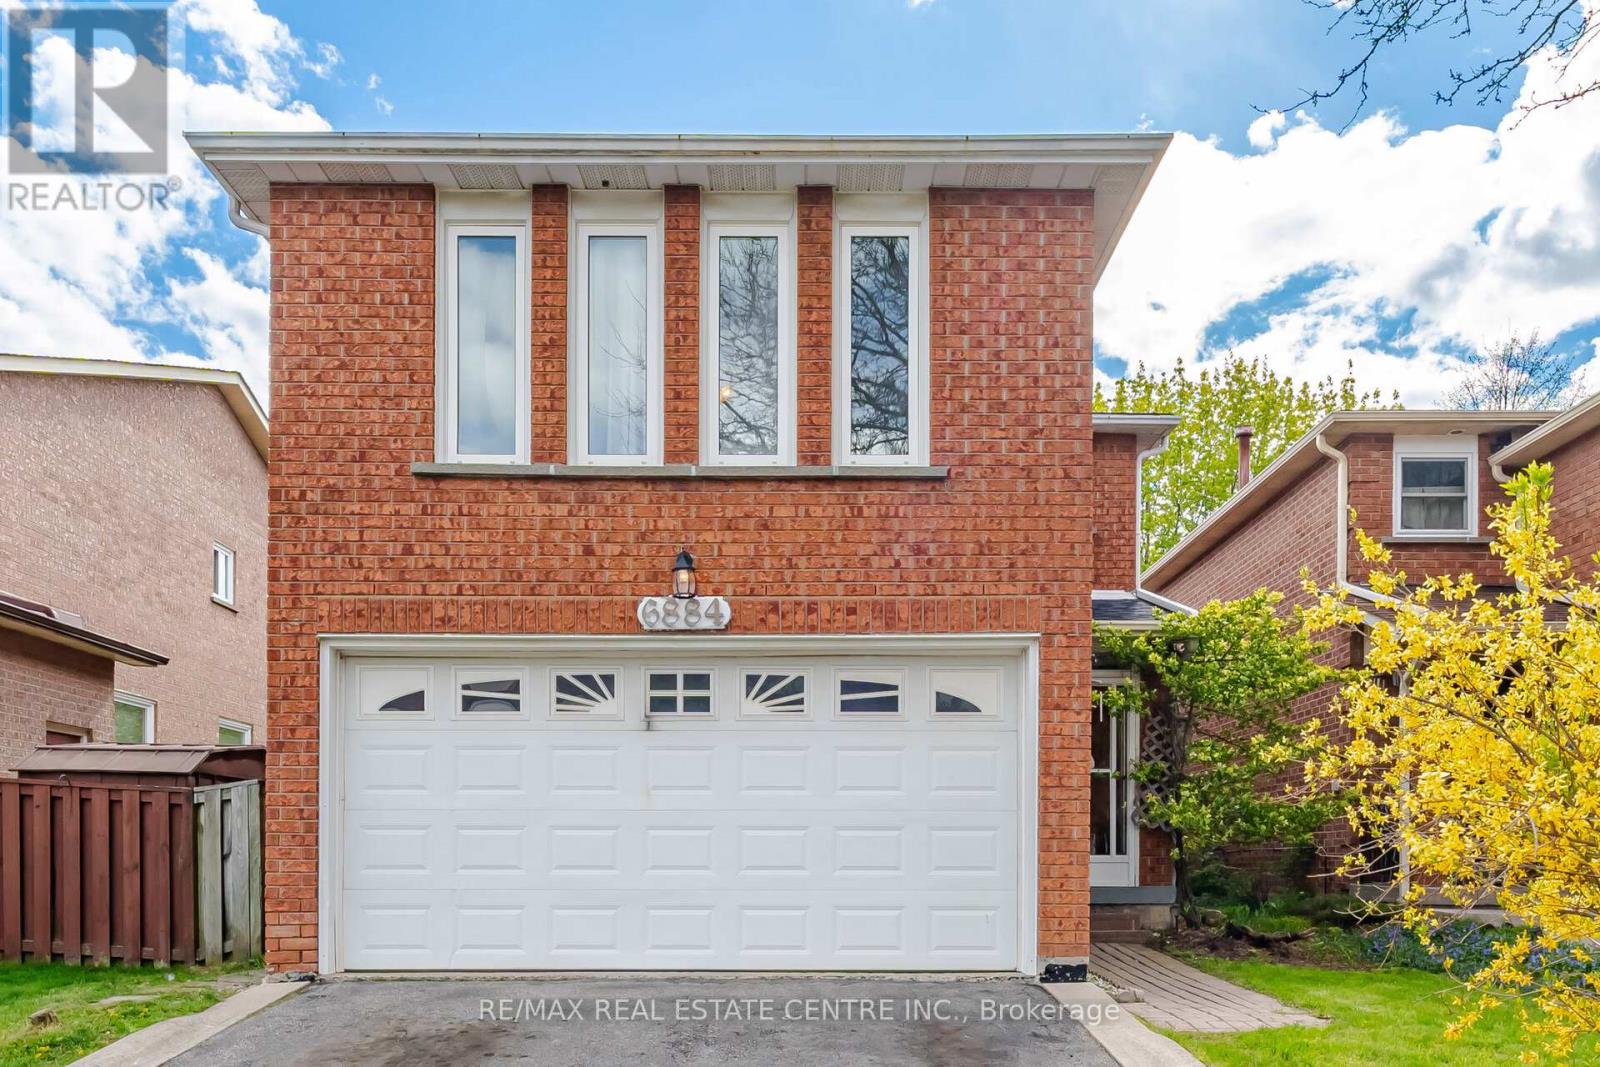
Welcome To This Fantastic Stunning Detached Home In The Heart Of Meadowvale. This Beautiful Detached Home Offers 3 Bedrooms, 3 Bathrooms, And a Very Spacious Recreational Area in The Basement. Around 2500 Sqf of Living space. Seller Spent over $$$60 k on Renovation. The Main Floor Showcases Ceramic Flooring, Pot Lights, Brand New Fully Renovated Kitchen (2026) With Quartz Countertops, New Cabinets And Newer Stainless Dishwasher, New light Fixtures, New Pot lights. Freshly Painted Walls, New Carpet on the Stairs, Renovated Powder room, New Baths Vanities. Dining Room With Walk Out To Backyard & Patio. A Highly Desirable Main Floor Laundry Room With Exterior Access Adds Everyday Convenience. Upstairs Offers Three Spacious Bedrooms With Laminate Flooring, Including A Primary Suite With Custom Built Two Extra Large Closets & Regular Closet In Master Bedroom And A 4-Piece Ensuite. The Large Family Room Above The Garage With The Provides Exceptional Flexibility And Can Easily Be Modified To Suit Your Needs Such As An Additional Bedroom, Home Office, Playroom or You Can Just Keep it as a Family Room and Enjoy Watching Your TV in the Cozy Atmosphere Near the Fireplace. The Finished Basement Can Be Converted for An Extra 2 Bedrooms or Another Bedroom with an Extra Living Area. NEW ROOF (2022). NEW AC (2022). Very Convenient Location, Just Minuets From Meadowvale Go Station, Lake Aquitaine, Meadowvale Town Centre, And Major Highways. Double Car Garage With Shelving. Large Private Driveway. Don't Miss Out On This Great Home. (id:15069)
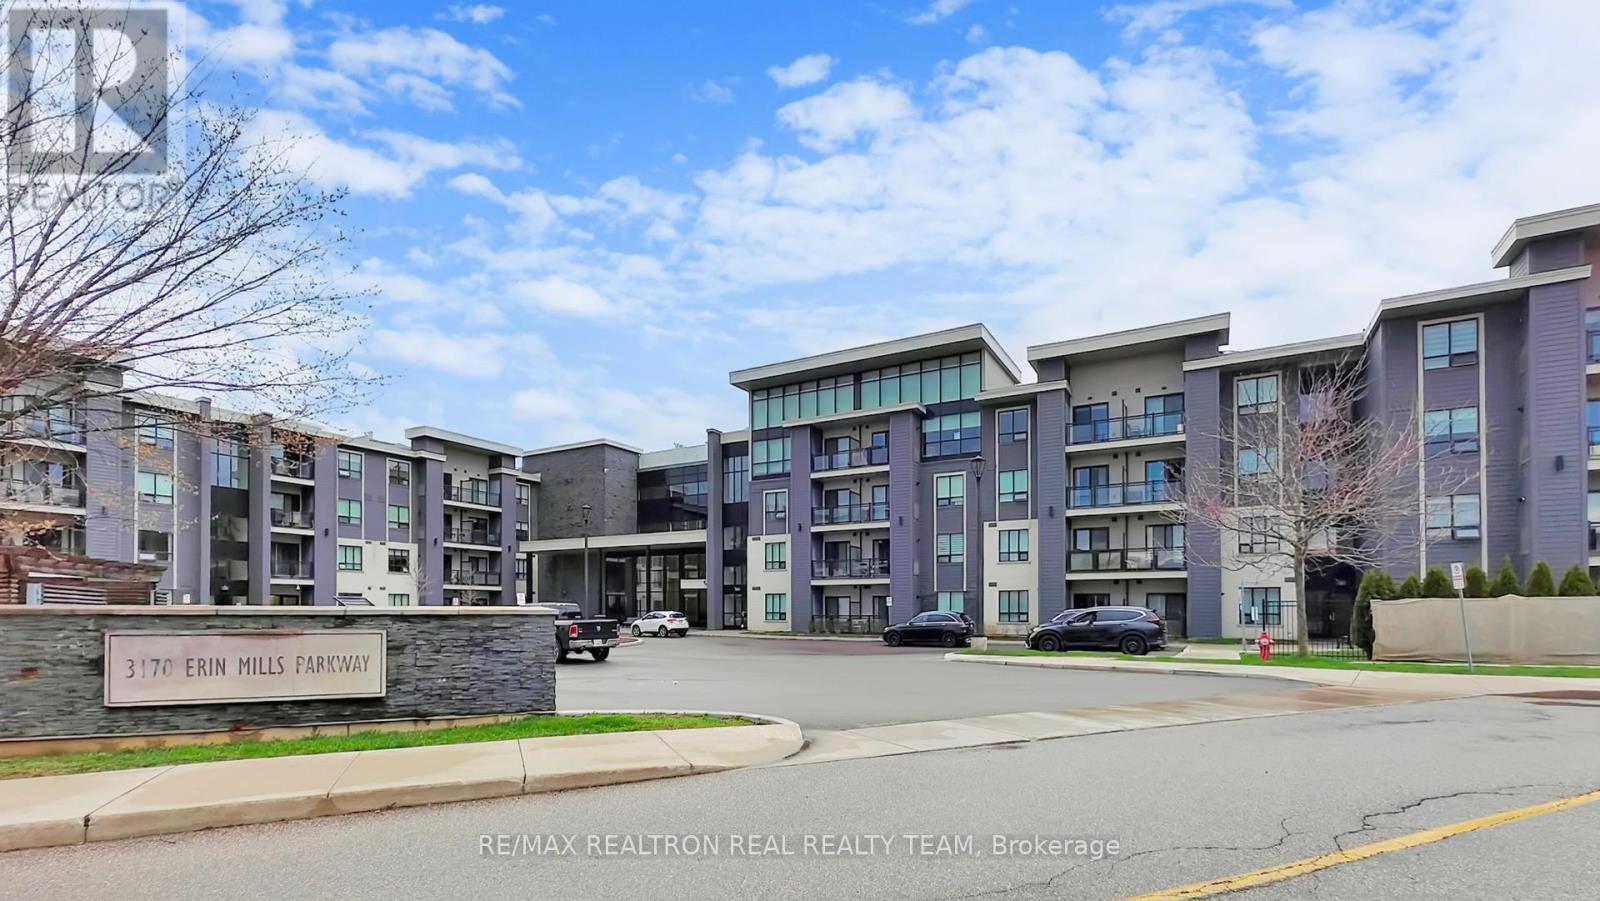
Description: Bright & spacious 1-bed condo in prime Erin Mills! Open-concept layout with upgraded kitchen featuring extended cabinets, granite countertops & backsplash. Beautifully maintained unit featuring a functional open-concept layout that seamlessly blends the kitchen and living area, perfect for comfortable living and entertaining. Large bedroom, open balcony with unblocked views & gas BBQ hookup. Access to great amenities. Located in a highly sought-after, upscale Mississauga neighbourhood, you're just minutes from shopping, transit, parks, and all essential conveniences. (id:15069)
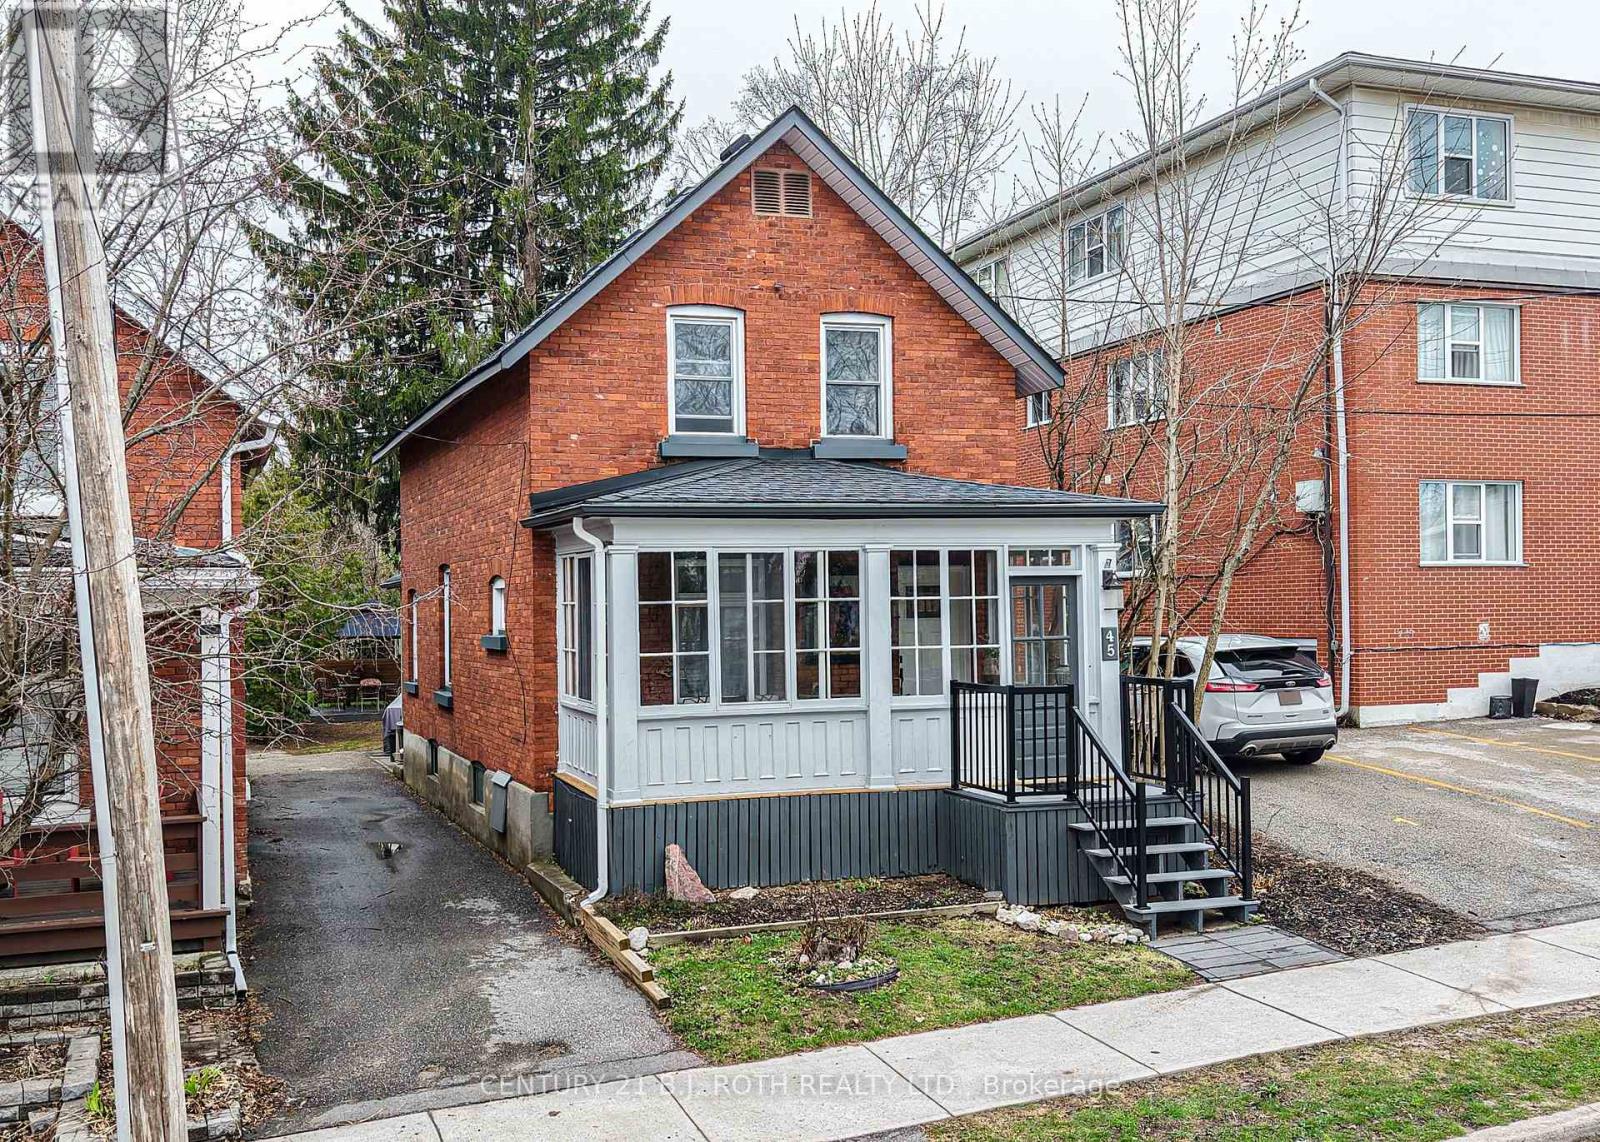
WOW! That's the first impression you'll have when you step inside this beautifully maintained home, where timeless character blends seamlessly with modern updates. Original hardwood floors shine throughout, complemented by durable bamboo flooring in the kitchen-offering style, warmth, and easy maintenance with no carpeting.Located on a quiet, established street, you're just a short walk to downtown Orillia's charming cafés, unique shops, local restaurants, banks, pharmacies, the beautiful waterfront, and Soldiers' Memorial Hospital. This unbeatable location is perfect for first-time buyers, families, retirees, or investors.Featuring 3 bedrooms with the potential for a 4th main-floor bedroom by converting the family room, this home offers flexibility to suit your lifestyle. Whether you're looking for a place to call home or an investment opportunity, this property delivers.The private backyard is your own peaceful retreat, complete with a beautiful patio and gazebo-ideal for relaxing or entertaining. There's also the potential to create parking for two vehicles.Enjoy peace of mind with numerous updates completed over the past four years, including the patio and gazebo, front and back decks, front and back doors, living room window, kitchen countertop, sink, range hood, lighting, appliances, upstairs bathroom vanity, recreation room support beam, basement plumbing, and a new water service line from the house to the street.Affordable utility costs make ownership even more attractive: hydro averages $60-$125/month, gas is approximately $92/month on equal billing, and water/sewer averages $190/quarter.Character, location, updates, and value-this move-in-ready home offers it all. Don't miss your opportunity to own a charming home in one of Orillia's most walkable and desirable neighbourhoods. Book your private showing today! (id:15069)
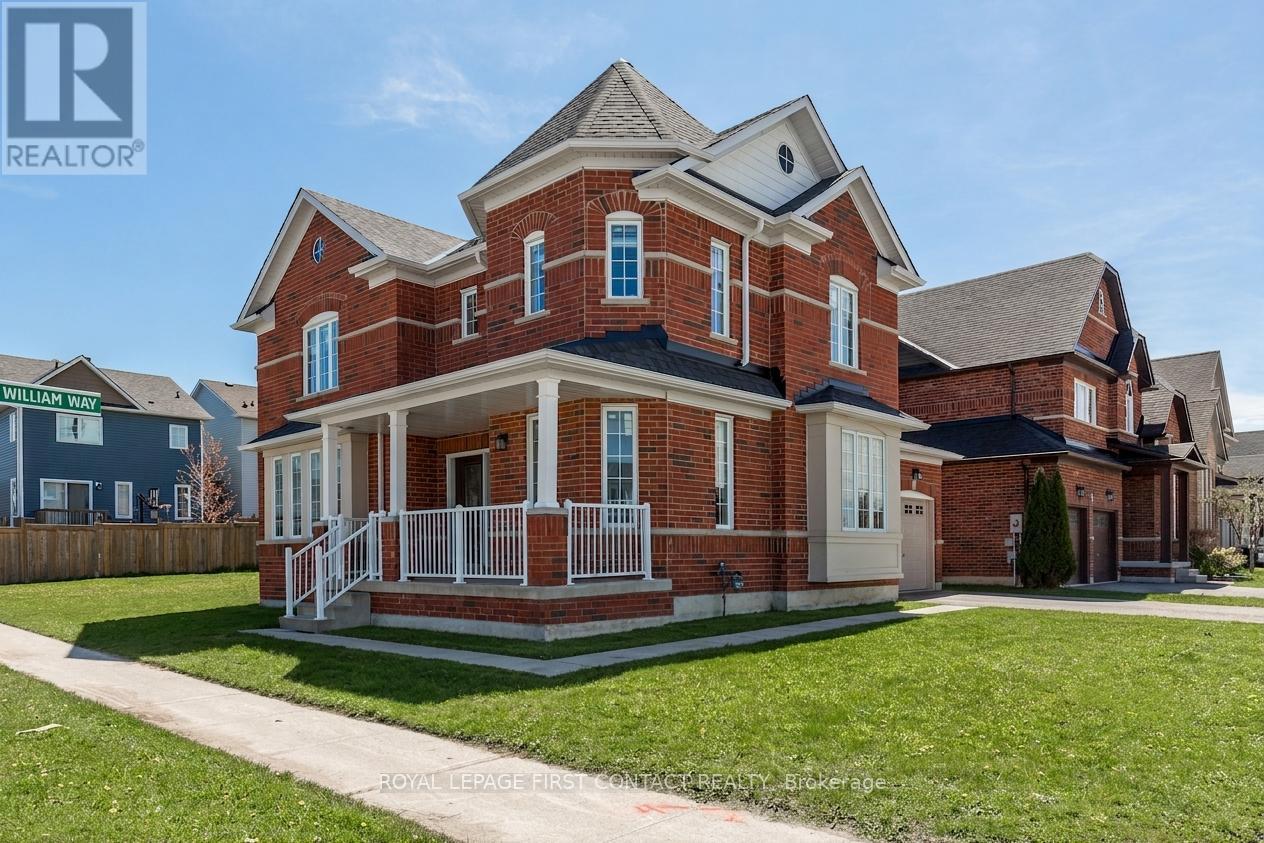
Welcome to this stunning all-brick corner-lot home in the highly sought-after Innis-Shore neighbourhood. Offering over 2,500 sq. ft. of beautifully maintained living space, this impressive 4-bedroom residence combines timeless curb appeal with extensive modern upgrades and family-friendly functionality. Step inside to discover a bright and inviting interior featuring upgraded hardwood flooring on the main level, freshly painted throughout, and spacious layout designed for both everyday living and entertaining. The thoughtfully designed layout includes a convenient main-floor laundry room and a generous eat-in kitchen that flows seamlessly into the living and dining areas. Upstairs, you'll find four spacious bedrooms, providing plenty of room for growing families, guests, or a home office. This home has been extensively updated, offering exceptional value and peace of mind. Recent improvements include a new roof (2023), upgraded windows (2023), front door (2023), garage doors (2023), Venetian blinds (2023), and upgraded carpeting and hardwood flooring (2023).The furnace is just 2 years old, while the fridge and stove were replaced approximately in 2024. Situated on a premium corner lot, this home enjoys outstanding curb appeal and is ideally located close to top-rated schools, parks, walking trails, shopping centres, and all the amenities that make the Innis-Shore neighbourhood one of Barrie's most desirable communities. This move-in-ready home offers the perfect blend of space, style, and modern updates-an opportunity you won't want to miss. (id:15069)
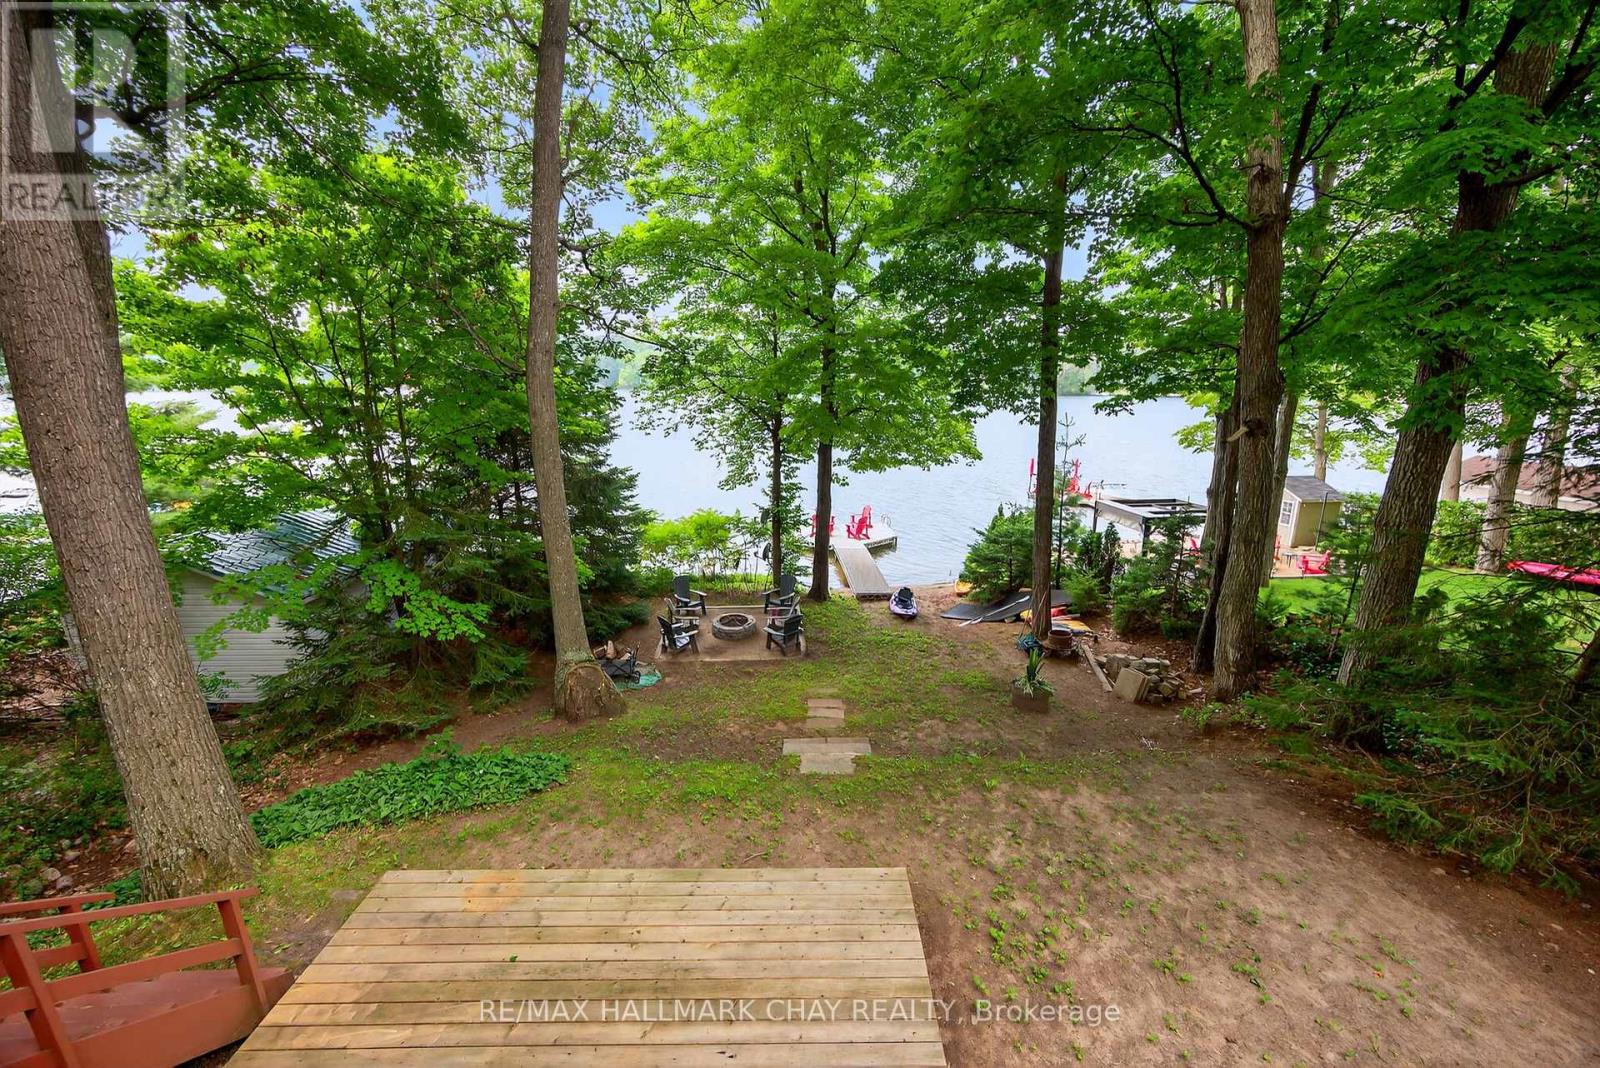
Now showcasing thoughtful cosmetic updates, this charming chalet style cottage blends classic lakeside character with fresh, modern touches. Set along 50 feet of pristine shoreline with coveted western exposure on Farlain Lake, this 3 bedroom, 3 bathroom retreat offers stunning sunsets, peaceful views, and the perfect setting to relax and entertain. The main level features a bright, open concept living and dining area with soaring cathedral ceilings and skylights that fill the space with natural light. A spacious kitchen, cozy bedroom, convenient laundry room, and a well appointed 3 piece bathroom complete this level. Upstairs, two generously sized bedrooms share a stylish 4 piece bathroom. The recently renovated lower level adds exceptional versatility with a new 3 piece bathroom, a flexible space that could serve as a fourth bedroom, and a walkout to a newer deck. Complete with a charming wood stove and private dock, this inviting waterfront property is ready to be enjoyed. (id:15069)
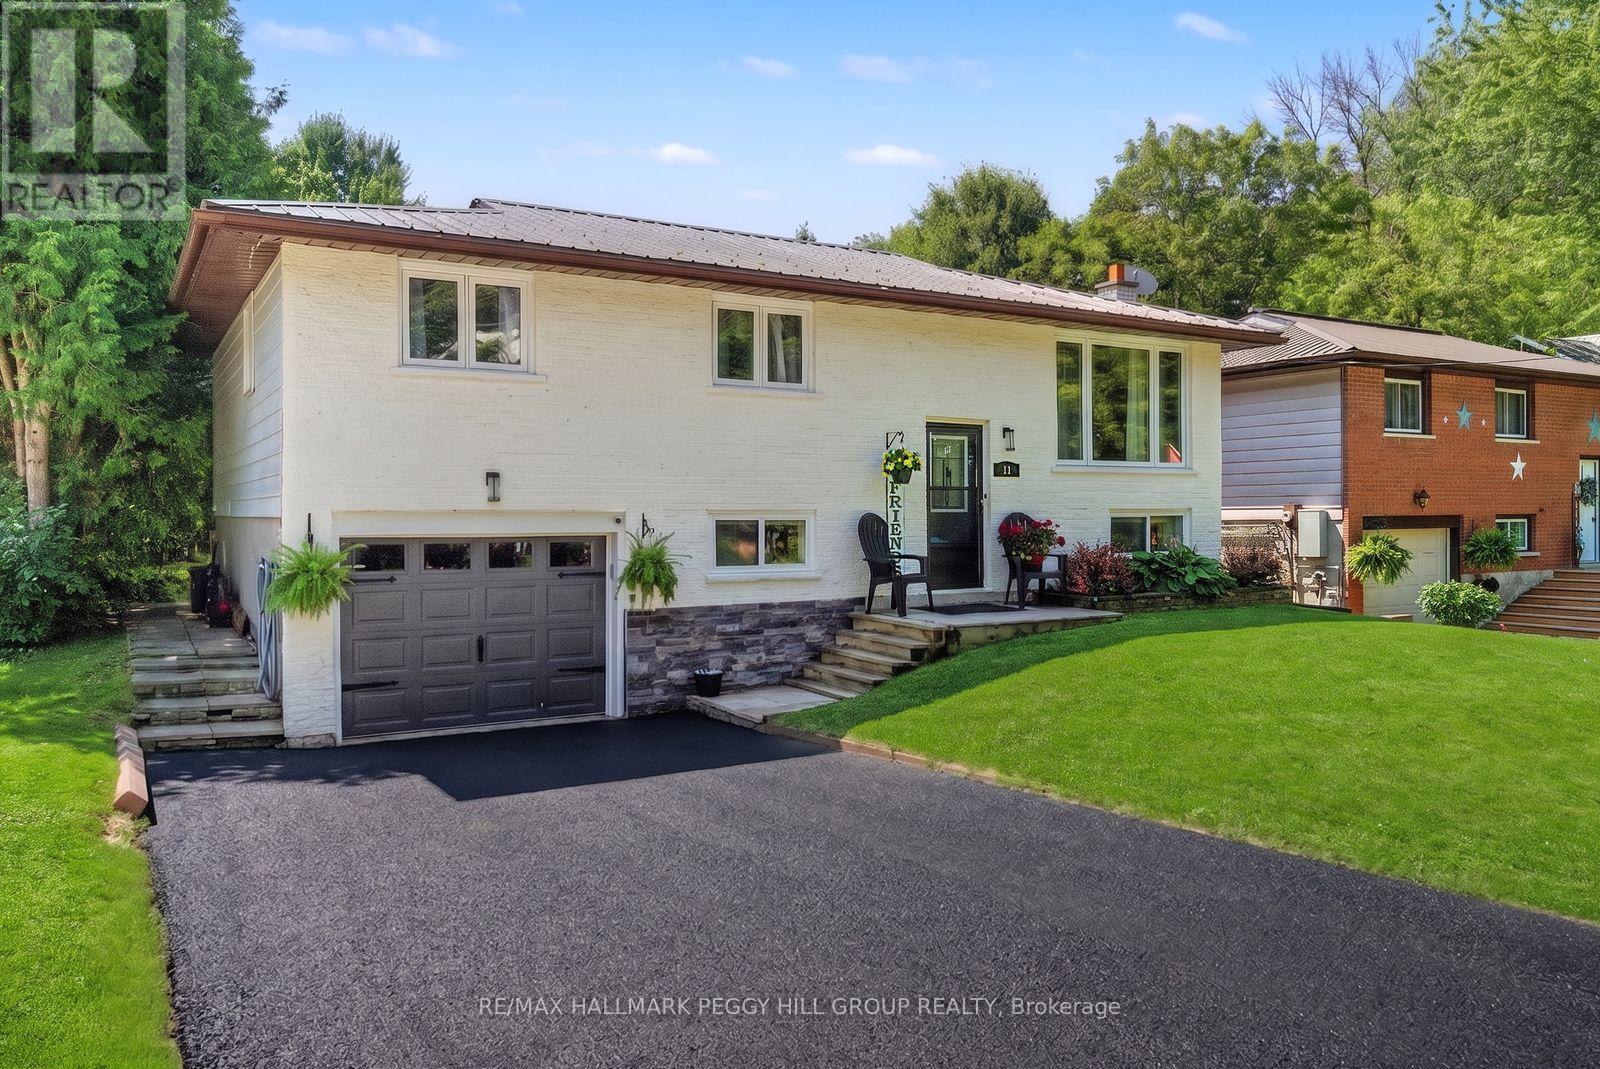
RAISED BUNGALOW WITH A DEEP LOT, MODERN UPDATES & A GENEROUS BACKYARD BUILT FOR ENTERTAINING! Set on a generous 50 x 198 ft in-town lot, this raised bungalow has the mature trees, manicured curb appeal, and deep fenced backyard that make buyers slow down at the front and fall harder out back. The backyard feels like an escape all on its own, with plenty of room to kick a soccer ball, start the garden you've always wanted, host family barbecues, or simply enjoy a quiet evening beneath the gazebo as the sun slips behind the trees. The living room is where the day naturally begins and ends, with a large front window, pot lights, and a navy feature wall creating a space you'll genuinely look forward to coming home to. The dining area opens directly to the deck, while the updated white kitchen features crown-topped cabinetry, granite countertops, stainless steel appliances, a double sink, subway tile backsplash, breakfast bar seating, and generous storage. Three comfortable bedrooms and a 4-piece bathroom complete the main floor. The finished lower level offers even more room to enjoy, anchored by a rec room where a fluted wood feature wall flows seamlessly onto the ceiling, creating a striking architectural detail that sets the space apart. A fourth bedroom, full bathroom, office, laundry room, and storage complete the lower level, offering flexibility for growing families, overnight guests, or working from home. Located on a mature, quiet, tree-lined street just a short walk from Coldwater's charming Main Street, you'll enjoy strolling to local shops, restaurants, parks, and everyday amenities before returning home to the backyard that makes this property so memorable. (id:15069)