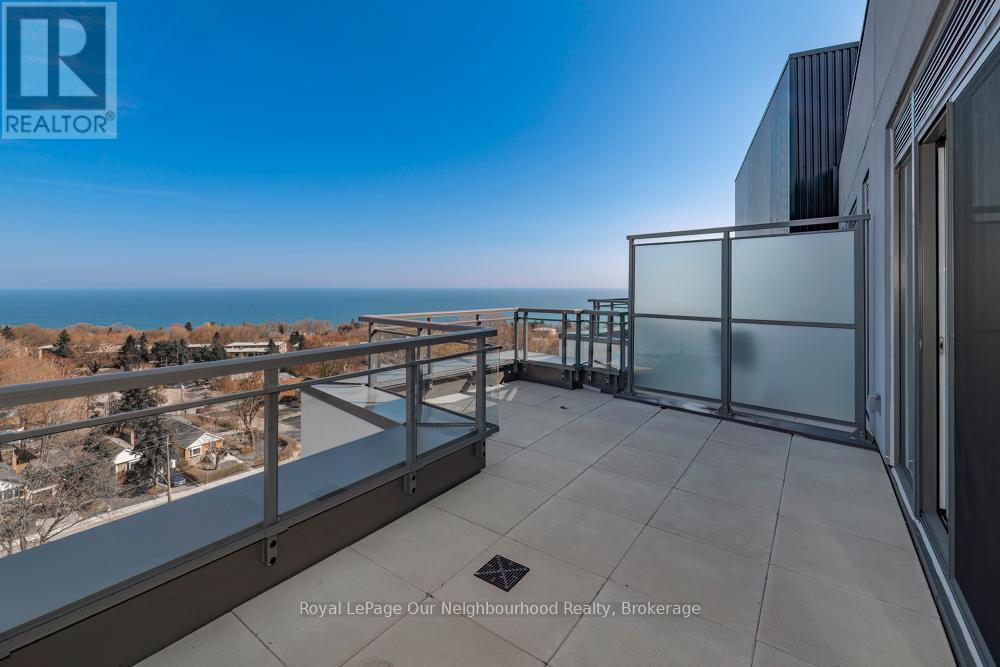
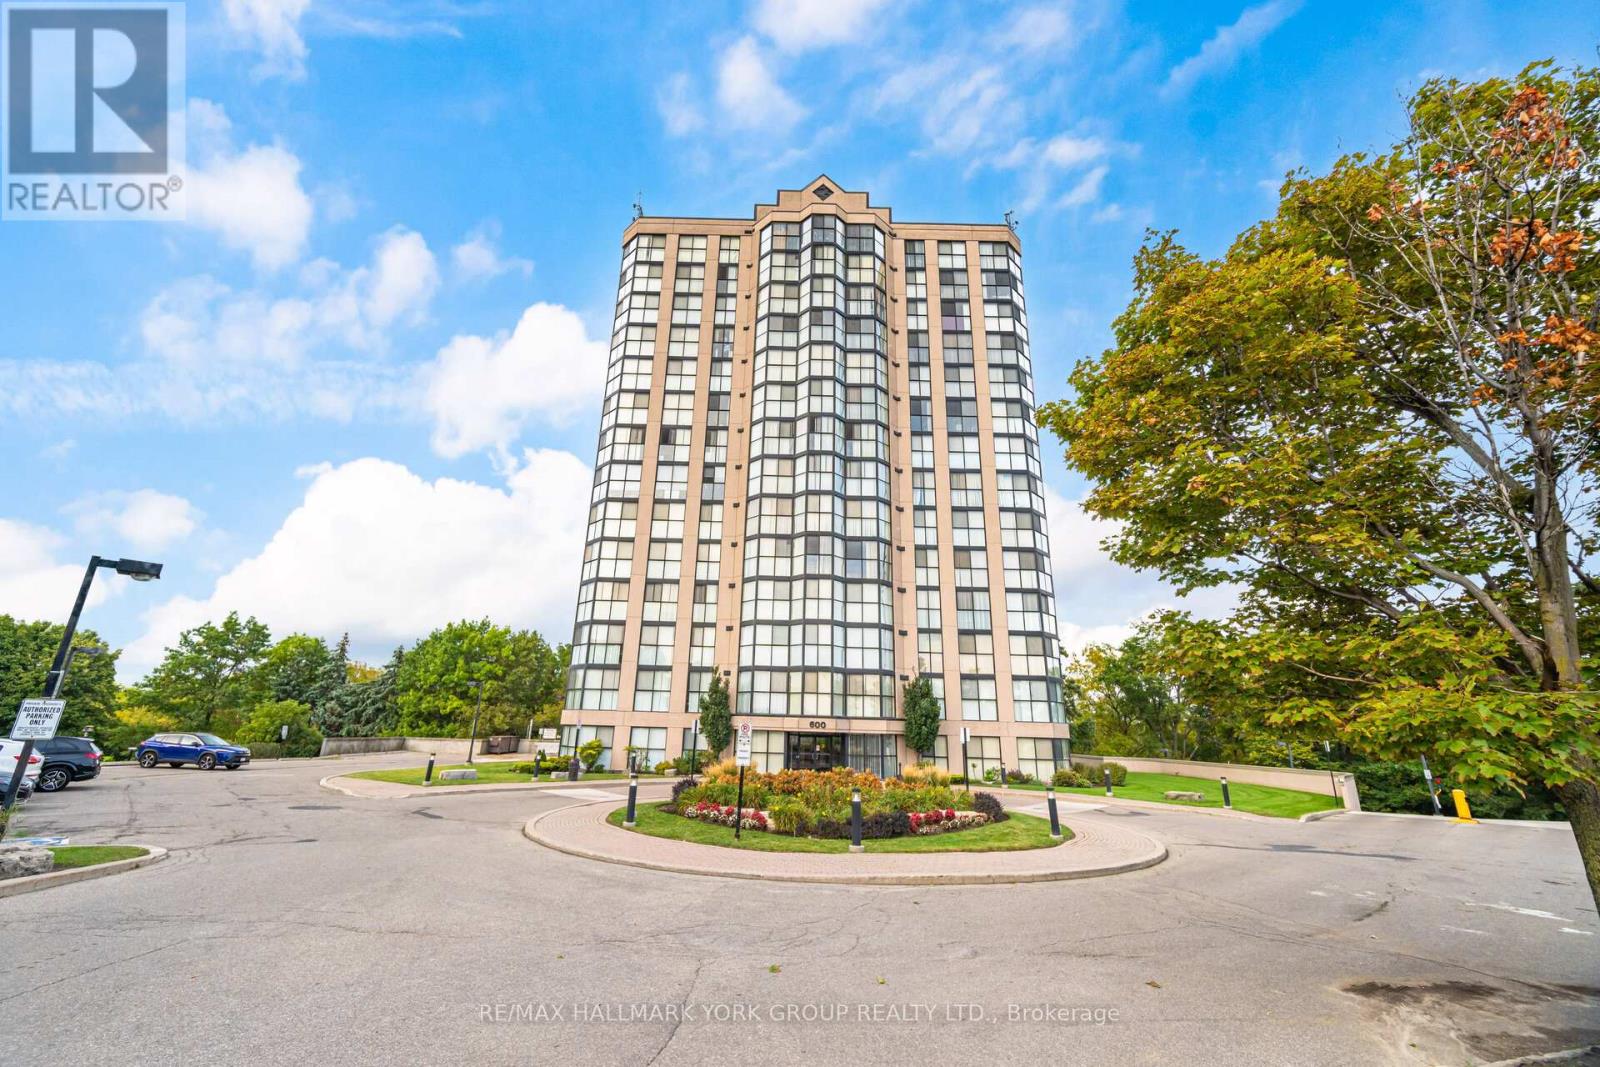
Unique penthouse offering a rare multi-level layout (2 storey) with exceptional separation of space which is ideal for professionals, downsizers, or those working from home. Enjoy a bright, open upper living area that walks out to an impressive 200 sq ft private terrace with beautiful water views-perfect for relaxing or entertaining. Full-service building with 24-hour concierge, gym, media room, rooftop terrace, and dog washing station-though with your own private outdoor space, you may never need to share. This is a fantastic opportunity for buyers looking for something a little different with strong lifestyle appeal. (id:15069)
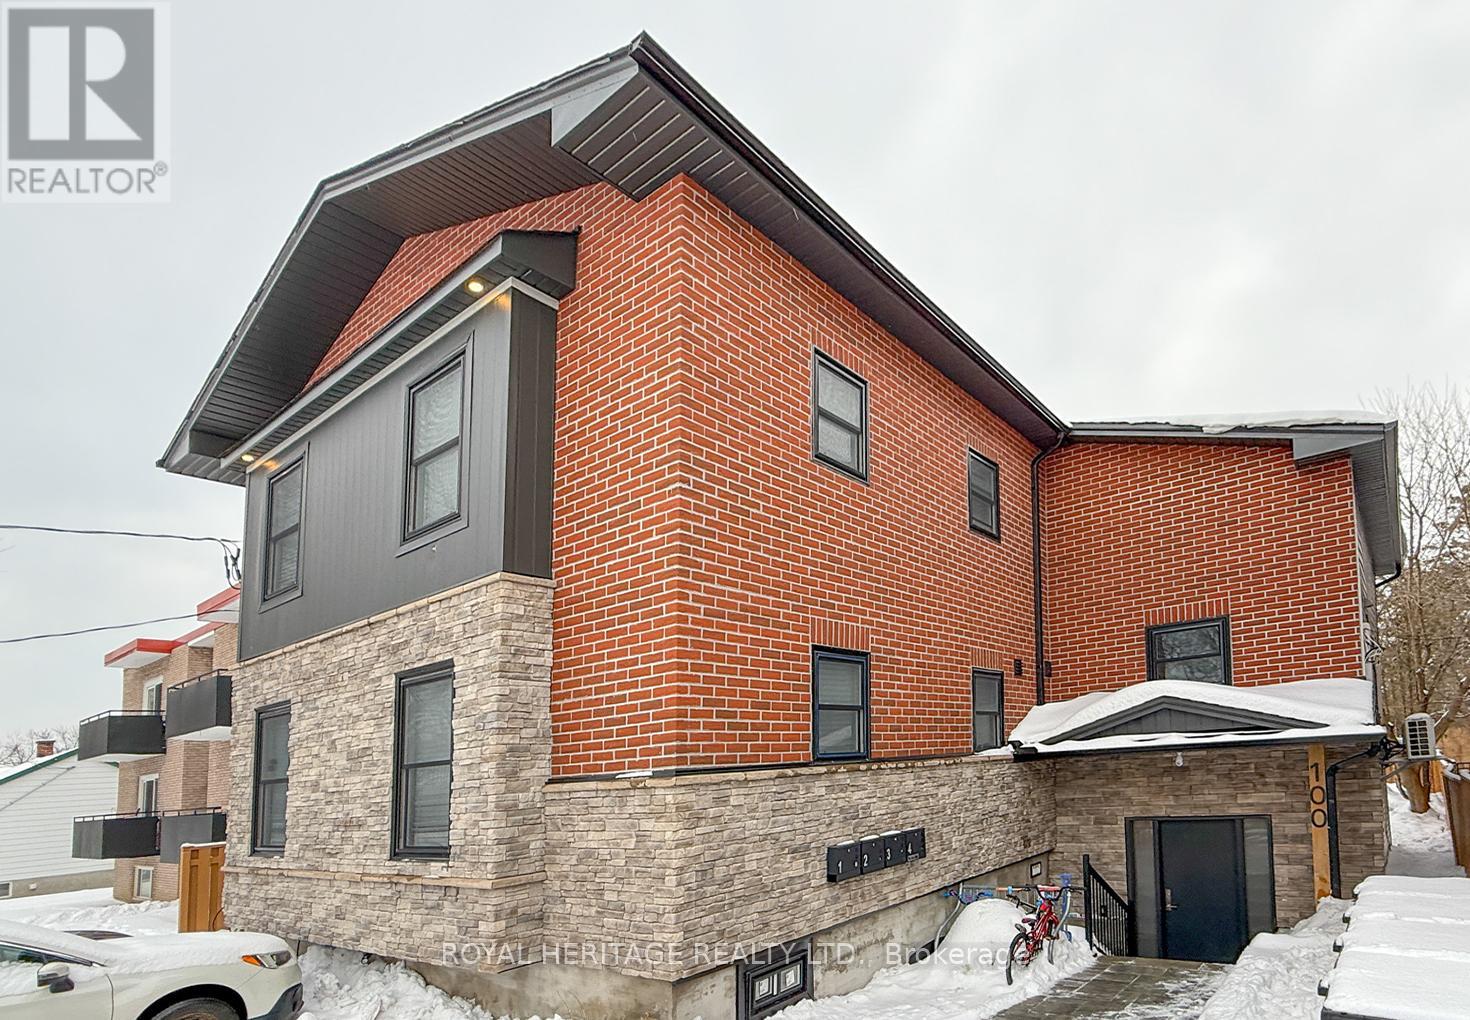
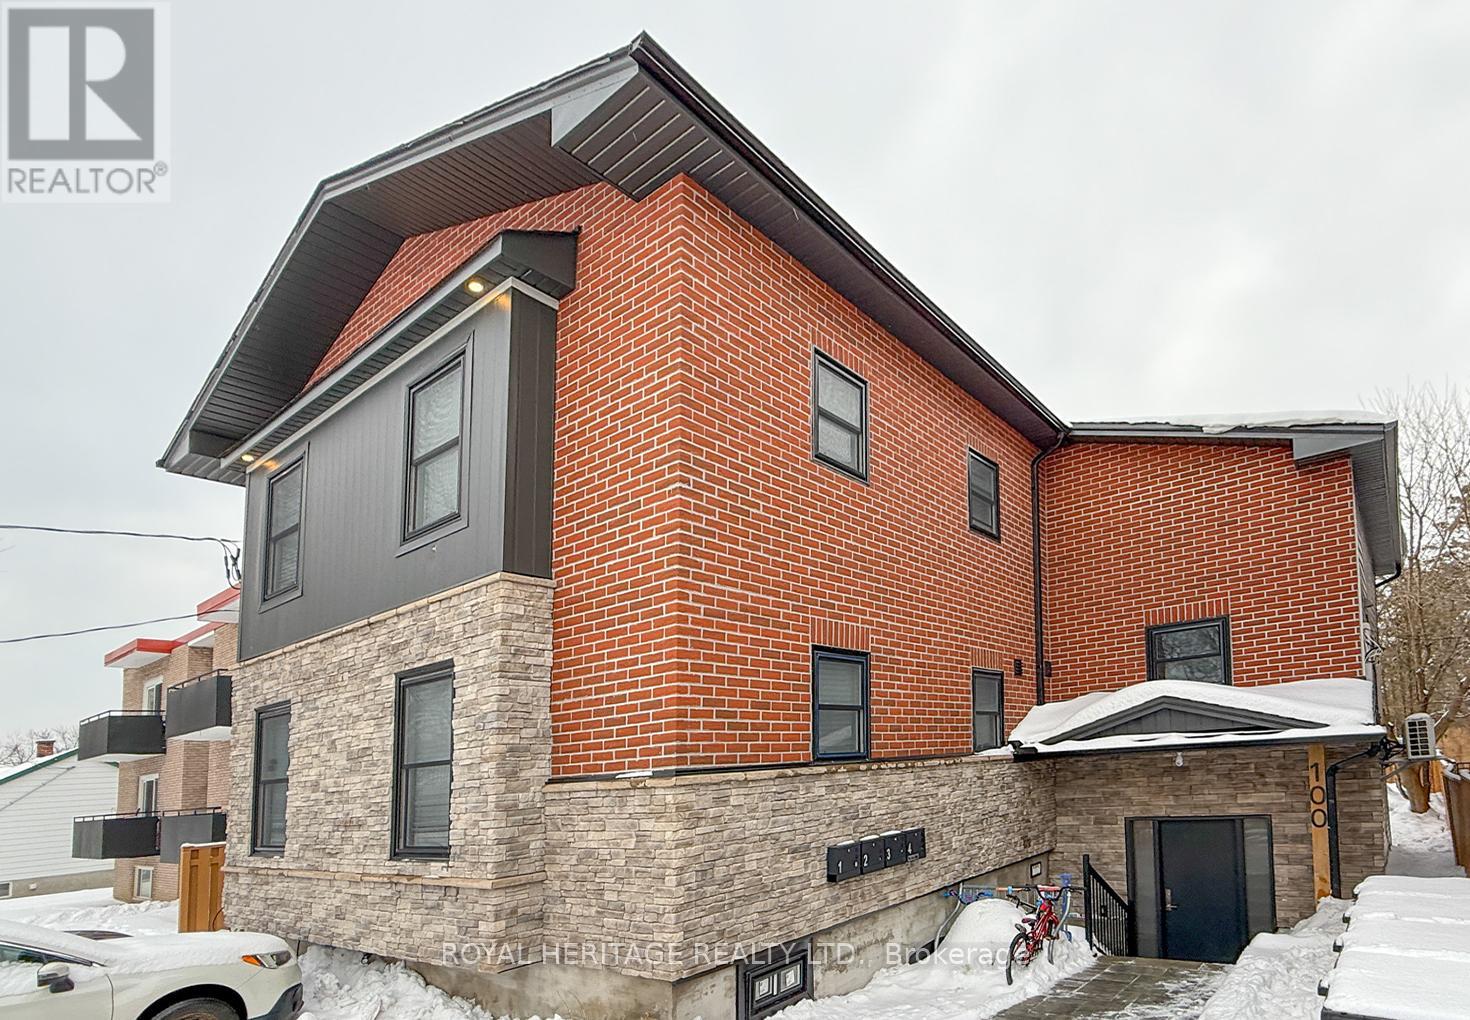
Welcome to 100 Cromwell Ave, A four-unit multiplex designed to attract both investors and residents seeking quality and convenience. This property comprises four residential units, with three featuring two bedrooms and one bathroom, and one offering three bedrooms with one and a half bathrooms. Extensive renovations have been completed recently, with 20% renovated in 2021 and the remaining 80% of the building upgraded in 2023 These improvements ensure modern comforts and enhanced energy efficiency throughout the property. The building features spray foam insulation and Sono-pan soundproofing, which have been installed above and beyond the minimum building code requirements. Engineered hardwood floors have been laid in the common areas as well as in units 1 and 2. Each unit is equipped with a 42-inch fiberglass entry door for durability and security. Each unit is individually metered for hydro, heat, providing tenants with autonomy and transparency in utility usage. The property includes four high-efficiency heat pumps and two high-efficiency furnaces. Natural gas ranges are available in units 3 and 4. Stainless steel appliances, including dishwashers, are installed throughout. CHECK OUT ALL FOUR VIRTUAL TOURS (id:15069)
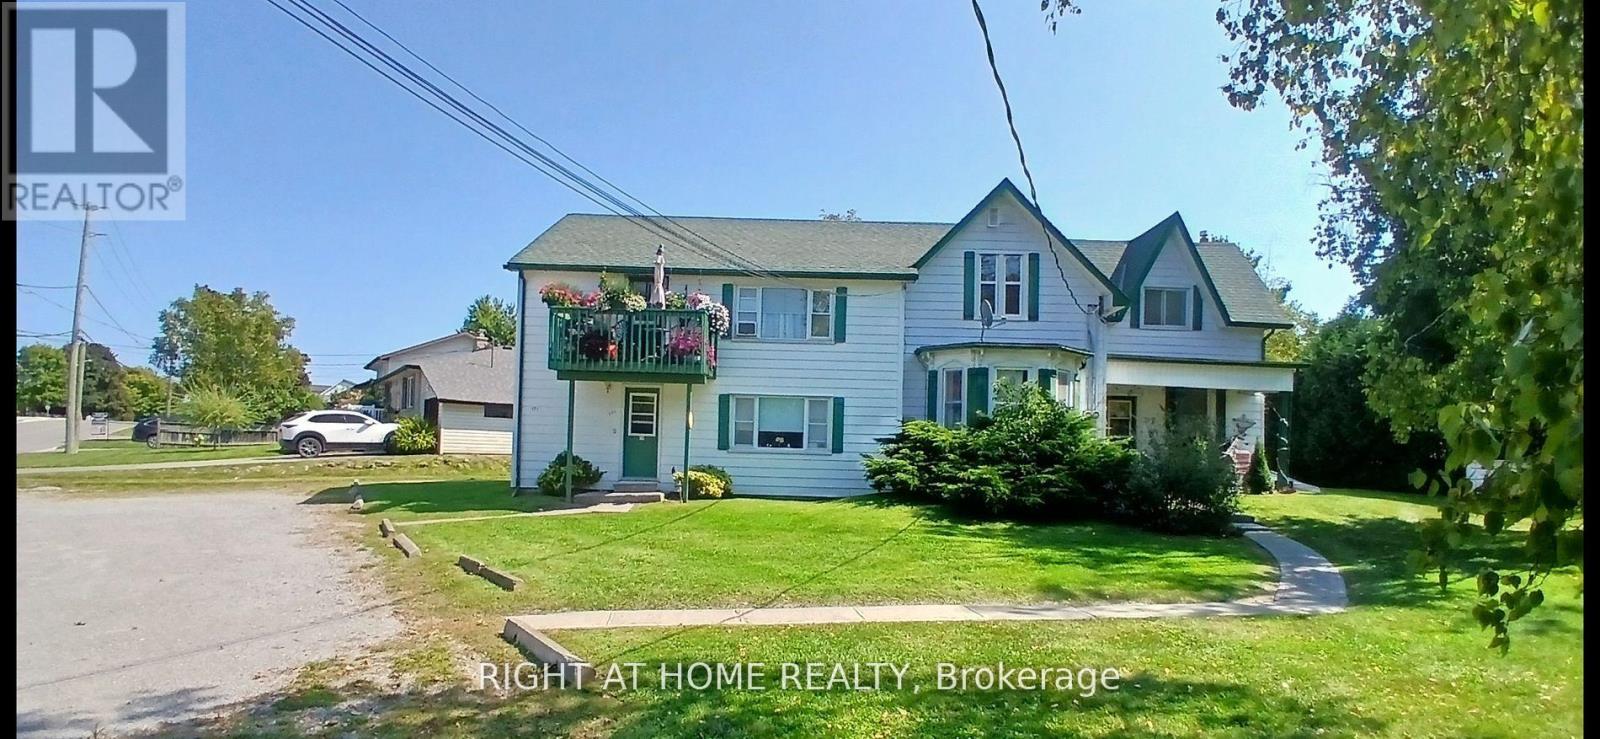
Great investment opportunity!! 5 Units include Apt#1-2 BR 915.00, Apt#2-1 BR $1200.00, Apt#3-1BR $1050.00, Apt# 4-2 BR $1150.00, Apt#5 2BR $915.00. Separate meters, huge double lot for room to expand, large parking area, bus stop at sidewalk, close walk to downtown Port Perry shops, restaurants and Lake Scugog waterfront. (id:15069)
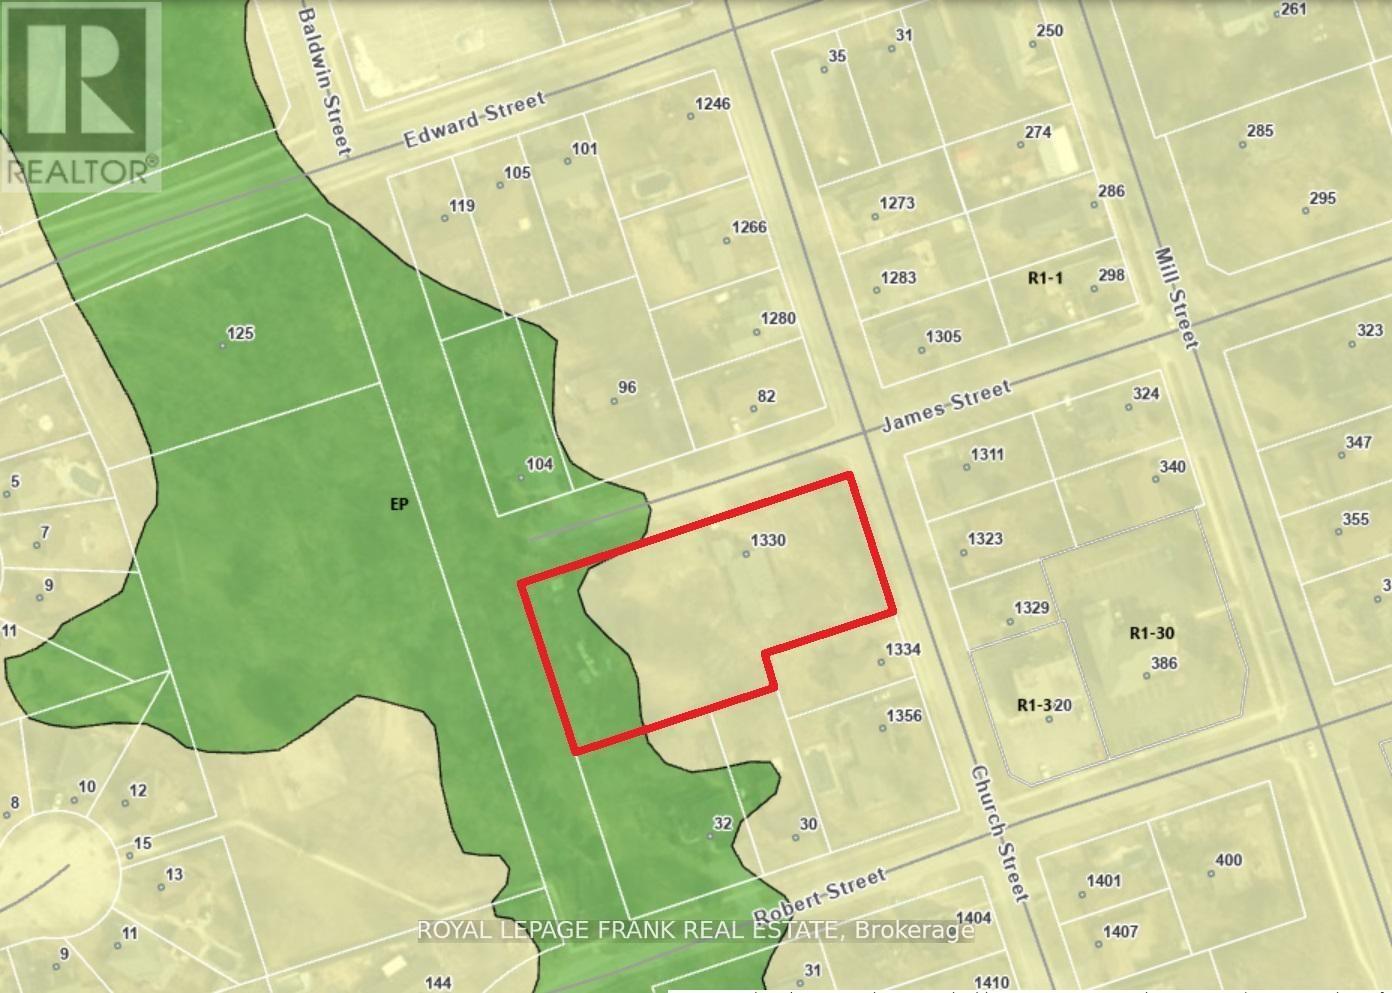
Opportunity for Spacious Bungalow Home AND Development Upside! Option for vacant occupancy OR owner leaseback. Well maintained property in quiet dead end neighborhood. Potential for 5 vacant lots ON TOP of existing home - THREE premium oversize 9000 SQFT lots & TWO 6000 SQFT lots. Ideal property for BRRR or house-flip investment, or for multi-family living arrangement. Home is well constructed though dated - great to add value in finishing basement, in-law suite, and more. Great choice for a 'buy and hold' strategy. Perfect candidate for 'missing middle' and 'infill intensification' development that is highly sought and supported by Municipalities! (id:15069)
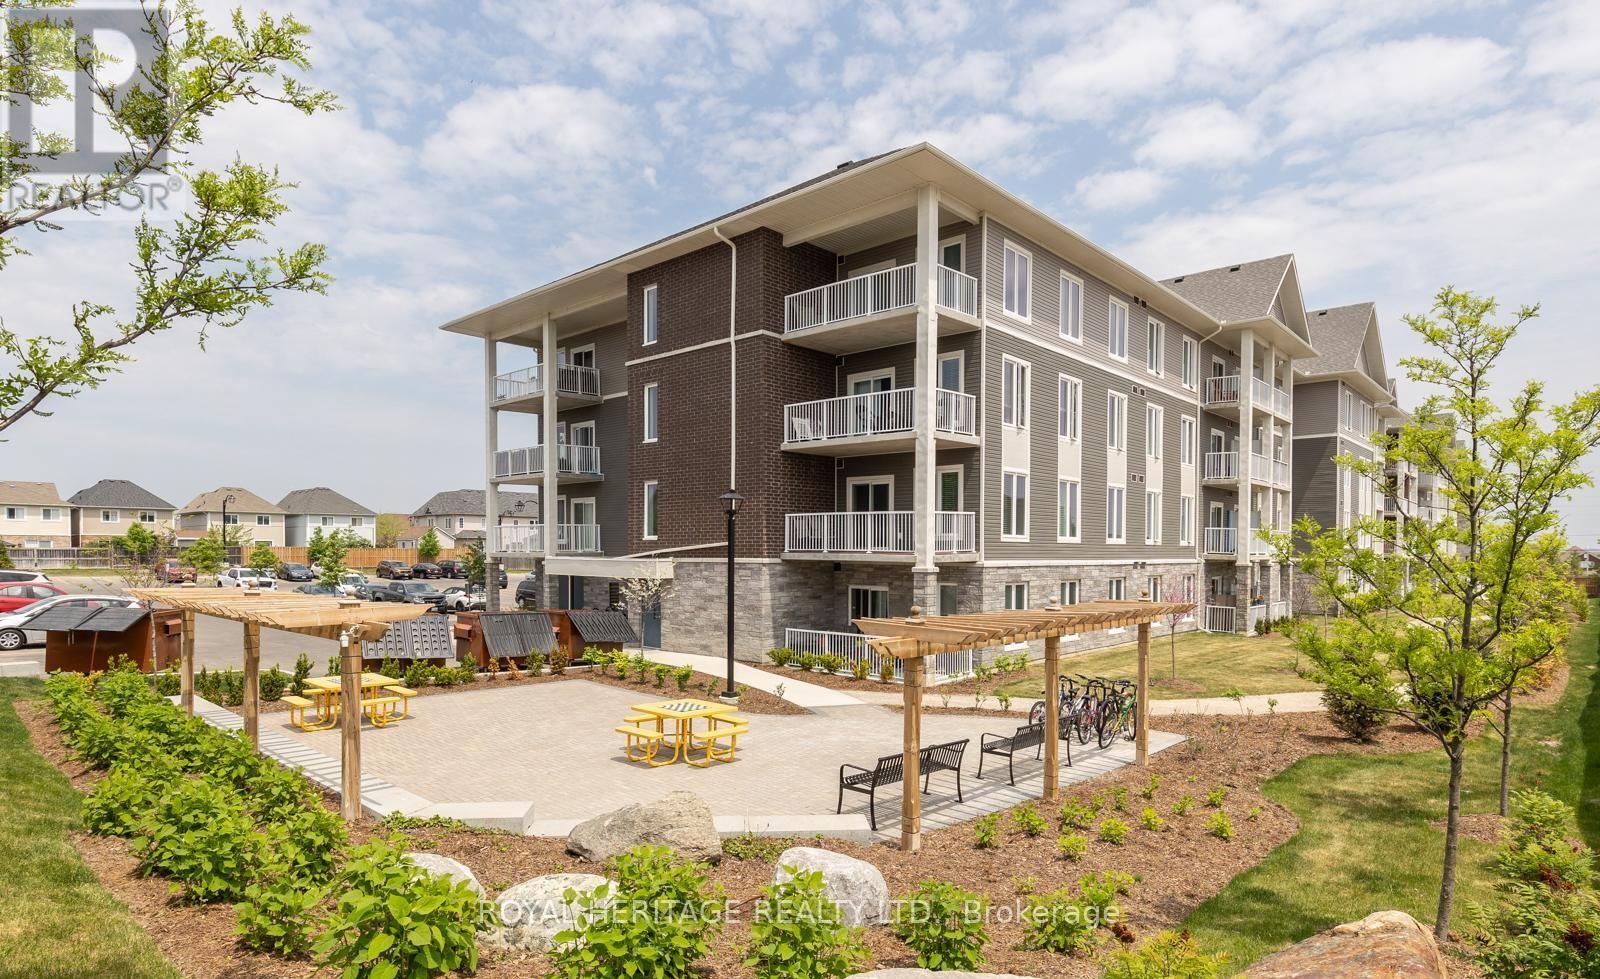
WELCOME HOME. This Stunning 986 Sq Ft Premium Corner Unit Delivers The Perfect Blend Of Style, Sophistication, And Sun-Drenched Living. Featuring 2 Beds, 2 Baths, And 9' Ceilings Throughout, This Residence Is Designed To Impress From The Moment You Step Inside. The Beautiful Modern Kitchen Is A True Showpiece - Complete With Quartz Countertops, A Striking Island W/ Breakfast Bar, Stainless Steel Appliances, And Seamless Flow Into An Open Concept Living Space Made For Entertaining. Expansive Windows Flood The Home With Tons Of Natural Light, Elevating Every Inch Of This Thoughtfully Designed Layout. Step Outside To Your Large Private Terrace - The Ultimate Extension Of Your Living Space. Morning Coffee. Sunset Wine. Weekend Gatherings. This Is Indoor-Outdoor Living At Its Finest. With Nearly $30K In Upgrades, Every Detail Has Been Elevated. Plus, Enjoy The Rare Luxury Of 2 Parking Spots - A True Standout Feature. Perfectly Positioned Near Downtown Bowmanville, Hwy 401, 407, Shops, Restaurants & So Much More, This Location Delivers Convenience Without Compromise. Bold. Bright. Beautiful.This Is The One. (id:15069)
Welcome to 100 Cromwell Ave, A four-unit multiplex designed to attract both investors and residents seeking quality and convenience. This property comprises four residential units, with three featuring two bedrooms and one bathroom, and one offering three bedrooms with one and a half bathrooms. Extensive renovations have been completed recently, with 20% renovated in 2021 and the remaining 80% of the building upgraded in 2023 These improvements ensure modern comforts and enhanced energy efficiency throughout the property. The building features spray foam insulation and Sono-pan soundproofing, which have been installed above and beyond the minimum building code requirements. Engineered hardwood floors have been laid in the common areas as well as in units 1 and 2. Each unit is equipped with a 42-inch fiberglass entry door for durability and security. Each unit is individually metered for hydro, heat, and water, providing tenants with autonomy and transparency in utility usage. The property includes four high-efficiency heat pumps and two high-efficiency furnaces. Natural gas ranges are available in units 3 and 4. Stainless steel appliances, including dishwashers, are installed throughout. FLOOR PLANS IN ATTACHMENTS. CHECK OUT THE VIRTUAL TOUR (id:15069)
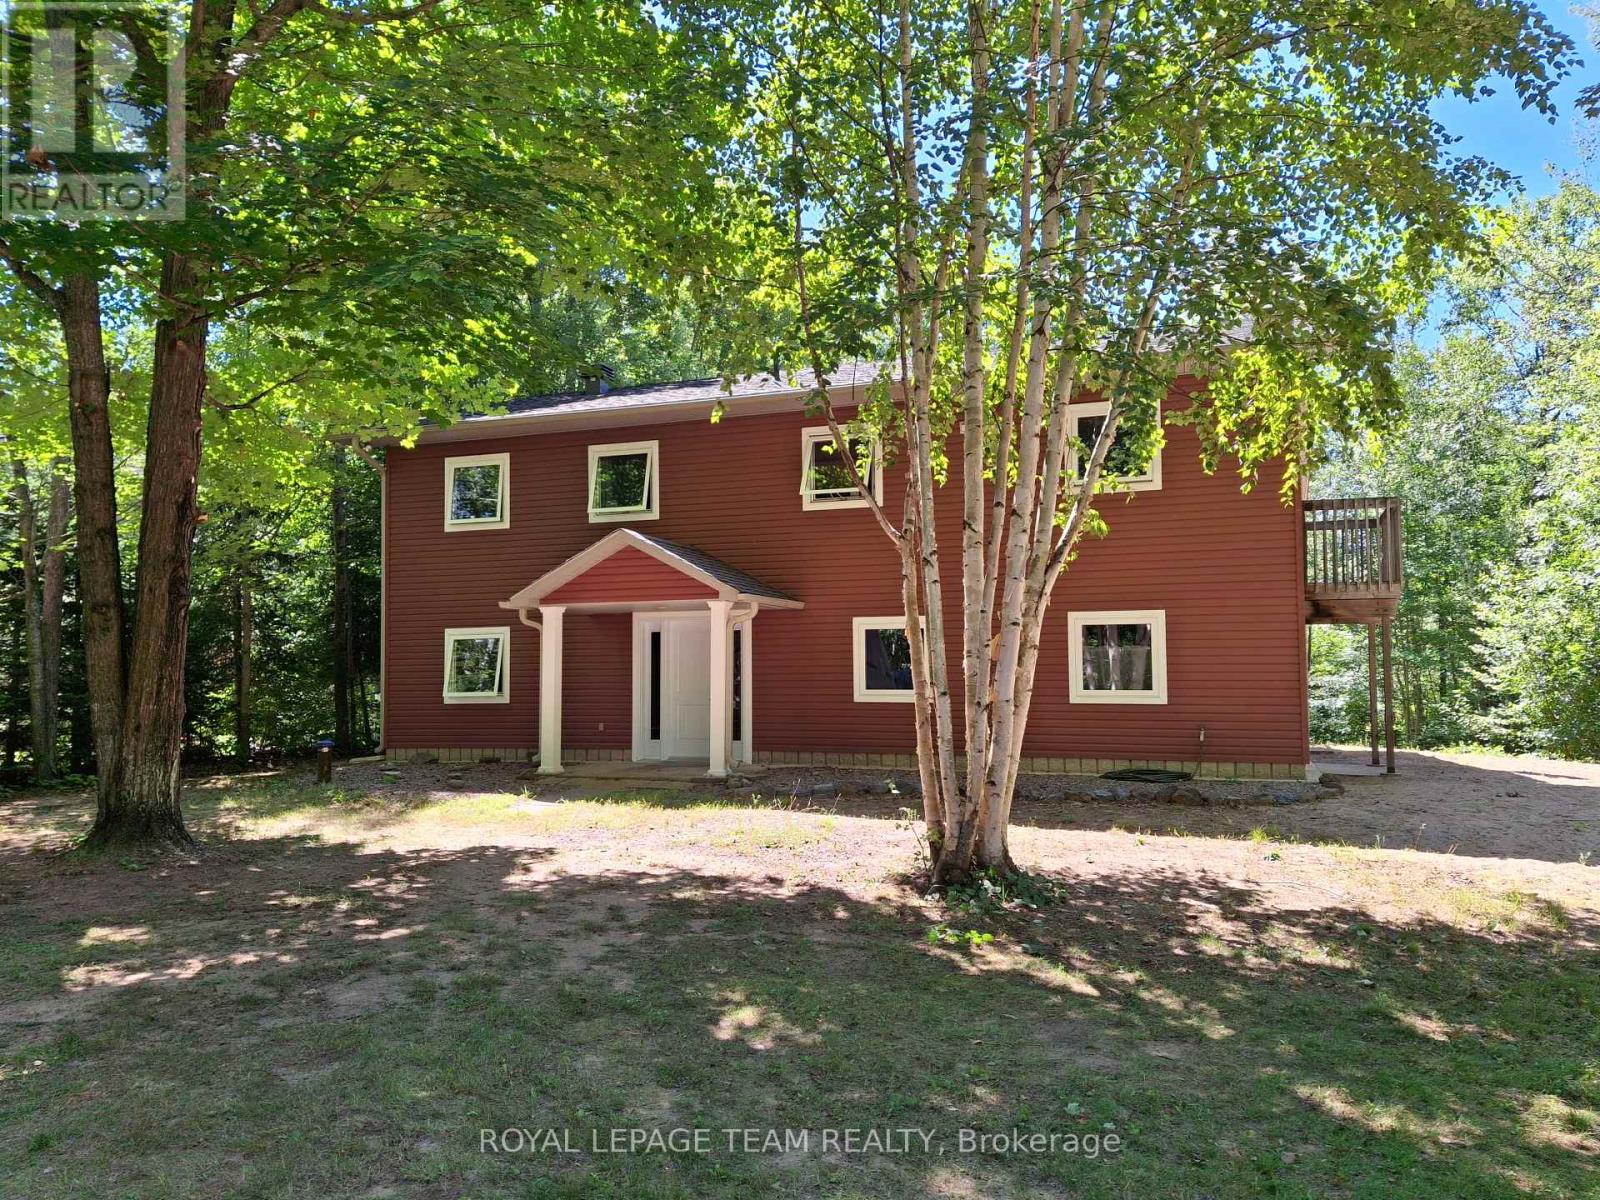
Looking for both waterfront and acreage, it doesn't get any better than this. 5.4 acres on the Madawaska River near the mouth of Lake Kamaniskeg. This beautiful 3 level backsplit has 2125 square feet of finished space with 5 bedrooms and 3 bath rooms. The living room features a wood stove to cozy up to on those chilly nights. Sit on the large deck out back and sip your morning coffee and enjoy the water views and the call of the loons. The oversized garage is perfect for storing all your toys or accommodating a nice large workshop The waterfront features a large dock to sit and relax and enjoy the scenery. The 5.4 acres is nicely treed with a large cleared section for the kids to play on or a potential building site for anyone of your projects. This area is famous for its snowmobile and ATV trails and numerous lakes. Downtown Barry's Bay is just a short drive away and features two groceries stores, LCBO, Post Office, BMO Bank, Places Of Worship, Home Hardware, dining, and The St Francis Hospital. The gates to Algonquin Park are just 40 minutes away. (id:15069)
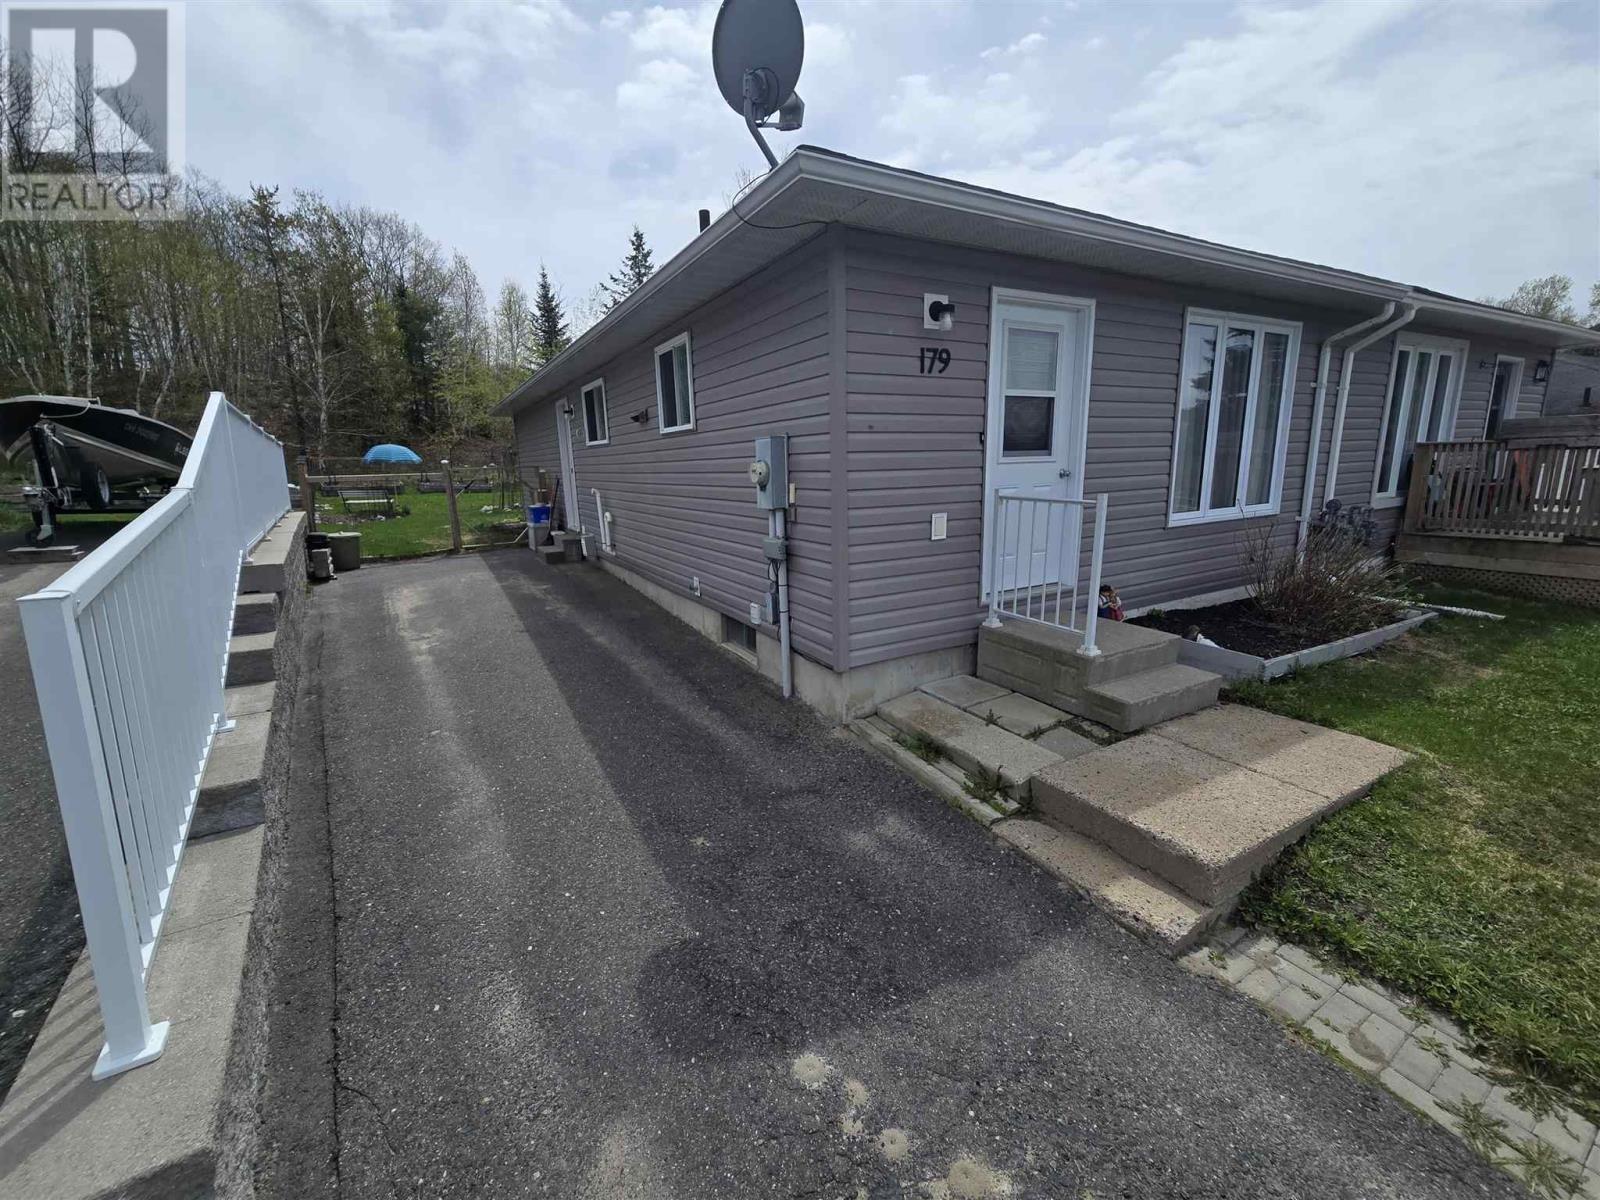
Welcome home to this charming semi-detached 2-bedroom bungalow offering the ease of one-level living in a peaceful setting. The updated kitchen features stainless steel appliances, a gas stove, and opens to a bright, spacious living and dining area filled with natural light. Enjoy the beautifully updated bathroom with a stylish barn door, plus a private backyard oasis backing onto tranquil greenspace. Gorgeous views from the front window add to the home's charm. Call to book your private viewing today! (id:15069)
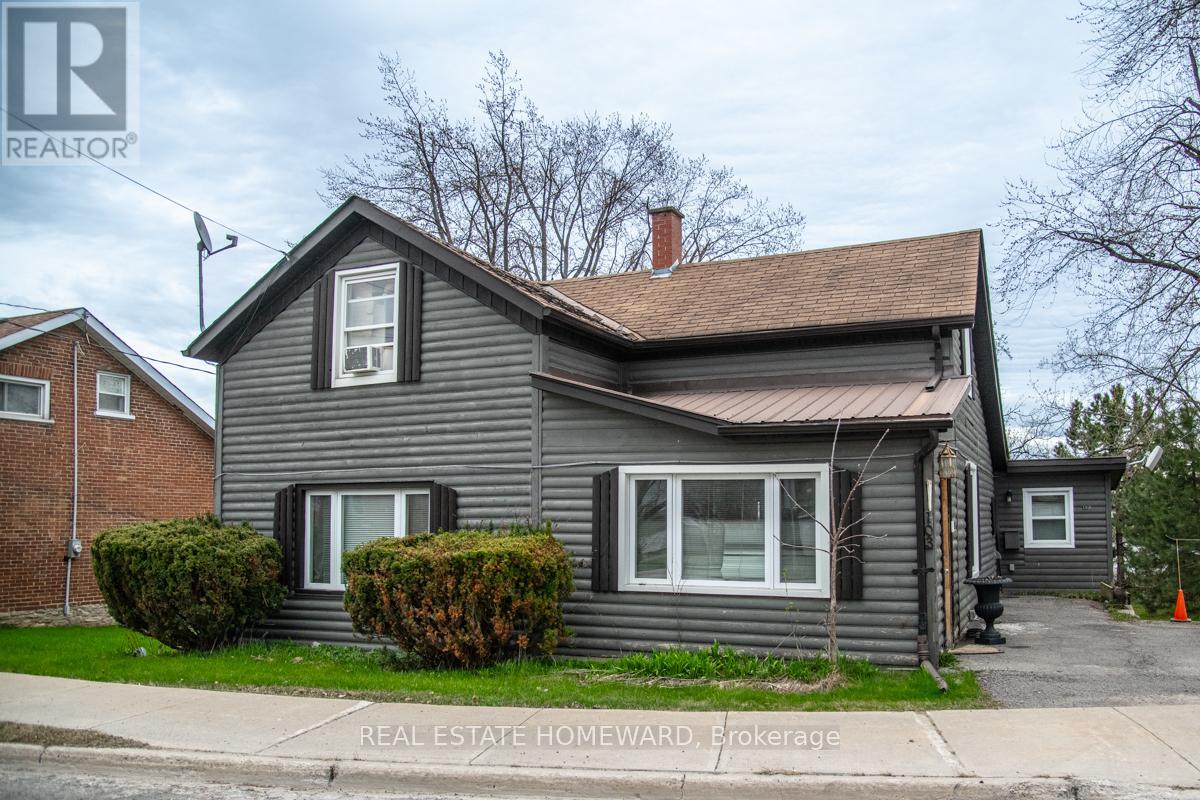
Charming circa-1885 riverfront home full of character and warmth, beautifully set along the scenic Trent River. This character 1.5-storey residence blends historic charm with a relaxed, cottage-style feel, enhanced by its wood construction and attractive split log-clad exterior.Inside, the home offers a welcoming layout. A large eat-in kitchen provides plenty of room for casual family meals, while a separate formal dining area is perfect for entertaining. The main living space is a comfortable living room-ideal for gathering, relaxing, the fireplace has not been used by this owner. Flooring throughout includes a mix of warm wood floors and laminate finishes, adding to the home's inviting character. On the main level, a sunroom with a beautiful wood-clad ceiling is currently used as a bedroom, but would also make a stunning family room or cozy year-round retreat with views toward the water. Complete with a ground floor 4 pce bath for main floor living! Upstairs, you'll find two well-proportioned bedrooms along with a convenient 2-piece washroom. Set on a generous lot, the property features a large yard, ideal for outdoor enjoyment, gardening, or entertaining. A spacious deck and patio overlook the river, creating a peaceful backdrop for morning coffee, sunset dinners, or simply watching the water flow by. Two-car parking adds everyday convenience.Full of potential, this unique waterfront home offers a rare opportunity to enjoy serene river living in a truly special setting-perfect as a full-time residence or relaxing getaway. (id:15069)
Live in this upper 2 Bedroom 2 Bathroom penthouse condo with floor to ceiling windows and Outstanding views all around. To the west is the Woodbine Casino where, from your unit, you can see the horses race. Looking south is the CN Tower and the highrises of downtown Toronto. The condo overlooks the public gardens and woodlands of the Humber Arboretum. These 250 acres are protected from future developers - no highrises to block your view. Instead, you will see deer, birds, trees, streams, etc. Explore the arboretum to spot, beavers, minks, and other wildlife.Hwys. 27 and 427, Pearson Int. Airport, shopping, and dining are minutes away. For transit users, the 37A TTC bus is a 4 min walk away and goes directly to the North Humber College campus in16 mins. and 25 mins to Etobicoke General. Hospital. Future development includes the new GO train station at Hwy 27 near to Rexdale Blvd. This will be an all day service with a 30 min commute time to Union Station.This large condo has a spacious den/office which could be used as a 2nd bedroom. Washer and Dryer are in-suite. The unit is freshly painted with newly installed luxury vinyl plank flooring and brand new Samsung appliances. The condo comes with 1 parking and a locker. See "attachments" for floor plan (id:15069)
Bi level bungalow on a 69 x 165 ft. private mature lot in a coveted Thornhill neighbourhood. The main floor features a grand entry foyer with 16 ft. soaring ceilings. The spacious primary bedroom includes a 5 pc ensuite bath and a large walk in closet. The bright kitchen has built in appliances and 16 ft. ceilings. A separate dining room with french door entry is ideal for dining and has a walk out to a private deck . The heart of the home is the spacious living room with a gas fireplace, an abundance of windows, and 10 ft coffered ceilings giving the room a formal yet cozy feel. On the lower level is another bedroom, a large office with a fireplace, , a den with a walk-out, a room ideal for a home gym or work-out area, and the more than comfortable family room with a fireplace, wet bar and walk-out to an expansive patio area. Dont miss seeing the 3pc bath, steam room, and sauna area. This ideal entertaining home also comes with a surround sound system inside and out, 10 ft ceilings on main floor and 9 ft on lower level. Close to Yonge St. and only minutes to the 407. (id:15069)
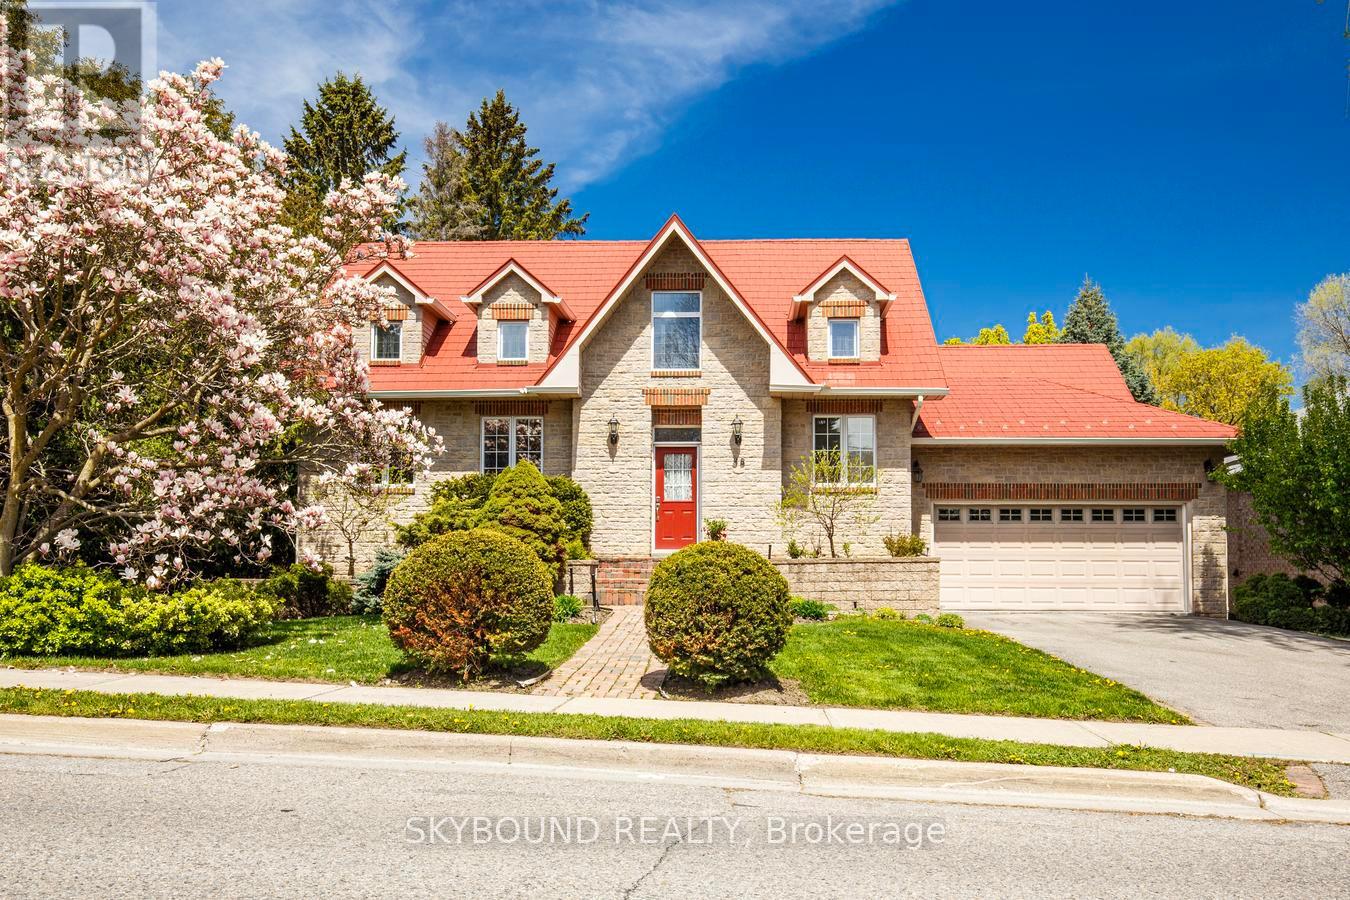
Every once in a while a house comes on the market that checks all the boxes and this is that house. With its timeless charm, striking architecture, and distinctive design, this home has it all. Nestled on a large private lot and tucked away at the end of beautiful lock-stone driveway. The main level of this home boasts a stunning entrance featuring a large living room with soaring cathedral ceilings, creating an airy and inviting atmosphere. The open layout seamlessly connects the living room to a spacious dining area, perfect for entertaining and family gatherings. The chef’s kitchen is a showstopper, with a commanding island as its centerpiece, abundant cabinetry, and a hidden butlers pantry making entertaining effortless. A bright breakfast nook opens directly to the outdoor kitchen and gazebo, perfect for seamless indoor-outdoor living. At the opposite end you'll find a spacious in-law suite that offers both comfort and privacy. This self-contained retreat features a private ensuite bathroom equipped with a luxurious steam room, perfect for relaxation and rejuvenation. French doors open from the suite to a charming private deck, providing a serene outdoor space. This thoughtful addition enhances the home's versatility, making it ideal for multi-generational living or accommodating guests in style. The second level features four generously sized bedrooms, including a stunning primary suite. The luxurious 4-piece ensuite offers a spa-like experience, equipped with modern fixtures, and a spacious walk-in closet provides ample storage. Additionally, the primary suite boasts a private balcony, perfect for enjoying morning coffee or evening sunsets. The second floor also includes the convenient of a laundry room and large additional bathroom. The spacious cozy pyjama lounge adds an element of comfort and enjoyment, creating a perfect space for relaxation or family time. This thoughtfully designed layout ensures plenty of living space for everyone in the household. (id:15069)