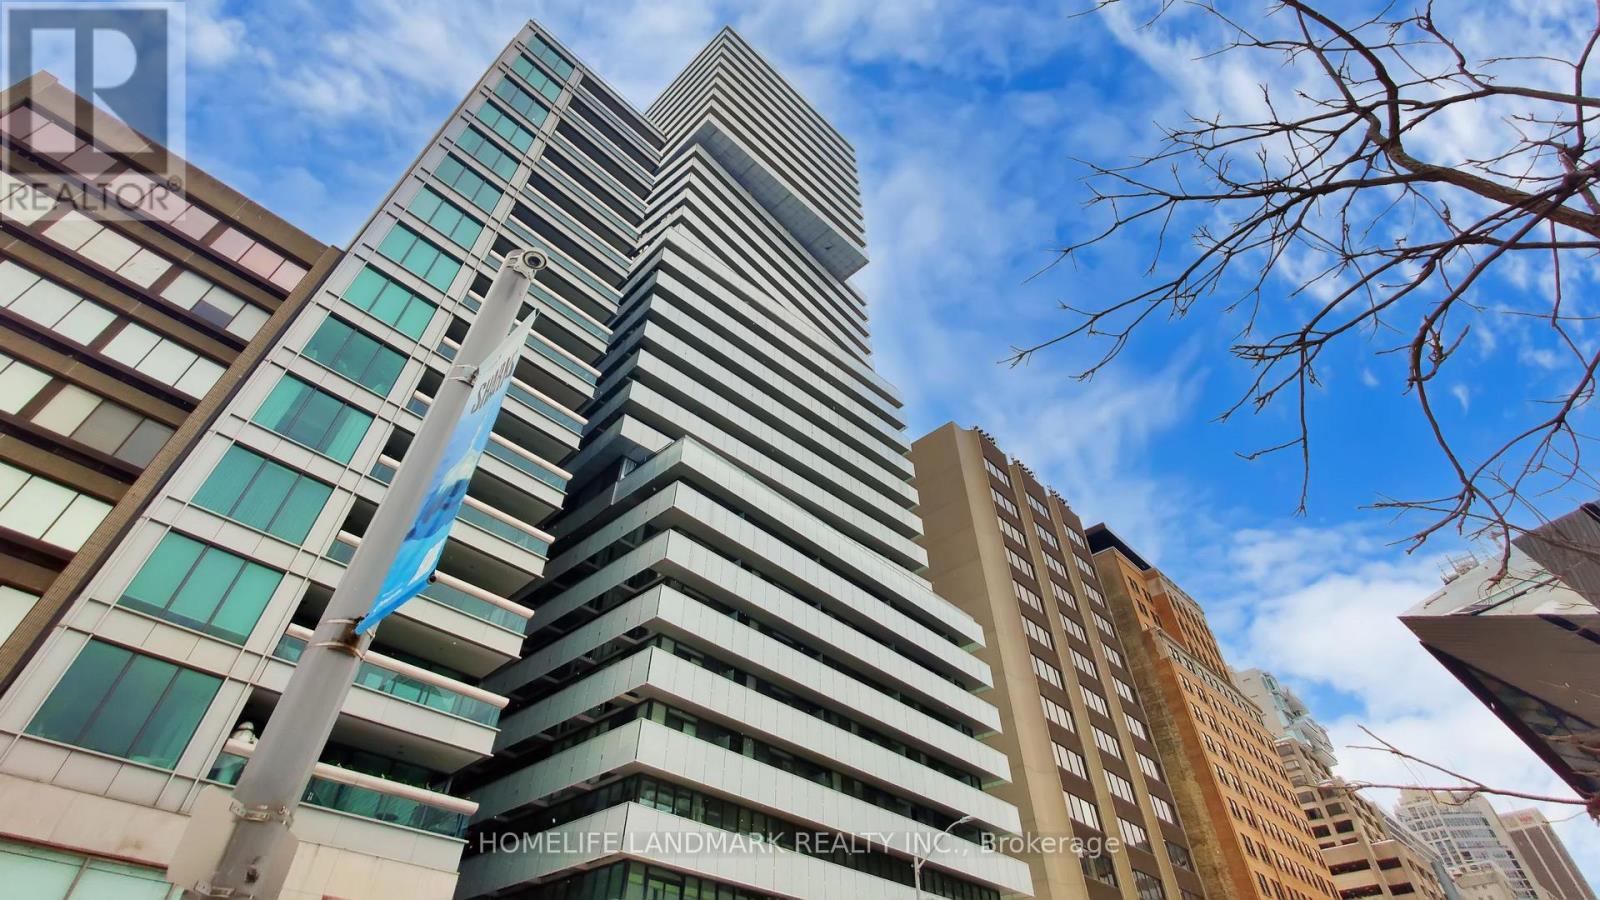
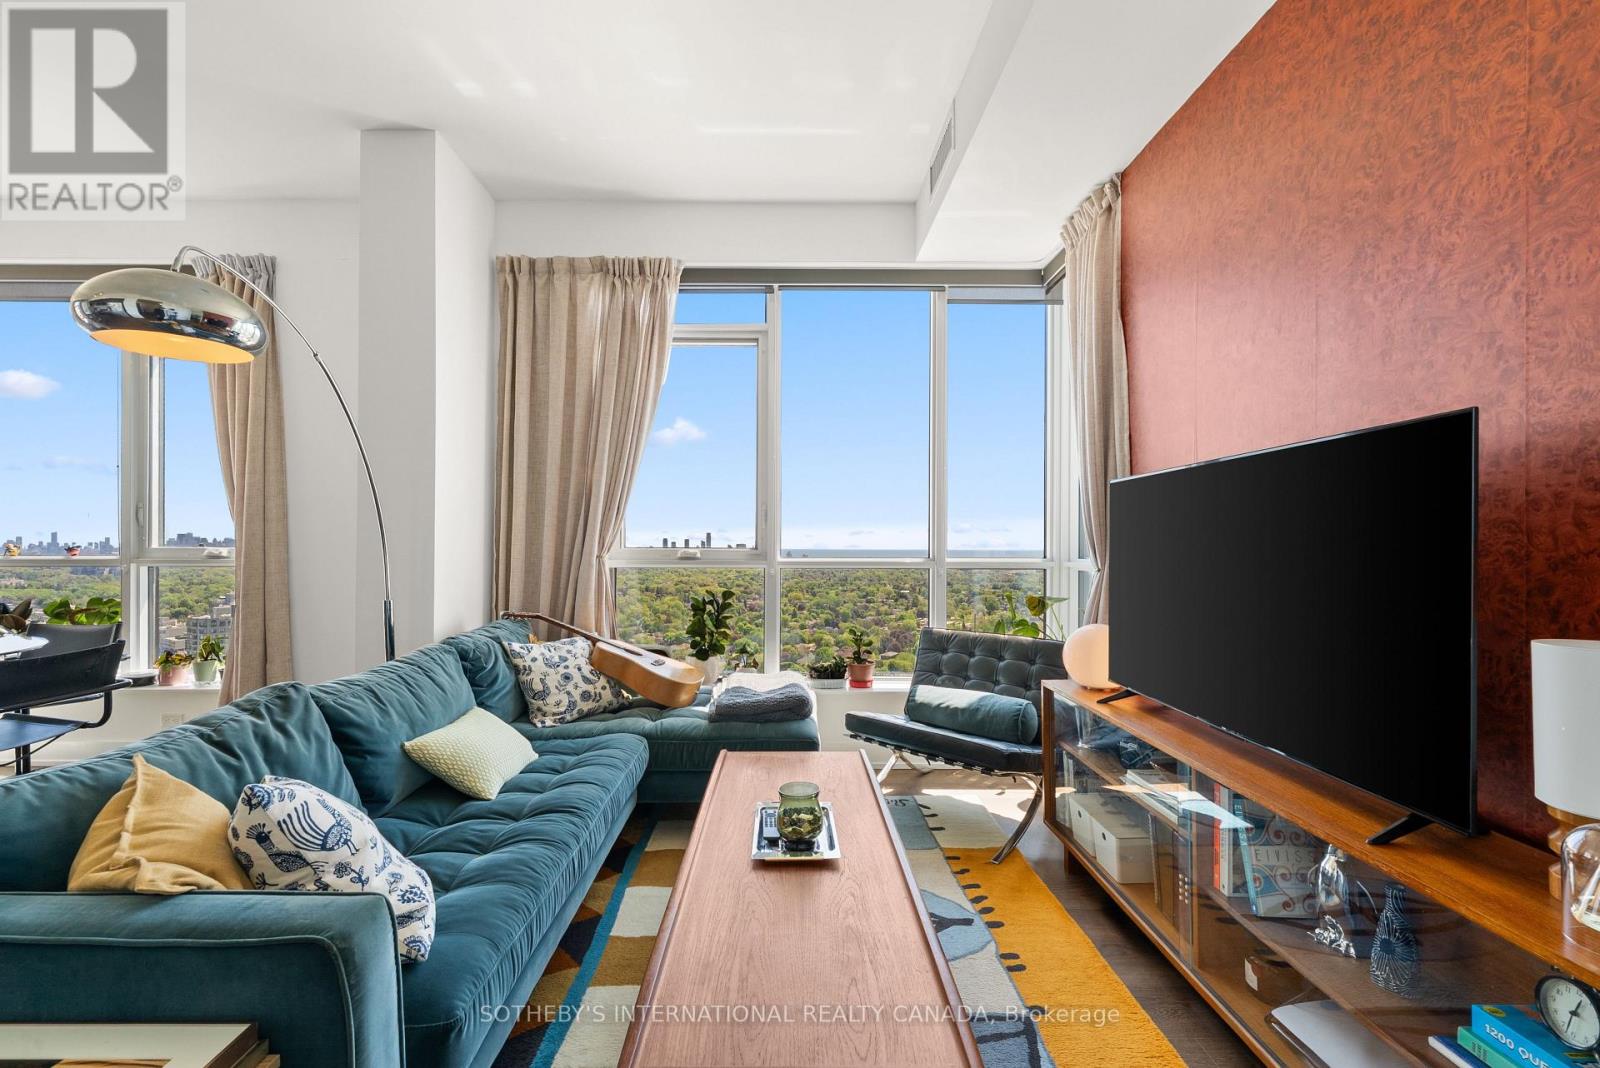
Live Exquisitely At "The Exhibit Residence" In Prestigious Yorkville Area. This Stunning Corner 1+Den Suite Offers 791 SqFt of Functionally Designed Space With Two Full bathrooms And 226 SqFt Wrap-around Balcony. Den Has French Doors And Can Be Used As A 2nd Bedroom. Soaring 9' Ceilings With Open Concept Design, Floor To Ceiling Windows. The North-East Luxury Suite Features Breathtaking, Unobstructed City Skyline Views And Provides Exceptionally Peaceful Living Experience. Modern Kitchen With Top Of The Line Appliances & Center Island. Two Floors Of Great Amenities Including Fitness Gallery, Yoga Studio & A Cool Down Lounge. Steps To Designer Shops, U Of T, Fine Dining & Entertainment, Subway. One Parking Space And One Locker Are Included. (id:15069)
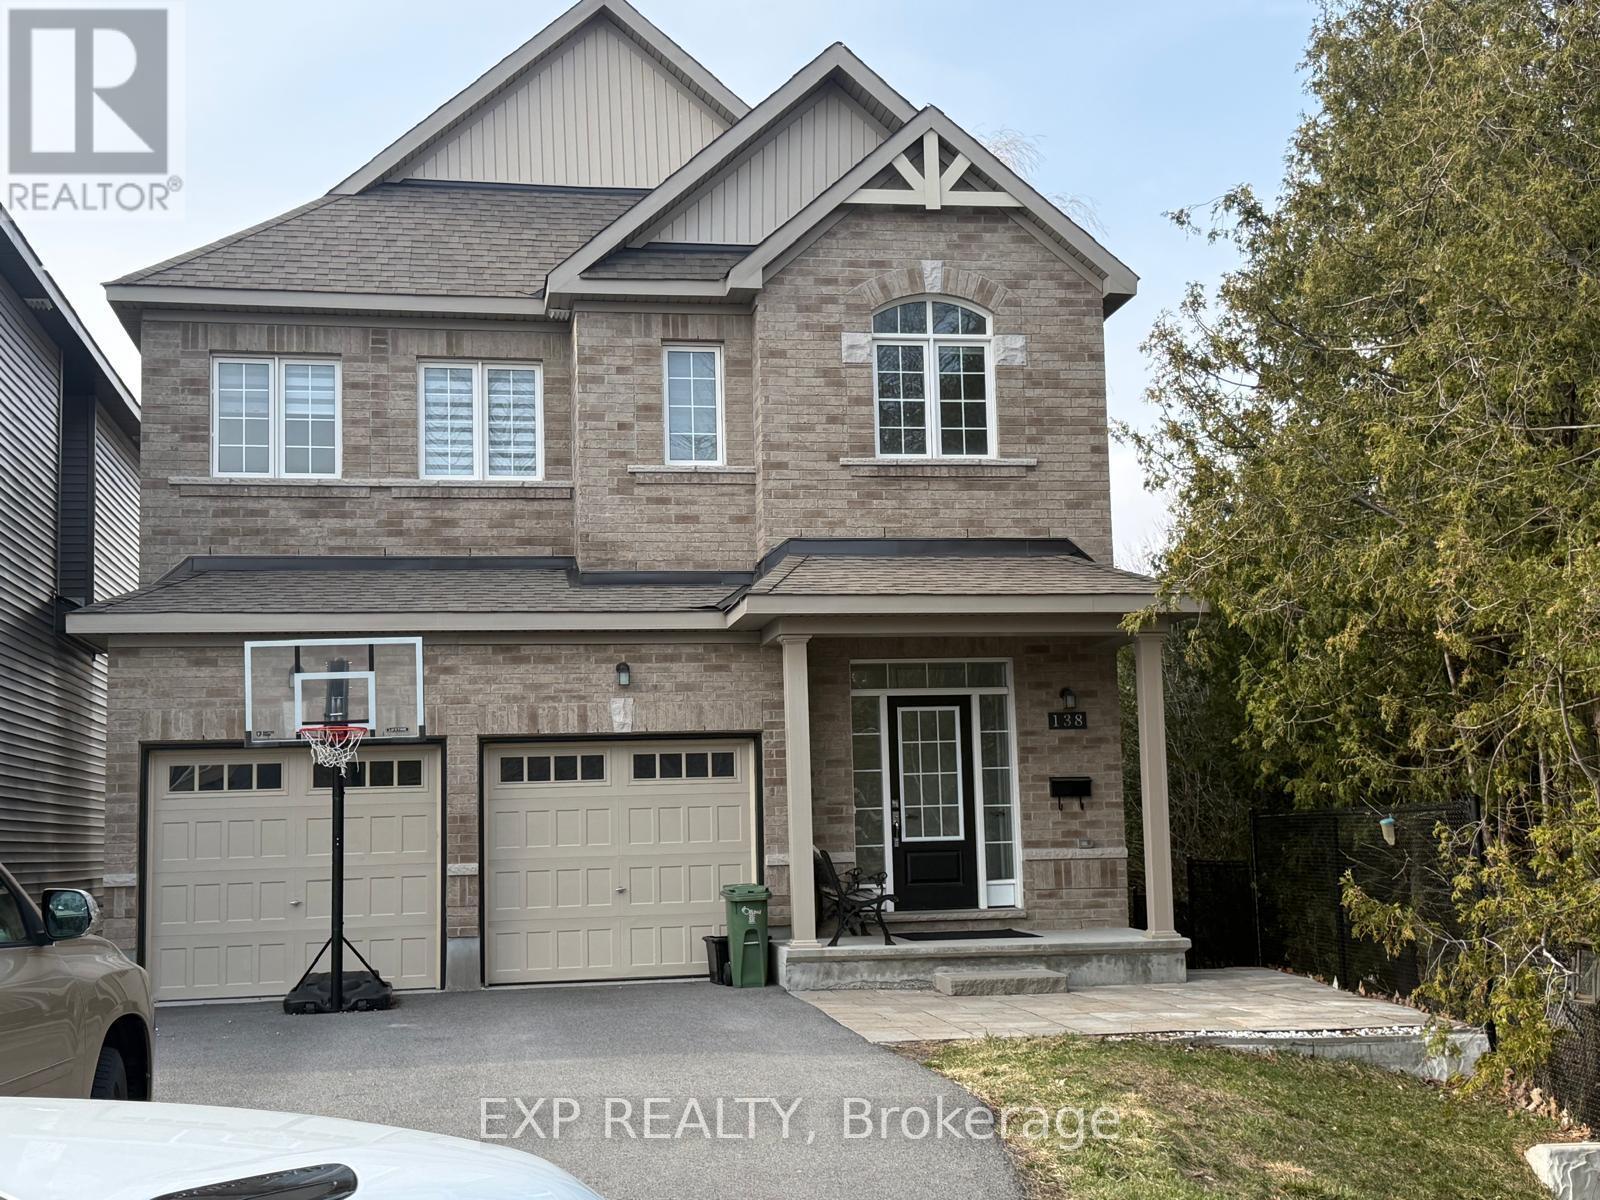
Exquisitely customized and thoughtfully UPGRADED throughout inside and out, this exceptional 4-bedroom, 3-bathroom, offering a truly one-of-a-kind living experience. The sun-filled main level is elegantly appointed with wide-plank hardwood flooring, a gas fireplace, and refined designer lighting fixtures that elevate the home's sophisticated ambiance.At the heart of the home, the stunning contemporary kitchen is designed to impress, featuring a striking contrasting island, custom cabinetry, elegant herringbone backsplash, premium stainless steel appliances, and exceptional functionality for both everyday living and entertaining.The second level presents a luxurious primary retreat with a ensuite bath and spacious walk-in closet, complemented by three additional generously sized bedrooms, an additional ensuite, another walk-in closet, and a beautifully appointed full bathroom.The impressive walkout lower level offers outstanding versatility, complete with a spacious family room, and separate entrance-ideal for multigenerational living, guest accommodations, or future secondary suite potential. Ideally located within close proximity to parks, public transit, the Rideau River, and a full array of amenities, this remarkable move-in-ready home seamlessly blends luxury, comfort, and functionality. (id:15069)
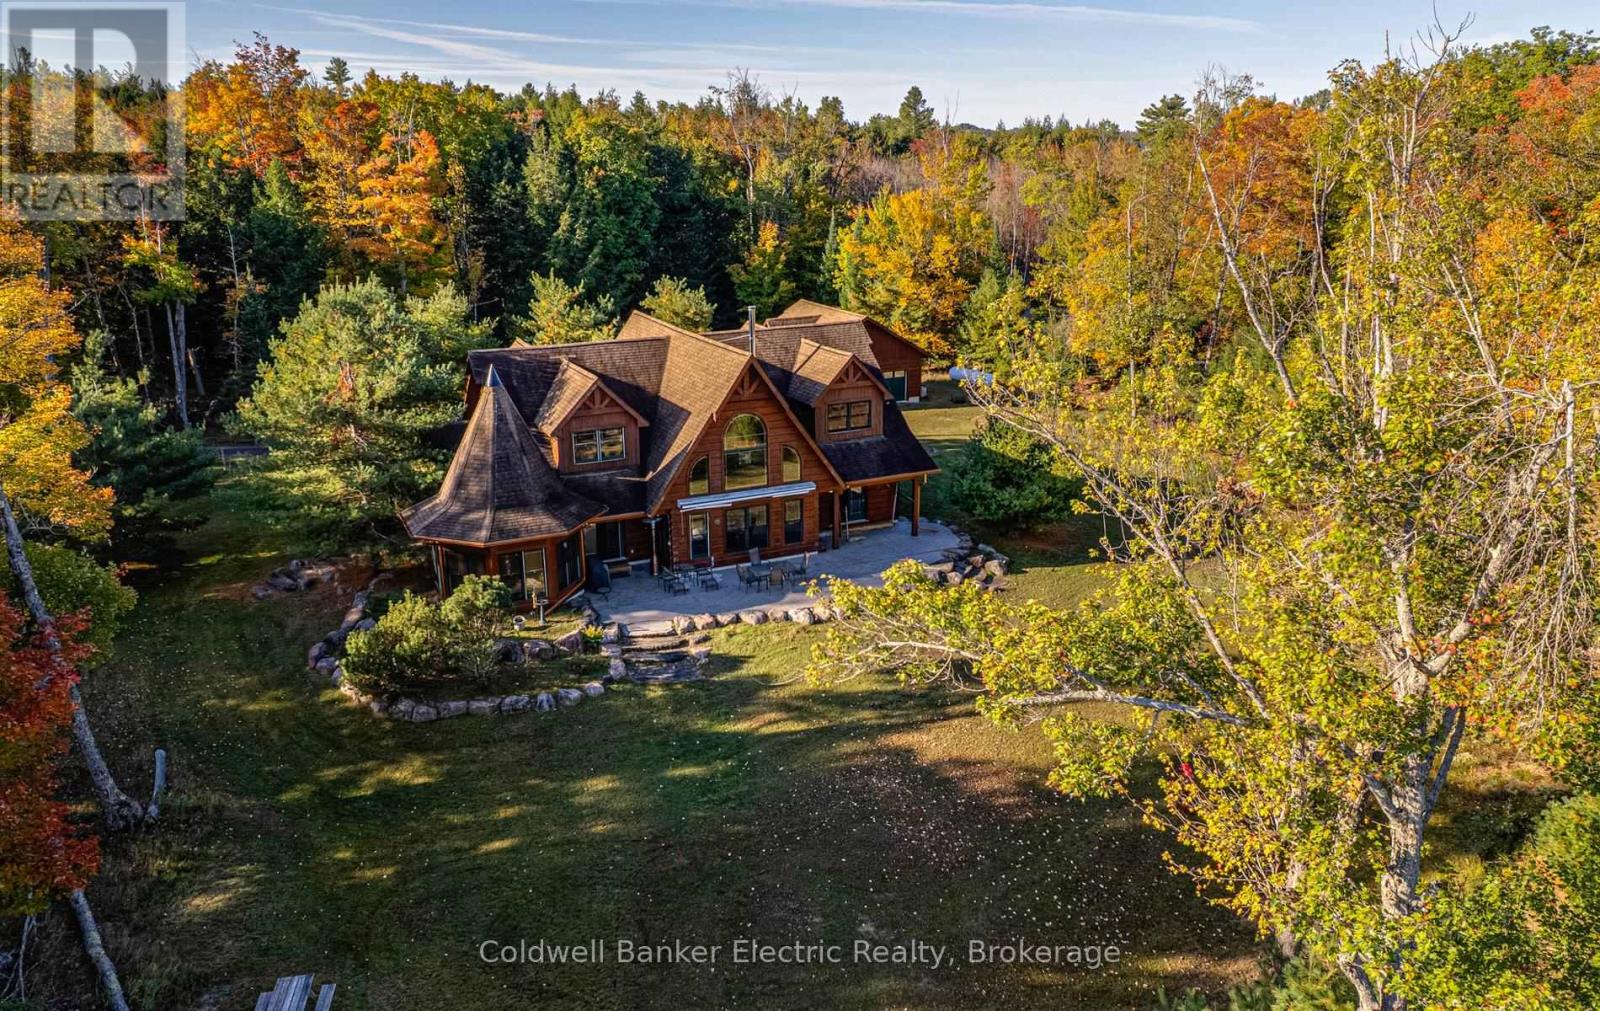
ULTIMATE PRIVACY ON JACK LAKE! With over 3,000 feet of adjacent crown land frontage and 209 feet of privately owned level shoreline, this lodge-inspired True North Log Home sits on more than an acre. Blending rustic charm with refined craftsmanship, it boasts a warm and inviting exterior. 4 bed, 3.5 bath, 2360 sq ft ag finished, year round access, rich wood exterior, soaring peaked rooflines, and oversized windows create a timeless cottage-country charm while flooding the space with natural light and showcasing stunning scenic views. A distinctive turret-style feature brings architectural charm, paired with beautifully landscaped stone borders framed by tall, mature trees. The property strikes a perfect balance of privacy and grandeur, blending luxurious living with the beauty of is majestic surroundings. Every detail contributes to its impressive yet welcoming presence. Designed with care for both daily comfort and hosting guests, this roomy floor plan strikes the perfect balance between open spaces and private areas. The main floor features an impressive Great Room with an expansive cathedral ceiling, in-floor radiant tile throughout, a large functional kitchen with wrap around countertop/bar, and a private primary suite complete with 2 three piece ensuite baths. Upstairs, three bedrooms are connected by an open hallway overlooking the main living space below and share a 3rd three piece bath. The layout flows seamlessly, maximizing natural light while creating inviting spaces perfect for gathering, relaxing and lakeside living. A separate detached garage adds exceptional functionality and storage space, providing ample room for vehicles, recreational equipment, or a potential workshop. Recent upgrades in 2024 include a new high-efficiency boiler and a luxurious new dock. (id:15069)
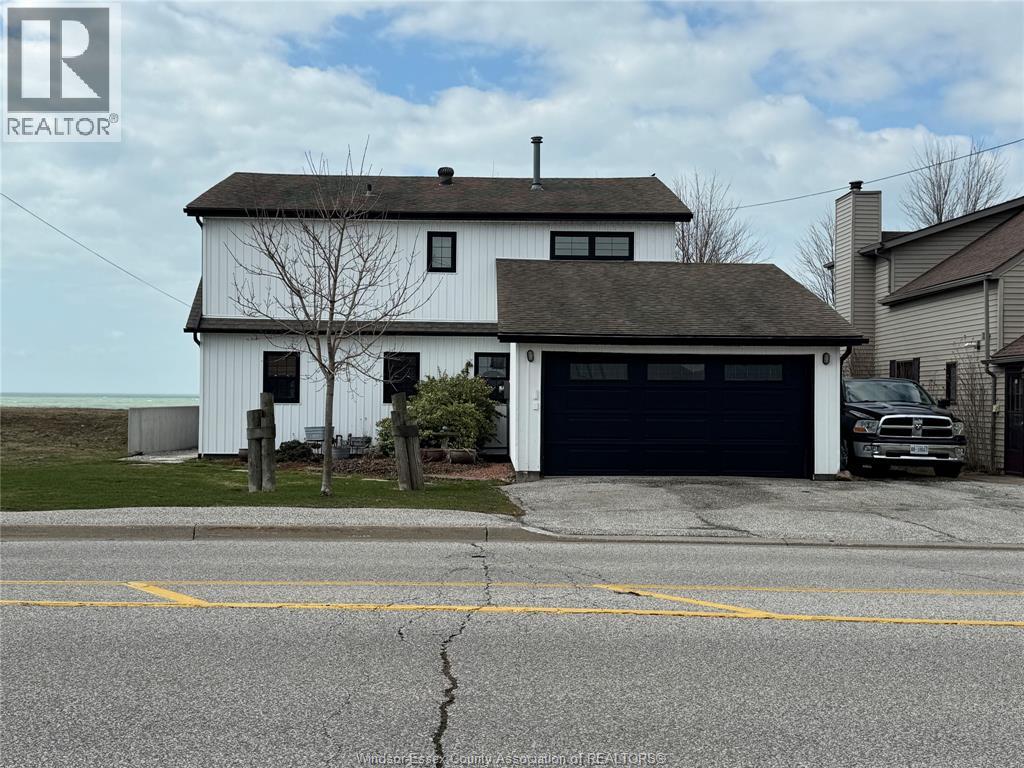
Welcome to your dream waterfront retreat on scenic Robson Road in Leamington! This lakefront property on Lake Erie offers breathtaking water views and a peaceful, relaxing setting perfect for year-round living or a weekend escape . Situated on a large, deep lot, this home features 3 s bedrooms and 1.5 bathrooms, providing plenty of room for family . Enjoy your morning coffee or evening sunsets from the private patio or unwind in the bright sunroom overlooking the water - your own personal sanctuary. The solid breakwall adds peace of mind, while the unbeatable location puts you within walking distance to the marina, golf course, parks, and beautiful beaches. Whether you're looking for a serene personal getaway or a fantastic investment opportunity for Airbnb or short-term rentals, this property checks all the boxes. (id:15069)
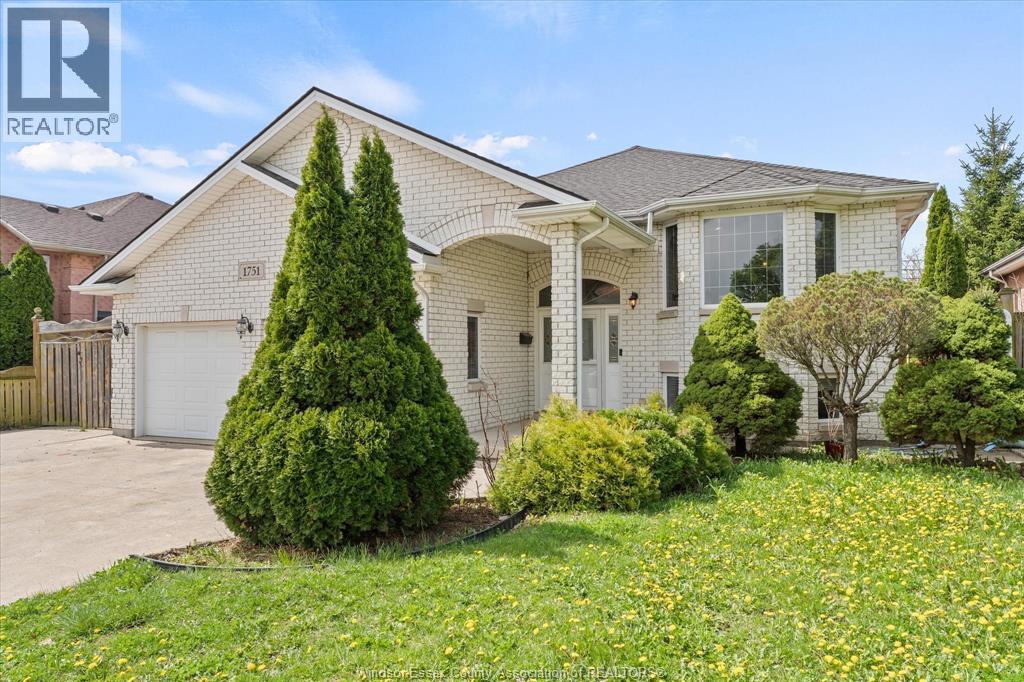
WELCOME TO 1751 RANKIN. THIS MULTIGENERATIONAL HOME IS TURNKEY READY. 3+3 BEDROOMS, 3 FULL BATHS, 2 LIVING ROOMS, 2 KITCHENS WITH QUARTZ COUNTERS, GRADE ENTRANCE, 2 CAR ATTACHED GARAGE, FINISHED DRIVE. THIS HOME IS PERFECT- IT CHECKS EVERYTHING ON YOUR MUST HAVE LIST. IN THE MASSEY SCHOOL DISTRICT, NEAR THE U OF W, STATESIDE DAILY COMMUTING MADE EASY WITH CLOSE PROXIMITY TO US/CAN BRIDGE. (id:15069)
Perched High Above The City, This Striking Penthouse Serves As An Exclusive Sanctuary Of Natural Light, Modern Design, And Unparalleled, Unobstructed Skyline And Water Views. Penthouse 22 Boasts An Intelligent 976 Square Foot Open Floor Plan, Meticulously Curated With A Desirable Split Two Bedroom Layout, A Versatile Den, 2.5 Refined Bathrooms, And Two Private Balconies That Frame The Sweeping Vistas. This Premier Residence Is Completed By The Rare Convenience Of Two Parking Spaces And A Storage Locker. Access The Best Of City Living In A Stunning Tridel Tower Replete With Everything You Need For An Enriched Lifestyle - Including 50,000 Square Feet Of Incredible Amenities. Bloorvista Is A Place To Call Home, Where Style And Elegance Are Part Of The Everyday. And With Islington Subway Station Just Steps Away, You're Never Far From Any GTA Destination. (id:15069)
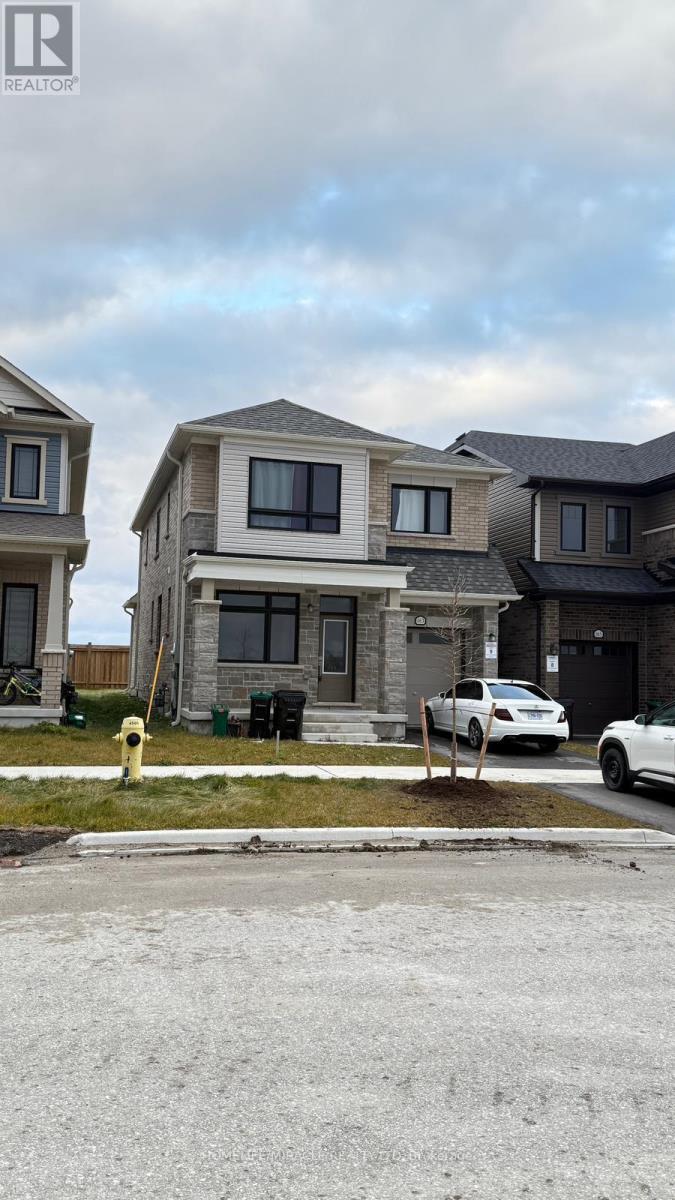
Location, Location, Location! Located in Barrie's sought after south east end, this community provides the best of both worlds! With quick access to Mapleview Drive/Hwy 400 and all the amenities that it has to offer while being situated just one road over from the hustle and bustle in this new community off Lockhart Road, giving the feeling of near country style calm living without sacrificing convenience! This Brand New, Never Lived in Home is just what you have been looking for! Enter the doors to your bright and open foyer. Hardwood floors flow through the main level which boasts the perfect work-from-home office and open concept kitchen with stainless steel appliances, overlooking your living room with gas fireplace for cozy nights in with the family. Large windows flood the home with tons of natural light in all areas. Second floor showcases 4 spacious bedrooms. Primary bedroom with 4-piece ensuite and walk in closet. Lower level is well insulated and ready for your vision to come to life! You don't want to miss it (id:15069)
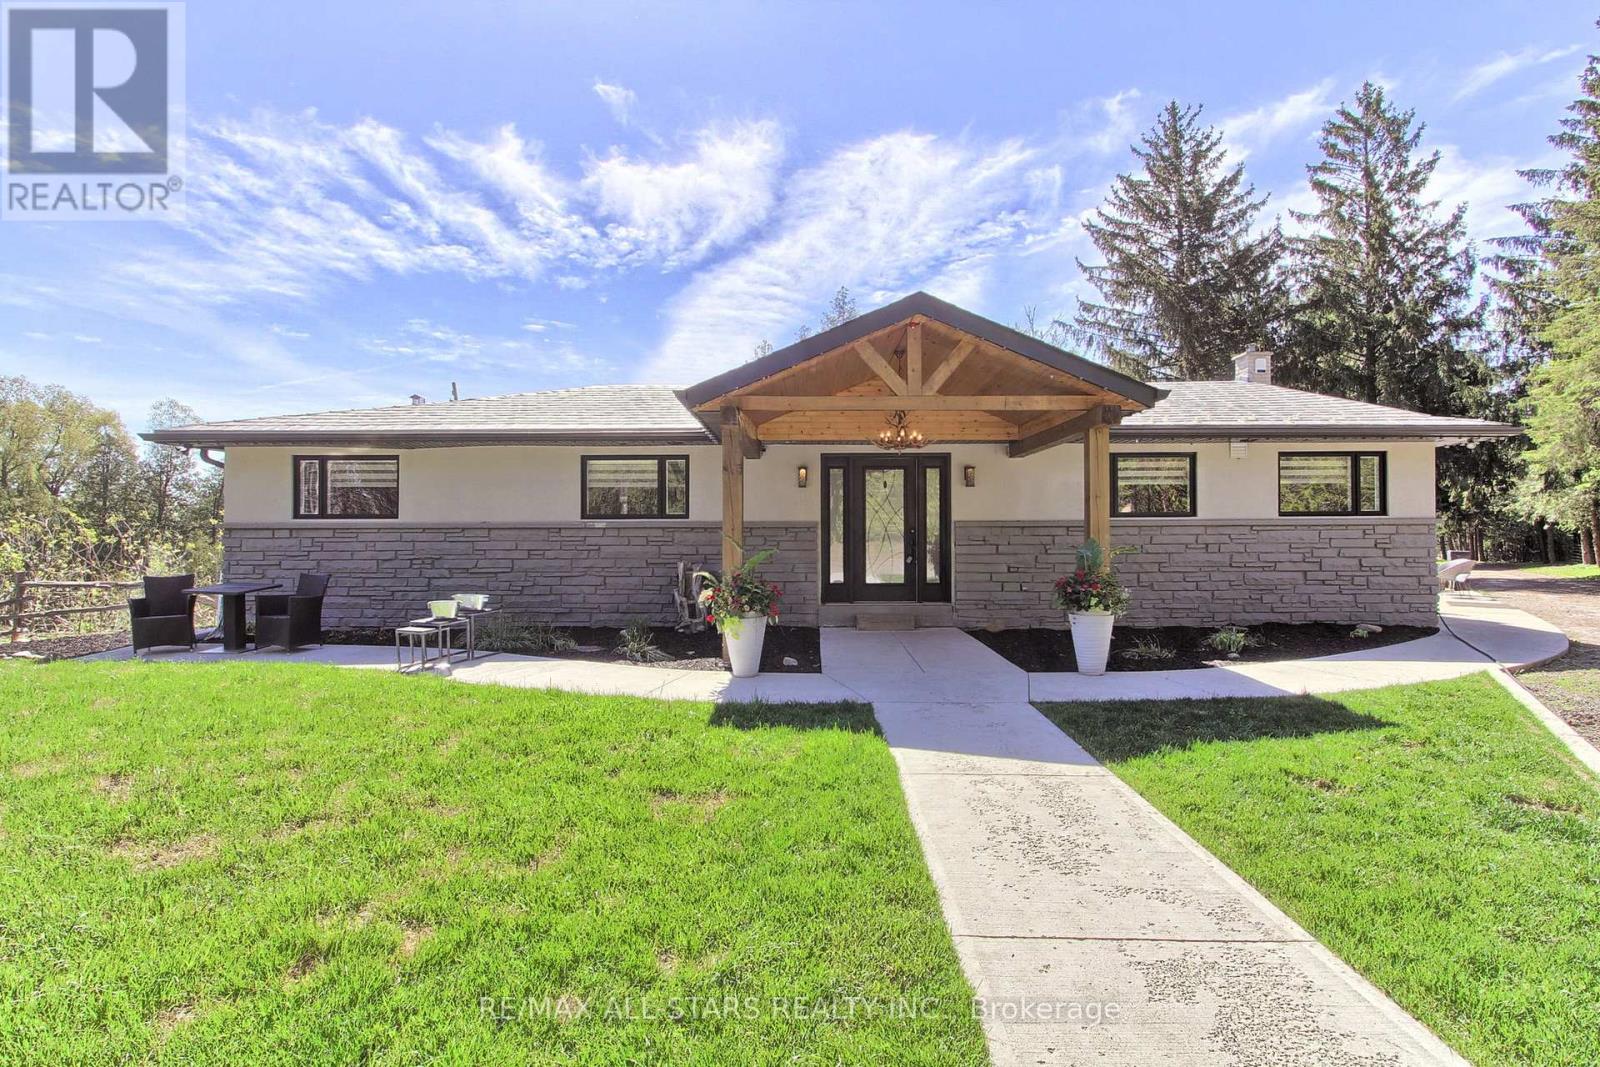
Drive thru your gated tree lined driveway to 10 acres of natures beauty- Generous sized 3 bedroom bungalow with a walk out basement. Beautifully designed with an open concept layout and multiple walkouts to a wrap around deck. This north facing home features custom barn door enclosed closets, hardwood thru out, custom window treatments, electric light fixtures, fancified washrooms with a floating vanity and hexagon tile work, live edge b/in cabinets and wood and stone feature walls. Breathtaking views from every window. Renovated kitchen with quartz countertops, seating for 4 at the breakfast bar and overlooking the dining room. Ideal for entertaining. Double sided fireplace!!! Fishing worthy creek on the east side and forest walking trails. Barn with water and electricity is ideal to house horses, donkeys, goats, chickens and sheep. Work shop is the ideal man/handyman cave. New Detached triple car garage 35 x 37 feet with car port. All this only 4 minutes from town, 407, Go Station and amenities. New WIndows, All new electricity running to the barn. (id:15069)
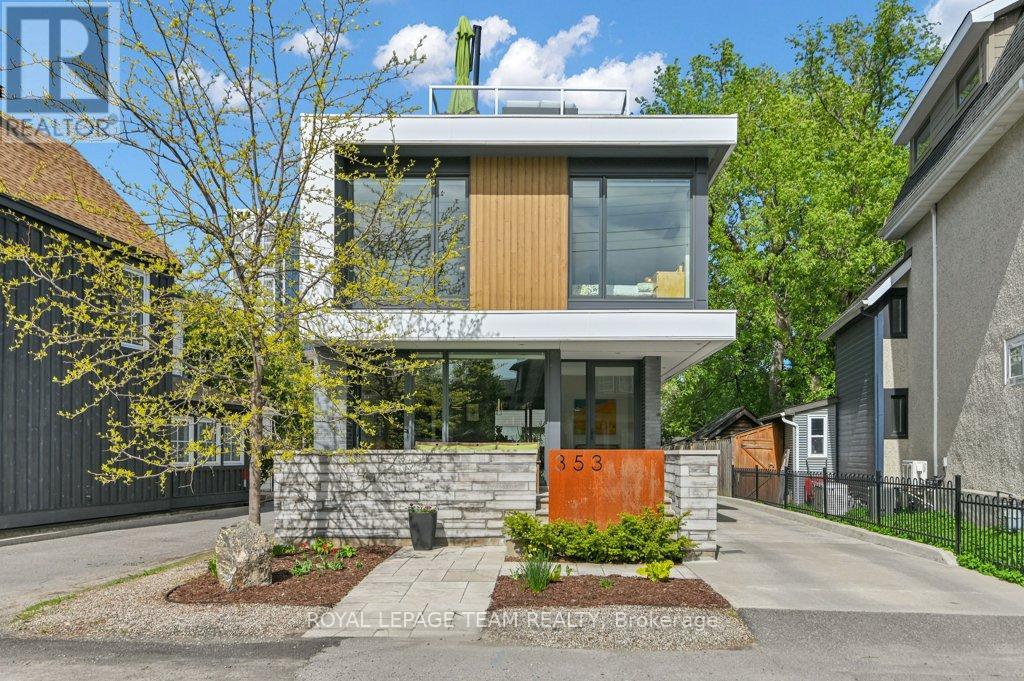
YOU MUST SEE THIS VERY SPECIAL PROPERTY! IT WAS BUILT FOR THOSE WHO UNDERTANDS DESIGN, UNIQUENESS AND QUALITY - PERFECT FOR THE DISCERNING BUYER! Designed by well known Architect BARRY HOBIN, this home won the GOHBA Award in 2019 in the Custom Urban Home (less than 3,000 sq ft), The Uniqueness of Design and the Quality of Materials used make this home really stand out. Using commercial construction techniques, the home was built maximizing the size and location of windows and the type of glass used. All bedroom windows start from the floor up. To summarize some of the many other features, the bathroom floors and basement floors are heated with the same type of system that the laneway uses from front to back/ There are 3 separate patios - front, rear and a roof deck. The custom designed kitchen has a marble countertop and an abundance of cabinetry and built in appliances which have been finished to closely match the countertops. The large living room overlooks the rear patio and has an eco-friendly ethanol fireplace. The rear yard area has brick and asphalt surface and provides lots of extra space leading to the double car, insulated garage with room for a 3rd small car but now has been finished with a well provisioned work shop. The garage has its own 100 AMP service. In terms of many more features, it has been set up for any power emergencies with a 16 KW Generac generator with an Auto Transfer system. Capped off with a TREX roof deck it provides the perfect spot to watch the sun set, THIS HOME IS A MUST SEE! (id:15069)
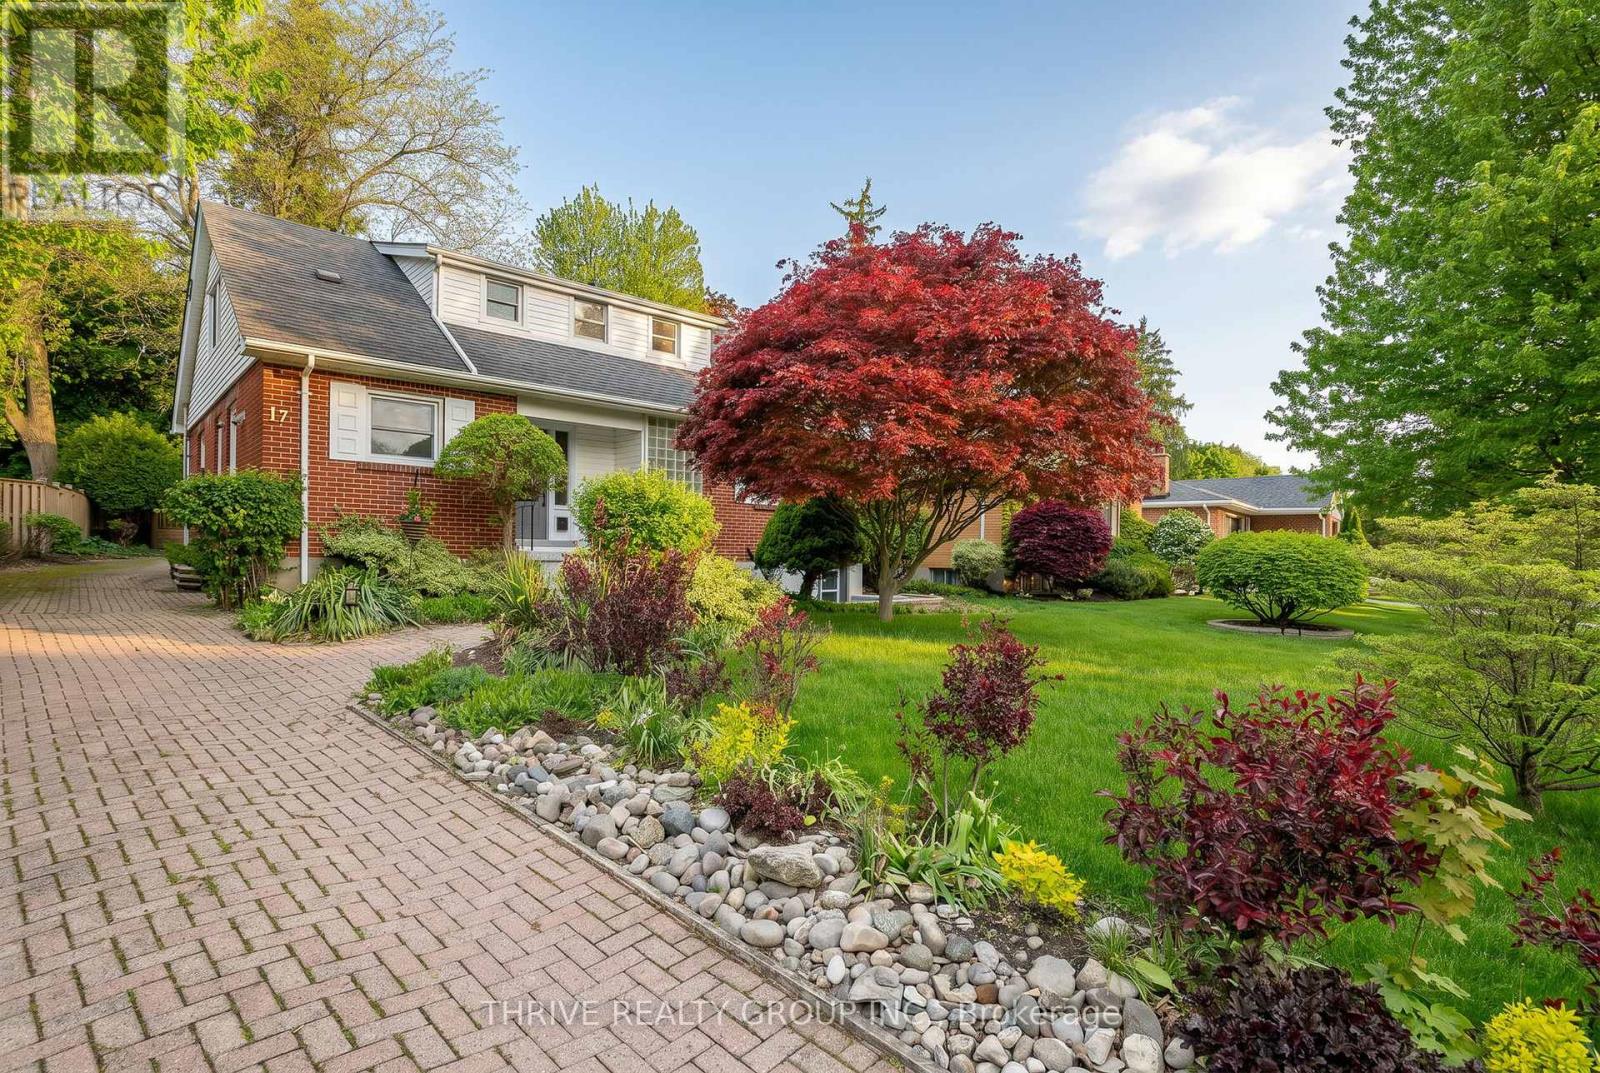
Welcome to 17 Croxton Rd W in the heart of Wortley Village and in walking distance to LHSC & Highland Golf Course. Located on one of the prettiest streets in Old South, you'll no doubt enjoy the unique green space on the centre cul-de-sac and the brand new playground equipment coming soon. This tastefully updated 3 bedroom, 4+1 bath home will not disappoint; with plenty of natural light on the main, updated windows, crown mouldings and gleaming hardwood flooring throughout. Living and dining rooms flows seamlessly together with a mid-century vibe offering charming built-ins and wood burning fireplace. Walkout from the dining room to your private, mature backyard with deck/interlock patio and enjoy the perennial gardens and mature landscaping ... it's truly a tranquil and peaceful retreat! Custom kitchen fully updated in 2016 with newer appliances, granite countertops and breakfast bar. Main floor primary bedroom with 2 closets and 3 piece ensuite, cozy office/den with built-ins and a 2 piece powder room completes this level. Upstairs you'll find two spacious bedrooms; one with a 3 piece ensuite. Enjoy the updated main bath with soaker tub and the ample closet storage for all your belongings on this level. Moving to the basement(with separate entrance) you'll find a fully finished family room and second full kitchen equipped with fridge, stove and microwave. 3 pc bath, laundry room and storage room completes this level. Updates include Roof, Furnace, Windows and Exterior Doors, Privacy Fence, upgraded Insulation, updated Kitchen and Bath, updated Electrical Panel (May 2024) and the list goes on. If you're searching for the perfect home in a great neighbourhood and a preferred school district (Mountsfield PS), don't miss your chance to own this quality home. (id:15069)
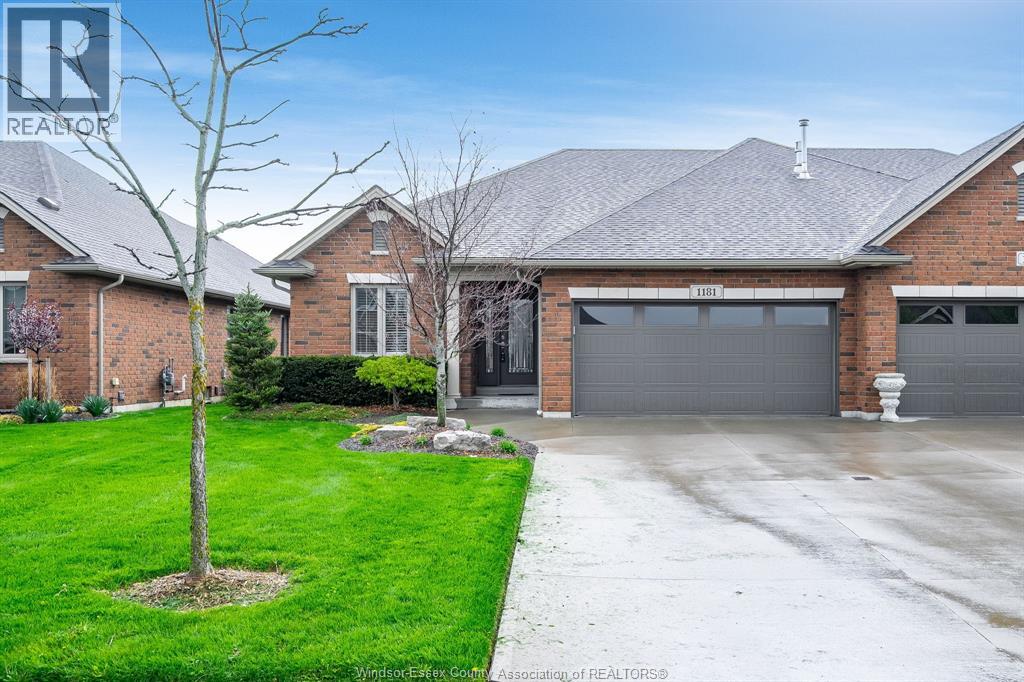
Sprawling ranch townhome features 2+1 bedrooms & 3 full baths, Main floor features large kitchen with island and beveled granite, dining area, living room with gas fireplace featuring an updated mantle, hardwood floors thru out kitchen & living room. Patio doors leading to covered deck, main floor laundry and fully finished basement with rec room, 3rd bedroom and 3 pc bath. Large 2.5 car garage, ready for immediate possession. Association fee of $100 per month covers lawn care and snow removal. (id:15069)
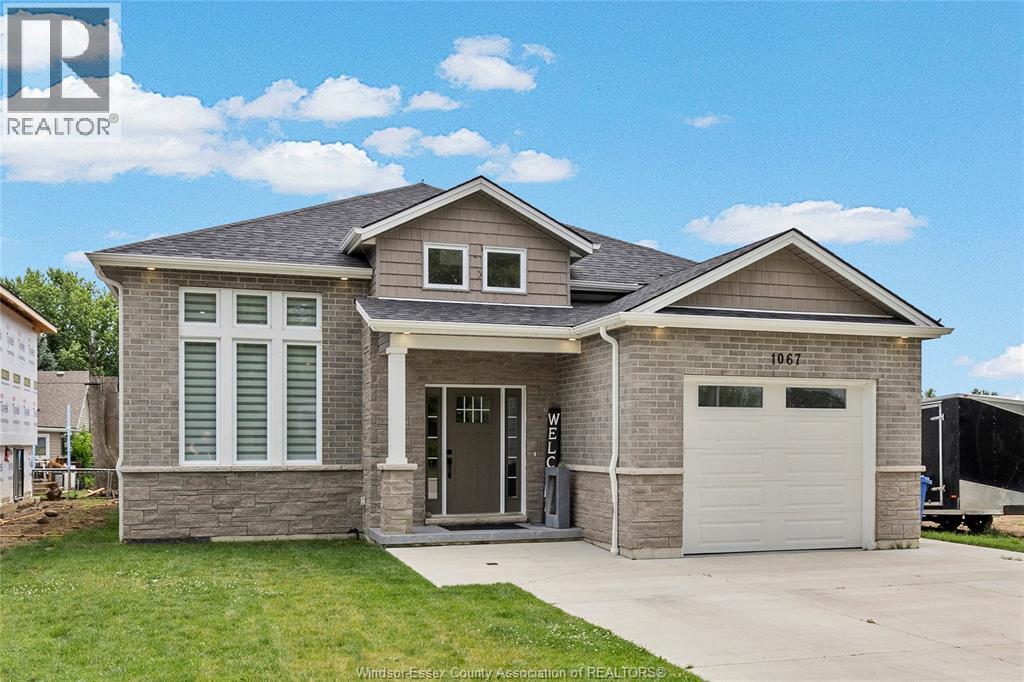
WELCOME TO THIS STUNNING, NEWLY BUILT (2023) HOME OFFERING MODERN STYLE, SMART DESIGN, AND AN UNBEATABLE LOCATION - JUST MINUTES FROM THE BEACH AND KINGS COAST WINERY, ON A QUIET, DESIRABLE STREET. BRIGHT AND SPACIOUS, THE MAIN FLOOR FEATURES TWO BEDROOMS, A SLEEK CHEF-INSPIRED KITCHEN WITH QUARTZ COUNTERTOPS, AND CONVENIENT MAIN-FLOOR LAUNDRY. WITH FOUR BEDROOMS TOTAL - TWO UP AND TWO DOWN - THIS HOME IS IDEAL FOR FAMILIES, GUESTS, OR A HOME OFFICE SETUP. THREE FULL, BEAUTIFULLY FINISHED BATHROOMS PROVIDE COMFORT AND FLEXIBILITY FOR BUSY HOUSEHOLDS. ENJOY TWO SEPARATE LIVING AREAS, INCLUDING A COZY FAMILY FOOM WITH A FIREPLACE - PERFECT FOR RELAXING OR ENTERTAINING. STEP OUTSIDE TO A PARTIALLY FENCED YARD WITH A CHARMING WOODEN PATIO DECK, IDEAL FOR SUMMER GATHERINGS OR QUIET EVENINGS. A ONE CAR GARAGE ADDS EVERYDAY CONVENIENCE AND EXTRA STORAGE. MOVE-IN READY - DON'T MISS YOUR CHANCE TO OWN THIS EXCEPTIONAL HOME! (id:15069)