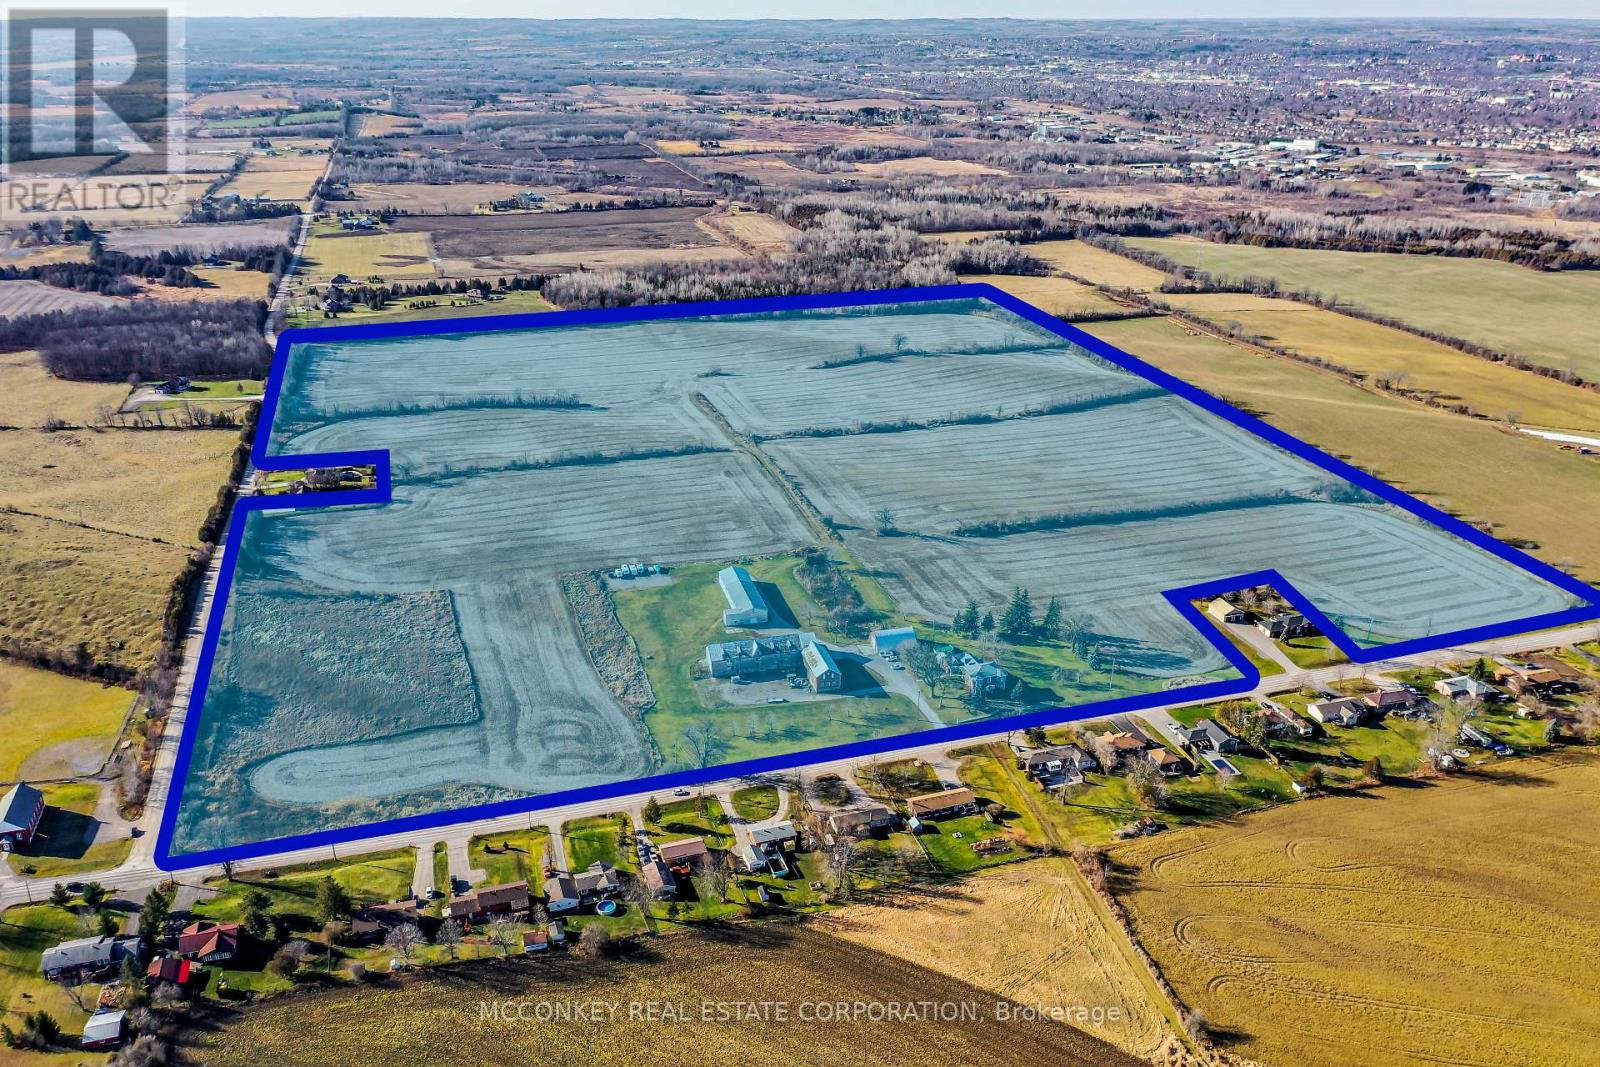
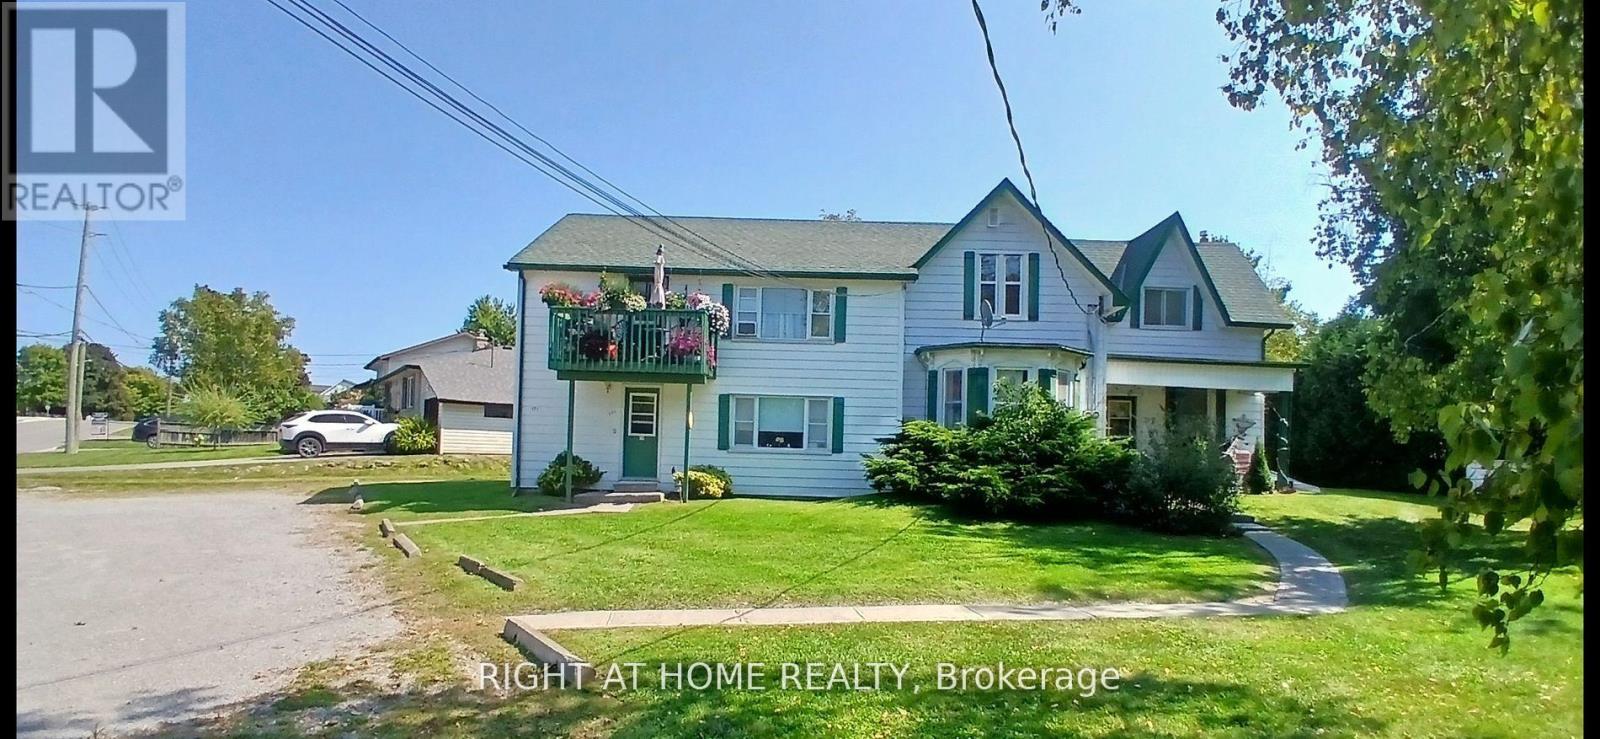
Premier Real Estate Opportunity: 110 AC Zoned for Future Growth in Assumption Hamlet, SE Ptbo. Grand Victorian-Style Farmhouse Offers Expansive Living Space. Benefits from Dual Road Frontages (Keene Road & Assumption Road) and Close Proximity to Natural Gas. Property In Family For Generations; Was Previously Utilized As A Chicken Farm Operation. **EXTRAS** Two Huge Barns Used For Car & Boat Storage & Large Drive Shed. New Boiler 2023. (id:15069)
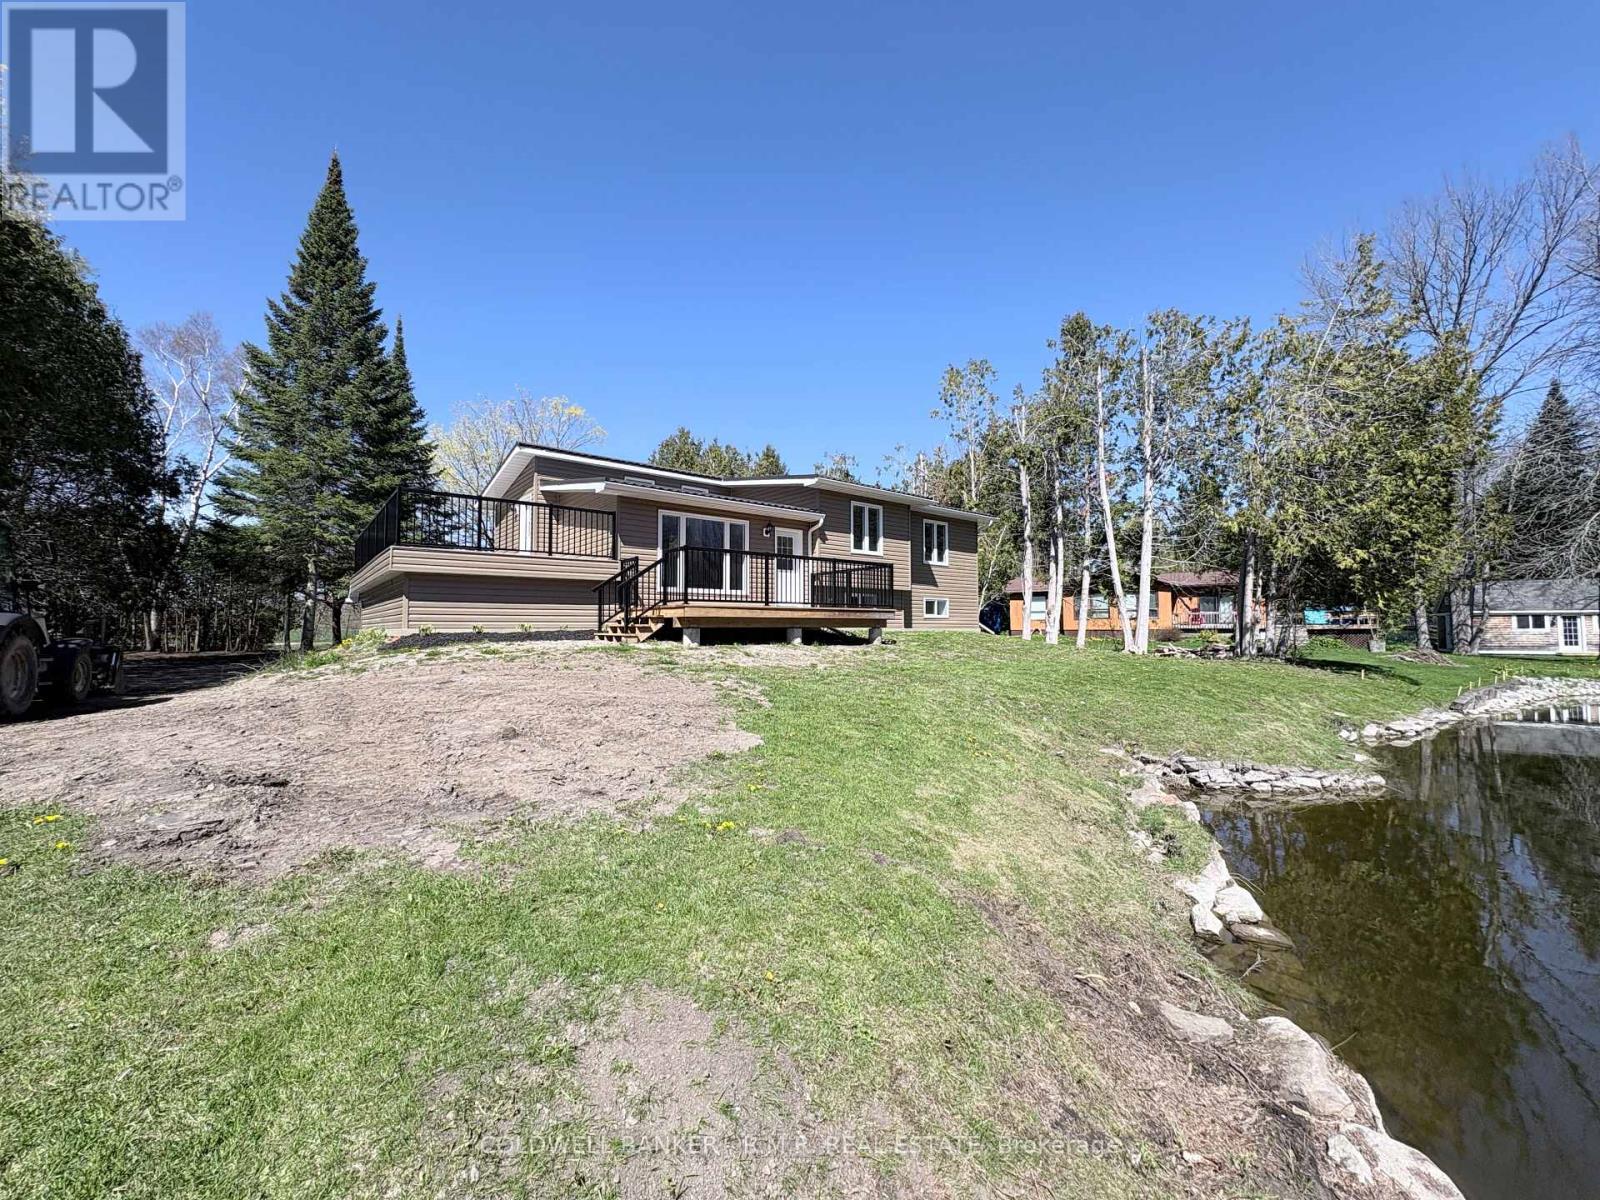
Experience the quiet beauty of the Talbot River, where calm, protected waters meet direct access to Lake Simcoe & Trent Severn Waterway a rare combination that offers both serenity and big-lake opportunity. Set within a small cul-de-sac of approximately 17 homes and cottages, this property delivers privacy, natural surroundings, and a truly turnkey living experience. Extensively renovated inside and out, the home offers an inviting open-concept main floor with views of the river or mature front yard from every principal space. The kitchen opens to a large rooftop patio, ideal for relaxing or entertaining, while the sunken living room steps out to a riverside deck just a few strides from the water's edge. Three bedrooms and a modern 4-pc bath complete the main level. The lower level features bright above-grade windows in both the 4th bedroom and the rec room, along with a 3-pc bath, laundry, storage, and direct access to the built-in garage. Whether you're exploring the winding river, enjoying the peaceful setting, or appreciating the convenience of nearby amenities, this location offers a balanced lifestyle that's hard to find. Just 10 minutes to Beaverton or Lagoon City, 25 minutes to Orillia, and an easy GTA commute. Major updates include: all windows, exterior doors, siding, decks/railings, heat pump + furnace, new electrical with new panel, well equipment, iron + UV filtration, plumbing, drywall, pot lights, flooring, kitchen, and bathrooms. Simply move in. (id:15069)
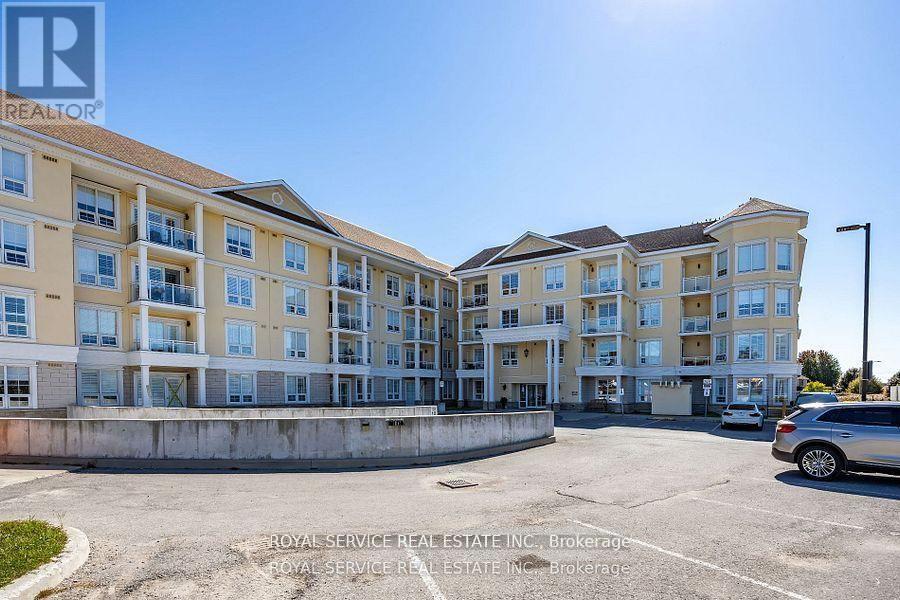
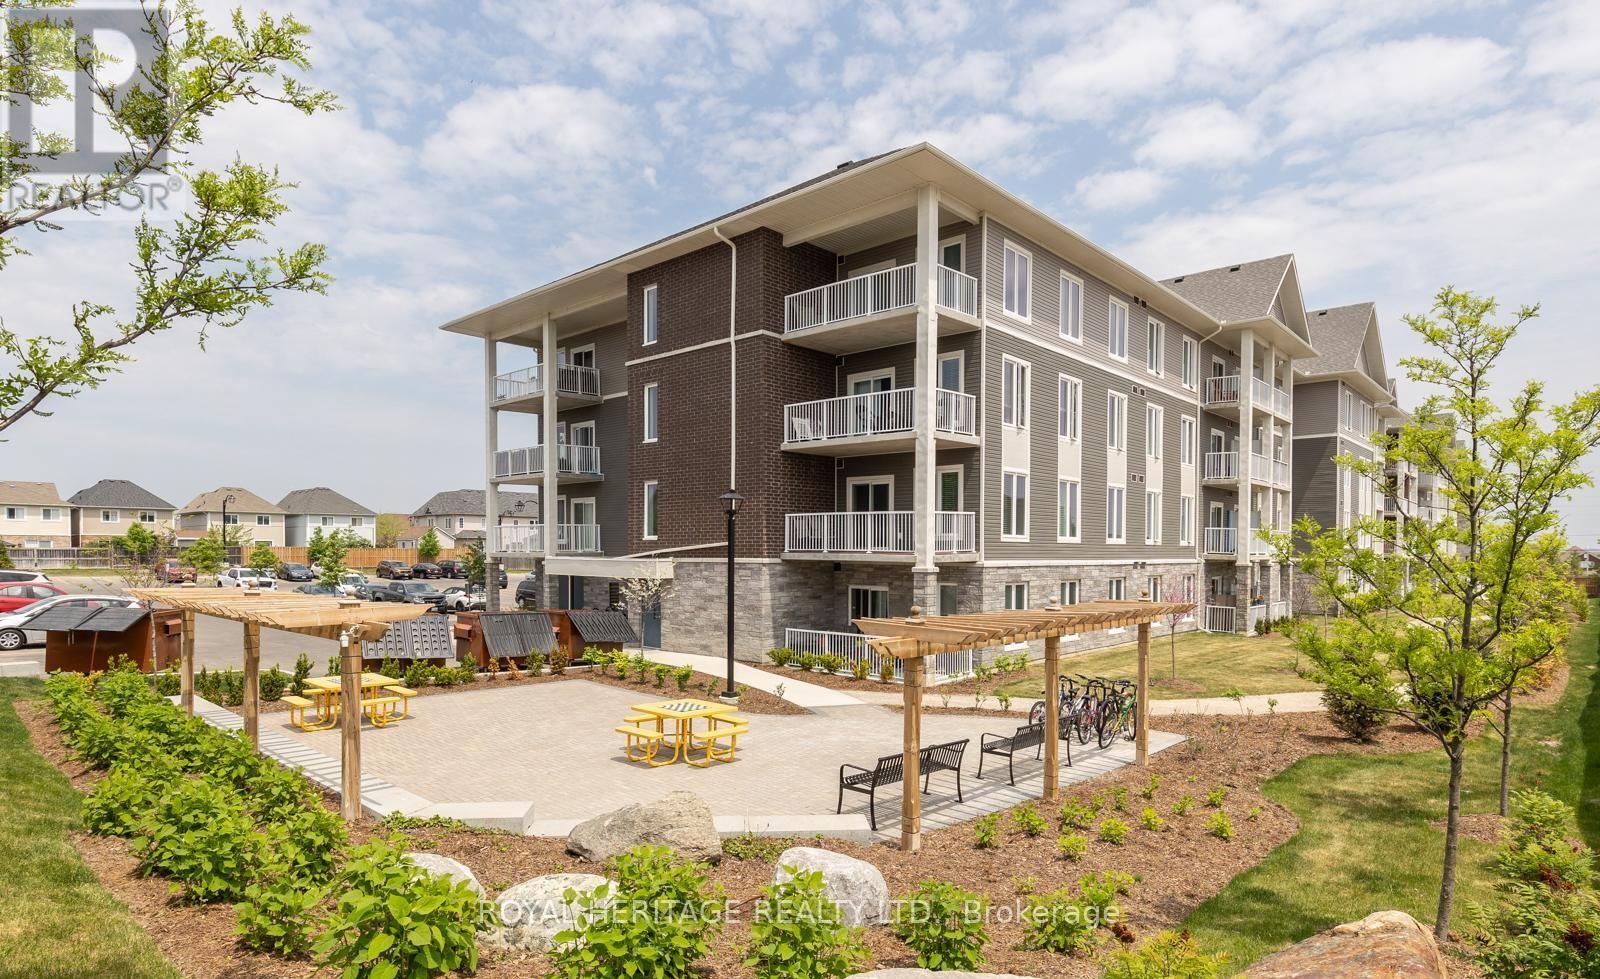
Welcome to this bright and spacious condo in the heart of beautiful Newcastle. Featuring an open-concept layout, this home is designed for modern living and convenience. The inviting living area extends to a private balcony, perfect for relaxing or entertaining. The bedroom boasts a generous closet and ensuite bath, while the versatile den can serve as a home office or additional living space. The stunning kitchen is complete with granite countertops, offering both style and function. Added conveniences include ensuite laundry and underground parking. Enjoy top-tier building amenities such as a dog wash station and a common room for gatherings. Perfectly situated just minutes from Highway 401 and close to all local amenities, this condo combines comfort, accessibility, and lifestyle. (id:15069)
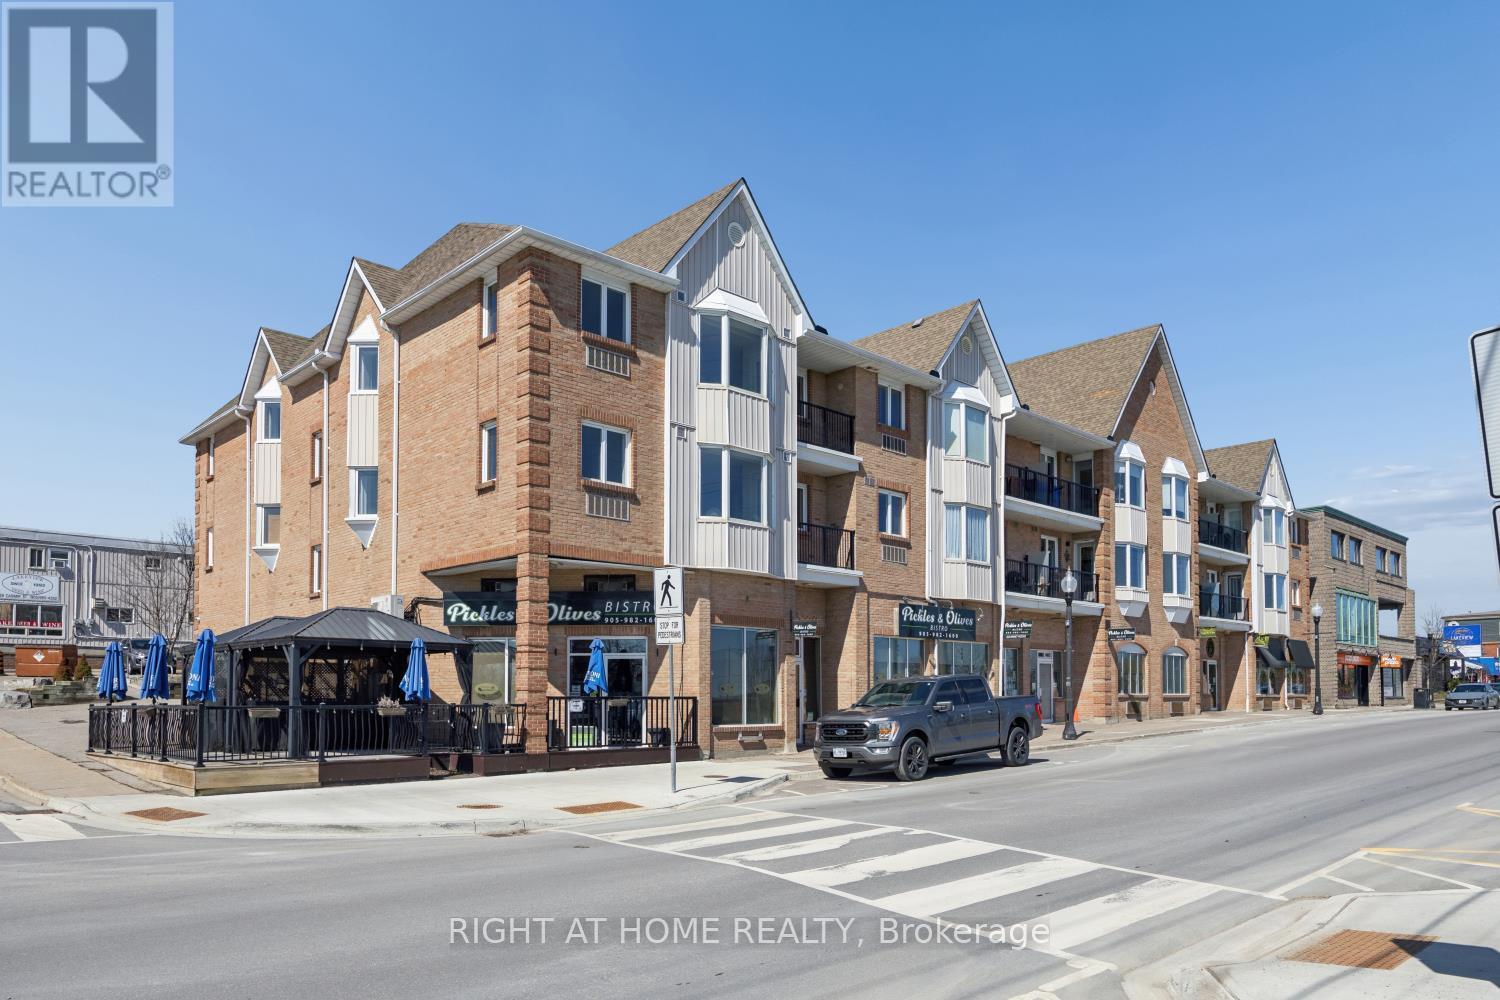
Location! Location! Location! First time offered for sale. Beautifully upgraded 1040 sf 2 bedroom condo in beautiful downtown Port Perry. This boutique condo building is ideally situated directly across from waterfront park offering stunning unobstructed lake views. The unit has been newly renovated throughout featuring a modern kitchen with new cabinetry, quartz countertops and stainless steel appliances. Additional upgrades include bathroom cabinets, quality laminate flooring, fresh paint throughout and Pot lights in living area. Enjoy seamless indoor-outdoor living with a walkout to your private balcony overlooking the lake. Heating and cooling are provided by a PTAC system, with electric baseboard backup. This unit also includes exclusive use of a Covered Parking space and is just a short stroll to downtown shops, restaurants and amenities. Move -in ready--Just unpack and enjoy! (id:15069)
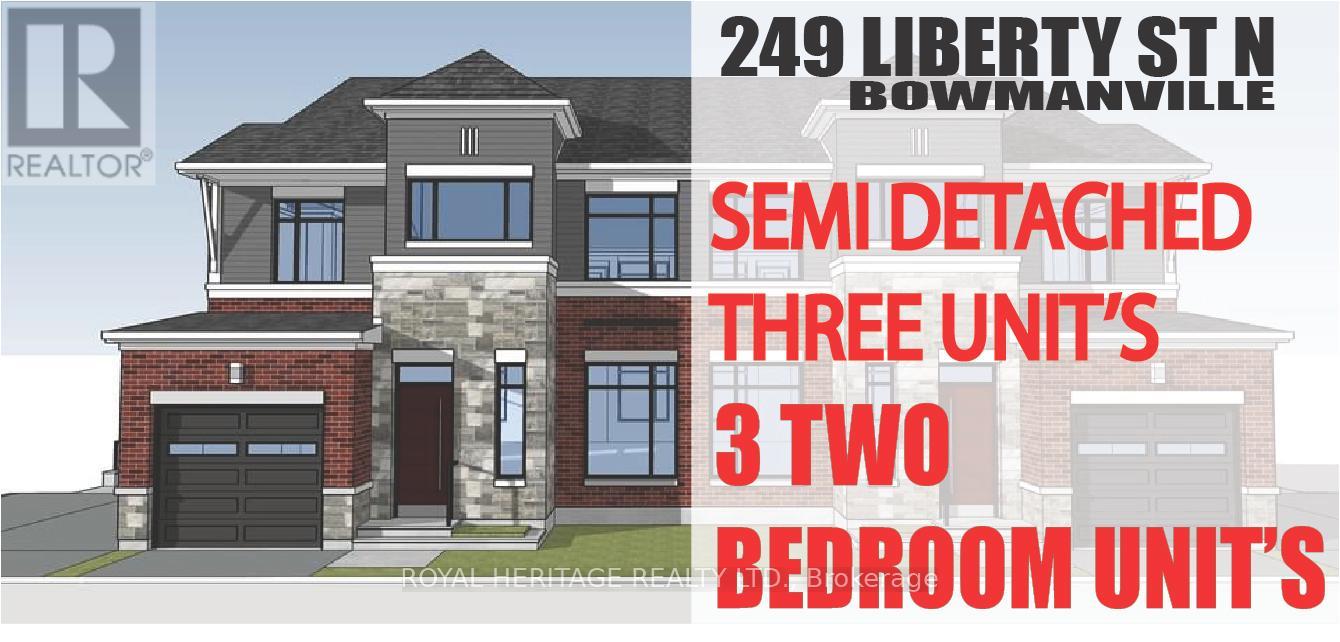
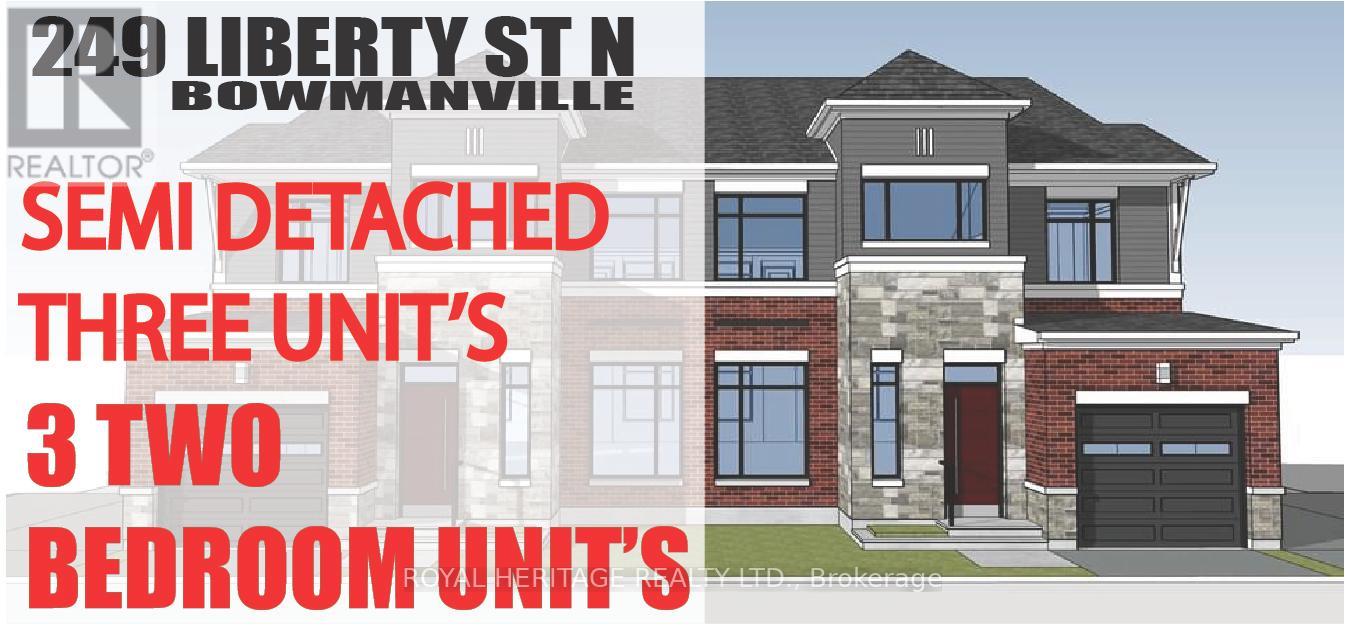
Check out this Brand New Semi-Detached multi-plex! To be completed August 2026. Featuring 3 units. Two, 2 bedroom apartments & a two bedroom detached unit. UNIT 1: Main floor 726 Sq Ft. Two Bedrooms, 4 pc Bath, 2 pc powder room walkout to deck. UNIT 2: Upper 888 Sq Ft Two bedrooms, 4 pc bath walkout to deck. UNIT 3: ADU DETACHED 912 Sq Ft Two Bedrooms, 4 pc bath, 2 pc powder rm walk out to yard. Laundry in every unit. Also features a fully finished basement with walk-out. All utilities metered separately. Taxes to be assessed upon completion. (id:15069)
Check out this Brand New Semi-Detached multi-plex! To be completed August 2026. Featuring 3 units. Two, 2 bedroom apartments & a two bedroom detached unit. UNIT 1: Main floor 726 Sq Ft. Two Bedrooms, 4 pc Bath, 2 pc powder room walkout to deck. UNIT 2: Upper 888 Sq Ft Two bedrooms, 4 pc bath walkout to deck. UNIT 3: ADU DETACHED 912 Sq Ft Two Bedrooms, 4 pc bath, 2 pc powder rm walk out to yard. Laundry in every unit. Also features a fully finished basement with walk-out. All utilities metered separately. Taxes to be assessed upon completion. (id:15069)
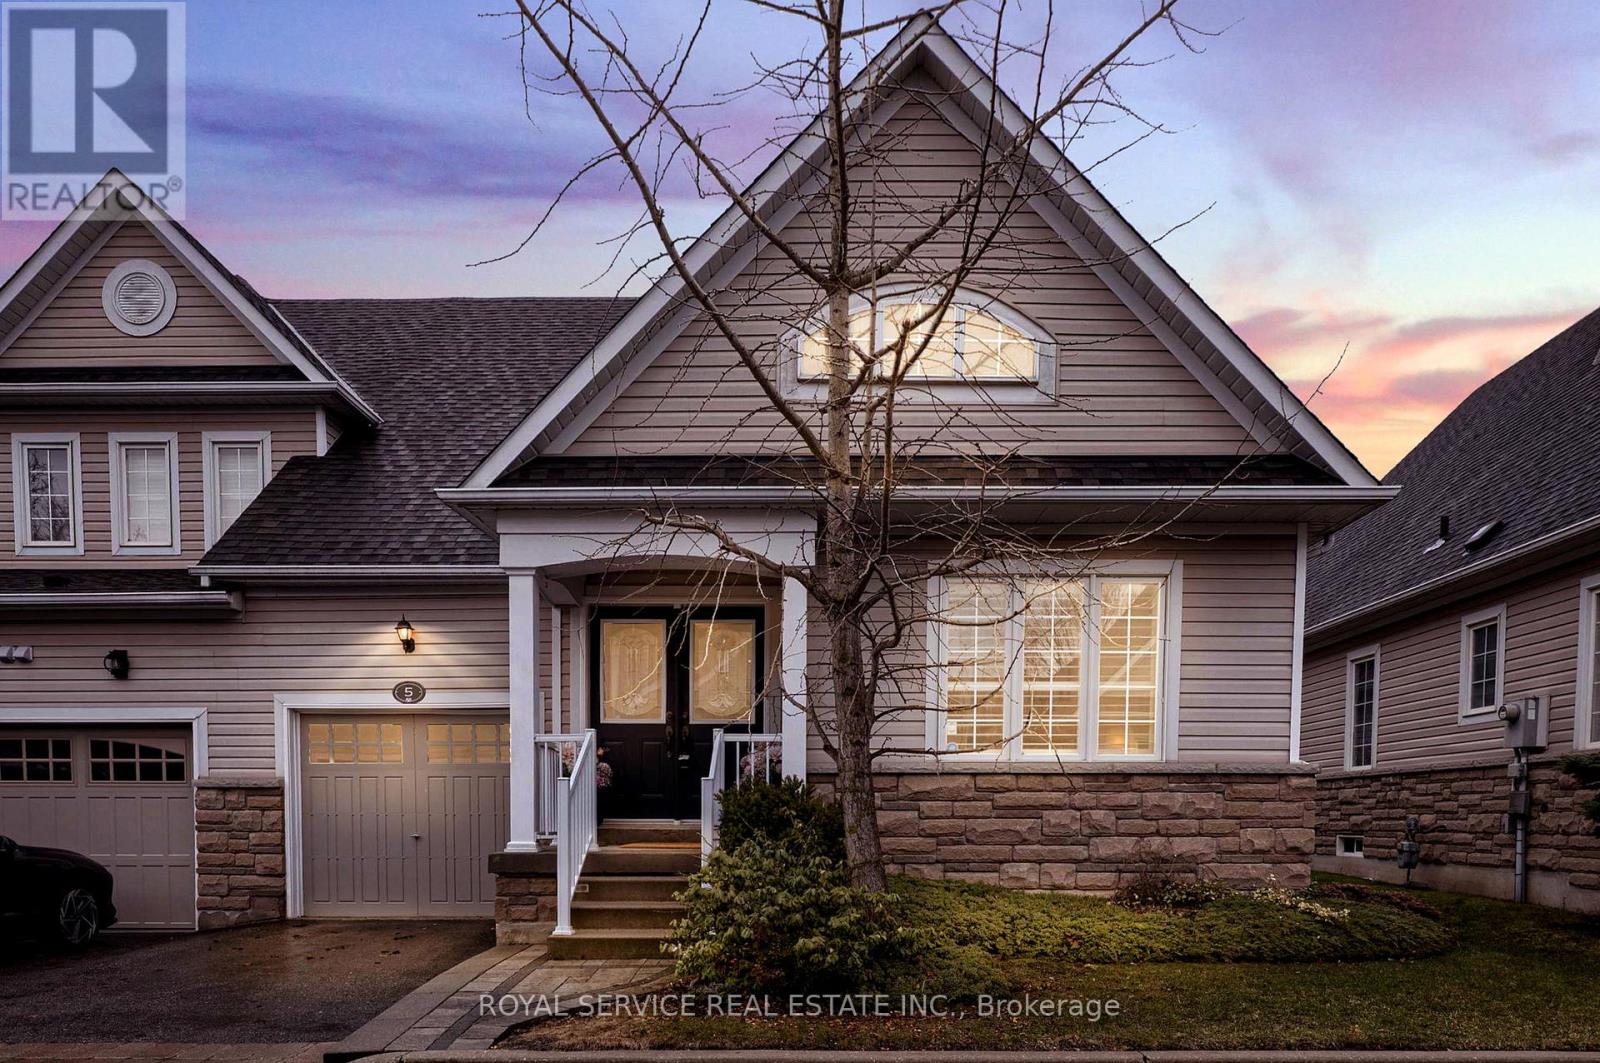
Bungalow living with space, light and walkouts you don't usually find.Set in the sought after Port of Newcastle, this bungalow condo townhouse offers the ease of one level living with a layout that feels open, functional & comfortable for everyday life.The main living area is filled with natural light and enhanced by vaulted ceilings, creating an airy feel that is hard to replicate. A gas fireplace anchors the living room, while two walkouts at the back of the home extend the space outdoors to a private patio setting.The kitchen is designed for how people actually live, with granite countertops, a centre island with seating & additional space for a breakfast table. It connects seamlessly to the dining area and living room, making it easy to entertain or simply enjoy day to day living.The primary bedroom is privately positioned at the rear of the home with its own walkout, a walk in closet plus a second closet, and a 4 piece ensuite with separate soaker tub and stand alone shower. Two additional bedrooms offer flexibility for guests, work from home or hobbies. A 2nd bathroom features Upgraded Canadian Safe-Step Co. Walk in Tub/Spa designed for ease and accessibility featuring Hydro, Chromo, Hygiene, Gentle-Jet & Aroma therapies plus a Heated Seat. California shutters add style and privacy throughout much of the home. Main floor laundry is currently located within a bedroom closet, with potential to reconfigure if desired.The full unfinished basement provides excellent storage & the opportunity to create additional living space over time.This home has been cared for by its original owners and offers a solid foundation for buyers looking to personalize and update at their own pace.Ownership includes access to the Admirals Walk Clubhouse, a private residents only amenity featuring an indoor pool, fitness centre, lounge, theatre & a strong sense of community.Steps to the waterfront, marina and trails, this is low maintenance living in a location known for its lifestyle. (id:15069)
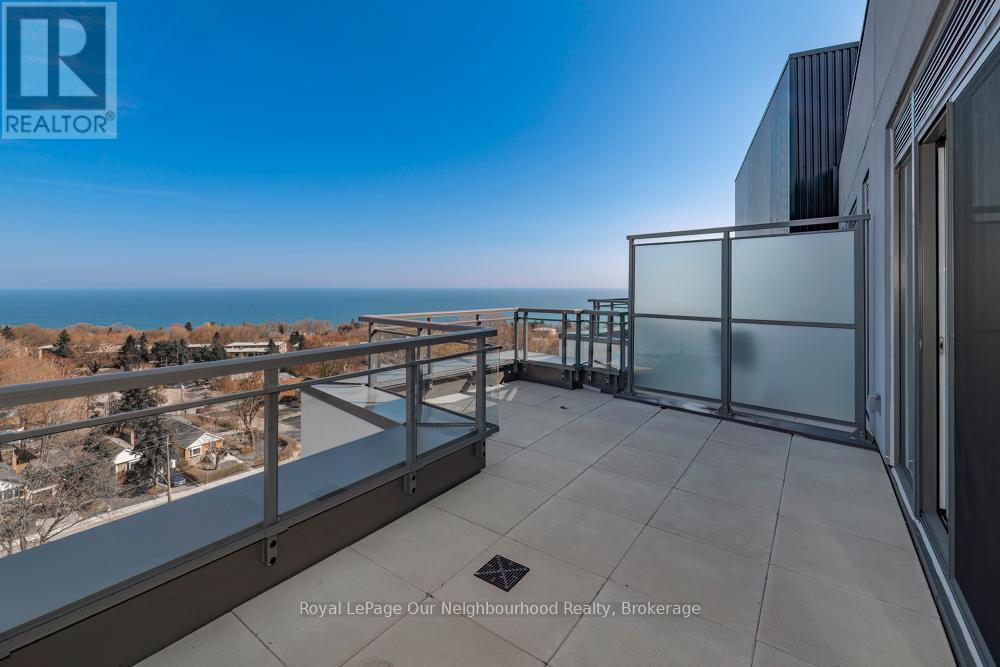
Unique penthouse offering a rare multi-level layout (2 storey) with exceptional separation of space which is ideal for professionals, downsizers, or those working from home. Enjoy a bright, open upper living area that walks out to an impressive 200 sq ft private terrace with beautiful water views-perfect for relaxing or entertaining. Full-service building with 24-hour concierge, gym, media room, rooftop terrace, and dog washing station-though with your own private outdoor space, you may never need to share. This is a fantastic opportunity for buyers looking for something a little different with strong lifestyle appeal. (id:15069)
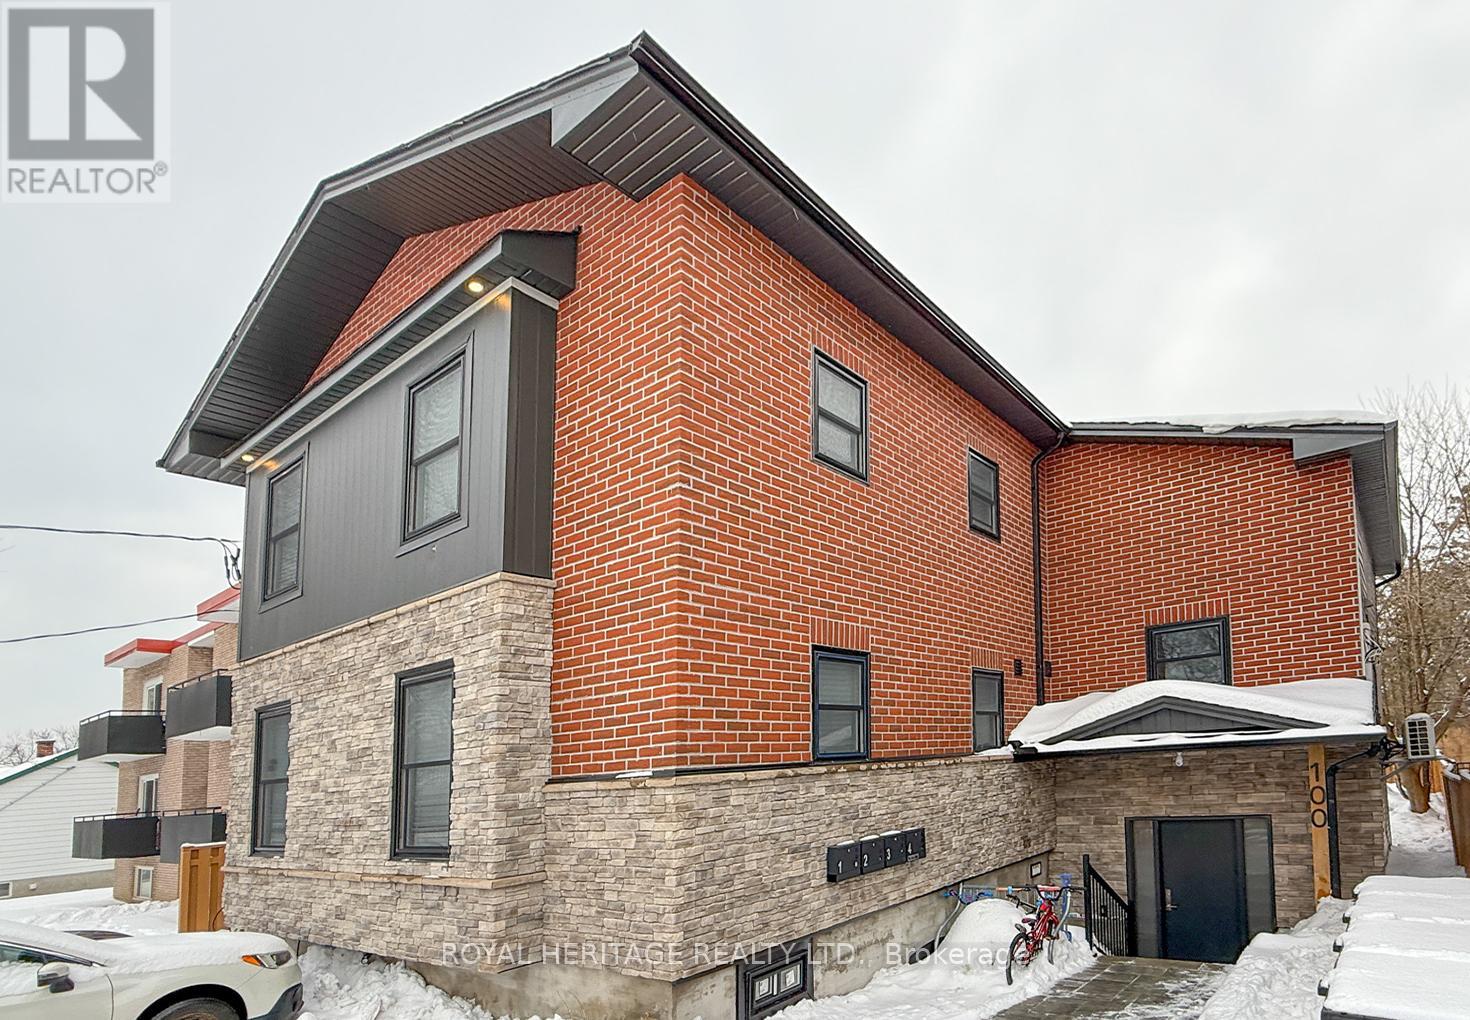
Welcome to 100 Cromwell Ave, A four-unit multiplex designed to attract both investors and residents seeking quality and convenience. This property comprises four residential units, with three featuring two bedrooms and one bathroom, and one offering three bedrooms with one and a half bathrooms. Extensive renovations have been completed recently, with 20% renovated in 2021 and the remaining 80% of the building upgraded in 2023 These improvements ensure modern comforts and enhanced energy efficiency throughout the property. The building features spray foam insulation and Sono-pan soundproofing, which have been installed above and beyond the minimum building code requirements. Engineered hardwood floors have been laid in the common areas as well as in units 1 and 2. Each unit is equipped with a 42-inch fiberglass entry door for durability and security. Each unit is individually metered for hydro, heat, providing tenants with autonomy and transparency in utility usage. The property includes four high-efficiency heat pumps and two high-efficiency furnaces. Natural gas ranges are available in units 3 and 4. Stainless steel appliances, including dishwashers, are installed throughout. CHECK OUT ALL FOUR VIRTUAL TOURS (id:15069)
Great investment opportunity!! 5 Units include Apt#1-2 BR 915.00, Apt#2-1 BR $1200.00, Apt#3-1BR $1050.00, Apt# 4-2 BR $1150.00, Apt#5 2BR $915.00. Separate meters, huge double lot for room to expand, large parking area, bus stop at sidewalk, close walk to downtown Port Perry shops, restaurants and Lake Scugog waterfront. (id:15069)
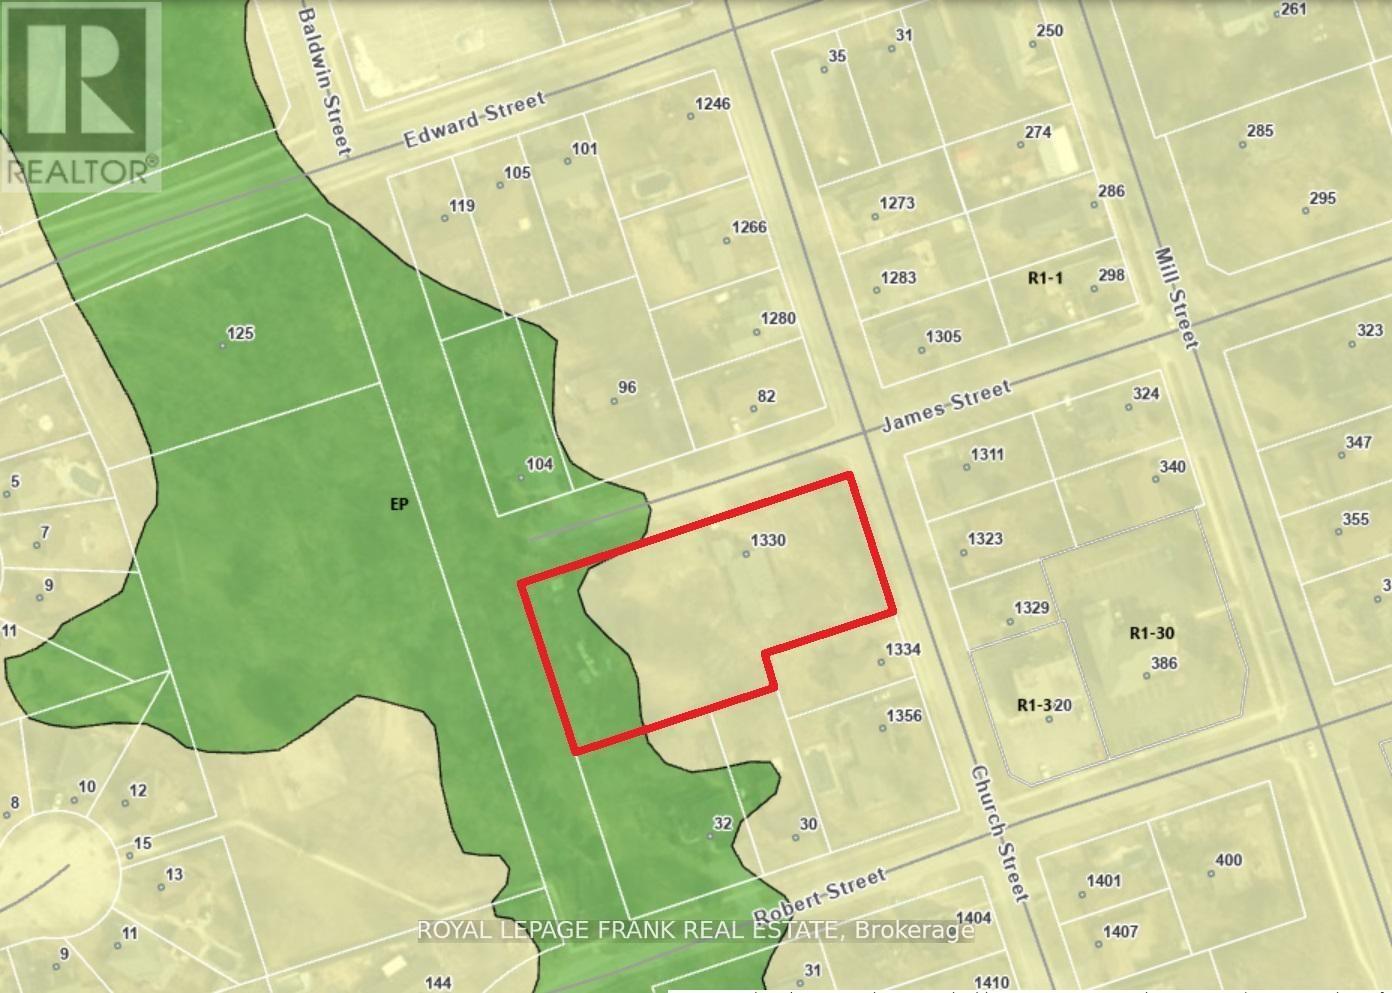
Opportunity for Spacious Bungalow Home AND Development Upside! Option for vacant occupancy OR owner leaseback. Well maintained property in quiet dead end neighborhood. Potential for 5 vacant lots ON TOP of existing home - THREE premium oversize 9000 SQFT lots & TWO 6000 SQFT lots. Ideal property for BRRR or house-flip investment, or for multi-family living arrangement. Home is well constructed though dated - great to add value in finishing basement, in-law suite, and more. Great choice for a 'buy and hold' strategy. Perfect candidate for 'missing middle' and 'infill intensification' development that is highly sought and supported by Municipalities! (id:15069)
WELCOME HOME. This Stunning 986 Sq Ft Premium Corner Unit Delivers The Perfect Blend Of Style, Sophistication, And Sun-Drenched Living. Featuring 2 Beds, 2 Baths, And 9' Ceilings Throughout, This Residence Is Designed To Impress From The Moment You Step Inside. The Beautiful Modern Kitchen Is A True Showpiece - Complete With Quartz Countertops, A Striking Island W/ Breakfast Bar, Stainless Steel Appliances, And Seamless Flow Into An Open Concept Living Space Made For Entertaining. Expansive Windows Flood The Home With Tons Of Natural Light, Elevating Every Inch Of This Thoughtfully Designed Layout. Step Outside To Your Large Private Terrace - The Ultimate Extension Of Your Living Space. Morning Coffee. Sunset Wine. Weekend Gatherings. This Is Indoor-Outdoor Living At Its Finest. With Nearly $30K In Upgrades, Every Detail Has Been Elevated. Plus, Enjoy The Rare Luxury Of 2 Parking Spots - A True Standout Feature. Perfectly Positioned Near Downtown Bowmanville, Hwy 401, 407, Shops, Restaurants & So Much More, This Location Delivers Convenience Without Compromise. Bold. Bright. Beautiful.This Is The One. (id:15069)