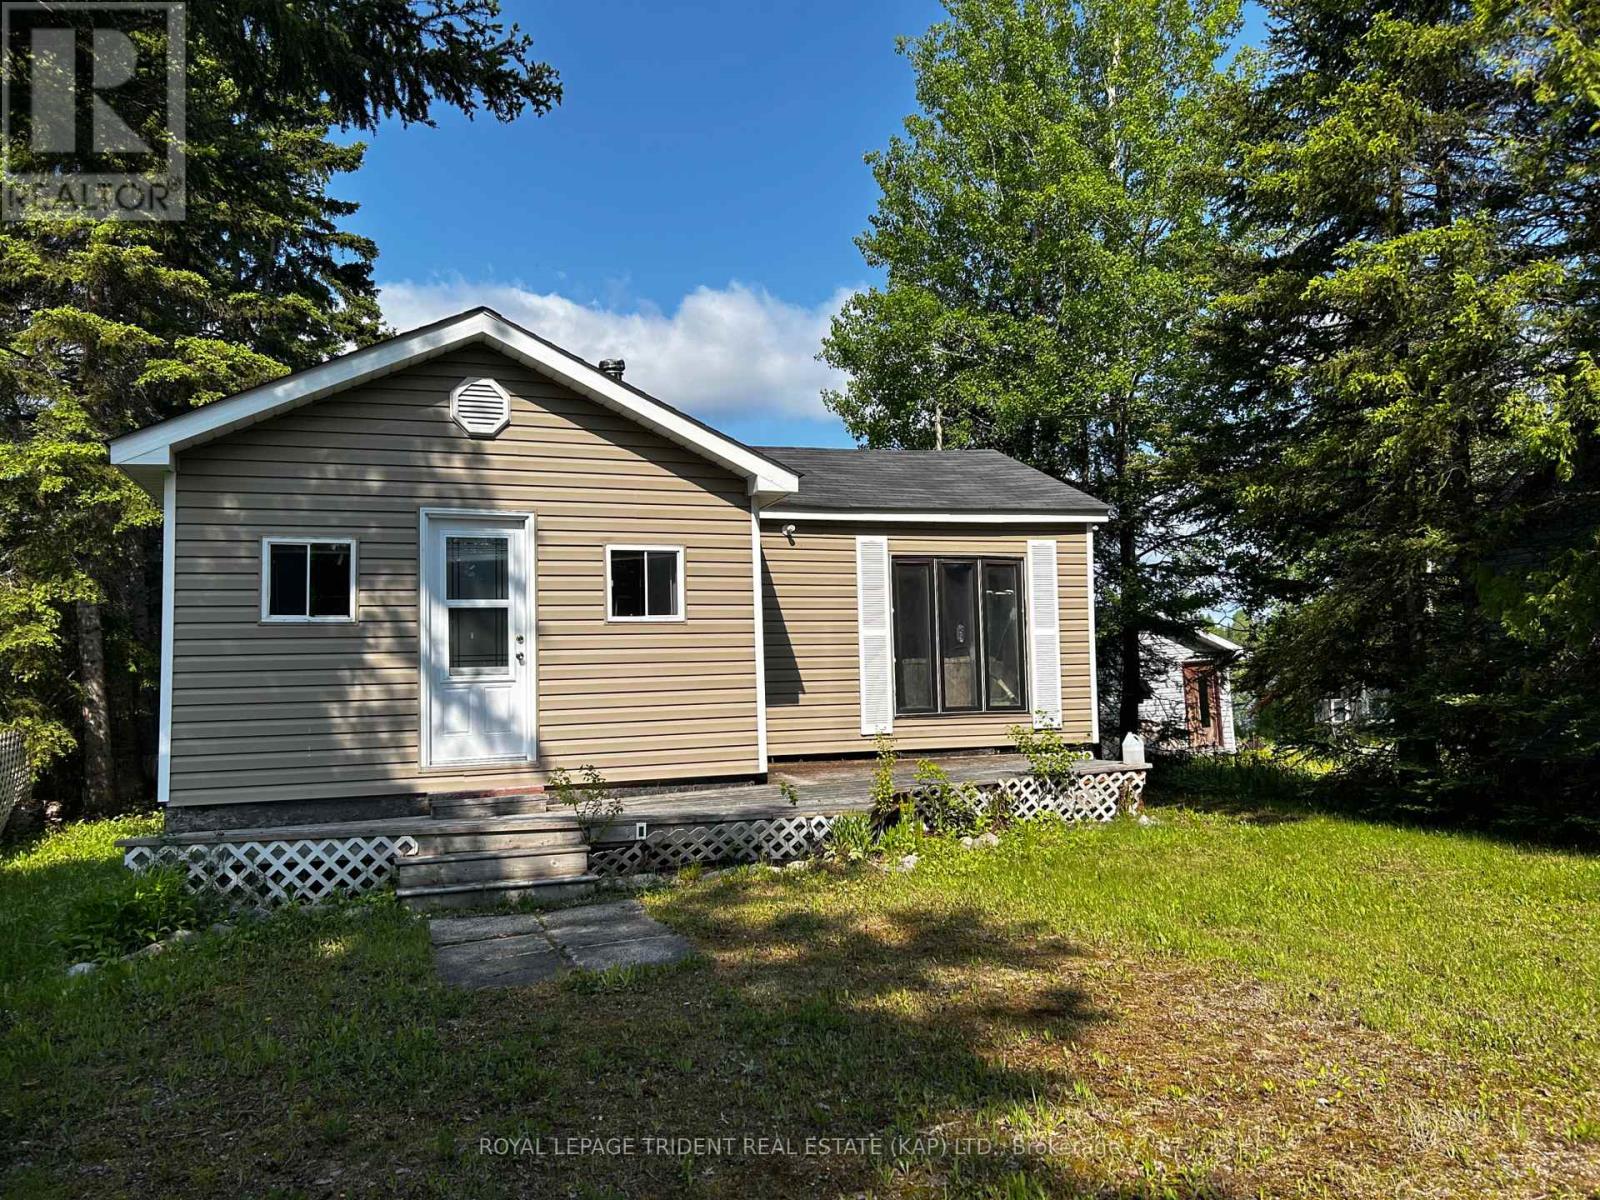
This charming cottage offers a cosy yet functional layout. With two bedrooms and one 3pc bathroom, it provides just the right amount of space for relaxation. The open-concept kitchen and living room create an inviting atmosphere, allowing for easy entertaining or peaceful nights. One of its standout features is the attached sunroom, which faces Remi Lake. This space is ideal for soaking in the breath-taking views, enjoying a morning coffee, or unwinding as the sun sets over the water. While the cottage does not sit directly on the lakeshore, it has been accessed through crown land, providing a sense of privacy and connection to nature. Though it requires some maintenance, this little retreat holds immense potential. A holiday or weekend escape, it's amazing views and peaceful surroundings make it a worthwhile investment for anyone drawn to lakeside living. Paved municipal road, 10 Minute drive to the Village of Moonbeam which has many services (grocery, hardware, gas, dining, place of worship). Many amenities close by * World renowned nature trail system, water park, skiing, golfing to name a few. (id:15069)
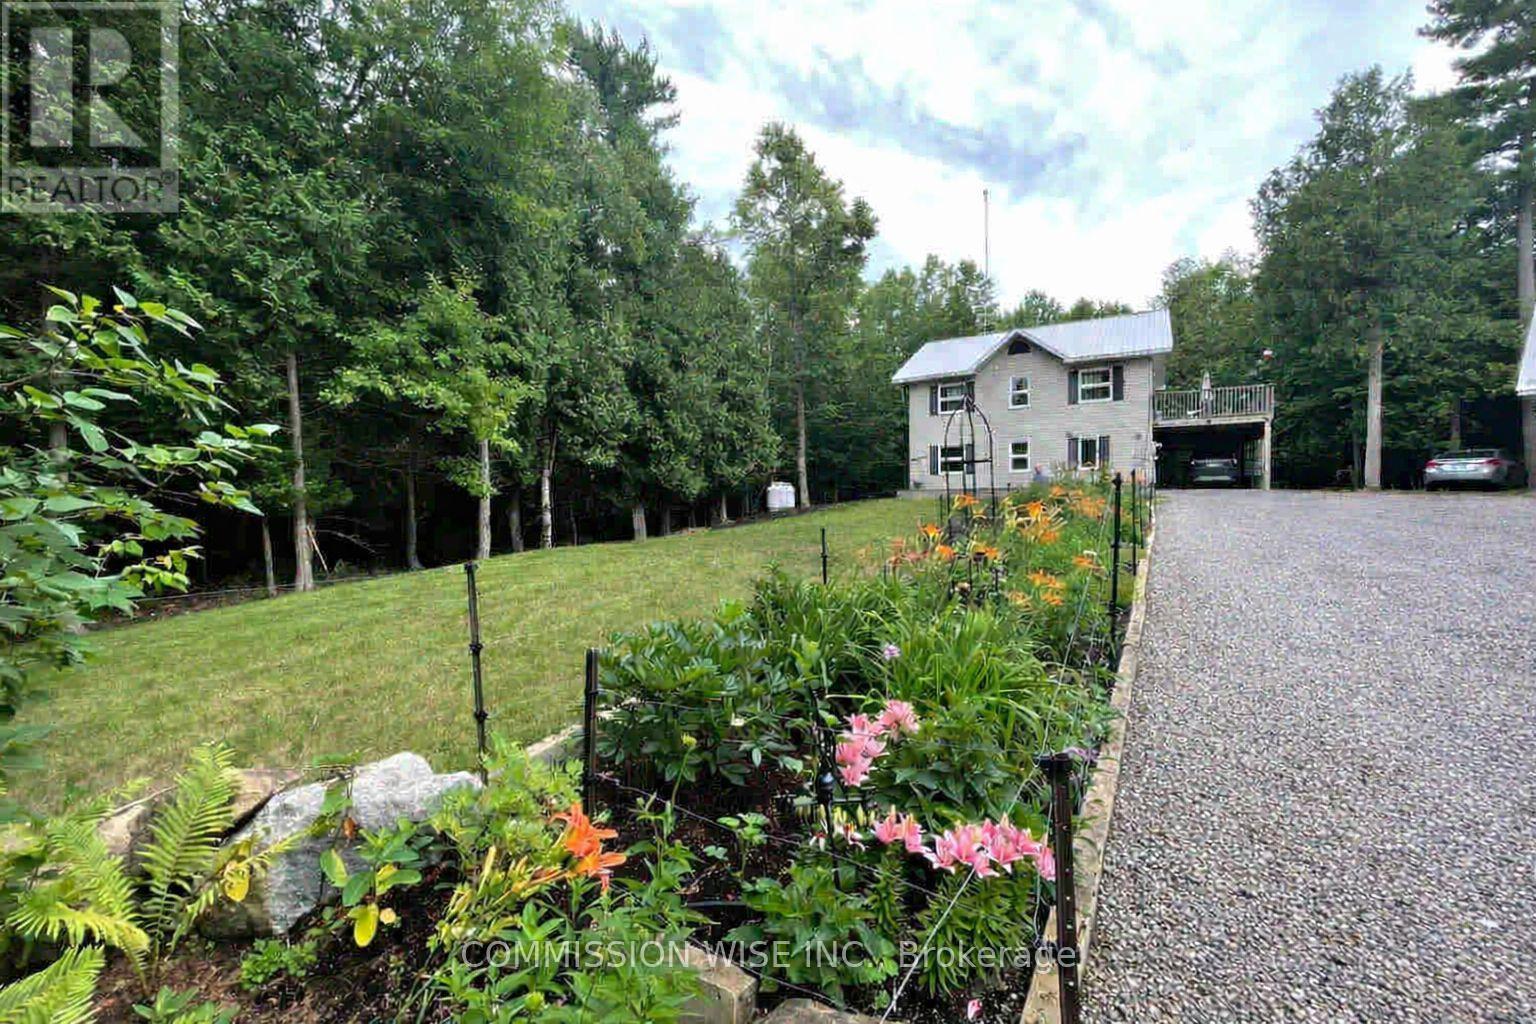
This distinctive two-storey residence is set on 11.30 private acres, surrounded by mature trees that provide exceptional privacy and a tranquil natural setting. The property features an attached carport and a two-car detached insulated and heated garage with loft space currently used as a gym and workshop, along with a woodshed, storage shed, and greenhouse. The main level offers a family room, a primary bedroom with walk-in closet and walkout to the backyard, a den, and a four-piece bathroom. The upper level serves as the principal living space, featuring a bright open-concept layout with kitchen, living area, two bedrooms, a four-piece bathroom, and a spacious 30' x 12' deck overlooking the grounds. Interior finishes include hardwood and tile flooring, modern décor, hot water radiant heating, and a wood stove. Numerous updates have been completed, including interior painting (2026), windows (2025), upper deck (2025), steel roof (2020), boiler and water heater (2021), granite countertops (2019), wood stairs (2020), and wood stove (2019). Additional structures include a sunroom (12' x 10'), carport (11'7" x 21'6", 2016), two-car garage with loft (28' x 25', 2011), woodshed (16' x 16', 2012), and garden shed (8' x 8', 2012). Walking trails through Morris Island Conservation area right across the road. Also the ATV and snowmobile trails that cross the Ottawa River to Quebec is a short walk away. This property is well suited for buyers seeking privacy, versatility, and a peaceful wooded environment. (id:15069)
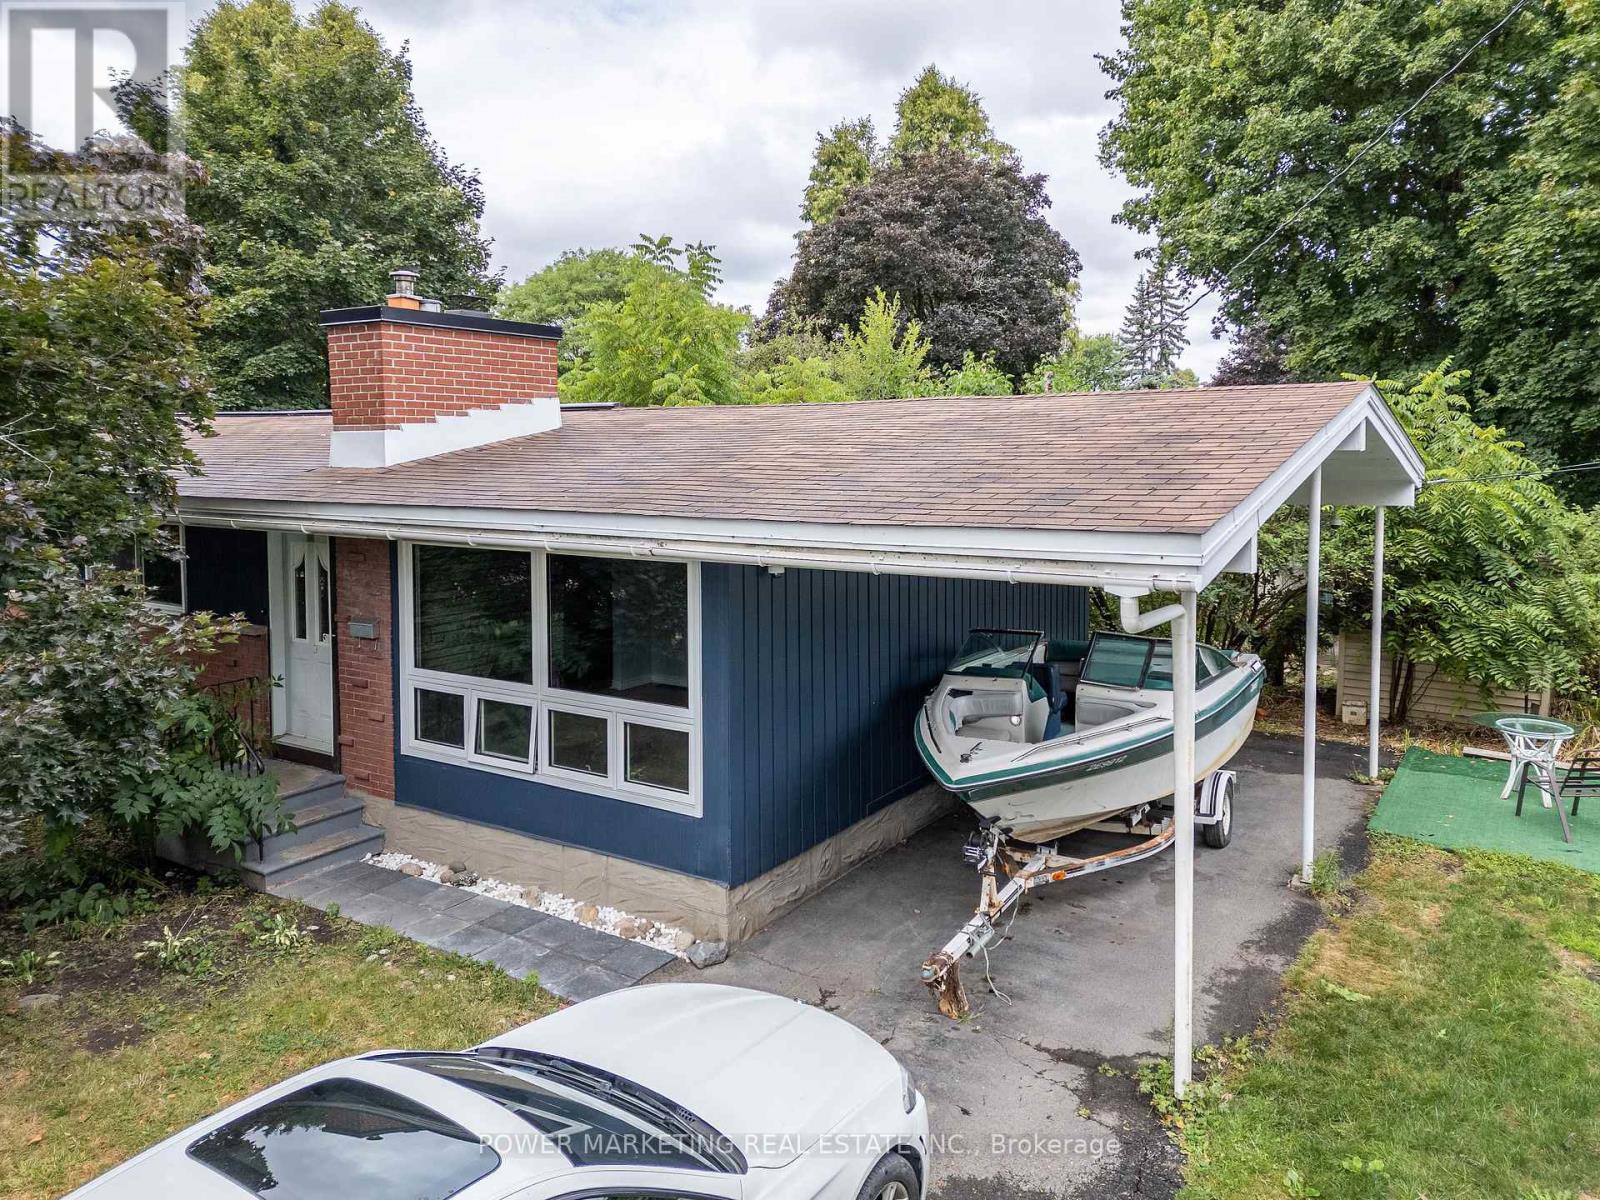
Take a moment to explore 935 Goren Ave, a delightful 3-bedroom, 2-bath bungalow that truly stands out! Offering spacious living areas and an abundance of natural light, the tile floors contribute to a warm and welcoming feel. The private backyard provides the ideal space for both relaxation and entertaining. Recent upgrades enhance the homes appeal, including a fully renovated bathroom and fresh new flooring, giving the home a contemporary, updated look. The freshly painted interior brightens up the entire space. The kitchen comes equipped with brand-new stainless steel appliances. A standout feature of this property is the basement unit with its own separate entrance, offering extra privacy and flexibility. Whether you choose to use it as an in-law suite, rental unit, or additional living space, it adds excellent value to the home. Situated on a corner lot, the property offers plenty of potential. Elmvale Acres is a highly desirable neighborhood with close proximity to shops, restaurants, parks, and schools. Don't miss out on the opportunity to own this amazing bungalow in such a sought-after location. (id:15069)
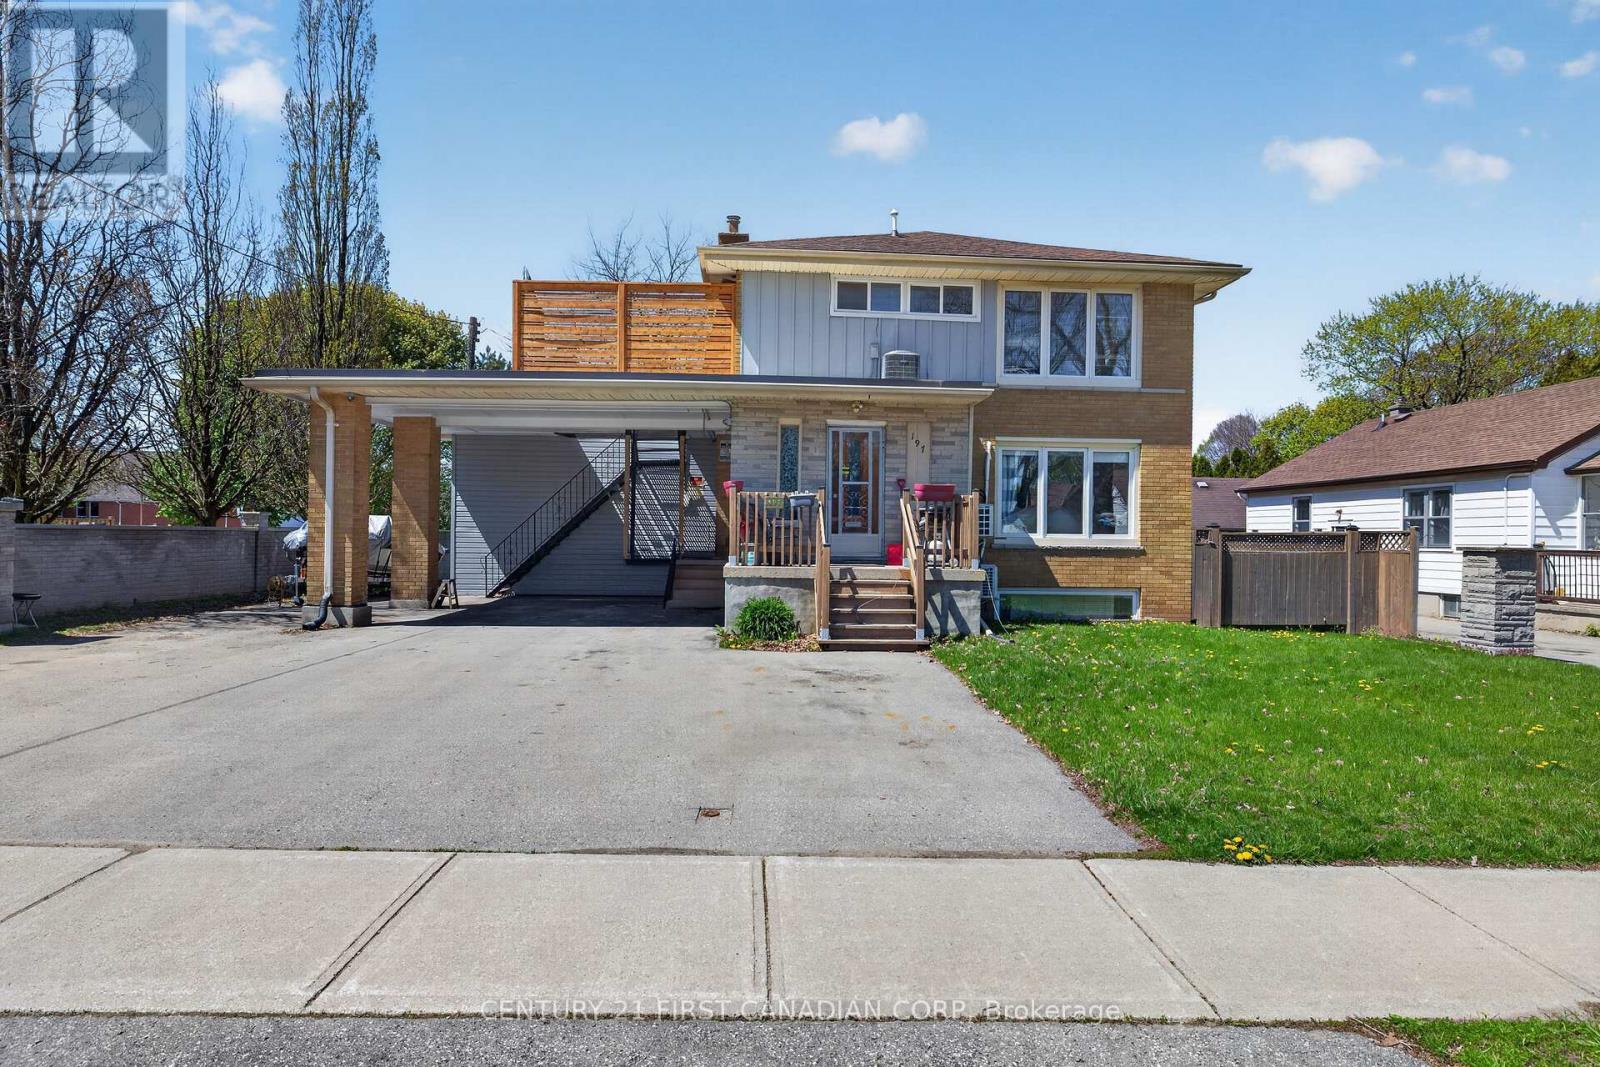
Turnkey triplex in Carling Heights, This solid all-brick property is just minutes from Fanshawe College, Western University, Hospitals, Downtown and multiple bus routes-making it a prime location for strong, consistent rental demand. Offering two spacious 3-bedroom units and one well-designed 2-bedroom lower-level suite, each with separate entrances. Currently fully tenanted with reliable AAA tenants, generating $58,000 in gross annual revenue. Additional investor-friendly features include separate hydro meters, 6 parking spaces, a coin-operated laundry room generating approximately $600 per year. Situated on a generous lot, the property has been well maintained with key updates including a new flat roof (2022), cedar deck (2023), and chimney repair (2022). This is a rare opportunity in a high-demand rental area. Don't miss your chance to own 197 Barker Street! (id:15069)
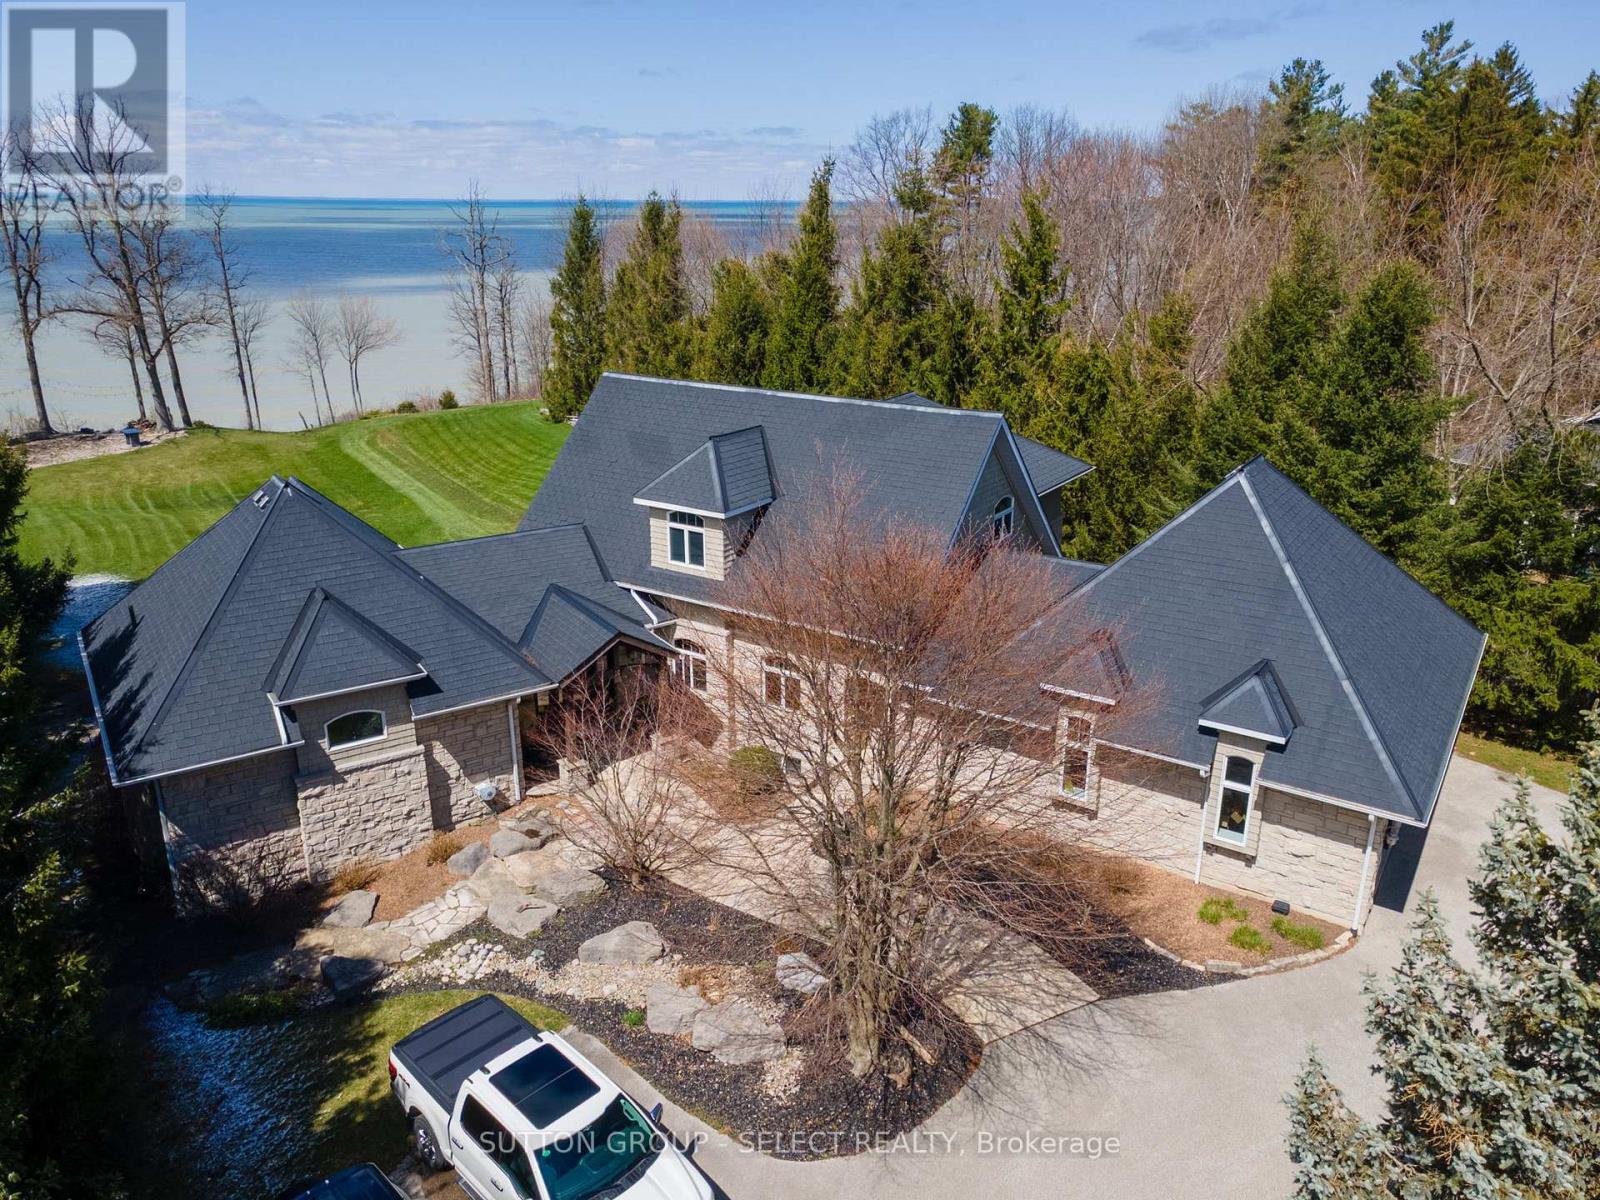
Situated on Lakeshore Rd in Plympton-Wyoming, this custom-built family home sits on just over 2 acres looking over Lake Huron. The property is tastefully landscaped, has a separate detached double drive-through garage for your water toys, cars and boat with stone and cedar exterior, plastic roof with metal flashing, flagstone walkways and patios, and backup generator, this home is made to last. The home has an in-floor radiant heat boiler system, 3 A/C units running on 2 forced air furnaces and the cylinder hot water tank is owned. The main floor has a spacious dining area with lots of natural light built-in storage and boasts majestic views of Lake Huron. The amazing kitchen with cooktop, Thermador stove and warming oven, Sub Zero refrigerator, Maytag dishwasher, and plenty of storage. The adjacent living room is magnificent and boasts barn board flooring, 17-foot ceiling, gas insert fireplace with mantle and stonework accent as well as access to the fabulous sunroom. The 4-season sunroom is large and has a gas insert fireplace with stonework, bifold opening windows, electric screens and sunshade, a keg fridge and bar fridge and views of the lake. The main floor also has a convenient office and laundry area. The primary bedroom suite completes the main floor and has its own fireplace as well as a large walk-in closet and fabulous ensuite bathroom with soaker tub and tiled shower with glass door. The second level has 2 additional large bedrooms and a full 4-piece bathroom. The walk-out basement has a great rec room with back patio access, exercise room, an additional bedroom and 3-piece bathroom with shower. The backyard has a great upper deck area with flagstone and built-in BBQ. The lower flagstone patio is large with a hot tub area. At the edge of the yard overlooking the lake is an amazing flagstone sitting area with a fire-pit to enjoy world class sunsets. Additional features include a security system, heated garages with storage and municipal water and sewers. (id:15069)
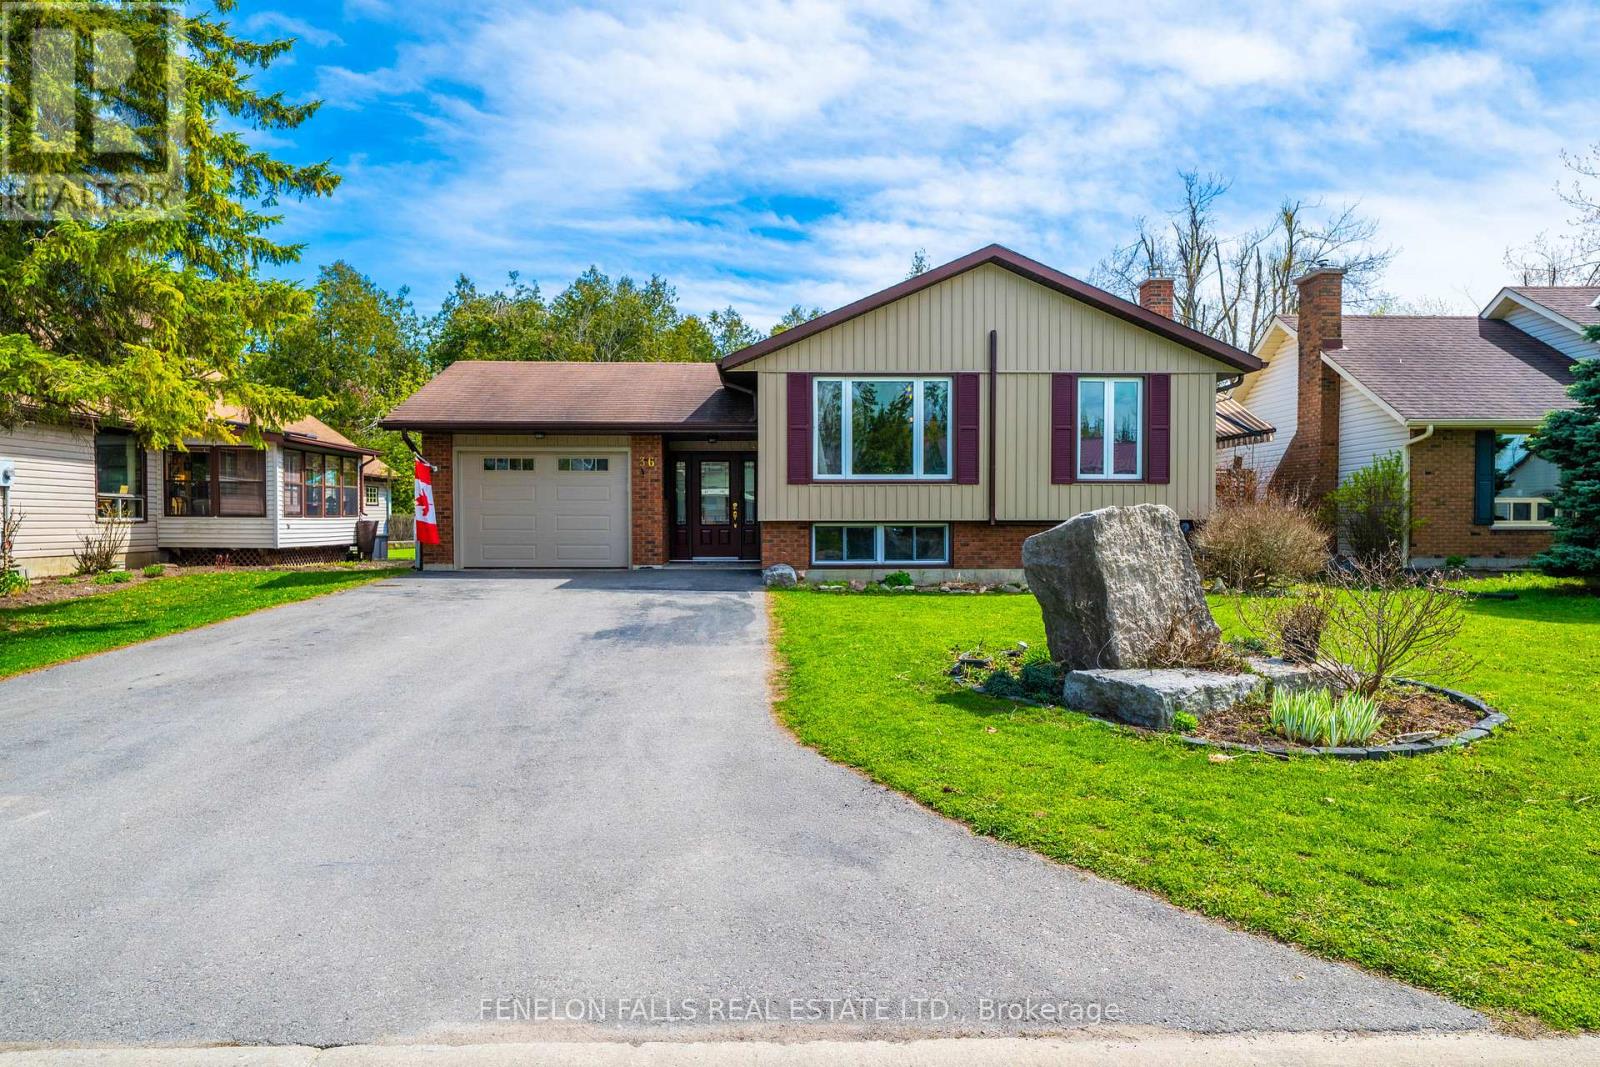
Tucked away on the quiet and highly desirable cul-de-sac of Janlisda Drive, this quality-built and beautifully maintained raised bungalow offers the perfect blend of comfort, space, and outdoor living. Backing onto a peaceful wooded area with no rear neighbours, this home is your own private retreat in town.The bright and functional main floor features three spacious bedrooms, a large adjoining living and dining area, and a well-appointed kitchen with walkout access to the side deck overlooking the backyard oasis. The fully finished basement adds incredible living space with a large family room, and two additional bedroom, full bathroom, laundry, and ample storage - perfect for growing families, guests, or multi-generational living. Step outside and fall in love with the beautifully landscaped backyard designed for entertaining and relaxing alike. Spend summer days soaking up the sun beside the above-ground pool (new pool liner 2025), and pool deck, then unwind under the stars around the cozy campfire area surrounded by nature. The attached single-car garage and numerous updates, including siding, insulation, exterior doors and windows, add to the pride of ownership throughout.A warm, inviting home in a fantastic family-friendly neighbourhood - this is the lifestyle opportunity you've been waiting for. (Baseboard heat is a secondary heat source, Gas Fireplace and Heatpump are primary heat source) (id:15069)
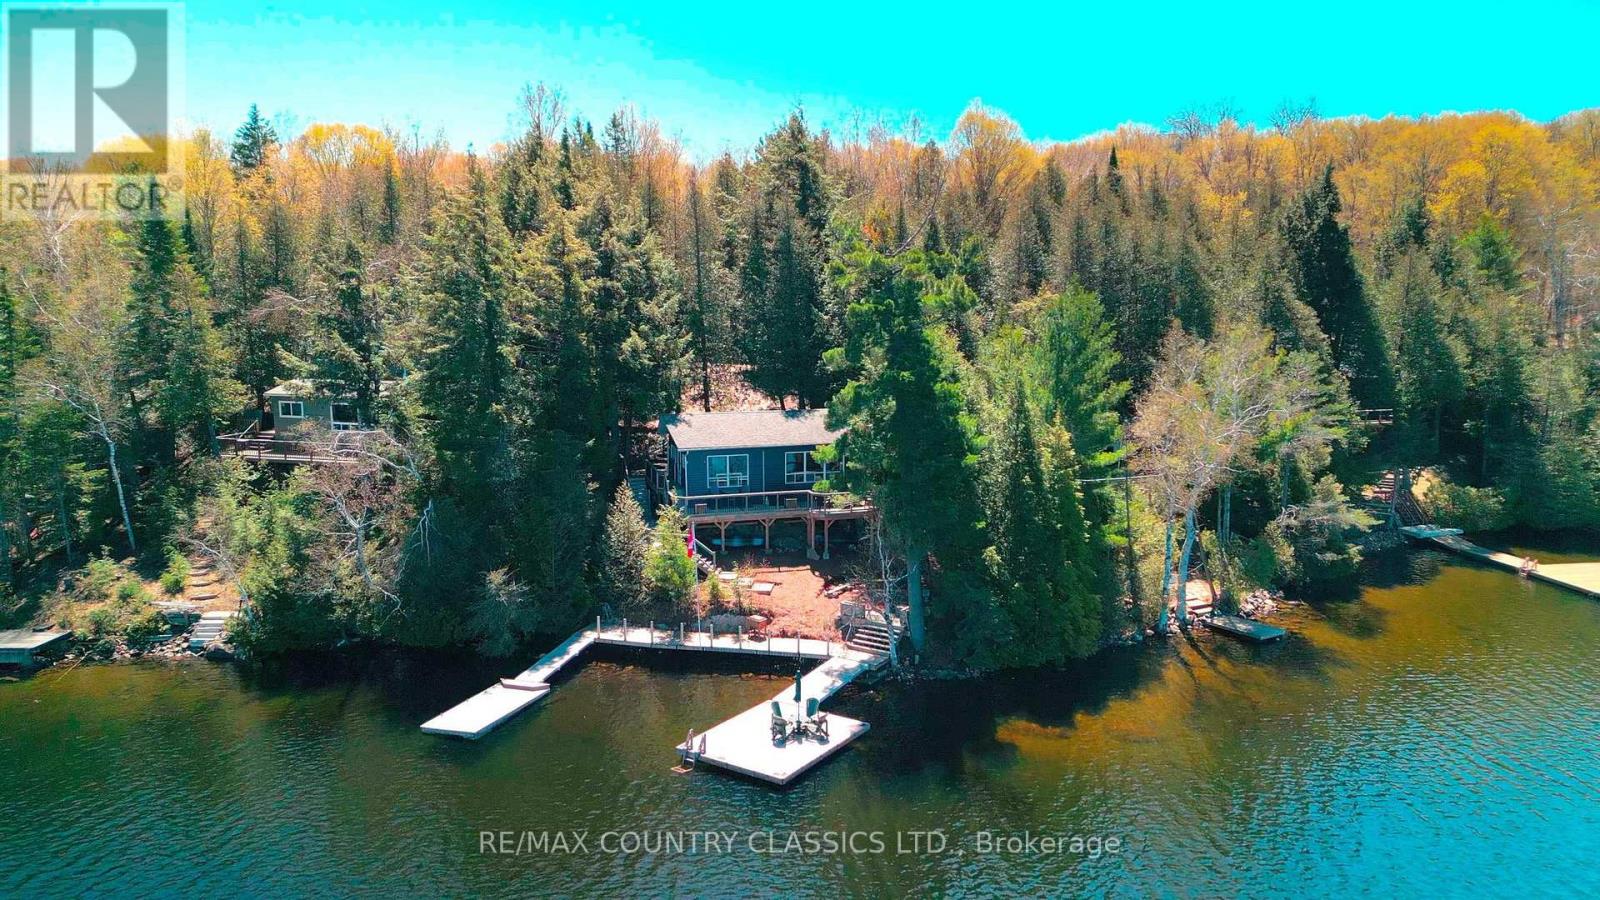
A beautifully renovated and updated three-season cottage on sought-after Chandos Lake, offering an ideal entry-level opportunity in North Kawartha. This bright three-bedroom, one-bath retreat sits close to the water with excellent frontage and wide open lake views across West Bay. The interior features modern finishes, an upgraded kitchen, refreshed flooring, and a comfortable open-concept living space that flows naturally toward the lake. Outdoors, enjoy a gently sloping lot, great swimming, and a sunny shoreline perfect for relaxing or launching water activities. A turnkey cottage experience with the upgrades already done, ready for summer enjoyment. (id:15069)
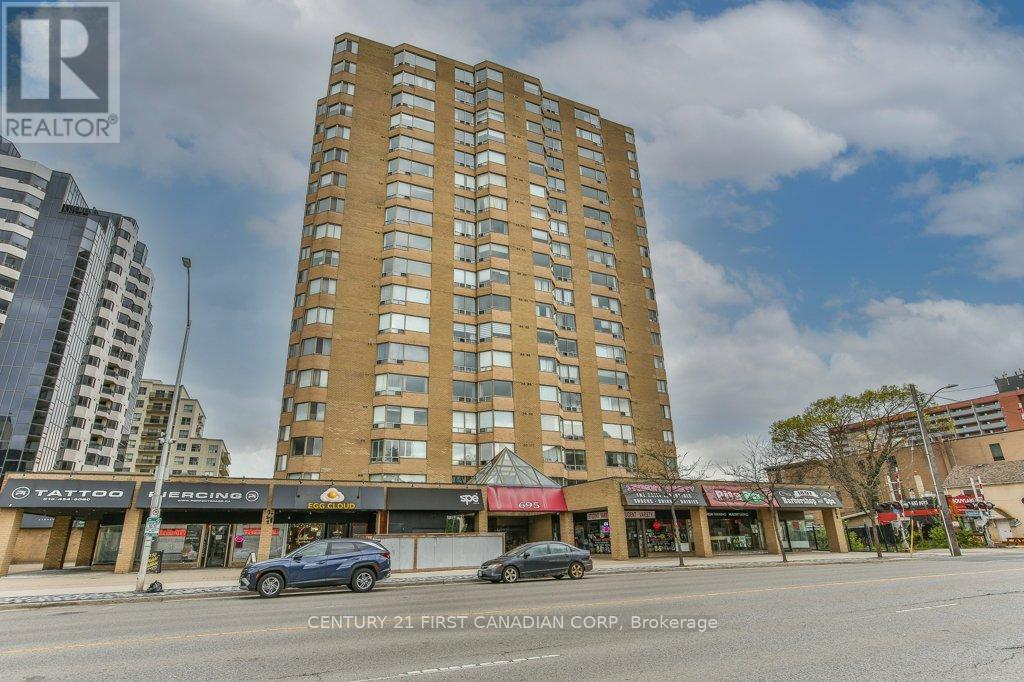
Welcome to 695 Richmond St. the Perfect investment property or for young professionals. This 3 bedroom, 2 full baths unit is nestled in the heart of Richmond Row in Downtown London. Enjoy this Northeast facing, clean, bright, freshly painted condo with in-suite laundry, loads of storage and newer appliances! Steps away from shopping, dining, parks, transit and entertainment this condo has it all! Minutes from Western and Fanshawe, this condo also features 24hr Security/Concierge, Central Air, Indoor Pool, Whirlpool and gym. (id:15069)
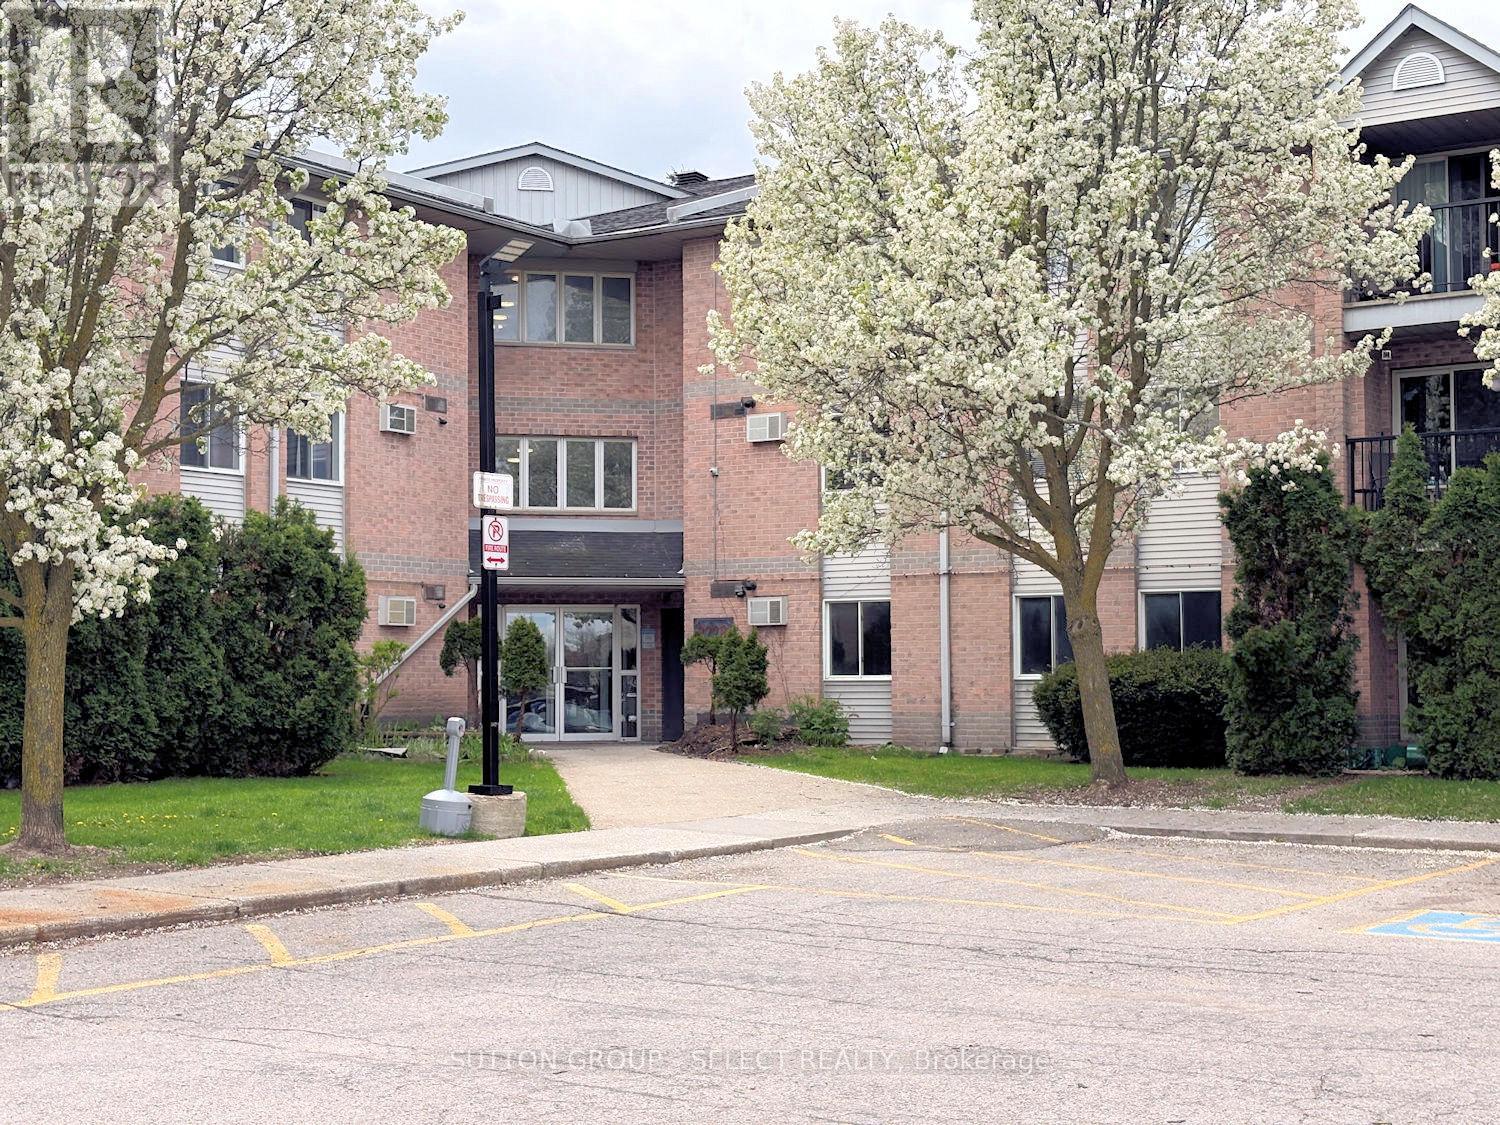
Welcome to 2228 Trafalgar, a charming apartment condominium property nestled on the edge of the city. With a cozy functional layout, this fully renovated 1 bedroom condo offers comfortable living space and an amazing list of upgraded finishes, fixtures, and features! Inside, you'll find a bright and inviting open concept floor plan with plenty of natural light, a gas fireplace with quartz surround and a covered balcony creating the perfect outdoor space. The well-appointed kitchen boasts stainless steel appliances including over-the-range microwave, soft close doors and drawers and quartz countertops and backsplash. Generously sized bedroom with mirrored sliding closet doors and a window air conditioner sleeve. Spa-like bathroom with pot lights, heated mirror, and enjoy your very own in-suite laundry and storage room. Condo fee is $152/mth and includes water, one parking space, security controlled front entrance and an outdoor pool. Property tax is $1073/yr. (id:15069)
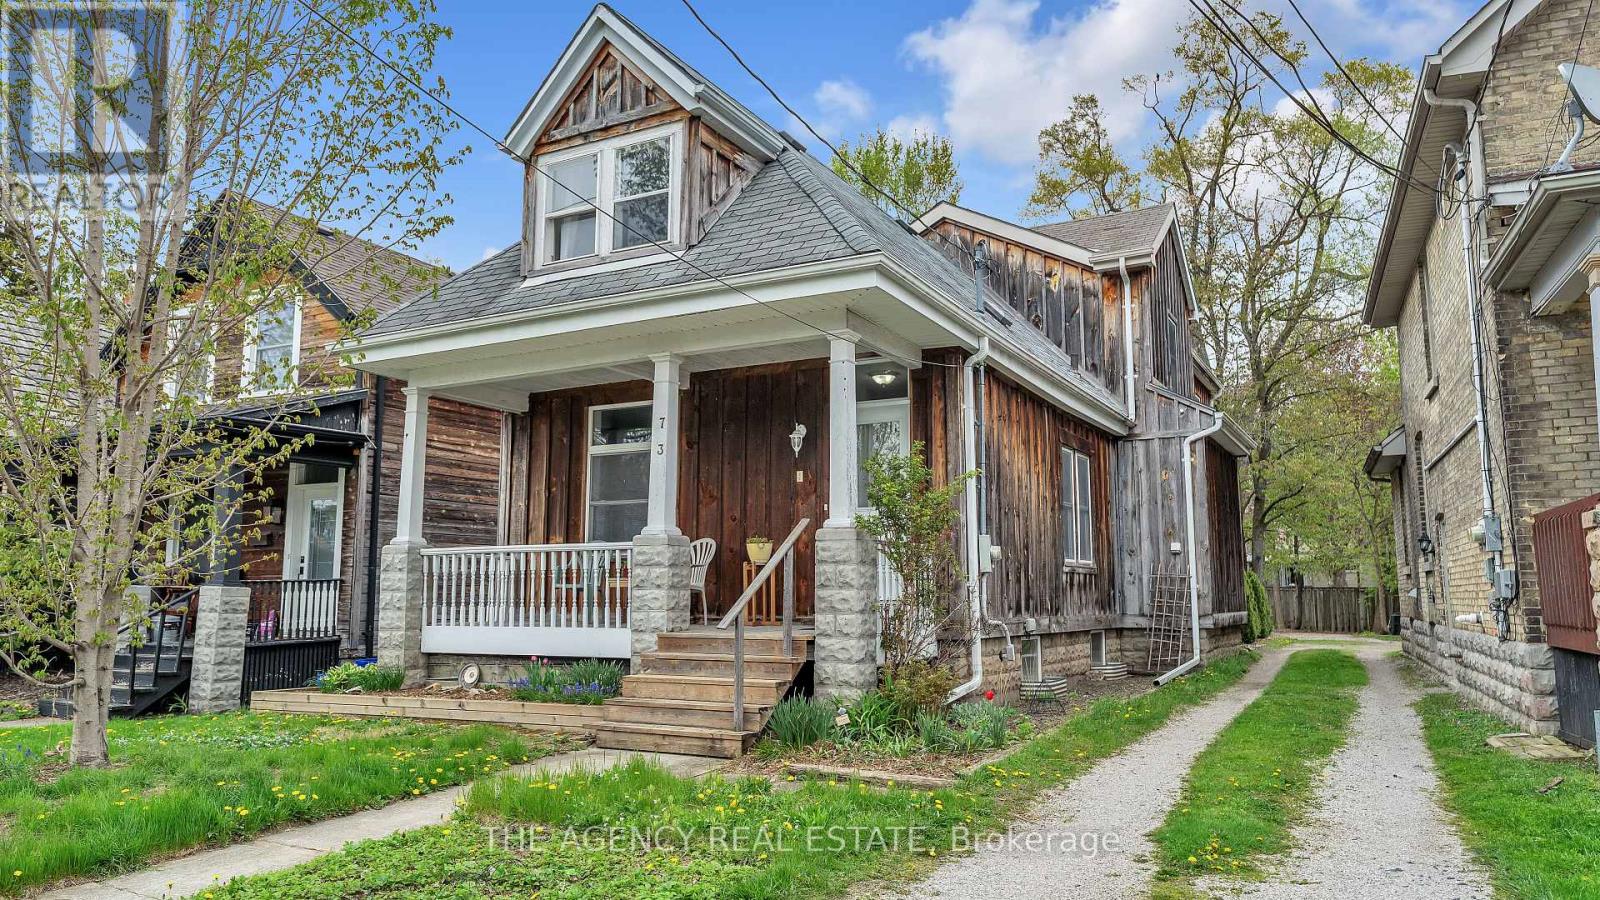
Homes of this size are a true rarity in the neighbourhood, offering approximately 1,900 sq ft of thoughtfully designed living space just minutes from downtown, the Thames River, bike paths, parks, and Western University. The main floor is open, bright, and built for real life-featuring a spacious kitchen with a custom island crafted from reclaimed brick, a generous great room addition, and oak hardwood throughout. French doors lead to a newer 16' x 16' deck, creating an easy flow between indoor and outdoor living. A convenient powder room, laundry, and flexible space for dining or a home office round out the main level. Upstairs, you'll find three large bedrooms and two full bathrooms-well-suited for families, guests, or shared living arrangements. Beyond what you see, this home has been carefully improved over time: brand new heat pump, updated electrical and plumbing (including 3/4" copper lines for consistent pressure), newer windows, and Roxul insulation throughout. The exterior is finished in naturally weathering board-and-batten wood, giving the home a distinctive, organic character. A newer rear parking area and unfinished basement with excellent storage complete the package. Set on a quiet, tree-lined street, and within walking distance to Labatt Park, Jeanne Sauvé French Immersion School, and all the energy of downtown-this is a home that offers both space and setting, without compromise. Come see what this Blackfriars home has to offer! (id:15069)
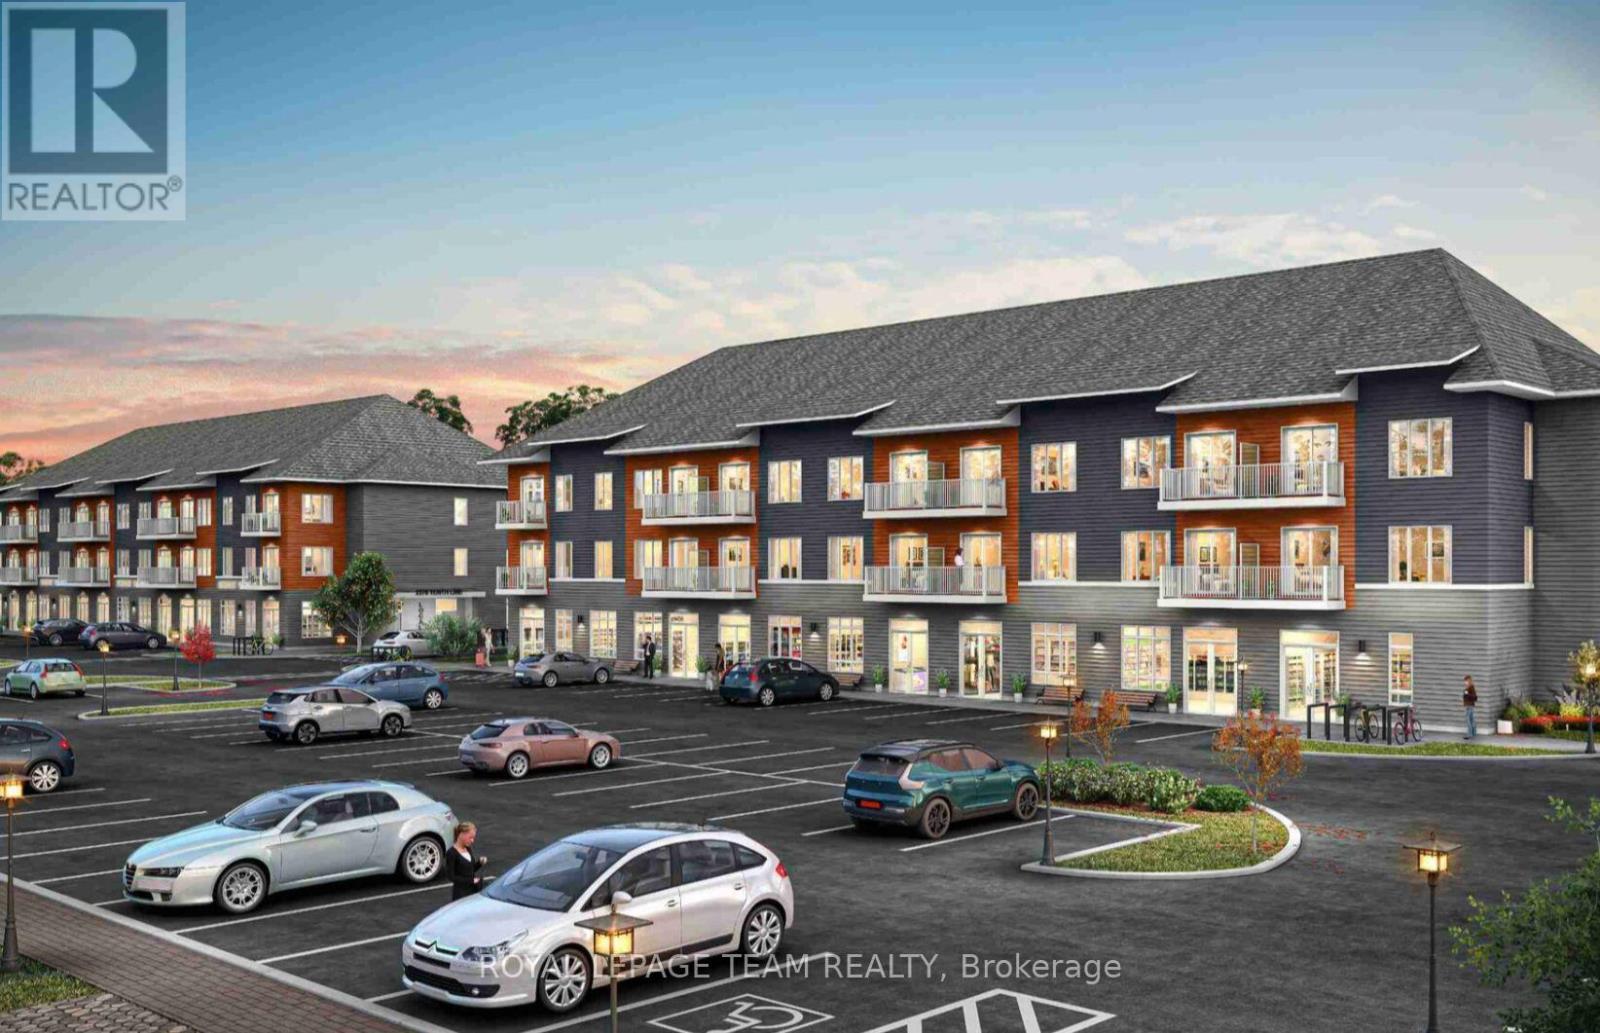
Welcome to the Begin model by Mattamy Homes, located in the sought-after Avalon community of Orléans. This brand-new 539 sq. ft. condo features a welcoming foyer with a closet, and a stylish chef-inspired kitchen with quartz countertops and a modern backsplash, all opening to a bright dining and living area with access to a private balcony. Offering one bedroom plus a den, one full bathroom, and a dedicated laundry room, this home is designed with convenience and modern finishes in mind. Enjoy 9-foot smooth ceilings, luxury vinyl plank flooring throughout (no carpet), and one parking space. Perfectly situated near parks, trails, recreation centres, shopping, dining, and transit, this condo combines style, comfort, and everyday convenience. 2 years no condo fees. Images provided to showcase builder finishes only. (id:15069)
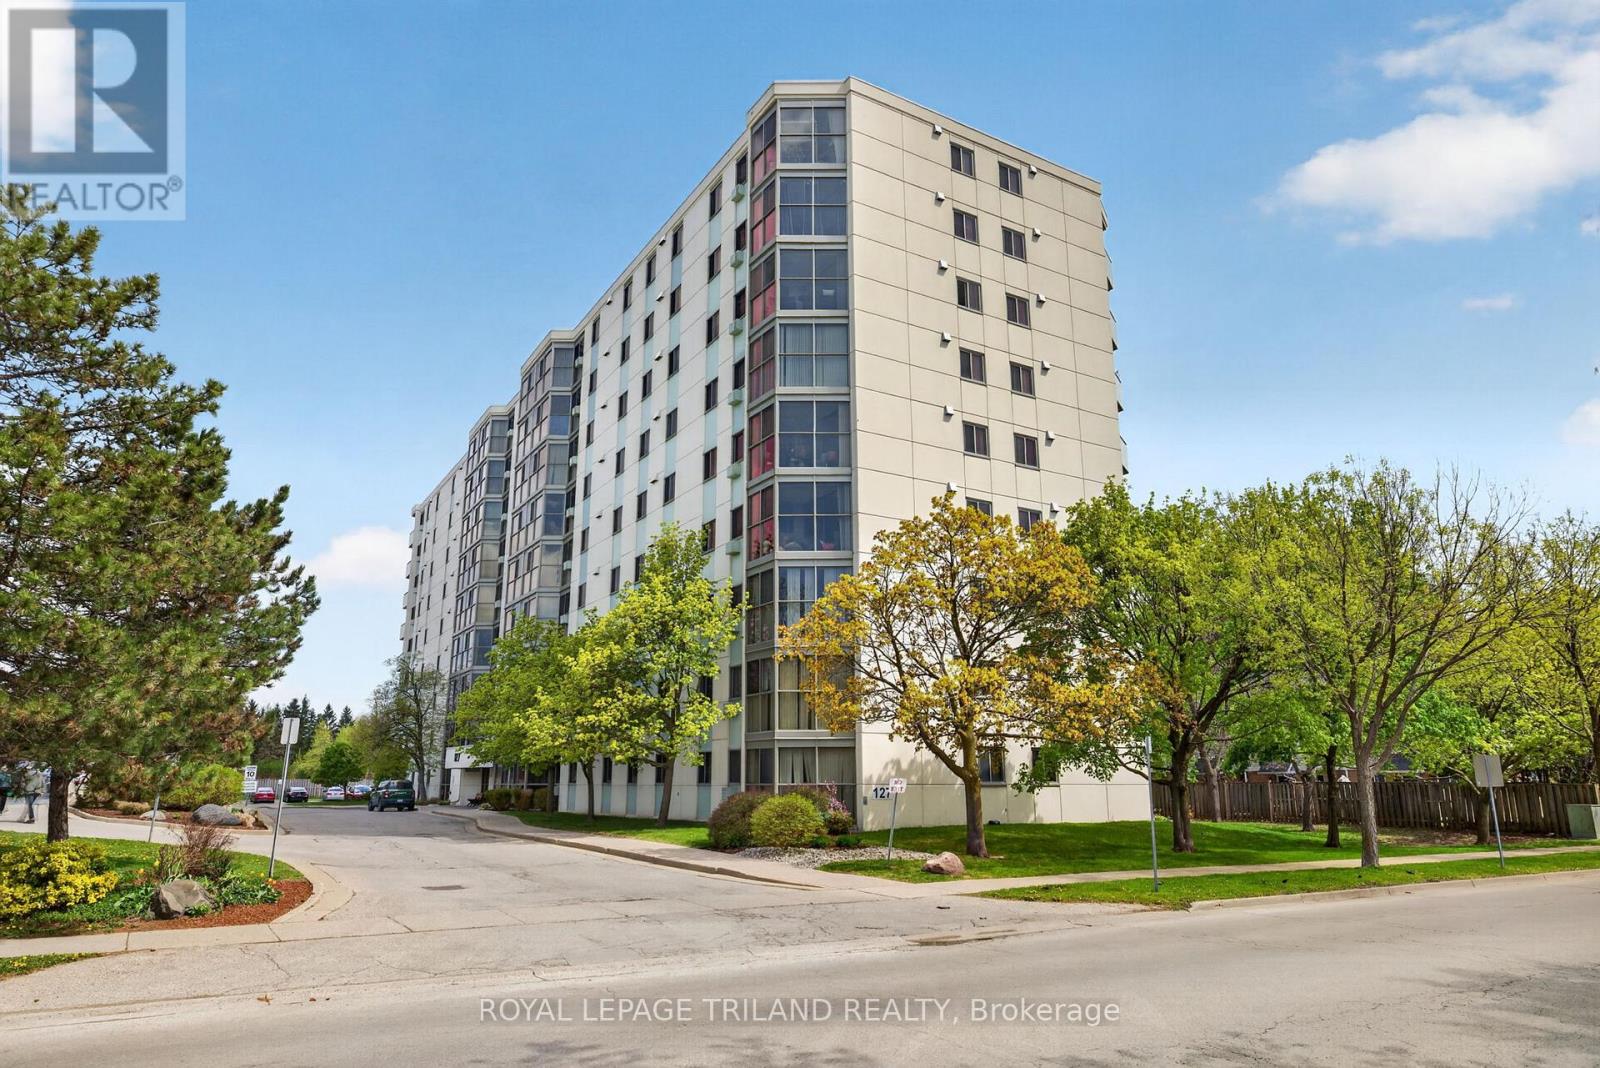
Located on the top floor of the Atrium in the Norton Estates community, Unit 810 offers 943 square feet of functional living space. This eighth-floor property features an open-concept layout with floor-to-ceiling, wall-to-wall windows throughout the unit, providing an abundance of natural light from its east-facing exposure. The interior is finished with ceramic flooring in the foyer, kitchen, bathroom, and atrium, while durable laminate flooring runs throughout the living area and the oversized bedroom. The residence includes a four-piece bathroom finished with a granite countertop and in-suite laundry. The kitchen offers ample storage space and includes a stainless steel stove and refrigerator. The oversized bedroom offers ample storage with its double closets and an additional storage closet, making it an excellent fit for those transitioning from a larger family home. The Atrium is a well-managed building providing essential amenities, including one assigned parking space, visitor parking at the rear, and a shared outdoor BBQ area. Positioned in a prime South London location, the building is close to diverse shopping, dining, and grocery stores. Public transit is easily accessible, making this an ideal choice for first-time buyers or down-sizers looking for a low-maintenance lifestyle in an established, quiet neighbourhood. (id:15069)