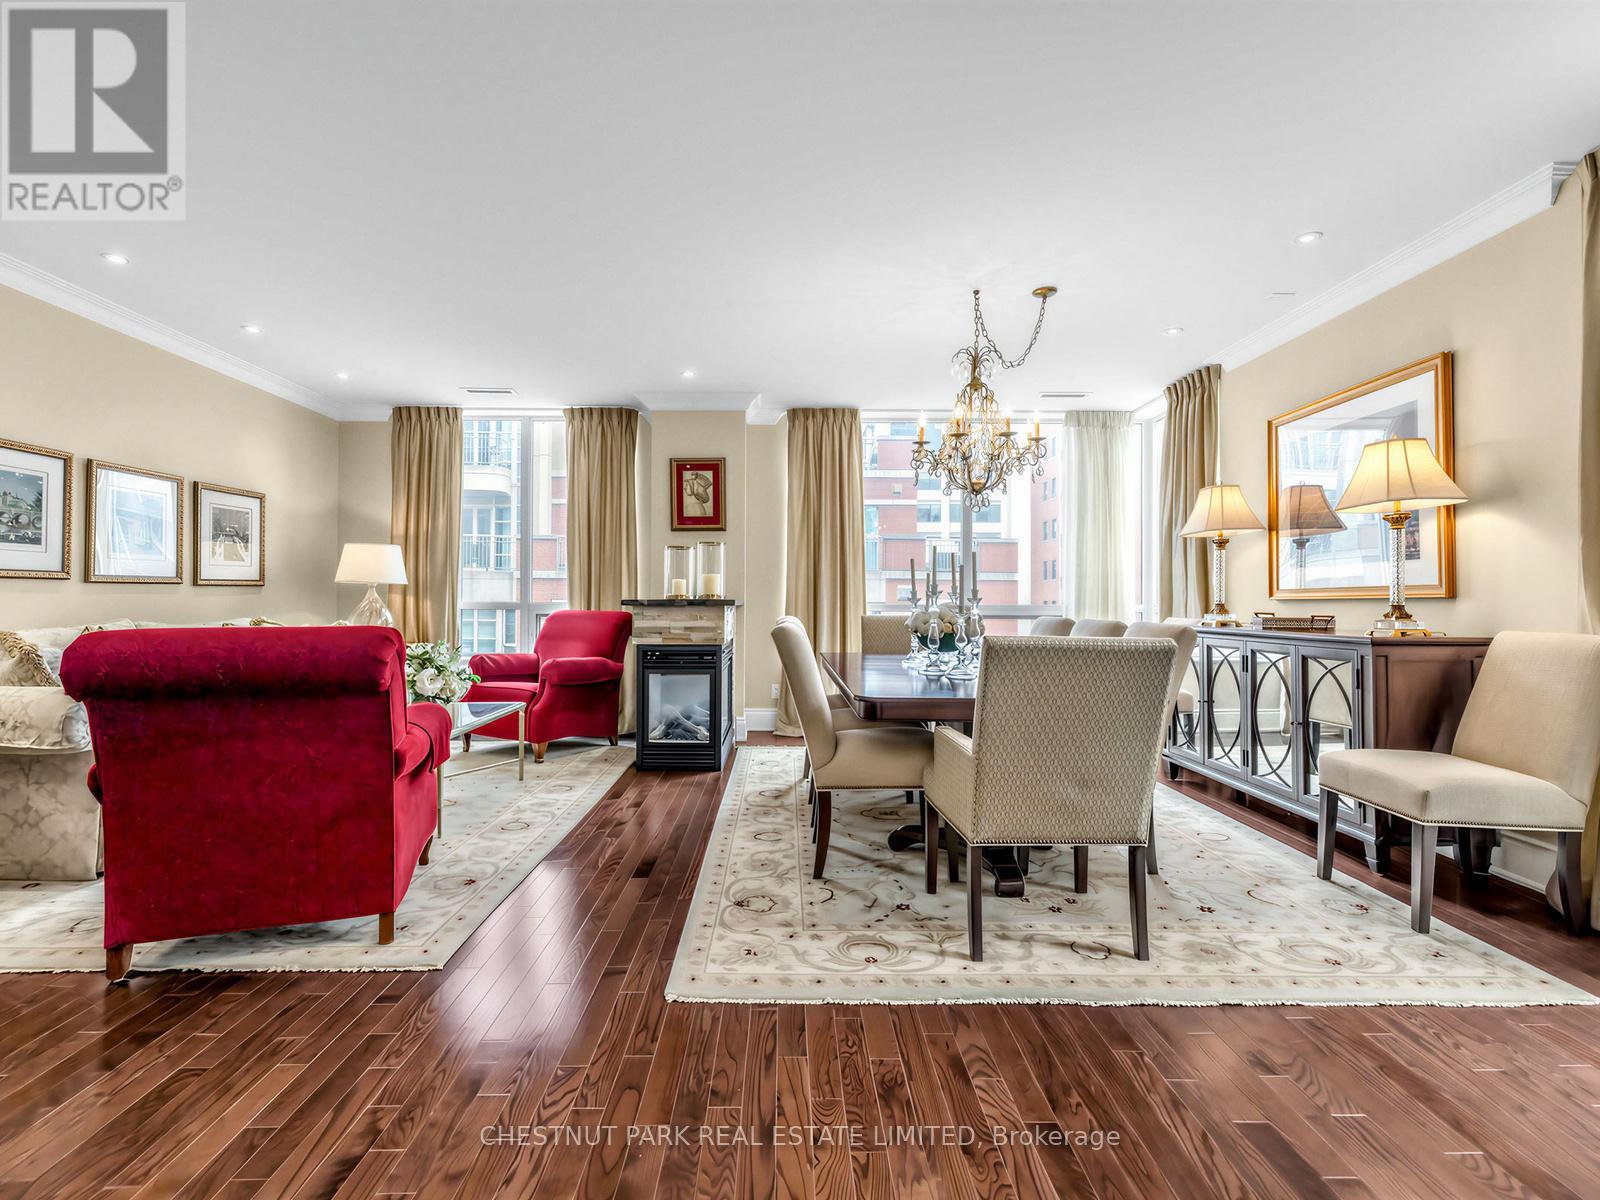
Refined and elegant. this expansive 1,735 sq ft south-east corner residence is filled with natural light and designed for both comfortable living and sophisticated entertaining. Featuring two private balconies, 9 ft ceilings and engineered hardwood flooring throughout, the suite offers a gracious, well-proportioned layout.The updated eat-in kitchen is both functional and beautifully appointed, complete with granite countertops, matching backsplash, stainless steel appliances and abundant storage. A walkout to the balcony with a gas BBQ line makes outdoor dining effortless. The oversized formal living and dining rooms are anchored by a striking three-way gas fireplace, creating a warm and inviting atmosphere.A thoughtfully designed split-bedroom floor plan ensures privacy. The primary retreat is a true sanctuary, featuring a custom walk-in closet, an additional double closet and a spacious 6-piece marble ensuite with double vanities and excellent storage. A generous adjoining sitting area or home office offers flexibility and could easily be converted into a third bedroom. The second bedroom, currently used as a den, includes a double closet and ample space.Complete with the rare offering of two-car parking and two lockers, this exceptional condo is located just steps from the shops, dining and easy transit of Yonge & St Clair. Residents enjoy premium amenities including 24-hour concierge, visitor parking, a fitness centre, guest suite and party room. (id:15069)
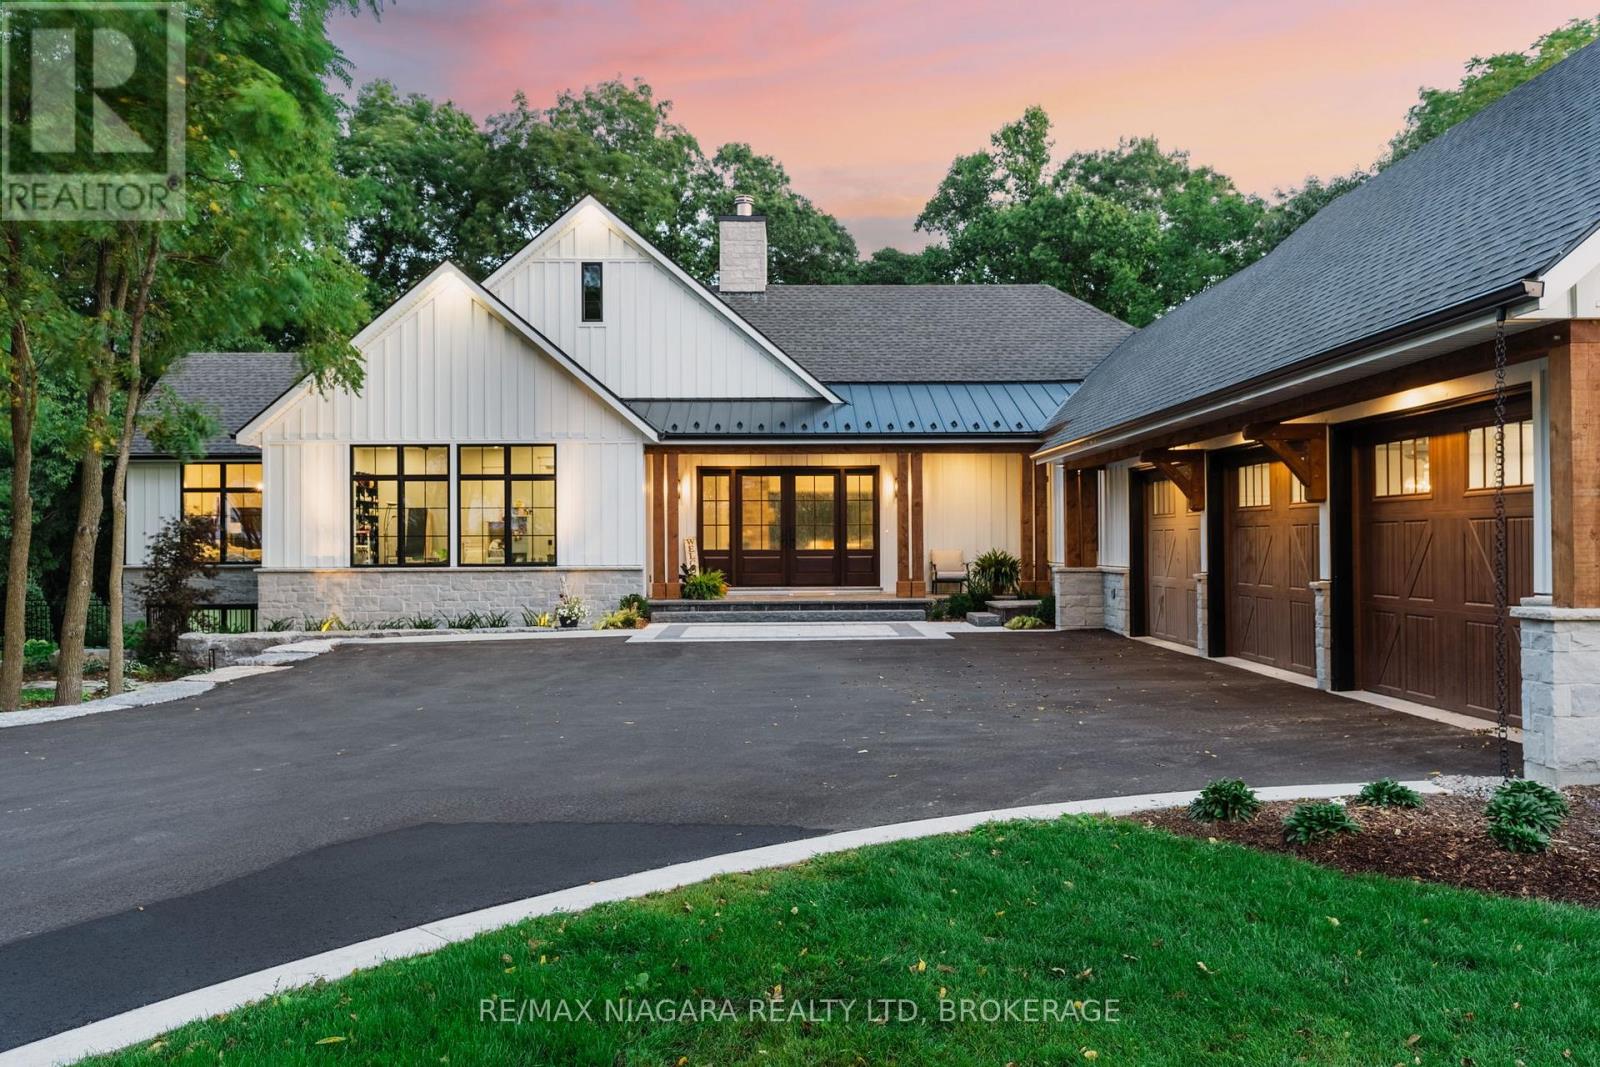
Perched high atop the Niagara Escarpment in the prestigious hills of Pelham, this ultra-luxury estate is a rare fusion of architectural excellence and natural beauty. Enveloped by protected Carolinian forest and set on over 6 acres of cleared and wooded land, this exceptional property offers privacy, and on clear evenings, the distant twinkle of the Toronto skyline. This custom-built bungalow (2023) has over 5,000 sq feet of finished living space which includes 2860 sq ft on the main floor and a fully finished walk out basement. The main floor features soaring 10-foot ceilings, and an open concept layout anchored by a stunning Great Room with 17- foot vaulted ceilings, a floor to ceiling stone wood burning fireplace. Doesn't matter if it's Spring, Summer, Winter or Fall, as you enter the front doors you are met with breathtaking views of the surrounding natural beauty. The 16 foot sliding doors frame the surrounding landscape, seamlessly blending indoor and outdoor living. True Timber frame construction was used in the front of home and back deck. The chef-inspired kitchen is highlighted by a dramatic 13 foot island with integrated sink, and panel-ready appliances. A secondary prep area with additional sink provides the perfect space to keep everyday clutter out of sight. Finishing off the main floor are 3 bedrooms, 2 bathrooms, a mudroom/laundry combo, large windows allowing in ample natural light and in floor heating, not only on the main floor, but also in the basement and garage. The triple car garage features an unfinished loft which could be used as storage or finished as a private office. The walk out Basement features a rec room, theatre room, gym, 2 bedrooms, 2 bathrooms, a kitchenette and a second laundry room. The Backyard Oasis features a salt water pool with hard cover, hot tub, pool house, a stunning deck with burnt ash deck boards and glass railings. This is more than a home, it's a legacy property. Luxury Certified. (id:15069)
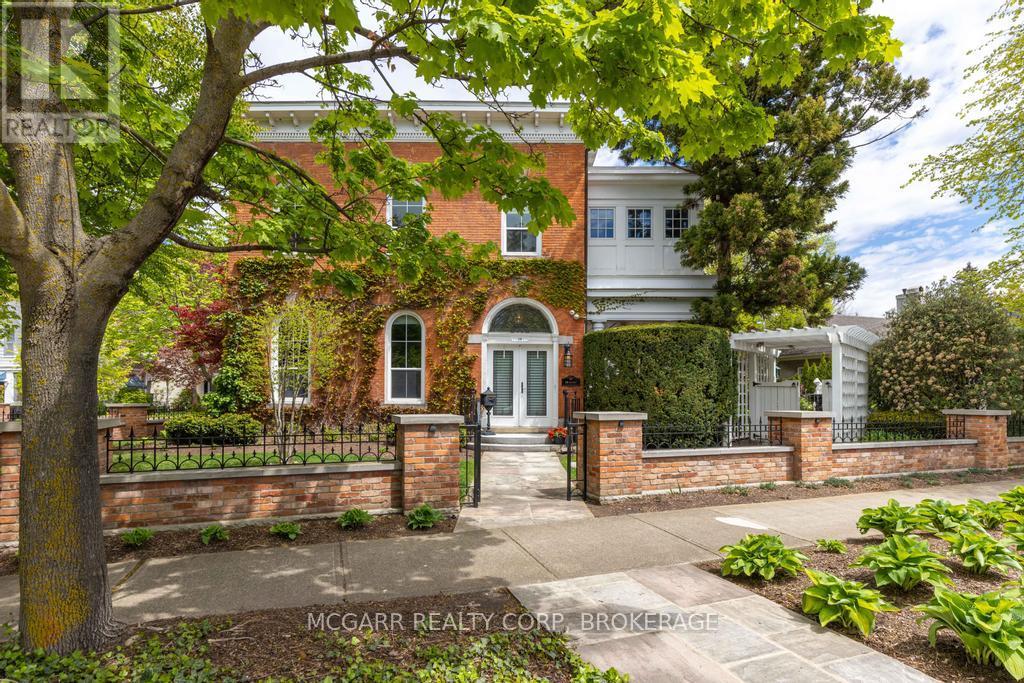
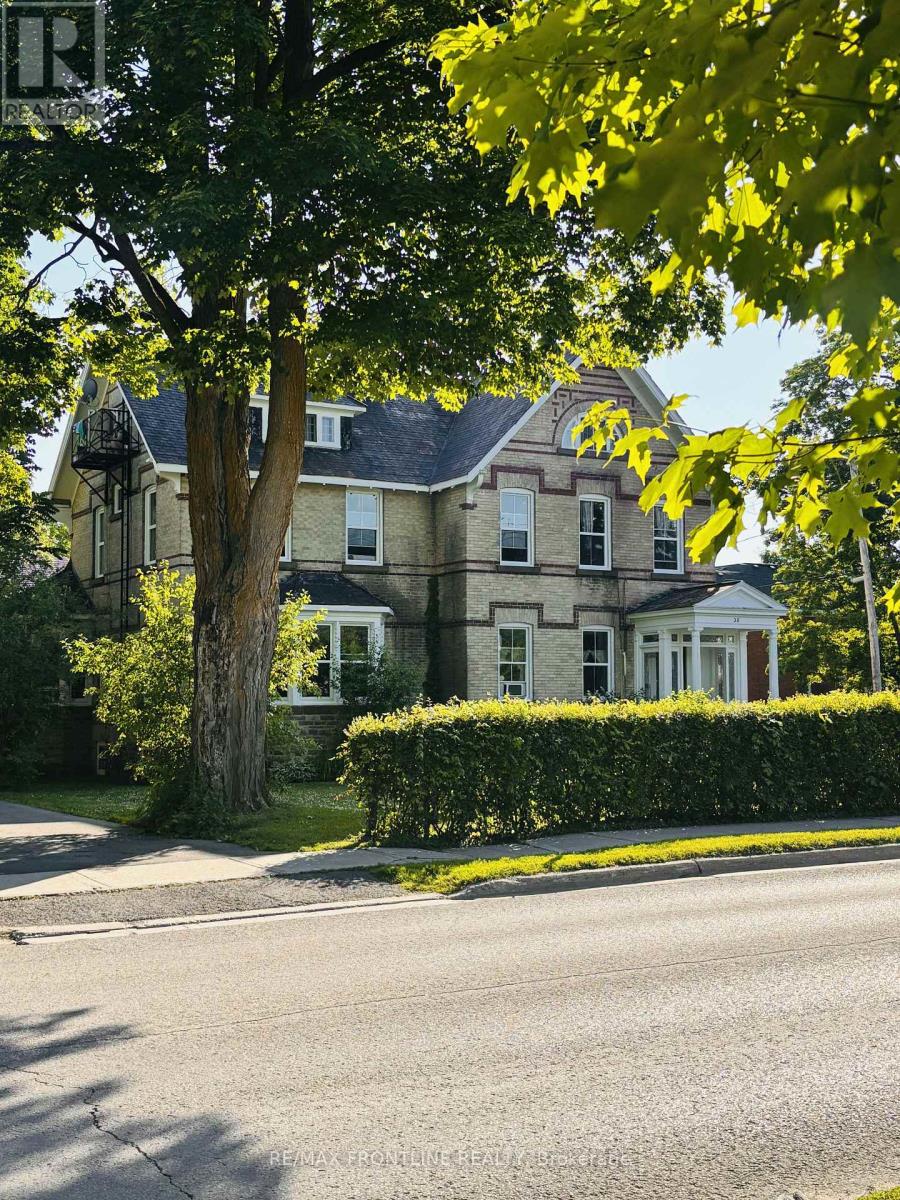
Come to visit this grand & statueque mansion & instantly be awed & want to call it this home 38 Yates where perfection has stood the test of time since 1863. Historically significant & fully restored mansion maintaining the test of opulence of a by gone era but with all the modern conveniences. 11' ceilings with original italianite plaster detailing. An addition with 9' ceilings was added in late 1890's. Principal rooms are all large & have original ornate fireplaces (non working). The front living room is being used as a media room. Massive pocket doors open to a library/art room with a fireplace. The formal dining room easily seats 10+. Go out the garden door to your paradise yard. The heart of the home is the updated eat-in kitchen with high-end appliances, granite counters & opens to the sun-filled family room with wall-to-wall windows & a working gas fireplace. A very large pantry room & coatroom completes the space. Use the back stairs or the grand formal main stairway to go to the 2nd level. The front primary suite has a few stairs to the private space. A large office has built-in bookcases & lots of light. The 5pc ensuite has 2 classic pedestal sinks, a walk-in jet tub, separate shower. The primary bedroom is bright & cheery with natural light. What was a bedroom is now a dressing room with wall-to-wall closets, a centre-drawered island & a vanity. Two more bedrooms follow. Plus a 4pc with a separate shower & soaker tub. The laundry room has cabinets, sink & a full-size washer & dryer. A hidden stairway leads to the top floor finished with wall-to-wall cabinets & windows - ideal for beds, playroom, art or writer's room. The yard is magnificent with shade & sun areas, pathways, fountain, covered patio, hot tub, & large shed with a house generator. The garage has a lift to allow for 2 cars. Concrete driveway easily parks 3-4 cars. Classic heritage, major modern updates, superior location & outstanding price. Come home to 38 Yates Street. (id:15069)
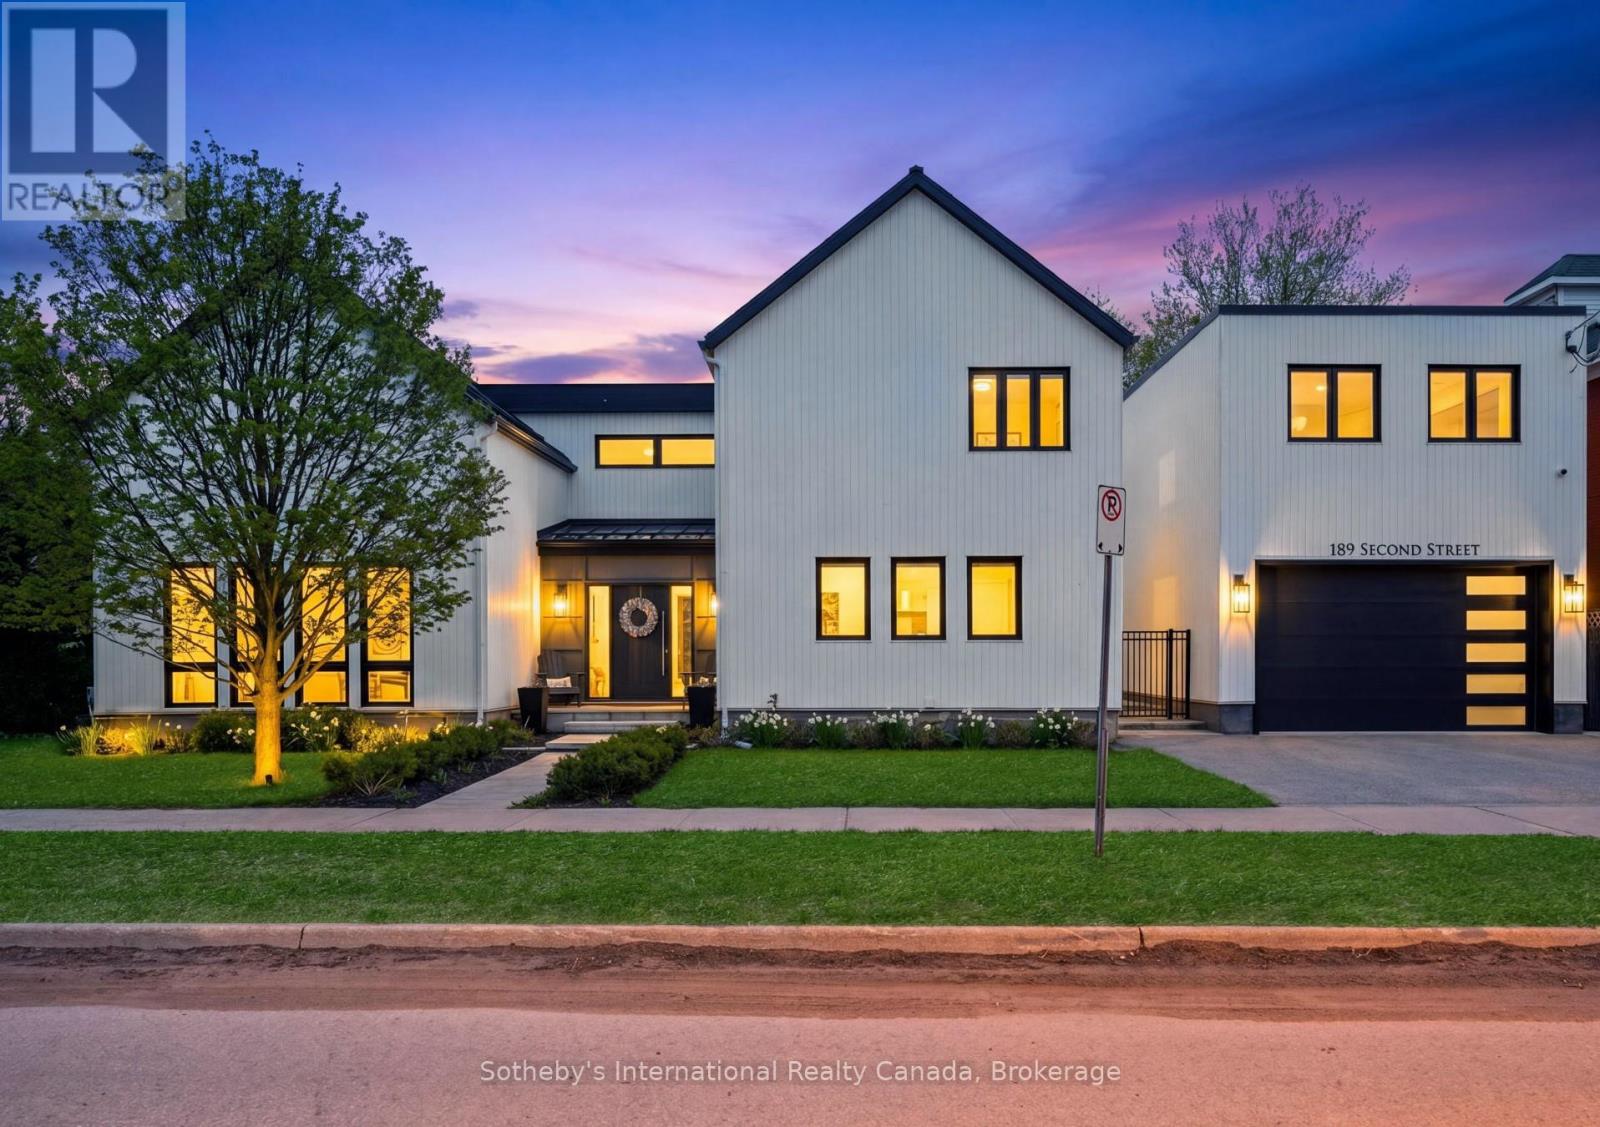
Experience refined living in this exceptional custom-built residence showcasing impeccable craftsmanship, designer finishes, and thoughtfully curated living spaces throughout. Located just steps from the shops and restaurants of downtown Collingwood and minutes from world-class golfing, skiing and beaches, this stunning Scandinavian inspired masterpiece is a must-see. The expansive main floor is highlighted by a chef-inspired kitchen featuring premium appliances, oversized island, elegant stone surfaces and walk-out to the backyard. The luxury and functionality continues with the exceptional open concept living and dining room with expansive windows and beautiful gas fireplace, and the bright and welcoming den/office with walk-out to the back patio. The second floor of the main house boasts a luxurious primary retreat featuring a spa-like ensuite and generous walk-in closet. Two more spacious bedrooms, convenient second floor laundry and another spa inspired bathroom make this home perfect for families or entertaining. The detached two car garage with a separate entrance leading up to the standalone fourth bedroom/rec room featuring a stunning three piece bathroom and kitchenette provides for endless possibilities, including the potential for income generation. With heated floors in tiled areas, heated exterior walkways, a whole home standby generator and irrigation, this home seamlessly blends sophistication, convenience and comfort and is perfectly suited for everyday living and upscale entertaining. (id:15069)
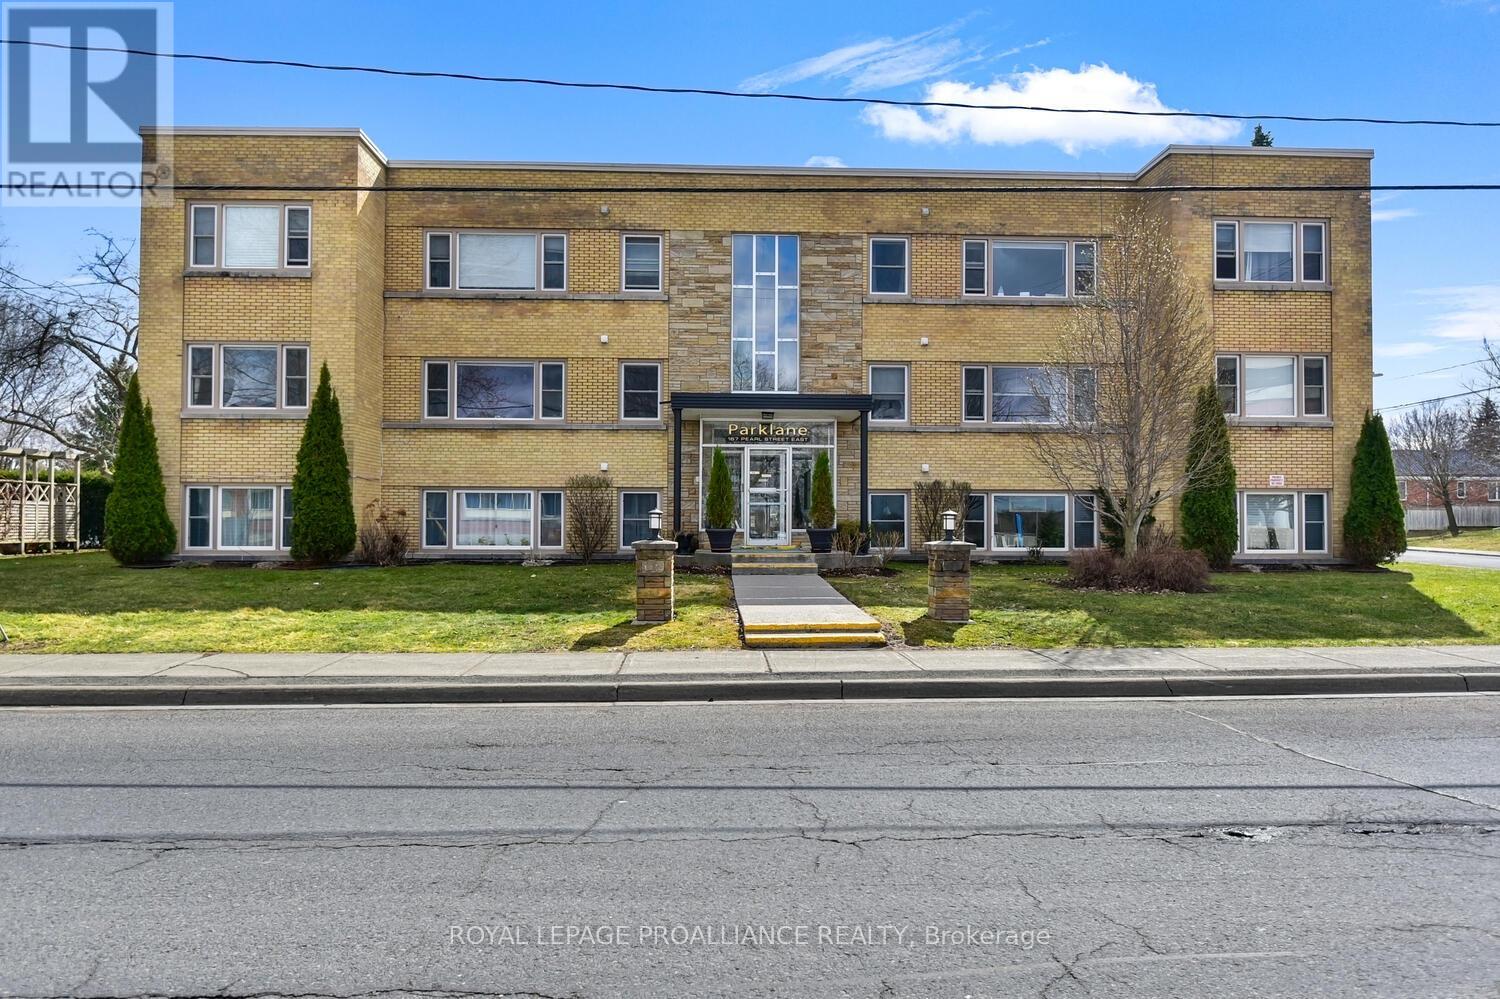
Looking for convenient and affordable upscale 2 bedroom condo within walking distance to downtown, St Lawrence River, waterfront parks and walking paths? This tasteful freshly painted and renovated condo with an open plan will impress. A quiet 11 unit building adds to the appeal along with in unit laundry, intercom, assigned parking, storage locker and outdoor patio and BBQ area. Enjoy the homey feel to this exceptional south facing, end unit. The kitchen with maple cabinetry, quartz countertops, undermount sink, stainless steel appliances opens to the dining/living rooms. Enjoy the stylish 4 piece bath with similar quartz top vanity and maple cabinetry consistent with the kitchen, large soaker tub and ceramic tile floor. The condo fees include your heating as well as outdoor landscaping and snow removal. For investors, this would be a great condo to add to your portfolio. Located just across and east of the Brockville General Hospital it would be attractive as a rental unit for a hospital employee. This is a 2 1/2 storey building with secure front or rear entry with intercom. You will be proud to call this affordable condo home. Photos are from a similar unit. Tenant occupied so 24 hours notice is required for all showings. (id:15069)
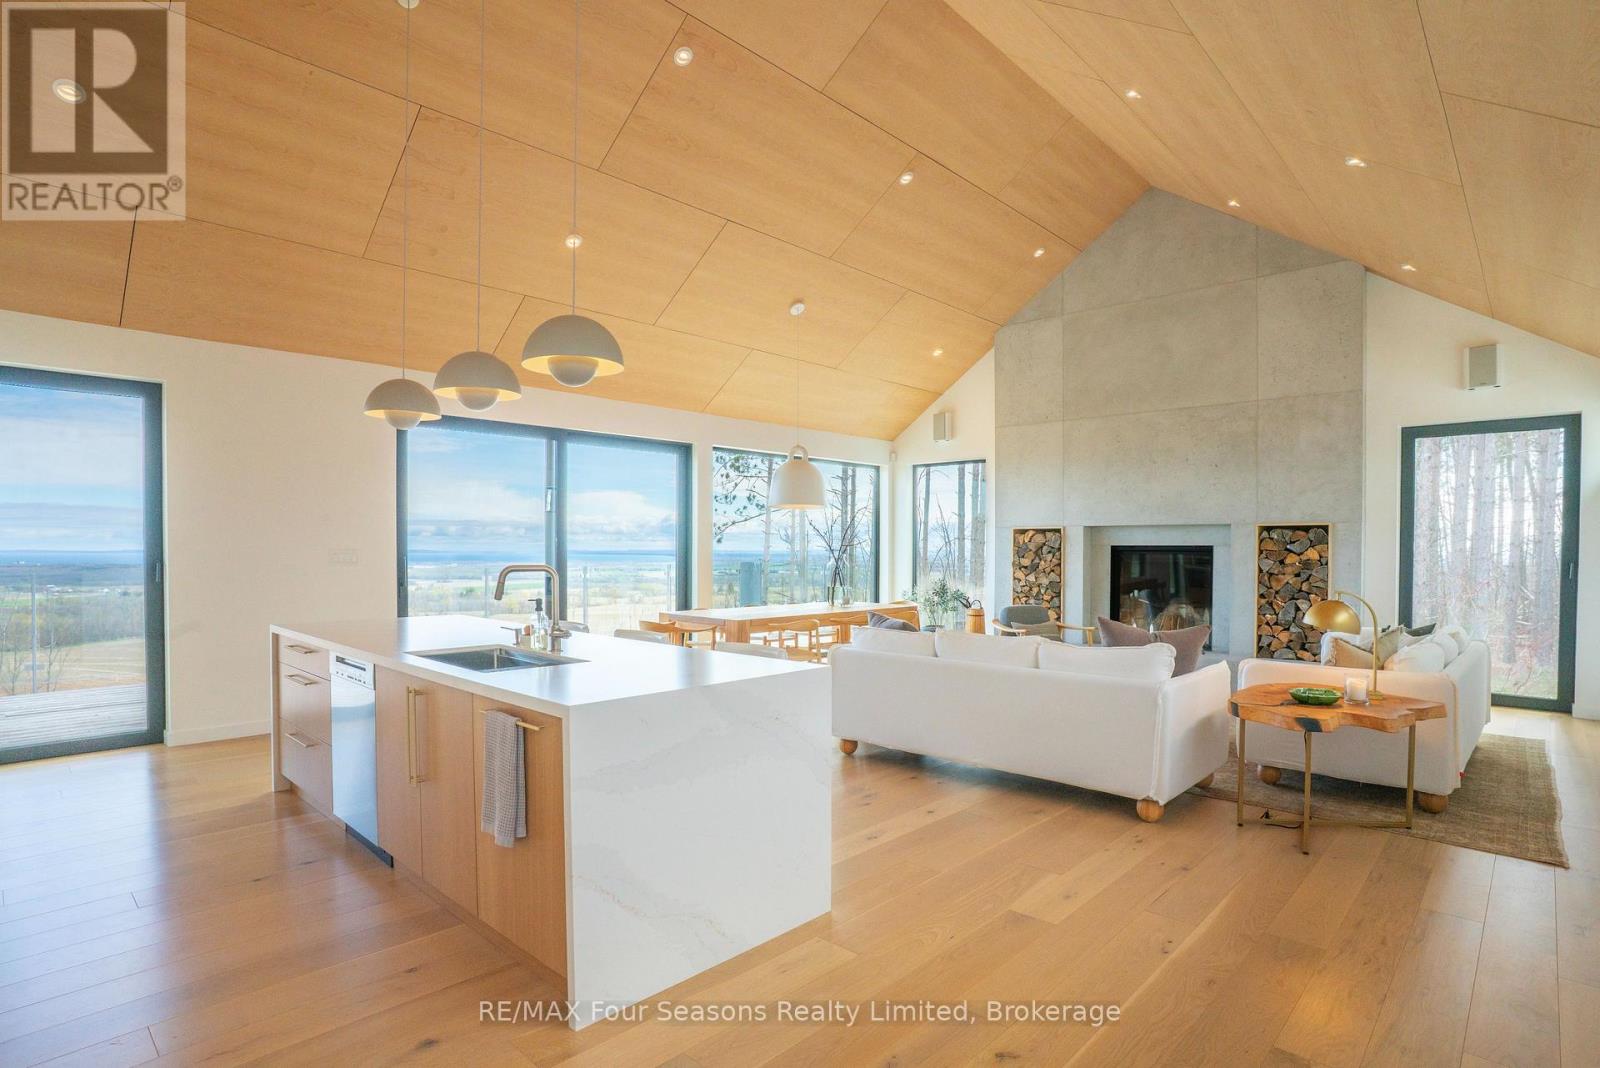
Exceptional Scottish Longhouse custom-built by Scot-Build Developments on 4+ acres features award-winning interiors by White Elk Interiors. This nearly 4100 sq ft home blends modern European design with everyday comfort. Panoramic, breathtaking views of Georgian Bay pour through floor-to-ceiling rear windows, while front windows frame towering pines for a serene, nature-immersed setting from the moment you enter. Enjoy ever-changing light across the water with views of forest and sky from every vantage point. On the main level, this architectural beauty showcases American Wide Plank engineered hardwood, terrazzo-inspired tiles, birch ceiling panels and a striking Dekko concrete fireplace wall with Renaissance Rumford fireplace. Custom kitchen by Corinthian Kitchens offers quartz composite countertops + premium European appliances (Miele, Fulgor Milano, Liebherr, Fisher & Paykel) complemented by functional pantry with extra storage, refrigeration and laundry. Four bedrooms provide private retreats with blackout drapery, built-in closets, 3 full ensuites. The primary suite features a custom walk-in closet + spa-like ensuite with backlit mirror + heated towel rack. Enjoy the comfort of radiant in-floor heating, 4-zone climate control, ceiling-mounted AC/heat units and triple-glazed tilt-and-turn windows by Tiltco. Descend the custom white oak staircase with recessed lighting to a lower level featuring polished concrete floors, radiant heat, custom white oak media unit, second laundry and sleek kitchenette, ideal for entertaining. Integrated technology includes Sonos sound, 75" Samsung Frame TV, security system. High R-values + solar panels contribute to a near net zero home. Exterior highlights: Maibec cedar siding, Shou Sugi Ban accents, metal roof with snow guards, Invisirail glass railings, automatic irrigation system and landscaping on the south side by Garden Holistics. Radiant heated double garage with EV charging and dog wash completes this exceptional offering (id:15069)
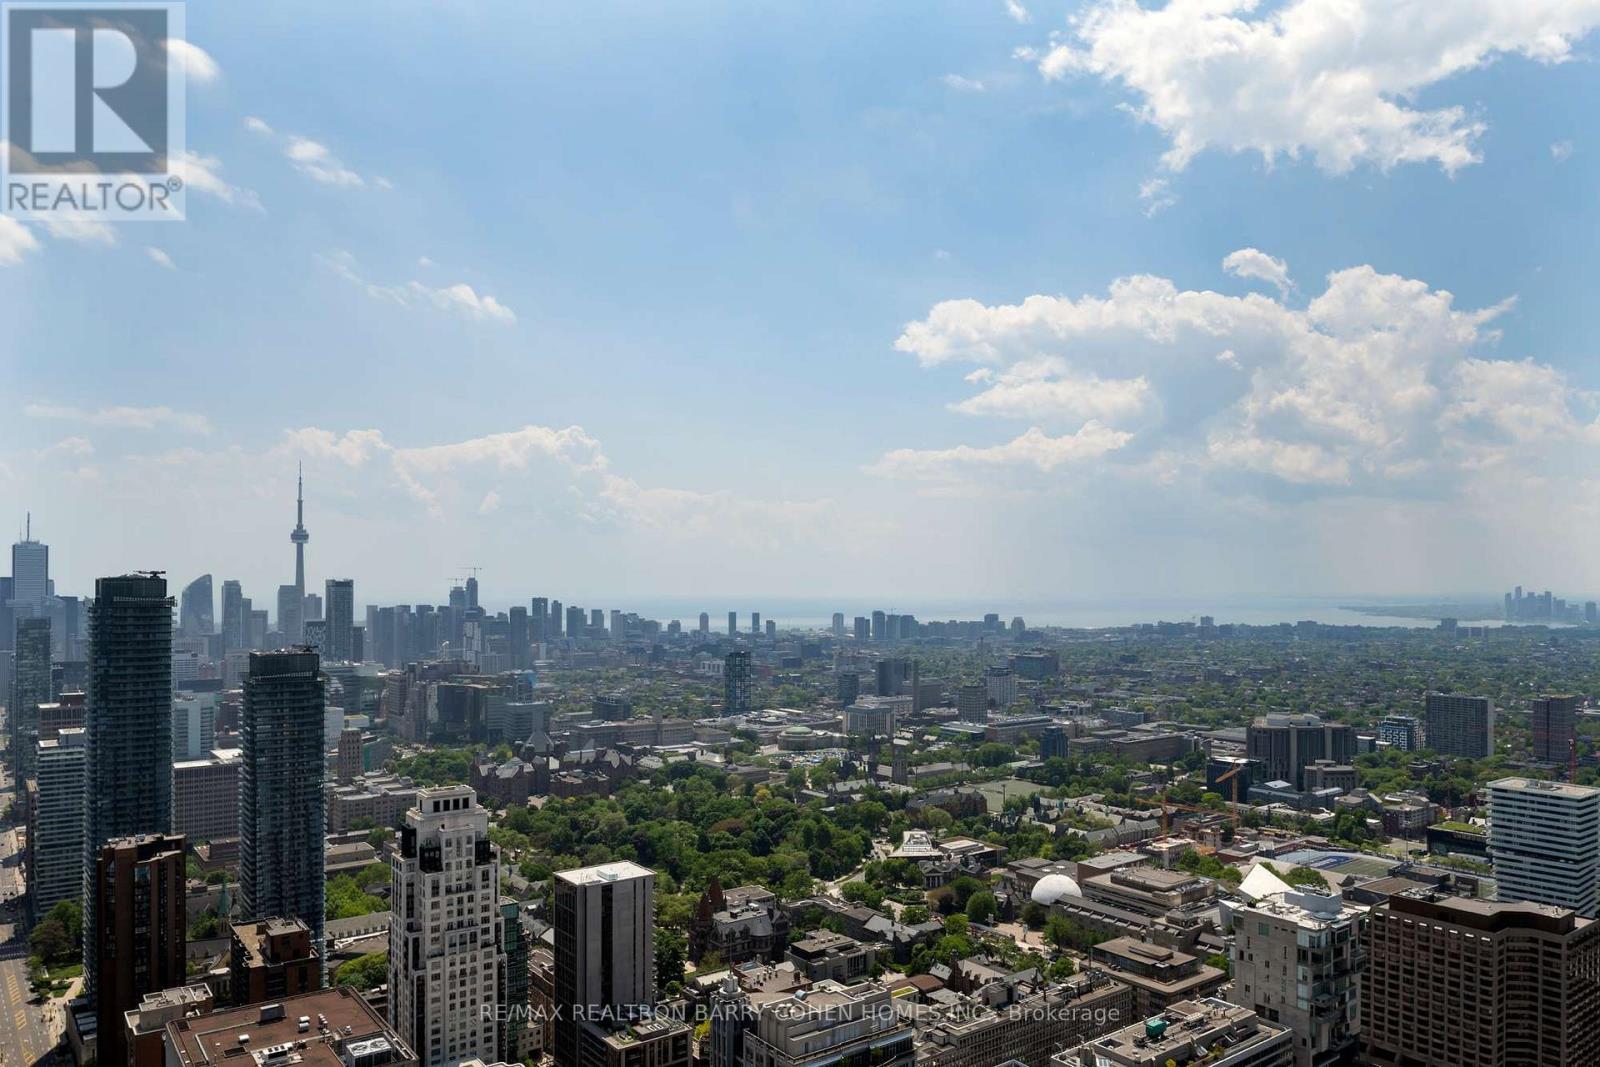
Penthouse Grandeur At The City's Most Iconic Address - Four Seasons Private Residences. Exquisitely Custom Designed And Finished By Its Owner. Spanning Over Half The Building's Floor Plate. 12 Foot High Ceilings. Floor-To-Ceiling Windows Overlooking The Captivating Lake Ontario And CN Tower With Breathtaking South, East And North Views. Two Expansive Private Terraces Perfect For Entertaining And Warm Family Lifestyle. Gourmet Eat-In Kitchen With Large Terrace, Lacanache 87" Gas Range, Custom Brass Hood. Onyx Floors. Granite Countertops. Wine Cellar, 3 Gas Fireplaces With Marble Mantels, Soaring And Domed Ceilings With Custom Plaster Embellishment And Crown Moulding. Custom Wall Panelling Throughout. Fabulous And Full Primary Bedroom Suite With Spa Like Ensuite, Steam And His+Her Closets. Walk-In Wine Room. Two Private Elevators. Extensive List Of Custom Luxe Appointments. In Suite Hotel Dining And Services. Steps To Yorkville, The Residence Shops And City Parks. Truly A Rare Find! **EXTRAS** Lacanache 87" Gas Range W/ D/O, Grill,Griddle & Simmer Plate,Paneled Miele Dw, Miele B/I Coffee Maker,Microwave,2Warming Drawers, B/I Miele Steam & Electrical Oven, 2Paneled Miele F/F Drawers, Double Faber Exhaust, Miele W/D, ELF From Italy (id:15069)
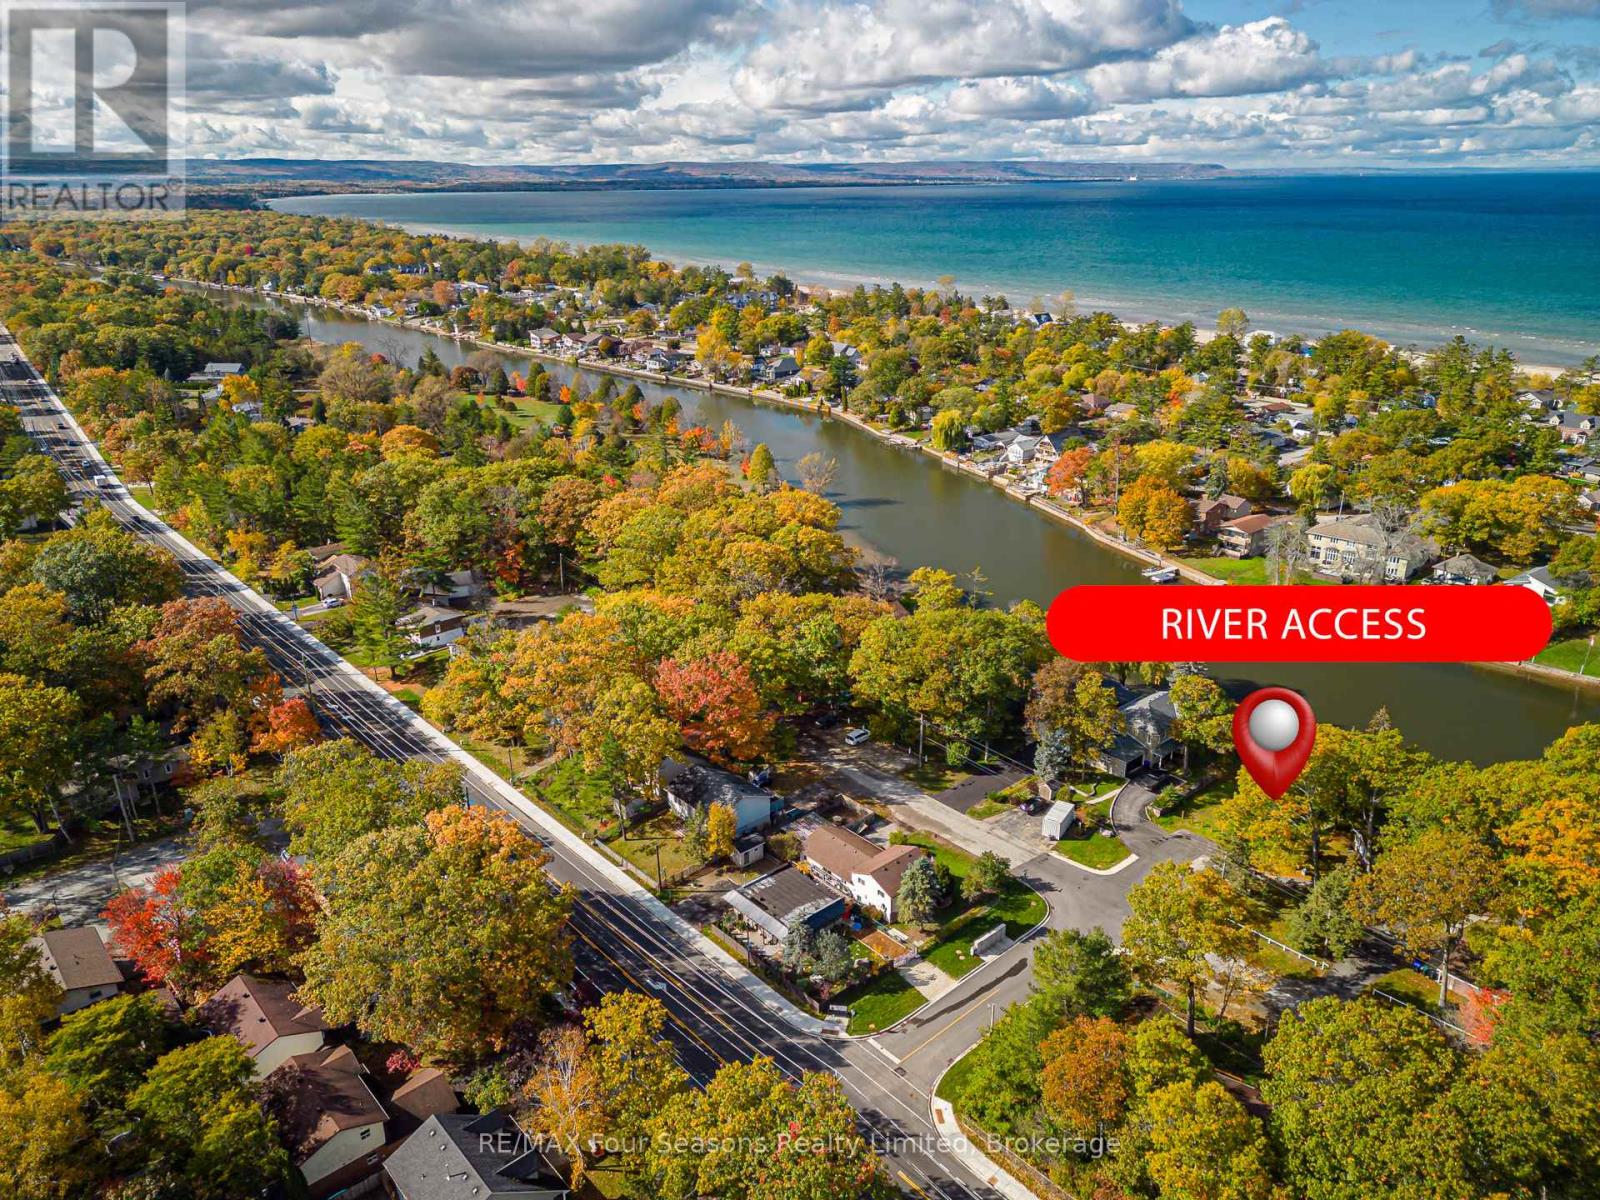
Client Rmks:209 FEET OF FRONTAGE!! DEVELOPMENT POTENTIAL ~Spacious 209.15 ft x 230 ft irregular lot~ incredible potential for property development/ severances. The current home offers potential for use as you move through the development process~ either as a rental or personal use. The detached garage (20X22 Ft) is perfect for parking or all of your storage needs. Whether you're looking to develop the property, or build your dream home, this exceptional lot in Wasaga Beach is a rare find. Located in Mid Town Wasaga Beach in close proximity to all amenities and just steps to public access to the Nottawasaga River for fishing or relaxing at the waters edge. Embrace all that Southern Georgian Bay and Wasaga Beach has to Offer *World's Longest Fresh Water Beach *New Arena/ Library/ Recreation Facility *Shopping *Costco *Dining *Festivals and Music Events *Cross Country Skiing *ATV and Snowmobile Trails *Hiking and Biking *Easy Commute to Barrie, Alliston and easy access to Toronto International Airport ~ Embrace Life on the Shores of Georgian Bay! (id:15069)
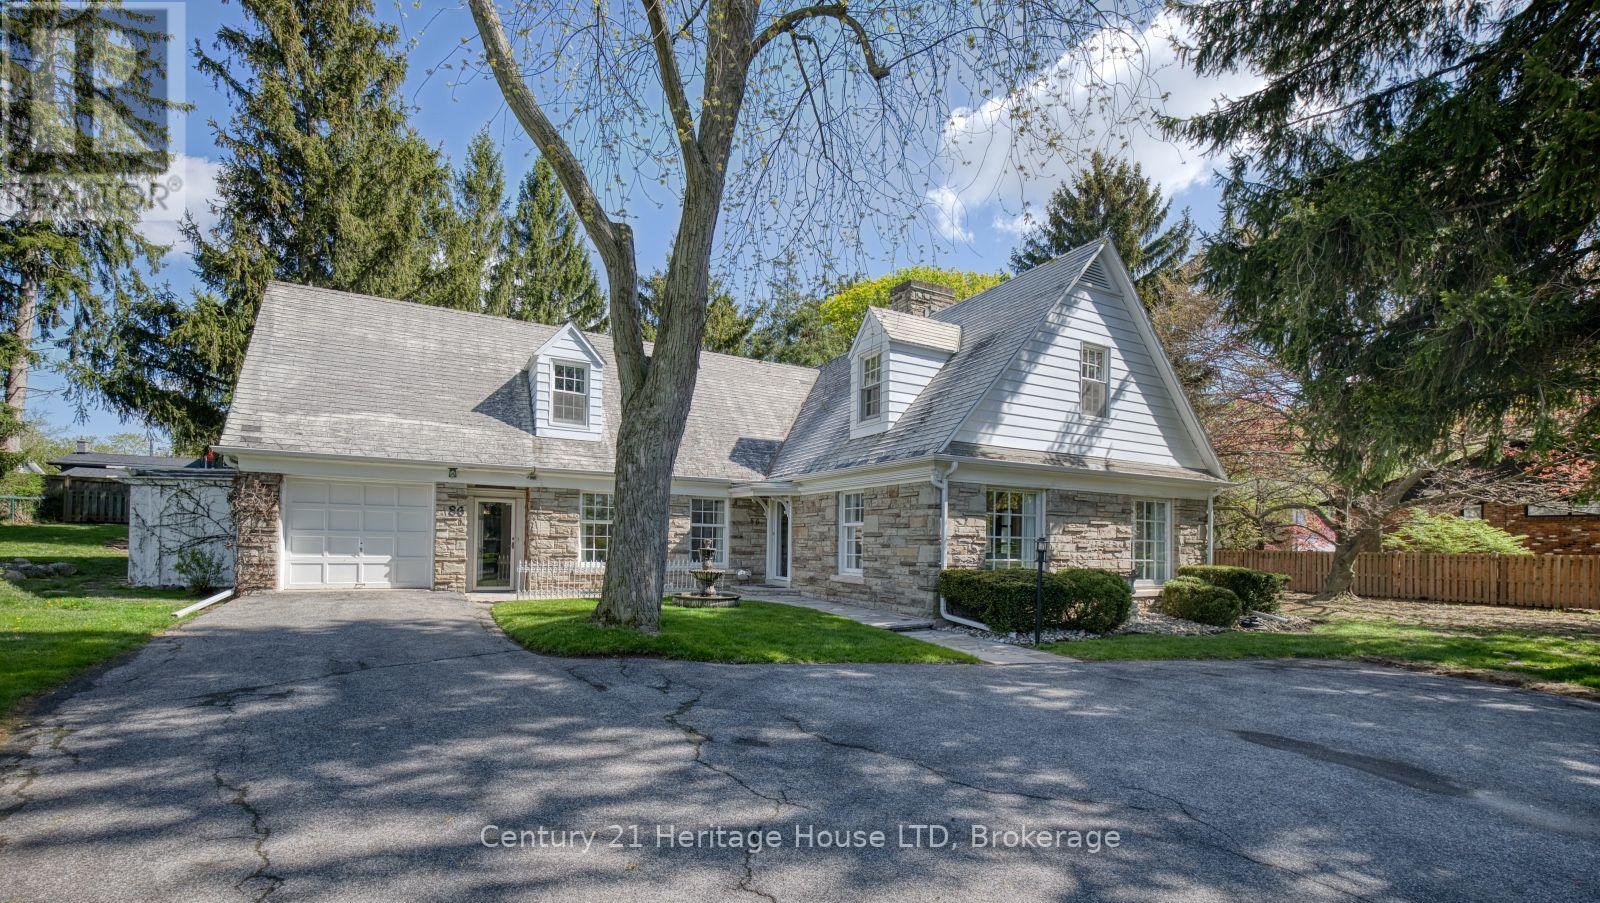
Set along the tree-lined boulevard of one of Welland's most prestigious neighbourhoods, welcome to 86 Parkway - a timeless and stately family residence in the heart of sought-after Chippawa Park area. Meticulously maintained by the same family for many years, this distinguished home offers over 3,495 sq ft of beautifully designed living space filled with warmth, character, and exceptional functionality. From the moment you arrive, the elegant water fountain, beautiful landscaping and impressive curb appeal set the tone for this standout property. Designed for both everyday family living and effortless entertaining, the home features expansive principal rooms and sun-filled interiors throughout. The inviting living room is anchored by a classic wood-burning fireplace and oversized bay windows, while the cozy library with rich wood beams and a built-in office nook creates the perfect retreat for reading or working from home. The updated custom kitchen offers ample cabinetry, granite counters, a charming breakfast nook, and views overlooking the private backyard and stone courtyard, with convenient walkout access for seamless indoor-outdoor living. The main floor primary suite provides comfort and convenience with its own 4-piece ensuite bathroom. There is a further 2-piece guest bathroom on the main level for added convenience. Upstairs, you'll find three additional spacious and bright bedrooms, including one with a private 4-piece ensuite, while the remaining two bedrooms share an additional 4-piece bathroom. A bonus living space off the third bedroom, a cedar-lined walk-in closet, and extensive built-in storage throughout the upper level showcase the thoughtful design and exceptional use of space throughout this remarkable home. This property is a rare gem situated in a prime location that combines character, space and lifestyle. Do not miss your chance to make this your home! Check out the iGuide virtual tour! (id:15069)
Welcome to 53 Goodyear Rd, Napanee. This beautiful 3 bedroom, 1.5 bath bungalow is perfect for the growing the family. Sitting on 1.5 acres just outside the city limits this home boasts all new windows and patio door (2024), new gas furnace (2024), heat pump (2023) plus a Generac system to relieve any concerns of a power outage. The main level boats laminate flooring, an open concept living room/ dining room, plenty of cupboard & counter space in the kitchen and a separate family/sitting room. With 3 good size bedrooms and a full bath the main level is complete. The basement offers a vast space with a 23x21 rec room and a 24x10 exercise room. The double car garage is attached with a breezeway which is a great sitting area if you need a break from the gorgeous views of the backyard from the rear deck. Come check out 53 Goodyear rd, before it is gone (id:15069)
Fully tenanted 7-unit multi-residential investment property in a prime Perth location, directly across from the hospital and situated on one of the town's most desirable streets. This turnkey asset offers immediate rental income with a strong tenant profile, supported by a well-maintained building that combines historic character with key capital upgrades.The property consists of 7 self-contained units: 2 two-bedroom units, 4 one-bedroom units, and 1 bachelor unit, providing a well-balanced unit mix attractive to a broad tenant base. Tenants benefit from on-site shared laundry, generous storage, a detached coach house garage with loft space, and a clean, dry basement, adding further utility and long-term appeal.Major infrastructure improvements completed in 2019/2020 include all new hydro meters, updated breaker panels, and a full electrical rewire, significantly reducing near-term capital expenditure concerns and improving operational efficiency. Pride of ownership is evident throughout, with the building carefully maintained to preserve its condition and tenant appeal.Set in a high-demand rental location near Perth Hospital, this property offers a compelling opportunity for investors seeking stable cash flow, solid fundamentals, and long-term upside in a quality multi-unit asset. The property's distinctive Victorian architecture, spacious layouts, hardwood flooring, mouldings, stained glass, and multiple fireplaces enhance tenant desirability while setting it apart from typical rental inventory. (id:15069)
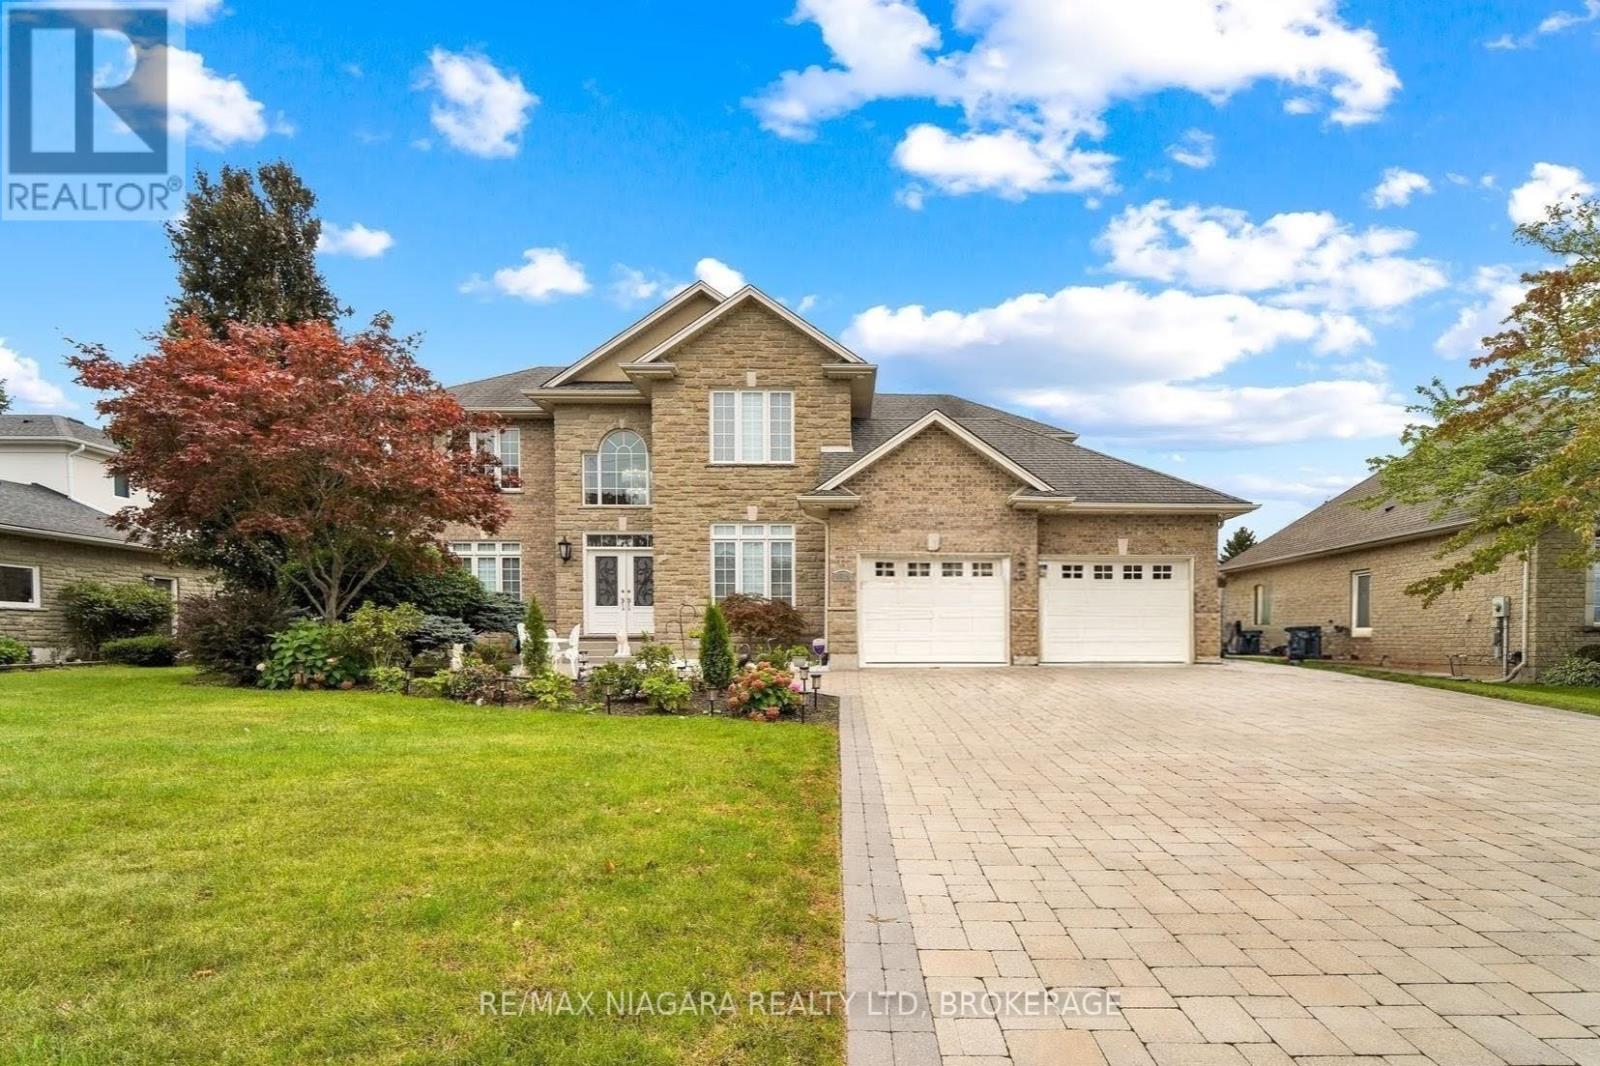
Welcome to 8018 Cathedral Drive, Niagara Falls. Absolutely stunning mansion located it prestigious Mount Carmel. This Custom Built 2 Storey home full of love features 5 bedrooms and 4 bathrooms with 5000 sq ft of finished living space. When you walk into this home you are greeted with amazing soaring ceiling height with designer finishes and soothing natural light. Main floor features huge chefs' kitchen with breakfast island, granite counter tops, gas stove with covered hood range, and tons of counter and cupboard space. The kitchen flows into dining area and living room with gas fireplace, Main floor office, laundry and massive amount of storage in the entry way from the double garage. Upper level is a natural 4-bedroom layout with grand master bedroom & huge ensuite and walk in closet. All the bedrooms are generous in size and light. Lower level is massive ideal for inlaw suite with rec room, family room, 2 additional bedrooms and 3pc bath with an extraordinary amount of storage space. Take advantage of this rare opportunity to reside in Niagara's most sought-after location, when you pull into the driveway, you will know you are home. Luxury Certified. (id:15069)