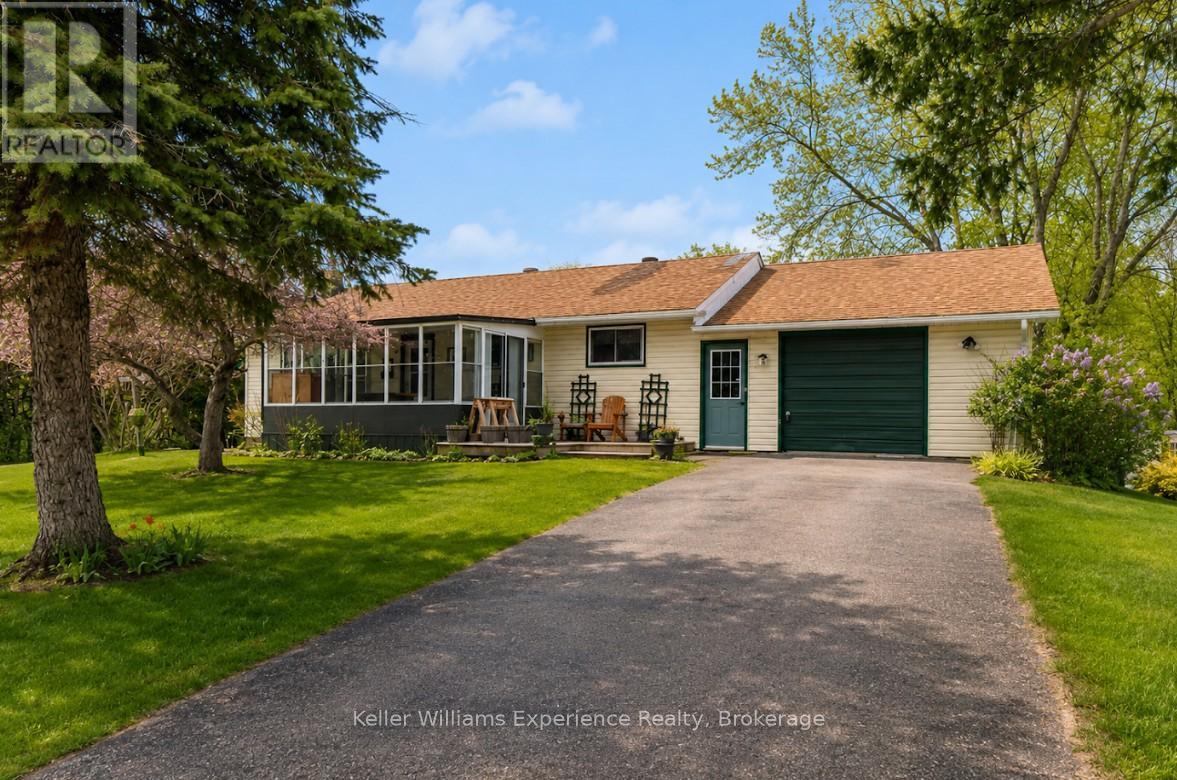
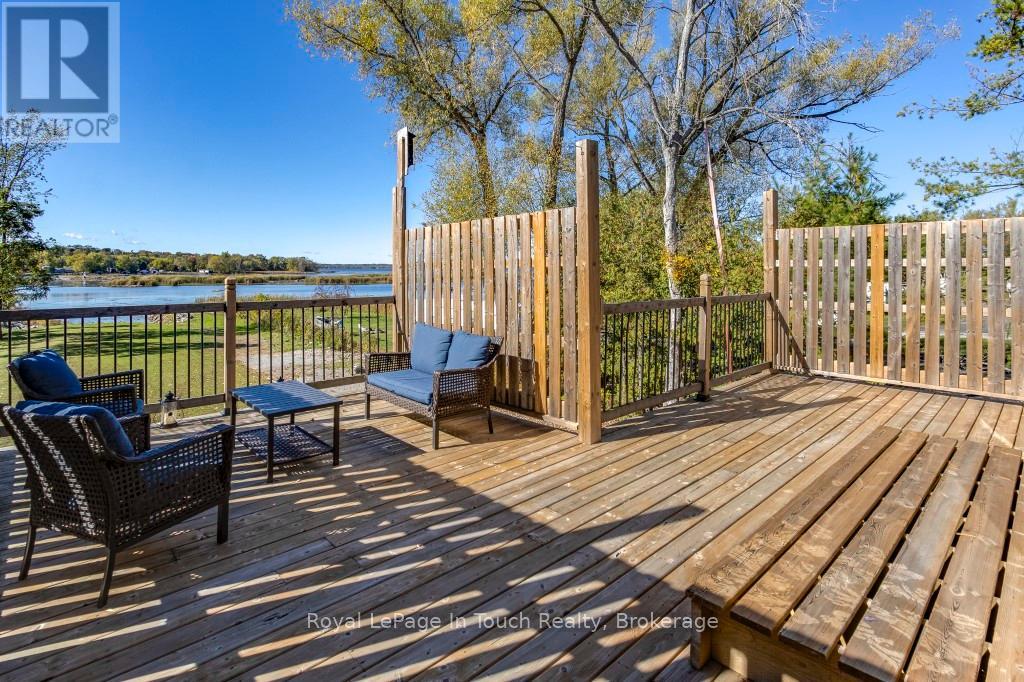
Location is everything-and this property delivers in a big way. Nestled in the sought-after Val Harbour Estates, this spacious 3+2 bedroom bungalow offers over 2,200 sq ft of space on a rare and impressive 100 x 300 ft lot, directly across from a beautiful waterfront park on the shores of Lake Simcoe. Enjoy the ultimate lakeside lifestyle just steps from your door-swim, launch your boat, or unwind by the water whenever you choose. Inside, the home features a bright and inviting living room with large window offering views toward the lake, an eat-in kitchen with ample counter space and cabinetry, and a large garage with convenient access to the backyard. The front 3-season sunroom is the perfect place to relax and take in the peaceful setting while watching the kids play across the street at the park. The walkout basement offers incredible potential, including the possibility for an in-law suite, along with a cozy living area complete with a fireplace-ideal for relaxing evenings. The expansive lot provides endless opportunities for outdoor enjoyment, from summer BBQs to evenings gathered around the bonfire with family and friends. This is your chance to embrace the good life near Lake Simcoe, all while being just a short drive to Orillia and offering easy access to local highways. A rare combination of location, space, and lifestyle-this home truly has it all (id:15069)
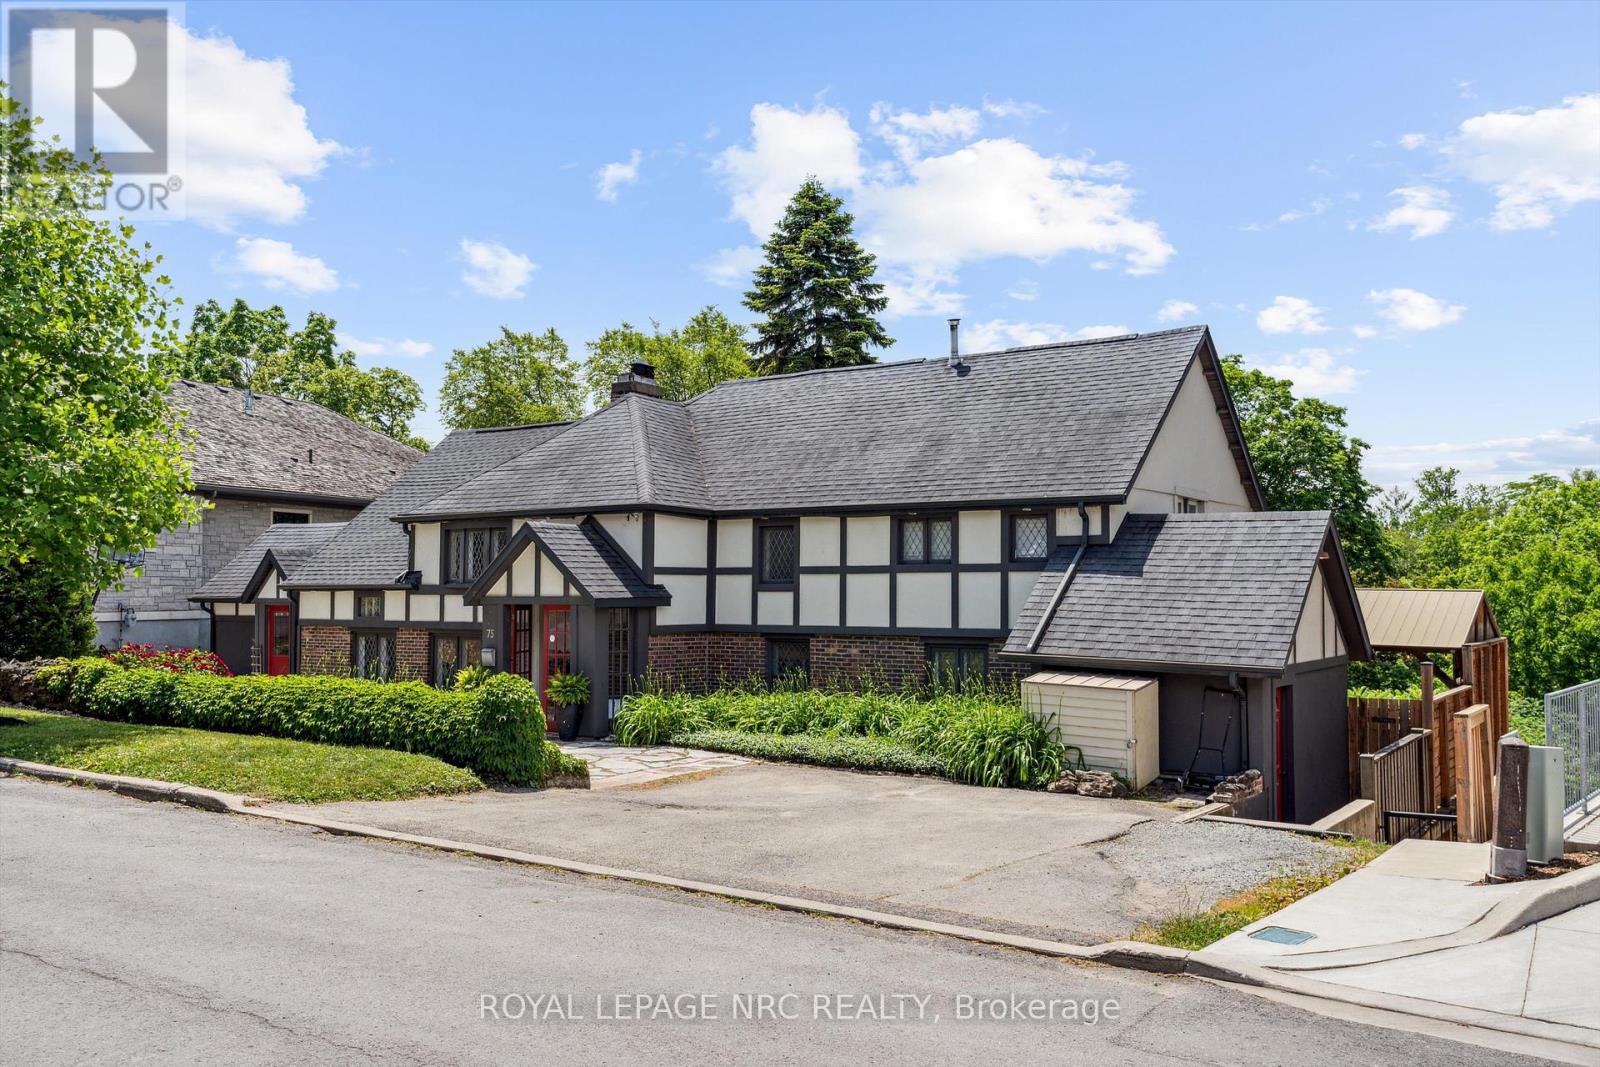
Welcome to 75 Yates Street, a beautifully updated 4-bedroom, 4-bathroom home perfectly positioned in one of St. Catharines most sought-after neighborhoods. Just a short walk from downtown, Montebello Park, the First Ontario Performing Arts Centre, and a vibrant mix of shops, restaurants, and amenities, this home offers exceptional lifestyle and location. Step inside to discover a custom-designed kitchen featuring a beautiful island, premium finishes, and ample space for entertaining and everyday living. The heart of the home is centered around a stunning two-sided fireplace that adds warmth and charm to both the living and dining areas. The backyard is a private paradise, backing onto a serene ravine with no rear neighbors. Enjoy summers by the gorgeous in-ground pool, host unforgettable gatherings, or simply unwind in the beautifully landscaped outdoor living space. A fully separate in-law suite provides incredible flexibility perfect for multi-generational living or as an income-generating rental. Adding even more value is a versatile wing of the home currently used as a salon and office, ideal for a work-from-home setup, studio, additional bedrooms, or even a private guest suite tailored to fit your lifestyle. This is more than a home it's an opportunity to enjoy comfort, convenience, and customization in a truly unbeatable setting. (id:15069)
Welcome to your slice of paradise on the breathtaking Rideau St. Lawrence waterfront! This charming 3-bedroom, 1-bathroom home offers an incredible opportunity to enjoy riverfront living at an affordable price on leased land. Wake up each morning to stunning views of the mighty St. Lawrence River, showcased beautifully through newer windows facing the water that flood the home with natural light. Sit on your back deck (composite) and take in the tranquil sights and sounds of the water, perfect for morning coffee, evening sunsets, or entertaining friends and family against a stunning natural backdrop. Inside, the home features a functional and inviting layout with three comfortable bedrooms, a main bath and laundry. A separate entrance offers excellent potential for an in-law suite or private guest space-ideal for extended family or added flexibility. Significant updates have already been taken care of, including a new heat pump and hot water tank installed in 2021. Crawl space has been spray foam insulated for added efficiency. Step outside and embrace the waterfront lifestyle-boating, fishing, or simply relaxing by the water's edge. The property includes 3 storage sheds, one being equipped with electricity. This property is perfect as a year-round residence, weekend retreat, or investment opportunity. Don't miss your chance to own an affordable waterfront getaway in a truly stunning location! (id:15069)
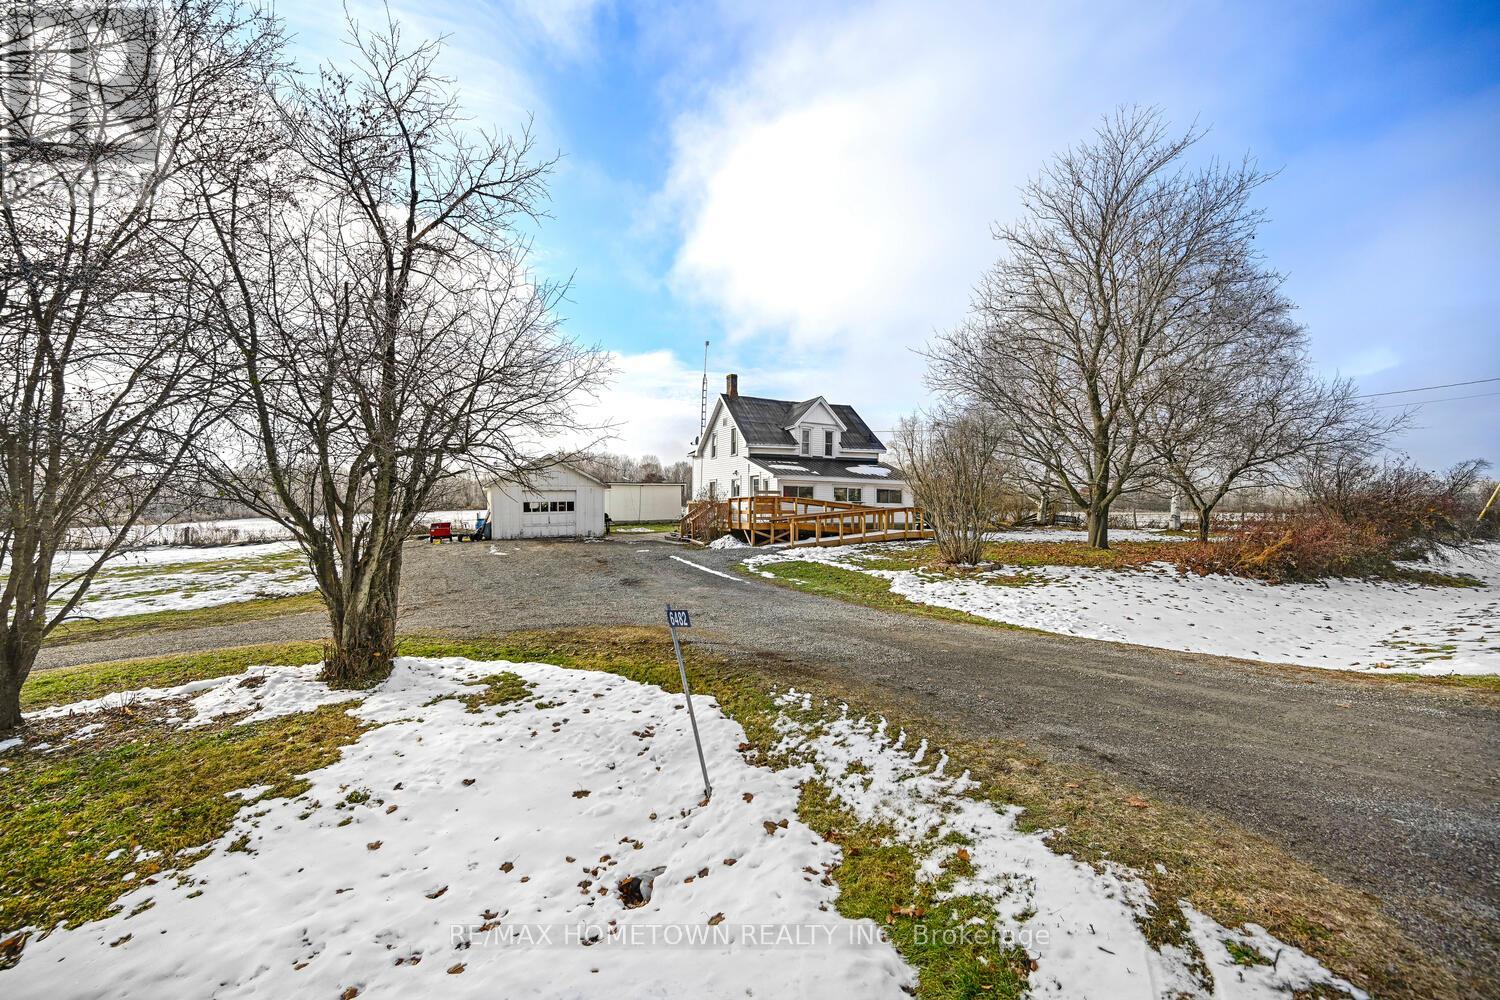
Just 10 minutes north of town, this extremely affordable rural property offers space, privacy, and the flexibility so many buyers are looking for. Set well back from the road, the home features a large circular driveway with two entrances-ideal for anyone with a truck, trailer, boat, or work equipment, and perfect for hobbyists who need room to spread out. Inside, you'll find 4 bedrooms and 2 baths, along with a standout 23-ft living/family room that looks out over peaceful pastoral views. It's a comfortable, practical layout that works well for families, tradespeople, or anyone wanting extra room without sacrificing affordability. The exterior is designed for low maintenance with vinyl windows and a steel roof, giving you more time to enjoy the property instead of working on it. If you've been waiting for a country home that's close to town, budget-friendly, and set up to handle your lifestyle and your toys, this one is well worth a look. The property is being sold by the Estate Executors "as is". It is understood an oil tank leak occurred 17 years ago and was remediated by Belfor Restoration and Aviva Insurance. NO documents are available All buyers are encouraged to complete their own due diligence. (id:15069)
Waterfront living on Georgian Bay!!! Amazing Western Sunsets. From slab to roof this energy efficient custom built ICF waterfront home boasts a panoramic view of Georgian Bay with your own private boat harbour to enjoy miles of boating, fishing, snowmobiling. This home is 6 years new & has over 50 feet of private waterfront. The laser-etched gates will welcome you home to this nature watchers paradise. The covered entrance leads to 2,400+ sq ft of living space with a bedroom and bathroom on each level. The main level features open concept living with a custom kitchen & an abundance of natural light with French doors leading to a large deck with west-s/w exposure so you can entertain with confidence and take in the beautiful sunsets. A spacious main floor bedroom, 4-pc bathroom and den(office/small bedroom) complement this level. The upper level boasts a large family room and bedroom with a new 3-pc ensuite with walk-in shower which offers ideal accommodation for guests or extended family. The basement has a studio style in-law with a bedroom and walkout or use as a family room as an excellent spot for entertaining with room for a pool table or games area then step outside to your expansive backyard which offers potential to be transformed into your dream oasis for BBQs with family and friends. A hallway with kitchenette, 3-pc washroom, laundry/utility room and a walkout to the garage to store all your water toys, tools and recreational gear. Ample parking for family, visitors plus all your recreational vehicles. Relax and enjoy all that nature has to offer in your own gateway to endless summer and winter fun. One minute to Hwy 400 making travel to and from the city effortless. Minutes from shopping, dining, schools, golf, skiing, Trans-Canada trail, Trent/Severn locks. One exit away from Tim Hortons & LCBO & a short drive to Midland, Port Severn, Coldwater, Orillia & Barrie - only 1.5 hours to Toronto. Call today to arrange your own private viewing! (id:15069)
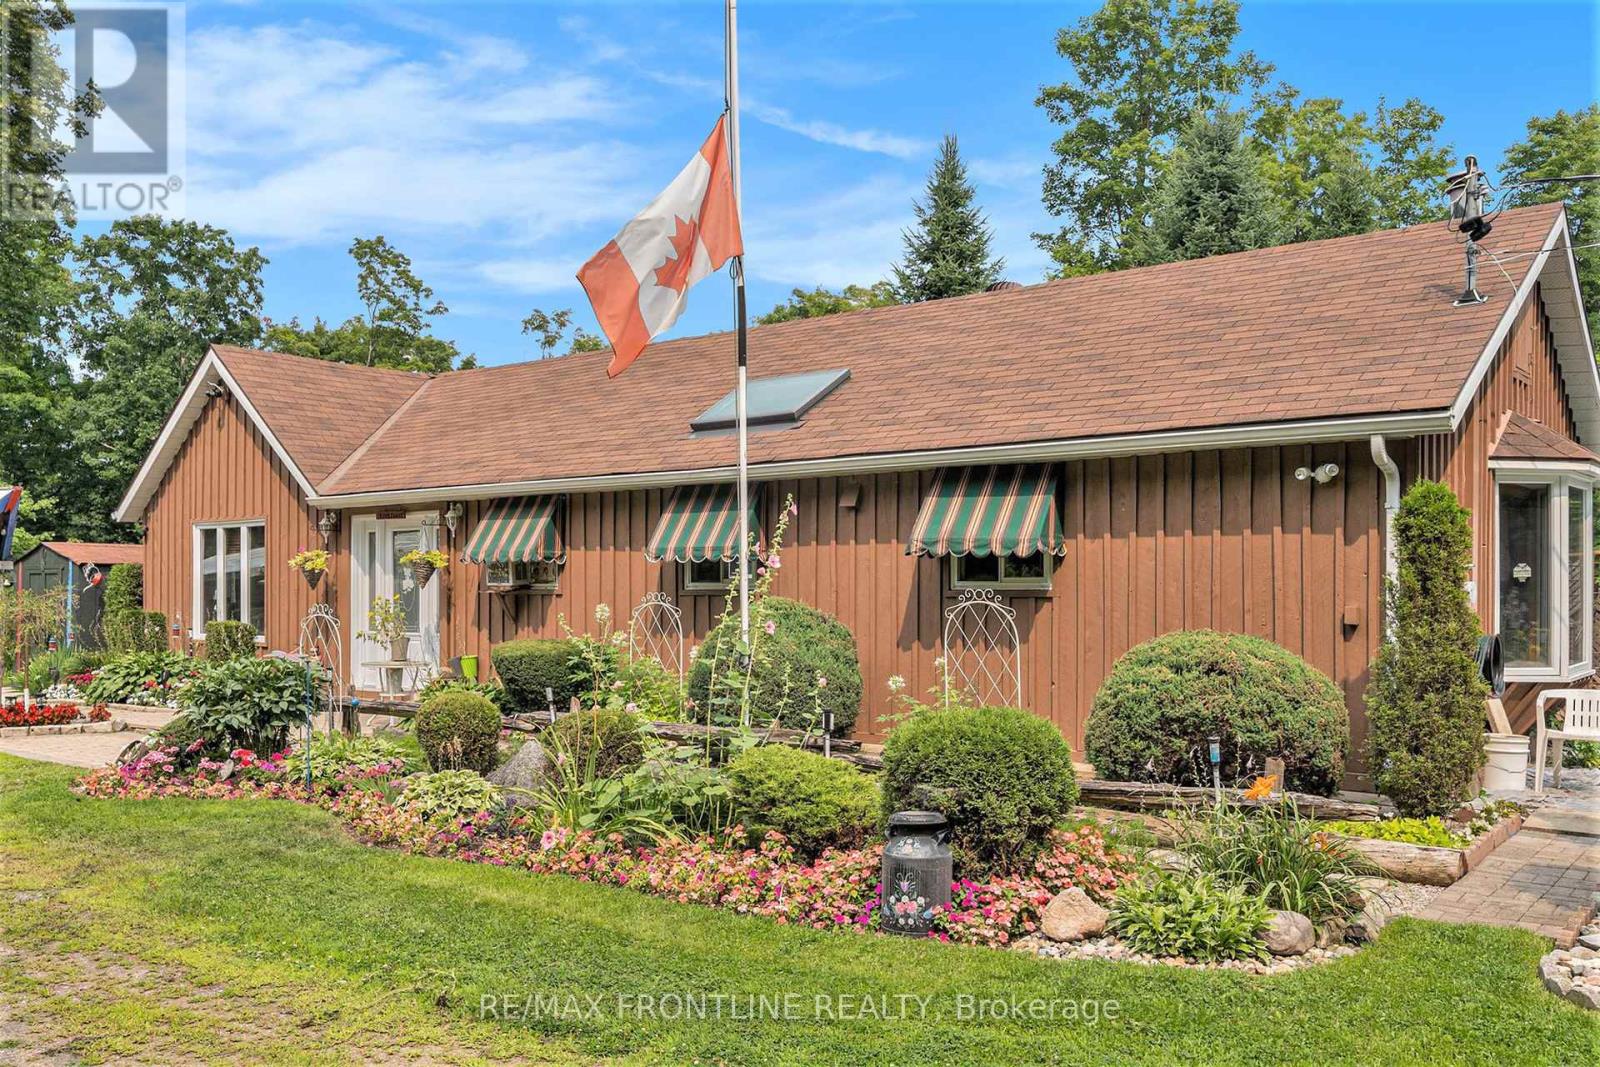
Enjoy a quality lifestyle in the country on this peaceful 6 acre property located about 10 minutes east of Sharbot Lake where you will find a full range of amenities and conveniences. Also, a short distance to Round Lake. This 1 bedroom; 1 bathroom bungalow with board / batten exterior was constructed in a manner that allows for a second storey to be added. The open concept living space with larger windows throughout provides for breath-taking panoramic views of the gardens in summer as well as picturesque 'winter wonderland' scenes in winter. At the heart of the home is the efficient galley kitchen, equipped with a gas stove, skylight, bar-style counter running along the work area and adjacent to the living space. The comfortable primary bedroom includes a convenient office nook for taking care of business. Then stepping outside from the main living area, onto a large deck, enjoy the perfect place for barbequing, gatherings with family and friends or morning coffee where you are surrounded by trees and flowers that provide the perfect haven for wildlife, many bird species and butterflies. Other noteworthy features include front door (2024), a 4-bay outbuilding accommodating 3 parking spaces for vehicles and a tool shed; storage shed; she shed / garden shed; well pump (2024); hot water on demand; water filtration system (est 2020); and dry wood storage area. Annual utilities costs for current owners: propane $600; pellets $800 and hydro $1500. WELCOME HOME TO WHERE NATURE SURROUNDS YOU! (id:15069)
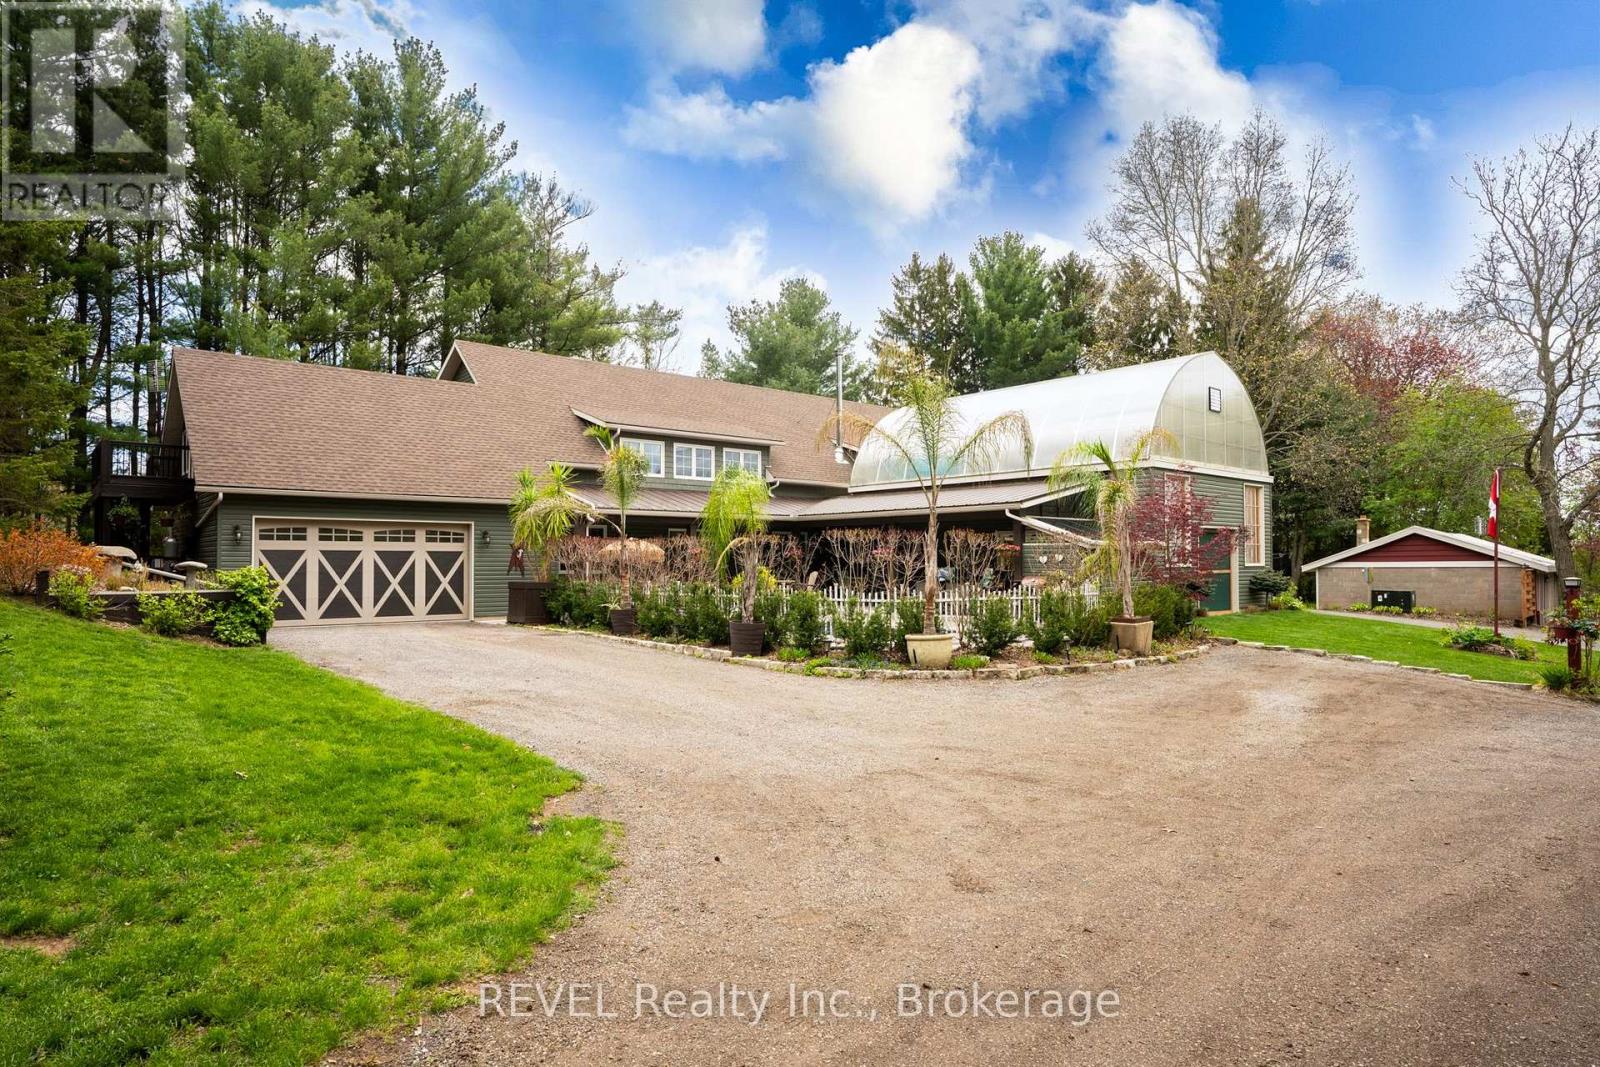
Nestled on a picturesque, treed estate lot in the heart of Pelham's rolling countryside, this exceptional custom-built home offers luxury, privacy, and remarkable versatility. Built in 2021 by renowned Tucker Homes, the property features two separate entrances-one from Canboro Road and another from Memorial Road-providing both convenience and exclusivity. Boasting approximately 4,332 sq. ft. of total living space, this impressive two-storey residence offers 5 bedrooms and 6 bathrooms, including two fully self-contained living quarters, making it ideal for multi-generational living, in-law accommodations, or income potential. The main home is thoughtfully designed and features an open-concept great room highlighted by a stunning river rock wood-burning fireplace. This space is complemented by three bedrooms and two bathrooms, as well as an attached two-car garage. Above the garage, a private loft suite offers a bedroom, 3-piece bathroom, and separate entrance-perfect for guests or rental use. The secondary residence boasts an open-concept kitchen and living area, along with two bedrooms and two full bathrooms, offering complete independence and comfort. Outdoor living is taken to the next level with a heated chlorine fiberglass pool, integrated speakers, outdoor kitchen and serene views of the surrounding landscape. Adding even more value is a detached, fully serviced 3-season trailer, complete with a kitchen, full bathroom, and bedroom-ideal for guests or short-term rental opportunities. Additional highlights include a detached garage, storage building/chicken coop, and an impressive 894 sq. ft. heated greenhouse featuring a hot tub, wet bar, electric fireplace, and built-in speakers. This rare offering combines luxury living, income potential, and serene rural charm-all just minutes from town amenities. A truly one-of-a-kind property that must be seen to be fully appreciated. (id:15069)
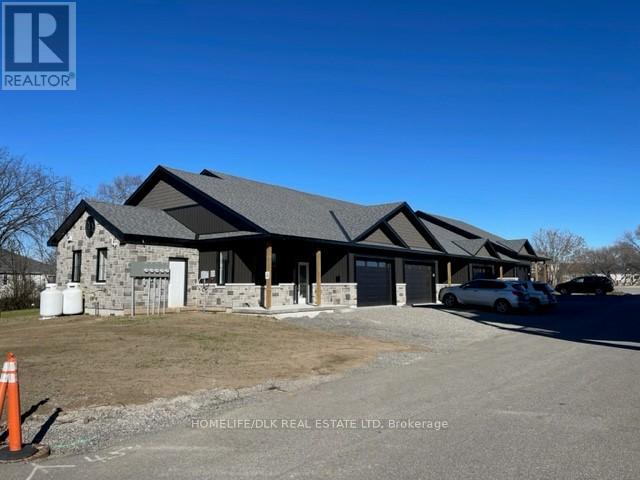
Finally a plug and play, hassle free real estate investment. 1115 Millwood, Brockville is a 3 year old, high-end 4 unit townhouse rental development, with a beautiful Creekside setting, yet walkable to 1000 Islands Mall. All tenants are senior and have all been lifelong home owners, who were looking for a maintenance free rental lifestyle. Rents range from $3,250-$3,500 with an approximate net income before debt servicing of $120k/yr. If you are looking for a relatively hassle free real estate investment, this could be your spot. Interior photos shown are of an interior unit. (id:15069)
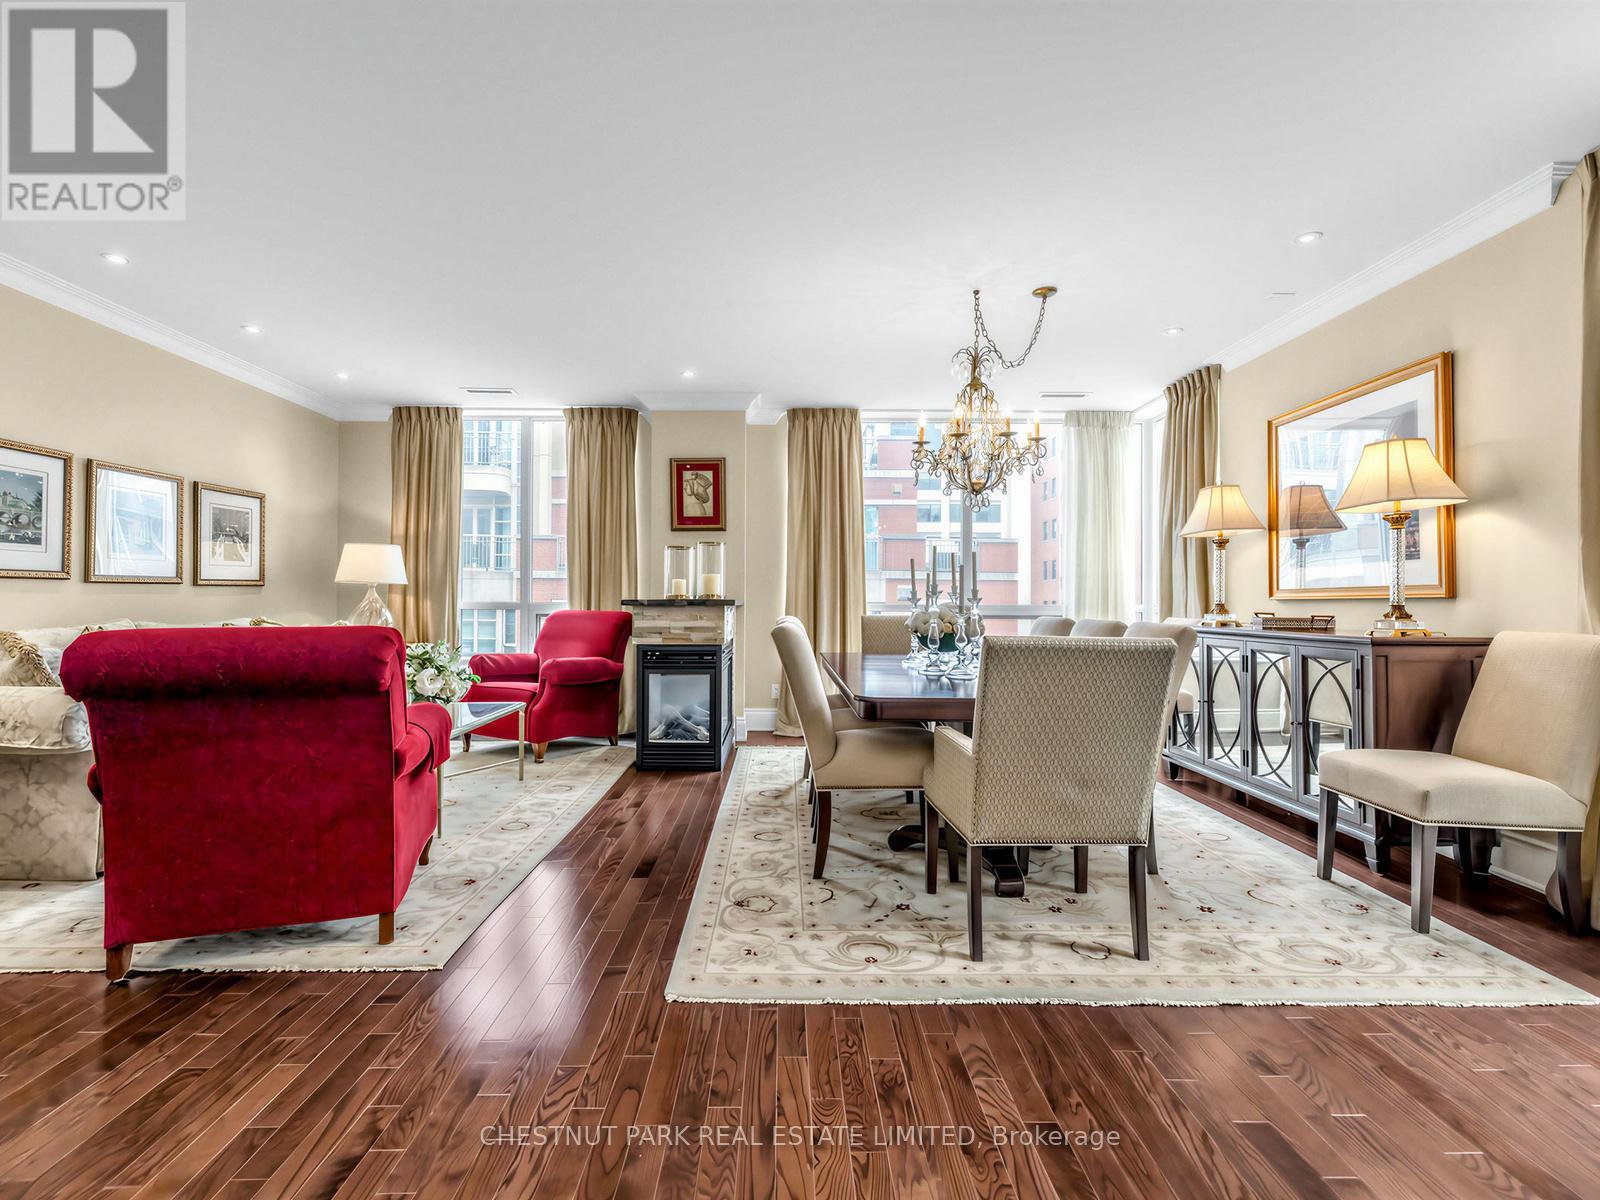
Refined and elegant. this expansive 1,735 sq ft south-east corner residence is filled with natural light and designed for both comfortable living and sophisticated entertaining. Featuring two private balconies, 9 ft ceilings and engineered hardwood flooring throughout, the suite offers a gracious, well-proportioned layout.The updated eat-in kitchen is both functional and beautifully appointed, complete with granite countertops, matching backsplash, stainless steel appliances and abundant storage. A walkout to the balcony with a gas BBQ line makes outdoor dining effortless. The oversized formal living and dining rooms are anchored by a striking three-way gas fireplace, creating a warm and inviting atmosphere.A thoughtfully designed split-bedroom floor plan ensures privacy. The primary retreat is a true sanctuary, featuring a custom walk-in closet, an additional double closet and a spacious 6-piece marble ensuite with double vanities and excellent storage. A generous adjoining sitting area or home office offers flexibility and could easily be converted into a third bedroom. The second bedroom, currently used as a den, includes a double closet and ample space.Complete with the rare offering of two-car parking and two lockers, this exceptional condo is located just steps from the shops, dining and easy transit of Yonge & St Clair. Residents enjoy premium amenities including 24-hour concierge, visitor parking, a fitness centre, guest suite and party room. (id:15069)
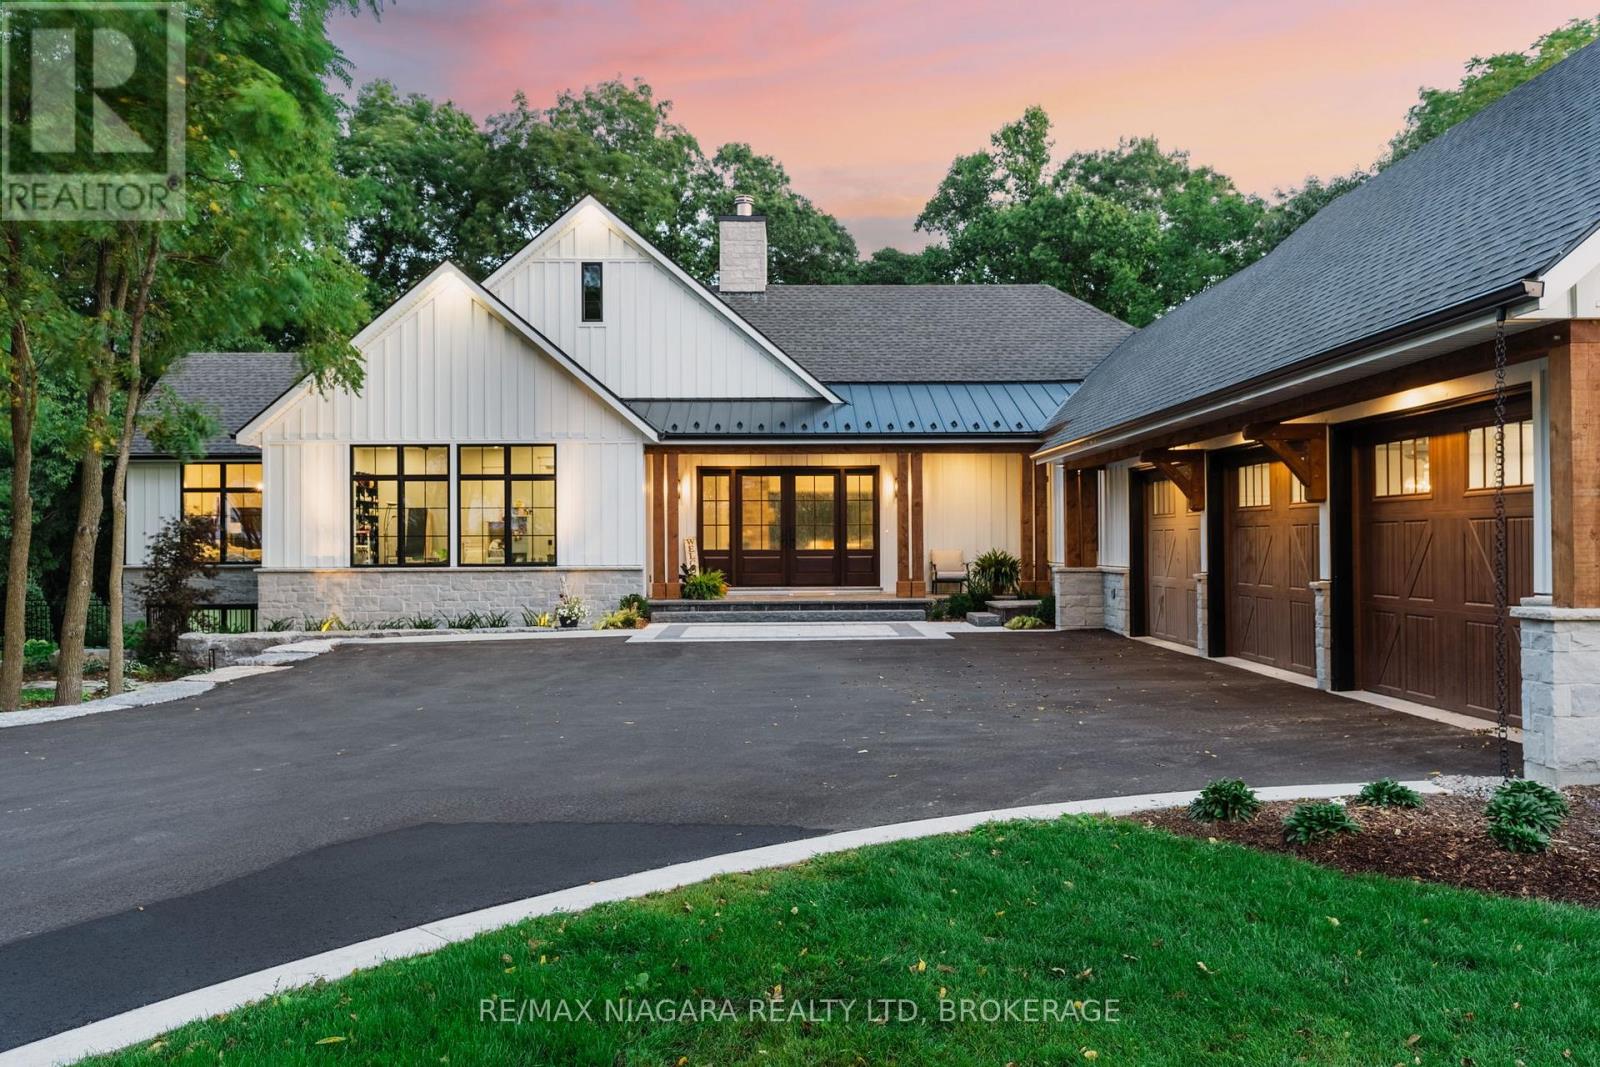
Perched high atop the Niagara Escarpment in the prestigious hills of Pelham, this ultra-luxury estate is a rare fusion of architectural excellence and natural beauty. Enveloped by protected Carolinian forest and set on over 6 acres of cleared and wooded land, this exceptional property offers privacy, and on clear evenings, the distant twinkle of the Toronto skyline. This custom-built bungalow (2023) has over 5,000 sq feet of finished living space which includes 2860 sq ft on the main floor and a fully finished walk out basement. The main floor features soaring 10-foot ceilings, and an open concept layout anchored by a stunning Great Room with 17- foot vaulted ceilings, a floor to ceiling stone wood burning fireplace. Doesn't matter if it's Spring, Summer, Winter or Fall, as you enter the front doors you are met with breathtaking views of the surrounding natural beauty. The 16 foot sliding doors frame the surrounding landscape, seamlessly blending indoor and outdoor living. True Timber frame construction was used in the front of home and back deck. The chef-inspired kitchen is highlighted by a dramatic 13 foot island with integrated sink, and panel-ready appliances. A secondary prep area with additional sink provides the perfect space to keep everyday clutter out of sight. Finishing off the main floor are 3 bedrooms, 2 bathrooms, a mudroom/laundry combo, large windows allowing in ample natural light and in floor heating, not only on the main floor, but also in the basement and garage. The triple car garage features an unfinished loft which could be used as storage or finished as a private office. The walk out Basement features a rec room, theatre room, gym, 2 bedrooms, 2 bathrooms, a kitchenette and a second laundry room. The Backyard Oasis features a salt water pool with hard cover, hot tub, pool house, a stunning deck with burnt ash deck boards and glass railings. This is more than a home, it's a legacy property. Luxury Certified. (id:15069)
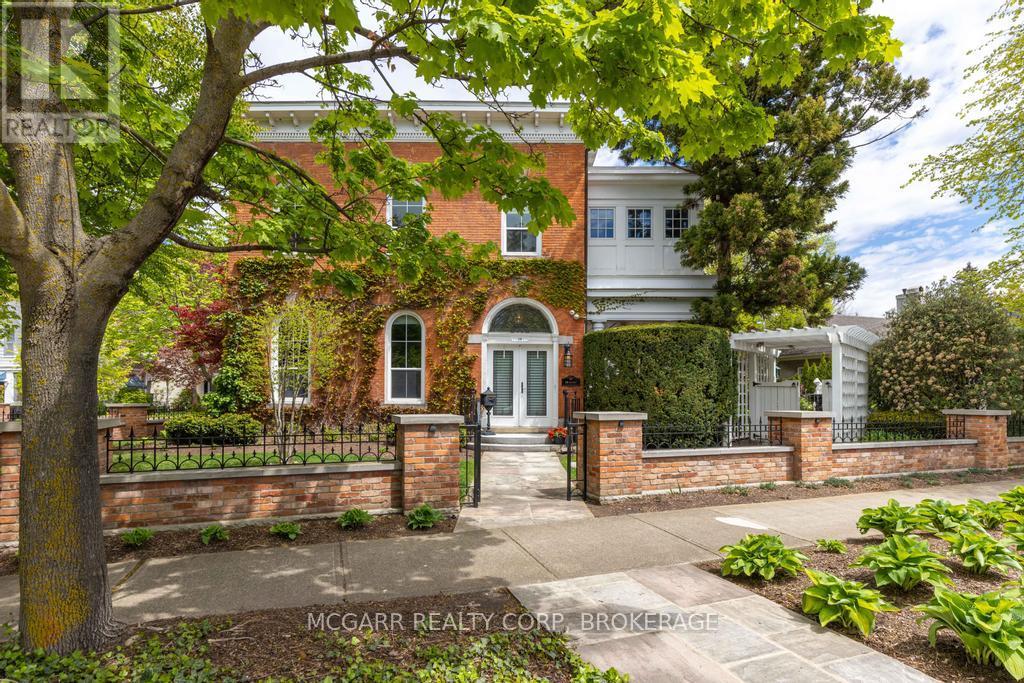
Come to visit this grand & statueque mansion & instantly be awed & want to call it this home 38 Yates where perfection has stood the test of time since 1863. Historically significant & fully restored mansion maintaining the test of opulence of a by gone era but with all the modern conveniences. 11' ceilings with original italianite plaster detailing. An addition with 9' ceilings was added in late 1890's. Principal rooms are all large & have original ornate fireplaces (non working). The front living room is being used as a media room. Massive pocket doors open to a library/art room with a fireplace. The formal dining room easily seats 10+. Go out the garden door to your paradise yard. The heart of the home is the updated eat-in kitchen with high-end appliances, granite counters & opens to the sun-filled family room with wall-to-wall windows & a working gas fireplace. A very large pantry room & coatroom completes the space. Use the back stairs or the grand formal main stairway to go to the 2nd level. The front primary suite has a few stairs to the private space. A large office has built-in bookcases & lots of light. The 5pc ensuite has 2 classic pedestal sinks, a walk-in jet tub, separate shower. The primary bedroom is bright & cheery with natural light. What was a bedroom is now a dressing room with wall-to-wall closets, a centre-drawered island & a vanity. Two more bedrooms follow. Plus a 4pc with a separate shower & soaker tub. The laundry room has cabinets, sink & a full-size washer & dryer. A hidden stairway leads to the top floor finished with wall-to-wall cabinets & windows - ideal for beds, playroom, art or writer's room. The yard is magnificent with shade & sun areas, pathways, fountain, covered patio, hot tub, & large shed with a house generator. The garage has a lift to allow for 2 cars. Concrete driveway easily parks 3-4 cars. Classic heritage, major modern updates, superior location & outstanding price. Come home to 38 Yates Street. (id:15069)
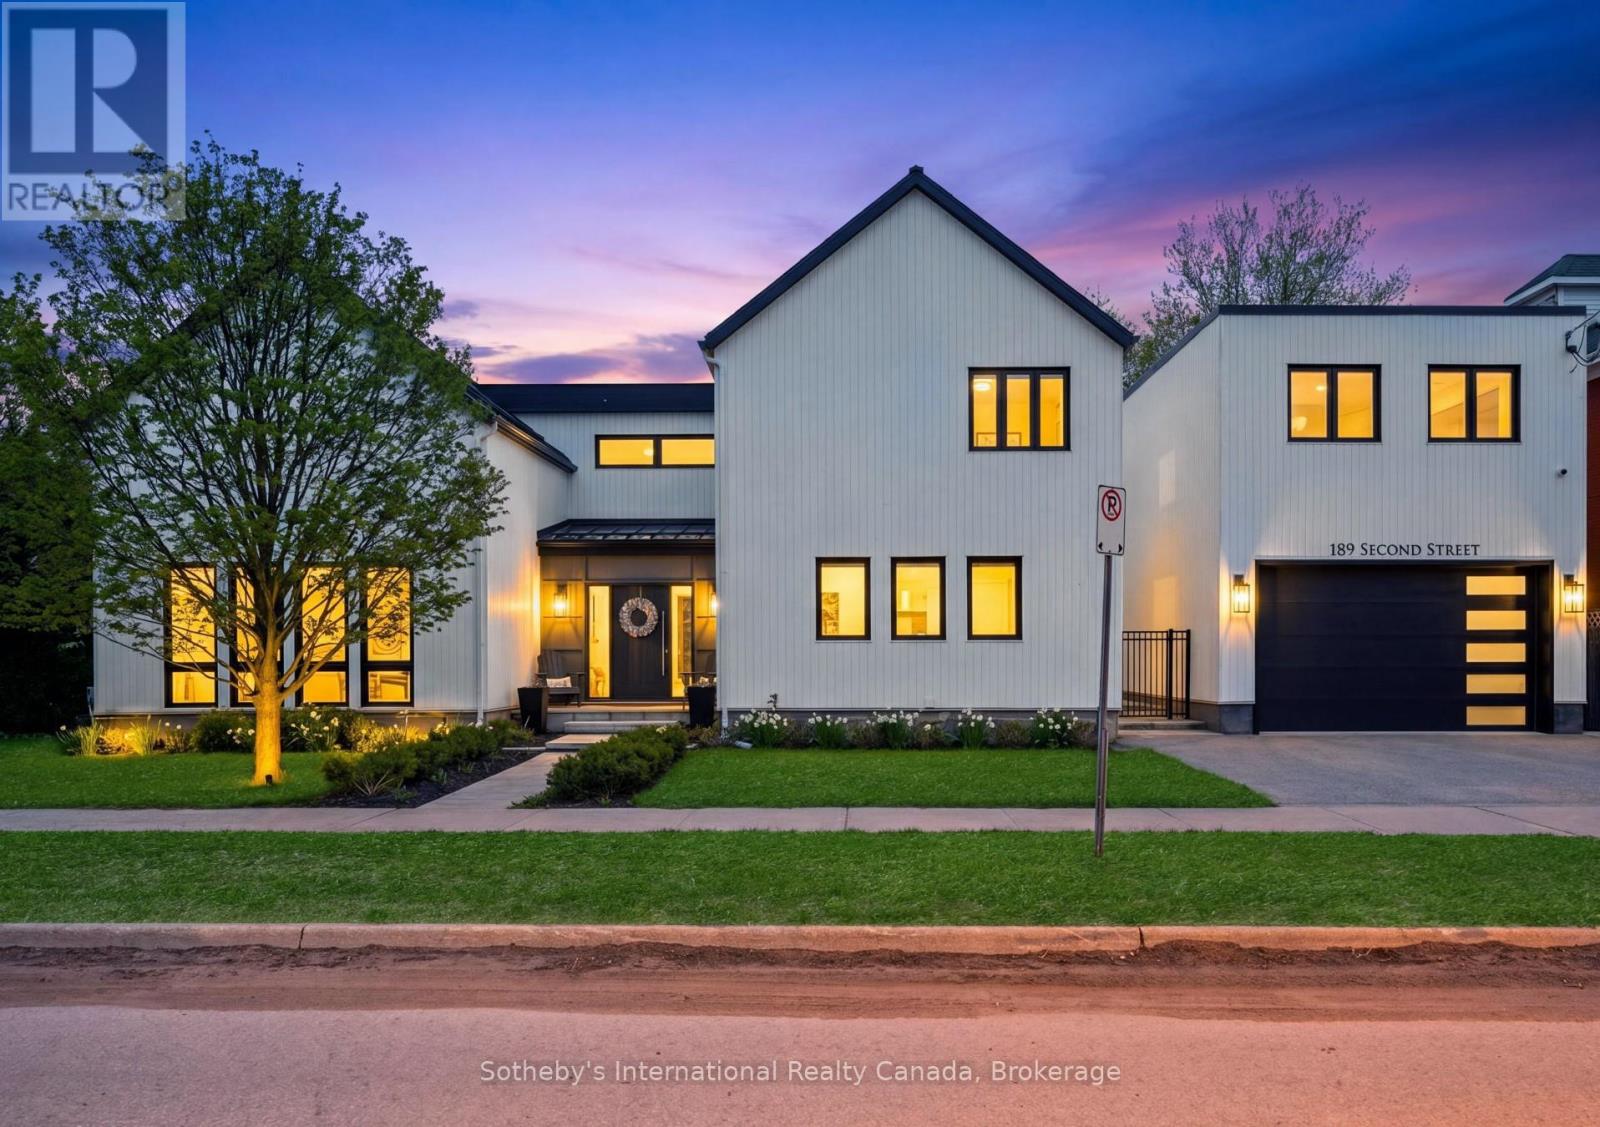
Experience refined living in this exceptional custom-built residence showcasing impeccable craftsmanship, designer finishes, and thoughtfully curated living spaces throughout. Located just steps from the shops and restaurants of downtown Collingwood and minutes from world-class golfing, skiing and beaches, this stunning Scandinavian inspired masterpiece is a must-see. The expansive main floor is highlighted by a chef-inspired kitchen featuring premium appliances, oversized island, elegant stone surfaces and walk-out to the backyard. The luxury and functionality continues with the exceptional open concept living and dining room with expansive windows and beautiful gas fireplace, and the bright and welcoming den/office with walk-out to the back patio. The second floor of the main house boasts a luxurious primary retreat featuring a spa-like ensuite and generous walk-in closet. Two more spacious bedrooms, convenient second floor laundry and another spa inspired bathroom make this home perfect for families or entertaining. The detached two car garage with a separate entrance leading up to the standalone fourth bedroom/rec room featuring a stunning three piece bathroom and kitchenette provides for endless possibilities, including the potential for income generation. With heated floors in tiled areas, heated exterior walkways, a whole home standby generator and irrigation, this home seamlessly blends sophistication, convenience and comfort and is perfectly suited for everyday living and upscale entertaining. (id:15069)