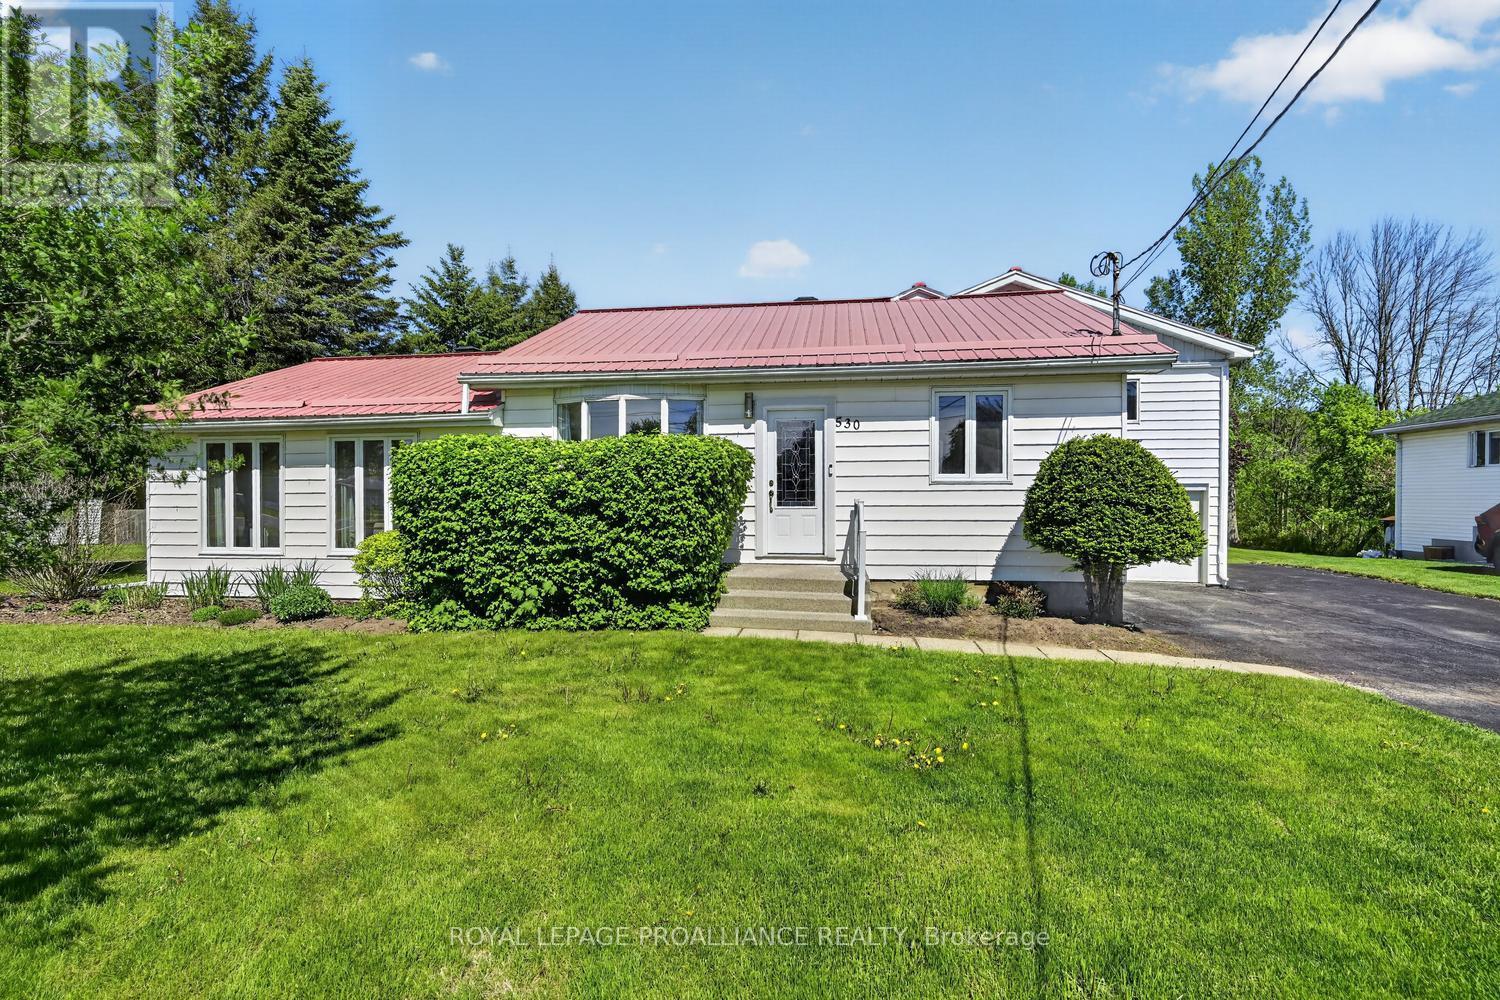
530 Gill Street is a home sure to surprise. Built in 1957 (as per MPAC), this spacious 3-bedroom, 2-bathroom home offers approximately 1,878 sq. ft. of living space - and that does not include the full basement and additional storage rooms. From the moment you step through the front entrance, you are welcomed by the impressive openness and natural flow of the home. South-facing exposure fills the main level with beautiful natural light, creating a warm and inviting atmosphere throughout.Designed with entertaining in mind, the sunken living room features a cozy gas fireplace for cooler evenings and offers easy access to a large rear deck tucked comfortably within the shelter of the home. There was previously an above-ground pool adjacent to the deck, offering the potential for future re-installation if desired. The dining area flows seamlessly into the oversized kitchen, complete with ample cabinetry and newer appliances, providing plenty of room for family gatherings and everyday living alike.The main floor also features a convenient 4-piece bathroom, while the upper level offers three sizeable bedrooms and an additional 4-piece bath. Just off the kitchen, you will find inside access to the attached single-car garage, along with two additional storage rooms that previously served as pool change rooms.The lower level is dry, spacious, and has been professionally waterproofed, offering laundry facilities and exceptional storage space. Outside, the property truly shines with approximately 2 1/2 lots worth of beautifully maintained outdoor space. A large steel garage provides the ideal spot for lawn equipment, outdoor furniture, hobby storage, or the ultimate workshop and "man cave." Centrally located close to the local arena, community pool, amenities, and Highway 401 for easy commuting, this property offers space, functionality, and endless potential both inside and out. (id:15069)
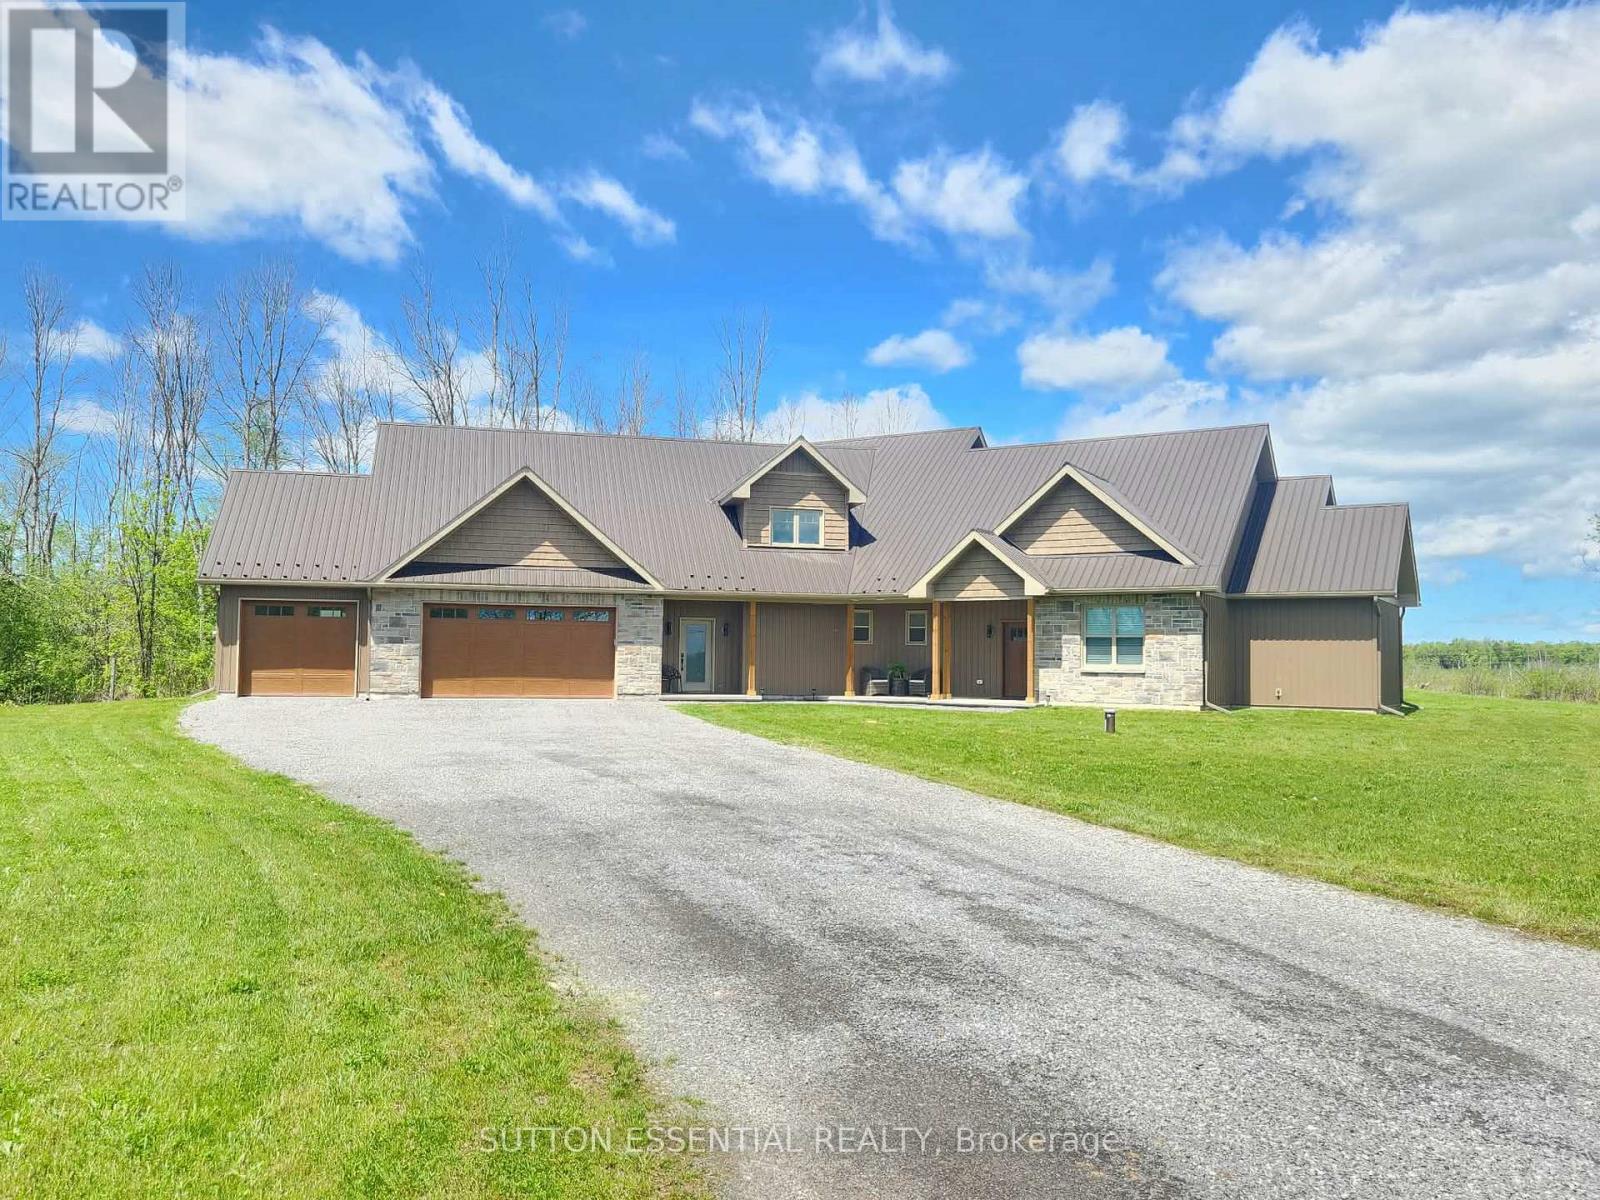
Welcome to this stunning custom built 2-storey home located on the outskirts of Brockville. Built in 2024, this beautifully designed property offers nearly 3,000 sq ft of modern living space on a private 2-acre lot. Featuring 4 bedrooms and 2.5 bathrooms, this home combines comfort, efficiency, and flexibility for today's lifestyle. The spacious open concept is highlighted by soaring vaulted ceilings, oversized windows, and an abundance of natural light throughout. Let's talk about the kitchen - walk-in pantry, leathered granite counters, island includes a lower bar fridge with seating for three comfortably, and of course soft-close cabinetry. The main floor primary suite offers a luxurious ensuite bathroom and walk-in closet, with the added bonus of being on the same level as the separate laundry room. Designed with quality and efficiency in mind, the home features slab-on-grade construction with radiant in-floor heating, two heat pumps for year-round comfort, and a durable metal roof. The triple car garage has it's own temperature control and provides ample space for vehicles, storage, or hobbies. Upstairs, the expansive great room offers incredible versatility and could easily be adapted for multigenerational living, a home office, recreation area, or additional living quarters. Enjoy the perfect balance of modern country living with the convenience of being just minutes from Brockville and local amenities. (id:15069)
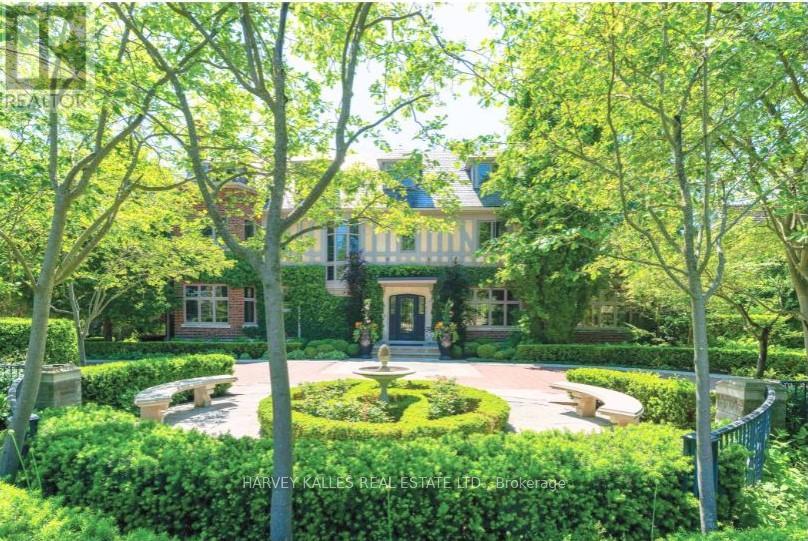
Classic residence sited on an estate-sized 0.54-acre lot on one of the most prestigious streets in Teddington Park, adjacent to Rosedale Golf Club. The home was completely taken back to the studs and restored by Joe Brennan with interior design by Lori Morris, showcasing superb craftsmanship, impeccable finishes, and meticulous attention to the finest materials. Grand principal rooms are ideal for entertaining, complemented by an epicurean kitchen, while the sunroom and family room with walk-out to terraces provide more relaxed living spaces. A richly panelled library offers a quiet retreat. Luxurious primary suite boasts a dressing room with centre island and custom built-in shelves. The third level features a spacious loft with two additional bedrooms and two baths. The lower level includes a wine cellar and a large room suitable for a home theatre. The lovely grounds enchant and delight, framed by a canopy of mature trees, exquisite gardens, a sparkling pool, hot tub, fountain, and an eat-in area shaded by a pergola. At the heart of the garden stands a graceful tiered fountain, where water cascades in delicate streams, creating a tranquil focal point. The charming coach house blends elegance and functionality, featuring a kitchen with an aluminum blind that opens to reveal an outdoor bar, complemented by a retractable awning for shade. Inside , there is an exercise room with walk-out to a basketball court, a loft with vaulted ceiling, a bedroom, and a three-piece bath, ideal for guests. Close to Toronto's top private and public schools, clubs, shopping, transit, and a short drive downtown. This exceptional property offers a rare combination of architectural refinement, expansive outdoor living, and thoughtful design, creating an ideal setting for both grand entertaining and comfortable family living in one of the city's most coveted neighbourhoods. A distinguished offering that seamlessly blends timeless elegance with modern luxury and convenience. (id:15069)
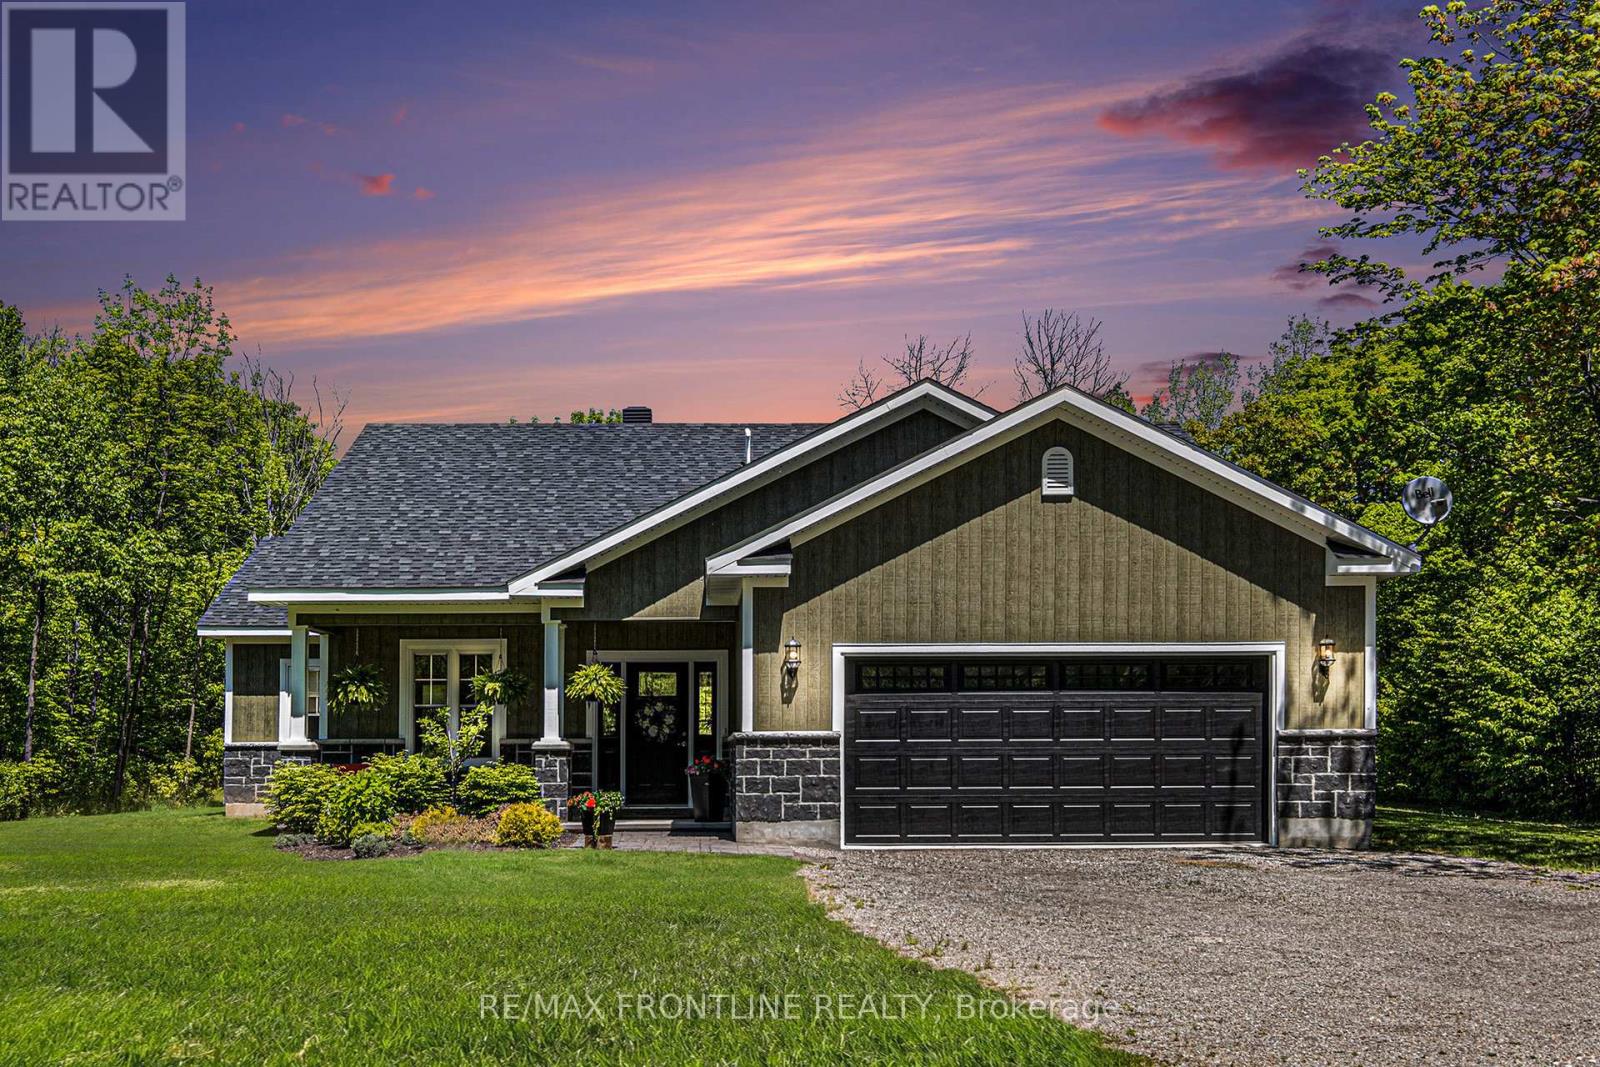
ELEGANT CUSTOM-BUILT BUNGALOW! Located near Portland in the sought-after Rideau Lakes Township, you will find yourself immersed in a lifestyle that embraces all that the Rideau Lakes system has to offer including some 30 lakes in the Municipality. This elegant 3 bedroom CUSTOM HOME boasts PREMIUM QUALITY workmanship, a welcoming OPEN CONCEPT living space, an ELEGANT PRIMARY BEDROOM spectacular, large ensuite and walk-in closet. Kitchen is a chefs delight with adjacent mudroom entry from garage plus laundry room right there for everyday convenience. Central to the coziness of this custom-built home is a stunning stone fireplace. Other features include 9ft ceilings, upgraded materials throughout, energy efficient systems, a larger 2 car garage that is fully insulated, very low utility costs and much more. Just a short walk away is the Mill Pond Conservation Area with several kilometres of scenic wilderness trails, a historic sugar bush, covered picnic shelter and a boat launch. Two full service marinas provide gateways to access the Big Rideau Lake as well as others in the area. Portland has been a boating community for hundreds of years - also a haven for anglers. Great eating places and amenities are about 10 minutes away. With the Heritage Town of Perth about a 20 minutes drive you will find plenty of restaurants, cafes, great shopping, theatre, medical services and more YOURS TO ENJOY! Call today for complete details and to book a showing. (id:15069)
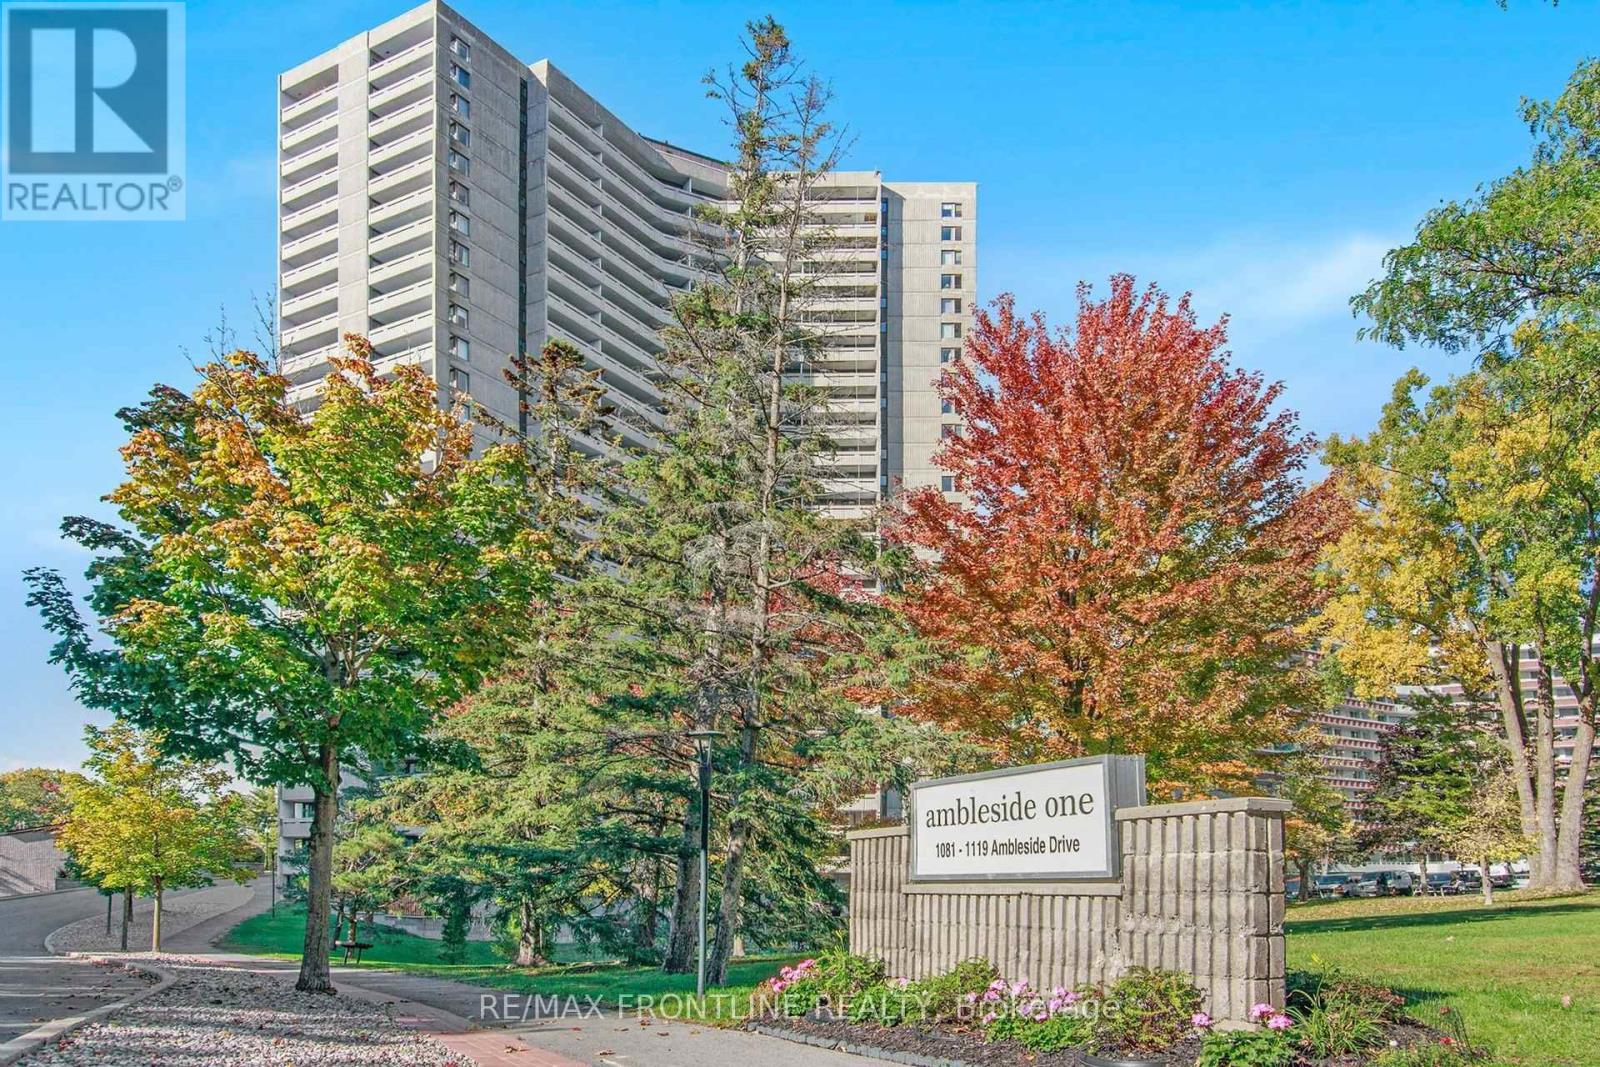
Welcome home to your carefree, resort-style living with spectacular, sunset views over the Ottawa River! Located in a highly sought-after, exceptionally well-run and maintained building, this condo offers the perfect blend of modern updates, premium amenities, and a welcoming community. This lovely 1 bedroom & 1 bathroom condo located on the 10th floor is bright, spacious, and move-in ready with an updated kitchen and bathroom, as well as no carpet throughout, making this unit sleek and easy-to-care for. The amazing list of amenities include: Heated indoor saltwater pool, saunas, fully equipped fitness room, party room, library, guest rooms, On-site tuck shop for those daily necessities, workshop, car wash and so much more. You will appreciate miles of walking, jogging and biking paths just steps away and the overall peace of mind with this well-run condo board. Did I mention that the condo fees also cover ALL utilities including internet and cable, an underground parking space and a convenient storage locker on the garage level. Wow! This fabulous condo building really has it all. Don't miss out, call today! (id:15069)
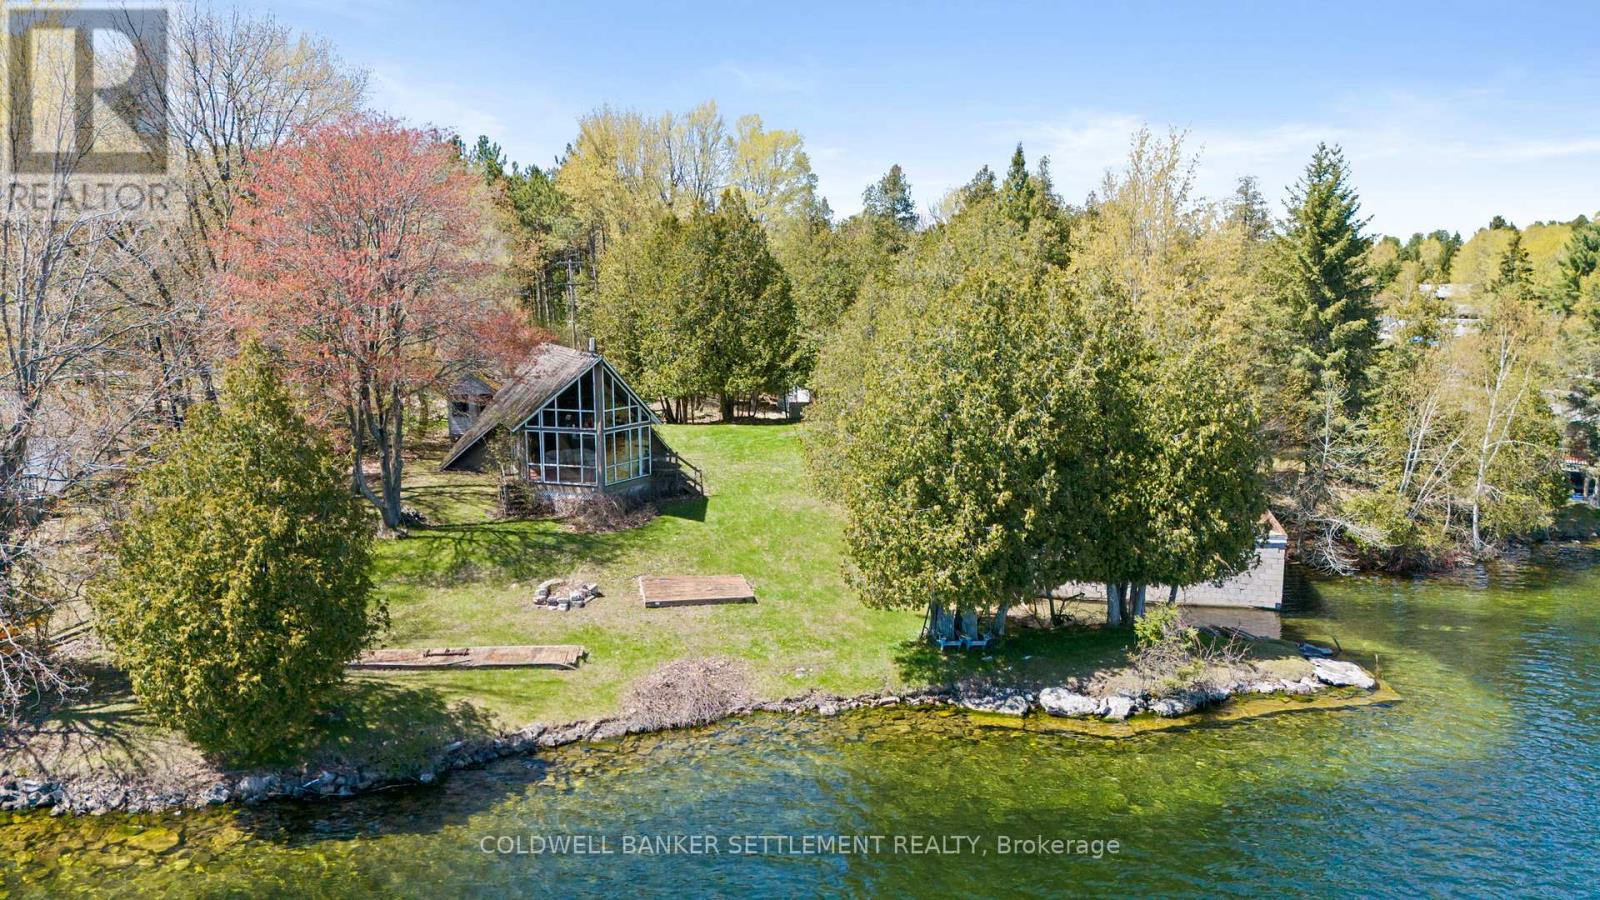
Charming 1961 cottage with a truly unique design, ideally situated on the desirable north shore of Big Rideau Lake with exceptional southern exposure and stunning waterfront views. This rare pie-shaped lot offers approximately 210 feet of prime, clean, deep shoreline with excellent swimming and beautiful open lake views. The gently sloping, almost level 0.36 acre lot provides easy access to the water and endless potential for future enjoyment. The cottage itself is full of character and offers a great footprint for renovation, updating, or future redevelopment. While dated and in need of improvements, the setting and structure provide an excellent opportunity to create your dream waterfront retreat. The kitchen opens to the combined dining and living room, where a full wall of south-facing windows captures breathtaking lake views and fills the space with natural light. The layout includes a main level bedroom, second floor bedroom, 3-piece bathroom, and an open second level family room overlooking the main living area below, offering incredible lake views and flexible use for additional sleeping space or relaxing lakeside living. An older single-level concrete block boathouse sits at the shoreline and requires work, but offers an excellent starting point with valuable existing footprint and potential. Located just 10 minutes from Historic Perth and only one hour to the west end of Ottawa, this property offers the perfect balance of peaceful lakeside living and convenient access to amenities. Set on a well-maintained private roadway with some year-round neighbours nearby, this is a rare opportunity to secure prime waterfront on Big Rideau Lake. (id:15069)
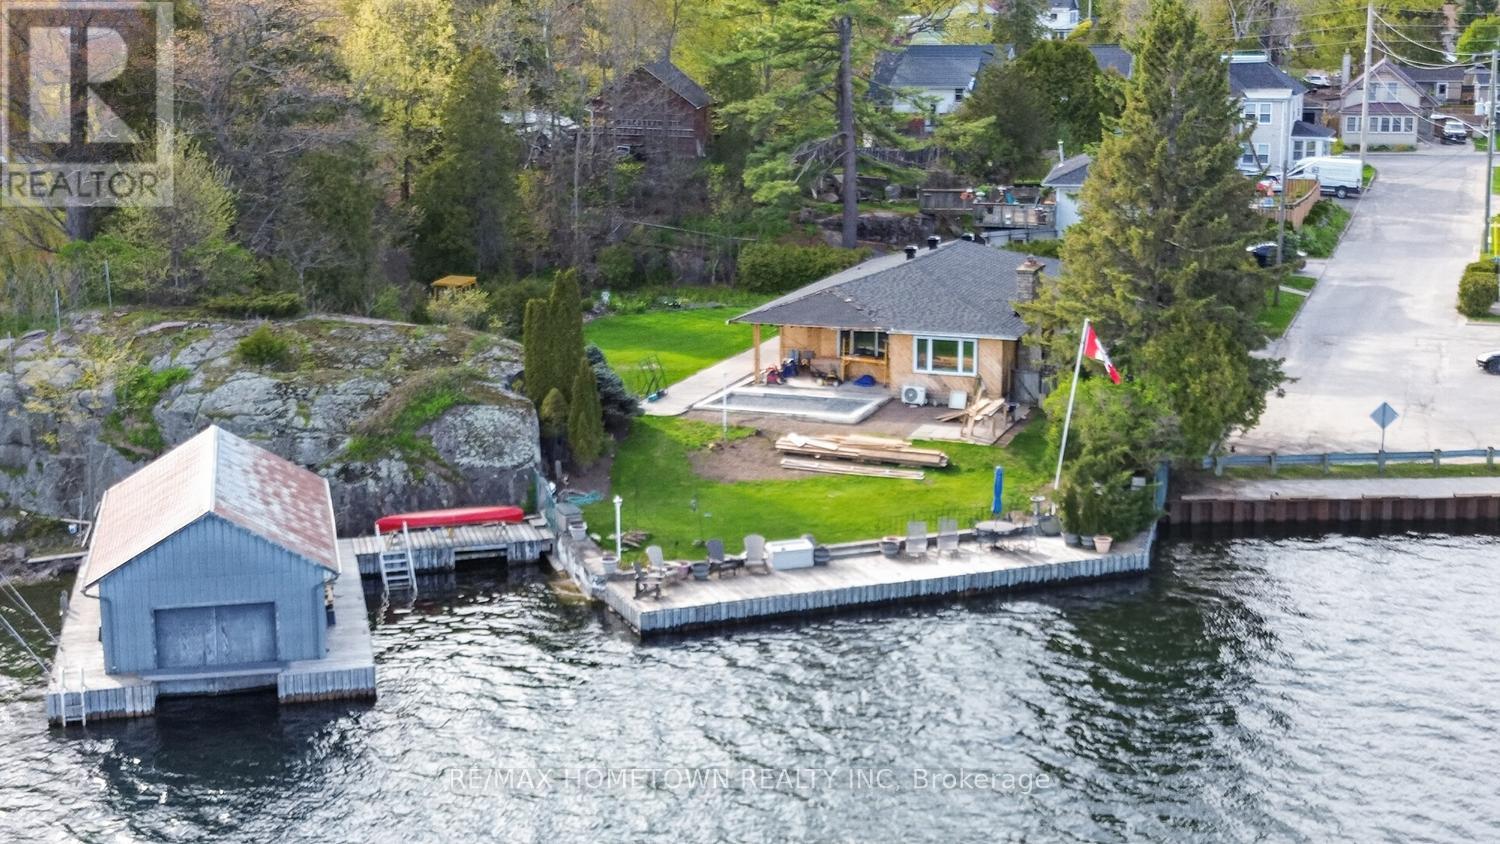
Nestled just off the iconic Hartley Street, this waterfront bungalow enjoys a prime setting along the beautiful St. Lawrence River. Whether an all-year-round home or an all-year-round cottage, you decide. Offering 2,183 sq ft of living space, this home presents a rare opportunity to design and finish exactly to your taste. The interior has been taken right back to the studs, giving you a true blank canvas-no need to live with someone else's renovations or design choices. Create your dream waterfront home from the ground up. The private lot offers year-round river views, your own dock for boating, and a fully enclosed boathouse complete with a motorized lift-an exceptional feature, as new enclosed boathouses are no longer permitted along the St. Lawrence River. Additional highlights include city water, sewer, and natural gas, plus the added privacy of having no home directly across on the east side. A rare combination of location, waterfront amenities, and unlimited potential-this is your chance to build something truly special. There is a permit in place to build a detached double car garage, and the owner has drawings available showing the proposed interior layout and finish. The poured concrete area at the front of the home offers additional potential and could be transformed into a spacious main-floor family room or a large living room - the choice is yours, depending on your needs and vision. The floor plan shown is what is there now, and there are plans for the house that show how it is to be finished. (id:15069)
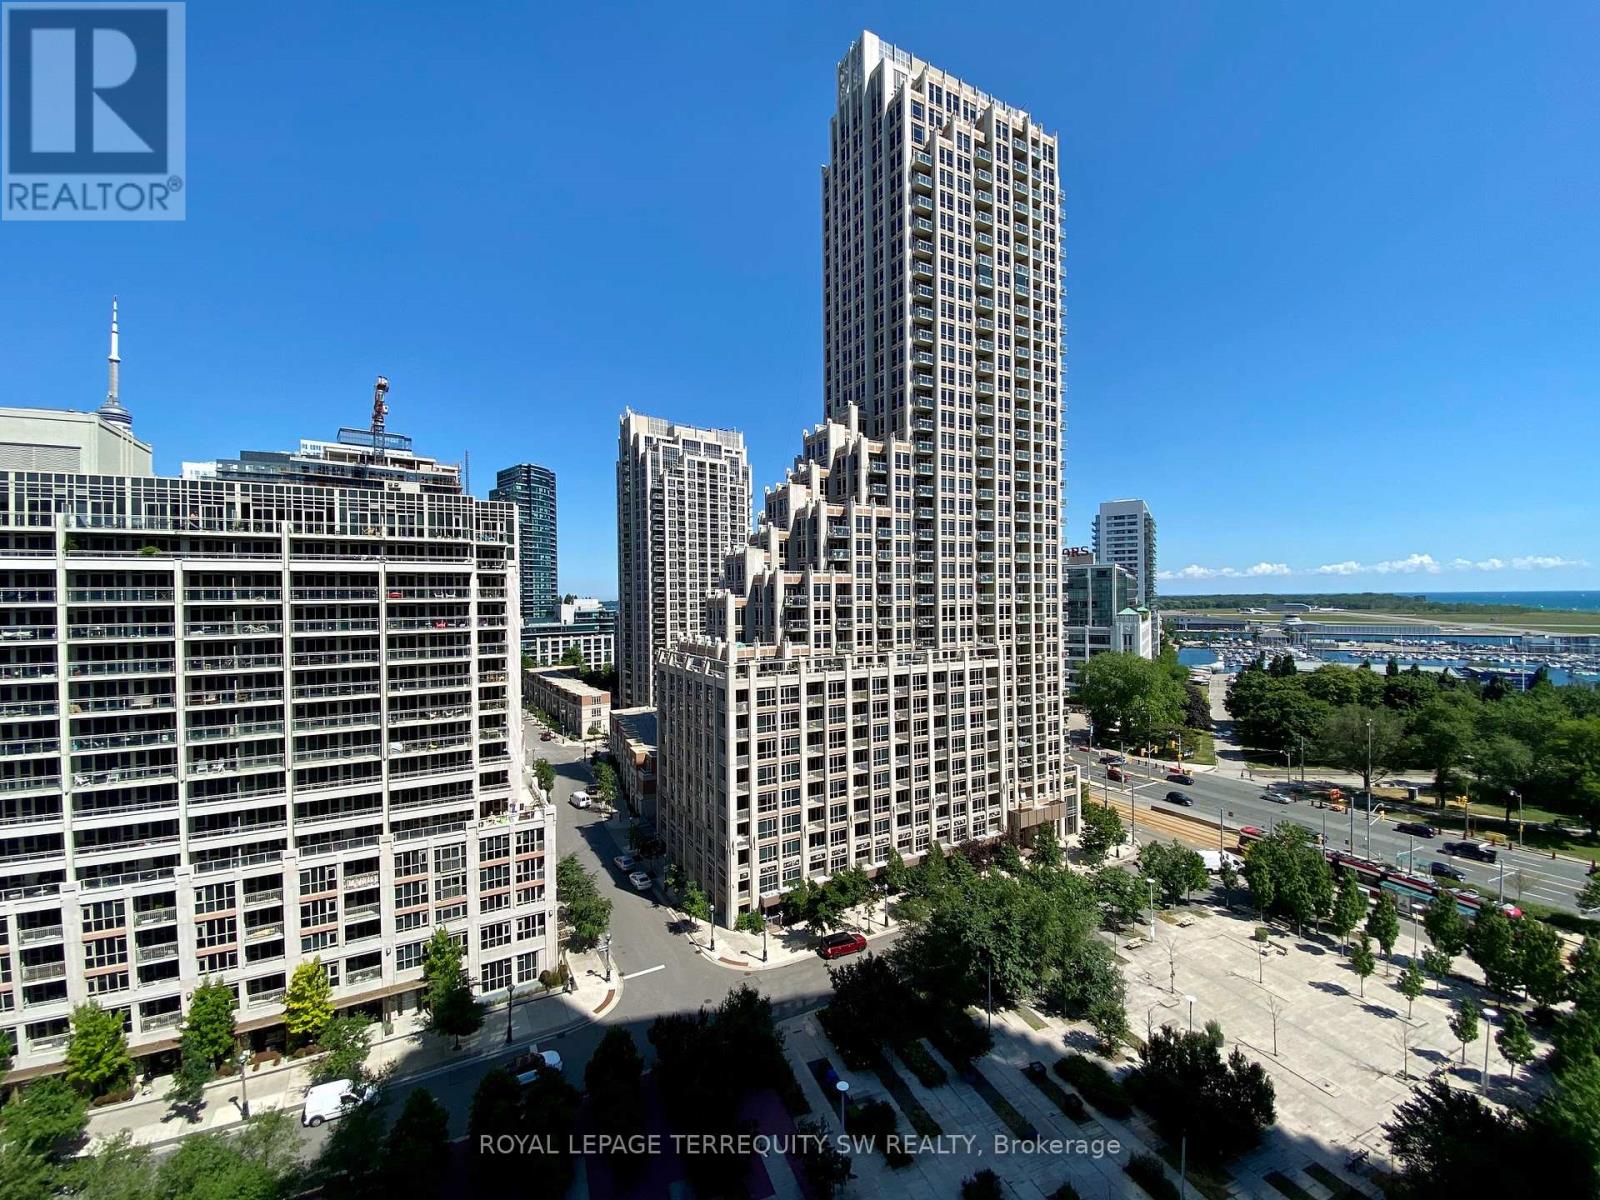
Luxury Living In Fort York At West Harbour City! Spacious 831 Sqft One Bedroom + Den & 2 Full Bathrooms With 9 Ft Ceilings Throughout. Den can easily be used as a second bedroom. Enjoy Wood Floors Throughout, Granite Kitchen Counters & Marble In Bathrooms. Large Principal Rooms& Sunny West Exposure Overlooking June Callwood Park, Coronation Park & The Bentway! Resort Style Amenities With 24Hr Concierge, Indoor Pool/Gym, Guest Suites. Ttc At Your Doorstep! Shows Well! Parking & Two Lockers Included *Virtual Staging* (id:15069)
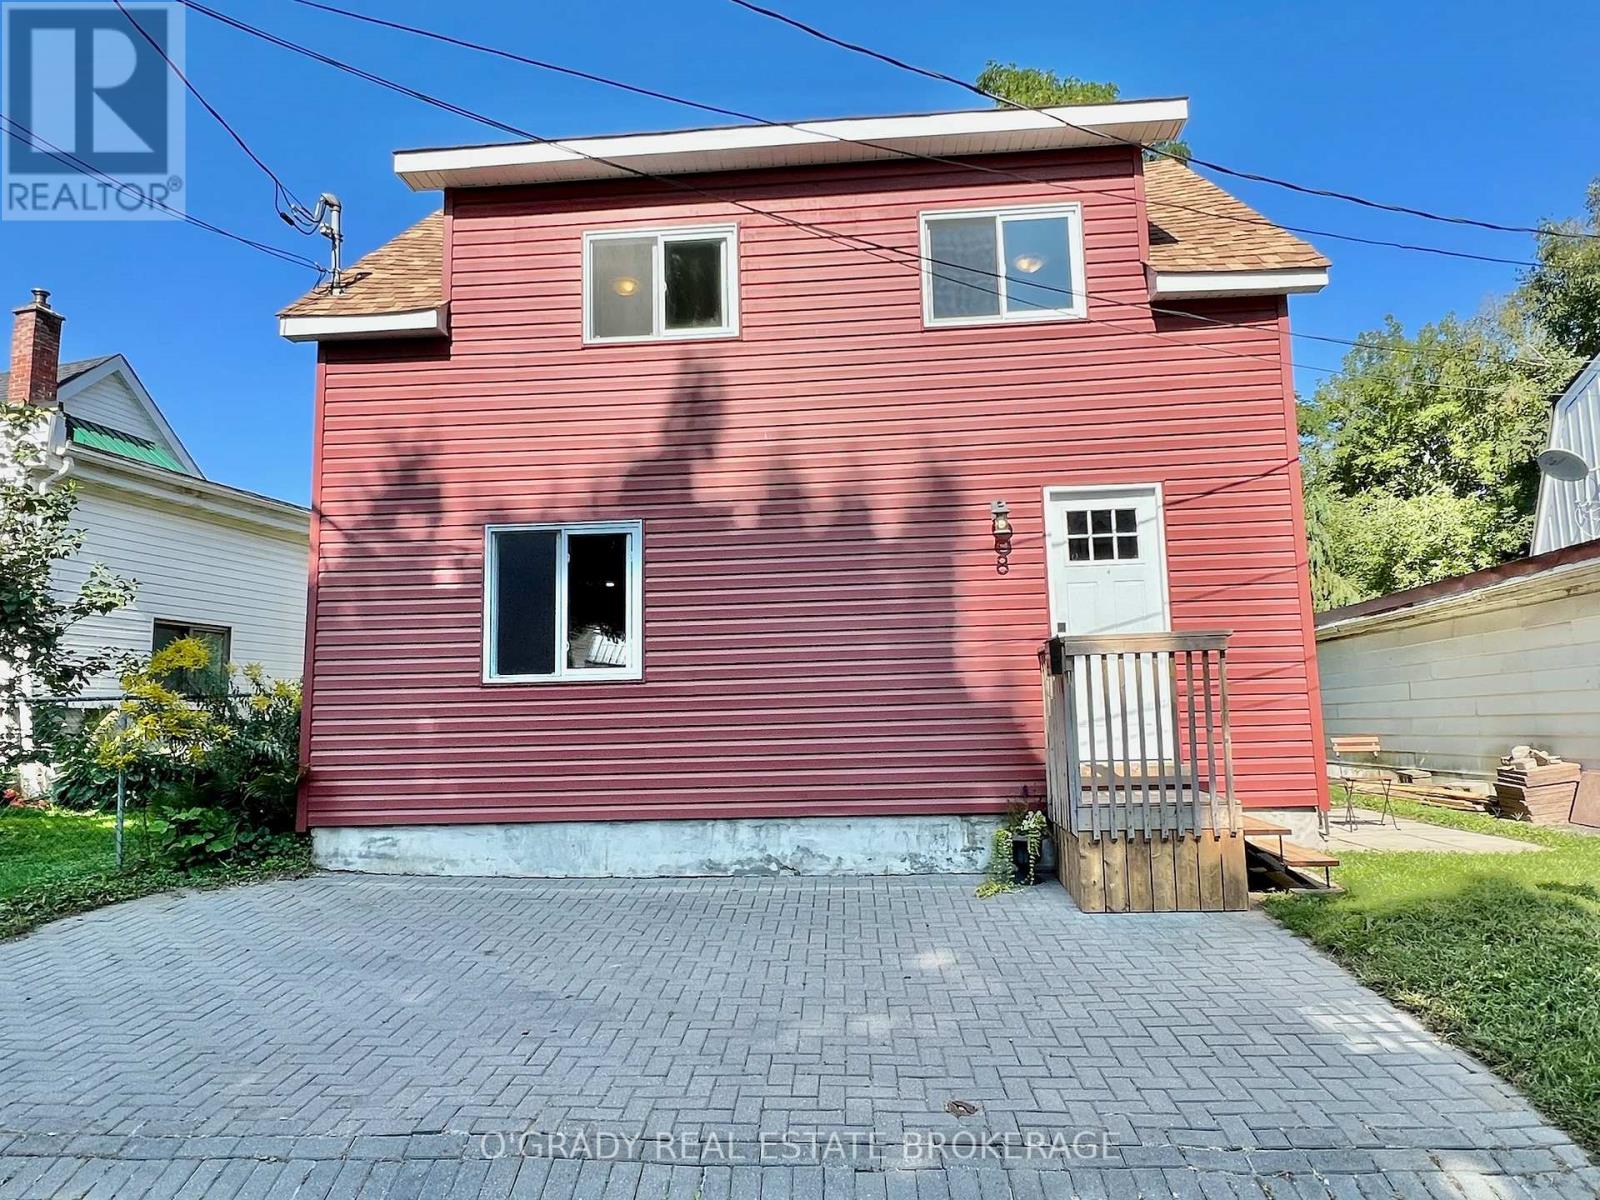
This low maintenance home offers not only an affordable price but also a prime location. Tucked away on a quiet dead-end street, it provides a peaceful retreat while being mere steps away from the Brock Trail and St. Lawrence River. You can also can enjoy the convenience of downtown amenities just a short walk away. The property's charm continues inside with its thoughtful 2019 renovations. The updates can be seen in the listing photos, but also include a hot water tank, added insulation in the attic and walls, and spray foam insulation in the crawl space. Perfect for first-time home buyers, this move-in ready home offers immediate occupancy. For those looking to downsize, the manageable size and low-maintenance nature make it a fantastic option. Investors will also find potential due to the attractive location, recent renovations, and high demand for rentals in the area. (id:15069)
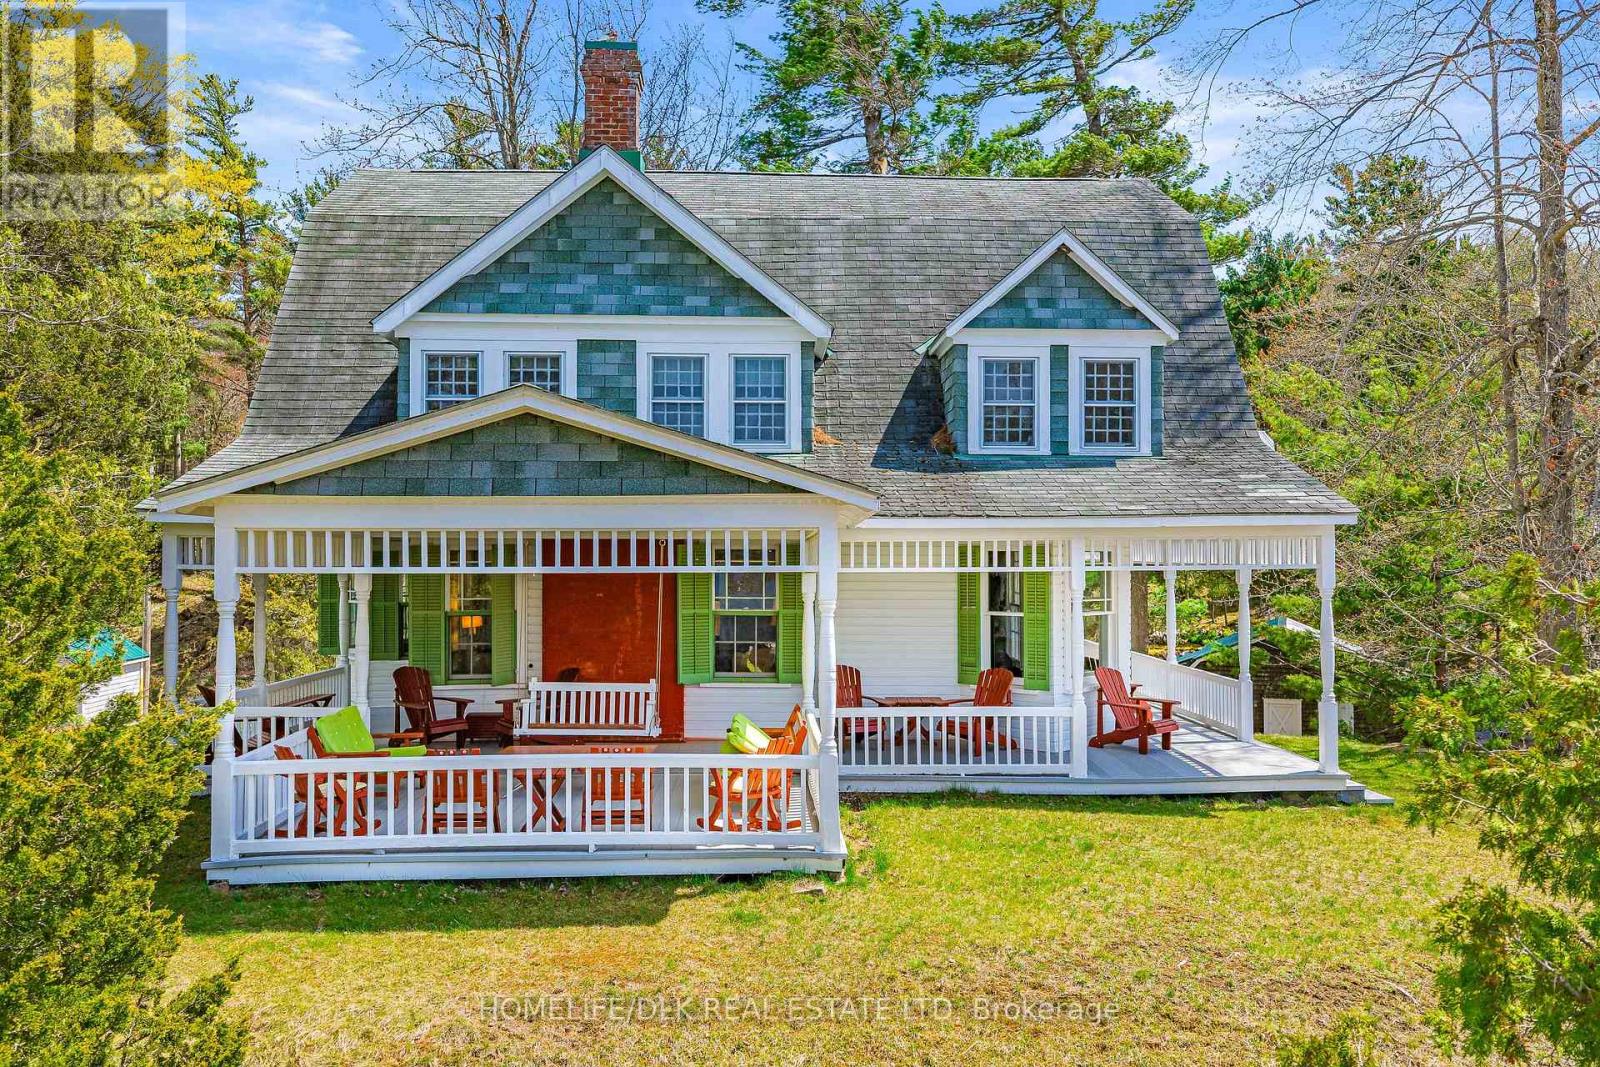
Welcome to a rare and timeless retreat in the heart of the Thousand Islands - a magnificent 100-year-old three-storey cottage on sought-after Club Island where historic charm, grand scale, and island living come together effortlessly. This spacious 5-bedroom, 2-bathroom cottage offers remarkable craftsmanship and character. Rich architectural details, generous principal rooms, and treasured original features create a warm and inviting atmosphere throughout. Window seats tucked into three of the bedrooms and the inviting sitting room provide the perfect places to unwind with a book, enjoy the breeze off the water, or escape into peaceful island views. Designed for gathering and entertaining, the home's expansive wraparound porch provides sweeping views for long summer afternoons and unforgettable evenings, complete with a classic porch swing that perfectly captures the spirit of 1000 Islands cottage life. Adding to the property's unique appeal is the waterfront boathouse with an upper-level space ideal to become an artist's studio, creative retreat, guest overflow, private workspace or playhouse. Surrounded by natural beauty and steeped in island history, this exceptional property offers the perfect balance of privacy and convenience, with several popular waterfront restaurants and destinations just a short boat ride away. A truly special opportunity to own a landmark island cottage where generations of memories are waiting to be made. Boathouse has single slip with sliding barn door and spacious boat port, front dockage along dry dock as well as deep water docking along the rear. Chimney has been removed in the kitchen so historical stove is for decor and storage. Fireplace in living room is capped but could be returned to working order. Access is by boat only. This one really needs to be seen to fully appreciate the size, grace and features of an exceptional summer home. Sunsets are truly off the charts! Book your showing today! (id:15069)
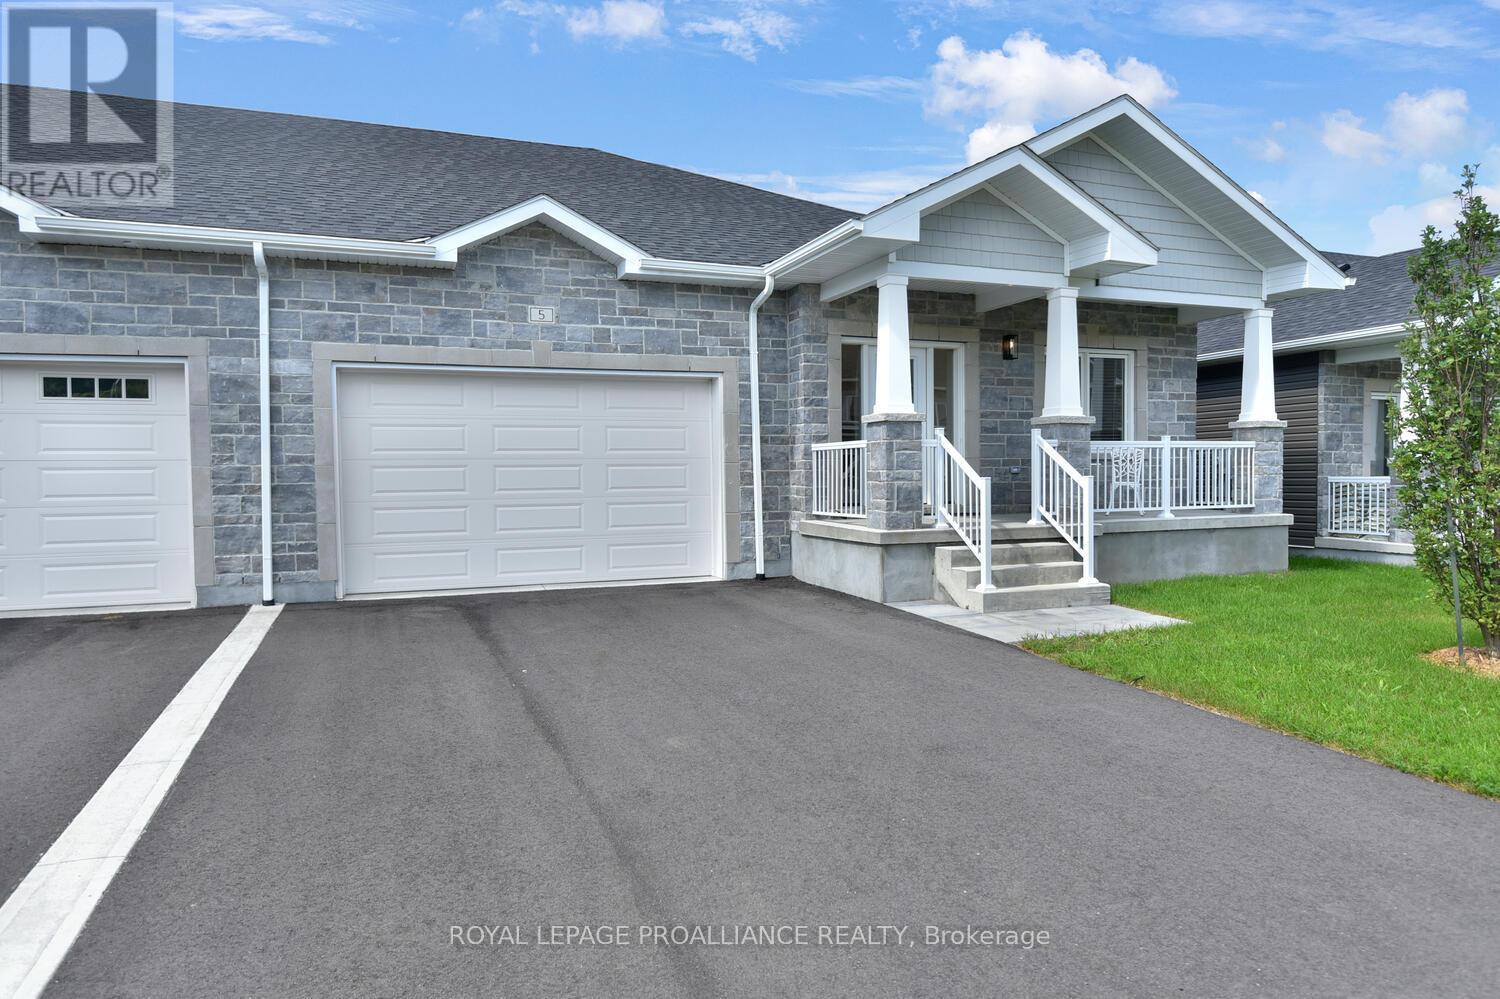
Welcome to St Alban's Village, an adult life style community of 57 quality built homes, where each owner has a 1/57th ownership of a 2060 sq ft, to be built, "Club House". The Club House will be equipped with a kitchen, games & sitting areas, a first of it's kind in Brockville. This finely appointed home is built to exceptional standards by Brookland Fine Homes, a builder with a long standing reputation of "Building Beyond Code". The Mainwaring model is a 1,420 sq ft attached open plan bungalow with 2 bedrooms & 2 bathrooms. The spacious Primary Bedroom has a 3 piece ensuite & walk-in closet. Make your own selection of Quality Engineered Hardwood, LVP, ultraceramic or plush carpeting as per builder's specifications. Enjoy quartz countertops & backsplash, spacious Island in the kitchen & quartz countertops on the bathroom vanities. Thoughtfully designed with a large kitchen pantry, main floor laundry/mud room with direct access to the attached double car garage. Additional features include 9 foot ceilings thro/out the main level, tray ceiling in the living room, oversized windows which let in plenty of natural light & plumbing for a 3rd bath in the unfinished basement. The basement can be finished by the builder adding a 3rd bedroom, 3 piece bath, spacious family room, hobby room & workshop. The crisp, eye pleasing classic design with a welcoming front verandah & grey stone facade will impress. This is a "freehold" development with no condo fees. There will be an association fee of $400 per year upon the completion of the club house for the maintenance, heating, cooling & cleaning of the club house. Start enjoying the friendly, care free lifestyle that comes with living at St Alban's Village. HST has been subtracted from the original list price according to the HST NEW HOUSING REBATE. Request and Review the Schedule for this rebate from the Listing Broker. (id:15069)
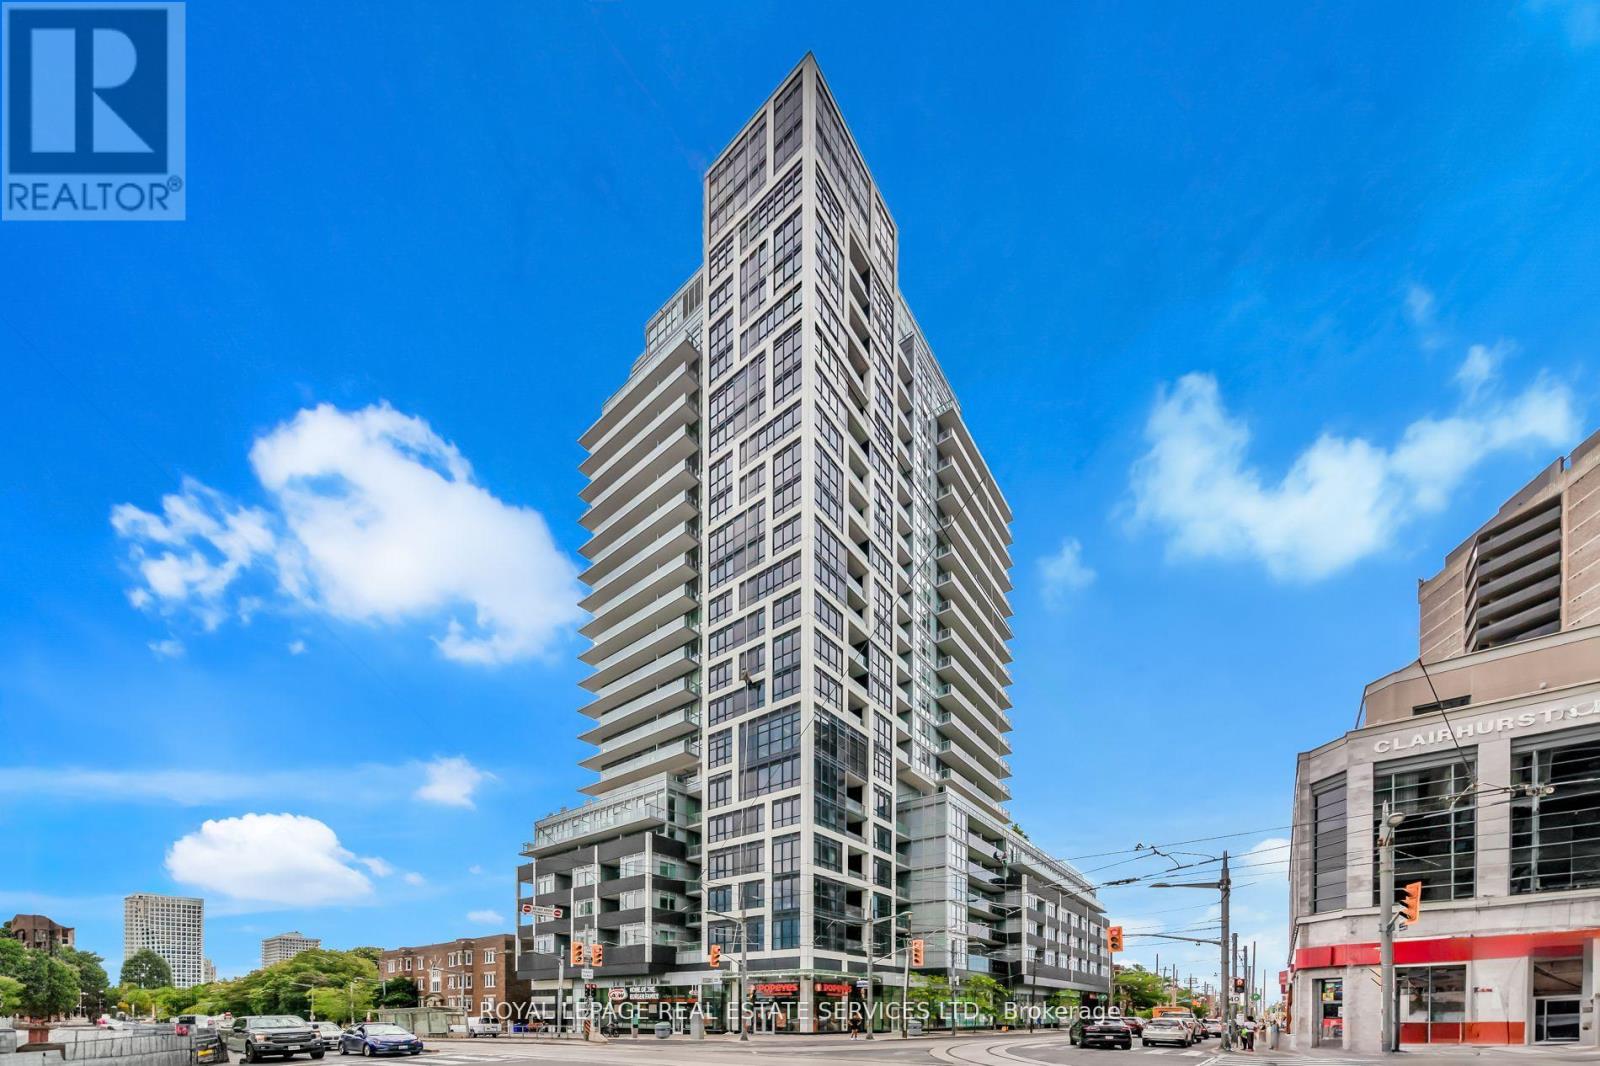
Welcome to Rise Condominiums, where modern design meets effortless midtown living. This thoughtfully designed suite offers a bright, open-concept layout with a highly functional flow, making the most of every square foot. The contemporary kitchen is both stylish and practical, featuring warm wood cabinetry, stone countertops, and a sleek tile backsplash. A mix of integrated and stainless steel appliances creates a streamlined, high-end look while maintaining everyday ease. Designed along one wall, the kitchen connects seamlessly to the living and dining area, ideal for both entertaining and comfortable daily living. The living space is filled with natural light from expansive windows, with a walkout to a private balcony equipped with a natural gas hookup for a barbecue, ideal for effortless indoor-outdoor living. A striking exposed concrete column adds a subtle loft-inspired edge while introducing architectural character. The sleeping area is thoughtfully positioned and enclosed with full-height sliding glass doors, offering privacy while maintaining an airy, loft-like feel. Clean lines, wide-plank flooring, and efficient use of space enhance both comfort and functionality. The bathroom is finished with a stone-topped vanity, modern fixtures, and a full tub and shower combination. A defined entry foyer and smart storage solutions complete the suite. Residents enjoy an exceptional, resort-style amenities, including a 24-hour concierge, fully equipped fitness centre, yoga studio, sauna, party and dining room, theatre/media lounge, games room, guest suites, and visitor parking. The rooftop experience is a true highlight, featuring an outdoor pool, lounge areas, and beautifully designed terraces with BBQs, perfect for relaxing or entertaining in the warmer months. Perfectly located in the vibrant St. Clair West neighbourhood, steps to transit, cafés, restaurants, and boutique shops, and within easy reach of Wychwood Barns, parks, and ravine trails. (id:15069)