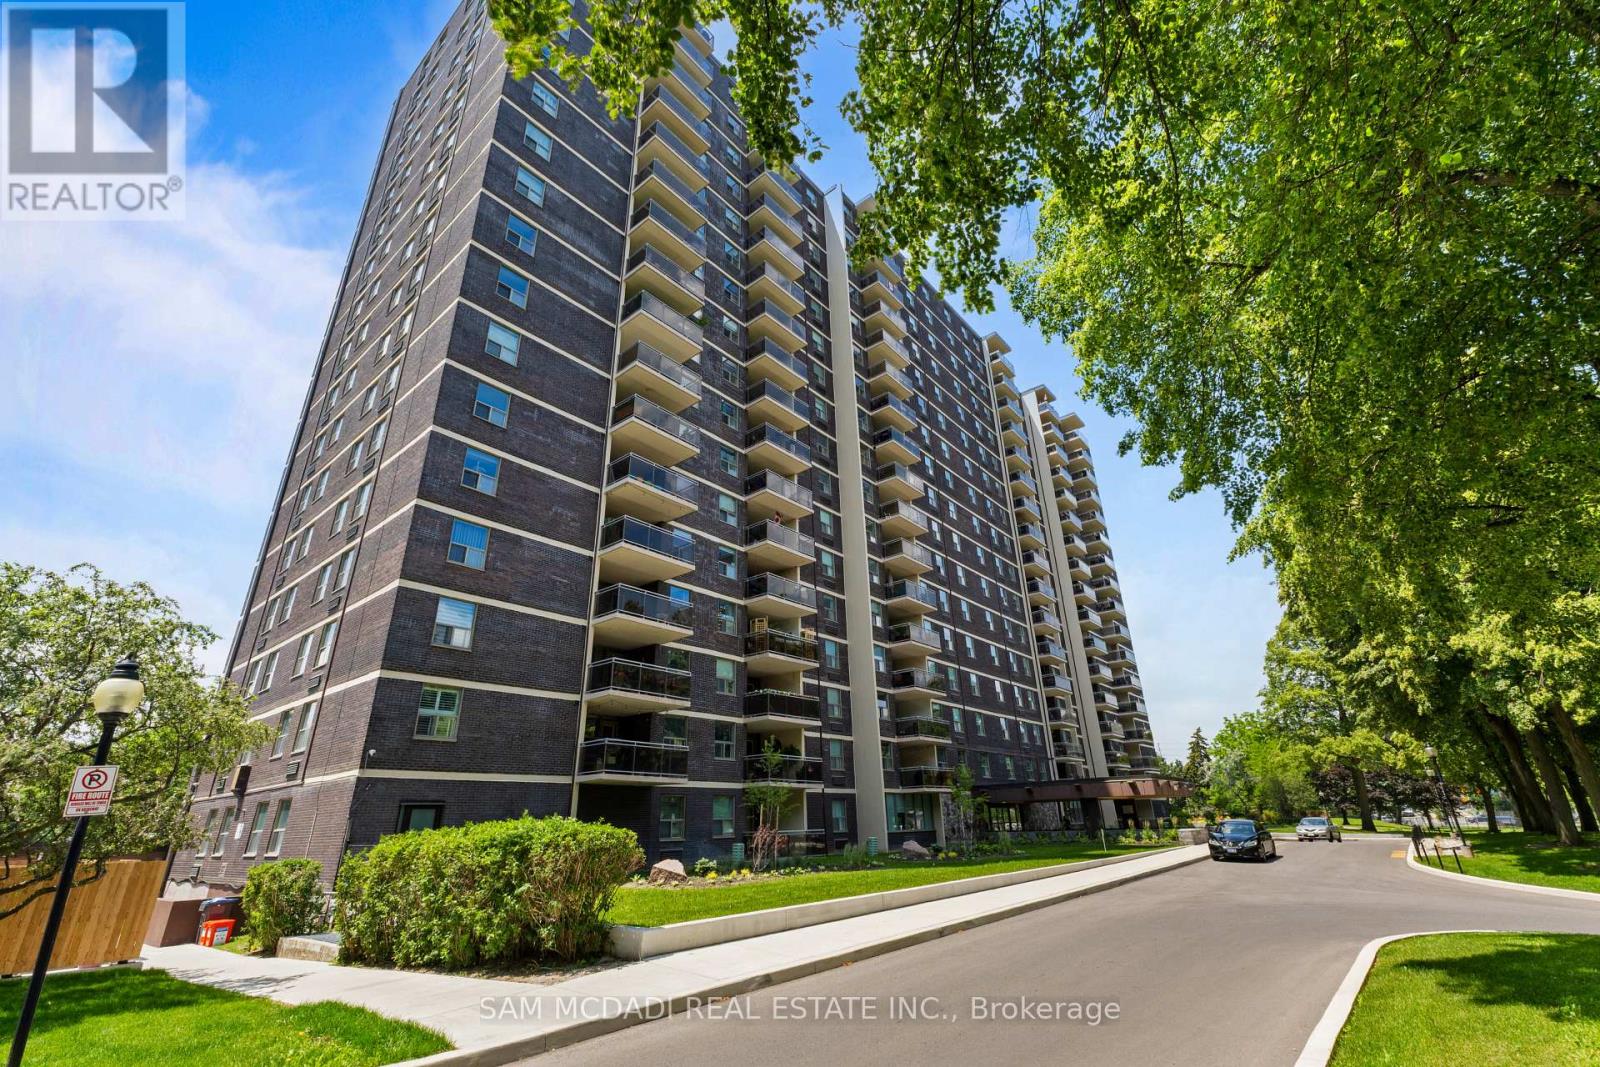
Discover an exceptional opportunity in the heart of South Mississauga! This beautifully updated 3 bedroom, 2 bathroom corner suite in highly desirable Clarkson Village offers the perfect blend of space, style, and convenience. Bright and spacious, with views overlooking the tree lined street, this carpet free home features a highly functional layout designed for comfortable everyday living. The renovated kitchen showcases granite countertops, a stylish backsplash, stainless steel appliances, and while offering a seamless connection to the living and dining areas. The generous primary retreat can accommodate a king sized bed and features an updated 3 piece ensuite and walk-in closet. The two additional bedrooms each feature a large window and closet, and offer the flexibility to serve as comfortable bedrooms, home office, guest rooms, or hobby spaces to suit your lifestyle. Enjoy the convenience of an ensuite laundry room with additional storage with the ensuite locker. Step outside to the expansive 10' x 11' balcony, perfect for morning coffee, evening sunsets, outdoor dining, or relaxing with family and friends. Best of all, BBQs are permitted! Located just a short walk to the GO Station, parks, trails, shopping, restaurants, and excellent schools, this well maintained condominium offers an outstanding lifestyle in one of Mississauga's most sought after communities. Includes one underground parking space, an ensuite locker, and access to additional surface parking. Maintenance fees include cable TV and internet, and dogs under 35 lbs are welcome. (id:15069)
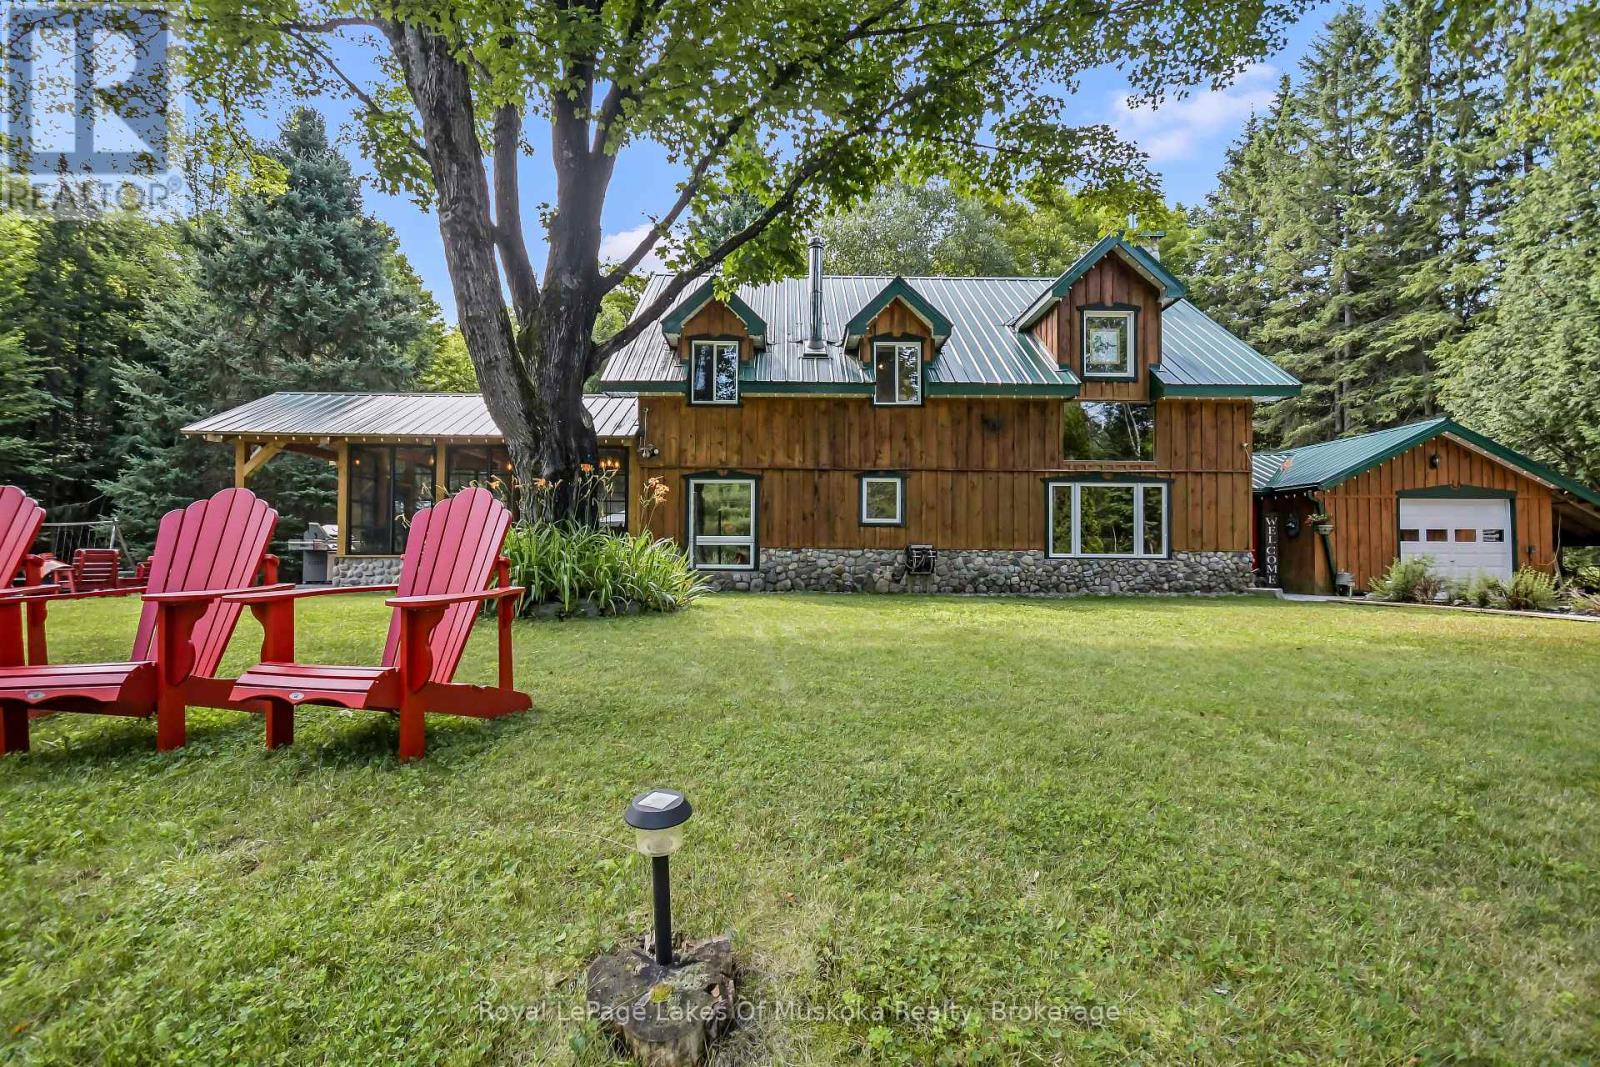
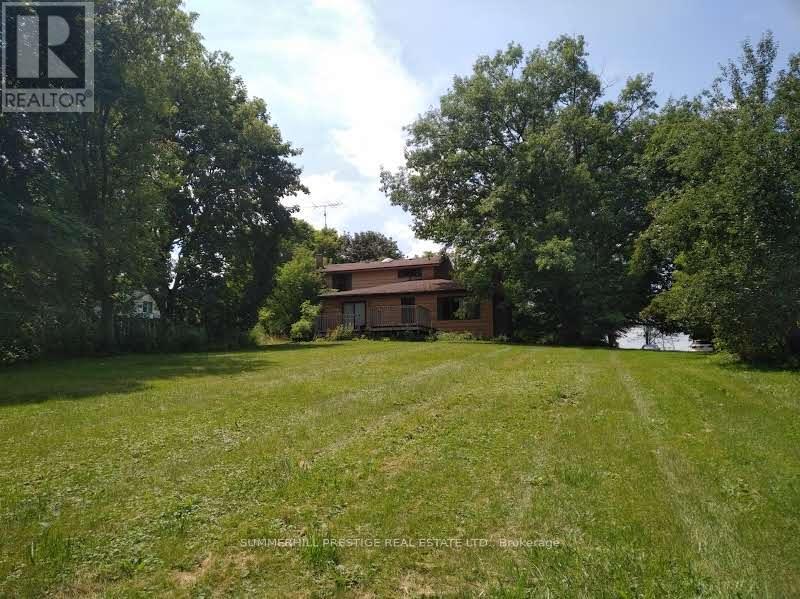
Carved out of the woods of Muskoka is a two storey three bedroom home located just a short walk or drive to a boat launch and sand beach on Lake of Bays and moments from snowmobile trails. The house is the perfect mix of country charm and modern necessity and has been meticulously maintained. A dedicated mud room leads to the main living space featuring cathedral ceilings and a two-storey airtight fireplace. The dining area has floor to ceiling windows looking out to an idyllic backyard, granite patio and the forest beyond. The kitchen features a large centre island, quartz counters, custom Bateman cupboards, under cabinet lighting, and stainless LG appliances including a true double oven (with purple interior). The bathroom features custom shower and cabinets. But the showcase is the three season timber frame sunroom, where you will definitely spend most of your time. The second floor has a family room overlooking the living room below, plus three bedrooms and 2pc bath. This level features 100-year-old White Oak flooring and a full-length cedar balcony along the rear of the home. A drop-down staircase leads to a third storey, full height attic space. Outside there so much more. Attached 1.5 car garage has built-in air compressor and work benches. Lean-to, storage shed, covered wood storage, Shelter Logic garage - all located off the driveway plus large Shelter Logic on a foundation along the other side of the property. A backyard bunkie has living space on the main floor and queen-sized bed in the loft. Two more storage buildings and a fire pit complete the package. There is so much room to spread out, the property feels much larger than 3.5 acres. Home is heated by a forced air propane furnace plus the option of the airtight fireplace or Napoleon wood stove in the kitchen. New electrical panel and a full home Generac generator installed in 2023. Water system in 2024. There is nothing left to do but move in and enjoy. (id:15069)
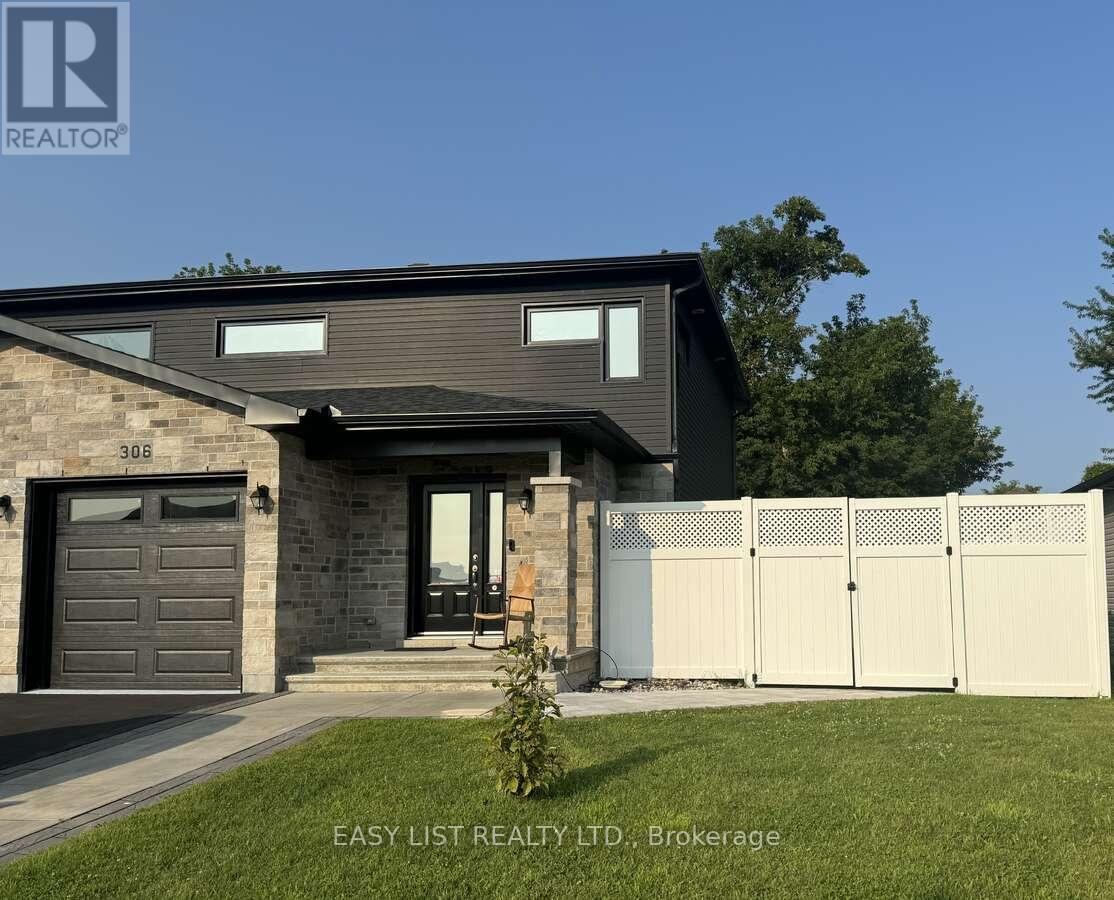
Visit the REALTOR website for further information about this Listing. Beautiful well maintained large semi-detached home located in Belfort Estates. Clean and in move-in condition! Built in 2020. 1475 sq ft. 3 large Bedrooms upstairs, 3.5 bathrooms and a finished basement. Walking distance to St-Lawrence College, restaurants and grocery stores. Extras: Larger lot, Finished basement, fence, Landscaping, 8x12 shed, hot tub, natural gas hookup for BBQ, soft close kitchen cabinets, air conditioning and central vacuum. Floors are hardwood, porcelain and engineered floors. (id:15069)
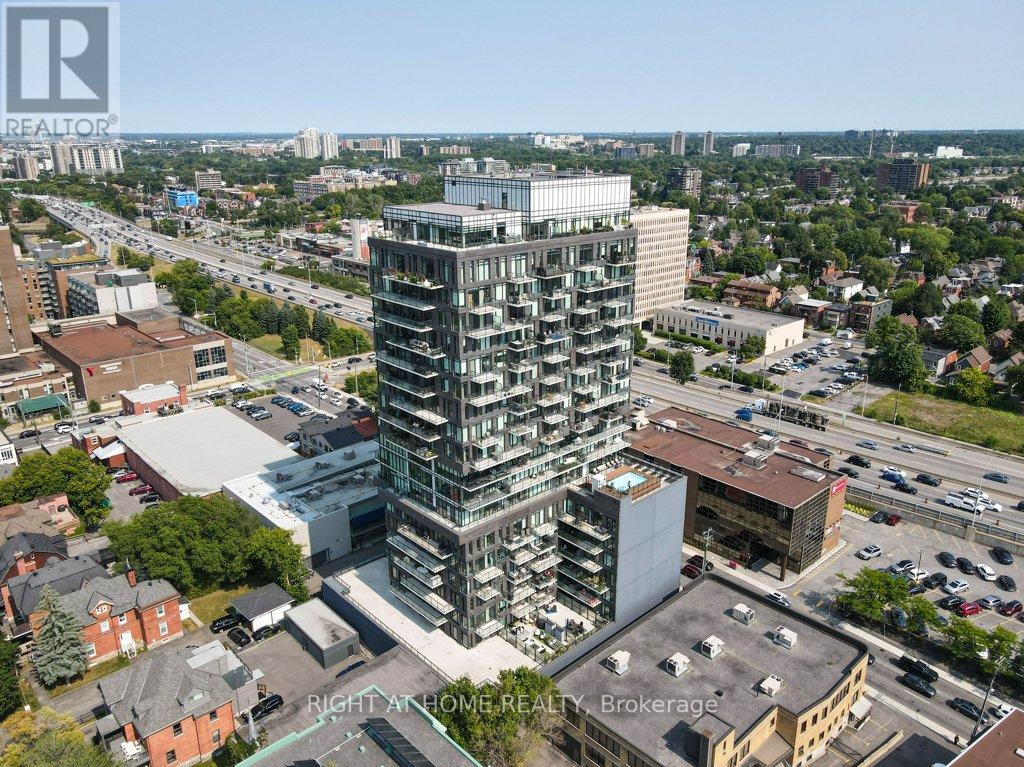
Welcome to SoBa. One of Ottawas most sought after Condominiums. This Fully Renovated 1 Bedroom Condo is a great investment opportunity or a great place to live. New luxury vinyl floors, and baseboards, New Bathroom Cabinet, freshly painted throughout. Enjoy the shops and restaurants in Centretown and the Glebe. Enjoy walks to Lansdowne, Elgin St. and the Canal. This North-West facing unit is located on the 3rd floor and has a European style kitchen with stainless steel appliances including a gas range and built-in oven. Open concept kitchen living/dining room and separate Bedroom. Unit comes with storage locker. Don't miss out on this opportunity. (id:15069)
Stunning, meticulously updated 4+1 bedroom, 4 bathroom home on prestigious Lakeview Drive featuring modern finishes and exceptional living space throughout. The highlight of this property is the spectacular private backyard oasis, complete with a 24' x 14' gas-heated inground saltwater pool with a built-in retractable solar cover, winter safety cover, spacious deck, and fully fenced yard-perfect for relaxing or entertaining family and friends. Inside, the open-concept layout offers vaulted ceilings, a cozy gas fireplace, and a beautifully updated kitchen with quartz countertops, stainless steel appliances, and a large centre island. The newly finished basement features a large recreation room, fifth bedroom, and a 3-piece bathroom. The spacious primary suite includes a spa-inspired ensuite. Additional features include built-in surround sound, main floor laundry, and a double-car garage with direct access. Ideally located in a sought-after neighbourhood close to Pittock Lake, golf courses, parks, walking trails, Innerkip Quarries, and conservation areas (id:15069)
-----20.88 Acres Land For Sale In Prime Location-----Attention Investors, Reno/Dev, Farmers, Horse Enthusiasts, Veterinarians-----Large (60' X 80') Barn, 2 Storey, 8 Room House On Property And 2 Car Garage (30' X 40')*** Lynde Creek Branch Winds Through Property, 2 Paddocks, Original House Circa 1900--Needs Renovating----Opposite Deer Creek Golf/New Lux. Homes---**Many Possible Uses: Agricultural, Bed & Breakfast, Boarding Kennel, Dwelling, Equestrian, Garden Centre, Seasonal Farm Produce Sales, Veterinary Clinic + (id:15069)
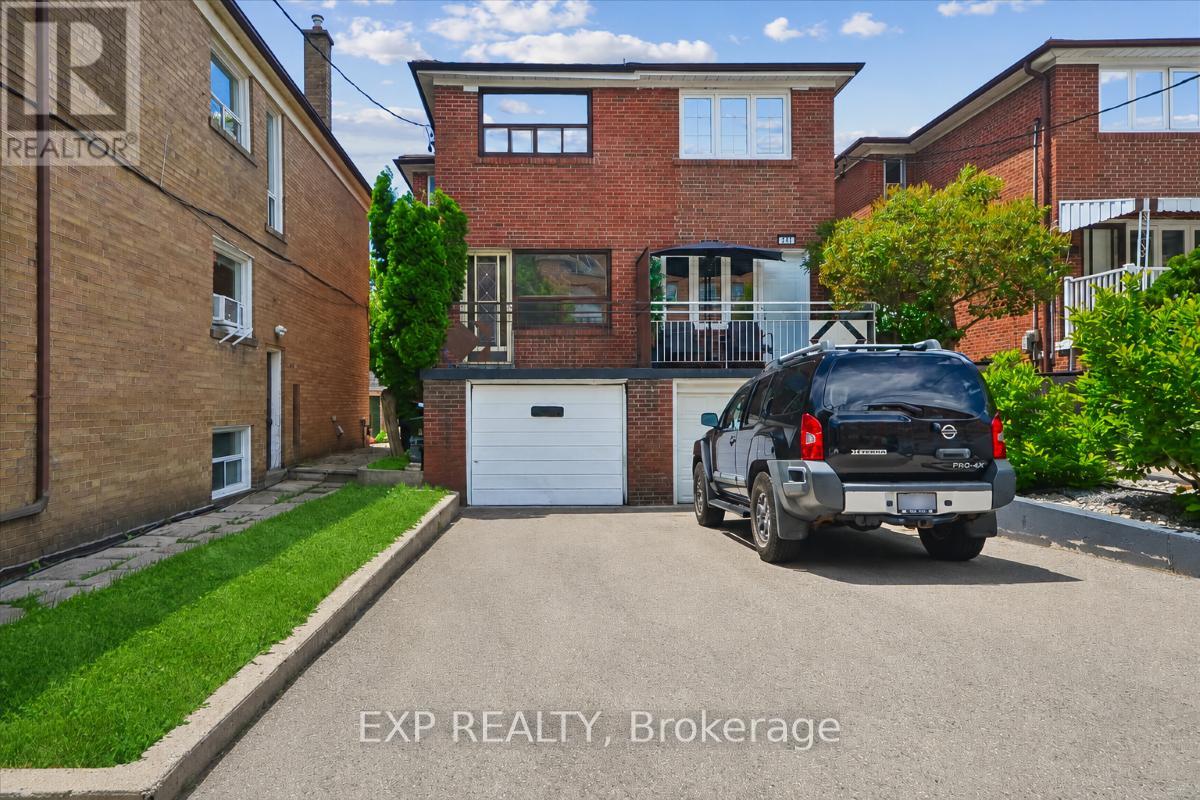
Excellent and unique opportunity in Oakwood Village for investors and end-users seeking flexibility and income potential! This semi-detached home features a renovated kitchen, updated flooring, and a self-contained lower level, offering the option of supplemental rental income or multi-generational living. Additional major updates include a new roof (2024) and furnace (2022). Separate laundry for each unit adds convenience and functionality. 4 full parking spaces (rare for this neighbourhood) including a tandem spot, for easy side-by-side parking. Enjoy two balconies, a walkout basement, and excellent natural light throughout. Situated on a beautiful, mature street within walking distance of restaurants, grocery stores, transit, parks, and everyday amenities. (id:15069)
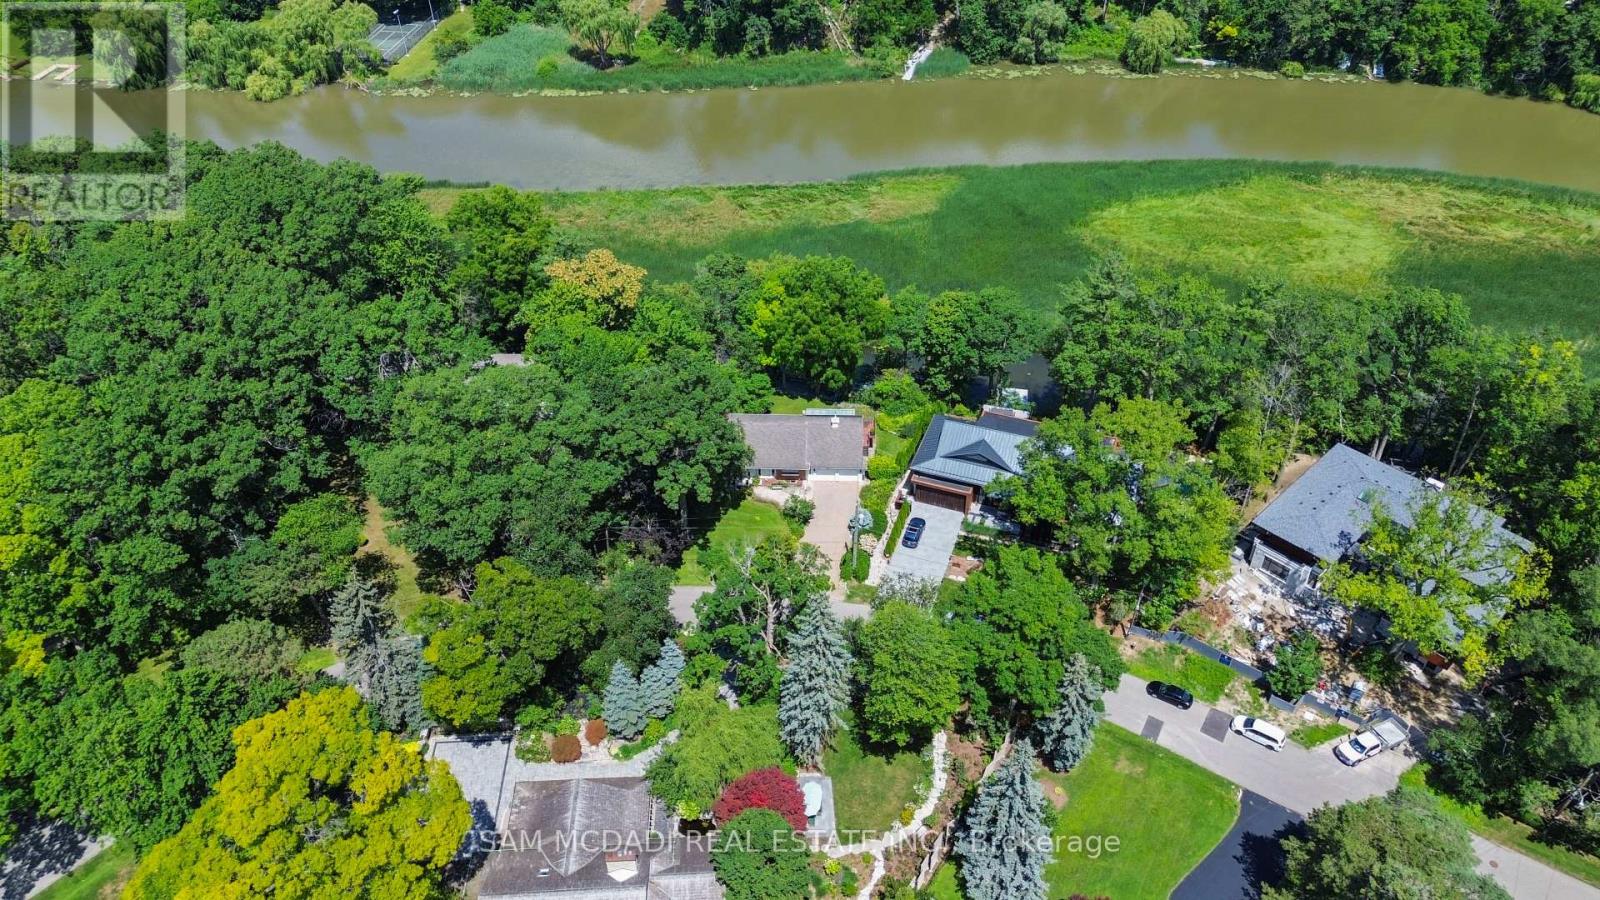
Welcome to 461 Temagami Cres! A rare opportunity to own an extraordinary riverfront residence in one of Mississauga's most coveted enclaves. Nestled on a half-acre lot with approximately 190 feet of Credit River frontage, this sprawling bungalow offers over 4,400 sq. ft. of finished living space, blending everyday comfort with an exceptional lifestyle. Wake up to tranquil river views, unwind in the spectacular sunroom wrapped in walls of windows, or entertain on multiple decks overlooking the water and mature canopy beyond. A private staircase leads to your own dock, creating a secluded waterfront retreat. The home features 4 spacious bedrooms, 5 bathrooms, hardwood flooring, granite kitchen countertops, a wood-burning fireplace, and a walkout lower level complete with a gas fireplace, recreation room, office, workshop, and abundant storage. The possibilities are equally inspiring to reimagine the home or rent it out. Reimagine the existing home into a stunning custom two-storey estate tailored to your lifestyle, complete with expansive open-concept living spaces, a chef-inspired kitchen, luxurious bedroom retreats with spa-like ensuites, wellness spaces, and seamless indoor-outdoor entertaining overlooking the river. The versatile lower level offers endless potential for a home theatre, fitness studio, wine cellar, or private guest accommodations. Whether you're looking to enjoy the home as it stands today or create a one-of-a-kind dream residence, this exceptional Credit River property presents an exceptional opportunity to invest in both lifestyle and long-term potential. Ideally located just minutes from Port Credit's waterfront amenities, Mississauga Golf & Country Club, reputable Lorne Park schools, scenic trails, parks, GO Transit, QEW access, and Lake Ontario. (id:15069)
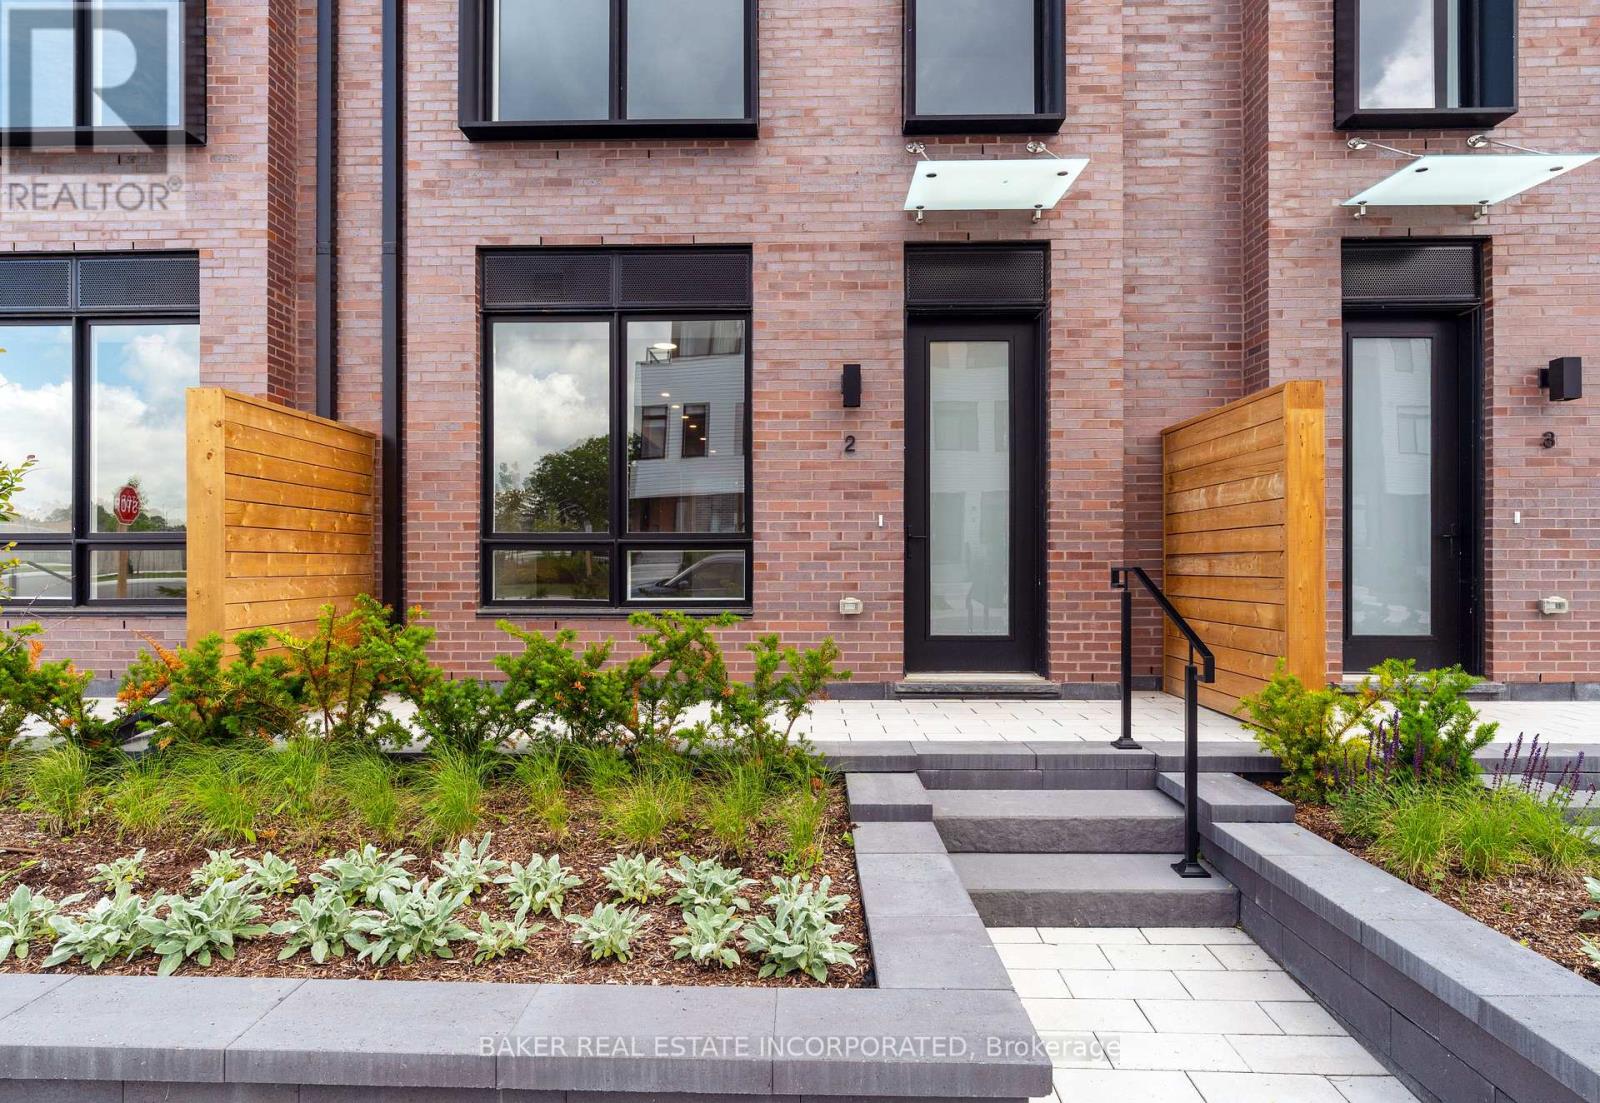
Experience modern luxury in Port Credit's prestigious Brightwater community! Unit 2 at The Mason Towns is a stunning 4-storey, 3-bedroom + den, 3.5-bath residence offering 2,263 sq ft of sophisticated living space plus 620 sf of outdoor space! This home is defined by sleek contemporary finishes and vinyl flooring throughout. The gourmet kitchen is a true centrepiece, featuring a large waterfall island with integrated shelving, premium quartz countertops, a matching backsplash, and high-end integrated appliances. Plus, large floor to ceiling windows flood the home with natural light. Unrivaled outdoor living awaits with 4 private spaces, including a ground-floor patio w/gas connection and a spectacular 4th-floor rooftop terrace-your perfect summer oasis! Bonus, you get the best of both worlds! The Mason Towns have access to The Mason Condo building amenities which include: concierge, Co-working lounge, gym, outdoor courtyard with seating, bike & pet wash & bike storage. Brightwater is a vibrant master-planned waterfront community featuring 18 acres of greenspace, scenic trails, and over 300,00 sq ft of retail and dining at your doorstep. Plus private shuttle to Port Credit GO station! Just steps from the lake, parks, trails, Farm Boy, LCBO, restaurants, and everyday conveniences. Discover the ultimate blend of urban style and lakeside serenity. Photos have been virtually staged. (id:15069)
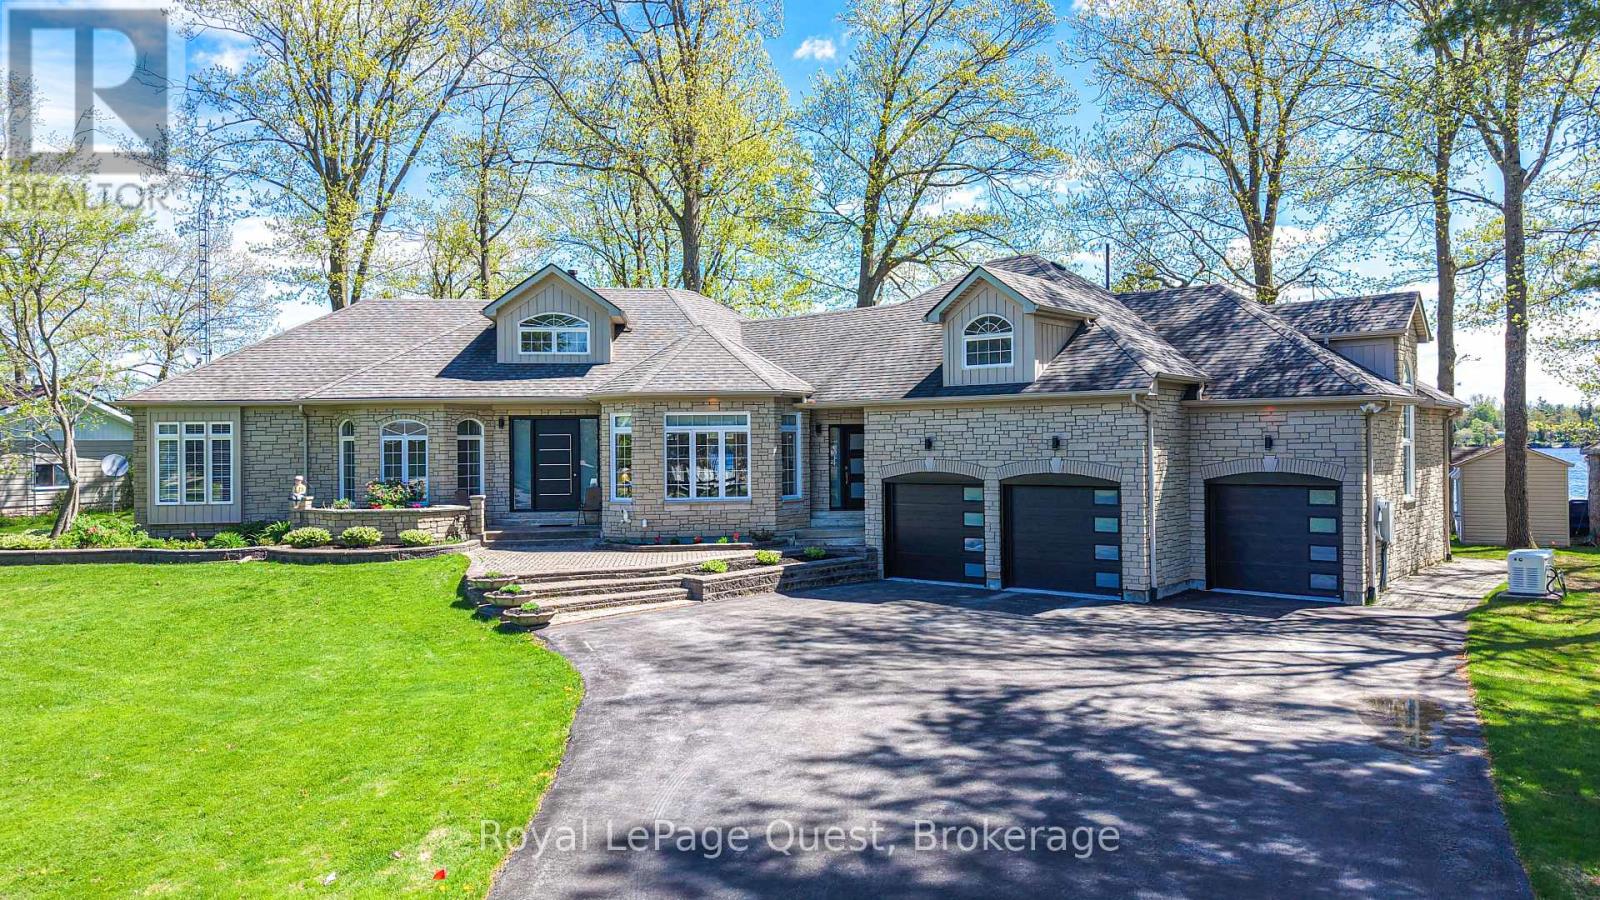
Welcome to this spectacular year-round waterfront bungalow on Lake Dalrymple, offering over 5,000 sq ft of total luxurious living space, perfectly positioned to capture breathtaking waterfront exposure.With an incredible 150 feet of improved pristine shoreline, this property is a true paradise for premier boating, swimming, and fishing.The main level features a spacious 2,500+ sq ft floor plan highlighted by soaring high ceilings, expansive principal rooms flooded with natural light, and 3+ generous bedrooms( current office is the third bedroom) The massive, fully finished lower level doubles your living and entertaining potential with a games room ,gym room and pool table. Car enthusiasts and hobbyists will marvel at the parking capabilities: an attached 3-car garage with convenient inside entry, plus an additional separate, detached 2-car heated garage. Impeccably landscaped grounds include a full sprinkler system, full-home backup generator, private docks, and a boat loft. An absolute masterpiece of waterfront living. Offered at (id:15069)
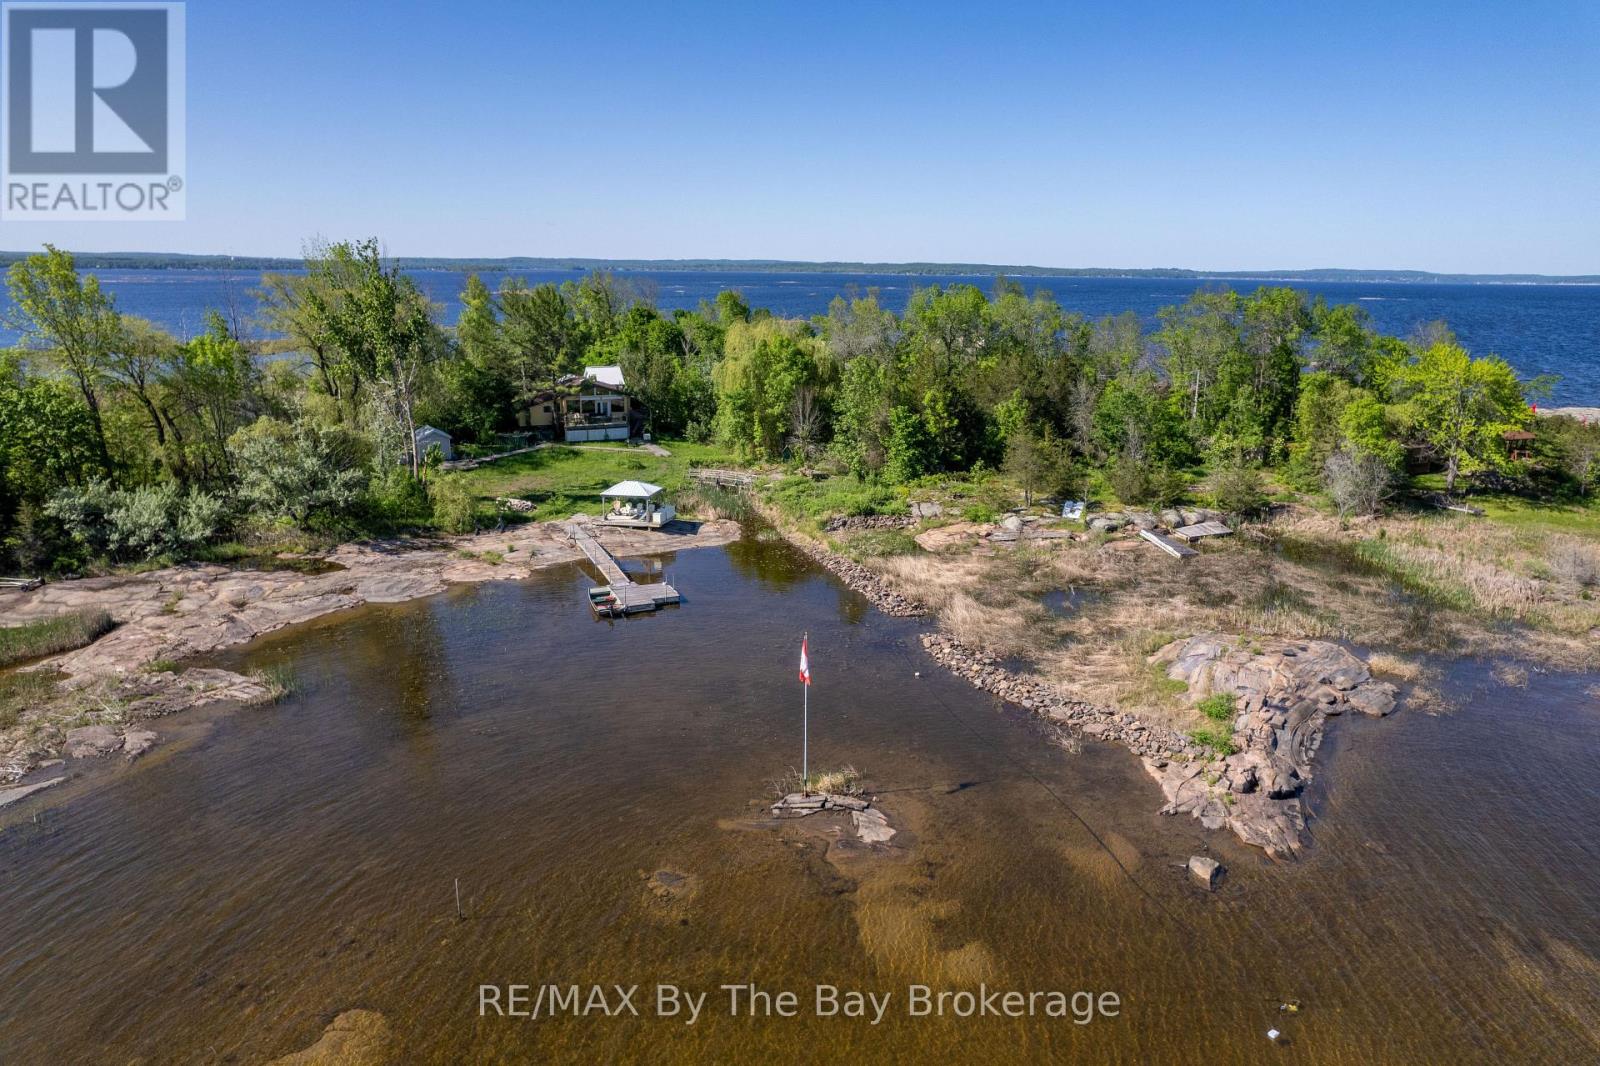
Embrace the charm of classic Georgian Bay cottage living at 116 Island 150/Brosseau Island, a cherished water-access retreat just 90 minutes from Toronto. Set on a one-acre lot with 515 feet of waterfront, this well-maintained, three-season cottage offers a perfect blend of simplicity, comfort, and natural beauty. The main cottage features three bedrooms and one bathroom, an open-concept kitchen and living area, and a spacious sunroom ideal for gathering with family and friends. A separate bunkie with its own bathroom provides extra space for guests or a quiet retreat. Outdoors, take in lake views from the large waterside deck, relax in the gazebo, or spend endless summer days on the expansive dock-a perfect launch point for water activities and exploring Georgian Bay. With convenient boat access from your mainland parking and docking area near Moore Point, this island property invites you to unplug, unwind, and rediscover the simple pleasures of cottage life on the Bay. (id:15069)
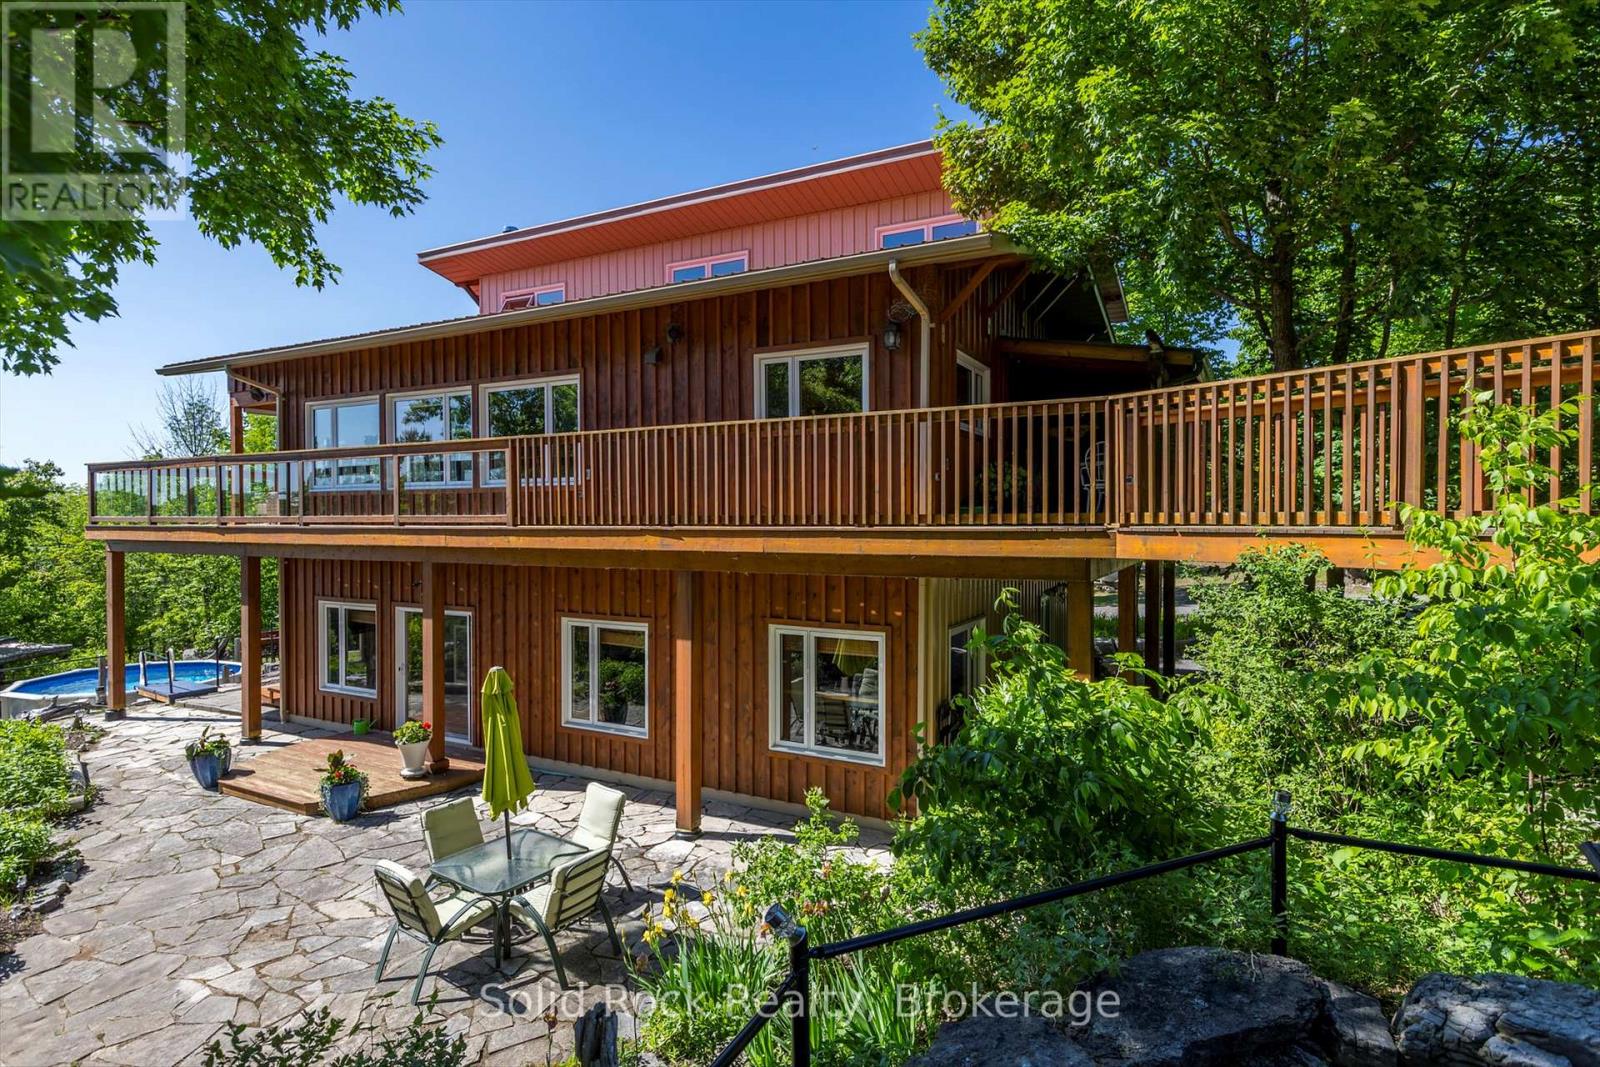
Solid well built home with full walkout basement and heated shop with two levels all insulated and finished. All built in 2012/2013. Extensive limestone landscaping. Home is set up to take advantage of the sun/warmth in the winter and is protected from direct sun in summer (passive solar). Heated by radiant heat on main floor and in floor heating downstairs. Large wood stove in basement as well. Beautiful views both downstairs and upstairs, plenty of windows all above grade including downstairs ...... privacy plus. The summer breezes make enjoying the outdoors as lovely as the indoors. The home sits on 10 acres and is only minutes to town. The public boat launch (Mag's Landing) and park is a 5 minute drive. Boat on Crowe River and Crowe Lake. Visit the sandbar, go fishing, simply enjoy boating. Kayaking canoeing and paddle boarding is awesome on the other side of the dam - large motor boats nowhere to be found. This home and shop presents plenty of opportunities to make it just what you need. To set up a home business? To work from home? To enjoy life in your own sanctuary both inside and out or commute easily to Belleville or Peterborough and surrounding areas. Nature all around. Marmora and Lake is equal distance between Toronto and Ottawa. (id:15069)