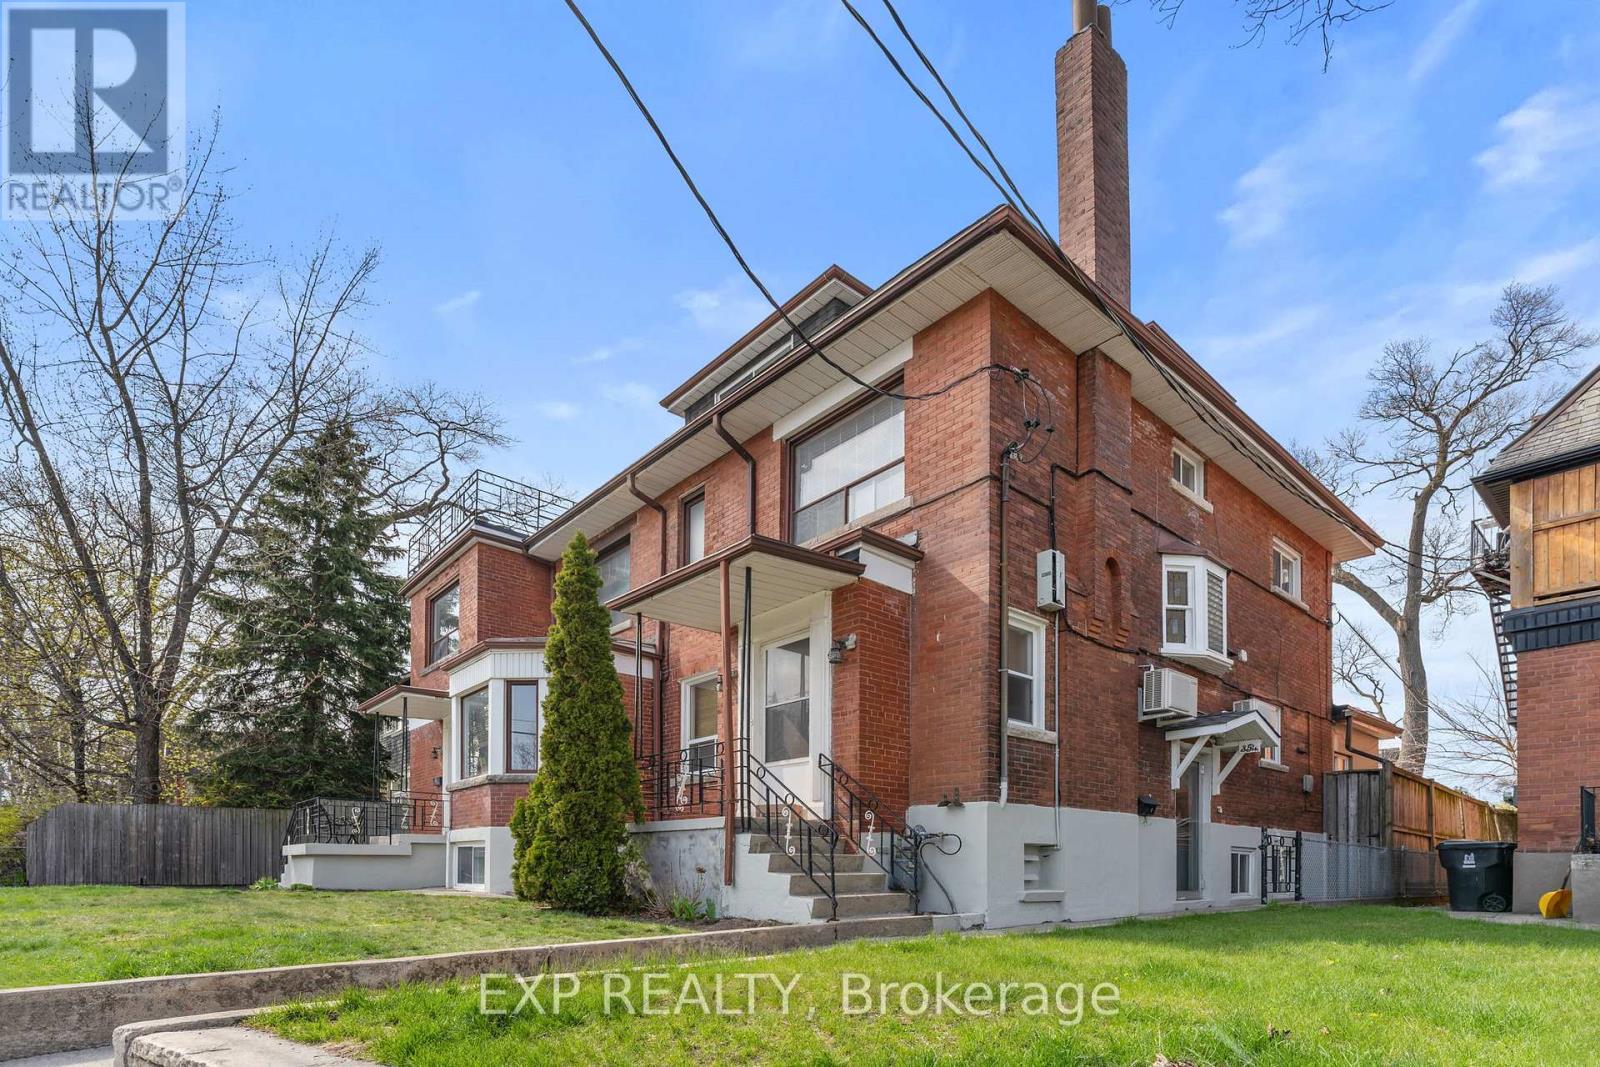
Exceptional investment opportunity in Toronto's sought-after west-end. This well-maintained multi-residential property features seven self-contained units (4 x 1-bedroom, 3 x 2-bedroom), offering strong in-place income with additional upside potential. The building blends classic character with functional layouts, ideal for investors seeking stable tenancy and long-term growth.Situated on vibrant Annette Street, just steps to The Junction and High Park, the property benefits from excellent walkability, convenient transit access, and close proximity to parks, schools, cafes, and everyday amenities-driving consistent rental demand. A private driveway with detached garage provides added convenience and tenant appeal.Located in a highly desirable, community-focused neighbourhood with proven long-term appreciation, this is a rare opportunity to acquire a turnkey multi-unit asset in one of Toronto's premier west-end locations. Ideal for investors looking to expand their portfolio with a well-located, income-producing property. (id:15069)
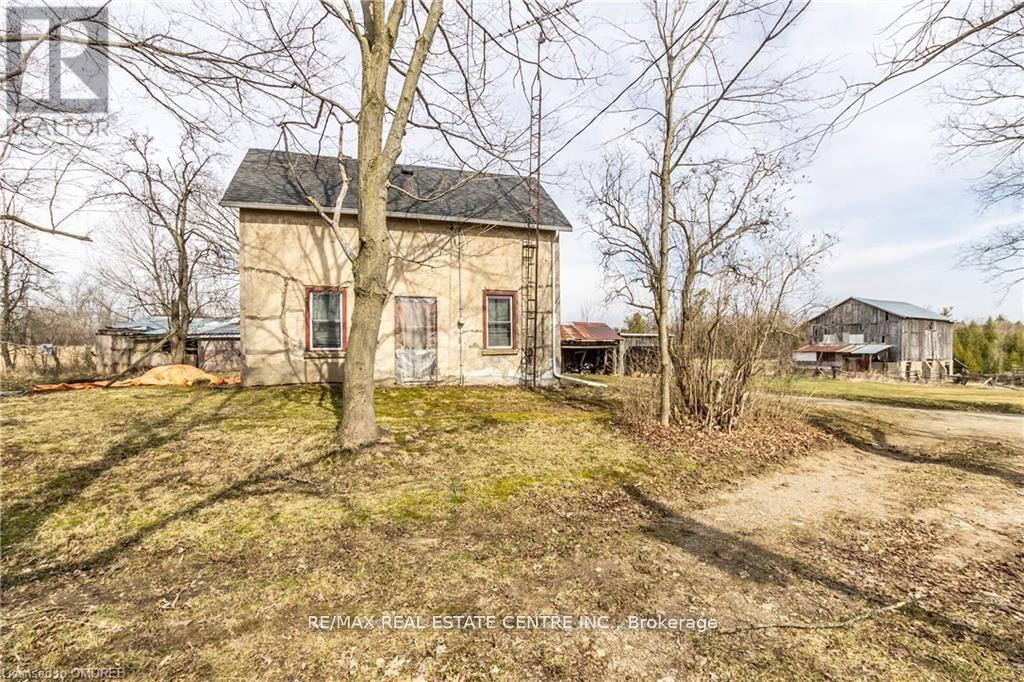
Awesome Piece Of Property, Approximately 92 Acres With About 60 Acres Workable Plus Treed Area And Stream. The Farmhouse Has Some Upgrades, Newer Windows, Recent Shingles But Requires Renovating. Set Well Back In On The Property With A Bank Barn. There Is Also A 34' X 60' Steel Clad Workshop. This Property Has Halton Conservation Coverage And Is Within The Greenbelt. This Is An Estate Sale And As Such It Is Being Sold "As Is" , No Warranties Provided By The Seller. (id:15069)
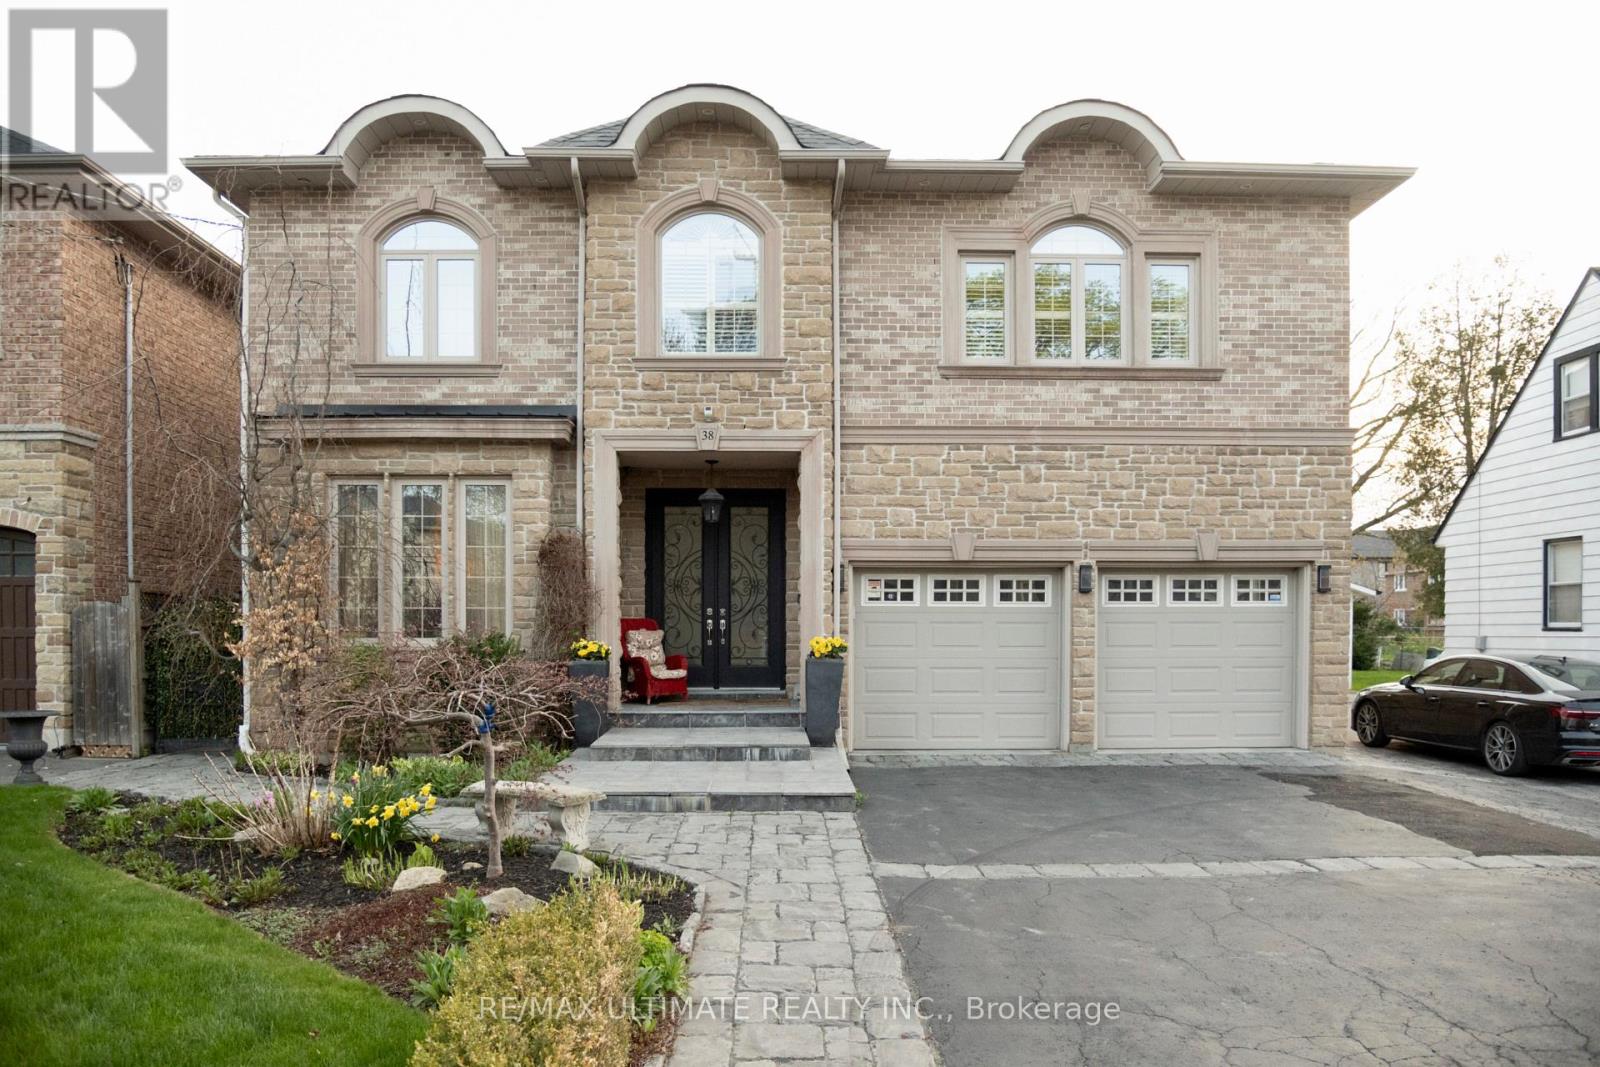
A beautiful, meticulously maintained custom-built luxury residence with elegant finishes and thoughtfully designed living spaces throughout. Featuring 9-foot ceilings on all levels, including the renovated basement (2016), this home seamlessly blends timeless traditional design with modern comfort. The main level showcases a stunning custom traditional style kitchen complete with granite countertops, stone backsplash, triple sink with garburator, and a large breakfast area perfect for family living and dining. Multiple fireplaces throughout the home (gas and electric) create warmth and sophistication across principal rooms. Upstairs, retreat to the expansive master bedroom featuring a luxurious spa-inspired ensuite complete with a jet tub, bidet and lenthy walk-in closet spacious for both him and her. The second floor also offers the convenience of a dedicated laundry room, fitted with a large sink and drainage, designed for practical everyday living. The professionally finished basement is ideal for extended family or entertaining, featuring radiant heated floors, a dull secondary kitchen with stainless steel appliances and granite countertops, an elegant marble fireplace with a feature wall, a luxurious wine cellar fitted with a sink, and a beautifully finished marble-floor 3-piece bathroom. Direct walk-out access leads seamlessly to the backyard oasis. Additional features continue to impress with a double car garage offering additional loft storage space, remote and smartphone-enabled garage door openers, sprinkler systems, a gas BBQ unit, large backyard shed with loft storage, and a private outdoor setting perfect for relaxing or entertaining. (id:15069)
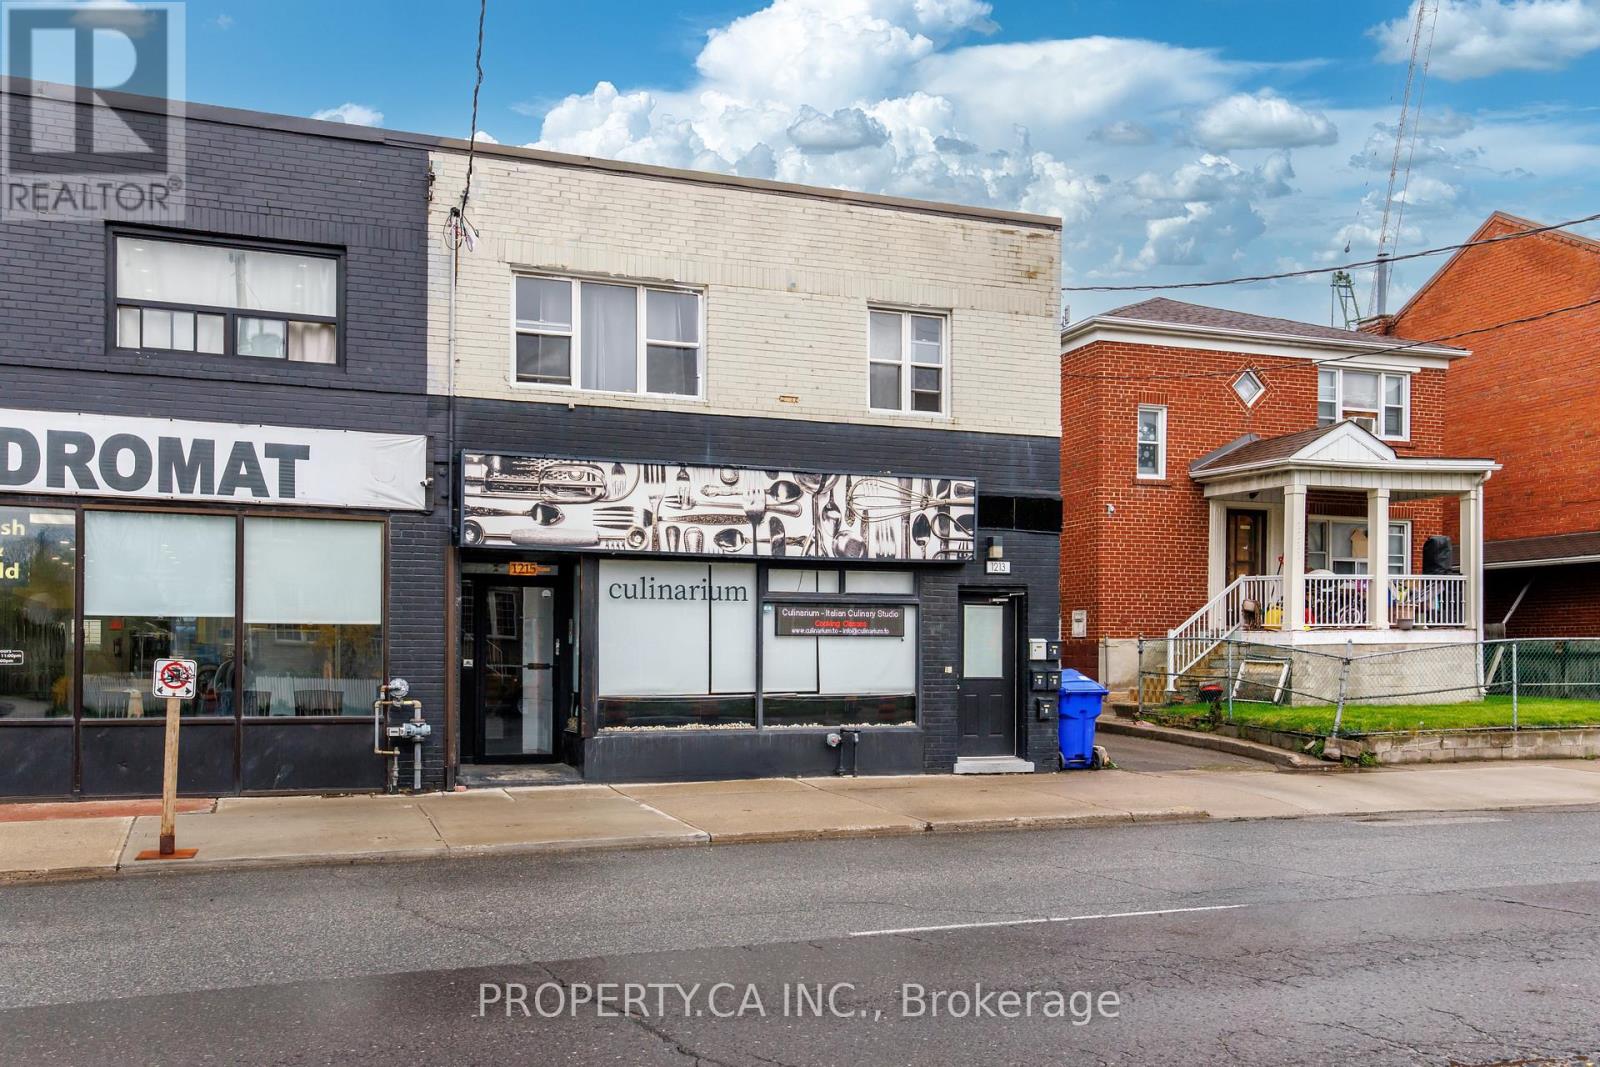
Exceptional mixed-use investment opportunity in the rapidly evolving Mount Dennis community. 1213-1215 Weston Rd features 5 residential apartments and 1 retail unit, offering strong and stable cash flow with remarkably low operating expenses. Fully renovated and fire retrofitted, this turnkey asset benefits from updated mechanical systems and efficiencies rarely found in buildings of this scale.The residential component consists of two spacious 2-bedroom upper units and three well-designed 1-bedroom main/lower units, all featuring good height ceilings, bright interiors, and updated kitchens. Ample on-site parking further enhances tenant and retail appeal. Positioned on a 32.72 x 100 ft lot in one of Toronto's fastest-transforming west-end neighbourhoods, the property stands to benefit from significant infrastructure and transit investment underway throughout the area. Located just minutes from the growing Mount Dennis mobility hub, the neighbourhood is being reshaped by the opening of the Eglinton Crosstown LRT and the future Eglinton Crosstown West Extension, connecting residents to TTC, GO Transit, and UP Express services with improved access across the GTA and Pearson Airport. The broader Mount Dennis and Weston corridor continues to see substantial revitalization, transit-oriented growth, and new residential development, reinforcing long-term upside and tenant demand in the area. A rare opportunity to acquire a stabilized, low-maintenance mixed-use asset with strong fundamentals in a neighbourhood positioned for continued growth, possible land assembly and infrastructure investment. (id:15069)
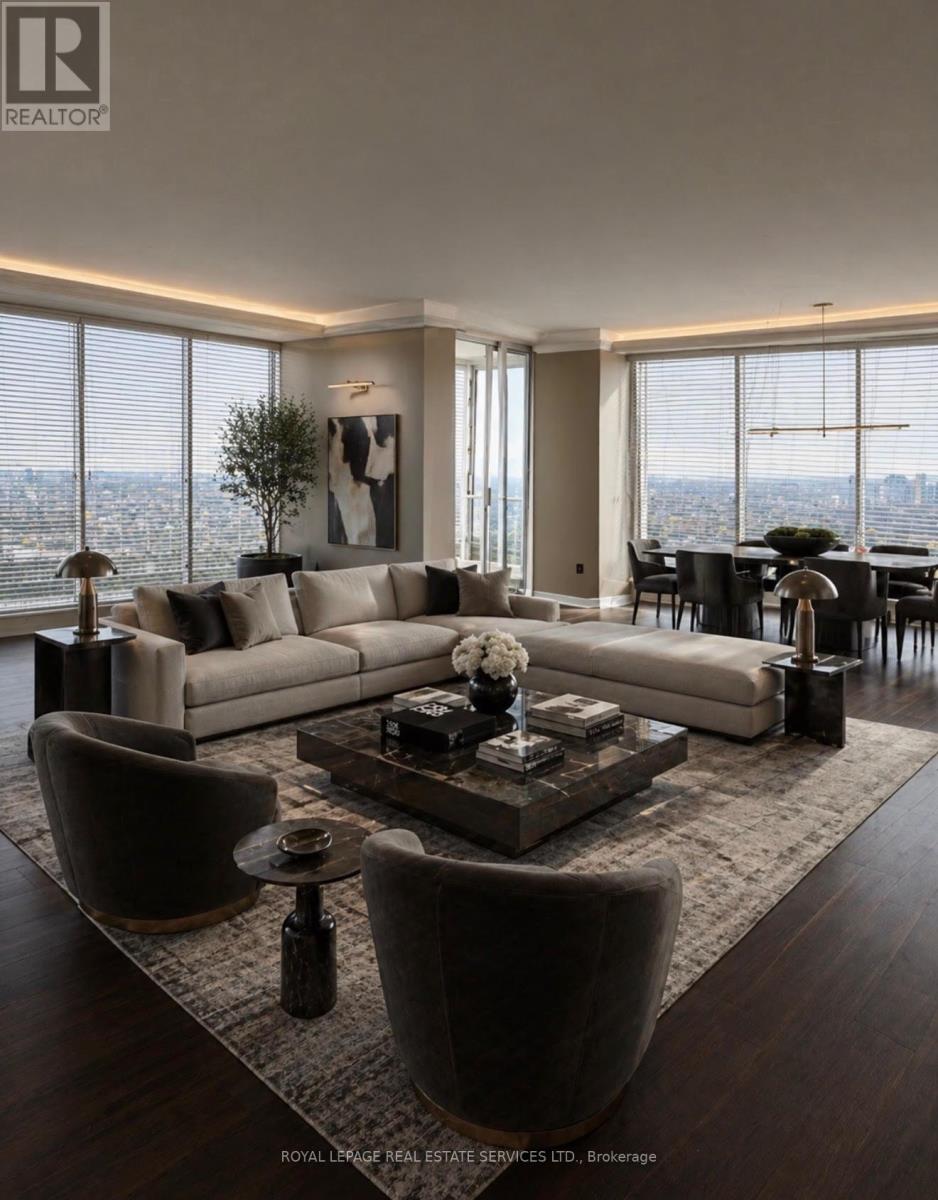
The iconic Palace Pier-an address synonymous with uncompromising waterfront prestige. Indulge in a rare offering of refined elegance, where sweeping north, west and east exposures frame uninterrupted vistas of the city skyline and shimmering lake beyond. This nicely appointed 3-4bedroom residence features a lavish ensuite retreat, complete with an expansive spa-inspired shower and a bespoke walk-in dressing room. The grand open-concept salon seamlessly unites living and dining areas, each vantage point curated to capture light, water, and skyline in perfect harmony. Experience a lifestyle defined by effortless opulence, where every detail is curated for the most discerning resident. Extras: A fully all-inclusive offering encompassing high-speed internet, Bell Fibe TV, and all utilities. Enjoy the privilege of white-glove valet service, 24-hour concierge, and an exceptional suite of resort-caliber amenities: fine dining establishment "Veloute" , a state-of-the-art fitness center, indoor salt pool, tennis court, exclusive downtown shuttle, golf putting green, curated retail conveniences, and indulgent spa services. Some images digitally staged. (id:15069)
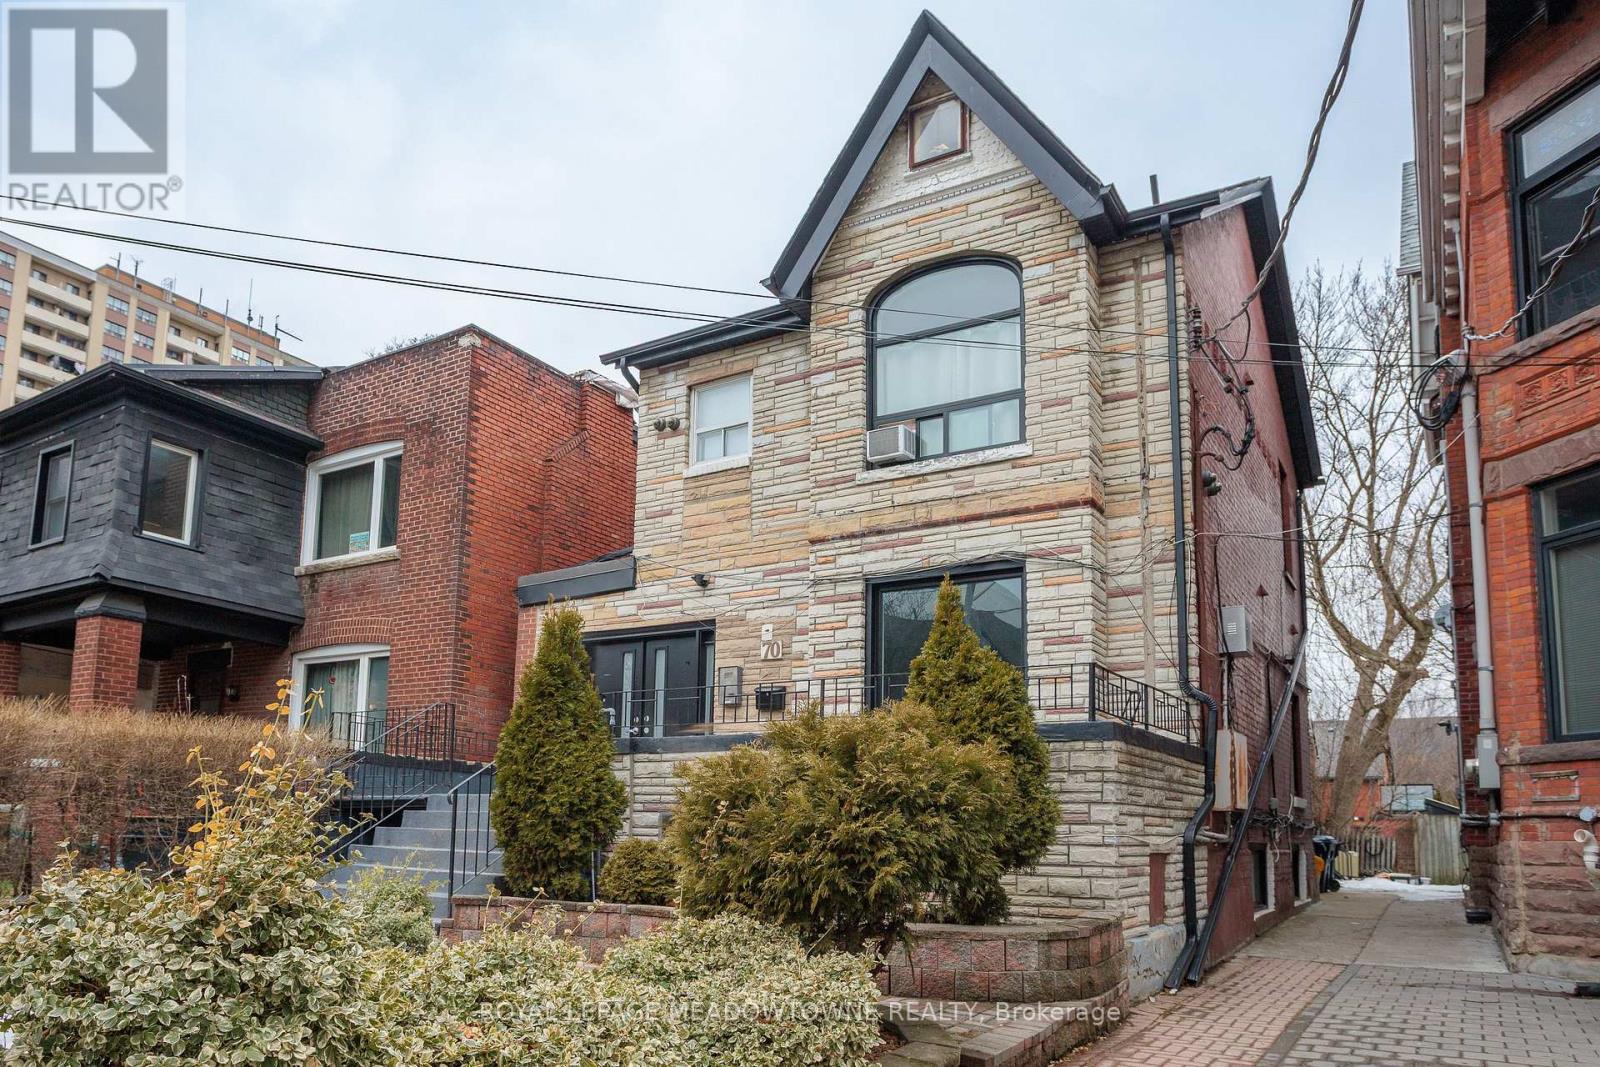
Royal LePage Commercial is pleased to offer for sale 70 Melbourne Avenue in the heart of Parkdale. This Property presents investors with a rare opportunity to acquire a tenanted, value-add, character apartment building with strong market positioning and significant income growth potential. 70 Melbourne Avenue is a 2-storey walk-up apartment building, that has been well-maintained, with key restorations completed between 2015 and 2025. The Property benefits from high tenant appeal, driven by its desirable location in the heart of West Toronto. Residents enjoy outstanding access to all major local amenities in a community with continued growth and revitalization. The Property is also within walking distance of Queen Street, a vibrant retail corridor with a wide array of amenities and street car access. (id:15069)
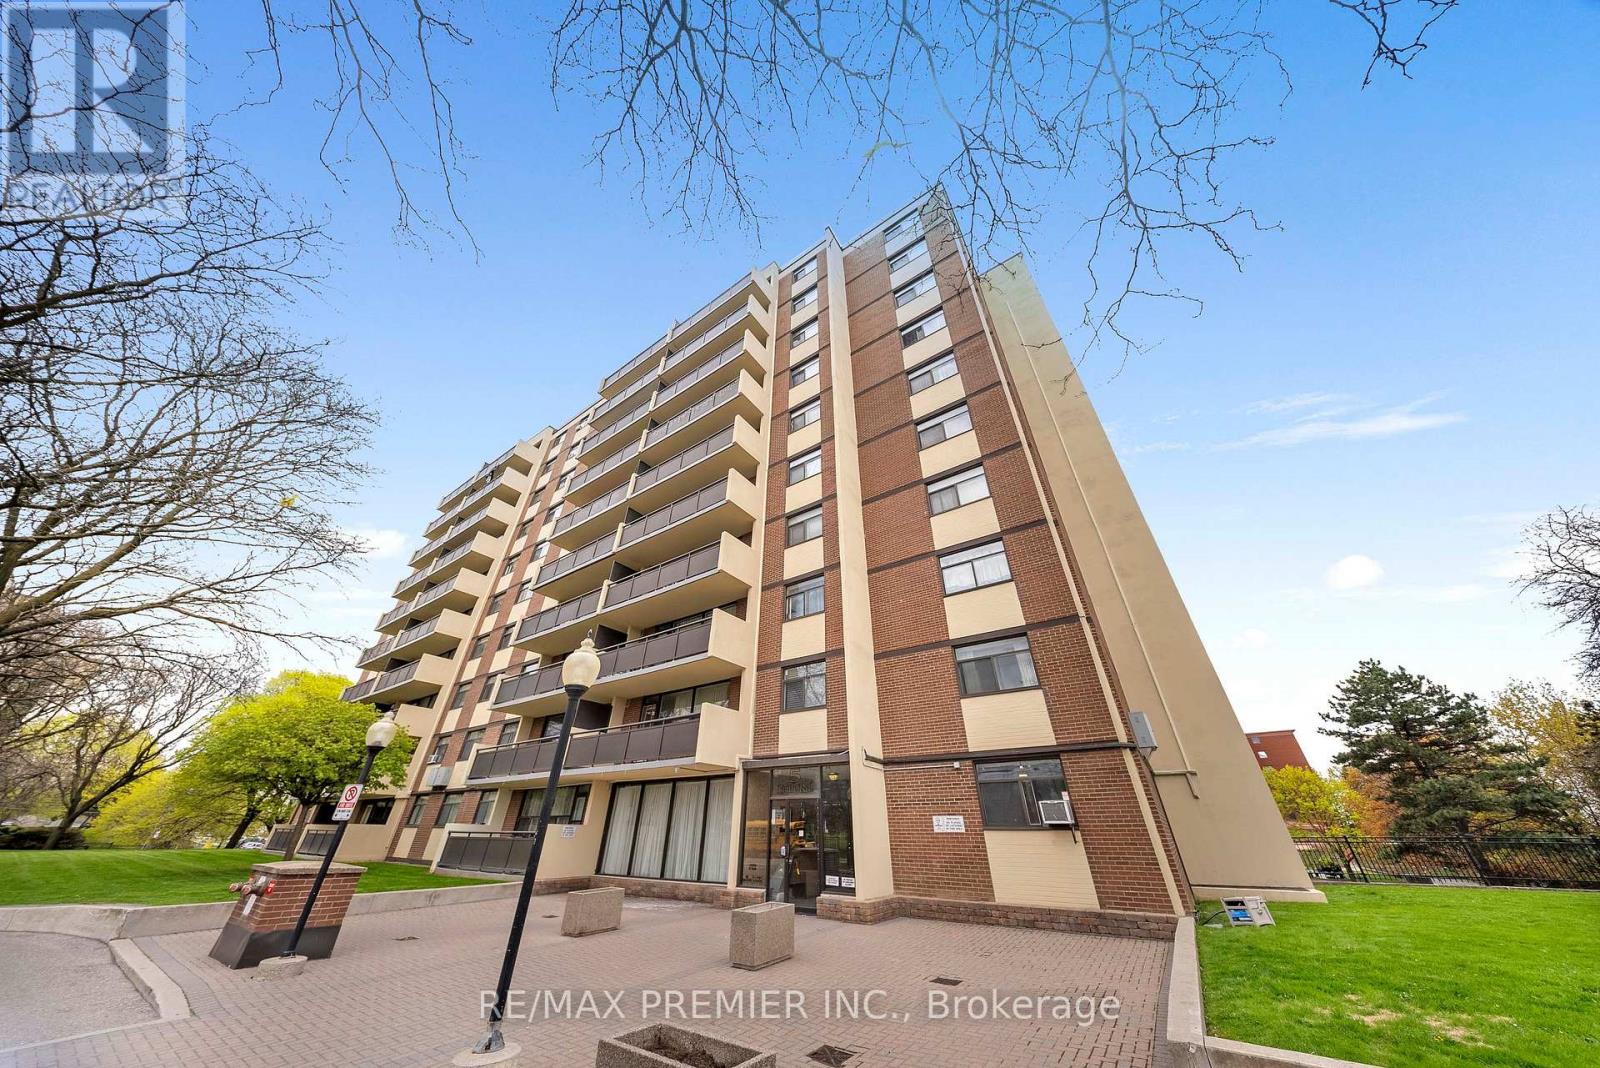
Welcome to this beautifully updated 1-bedroom, 1-bathroom suite at 5 Frith Rd - a perfect opportunity for both first-time buyers and savvy investors alike. Offering approximately 725 square feet of thoughtfully designed living space, this unit showcases a modernized kitchen and a stylishly renovated bathroom delivering a move-in-ready experience with contemporary finishes throughout. The spacious and functional layout provides comfortable everyday living, with generous principal rooms and plenty of natural light. Whether you're looking for a place to call home or a turnkey rental, this unit offers the flexibility to suite your needs. The inclusion of one dedicated parking space adds everyday convenience and enhances long-term value. A standout feature is the all-inclusive maintenance fees, covering heat, water, and hydro simplifying monthly budgeting for homeowners while offering investors predictable expenses and strong rental appeal. Situated in a high-demand area with excellent access to transit, amenities, and daily essentials, this property presents an exceptional opportunity to own a low-maintenance home or secure a solid addition to your investment portfolio. (id:15069)
PEMBERTON BUILT AND METICULOUSLY MAINTAINED 2 BEDROOM 1 WASHROOM CONDO IN THE VERY DESIRABLE CENTRAL ERIN MILLS AREA. EXCELLENT SCHOOL DISTRICT (WITHIN THE JOHN FRASER SCHOOL ZONE AMONG OTHERS). SPACIOUS 760 SQ FT LIVING SPACE PLUS BALCONY. SPLIT LAYOUT. MAINTENANCE FEE REFLECTS THE INCLUSION OF ALL UTILITIES INCLUDING HYDRO AND 2 UNDERGROUND PARKING SPOTS (NOT IN TANDEM). COMES WITH LOCKER. STAINLESS STEEL APPLIANCES. FULL SIZE STACKED WASHER / DRYER. EXCELLENT AMENITIES INCLUDING SWIMMING POOL, PARTY ROOM, ROOF TOP TERRACE GARDEN WITH BBQS, GYM, BILLARDS ROOM, HOT TUB, SAUNA, THEATRE ROOM AND MORE... JUST ACROSS THE ROAD FROM ERIN MILLS TOWN CENTRE/WALMART/HOSPITAL/HWY ACCESS AND PUBLIC TRANSIT AT FRONT DOOR. DON'T LET THE MAINTENANCE FEE SCARE YOU OFF AS IT IS "ALL INCLUSIVE" AND HAS 2 PARKING SPOTS WHICH IS RARE. THE CLEAR GREEN (OR WHITE) VIEW OVERLOOKING THE OPEN FIELD IS WHAT WILL GET YOU HOOKED ON TO THIS PROPERTY. EXPECT TO ENJOY BEAUTIFUL SUNRISE VIEWS FROM YOUR LIVING ROOM/BEDROOMS & BALCONY. A MUST SEE. YOU WILL BE PLEASANTLY SURPRISED! (id:15069)
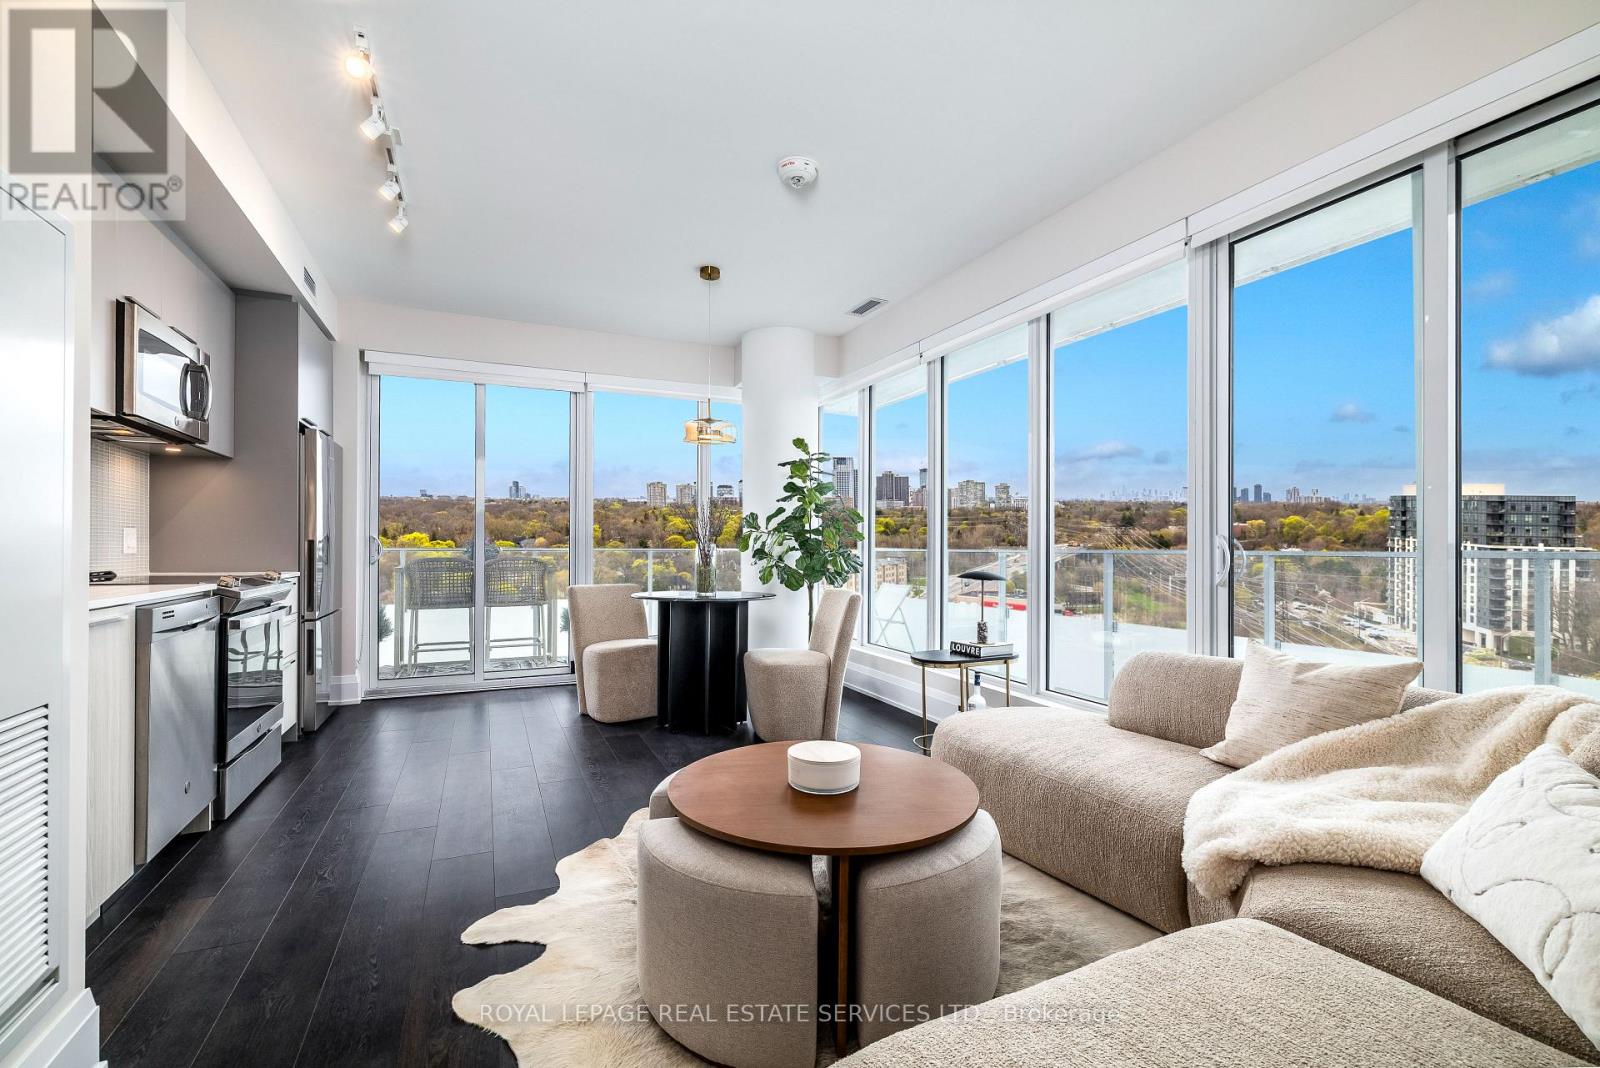
Welcome to Kingsway By The River, a thoughtfully designed modern residence ideally set between The Kingsway and Edenbridge-Humber Valley, set along the scenic banks of the Humber River.Suite 1402 is a contemporary, sleek, and spacious 2-bedroom, 2-bathroom corner condominium offering approximately 778 square feet of interior living space, complemented by an impressive 308-square-foot wraparound balcony-perfect for entertaining or enjoying a quiet, relaxing outdoor retreat.This well-designed suite features an open-concept layout with a designer kitchen complete with built-in stainless steel appliances, quartz countertops, wide-plank flooring throughout, and expansive floor-to-ceiling windows that fill the home with natural light. Both bedrooms offer generous closet space, and the unit includes the added simplicity of two parking spots, which are tandem. Residents enjoy a range of upscale amenities, including concierge service, visitor parking, a fully equipped fitness centre, and an inviting rooftop terrace with BBQs. Conveniently located, the building offers easy access to Bloor Street, a short drive to downtown Toronto and the lake, nearby Royal York and Jane subway stations, as well as an abundance of parks and walking trails along the Humber River. (id:15069)
10 Units. Fully Renovated with Stabilised rent. CMHC Financing at 3.95% to 2034. Fully gutted and renovated (2020). All units include 6 stainless steel appliances, new kitchens, new baths, new floors and new windows. Fully rented at market rents. Gross -232K. Assumable $ 3.91M CMHC mortgage @ 3.95% to 2034! Photos are from previous listing. (id:15069)
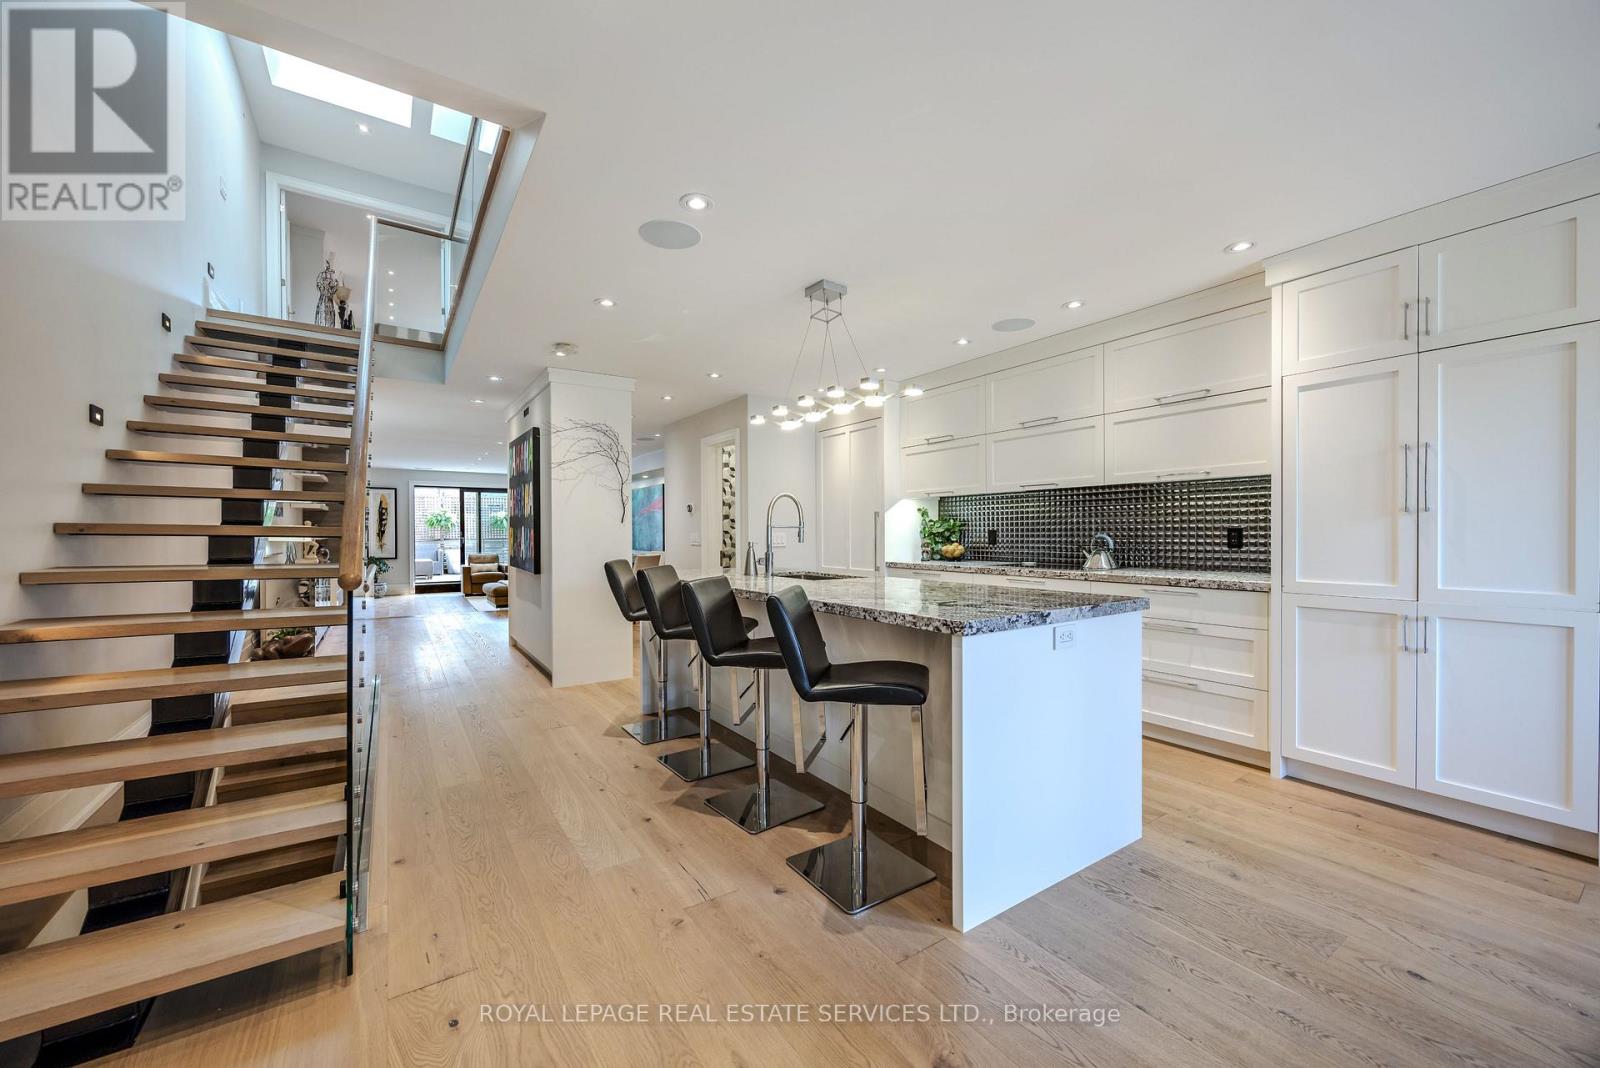
A Condo Alternative in Old Mill / Kingsway South. Rarely offered, this luxury executive freehold townhome delivers the perfect blend of upscale living and low-maintenance convenience - without condo fees or elevators! Beautifully Renovated Throughout! Tucked within an exclusive enclave of just nine townhomes and steps to the Humber River trails, this end-unit freehold townhome offers a unique blend of tranquility and low-maintenance luxury living. Situated on a quiet stretch of Old Mill Road, a picturesque stone pathway and mature landscaping create a serene approach. ~ 2,000 sq. ft. above grade (2,500 sq. ft. total). Fully renovated with a feature-rich custom design, offering a turnkey lifestyle and upscale finishes throughout. Hardwood floors, high ceilings, large windows and a striking open staircase with skylight. Open-concept layout ideal for entertaining. Chef's kitchen with 9' island, integrated appliances, induction cooktop, convection oven, built-in coffee station and butler's pantry w/ beverage fridge and powder room. Bright breakfast area overlooking front garden. Open spacious dining for 10-12 comfortably. Step-down living room with heated floors, gas fireplace, integrated speaker system and walkout to large private terrace with gas BBQ line. Upper level features skylit hallway, laundry, two large bedroom suites with custom built-ins and ensuites baths. Primary retreat with fireplace, walk-in closet/dressing room, spa-like ensuite with ~10' vanity heated floors, oversized glass shower w/waterfall. 2nd bedroom suite with 4-piece ensuite and soaker tub. Lower level with direct garage access via mudroom, extensive storage and versatile heated flex space with Murphy bed-ideal for guests, office or gym. Tons of storage throughout. Private terrace, landscaped entry, garage parking for two, two gas fireplaces, multi-zone heated floors, Gas Furnace, A/C and visitor parking. Move-in and enjoy! (id:15069)
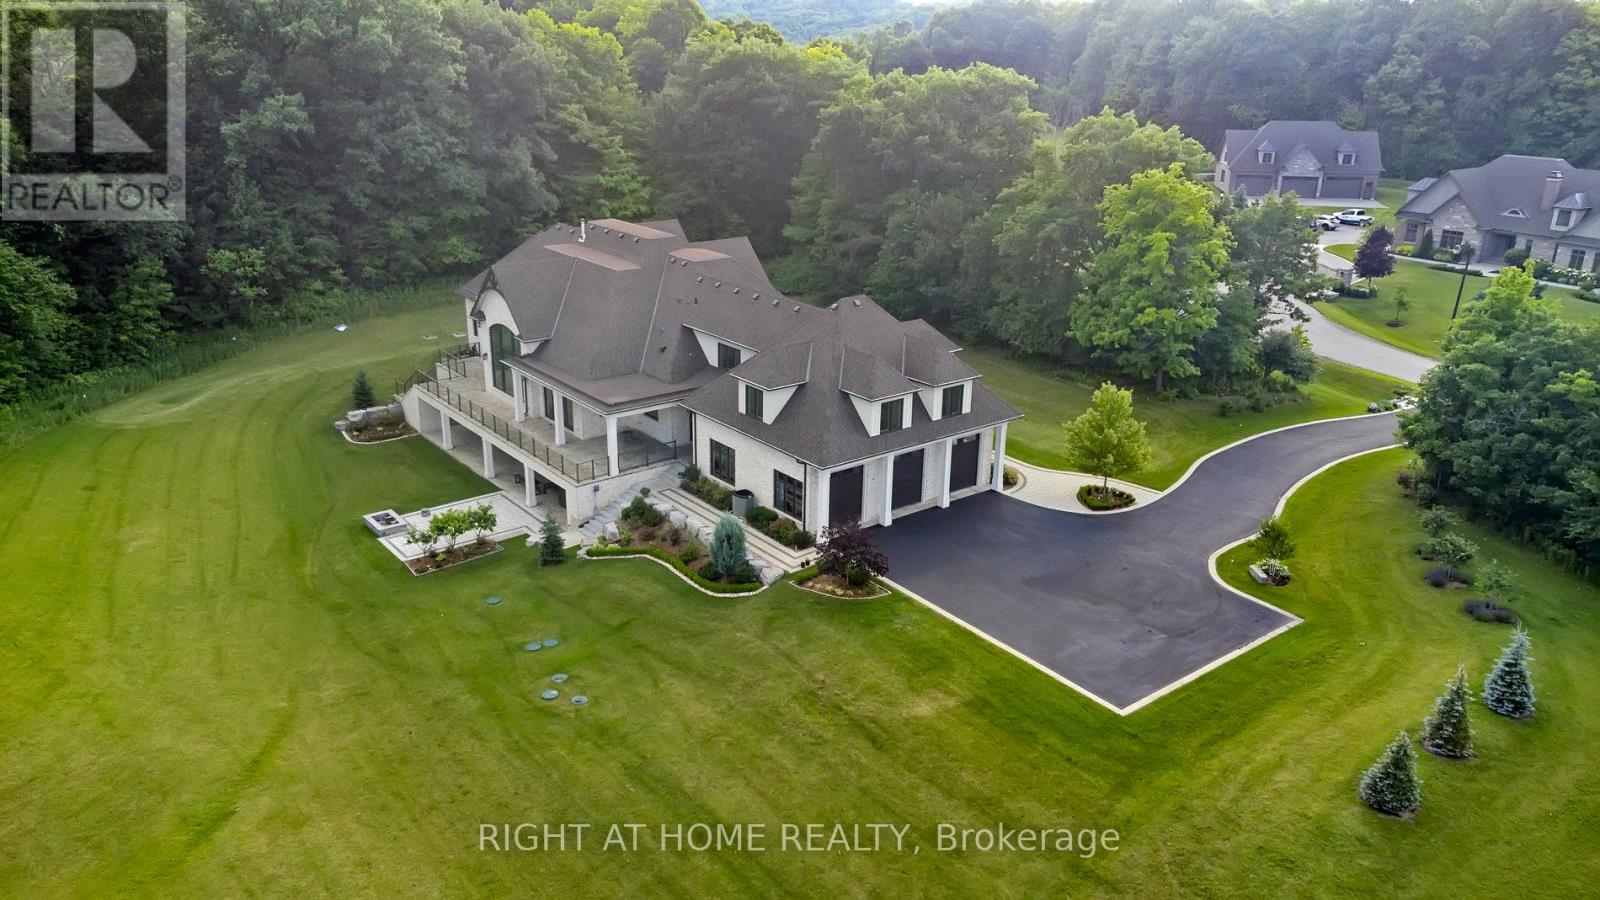
Set against the breathtaking backdrop of Mt. Nemo, this custom-built estate showcases the ultimate balance of luxury, privacy, and natural beauty. Perfectly situated at the end of a quiet cul-de-sac, this home offers exceptional privacy on over 2 private acres. This 6,400 sqft home, built in 2019, features 5 spacious bedrooms & 5 elegant bathrooms. A bright 3,400sqft walk-out lower level expands the home's footprint, offering incredible potential for customized living or entertaining space! A grand centre-hall entrance opens to a cathedral-height great room w/ 22ft ceilings, a porcelain-slab fireplace wall, wood beams, and floor-to-ceiling windows that fill the space with natural light. The main kitchen is a chef's dream, complete w/ a large island, granite counters, and high-end appliances, complemented by a secondary kitchen with a 6-burner Wolf gas range and walk-in pantry- ideal for entertaining. The formal dining room connects through a butler's servery with pocket doors, while hardwood floors flow throughout and radiant-heated flooring warms all tiled areas. A 3-car garage offers interior access to both levels. Smart-home lighting, climate control, and an 8-camera security system extend throughout the home for ultimate comfort and safety. The main-level primary suite, with soaring 14ft ceilings, opens to the rear porch and treeline views & includes 2 walk-in closets w/ a built-in vanity & a luxurious 5-pc ensuite. 2 staircases then lead to spacious bedrooms and a loft with glass railing overlooking the great room & forest views. A convenient storage room is also flexibly roughed in for an additional bathroom. Outdoors, venue-style entertaining is effortless with a covered porch and uninterrupted treetop views. Steps from Lowville Golf Course and major highways 407, QEW & 403 just mins away, this property blends peaceful country living with city convenience for a perfect mix of luxury, privacy, and accessibility in one of Burlington's most prestigious enclaves. (id:15069)