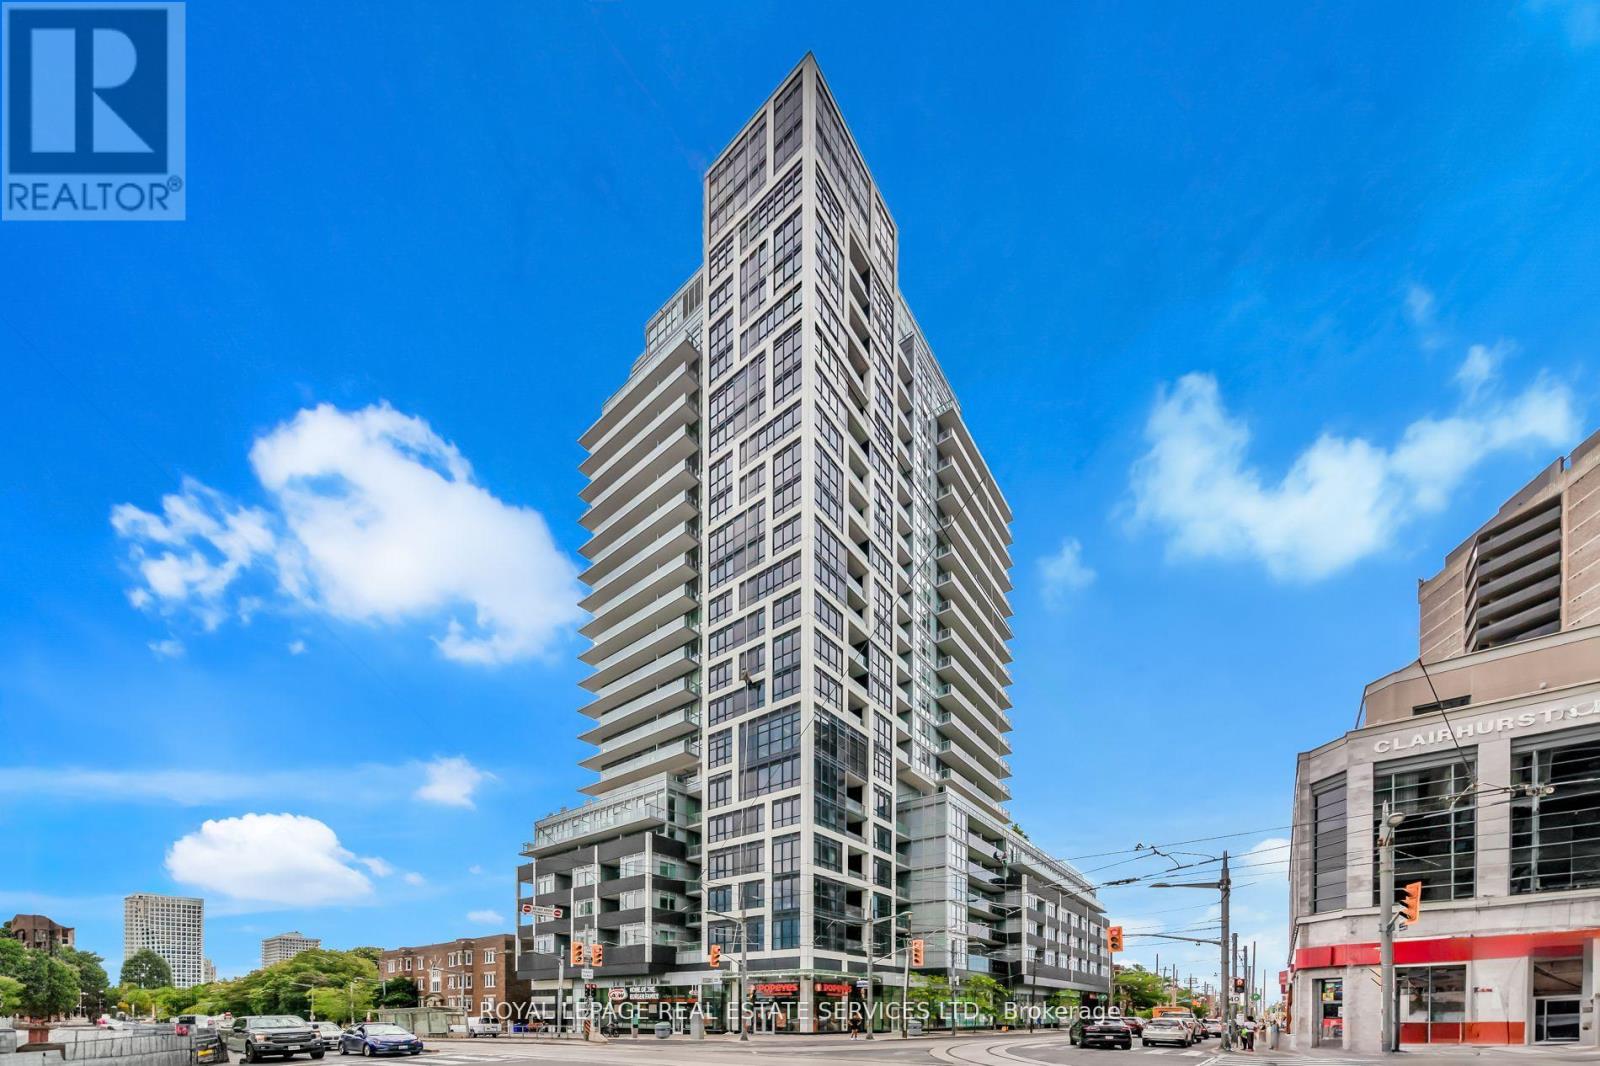
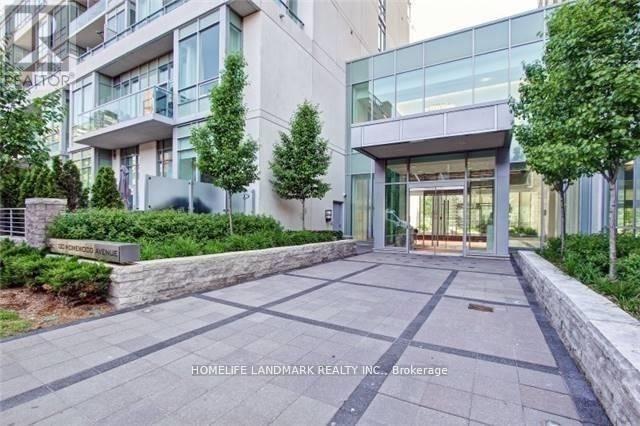
Welcome to Rise Condominiums, where modern design meets effortless midtown living. This thoughtfully designed suite offers a bright, open-concept layout with a highly functional flow, making the most of every square foot. The contemporary kitchen is both stylish and practical, featuring warm wood cabinetry, stone countertops, and a sleek tile backsplash. A mix of integrated and stainless steel appliances creates a streamlined, high-end look while maintaining everyday ease. Designed along one wall, the kitchen connects seamlessly to the living and dining area, ideal for both entertaining and comfortable daily living. The living space is filled with natural light from expansive windows, with a walkout to a private balcony equipped with a natural gas hookup for a barbecue, ideal for effortless indoor-outdoor living. A striking exposed concrete column adds a subtle loft-inspired edge while introducing architectural character. The sleeping area is thoughtfully positioned and enclosed with full-height sliding glass doors, offering privacy while maintaining an airy, loft-like feel. Clean lines, wide-plank flooring, and efficient use of space enhance both comfort and functionality. The bathroom is finished with a stone-topped vanity, modern fixtures, and a full tub and shower combination. A defined entry foyer and smart storage solutions complete the suite. Residents enjoy an exceptional, resort-style amenities, including a 24-hour concierge, fully equipped fitness centre, yoga studio, sauna, party and dining room, theatre/media lounge, games room, guest suites, and visitor parking. The rooftop experience is a true highlight, featuring an outdoor pool, lounge areas, and beautifully designed terraces with BBQs, perfect for relaxing or entertaining in the warmer months. Perfectly located in the vibrant St. Clair West neighbourhood, steps to transit, cafés, restaurants, and boutique shops, and within easy reach of Wychwood Barns, parks, and ravine trails. (id:15069)
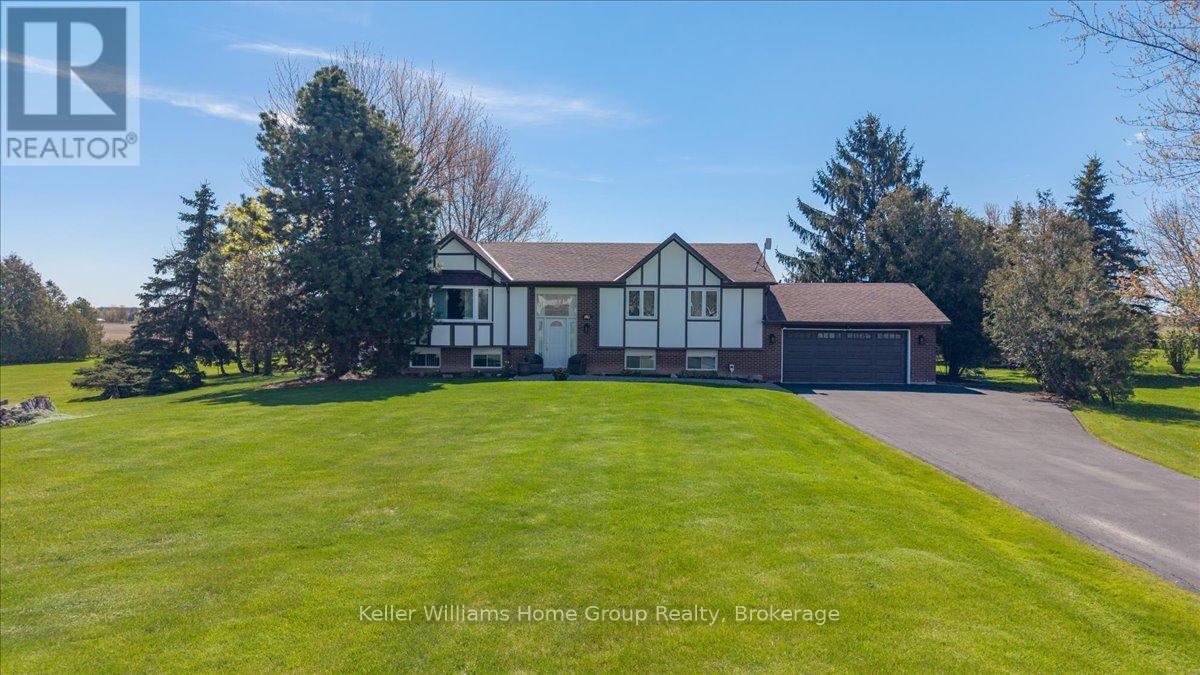
It Doesn't Get Better Than This Location - A Private Country Oasis Just Minutes From the City. Just a short drive from Highway 410 lies this beautiful bungalow nestled among mature trees with breathtaking views of the Caledon countryside. Welcome to 1741 Old School Road, where peaceful country living meets everyday convenience only minutes from Brampton and Georgetown.This spacious bungalow offers 3+2 bedrooms and 3 bathrooms, making it ideal for families, multi-generational living, or those looking for extra space. The main floor features three bedrooms, including a generous primary suite complete with a private ensuite bathroom. The bright and functional layout also includes a large family room and stunning views from nearly every window.The fully finished basement offers two additional bedrooms, another full bathroom, and direct access to the garage through a separate entrance-providing excellent flexibility for extended family or potential in-law living.Step outside and enjoy your own private retreat. Relax in the gazebo while listening to the tranquil pond and taking in panoramic countryside views. The expansive fully fenced backyard creates the perfect setting for entertaining, family gatherings, or simply unwinding in nature. It's hard to believe you're only 10 minutes from downtown Brampton.The property also features a two-car garage, mature landscaping, and exceptional privacy, all while being conveniently located near Alloa Public School, Georgetown Hospital, shopping, and Terra Cotta Conservation Area. Enjoy nearby trails, outdoor recreation, and everything Caledon's sought-after lifestyle has to offer. A rare opportunity to enjoy the beauty of country living without sacrificing convenience. (id:15069)
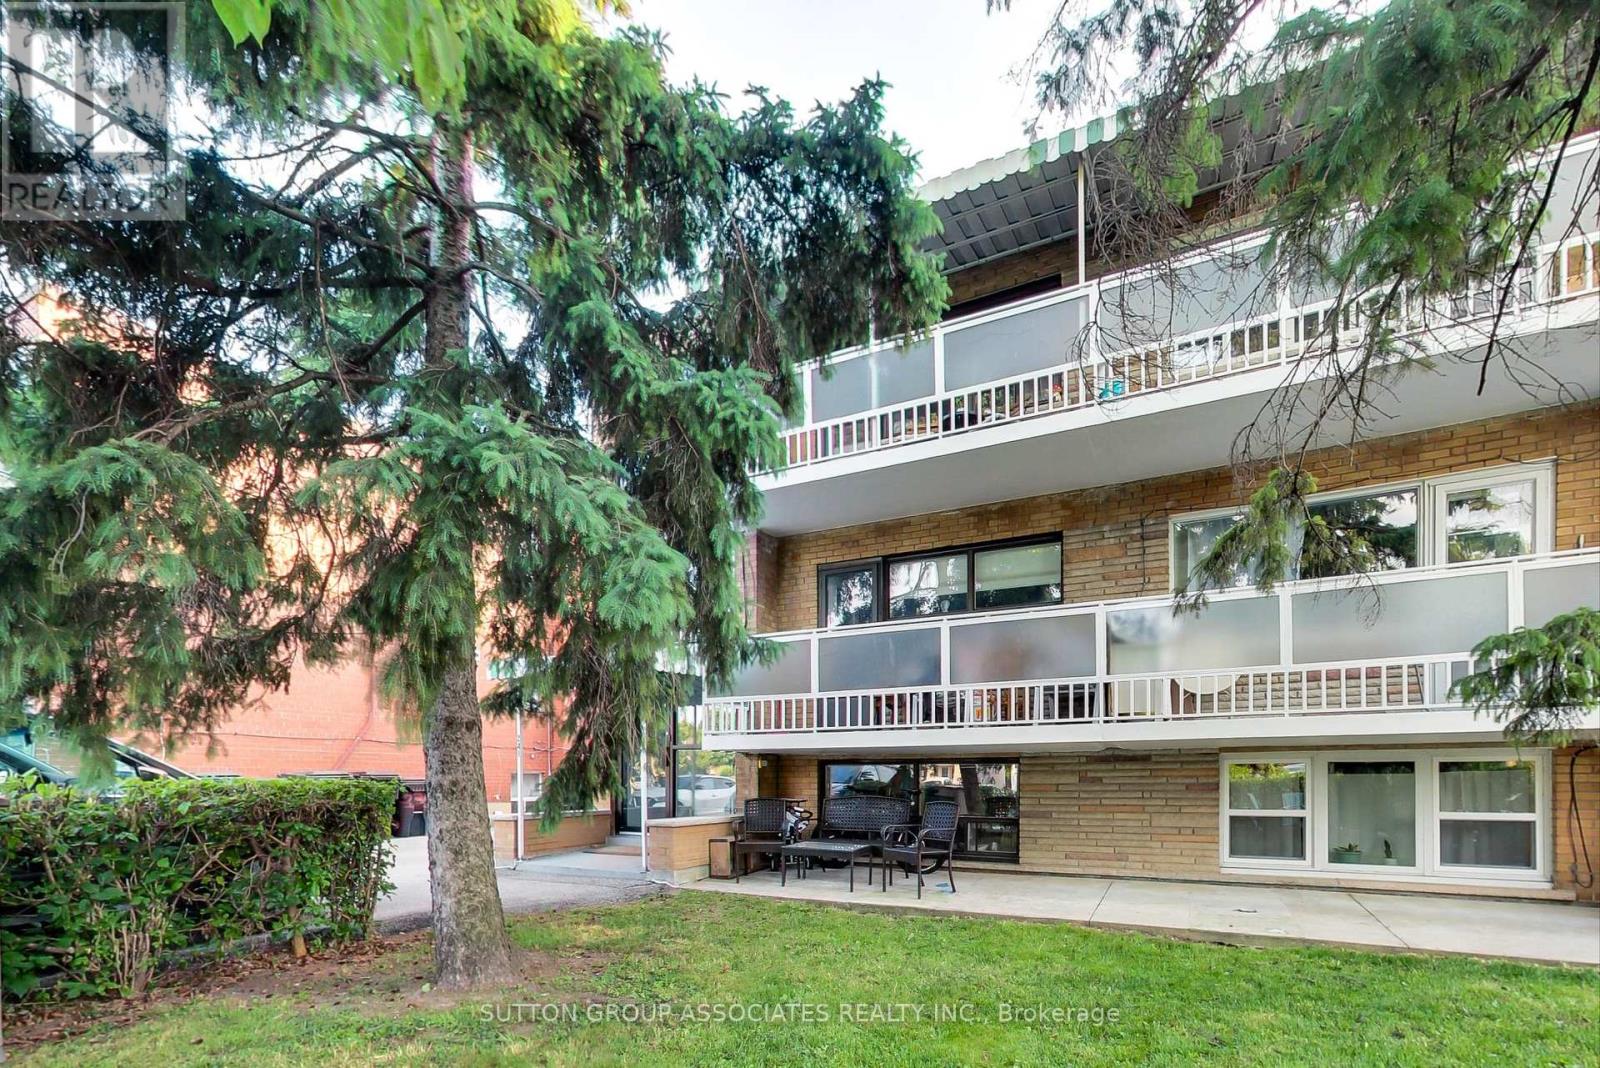
Great Opportunity For Owner user or Investor In A Prime Neighborhood. Well Maintained Legal Triplex, Large. 2 X 3-Bedroom Units with 2 baths per unit, each unit approx. 1366 sq Ft, and 1X1-Bedroom Unit approx 866 sq. ft. including laundry, Attached 2-Car Garage, 2 Walkout Balconies, Separate Meters For Hydro and Gas, Coin-Operated Washer and Dryer. (id:15069)
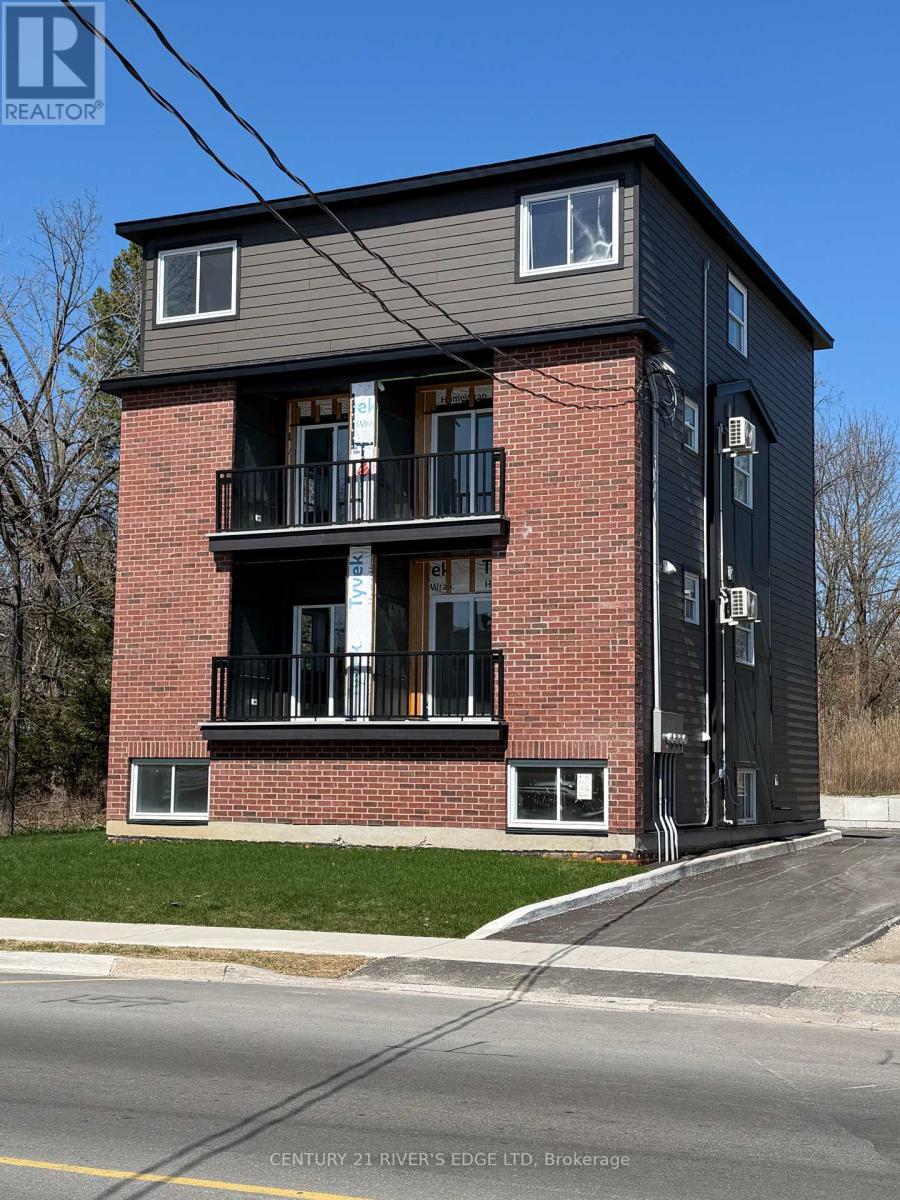
Attention Investors. If you're looking for a property in an established community, then this may be the right fit for your portfolio. Located on the south end of Gore Street in the beautiful town of Perth. This is a new 3 Storey build offering 4 - 2 bedroom, 2 bath, units, each with laundry, open concept living, dining and kitchen areas, private balcony, parking, and 5 appliances included. The photos attached show the layout and finishes of one side of the building, lower and upper floors. Upper units are approximately 800 SqFt - 2 levels, and the lower units are approximately 900 SqFt - 2 levels. All units are separate metered for water and hydro. You are within walking distance to fine eating and shopping in the hub of Old Perth, a great place to invest and live. Potential rents are in the $2300/mo range plus utilities. The property is being sold "As Is". There are minor deficiencies to be completed for occupancy, ask your Realtor for details. Financing available for a qualified buyer. (id:15069)
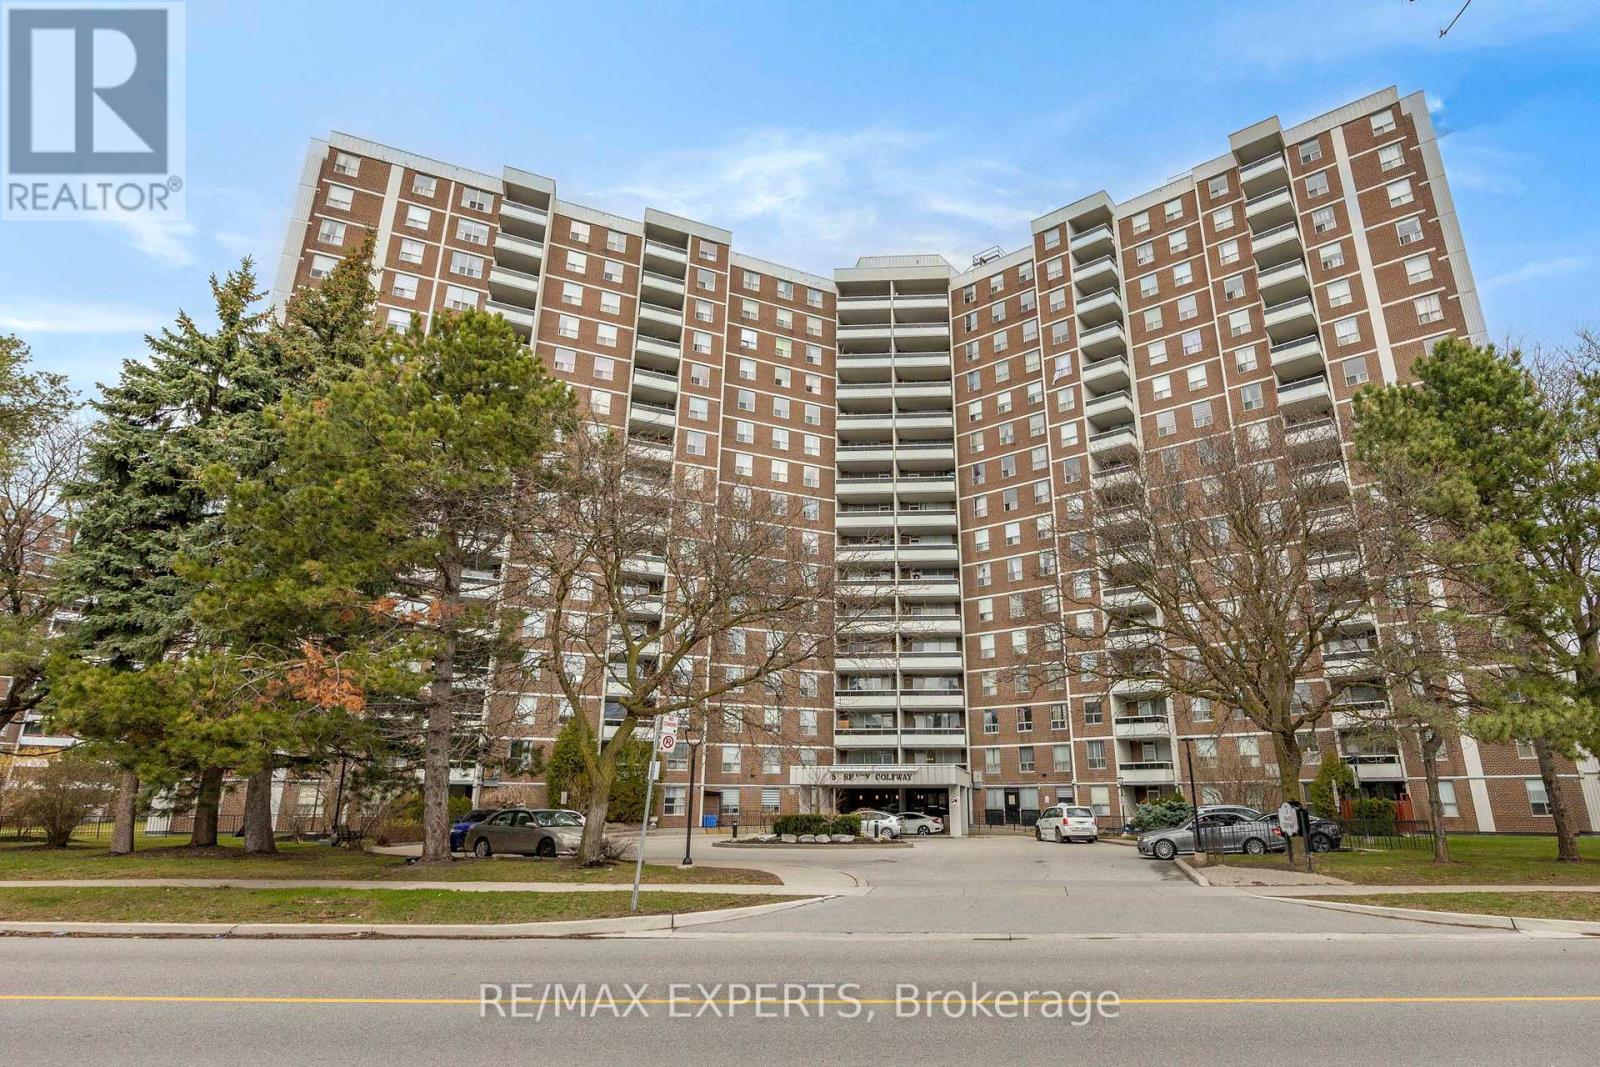
Location! Location! Fully Renovated And Freshly Painted Unit In A Well-Maintained Building. Functional Open Concept Layout With Laminate Flooring Throughout. Updated Kitchen Features New Cabinetry, Quartz Countertop, Glass Backsplash And Stainless Steel Appliances. All 5 Windows And Balcony Door Replaced. Renovated Bathrooms With Updated Tile Work. Crown Moulding, Marbleized Feature Walls, Replaced Interior Doors And Door Knobs. Blinds, Curtains And Light Fixtures Included. Laundry On Site. Maintenance Fees Include Cable TV, Internet, Heat, Hydro And Water. TTC At Your Doorstep. Minutes To Ontario Science Centre, Aga Khan Museum, LRT, DVP And Shopping. Building Amenities Include Indoor Pool, Sauna And Gym. Low Property Taxes. (id:15069)
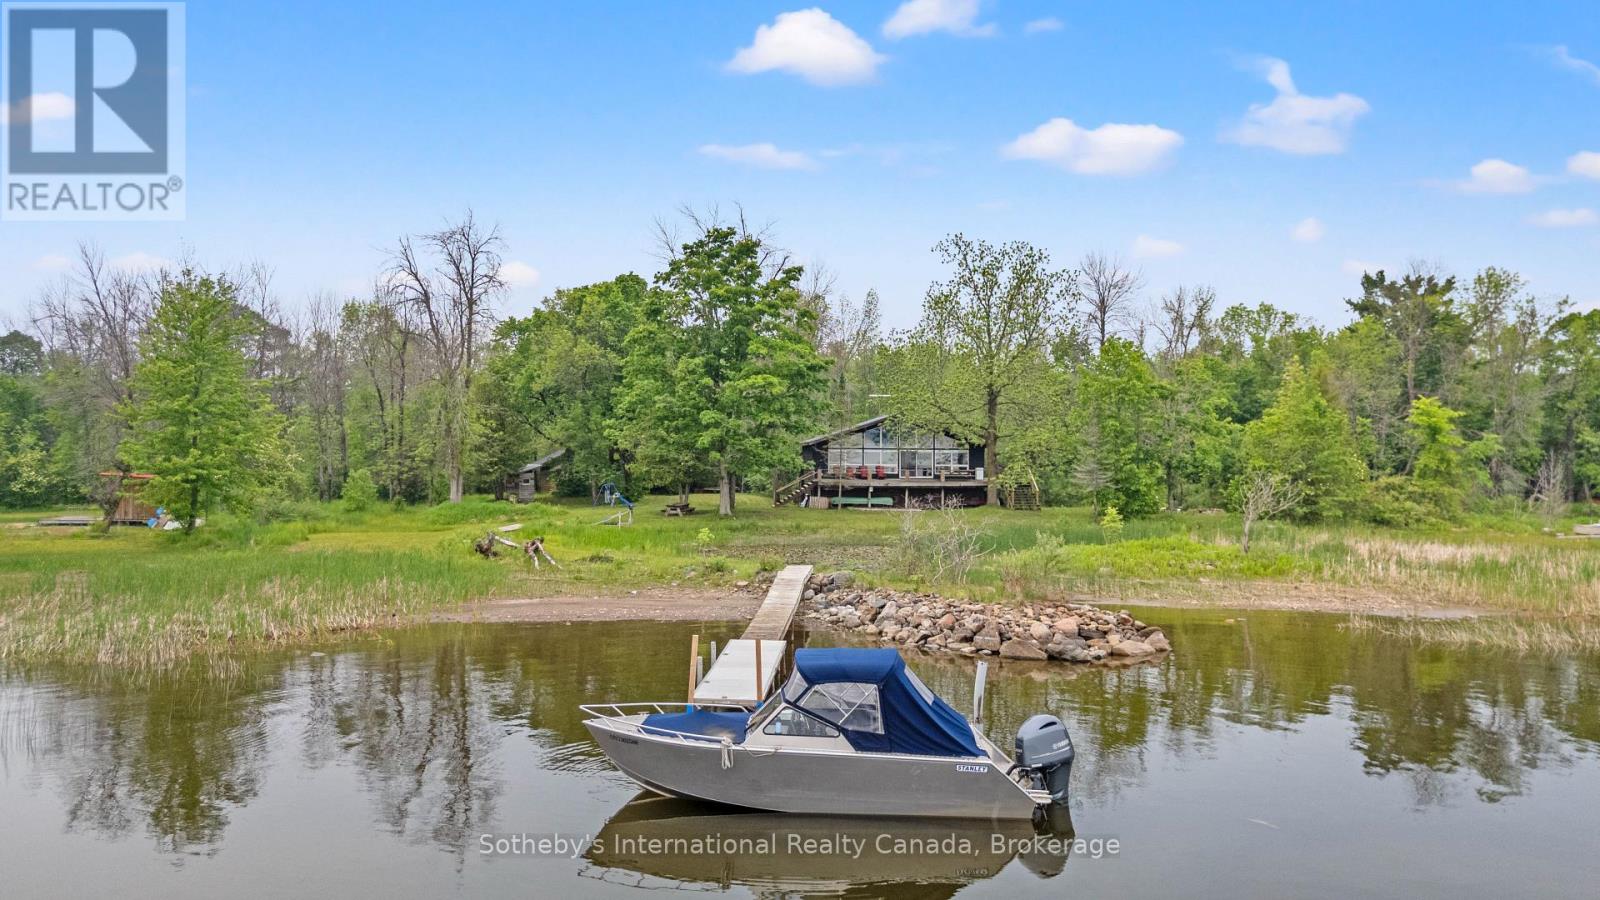
This charming family cottage offers the perfect blend of comfort, privacy, and classic Georgian Bay living. Inside, the bright open-concept layout features vaulted ceilings, a cozy loft overlooking the kitchen, dining area, and living room, and a wood stove that sets the tone for relaxed evenings after a day outdoors. With 3 bedrooms and 1 bathroom, the space is designed for easy family living and effortless hosting. Step outside to a spacious front deck ideal for al fresco meals, morning coffee, or simply taking in the peaceful natural surroundings. The level yard provides room for games and gatherings, while the fire pit invites late-night stories and s'mores under the stars. A separate bunkie-complete with its own screened porch and double bunk beds-offers a fun, private hideaway for kids or extra guests. Located at the gateway to the world-famous 30,000 Islands, this cottage places you in the heart of some of the best freshwater boating on the planet. Spend your days exploring sheltered channels, quiet bays, and open water, or cruise to popular waterfront restaurants in Midland, Penetanguishene, Honey Harbour, and even Parry Sound. Surrounded by nature and tucked away on sought-after Methodist Island, this property delivers the quintessential cottage experience. Whether you're swimming off the dock, lounging in the sun, or exploring the shoreline, every day feels like a getaway. And with boat-access only, you'll enjoy true island seclusion-yet still be just a 5-minute ride to Victoria Harbour for quick trips to Foodland, the LCBO, and other amenities. It's the perfect balance of peaceful escape and convenient access to town. (id:15069)
Welcome To The Verve--Tridel's Energy Saving Star Building. This Spacious(861 Sq.Ft) Split 2 Bedroom. Bright/Sunny/Clear Stunning Southern And Eastern View. Gourmet Kitchen W/ Granite, 9Ft Ceilings, Open Concept Design. Amazing Downtown Location; Walk To All Amenities And Both Yonge And Bloor Subway Line. Close Access To Dvp. Great Amenities: Rooftop Pool, 24Hr Concierge, Visitor's Parking,Theatre,Fitness Centre, Aerobics, Billiards Room, Sun Deck. (id:15069)
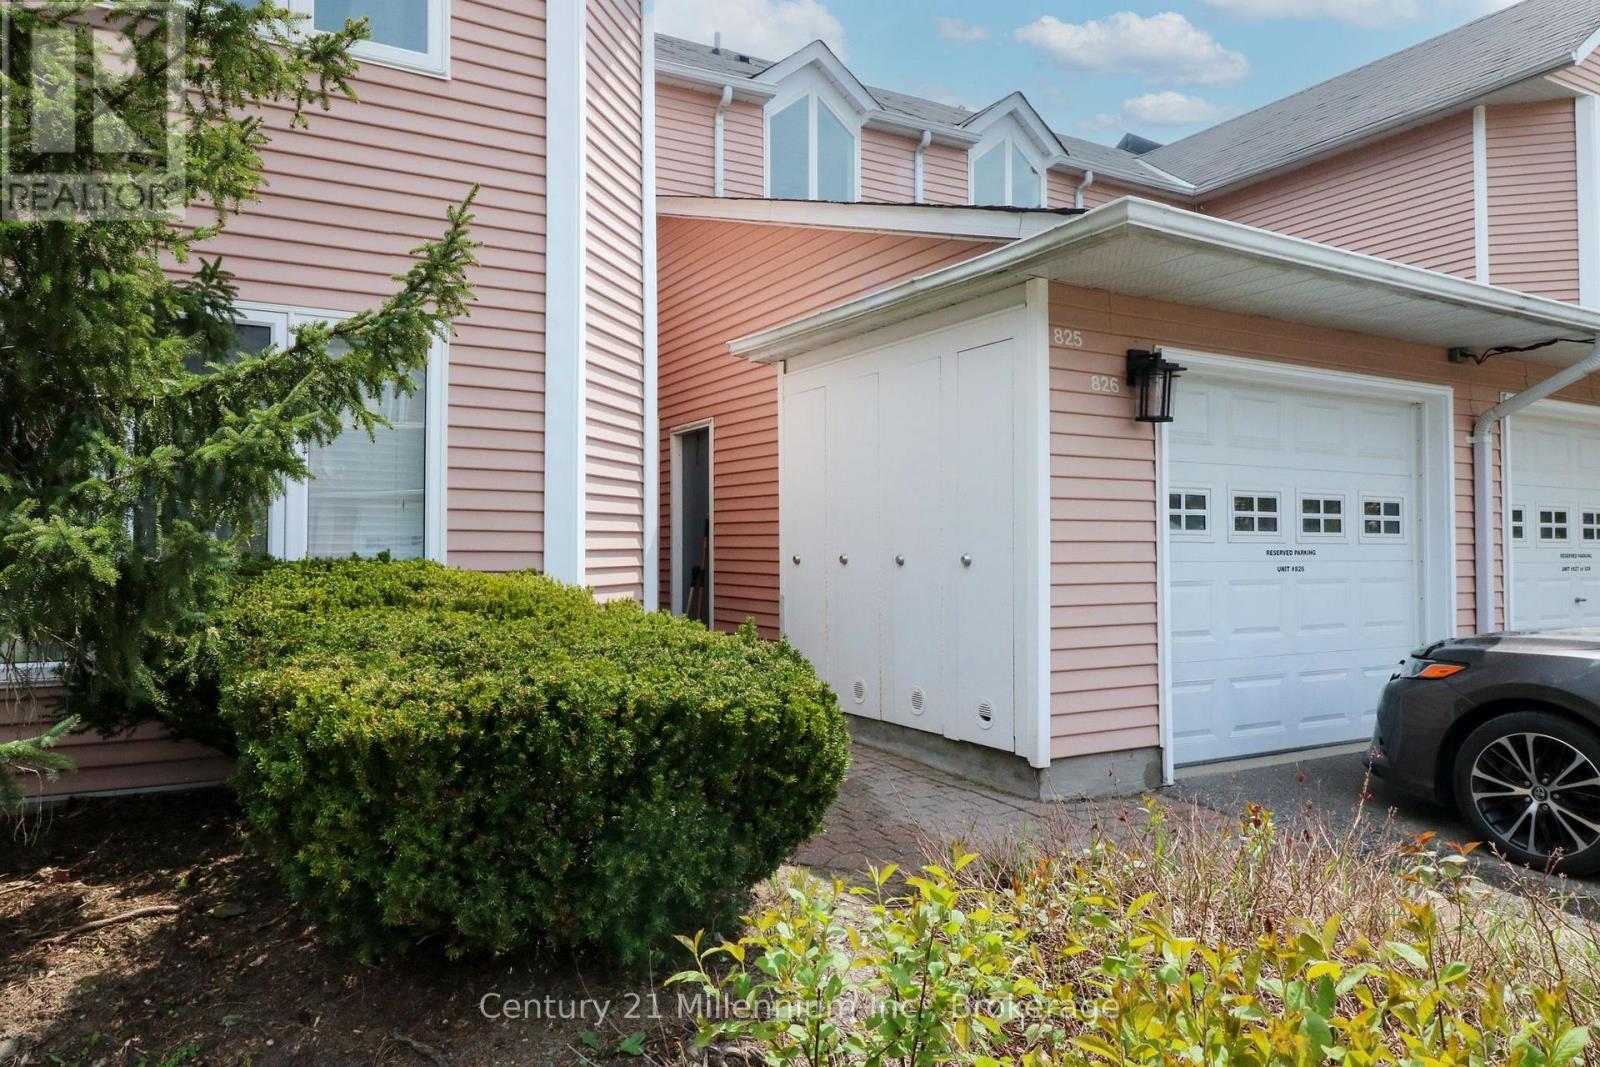
Welcome to 34 Dawson Drive, Unit 825, a unique and versatile upper-level condo located in Collingwood's sought-after Living Stone Resort community. This spacious two-bedroom unit has been thoughtfully divided into two separate living areas, offering exceptional flexibility. The main suite features a generous one-bedroom layout with an open-concept living and dining area, a cozy fireplace, a full kitchen, in-suite laundry, a 4-piece bath, and a private balcony surrounded by mature trees. The bright studio suite offers an inviting open layout with its own 4-piece bath and kitchenette (no laundry), ideal for visiting family, a private office, hobbies, or personal use. This property is currently divided into 2 separate units with separate entrances. Both units are currently rented. So many great options for a Buyer - live in one unit and rent the other, use the second unit for an office, multi-generational living, guest suite, work space/office. Or convert it back to one large unit for your family. Situated just minutes from downtown Collingwood, Georgian Bay, golf, trails, and Blue Mountain, this condo is the perfect opportunity to enjoy a four-season lifestyle in a prime location while benefiting from an adaptable and smartly designed living space. (id:15069)
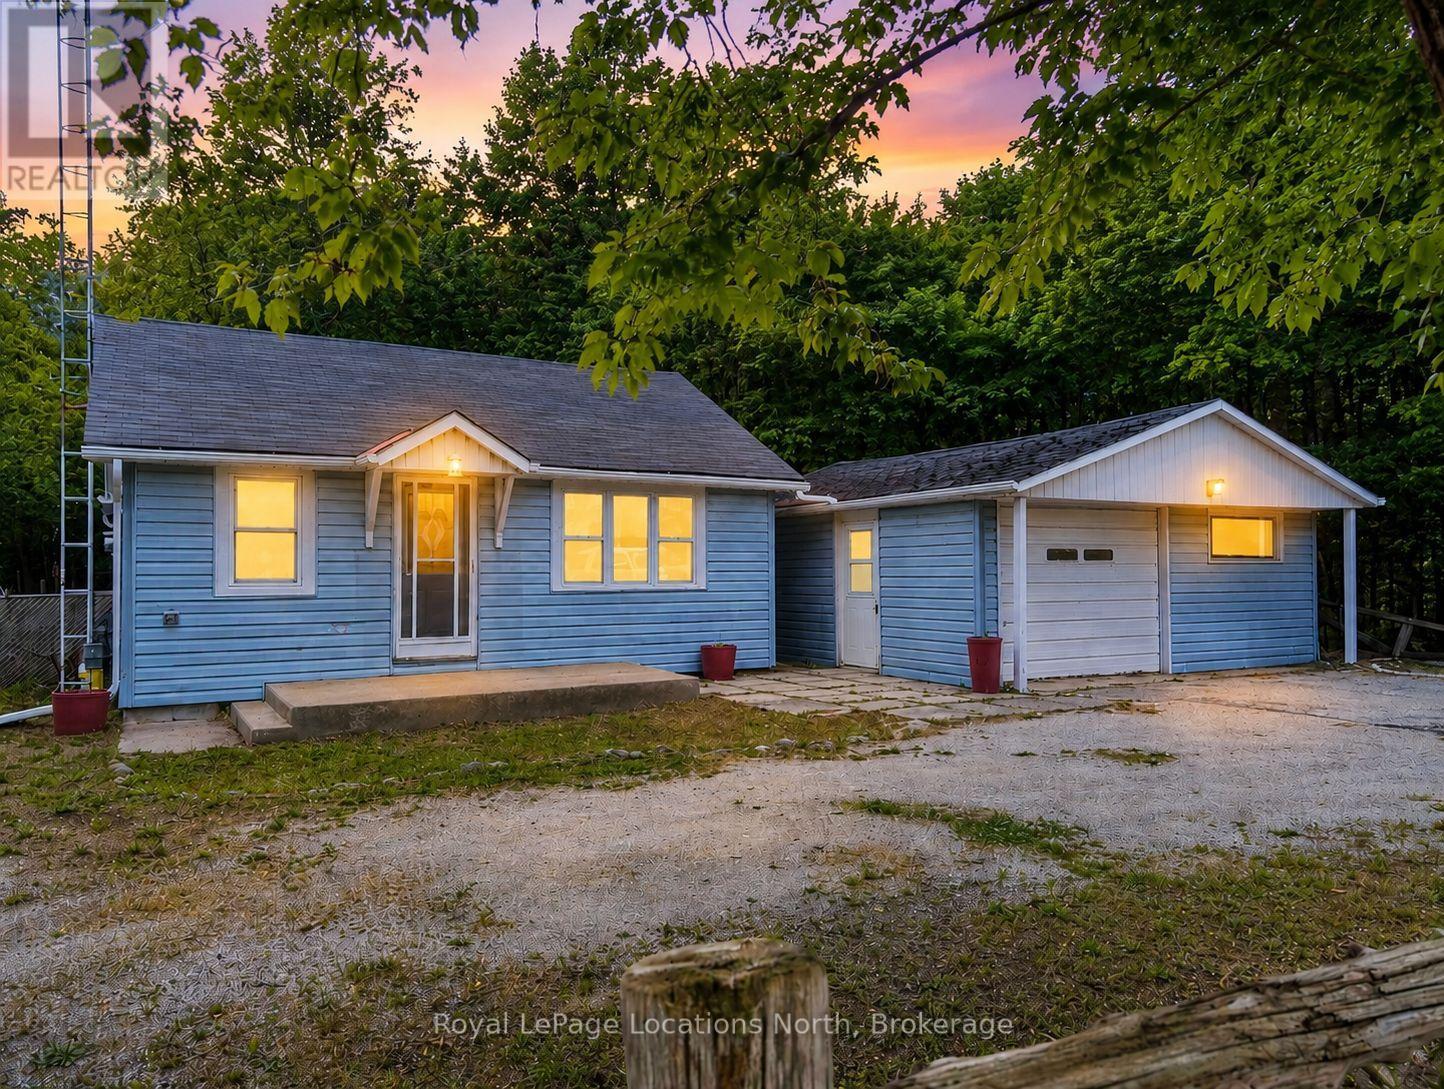
HEATED SHOP ON LARGE LOT- This newly updated bungalow that sits on an expansive 350 x 100 ft lot and offers a cozy vibe. The entire home is filled with lots of natural light and the spacious living room features a gas fireplace, perfect for relaxing on winter evenings. The eat-in kitchen features crisp white cabinetry, offering a bright and airy space for gathering. Separate laundry room/mudroom. A 400 sft workshop/garage, equipped with full hydro and heat, provides excellent versatility and can also serve as a garage, complete with an EV charger base and updated electrical panel. Other features include: a brand-new industrial fence (valued at $20k), new vapour barrier and insulation (2024), new laminate flooring and freshly painted. Lots of parking, great sized property with lots of road access, close to Midland and Perkinsfield. Great spot for a home business. Beaches short drive away. Great for first time buyers or retirees. (id:15069)
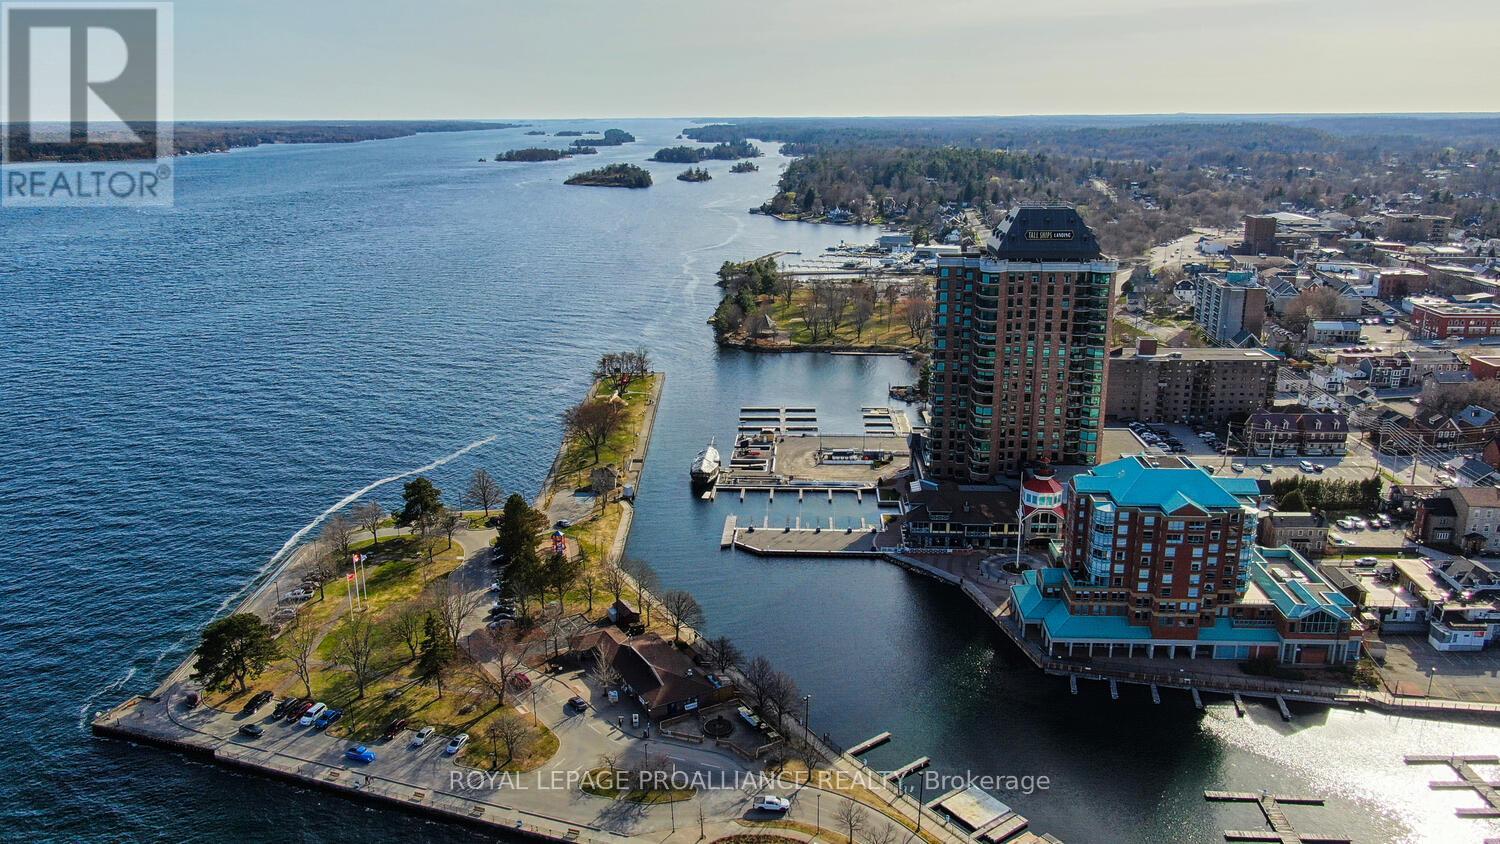
The stunning panoramic views from all windows in this tastefully appointed condo allow a pleasing outlook of the 1000 Islands and parkland to the west and cityscapes and the many church spires to the north. The current owner replaced all flooring and redecorated throughout when purchased from the original owner. Enjoy tasteful luxury vinyl plank throughout and cushion tile flooring in the baths. This "designer look" condo is freshly painted throughout in neutral colours. You will never tire of summer days and evenings on your private 105 sq ft balcony watching ocean going ships, lakers, private yachts and endless riverfront activity. Meet fellow residents or friends at the in building restaurant or cafe. Enjoy a game of pool in the party room, keep fit exercising in the work out room or swimming in the heated indoor pool. An extensive waterfront deck expands across the perimeter of the building providing multiple sitting areas, outdoor shuffle board, wonderful for socializing. When you live at the "Tall Ships" you are not just buying a beautiful, contemporary home but also a great, carefree lifestyle. Book your showing soon. Seller can accommodate a quick closing. (id:15069)
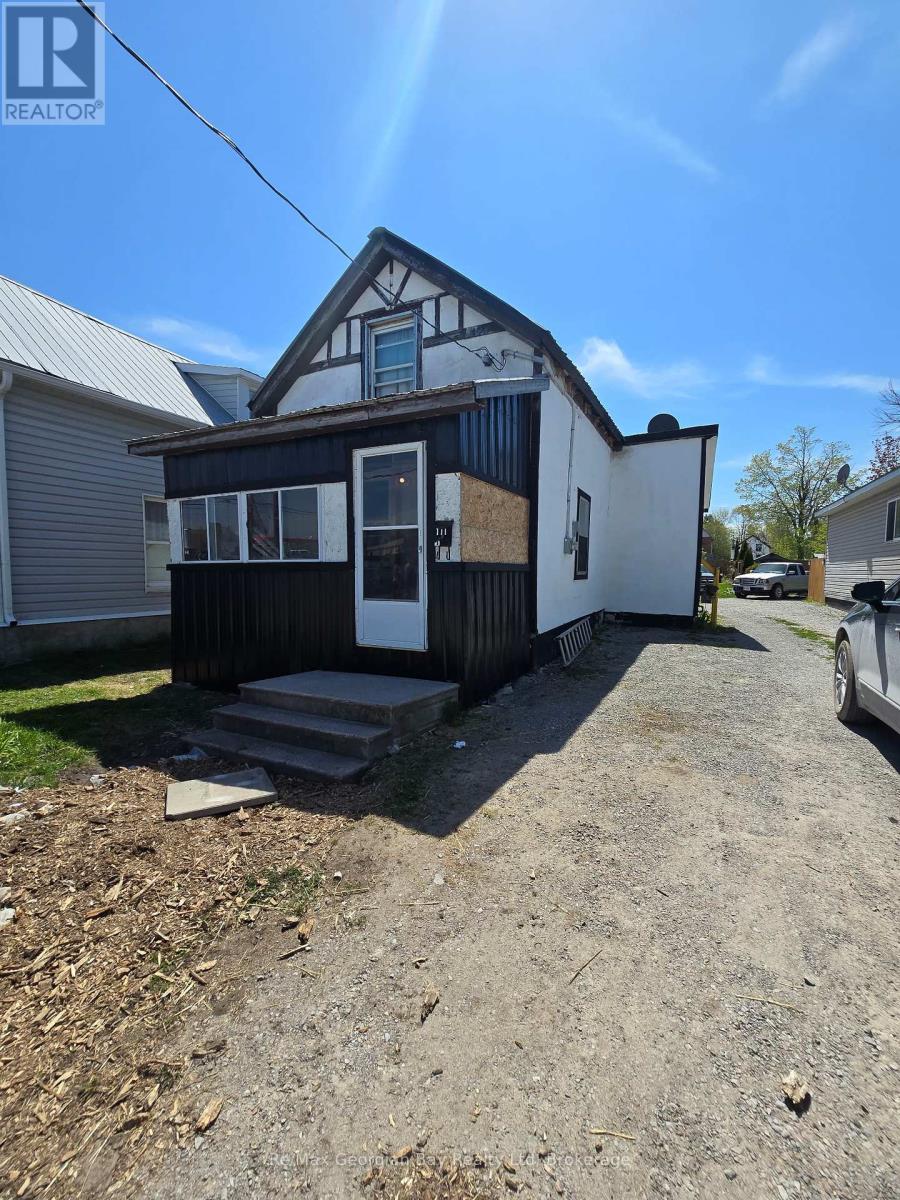
Attention contractors and handymen-don't miss this opportunity in the heart of downtown Orillia. This 2-bedroom home is ideally located within walking distance to shops, restaurants, parks, and everyday amenities.The home features a natural gas fireplace, eat-in kitchen with gas stove and double sink, a 4-piece bath with laundry on the main floor, living room, and two bedrooms. Additional highlights include 100 AMP service, a partially fenced yard, and two storage sheds (one with power).This property offers excellent potential for investors or renovators. While the home does require work, it presents a great chance to add value and make it your own. The seller is open to reviewing offers-book your showing and explore the possibilities (id:15069)
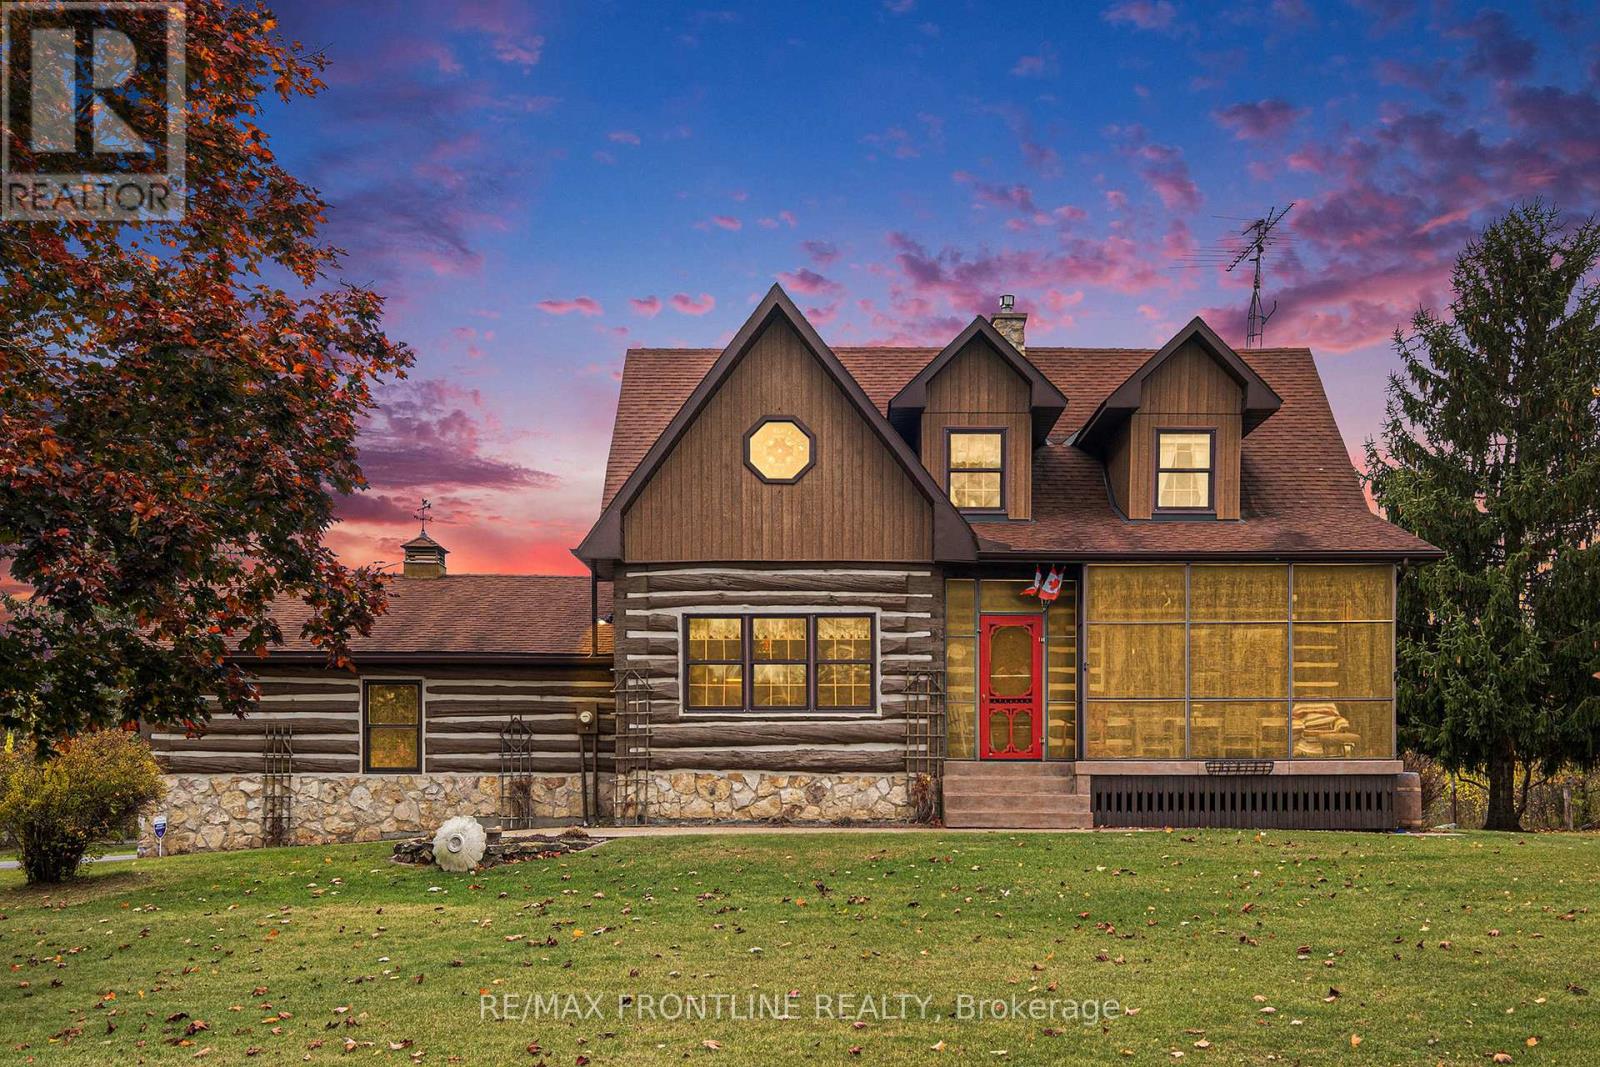
Welcome to one of the area's most admired homes. This stunning, custom-built residence is a true showpiece, offering timeless character, exceptional craftsmanship, and unmatched charm throughout. Located just minutes to Upper Beveridges Locks boat launch.What makes this home truly extraordinary is its authentic log construction, built using carefully sourced 100-year-old logs-not manufactured or milled materials. Each log tells a story, creating a rich sense of history and warmth that simply cannot be replicated. This rare, handcrafted build showcases old-world techniques and natural materials, giving the home a distinctive character that stands apart from typical log construction.Featuring 3 spacious bedrooms and 2 charming bathrooms, the home is defined by incredible attention to detail, highlighted by exquisite, hand-crafted stonework that enhances its warm and inviting atmosphere. Designed for both everyday living and unforgettable entertaining, the property offers a seamless blend of indoor comfort and outdoor luxury.Enjoy your own private retreat with an in-ground salt water pool, hot tub, dry or steam sauna, and a sun-filled 3-season solarium-perfect for relaxing in every season. Set on a beautifully maintained lot with a paved laneway, the property also includes a detached garage with exciting future development potential above, ideal for a guest suite, studio, or additional living space.Located in a highly desirable area, this is a rare opportunity to own a truly special home that is both well-known and deeply admired within the community. A one-of-a-kind property where craftsmanship, history, and lifestyle come together.This home is a must see!! Photos were taken Fall 2025 for the Spring 2026 listing. (id:15069)