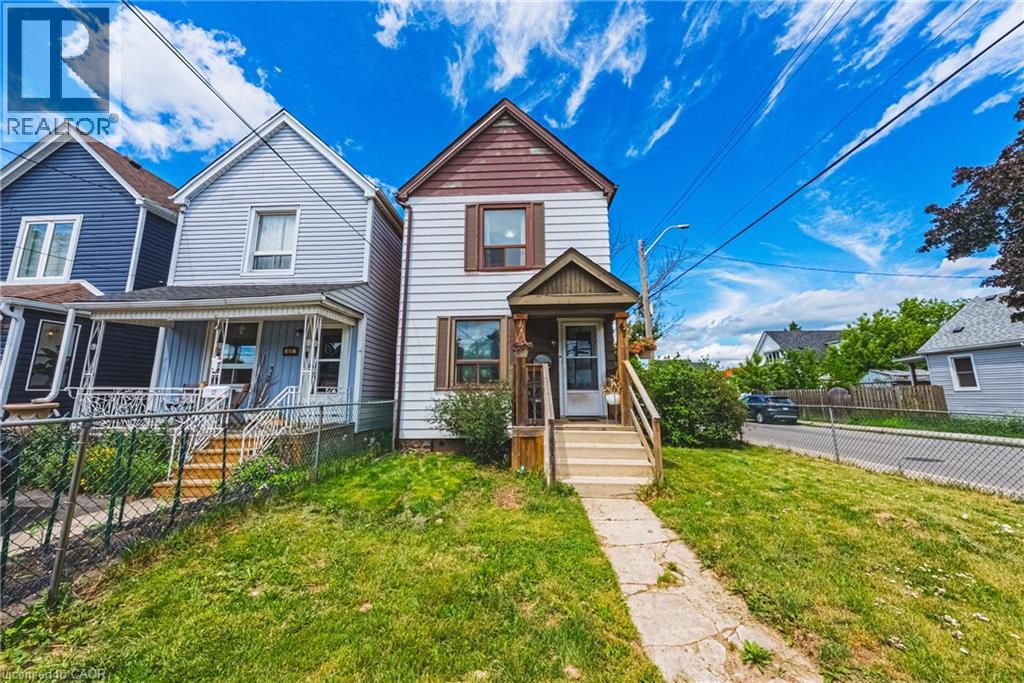
Welcome to Fraser Ave located in the Crown Point neighbourhood. This charming 2 Storey home with 2 beds and 2 bath has a fully gated lot, a driveway where you can park 2 cars and good sized yard for family gatherings or relaxing. This move in ready home has a great layout with the main floor boasting a kitchen, Living Room and Dining Room and the Second Floor having two bed rooms and full bathroom. Located within walking distance to Ottawa Street and all its dining and shopping options as well as easy access to transit and close to major highways. (id:15069)
Welcome to this meticulously maintained, 4+1 bedroom detached home boasting beautiful neutral decor and high-end millwork throughout. The bright, open-concept main floor features elegant board-and-batten accent walls, gleaming hardwood flooring, a spacious family room with a cozy double-sided fireplace, and a formal dining room perfect for entertaining. The modern chef's kitchen features ceramic tile floors, a large island, and steps out to your private, oasis-like rear yard. Moving upstairs via the solid oak stairs, you will find beautiful hardwood floors throughout the upper level and the convenience of a 2nd-floor laundry room alongside spacious bedrooms, including a primary retreat with a spa-like ensuite bath. The fully finished lower level is laid with durable vinyl plank flooring and features a family room space, room for an office, and a dedicated space professionally fitted as a private, hair salon - perfect for home business owners or a premium home studio. (Salon furniture negotiable.) The salon can be easily converted back to a bedroom and the lower level bath is roughed-in for a shower. An unbeatable location in a highly desirable neighborhood close to all shopping, amenities, walking distance to two fantastic splash pad parks, and a brand-new local school opening this September. Move in and enjoy! (1 hour notice for showing required) (id:15069)
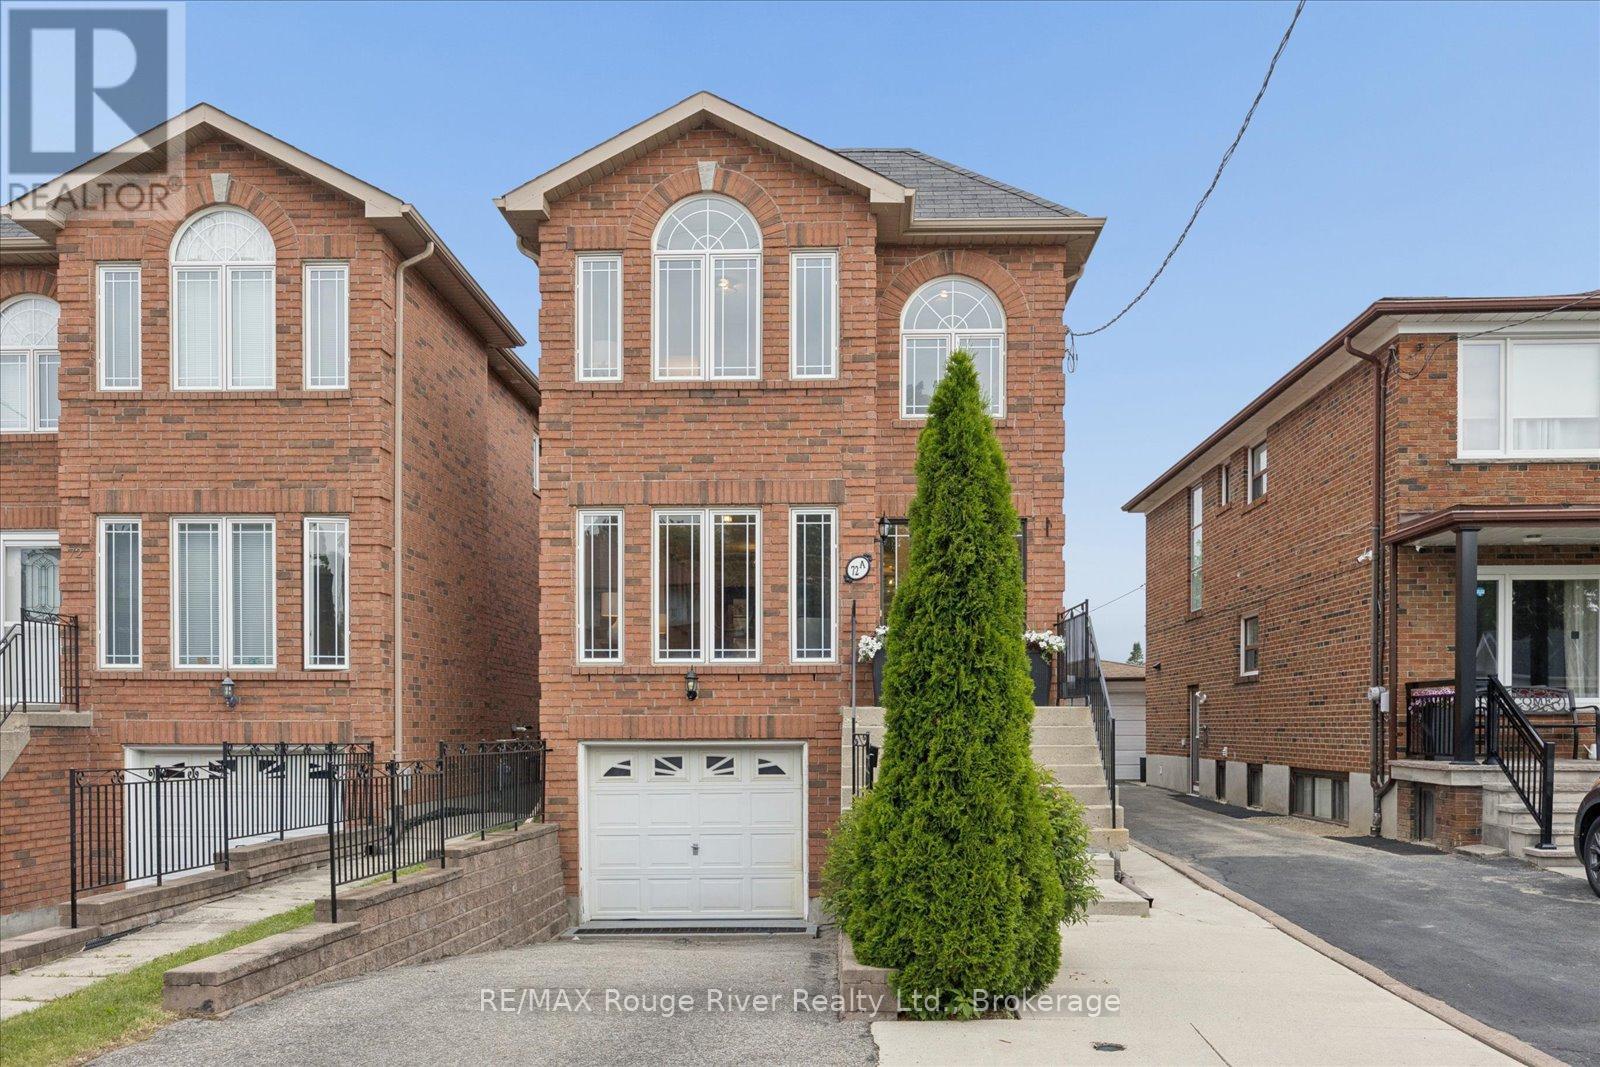
This beautifully maintained all-brick detached home offers over 1500 sq ft of upgraded living space plus a finished walkout basement. Built in 2006, it blends modern comforts with the charm of an established, well-connected neighbourhood - with 3 bedrooms, 4 baths, and an unbeatable location for shopping and transit.Inside, you'll find gleaming hardwood floors, modern lighting and pot lights and gorgeous finishes. The combined living/dining room is filled with natural light from oversized windows making it bright and open, made for relaxing and entertaining. The refreshed kitchen features sleek quartz countertops, crisp white cabinetry and stainless steel appliances and is open to the cozy family room with gas fireplace and walk-out to deck and yard. Upstairs, the upgraded hardwood staircase leads to three spacious bedrooms. The primary retreat is a standout, with gorgeous oversized windows and a 4-piece ensuite featuring a relaxing jacuzzi tub. The upper main bath is brightened by a skylight. The finished basement adds incredible versatility - two walkouts (one from the garage, one to the backyard) and a 4-piece bath make it ideal for a rec room, home office, or in-law suite. A single-car garage and private driveway complete the package. Best of all, everything is within reach: No Frills, Shoppers, restaurants, and cafes along Danforth and Eglinton are minutes away, with Kennedy Station (Bloor-Danforth), GO Transit, and the Eglinton Crosstown LRT all nearby. Schools include R.H. King Academy and St. Maria Goretti, with the Don Montgomery Community Recreation Centre close by. Comfortable, versatile, and perfectly connected - 72A Laurel Ave is ready to welcome you home! (id:15069)
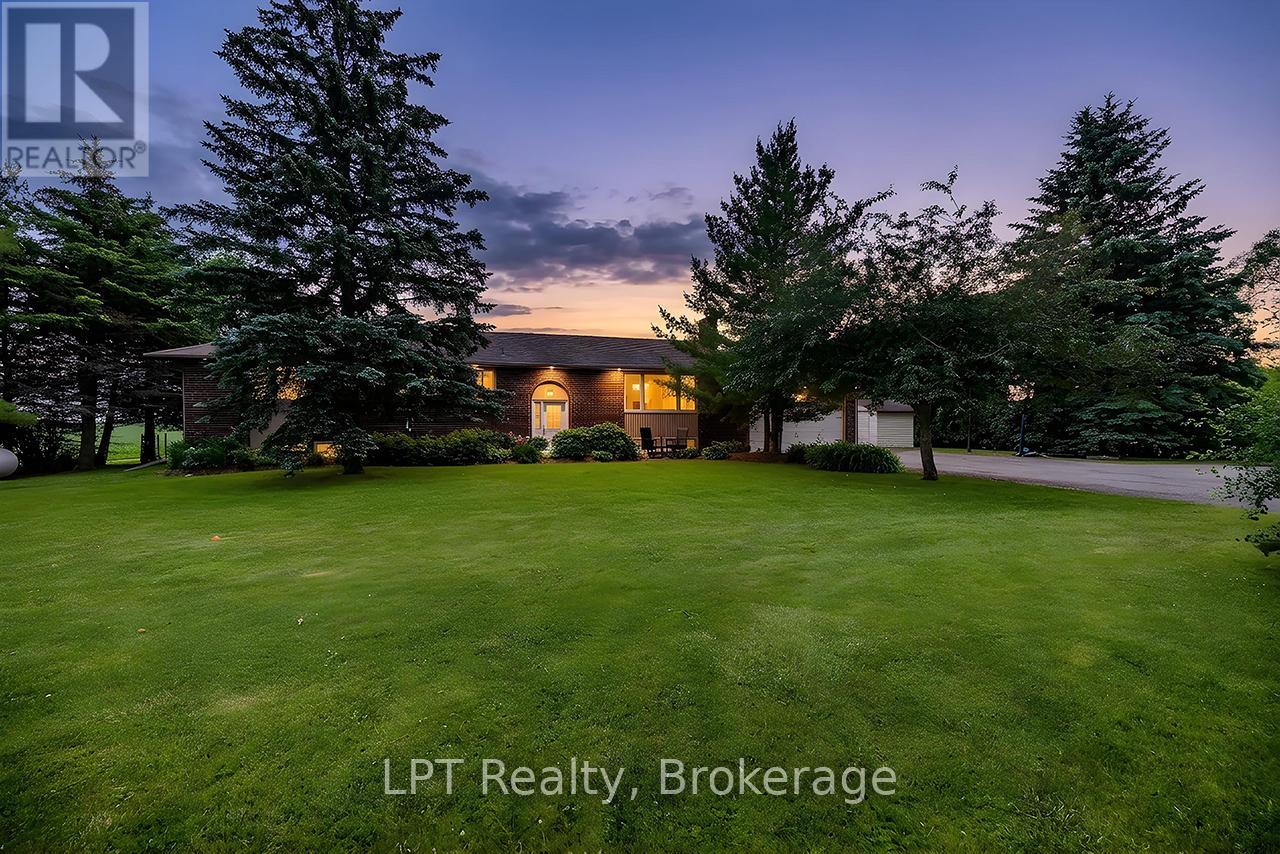
Surrounded by greenbelt and agricultural lands and nestled on a picturesque lot with mature trees, this beautifully maintained 3+1 bedroom raised bungalow offers a rare opportunity to enjoy the peace, privacy, and beauty of country living while remaining close to everyday conveniences. The surrounding countryside creates a tranquil setting with scenic views and a rural atmosphere that is becoming increasingly difficult to find.The updated kitchen features a walkout to a large deck overlooking the backyard and peaceful farmland views. A formal dining room and spacious living room with pot lights, large windows, and a cozy wood-burning fireplace provide warm and inviting spaces for everyday living and entertaining.The thoughtfully designed bedroom wing includes a versatile open area ideal for a home office, reading nook, homework station, or play area. Three spacious bedrooms are located on the main level, including a bright primary retreat featuring a walk-in closet, additional closet, and luxurious 5-piece ensuite. A beautifully renovated second bathroom showcases a feature wall and elegant soaker tub.The finished lower level offers incredible flexibility and is ideally set up for a potential in-law suite, featuring a spacious living area, kitchen, additional bedroom, numerous above-grade windows, and a separate entrance.Step outside to enjoy the large deck, patio with fire pit, and grounds surrounded by mature trees and breathtaking countryside views. A versatile outbuilding offers endless possibilities as a workshop, gym, garage, hobby space, studio, or additional storage.An attached garage and oversized driveway provide ample parking for vehicles, recreational equipment, and guests.Lovingly maintained and updated throughout, this exceptional property offers the perfect balance of rural tranquility and modern convenience. Just minutes to shopping, restaurants, schools, recreation facilities, and Highway 407 access, this is country living at its finest. (id:15069)
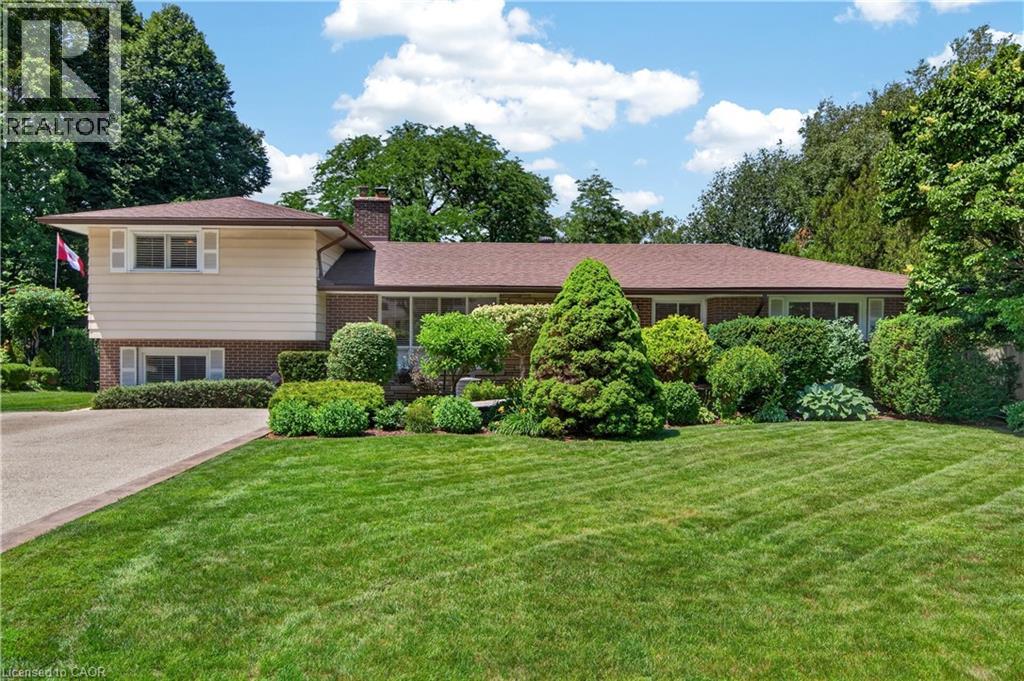
Beautifully maintained split-level in one of Ancaster's most established neighbourhoods, offering timeless design, exceptional living space & a spectacular backyard retreat. Tastefully landscaped grounds, an attractive brick exterior & concrete driveway w/ parking for 4+ vehicles create outstanding curb appeal. Bright principal rooms feature hardwood flooring, California shutters & a striking formal living room centred around a mid-century modern gas fireplace. The spacious updated kitchen offers granite countertops, a gas range, extensive cabinetry & scenic views overlooking the backyard. The adjoining dining room walks out to the rear porch, creating an effortless indoor-outdoor lifestyle. The private upper-level primary retreat, previously utilized as an in-law suite, features a spacious bedroom, large walk-in closet (previously utilized as 2nd kitchen), separate study, a 3 pc ensuite bath & a screened-in balcony overlooking the pool & mature gardens. Two additional main-floor bedrooms, an updated 4-pc bath & an updated laundry room complete the main level. The lower level offers a spacious family room with a walk-out to the backyard, a 2-pc bath & an additional bedroom. The partially finished basement adds a fifth bedroom plus a large unfinished area - plenty of potential. Step outside to enjoy an outstanding backyard featuring an in-ground chlorine pool, multiple patio & entertaining areas, covered gazebos, mature trees & beautifully landscaped gardens offering exceptional privacy. Notable updates include roof shingles ('10), furnace ('21), pool liner (approx. 3 yrs) & water heater ('26). Located close to top-rated schools, parks, conservation trails, golf courses, shopping, restaurants, recreation facilities & offering quick access to Hwy 403, the LINC, QEW & GO Transit. A rare opportunity in one of Ancaster's most desirable neighbourhoods. (id:15069)
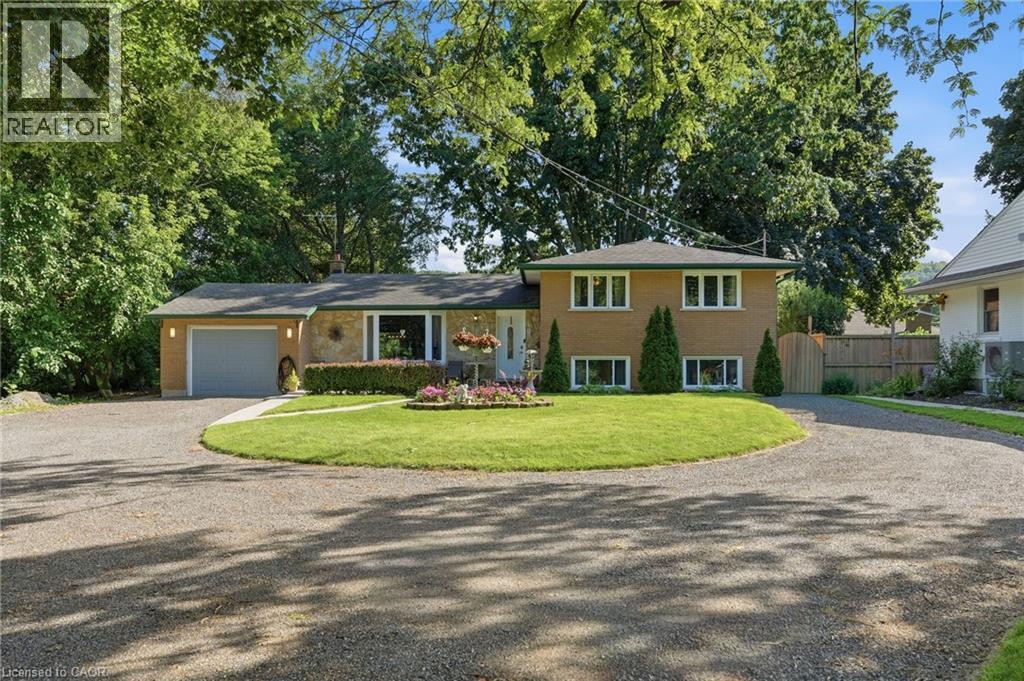
ENJOY ESCARPMENT VIEWS FROM YOUR PICTURESQUE HOME ON A BEAUTIFUL AND SPACIOUS LOT. A true gem, this open and spacious sidesplit offers three generous size bedrooms, beautiful natural light throughout and more than enough room for your growing family. The fully fenced yard has mature trees, vegetables and flowers growing behind the patio with lounge area, fire pit and hot tub. Close to all amenities, close to Lake Ontario, close to good schools, shopping, all major highways and downtown Grimsby shops. Ample parking in your crescent shaped driveway, or leave your large vehicle in the attached garage. Nothing but possibilities in this Grimsby Dream Home. (id:15069)
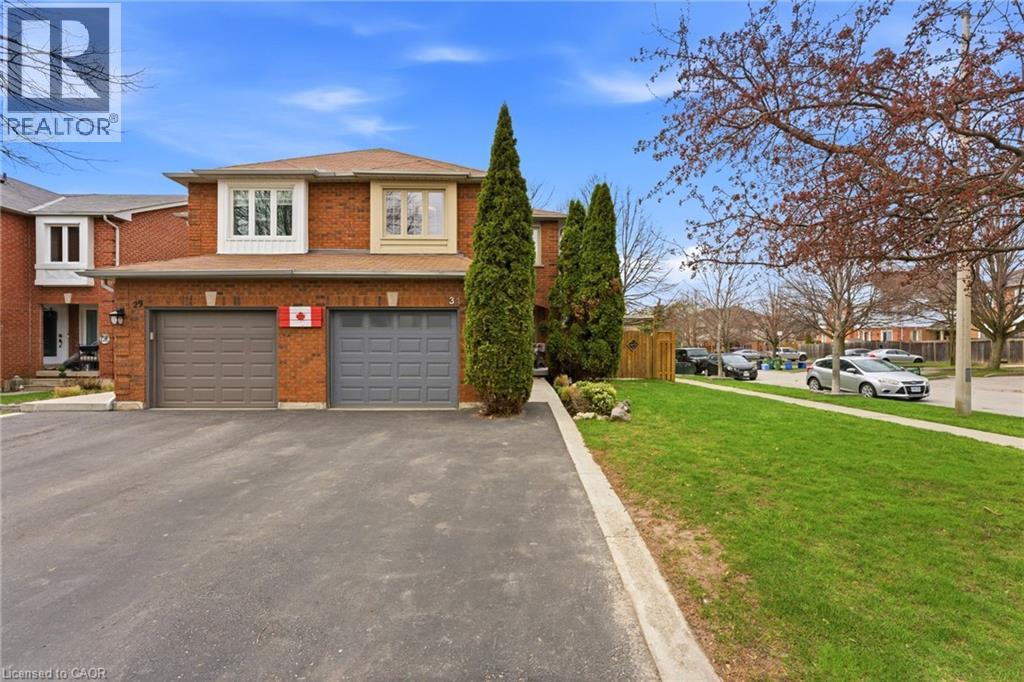
Welcome to 31 Wakefield Lane, a beautifully maintained end-unit home in the heart of Waterdown, offering approximately 1,682 sq ft above grade plus a fully finished basement. Situated on a rare 42 x 109 ft lot, this property provides the added space, privacy, and natural light that make end units so desirable. The main floor features a functional and inviting layout with a bright living room, spacious eat-in kitchen, and walkout to a private backyard. A separate front room with French doors offers the perfect space for a home office, den, or formal dining area. A convenient 2-piece powder room completes the level. Upstairs, you’ll find three generously sized bedrooms, including an oversized primary retreat with its own 3-piece ensuite. The additional bedrooms are well-proportioned and serviced by a full bathroom—ideal for families. The finished basement adds valuable living space, including a large recreation room with a wood stove, a 2-piece bathroom, a laundry/work area, and a cold cellar. Step outside to enjoy your fully fenced backyard oasis, complete with a gazebo (2021), deck, and double gate access (2022)—perfect for entertaining or relaxing. Notable updates include: windows (2022), A/C (2022), garage door & opener (2022), expanded driveway (2021), front door (2024), upper-level flooring (2018), fridge (2021), and more. Located in a family-friendly neighbourhood close to parks, schools, shopping, and amenities. A move-in ready home offering space, comfort, and exceptional value. (id:15069)
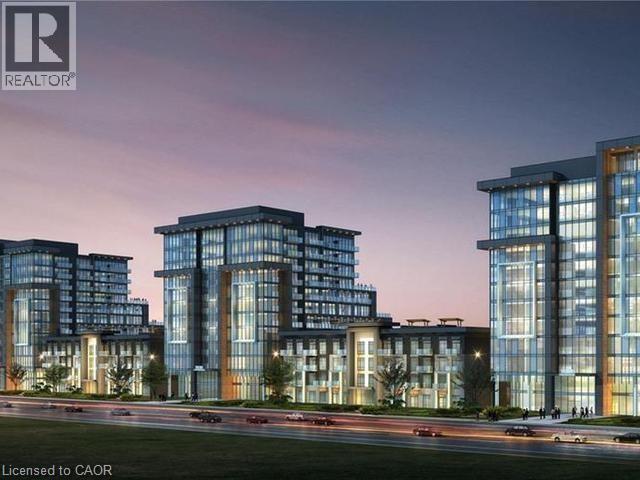
Brand New Condo 470 Dundas St E, Waterdown. Upgraded vinyl floors throughout, upgraded tile in bathroom. Kitchen upgrades: brand new stainless steel appliances, breakfast bar, tile backsplash. Large bedroom with floor to ceiling window. In-suite laundry with washer/dryer. Private Juliette balcony with escarpment view. One owned parking space, storage locker plus allocated bike storage. Trend 1 by award-winning New Horizon. Ultimate blend of modern comfort and convenience with open concept design. Fabulous amenities including party rooms, fitness facilities and rooftop patios with BBQs. Near quaint downtown Waterdown, shops, restaurants, local trails for biking/hiking. Only 10 min from Aldershot GO Station, 15 min from downtown Burlington and 18 min to Hamilton. Currently tenanted ideal investor opportunity. (id:15069)
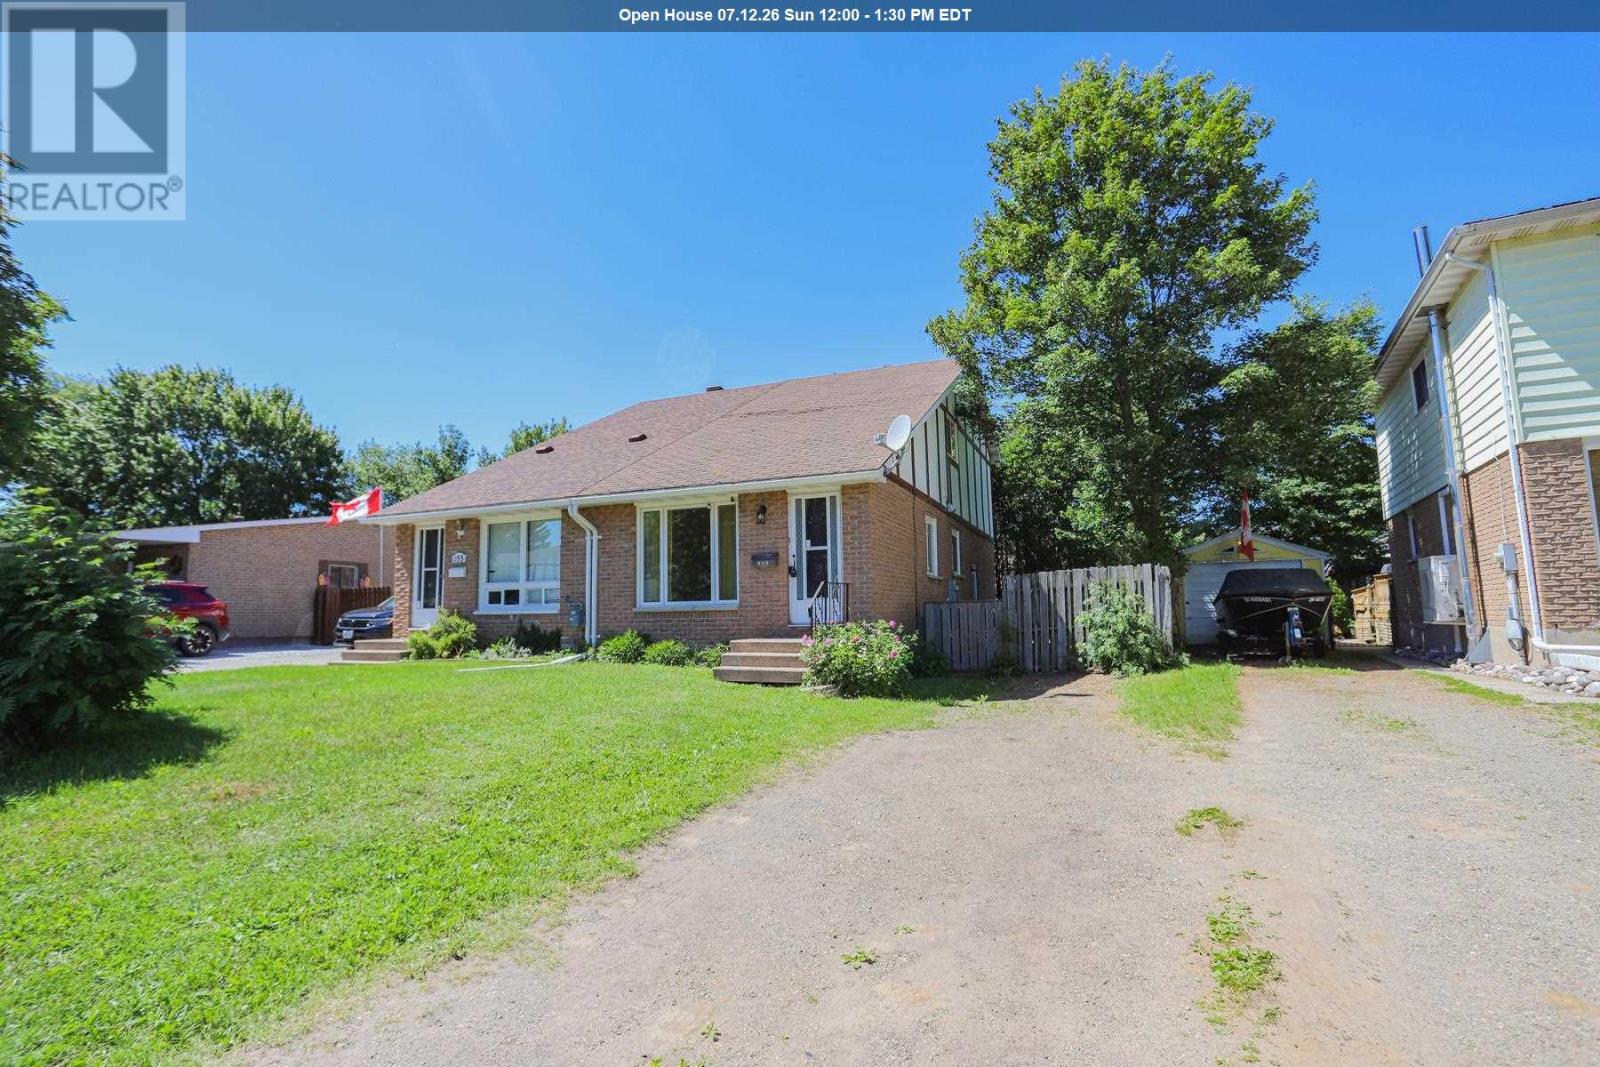
Beautifully renovated east-end semi-detached home! Welcome to 155 Sutton Place, featuring 3 bedrooms plus a den and 1.5 bathrooms. Recent updates include a newer kitchen, flooring, trim, and updated windows. The main floor offers a spacious bedroom and 2-piece bath, while two additional bedrooms and a full bath are located upstairs. The finished basement includes a rec room, den or office, laundry area, and cold room. Enjoy the private, fully fenced backyard. Move-in ready! (id:15069)
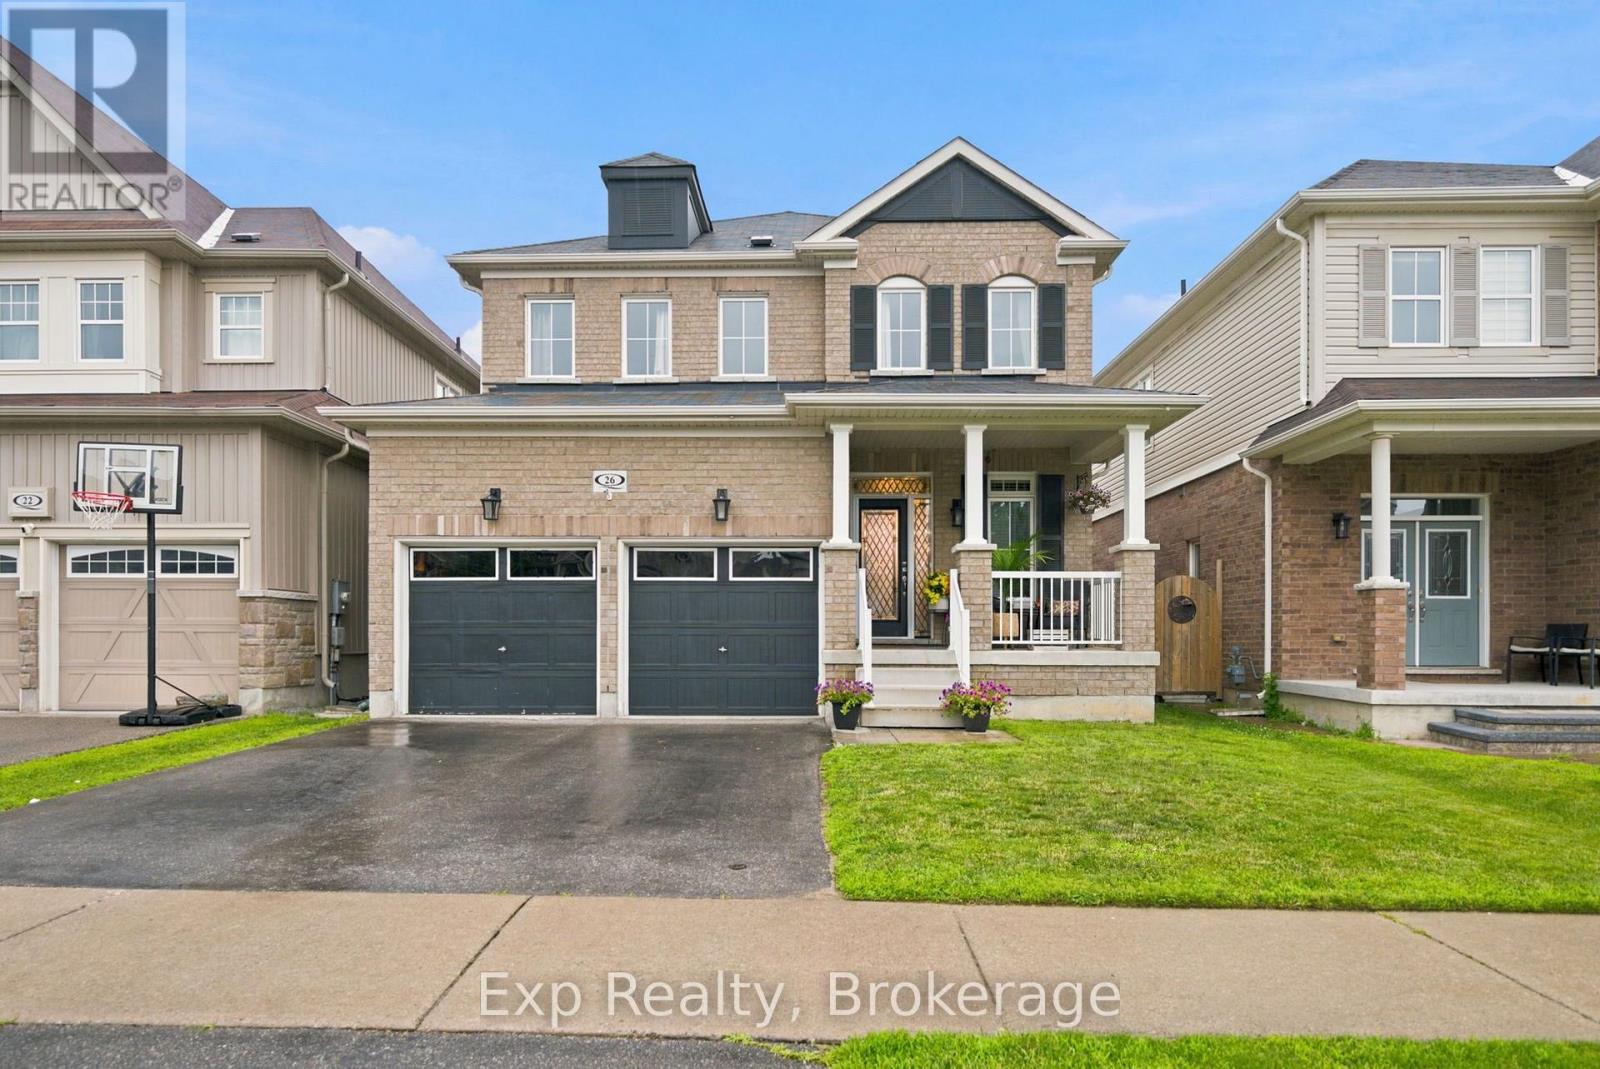
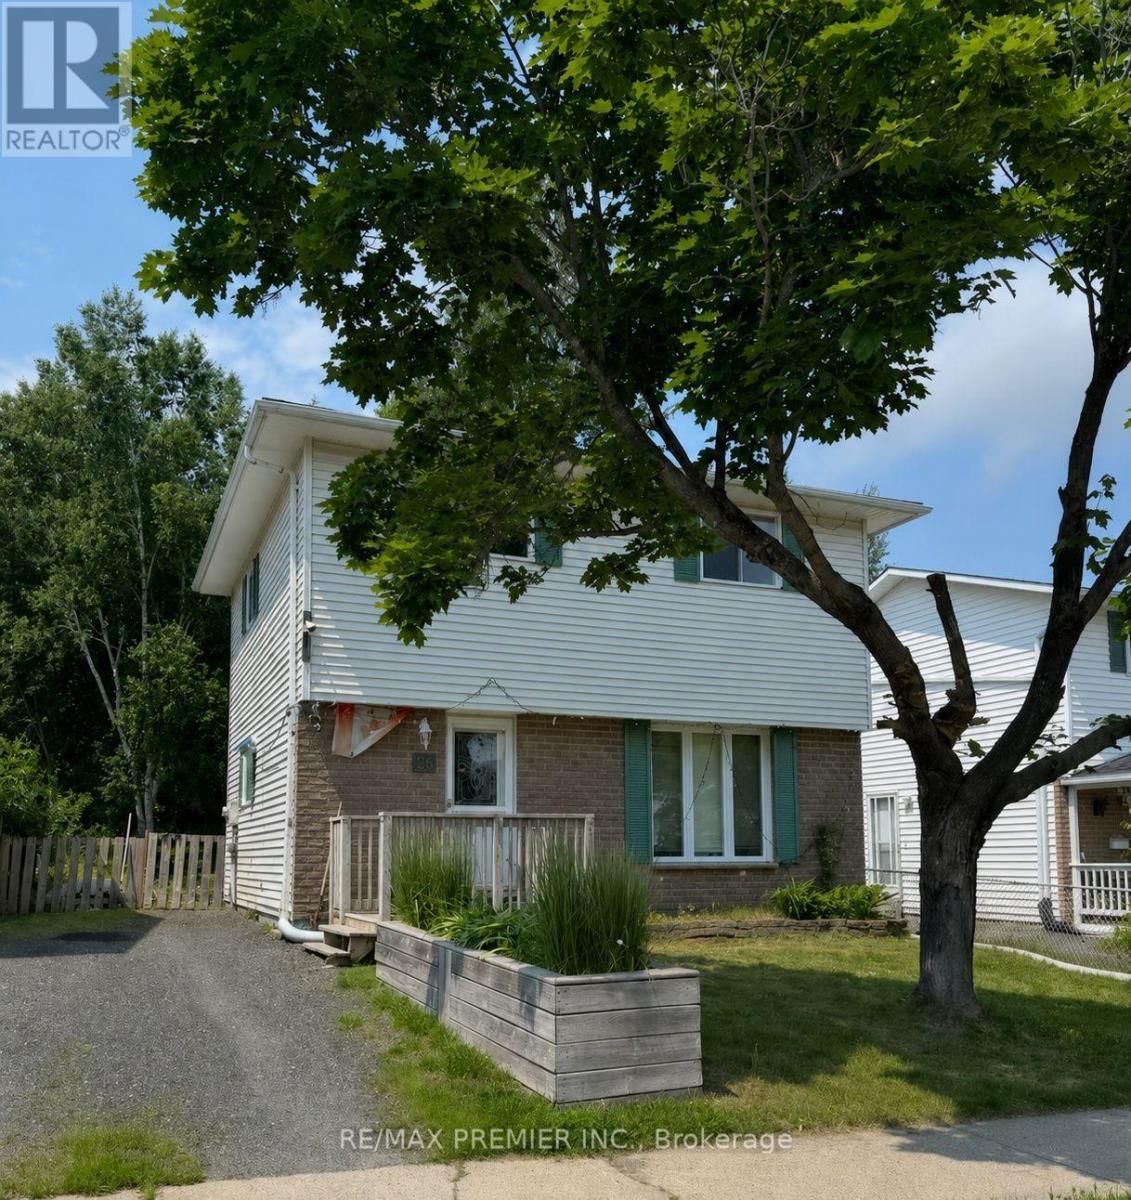
Welcome to 26 Hergott Avenue, a well-maintained detached two-storey home located in one of Elliot Lake's established family-friendly neighbourhoods. Offering approximately 1,150 sq.ft. above grade plus a finished basement, this versatile property is ideal for growing families, first-time buyers, multi-generational living, or investors. The bright main floor features a spacious open-concept living and dining area, perfect for everyday living and entertaining. The functional kitchen offers abundant cabinetry and storage, while newer flooring throughout the main level adds a fresh, modern feel. Updated windows and exterior doors enhance both comfort and energy efficiency. Upstairs, you'll find three generously sized bedrooms and a full bathroom. The finished basement provides two additional bedrooms, offering flexible space for guests, teenagers, a home office, gym, or hobby room. Improvements include a newer roof, forced-air natural gas furnace, updated windows and exterior doors, and newer flooring. Additional features include municipal water and sewer services, a large utility/storage area, and parking for multiple vehicles. Enjoy the private backyard surrounded by mature trees, creating the perfect setting for relaxing, gardening, or entertaining. Conveniently located near parks, schools, shopping, restaurants, medical services, and everyday amenities, this home is also just minutes from Elliot Lake's beautiful lakes, beaches, boat launches, hiking trails, ATV and snowmobile trails. Enjoy year-round outdoor recreation incl: fishing, boating, kayaking, camping, all while living in a welcoming community known for its natural beauty and affordable lifestyle. Whether you're looking for your first home, a spacious family property, a retirement home, or an investment opportunity, 26 Hergott Avenue offers exceptional value, functional living space, thoughtful updates, and an outstanding location. Don't miss your opportunity to make this wonderful property your next home! (id:15069)
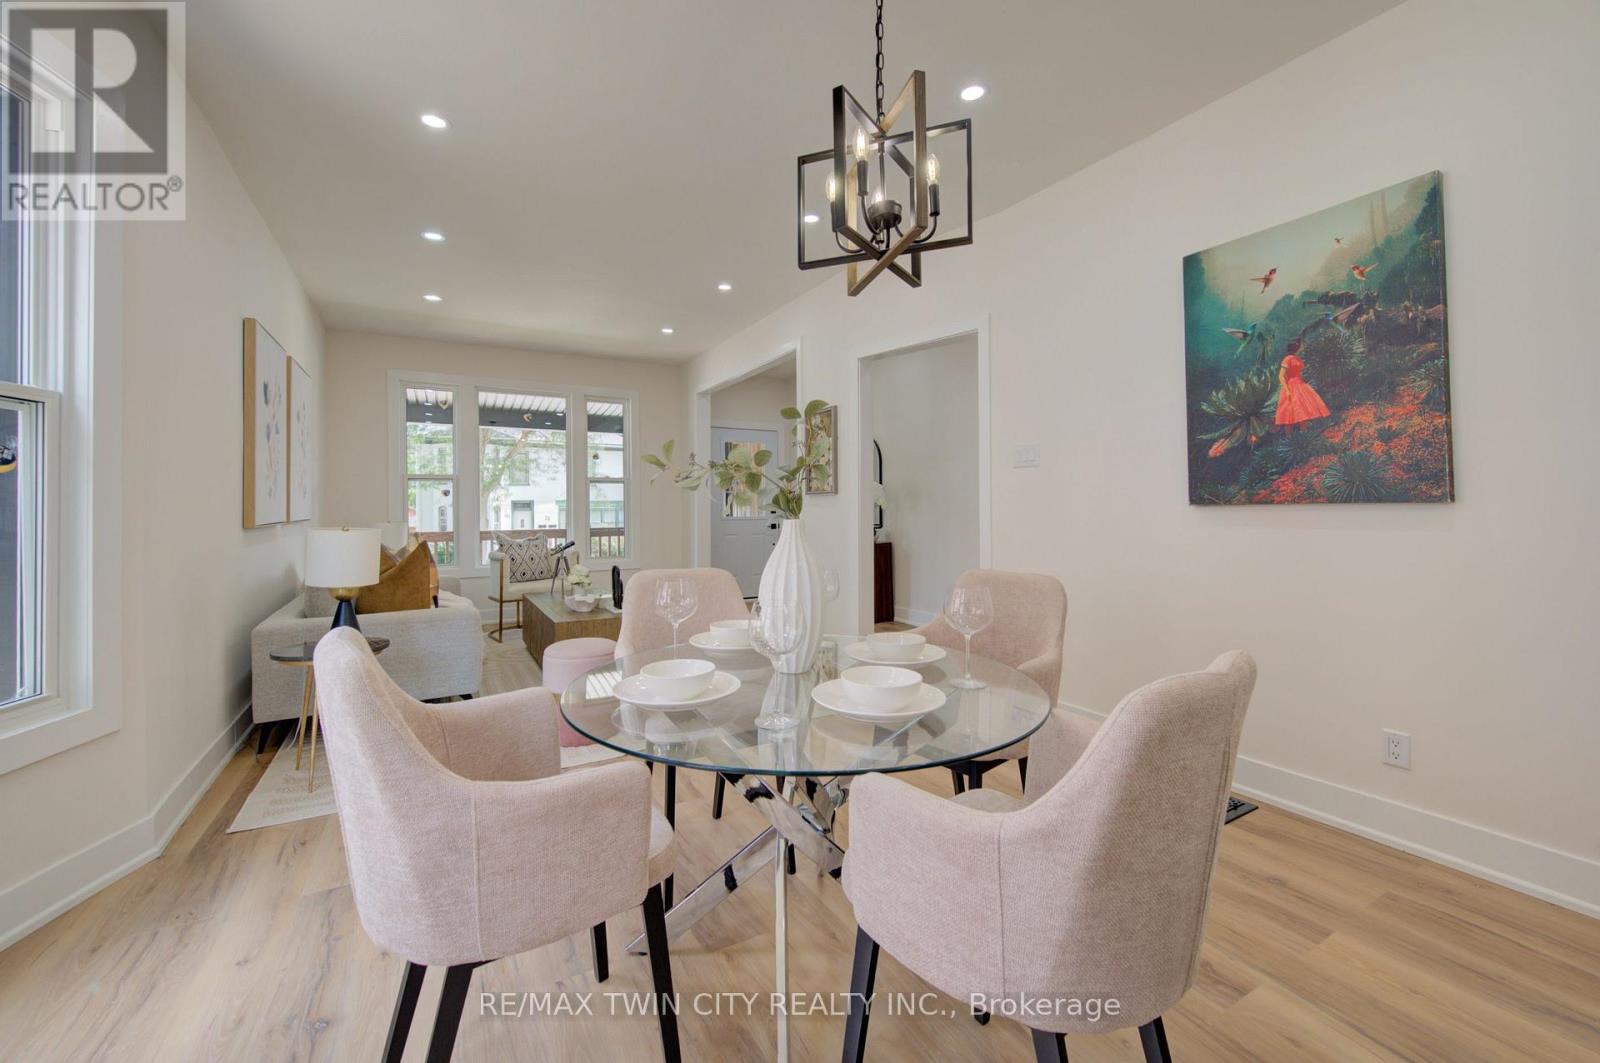
Welcome to 26 Richardson St, Cambridge. This fully renovated home is perfectly situated in the heart of West Galt, just steps from the vibrant Gaslight District, where you can enjoy walking to new restaurants or taking a relaxing stroll along the Grand River. Everything in the home has been redone and updated, offering a truly move in ready experience. The main floor features high ceilings, a bright open concept living and dining area, a convenient two piece bathroom, and a brand new kitchen with new appliances, while a second rear entrance leads to a deck and fully fenced backyard. The second floor offers three well sized bedrooms and two three piece bathrooms, including a primary bedroom with its own ensuite. The open concept basement provides additional living space along with a separate storage room and laundry. With its prime location and modern finishes, this home is ideal for first time buyers or anyone seeking a walkable lifestyle. Schedule your showing today. (id:15069)
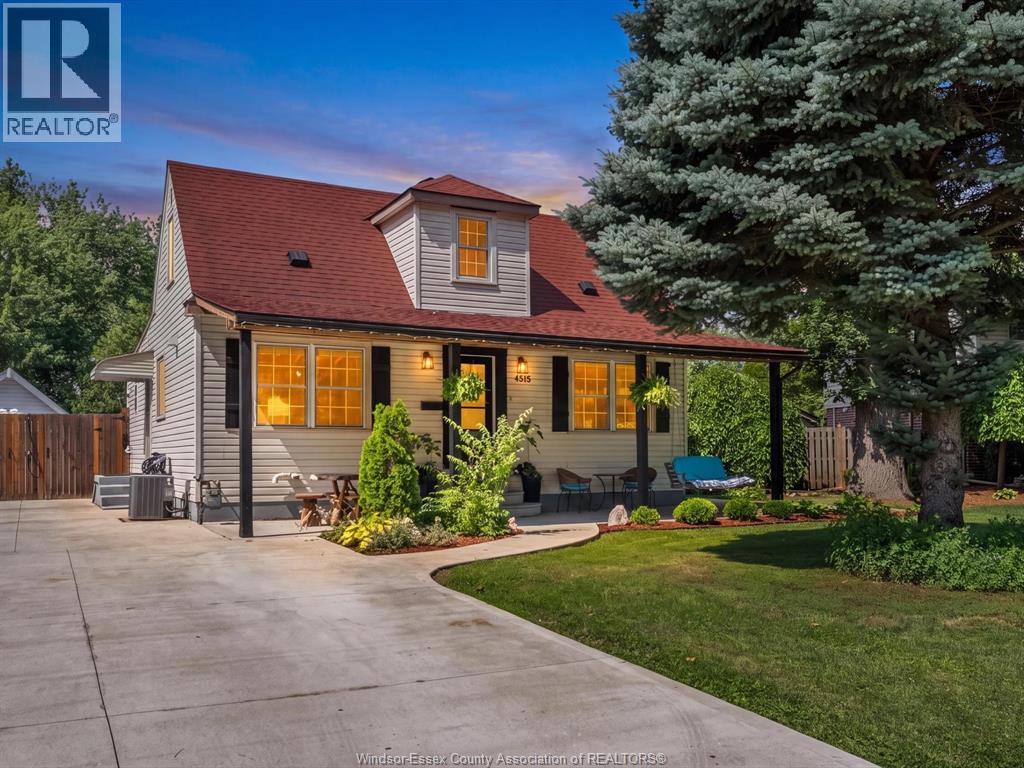
Welcome to the exclusive neighbourhood of Roseland. This 3-bedroom, 2-bath home offers the perfect blend of everyday comfort, modern updates, and lifestyle. The stunning brand-new chef's kitchen is truly the heart of the home, featuring beautiful finishes, a large island, and the perfect space for morning coffees, family dinners, and gathering with the people you love. A spacious family room with built-ins and tons of natural light overlooks a yard made to enjoy - with mature trees, a large deck, fire pit area, hot tub, and plenty of room to play and entertain. The fully finished lower level offers even more space for everyday life to unfold. Top it all off with a massive concrete front porch, complete with an adorable swing to sit back and soak in the beautiful street. Warm, updated, and full of character - this Roseland home is one you won't want to miss. (id:15069)