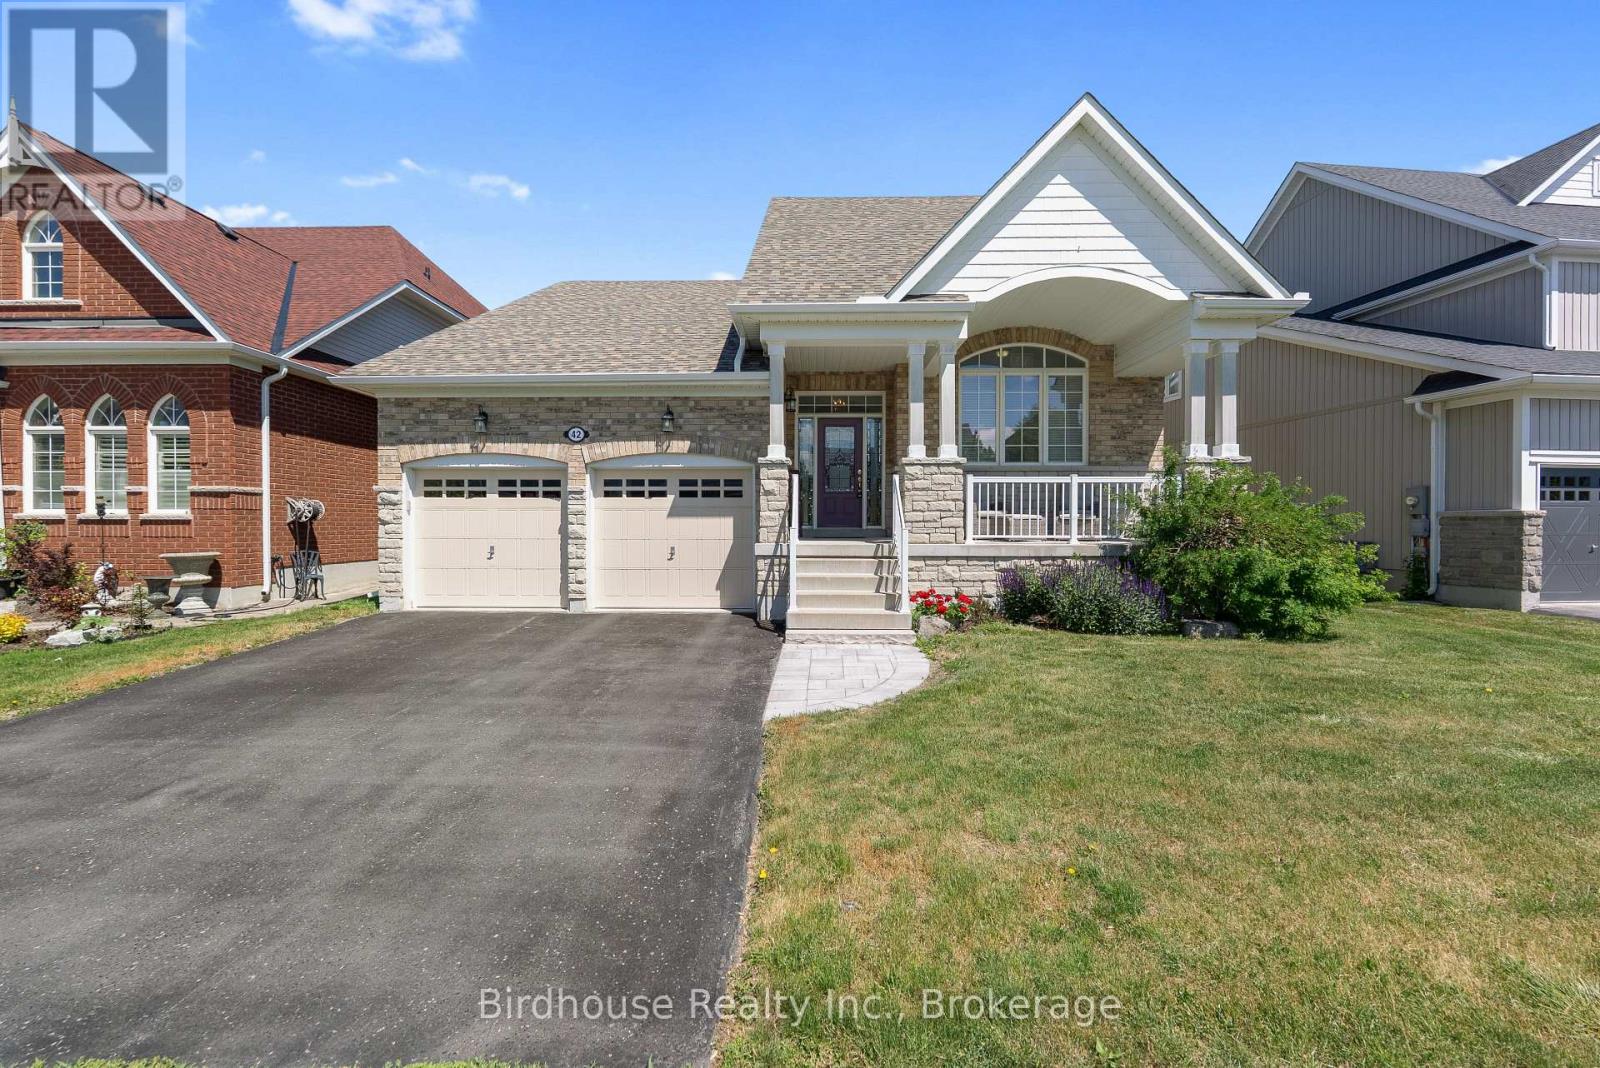
All brick raised bungalow featuring 2+2 bedrooms and 3 bathrooms. Open-concept living room with vaulted ceilings and a gas fireplace. Spacious eat-in kitchen with walkout to a fully fenced backyard. Primary bedroom offers a 4 piece ensuite. Finished lower level includes 2 additional bedrooms, a rec room, and a 4-piece bath. Attached double-car garage. Best location and conveniently located just minutes from the award winning Logie Park & golf course. (id:15069)
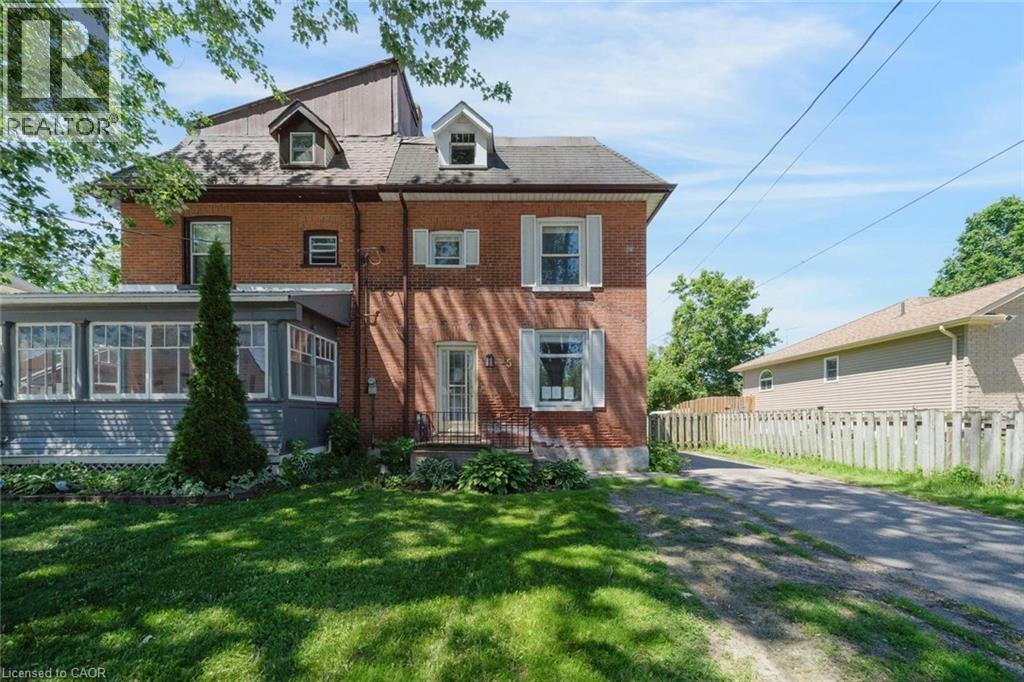
Discover the possibilities in this spacious four-bedroom semi-detached brick home, ideally situated in the welcoming community of Omemee. Offering generous living space and outstanding potential, this property is well suited for growing families, first-time home buyers, or investors seeking a valuable opportunity. Located in the heart of a small town, you'll enjoy the convenience of being just minutes from local shops, restaurants, parks, beaches, and the picturesque Pigeon River. The nearby Community Centre and arena provide excellent recreational options year-round, while Peterborough and Lindsay are both within an easy drive for commuting, shopping, and additional amenities. Set on a property with a large, fully fenced backyard, this home offers ample outdoor space for children, pets and entertaining. A wonderful opportunity to enjoy the character of small-town living with the convenience of nearby urban centres. Taxes estimated as per city’s website. Property is being sold under Power of Sale. Sold as is, where is. RSA. (id:15069)
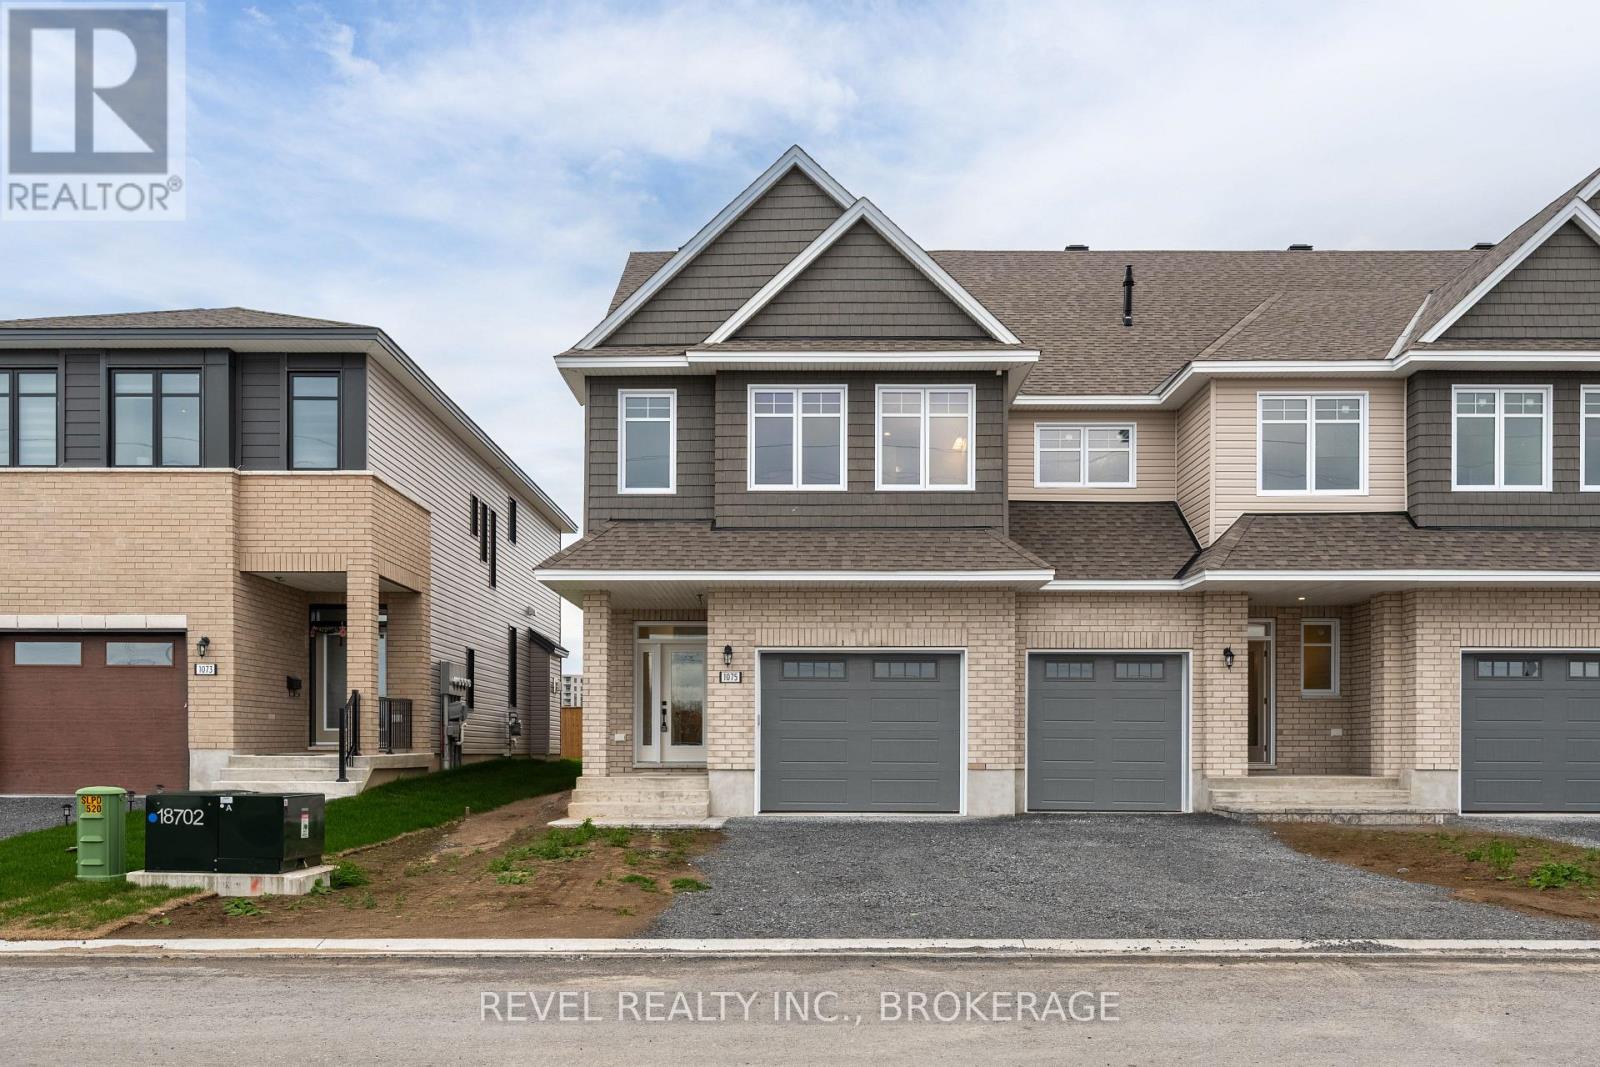
Welcome to this stunning Camden Model end unit townhouse, showcasing the Craftsman elevation and offering 2,160 sq. ft. of beautifully finished living space in the sought-after West Village community of Kingston. Step inside to find a modern kitchen featuring quartz countertops, white shaker cabinetry, an upgraded sink, and a spacious walk-in pantry-perfect for everyday living and entertaining. The main level is enhanced by elegant maple hardwood flooring, complemented by ceramic tile in the entryway and wet areas. Upstairs, you'll find three bedrooms, includes a spa-inspired primary suite, complete with a freestanding tub, glass-enclosed tiled shower, and a quartz-topped vanity-a true retreat after a long day. The finished lower level adds an additional 450 sq. ft. of versatile living space, ideal for a family room, home office, or gym. This home also includes air conditioning for year-round comfort. Perfectly located, this property is just minutes from the RioCan Centre, Cineplex, Cataraqui Mall, Kingston VIA Rail, Costco, FreshCo, Food Basics, and excellent schools-offering both convenience and lifestyle. Don't miss the opportunity to own this beautifully designed and move-in ready home in one of Kingston's most desirable communities. (id:15069)
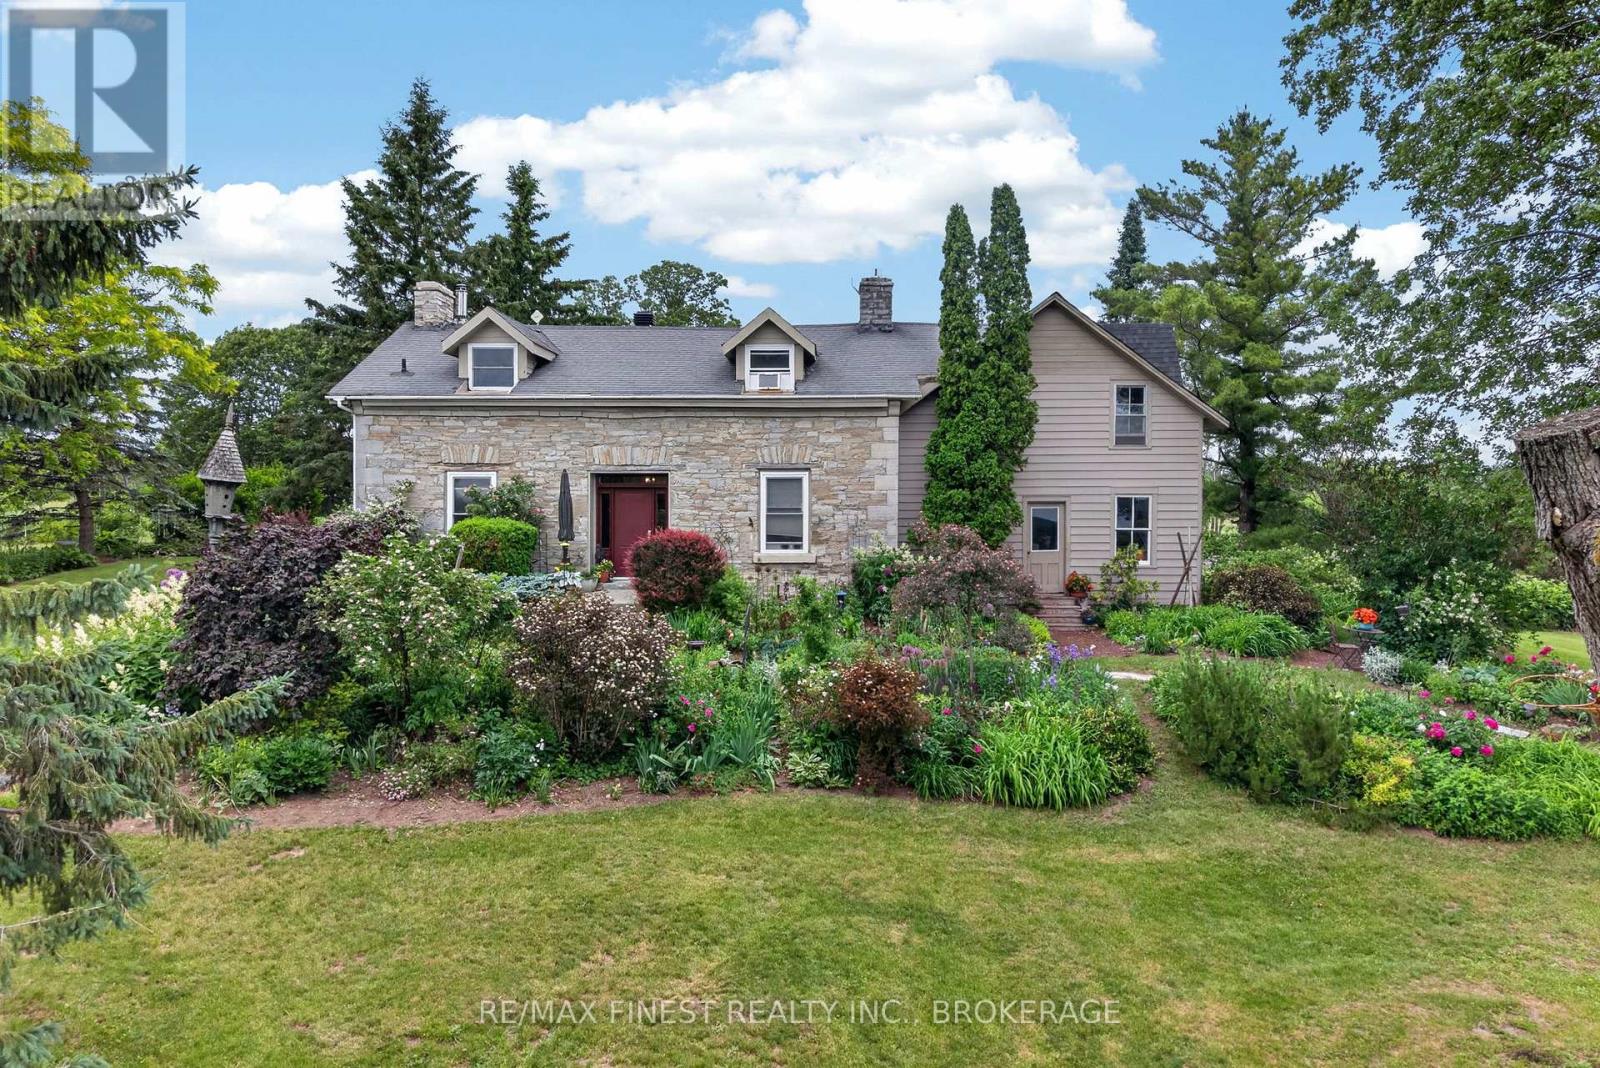
Welcome to your own private country paradise just north of Newburgh! Nestled on approximately14 picturesque acres, this stunning limestone home perfectly blends historic charm with thoughtful modern updates. Surrounded by rolling countryside, mature trees, breathtaking perennial gardens, and beautifully maintained flower beds, this property offers the peaceful rural lifestyle you have been dreaming of. Step inside and be captivated by the character and warmth of this exceptional home, featuring exposed wood beams, a beautifully updated kitchen, and inviting living spaces designed for both comfort and entertaining. Cozy up by the woodstove on chilly evenings or enjoy the ambiance of the propane fireplace year round. Outside, the opportunities are endless. The barn has incredible potential and has been upgraded with new 200 amp electrical service as well as offers the opportunity for a future water connection. Combined with the acreage it sits on, the property could be ideal for hobby farming, livestock, storage, workshops, or a variety of agricultural uses. A greenhouse provides the perfect space for gardening enthusiasts to extend the growing season and cultivate their own produce and flowers. Major infrastructure updates provide peace of mind, including a new well, new 200 amp electrical service to the home, and a new septic system installed in 2024. Every detail has been carefully considered to preserve the property's timeless appeal while enhancing functionality for modern living. Whether you are seeking a hobby farm, country retreat, equestrian property, or simply a beautiful place to call home, this remarkable acreage offers privacy, charm, and endless possibilities in one of the area's most desirable rural settings. Experience the beauty, tranquility, and lifestyle that only a property like this can offer. (id:15069)
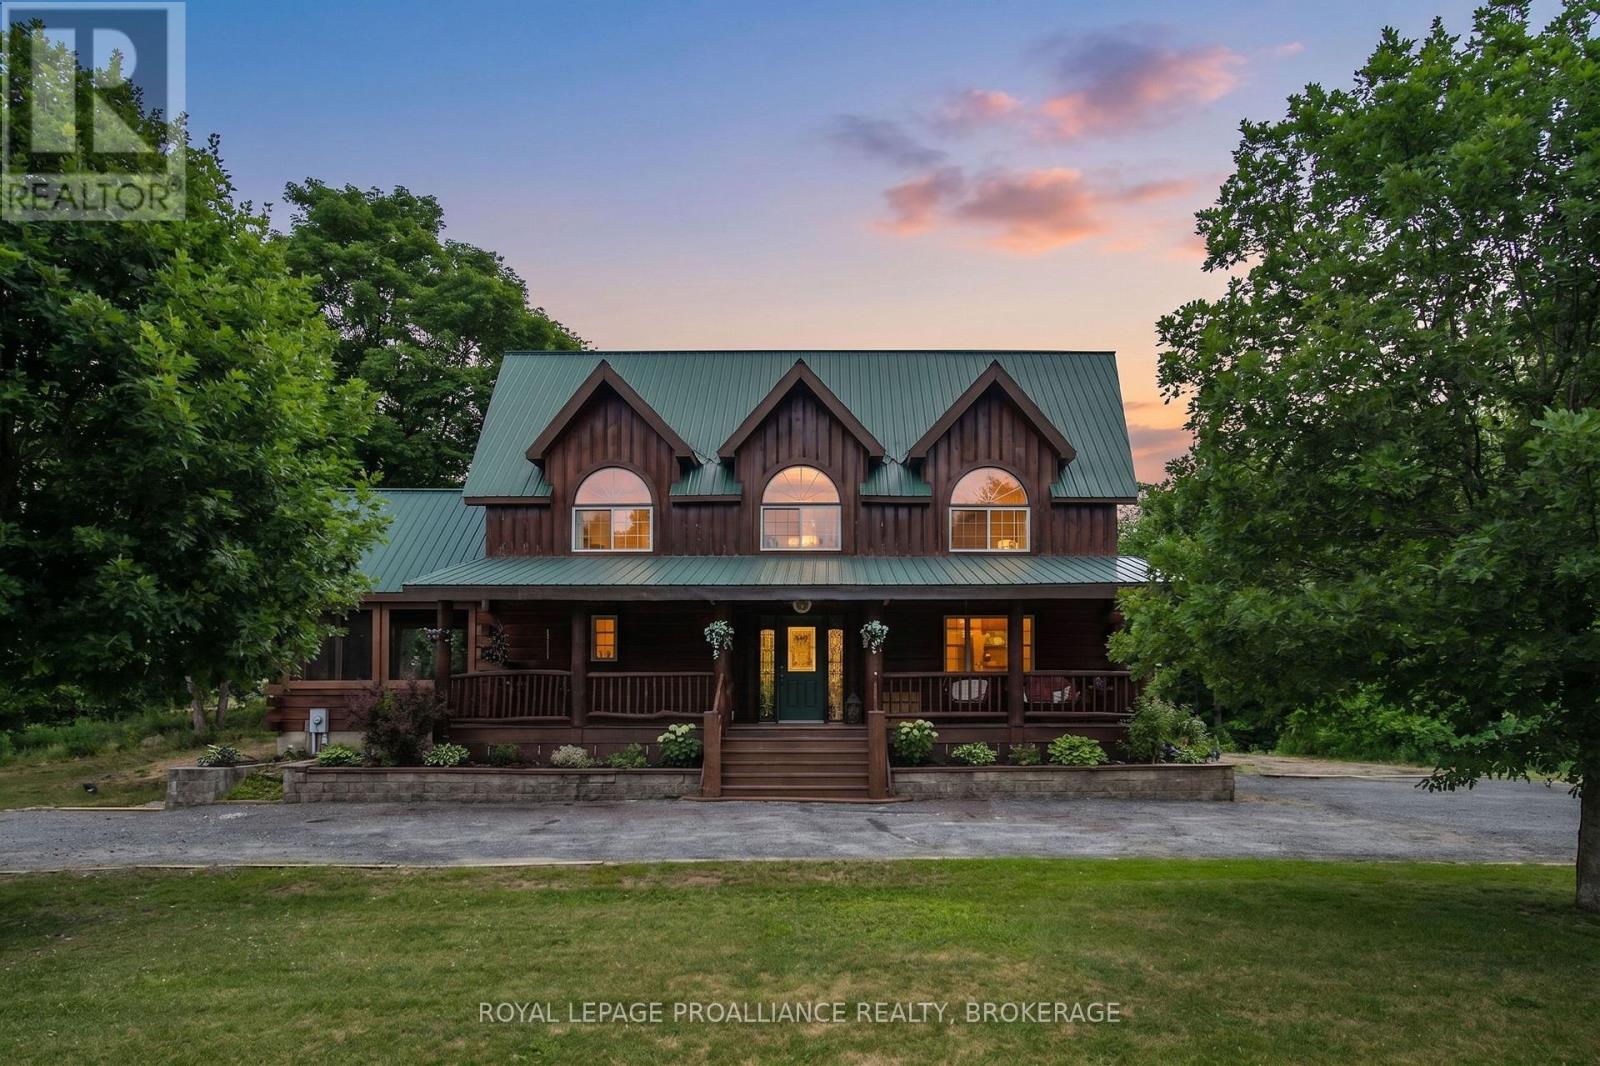
Welcome to your private retreat in beautiful Sharbot Lake! This stunning 4-bedroom, 3-bathroom log home sits proudly on 10picturesque acres surrounded by mature trees and natural scenery. Filled with rustic charm and unique character, this two-storey home offers warm wood tones, inviting living spaces, and a true sense of tranquility. The main floor features a spacious layout ideal for family living and entertaining, including a large sunroom, open concept kitchen and dining area and a cozy living room. Upstairs, you'll find well thought out finishings with large windows, natural wood flooring and 4 spacious bedrooms with plenty of space for guests or a growing family. The primary suite is equipped with an ensuite bath. The walkout basement is unfinished and ready for your personal touch: create a family room, workshop, or additional living space to suit your needs. Outside, the level lot provides plenty of room to explore, garden, or simply enjoy the quiet countryside. For those seeking even more space or investment potential, there's an option to purchase two additional adjoining parcels, a 9.6-acre and a 14.8-acre lot(separately listed), offering endless opportunities for expansion, recreation, or future development. Located just a short drive to the village of Sharbot Lake with access to schools, shopping, and the lake itself, this property combines rural serenity with everyday convenience. (id:15069)
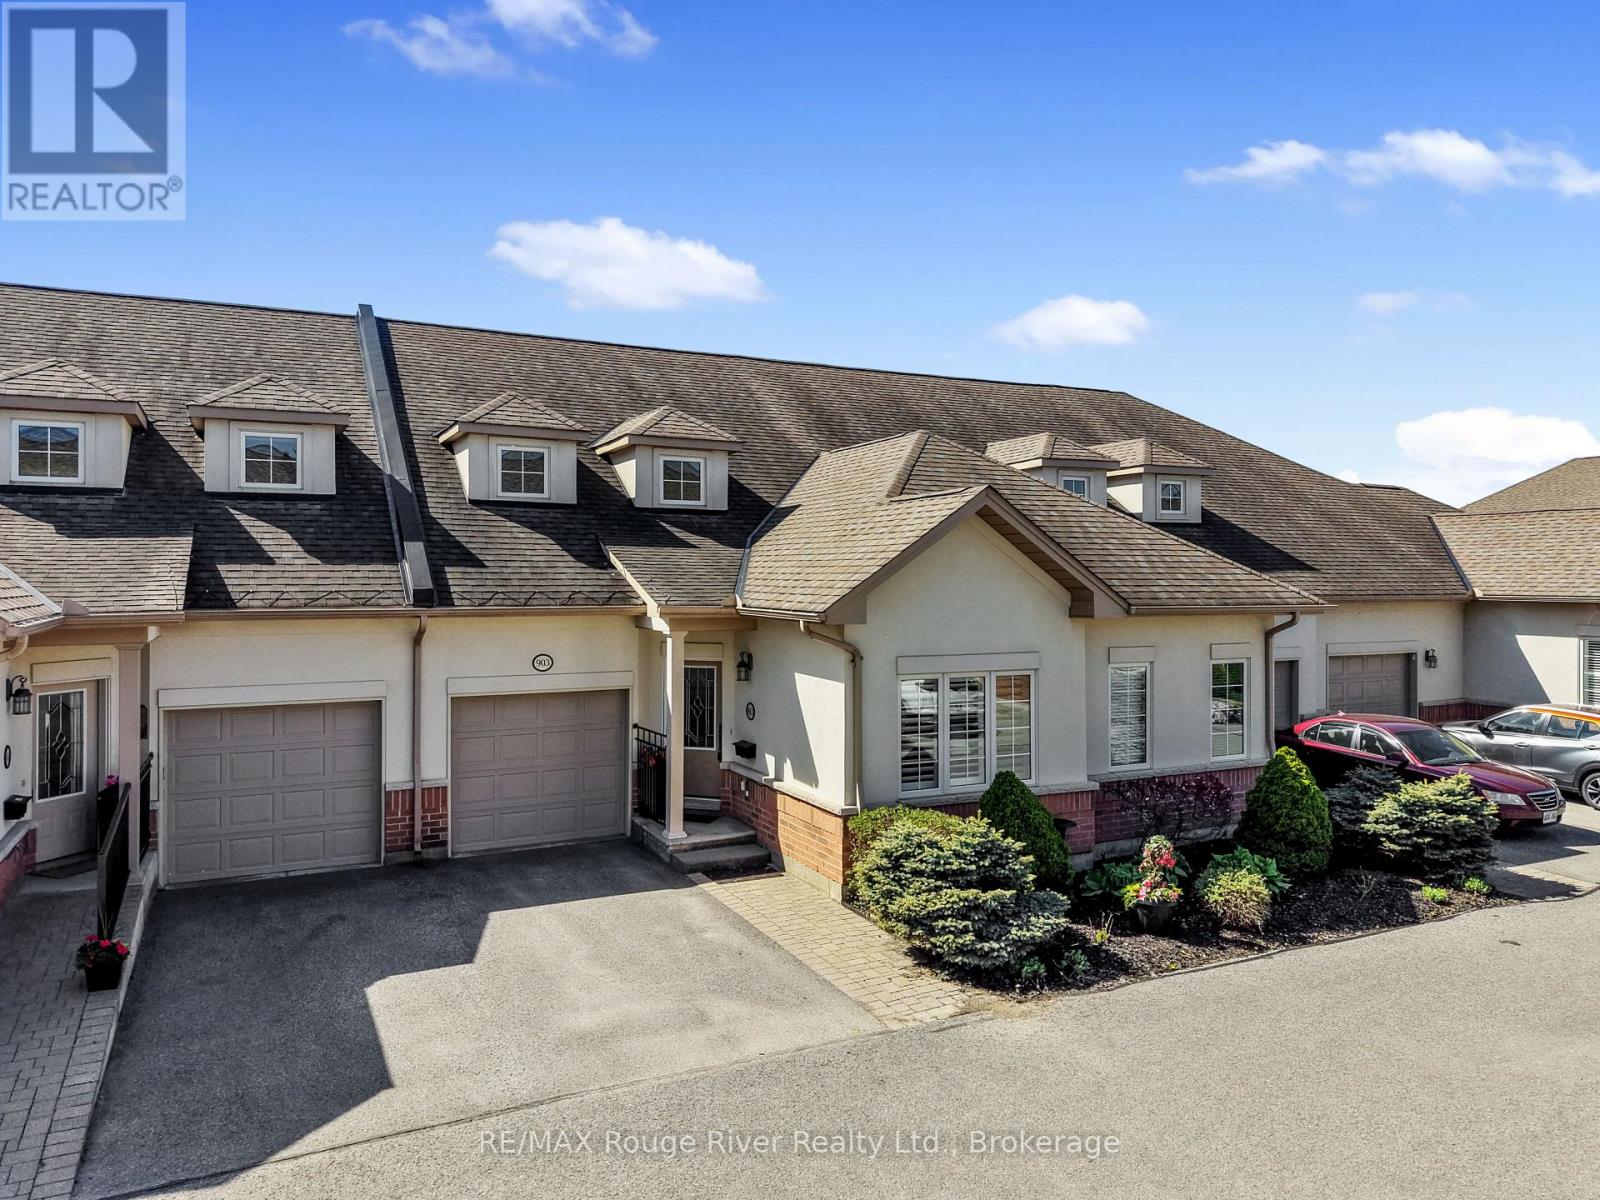
Welcome to Ryerson Commons, a centrally located and coveted condo enclave. Live the best of both worlds; enjoy the convenience of condo living without compromising on space, outdoor living and an attached garage. Tastefully upgraded, the main floor features a formal den/office space, powder room, a beautifully appointed kitchen/living room area. The south facing living room with soaring ceilings walks out on to your private, fenced patio that extends your living space. Currently being used as a formal dining room, the primary bedroom with ensuite and walk-in closet is ideal for those looking for true one level living. Laundry on the main floor is a welcome plus. Upstairs, a bonus living/rec room and second bedroom/ensuite with walk in closet. The basement provides a plethora of options- unfinished and perfect for hobbyists and storage. Upgrades since 2023 include: luxury vinyl flooring upstairs, 3 new toilets, quartz counter tops in kitchen, custom cabinetry in the powder room, and new a Fisher Paykel fridge, induction stove, dishwasher and washer/dryer, in addition to some plantings in back patio, including 2 cedar trees. Let the snow, maintenance, and garbage be taken care of- seize this fabulous home ownership opportunity in this quiet nook walking distance to the Cobourg beach, heritage downtown, groceries, and much, much more. (id:15069)
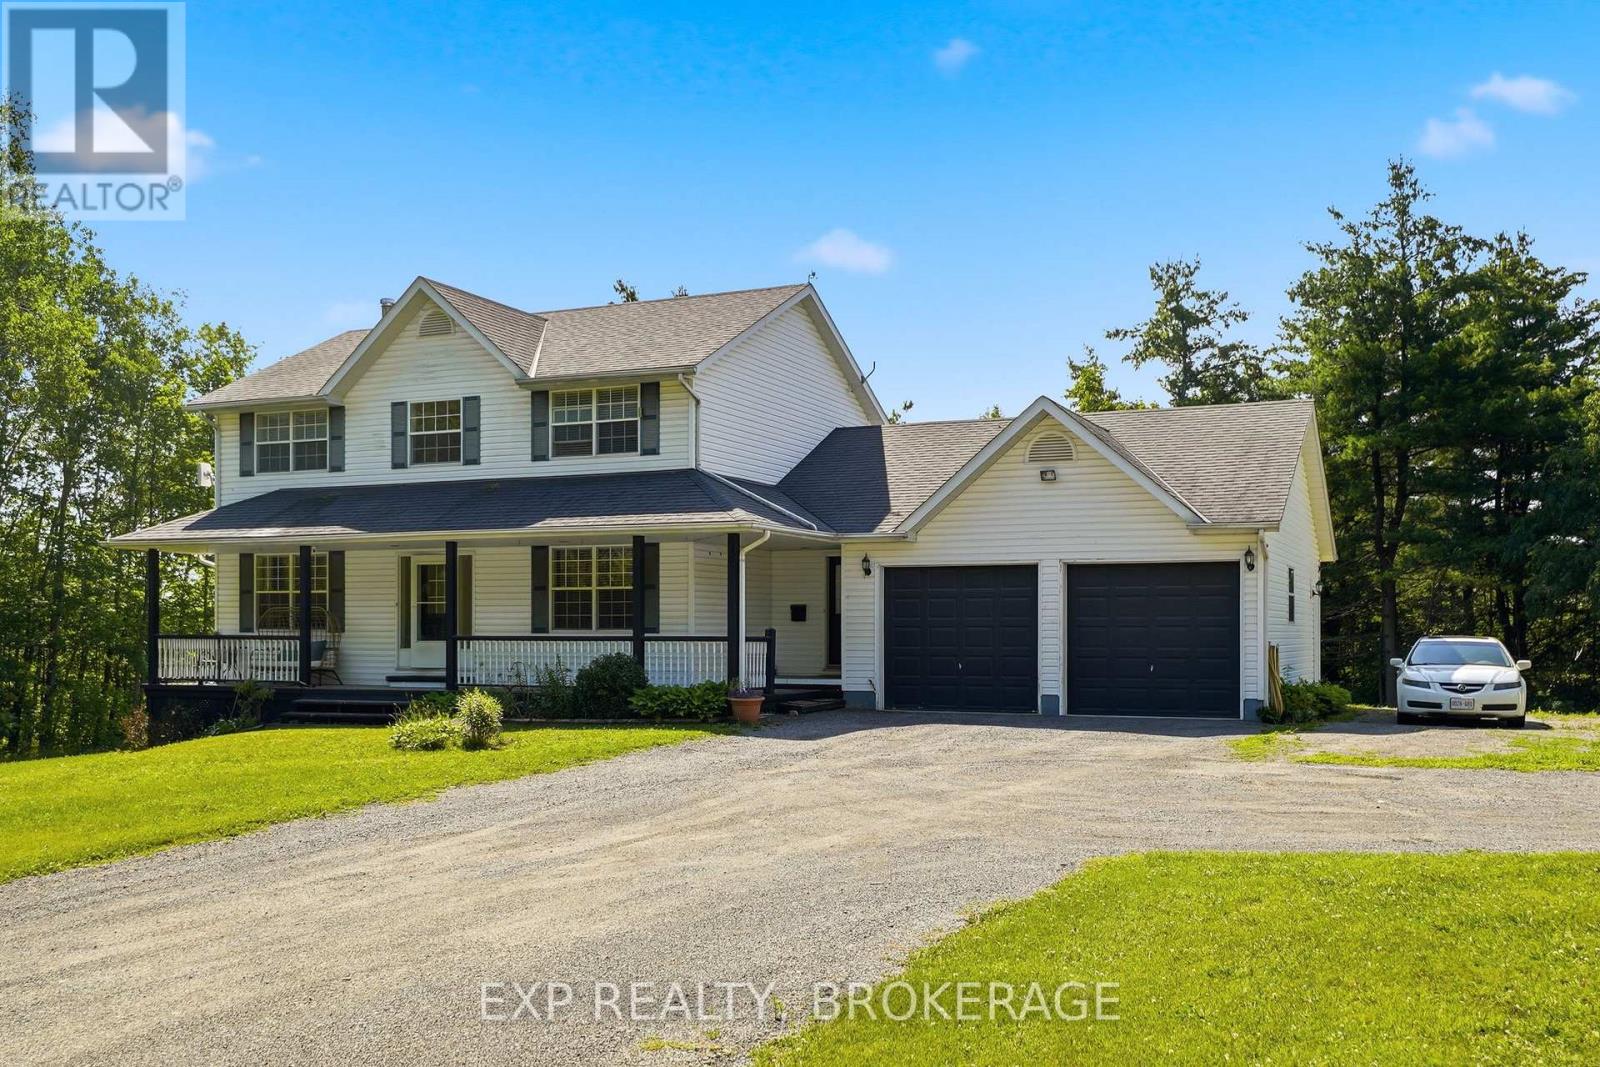
Here is the private country oasis you've been searching for. This premium detached home is luxury living set in rural tranquillity. It's the ideal property for discerning buyers seeking modern comforts in a peaceful setting. The two-storey home is beautifully designed. The main level has a bright, spacious kitchen and a separate dining room for entertaining in elegance and style. There's a cozy living room with a fireplace, and patio doors leading onto a backyard deck. Also on the main level is a large office, powder room, laundry room, and access to the double-car garage. Upstairs, the primary bedroom is everything you could hope for with lots of light, a walk-in closet, and an en-suite bathroom; plus, there are two more generous bedrooms and a second full bathroom. The downstairs space is exceptionally well finished. It expands the living area significantly with a fourth bedroom, family room, and dream-sized bathroom fit for royalty. The lower level is magnificent and perfect for guests, teenagers, or in-laws. Outside, the impressive 1.1-acre property perfectly complements the home's upscale interior. A welcoming covered porch graces the front of the house. Level manicured lawns extend around all sides. The rear yard features a multilevel deck with pergolas and integrated outdoor lighting, as well as a quaint hot tub area tucked beneath a gazebo. This property is the ultimate retreat for entertaining and relaxing, and couldn't be in a better location. Telephone Road is a quiet, low-traffic area just minutes from Brighton and 401 access. The vibrant lakeside community of Brighton has excellent schools, shops, and historic charm, and nearby are sandy beaches at Presqu'ile Provincial Park, golf at the scenic Timber Ridge Course, and Prince Edward County's world-class wineries. Don't miss out on this opportunity to live the life you've been longing for. Schedule your private viewing today! (id:15069)
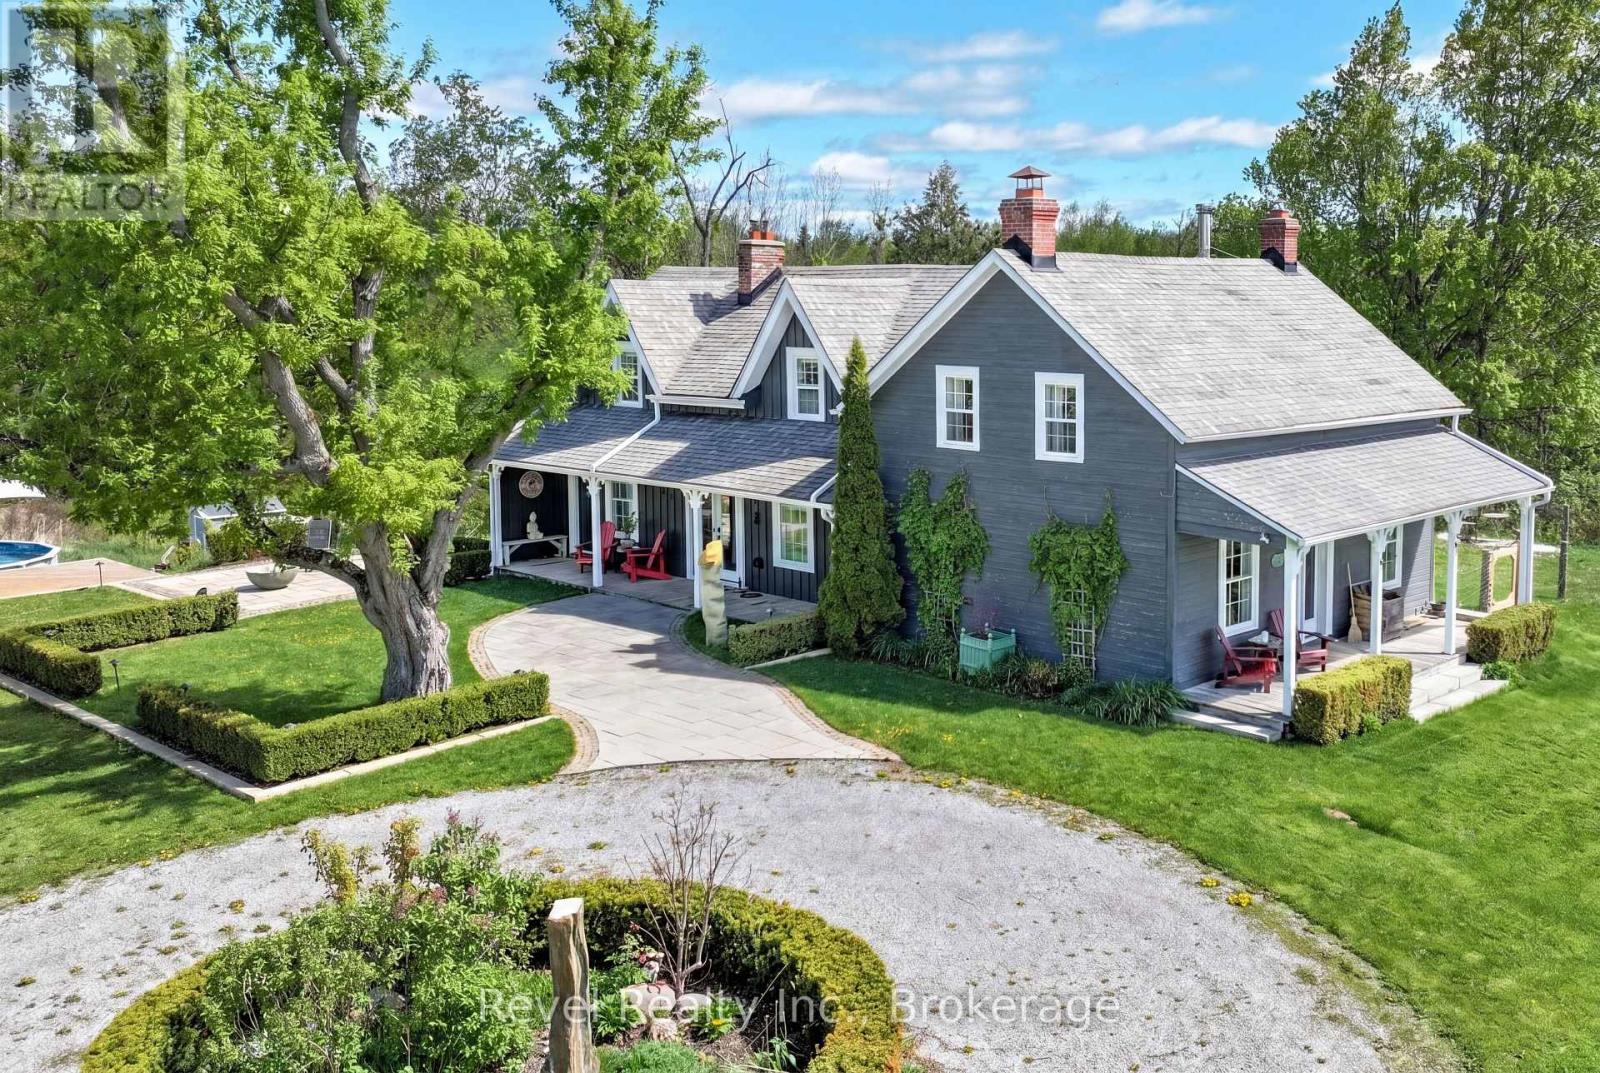
Discover the lifestyle you've been dreaming about with at this exceptional country retreat, located just steps from Sturgeon Lake's public beach, boat launch, marinas, golf courses, and equestrian facilities. Set on 4.77 private, park-like acres, this unique property offers the perfect balance of tranquility, recreation, and convenience, just 10 minutes from Fenelon Falls and Bobcaygeon and less than two hours from Toronto. This charming century home seamlessly blends character and modern efficiency. A spacious updated kitchen with new butler's pantry is perfect for family living and entertaining, while the inviting living and dining rooms feature authentic ceiling beams, large windows, and a stunning fireplace. The home offers four bedrooms, including a generous loft, two bathrooms, second-floor laundry, and geothermal heating and cooling for exceptional year-round comfort and low operating costs. Beyond the home, an authentic log cabin with electricity and a new wood stove provides endless possibilities as an artist's studio, music room, workshop, home office, guest retreat, or creative space. A versatile greenhouse further expands the property's lifestyle potential.Outside, enjoy your own private resort with a heated pool, expansive deck and patio, fire pit, sustainable woodlot, and half a kilometre of private walking trails. Perfect for professionals, artists, entrepreneurs, outdoor enthusiasts, or anyone seeking more space, privacy and freedom, this remarkable property offers a rare opportunity to live, create, and thrive in one of the Kawarthas most desirable locations. Book your private showing today and experience the possibilities for yourself. (id:15069)
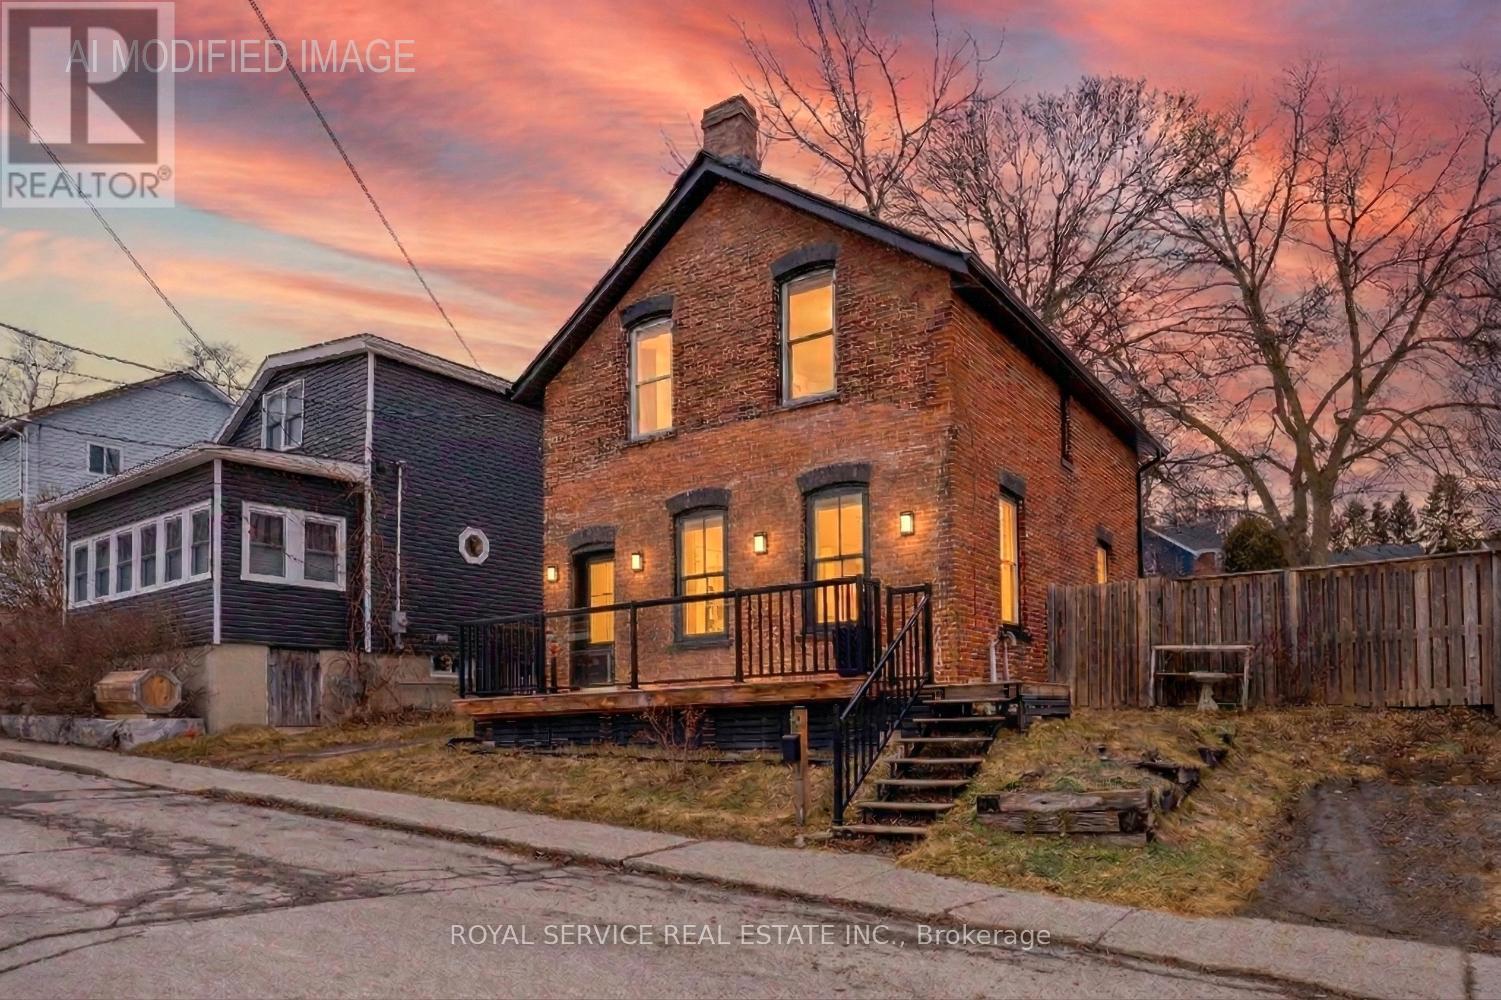
Lovingly maintained by the same family for over 35 years, this charming home is now being offered for sale. Built in 1890, it masterfully blends historic character with modern comforts. Inside, you'll find original pine floors, high ceilings, and a fully carpet-free interior that enhances the home's enduring appeal. The hot water radiant heating system ensures warmth and comfort year-round, creating a cozy retreat no matter the season. Just a short two-minute stroll from vibrant downtown Port Hope, you'll have easy access to local shops, eateries, festivals, and the beautiful Ganaraska River. The home's solid brick construction and stone foundation speak to the craftsmanship and durability of its era. From the south-facing windows, enjoy peaceful views towards the lake, where you can watch boats gently glide by. Conveniently located near both the East and West Beaches, shopping, and local churches, this home offers the perfect balance of tranquility and convenience. Don't miss this rare opportunity to own a piece of Port Hope's history in one of its most desired neighborhoods - a place where any family would feel proud to call home. (id:15069)
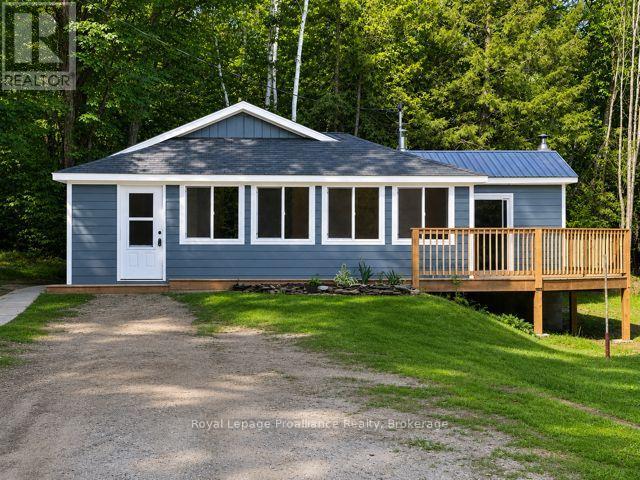
Tucked away in the countryside, this fully renovated bungalow offers a peaceful setting with easy access to the best of Land O' Lakes living. Thoughtfully updated from top to bottom, the home features a bright interior finished with tongue and groove walls and ceilings, new laminate flooring throughout and full spray foam insulation for year round comfort and efficiency. Major upgrades include a new propane furnace, updated electrical with a new panel, and refreshed plumbing giving you peace of mind for years to come. The exterior has been completed with prefinished lifetime siding creating a clean, low maintenance finish that complements the natural surroundings. Ideally located near countless lakes, trails, and outdoor recreation this property is perfectly suited for a full time residence, weekend escape or investment opportunity in a quiet country setting. Vendor may be willing to do a VTB. (id:15069)
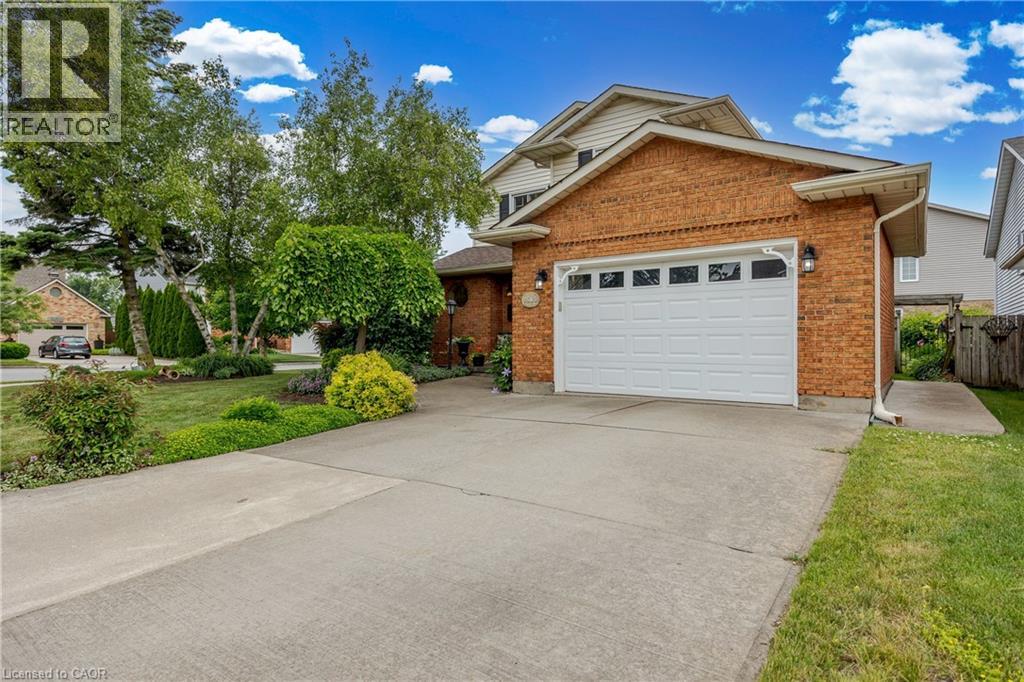
Welcome to 7543 Merritt Avenue, Niagara Falls - A Place You'll Love to Call Home Step into warmth and charm in this beautiful 3-bedroom, 1.5-bathroom home nestled in a quiet, family-friendly neighbourhood. From the moment you arrive, the manicured lawn, lush gardens, and welcoming curb appeal set the tone for something special. Inside, you'll find an inviting eat-in kitchen perfect for morning coffee and casual meals, while the elegant dining room offers the ideal space for hosting dinner parties or celebrating milestones. Cozy up around not one, but two fireplaces that add a touch of romance and comfort throughout the seasons. The partially finished basement is thoughtfully designed with custom features, creating the perfect space for entertaining or your own private retreat. Enjoy your landscaped gardens from multiple vantage points-sip tea on the charming front porch, relax on the peaceful side patio, or unwind under the beautiful covered deck out back. Thoughtful upgrades include a newer roof, mostly updated windows, and a modern garage door-offering peace of mind and enhancing the home's polished aesthetic. Located close to parks, schools, and bus route, this is a home that combines convenience with serenity. Don't miss your chance to fall in love with 7543 Merritt Avenue. (id:15069)
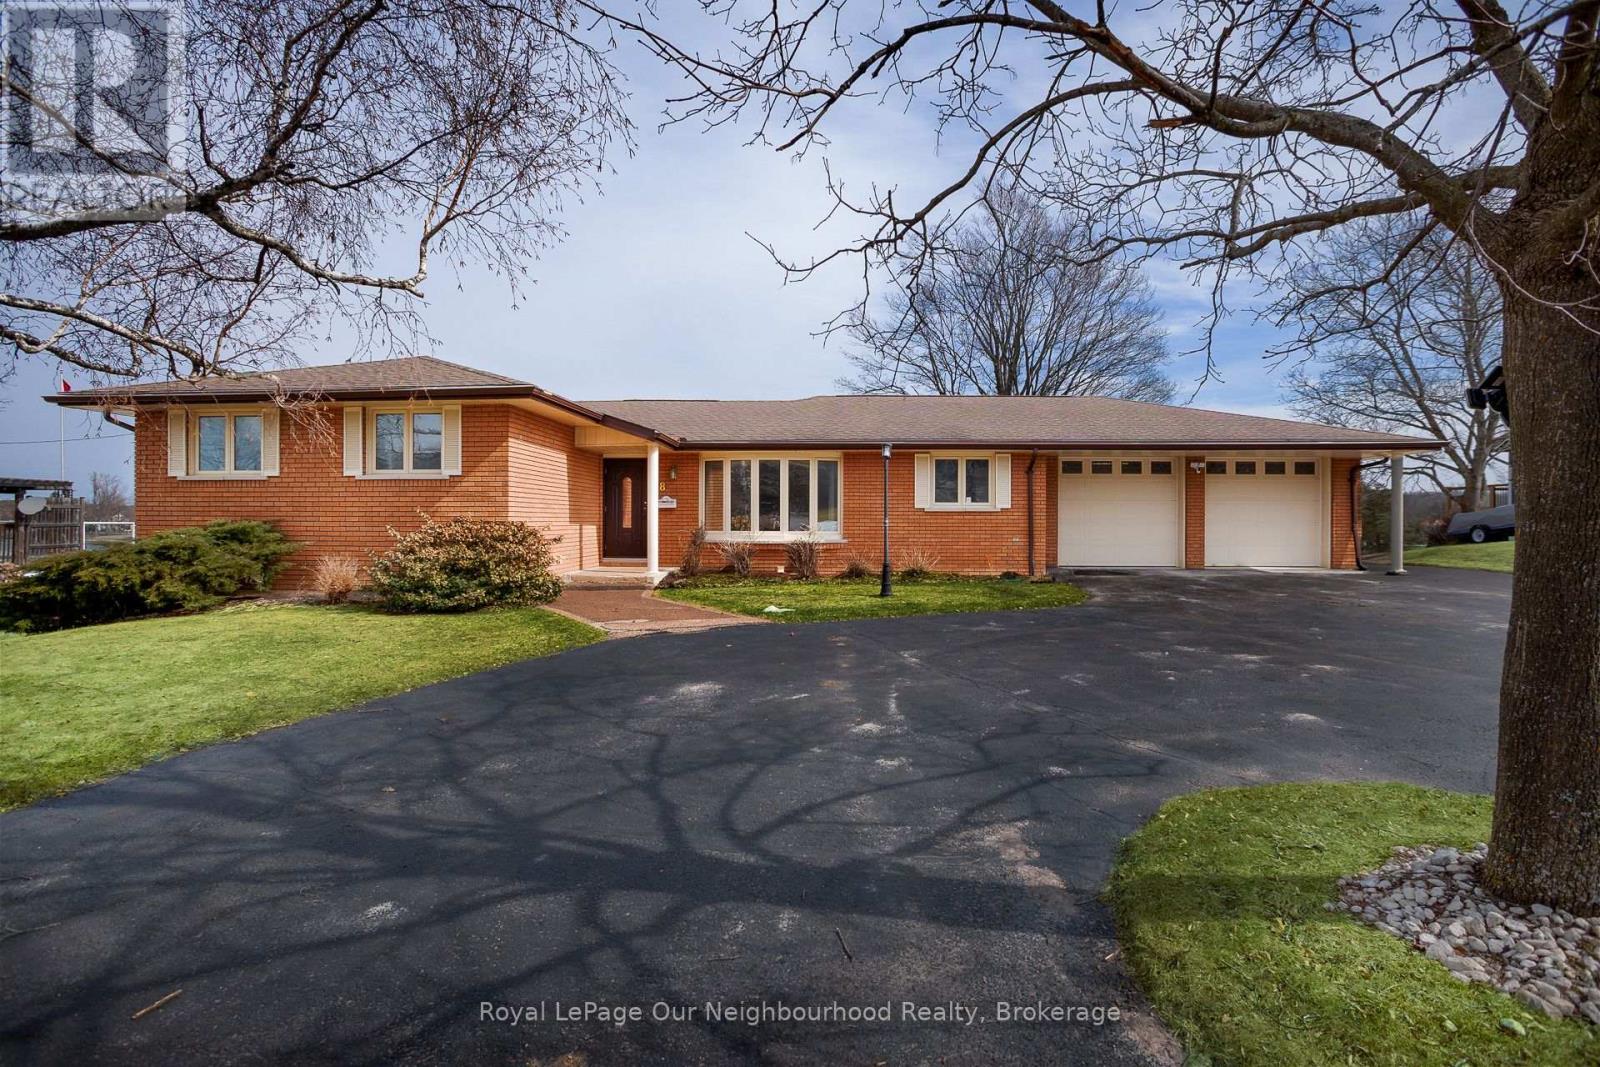
Experience the comfort in year-round waterfront living at this stunning Trent River home. Nestled on a sprawling, private lot, this classic brick bungalow offers breathtaking, panoramic views of the water. Whether you are an avid boater or a fishing enthusiast, you will love the convenience of your own, very well built private dock providing direct access to the Trent-Severn Waterway and Rice Lake. The main floor features a bright, inviting layout with a spacious kitchen overlooking the backyard, a formal living room, and a cozy family room anchored by a natural gas fireplace and massive windows that frame the river scenery. With three bedrooms and convenient main-floor laundry, the home is designed for comfort and entertainment. The partially finished walk-out basement offers incredible potential for an in-law suite or guest space, complete with a built-in wet bar, private bathroom, separate entrance and direct access to the landscaped grounds. Modern peace of mind is built-in with a Generac on-demand generator! Recent updates including new family room windows '24, sliding door '23, Leaf Filter gutter protection '22, as well a new gas furnace/central air unit. Outside, enjoy the expansive patio, a powered awning for shade on hot days, and a circular drive with ample parking for guests. Located just a short walk from the local grocery store and Hastings Public School, this property perfectly balances rural tranquility with everyday convenience. Just across the water check out the Hastings Field House Rec center for various types of fun indoor sports including Pickleball, Tennis, Soccer, Baseball and more!! This is a rare opportunity to own a piece of paradise on the Trent River. Make it your own! Schedule your private tour today to see why this exceptional home is the waterfront lifestyle you have been waiting for! (id:15069)