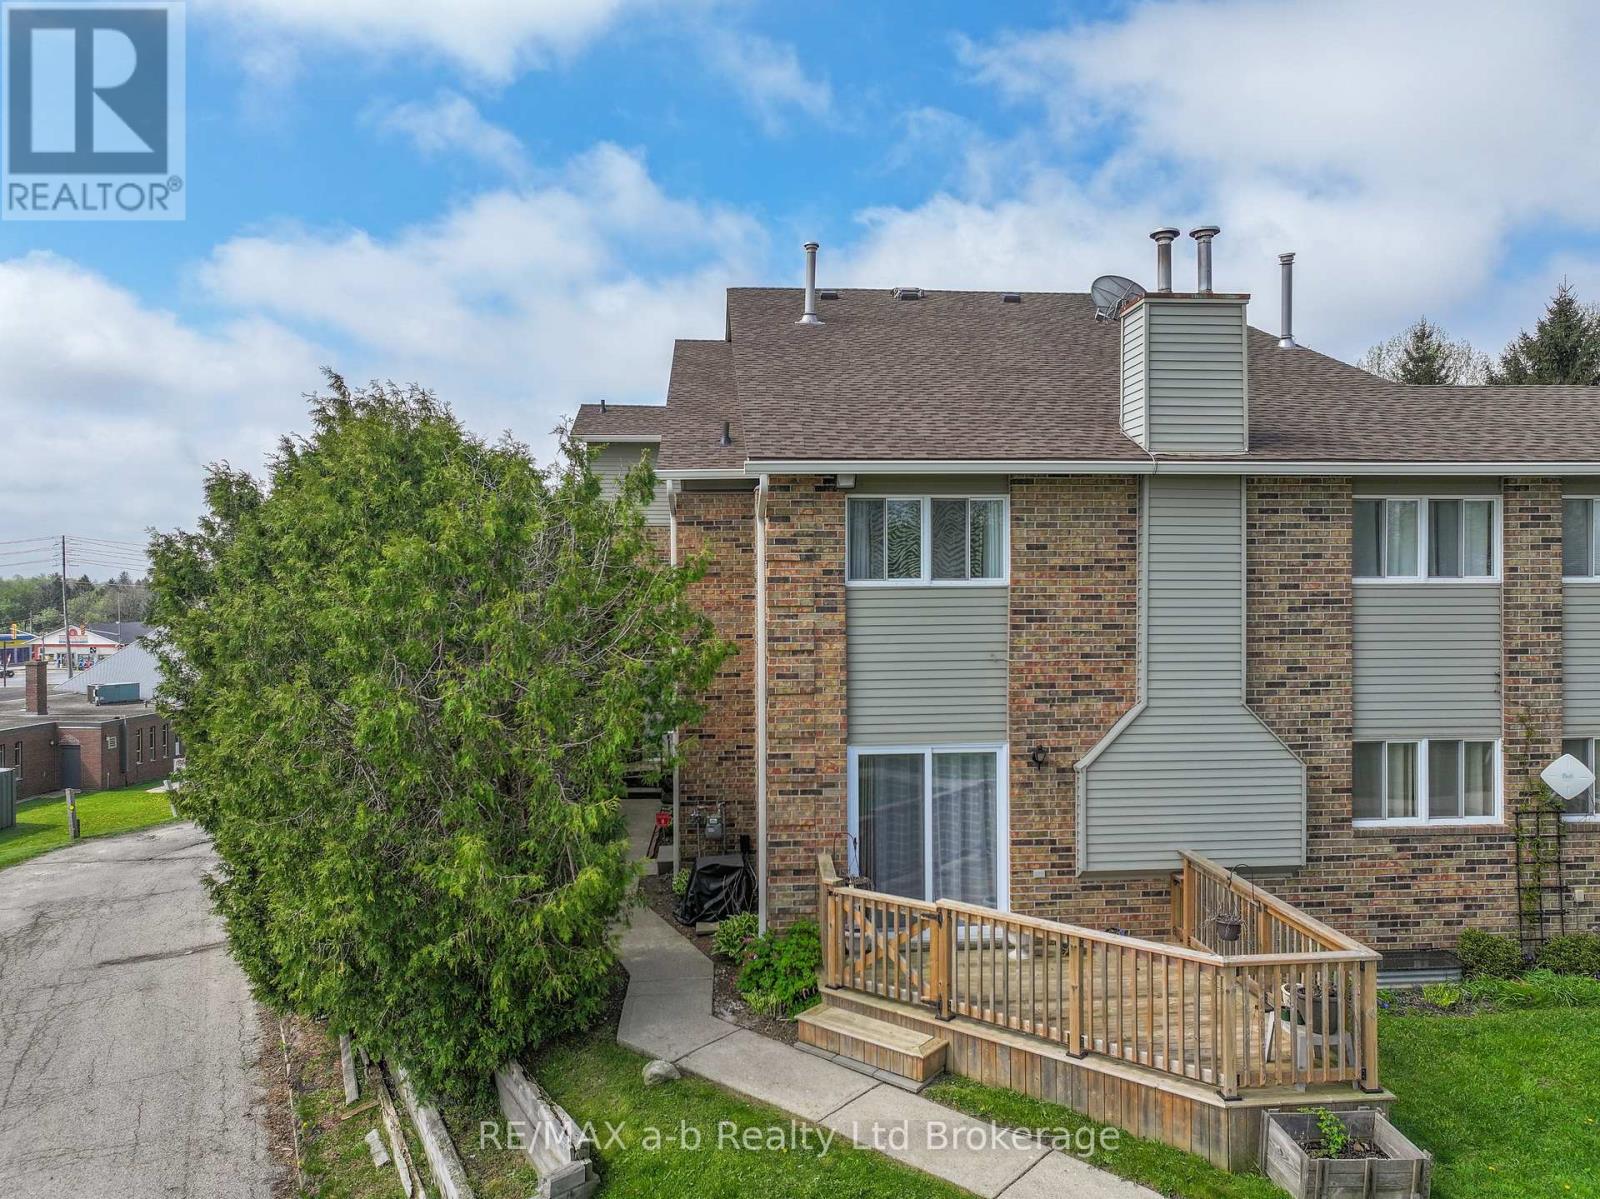
Welcome to this spacious end-unit condo in the sought-after Wren Court community-an excellent opportunity for first-time buyers or those looking to right-size without compromising on space or comfort. Thoughtfully designed across four levels, this home offers a versatile layout to suit a variety of lifestyles.The main floor features an open-concept kitchen and dining area, a welcoming living room, and sliding patio doors leading to a private balcony-perfect for enjoying your morning coffee or unwinding at the end of the day. A convenient 2-piece powder room completes this level.Upstairs, you'll find a spacious primary bedroom with ample closet space, a generous second bedroom, and a full 4-piece bathroom. The upper loft is a standout feature, offering endless possibilities as a third bedroom, home office, guest suite, or creative retreat. A massive walk-in closet provides exceptional storage.The fully finished lower level extends the living space with a comfortable rec room, laundry area, and additional utility and storage space-ideal for entertaining, relaxing, or creating a media room or play area.Enjoy the convenience of condo living with the feel and functionality of a full-sized home, complete with garage access through the shared common area. Don't miss your chance to own this fantastic end-unit condo in Tillsonburg! (id:15069)
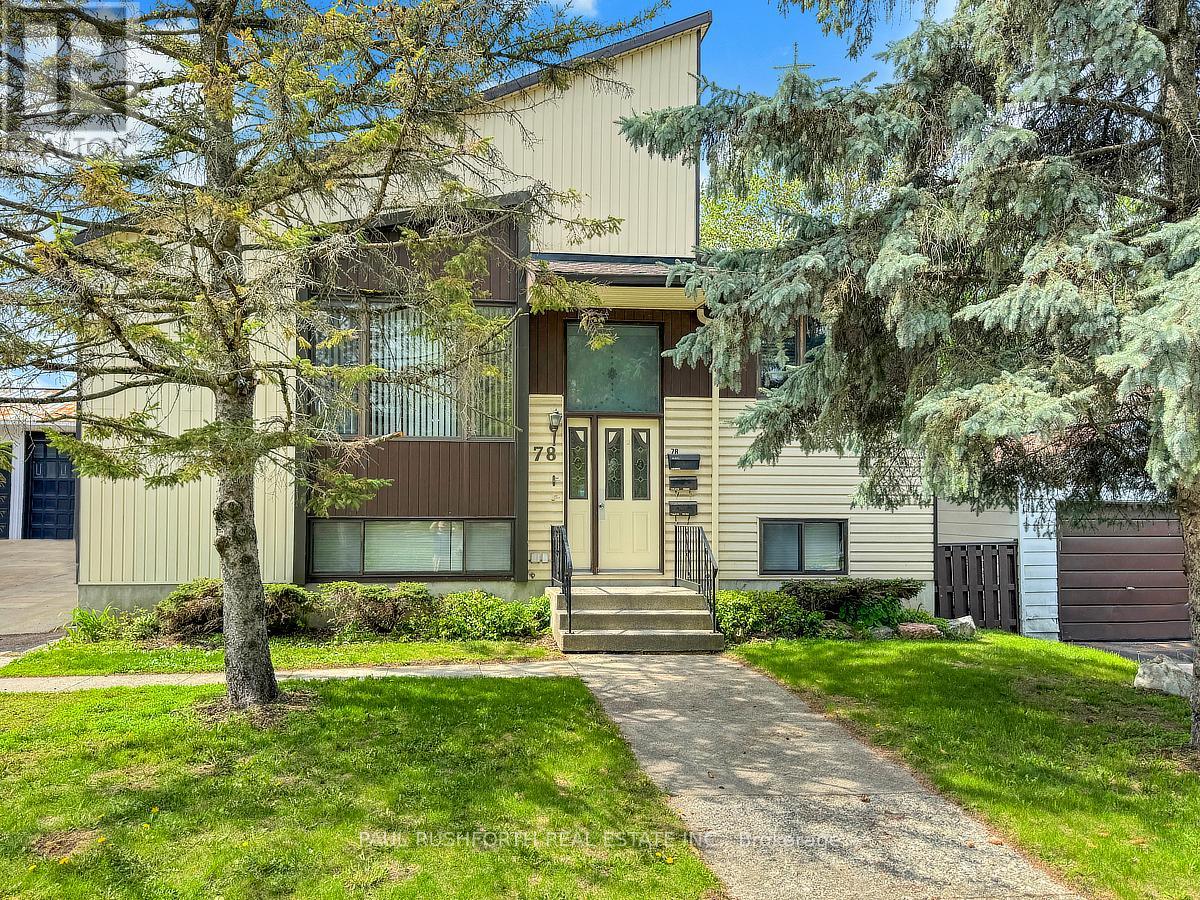
78 Ritchie Street is a mechanics dream investment property!! A unique opportunity to own a custom built non-conforming duplex with potential to convert back into a spacious multi-generational high ranch bungalow in a desirable central west location close to public transit, shopping, restaurants, movie theatres, schools and everyday amenities. This versatile property offers excellent potential for investors, owner occupants or buyers seeking additional income opportunities. Both the upper and lower units feature 2 bedrooms and 1 full bathroom with functional layouts, laminate flooring throughout and large windows that fill the spaces with natural light. The property offers comfortable living arrangements with flexibility for extended family or tenants. A standout feature is the impressive commercial grade double garage designed for hobbyists, contractors, mechanics or small business use. The garage includes its own wood furnace heating system, hydraulic car hoist, commercial grade door openers and a convenient 2 piece bathroom. Three 50 amp outlets are already installed making the space ideal for EV charging, workshop equipment or heavy duty tools. The garage also offers approximately 12 foot high storage capacity providing excellent room for vehicles, equipment or recreational storage. A wood electric combination furnace services the main house along with separate baseboard heating in the basement. Extensive fireproofing has been completed with 5/8 fire rated drywall throughout the basement ceiling for added peace of mind. A shared 60 gallon hot water tank services both units while the garage benefits from its own 100 amp electrical service. Central air conditioning services the upper unit and the alarm system currently operates within the garage area. A rare property combining residential flexibility, income potential and exceptional commercial grade garage space in a convenient and accessible location with endless possibilities! Never flooded. (id:15069)
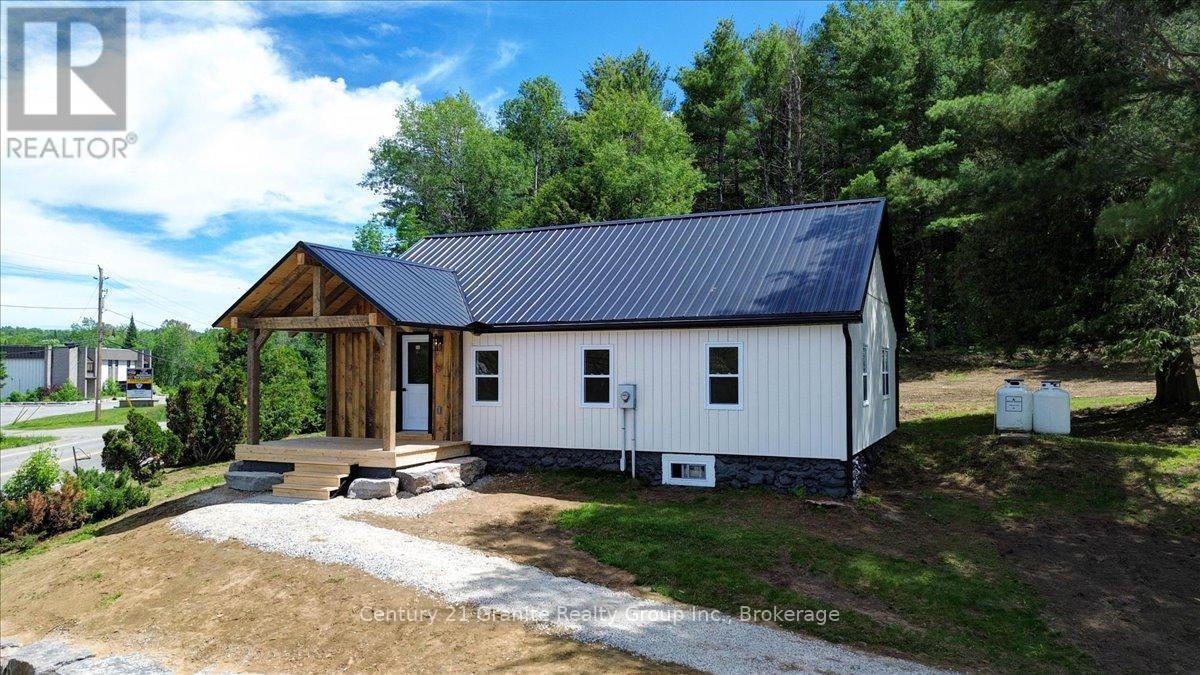
Welcome to this beautifully renovated home situated on approximately 2 acres just minutes from town. Completely updated from top to bottom, this charming property offers modern comfort, energy efficiency, and peace of mind with virtually everything already done for you. Step inside to a bright open-concept kitchen, dining, and living area featuring a stunning new kitchen with quartz countertops, new appliances, and stylish finishes throughout. The home offers two comfortable bedrooms, including a primary suite with its own 3-piece ensuite, as well as a spacious 4-piece bathroom with convenient laundry facilities. Thoughtfully updated and move-in ready, this home is ideal for first-time buyers, retirees, or anyone looking to downsize without sacrificing comfort. Extensive recent upgrades include a new kitchen, quartz countertops, new appliances, new flooring, new plumbing, new electrical, a new furnace, and a new steel roof. The exterior walls and basement have been professionally spray foam insulated, providing exceptional energy efficiency and year-round comfort. Set on a picturesque 2-acre property, this move-in-ready home offers the perfect combination of country living and convenience, located just minutes from town and amenities. A rare opportunity to purchase a home where the work has already been done-simply move in and enjoy. (id:15069)
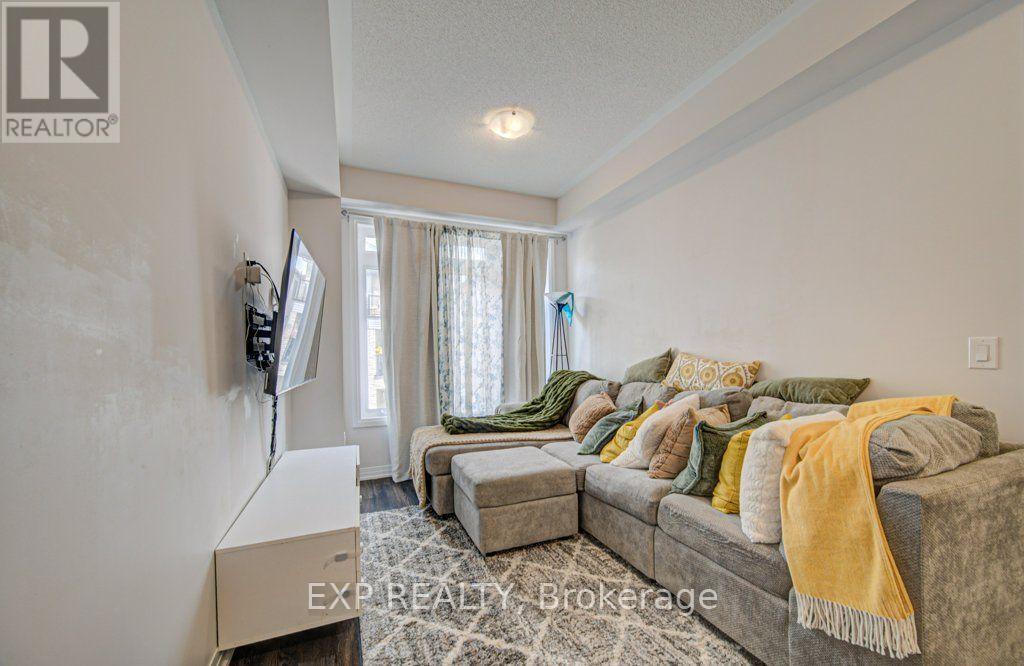
Beautiful 3 year old Traditional 3 Storey 1831 Sq Ft Townhome Built By Cachet Homes In The Heart Of Brantford. Quietly Located With A Spacious Backyard Backing On To A Nature Oasis. Fully fenced, 3 Plus Den 2.5 Bath Townhouse wIth Gorgeous Flooring, Quartz Countertop In The Kitchen, Stainless Steel Appliances & Walkout Deck To Overlook The Mature Trees. Large Mudroom With Direct Access To Garage & Multiple Closets. Spacious Main Floor That Is Perfect For Entertaining Or Family Time. The Area Is Perfect For First Time Home Buyers Or Growing Families. Easy Access To 403 Highway, Shopping, 4 Post Secondary Schools And Much More. (id:15069)
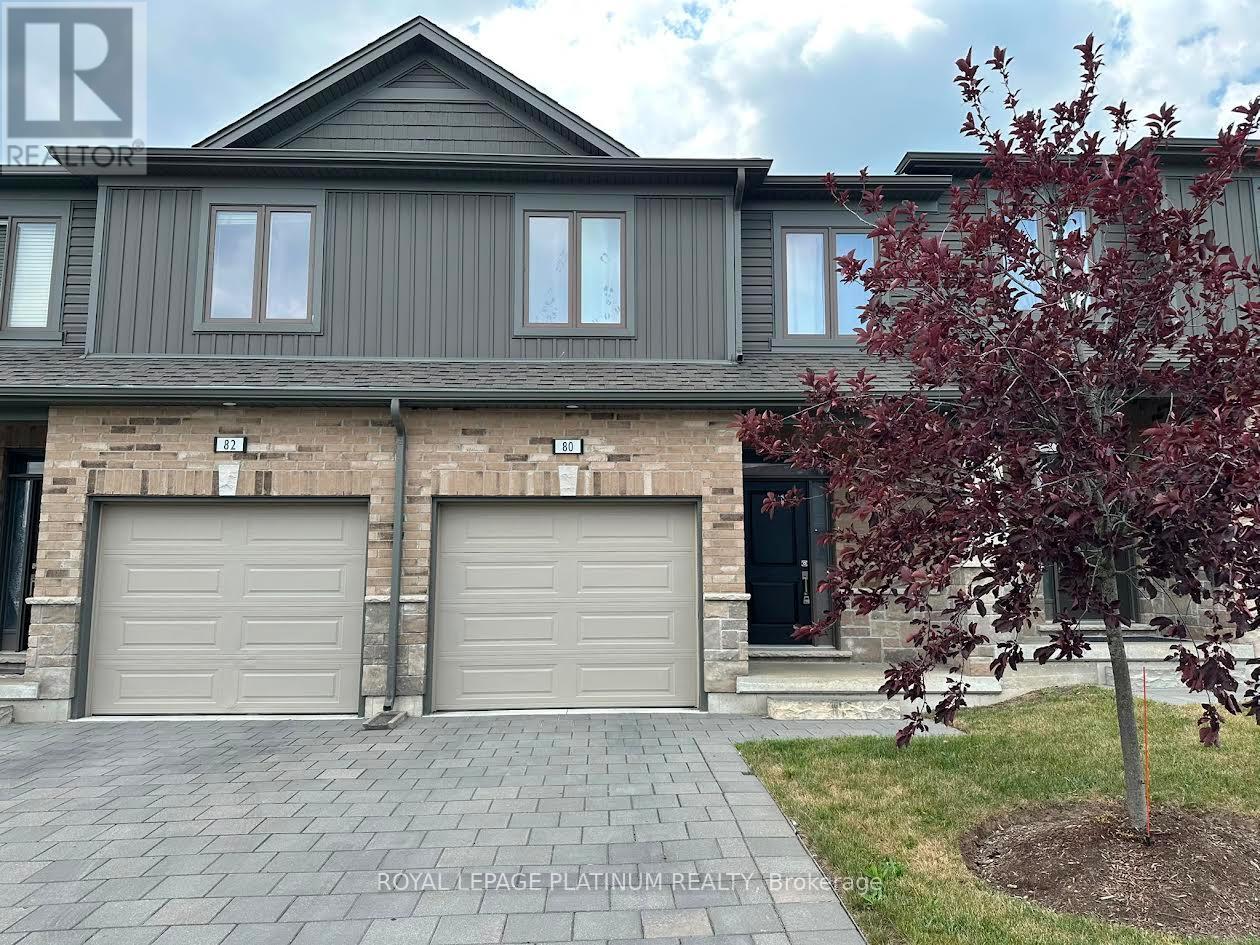
Welcome to a beautifully maintained modern townhome in one of North London's most sought-after communities. Ideally located close to Costco, Farm Boy, top-rated schools, parks, gyms, restaurants, and all major amenities, this home offers the perfect combination of comfort and convenience. Step inside to a bright, open-concept main floor featuring elegant hardwood flooring, a stylish kitchen and a seamless flow between the living and dining areas-perfect for everyday living and entertaining. Step out onto the private deck, ideal for summer BBQs or relaxing outdoors. The second level offers three generously sized bedrooms, including a spacious primary suite with a private ensuite and ample closet space. You'll also appreciate the convenience of the second-floor laundry, making daily chores easier than ever. The finished basement provides additional living space with a large recreation room, oversized windows that bring in plenty of natural light, and a full bathroom-perfect for family movie nights, a home office, gym, or play area. Nestled in a family-friendly neighbourhood with easy access to shopping, schools, Western University, public transit, and major routes, this move-in-ready home is an excellent opportunity for first-time buyers, growing families, or investors looking for exceptional value in North London. (id:15069)
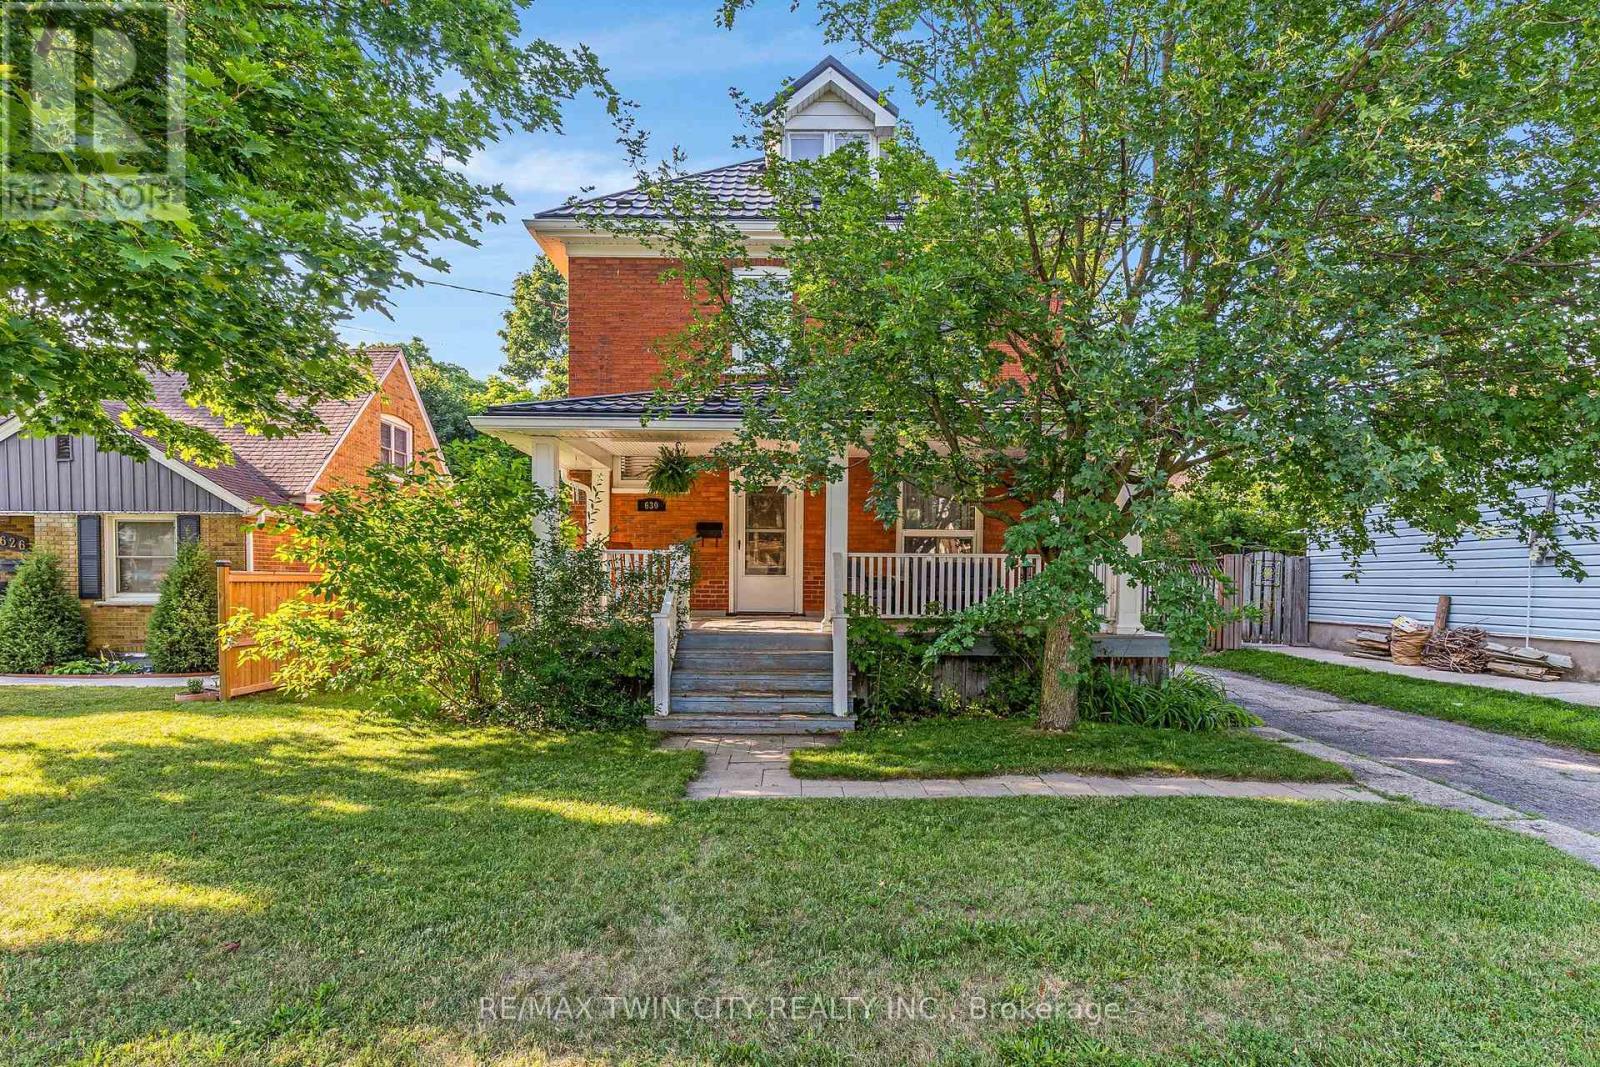
Welcome to this timeless century home, built in 1914, where classic character meets thoughtful modern updates. Offering 1,785 sq. ft. of above-grade living space, this charming 3-bedroom, 1.5-bathroom home is nestled in a mature, family-friendly neighbourhood close to schools, parks, and public transit. From the moment you arrive, you'll appreciate the inviting curb appeal, highlighted by a welcoming covered front porch. Step inside to a spacious foyer where a stunning original wood staircase showcases the craftsmanship and charm that make century homes so special. The bright and spacious living room offers the perfect place for family and friends to gather, while the formal dining room features beautiful original built-in cabinetry and elegant wainscoting. The updated kitchen provides plenty of counter space, a gas stove, and a lovely view of the backyard. Conveniently located off the kitchen is access to both the backyard and basement, where you'll find abundant storage, a spacious laundry area, and a two-piece bathroom. Enjoy the spacious, fully fenced backyard, perfect for children, pets, gardening, or entertaining. Upstairs offers three generous bedrooms, a four-piece bathroom, and access to the unfinished attic a blank canvas ready to become additional living space, a home office, or a private retreat. The long driveway comfortably accommodates up to three vehicles. Major updates include a fully updated electrical system (2021), metal roof (2021), fascia and eavestroughs (2021), and furnace (2022), providing peace of mind for years to come. Blending the timeless elegance of a century home with modern functionality, this beautifully maintained property is ready to welcome its next family. (id:15069)
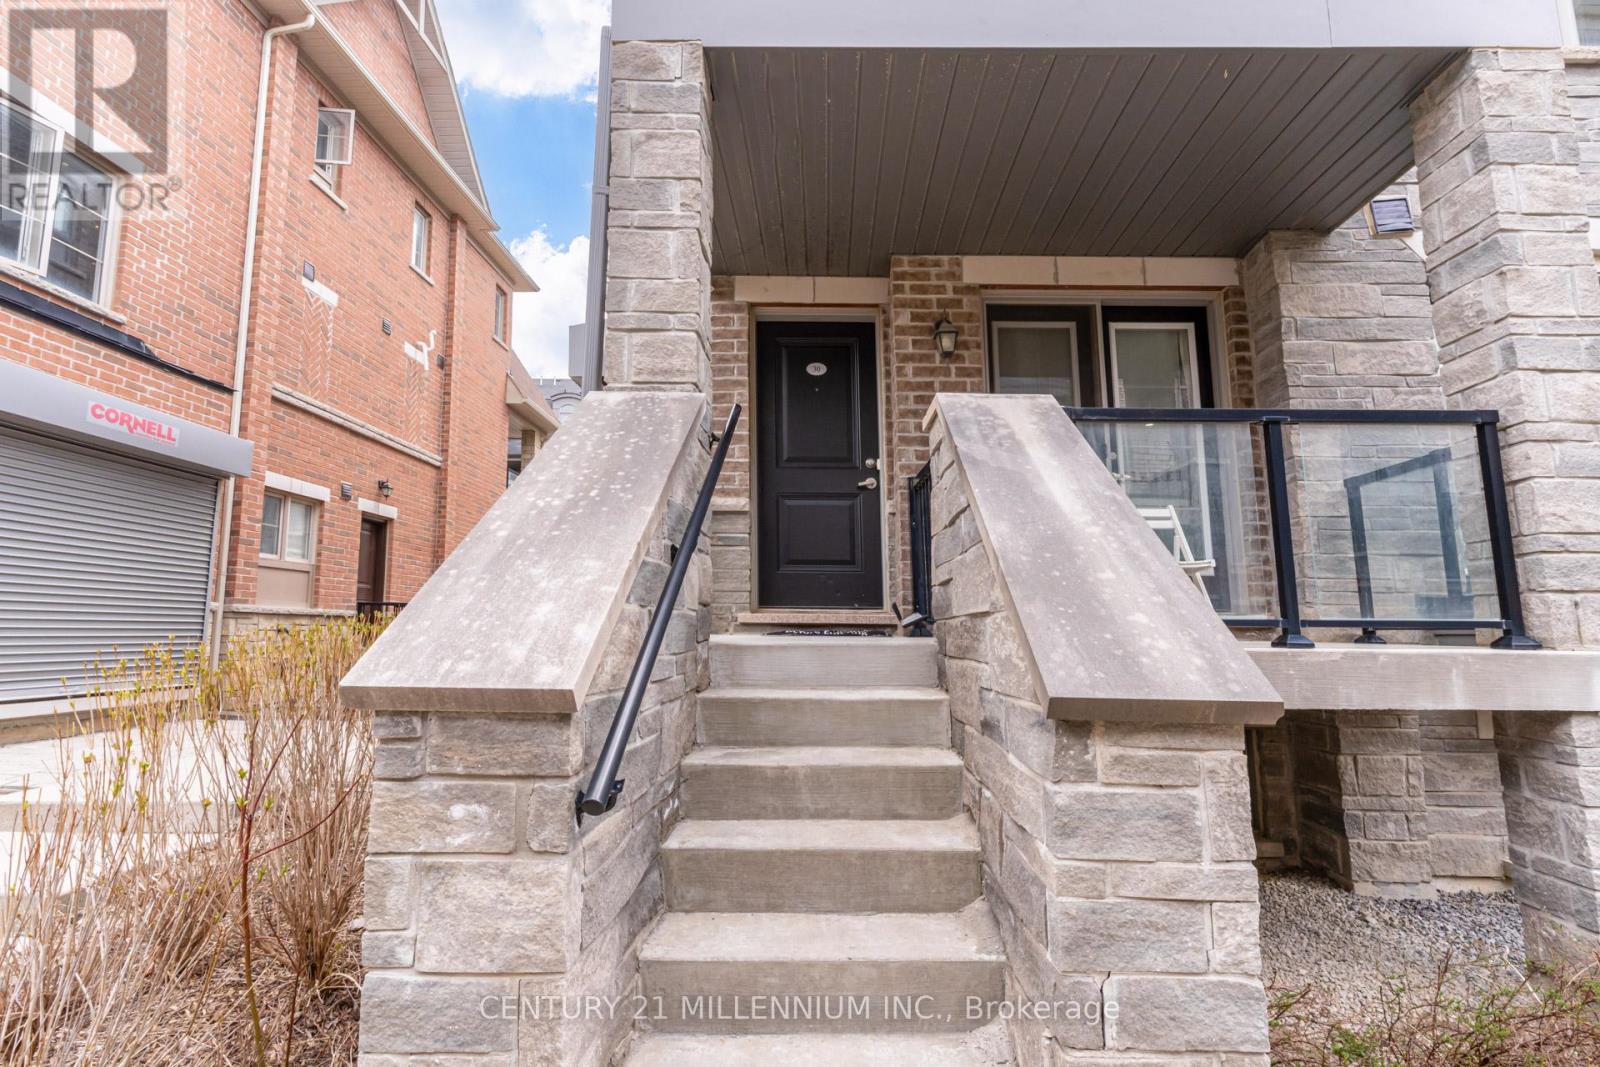
Welcome to this beautiful three bedroom, three bathroom END Unit townhome featuring private front entrance, located in the upscale family oriented Mount Pleasant community. As an end unit, it benefits from additional windows that bring in abundant natural light throughout the home. This modern property offers high-quality finishes, 9-foot ceilings, and an open-concept layout that creates an inviting, open atmosphere. The kitchen includes stainless steel appliances with a stylish backsplash. Enjoy direct garage access, a rare convenience within this complex and area. Home is freshly painted. Ideally situated close to Mount Pleasant Go, Highway 407, Schools, Transit, playground, and everyday amenities. A brand new plaza including Dollarama, Pharmacy, Daycare, Dentist located right across the street and just steps in the other direction to a gas station, restaurants, and shops. Truly a well-maintained home in a fantastic location. Don't miss this opportunity! (id:15069)
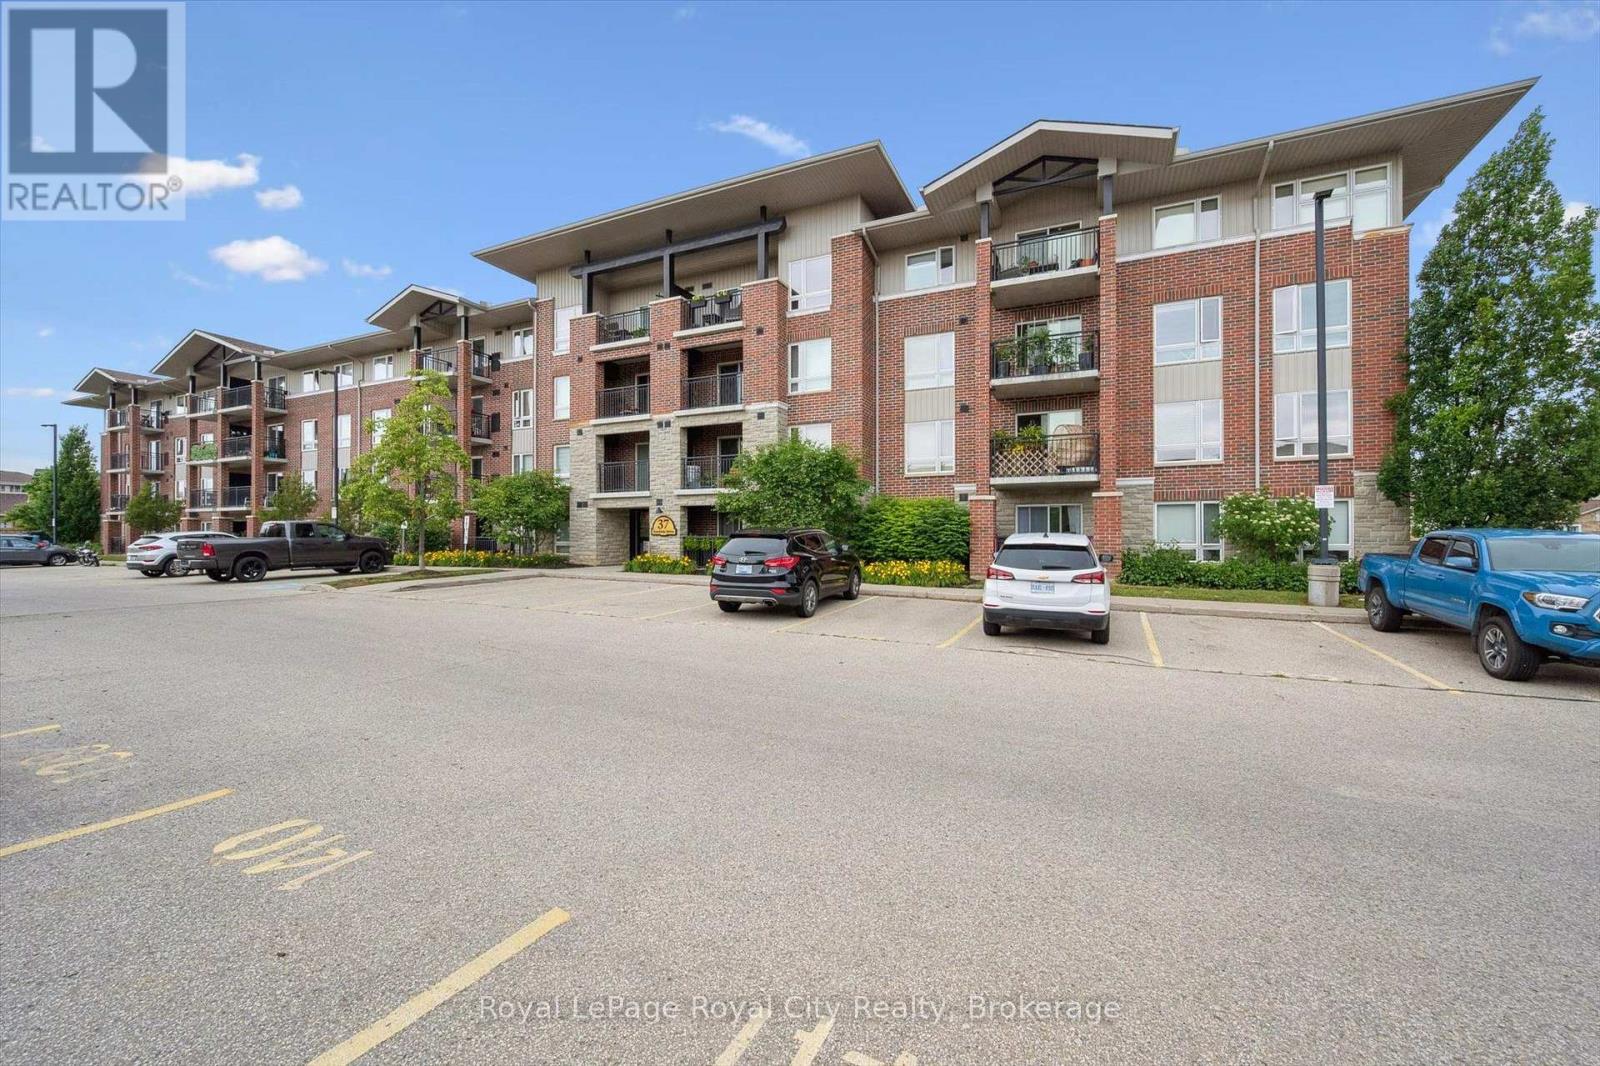
Welcome to this bright and spacious three-bedroom, two-bathroom condo in Guelph's highly desirable South End! Offering a functional layout, excellent location and exceptional versatility, this home is an ideal opportunity for first-time buyers, downsizers, investors, or parents searching for a well-located student residence. Step inside to a sun-filled open-concept living, dining, and kitchen area designed for both comfortable everyday living and entertaining. Large windows allow natural light to flow throughout the space, while the cozy balcony provides the perfect spot to enjoy your morning coffee or unwind on warm summer evenings. The thoughtfully designed layout features three generous bedrooms and two full bathrooms, including a convenient ensuite. Additional highlights include in-suite laundry and the added peace of mind of a recently replaced furnace and central air conditioning (July 2025). Located in a well maintained building just minutes from the University of Guelph, grocery stores, restaurants, coffee shops, parks, pharmacies, movie theatre and public transit. This location makes everyday living easy and convenient. Whether you are looking for a place to call home, a smart investment opportunity or a convenient home for a University of Guelph student, this spacious South End condo offers the location, layout, and convenience. (id:15069)
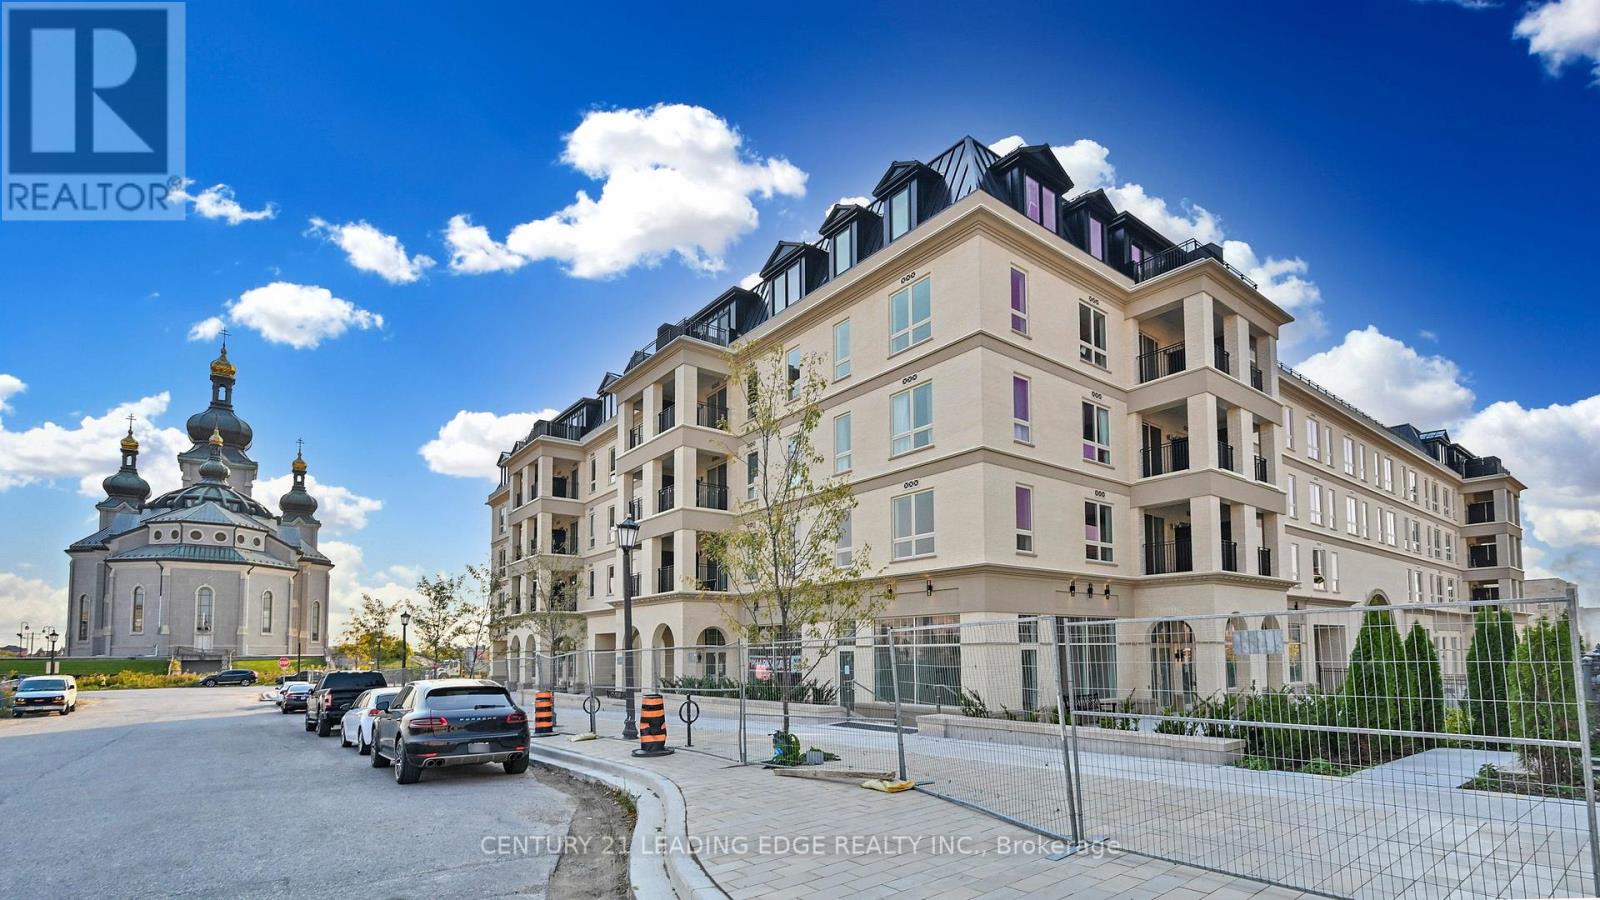
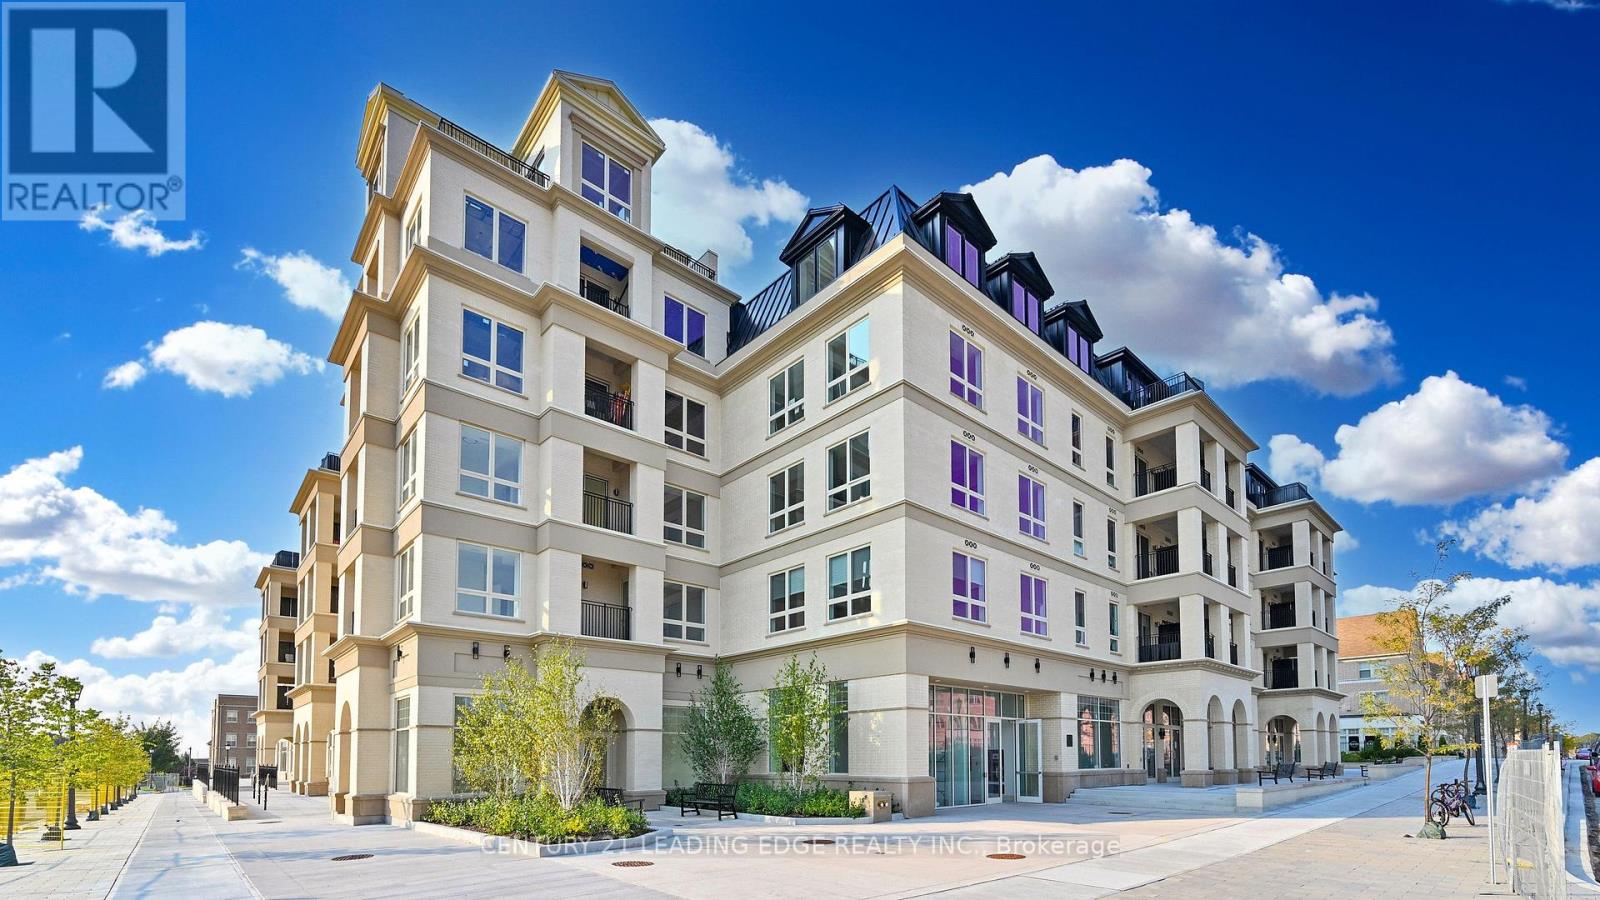
Move In Ready! Live In Elegant Architecture Of The Courtyards In Cathedral Town! European Inspired Boutique Style Condo 5-Storey Bldg. Unique Distinctive Designs Surrounded By Landscaped Courtyard/Piazza W/Patio Spaces. This Suite Is 1133Sf Of Gracious Living With 2 Bedrooms + Den (Separate Room And Can Be Used As A 3rd Bedroom), 2 Baths And Juliette Balcony Overlooking The Beautiful Courtyard Garden. Close To A Cathedral, Shopping, Public Transit & Great Schools In A Very Unique One-Of-A-Kind Community. Amenities Incl: Concierge, Visitor Parking, BBQ Allowed, Exercise Room Party/Meeting Room, And Much More! (id:15069)
Move in this Year! Live In The Elegant Architecture Of The Courtyards I At Cathedraltown! European Inspired, 5 Storey Boutique Style Condo Building. Unique Distinctive Designs surrounded by Landscaped Courtyard/Piazza w/patio spaces. This 2nd Floor 947 Sq.Ft. 2Bedroom, 1 Bath Unit Is In Walking Distance To Shopping, Public Transit And Great Schools. Building Amenities Include Grand Salon, Bar & Solarium, Concierge, Visitor Parking, Exercise Room, 6 E.V. Charging Stations and much more! (id:15069)
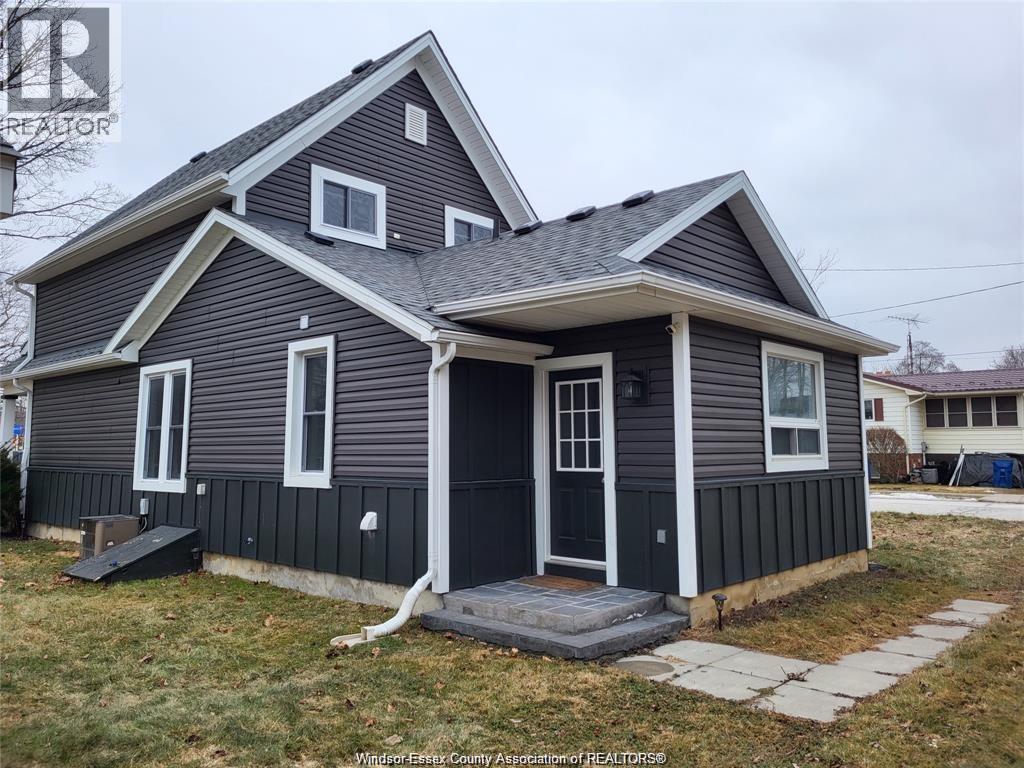
Charming home in the heart of Thamesville that has undergone some nice upgrades . This 3-bedroom, 1-bathroom property offers a well- layout designed for everyday living, with spacious rooms and a warm, inviting atmosphere. Bright main floor boasts open living spaces that flow gracefully together, making it an ideal setting for entertaining and relaxing. The living room, dining area, and kitchen provide plenty of room to accommodate a family looking for a great home. The kitchen has been updated with modern finishes, while the bathroom has also been refreshed, and is move-in ready. Upstairs, three comfortable bedrooms provide private retreats, and offer natural light. Located just steps from the downtown core of Thamesville, this home puts you close to shops, dining, schools, and parks. It’s a welcoming community that offers the best of small-town living while keeping you connected to nearby larger centers. With its updated features, spacious layout, and location, this is a great opportunity to own a well-cared-for home in Thamesville. (id:15069)
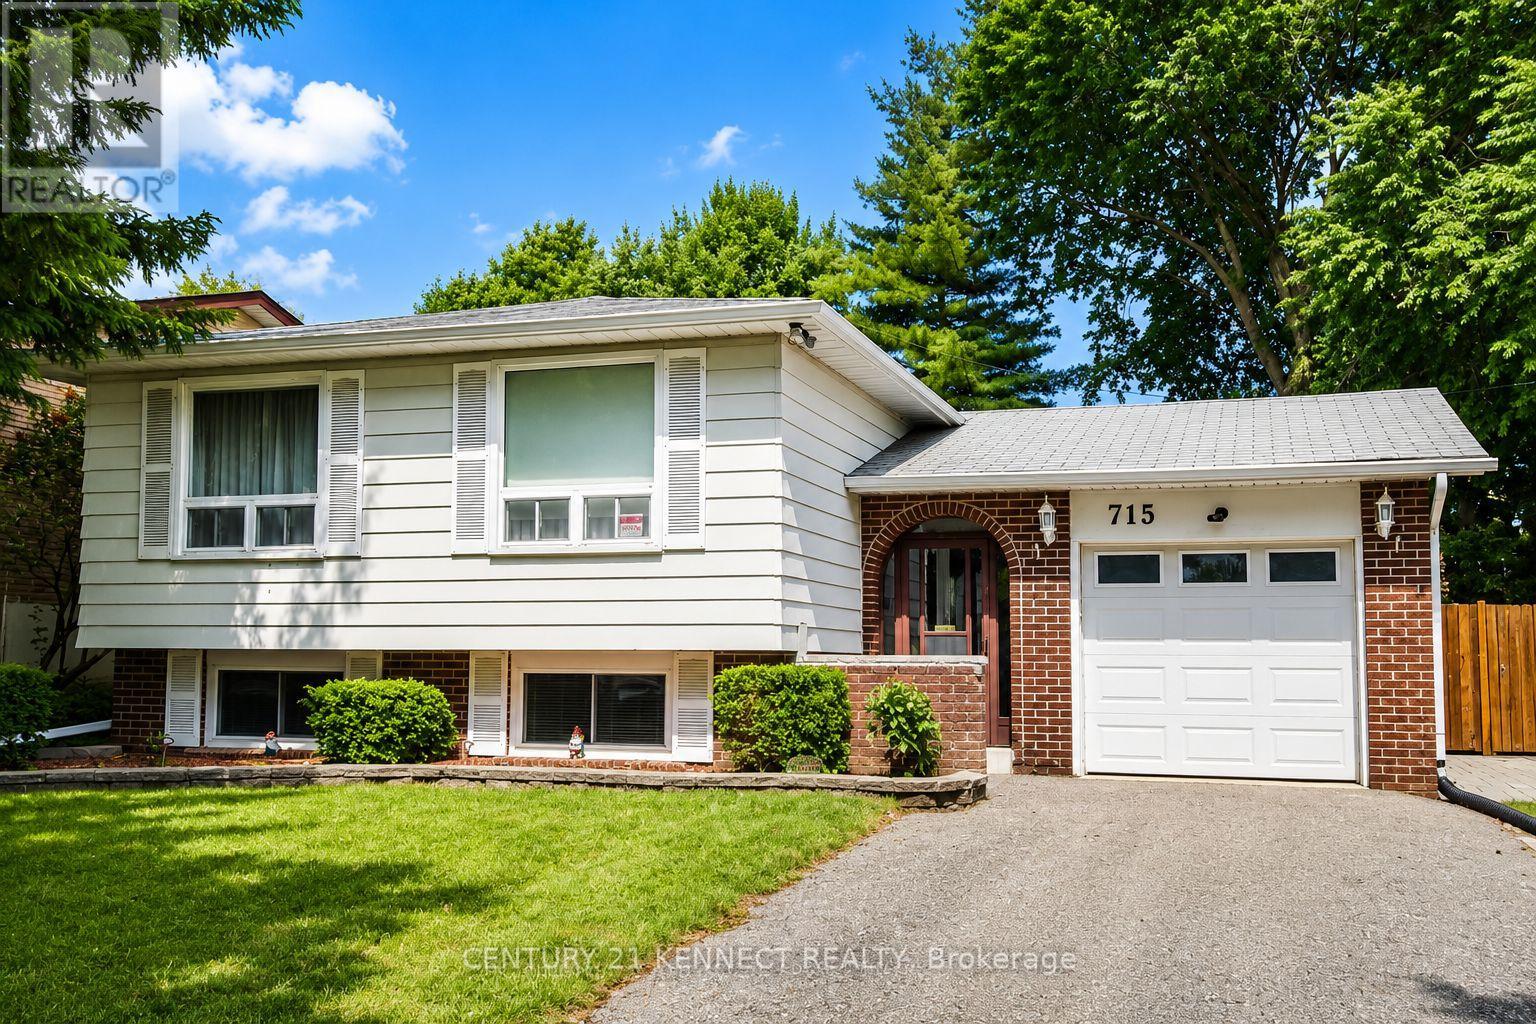
Welcome to this beautifully maintained raised bungalow in Oshawa's desirable North glen community! Situated on a premium 50 x 110 ft lot, this bright and spacious home offers 3+2bedrooms and 2 bathrooms, making it an excellent choice for families, multi-generational living, or investors. The sun-filled main floor features a spacious living and dining area, an inviting eat-in kitchen with ample cabinetry and pantry, and generously sized bedrooms with plenty of closet space. The finished lower level expands the living space with two additional bedrooms, a large recreation room, a bathroom, laundry/workshop area, and abundant storage. Step outside to a private, fully fenced backyard with a large patio and mature landscaping, perfect for entertaining or relaxing. Complete with an attached garage, parking for four vehicles, central air conditioning, and a prime location close to top-rated schools, parks, shopping, public transit, Oshawa Centre, and easy access to Highways 401 and 407, this exceptional home offers outstanding comfort, convenience, and value. (id:15069)