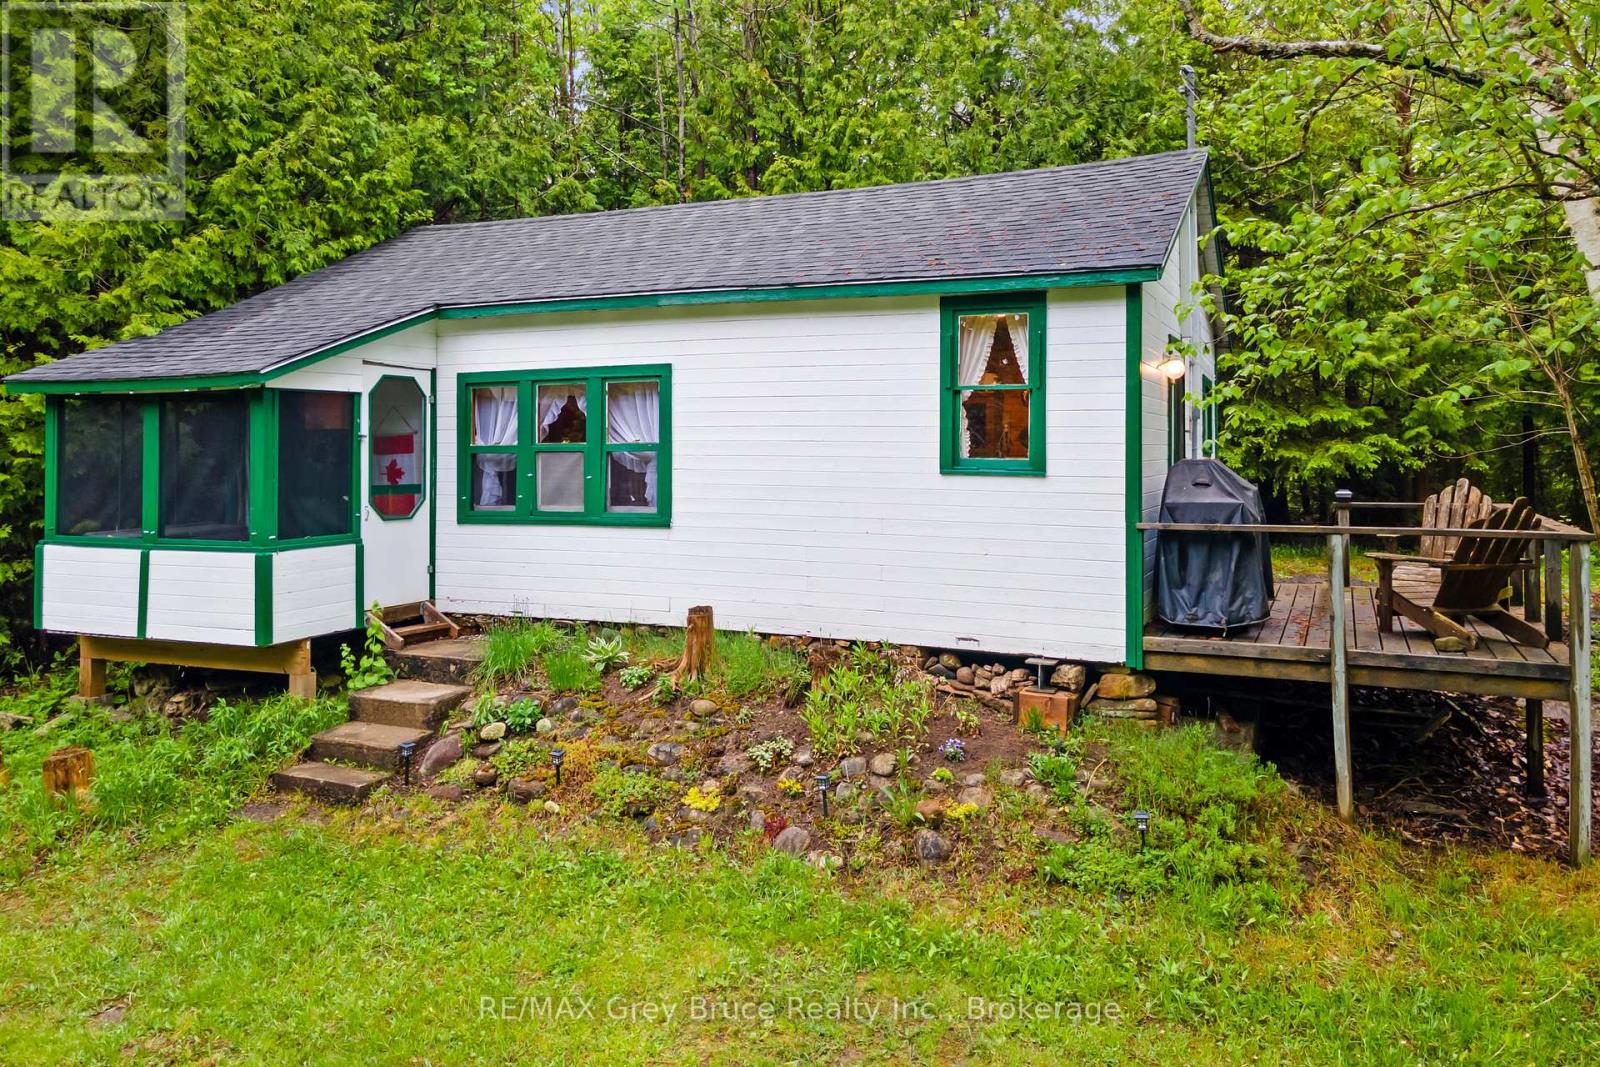
JUST MINUTES TO TOBERMORY! "Sunny Ridge Cottage" is a fully furnished, turn-key two bedroom cottage just 4 minutes from Tobermory. Everything included, furniture, beds, linens, dishes, utensils, and board games! Just arrive and start enjoying from day one! New flooring throughout (2022), New shingles (2022), Electrical panel (100A breaker) and wiring fully updated (2023), Exterior painted (2022), and more! The kitchen features a propane range with 4-burner top and large oven, refrigerator, dry sink, large countertop space, tons of storage, and a door leading out to the side deck! Comfortable living room and dining room area with a passthrough window from the kitchen, also a large window overlooking the front yard and fire pit area. The bathroom includes a chemical toilet and wash basin, but there is also a classic privy (outhouse) located outside. Recent quotes for drilled well and septic system can be provided at request. Step out the front door and enjoy your screened in covered porch area, perfect for sipping your morning coffee! Outside features a fire pit, picnic table, wood shed, and a 10x10 bunkie and/or storage shed. In front of the cottage is a large cleared grass area perfect for outdoor games or a garden. Surrounded by a beautiful mixed-growth forest and evergreens you have endless privacy! Located just off Highway 6 ensures year-round accessibility and quick access to all nearby attractions and amenities - 4 mins to Tobermory, 3 minutes to the main National Park entrance, 5 mins to Singing Sands Beach, 6 mins to the downtown harbour and restaurants, and more locations are equally close by. Be sure to add this one to your list and see all that the "Sunny Ridge Cottage" offers! (id:15069)
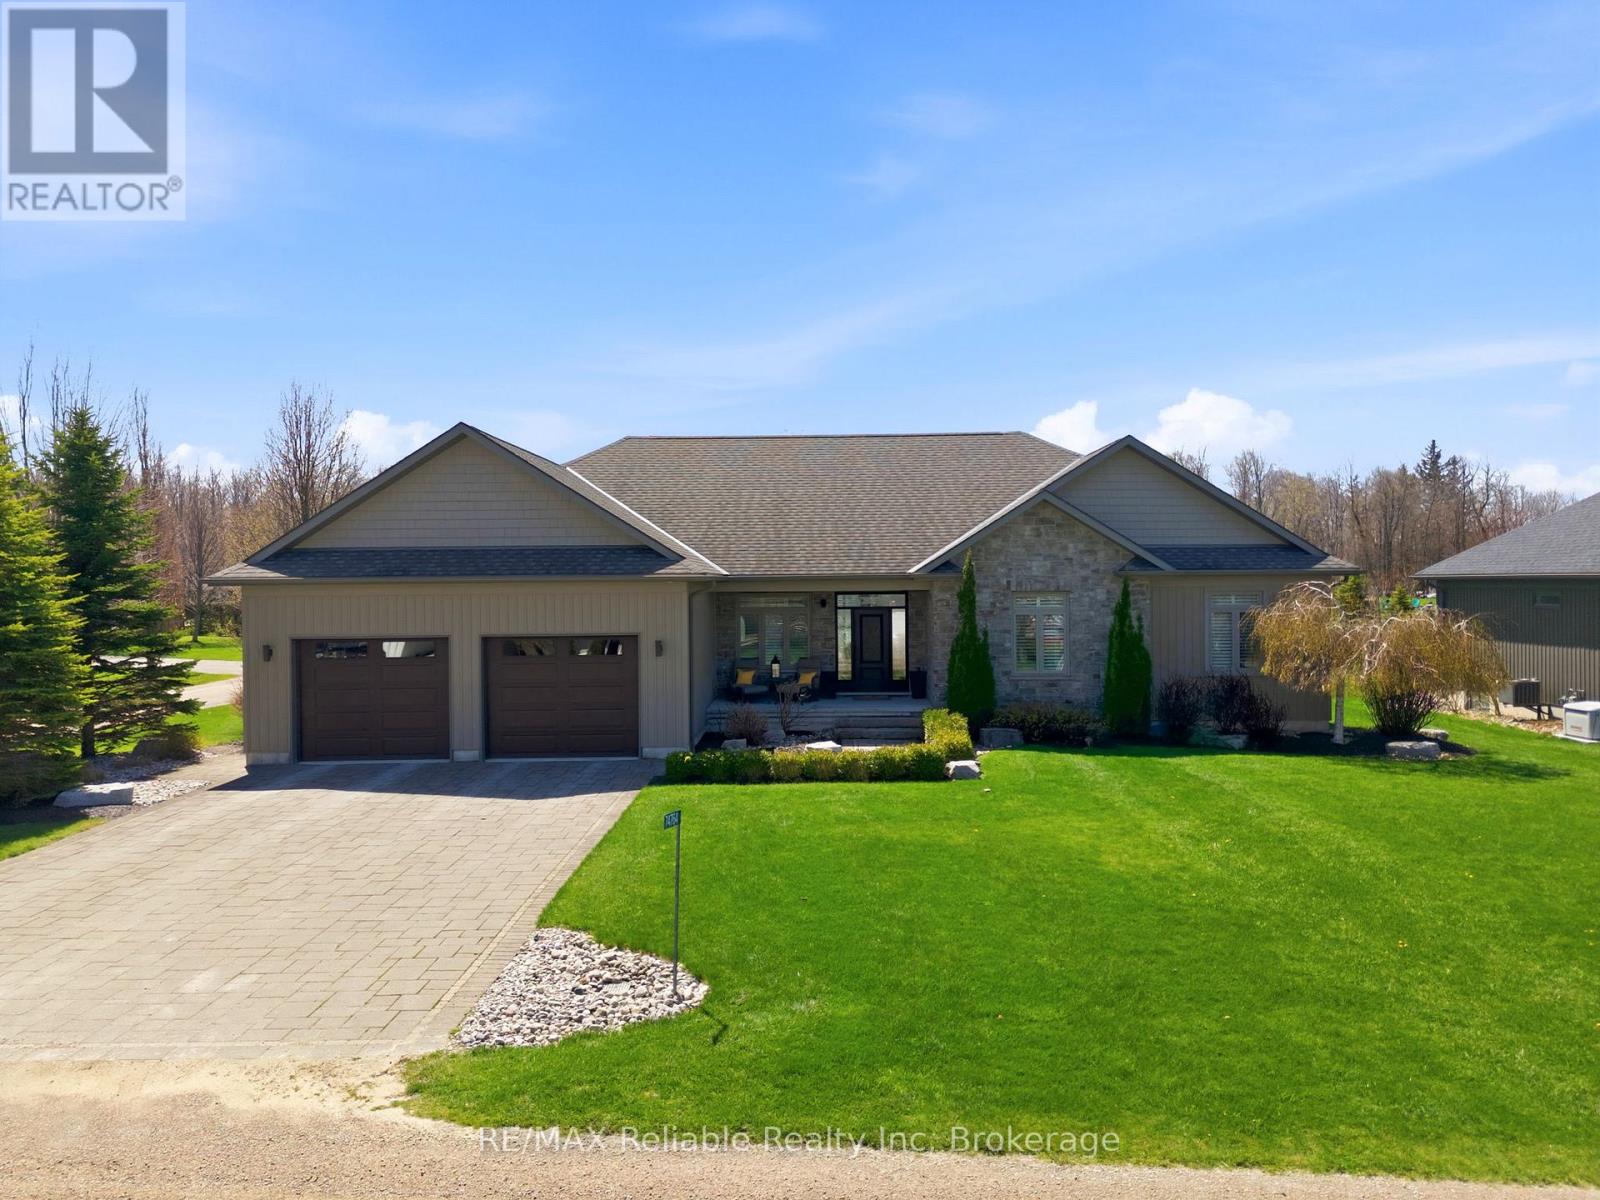
ABSOLUTELY STUNNING HOME LOCATED BETWEEN BAYFIELD & GRAND BEND! Nestled in a desirable lakeside subdivision, this exceptional 2013-built home offers approximatelly 2000 sq. ft. of beautifully designed main floor living space. Featuring a practical open-concept layout with hardwood flooring, nine-foot ceilings, and California shutters throughout, this home blends comfort and style seamlessly.The stunning kitchen is a chef's dream with abundant cabinetry, granite countertops, a large island, and oversized stainless steel appliances. The cozy dining area is perfect for entertaining and flows into the inviting living room, complete with a gas fireplace and terrace doors leading to the backyard.The spacious primary suite is a true retreat, offering a large walk-in closet, luxurious ensuite, and access to a private covered deck. The main floor also includes (2) bathrooms plus a generous laundry room with direct access to the garage.The fully finished lower level features in-floor heating, a custom bar area, expansive family and games room with pool table, two additional bedrooms, a bathroom, and an exercise room. Additional features include natural gas heating, central air, central vacuum, fibre internet, municipal water, municipal road access, and a natural gas standby generator.The charming stone exterior is complemented by impeccable landscaping with mature trees, black fencing, an interlock driveway, covered front porch, and rear decking ideal for outdoor entertaining. Decadent Master Spa 18D pool with cover included for 4-season use. An attached double garage plus "man-cave" area(infloor heat) for your collector cars & toys. Enjoy a short walk through the woods to a wide sandy beach & some of the best sunsets in the world. Short drive to Bayfield's shops, restaurants, golf courses, wineries, and craft breweries. High standards and modern luxury living near the beach! (id:15069)
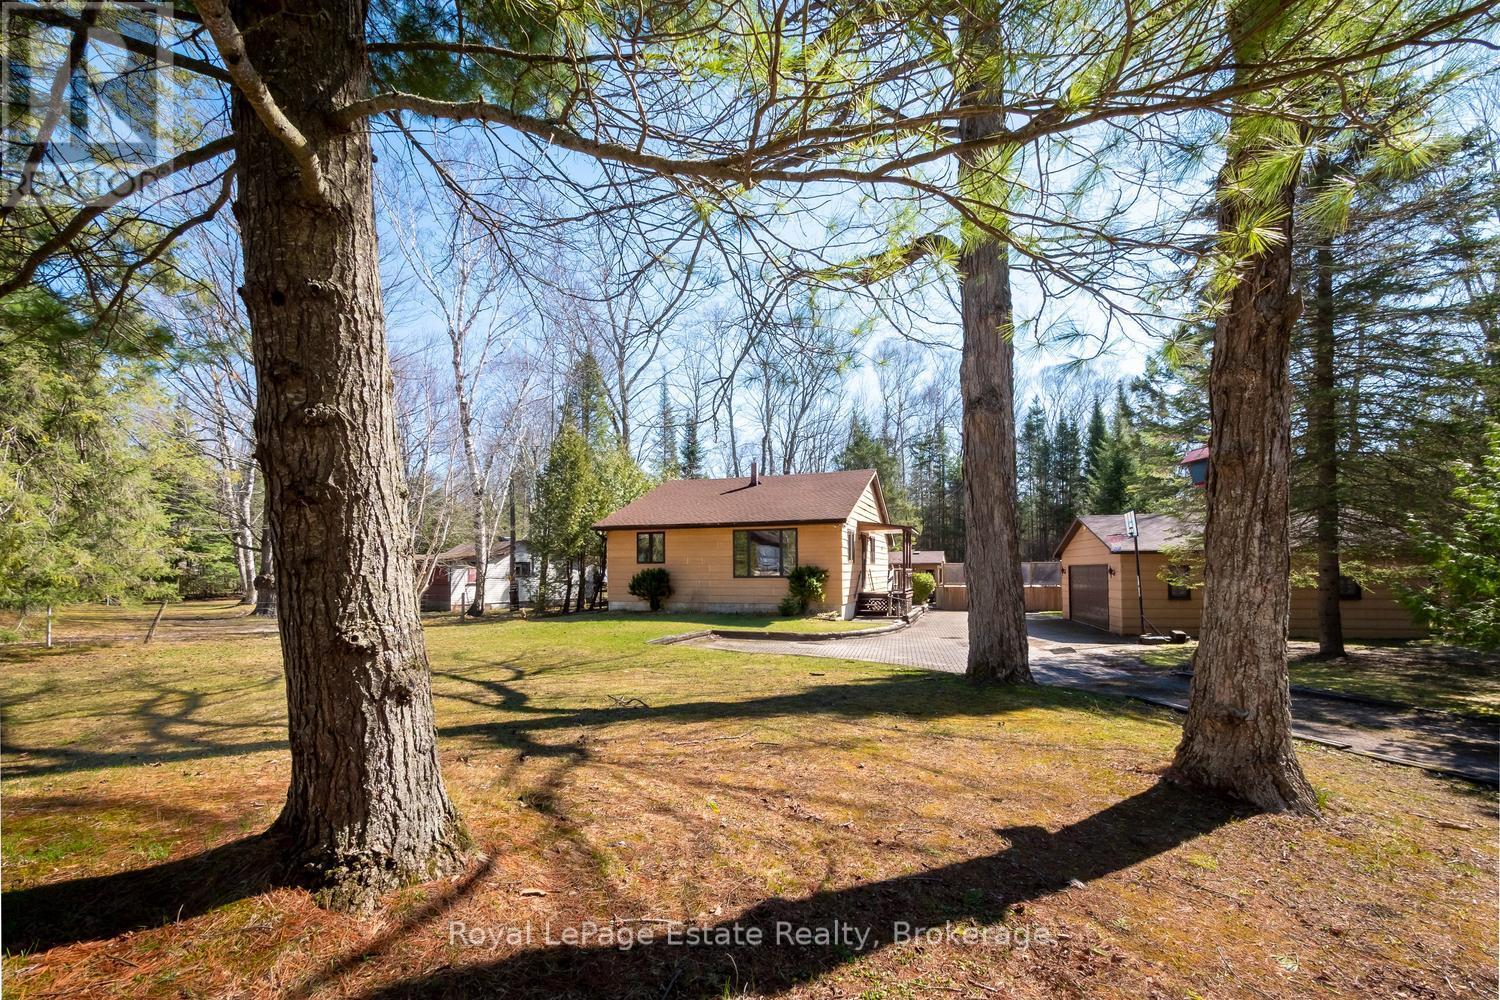
Envision a soulful sanctuary that effortlessly balances a premier investment opportunity with the comforts of a permanent home. Set upon an expansive 2.25-acre estate with a remarkable 671-foot depth, this property is an established destination for seasonal visitors yet its "four-season bones" beckon those seeking a year-round retreat. The residence, finished in durable James Hardie siding, sits on a solid concrete block foundation with a clean, five-foot crawl space, providing the structural integrity and peace of mind required for every season. Life here is defined by the ease of a resort lifestyle. Just across the street, a direct lane leads to the Sauble River's edge, perfect for launching a kayak or canoe for a quiet afternoon on the water. On sun-drenched days, retreat to your own backyard oasis to lounge by the above-ground pool or take a scenic bike ride to the sandy shores of North Sauble Beach. As you move deeper into the lot, the landscape transforms into a magical woodland retreat where the world falls away. Here, the "activity" is the forest itself-the quiet joy of forest bathing under a canopy of dappled light, or children discovering a secret spot for a future treehouse. The detached double-car garage serves as the property's fun hub, acting as a versatile activity center for ping-pong, music, and cold drinks. Nearby, a charming bunkie provides a cozy escape for guests or a potential poolside cabana. Practicality meets play with modern essentials like natural gas, high-speed fibre internet, and roughed-in ductwork for central heating/cooling already in place. With the nearby public boat launch, river, beach, and local north-end grocer just minutes away, every convenience is within reach. From its high-energy summer potential to its quiet winter serenity, this truly is your own personal, resort-like sanctuary. (id:15069)
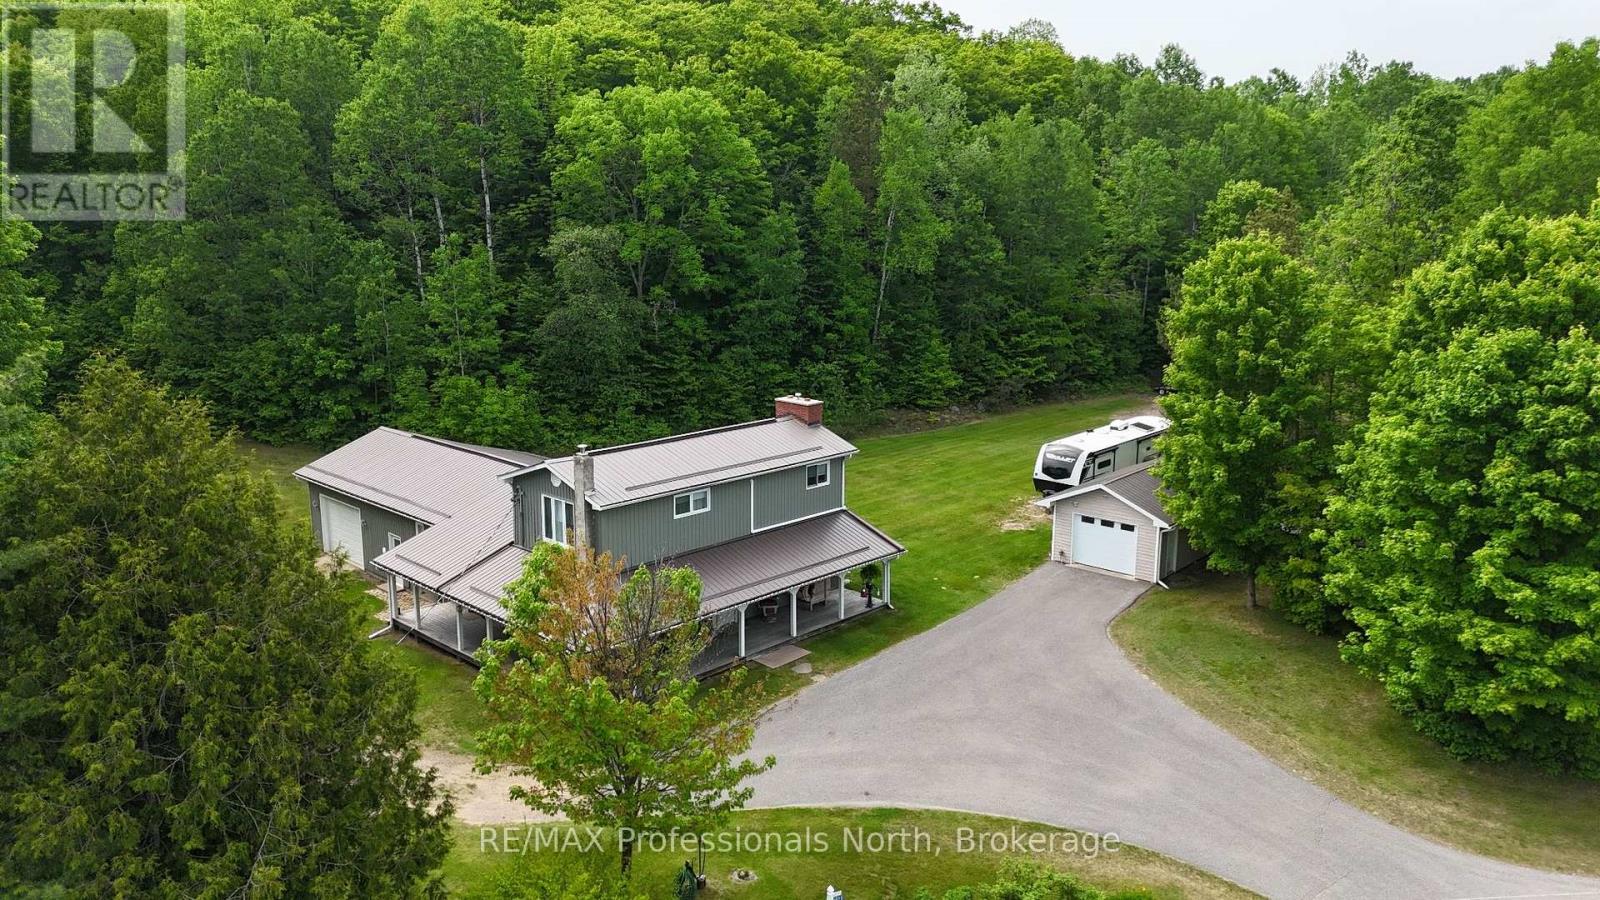
Pride of ownership is the first thing you'll see when you pull into the paved driveway here in Harcourt. This 3 bedroom house sits on a very level lot with loads of room for the kids or your pets to run and play yet is enveloped by forest for privacy from neighbors. A 24x14 detached garage sits beside the house but what will grab your attention is the 3 sided covered veranda allowing you to sit and relax in any kind of weather! The house has over 2,200 square feet of finished living space on 3 different levels and includes 2 baths one being an ensuite which takes up the entire 2nd floor along with the Primary Bedroom, an office and a sitting room. The main level is open concept with the Living Room being sunken slightly highlighted by a propane fireplace and with 3 exits to the wrap around covered veranda you are always close to guests. The house is immaculate with some interior upgrades that are quite modern. Downstairs is an enormous Rec Room with a Media/Entertainment section to watch your favorite sporting event or tv show but it also has an exit up to the 28x24 attached garage as is the case off the end of the hallway of the main level. To say this property comes with a lot of value is an understatement! It is a diamond in the rough in a small community right between the villages of Haliburton and Bancroft so you can take your pick for shopping or your in town outings. A fabulous property awaiting a family is here in Harcourt Ontario! Call today for more information or book your viewing! (id:15069)
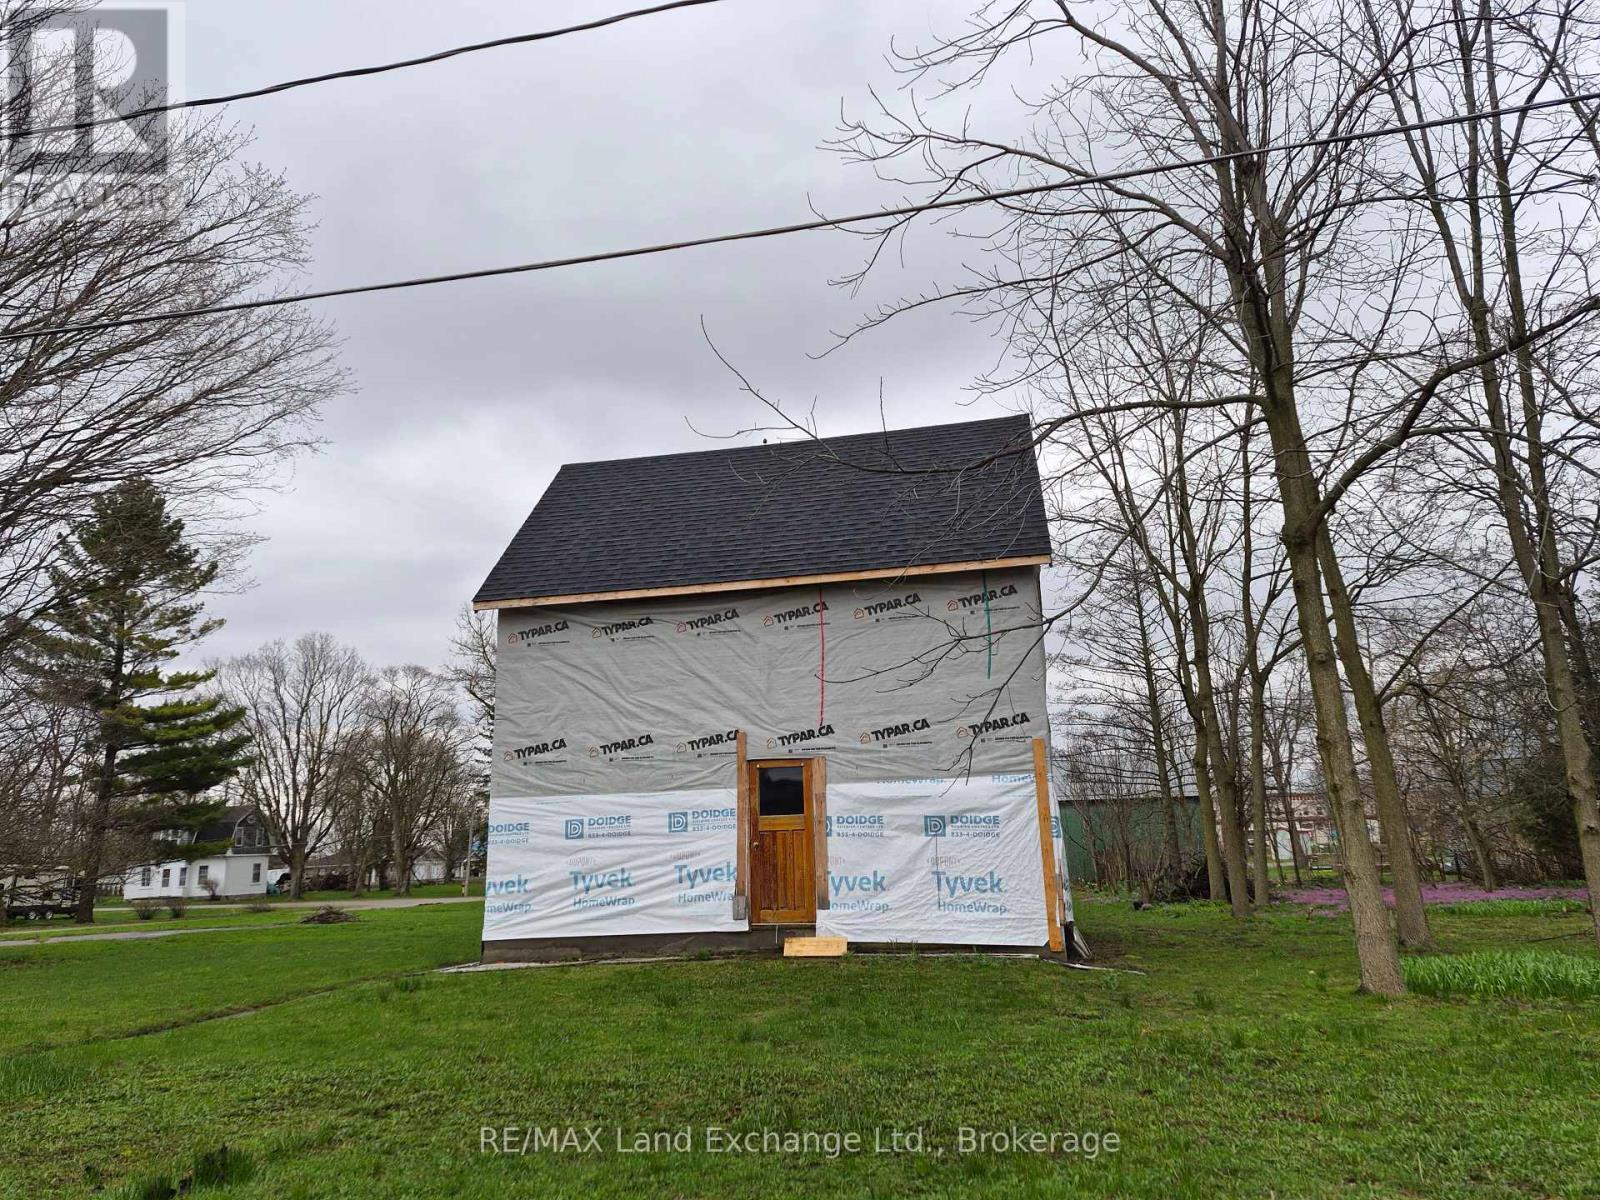
Great investment property in Ripley for a handy man to design and add finishing touches to this gutted home, under construction. Ground floor is open, with stairs leading to an open concept second story. Back area could also be framed and finished to allow further living space. Brand new roof on existing building with vents installed. There is opportunity to continue the work at buyer's due diligence or demolish and build your dream home. Hydro and gas are at the lot line and sewer, and water are available. Property being sold "As Is, Where Is". Home is not to be entered without a Licensed Realtor. (id:15069)
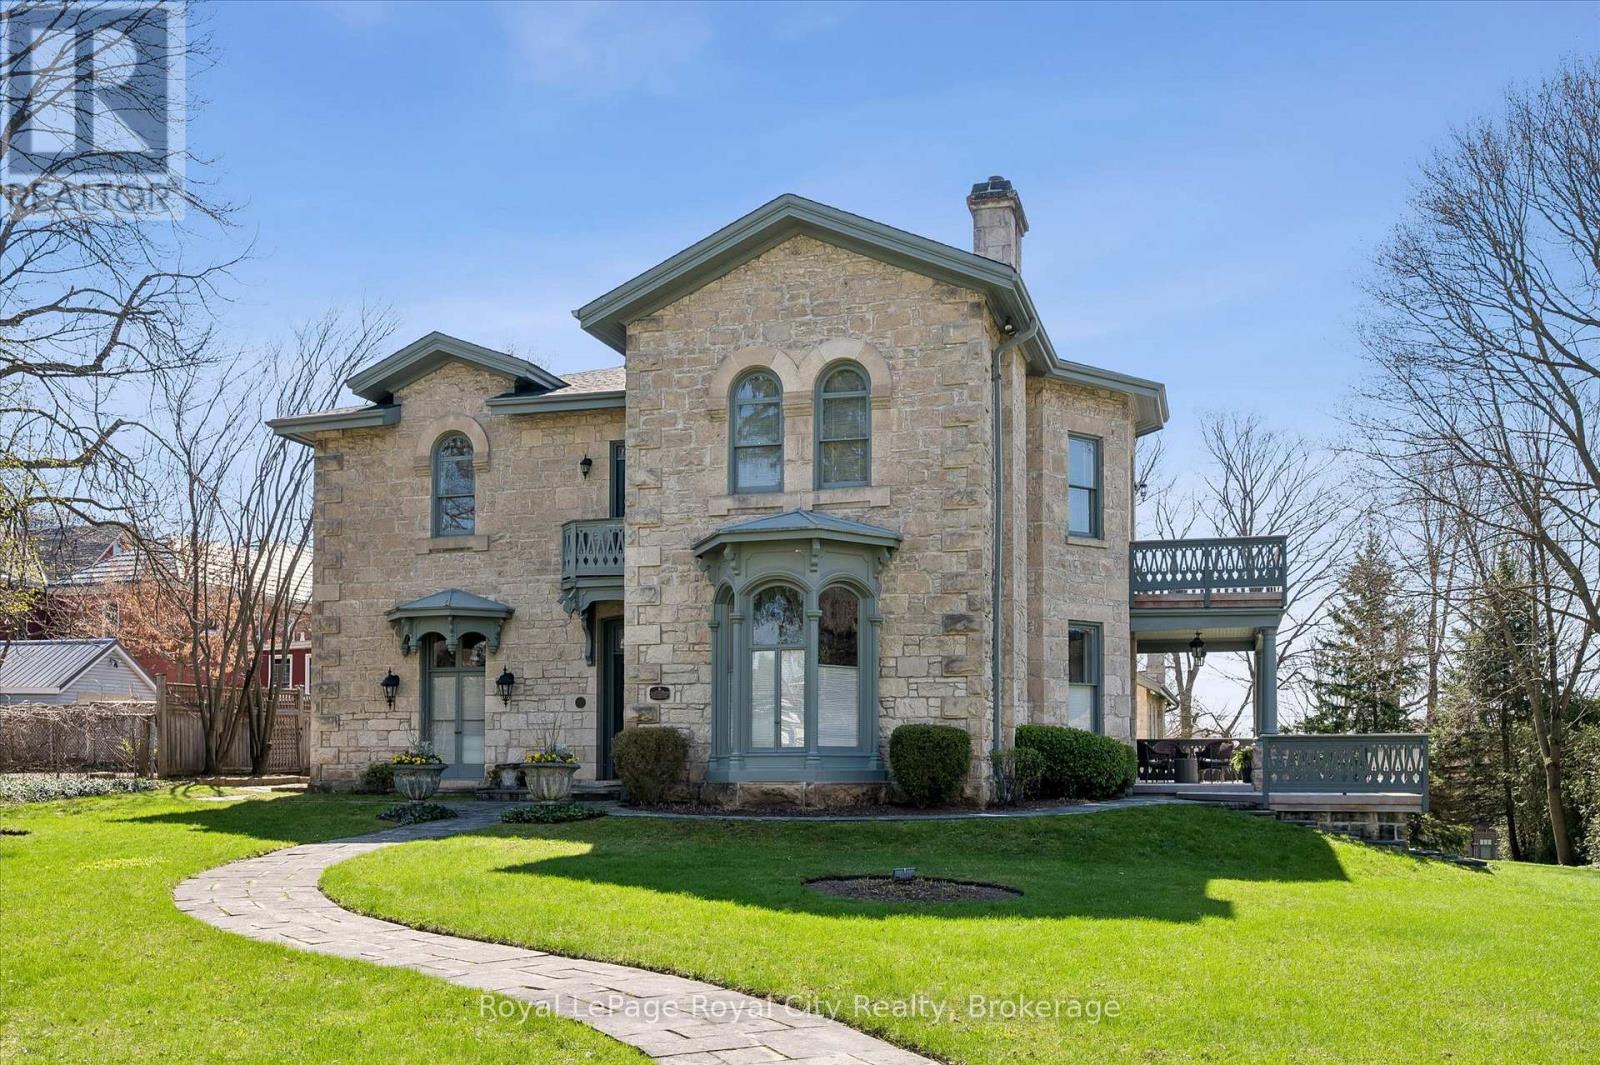
Guelph is known for its limestone architecture, and this home is one of its most impressive. 66 Paisley Street sits atop a hill, a short walk from the shops and restaurants of downtown. Throughout its 5,400 square feet, with soaring ceilings, the historical charm and appeal is unquestionable. Built in 1860 from local limestone (just 33 years after the city was founded), it has housed prominent Guelph families over the past 166 years, including William Tytler, a renowned Guelph educator. The home features a number of elements typical of Italianate architecture. Restored to its original splendour by the present owners, it has features like no other in the city; a large three-car coach house with its own basement workshop, which flows seamlessly through an innovative tunnel into the main house's basement. There, you will find a stone-walled game room with a full-sized snooker table. Entering the main floor, you are welcomed with open arms. The layout includes an oversized 854 square-foot kitchen and family space, a home office, a large sitting room, and an expansive dining and formal living room with floor-to-ceiling windows that bathe the space in natural light. The kitchen opens out onto a 450 square-foot ipe wood deck, built to last. Upstairs, the extravagance continues, with an expansive primary suite featuring a large ensuite and private balcony to enjoy quiet mornings overlooking the yard. An additional 4 bedrooms, each large and with easy access to the 2 additional bathrooms on this floor. As well, there is a 226 square foot library tucked in at the top of the stairs. This is more than a residence; it is a statement estate and a cornerstone of Guelph history. From the timeless curb appeal of the authentic cobblestone driveway to the modern luxury of subterranean coach house access, every detail is a testament to a century and a half of meticulous care. You truly have to see it to believe it. (id:15069)
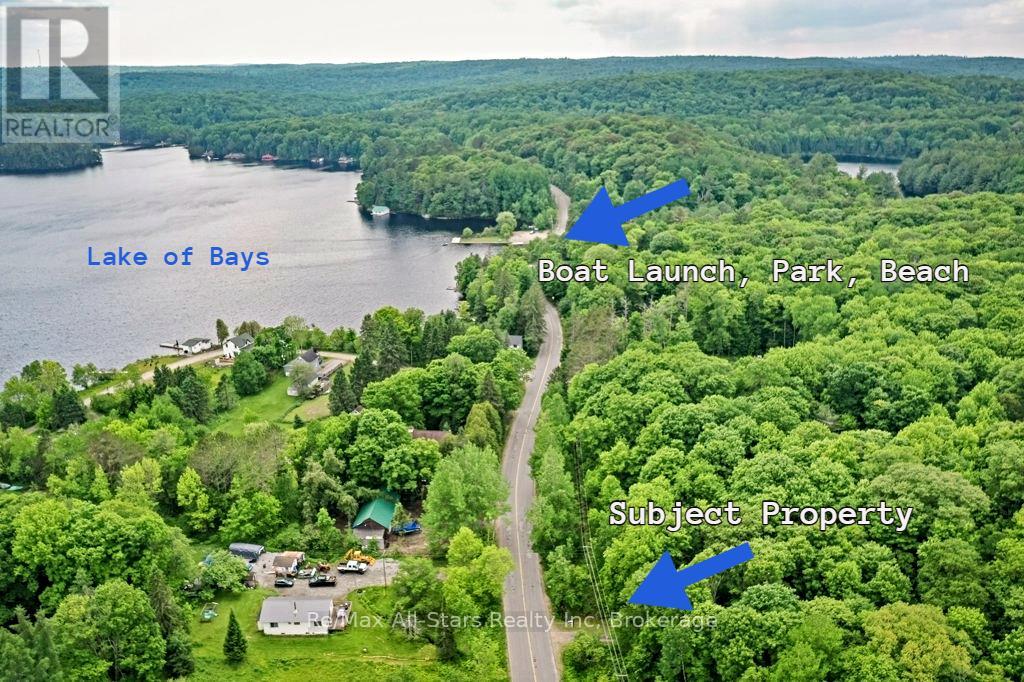
Rare Muskoka Acreage Opportunity! Charming Log Home on 45 Private Acres - Just Steps from South Portage Beach & Boat Launch on Lake of Bays! Discover your perfect Muskoka retreat in this warm and inviting 2-storey log home, nestled on 45 wooded acres and only a 2-minute walk from the sandy shores and public boat launch at South Portage Beach. The spacious living room features a stunning granite stone fireplace, while the open-concept kitchen and dining area is kept cozy year-round by a classic Irish wood cook stove. A covered front porch welcomes you, and the covered deck off the living room offers peaceful seasonal views over Portage Bay. Upstairs, you'll find 3 generous bedrooms, while the lower level boasts a bright in-law suite with its own separate entrance-ideal for extended family, guests, or multi-generational living. Outside, the expansive, wooded property invites exploration along scenic private trails. Older fencing and gates remain from the property's equestrian days, adding rustic charm. Outbuildings include a chicken coop, a drive-in garage, and a versatile storage building that's easily converted into a bunkie, studio, or workshop. This Muskoka gem is steeped in history-located on the storied shores of Lake of Bays, once home to the famous Portage Flyer steamship train. Just a 10-minute drive puts you in Dwight or Huntsville, with easy access to world-class amenities: Deerhurst, Golf, Hidden Valley Ski Hill, the hiking trails of Limberlost Forest Reserve, snowmobile routes, excellent restaurants, and unique boutique shops. A true one-of-a-kind opportunity in one of Muskoka's most desirable locations-this log home on acreage won't last long! (id:15069)
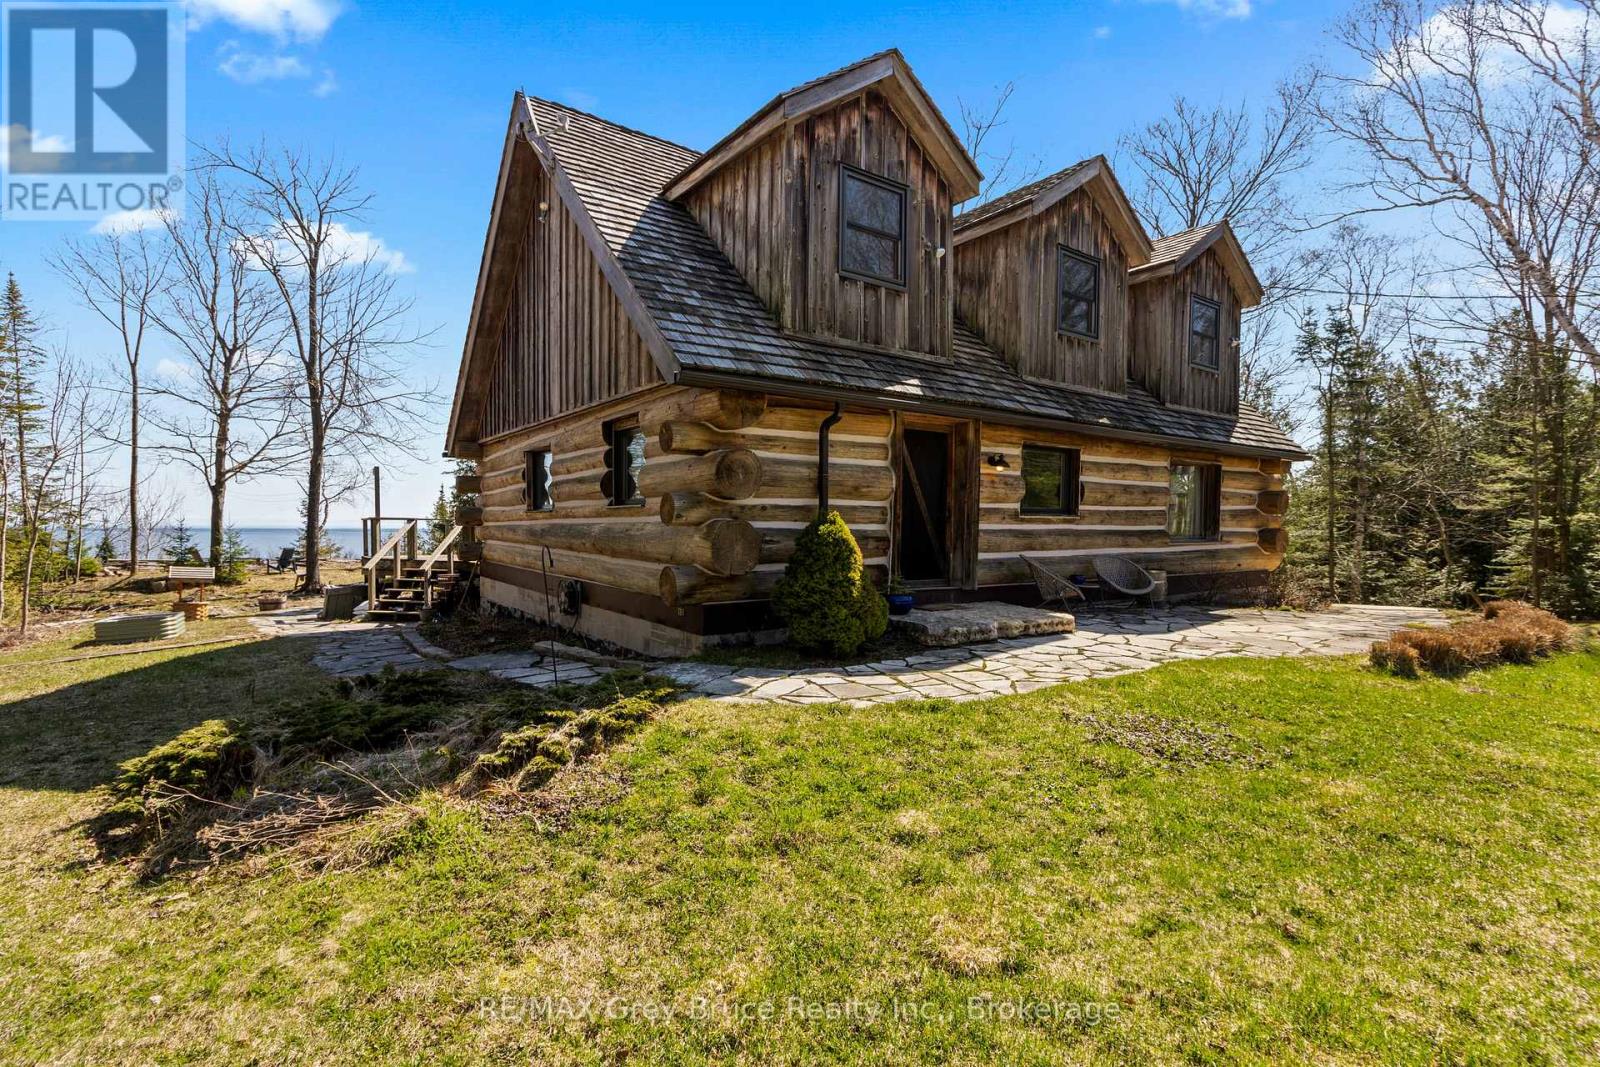
Welcome to Bear Ridge - a stunning 2000+Sq.Ft. log home retreat on the Niagara Escarpment with breathtaking Georgian Bay views, ideal for year-round living, a cottage getaway, or retirement lifestyle. Nestled in a highly sought-after recreational area near Bruce Trail and the shores of Georgian Bay, this property offers the perfect blend of nature, comfort, and modern upgrades. Set on an elevated, scenic lot, this 3-bedroom, 2-bathroom home/cottage captures panoramic vistas of the bay and escarpment cliffs. Enjoy Dark Sky stargazing, peaceful surroundings, and the soothing sounds of the water from your fire pit or oversized deck - perfect for entertaining or relaxing outdoors.Inside, the warm character of log construction is complemented by a bright open-concept layout with large picture windows framing lake views. The modern country kitchen features a spacious island, butcher block countertops, farmhouse sink, and open shelving. An ideal setup for hosting family and friends. The dining area offers a walkout to the 700+ Sq.Ft. waterside deck, while the living room is anchored by a cozy wood fireplace with a striking stone surround. Designed for main-floor living, the home includes a bedroom, laundry, and a spa-inspired 3-piece bath with in-floor heating and natural pebblestone finishes. Upstairs, a second sitting area provides flexible space for a home office (Starlink internet included!), reading nook, or family room, along with a generous primary bedroom, additional guest bedroom, and a 3-piece bath featuring a classic clawfoot tub. Offered mostly furnished, this turnkey cottage or full-time residence is ready to enjoy. Propane forced air heating plus heat pump AC. Located just a short drive to Lion's Head for amenities, and close to hiking trails, waterfront access, and endless outdoor recreation - this is Bruce Peninsula living at its finest. A rare opportunity for cottage buyers, retirees, or recreational property seekers - your escape to nature starts here. (id:15069)
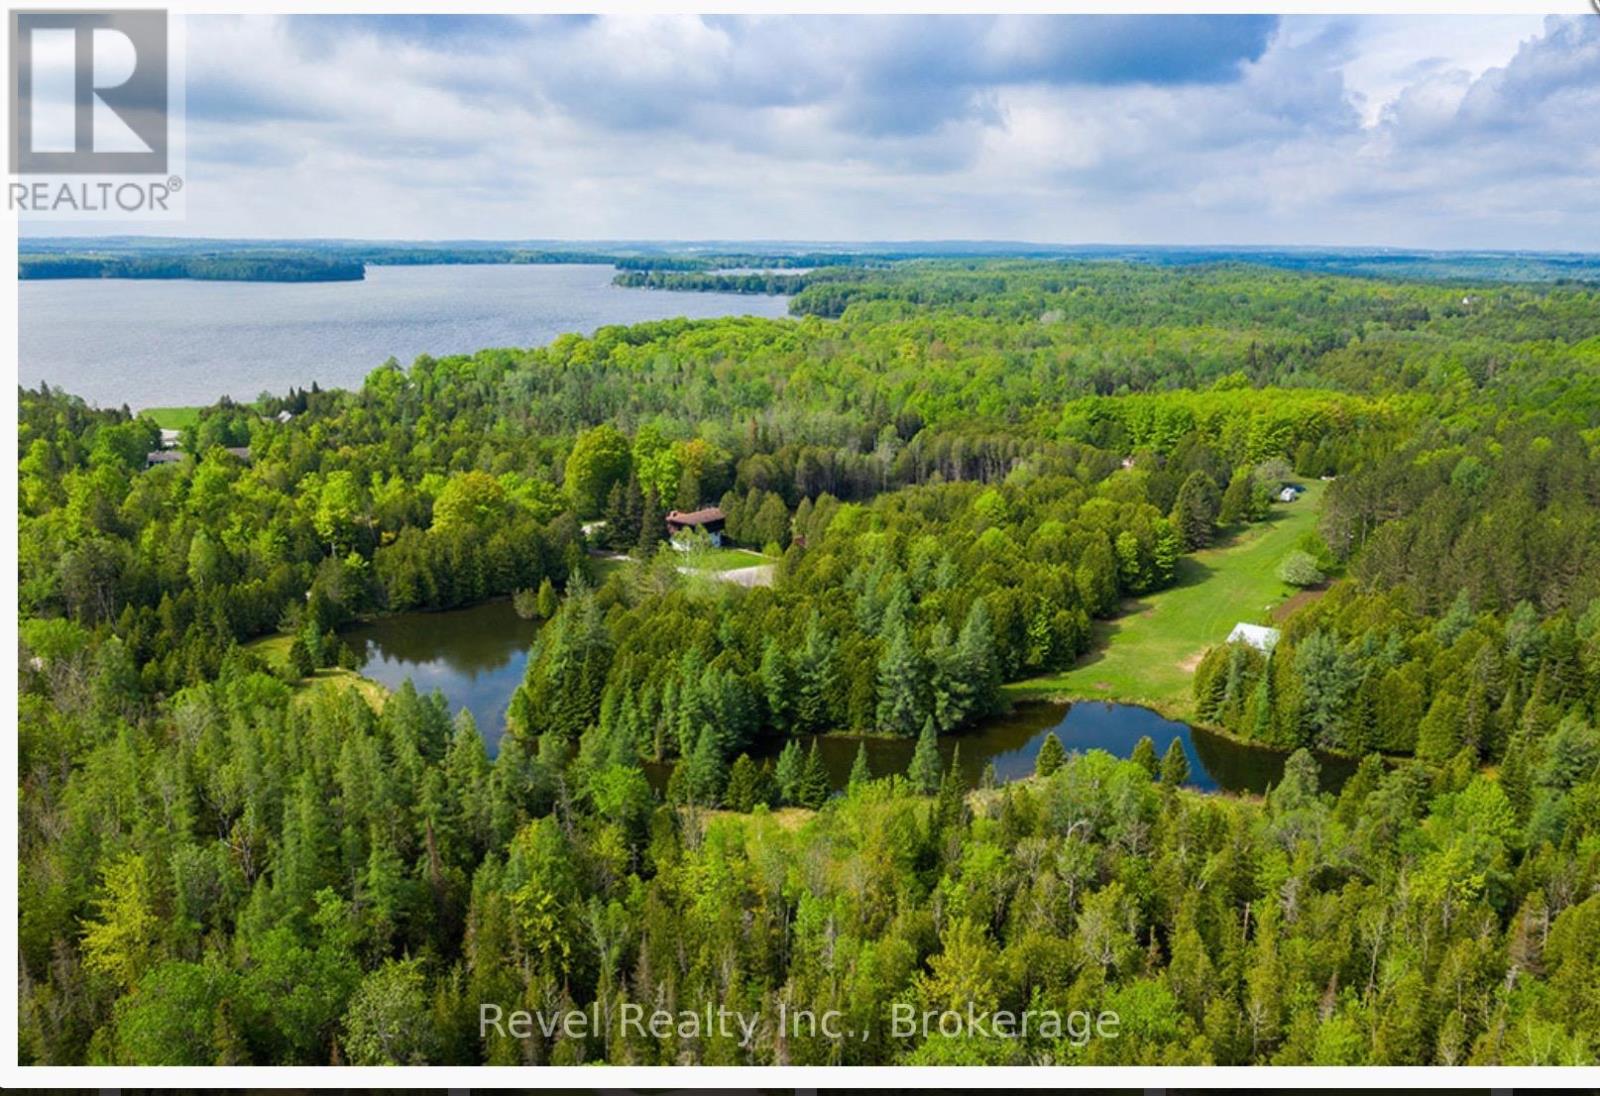
RETREAT PROPERTY: 100 acres in the breathtaking Grey Highlands, an exceptional rural property offers a rare blend of privacy, natural beauty, year-round comfort, & versatile retreat potential. Mature forest, wetland areas, gardens, and a serene private pond create a peaceful, secluded setting, yet remain just minutes from Beaver Valley, premier ski destinations, Lake Eugenia, nature trails, and charming nearby villages. The spacious three-storey fully renovated residence offers approximately 4,245 sq ft of living space, with five bedrooms and 4 + 2 bathrooms. Designed for both everyday living and entertaining, the home features generous gathering areas, a wood-burning fireplace in the great room, a propane fireplace in the lower level, a sauna, & inviting spaces to relax throughout every season. The grounds provide flexibility, with zoning that permits spa use and a naturally diverse landscape of wooded, cleared, and wetland areas. Four campsites with electrical service offer additional options for recreational, guest, or commercial use. An on-site outbuilding known as Highland Hall adds even more potential, featuring two 2-piece bathrooms, a kitchen, & a striking floor-to-ceiling stone wood-burning fireplace, making it well-suited for a studio, creative workspace, gathering space, or retreat-related use. Additional features include an inground pool, hot tub, airplane hangar with no active or usable runway, double car garage, several storage buildings, EV charger, parking for 20+ vehicles, extensive electric, water, septic, and drainage infrastructure, and a poured concrete patio surrounding the hall and pool. A large lavender and vegetable garden creates a tranquil space for reflection and connection with the natural surroundings. A rare opportunity to own a substantial Grey Highlands property with a fully winterized home, extensive amenities, and extraordinary potential in one of the area's most sought-after four-season destinations. (id:15069)
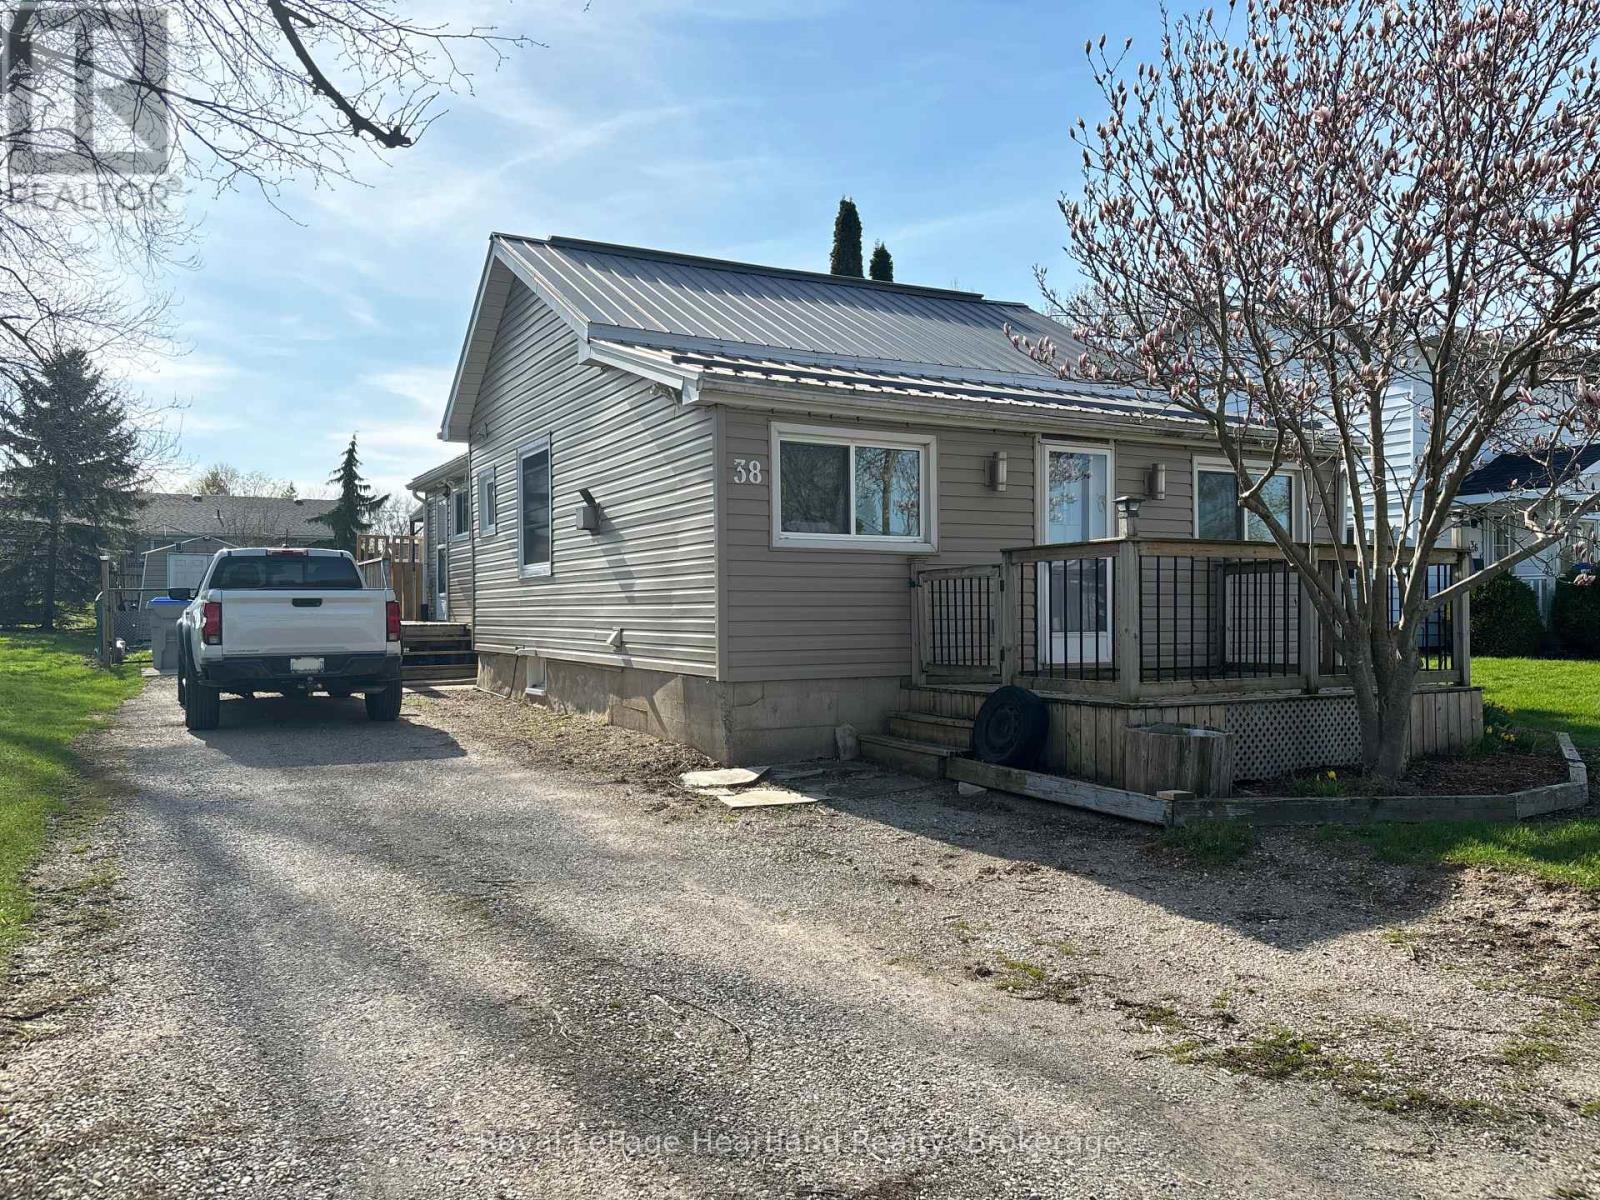
Charming and affordable starter home in the welcoming village of Zurich! This bungalow offers convenient one-level living with everything you need, including laundry, two comfortable bedrooms, a full bath, and a bright eat-in kitchen. Enjoy ample closet space throughout for all your storage needs. Patio doors from the dining area open onto a spacious deck and fully fenced yard-perfect for relaxing or entertaining. A handy backyard shed completes the property. (id:15069)
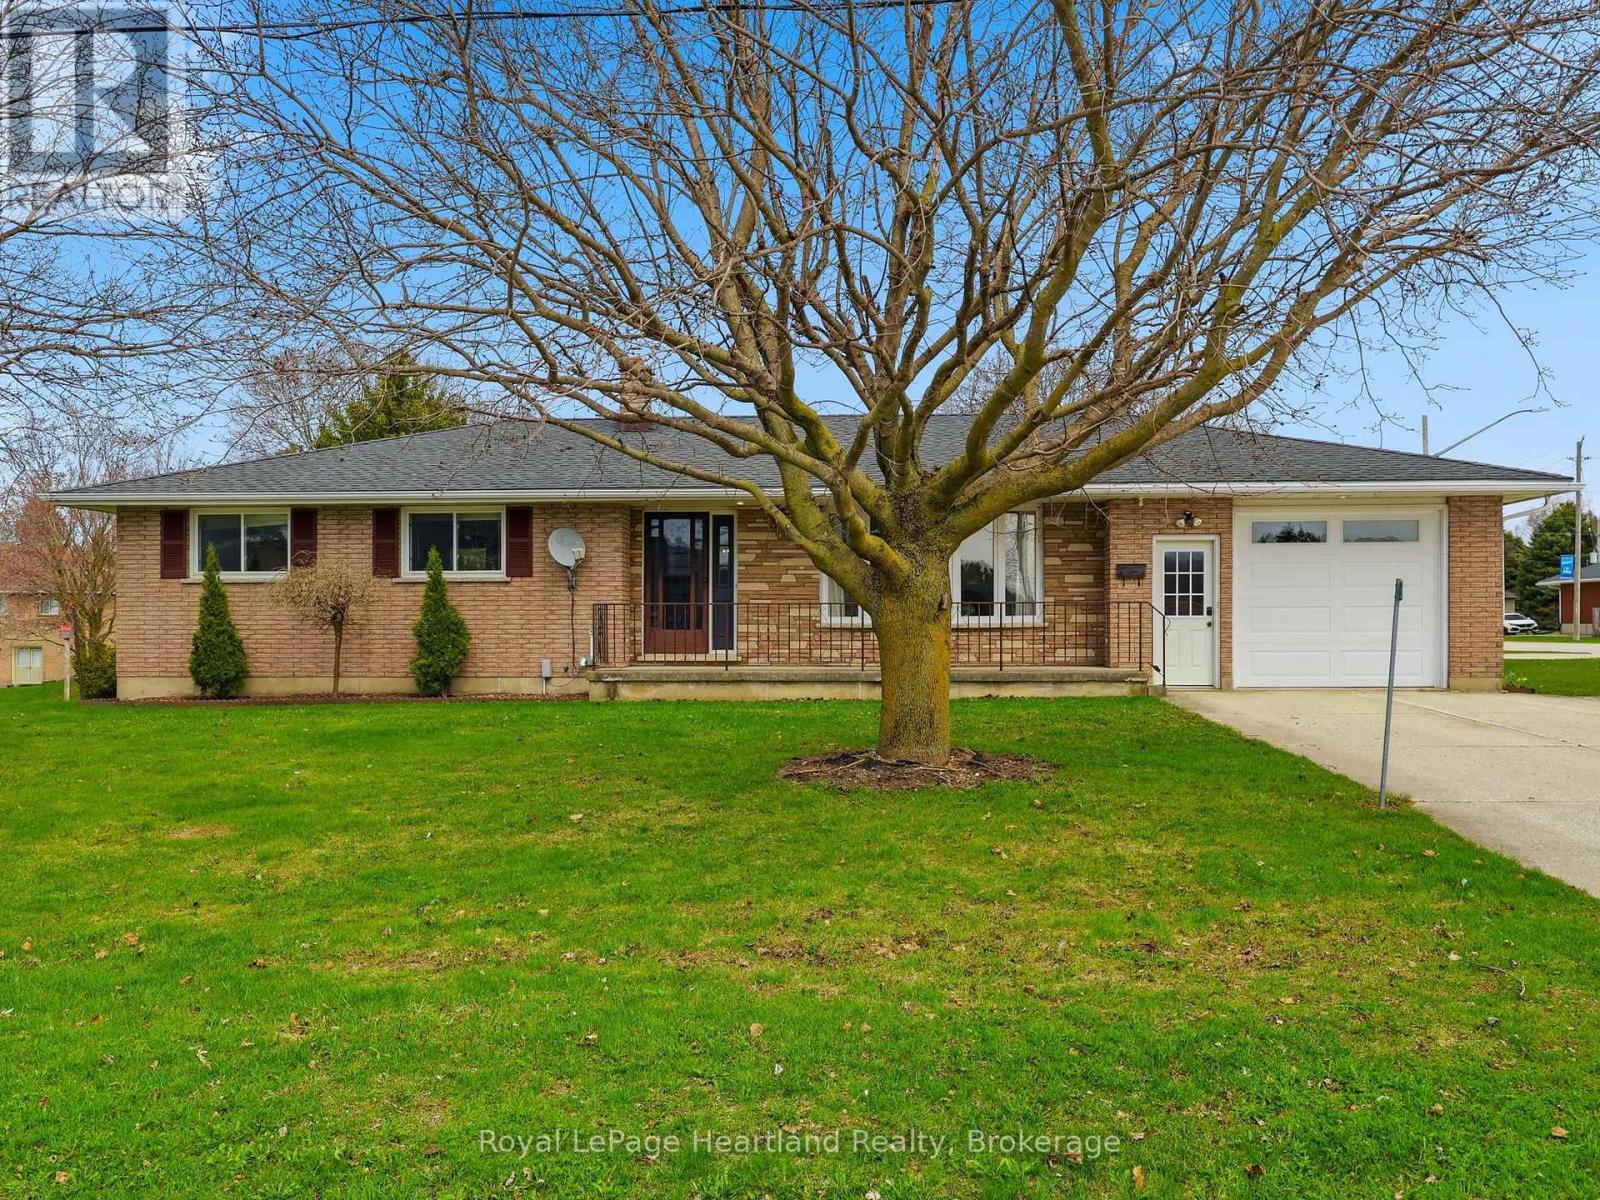
Convenience, Comfort and Classic Car Space. Welcome to 25 Vincent St, Mildmay, a 3 Bedroom, 2 Full Bath Brick Bungalow Featuring an updated main floor including recently renovated 4 pc bathroom and kitchen all pouring with natural light. The lower level can easily be converted into an in-law suite featuring an open-concept design, recently renovated 3 pc bath, gas fireplace and ample space for entertaining or relaxing. A massive workshop space, storage and laundry complete the remainder of the lower level. From the attached extra deep single car garage, double wide house driveway, secondary driveway leading you to your insulated and heated 32'x24 shop with water, you'll have ample space to park and store your toys. All sitting on a spacious corner lot conveniently located across the street from schools, arena, community centre and a quick walk to healthcare, shopping, dining, pharmacy and groceries. Call Your REALTOR Today To View Your New Home at 25 Vincent St. (id:15069)
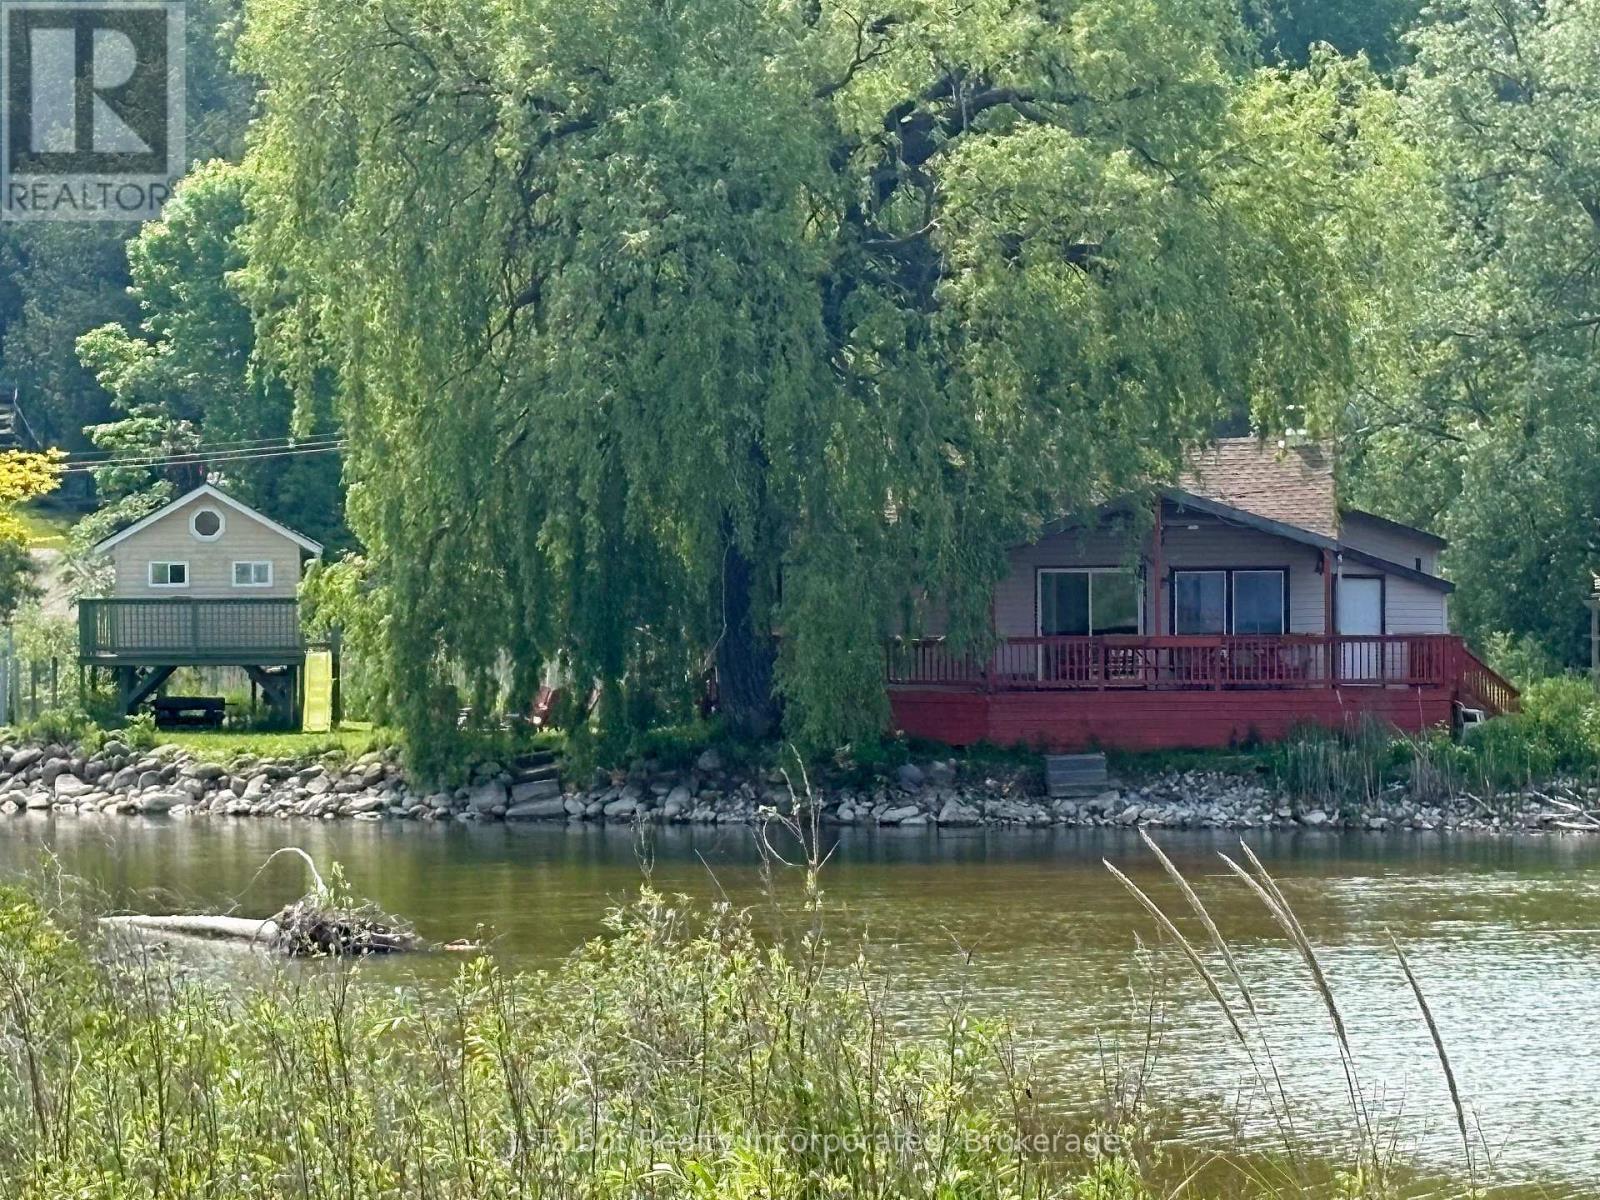
Experience a serene setting with spectacular views of the Nine Mile River and the Lake Huron shoreline. This cozy 3+2 bedroom cottage retreat in the quaint village of Port Albert offers the best of both worlds, with lake and river views right at your front door and approximately 102' of river frontage. A fisherman's dream, a cozy weekend getaway, family cottage or investment property. This move-in ready, 1400 sq. ft. seasonal cottage features a rustic wood-lined interior, vaulted ceilings, and a free-standing wood stove. The open-concept living, dining, and kitchen area is perfect for entertaining. The updated, bright kitchen provides ample storage and patio door access to both the side deck and a covered front deck where you can enjoy panoramic views, the sound of the river, and stunning sunsets. The main floor includes a generous primary bedroom with double closets, two additional bedrooms, and a 3-piece bath with a tile-lined shower. A loft provides two additional sleeping areas, and the layout is completed by a dedicated storage room and mudroom. Outside, the property is surrounded by beautiful scenery and includes a riverside fire pit for relaxing campfires just steps away from a sandy beach. This peaceful retreat is also conveniently located a short drive from Goderich and Kincardine, offering easy access to shopping, golf, and more. (id:15069)