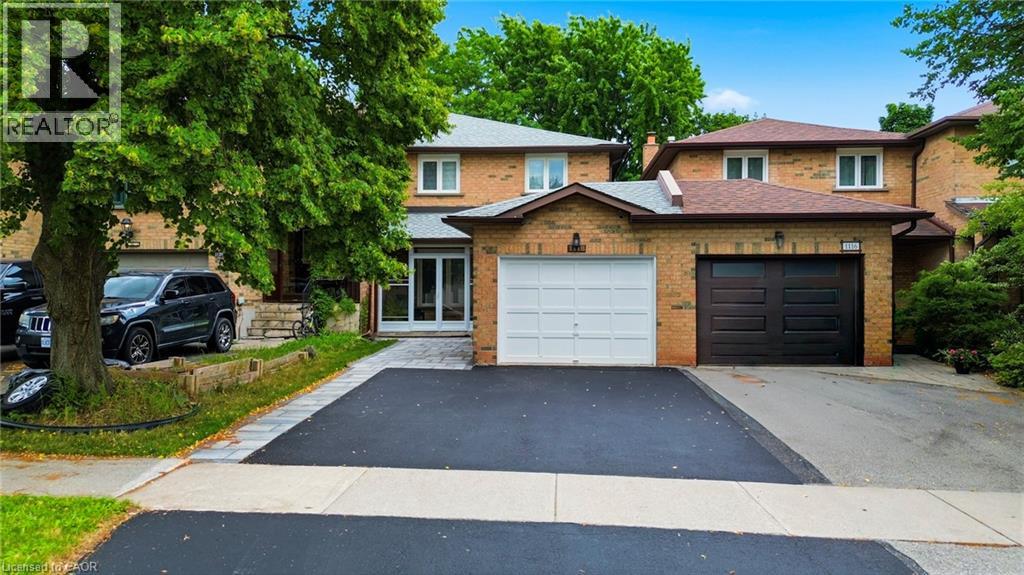
Stunning and extensively updated freehold executive townhome offering 3+1 bedrooms and 2.5 bathrooms in the highly sought-after Iroquois Ridge North community. This home blends style, comfort, and functionality throughout with total living space of 2034 Square feet. The sun-filled open-concept main floor features expansive windows and gleaming hardwood flooring. The modern kitchen is equipped with built-in stainless steel appliances and ample counter space, flowing seamlessly into the living and dining area with a walkout to a private backyard framed by mature trees—ideal for entertaining or relaxing. The property also showcases upgraded landscaping in both the front and backyard with new stonework, enhancing its curb appeal and outdoor enjoyment. A separate family room with pot lights and a large window offers a cozy retreat. Recent upgrades include a new roof, new garage floor, and a newly enclosed porch with vinyl flooring. Upstairs, the primary suite features a walk-in closet and a stylish 4-piece ensuite, along with two additional bedrooms and a full bathroom. The finished basement offers a versatile recreation area and an additional bedroom. Located within walking distance to top-ranked Iroquois Ridge High School and the community centre, and close to highways, shopping, dining, and trails. A fantastic opportunity not to be missed! **The second level (2nd bathroom) toilet shall be installed back before closing date** **Some photos are virtually staged** (id:15069)
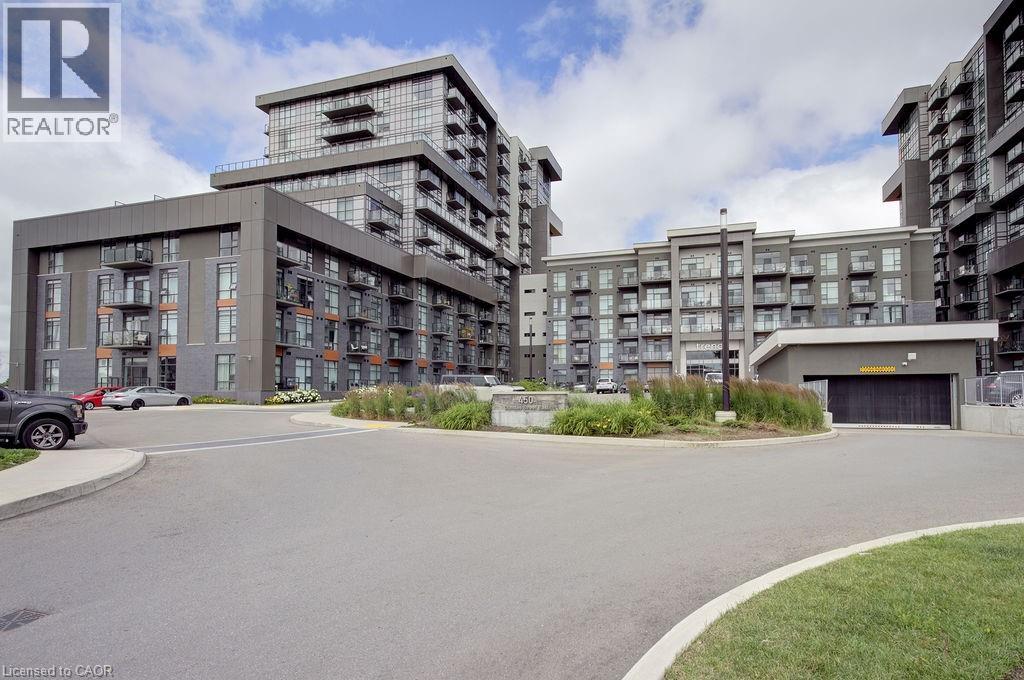
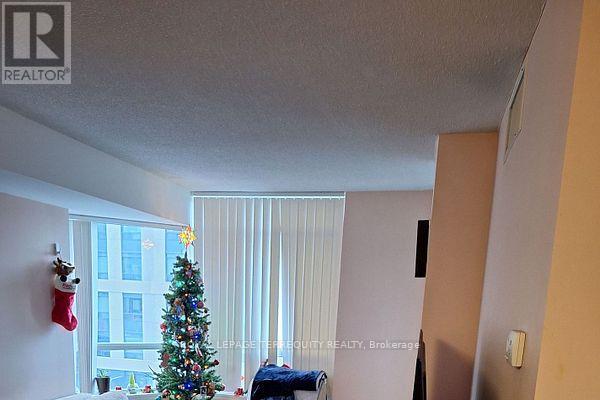
Rarely offered ground-level suite offering approximately 1,074 sq. ft. of bright, open-concept living in one of Waterdown's most convenient locations. This spacious south-facing 2+1 BR, 2 full unit features soaring 10-foot ceilings, two private balconies, and a thoughtfully designed layout that is ideal for professionals, downsizers, or those seeking low-maintenance living without compromising on space. The versatile den is perfect for a home office, guest room, or additional living space. Enjoy two walk-in closets, upgraded appliances, and an abundance of natural light throughout. The suite also includes two underground parking spaces and a large storage locker—an exceptional combination rarely found in condominium living. Residents enjoy outstanding building amenities, including a fully equipped fitness centre, stylish party room, bike storage, and a spectacular rooftop lounge with BBQ area, perfect for entertaining or relaxing with friends and family. Ideally located close to shopping, restaurants, parks, trails, major highways, and all the amenities that make Waterdown such a desirable community. This is a rare opportunity to own a spacious ground-level condo offering comfort, convenience, and exceptional value. (id:15069)
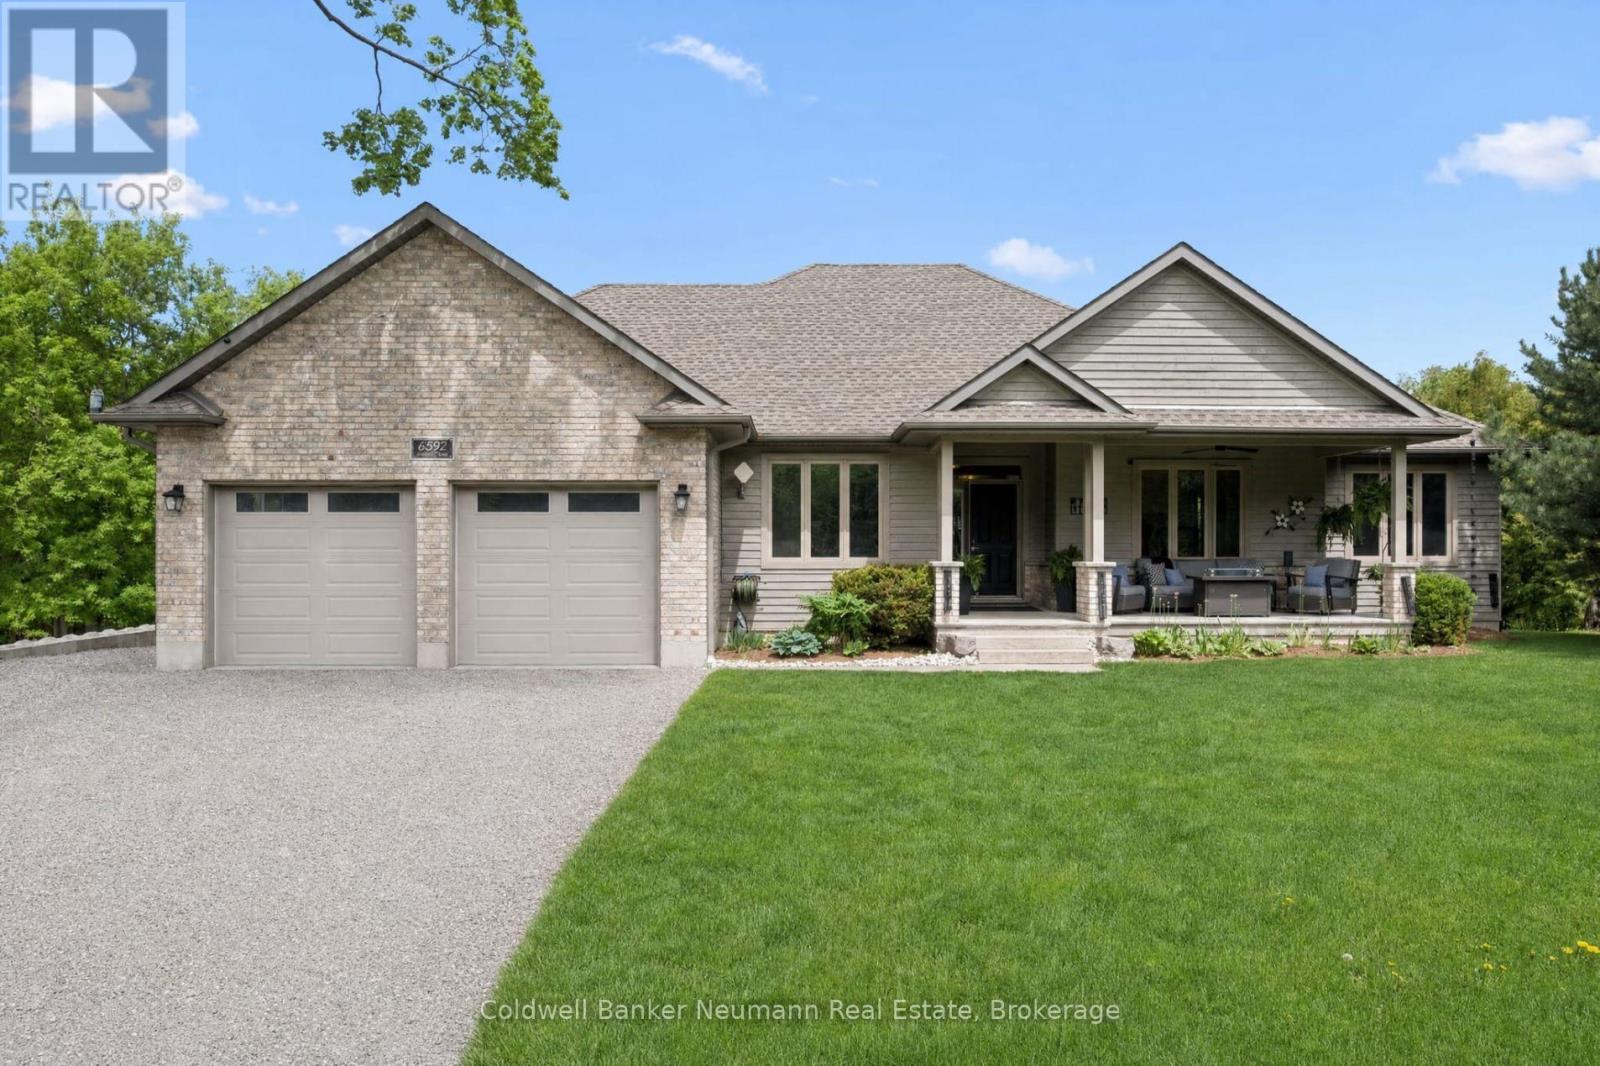
Country living without the country commute. Set on a private, wooded lot in sought-after Puslinch, this 2,100 sq.ft. bungalow with a fully finished 2,000 sq.ft. walkout basement offers over 4,100 sq.ft. of total living space - minutes to Guelph, Cambridge, and Highway 401. The main floor opens around vaulted ceilings and oversized windows that flood the home with natural light and frame views of the backyard. The kitchen features stainless appliances, ample cabinetry, and a breakfast bar that connects seamlessly to the dining and living areas - anchored by a wood-burning fireplace and stone hearth. The primary suite offers a spa-inspired ensuite and walk-in closet, complemented by two additional bedrooms, a full bath, and a large office that easily converts to a fourth bedroom. The walkout basement adds exceptional flexibility: a separate section with its own bedroom and full bathroom - with room to add a second bedroom or sitting area - offers strong in-law or rental suite potential. The remaining lower level is roughed in for in-floor heating and a second bathroom, ready to finish as a rec room, gym, theatre, or home office. Geothermal heating delivers lower operating costs and a quieter, cleaner system than propane - a meaningful advantage in an area where natural gas isn't available. A two-car garage and extended driveway easily accommodate family vehicles, guests, and trailers. Step outside to a multi-tiered, partially covered deck overlooking a tree-lined yard with space for a pool, garden, or simply room to roam. Mature trees provide privacy on all sides, and the nearly one-acre lot offers the kind of buffer that's increasingly rare this close to the city.Move-in ready and meticulously maintained - a rare opportunity to own acreage, privacy, and energy-efficient living just minutes from everything. (id:15069)
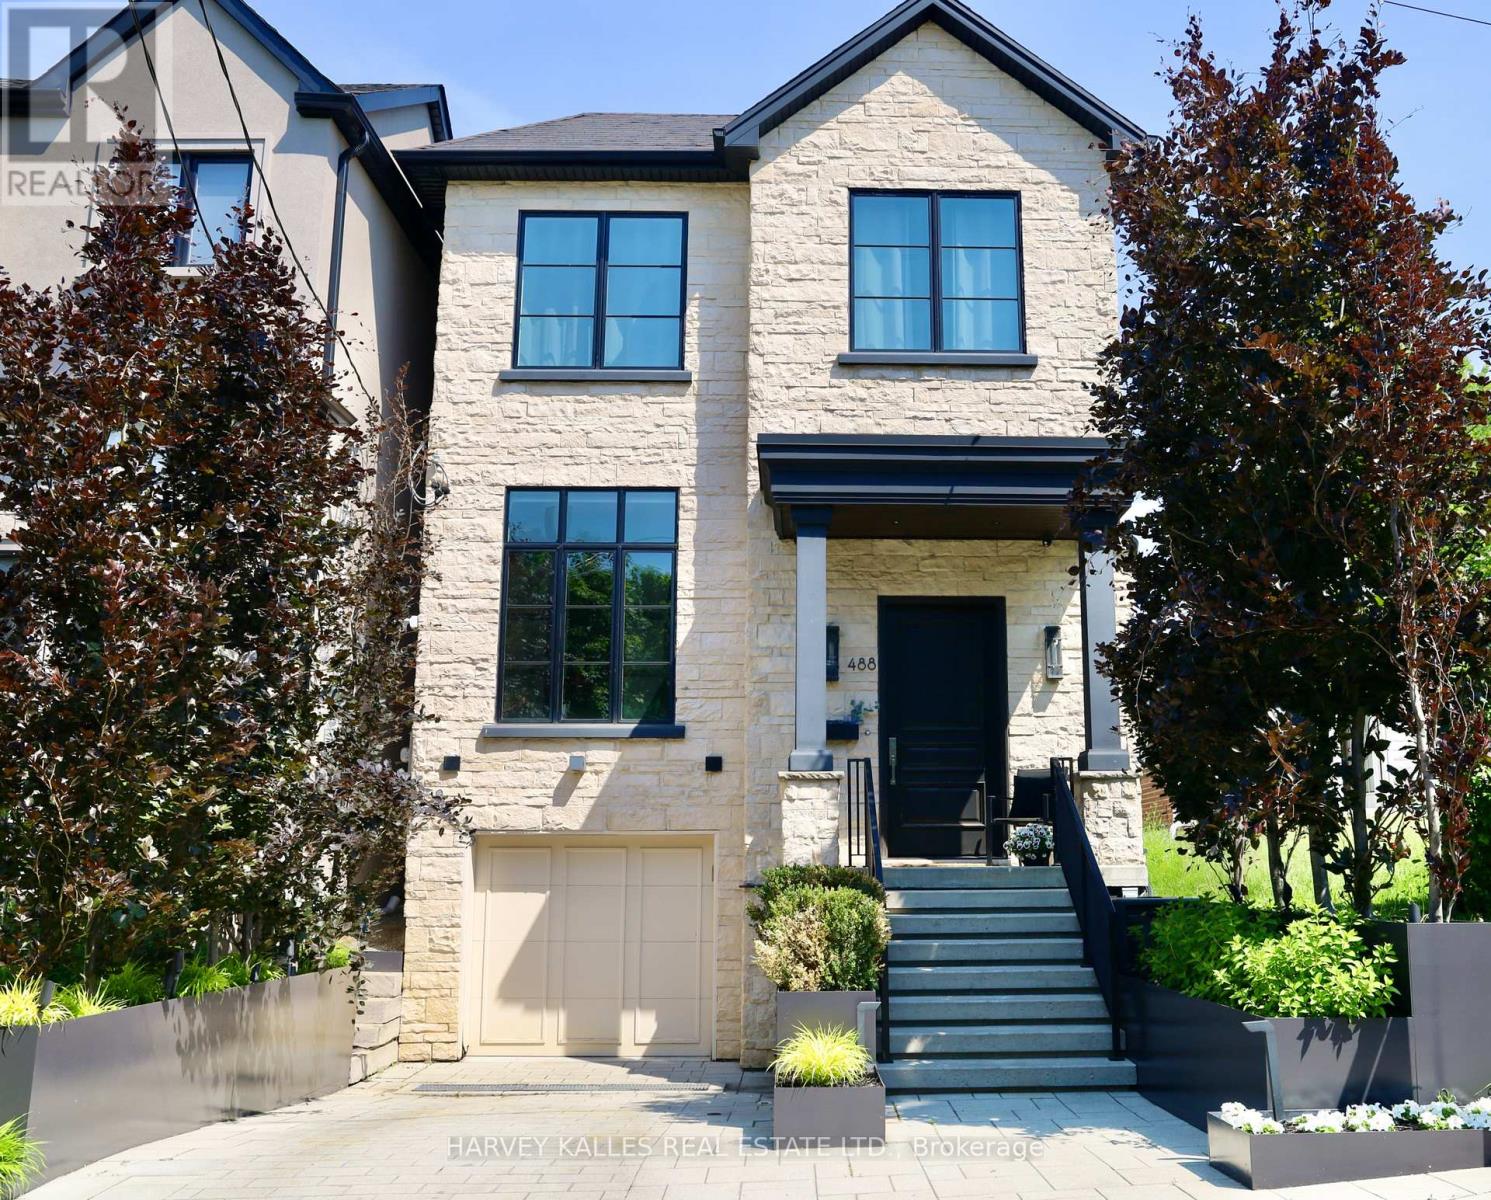
This gorgeous family home has all the bells and whistles to exude a thoughtfully warm and contemporary feel throughout. There are so many "WOW" factors from the moment you step into this house: first and foremost how incredibly wide the house actually is. The fabulous open concept main level encourages large family gatherings and entertaining en-masse anchored by a true gourmet kitchen and large dining room. Living spaces are totally interchangeable dependant upon the buyer(s)' needs. Soaring ceiling heights, Crown mouldings, an abundance of recessed lighting and gleaming hardwood floors are just a few more of the special highlights. The lower level is a true paradise for any sports and/or movie enthusiast with a huge entertainment area, side-by-side wall mounted and independently tilting televisions, Sonos soundbar, subwoofer, built-in speakers. Beautifully located directly across from Arlington Parkette on a wonderful little cul-de-sac, this home is also just mere steps to The Leo Baeck Day School, Cedarvale Park, tennis courts, Phil White Arena: there is an abundance of activities and park spaces all around along with charming and very popular coffee chops and neighbourhood stores. Extensive front landscaping includes trees, plants, an irrigation system, landscape and driveway lighting. The backyard is equally engaging with the lovely deck off the main floor family room, a lower deck for barbecuing, sun filled backyard and a plethora of plants, bushes and trees along the perimeter. (id:15069)
Welcome to A Luxurious Condo In The heart of North York! Offering 1 br + Den with Balcony and sough View! Very spacious Den can be a 2nd Bedroom, Laminate throughout. Located next to a Performing Art Centre! Offering Fantastic Amenities such as 24 Hour Concierge, Indoor Pool, Gym, Walking Distance to Empress shopping Centre, Mel Lastman Square, Library, Restaurants, and Subway Lane. (id:15069)
Welcome to this stunning, like-new home, built just 3 years ago and meticulously maintained. Nestled in the ThamesCrest subdivision, this beautifully designed property offers the perfect blend of modern style and family-friendly living. You are welcomed by a bright front office or den, paired with a convenient two-piece bathroom, which creates an ideal space for working from home or welcoming guests. The heart of the home is the open-concept main living area, flooded with natural light. The crisp white kitchen, accented with sleek black finishes and quartz countertops, seamlessly flows into the dining and living spaces-perfect for entertaining or everyday living. Sliding doors take you to a covered patio where you can enjoy every sunset. There are 3 well appointed bedrooms on the second level, the primary boasts a walk-in closet and large ensuite. Laundry is conveniently located on this level. The lower-level rec room offers potential-ready to be finished to suit your family's needs, whether it's a playroom, home gym, or entertainment space. With an attached garage, double-wide driveway, and all appliances included, this home is truly move-in ready and worry-free. Close to the park, Grand Trunk Walking Trail and all that vibrant St Marys has to offer. Now's your chance! (id:15069)
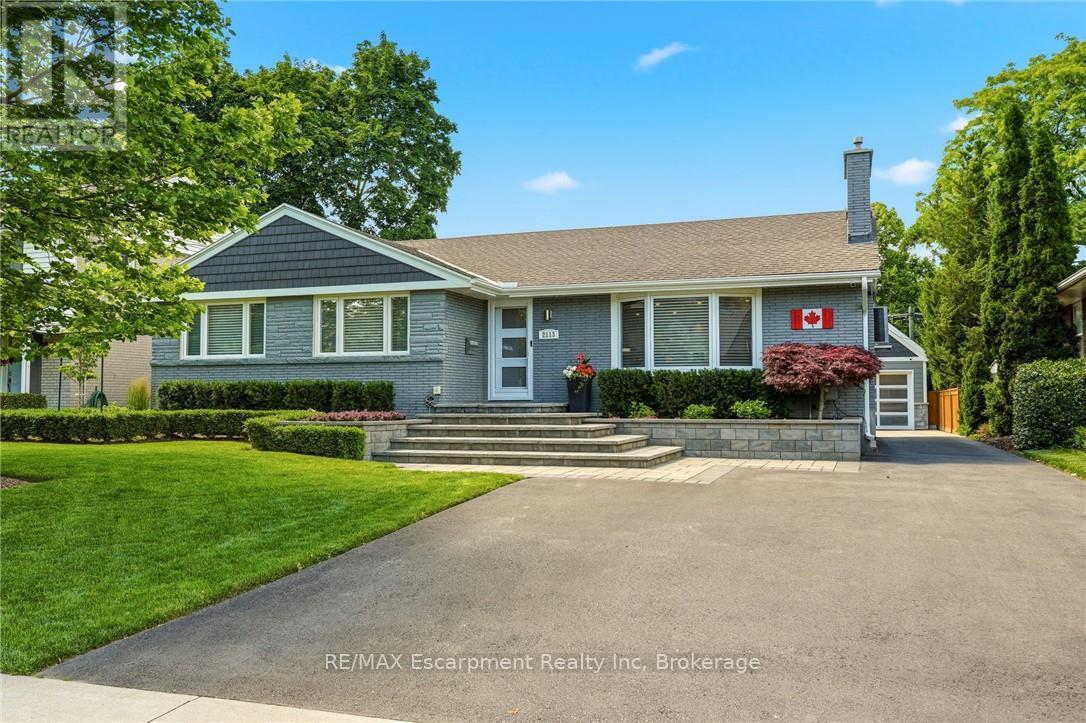
Luxury One-Floor Living Without Compromise! Nestled in one of Burlington's most coveted mature neighbourhoods, this exceptional Bungalow offers the perfect blend of sophistication, comfort, and effortless one-floor living. Thoughtfully designed for those seeking an easier lifestyle without sacrificing space or luxury, this beautifully appointed residence delivers an outstanding indoor-outdoor living experience with immaculate attention to detail throughout. The elegant open-concept layout is filled with natural light and features spacious principal rooms, quality finishes, and seamless flow for everyday living and entertaining. The gourmet kitchen serves as the heart of the home, opening to inviting living and dining spaces ideal for hosting family and friends. Retreat to the private Backyard Oasis, where a sparkling saltwater pool with an elegant fountain feature is surrounded by professionally landscaped grounds designed for relaxation and privacy. Whether enjoying quiet mornings by the pool or entertaining on a grand scale, this outdoor sanctuary offers exceptional privacy and enjoyment. A private home office with a striking glass wall provides the perfect space for remote work, creative pursuits or managing daily affairs while maintaining a bright & connected atmosphere. A spacious double garage with premium epoxy floor and generous storage loft provide practicality, while the sought-after location places you moments from Burlington's vibrant downtown, waterfront parks, restaurants, shopping, and everyday conveniences. Every detail has been thoughtfully considered to support a refined, low-maintenance lifestyle. Superior infrastructure upgrades throughout reflect the meticulous care of a highly detail-focused homeowner. Rarely does a home combine the convenience of bungalow living with the lifestyle, privacy, & prestige today's discerning buyers demand. An exceptional opportunity to embrace your next chapter in one of Burlington's most desirable neighbourhoods. (id:15069)
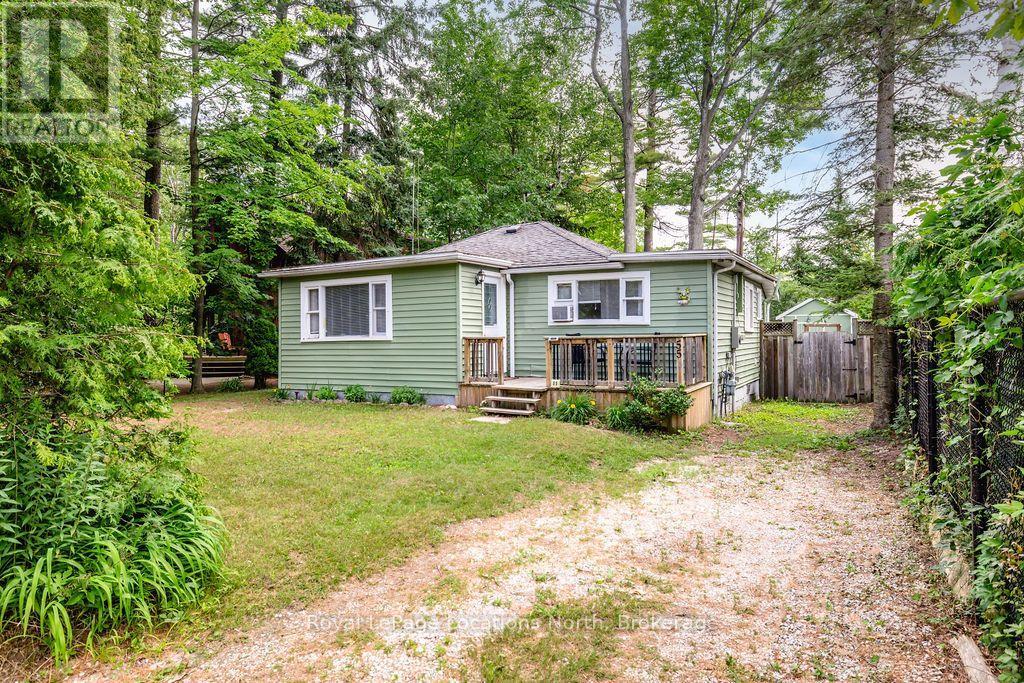
Discover the perfect blend of comfort, convenience, and four-season recreation in this charming 3-bedroom, 1-bathroom ranch bungalow, ideally situated on a private 50 x 120 ft lot just a short walk from the sandy beach. Whether you're searching for a weekend retreat, your first home, or a year-round residence, this property offers an ideal setting for every stage of life. Inside, you'll find a warm and inviting living room featuring a cozy gas fireplace, perfect for relaxing on cool summer evenings or chilly winter days. The kitchen offers plenty of room for meal preparation and entertaining, with a walkout to the back deck overlooking a private, tree-lined backyard. Gather around the firepit on warm summer evenings, while three large sheds provide excellent storage for outdoor equipment and seasonal items. A laundry hook-up is available in one of the sheds, freeing up the third bedroom for additional living space, a home office, or a guest room. Municipal water, sewer services, and efficient gas and baseboard heating provide year-round comfort. Enjoy the convenience of walking distance to Starbucks, Tim Hortons, restaurants, and local shopping. When winter arrives, Blue Mountain is just a 15-minute drive away, making skiing and other seasonal activities easily accessible. Offering an unbeatable location and an easy-to-maintain lifestyle, this inviting home is ready to be enjoyed in every season. (id:15069)
Nestled along the tranquil Green River in Washago, this charming two bedroom, two bathroom (3-piece ensuite and powder room) cottage offers the perfect blend of comfort, privacy and cottage-country charm. The primary bedroom features its own ensuite bathroom, while the generous open-concept main living area provides plenty of room for gathering with family and friends. Enjoy peaceful mornings in the screened-in porch or soak up the sunshine on the deck overlooking the private, well-loved property and riverfront. Surrounded by nature, this inviting retreat is the ideal place to relax, entertain or create lasting memories on the water. The property also offers the added functionality of a dry boathouse. This Green River gem offers the privacy and warmth you've been searching for! (id:15069)
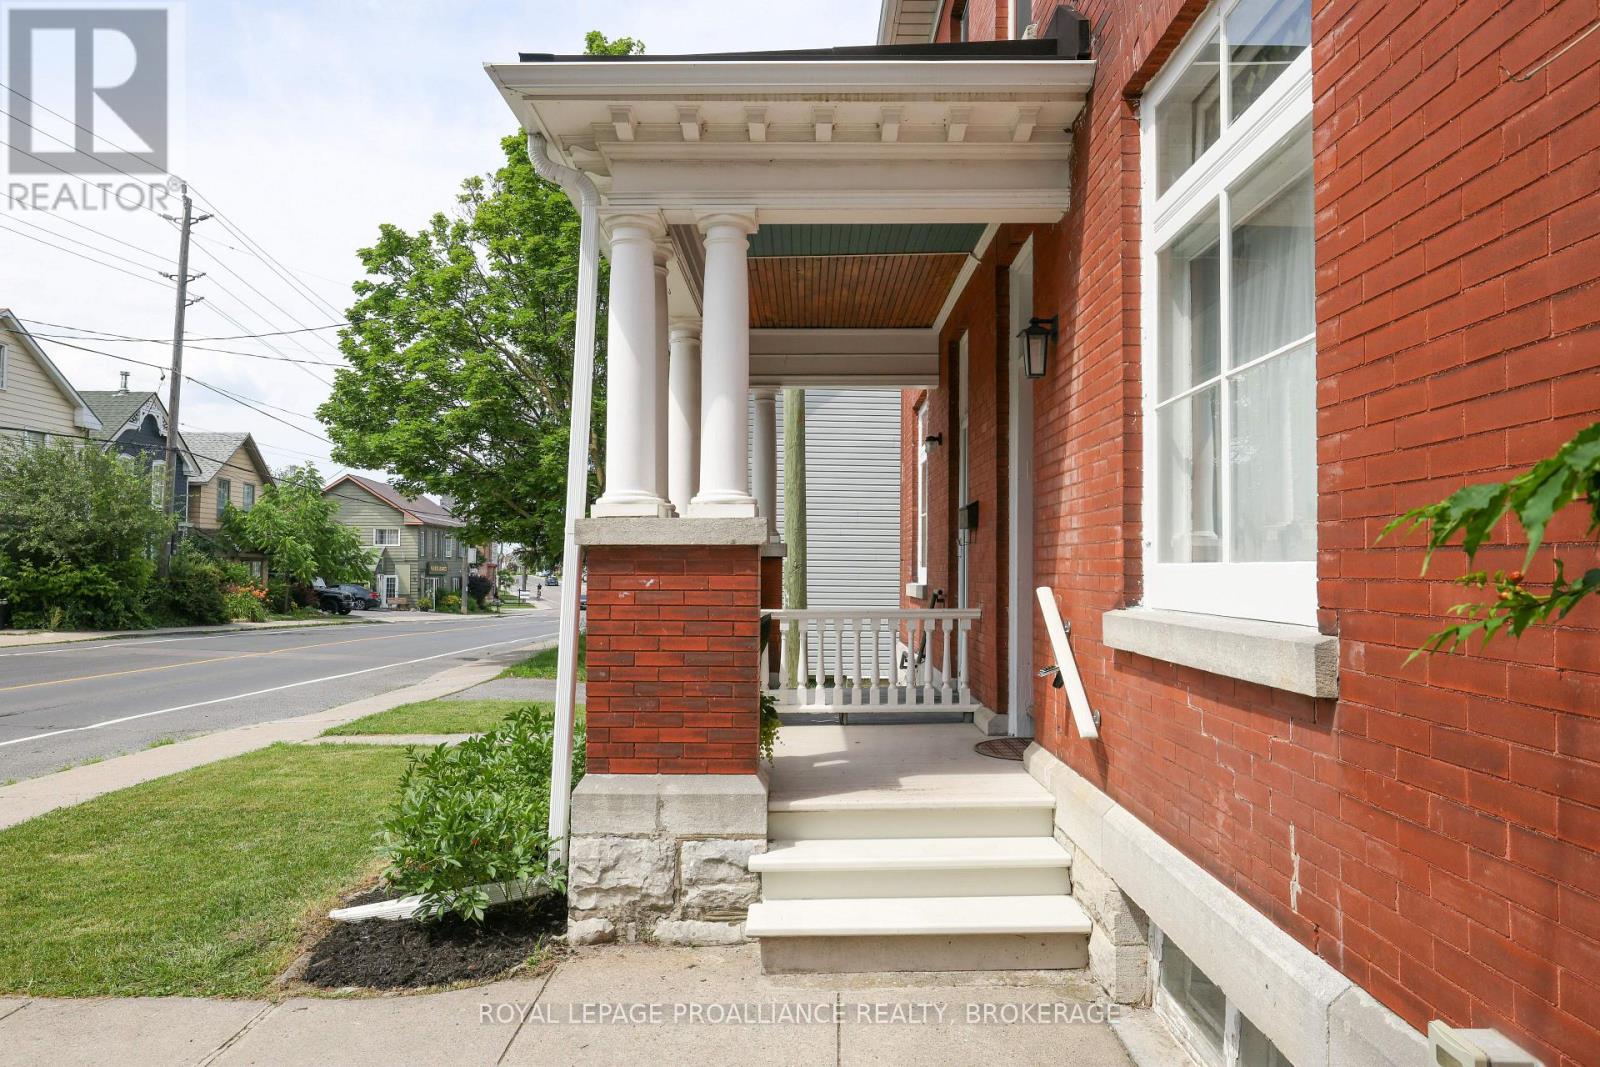
Looking for a stately city central home that has character in spades? 181 Montreal Street is delightful! Lovingly renovated on all three floors, this colour drenched 4 + bedroom,2 bathroom home has updated electrical, lighting and plumbing, a rebuilt front porch with metal roof, a rebuilt back porch, stylish newer kitchen and baths, original trim and doors, exposed red brick, make your heart soar ceiling height, new flooring, a swish third floor loft/ flex space, a landscaped private fenced backyard sanctuary for summer gatherings and drum roll- two parking spots. Develop potential in the large basement. Steps to downtown, walk to Queen's U and Hotel Dieu Hospital, Central School, Mulberry School, Artillery Park Pool and Recreation Centre, Skeleton Park and of course, the locally famous Elm Cafe, Pizza Monster and Daughters' General! Did I mention the seller is a bold interior designer? (id:15069)
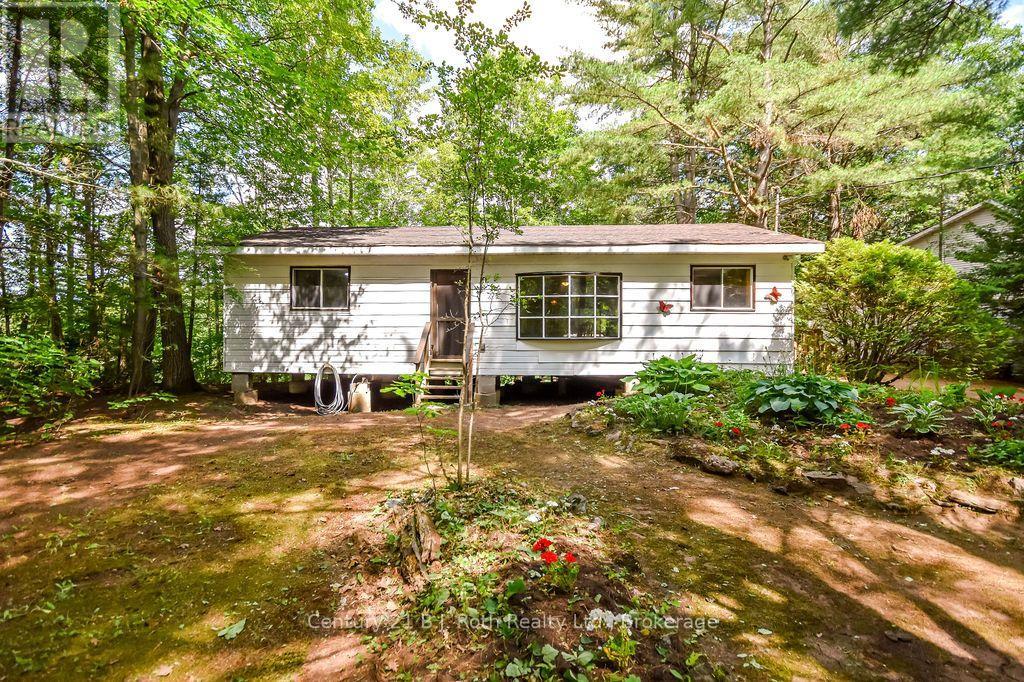
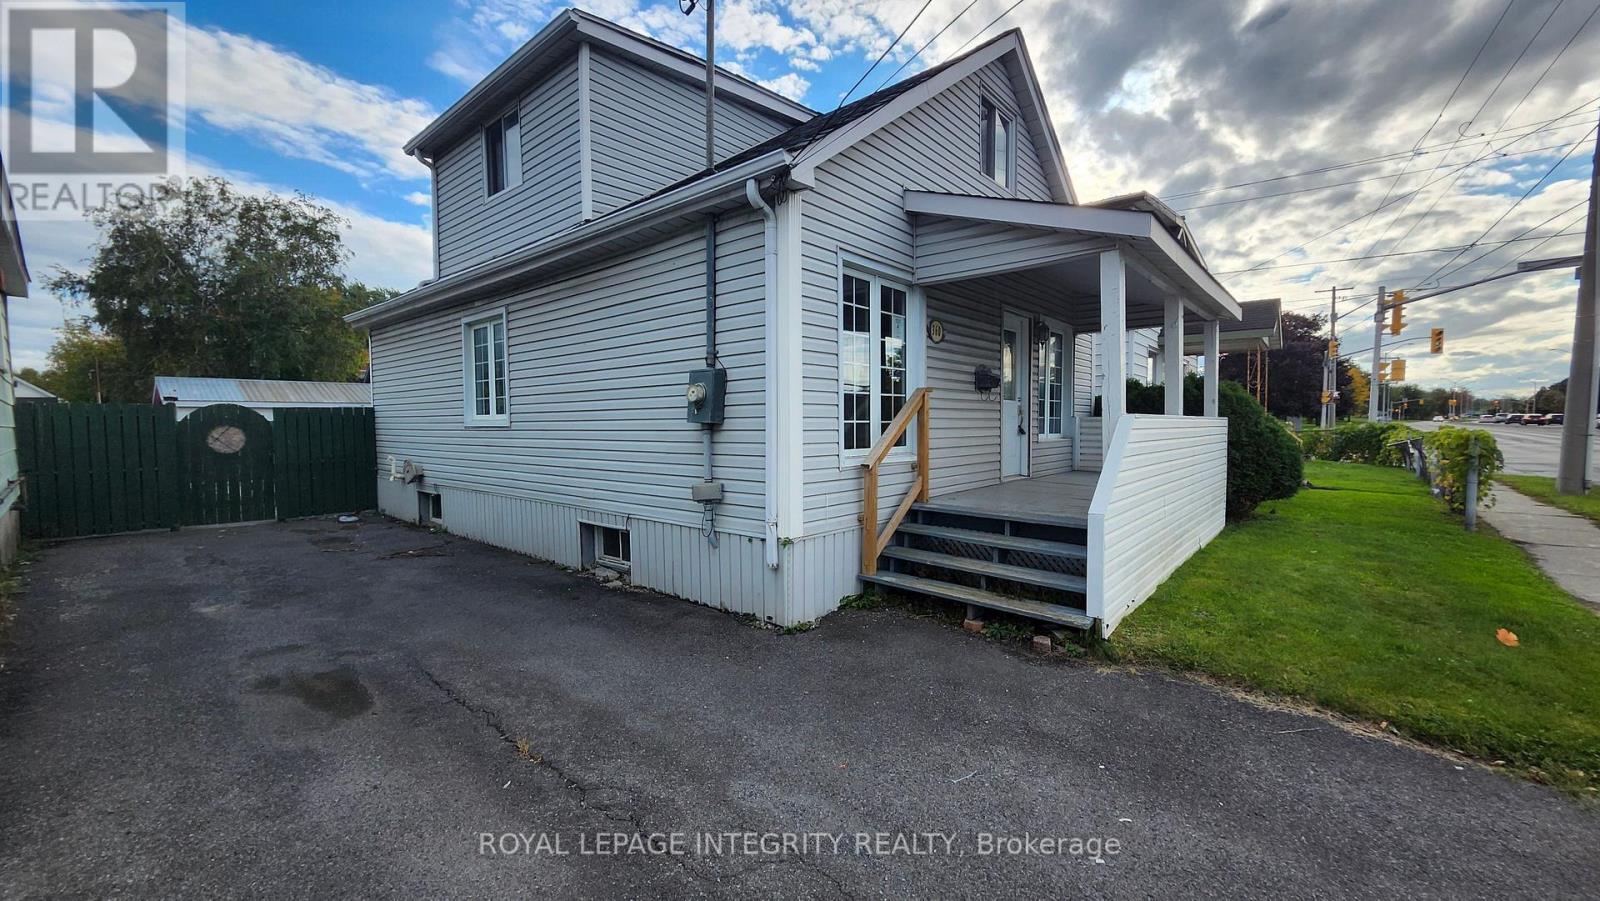
This conveniently situated 2-bedroom, 1-bathroom home offers access to city amenities and shopping. A flexible layout for the potential to convert existing space into additional bedrooms, if desired. Ideal for first-time homebuyers, downsizers, investors, or anyone who is willing to put in a few updates to make it their own! (id:15069)
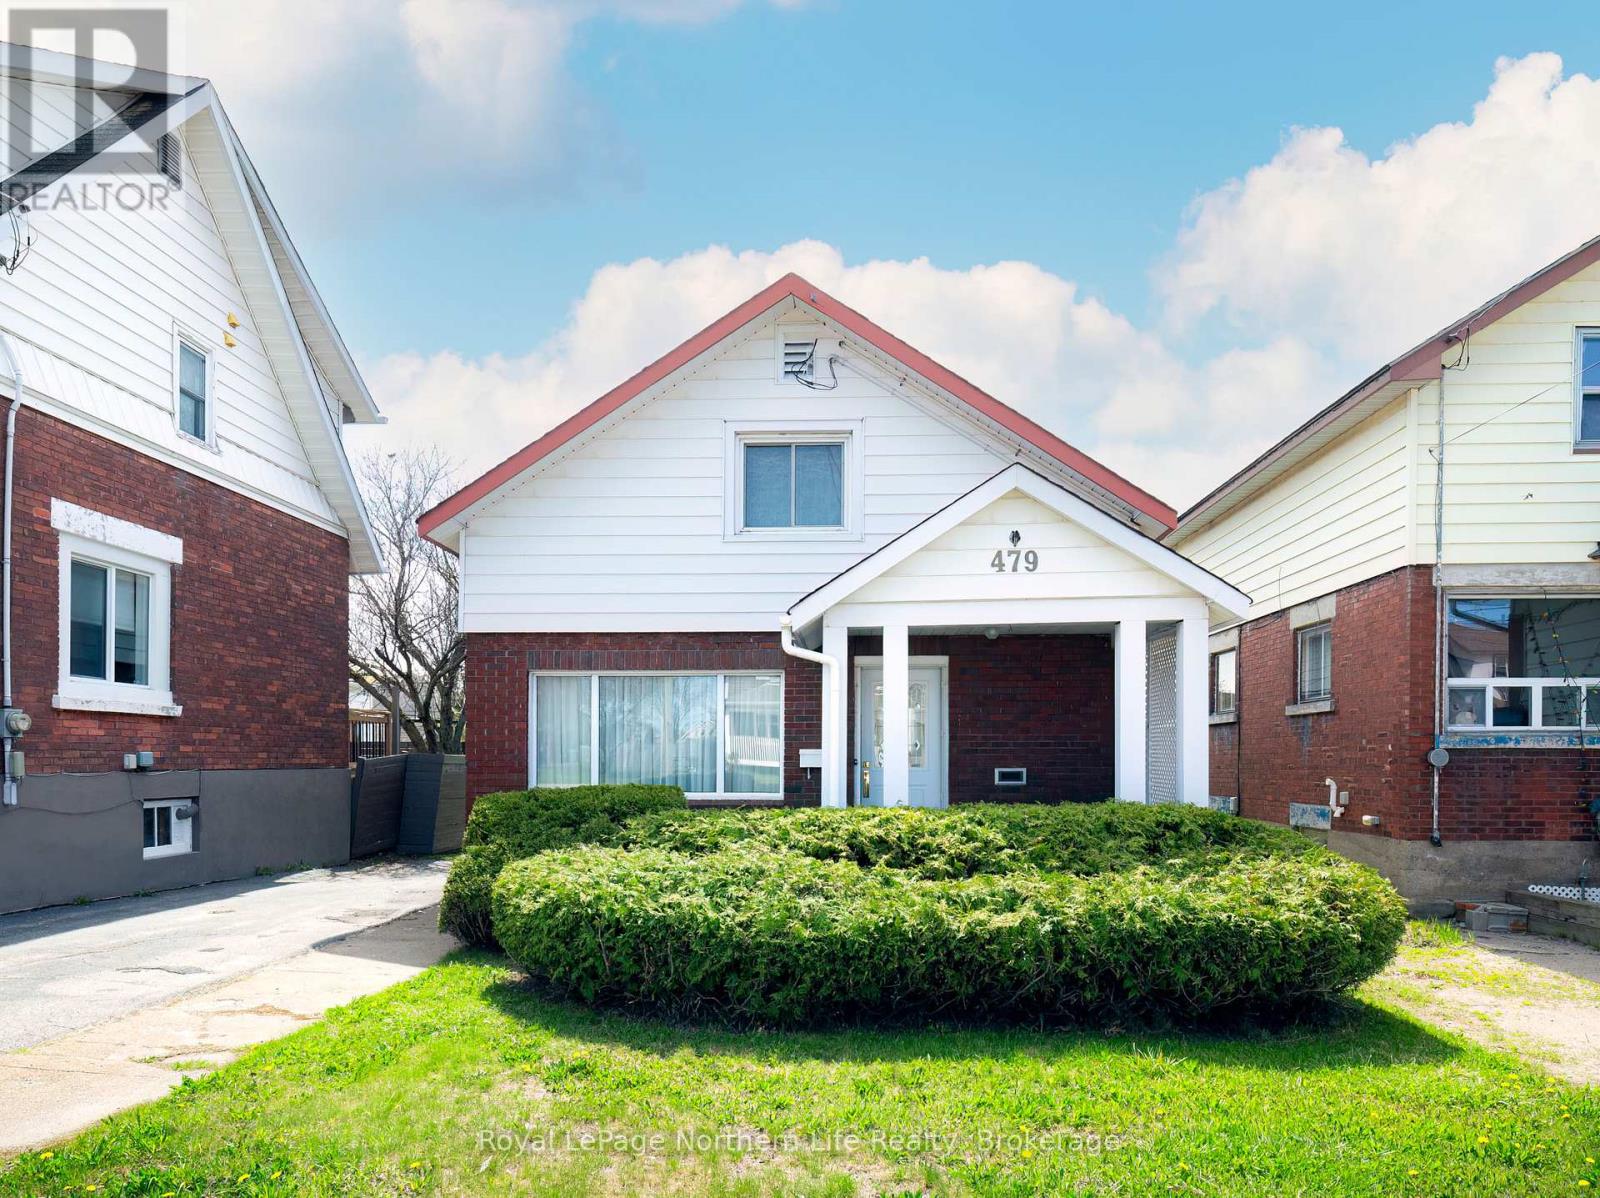
Full of warmth, charm, and character, this lovingly maintained 3-bedroom home is the kind of place that instantly feels welcoming the moment you step inside. From the covered front porch and inviting foyer to the cozy living spaces, every corner of this home reflects pride of ownership and years of care. The spacious living room features a beautiful gas fireplace and a large bright window that fills the space with natural light. The sunny yellow bathroom adds a cheerful touch, while the well-kept kitchen offers plenty of cabinet and counter space along with room for an eat-in table - the perfect spot for morning coffee or family dinners. Also on the main floor are a comfortable bedroom plus a convenient laundry and utility room complete with an efficient boiler system providing hot water baseboard heat. The home is additionally equipped with forced air conditioning located in the attic for summer comfort. Upstairs you'll find two generously sized bedrooms, lots of storage space, and potential for a future 2-piece bathroom if desired. Outside, the beautiful backyard offers plenty of space to relax, garden, or entertain, along with a cute deck just off the back door - an ideal extension of the home's warm and inviting feel. Offered at $299,000, 479 Laurier Ave is truly one of those special homes that feels filled with love the second you walk through the door. (id:15069)