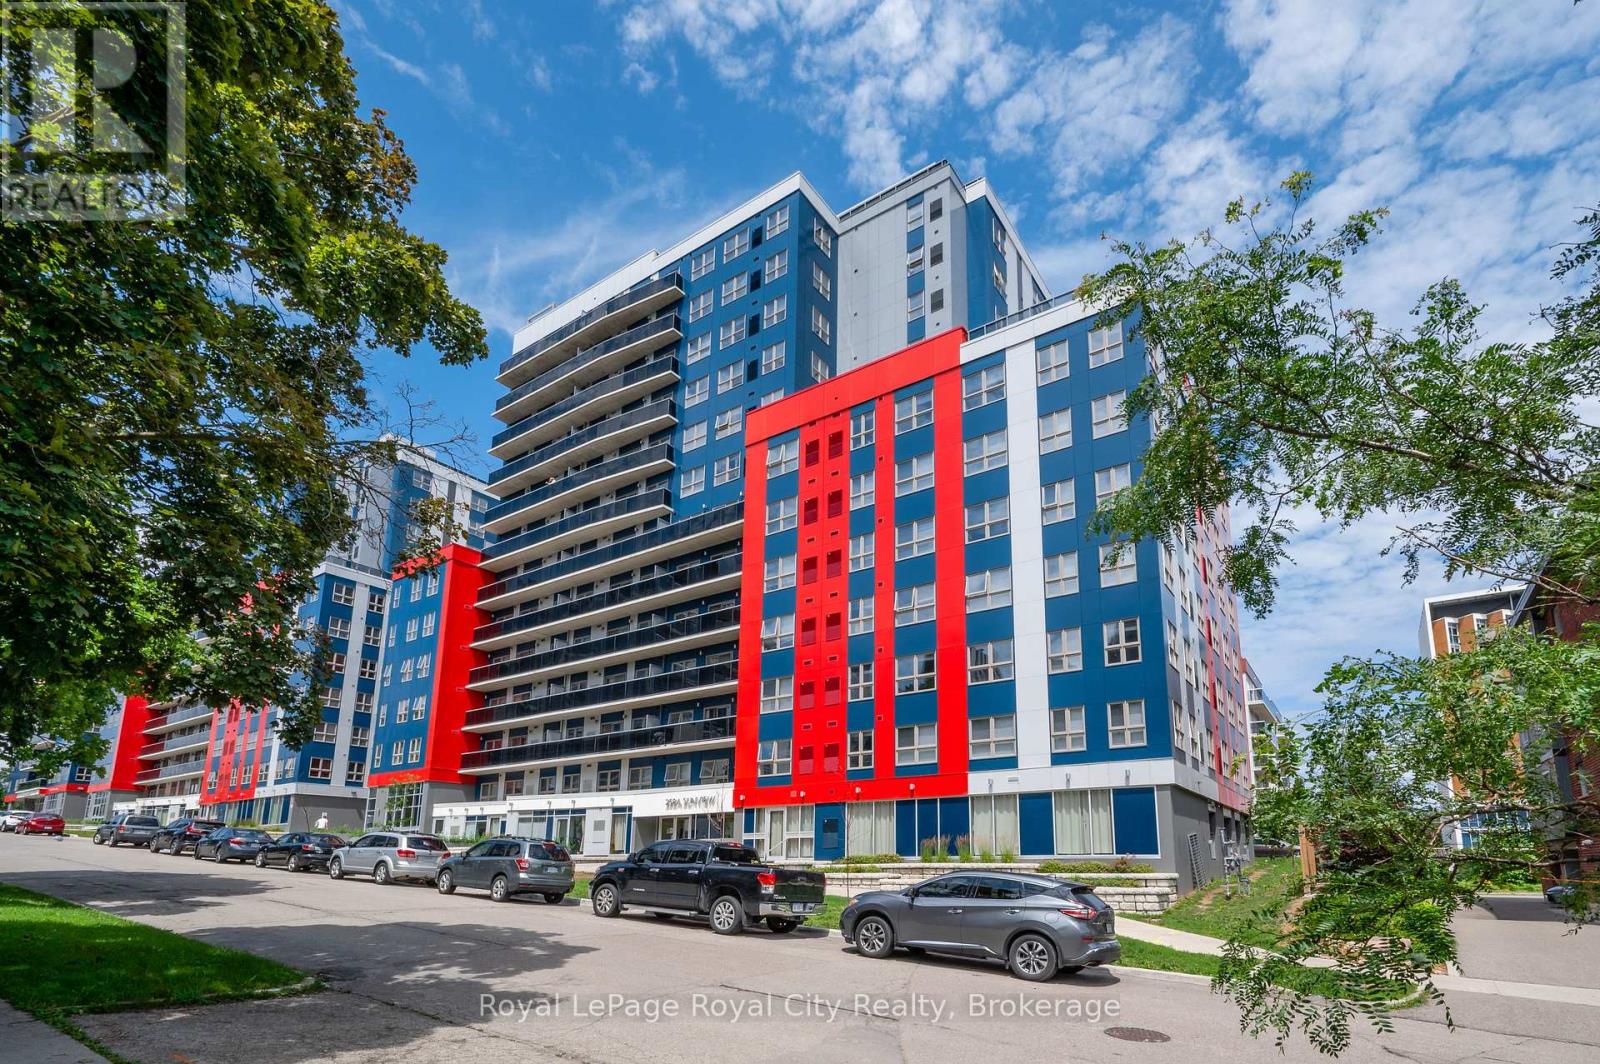
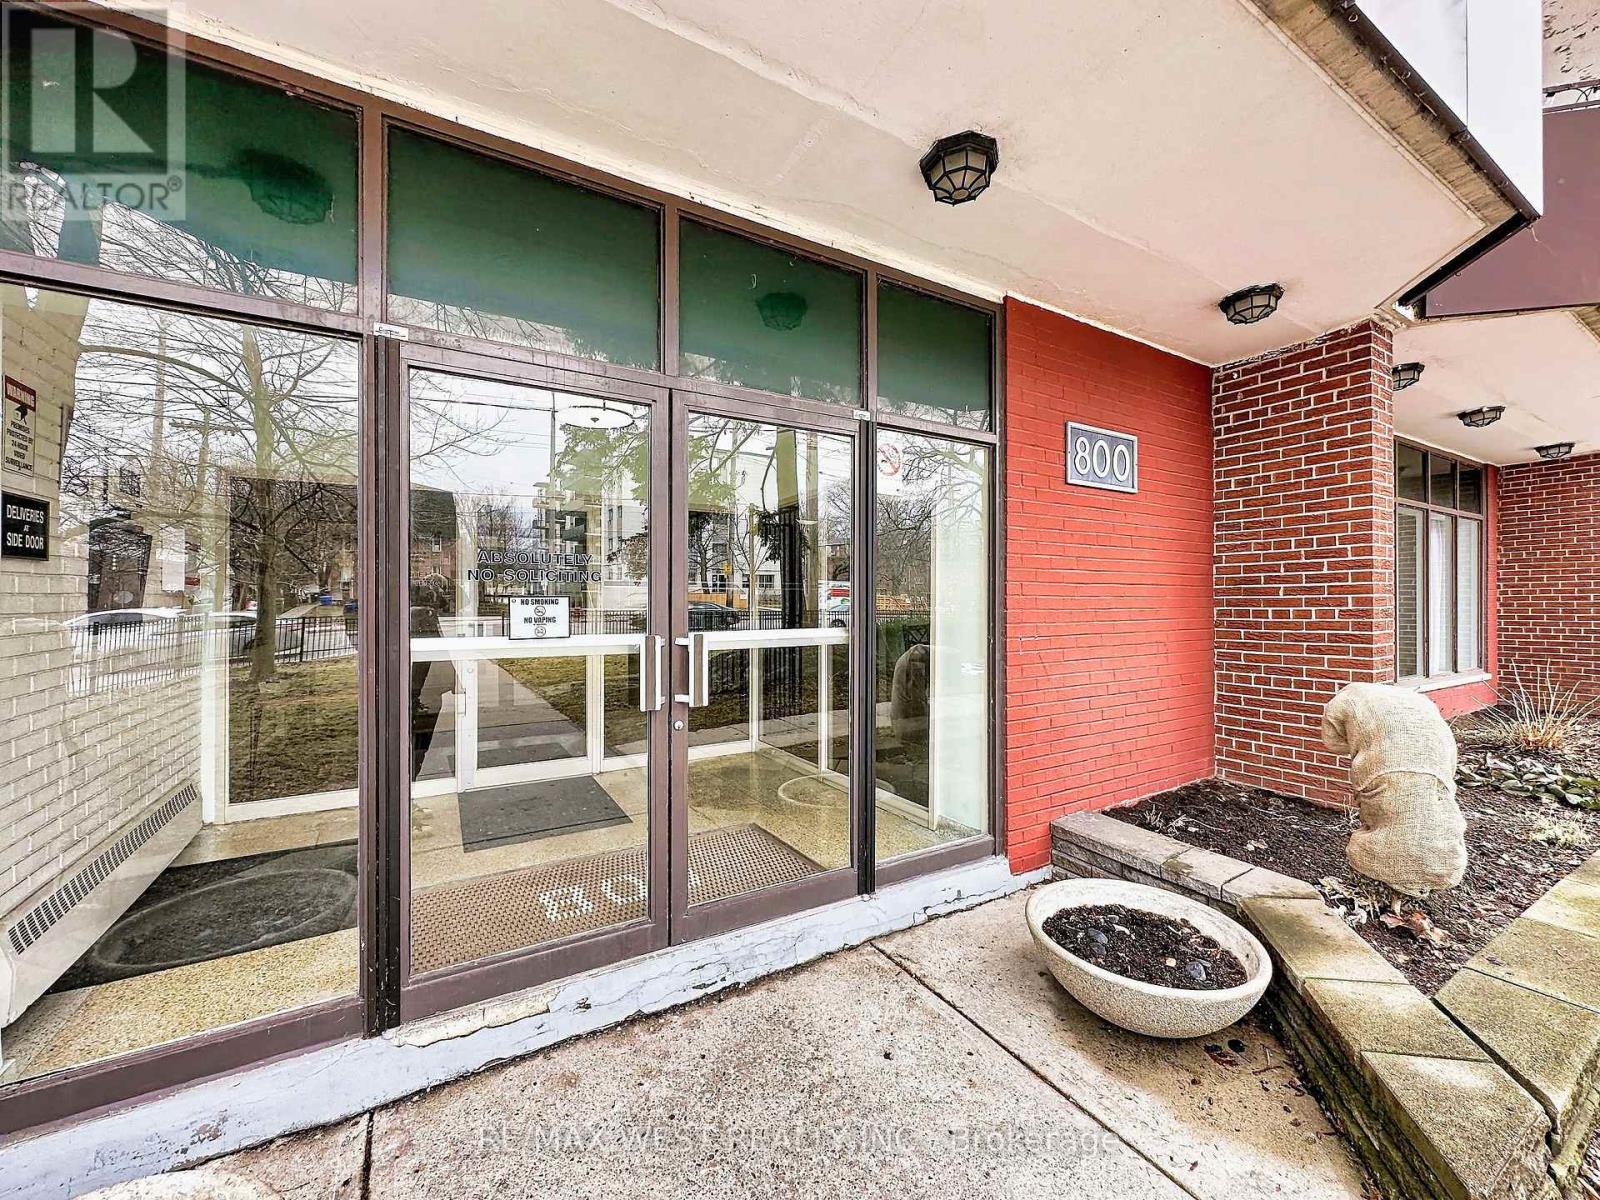
Welcome to this bright and modern 8th-floor corner unit at 258A Sunview Street #186, smartly positioned in the heart of Waterloo. With expansive west-facing windows, this unit is flooded with natural light and offers open views that elevate everyday living. Designed for both comfort and functionality, the contemporary 1 bedroom layout includes a dedicated nook ideal for a desk or study area. The suite is carpet-free, exceptionally clean and well cared for, and features in-suite laundry (washer/dryer 2025). The kitchen is smartly-appointed with granite countertop and stainless appliances. Wi-Fi is included in the building, adding convenience and value for today's connected lifestyle. Located within walking distance to University of Waterloo, Wilfred Laurier U, and Conestoga College, easy access to ION/LRT transit and major highways, and spoiled with dining out choices, this condo sits in a high-demand corridor, making it an excellent opportunity with consistent appeal. The well-managed building and thoughtful layout attract tenants seeking a turnkey, low-maintenance living experience. Some furniture is included. Whether you're expanding your portfolio or entering the Waterloo market, this sun-filled corner unit checks all the right boxes for location, livability, and long-term value. (id:15069)
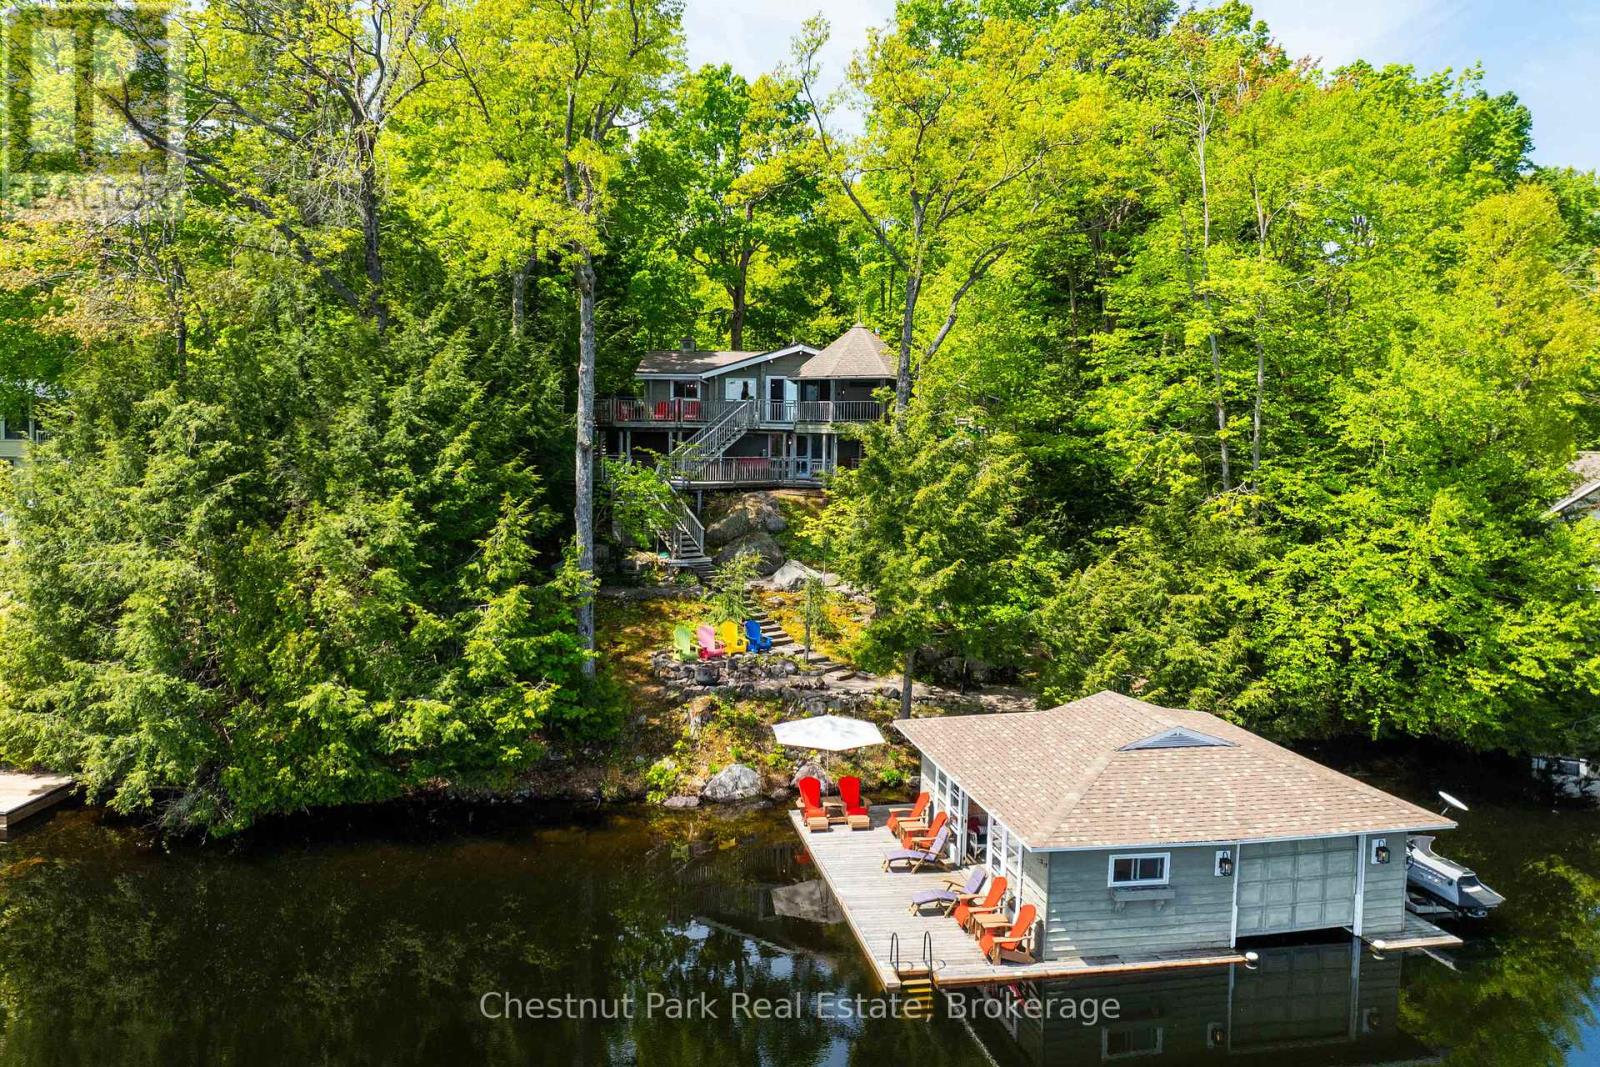
Set amid the natural beauty of Lake Muskoka, this year round timeless waterfront retreat is a rare offering that blends classic cottage charm with a breathtaking landscape. Nestled on nearly an acre of land with a clean, deep shoreline, the property showcases protected views, mature trees, and natural granite contours that define the iconic Muskoka experience. The cottage is a Panabode log home, exuding cozy warmth and authenticity. Inside, hickory floors and a hand-carved mantle on the Muskoka stone fireplace bring character and comfort to the living area, while large windows flood the space with natural light. The Muskoka Room provides a tranquil setting to relax and take in the waterfront views.The primary bedroom is privately situated on the walk-out level and features a wood-burning fireplace and direct access to the deck, where an 8-person hot tub and cedar outdoor shower offer a spa-like experience under the open sky. Just 35 gentle steps from the walk-out level leads you directly to the lakefront, offering seamless access to the waters edge. The landscape is thoughtfully terraced with multiple zones for entertaining and quiet reflection, and a peaceful hanging swing overlooks the waters edge. For enhanced convenience, an inclinator provides effortless access to the lake, accommodating all mobility levels.The grandfathered boathouse includes a boat lift and dual wave runner lifts, with ample space for lakeside entertaining. The property is equipped with Smart Home integration, Starlink high-speed internet, and a full range of modern conveniences, making it both functional and future-ready. Additional features include an insulated detached garage with a Pacific Energy wood stove, TV, stereo, ice maker, and a complete Gladiator storage system-a winter recreational enthusiasts dream. This winterized Lake Muskoka cottage is a true sanctuary, offering timeless appeal, thoughtful upgrades, and a landscape that will inspire for generations. (id:15069)
Welcome To Your New Custom Built Estate Home! This Stunning Property Offers Unparalleled Luxury and Privacy on a Premium Ravine Lot Backing Directly Onto Protected Conservation Land. With 6 Spacious Bedrooms and 6 Luxurious Bathrooms, This Residence Provides Ample Space for Family Living and Entertaining While Embracing Serene Natural Surroundings. Step Inside to Discover a Meticulously Maintained Interior With Heated Floors Throughout the Main Floor, Walk-Out Basement and 3 Car Garage. The Entire Home has been Freshly Painted Inside & Out and Illuminated by All Brand-New, Designer Light Fixtures That Add Modern Elegance to Every Room. The Main Floor, Basement, and Even the Garage Feature Luxurious Zone Controlled Heated Floors, Ensuring Year-Round Comfort No Matter the Season. The Heart of the Home is the Spectacular Chef's Kitchen, Designed for Serious Culinary Enthusiasts With High-End Commercial Grade Built-In Appliances, Generous Counter Space, and Seamless Flow Into Living Areas-Perfect for Hosting Gatherings or Everyday Gourmet Meals. Descend to the Lower Level for Your Private Movie Theatre, a True Entertainment Retreat Complete With a 150" Projector Screen, High Definition Projector and Immersive Viewing-Ideal for Family Movie Nights or Sports Viewing in Style. Outside, the Entire Backside of the Home Showcases Breathtaking Panoramic Views of the Conservation & Ravine Which is a Branch of Lynde Creek. Enjoy Dramatic Sunsets That Paint the Sky in Vibrant Hues, Visible from Nearly Every Rear-Facing Window, Deck, or Patio-Creating a Peaceful, Nature-Inspired Backdrop That's Truly One-Of-A-Kind. Additional Highlights Include a 3-Car Garage for Vehicles and Storage With Tall Ceilings Perfect for Future Car Lifts or Additional Storage Space, Offering Convenience and Protection. This Rare Property Combines Sophisticated Modern Finishes with the Tranquility of a Conservation-Backed Setting-Your Opportunity to Own a Private Sanctuary in an Unbeatable Location. (id:15069)
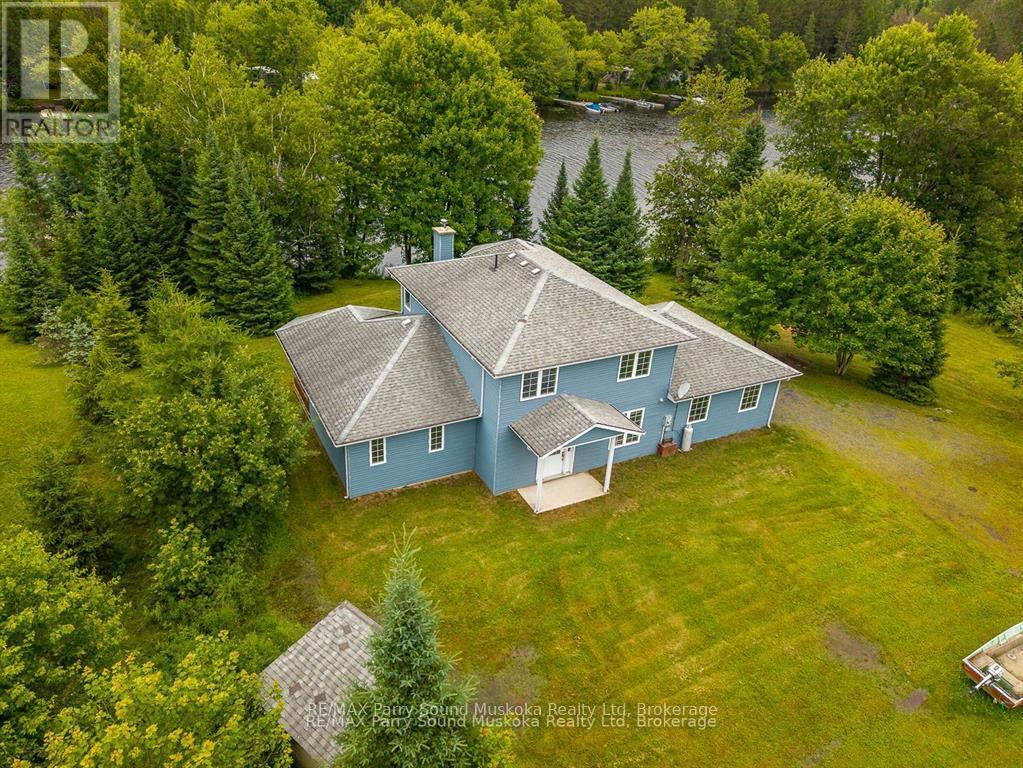
Year round open concept spacious lake house situated on 16.95 acres and 300 feet of Manitouwabing shoreline. Built in 2008, this 2 x 6 construction energy efficient home or cottage uses geothermal for heating and A/C, along with using $0 annually for propane but also has forced air propane heat and A/C if desired. Curl up by the stone fireplace in the family room or enjoy plenty of space for family and guests with 5 bedrooms. The beautiful wood screened in porch is great to extend the outdoor seasons along with the attached two car garage which is great/used for a games room(darts). Use the additional 16+ acres to ATV, build trails, hike or even hunt. There are a lot of possibilities with 25 Cole Point Trail, come see for yourself. Boat to many of the lake's destinations such as, The Manitou Ridge Golf Club & Restaurant, Glenwood Marina for gas and confections, or Minerva Park(Mckellar Market) to name a few. (id:15069)

This is one of those units you walk into and immediately love. Bright, clean, and thoughtfully laid out, this 1 bed + den with 2 full baths offers the kind of flexibility buyers are looking for; whether you're a first-time buyer planning ahead, a family needing extra space, or a downsizer who doesn't want to compromise. The den easily functions as a home office, nursery, or guest area, making the space truly multi-purpose. Floor-to-ceiling windows flood the unit with natural light. You'll love the access to your private balcony from both the living room and the primary bedroom. Enjoy south-facing views of the Toronto skyline, perfect for morning coffee or winding down at the end of the day. The primary suite features its own ensuite bath for added comfort and privacy. Pride of ownership is evident throughout, making this a move-in ready opportunity. Complete with 1 parking space and 1 locker for added convenience. Ideally located in Scarborough, just steps to shopping, dining, transit, and everyday essentials, with quick access to the 401 and DVP for an easy commute. It's a space that simply makes sense the moment you step inside. Don't miss your chance to make this your home! (id:15069)
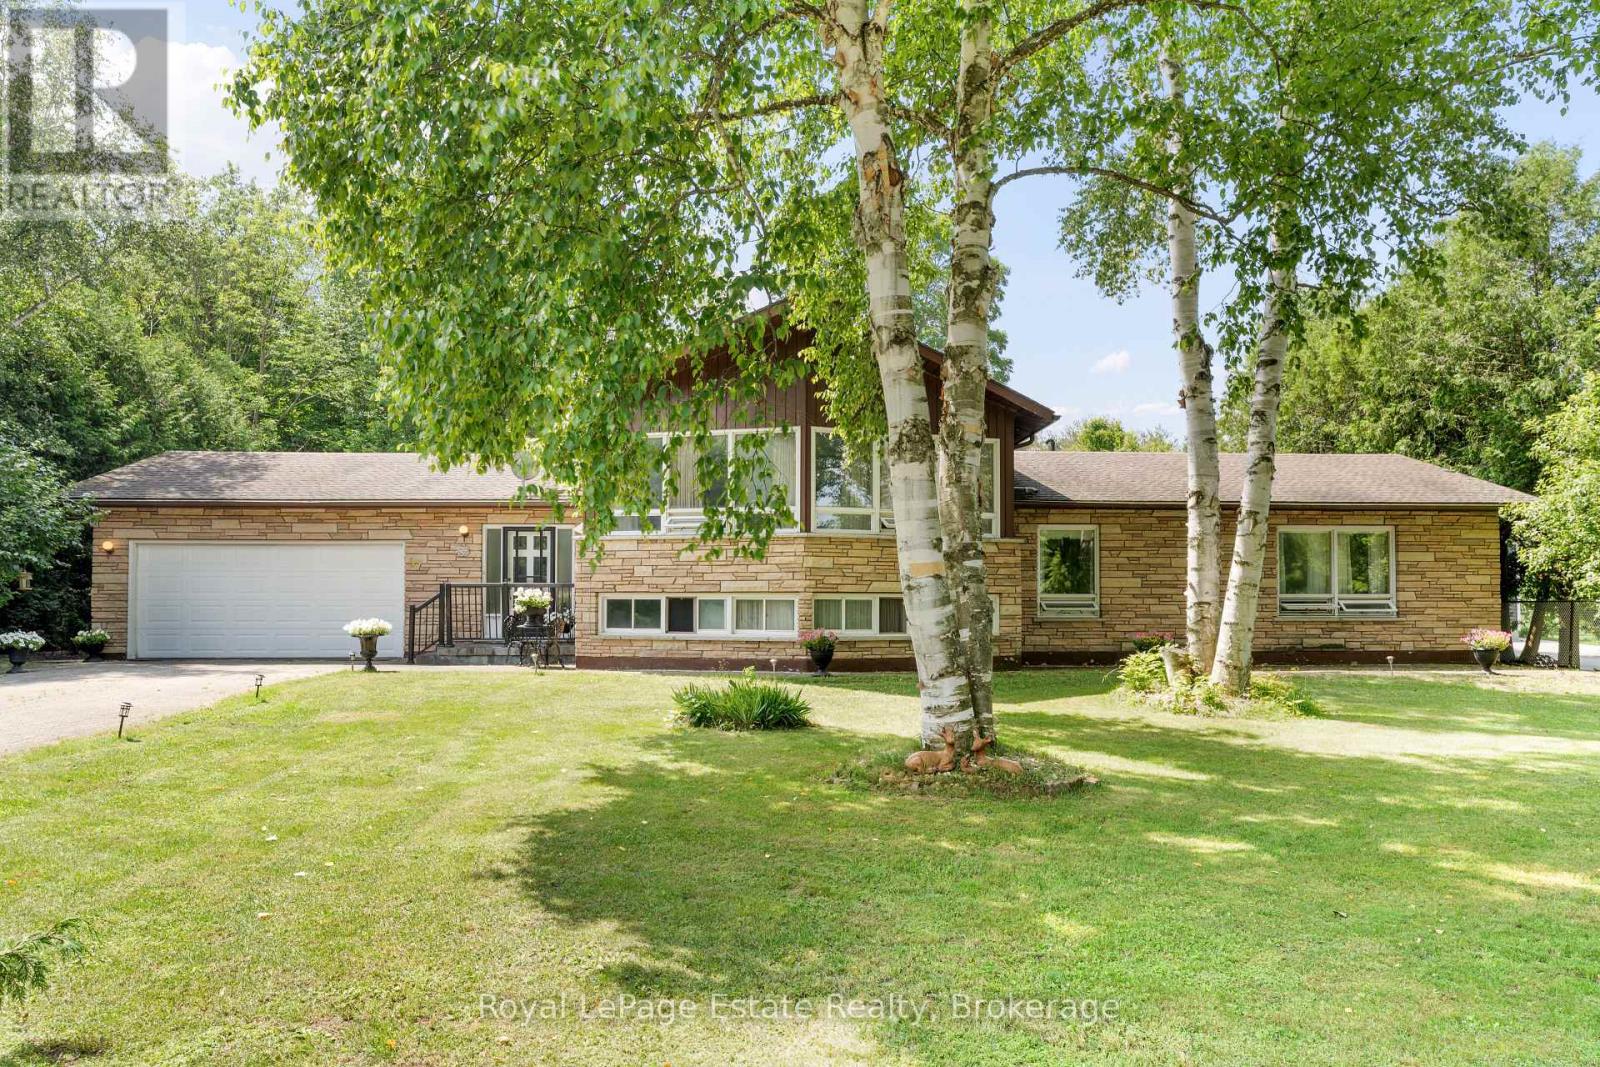
Bring your vision to this 4-bedroom, 3.5-bathroom Sauble Beach residence offering a generous footprint to serve your household needs. Located on an established residential street near the Sauble River, this home is designed for the buyer who prioritizes square footage, a tranquil neighbourhood, and the opportunity to build equity. With over 2,600 square feet of finished living space, the layout may be a good fit for multi-generational living, a large family, those who work from home and/or entertainers.The unique design offers distinct, well-separated living areas that provide both privacy and function. The lower level features a fourth bedroom, full bath, and a comfortable recreation room with walk-up access to the backyard, making it an ideal candidate for an in-law suite or secondary living area. The practicalities are all here, including a double car garage with an ample driveway and a location on a convenient school bus route. You are just a short drive from the shore of Lake Huron, the vibrant downtown core, and local trails. This is a great opportunity to invest in a property where you can create the home you've always wanted. (id:15069)
Rare opportunity to own a spacious sun-drenched 3-bedrooms, 2 washrooms residence in a well-maintained cooperative. This generous versatile open layout home features stunning laminate flooring and an updated open concept kitchen complete with smudge-proof stainless steel appliances, spacious quartz-topped Island, custom cabinetry, quartz-topped counters and beautiful lighting. It serves as a gathering place for family and entertainment. Large windows flood the oversized rooms with natural light, while a large private balcony offers the perfect outdoor retreat. The third bedroom is currently configured as a professional home office, ideal for remote work. With ample storage throughout and all utilities bundled into the maintenance fee. This home offers effortless and turnkey living. Versatile Layout, perfect for families or those needing a dedicated office. This Spacious Unit comes with 1 Underground Parking Spot and Two Lockers. (id:15069)
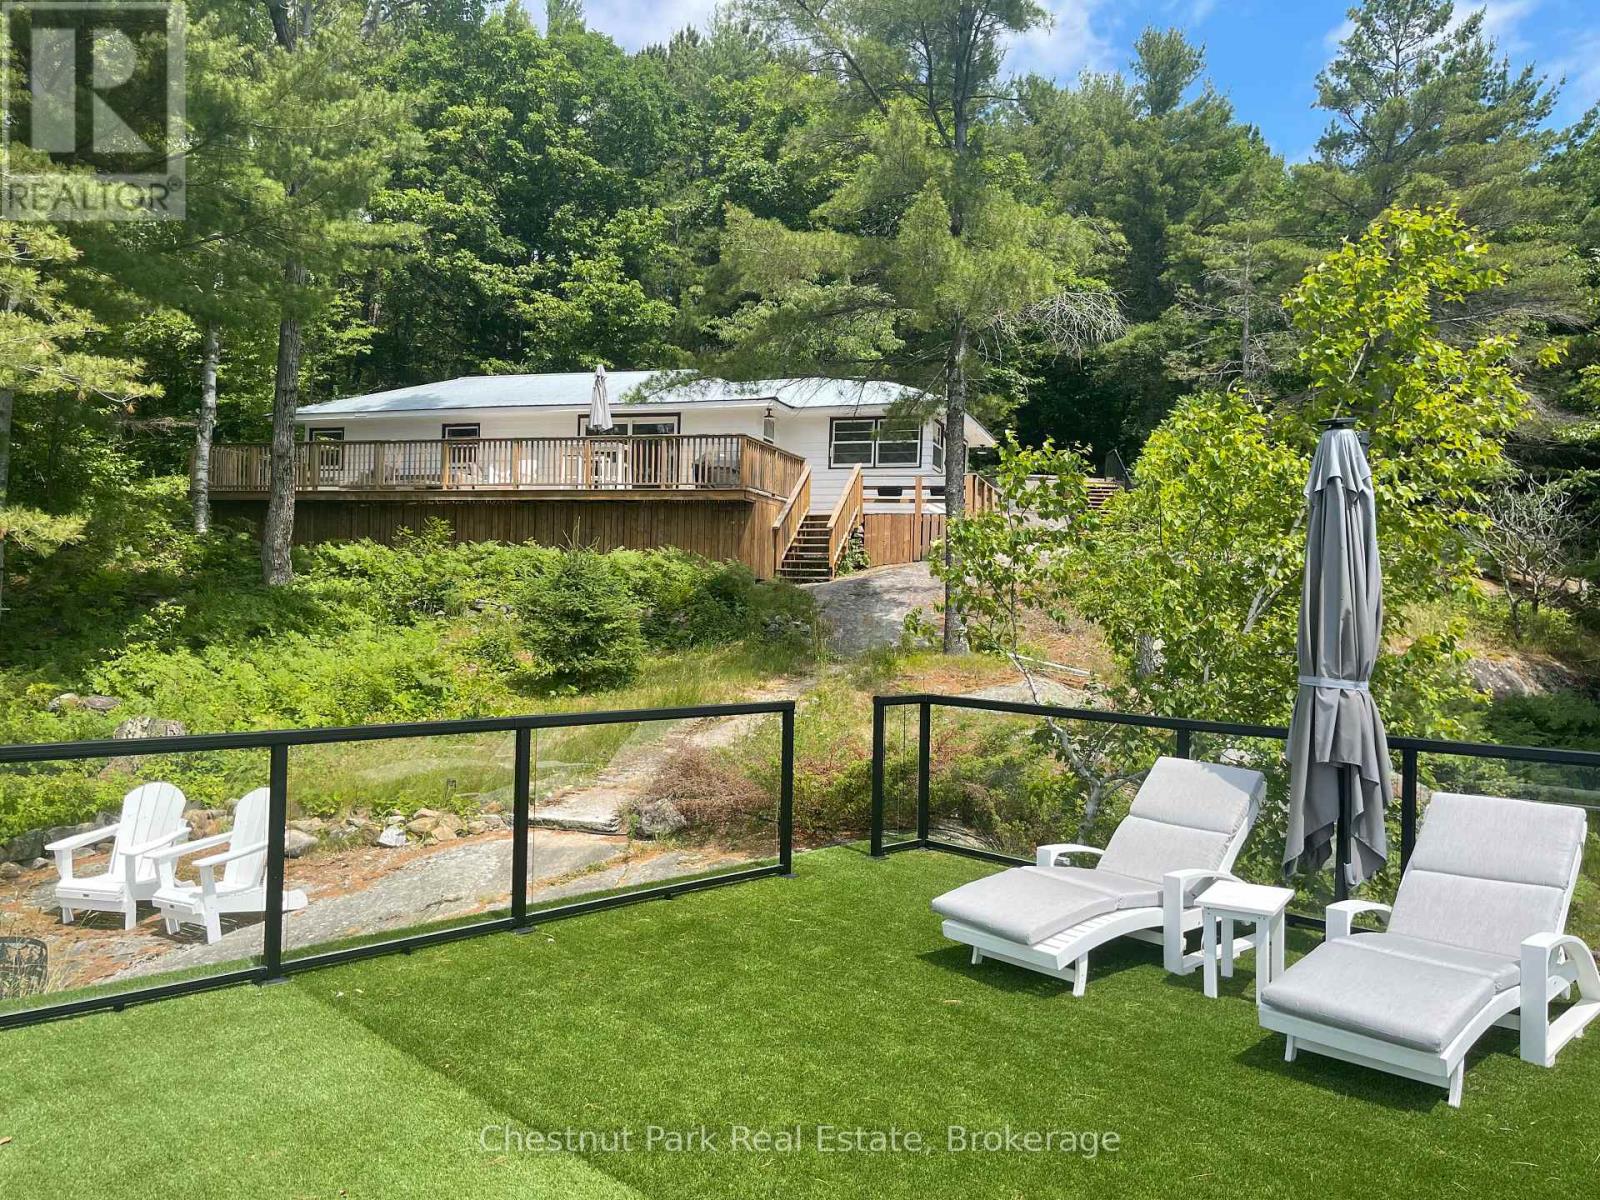
Discover your perfect Muskoka escape on the sought-after shores of Lake Joseph. Nestled in a quiet, private bay with coveted southern exposure, this beautifully refinished 3-bedroom bungalow cottage offers all-day sun, breathtaking sunsets, and direct access to one of Ontario's most prestigious lakes. The sandy and rock shoreline is ideal for swimming, and with full access to Lake Joseph's expansive waterway, you'll enjoy world-class boating, fishing, and water sports right from your own dock. A flat-top boathouse with rooftop oasis provides the perfect perch to soak up the sun or watch the boats drift by on a warm summer afternoon - with the ability to build a two-slip boathouse of your own design. Adding to the exceptional development potential, a grandfathered setback permits any future new build to sit remarkably close to the water's edge - a rare and valuable advantage on Lake Joseph. The remodeled kitchen features updated cabinetry, and new kitchenware - ready for everything from casual lakeside lunches to evening dinners with family and friends. Three bedrooms and an updated bathroom with a custom tile shower, glass enclosure, and all-new fixtures complete the interior. Step outside onto the lakeside sun deck - the perfect spot for morning coffee with panoramic water views - or gather around the shoreside fire pit as the stars come out over the bay. Whether you're spending your days exploring Lake Joseph by boat or simply unwinding in one of Muskoka's most relaxing settings, this move-in ready cottage is the ideal summer retreat for families and friends looking to get away. (id:15069)
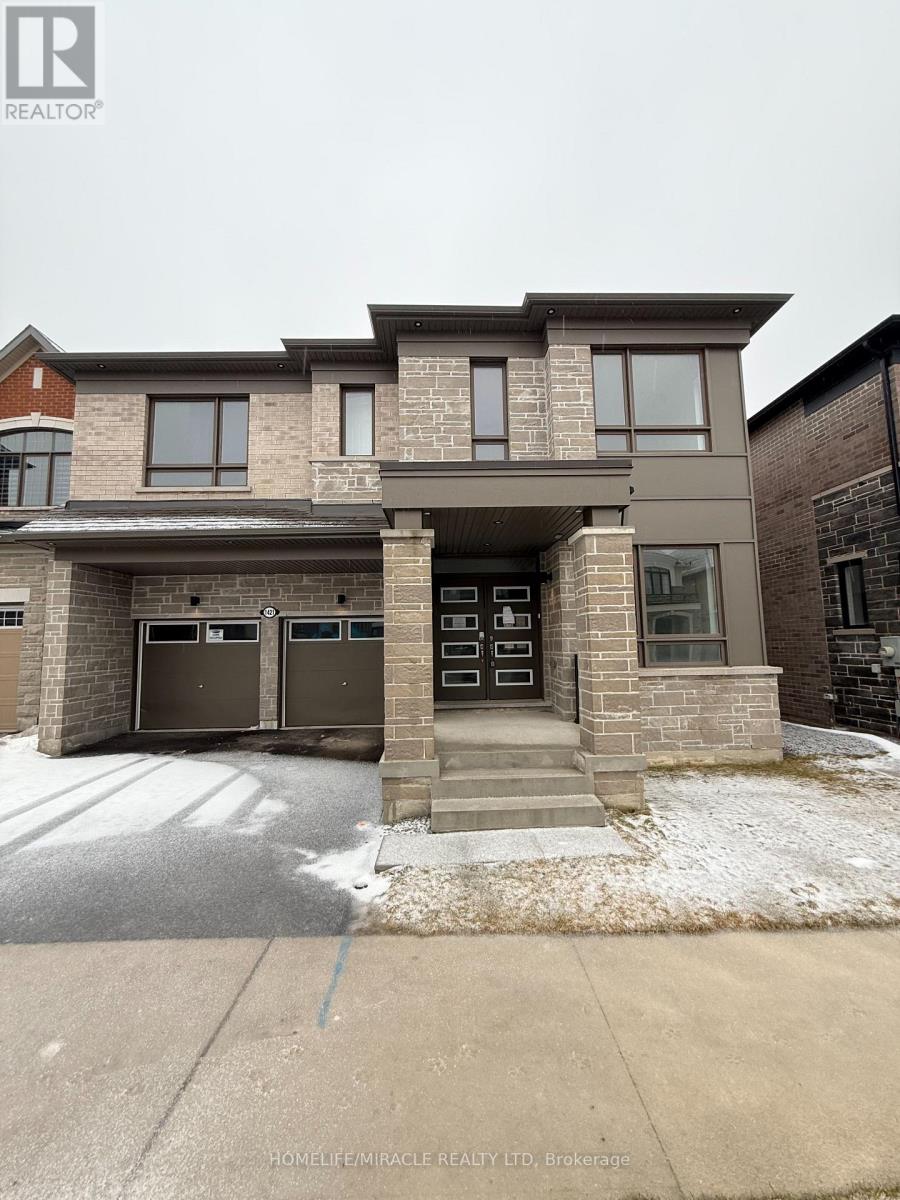
Welcome to your next move-this Mattamy-built showpiece in the highly coveted Mulberry community is the one buyers wait for... and regret missing.Offering over 3,455 sq. ft. of upgraded living space, this home delivers the perfect combination of size, style, and location. The open-concept layout with soaring 9-foot ceilings creates an immediate wow factor, flooding the home with natural light and an expansive feel throughout.Need space? You've got it-a main floor office and a second-floor loft provide the flexibility today's buyers demand, perfect for working from home or additional living space.The chef's kitchen is built to impress, complete with a walk-in pantry, sleek finishes, and a layout designed for seamless entertaining. Every inch of this home showcases quality craftsmanship and modern design.Ideally located just minutes to Highway 407, top-rated schools, and premier shopping-everything you need is at your doorstep.Homes like this in Mulberry are rare-and they don't last. If you've been waiting for the right home, this is it. (id:15069)
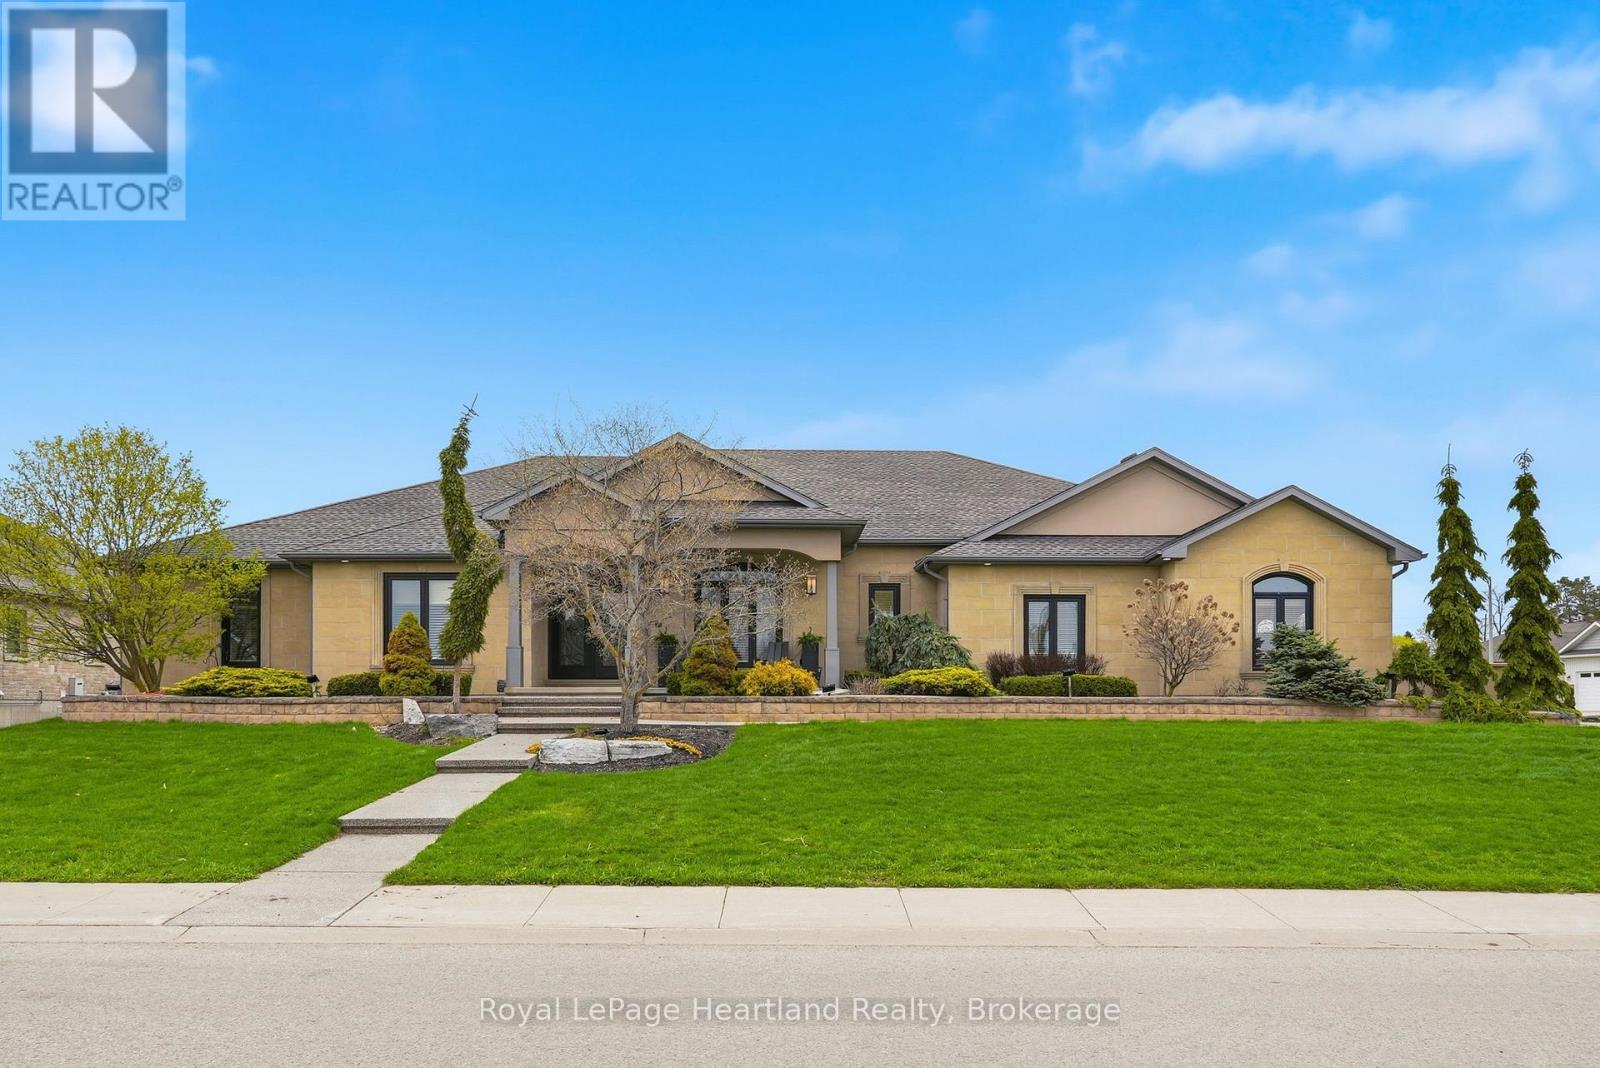
Discover the pinnacle of luxury living in this custom built executive bungalow, spanning over 5,800 square feet of meticulously designed living space. This architectural masterpiece seamlessly blends grand scale entertaining with intimate everyday comfort, featuring a fully finished basement & a private elevator servicing both levels for effortless accessibility. The heart of the home is a breathtaking open concept Great Room anchored by a stately gas fireplace & bathed in natural light. The Chef's Kitchen is a culinary dream, equipped with a walkin pantry, island & secondary prep-sink, premium finishes, & a bright casual dining area. For formal occasions, a sophisticated dining room stands ready to host. The primary wing is a true sanctuary. Spanning over 350 sqft, the primary suite features a spa-inspired ensuite with a walkin shower and soaker tub. The massive 200+ sqft walkin closet provides unparalleled storage, while private access leads directly to the outdoor hot tub. The main floor is completed by a 2nd bedroom with its own ensuite and walkin closet, a versatile den (or bedroom), & a spacious laundry suite. Descend via the grand staircase or the elevator to a lower level designed for recreation. The expansive rec room features a professional wet bar, perfect for hosting game nights or screenings. This level also offers 3 additional oversized bedrooms (1 currently utilized as a high-end home gym), a third full designer bathroom & extensive storage capacity & workshop space to meet every organizational need. The exterior living space rivals a five-star resort. A sprawling wrap-around composite deck leads to a covered, heated outdoor kitchen & lounge area, allowing for year-round enjoyment. Relax in the hot tub or host summer soirées in the dedicated outdoor dining space, all while overlooking the manicured grounds. A 16x20 shed wired for a welder is a convenient added touch. Experience the standard of luxury. (id:15069)
Experience the best of waterfront living in this inviting year-round retreat, where expansive lake views, effortless indoor-outdoor living, and a family-friendly shoreline create the perfect setting in every season. Designed to capture the beauty of the water, the open-concept great room features soaring vaulted ceilings and a dramatic wall of windows that fills the home with natural light while showcasing breathtaking lake views. Whether enjoying a quiet morning coffee or hosting family and friends, this welcoming space was made for gathering. Offering 3 bedrooms, 2 flex rooms, and 2 bathrooms, the layout is ideal for both everyday living and entertaining. The lower level walks out to a covered patio for relaxed afternoons by the lake. Set on a large, level lot with shallow shoreline frontage, the property is perfectly suited for families of all ages. Children can safely play on the expansive lawn and enjoy easy water access just steps from the cottage. The lakeside deck provides the ideal setting for entertaining, dining outdoors, or simply taking in the peaceful open-water views. An additional back lot offers enhanced privacy and extra acreage, while the existing outbuilding presents exciting potential for a private studio, games room, creative retreat, or separate hangout space for family and guests. Practical features include two driveways with ample room for vehicles, trailers, and boats, a drilled well, double-car garage, and generous storage throughout. Enjoy true four-season living with nearby snowmobile and snowshoe trails in winter, and lakeside enjoyment in summer - all less than 15 minutes from Huntsville. More than a cottage, more than a home, this is a place to reconnect, unwind, and create lasting memories for years to come.. (id:15069)
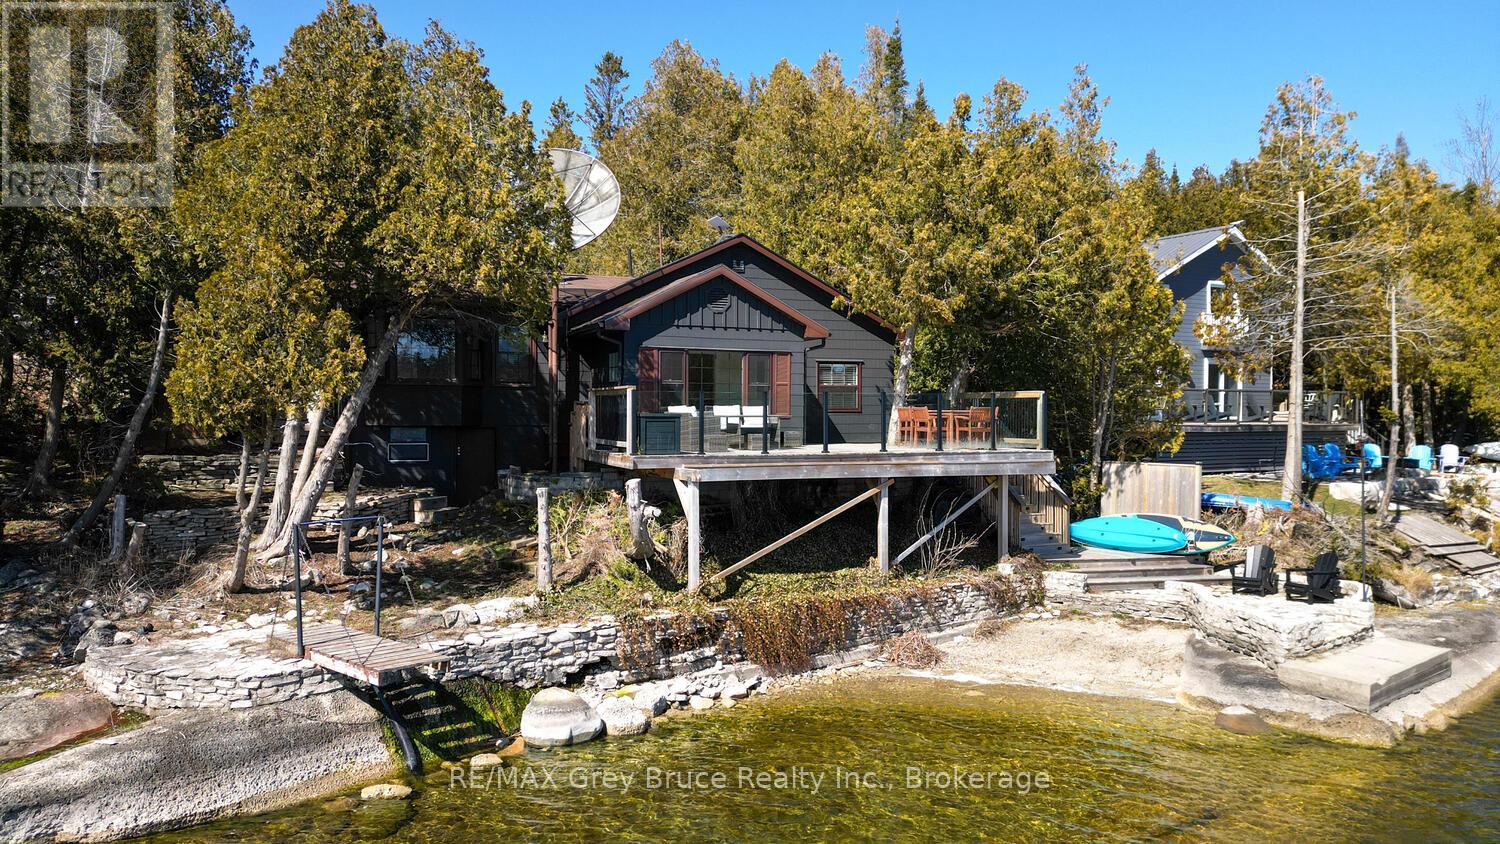
Welcome to your turnkey waterfront retreat in the heart of Tobermory! Renovated, fully furnished, and move-in ready! This 4-season home/cottage offers the perfect opportunity for those seeking a family getaway, short-term rental / investment property or peaceful Bruce Peninsula escape. Set on a 66' x 165' waterfront lot in protected Hay Bay with easy access to Lake Huron, this property delivers the waterfront lifestyle buyers dream about! The shoreline is ideal for all ages, feat. a shallow swimming area perfect for children, and deeper water off the dock for kayaking, paddleboarding, or small boats. Spend your days exploring the bay, relaxing by the water, or enjoying spectacular sunsets and world-famous Dark Sky stargazing around the campfire. Offering 1,080sq.ft. of beautifully updated living space, the home was extensively renovated in 2021 with major upgrades incl. a new drilled well, septic system, plumbing, electrical, interior finishes, furnishings, and more. The bright and stylish interior features 3 bedrooms, 2 bathrooms. A cozy fireplace that creates the perfect atmosphere, heat pump units provide efficient heating/cooling for year-round comfort, while the UV water treatment offers added peace of mind. The open-concept layout is designed for entertaining and relaxing, with stunning bay views from the main living space, dining area, and large deck. Whether preparing meals indoors or barbecuing outside, the waterfront backdrop makes every gathering memorable. Outside, the low-maintenance property allows more time for recreation and less time working. The detached garage provides excellent storage, workshop, or games room potential, while the greenhouse and elevated bunkie add extra charm and versatility. Located on a paved year-round road, you can bike into town for local amenities. Enjoy nearby access to the Bruce Trail, pickleball court, parks and all the outdoor recreation the Bruce Peninsula is known for. Start making unforgettable waterfront memories! (id:15069)