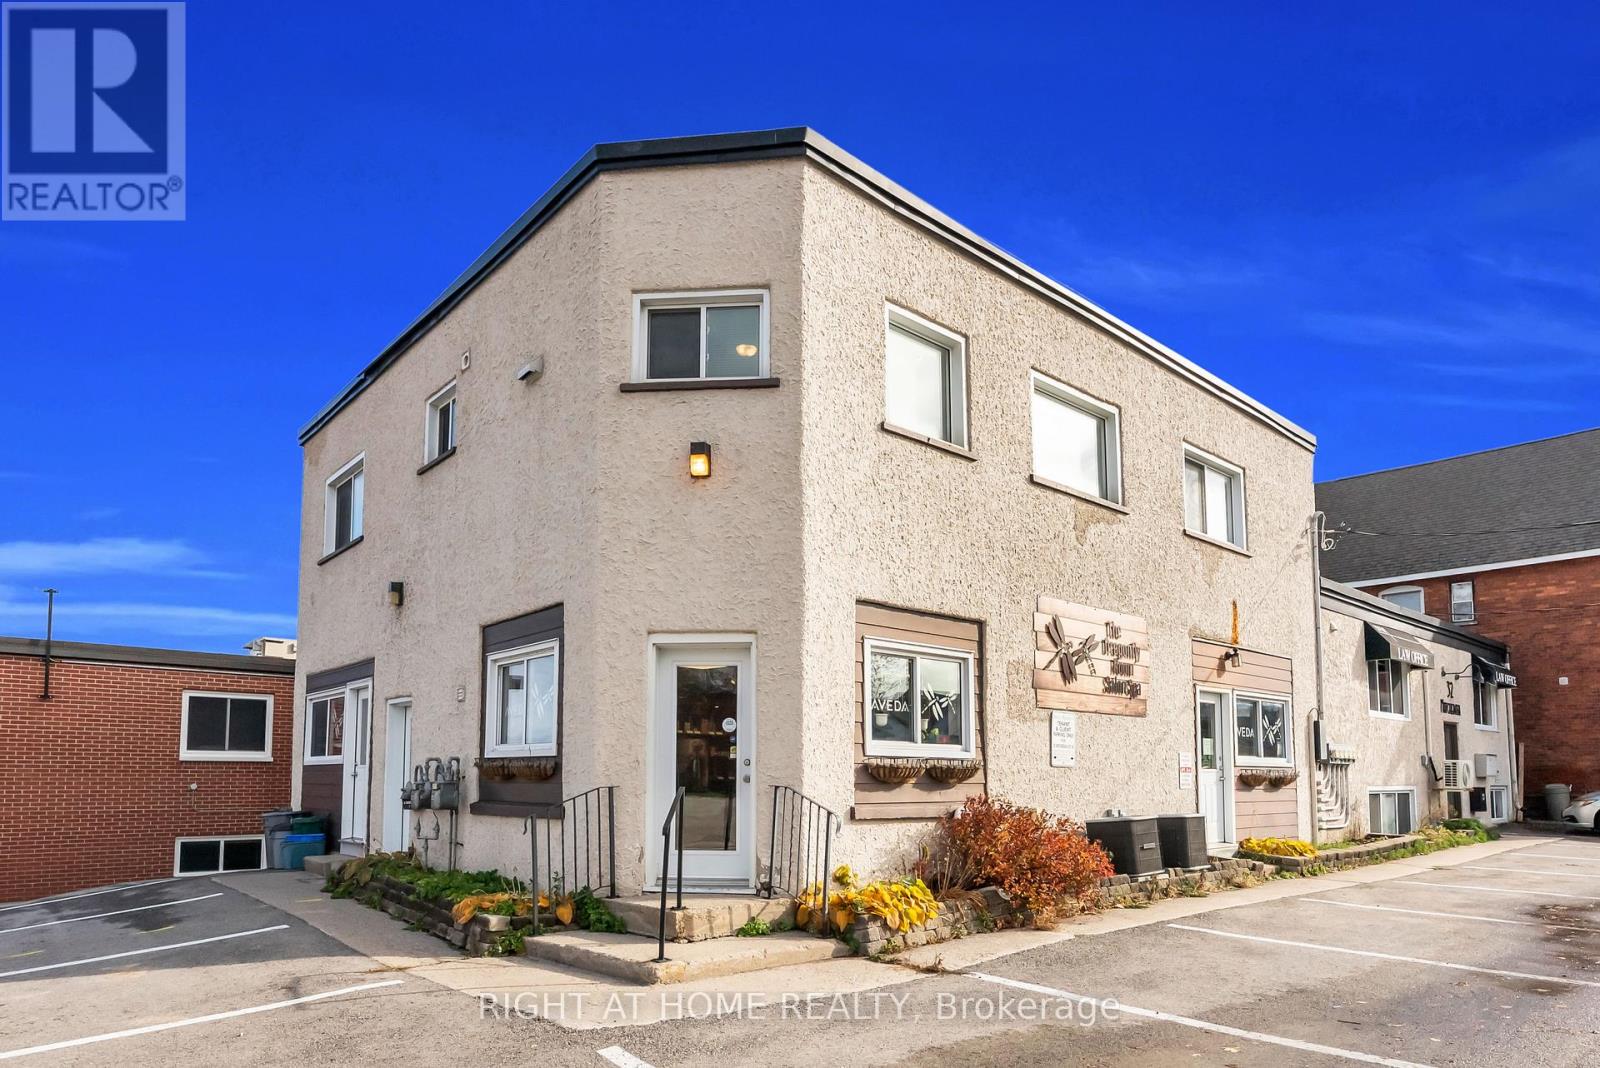
CASH FLOW FROM DAY 1: Here is your chance to add a Freehold, Mixed Use, Multiplex to your portfolio. Located just minutes from Orillia's Growing, Vibrant Waterfront, this well maintained, HANDS OFF INVESTMENT property with LOW ANNUAL EXPENSES, features FIVE INCOME PRODUCING UNITS with long term, stable tenants, making it the perfect addition or start to an investment portfolio. Unit Details - SUITE 101: Main Level Commercial unit, Tenanted by Salon - SUITE 102: Main Level Commercial Unit, Tenanted by Law Office - UNIT A: Second Level Residential Unit, 3 Bedrooms, 1 Bathroom - UNIT B: Lower Level Residential Unit, 2 Bedroom, 1 Bathroom, Tenanted by same Law Office - UNIT C: Lower Level Residential Unit, 1 Bedroom, 1 Bathroom - Possibility to subdivide a commercial unit into a 6th unit. Additionally, the property features a Newly Paved Parking Lot (2023) with 15 parking spaces, and over $100,000 worth of upgrades and updates since 2022, including a renovation in Suite 102, Unit B, and Unit C (2025). This property stands out from the rest with its strong tenant mix with long term, reliable occupants, future development options, ideal location just seconds from the waterfront, staple amenities and stores. This is a rare opportunity to purchase a cash flow positive investment early into the gentrification and growth of an established city. (id:15069)
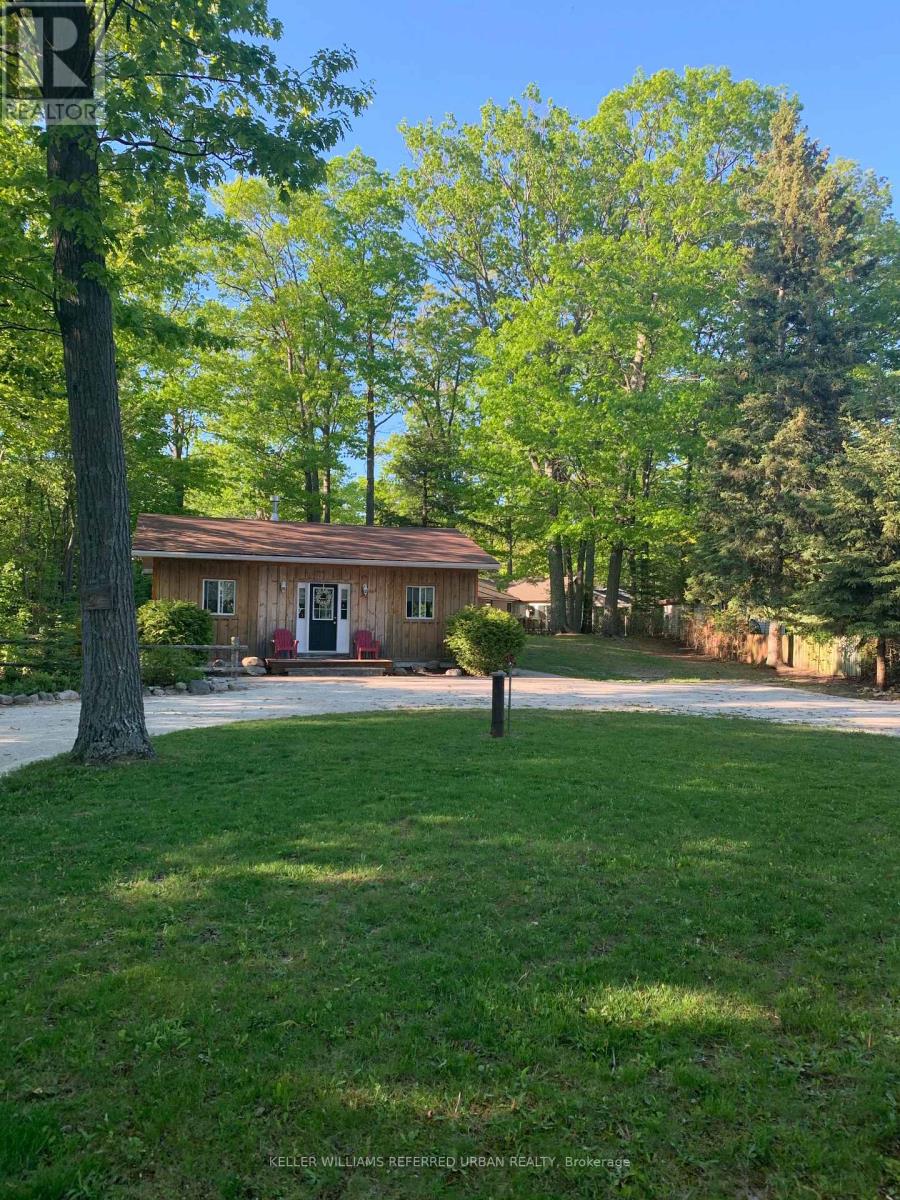
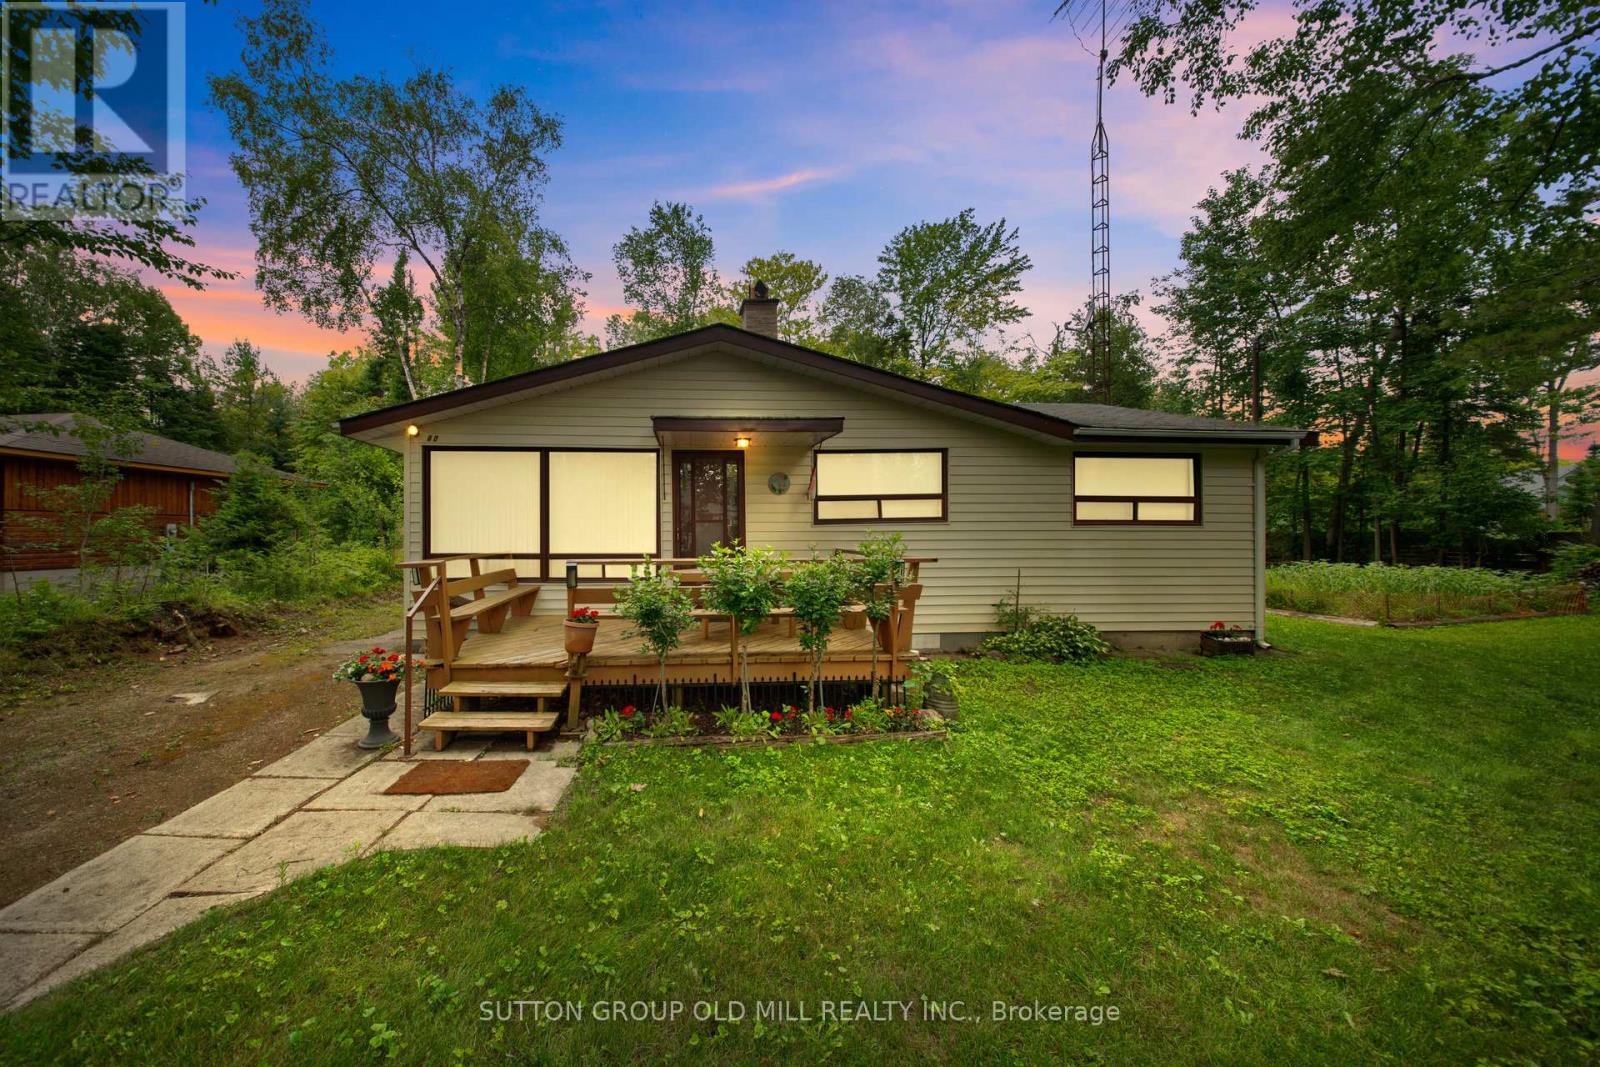
Client RemarksNestled just steps away from the serene shores of Georgian Bay, this charming 4 season two-bedroom cottage offers a perfect blend of rustic charm and modern comfort. The cozy interior boasts a welcoming living space, a fully equipped kitchen, and two well-appointed bedrooms, making it an ideal retreat for small families or couples. Outside, the property features a delightful Fire pit, shed for all your toys and a Bunkie that can comfortably accommodate an additional four guests, providing ample space for friends or extended family. Minutes to Wasaga beach, Balm Beach and a few other breath taking beaches in between. (id:15069)
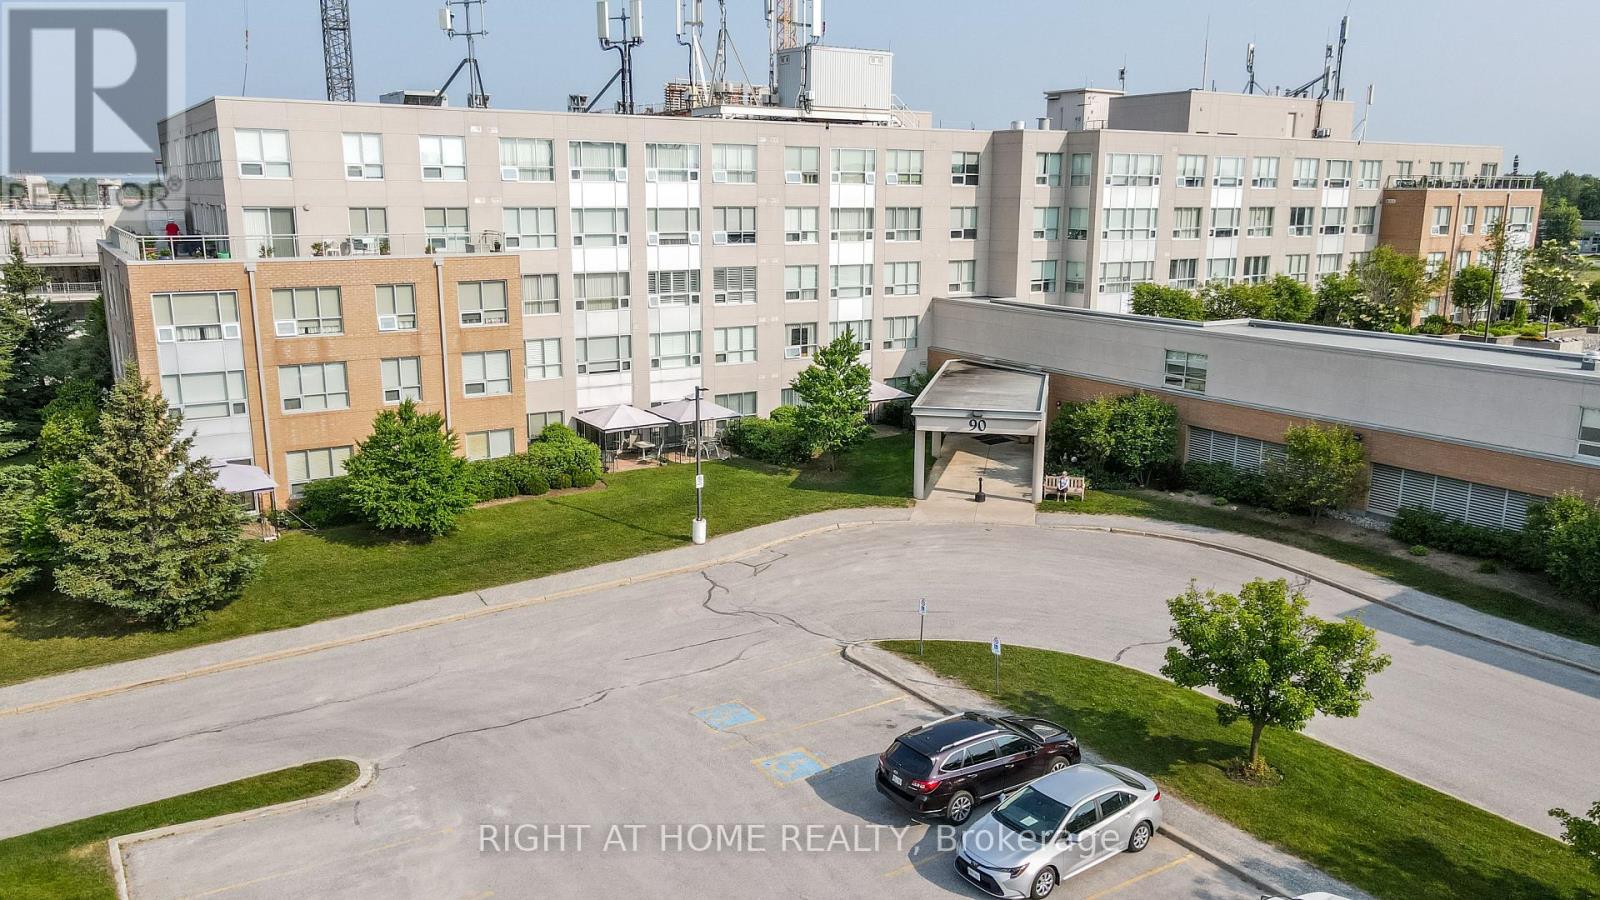
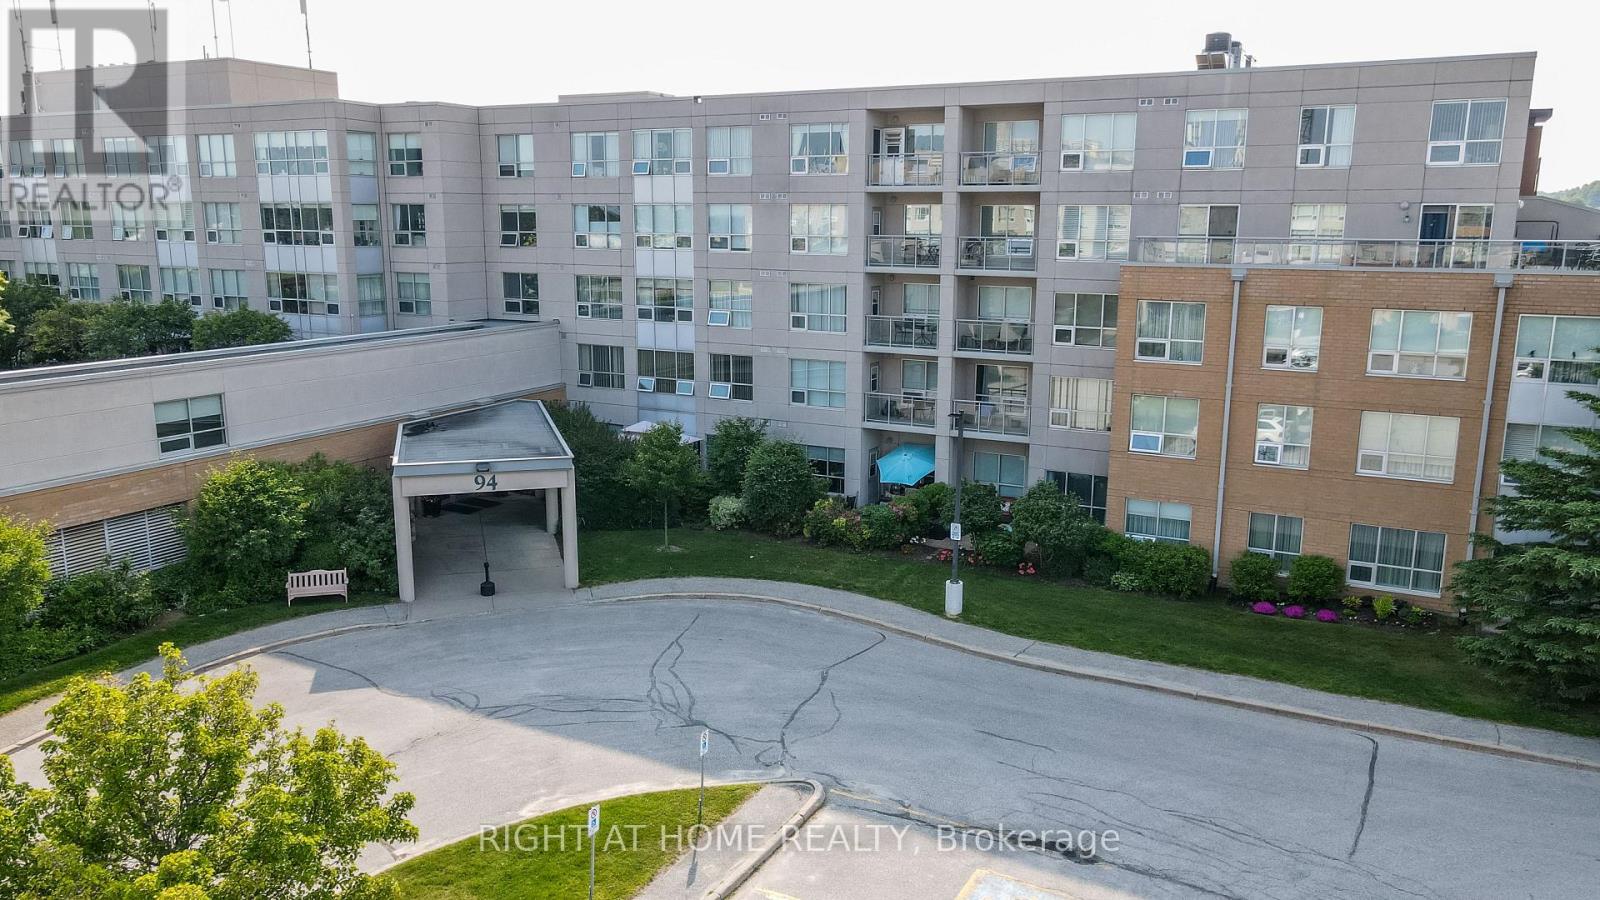
This Essa Suite is 1100sq ft with 2 bedrooms, 2 full baths with one shower walk-in with safety bars. Primary bedroom has his and hers closets and ensuite bath. The second bedroom closet has built-in Wardrobe. There is also a large living room/dining room and a separate solarium. It has a lovely upgraded kitchen with stainless steel appliance and ceramic back splash, and a Seineg Ceiling Fan. The Terraces of Heritage Square is an Adult over 60+ building, with lots of amenities. These buildings were built with wider hallways and with handrails. Ground floor lockers and a ground floor covered but open aired garage with designated parking spots and a car wash station. Gorgeous roof top gardens off the second floor, and so much more. Bathrooms with safety bars and heat lamps. Its independent living with all the amenities you will need. Walking distance to the library, restaurants and groceries. ** Open House tour every Tuesday at 2pm Please meet in lobby of 94 Dean Ave ** (id:15069)
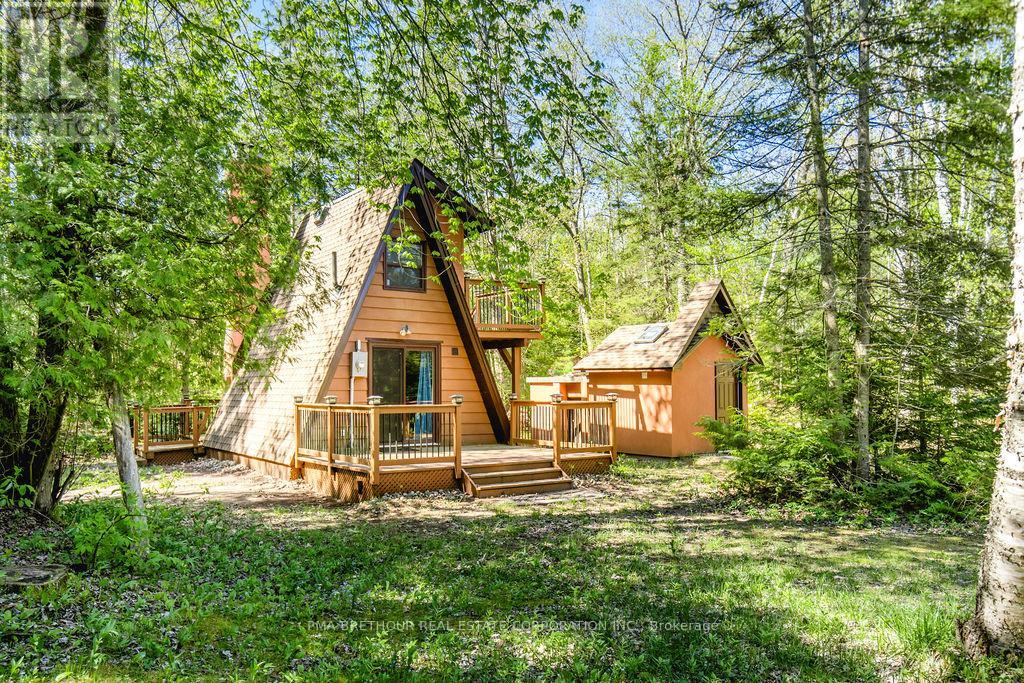
Charming A-Frame Cottage Just a 9-Minute Walk from Allenwood Beach. Nestled at the end of a tranquil cul-de-sac, this delightful A-frame cottage is only a 9-minute walk from the beautiful Allenwood Beach area, offering the perfect blend of privacy, nature, and beachside relaxation. Set on a large, private lot, this property provides a peaceful retreat with easy access to one of the area's most scenic beaches.The renovated cottage features an inviting interior with natural cedar and pine finishes throughout. The cozy main floor is heated by a stunning brick fireplace with a double chimney, creating a warm ambiance for cooler evenings. For additional comfort, an electric built-in wall heater is also available. Step outside onto the back deck, where you'll find a BBQ built into the chimney, ideal for entertaining or simply enjoying a peaceful afternoon.The compact kitchen is equipped with a fridge, sink, and tabletop stove perfect for preparing simple meals in your lakeside getaway. A full bathroom with a shower is located on the second floor, along with a comfortable bedroom offering a quiet space to relax.The property also features several unique and practical outdoor amenities. To the left of the cottage, a spacious shed with power and lighting offers ample storage or could be easily transformed into a charming guest bunkhouse. On the opposite side, a cedar bathhouse, connected to both the pump house and city water supply, provides convenient access to rinse off the beach before heading inside! Whether you're looking for a perfect family escape or a prime building lot for future development, this property offers endless potential. With it's serene location, thoughtful updates, and abundant space, its an ideal retreat or investment opportunity. Don't miss out on this unique opportunity -schedule your showing today! (id:15069)
Welcome to this beautifully updated, fully winterized four-season cottage nestled in a charming waterfront community at the mouth of the Sturgeon River in Tay. Offering deeded private access to the river with direct connection to Georgian Bay, this property is perfect for year-round enjoyment - from swimming, boating, and fishing in the summer to snowmobiling, skiing, and cozy winter escapes.This inviting home features 2 bedrooms and has been extensively renovated with thoughtful upgrades throughout. Major improvements completed in 2021 include a new roof, new drilled well, updated plumbing, and energy-efficient windows. The home is equipped with a brand new 100-amp electrical panel, new heat pump system with air conditioning, and a new owned hot water tank for added efficiency and peace of mind. A modern water filtration system ensures clean, high-quality water year-round.The exterior has also been enhanced with new concrete side-yard parking, a newly installed dock, and improved landscaping. Additional features include a security camera system and solar light post for added convenience and safety.As a bonus, most furnishings are included, along with two picnic tables and a barbecue - making this a true turnkey opportunity, ideal for personal use or as a rental investment.Enjoy the convenience of two road access points via Playfair Drive and Duffy Drive, with a short drive to nearby towns including Waubaushene and Victoria Harbour. Located approximately 1.5 hours from Toronto, this is an excellent escape from the city without sacrificing accessibility. (id:15069)
Charming Wasaga Beach Bungalow - The Perfect Getaway Just Over an Hour from TorontoWelcome to your ideal retreat! Proudly family-owned and lovingly maintained since 1978, this spacious and inviting 4-bedroom bungalow offers comfort, character, and an unbeatable location. Just a short 5-minute walk to the beautiful sandy shores of Wasaga Beach, this home delivers the perfect blend of relaxation and convenience. Set on a rare oversized lot (105' x 142'), the property offers exceptional outdoor potential-ideal for entertaining, gardening, or even future development. Step inside to a warm and welcoming living room featuring a classic brick, wood-burning fireplace-perfect for cozy gatherings on cooler evenings. The functional kitchen provides everything you need, while the generously sized dining room, a thoughtfully designed addition, creates the perfect setting for hosting family meals and special occasions. With it's practical, open layout, this home offers plenty of space to create lasting memories. Enjoy the convenience of nearby amenities, including grocery stores, pharmacies, and local shops, all just minutes away. Additional features include a large storage shed and attached storage area, providing ample space for seasonal gear and tools.Whether you're seeking a weekend escape, an income-generating investment, or a place to settle near the water, this charming bungalow presents a rare opportunity in a prime Wasaga Beach location. Don't miss your chance-this is more than a cottage, it's a lifestyle. (id:15069)
The Terraces of Heritage Square is a Adult over 60+ building. These buildings have lots to offer, Party rooms, library, computer room and a second level roof top gardens. Ground floor lockers and parking. |These buildings were built with wider hallways with hand rails and all wheel chair accessible to assist in those later years of life. It is independent living with all the amenities you will need. Walking distance to the library, restaurants and shopping. Barrie transit stops right out front of the building for easy transportation. This Vespra Suite has 2 bedrooms and 2 baths and is a beautiful Corner Suite with South West views. Updated kitchen with Stainless Steal Appliances, ceramics in the foyer and nice upgraded laminate flooring, this suite is carpet free!! Mirrored front hall closet doors. Custom blinds and drapes and lots of window so lots of natural light. Separate laundry room with storage. Open House tour every Tuesday at 2pm Please meet in lobby of 94 Dean Ave (id:15069)
Lakeside living at its finest in Lagoon City on Lake Simcoe - where luxury, comfort, and lifestyle come together. Designed for everyday living and exceptional entertaining, this beautifully finished waterfront home showcases a custom gourmet kitchen with a large centre island and stone countertops, flowing into bright open-concept living and dining areas with vaulted ceilings, oversized windows, and a cozy wood-burning stove for year-round warmth. Step outside to a truly standout waterfront setting. Multiple decks create seamless indoor-outdoor flow, anchored by a full custom outdoor kitchen, covered hot tub, wet bar, tranquil water feature, and two screened gazebos - offering the perfect balance of privacy and entertaining space. Surrounded by lush gardens, mature trees, and a peaceful pond, this waterfront setting feels like a true oasis, alive with birds, butterflies, and natural beauty throughout the seasons. Whether hosting summer gatherings or enjoying quiet evenings by the water, this home delivers a vibrant yet relaxing lifestyle. With 140 feet of direct canal frontage, a private dock, and a deep-water boat slip accommodating larger vessels, enjoy direct access to Lake Simcoe and the Trent-Severn Waterway - ideal for boating, cruising, and exploring. Located in the waterfront community of Lagoon City, residents enjoy private beaches, nearby public beaches, marinas, and four-season recreation, including boating, swimming, fishing, and snowmobiling. Extensively upgraded throughout, the home features a high-grade steel roof, updated windows and doors, modern flooring, mechanical systems, and professional landscaping - offering true turnkey living with nothing overlooked. Just minutes to Orillia, including Orillia Soldiers' Memorial Hospital, shopping, dining, and waterfront parks, and approximately one hour to Newmarket and the GTA.A rare opportunity to own a fully updated waterfront home in one of Ontario's most sought-after boating communities. (id:15069)
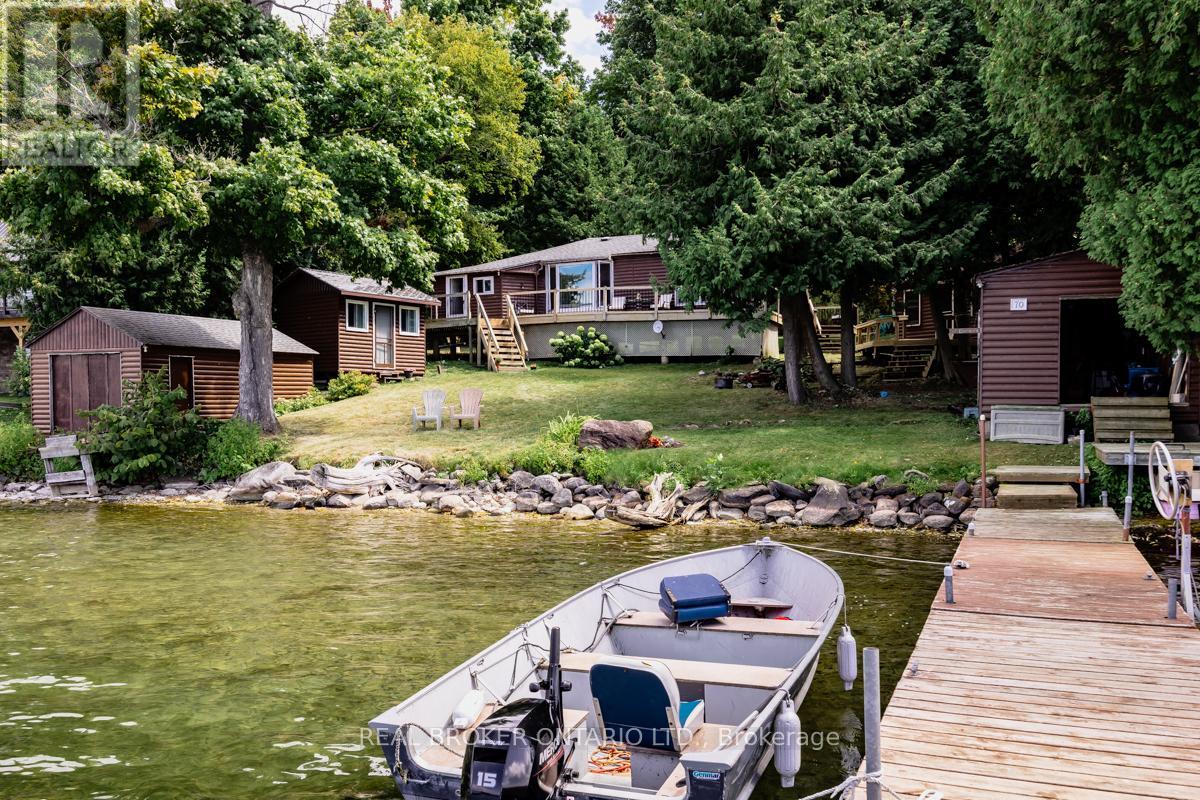
Welcome to Grape Island on the north edge of Lake Simcoe, in Orillia! This little piece of heaven is located on an island, only a 2 min boat ride from mainland, and limited to 52 lots and approx. 45 cottages. 1.5h away from Toronto, Grape Island is a small community of friendly owners. Facing the west (quieter) side of the island in a sheltered cove on a large lot of approx. 102 x 190. Deep water access for boating, boat access only. This wonderful cottage was built in 1951 and has been owned by the same family since 1969. It's ready for a new owner to make it their own and create memories. Everything is original. The main cottage is approx. 750 sqft, includes 1-3p bathroom, kitchen/dining, 2 bedrooms and living area. The heat source is propane, has septic, water is pulled through the lake through UV (updated 2024) filtration, wrap around patio in great shape. 2 bunkies, 1 bedroom and 2 bedrooms. 2 boathouses (grandfathered, no longer permitted to build 2 boathouses on Simcoe), and 2 legal docks. Beautifully landscaped. Convenient mainland parking. Main cottage roof was done in 2012. Newest Boathouse was done in 2017. Older Boathouse and 2 cabins were done in 2024. This cottage is a close escape from the city with stunning sunsets that will take your breath away! (id:15069)
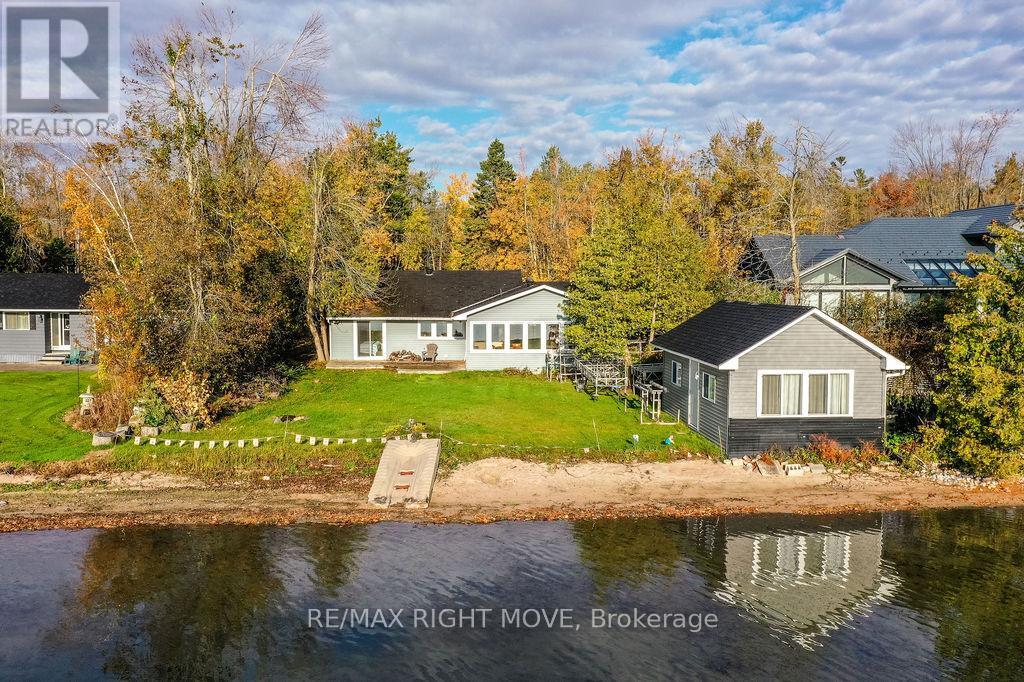
Experience effortless waterfront living in this inviting 4-bedroom, 1.5-bathroom bungalow on the sought-after west shores of Lake Couchiching. This four-season home offers a bright, open-concept layout with stunning lake views-perfect for year-round living or weekend escapes. Set on a generous 90 x 202 ft lot with approx. 80 ft of prime waterfront, the property features a rare sandy, family-friendly beach with a gentle, gradual entry-ideal for kids and easy days by the water. The main home offers approximately 1,500 sq. ft. and showcases a cedar exterior covered with vinyl siding for durability. Inside, the vaulted living room is warm and welcoming, highlighted by a wood-burning fireplace with a Napoleon insert. Expansive windows capture breathtaking views and lead to a pressure-treated deck overlooking the lake-perfect for entertaining or relaxing.A drilled well (approx. 42 ft deep) provides reliable water supply. The lakeside bunkie (approx. 350 sq. ft.) with hydro offers comfortable guest space with a bedroom overlooking the water and attached storage for all your waterfront gear. Enjoy the shoreline with an L-shaped aluminum dock (approx. 60 x 20 ft) with wood decking.The detached garage/workshop near the road fits one vehicle and includes an additional ~230 sq. ft. of attached storage. Located minutes from Orillia, Millennium Trail and Orillia Soldiers' Memorial Hospital, with nearby golf and ski options, this Severn Township property offers reasonable taxes and an exceptional lifestyle in a highly desirable waterfront community. (id:15069)
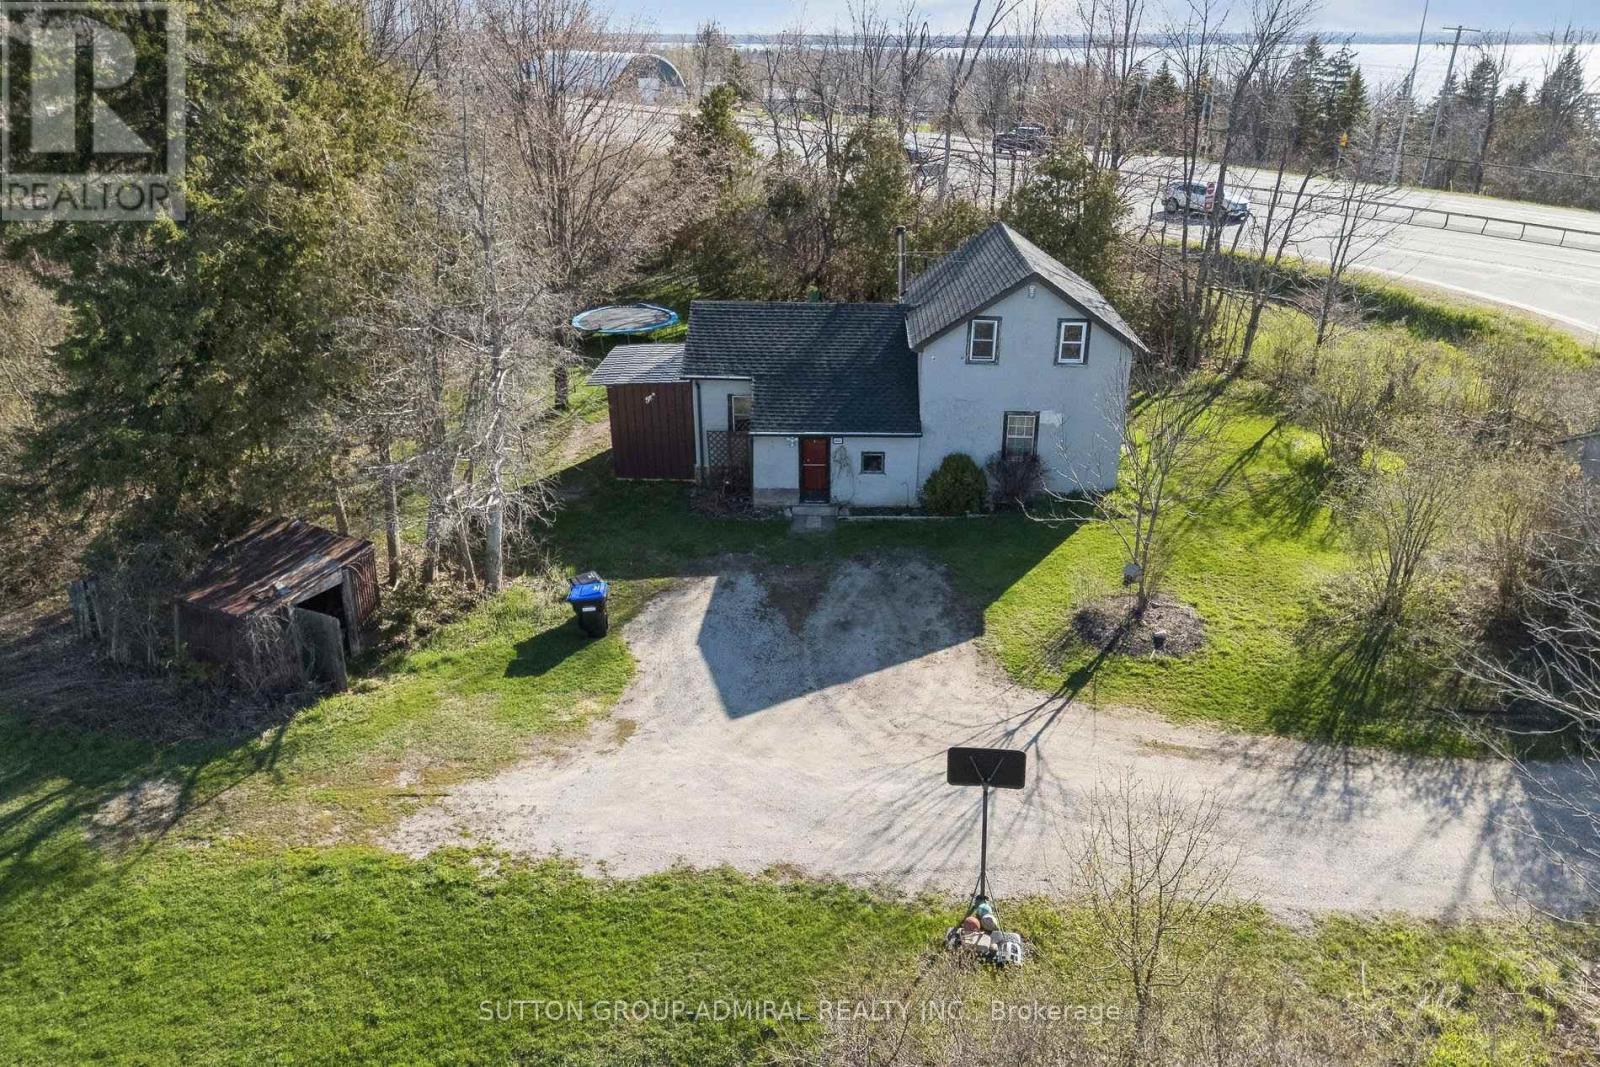
What an amazing Location! This property boasts a Fantastic 10.5 acres at the corner of Highway 11 and Penley Road in Orillia. Also a second entrance that backs on to Division Road. Detached House, 3 Beds, 1 Bath. Brand new roof(Dec.2025). New Water Filtration System(April 2026), Septic Tank recently cleaned(March 2026). Perfect for Live in or rent out. Currently Tenanted(month to month), willing to stay or you can have vacant possession). Excellent trails, snowmobiles, ATV etc. Plenty room to play and enjoy. Build/Development potential. Close to all amenities. (id:15069)
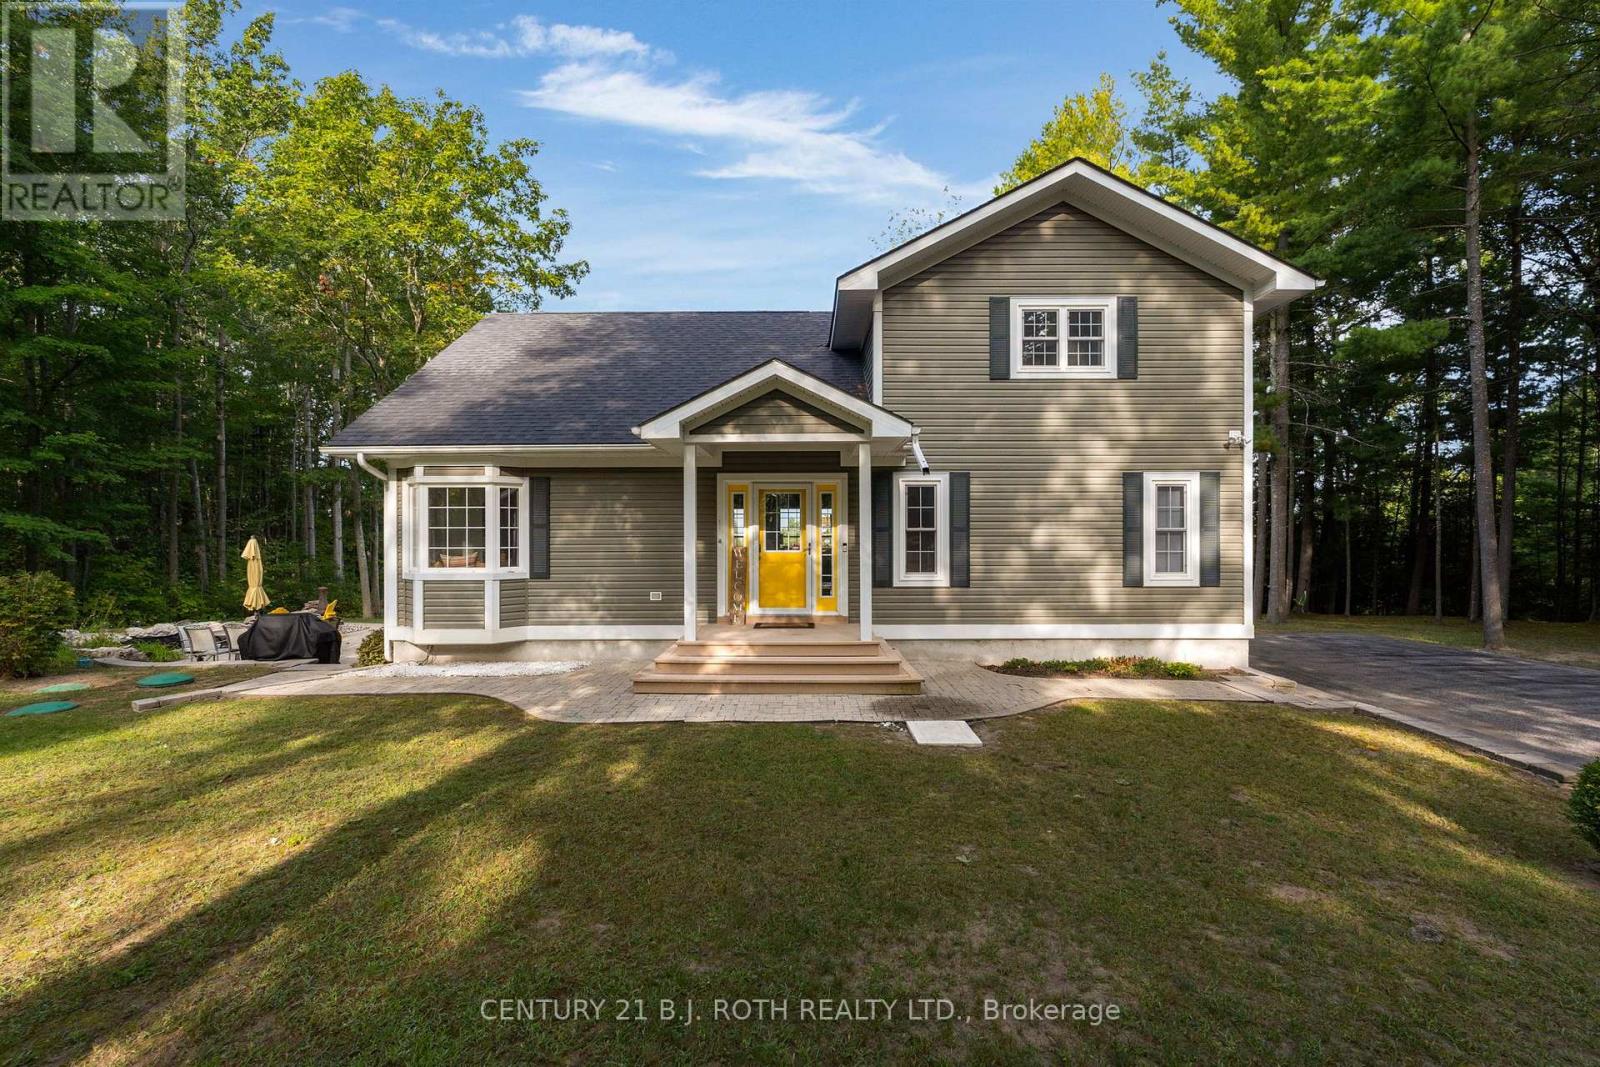
Set against panoramic views of the Blue Mountains, this custom built 4 bed, 3 bath home offers a rare blend of privacy and direct access to nature, with Fort Willow Conservation Area and the Simcoe County Rail Trail right at your doorstep. The main floor features a open concept plan, kitchen with new quartz countertops, slab backsplash, walk-in pantry, and a bright breakfast area. The living room is filled with natural light and centered around a wood burning fireplace, while the dining space opens to a sunroom and deck overlooking the surrounding landscape. The primary bedroom is conveniently located on the main level, complete with a private ensuite and walkout to a built-in hot tub. Upstairs offers two additional bedrooms and a full 4 piece bathroom. The fully finished basement adds functional living space with a large rec room and second wood-burning fireplace, fourth bedroom, 3 piece bath, sauna, laundry, and a walk-up to the yard.O utside, the property features a detached double garage, pond, and fire pit area ideal for enjoying the setting year round. Located just 10 minutes from Barrie, this is a well-rounded home for those looking to combine space, comfort, and access to the outdoors. (id:15069)