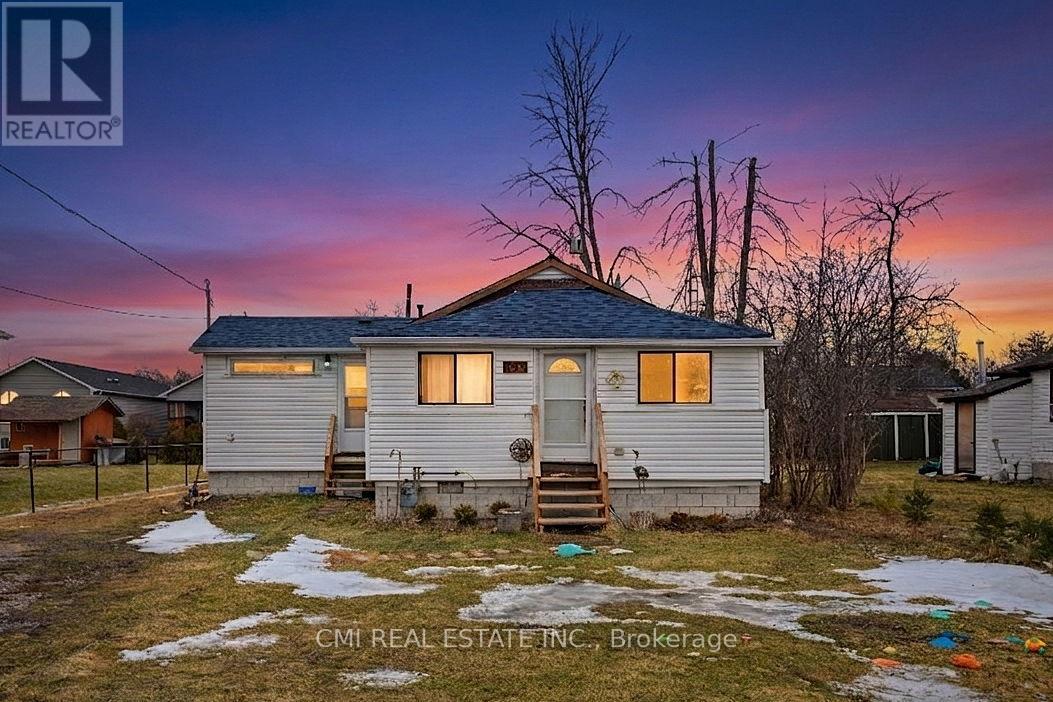
Steps to the Shore: Your Year-Round Lakeside Retreat Experience the perfect blend of comfort and nature in this well-maintained 3-bedroom detached home, ideally situated directly across from Willow Beach. Located on a quiet, no-exit street, this property offers stunning lakeshore views and seasonal outdoor activities right at your doorstep. The highlight is a spacious sunroom that provides panoramic views of Lake Simcoe and the beautifully landscaped front yard. Enjoy serene "country" living while remaining minutes from Highway 404 and all essential local amenities. Your chance to own a piece of paradise starts here! (id:15069)
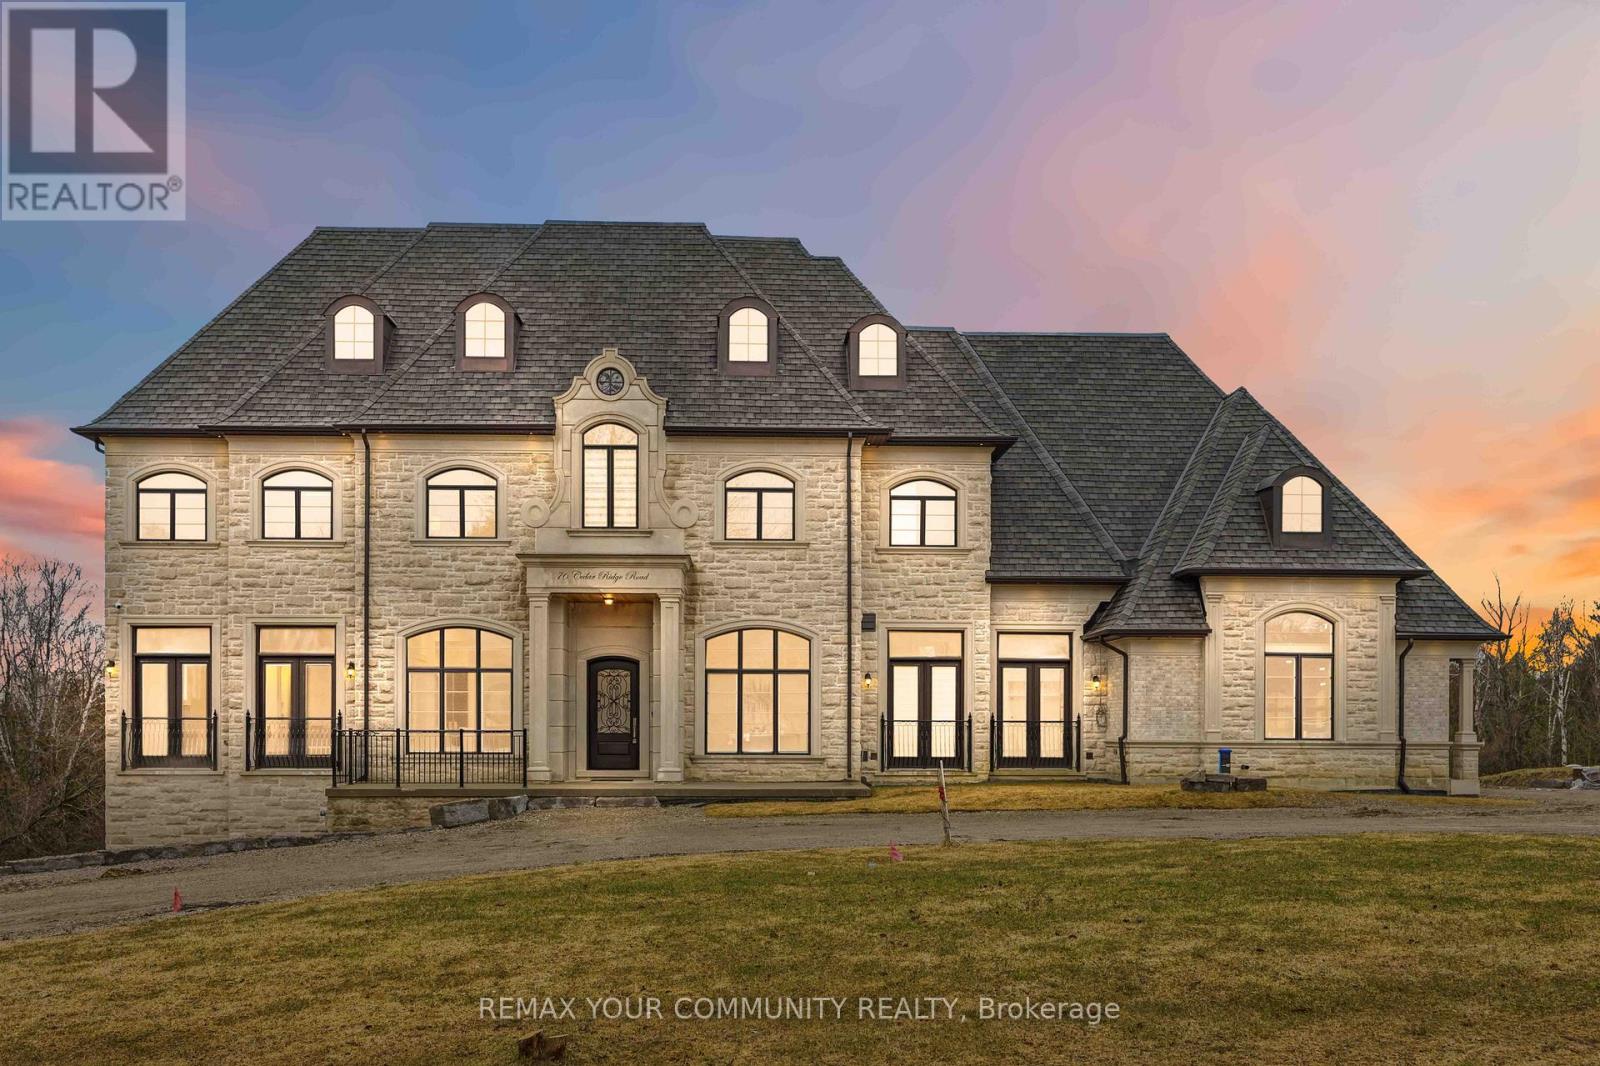
Some homes are built. This one is composed. Bethesda Forest Estates is one of York Region's most distinguished custom estate enclaves - private conservation ravine lots, minutes to Highway 404, forty minutes to downtown Toronto. 76 Cedar Ridge Road sits on two private acres within it: years in the making, complete as of this Spring. The build announces its standard before you step inside. Natural Indiana limestone facade. Belden brick. Copper Roof. Solid Mahogany doors. Sherle Wagner plumbing fittings in every washroom of both residences. The materials were chosen once and held throughout. It is not one home. It is two - each complete, each private, each extraordinary - built for the exceptional family that refuses to ask its members to choose between closeness and independence. The main estate unfolds across four levels. Ceilings climb form twelve to twenty feet. Versace porcelain tile underfoot. A formal sitting room centered on a marble gas fireplace. The kitchen is anchored by a Thermador six-burner range - brand new, never cooked on - with a waterfall island and custom gold-motif hood. And concealed behind seamless cabinetry: a fully equipped prep kitchen with its own stove, fridge, and dishwasher, waiting for the evenings when everyone is here. The lower level refuses to be called a basement: twelve-foot ceilings, radiant-heated tile, marble fireplace, full walkout to the cedar-lined heated loggia with wood-burning fireplace and ravine beyond. The primary suite soars to twenty feet - private balcony, spa ensuite, skylit walk-in. Five ensuite bedrooms. Three-car heated garage with car lift. The second residence earns its plural: two complete apartments - each with its own Pedini Italian Kitchen, fireplace, and spa ensuite. Connected by private elevator. Versace tile and Sherle Wagner fittings throughout. Private entrance. Two-car heated garage. Completely independent. Quietly connected. Immediate Possession. (id:15069)
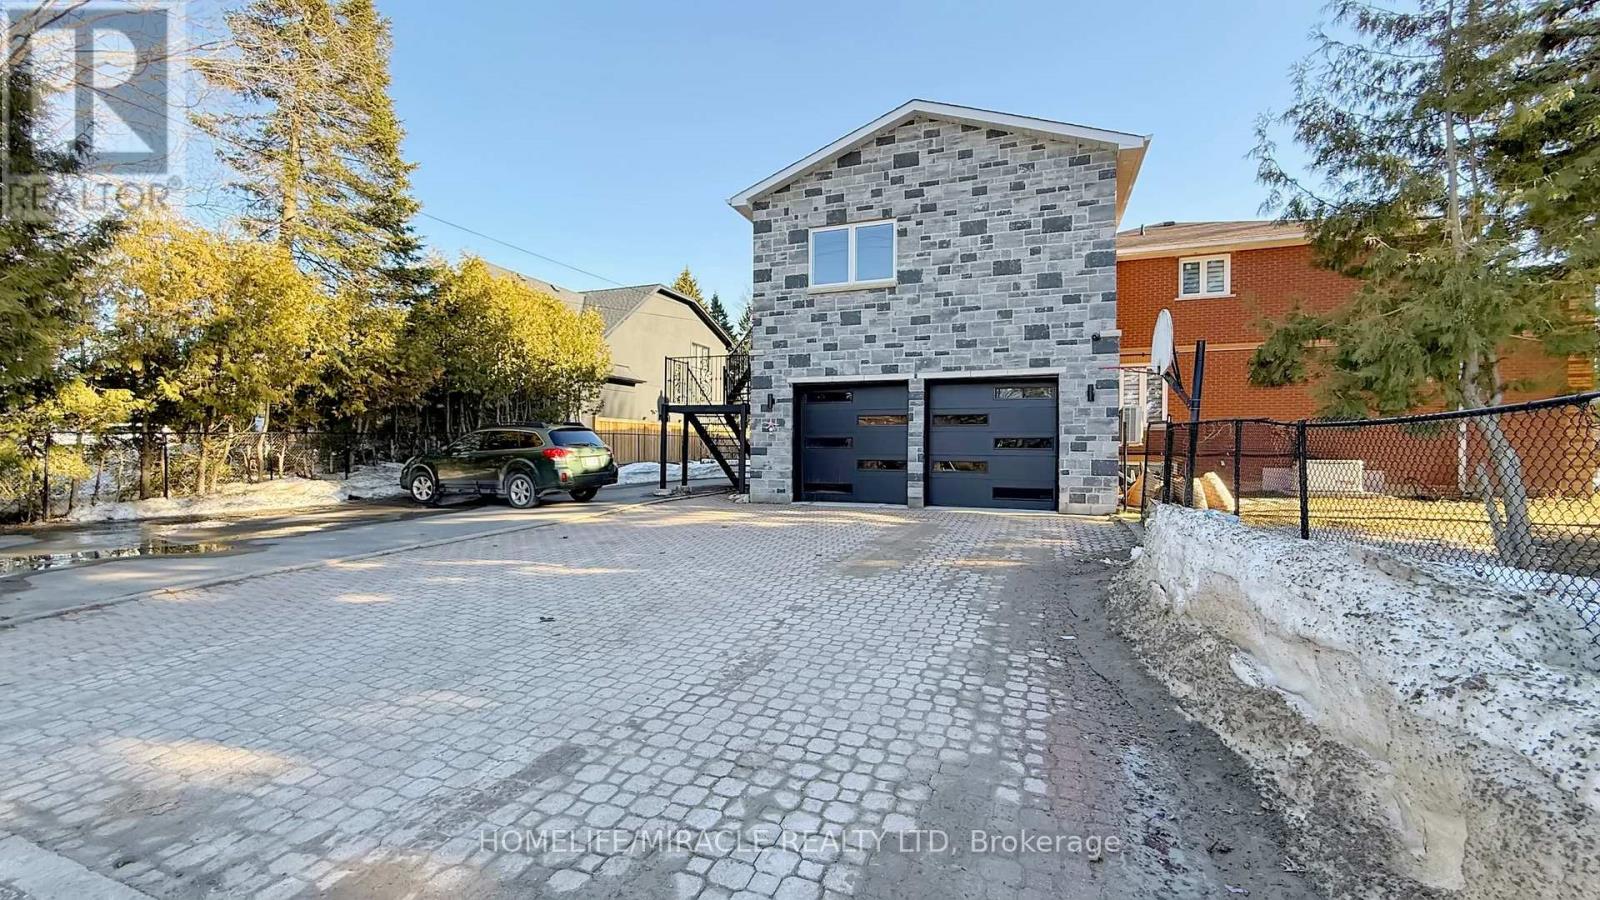
Custom Designed & Over Built For Its Time This Spacious Family Home Features An Impressive Elegant Grand Foyer With A Circular Oak Staircase Naturally Lit By Skylight. Two Furnace (Owned) Separate Hwh (owned) Water softener (Owned) High Ceilings. Great Attention To Detail. 2nd Flr Walkout To Terrace. Enjoy Free Clean Water From The Drilled Well. Spacious, 2Bed & 1Bath, Open Concept Livingroom Basement Apartment (Rent or Keep it for your guests). Beautiful Addition Apartment one bedroom, one Bathroom & Livingroom. Designed with Modern Luxurious Materials. Matching Luxurious Bathroom (Rent or Nanny Suite). Build three shades, Metal fence around the property, New garage door, New Generator for Full house ($30,000), New Electrical panel, Addition Apt Built 2023 (around $300,000.00), Extended driveway, (Very good for INVESTERS also Basement$2400.00 Addition$1500.00 Potential For Main house $3700.00 Rental) Must see the property. It is a one of the unique property in the neighbourhood. (id:15069)
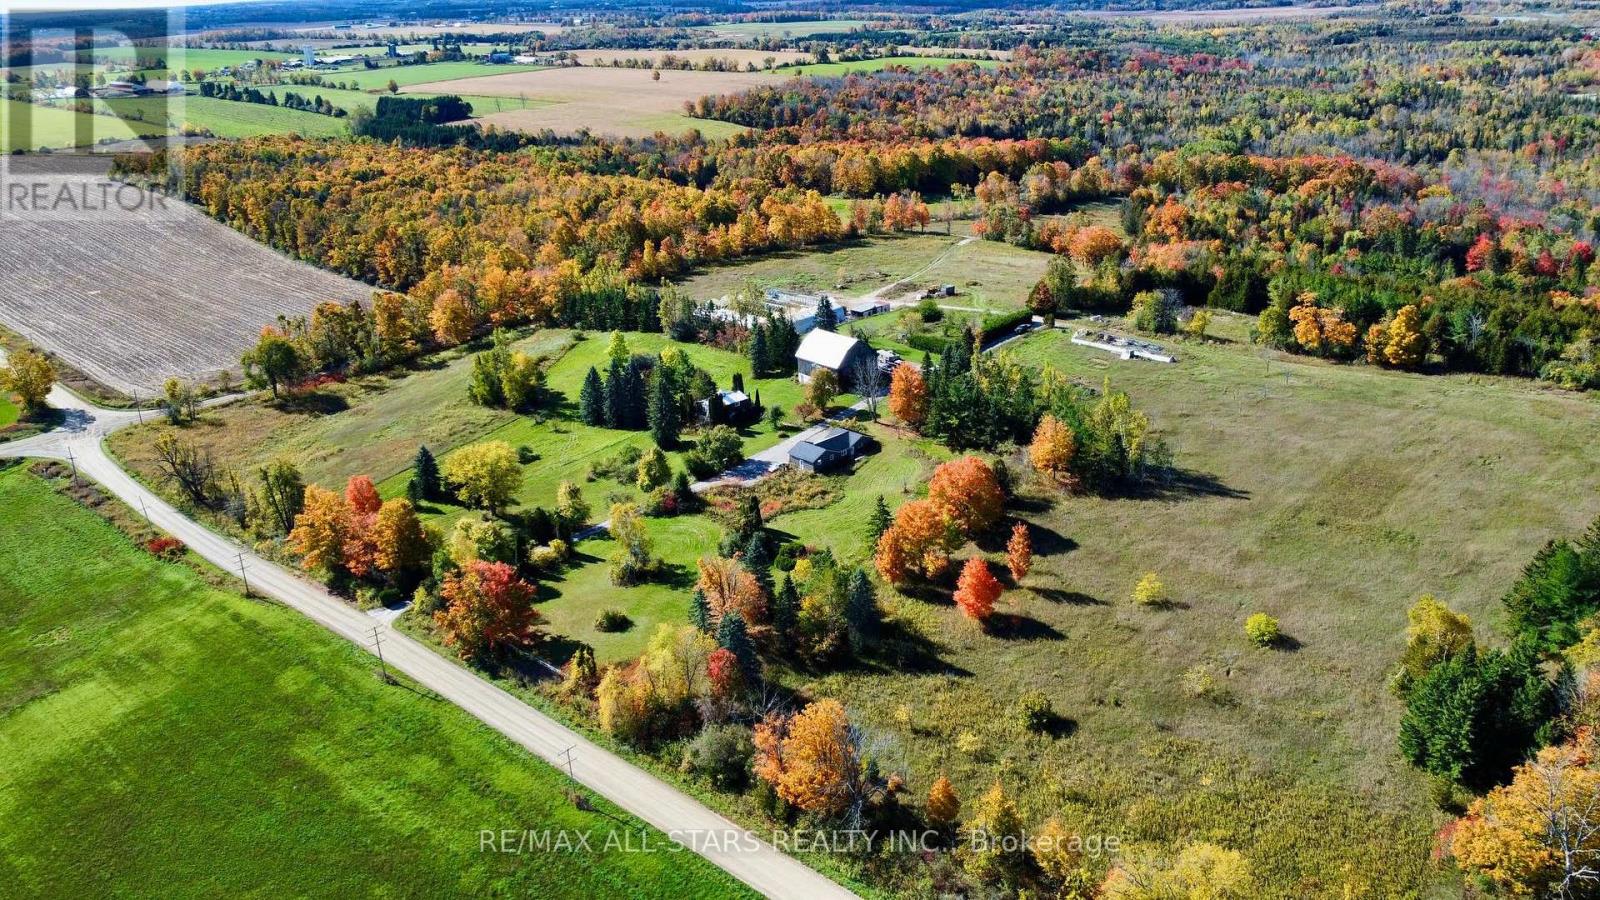
Discover the perfect blend of natural beauty, functionality, and opportunity on this stunning 95.2-acre farm, ideally situated on a scenic corner lot with multiple road frontages and entrances. This rare offering features a mix of workable land and mature forest including an abundance of majestic maple trees making it ideal for hobby farming, homesteading, or simply escaping to your own private retreat.The property includes a cozy one-bedroom, one-bathroom home, perfect for year-round living or as a comfortable base while you build your dream home. A detached 5-car garage, large bank barn, and spacious workshop provide ample space for equipment, storage, or agricultural pursuits. For the green thumb or aspiring market gardener, the property boasts several greenhouses (sold as-is), ready to be brought back to life. Tucked away in the woods, you will find a charming sugar shack fully equipped and ready for maple syrup production (approx 850 trees tapped) alongside a peaceful pond offering a serene woodland escape. Additional highlights: * 3 Hydro Meters on property * Multiple access points for convenience and flexibility * Located close to all amenities while offering complete privacy and rural charm * Water irrigation Throughout property. Whether you're looking to farm, create a family compound, or invest in a one-of-a-kind rural property, this breathtaking farm offers endless possibilities. A true must-see! (id:15069)
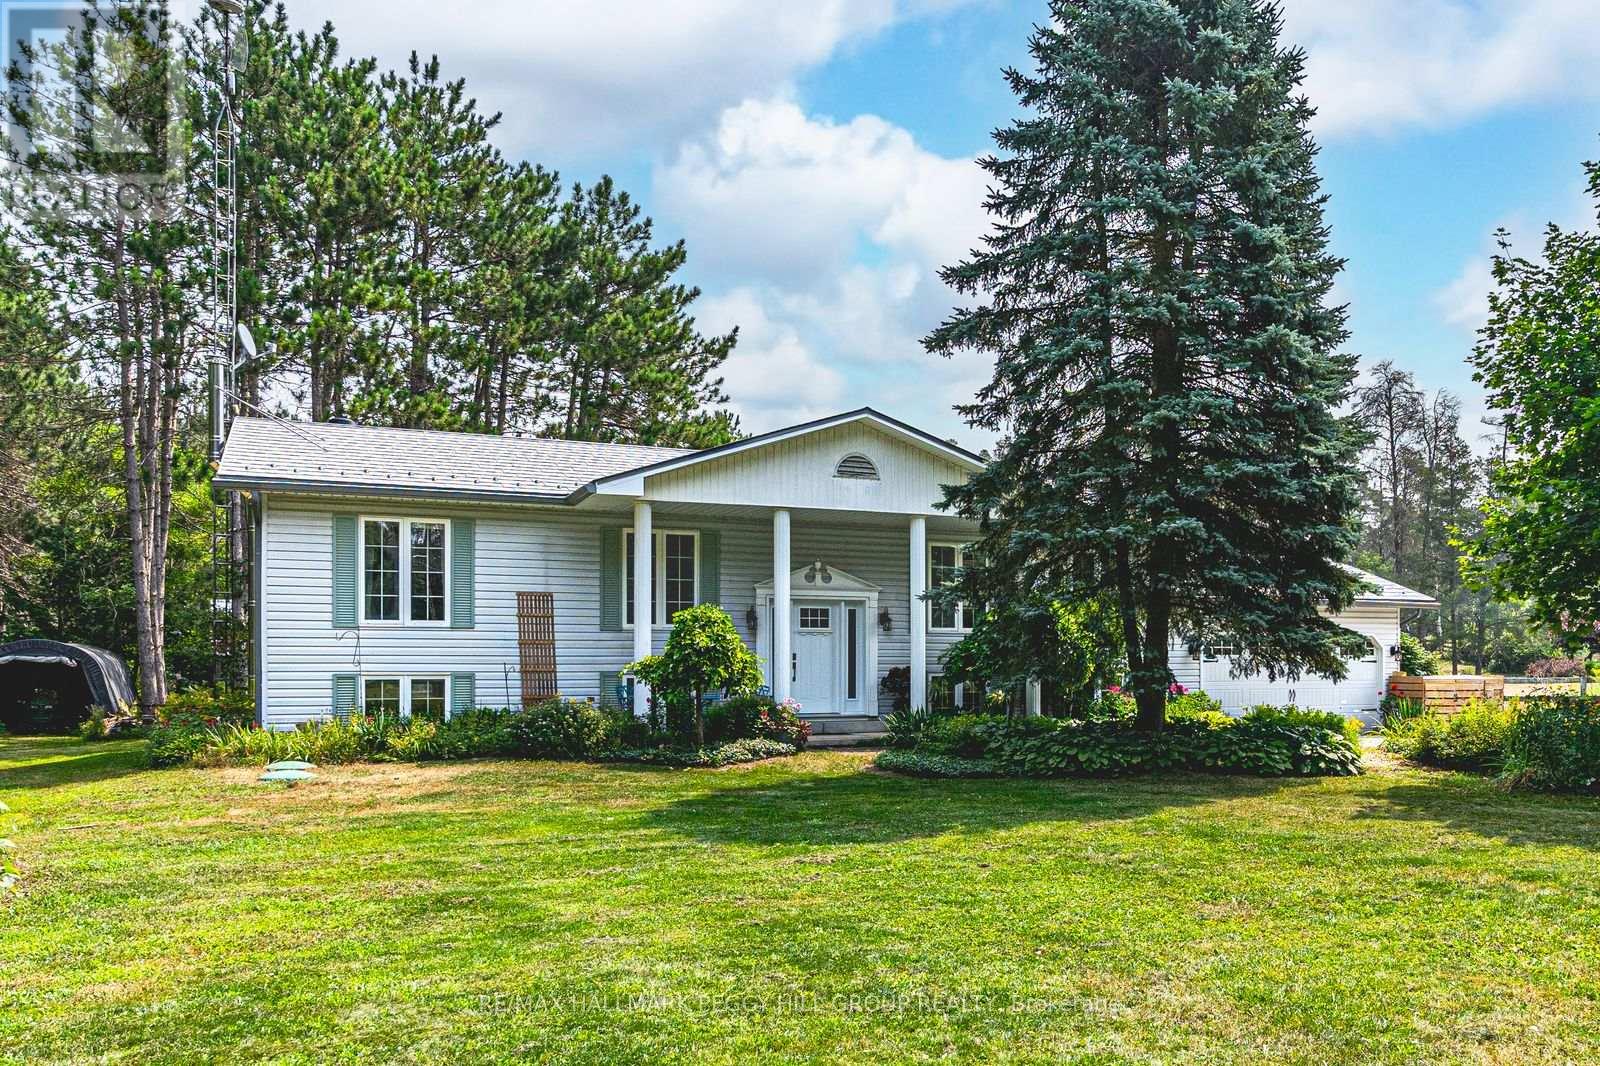
MULTI-GENERATIONAL LIVING ON 3.92 ACRES OF NATURAL BEAUTY SET ALONG THE NOTTAWASAGA RIVER! This property doesn't whisper potential, it shouts it from the treetops, across the river and over the pond. Sitting on 3.92 private acres with 152 feet of frontage on the Nottawasaga River, this raised bungalow is surrounded by towering trees, forest views, and endless natural beauty. A peaceful private pond with lily pads, a wooden footbridge, and visiting wildlife sets the scene for skating in winter, paddle boating in summer, and quiet evenings by the fire pit. The beautifully landscaped grounds also include lush perennial gardens, vegetable beds, and an outbuilding with barn-style stalls. The exterior charms with shutters, a covered front entrance framed by stately columns, a newer front door, and a steel roof. An attached 2-car garage with a newer door and inside entry pairs with a driveway that easily fits 10 or more vehicles. Inside offers over 2,500 finished square feet with two completely separate living areas, ideal for multi-generational families or in-law potential. The main level features crown moulding, hardwood flooring, and a kitchen with granite counters, tiled backsplash, newer appliances, two-toned cabinetry, and modern hardware. The kitchen opens to a sunroom with skylights, backyard views, and a walkout, making it the ideal spot for morning coffee. The primary bedroom offers a modernized 3-piece ensuite and double closet, while two additional bedrooms share the main 4-piece bathroom. The finished basement is bright and welcoming with wainscotting, a full kitchen, a family room with a fireplace, two bedrooms, a full bathroom, and a private entrance. Located close to schools, parks, dining, daily essentials, the Angus Rec Centre, Canadian Forces Base Borden, and just 20 minutes to Barrie. Let the stillness settle in, listen to the river, and you'll understand why this #HomeToStay stands apart. (id:15069)
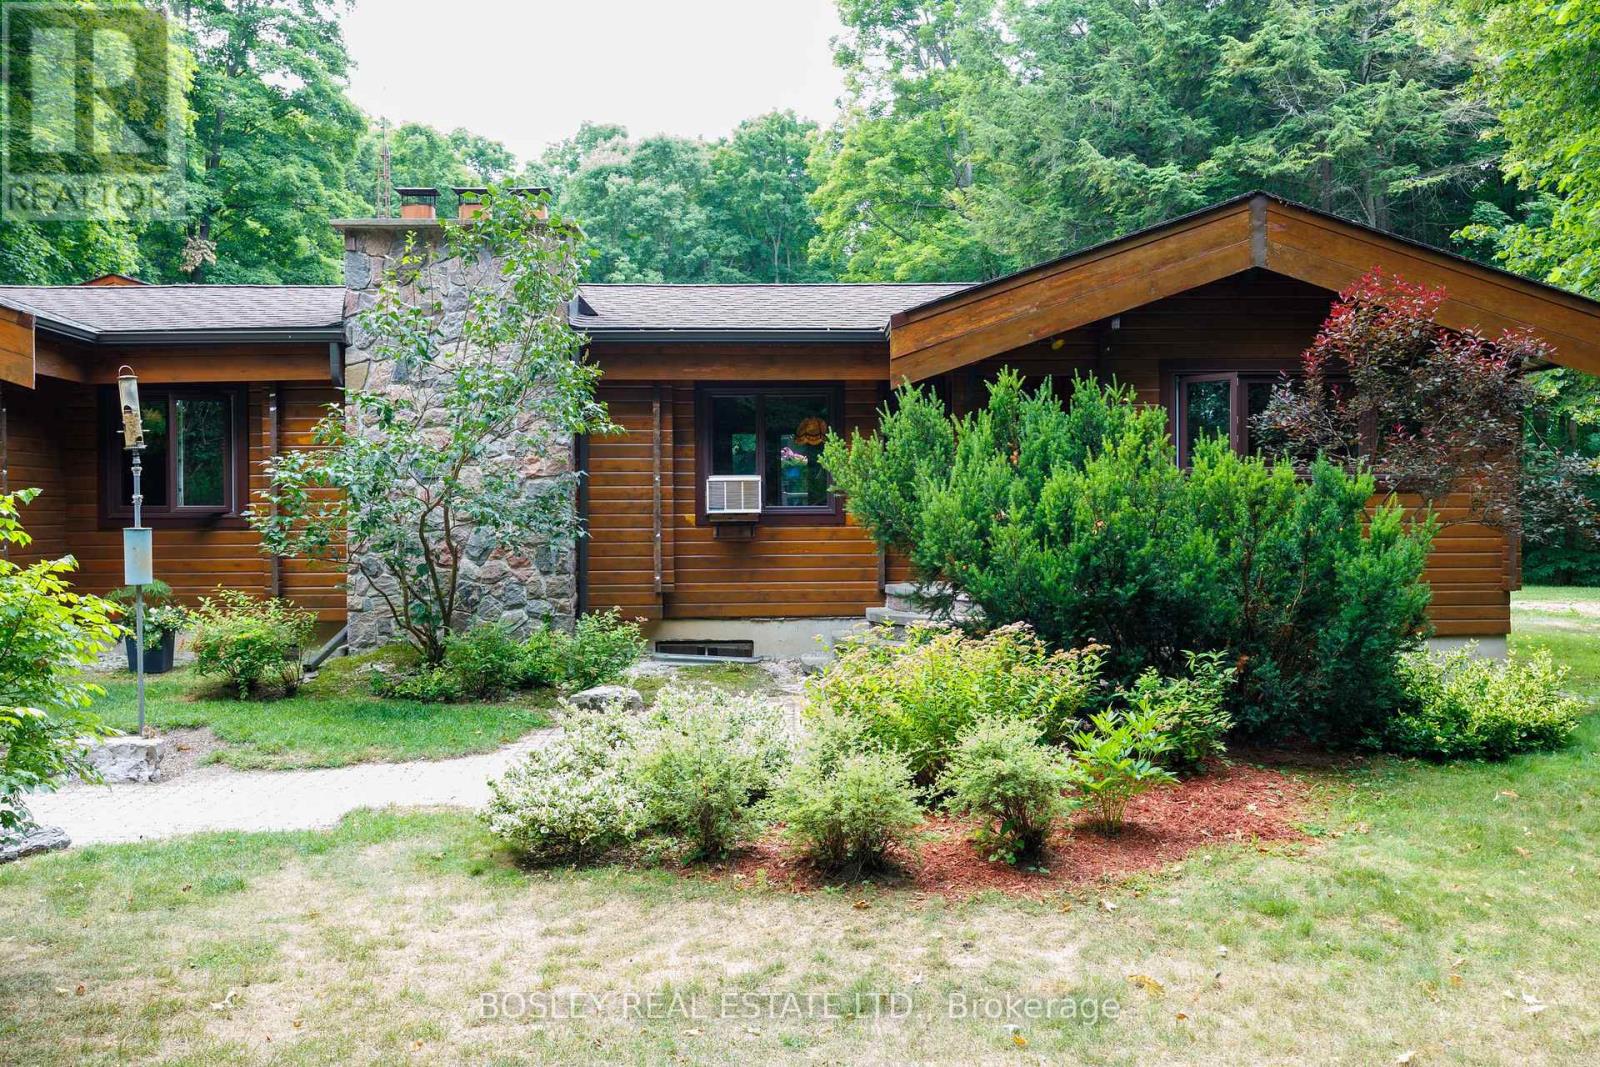
This cozy, Western Red Cedar, double tongue and groove U-shaped log bungalow is nestled on a 14-acre hardwood treed lot. Set back from the road, it is a gorgeous, forested, peaceful spot, surrounded by nature. Bounded by a polo club, farms and 300 meters of the Nottawasaga River, it has walking trails, riding trails, and woods. The 2548 sq ft main floor is a curated blend of country charm and modern conveniences with 2 main floor bedrooms and an office that can easily be converted into a 3rd. The main floor boasts beamed cathedral ceilings, and two wings one with an indoor pool, and the other with a high-ceiling indoor squash/pickleball/basketball half court. Spectators observe the fun from a main floor window, and look out on the indoor pool from the dining room. The pool has a separate shower and change room with basement access. An additional 2156 sq ft in the fully finished basement offers excellent storage, exercise, and entertainment space. A large separate double car (or more) garage/utility shed provides ample space for tools, work benches, and lawn tractors/snowblowers. The birdfeeder hosts all kinds of birds near the kitchen window year-round. The QHT Biasi high efficiency wood fueled boiler uses lot harvested wood to heat your home. Close proximity to Barrie, Thornton and Alliston and the #400 highway provides access to civilization and a curated retreat all in one. You can have a bonfire in the fire pit or a quiet walk in the country and still get to urban activity if that is your preference. Attention investors: this home has great retreat/resort potential with woods, trails, river frontage, space and privacy. Come take a look. (id:15069)
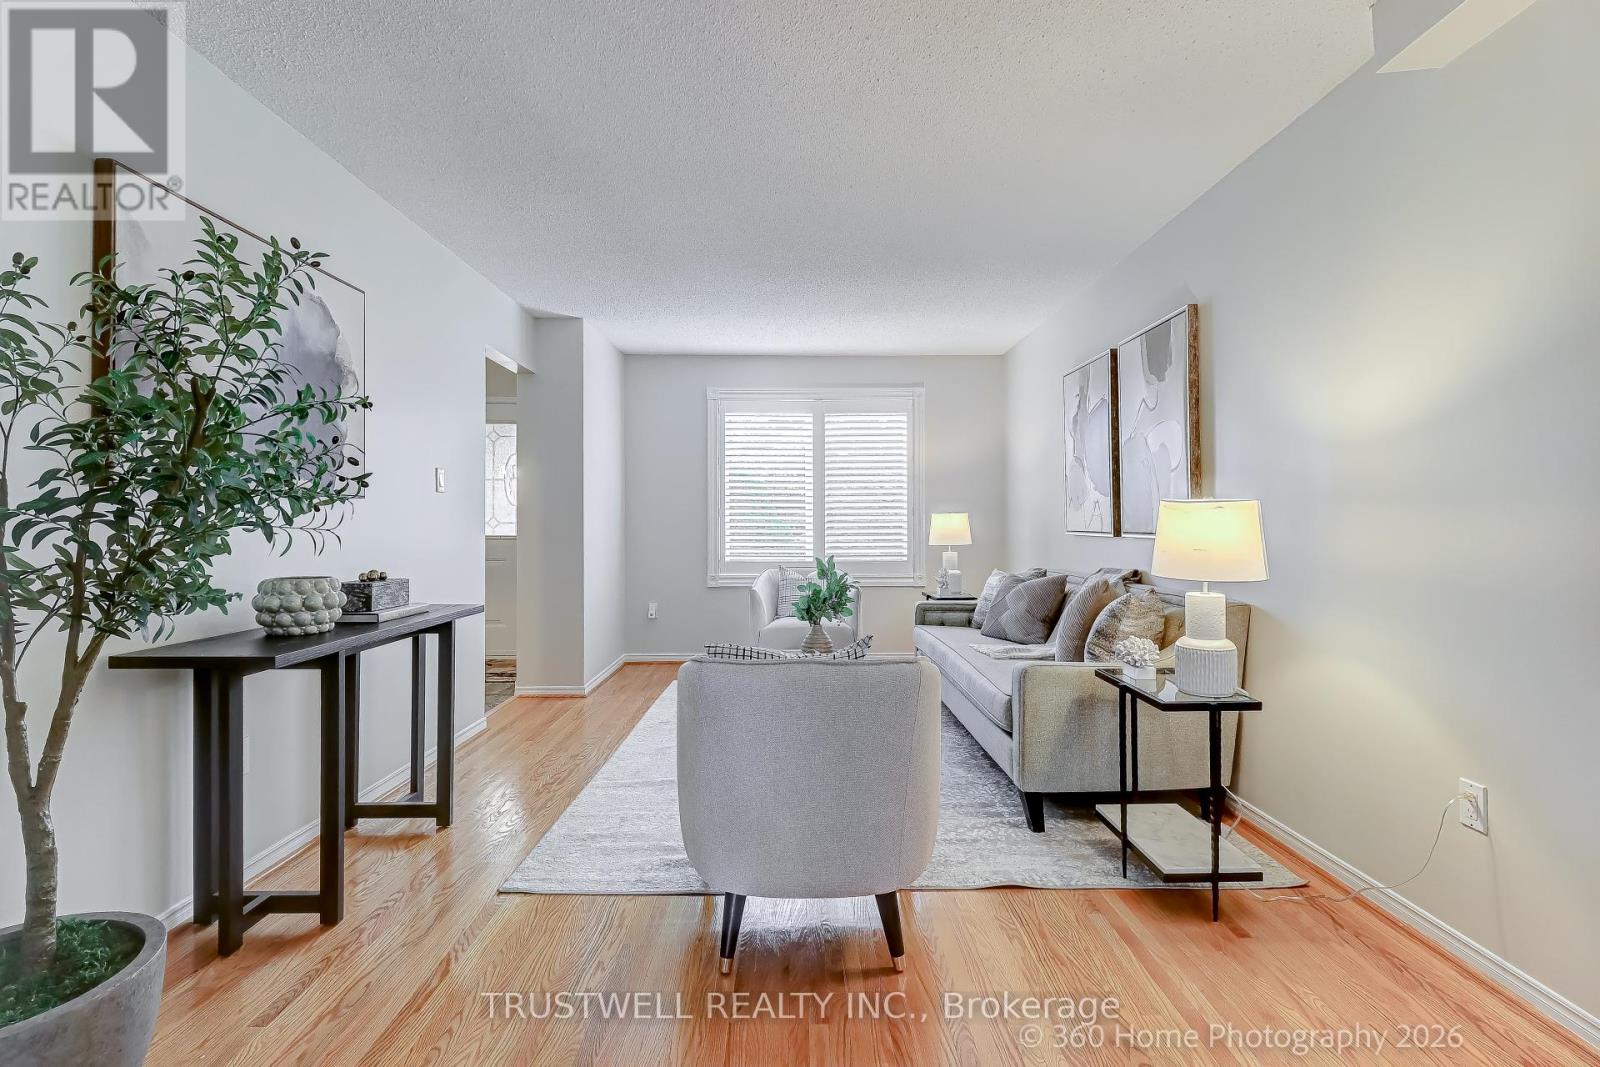
Exceptional opportunity in the highly sought-after Unionville neighbourhood! This meticulously maintained detached home offers a perfect blend of comfort, efficiency, and prime location. Nestled in a family-friendly community, this property is ideal for growing families and savvy buyers alike. Featuring a bright and inviting layout with generous living spaces, the home is enhanced by major energy saving improvements including heat pump (installed 3 years ago) and windows and roof replaced within the last 10 years. Located within the boundaries of top-ranked schools including St. Justin C.S., Coledale P.S., and Unionville High School, making it an exceptional choice for families prioritizing education. Just minutes to Toogood Pond, Bruce's Mill Conservation Area, community centres, shopping plazas, restaurants, and all amenities. Commuter-friendly with easy access to Hwy 404, Hwy 7, GO Transit, and YRT. This move-in ready home combines location, upgrades, and lifestyle-a rare find not to be missed! (id:15069)
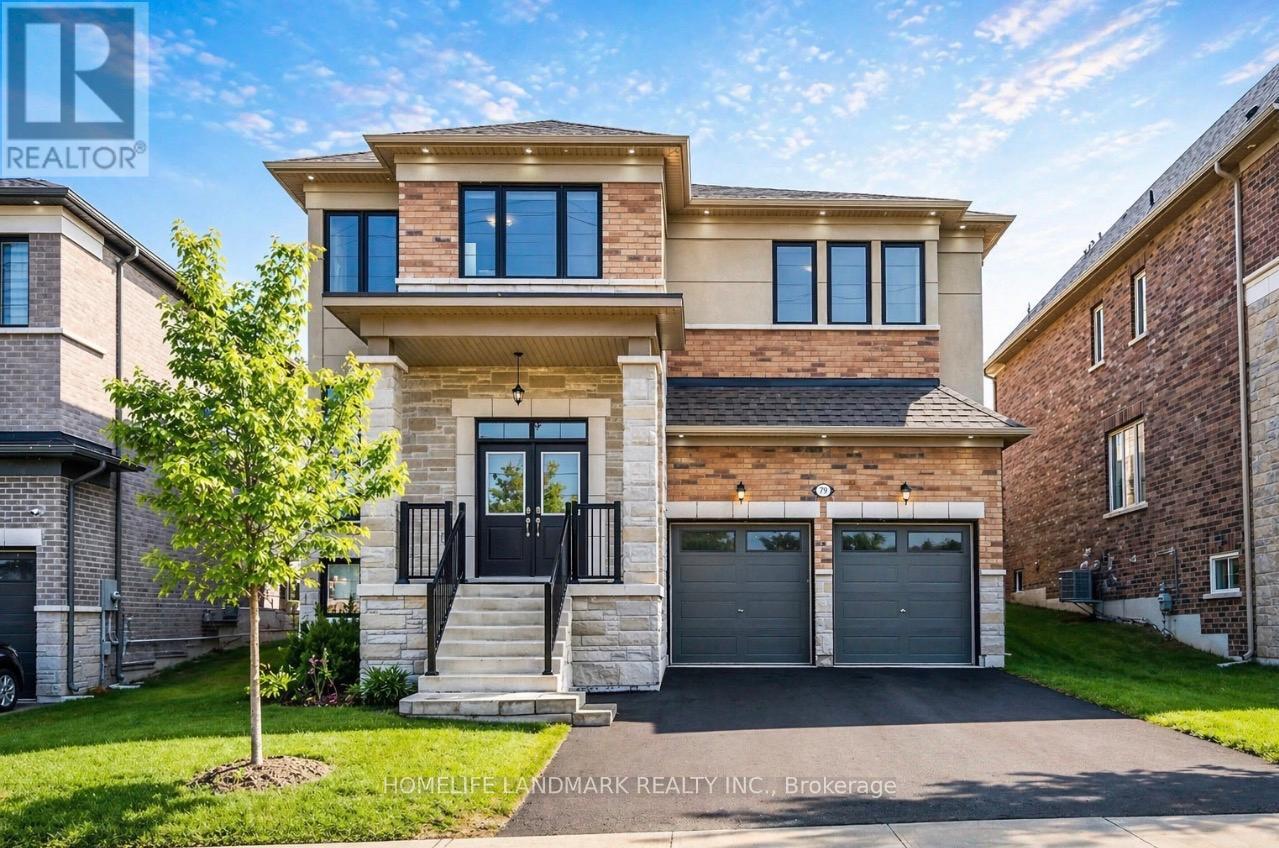
Welcome to this Luxury Detached Home With Premium Upgrades. Featuring A Modern Design, Elegant Stone Exterior, Double French Doors, Extra-Large Windows, Pot Lights, Upgraded Light Fixtures, And Hardwood Flooring On Main. Stunning Glossy Kitchen With Quartz Countertops And Ample Storage. Offers 4 Spacious Bedrooms Including A Beautiful Primary Suite With Huge Walk-In Closet, 5-Piece Ensuite, And Glass Shower. Prime Location Minutes To Upper Canada Mall, GO Bus, Hospital, Plaza, Public Transit, Schools, And Parks. Includes S/S Fridge, S/S Gas Stove, S/S Built-In Dishwasher, Range Hood, Washer, Dryer, All Existing Light Fixtures, EV Charger And Pot Lights. (id:15069)
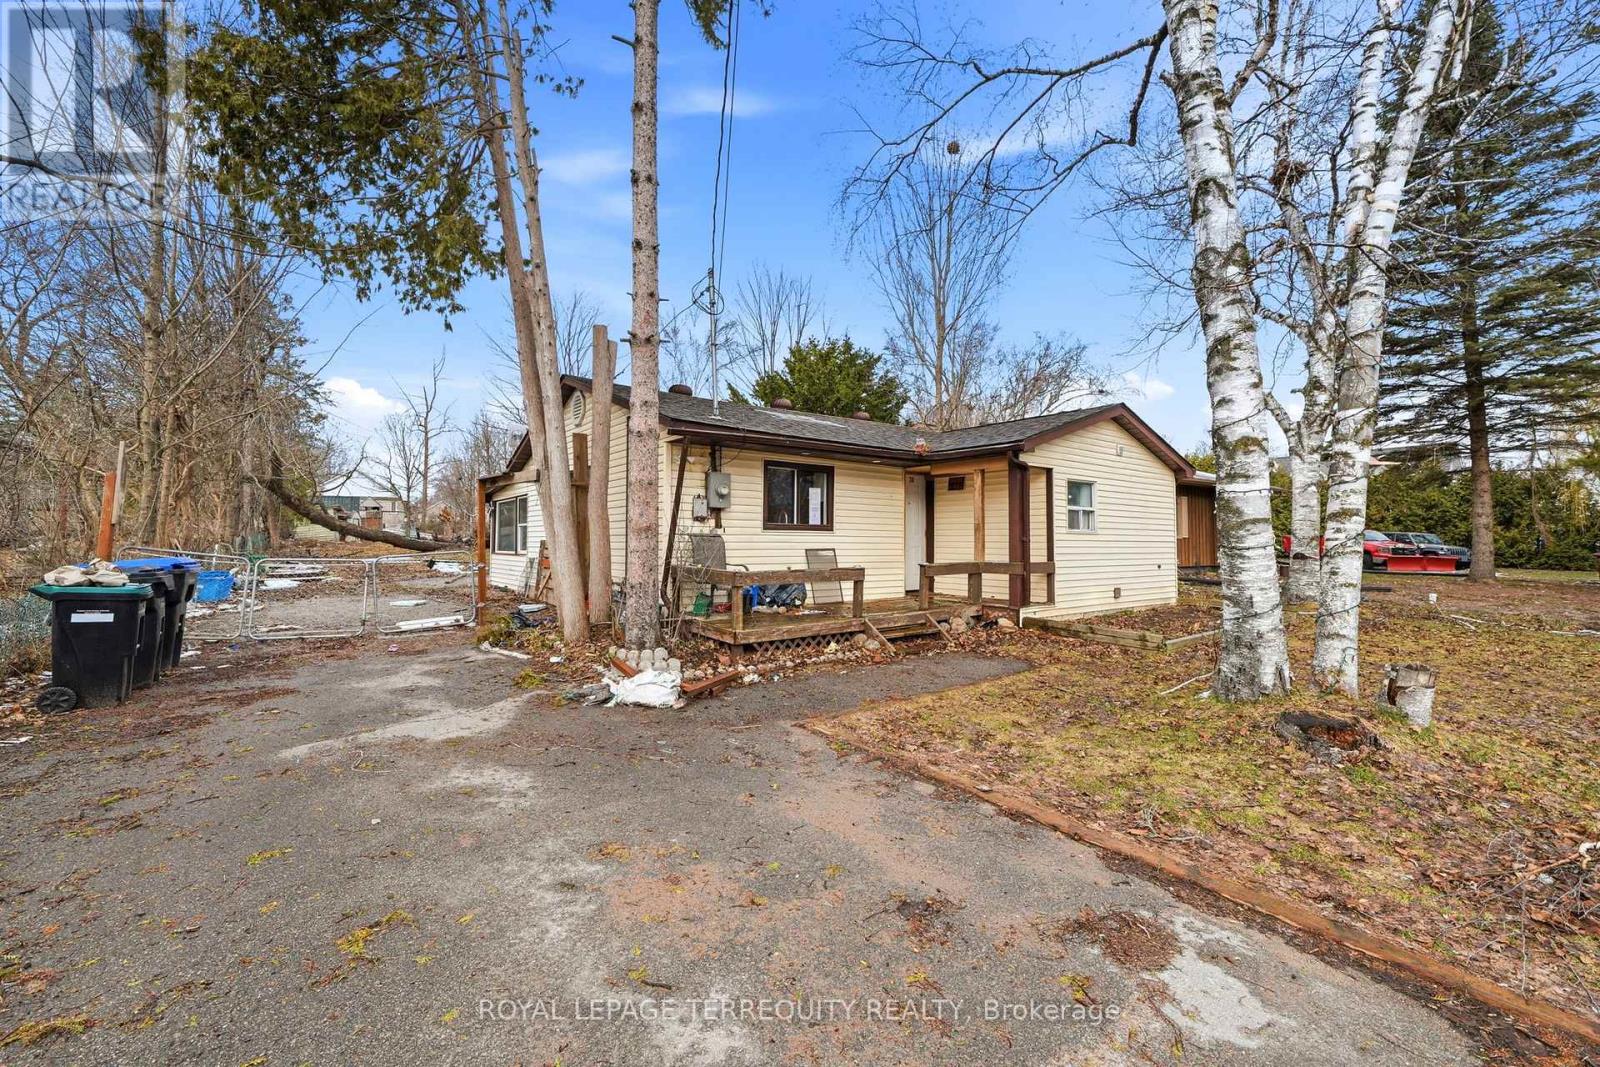
Situated on a rare 60 x 207 ft lot in the heart of Innisfil, this 3-bedroom home offers an exceptional opportunity for families, investors, or future development in a rapidly growing area. Combining a functional layout with expansive outdoor space, the property delivers both immediate livability and long-term potential.Inside, you'll find three well-sized bedrooms, a bright and inviting living area, and a practical floor plan ideal for everyday living or rental income. The standout feature is the deep, private backyard with walkout access-perfect for entertaining, gardening, or exploring future expansion possibilities.Located just minutes from Innisfil Beach, Lake Simcoe, parks, schools, shopping, and the community centre, this property offers both convenience and lifestyle appeal.An excellent opportunity to invest, renovate, or build in one of Inisfil's most desirable and evolving neighbourhoods.Possibility to build multiplex residential apartment building, buyer to verify with township. Property being sold in "as-is, where-is" condition under Mortgagee in Possession (id:15069)
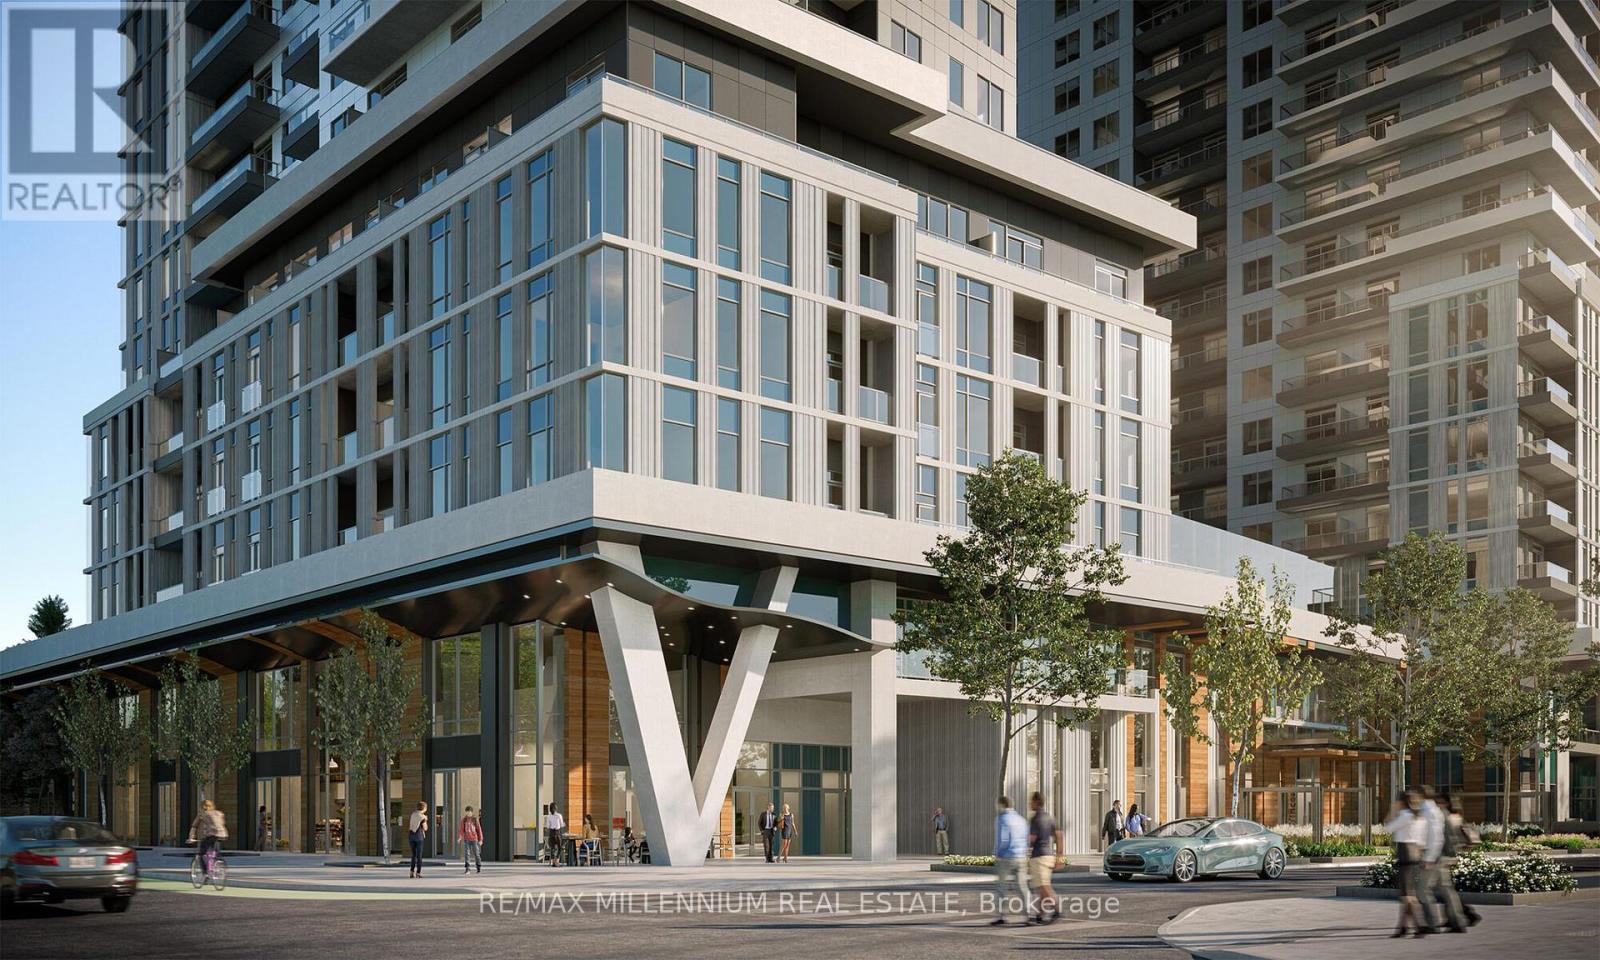
Assignment Sale: Vincent Condominiums Discover upscale urban living in this stunning 2 Bed, 2 Bath Maui floor plan at Vincent Condominiums, one of Vaughan's most sought-after, fully sold-out communities. Located in the heart of the vibrant Vaughan Metropolitan Centre, this unit offers a bright open-concept corner layout with a wrap-around balcony, 9 ft ceilings, wide plank flooring, quartz countertops, and sleek modern finishes throughout. Premium upgrades include a stylish centre island, perfect for entertaining and added functionality, and a sleek over-the-range microwave, seamlessly designed for a clean, modern kitchen finish. Enjoy an impressive selection of amenities, including a 24-hour concierge, state-of-the-art fitness centre, rooftop pool, and elegant entertainment spaces. Includes 1 parking and 1 locker. Unbeatable location just steps to VMC subway, YRT transit, IKEA, Costco, and quick access to Hwy 400 & 407, offering the perfect blend of luxury, convenience, and long-term value. Reach out to the Listing Agent today to learn more about our Zero (0) Down Payment Program, an exceptional opportunity for qualified buyers!**Property under construction Sep 2026** Occupancy Aug (id:15069)
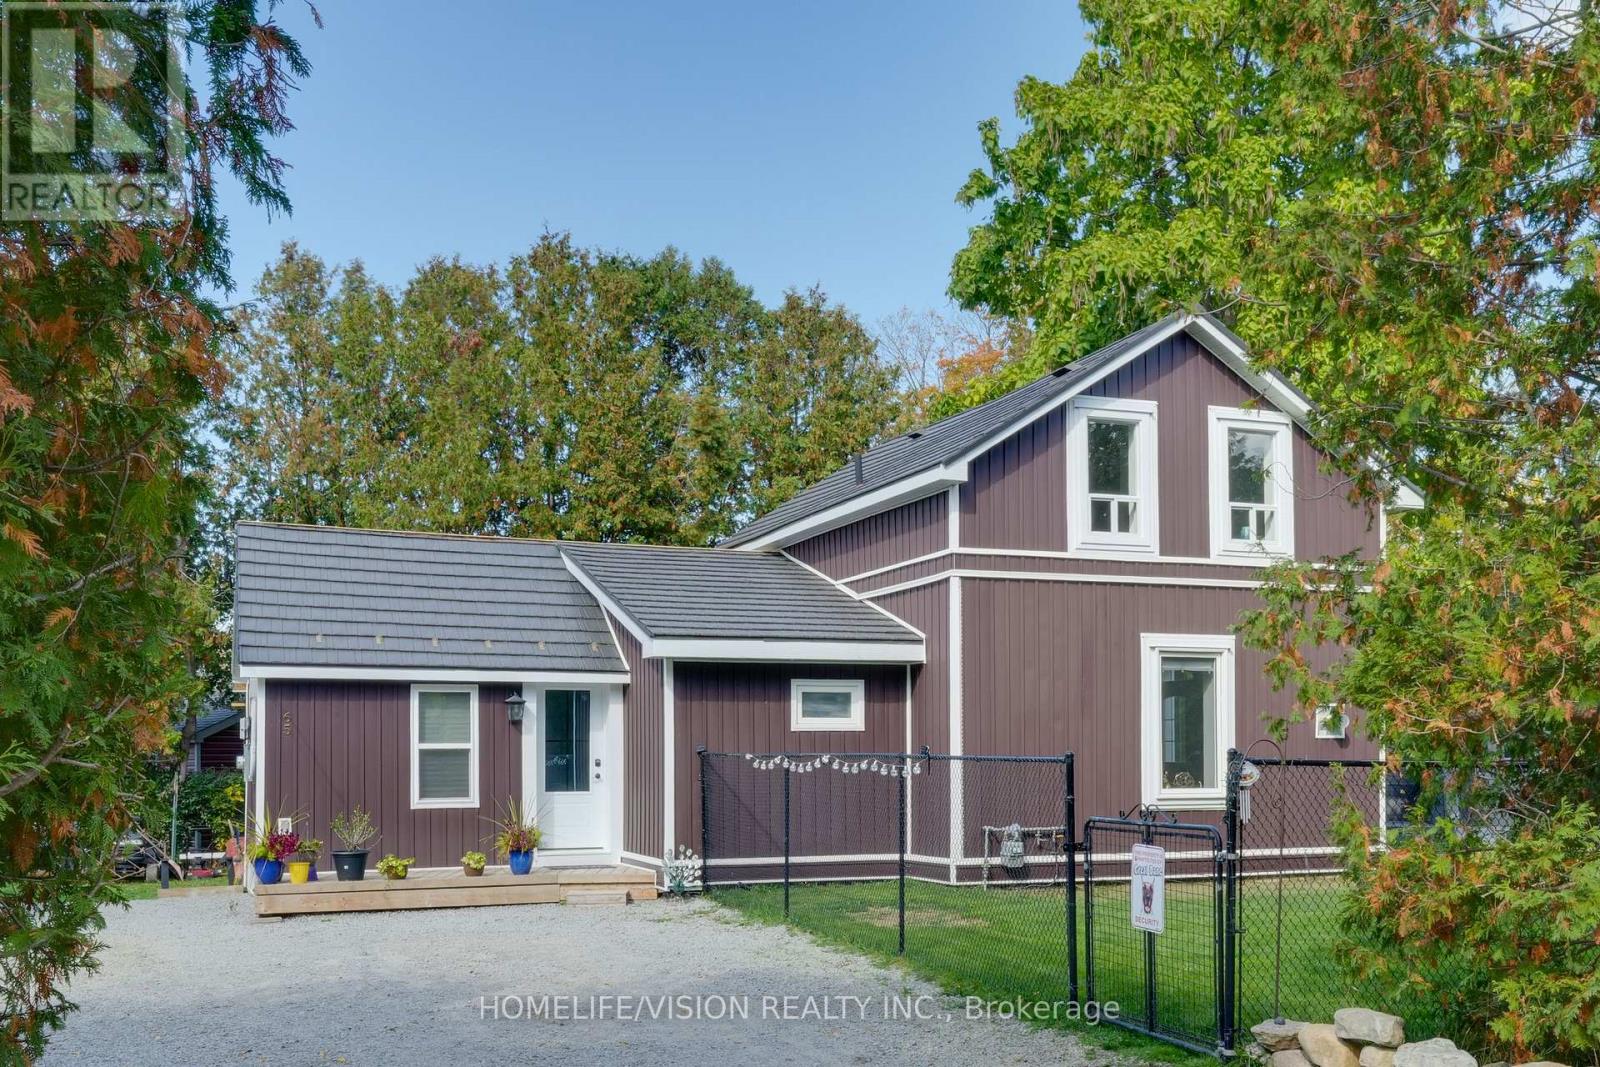
This thoughtfully renovated 1.5-storey home on a private road blends modern comfort with cozy charm. Enjoy lake views, mature trees, and a fully fenced yard - perfect for kids, pets, and family gatherings. Vaulted ceilings create a bright, airy feel, and the brand new modern kitchen is a chefs dream with gorgeous quartz countertops, a 36-inch sink, new dishwasher, and all the must-have amenities! Newly renovated bathrooms with one on the main floor and another upstairs. Throughout the home, you'll find all new windows, new interior doors and all new light fixtures. The exterior boasts newer siding and a metal roof. A new shed adds extra storage for all your outdoor essentials! Main floor built with wheelchair accessibility in mind. Located just 10 minutes to Pefferlaw or Beaverton, 17 minutes to Cannington or Sunderland, and only 28 minutes to Uxbridge or Keswick, this home offers small-town serenity with easy access to everything you need. (id:15069)
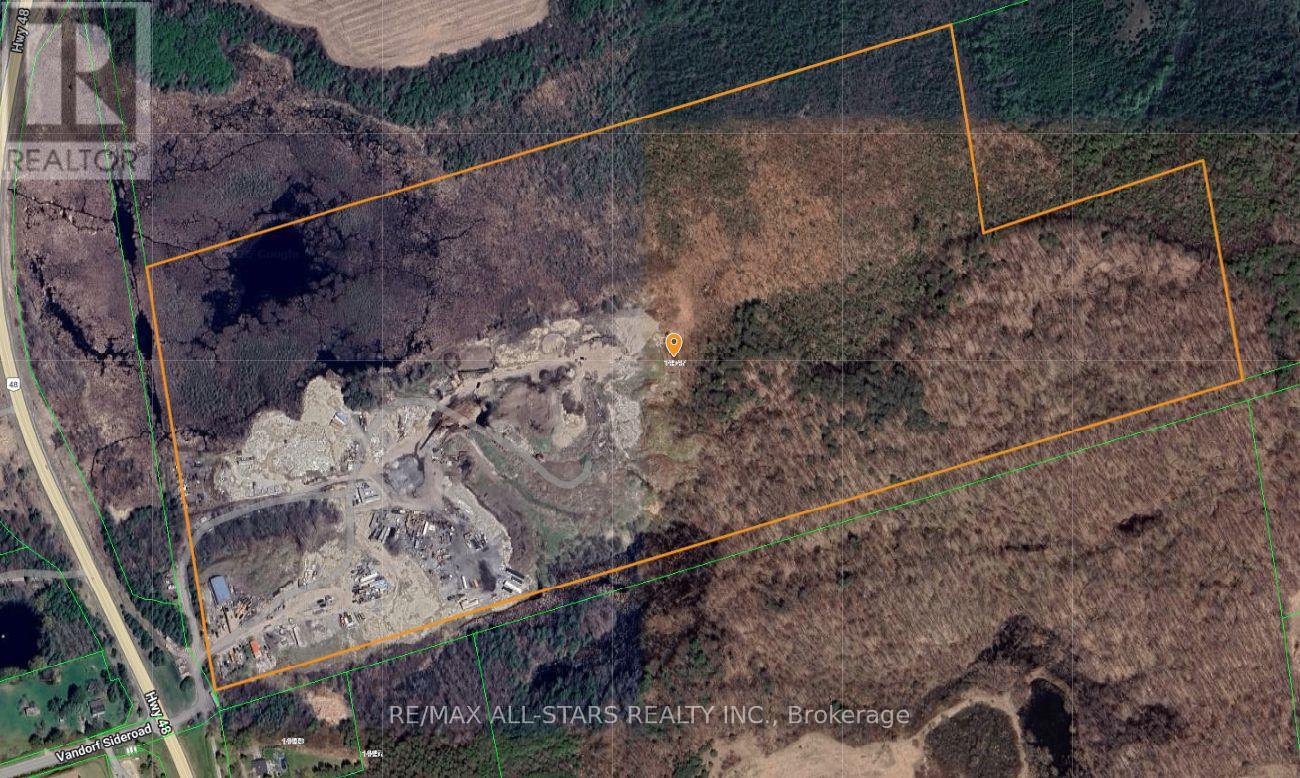
Excellent opportunity to acquire approximately 93 acres of prime real estate situated along the highly trafficked Highway 48 in Stouffville. The property boasts a large 50' x 80' truck garage, ideal for various uses, along with a 2-bedroom residence. With ample space for additional storage or trailers, this property offers exceptional versatility. Its proximity to Stouffville, Ballantrae, and easy access to Highway 404 enhances its accessibility, making it a great investment for a wide range of potential applications.very private setting while being directly off 48. Ideal for contractors. (id:15069)