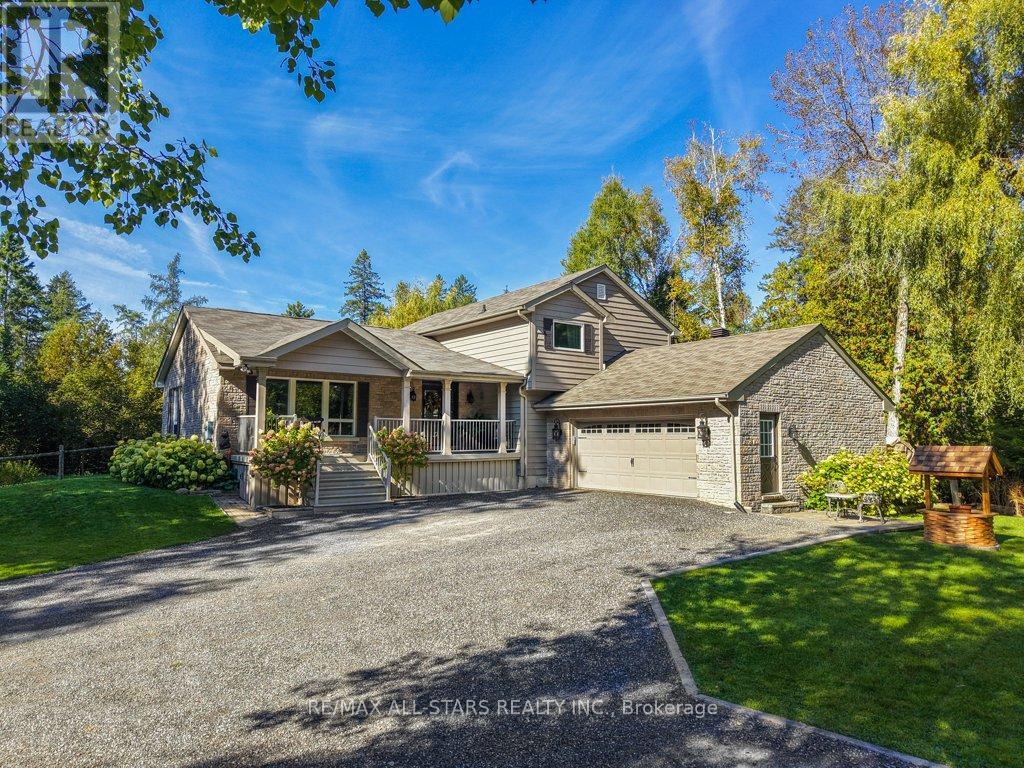
Tucked away at the end of a quiet dead-end street just minutes from Uxbridge, this exceptional 4-bedroom home sits on a breathtaking 7.6-acre forested property, offering the kind of privacy and serenity that's increasingly hard to find. Surrounded by mature trees with approximately 1.5 acres beautifully landscaped around the home and driveway, this property delivers the perfect balance of nature and usability. Lovingly maintained and thoughtfully updated with approximately $160,000 in improvements, the home is truly move-in ready with a focus on comfort, efficiency, and low-maintenance living. The renovated kitchen and welcoming front porch addition set the tone for a home that blends modern updates with warm, inviting spaces. Large windows bring in natural light and showcase peaceful views of the surrounding forest from nearly every room. Step outside and enjoy a setting that feels like your own private retreat, with no through traffic and complete tranquility. The insulated and drywalled garage / shop offers excellent flexibility for hobbyists, storage, or a workspace, and has a separate propane furnace for cool days. This property also benefits from reduced property taxes due to the environmental protection, adding long-term value to an already rare offering. With a dug well continuously fed by an underground spring, you'll have a reliable and natural water source year-round. If you've been searching for space, privacy, and a home that has been meticulously cared for inside and out, this one stands out as a truly special opportunity. Many updates including: Lennox high-efficiency furnace ('14), Heat pump ('14), Gas generator wired into electrical panel ('19), Water pump & pressure tank ('23), HWT ('23), Kitchen remodel ('14), Front porch addition ('14), Roof, eaves, soffit & fascia replaced ('17), Approx. 9-year-old shingles, Insulation upgraded in house & garage ('18), Windows ('18), New front door ('20), Driveway resurfaced ('23), Garage door opener ('26). (id:15069)
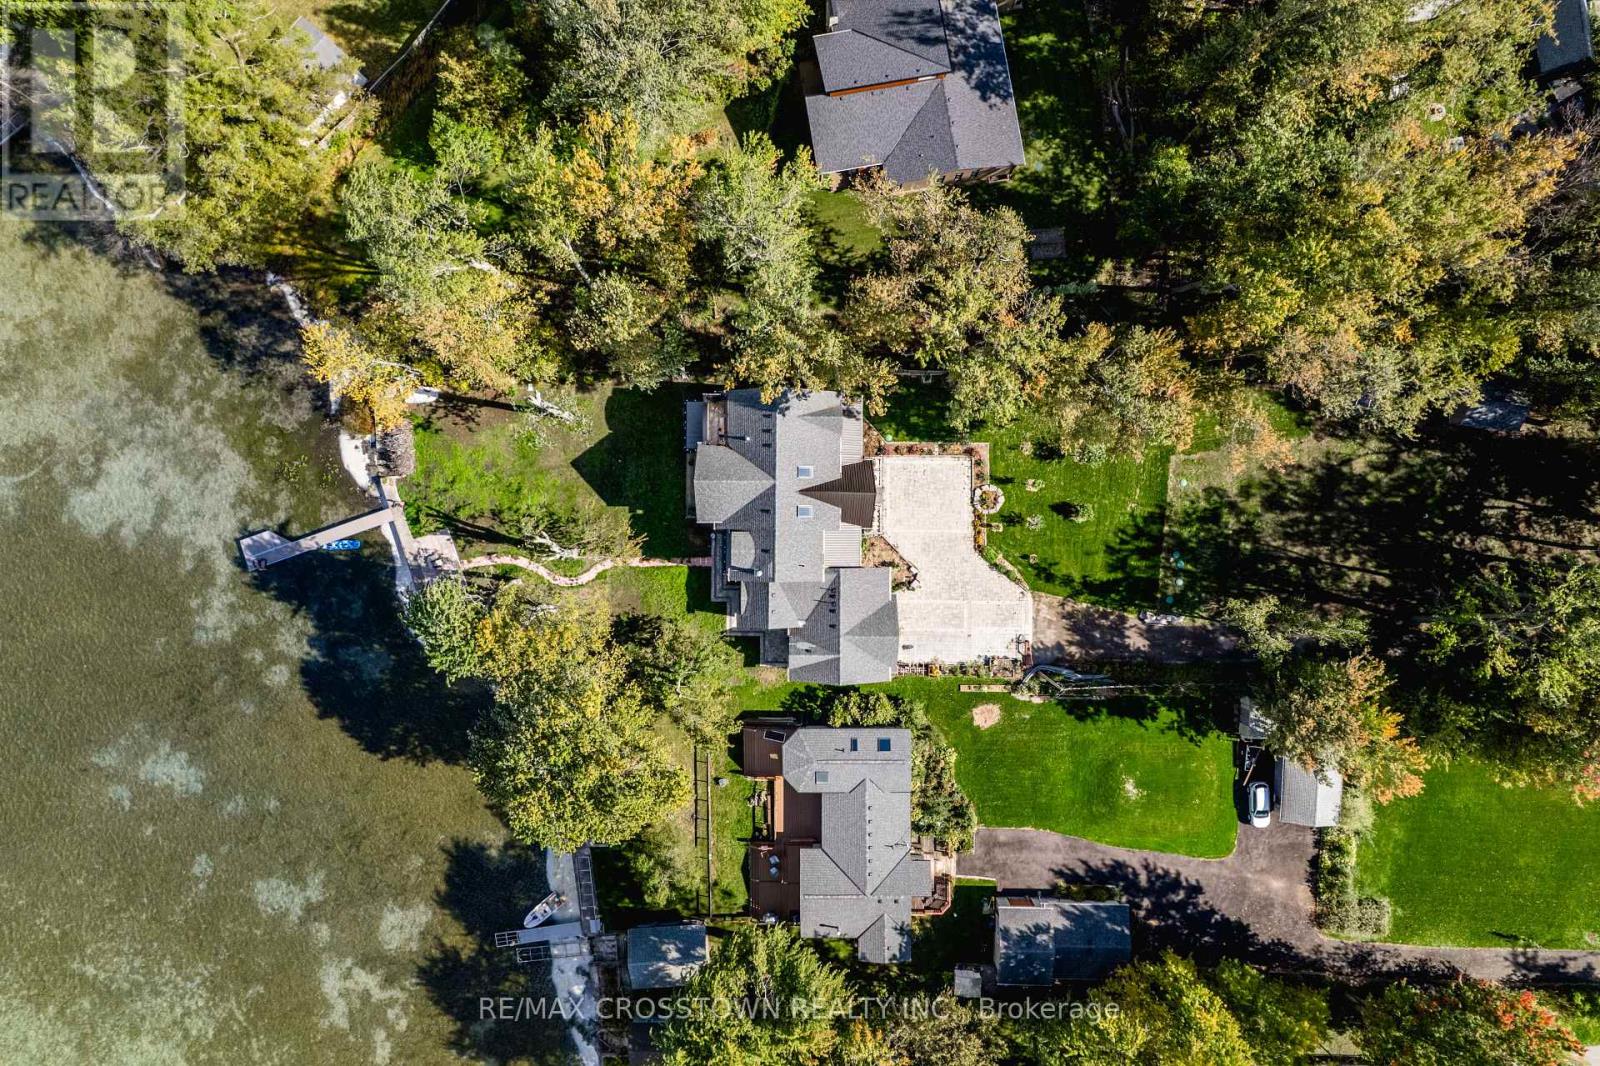
Welcome to luxury waterfront living on Lake Simcoe. This custom-built 4,500sqft home sits at the end of a quiet dead-end street, offering unmatched privacy and breathtaking views. Designed for year-round comfort, featuring heated flooring throughout, a geothermal system, a UV water system, & triple-pane glass windows. The open-concept main living space is centred around the view, w/ a striking fireplace, w/a wall of windows that flood the home with golden light at sunset. W/ 5 bedrooms3 w/ ensuites, 2 w/balconies, and 1 w/ a w/o to the back deck this home offers both comfort and versatility. The main-fl primary suite delivers an unmatched connection to the water, w/ stunning views that make it feel as if you're right on the lake. Upstairs, a second primary suite offers a private retreat w/ its own balcony, w/i closet, & a spa-like ensuite featuring a soaker tub, a spacious glass walk-in shower w/ custom tile, &double sinks. The upper level is also home to an impressive great room w/ soaring 18ft cathedral ceilings, a fireplace, & wet bar w/ full cabinetry plus island. This flexible space can serve as an add. family room,home office, gym, or be transformed into a private in-law suite. Step outside to nearly 100ft of pristine waterfront, complete w/ a 50ft dock, a sandy shoreline, & a boat ramp for effortless lake access. Whether you're lounging on the dock, kayaking in the calm waters, or unwinding after a day of work in the sauna,this property delivers an unparalleled lakeside lifestyle. (id:15069)
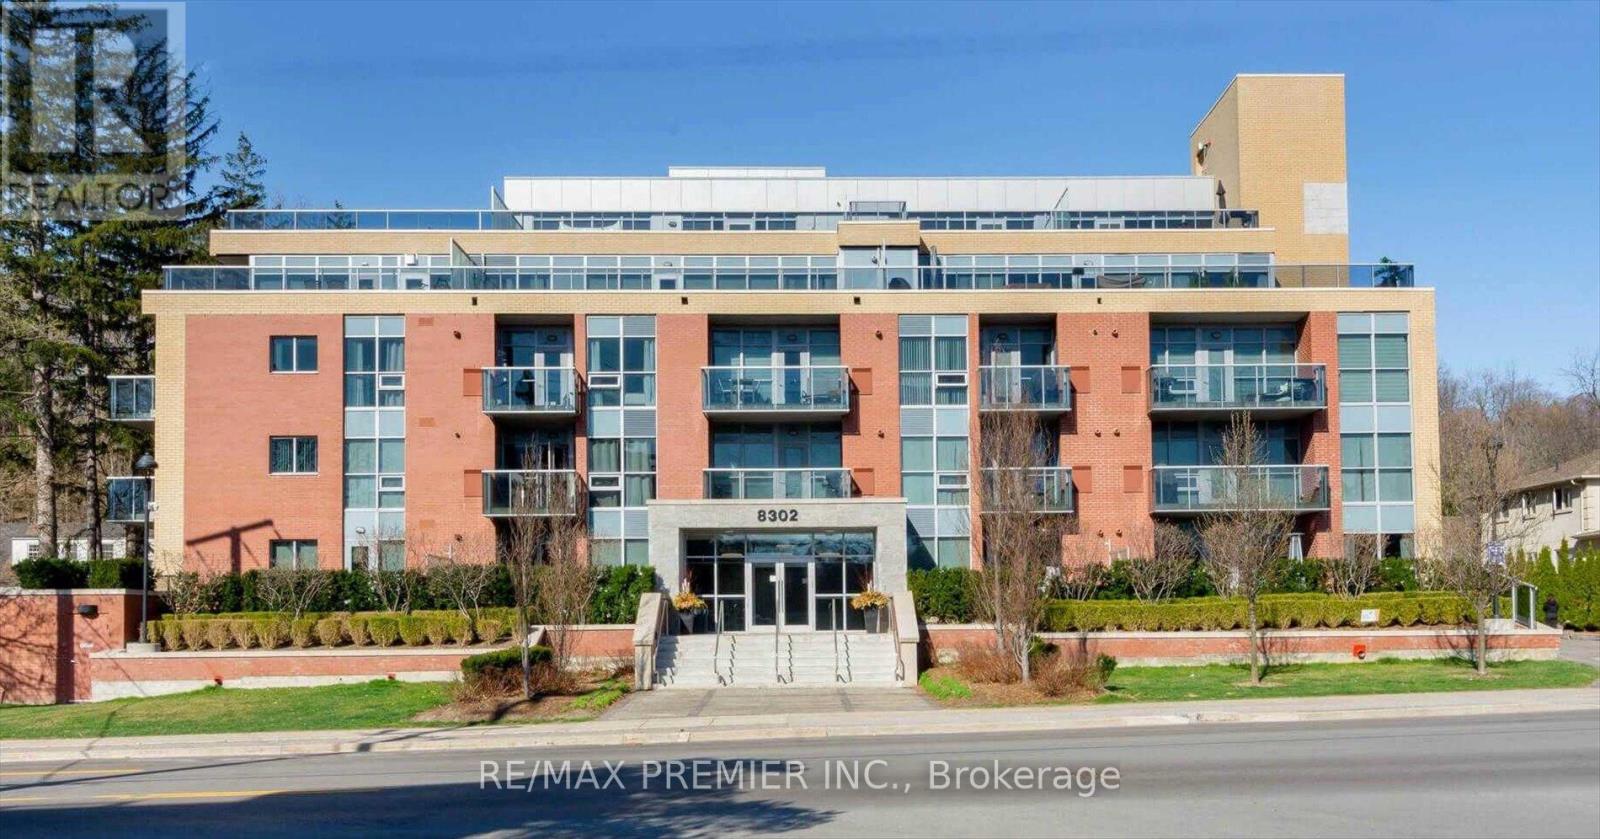
Welcome to Boutique Penthouse living at Vero Condos, where comfort meets lifestyle! This bright and spacious 2-bedroom plus den suite features a smart split layout that gives everyone their own space while keeping the living area open and inviting with Balcony Access. The true showstopper is the large private terrace perfect for summer barbecues, or unwinding under the stars with it's own gas BBQ hook-up. This condo has A versatile den that works great as a home office, dining room or nook, and is designed for modern living. All of this in a sought-after Woodbridge location, minutes to Market Lane, close to shops, dining, and everyday conveniences. The lifestyle you've been waiting for! (id:15069)
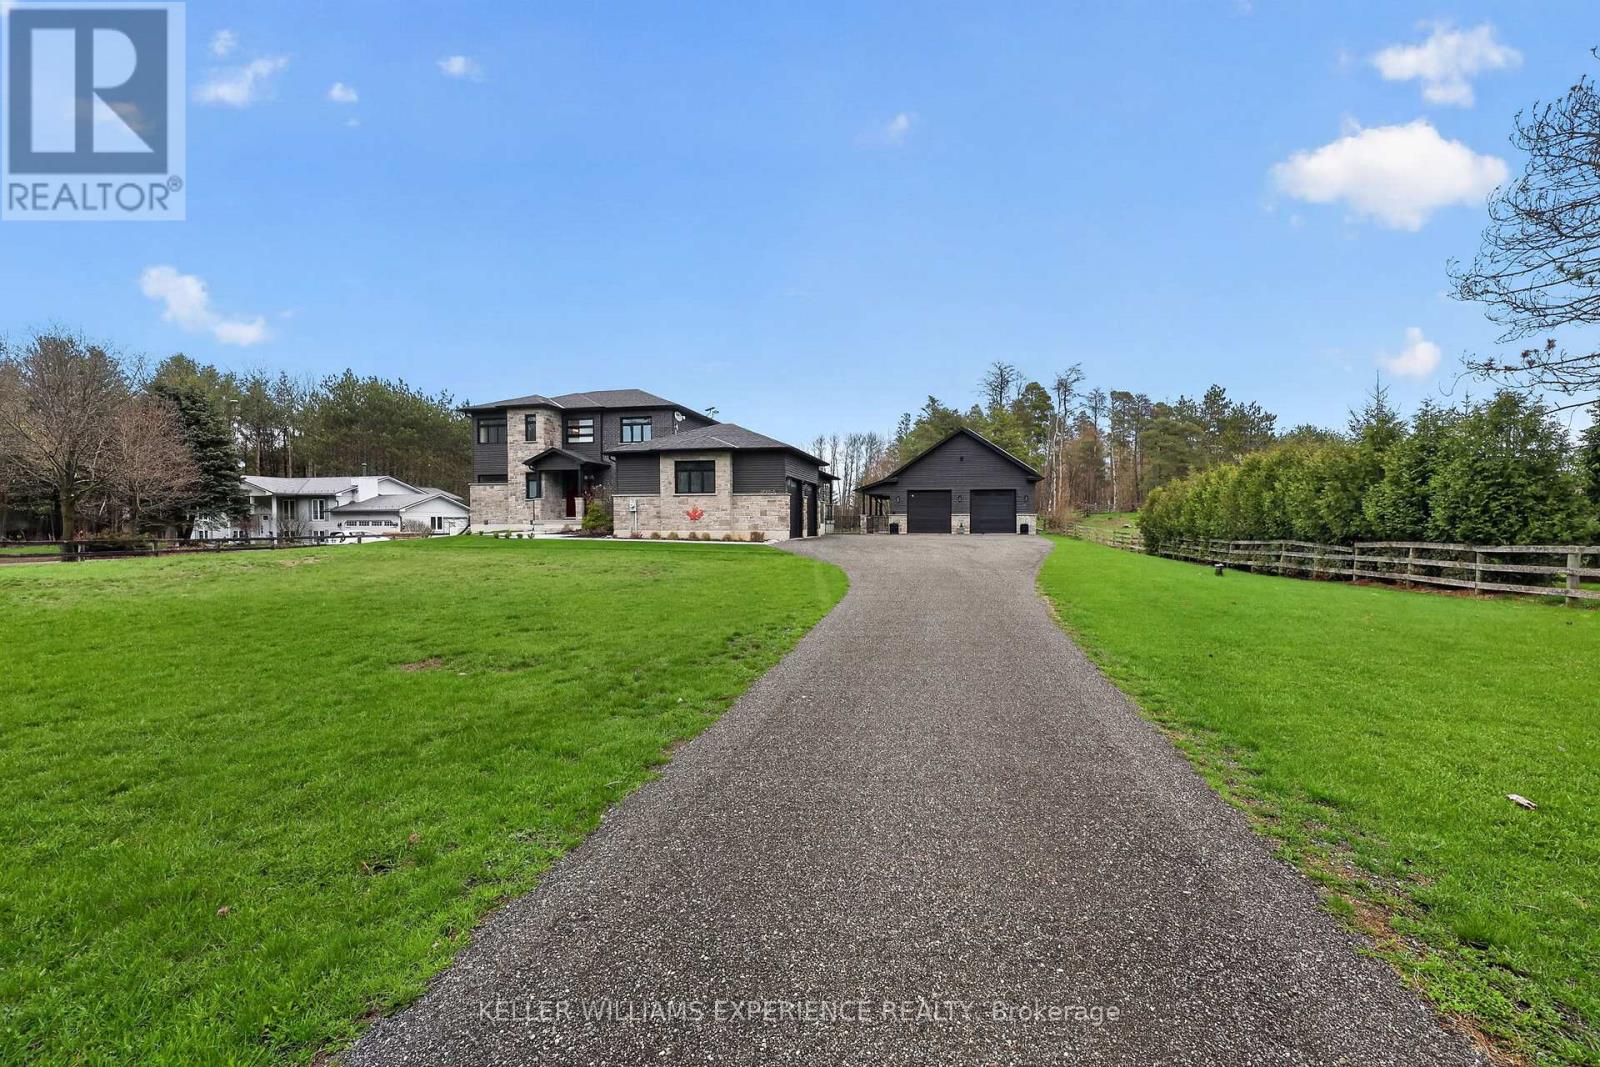
Welcome to the Homestead on the Riverbend. Set on 4 private, storybook acres along the Nottawasaga River, this custom-built bungaloft offers a rare kind of living-where quiet luxury meets the rhythm of the land. Wake to soft light pouring through oversized windows, coffee in hand as the river moves gently beyond your view. Watch horses graze in neighbouring paddocks. Spend evenings under the stars, tucked into the stillness that only a property like this can offer. This is a home designed to feel grounded, effortless, and deeply connected to its surroundings. With over 4,000 sq ft of finished living space, there's room here for both gathering and retreat. The main floor primary suite offers a spa-like escape, while additional bedrooms across the upper and lower levels provide space for family, guests, or multi-generational living. At the heart of the home, a thoughtfully designed kitchen with a generous island and walk-in pantry opens to a covered porch-perfect for slow mornings, summer dinners, or evenings in the hot tub overlooking the landscape. Beyond the home, the lifestyle unfolds. Walk your own forested trails. Spend quiet moments along the river's edge. Practicality meets intention with owned solar panels and net metering, offering energy efficiency without compromise, while the Forest Tax Incentive Program helps reduce property taxes. A separate 1,200 sq ft garage/workshop with a 700 sq ft loft above creates space for hobbies, storage, or future possibilities like converting it to a Auxiliary Dwelling. All of this-just 12 minutes to Barrie or Alliston, with Starlink internet keeping you connected when you need it. This is more than a home. It's a slower pace, a deeper breath, and a place to truly live. (id:15069)
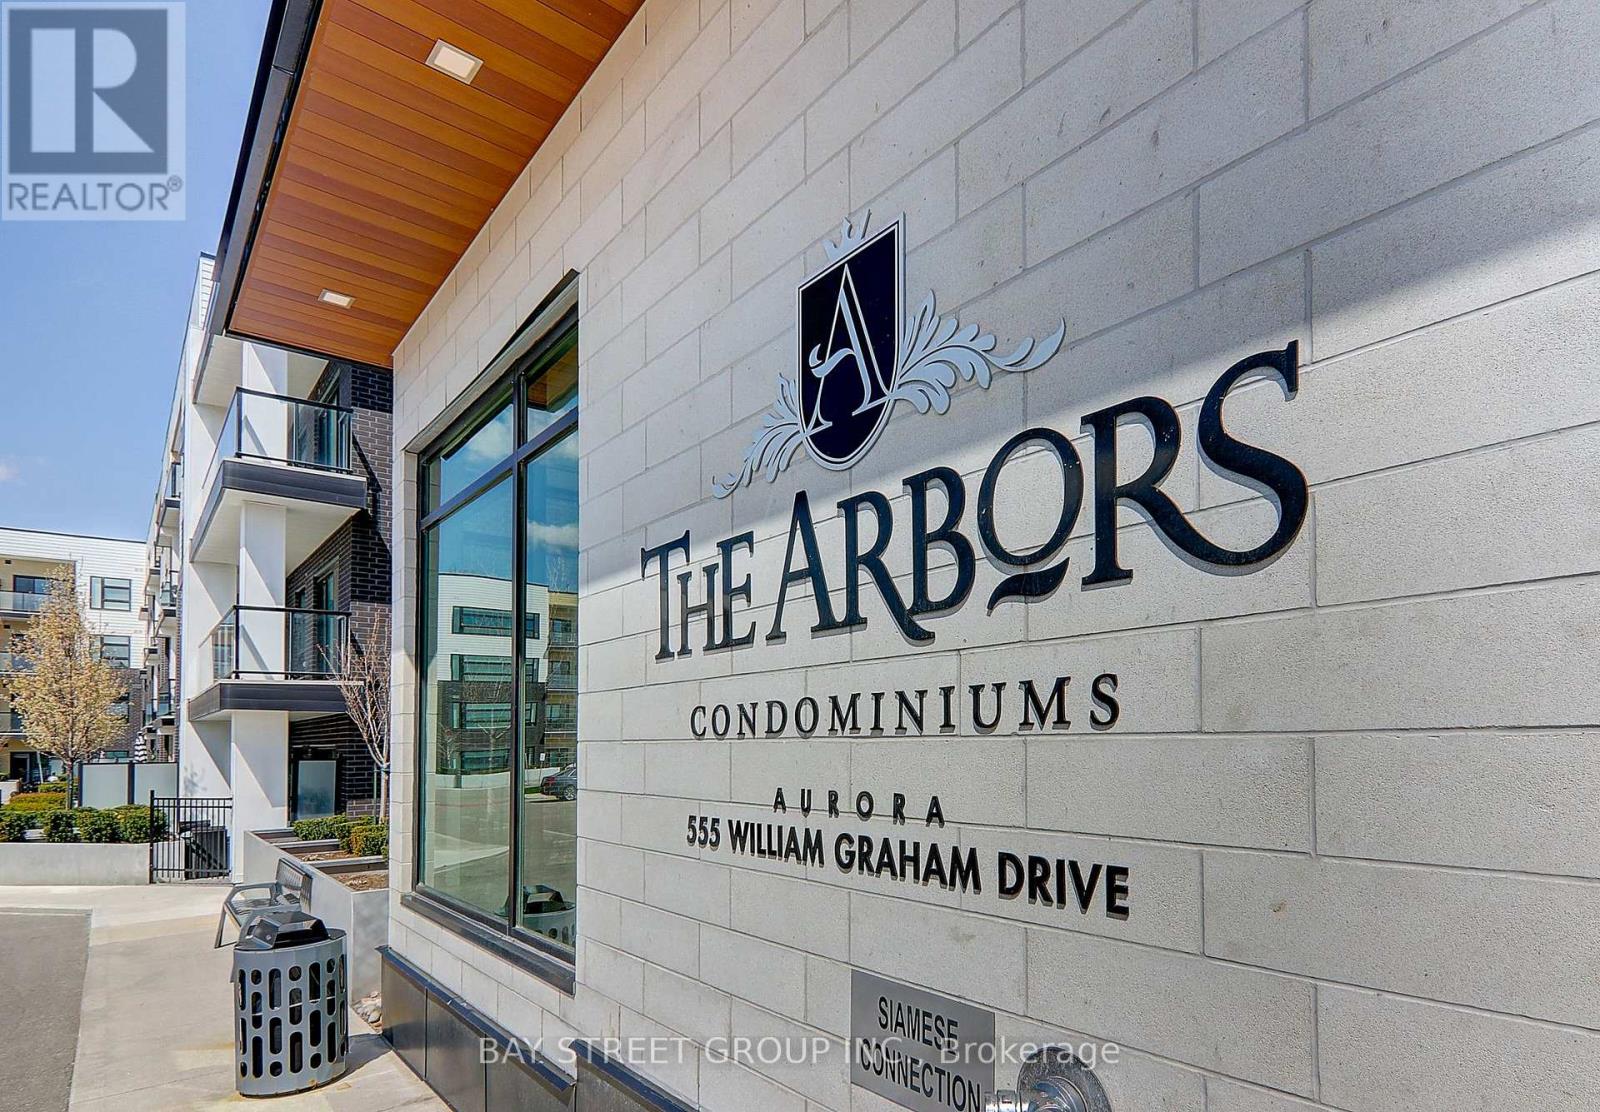
Unobstructed Views Of The Sunset And Overlooking Whispering Pines Trails. Stunning Executive Condo At The Arbors, Fabulous West View Overlooking Aurora, Larger Unit, 723 Sq Ft+54 Sq Ft for Balcony. With One Parking, One Locker.One Bedroom With Standing Shower 3Pcs Ensuite, Separate Den, Extra 2-Piece Washroom, 9' Ceilings, New Painted, Amenities Include Concierge/Security, Party Room, Guest Suite, Gym/Exercise Room, Bike Storage, Great Location - Close To Parks, Shopping, Go Transportation, Minutes To Hwy. 404 (id:15069)
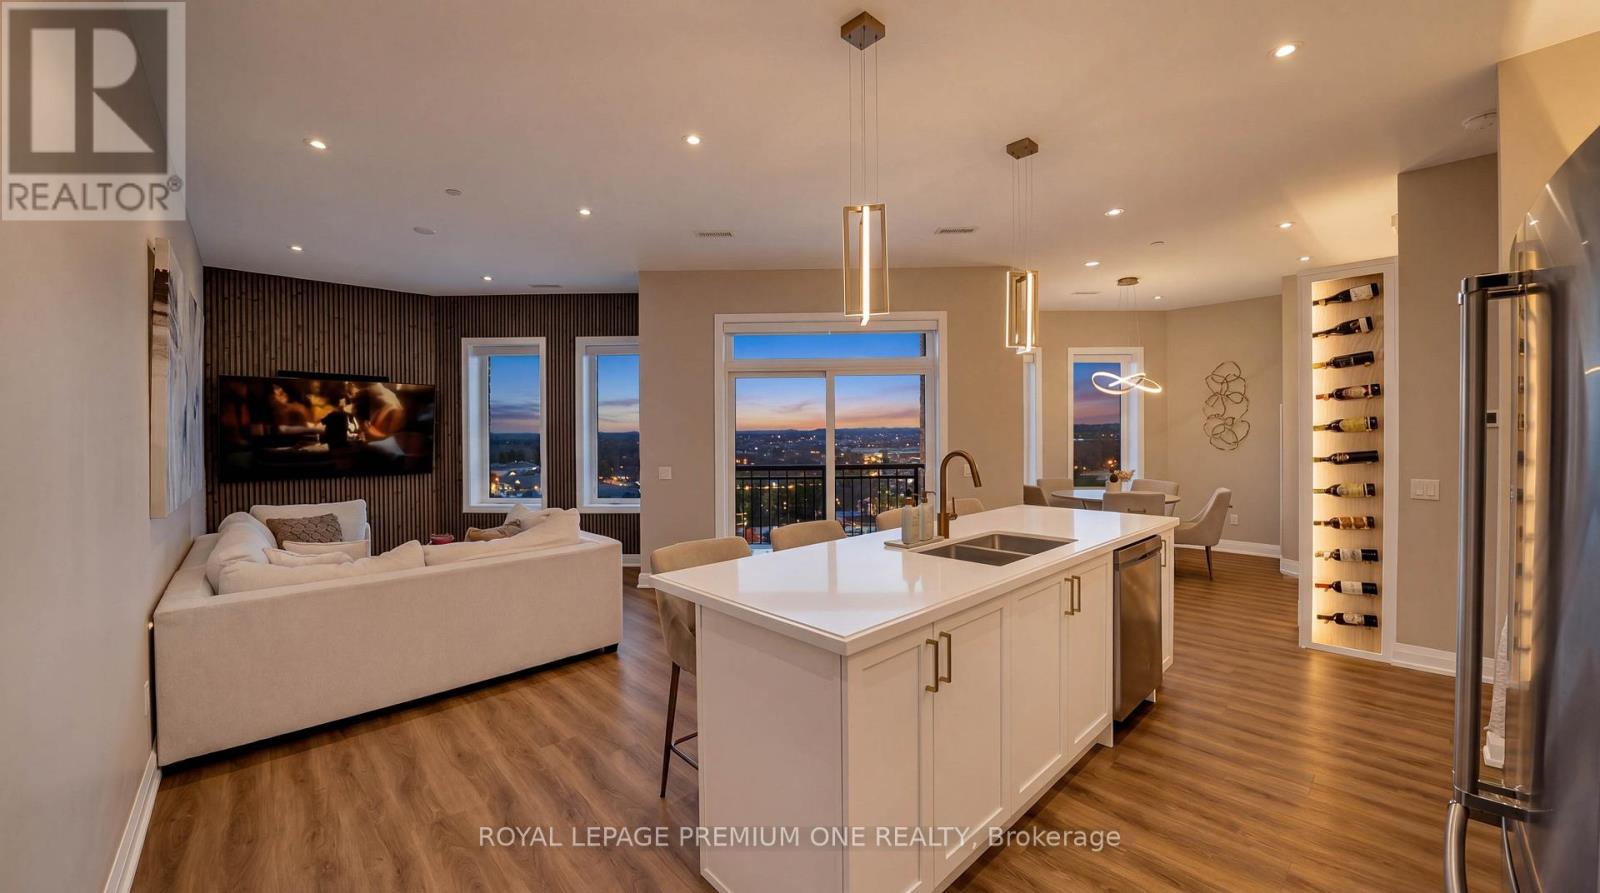
Luxury Penthouse Living - Rare Corner Unit with Premium Upgrades. 1,165 sq ft penthouse suite, plus a 60 sq ft private balcony, perfectly positioned on a desirable main street-facing corner. featuring 2 spacious bedrooms, 2 full bathrooms, and 2 premium parking spots. This rare corner unit offers 10-foot ceilings, exceptional natural light, and is the only layout of its kind on each floor. The standout custom bar includes a quartz countertop, built-in mini fridge, cabinetry, pantry, and an illuminated wine rack-perfect for entertaining. Additional highlights: Custom blinds in every room + automatic patio blinds Redesigned primary bedroom layout for enhanced space and flow Unique rounded HVAC detail for a modern finish Family Room Feature Wall with mounted TV and outlets Energy-efficient Geothermal building - heat included. Parking & Storage: 2 parking spots (including VIP spot beside elevators)VIP locker conveniently located in front of one parking space Maintenance fees include both parking spots Building Amenities :Party Room, Games Room, Fully equipped Gym. Prime Location: Conveniently located across from everyday essentials including No Frills, Dollarama, and Wendy's. Close to public transit, GO station, schools, parks, shopping, and more. (id:15069)
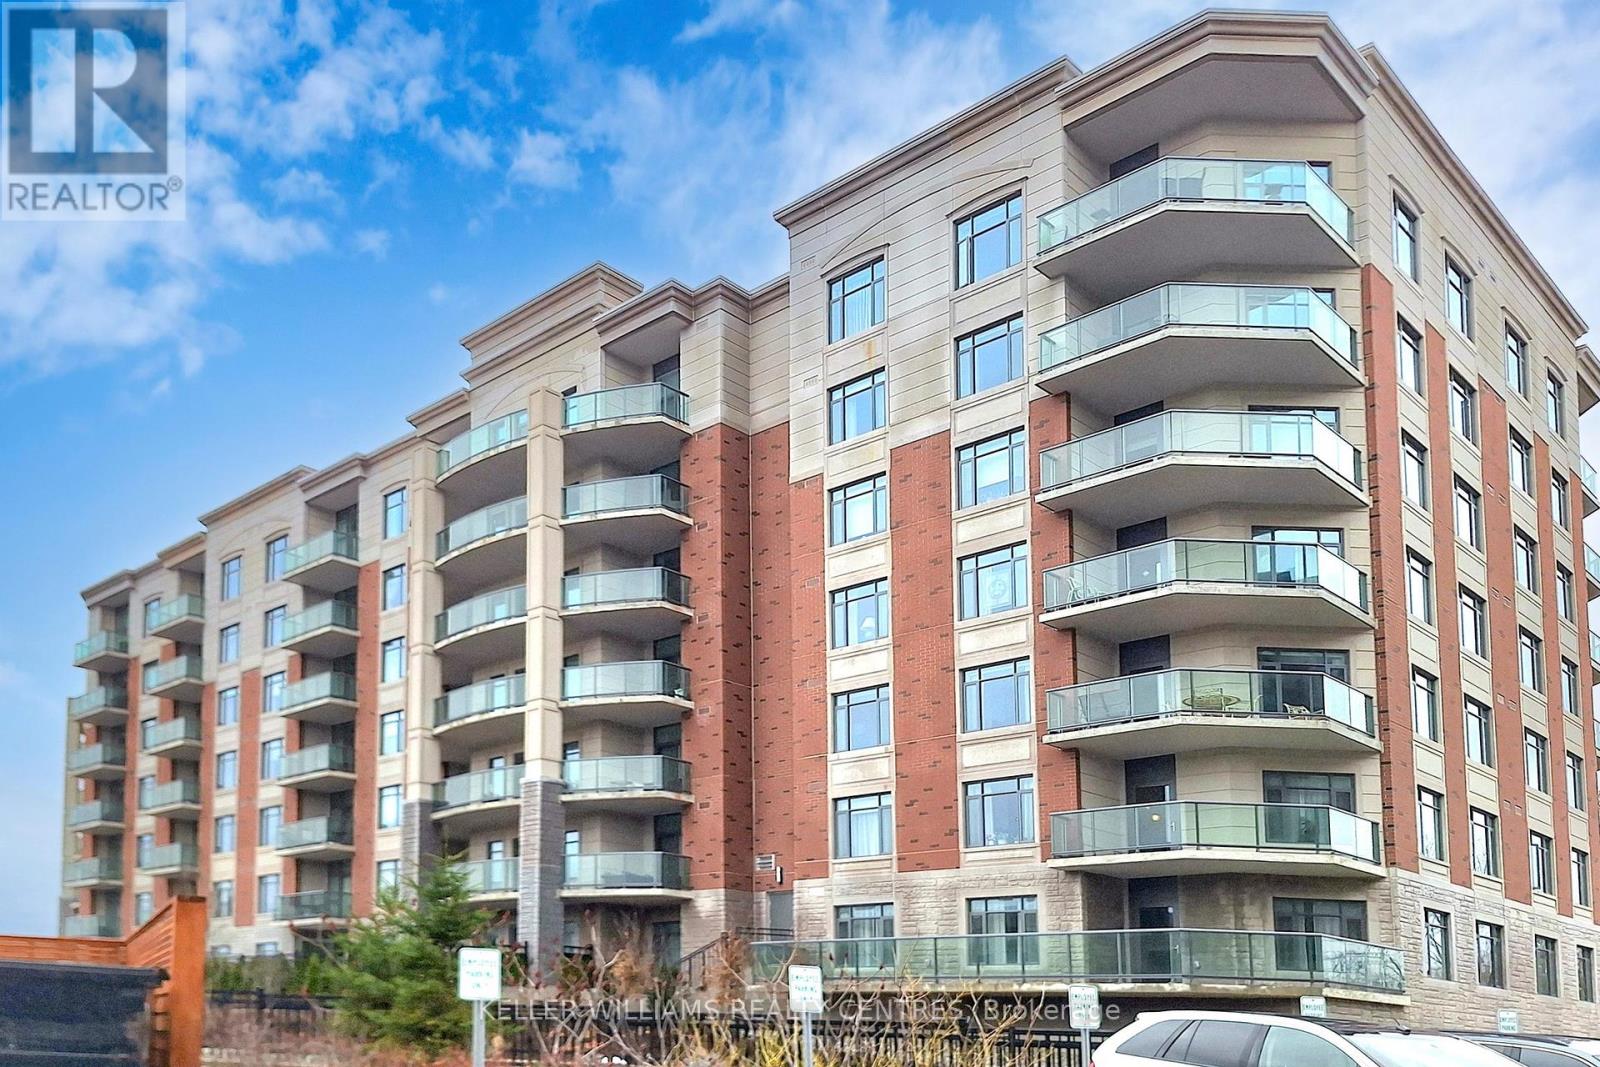
Welcome to the prestigious Meadows of Aurora - an upscale 55+ Senior Lifestyle Community offering exceptional, resort-style Amenities and a true sense of refined living. This spectacular South-West facing Corner Suite offers 1282 sqft of thoughtfully designed space, plus a private Balcony with serene pond views and breathtaking Sunsets. Flooded with natural light, this 2-Bedroom Layout combines comfort, elegance and functionality. The upgraded kitchen is a true showpiece, featuring Quartz Countertops, a Centre Island, built-in Oven, Double Sink and custom finishes - perfect for both everyday living and entertaining. A custom Dining Peninsula adds both style and practicality, while additional custom cabinetry, drawers and Backsplash elevate the entire space. Enjoy the added convenience of custom Hallway Closets for extra storage, along with a dedicated in-suite Freezer.The spacious Primary retreat offers a walk-in Closet and a beautifully appointed 3-piece Ensuite. The second Bedroom provides flexibility for Guests, a Home Office or Hobby Space. Relax and unwind on your private Balcony, where tranquil Pond views and stunning Sunset Skies create the perfect backdrop to everyday living. (id:15069)
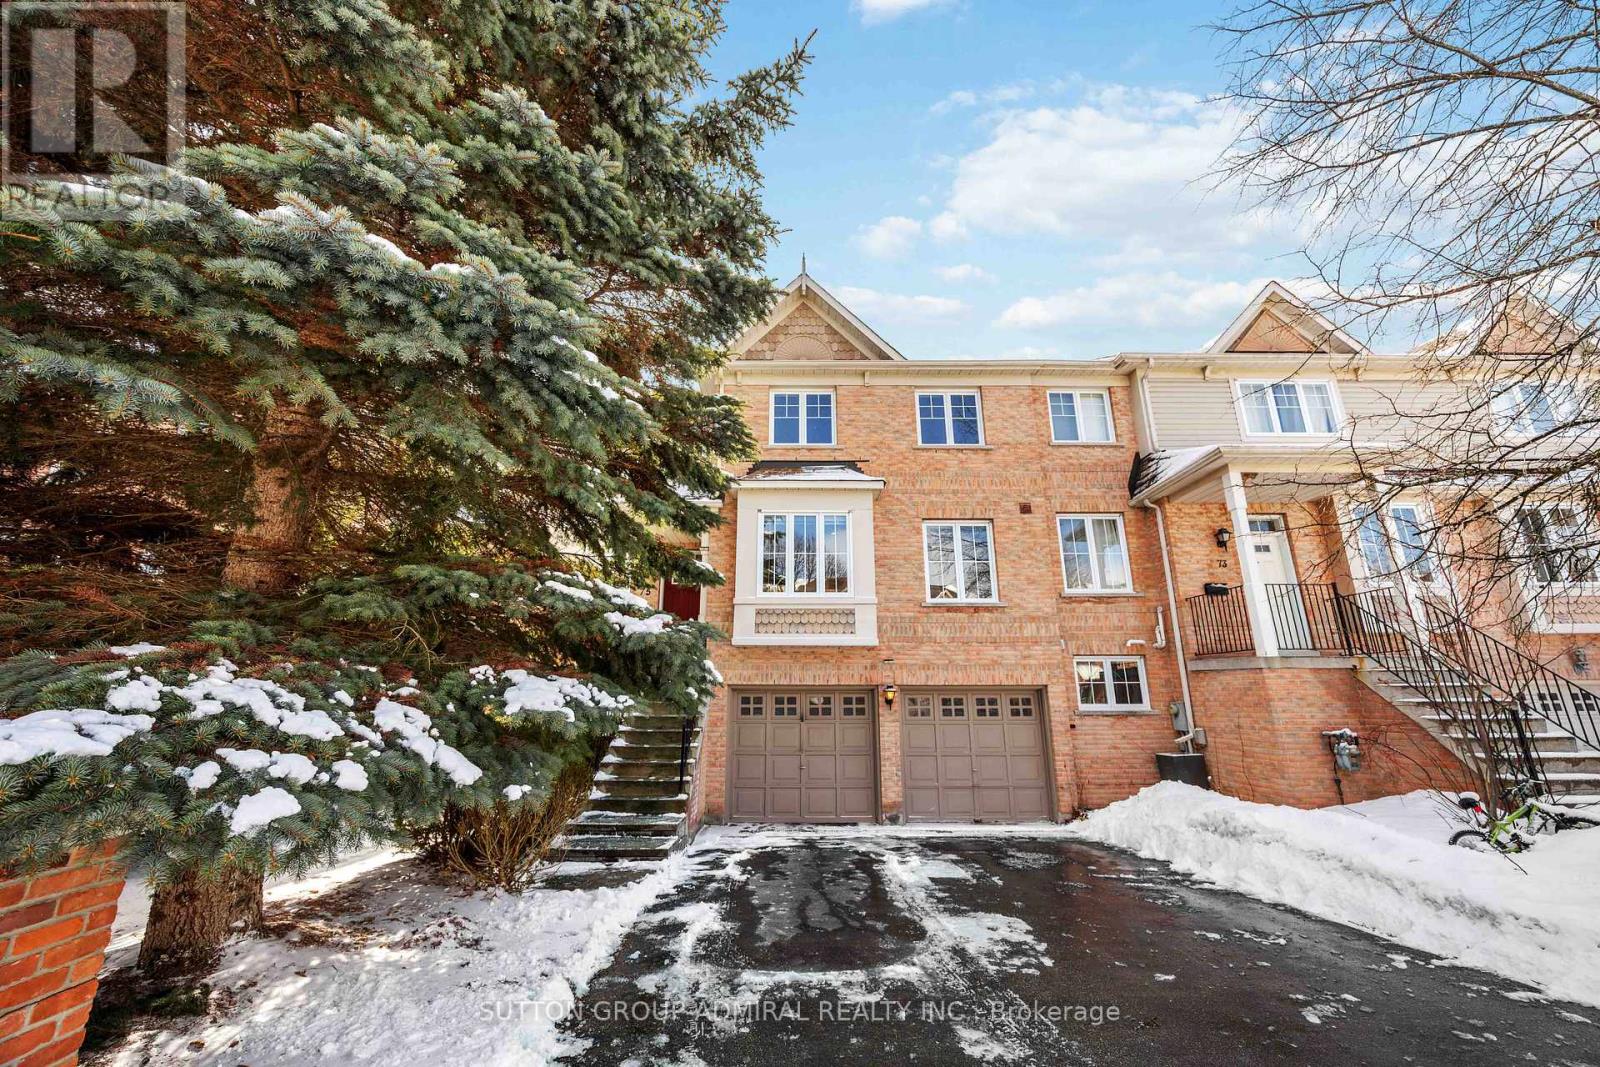
Welcome to 75 James Scott Road, An End-Unit Townhouse That Perfectly Blends Contemporary Style With Everyday Comfort In A Prime Markham Location. This Double Garage Home Features A Fully Renovated Modern Kitchen, Complete With Sleek Cabinetry, Premium Finishes, And High-End Appliances Designed For The Home Chef, Complemented By Elegantly Renovated Bathrooms Boasting A Clean, Relaxing Aesthetic. Sunlight Pours Through The Spacious Living Areas, Highlighting The Sophisticated Attention To Detail And The Sunfilled Finished Walk-Out Basement, Which Offers A Versatile Space For A Home Office Or Recreation Room With Direct Access To The Private Backyard. This Move-In-Ready Property Is Perfectly Situated For A Convenient Lifestyle, Located Just Minutes From Markville Mall, Offering Seamless Commuting With Immediate Access To Highway 407 And Top Schools Such As Markville Secondary School. Just 10 Mins Walk To The Milne Dam Conserv Park & 5 Mins Walk To Rouge Valley Trail And Lush Parks, This Home Offers A Rare Opportunity For Luxury Living In A Highly Sought-After, Family-Friendly Community! A Must See! (id:15069)
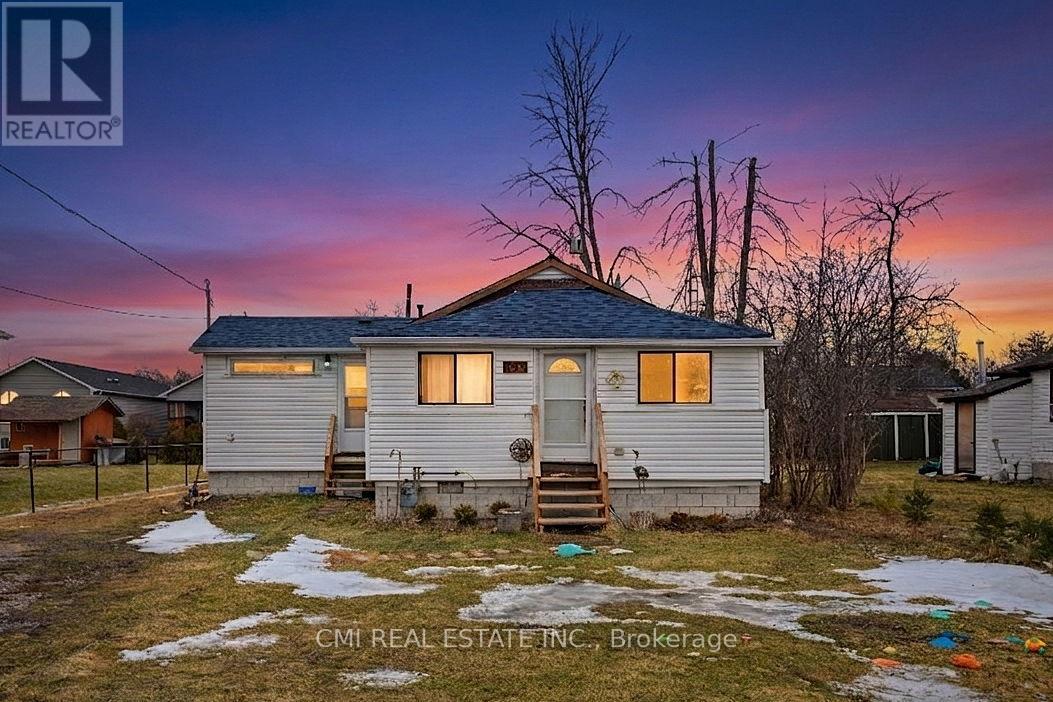
Steps to the Shore: Your Year-Round Lakeside Retreat Experience the perfect blend of comfort and nature in this well-maintained 3-bedroom detached home, ideally situated directly across from Willow Beach. Located on a quiet, no-exit street, this property offers stunning lakeshore views and seasonal outdoor activities right at your doorstep. The highlight is a spacious sunroom that provides panoramic views of Lake Simcoe and the beautifully landscaped front yard. Enjoy serene "country" living while remaining minutes from Highway 404 and all essential local amenities. Your chance to own a piece of paradise starts here! (id:15069)
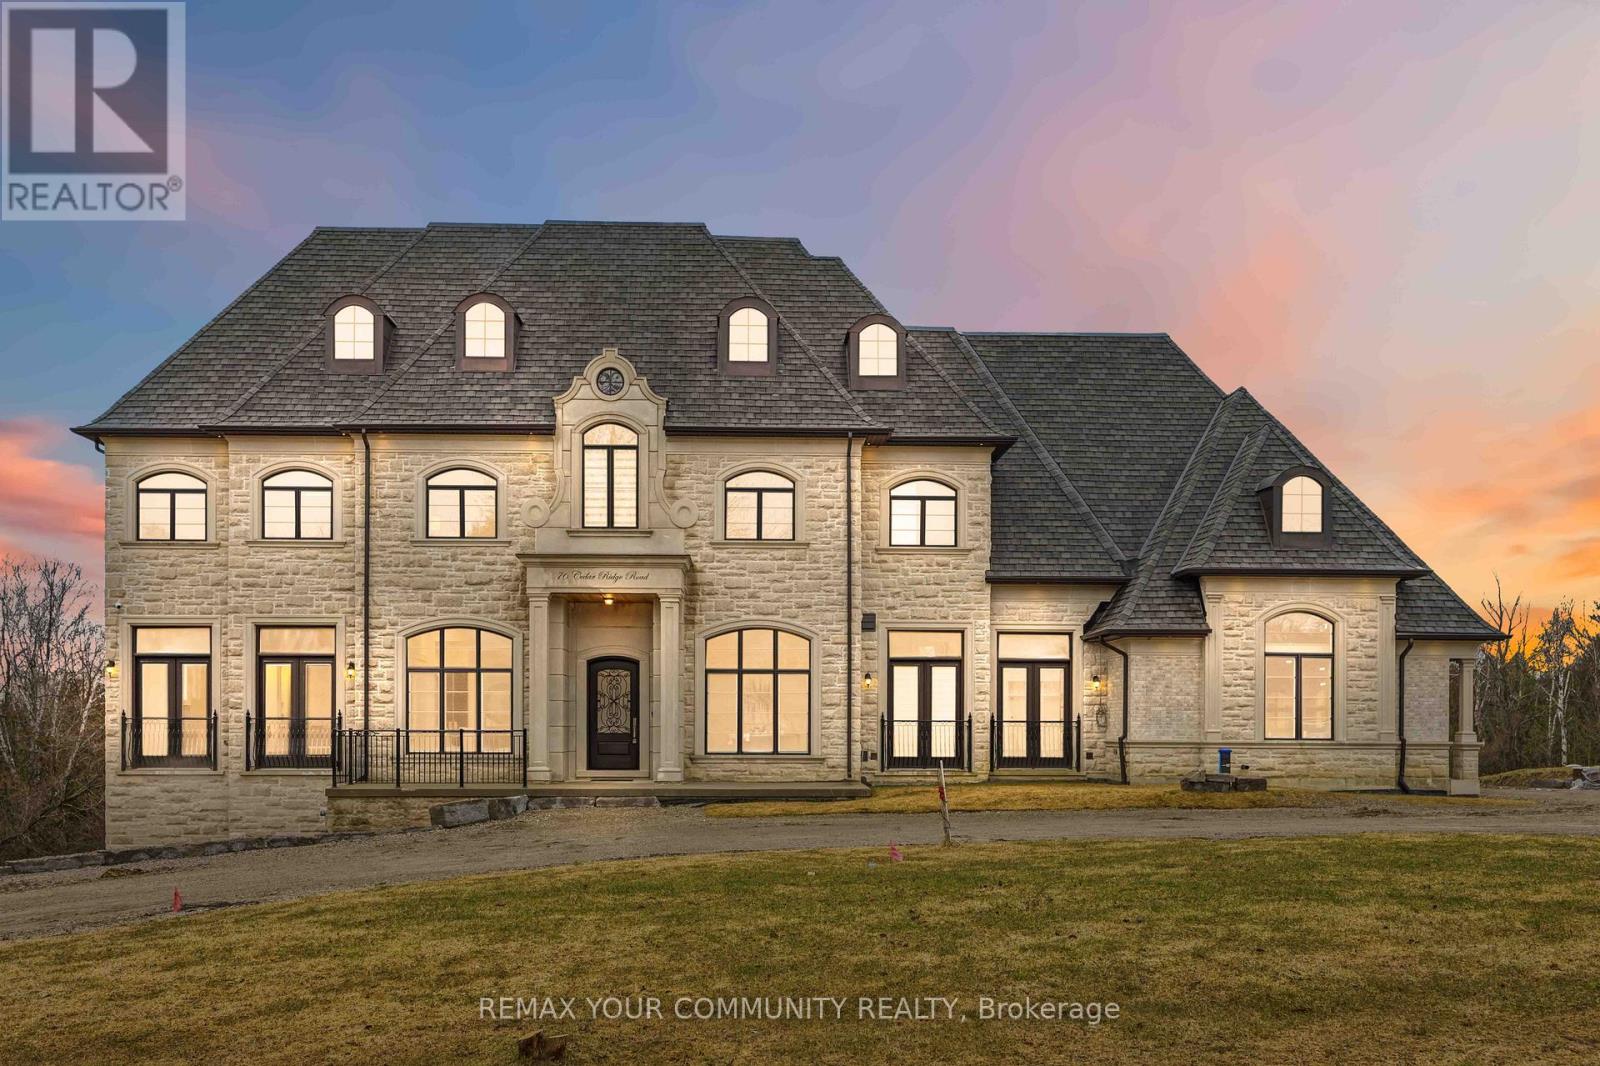
Some homes are built. This one is composed. Bethesda Forest Estates is one of York Region's most distinguished custom estate enclaves - private conservation ravine lots, minutes to Highway 404, forty minutes to downtown Toronto. 76 Cedar Ridge Road sits on two private acres within it: years in the making, complete as of this Spring. The build announces its standard before you step inside. Natural Indiana limestone facade. Belden brick. Copper Roof. Solid Mahogany doors. Sherle Wagner plumbing fittings in every washroom of both residences. The materials were chosen once and held throughout. It is not one home. It is two - each complete, each private, each extraordinary - built for the exceptional family that refuses to ask its members to choose between closeness and independence. The main estate unfolds across four levels. Ceilings climb form twelve to twenty feet. Versace porcelain tile underfoot. A formal sitting room centered on a marble gas fireplace. The kitchen is anchored by a Thermador six-burner range - brand new, never cooked on - with a waterfall island and custom gold-motif hood. And concealed behind seamless cabinetry: a fully equipped prep kitchen with its own stove, fridge, and dishwasher, waiting for the evenings when everyone is here. The lower level refuses to be called a basement: twelve-foot ceilings, radiant-heated tile, marble fireplace, full walkout to the cedar-lined heated loggia with wood-burning fireplace and ravine beyond. The primary suite soars to twenty feet - private balcony, spa ensuite, skylit walk-in. Five ensuite bedrooms. Three-car heated garage with car lift. The second residence earns its plural: two complete apartments - each with its own Pedini Italian Kitchen, fireplace, and spa ensuite. Connected by private elevator. Versace tile and Sherle Wagner fittings throughout. Private entrance. Two-car heated garage. Completely independent. Quietly connected. Immediate Possession. (id:15069)
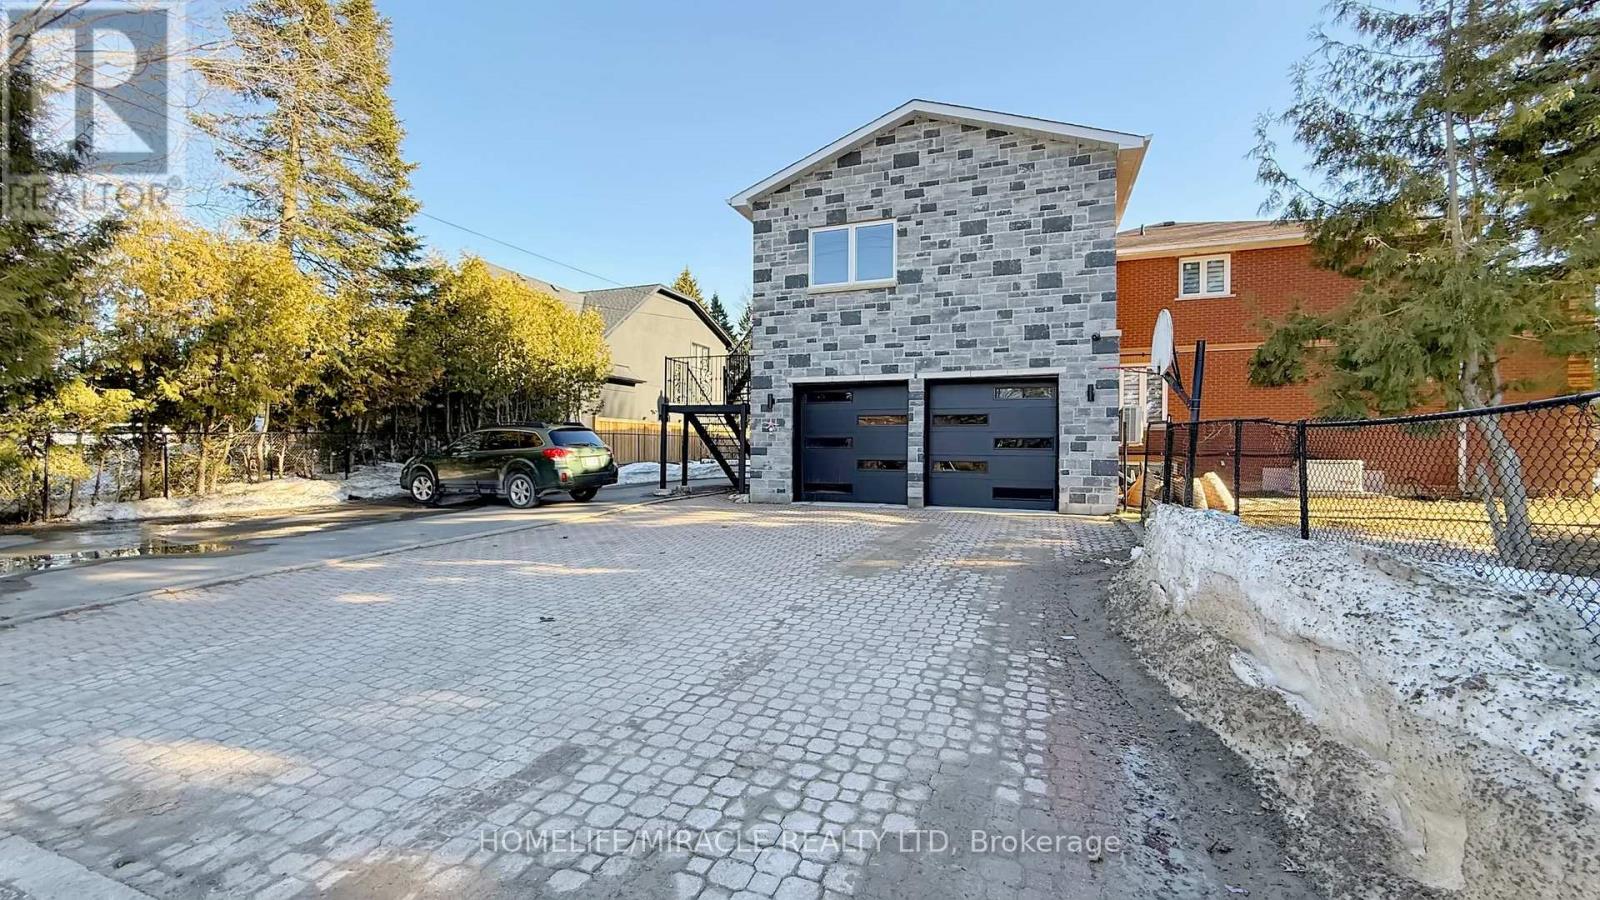
Custom Designed & Over Built For Its Time This Spacious Family Home Features An Impressive Elegant Grand Foyer With A Circular Oak Staircase Naturally Lit By Skylight. Two Furnace (Owned) Separate Hwh (owned) Water softener (Owned) High Ceilings. Great Attention To Detail. 2nd Flr Walkout To Terrace. Enjoy Free Clean Water From The Drilled Well. Spacious, 2Bed & 1Bath, Open Concept Livingroom Basement Apartment (Rent or Keep it for your guests). Beautiful Addition Apartment one bedroom, one Bathroom & Livingroom. Designed with Modern Luxurious Materials. Matching Luxurious Bathroom (Rent or Nanny Suite). Build three shades, Metal fence around the property, New garage door, New Generator for Full house ($30,000), New Electrical panel, Addition Apt Built 2023 (around $300,000.00), Extended driveway, (Very good for INVESTERS also Basement$2400.00 Addition$1500.00 Potential For Main house $3700.00 Rental) Must see the property. It is a one of the unique property in the neighbourhood. (id:15069)
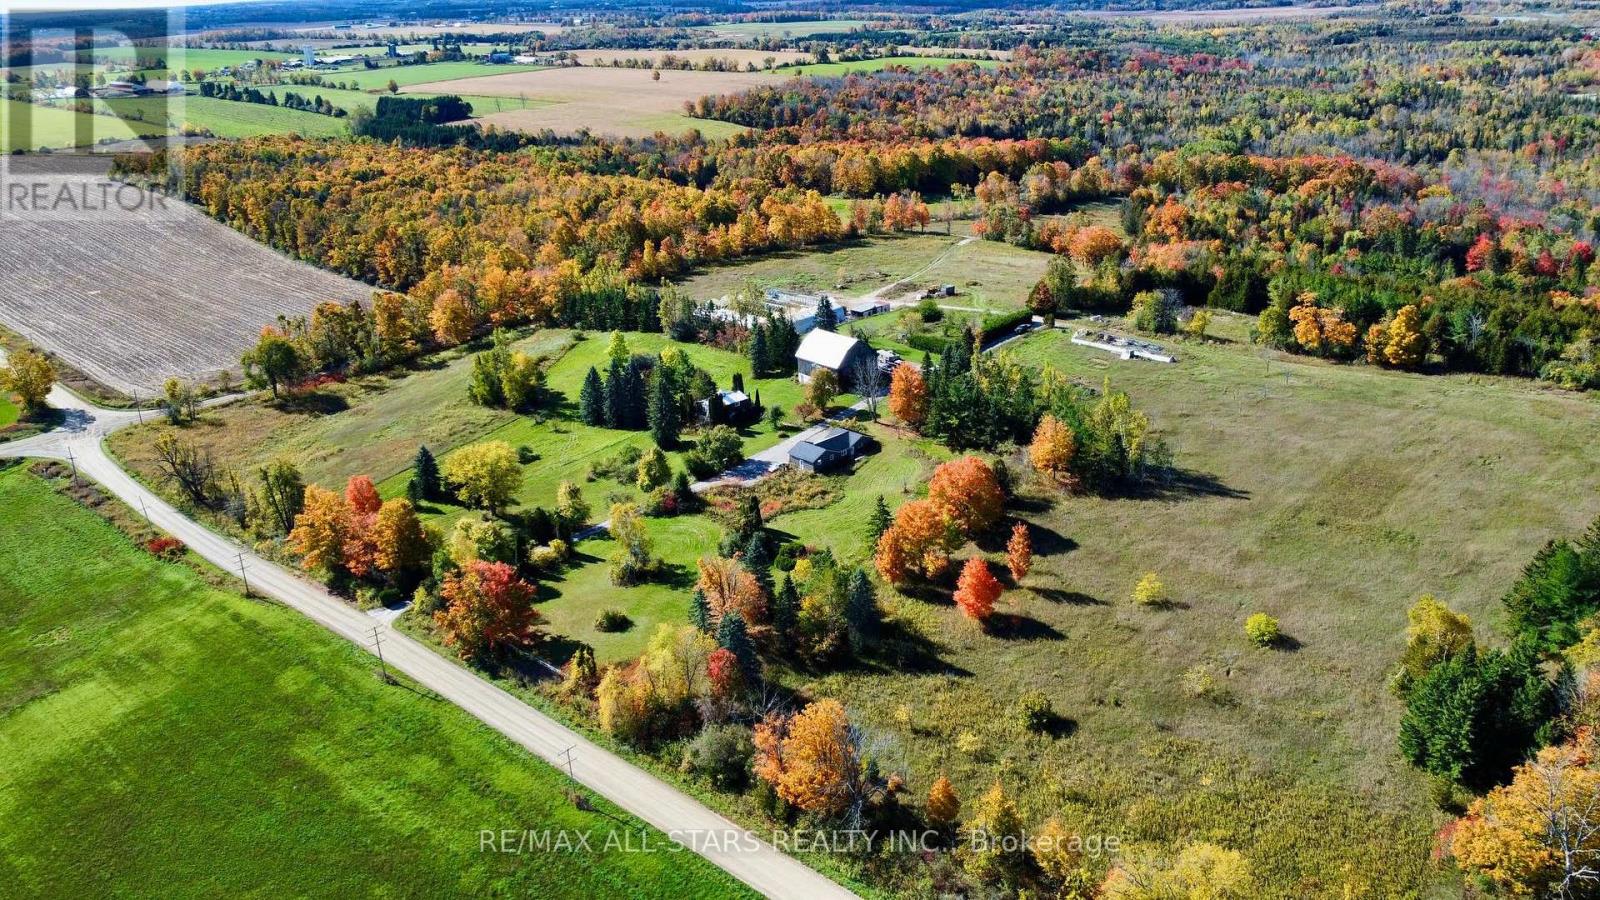
Discover the perfect blend of natural beauty, functionality, and opportunity on this stunning 95.2-acre farm, ideally situated on a scenic corner lot with multiple road frontages and entrances. This rare offering features a mix of workable land and mature forest including an abundance of majestic maple trees making it ideal for hobby farming, homesteading, or simply escaping to your own private retreat.The property includes a cozy one-bedroom, one-bathroom home, perfect for year-round living or as a comfortable base while you build your dream home. A detached 5-car garage, large bank barn, and spacious workshop provide ample space for equipment, storage, or agricultural pursuits. For the green thumb or aspiring market gardener, the property boasts several greenhouses (sold as-is), ready to be brought back to life. Tucked away in the woods, you will find a charming sugar shack fully equipped and ready for maple syrup production (approx 850 trees tapped) alongside a peaceful pond offering a serene woodland escape. Additional highlights: * 3 Hydro Meters on property * Multiple access points for convenience and flexibility * Located close to all amenities while offering complete privacy and rural charm * Water irrigation Throughout property. Whether you're looking to farm, create a family compound, or invest in a one-of-a-kind rural property, this breathtaking farm offers endless possibilities. A true must-see! (id:15069)