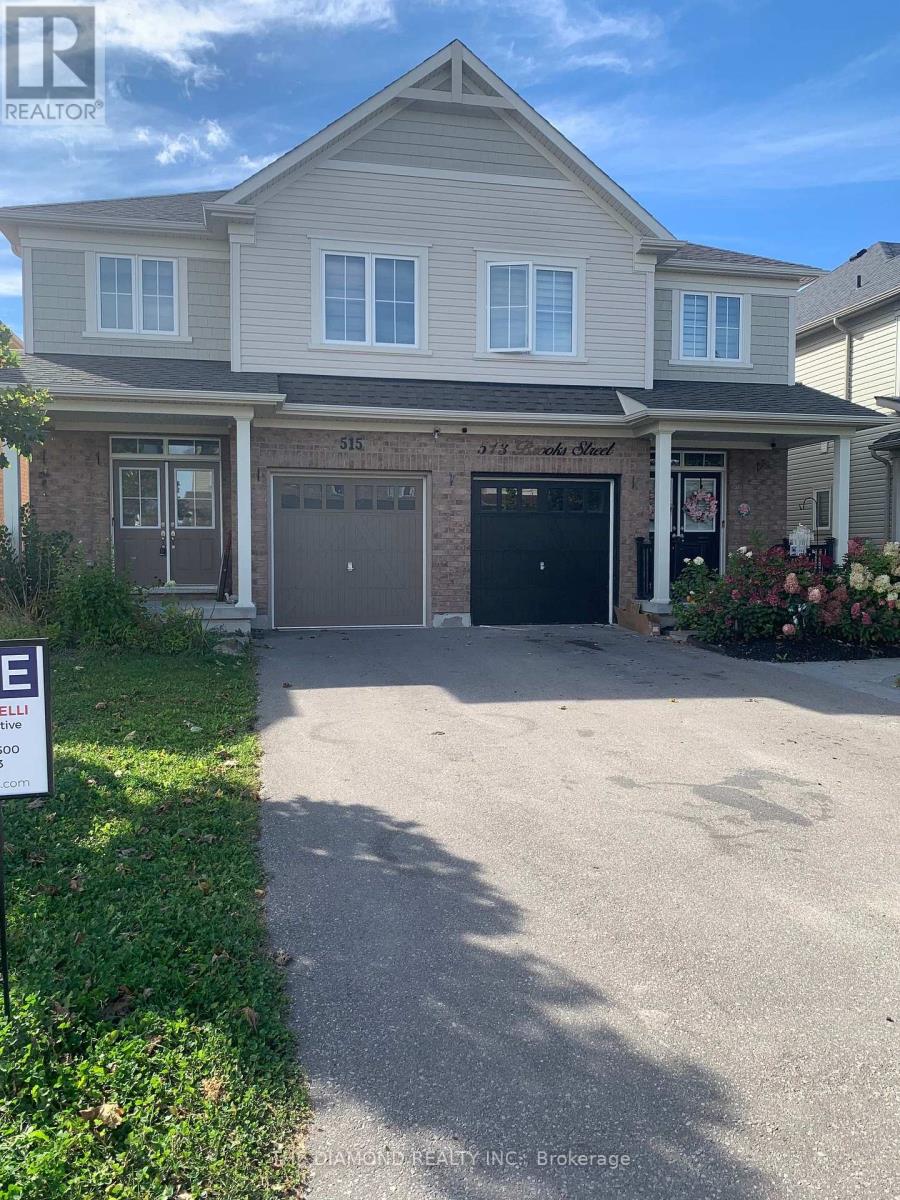
Welcome to this lovely 1640 Sq Ft 2 storey semi-detached home. The property is 5 years old & beautifully maintained. Note that an enclosed 16.7 sq/m deck with gas hook up for BBQ and fully electric services for year round enjoyment. The main floor & 2nd floor is all laminate flooring with plenty of natural light from all the large windows. The basement is high & dry with a good layout for further renovations should one who may need or want more living space. (id:15069)
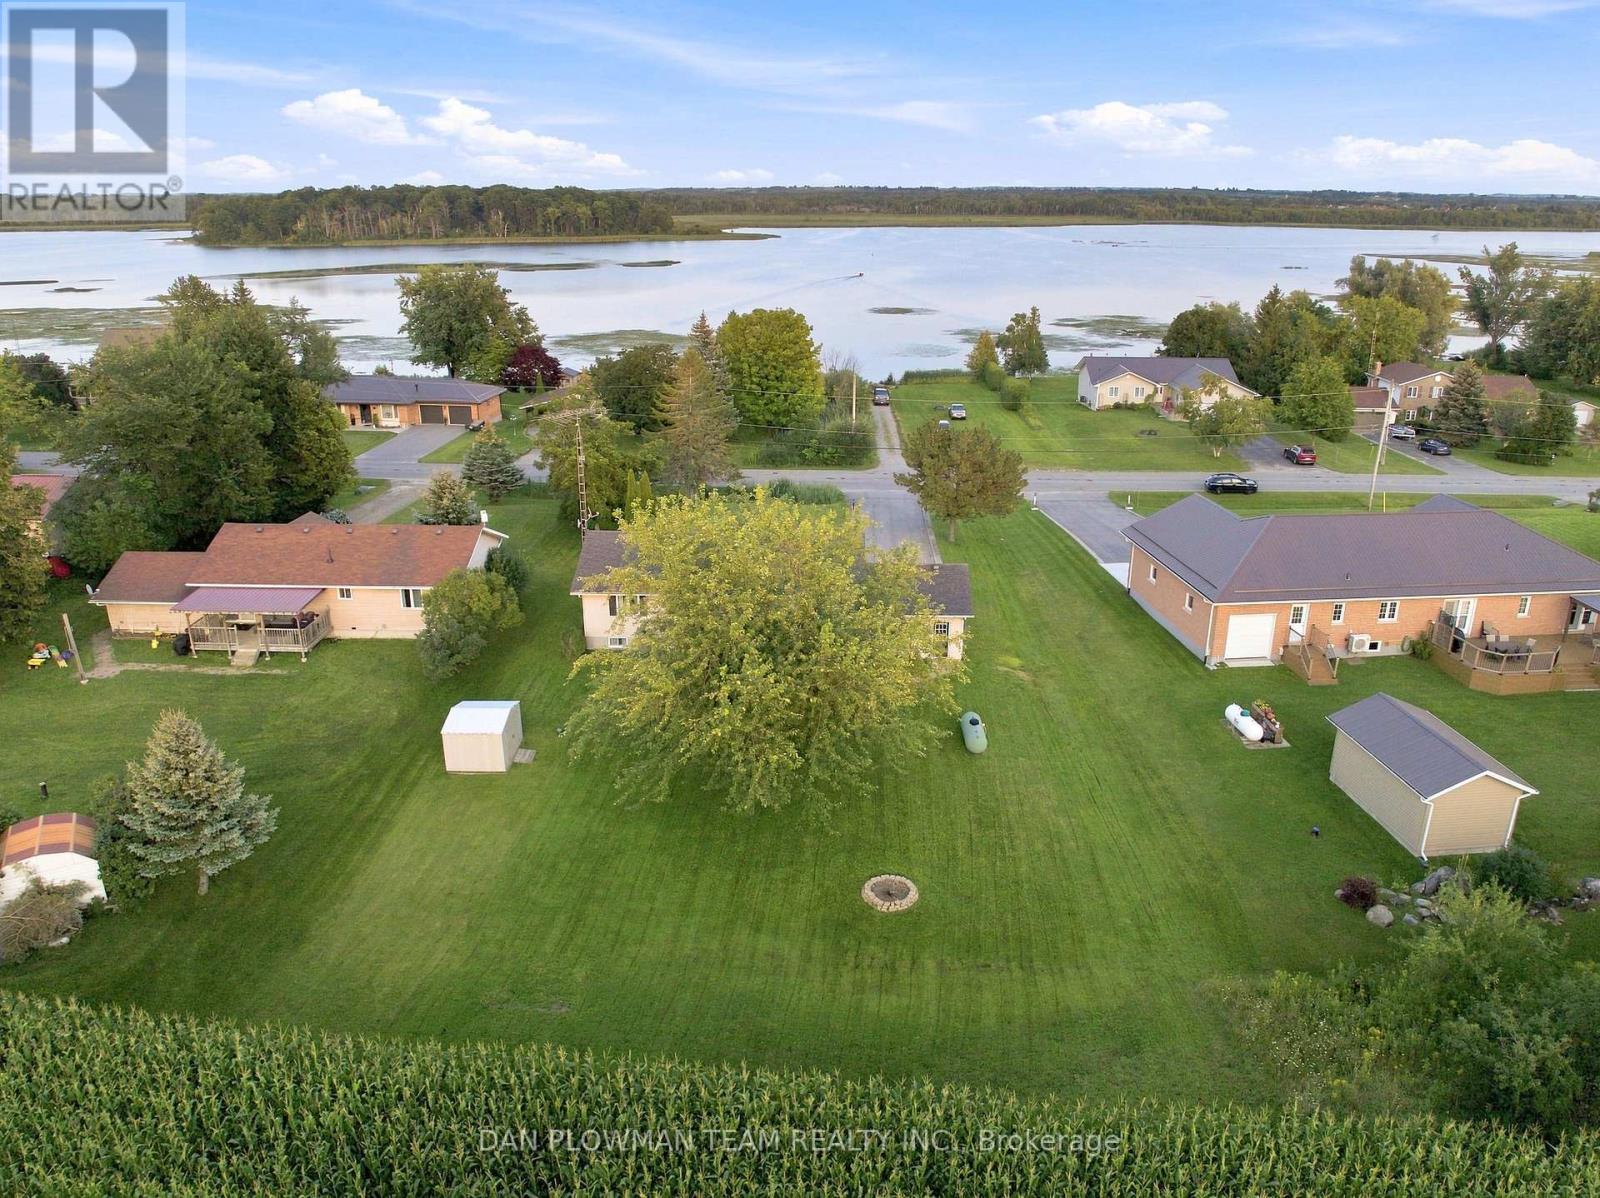
LAKEVIEW LIVING WITHOUT THE LAKEFRONT PRICE TAG! Set In A Desirable Waterfront Community, This Bright, Spacious Detached 3 + 2 Bedroom Home Enjoys A Clear, Unobstructed View Of Lake Scugog. The Open-Concept Main Floor Features A Renovated Kitchen With Quartz Counters, A Wraparound Breakfast Bar And Stainless Steel Appliances. A Deep Granite-Composite Farmhouse Sink And Dedicated Tap With A Premium Kinetico K5 Reverse-Osmosis System Blend Country-Style Warmth With Modern Convenience. Relax In The Large Living Room With Cathedral Ceilings And An Oversized Picture Window Framing The Lake. Three Bedrooms And An Updated 4-Piece Bathroom Complete The Main Level. The Finished Lower Level Offers A Recreation Room With Fireplace, Two Additional Bedrooms And A Second Updated 4-Piece Bathroom. Both Bathrooms Feature New Flooring And Quartz-Topped Vanities. Freshly Painted And Move-In Ready, This Home Also Has Direct Access To The Attached Garage, Plenty Of Parking, And Boating And Fishing Just Steps Away. (id:15069)
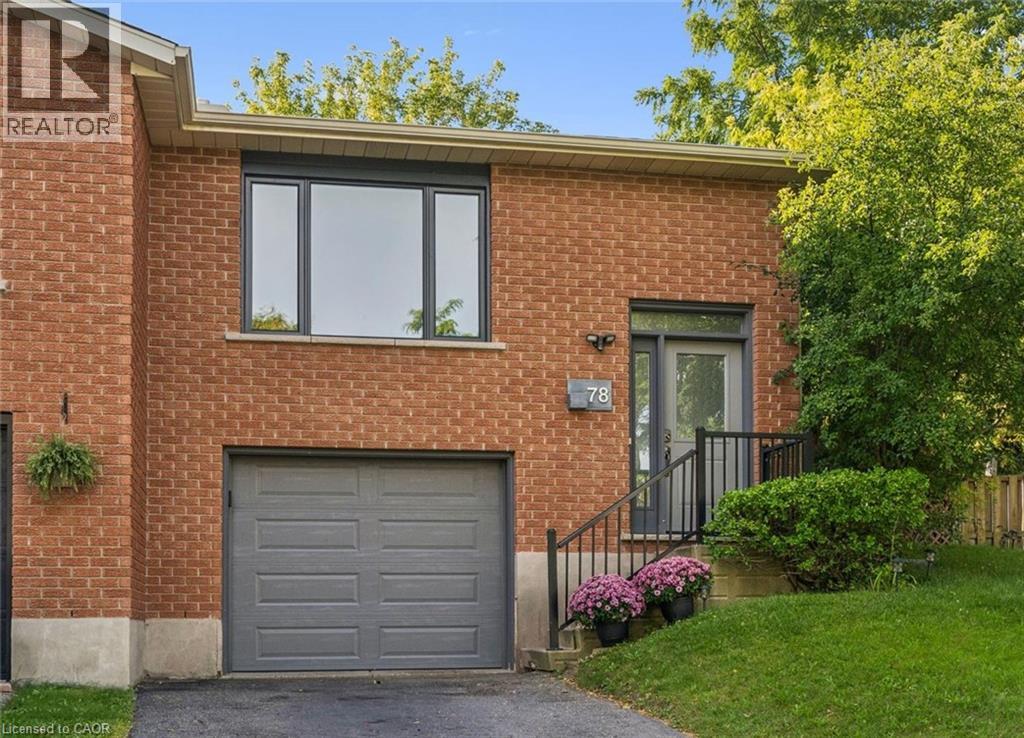
IS THIS YOUR NEW HOME? Perfect for first-time buyers, downsizers, or investors! Situated on a PIE-SHAPED LOT on a quiet COURT, this 3 bedroom semi-detached home is ready for it's new owner. The main floor has very spacious living spaces, and includes an updated kitchen with patio doors that lead to the side deck and yard. Don't be fooled by the outside, the yard has a flat grass area with a gorgeous brand new amourstone retaining wall, and a storage shed. 2 DRIVEWAY PARKING SPOTS, plus 1 in the garage, which has direct access into the lower main level of the house. The large rec room / bedroom is a great option for a teen or student looking for some separate space, and also potential to be turned into an in-law suite. Updates include appliances (stove 2020, washer 2026, dishwasher 2021, range hood 2025), roof (approx 2019), air conditioner (2025), armorstone retaining wall (2021), garage door (approx 2022), egress window and parging (2023), pex plumbing (2023), eavestroughs (2024), living room window (2026), updated kitchen cabinet (2025). Don't miss this one! (id:15069)
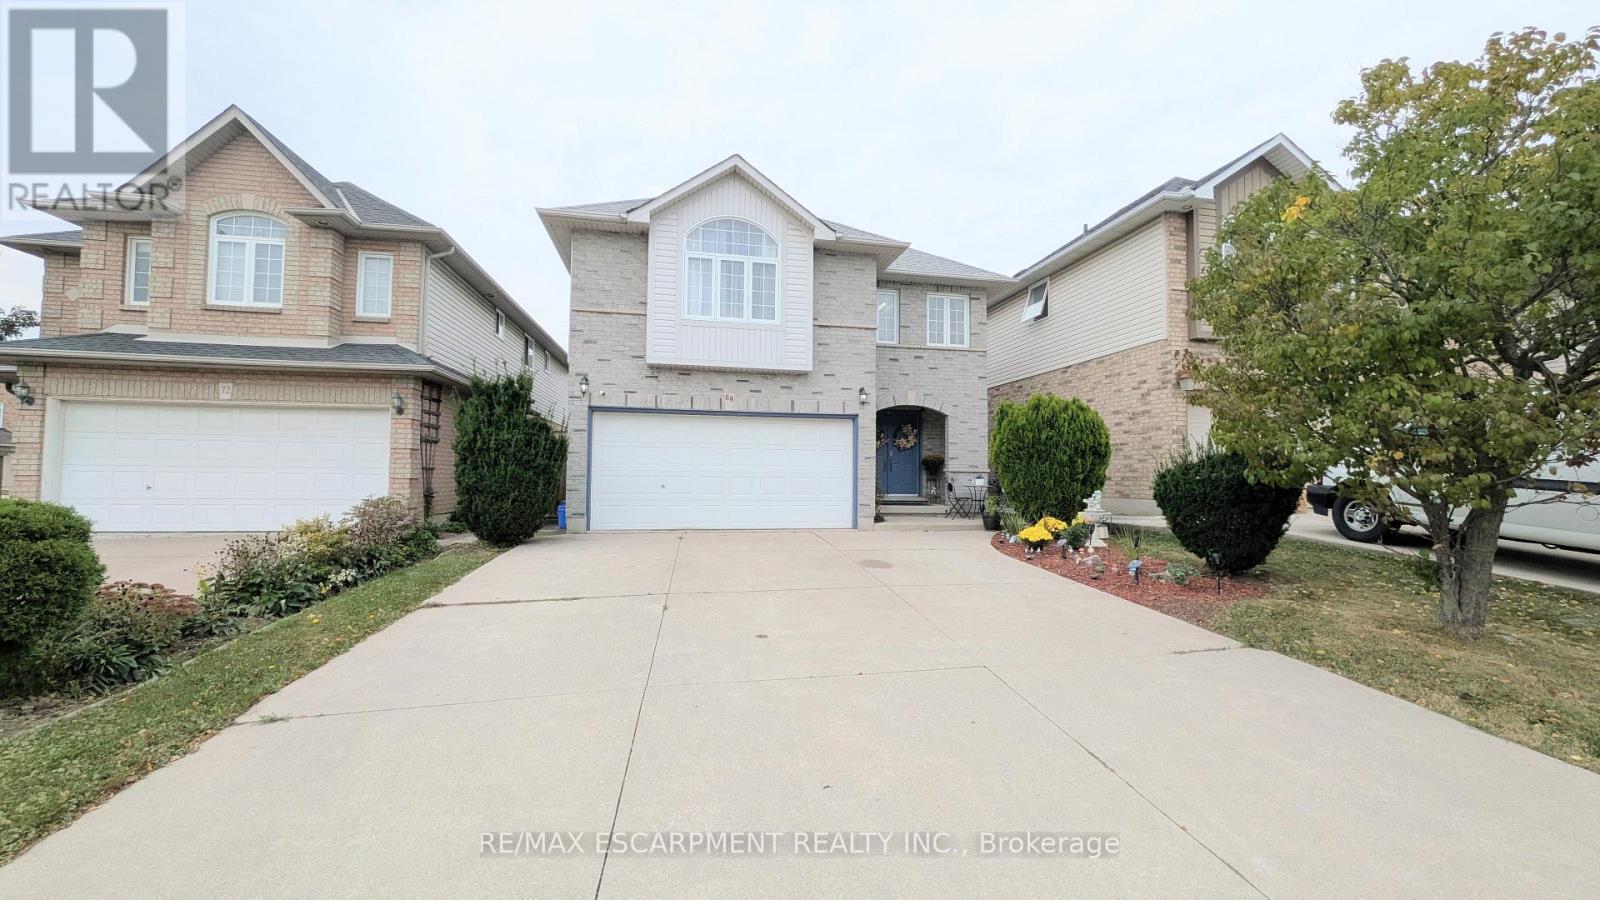
Welcome home to this beautifully maintained Crystal Homes detached, offering approximately 2,250 sq. ft. of comfortable living space in a fantastic family-friendly location. The main floor offers a spacious living room, formal dining room, and bright kitchen overlooking the inviting family room with vaulted ceilings, skylights, bay windows and a cozy gas fireplace - the perfect spot to curl up with a good book or unwind at the end of the day. The kitchen features white cabinetry, stainless steel appliances, pantry and a peninsula with seating for three, plus a walkout to the deck and private backyard. Upstairs features 4 generous bedrooms, including a spacious primary retreat with walk-in closet and 4-piece ensuite with jetted soaker tub and separate shower. Convenient second-floor laundry and another 4-piece bath complete the level. Enjoy the convenience of having parks, recreation facilities, swimming, restaurants, shopping and everyday amenities all close by. With a private backyard, double driveway, unfinished basement with plenty of potential, and recent updates including fresh neutral paint, newer furnace and A/C and upgraded roof, this is a wonderful place to call home. (id:15069)
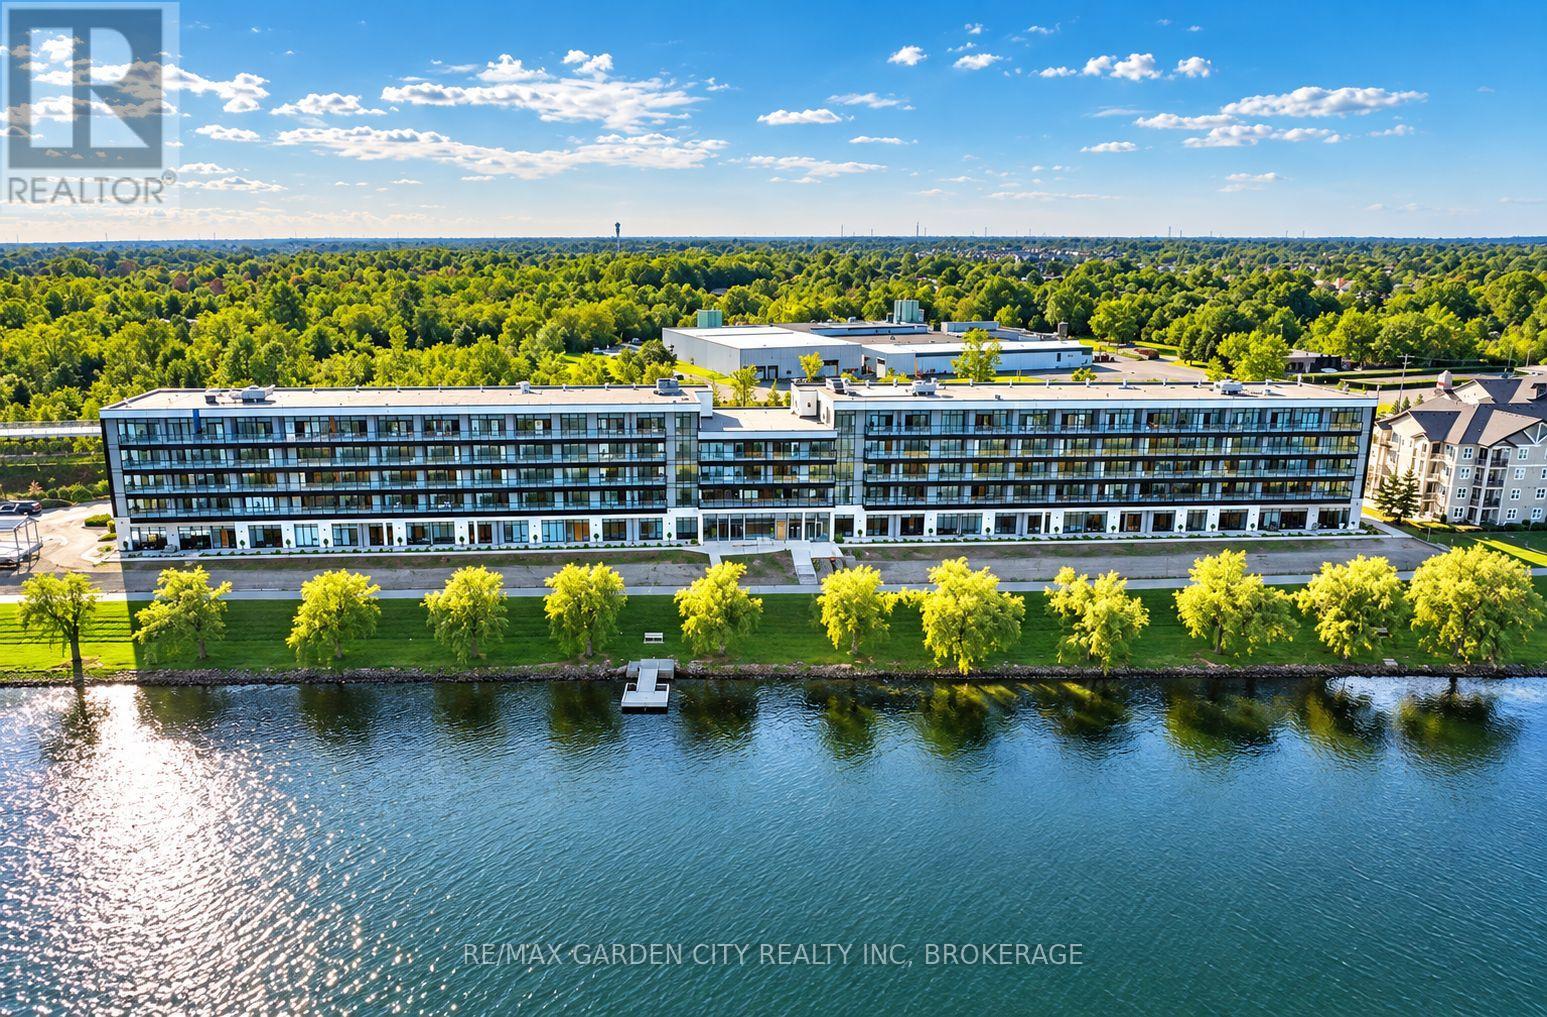
Brand-New waterfront living. Efficiently designed bright 1+1 bedroom suite offering top-of-the-line finishes and a functional open-concept layout. Combined living, dining, and kitchen space flows seamlessly, while the bedroom offers glass rolling doors to a comfortable retreat. Includes in-suite laundry, one parking space, and locker. Spacious covered private balcony, perfect for morning coffee or evening cocktails. Waterfront community situated minutes to everything the Niagara Region has to offer. (id:15069)
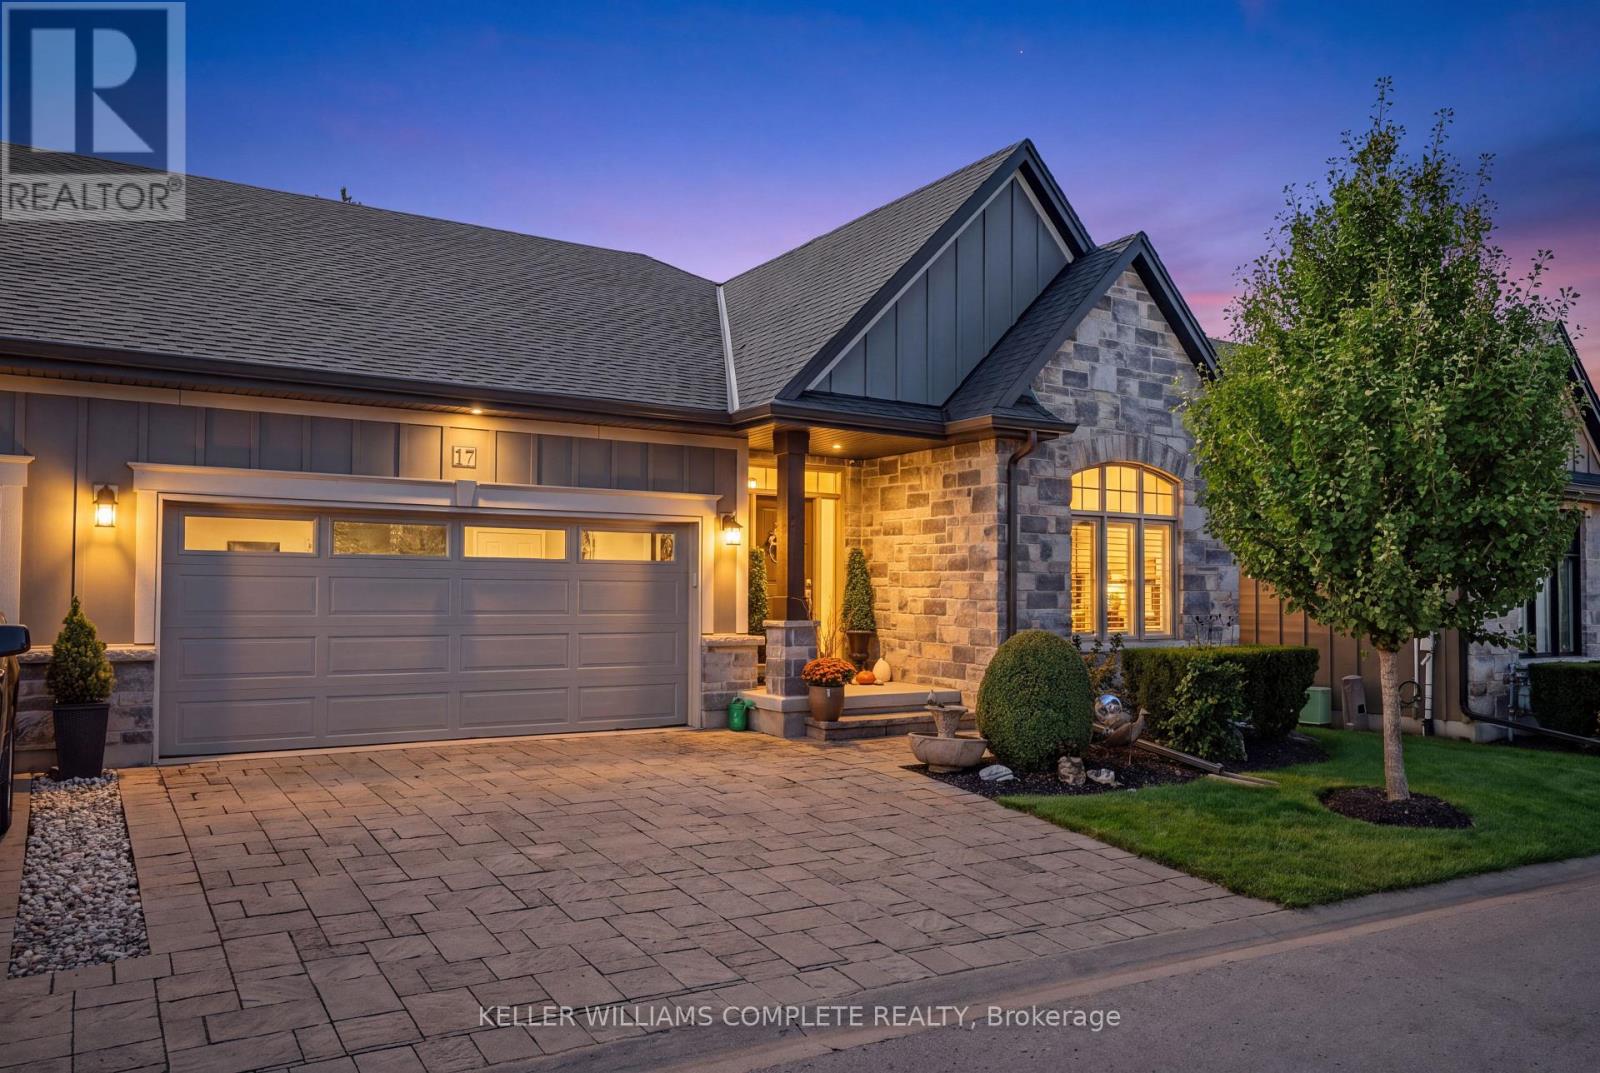
Welcome to 17 Ridgeview Crescent, an impeccably finished bungalow-style condo townhouse tucked into one of Niagara-on-the-Lake's most desirable enclaves, minutes from world-class wineries, the Niagara Parkway, and historic Old Town. A stone-and-board-and-batten exterior anddouble-car garage set the tone, opening to a sun-filled main floor with wide-plank hardwood throughout. The open-concept kitchen anchors the home with an oversized quartz island, stainless steel appliances, and custom cabinetry, flowing into a great room warmed by a gas fireplace beneath vaulted ceilings. The dining area walks out through garden doors to a private, fenced covered patio built for entertaining. A spa-inspired primary ensuite with a glass walk-in shower and double vanity completes this turnkey, move-in-ready offering. (id:15069)
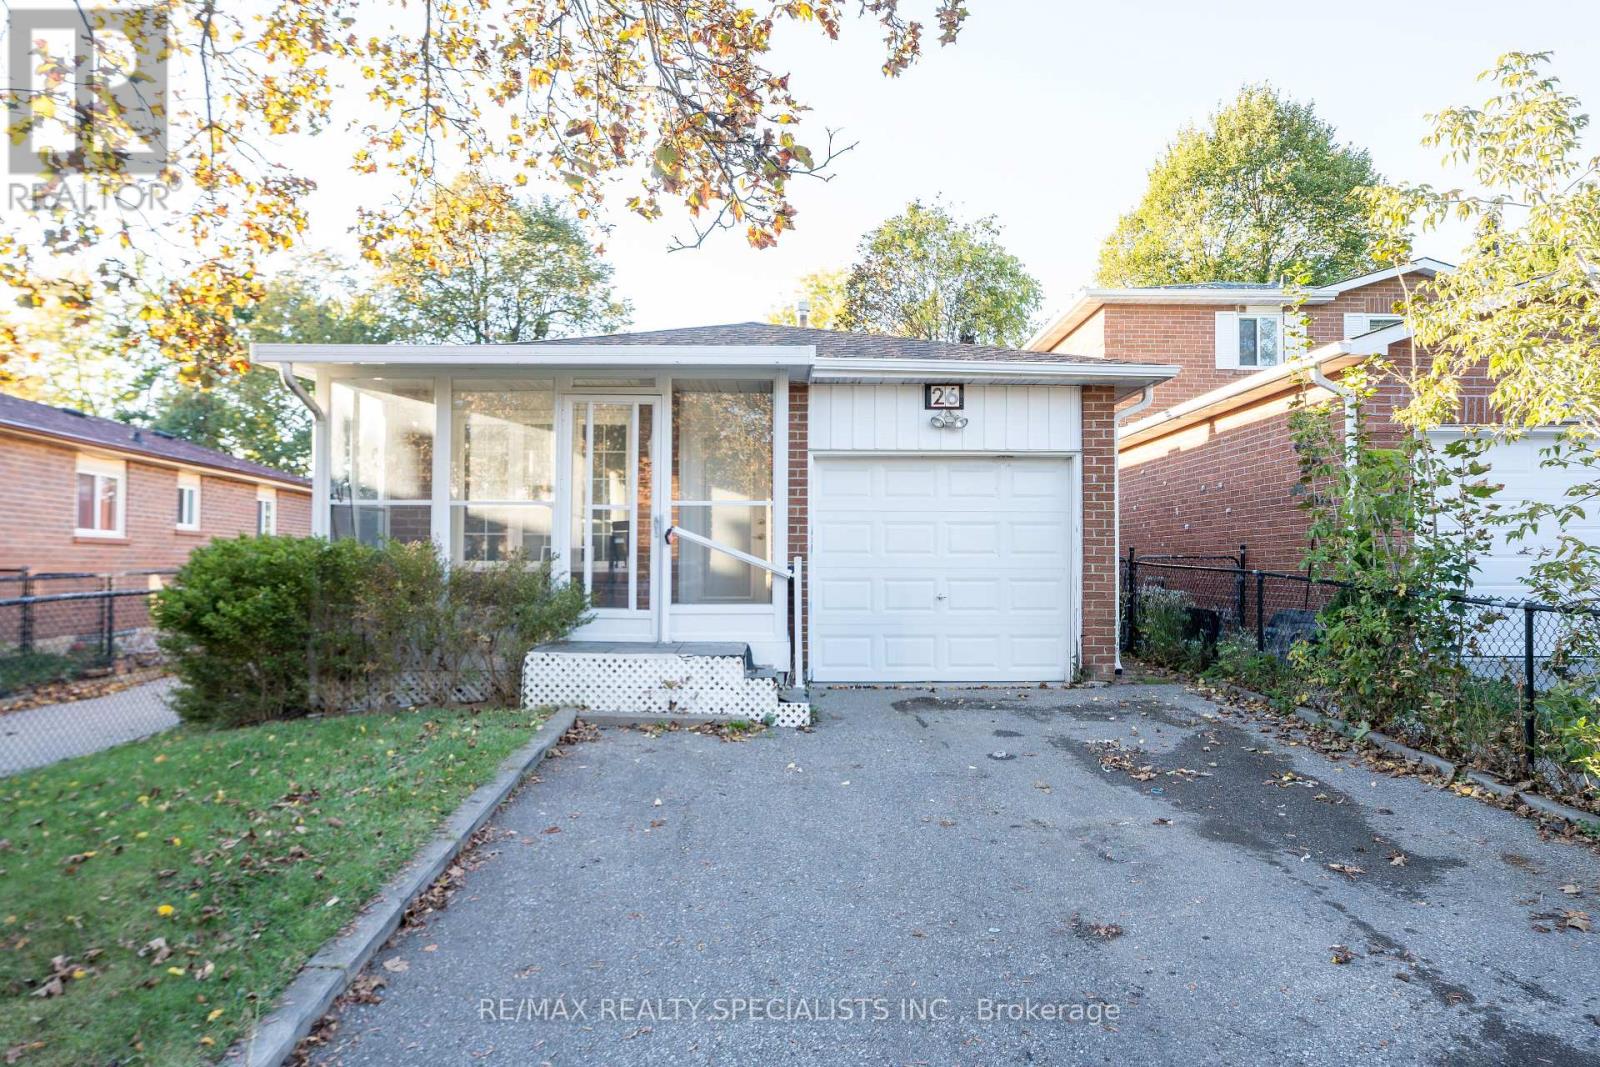
Welcome to 26 Vivaldi Crescent Brampton. 3 Bedroom great Bunglow with hardwood flooring in Living / Dining and Kitchen. Good Size Kitchen with Breakfast area. Spacious master Bedroom One Bedroom being used as 2 another good size rooms. Finish Basement with Bedroom 4 pc Bath office and Storage room with separate Entrance, full washroom Spacious rec. Room with Berber Carpet, Gas Fireplace Pot Lights & windows 1 Fully Fenced Back yard. 'Inter locked Patio, Gazebo & Garden Shed Front Porch Enclosure. Backing to park Prime Location No house at Back. of Brampton. Walking to highly rated high and French School. Close to Shoppers world, Sheriden Collage, Brampton Bus terminal, Coming LRT. Few minutes to. Brampton Down town, So Station, GAZE Park. Minutes to all major highways 410, 407, 401 (id:15069)
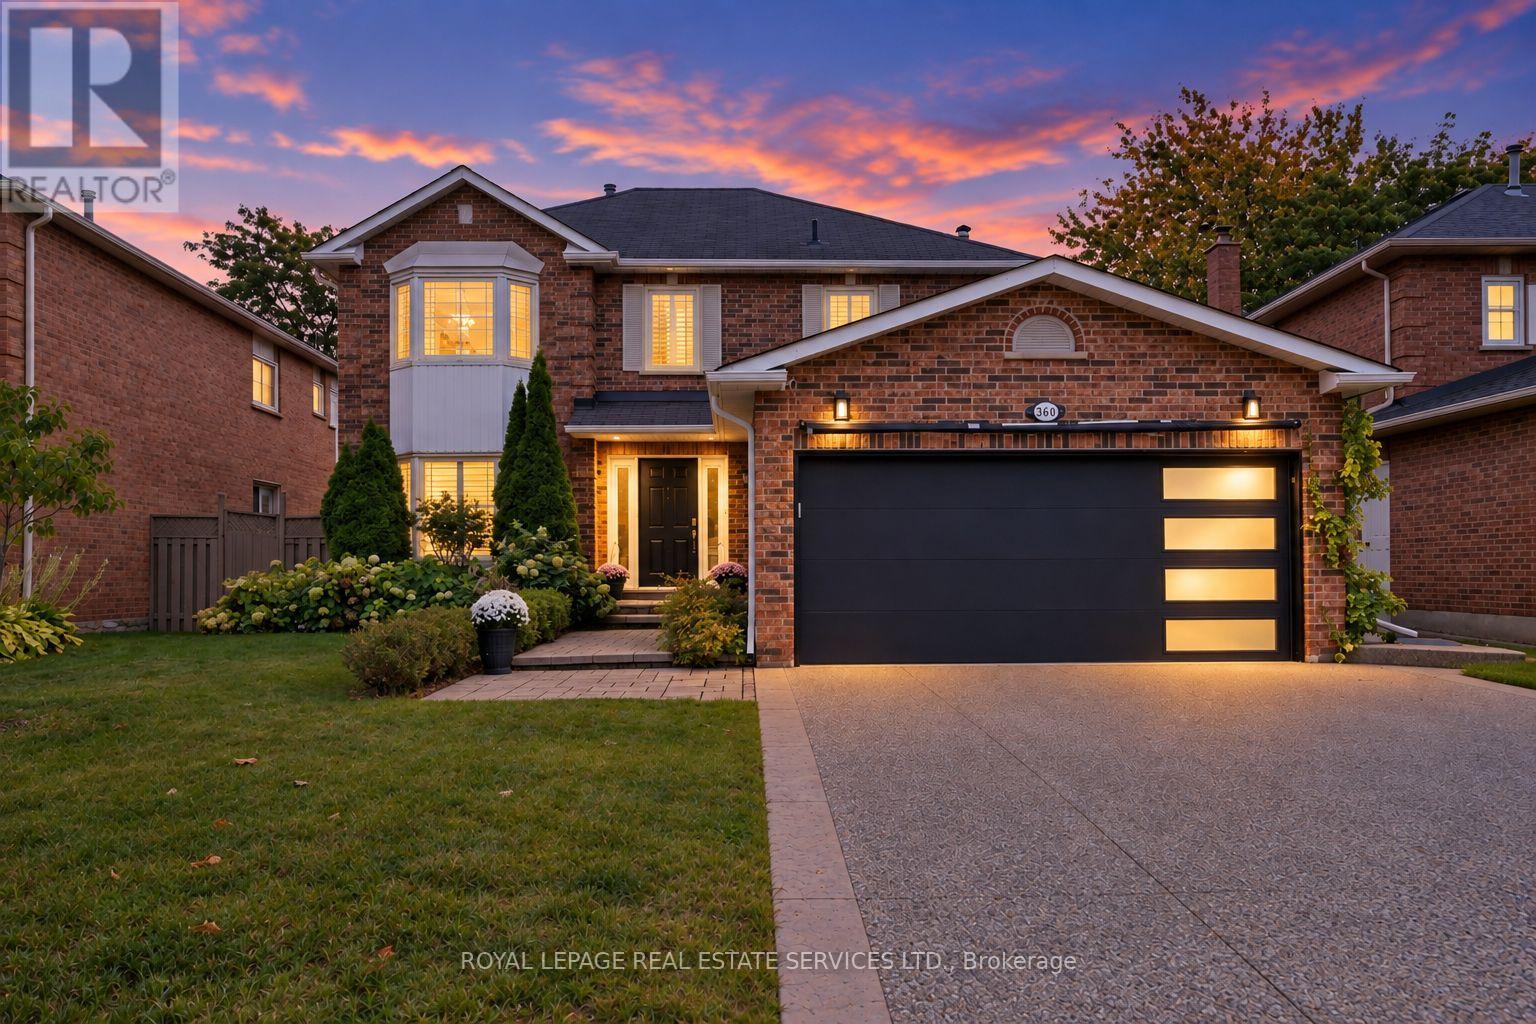
SOUGHT-AFTER RIVER OAKS! STYLISHLY RENOVATED FROM TOP-TO-BOTTOM! SURROUNDED BY PARKS, TRAILS, AND AMENITIES! Designed for modern family living, this tastefully updated home offers exceptional space inside and out. The open concept main level features spacious living and dining rooms, a family room with electric fireplace and built-in display shelving, powder room, and convenient laundry room with garage access. The renovated gourmet kitchen showcases new soft-close cabinetry, quartz countertops, stainless steel appliances, and a bright breakfast area with walkout to the backyard. The primary retreat features a walk-in closet with custom built-ins and spa-inspired three-piece ensuite. Three additional bedrooms and a luxurious four-piece bathroom complete the upper level. The professionally finished basement provides even more living space with engineered hardwood flooring, large recreation room with custom wet bar and electric fireplace, gym/bedroom, three-piece bathroom, cold room, and abundant storage. The private backyard oasis is truly exceptional, with approximately $100,000 invested in creating a low-maintenance outdoor retreat featuring an inground saltwater pool, expansive natural stone patio, beautiful gardens, and mature trees and shrubs. Additional highlights include fresh paint, hardwood flooring throughout the main and upper levels, California shutters, central vacuum, updated interior doors and hardware, updated windows (rear - 2011), aggregate double driveway, new rear roof, and refreshed garage with epoxy flooring, shelving, and backyard access. Walk to River Oaks PS, Rotherglen, and Our Lady of Peace CES. Close to shopping, restaurants, River Oaks Community Centre, 16 Mile Sports Complex, high schools, transit, major highways, and GO Train. A rare opportunity to enjoy beautifully renovated family living with a spectacular private backyard oasis and pool in the heart of River Oaks! (Certain images have been digitally enhanced and virtually staged) (id:15069)
Experience carefree luxury living in this exceptional 1,360 sq. ft. corner suite, offering incredible unobstructed south and west views and an abundance of natural light. High quality finishes, this spacious two-bedroom unit combines elegance, comfort, and convenience in one of the area's most desirable condominium communities.Thoughtfully designed for both everyday living and entertaining, the open-concept layout features hardwood flooring, crown moulding, granite countertops, stainless steel appliances, a large centre island, and a cozy fireplace that creates a warm and inviting great room. A separate dining area provides the perfect place for hosting family and friends. The patio doors open to a spacious private balcony where you can relax and enjoy panoramic views. The generous primary suite is complete with those same impressive views, a walk-in closet, and an ensuite bath. A second bedroom offers flexibility for visiting family, overnight guests, or a comfortable home office-without sacrificing space or privacy. This unit includes two underground parking spaces and an owned storage locker, providing convenience and extra storage. Residents enjoy an outstanding selection of amenities, including a fitness centre, library, theatre room, games and party room with outdoor terrace, and a guest suite for visiting family and friends. Condo fees include heat, water, and central air conditioning. Ideally situated close to Western University, University Hospital, excellent shopping, restaurants, parks, golf courses, and everyday amenities, this is an outstanding opportunity to enjoy a sophisticated, low-maintenance lifestyle without compromise. (id:15069)
MODEL HOME available to view at Lot 7 including for open houses.** BEING BUILT, some selections can still be chosen. End of October completion possible. Welcome to this stunning new build by Rocco Luxury Homes, nestled in a sought-after enclave in Strathroy. Thoughtfully designed with high-end finishes throughout, this bungalow offers over 2,100 square feet across two levels; with 1,290 sq ft of beautifully appointed main floor living plus a fully finished walkout basement (874 sq ft), providing 4 bedrooms and 3 bathrooms across two levels. One of the standout advantages of this home is the level of features that come standard with Rocco Luxury Homes, giving this home a more elevated feel from the start and offering exceptional value without the added cost. The open-concept main floor impresses with wide plank engineered hardwood flooring featuring Aria floor vents, 9 ft ceilings paired with 8 ft doors. The striking kitchen features white shaker cabinetry to the ceiling, quartz countertops, a sleek backsplash with pot filler, a wood-panel island with undermount sink, and a walk-in pantry all flowing into a living room anchored by a sleek linear fireplace and floor to ceiling windows overlooking the backyard. The dining area walks out to the rear yard, perfect for entertaining. The main floor primary suite offers a walk-in closet and 4-piece bath with double vanity and tiled glass shower, while a second bedroom, 4-piece bath, and full laundry/mudroom complete the level. Downstairs, the customizable finished walkout basement adds two additional bedrooms, a spacious recreation room, and a full bathroom, ideal for guests, teenagers, or a home office setup. Outside, enjoy an attached and insulated double garage with man door and private double drive. Price includes proposed 2026 HST rebates. Taxes not yet assessed. Photos are of model home, finishes/upgrades may vary. 3 lots available (2 are walk-outs with no extra lot premium.) (id:15069)
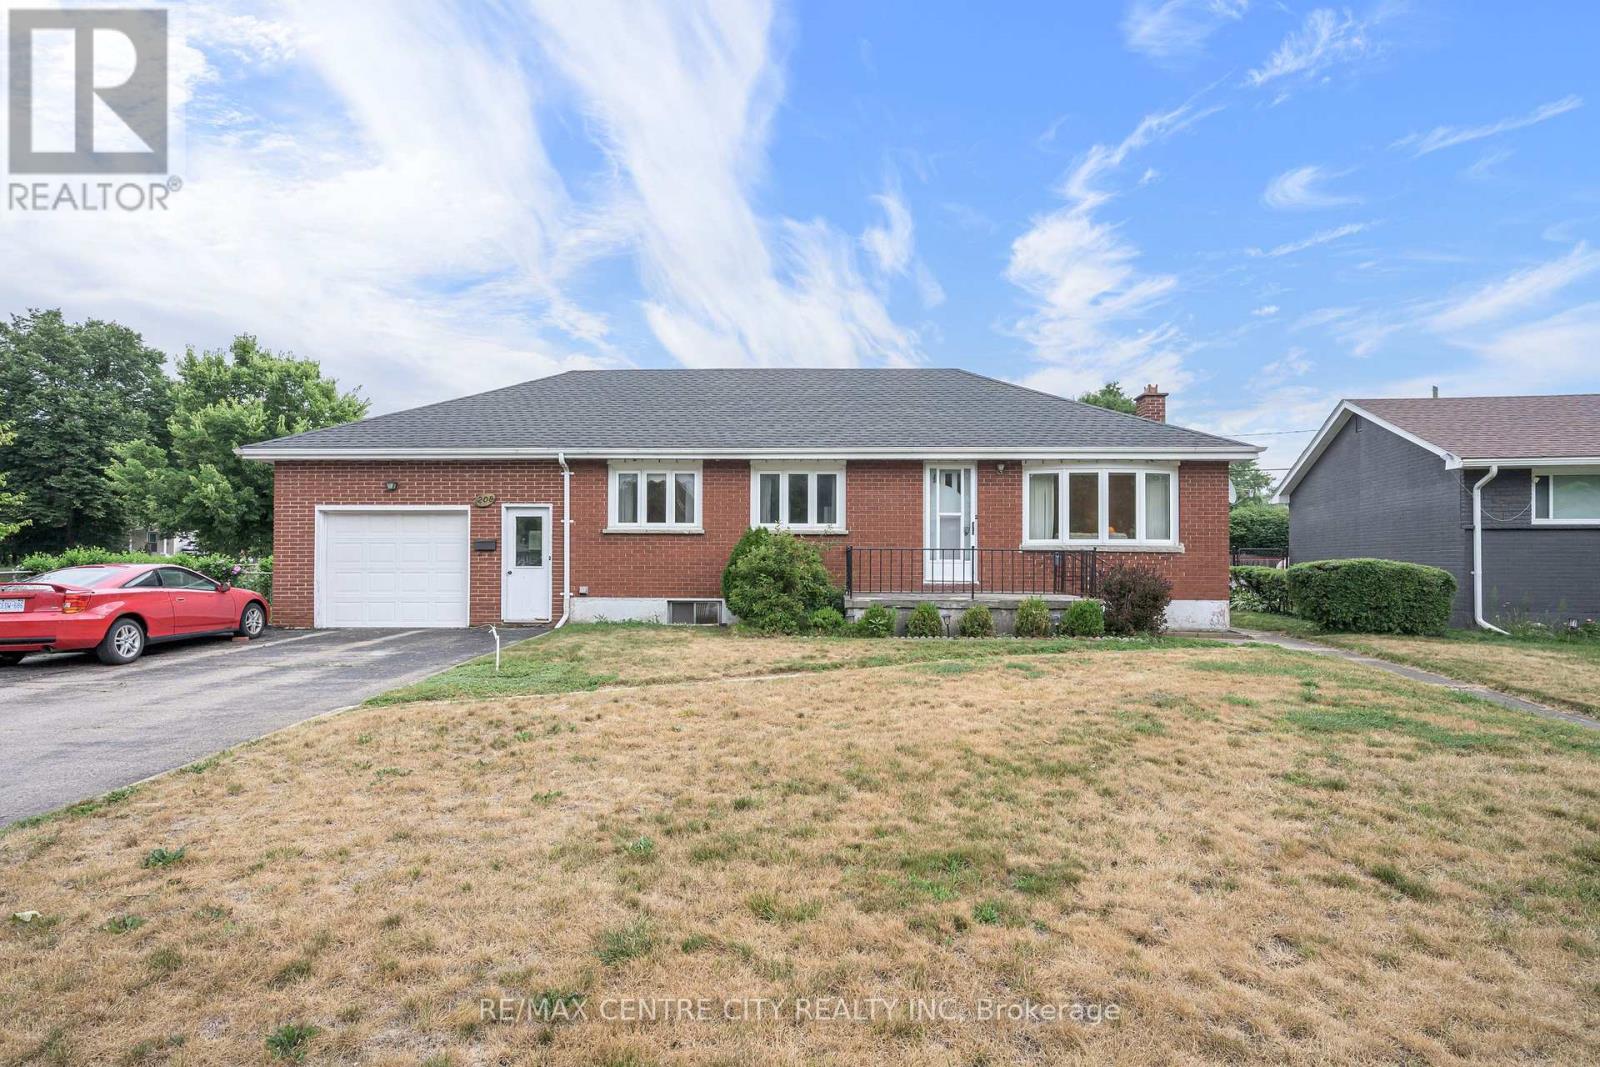
Welcome to this 208 Niagara St. London this multi-generational layout with the walk-up basement is a solid, one-floor home offering 1,037 sq. ft. of comfortable living space in the highly desirable Fairmont neighborhood. This versatile property is ideal for families, multi-generational living, or buyers looking for income potential. The main floor features three bedrooms, a functional kitchen with patio doors leading to the backyard, and hardwood flooring beneath the existing carpet. The finished lower level offers outstanding flexibility with a spacious second kitchen, large family room, four-piece bathroom, laundry area, and a separate walk-up entrance with direct access to the oversized attached garage-creating an excellent opportunity for an in-law suite, teenage retreat, or potential rental accommodation (buyer to verify permitted uses).The oversized attached garage (approximately 4.0 m x 7.99 m / 13'1" x 26'3") provides exceptional storage and workspace. The property offers excellent backyard access-ideal for adding a detached workshop or garage, or for conveniently parking an RV, trailer, or recreational vehicles. Major updates include a 2-year-old central air conditioner, a 4-year-old roof with 40-year shingles, an owned water heater, and a furnace with an updated blower motor. Electrical wiring is already in place from the panel to the front yard for a future lamp post, should the new owner wish to reconnect it. This is a rare opportunity to own a solid, versatile home in one of London's most established family neighborhood, offering excellent schools, parks, and amenities, with endless possibilities for today's lifestyle. (id:15069)
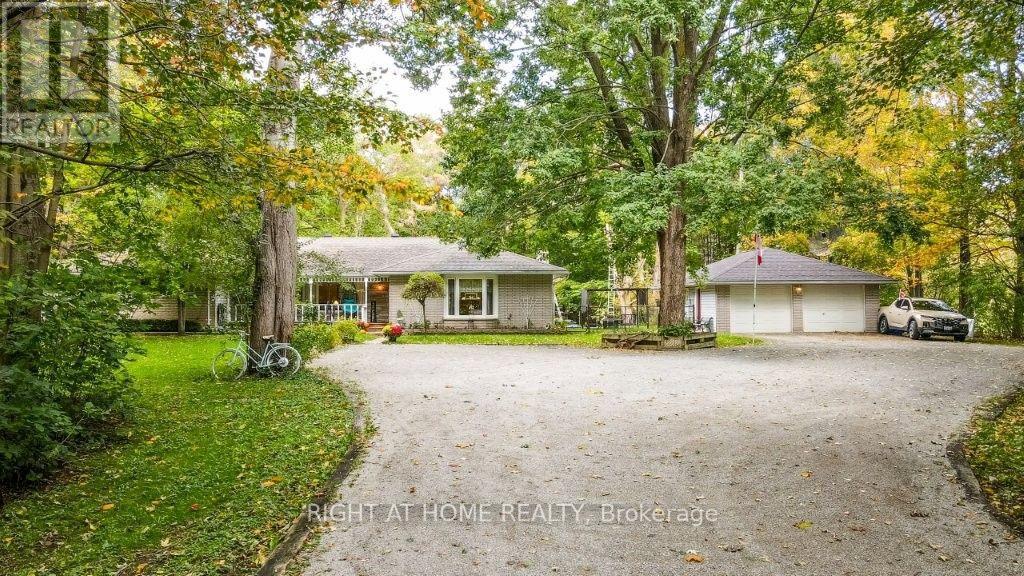
Truly a sequestered country oasis on just under 3 acres with your own forested trails! Spacious ranch bungalow has great potential for extended family with potential in-law suite. Large living room overlooks the private front yard/gardens. Separate family room features a cozy stone fireplace. Add to this an oversized four season sunroom living area (walkout to deck) that is perfect for large family gatherings and overlooks the back yard and forest. Large country kitchen features dining area with beautiful bay window views of the front gardens. Huge oversized garage is perfect for a home based business as it features plenty of parking space plus a separate workshop area (new roof on garage). Pets and the little toddlers have their own fenced-in play yard here between the house and the garage. This lovely home is hardly seen from the road and enjoys an expansive drive/parking area. Join us at the open house this Sunday! (id:15069)