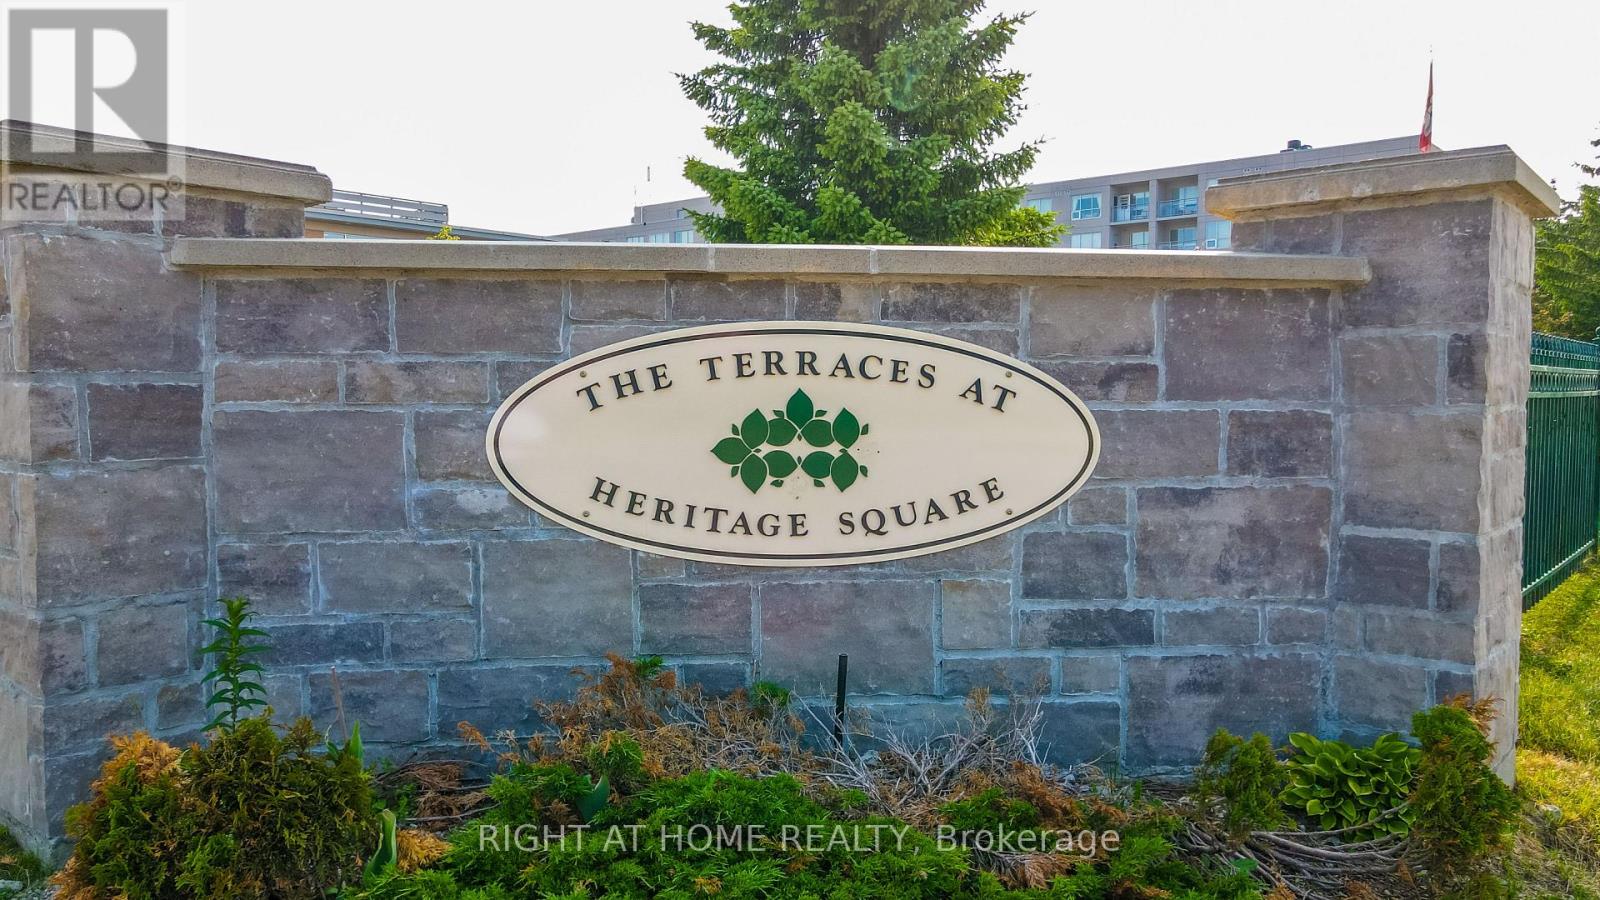
Client RemarksThe Terraces of Heritage Square is a Adult over 60+ building. These buildings have lots to offer, Party rooms, library, computer room and a second level roof top gardens. Ground floor lockers and parking. |These buildings were built with wider hallways with hand rails and all wheel chair accessible to assist in those later years of life. It is independent living with all the amenities you will need. Walking distance to the library, restaurants and shopping. Barrie transit stops right out front of the building for easy transportation. This Allandale Suite is 1 Bedroom with ensuite bath with a one piece shower with seat and safety bars. There's also a convenient 2 piece powder room across from the Den. The kitchen overlooks the Living Rooms with convenient look through. The kitchen has updated counters and a separate panty and extra pots and pan drawers and counter. Ceramics in the foyer through to the kitchen. Hardwood flooring throughout the rest of the suite. In suite Laundry with added storage. Open House tour every Tuesday at 2pm Please meet in lobby of 94 Dean Ave (id:15069)
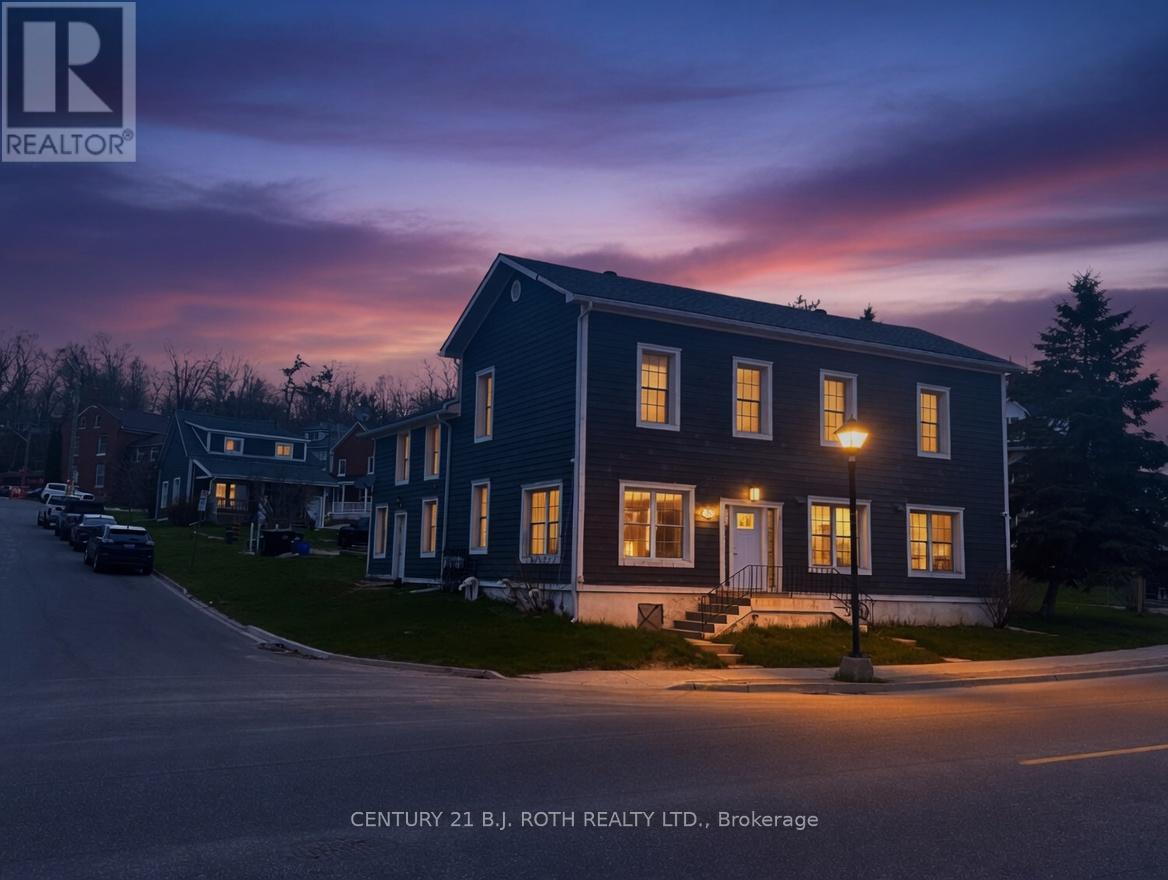
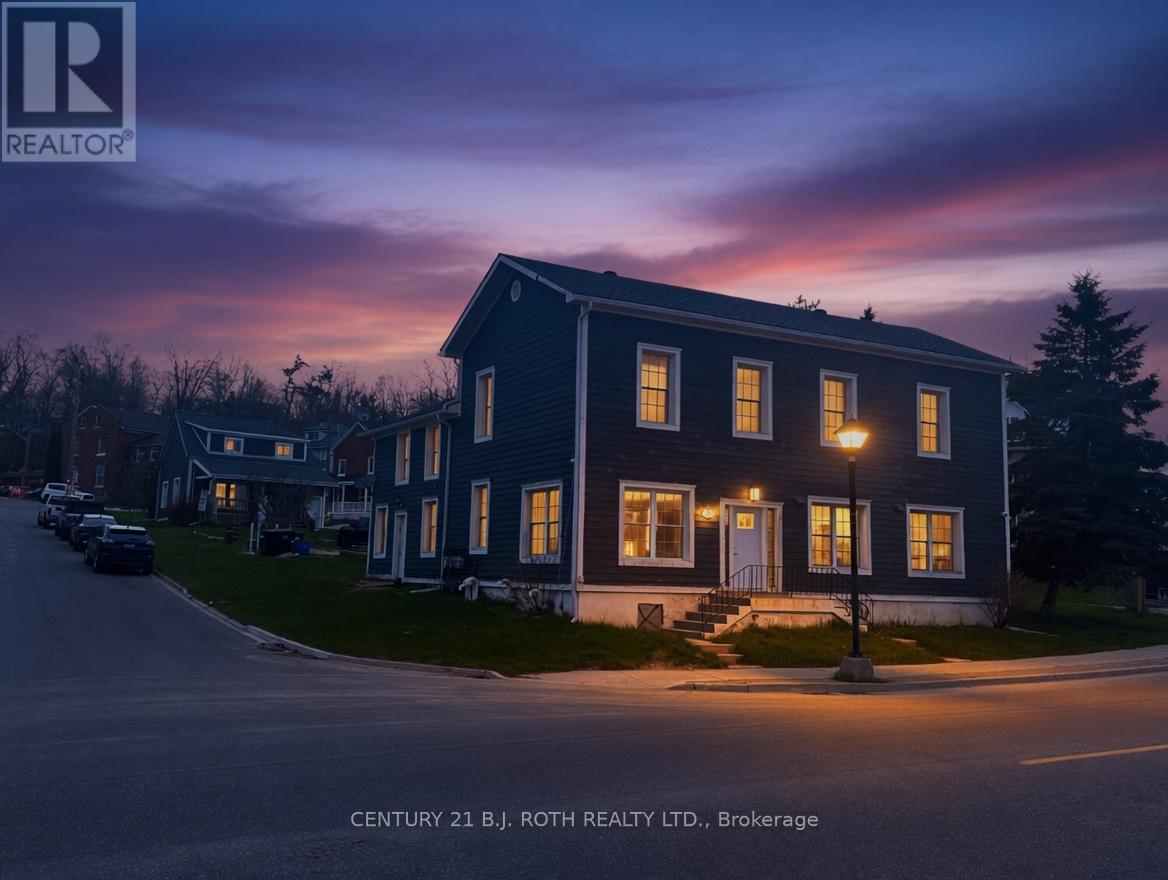
Positioned directly across from the waterfront of Kempenfelt Bay and surrounded by high-density condo development, this quarter-acre multi-residential opportunity offers exceptional long-term upside in one of Barrie's most desirable growth corridors. The property comprises two income-producing buildings 1)an eight-plex, & 2)a detached rental home.Each suite is a 1-bedroom unit, providing a stable and highly rentable configuration. Most tenants are responsible for their own gas, hydro, water, and cable, ensuring streamlined operating expenses and predictable net income for the owner. With its prime location, flexible footprint, and proximity to the lakefront, transit, and urban intensification, this property just may represent a rare chance to secure a high-demand multi-residential asset with both immediate cash flow and compelling redevelopment potential. (id:15069)
Positioned directly across from the waterfront of Kempenfelt Bay and surrounded by high-density condo development, this quarter-acre multi-residential opportunity offers exceptional long-term upside in one of Barrie's most desirable growth corridors. The property comprises two income-producing buildings 1)an eight-plex, & 2)a detached rental home. Each suite is a 1-bedroom unit, providing a stable and highly rentable configuration. Most tenants are responsible for their own gas, hydro, water, and cable, ensuring streamlined operating expenses and predictable net income for the owner. With its prime location, flexible footprint, and proximity to the lakefront, transit, and urban intensification, this property just may represent a rare chance to secure a high-demand multi-residential asset with both immediate cash flow and compelling redevelopment potential. (id:15069)
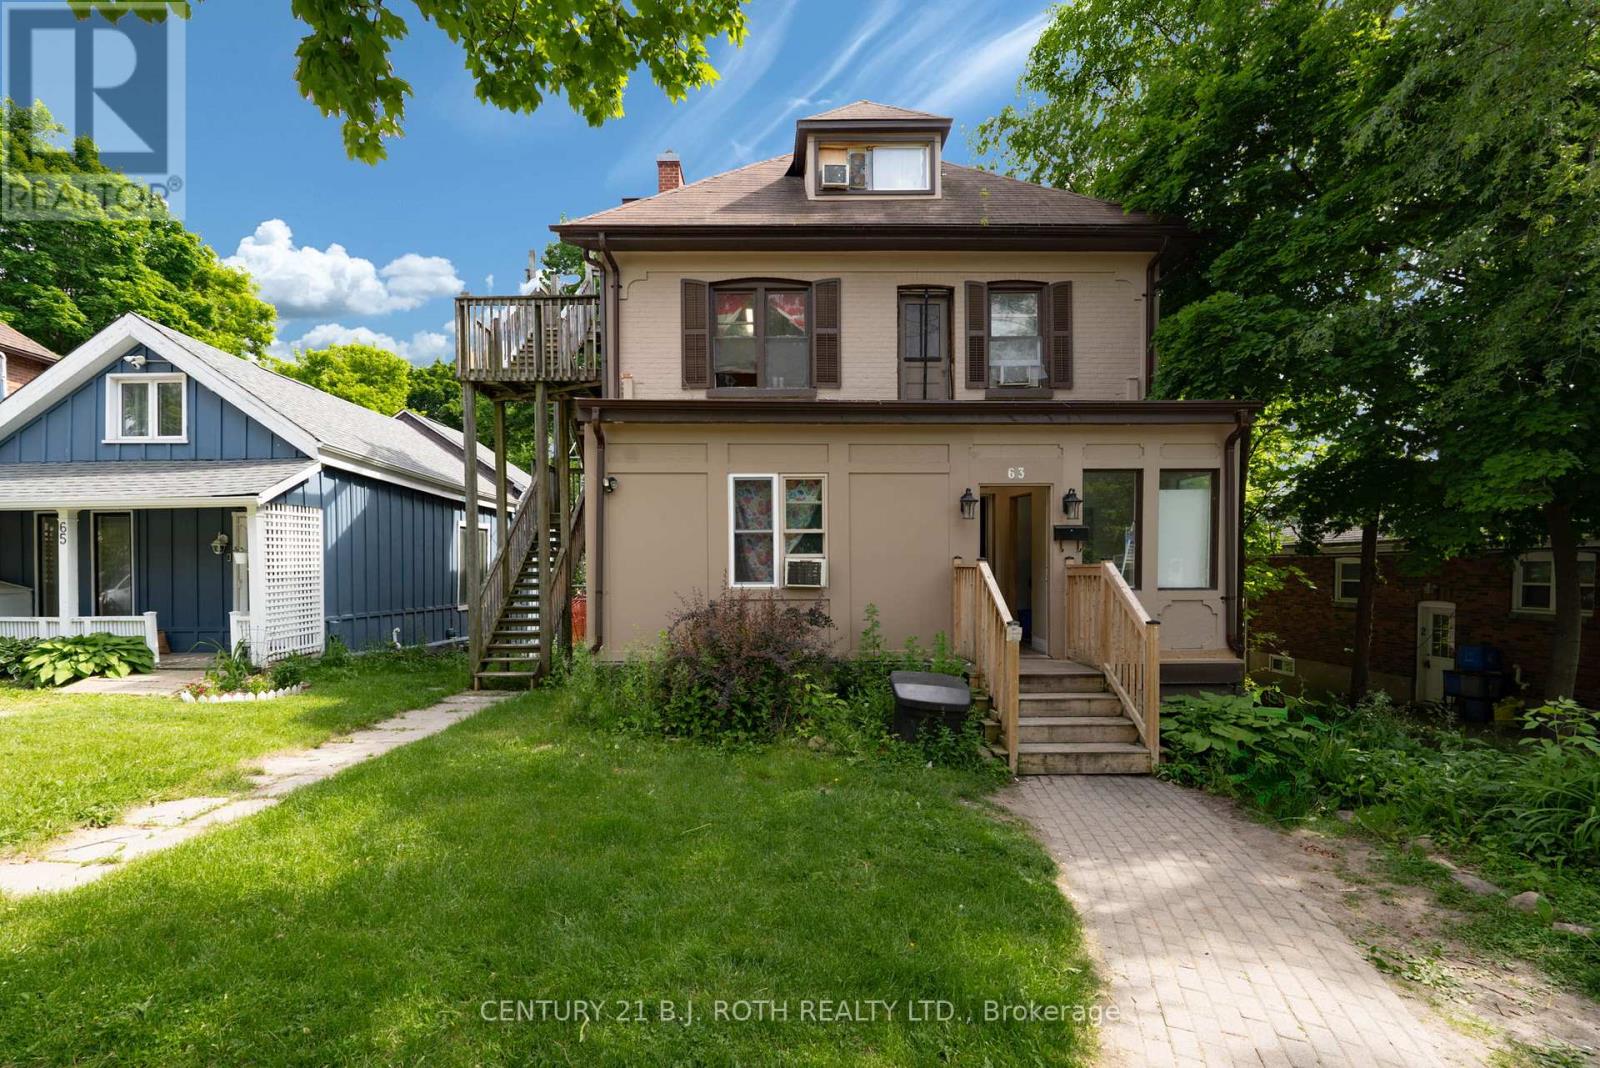
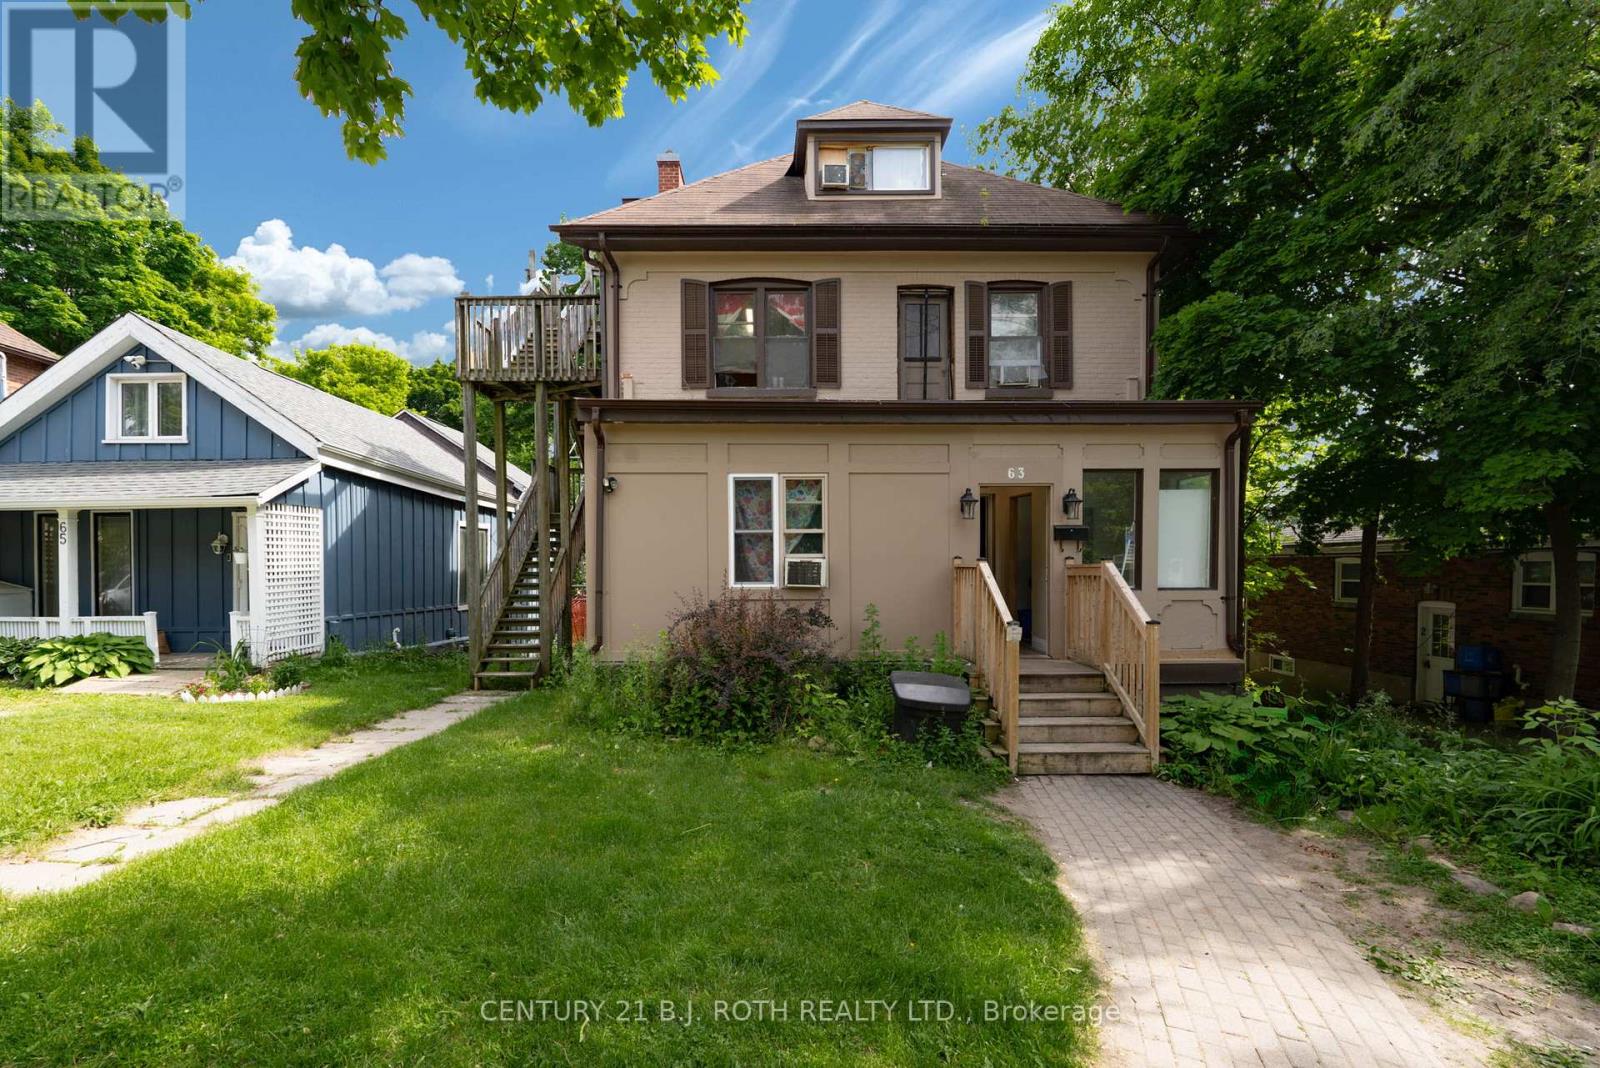
12 bedroom rooming house with countless improvements. Located steps to new condos which may make this site appealing for future development considerations with appropriate land assembly. Fully tenanted with strong income and expnese statement. (id:15069)
12 bedroom rooming house with countless improvements. Located steps to new condos which may make this site appealing for future development considerations with appropriate land assembly. Fully tenanted with strong income and expense statement. (id:15069)
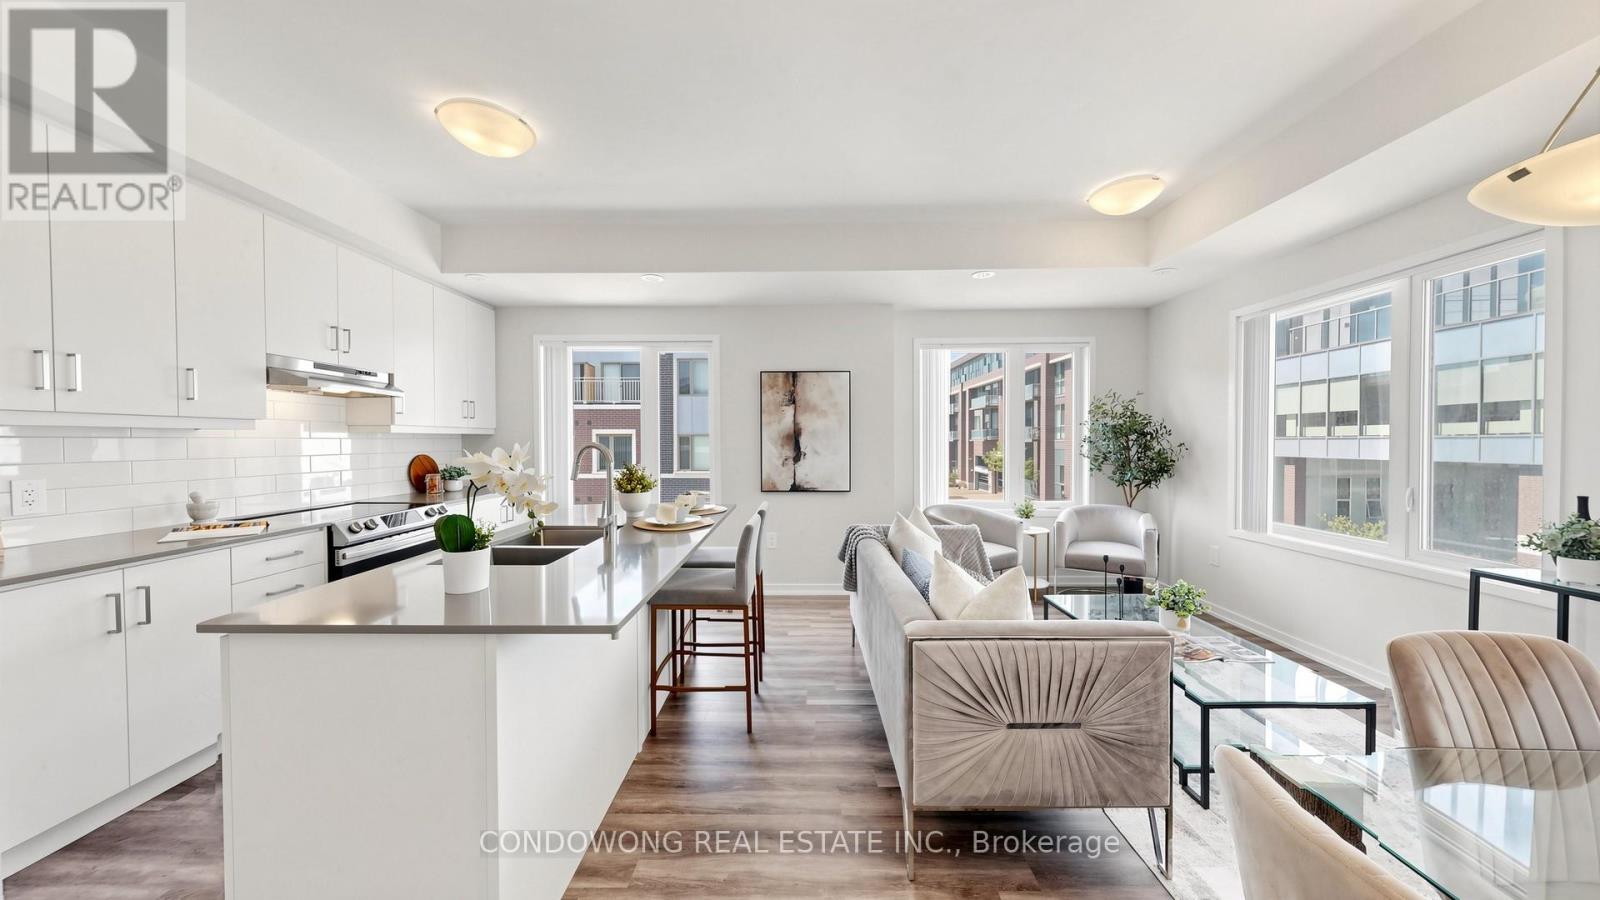
Rare Find at VMC! A Corner-Unit Gem Featuring TWO Parking Spots & Massive Rooftop Terrace! Welcome to 31 Honeycrisp Cres #49, a stunning 3-bedroom, 3-bathroom condo townhome in the highly coveted Mobilio community by Menkes. This premium corner unit floods with natural light, offering a unique, highly functional multi-level layout that feels like a detached home. 8 Reasons You Will Fall in Love with This Home. #1 TWO Parking Spots: A rare and highly valuable asset in the Vaughan Metropolitan Centre-perfect for multi-car households. #2 Sun-Drenched Corner Layout: Enjoy an exceptionally spacious living and dining area wrapped in massive corner windows that flood the entire main floor with natural light. #3 Chef's Dream Kitchen: A sleek, modern kitchen boasting an abundance of storage space and a massive central island-perfect for meal prep, casual dining, and entertaining. #4 Main-Floor 2nd Bedroom: Offering ultimate flexibility, the second bedroom is conveniently located on the main floor, making it an ideal home office, guest room. #5 Primary Bedroom Retreat: The upper-level master suite is a private haven, complete with a large walk-in closet and a spa-like 4-piece ensuite bathroom. #6 3rd Bedroom with Outdoor Access: The bright 3rd bedroom features a seamless walk-out directly to the terrace, blending indoor comfort with outdoor relaxation. #7 Huge Rooftop Terrace: Your own private oasis! A massive rooftop terrace perfect for hosting summer BBQs, lounging, and enjoying panoramic city views. #8 Unbeatable Location:Steps to the VMC Subway Station, connecting you to downtown Toronto in under 45 minutes. Minutes to York University, IKEA, Vaughan Mills, Cineplex, Hwy 400/407, and countless restaurants. Includes parking for two vehicles and a locker. This is urban living at its absolute finest-schedule your viewing today! (id:15069)
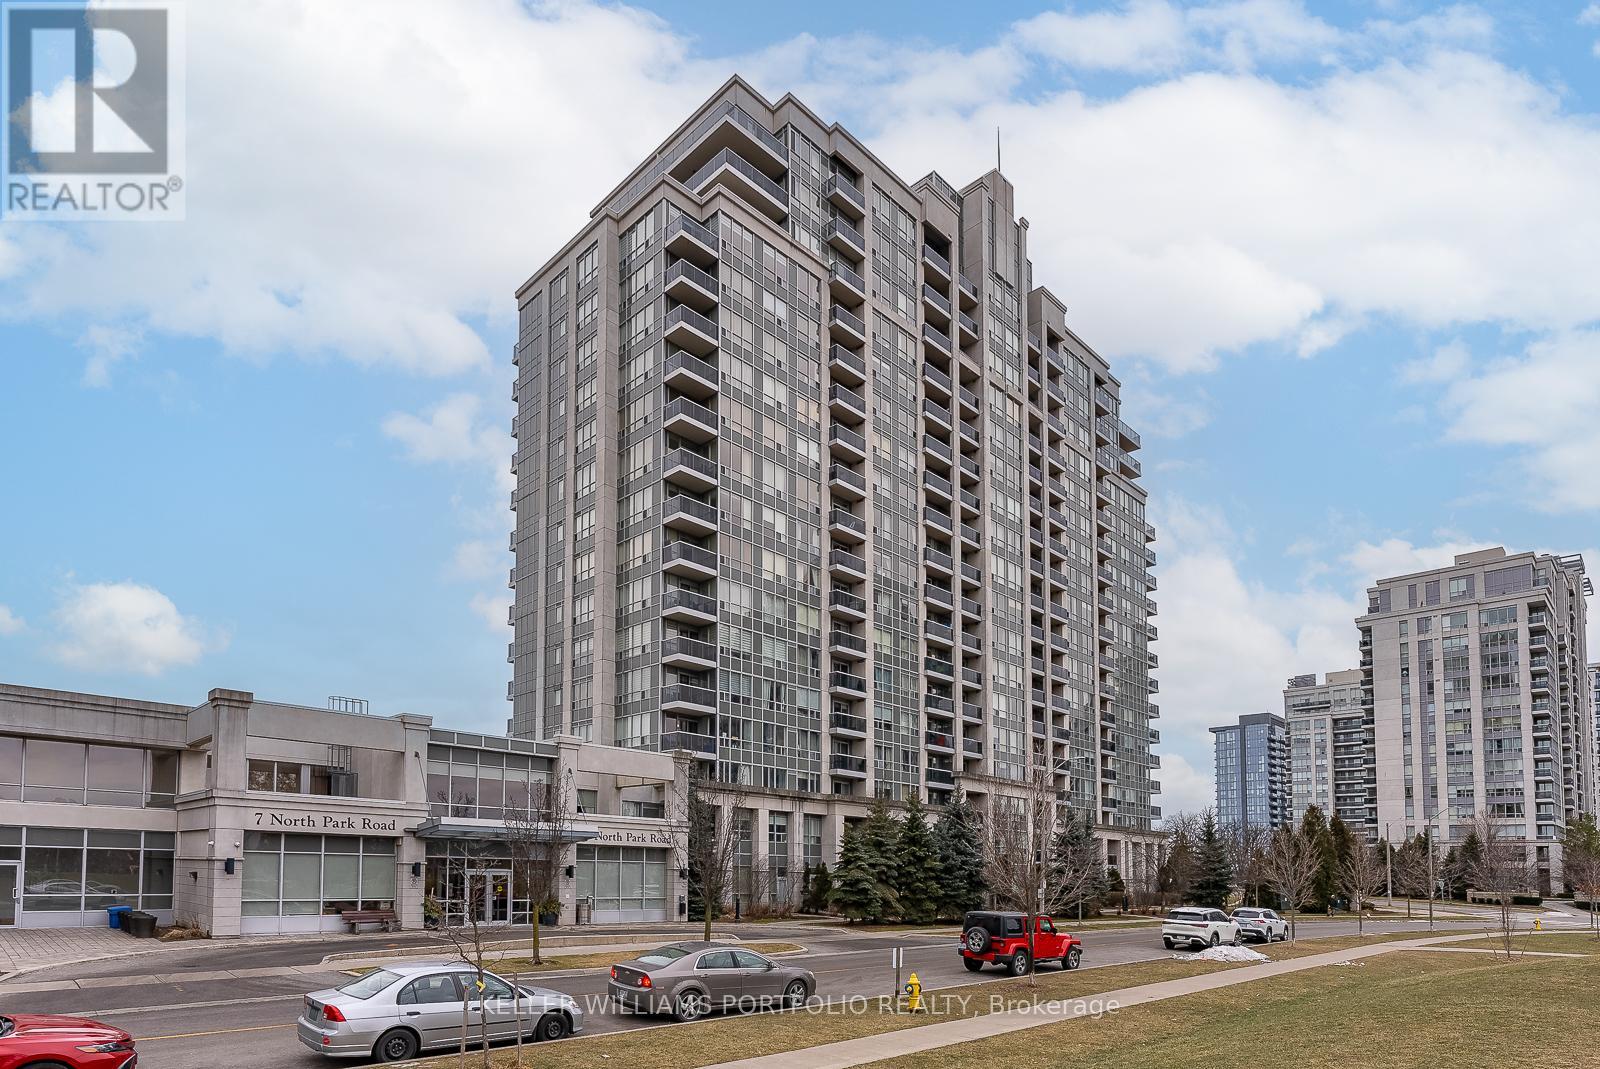
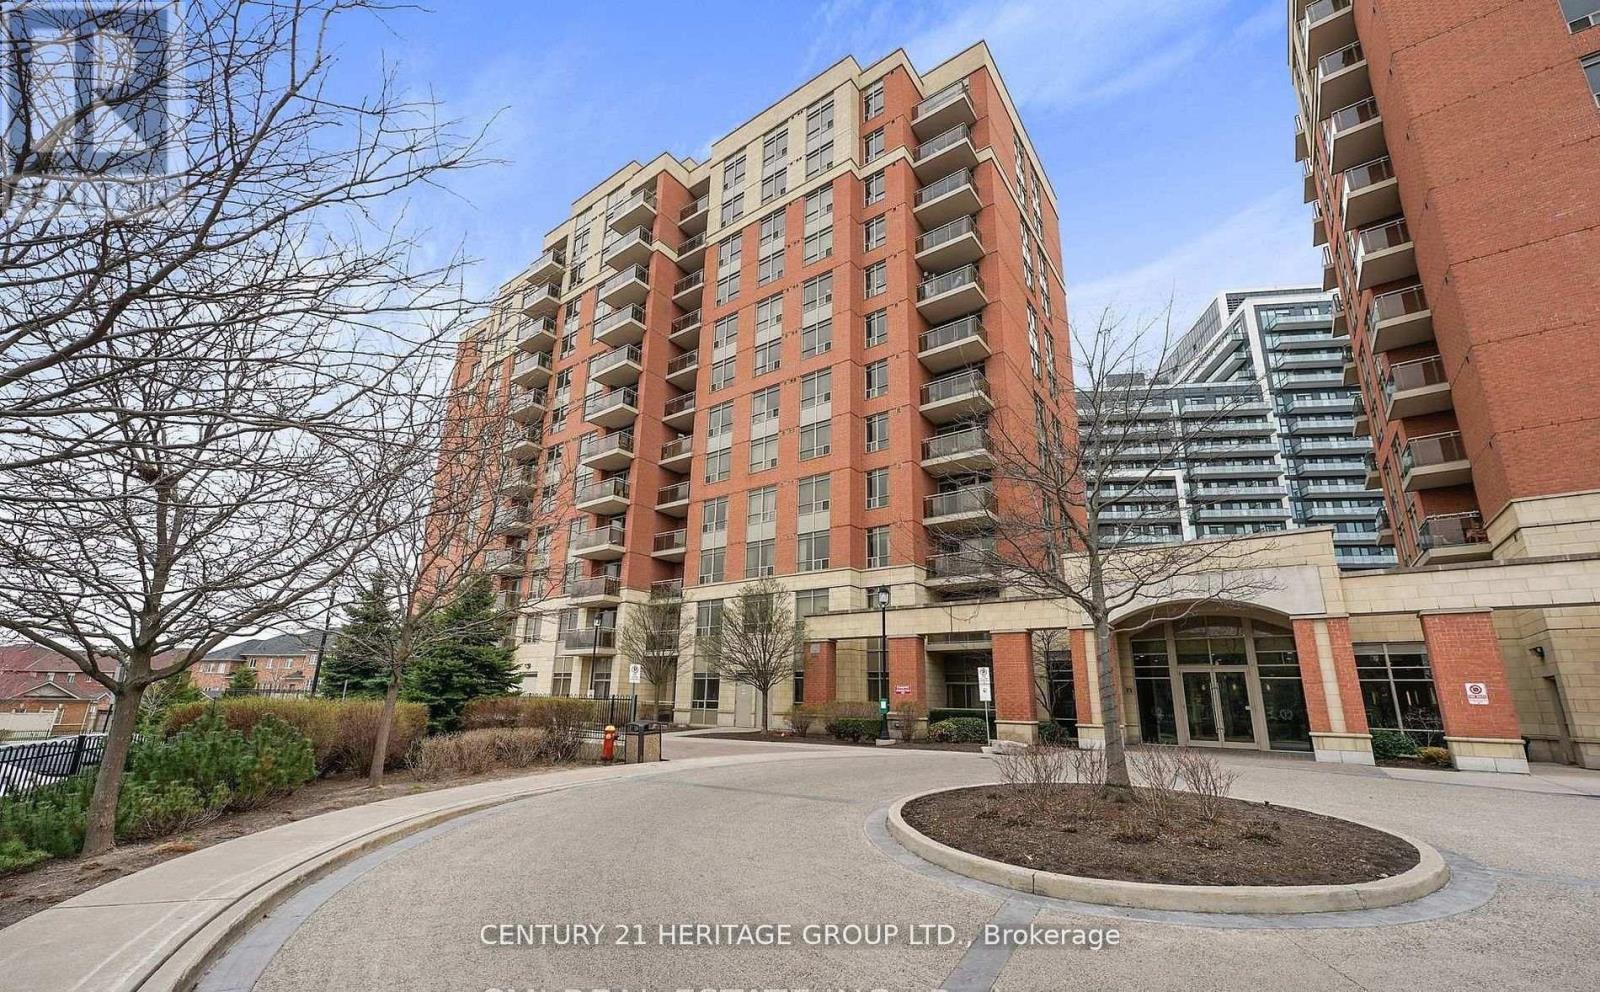
Spectacular South Facing Unit, In A Prime Location! Open concept. Building amenities include: Indoor Pool And Sauna, Gym, Billiards And PartyRoom, Concierge and more. Close To Promenade Mall, Walmart, Schools, Parks, Hwy 407, Hwy 7 And Public Transit. (id:15069)
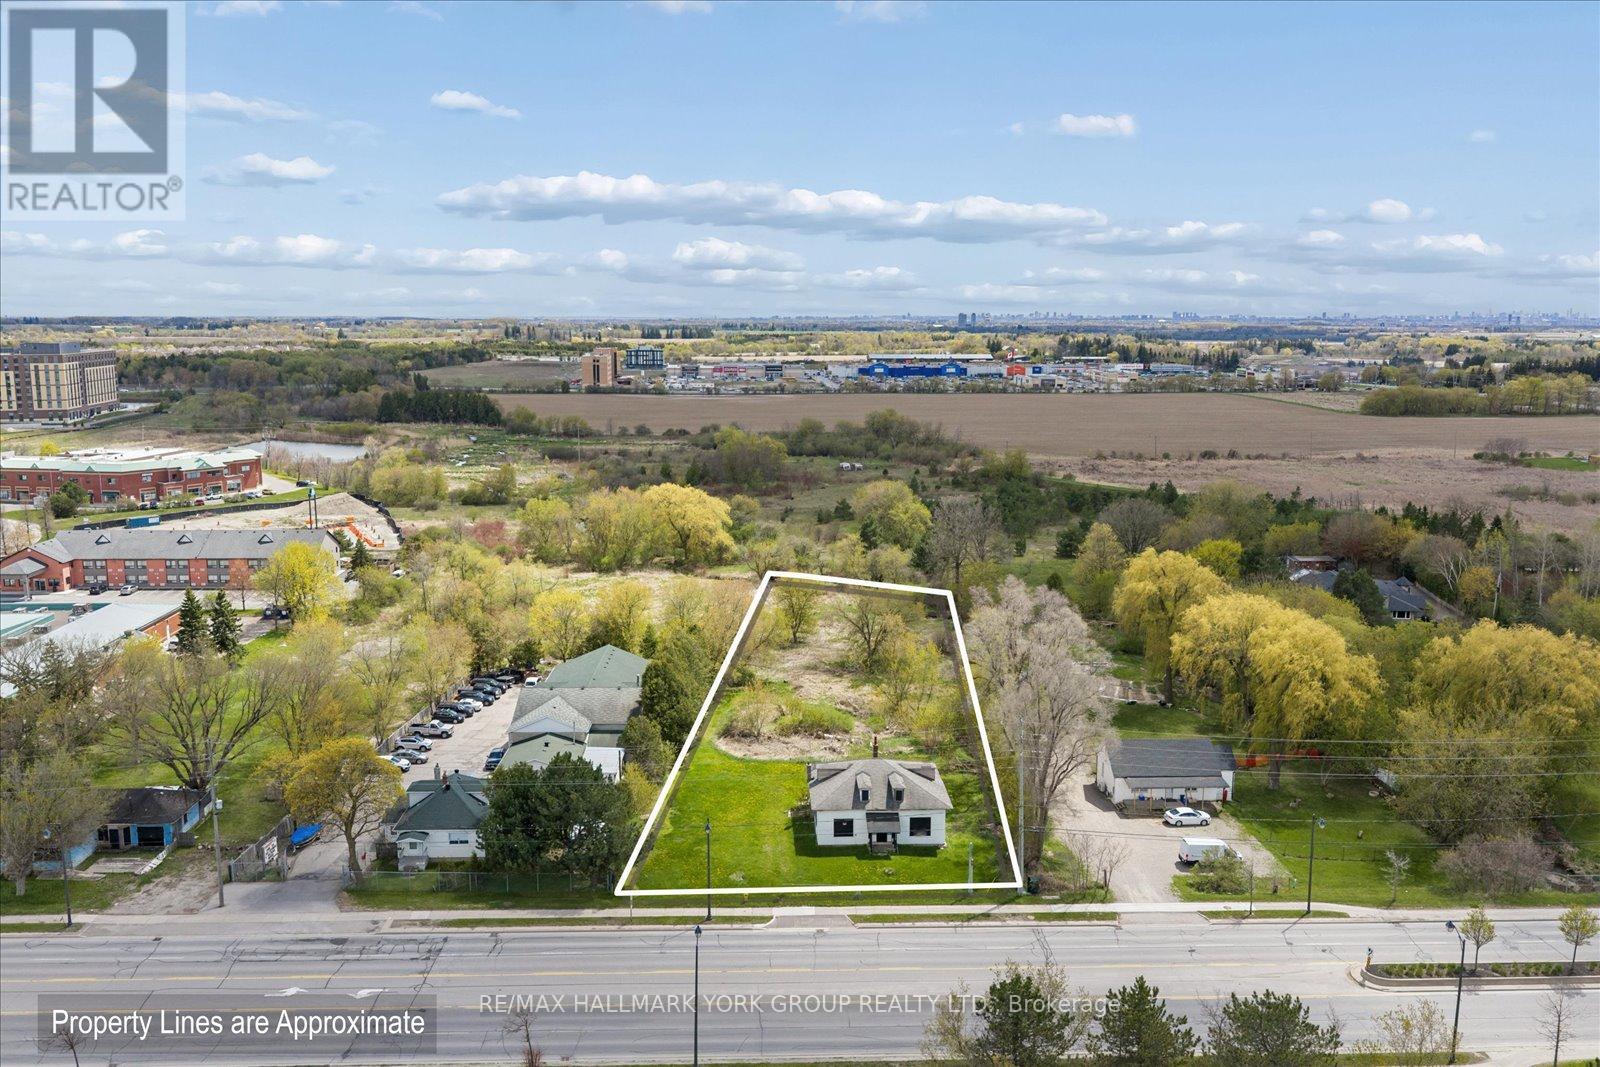
Prime development opportunity in a premium location at the northeast corner of Main Street and Highway 48, at the gateway to Whitchurch-Stouffville. Surrounded by major residential and commercial development, this property offers outstanding exposure and future growth potential. Currently zoned RN5 and designated as Urban Medium Density within the Official Plan. Survey available. Water line and sewer services to the property have already been completed, providing added value and development readiness. Rare opportunity to secure a high-profile site in one of the GTA's fastest-growing communities. (id:15069)
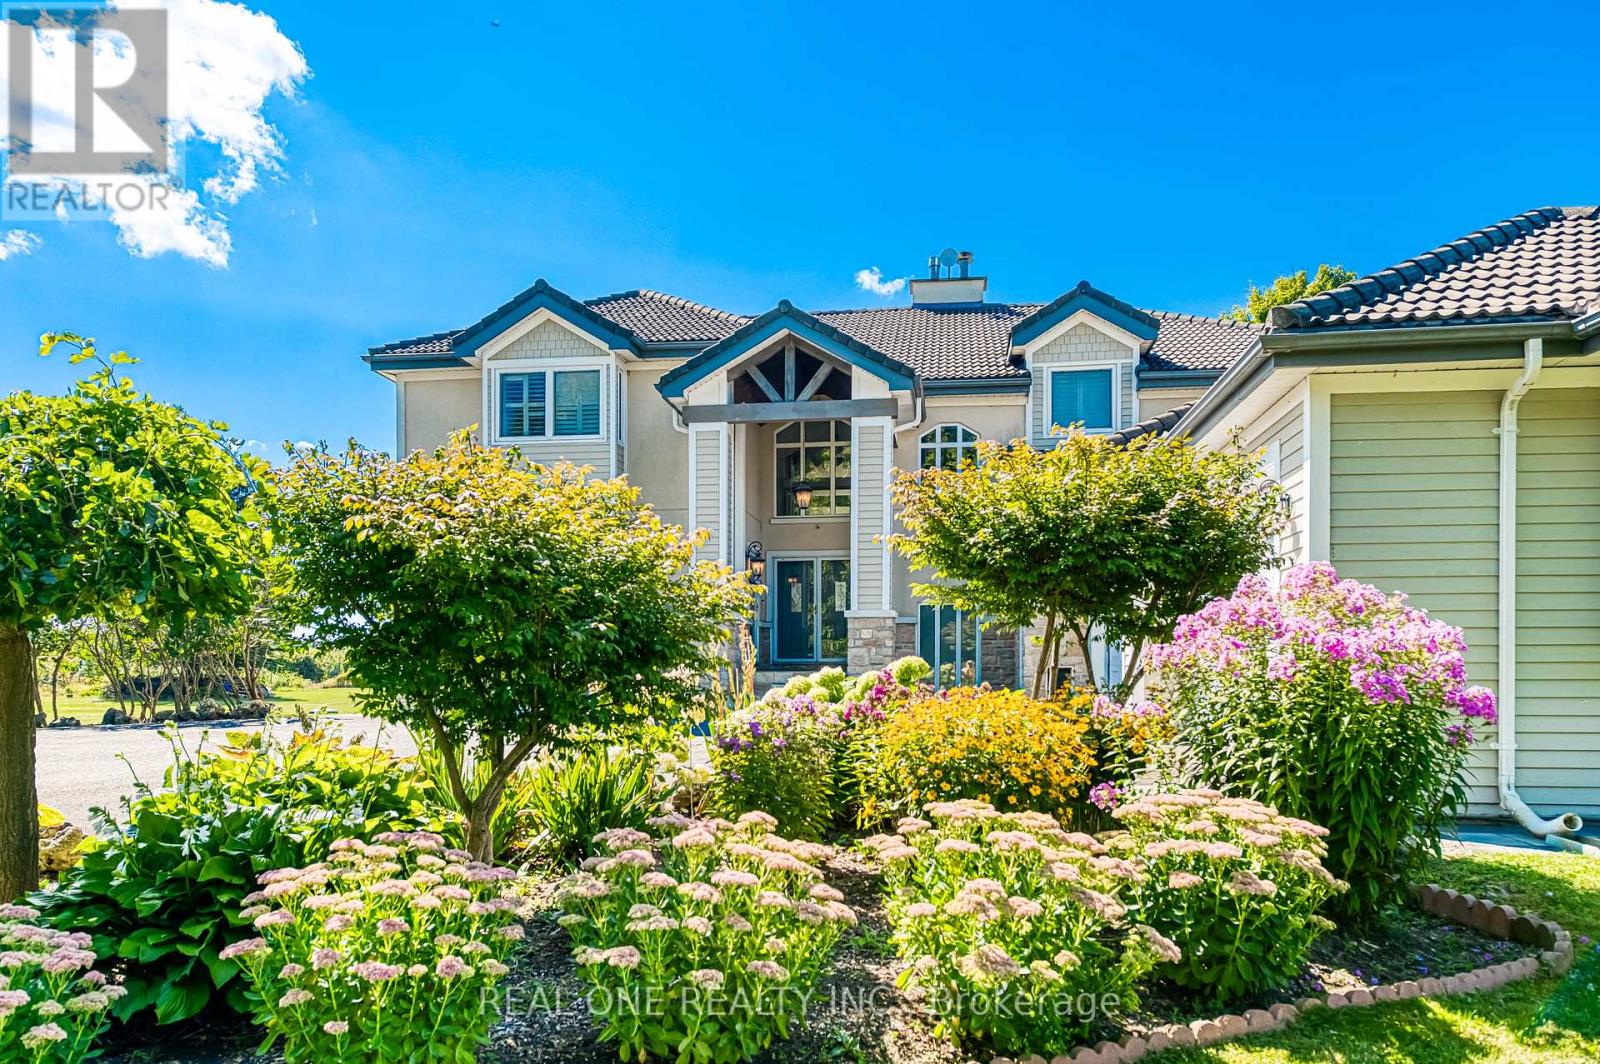
A Romantic Tree-Lined Winding Driveway Leads To This Sensational Estate Known As Queensville Estate Situated on 10-Acre Picturesque Land. This Architectural Masterpiece Showcases Over 5500 Sf Living Space Above Grade With 5 Bedrooms. Fabulous Open Concept Floor Plan Blends Timeless Elegance And Modern Indulgence. Spectacular Views Grace Every Room. A Breathtaking 2-storey Great Room Features 25' Cathedral Ceiling Flooded With South Facing Natural Light. Stunning Open To Above Foyer With Floating Solid Oak Stairs. This immaculate Home Boasts Exquisite Gourmet Kitchen With Granite Countertop And Backsplash, Centre Island and Breakfast Bar. Spacious Guest Bedroom On Main Floor With A Full Bathroom. Enjoyable Working-At-Home Experience In Over-Sized Office With Separate Entrance. Impressive Master Bedroom With Her/His Walk-In Closets. Extra Large 5 Piece Ensuite With Stylish Freestanding Tub and Walk-Through Glass Shower. Shutters And Solid Oak Doors Throughout. Lasting Marley Title Roof. Heat Pump (Geothermal) For Heating And Cooling Saves Utility Costs. Complete Water Treatment Equipment. Enjoy Endless Summer and Starry Night Sky On Massive Decks/Patio Watching Mesmerizing Campfire In The Huge Fire Pit. Whether Hosting Family Barbecues Or Watching The Sun Set Over The Fields, It Offers The Space And Serenity To Enjoy Life's Simple Pleasures. Idyllic Country Living Yet Being Urban Convenient. Located Minutes From Highway 404 And The Advancing Bradford Bypass, It Provides Easy Access To The City While Remaining Firmly Rooted In Nature. The Booming Queensville Community, New Community Centre, New Schools and the Future New Southlake Hospital Just Across Highway. Short Distance To Costco, Malls and GO Train Station. Queensville Estate Offers Endless Possibilities For Future Use. Equestrian Facilities, A Hobby Farm, Even A Tennis Court, Putting Green And Pool Pavilion - Making This Estate Not Only A Dream Home But A Legacy Property For Years To Come. (id:15069)
Private 2 acre wooded oasis set on a branch of the Humber River and only minutes from the village of Kleinburg,. Valley Rd is a private lane within the boundaries of the renowned Windrush Properties. If seclusion and nature are on your list, you have found it. Original bungalow remains on the property, can be lived in, renovated or you may wish to apply to rebuild or add on in the Windrush property Style. The home overlooks and fronts on the Humber River and ownership entitles you to partner in a co operative consisting of private road and protected valley woodlands. The home received a new roofing membrane in 2024, a detached garage/workshop has its own heat and hydro and is ideal for the hobbyist, car enthusiast or simply keep your vehicle out of the elements. (id:15069)
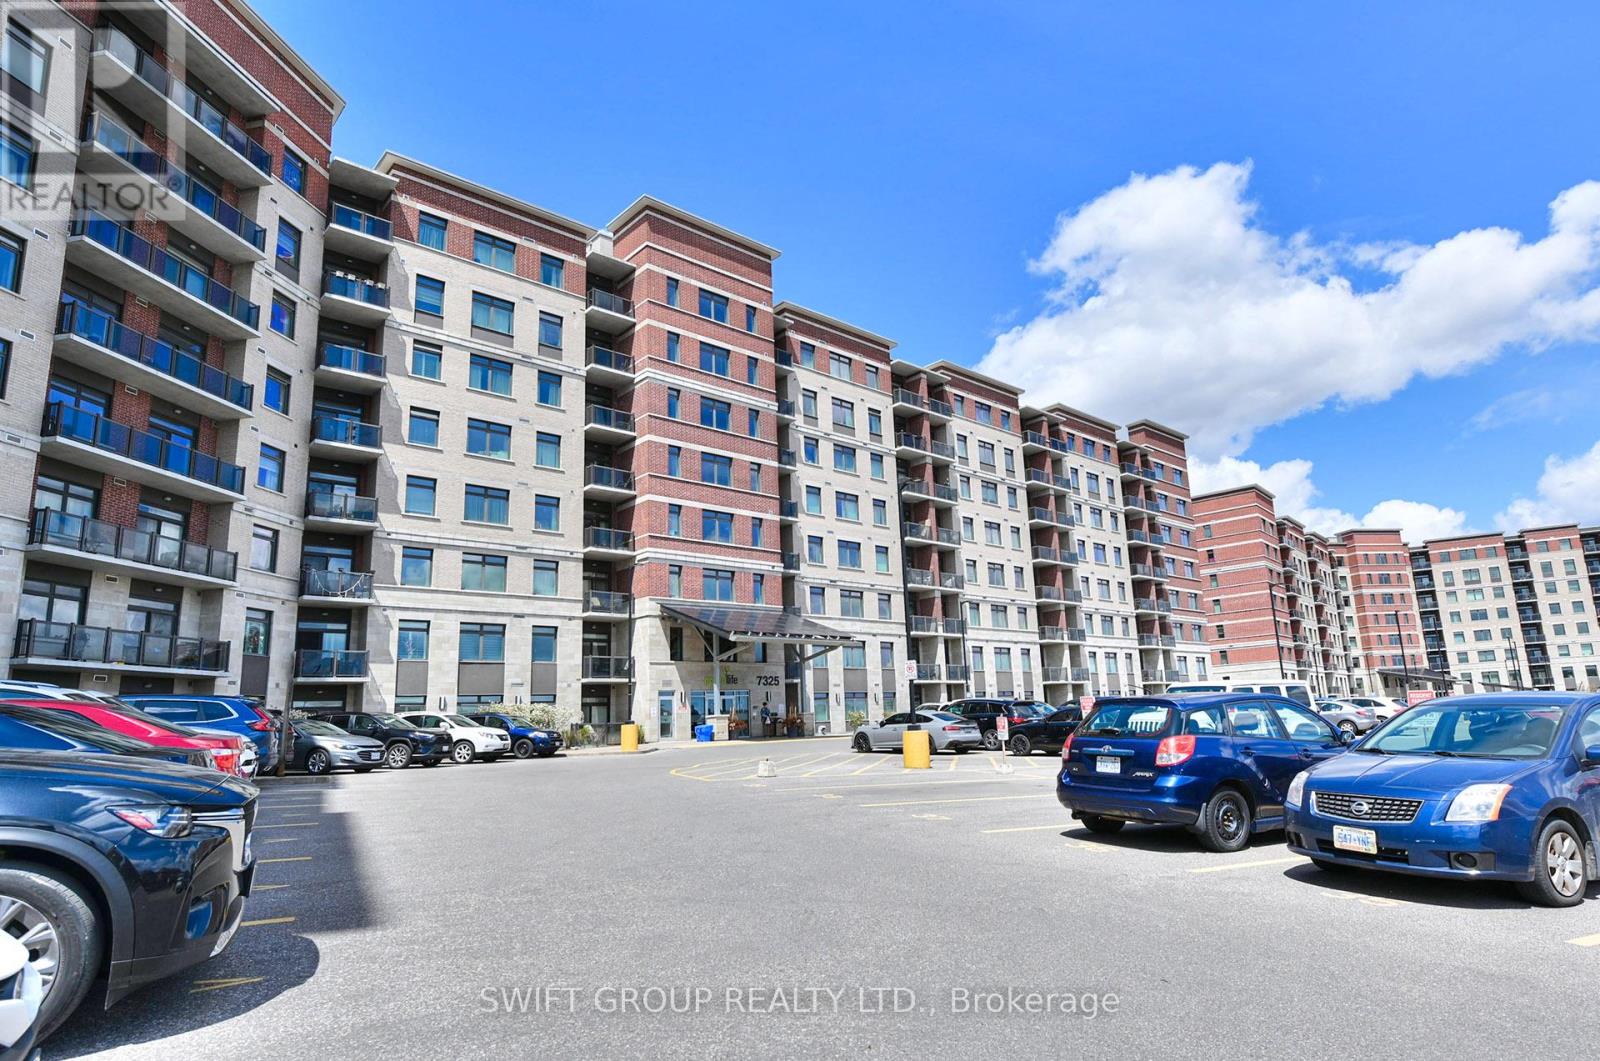
The Condo In The Entire Building!! Green Building With The Lowest Condo Maintenance Fees!! Welcome To The Most Spacious And Stunning Condo In One Of The Most Sought-After Locations!! Steps To Transit, Shopping, Restaurants & All Amenities!! This Exceptional Home Offers 1245 Sq Ft Of Interior Space + 55 Sq Ft Balcony = 1300 Sq Ft Total Living Area!! Featuring 2 Bedrooms + Large Den That Comfortably Serves As A Third Bedroom Space!! Includes 2 Full Baths For Ultimate Comfort & Privacy - Combination of Standing Shower & Bath Tub !! Property Comes with One Underground Locker and 2 Parkings - One Regular Underground Parking And Second Out side surface spot #44! Kitchen Cabinets & Backsplash!! Dual Fridges!! Upgraded Flooring (No Carpet)!! Designer Ceiling Lights & TV Wall Feature in Living Area!! Central Vaccum!! DecrEnsuite Stacked Laundry!! Enjoy Unobstructed Views From The Balcony Overlooking The Markham Neighbourhood And Parking Area!! The Primary Bedroom Features An Ensuite Bath, His & Her Closets, Fancy Ceiling Light, And Designer Upgraded Backwall !! The Second Bedroom Offers A Walk-In Closet And Large Window!! The Spacious Den Easily Functions As A Third Bedroom Or Home Office!! The Open Concept Kitchen Is Stainless Steel Appliances, Modern Backsplash & Bright Ceiling Lighting!! Perfect For Everyday Living & Entertaining!! Building Amenities Include Gym/Yoga Room!! Elegant Party Room With Kitchen!! Games Room On The Ground Floor!! Extras!! 1 Underground Parking Space + 1 Underground Locker/Storage Included In Price!! Experience The Perfect Blend Of Luxury, Space & Convenience In This Rarely Offered, Fully Upgraded Home!! Don't Miss This Incredible Opportunity To Own The Some Upgraded Condo In 7325 Markham Rd!! A True Gem In This Eco-Friendly, Green Living Community With The Lowest Condo Maintenance Fees & Power-Selling System Back To (id:15069)
1 + Den 710 Sqf, 9 feet ceiling, South west Facing Unit. Many Upgrades Included-Laminate In Living/Dining, Granite Countertops, S/S Appliances, Foyer Mirror Door * Good Layout W/ Walk-In Closet In Master * Fabulous Amenities - 24Hr Concierge, Party Room, Sauna, Exercise, Cardio & Yoga Room * Walking Distance To Transit, Shopping, Theatre, Parks, Schools & Yonge Street * (id:15069)