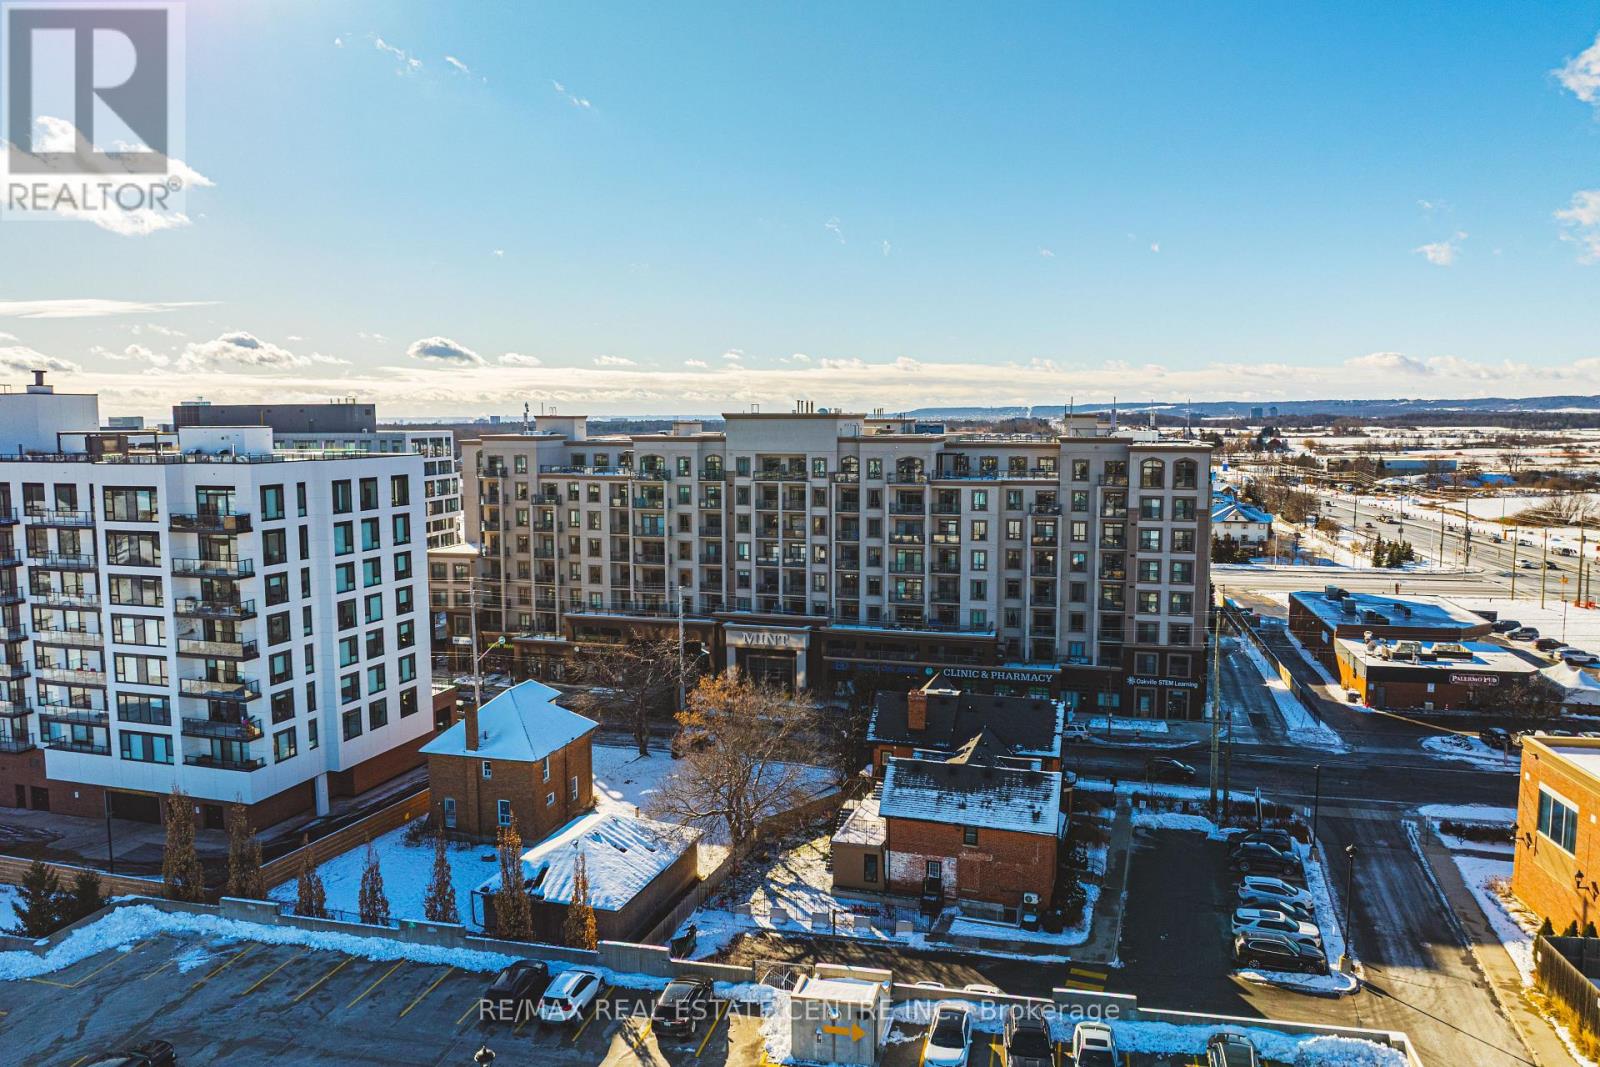
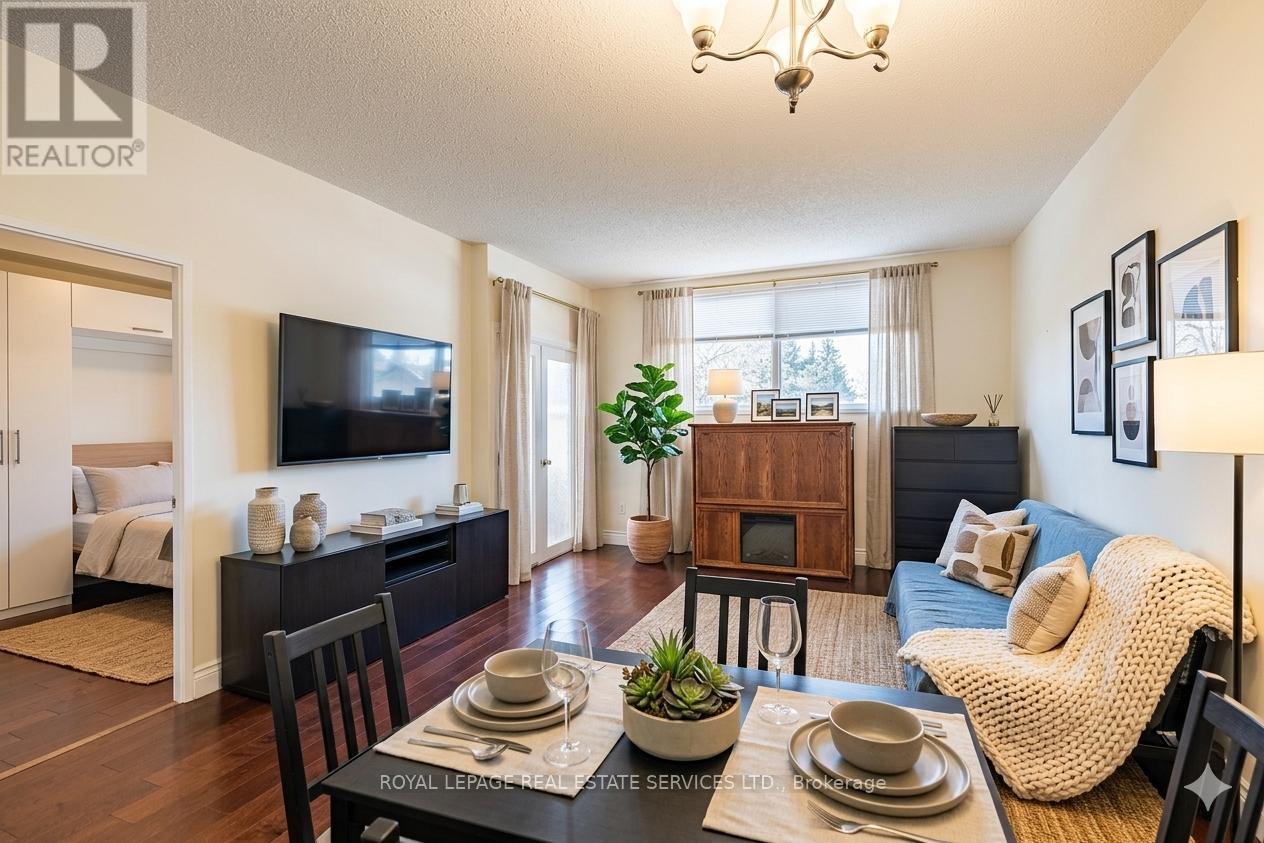
Welcome sophisticated condo living in the highly south-after Mint Condos at 2486 Old Bronte Road! This spacious 2-bed, 2-bath corner suite offers an ideal blend of comfort, style, and urban convenience in Oakville's desirable West Oak Trails neighbourhoold. Boasting an open-concept layout with bright west-facing views, high ceilings, and quality laminate flooring throughout, this condo is perfect for everyday living and entertaining. The generous living/dining area flows seamlessly to your private balcony, where you can enjoy sunsets and seasonal views. This well-appointed kitchen features contemporary finishes and smart design, while both bedrooms are thoughtfully sized, including a primary with ensuite access. With underground parking, a storage locker, and in-suite laundry, everyday convenience is effortless. Resident's enjoy a suite of amenities including a fitness centre, party room, and rooftop terrace with BBQ's perfect for social gatherings and relaxation. Ideally located close to shopping, dining, Oakville Trafalgar Hospital, top schools, transit and major highways (QEW/403/407), this exceptional condominium offers the lifestyle you've been looking for. A must-see! (id:15069)
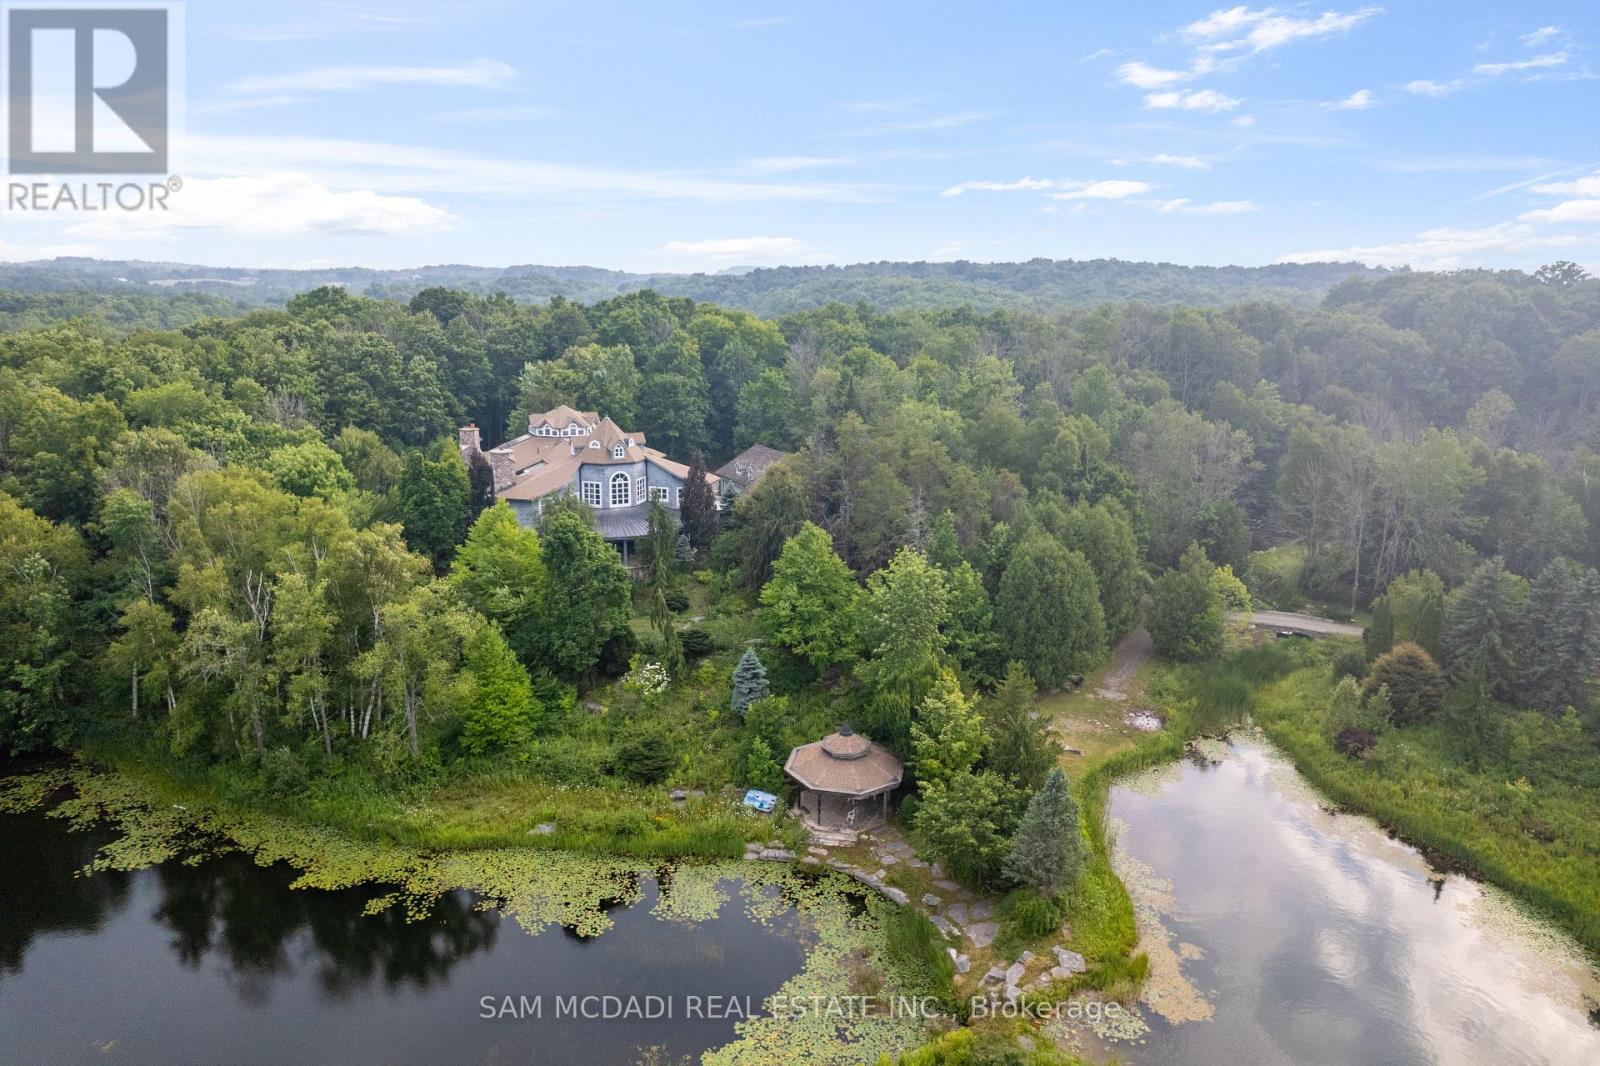
Welcome to 9 Flaherty Lane, a breathtaking custom estate nestled on over 10.6 acres in one of Caledon's prestigious enclaves and backing onto 50 acres of conservation land. Spanning over 13,500 square feet above grade and over 20,000 square feet total, this residence offers homeowners unmatched luxury, privacy, and scale. Inside, 5 prodigious bedrooms reside, each with its own ensuites, including a mesmerizing Owners' suite with his and her ensuites and a private guest bedroom in the lower level. Soaring ceiling heights are found across all 3 levels and range from 10 ft to 21ft, with 3 open to the above living areas. Both warm and inviting, this home attracts an abundance of natural light via the bespoke solarium and sunroom. As you make your way through this lovely home, signature features are found, including a 2-level mahogany library with an enchanting spiral staircase, a home theatre, a retro 50's inspired diner, a 5-car garage, multiple fireplaces, 9 geothermal heating and cooling systems, and a gourmet kitchen with a 60" Wolf gas cooktop and oven. Winning "North America's Best Pool" award in 1997, the indoor pool is truly a space where loved ones can gather and enjoy all year round. The serene outdoors offers just as much as the inside, with a spring fed 1 acre pond, a gazebo, a large designer patio with custom railing overlooking the water, and ample green space to host large social gatherings. This home is an absolute must see and offers a rare high-capacity well pumping 120 liters of water per minute, as well as an oversized septic tank and a new roof completed in 2024. With 16 interior and exterior cameras operated through Telus, security here is top-tier! Built to the highest standards using custom-made materials, this estate offers a rare blend of elegance and resort-style living. Whether hosting on a grand scale or seeking a private retreat, 9 Flaherty Lane delivers an extraordinary lifestyle! (id:15069)
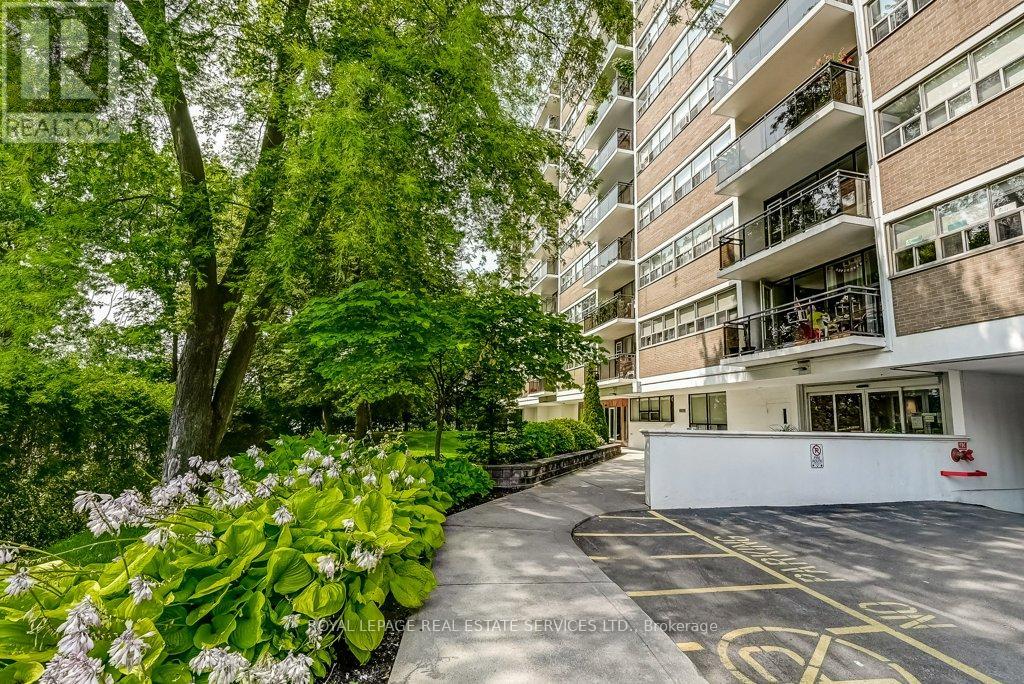
Bright, spacious, and full of personality, this stylish condo stands out with a smart, functional layout and an airy feel that's hard to find in the area. Thoughtfully designed for comfortable everyday living and easy entertaining, the open-concept space flows seamlessly from the modern kitchen to the generous living area and private balcony - your own front-row view of Oakville's exciting growth and transformation happening next door, in one of the town's most vibrant neighbourhoods. Surrounded by great dining, shopping, parks, transit, and everyday conveniences, this is an incredible opportunity for first-time buyers, downsizers or investors looking for value, lifestyle, and location. Don't miss your chance to get into one of Oakville's most dynamic communities. Includes 1 parking spot and 1 locker. Maintenance fees include heat, hydro, and water. Please note no dogs, no smoking building. (id:15069)
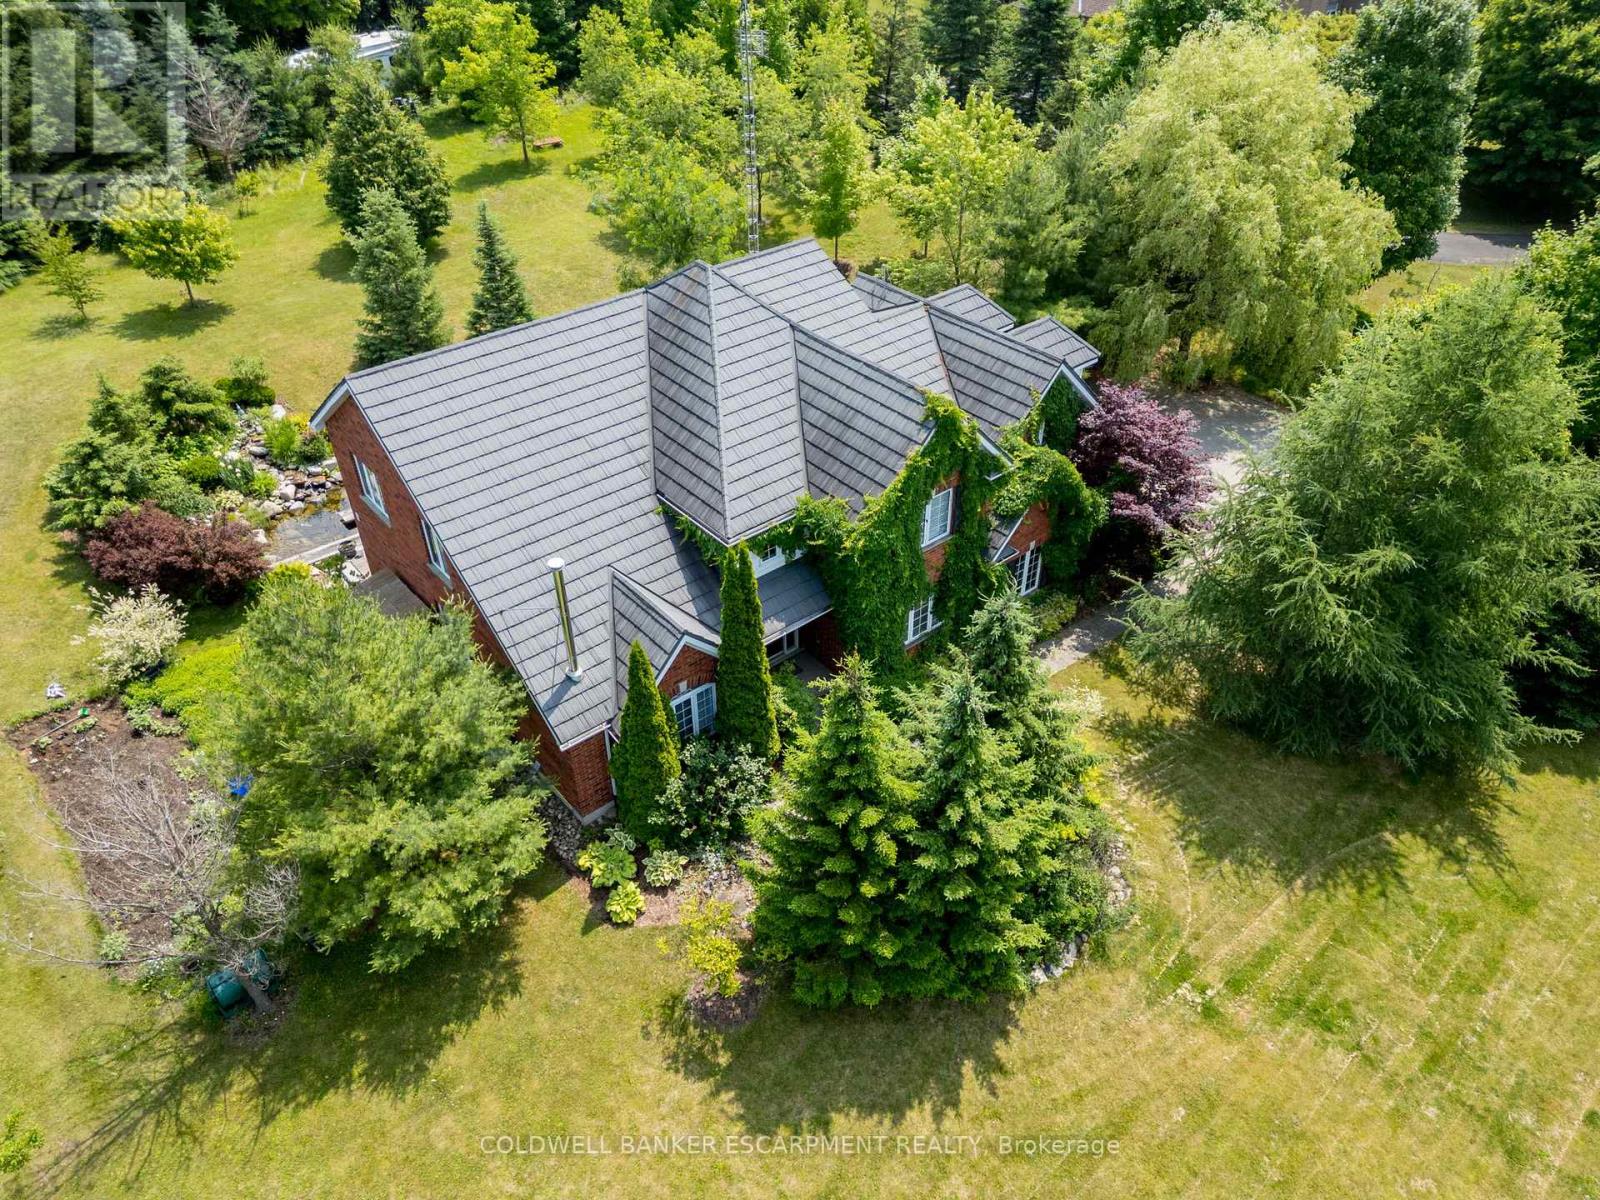
Welcome to 3 Morgan Drive!! This Executive Home offers over 3000sqft and is beautifully situated in an Estate Subdivision and sits atop a nicely sloping two acre property featuring wildflower meadows, fruit trees and a serene meditation pond with waterfall. You will thoroughly enjoy being almost 'off the grid' with GeoThermal Heating & Cooling as well as Solar Panels ... making your utility costs almost disappear and even generate income!! This Family Home boasts Five spacious Bedrooms as well as a main floor office, conveniently near the main entrance. The Primary Bedroom is like a sanctuary with stunning views of the property, a private ensuite and walk in closet. Room for the whole family, this home has tasteful touches, like Cathedral ceilings in sections and a walk out from the Kitchen to the private backyard - perfect for get-togethers. The Spacious, open concept kitchen features stainless steel appliances and a large centre island with easy access to the backyard for BBQs and outdoors. Access to the home via the two car garage, takes you into a mudroom, for ease of daily living. A full basement is awaiting your finishing touches!! This property is very peaceful and ready to enjoy with family. Located within minutes of Acton & Rockwood and a short drive to Guelph, Milton and Georgetown ... making for easy commuting via car or transit!! (id:15069)
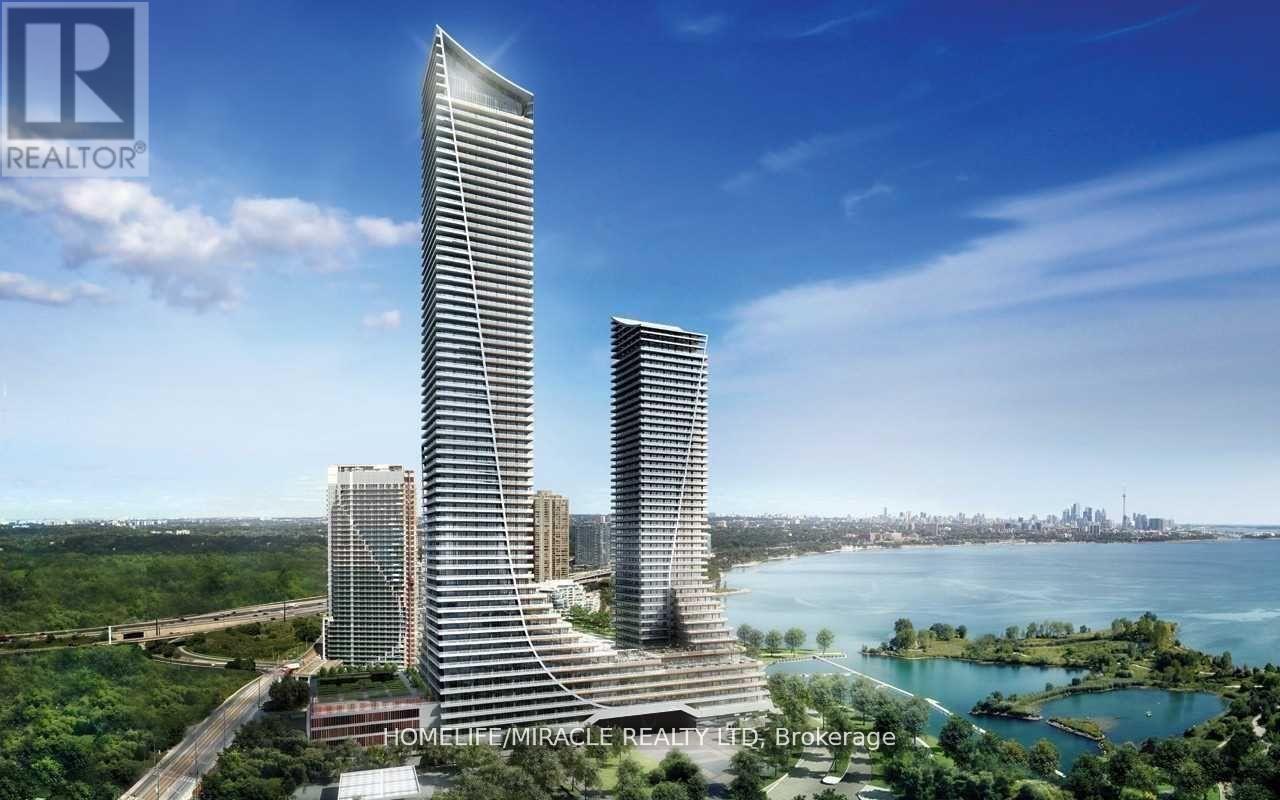
Welcome to Eau Du Soleil Sky Tower - Etobicoke's Tallest & Most Prestigious Address! Built by the highly reputable Empire Communities, this stunning 1 Bed + Den suite offers resort-style living in the sky. Situated on the 59th floor, enjoy breathtaking unobstructed northwest views with spectacular sunsets.Featuring a bright, spacious, and highly functional open-concept layout with 625 sq. ft. of interior space. Upgrades include engineered flooring throughout, extended kitchen cabinetry, stainless steel appliances, built-in dishwasher, and microwave. Open Concept Living and Dining with Walkout to Large Balcony .The versatile den is perfect for a formal home office or a sleep Area. This Unit Comes with ensuite laundry for added convenience. Residents enjoy world-class amenities including 24-hour concierge, sky lounge access, rooftop terrace with panoramic CN Tower, downtown skyline, and Lake Ontario views, indoor pool, fully equipped gym, yoga/pilates studio, party room, games room, Indoor Swimming Pool and car wash. Included in the Price are One Parking, 01, Locker, 01 Wine Storage Locker and a Cigar Humidor Locker Located on Sky Lounge floor . (id:15069)
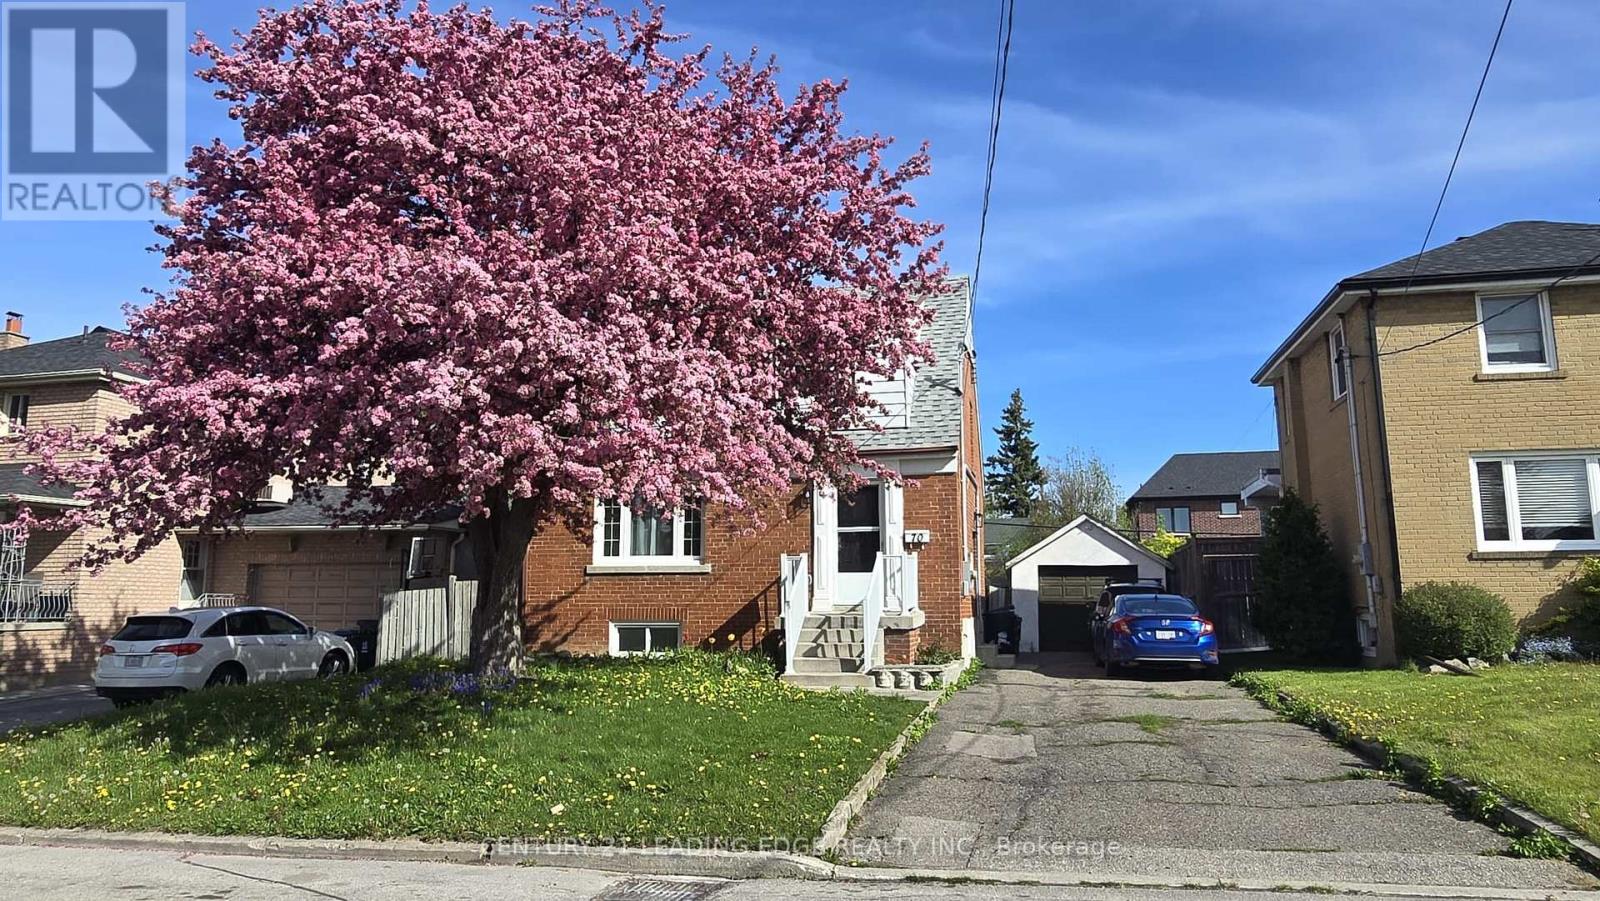
Turnkey, high-yield investment property with strong cash flow and future upside! Featuring 6 bedrooms with 6 stable tenants, this fully rented home generates close to $6,000/month. Thoughtfully upgraded with full interior painting, a complete electrical update (2024), coin laundry, and exterior readiness for an EV charging station. Ideal for investors seeking a low-maintenance, income-producing asset with reliable tenancy. Located in an area where garden suites are actively being approved and built, offering excellent potential to add a self-contained backyard unit (subject to City approvals) and further increase income. A rare opportunity to secure a stabilized property with immediate returns and long-term growth potential. The property is being sold furnished. (id:15069)
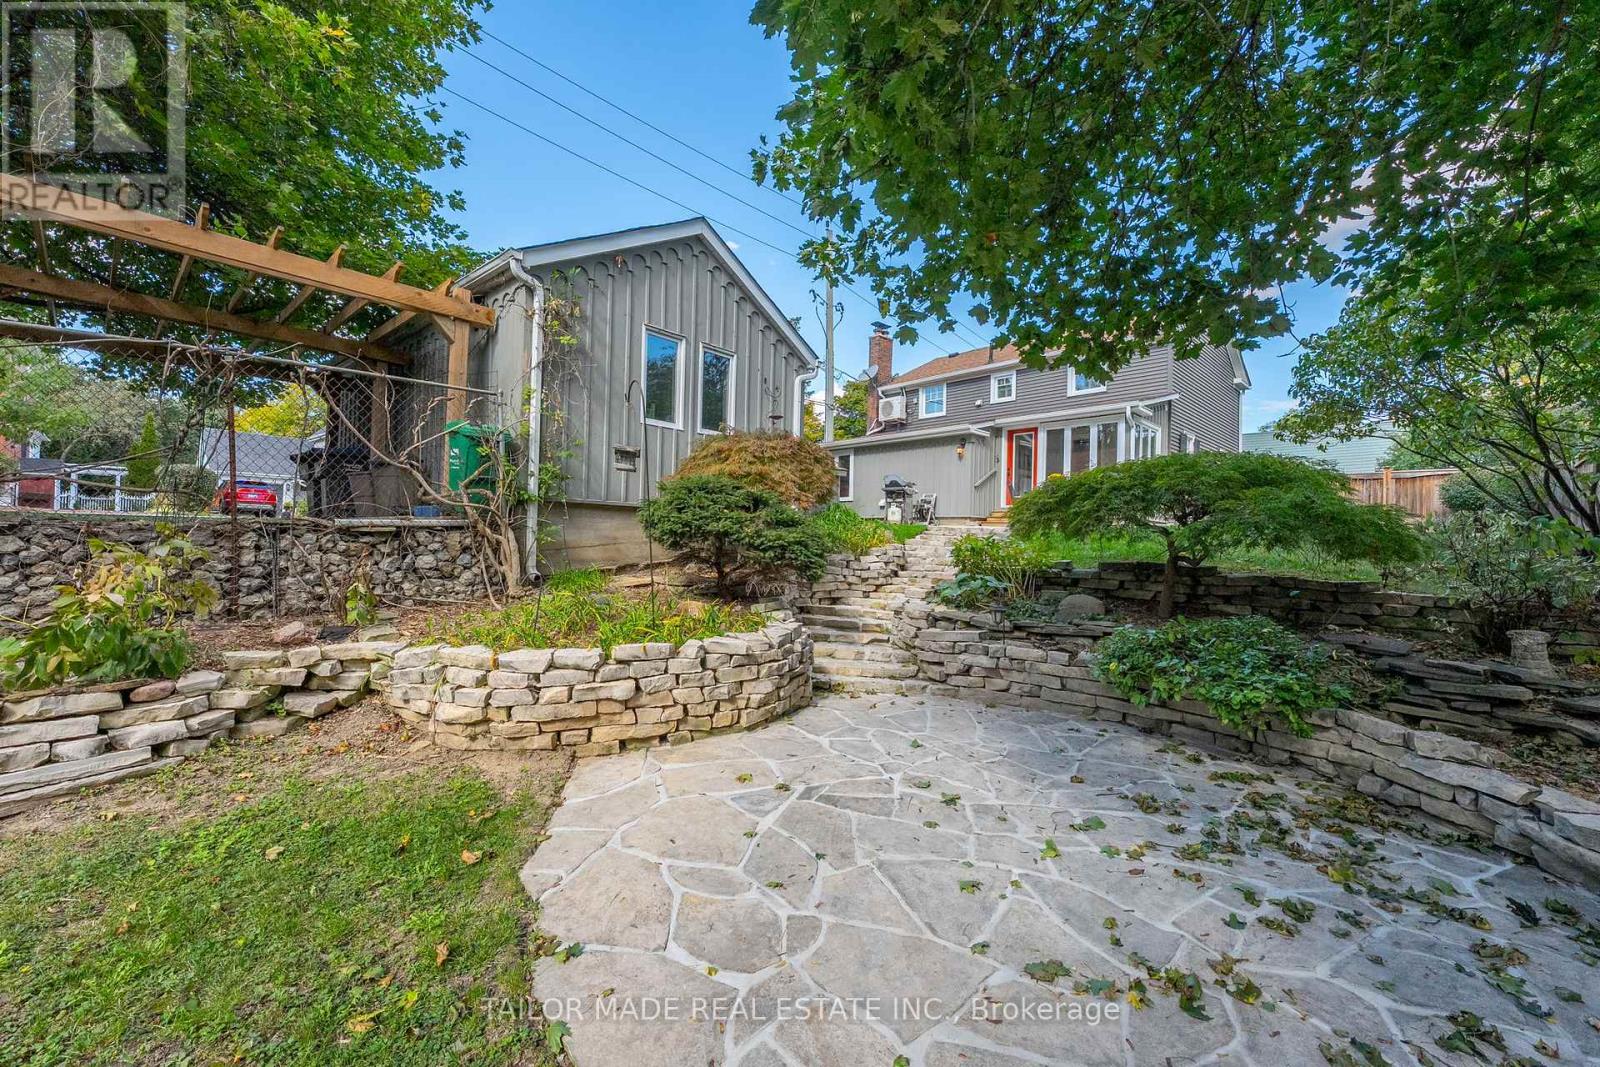
Welcome to 19 Isabella Street; a stately and storybook home nestled in Brampton's cherished downtown heritage district. Originally built around 1854, this timeless residence has been lovingly restored and thoughtfully updated for modern living, offering the best of both worlds: historic character and contemporary comfort. The moment you step inside, you will feel the warmth that only a century home can offer. Wide pine-plank floors, high ceilings, and tall sunlit windows bring a sense of history, while the generous main-floor layout provides all the space and flow that today's families crave: a formal living and dining room with a beautiful decorative fireplace and mantle, a charming kitchen with breakfast nook, a main-floor Family Room/Office/Den, and a bright Sunroom overlooking the gardens. A full 3-piece bath and laundry/mudroom add everyday convenience without sacrificing charm. Upstairs, three comfortable bedrooms plus a versatile dressing room with custom wood cabinetry (formerly a 4th bedroom) offer flexibility for family, guests, or a home office. The lower level provides practical utility space. Outdoors, this home truly shines. The 53' x 153' corner lot is deceptively large, with a gently sloping yard, tiered flagstone patios, and mature trees that create privacy and shade providing a peaceful retreat in the heart of the city. The detached garage has electricity and provides space to keep a sheltered vehicle or use it as a hobby workshop . Even the family dogs have their own little piece of paradise with a spacious matching dog house that mirrors the main home, and there's plenty of room for canine zoomies across the lush, fenced yard. Here, heritage meets heart. Every detail tells a story and every corner feels like home. Flexible closing. Book your personal visit/tour today! (id:15069)
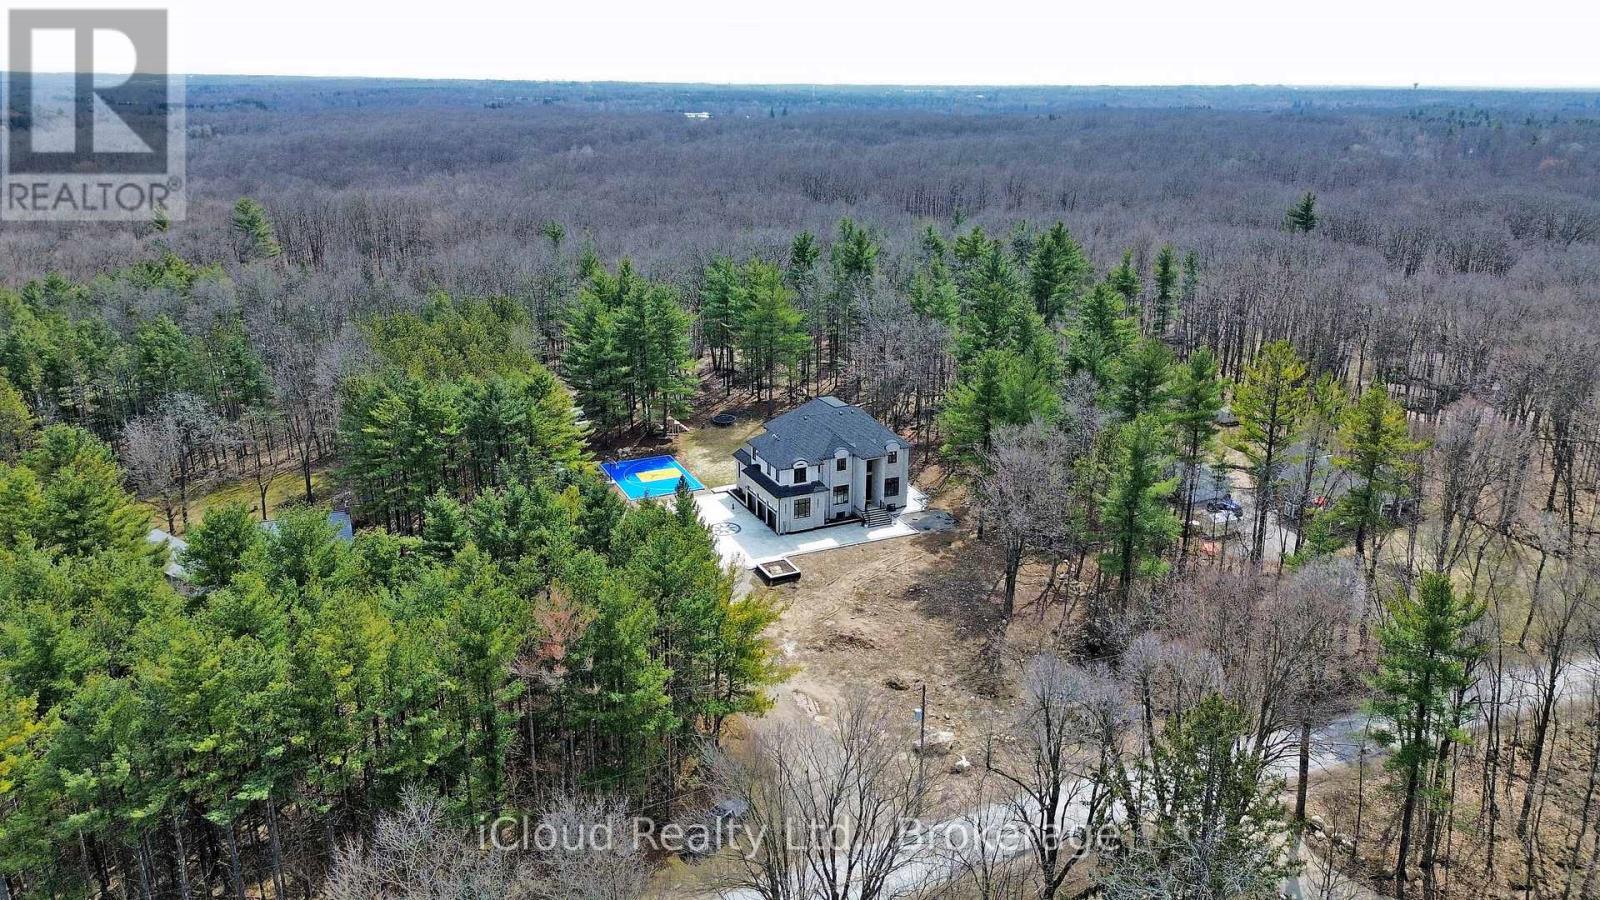
Stunning newly built custom estate on 4+ acres in Milton's rural corridor! 5,103 sq.ft. above grade, finished walk-out basement - over 7,600 sq.ft. of total luxury living. Grand double-height foyer with marble porcelain tile and curved staircase with wrought-iron spindles. Formal living with soaring open-to-above ceilings. Dining room with coffered ceiling, wainscoting and crystal chandelier. Great room with coffered ceilings, marble feature wall, gold sconces and stunning forest views. Chef's kitchen: full-height cabinetry, quartz waterfall island seating five, double wall ovens, built-in fridge and coffee maker. Full spice kitchen with cabinetry, quartz counters, double sink, fridge and range hood - ideal for entertaining! Main floor guest bed for in-laws. Primary suite with tray ceiling, French doors to a private balcony, custom walk-in closet and spa ensuite with dual vanities, soaker tub, heated towel bar and glass shower with gold marble surround. Three additional beds with tray ceilings, hardwood floors and private ensuites. Upper laundry with full cabinetry. Finished W/O basement: home theatre, gym, games area, rec room, guest bed, full marble bath, cold room and private walk-out entrance. Backyard paradise: covered rear deck, concrete fire pit patio with stone surround, full-size outdoor basketball and sports court with custom logo, children's treehouse and play structure in the forest, trampoline area and sprawling lawn - all surrounded by mature trees with complete privacy and no rear neighbors. Drone photos reveal the remarkable scale of this private compound, minutes from Milton amenities. 5+1 Bed, 6+ Bath, Triple Garage, 5,103 sq.ft. MPAC | Spice Kitchen, W/O Basement, 4.2-Acre Lot, Marble & Hardwood Floors, Designer Ensuites, Home Theatre, Gym, Basketball Court, Fire Pit, Existing Well, Future Elevator. Main and second floor laundry. Pot lights in side and out side the house. (id:15069)
Step into comfort and charm at Camelot on the Park-a welcoming community where everyday living feels just a little more special. Ideally located at 8351 McLaughlin Rd S, you're perfectly positioned to enjoy nearby parks, a large shopping mall, transit, schools, and a variety of restaurants, all just moments from your door. This bright and beautifully maintained 1-bedroom + Den , 1-bathroom ground-floor condo offers a thoughtfully designed layout that feels both open and cozy. Sunlight pours through southwest-facing windows, creating a warm, inviting atmosphere throughout the day. The open-concept living and dining area is perfect for quiet evenings in front of an electric fireplace or hosting friends, while updated laminate flooring and a refreshed kitchen with sleek stainless-steel appliances add a modern touch. The spacious bedroom provides a peaceful retreat, and the enclosed den with elegant French doors offers wonderful flexibility, ideal as a home office, cozy reading nook, guest space, or a children's bedroom. Enjoy the added comfort of in-suite laundry and the everyday convenience of secure underground parking-especially appreciated during the winter months. Residents also have access to a fantastic selection of amenities, including an indoor pool, fitness centre, games room, library, and guest suites, along with welcoming common spaces that foster a true sense of community. Move in, settle down, and start enjoying a lifestyle that blends ease, warmth, and connection in one delightful place. (id:15069)
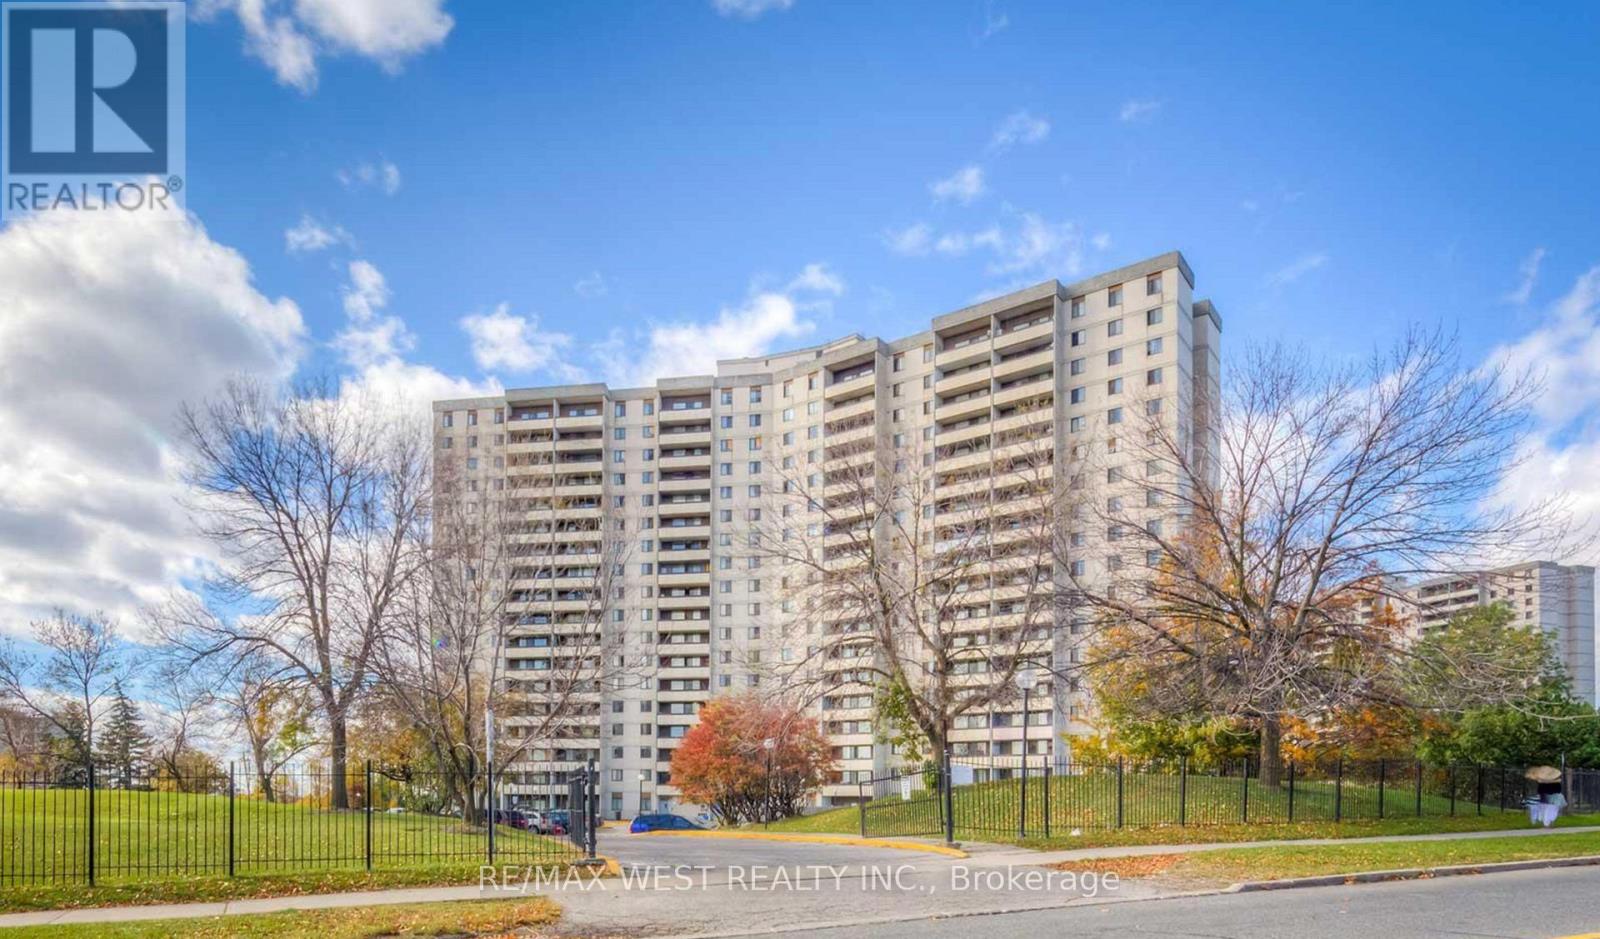
Great opportunity for first-time buyers or investors! Bright unit with a walkout from the dining area to a large southwest-facing balcony. Features a spacious kitchen with full-size appliances and ample cabinetry, plus an ensuite laundry. Maintenance fees include heat, water, cable TV, and high-speed internet. Prime location-steps to shopping (FreshCo, Shoppers Drug Mart, No Frills, Planet Fitness), schools, community centre, library, and the new Finch West LRT. Minutes to York University and major highways (400 & 407). Convenient 24-hour TTC service and close to the TTC subway station at Keele & Finch. Move-in ready and perfectly positioned for comfortable living or strong rental potential. (id:15069)
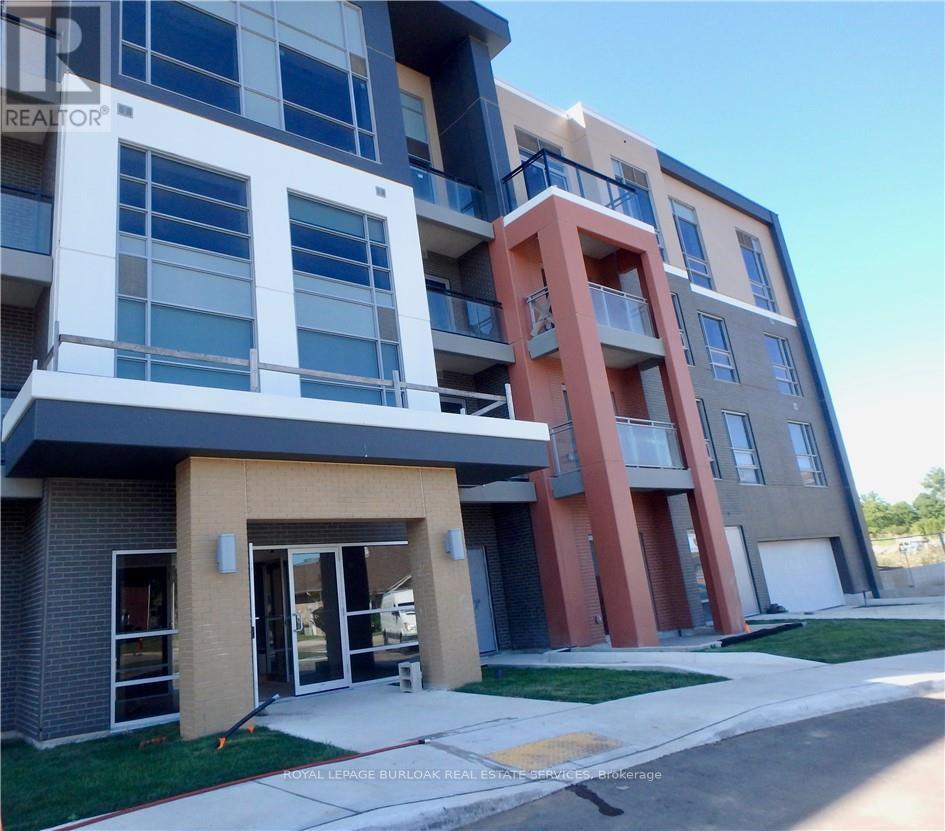
Recently updated and superbly suited for seniors and entry buyers looking in Burlington! No elevator required-this ground-level, 1-bedroom plus Den (Battersea model) is the epitome of easy condo living and has a rare walkout to an extra-large private outdoor terrace, perfect for pet lovers and sun worshippers alike. Quiet, end-of-cul-de-sac building, located off of Tobyn Drive in desirable Tansley Woods, with walking trails, community centre and parks, only minutes from main travel routes. This unit has been upgraded recently with new luxury vinyl flooring throughout, hardware &designer paint. Bright and airy 10ft ceilings (only on 1st and 4th floors), 2 ceiling fans, extra large windows with coverings, Primary bedroom with ensuite privilege plus flexible separate den space for Office, TV area or extra guests(can accommodate wall bed). All stainless steel appliances, in-suite laundry, 1 underground parking spot and 1 locker included. Condo fee includes heat and water, building maintenance, snow removal, visitor parking, party room and more. Flexible possession available! (id:15069)
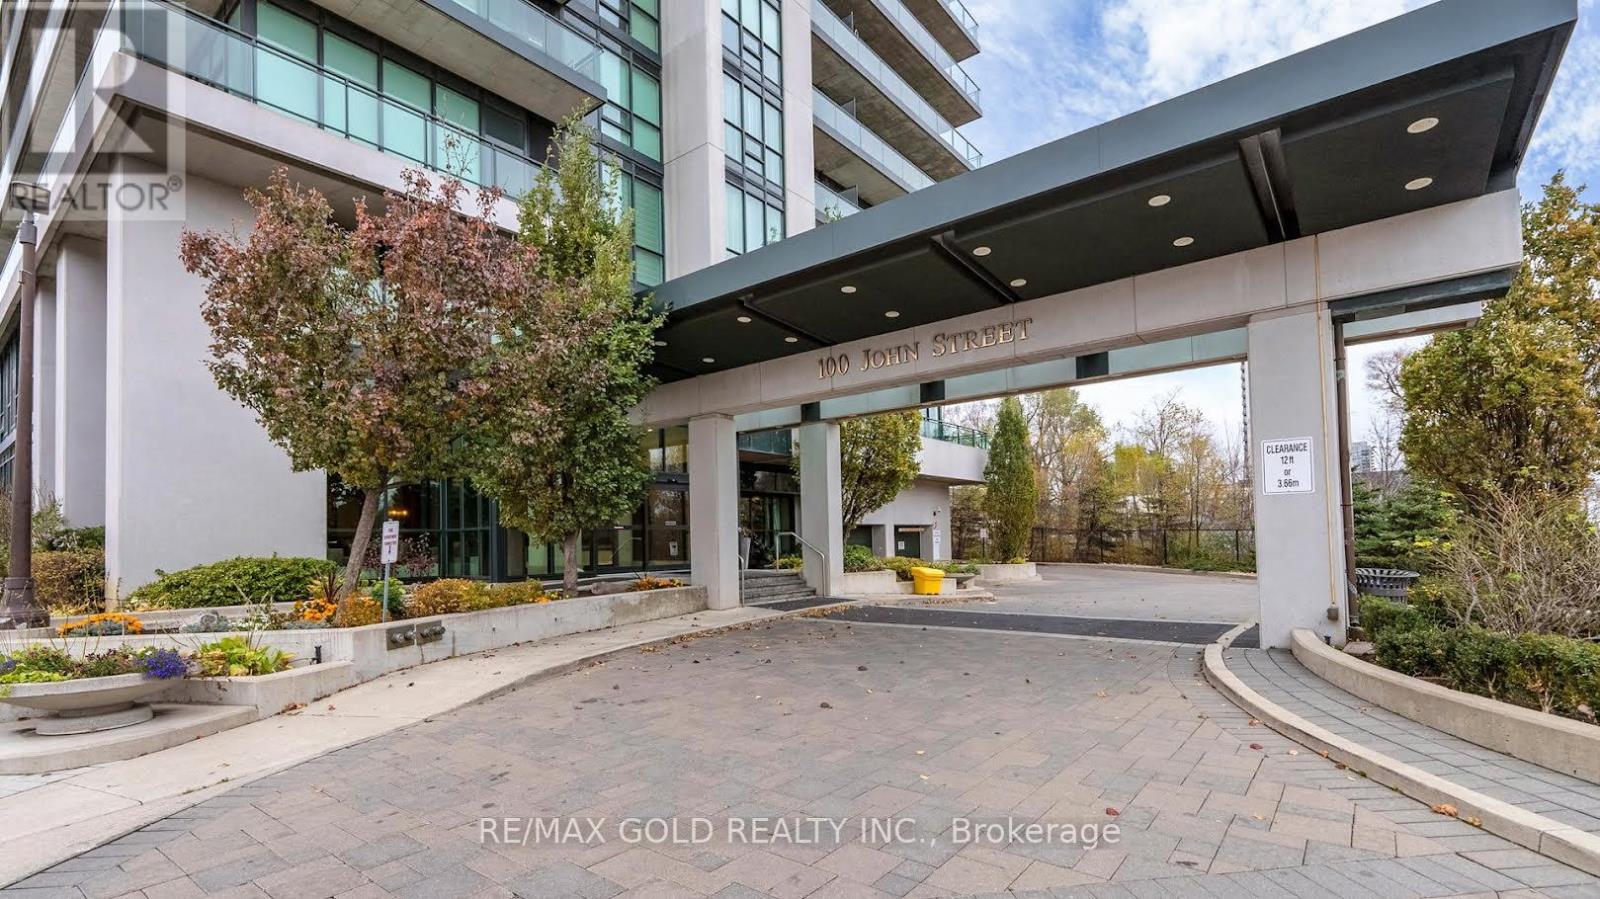
Don't miss this incredible opportunity! This bright and beautifully maintained one-bedroom plus den unit offers a perfect blend of comfort, style, and convenience, featuring high-quality laminate flooring throughout and a modern open-concept layout ideal for everyday living and entertaining. The designer kitchen showcases elegant granite countertops, stainless steel appliances, a stylish backsplash, and a convenient breakfast bar, while crown moulding adds a touch of sophistication and large windows fill the space with natural light. Step out onto the tranquil balcony and enjoy breathtaking views-perfect for relaxing after a long day. Located in a highly desirable area, just steps from the all amenities, Rose Theatre, Gage Park, the hospital, and public transit, this home offers unmatched convenience and lifestyle-truly a great place to call home!!! (id:15069)