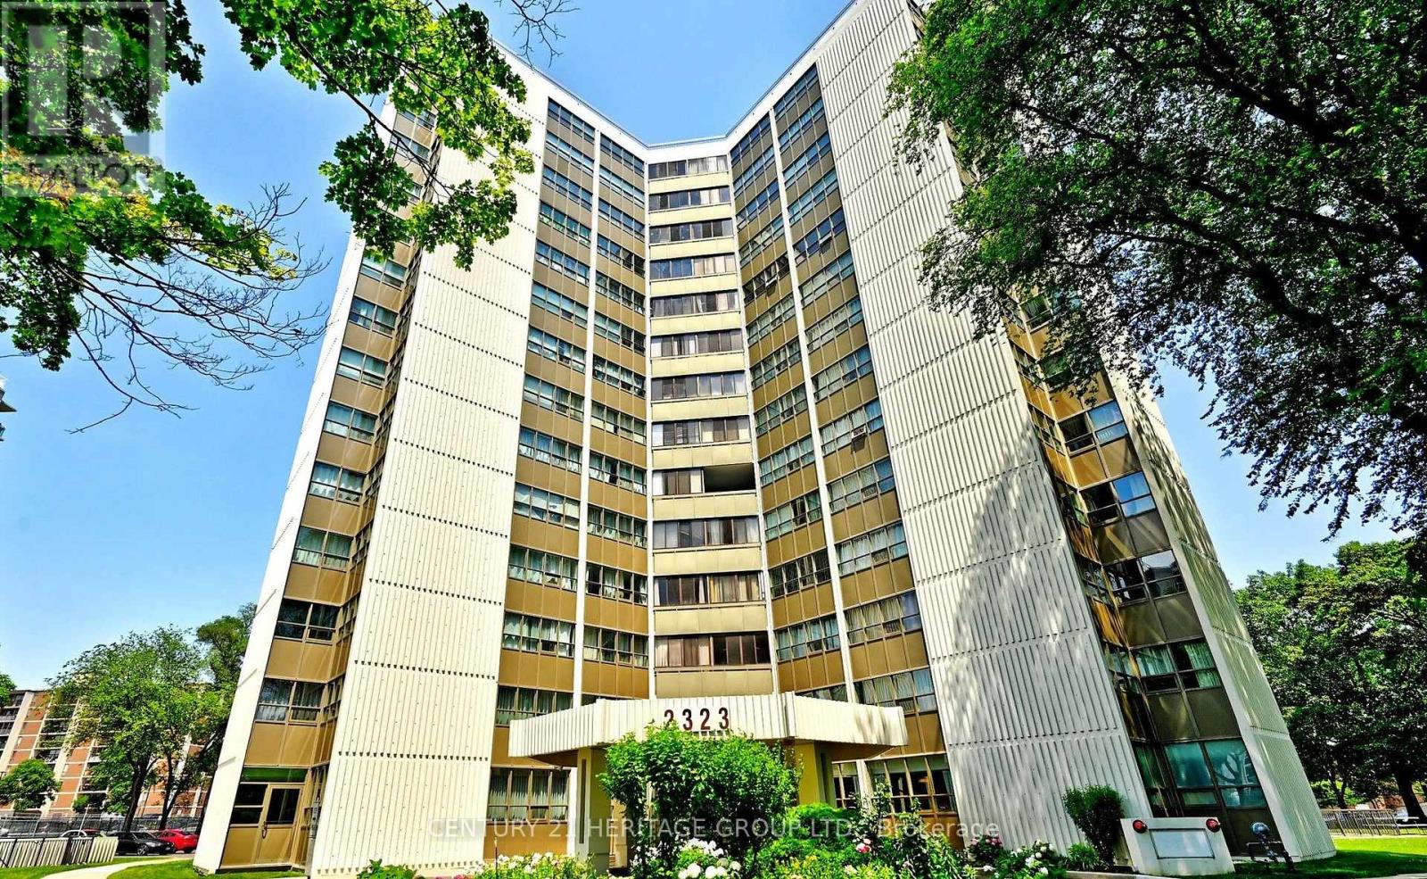
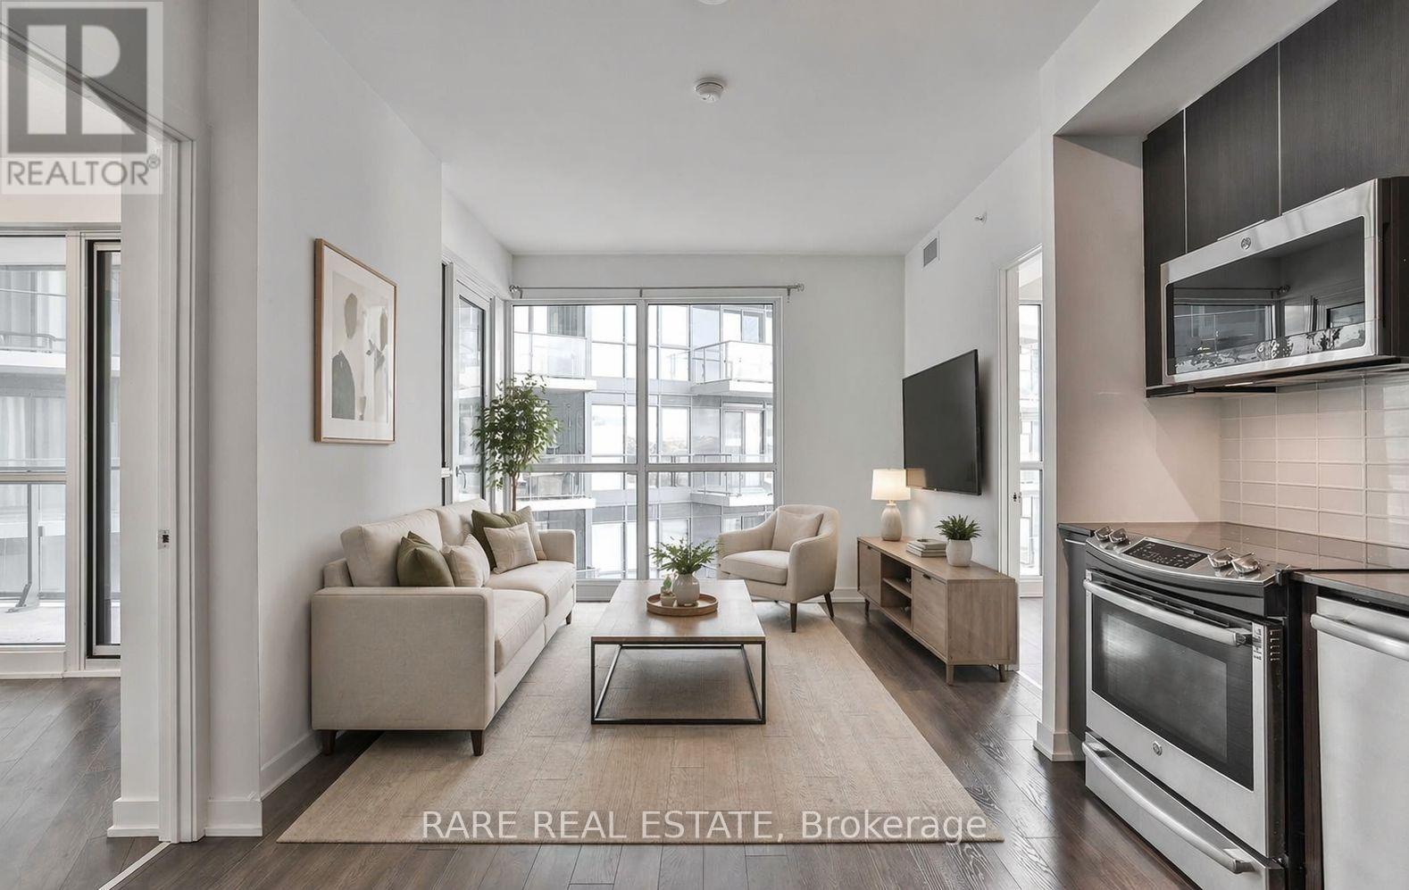
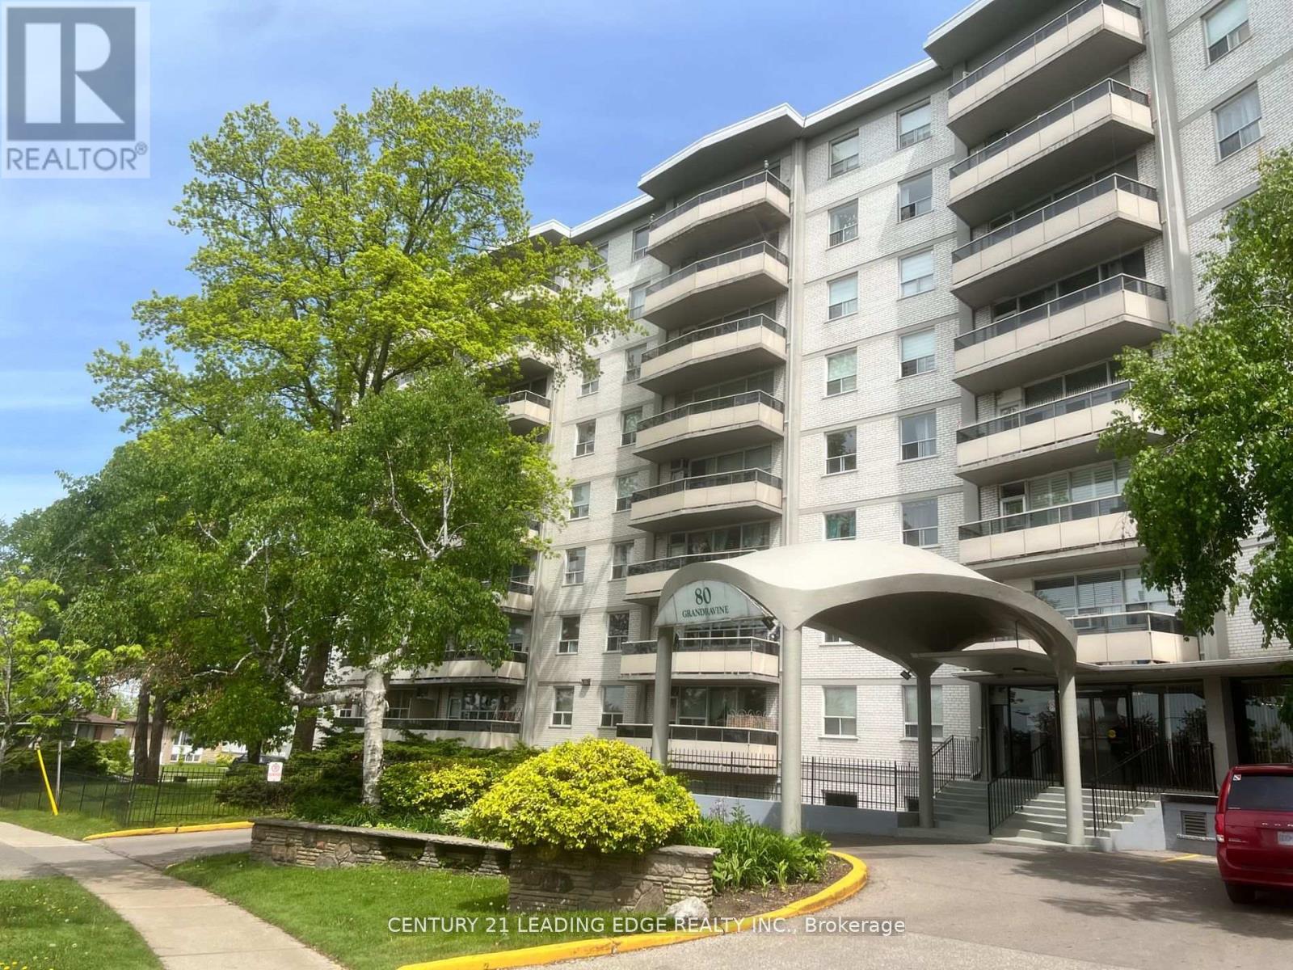
Panoramic greenery. Urban convenience. One exceptional address.Spacious 3-Bedroom + 1.5 Bath + Den suite on the 14th floor with unobstructed 180 panoramic views and exceptional natural light from wall-to-wall windows. Features an oversized primary bedroom with 2-pc ensuite toilet, completely closed kitchen which keeps rest of the house odorless (rare layout). Each room has its own lock and key system. All rooms have mirrored closets. Large living area, bright den, in-unit storage + basement locker, assigned underground parking and bike room. Recent upgrades include modern LED lighting, industrial-grade vinyl flooring, and a renovated 4-pc bath with mirrored shower doors. Central AC + dual heating. All appliances included.Maintenance covers: cable, internet, hydro, water, heat, AC, building insurance.Amenities: indoor pool, sauna, gym, yoga room, games room, party room, landscaped outdoor area, 24-hr security.Prime location: 5 mins to GO Transit (Milton and Lakeshore west), 2 mins to Trillium hospital and upcoming LRT. Adjacent to MiWay bus stop, schools, church, medical services, Walk-in clinic (open all days till 11pm), fire station and diagnostic centers. Children's Park, grocery, LCBO, restaurants (open till AM), library all within walkable distance. 8 mins to Mississauga Downtown and Square One shopping mall. (id:15069)
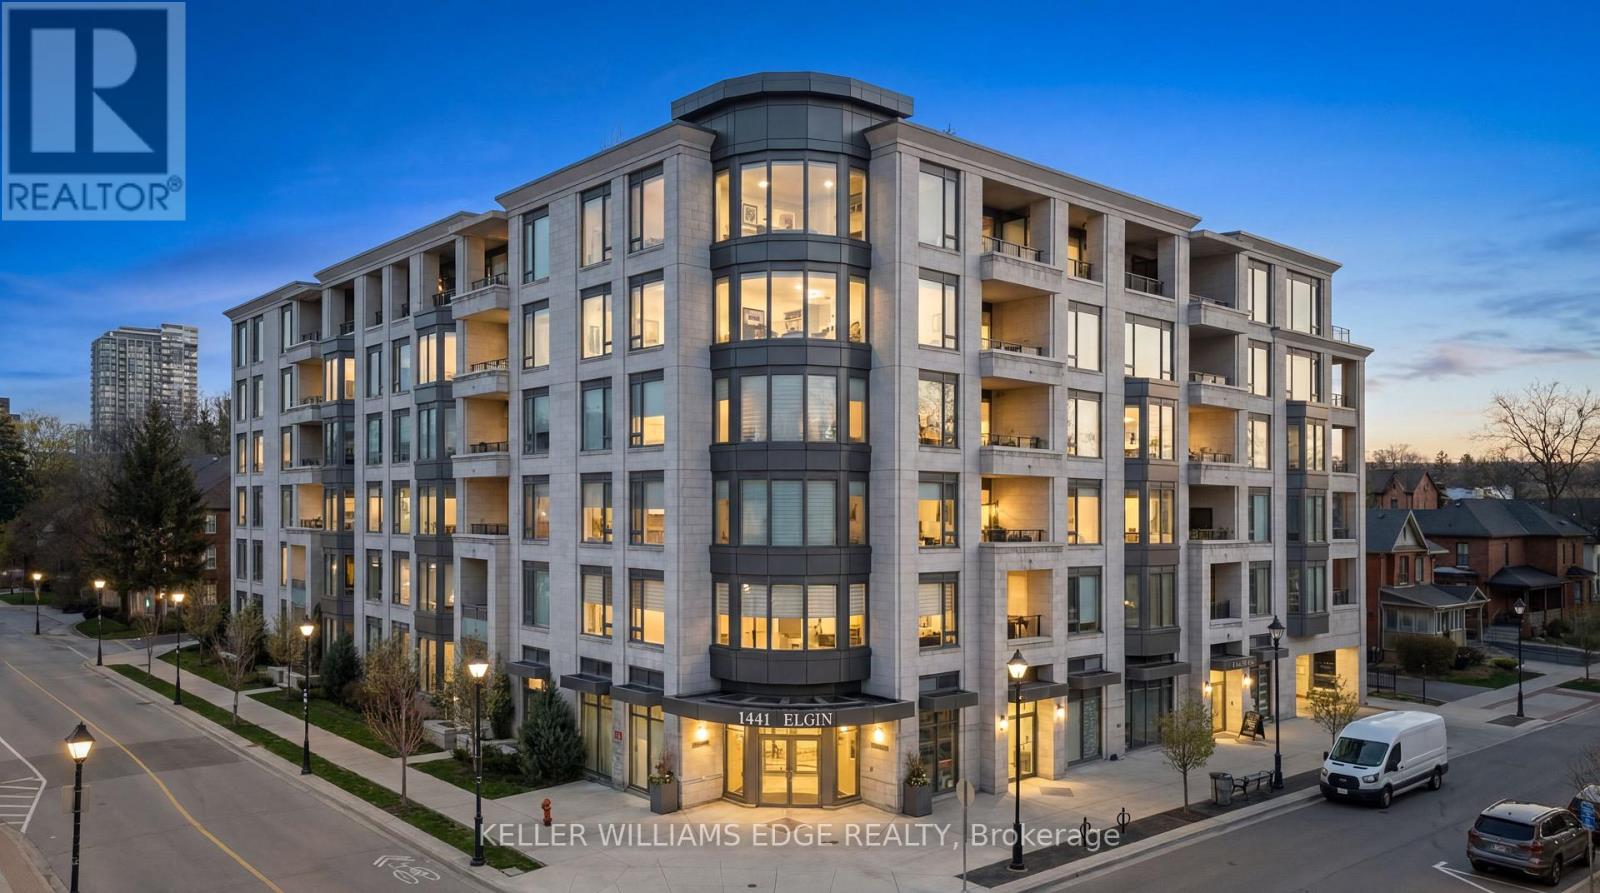
Exceptional 2-bed + den, 2-bath corner suite in the boutique Saxony Condo, an exclusive 6-storey residence in the heart of downtown Burlington. Beautifully maintained and recently painted, this suite features 9-foot ceilings and wide plank hardwood flooring throughout. The chef-inspired kitchen offers floor-to-ceiling cabinetry, Caesarstone countertops, a generous island with breakfast bar, and premium Miele appliances including a gas cooktop, panelled refrigerator and dishwasher, along with a full-height pantry with pull-out storage. The open-concept living space is thoughtfully designed for both everyday living and entertaining, centred around a custom linear electric fireplace with quartz surround and integrated cabinetry. The primary suite features a custom walk-in closet and a spa-inspired ensuite with double vanity and glass walk-in shower. All closets, including the foyer walk-in, have been upgraded with custom systems by California Closets. The second bedroom offers semi-ensuite access to the main bath, complete with a glass-enclosed tub/shower. A bright and versatile dining area or den opens to the balcony (approx. 108 sq. ft.), ideal as a home office or additional entertaining space. Designer lighting from Restoration Hardware enhances both the kitchen and dining areas. The private corner terrace offers north-west exposure with gas line for BBQ, water bib, and electrical outlet. Residents enjoy access to premium amenities including a movie theatre, resident's lounge, dining room, fitness room, and rooftop terrace. Ideally located directly across from the Burlington Performing Arts Centre and just steps to Spencer Smith Park, the waterfront, restaurants, and shops, with convenient access to major highways. Includes two side-by-side parking spaces and one storage locker. (id:15069)
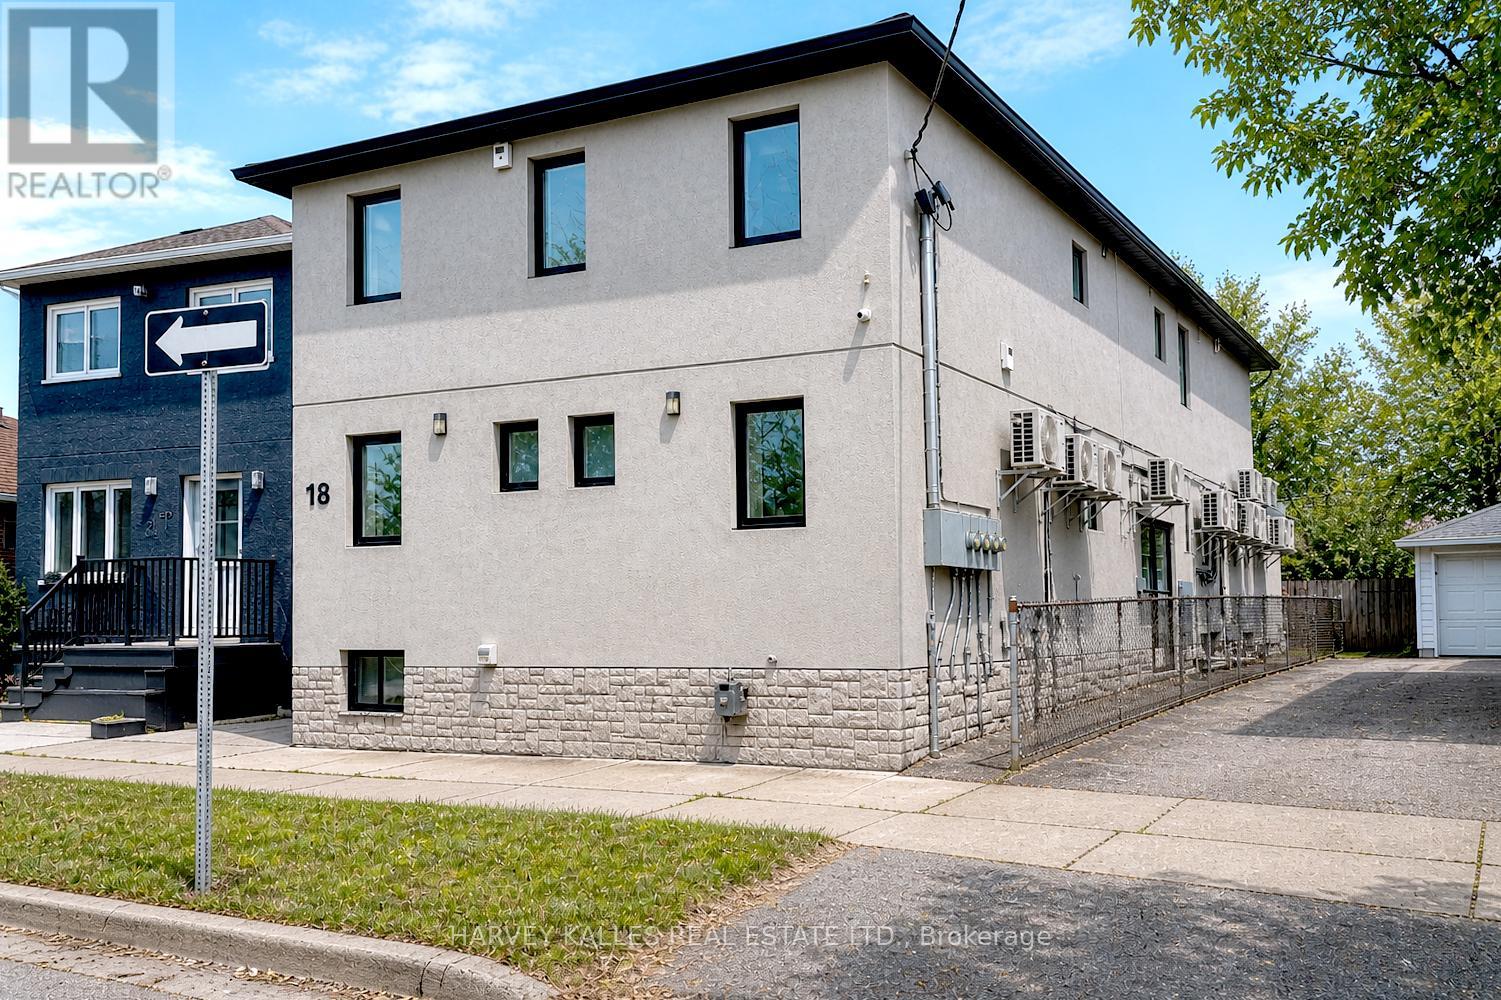
10 Units. Fully renovated. Stabilised Asset. CMHC Financing at 3.95% to 2034. Fully gutted & renovated (2020). All units include 6 stainless steel appliances, new kitchens, new baths, new floors & new windows. Fully rented. Gross $232K. Assumable $3.91M CMHC mortgage @ 3.95% to 2034! Photos are from previous listing. (id:15069)
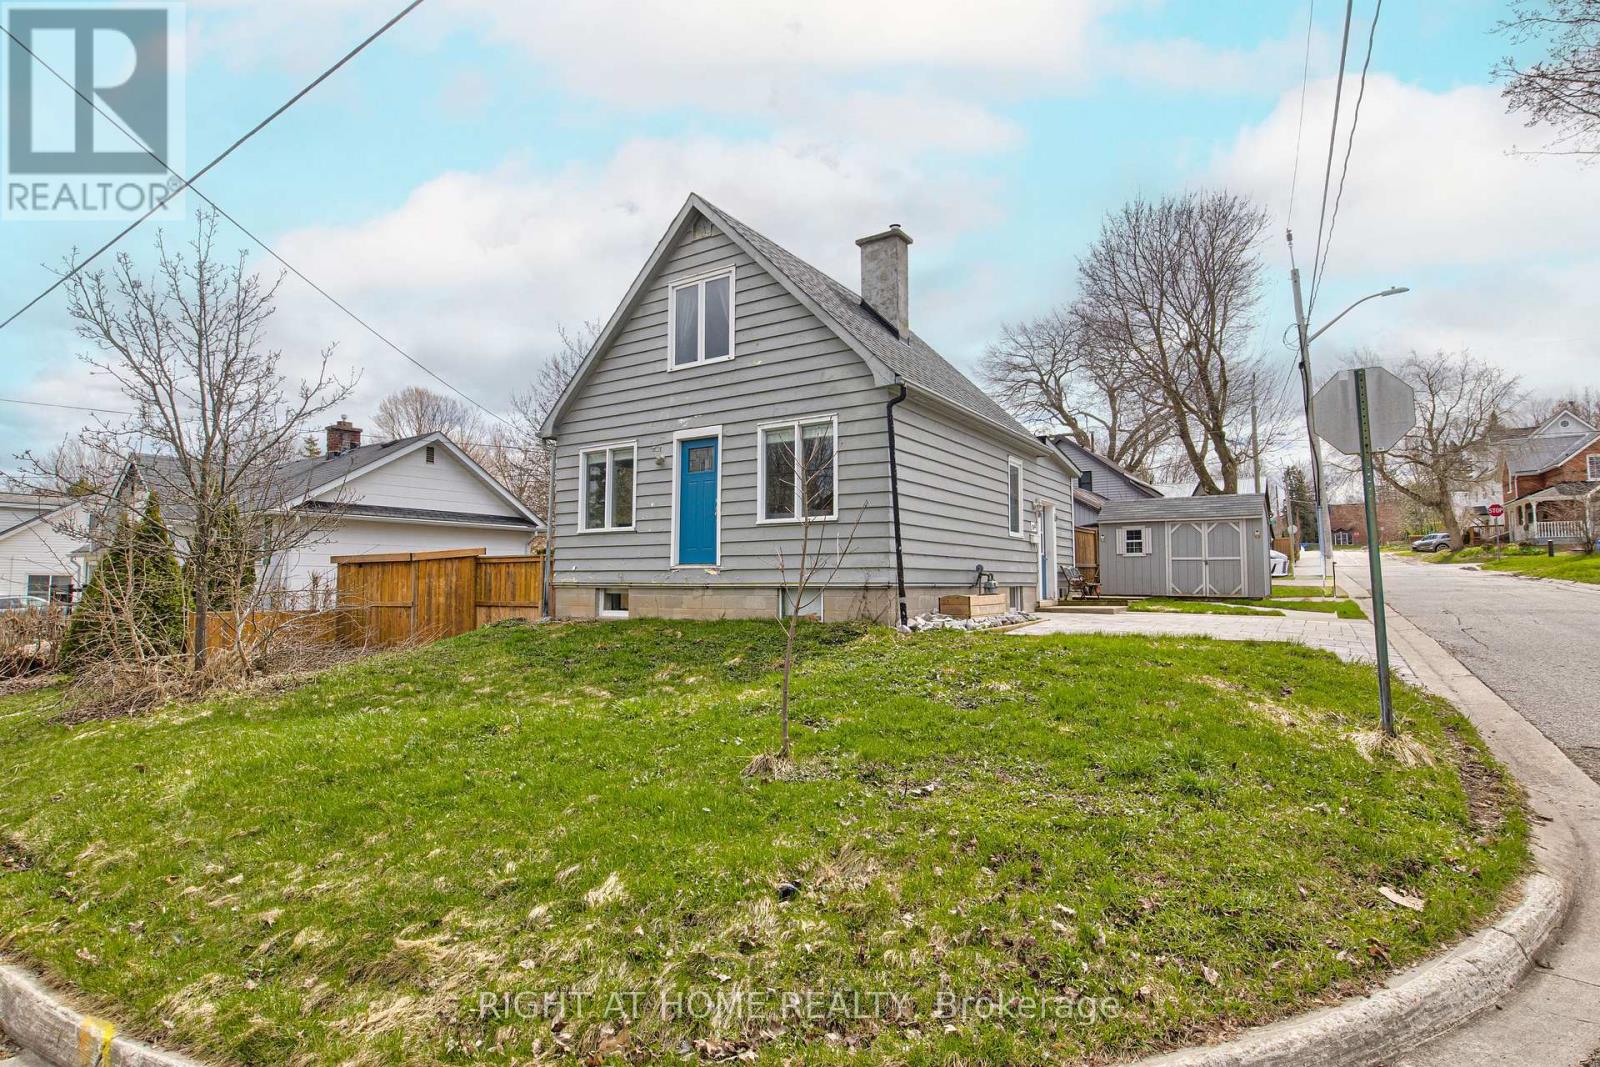
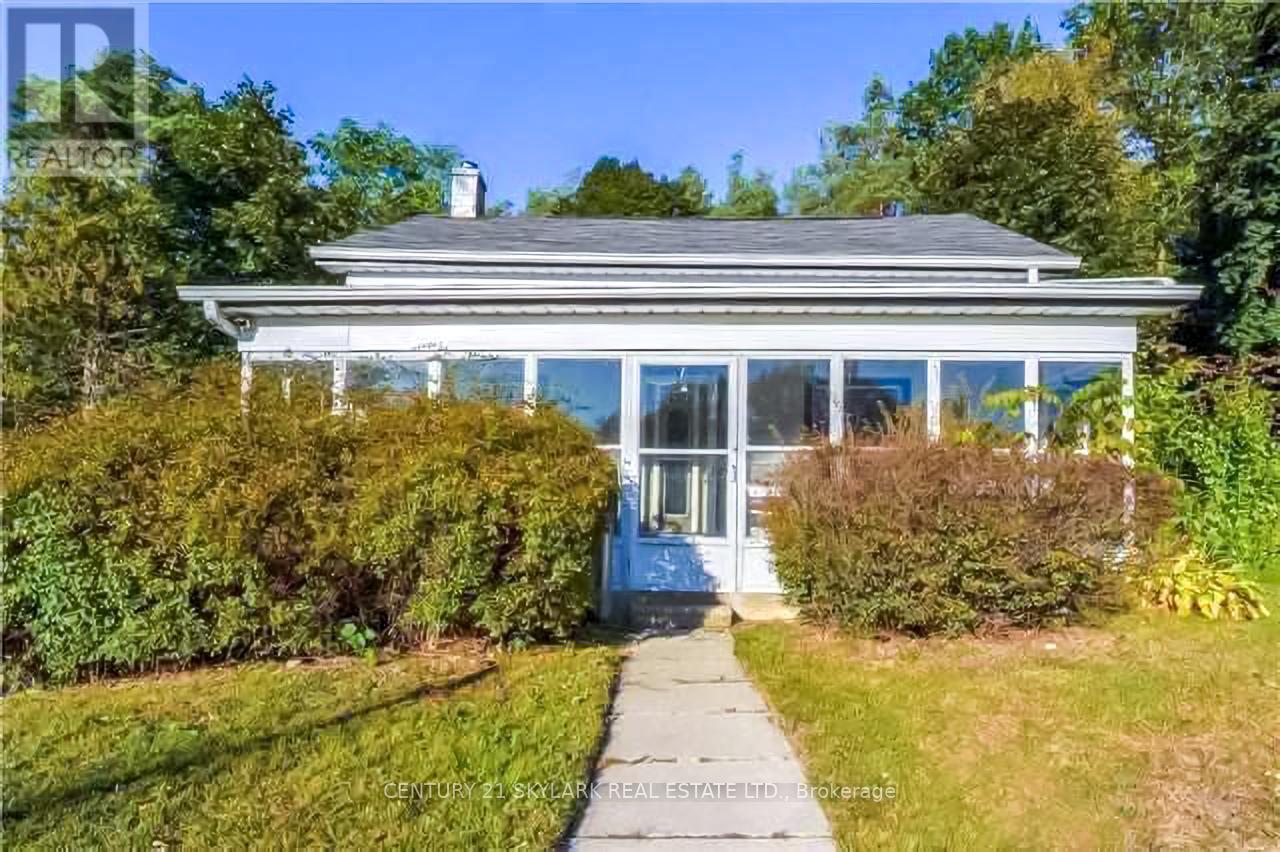
Sun-filled and full of charm, this beautifully maintained 1.5-storey detached home sits proudly on a bright corner lot in one of Orangeville's most established, tree-lined neighbourhoods. A fantastic opportunity to step into detached home ownership at an accessible price point, ideal for first-time buyers or those looking to downsize without compromise. Warm and inviting interior featuring an abundance of natural light, spacious principal rooms, and a functional layout designed for everyday living. Updated eat-in kitchen with large pantry, cozy living space with gas fireplace and walkout, and efficient gas heating adding both comfort and character. Fully finished lower level extends the living space with an additional bedroom and three-piece bath, perfect for guests, recreation, or a private home office. Thoughtful updates provide added peace of mind, including roof (2020), fencing (2022), driveway (2025), and new water heater and washer/dryer (2026). Rare for the area, this property offers two separate driveways with parking for up to four vehicles, a major convenience for families and visitors alike. Enjoy a peaceful residential setting just steps to Kay Cee Gardens, where scenic walking paths and a tranquil stream provide a natural retreat, and only minutes to the shops, dining, and charm of Broadway Avenue. Quick access to Highway 10 and County Road 109 makes commuting simple. A bright, welcoming home offering space, flexibility, and exceptional value in a sought-after community. (id:15069)
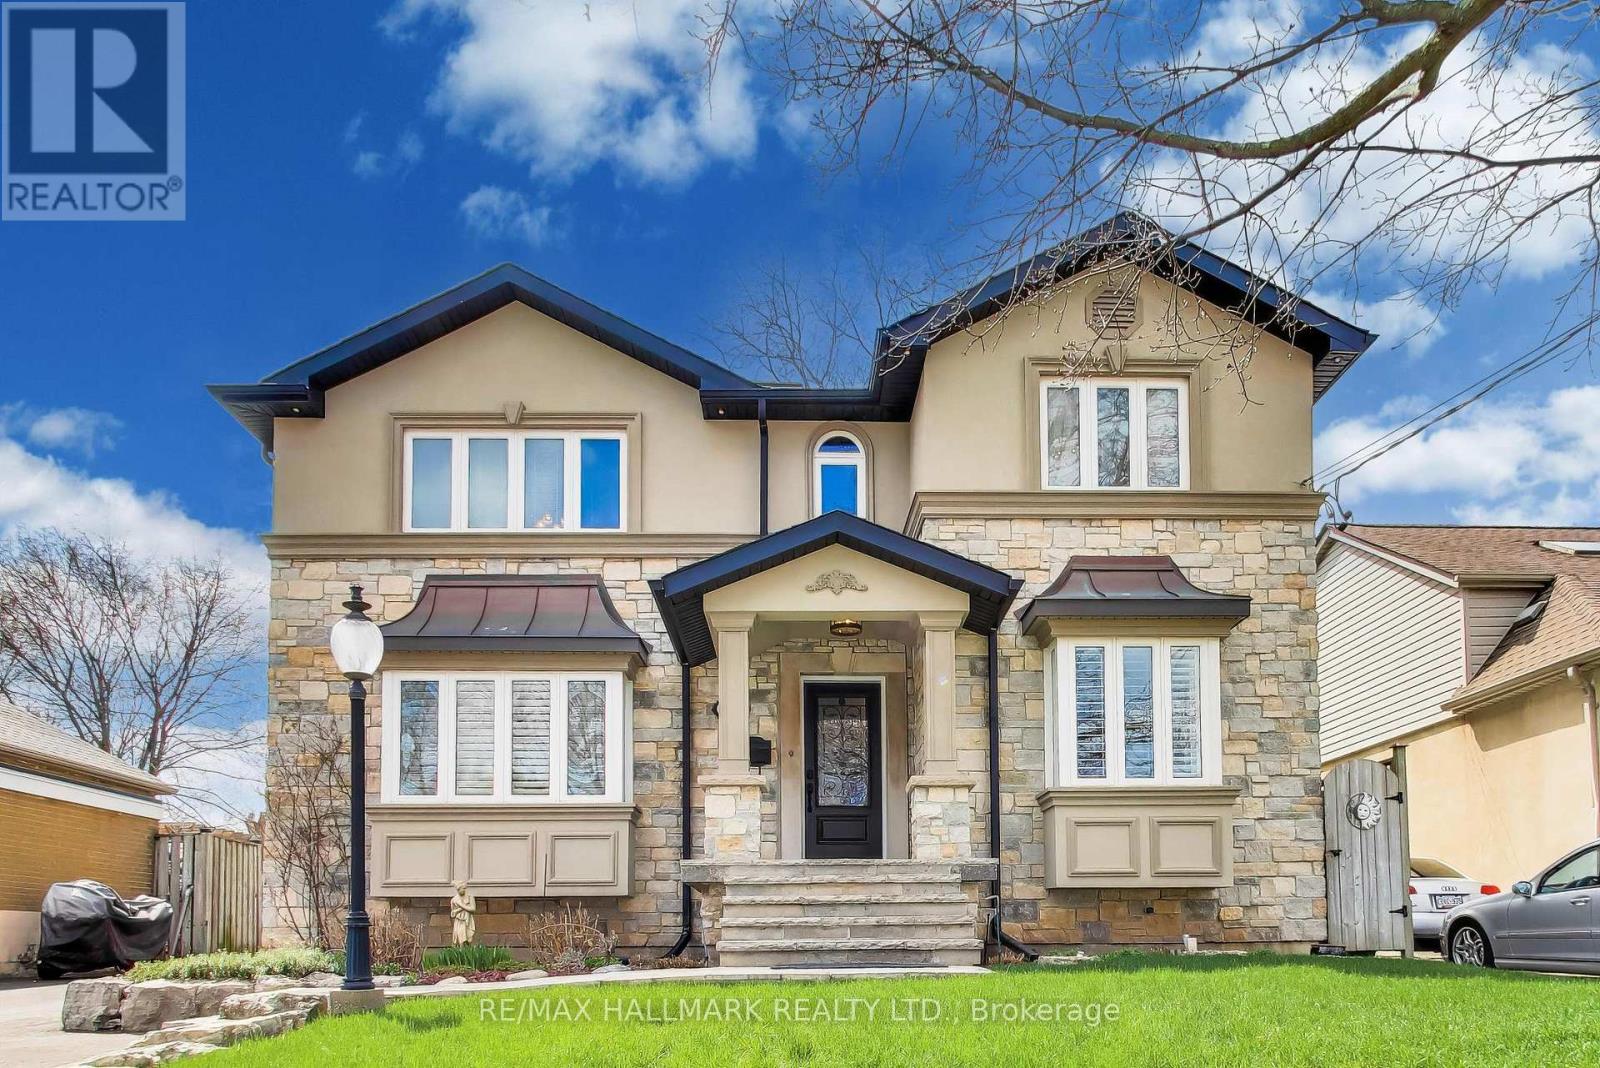
A rare and distinguished offering in the heart of Etobicoke this beautifully upgraded residence sits on a premium 47' x 157' lot in one of Eatonville's most sought-after pockets, just minutes to vibrant Bloor St. Surrounded by multi-million dollar homes, this legal duplex delivers an exceptional blend of space, elegance, and functionality.The main level showcases formal living & dining rooms, seamlessly flowing into a stunning open-concept kitchen and family room with centre island, breakfast area, and ceramic floors. The sunken family room is a true highlight, featuring vaulted ceilings, a skylight, expansive wall-to-wall windows, a striking 3-sided gas fireplace-creating a bright and inviting great room ideal for both everyday living and entertaining.Upstairs offers four generously sized bedrooms, including a well-appointed primary retreat with its own ensuite featuring heated floors, along with an additional full bathroom serving the secondary bedrooms. A main floor powder room adds convenience, and a utility room offers potential for main floor laundry hookup.The lower level provides exceptional versatility with a recently renovated self-contained suite 2025, ideal for extended family or income potential. In addition, this level features a media and entertainment room with a wood-burning stove, an additional bedroom, bathroom, and abundant storage throughout.Parking for 6 vehicles plus 1 in the garage, heated floors in the basement and primary ensuite, irrigation system, central vacuum, electricity in the garage, and a tankless dual system 2023.The home is also equipped with ducted central air and a separate fan unit-offering the best of both worlds.Step outside to a private, green oasis backyard with outdoor living space, hot tub rough-in conduit, and multiple exterior plugs-fully ready for entertaining. Backing onto a school and located steps to Wedgewood Park, top-rated schools, transit, shopping, and the Kipling GO and subway hub. Too many upgrades to list. (id:15069)
Welcome to Unit 422 at 10 Park Lawn Road, a stylish and functional condo in the heart of Toronto's vibrant Humber Bay Shores community. This bright, open-concept suite features floor to-ceiling windows, a modern kitchen with sleek finishes, and a private balcony perfect for enjoying city and lake views. Residents enjoy exceptional building amenities and unbeatable convenience, just steps to waterfront trails, parks, restaurants, and easy access to downtown Toronto. Perfect for first-time buyers, investors, or anyone seeking modern lakeside living. (id:15069)
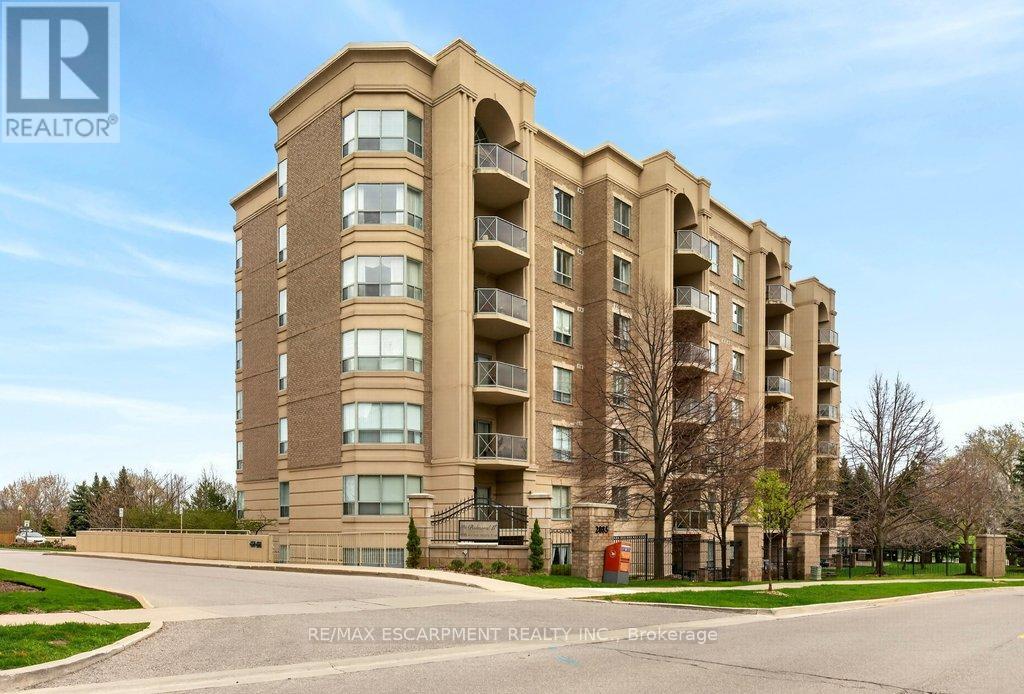
Top floor 2 bedroom, 2 bathroom + den penthouse with soaring ceilings at the 'Balmoral II'! 1,543 sq.ft. Convenient location close to all amenities including shopping, restaurants, golf courses, schools, parks, highway access and the GO station! Open concept living/dining loaded with natural light with walkout to a private balcony. Eat-in kitchen with stainless steel appliances and tile backsplash. The primary bedroom features a walk-in closet, California shutters and a 4-piece ensuite, while the second oversized bedroom has its own privacy on the opposite side of the unit and has close access to a 3-piece bathroom. In-suite laundry, 1 underground parking space and 1 storage locker. Building amenities include a party room, exercise room, workshop, car wash, common barbecue and patio area, outdoor gazebo, ample visitor parking and access to an EV charging station! (id:15069)
Welcome to Kip2 Condos at Dundas & Kipling! Exceptional value for this stunning 1-bedroom suite featuring laminate flooring throughout, high ceilings, and floor-to-ceiling windows that showcase spectacular city skyline views. Bright and functional open-concept layout with a modern kitchen complete with granite countertops and stainless steel appliances. Enjoy premium building amenities including 24-hour concierge, fully equipped fitness center, party/dining room with kitchen, multimedia lounge, outdoor terrace with BBQs, guest suites, pet wash station, bike storage, and visitor parking. Unbeatable location-just steps to Kipling TTC & GO Station, with easy access to major highways, shopping, and everyday conveniences. A perfect opportunity for first-time buyers or investors! (id:15069)
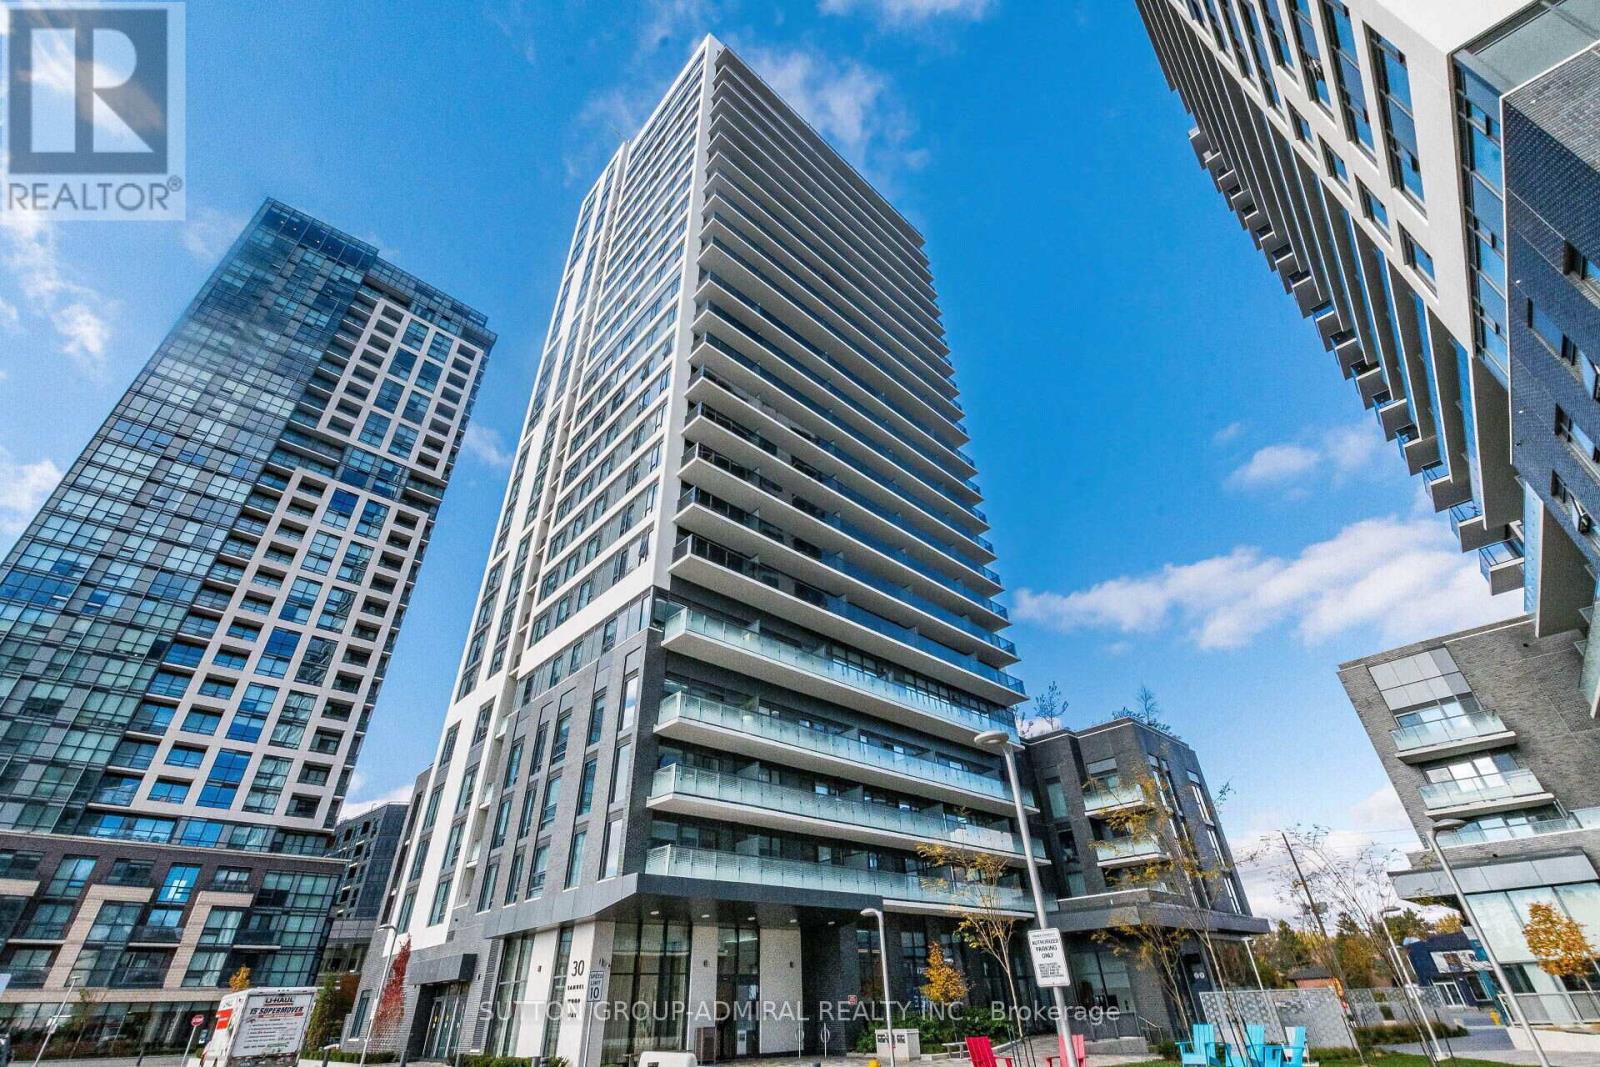
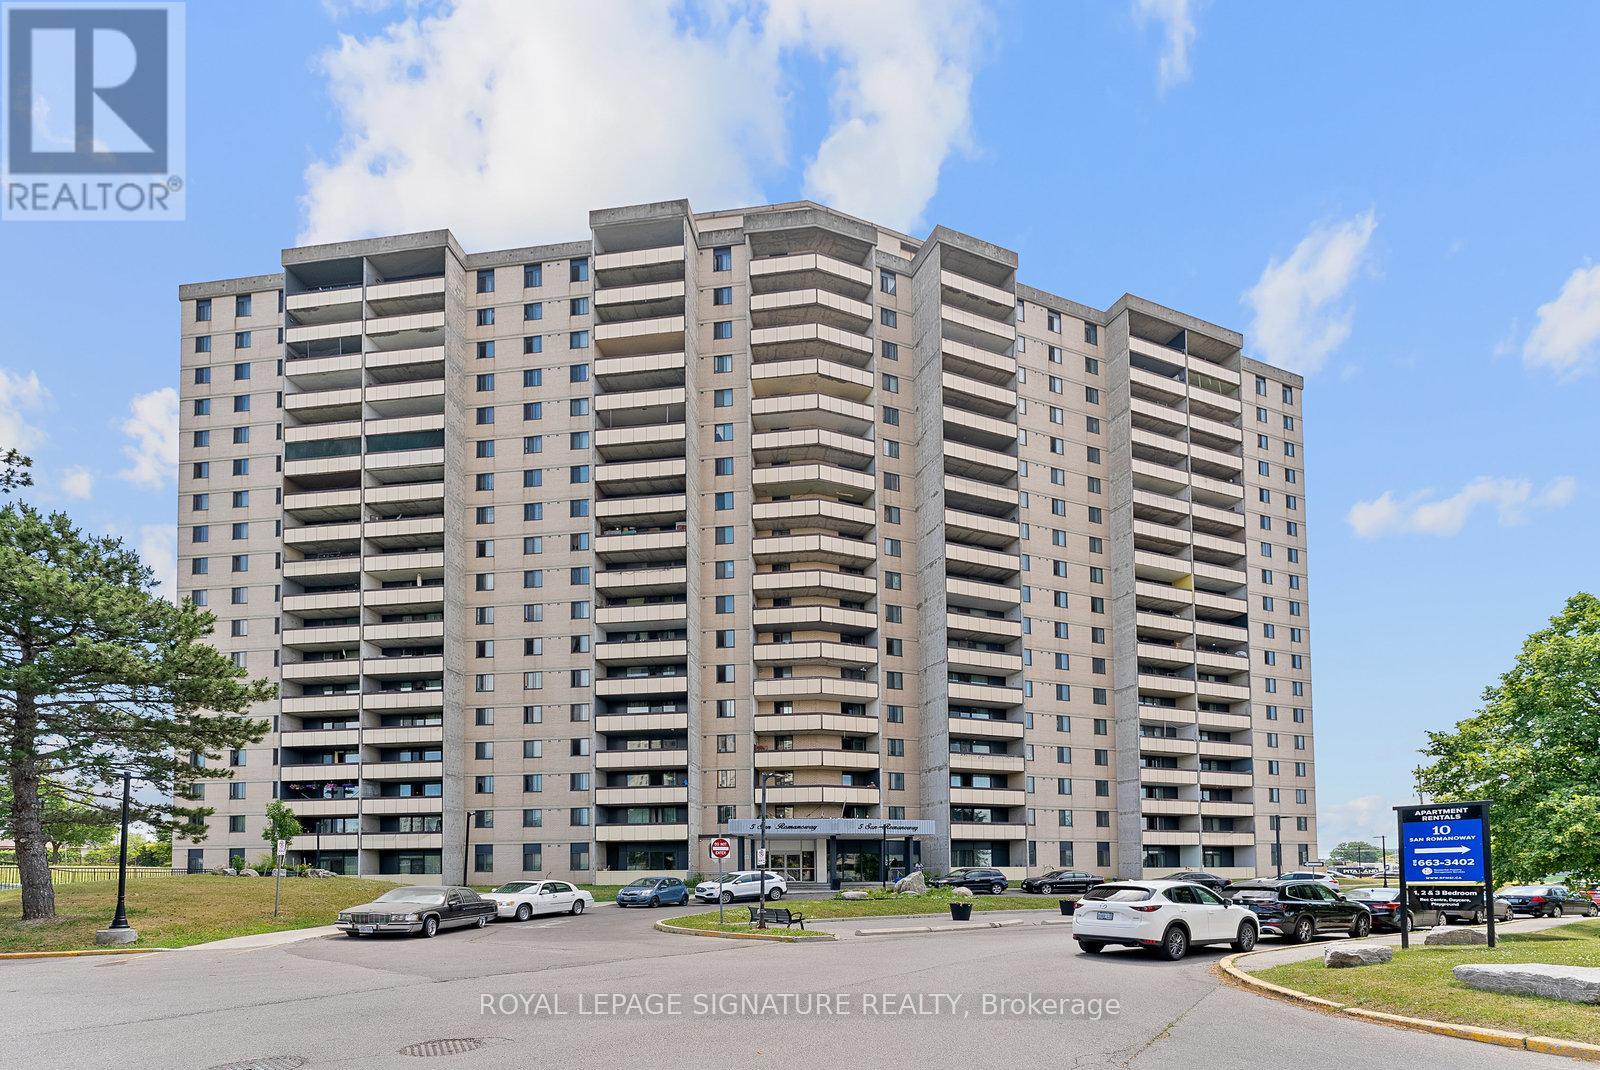
Welcome to Unit 906 at 5 San Romano Way a spacious and bright 1-bedroom offering expansive views and excellent value. Tile flooring throughout, a functional layout with a walk-out to a large balcony. Enjoy natural light in every room and large open living space. Conveniently located close to grocery stores, public transit, York University, and nearby shopping. (id:15069)
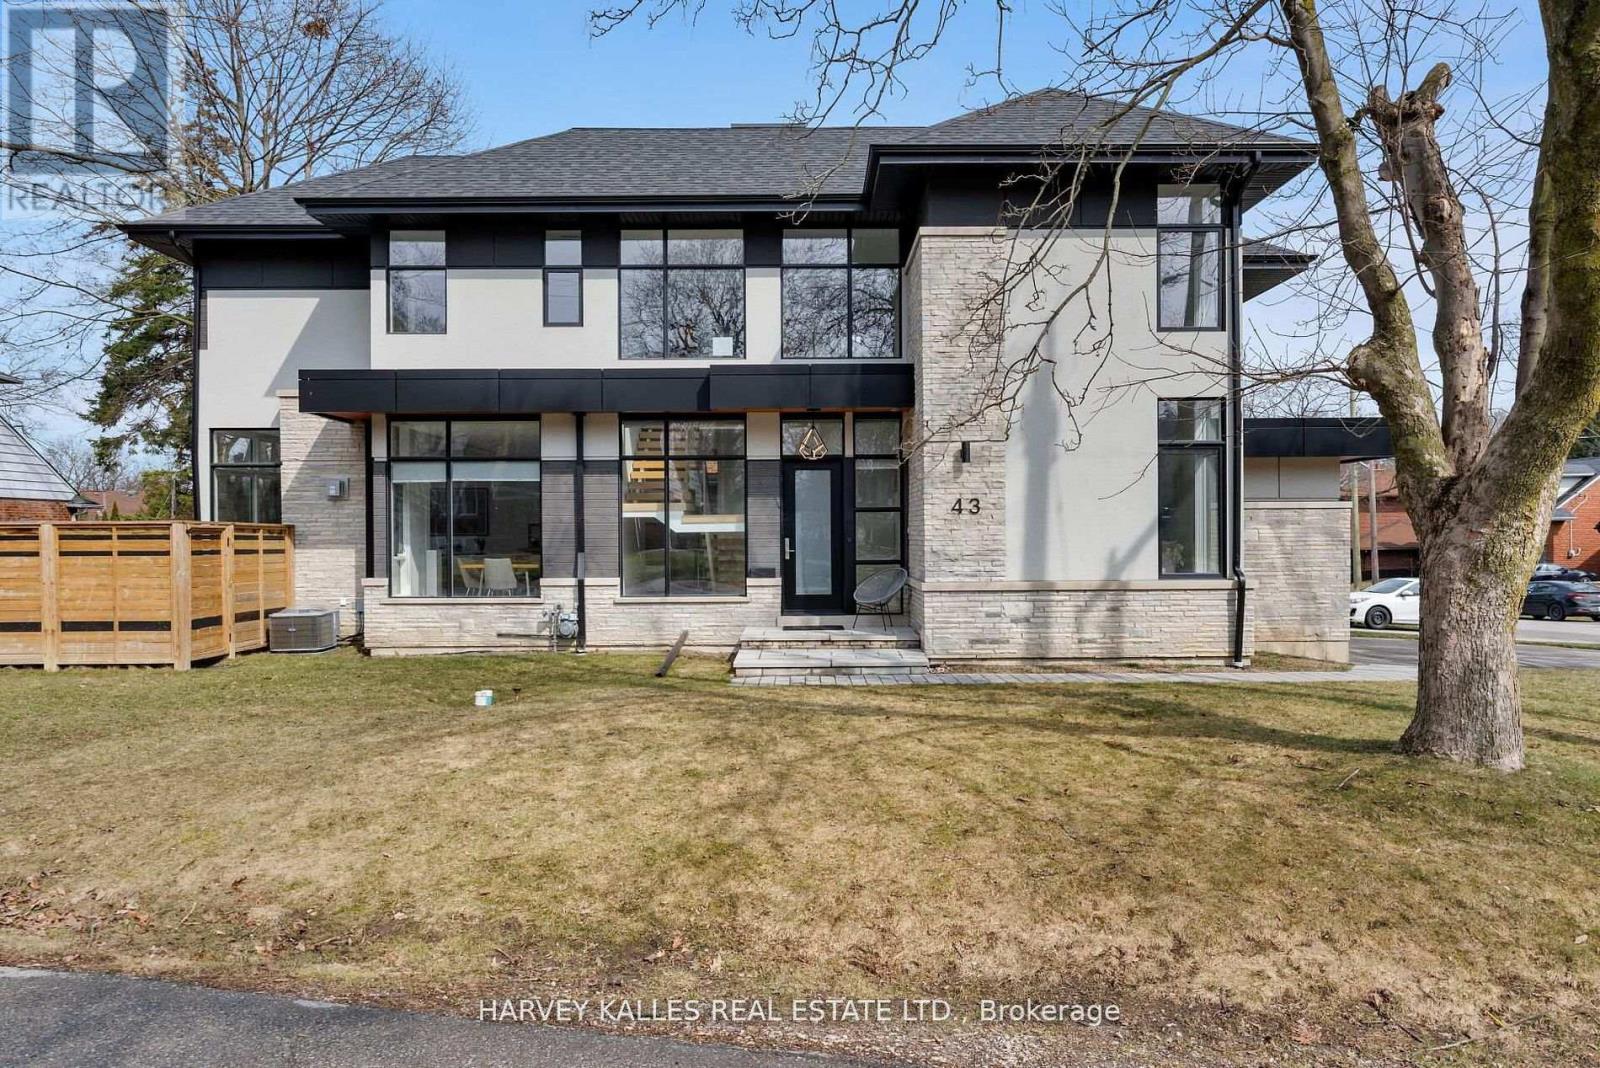
David Small Designs Newly built custom modern home in prime Sunnylea community, nestled within natural canopy and captivating walkways and tree lined streets .. an oasis of calm, peace and quiet mere steps to parks and walking trails, exceptional public and catholic schools and the hustle bustle of Shops on the Kingsway on Bloor West. Preferred 4+1 Bedrooms with 5 Bathrooms crafted in a stunning modern aesthetic designed for the discriminating buyer. 6 car parking with attached 2 car heated garage, fully fenced yard with landscaping, and nearly 5,000 square feet of fully finished living space across 3 levels. Light filled architecture design with multiple corner windows, art gallery style 2nd floor foyer area and generous room sizes throughout. Open concept family room with gas fireplace overlooking modern kitchen with eat in counter top space and formal dining room, with den office and large laundry room completing the main level with finished carpentry and foyer shelving. Lower level features a large multiple purpose recreational room with finished shelving and cabinetry with 5th bedroom featuring walk in closet and ensuite private bath, and enclosed work crafts room. Finished home throughout with exceptional storage design. Designed and built by one of Toronto's most accomplished builders and a truly beautiful, nuanced design. (id:15069)
Don't miss this rare opportunity to own a prime 1.24-acre building lot in the heart of Downtown Palgrave. A three-bedroom home already on the property, this site is ideal for investors, builders, or visionaries seeking future potential. Whether you're considering severance, commercial use, or establishing a place of worship, the lot offers remarkable flexibility pending necessary town approvals and due diligence. The home is serviced with natural gas and high-speed internet, making financing and planning even more accessible. Situated just minutes from local gems like Caledon Equestrian Park, Albion Hills Conservation Area, and Glen Eagle Golf Club, the location is a nature and recreation lover's dream. Stroll through Palgrave Forest & Wildlife Area, enjoy skating on Palgrave Pond in the winter, or explore the scenic Caledon Trailway year-round. Families will appreciate being close to Palgrave Park with its playgrounds and sports fields, while foodies and locals enjoy stops at nearby farm markets and the Caledon Hills Brewing Company. This is a unique chance to invest in one of Caledon's most charming and desirable communities, offering both lifestyle and long-term potential. (id:15069)
Fantastic opportunity for first-time home buyers or investors to own a spacious, well maintained building in a prime location, complete with ensuite laundry. This bright 3-bedroom unit features a south-facing exposure, a large open balcony, and one underground parking space. TTC is right at the front door, with Keele and Finch subway, Walmart, York University, and more just steps away. Conveniently close to the community centre across the street and major highways 400, 401, and 407. (id:15069)