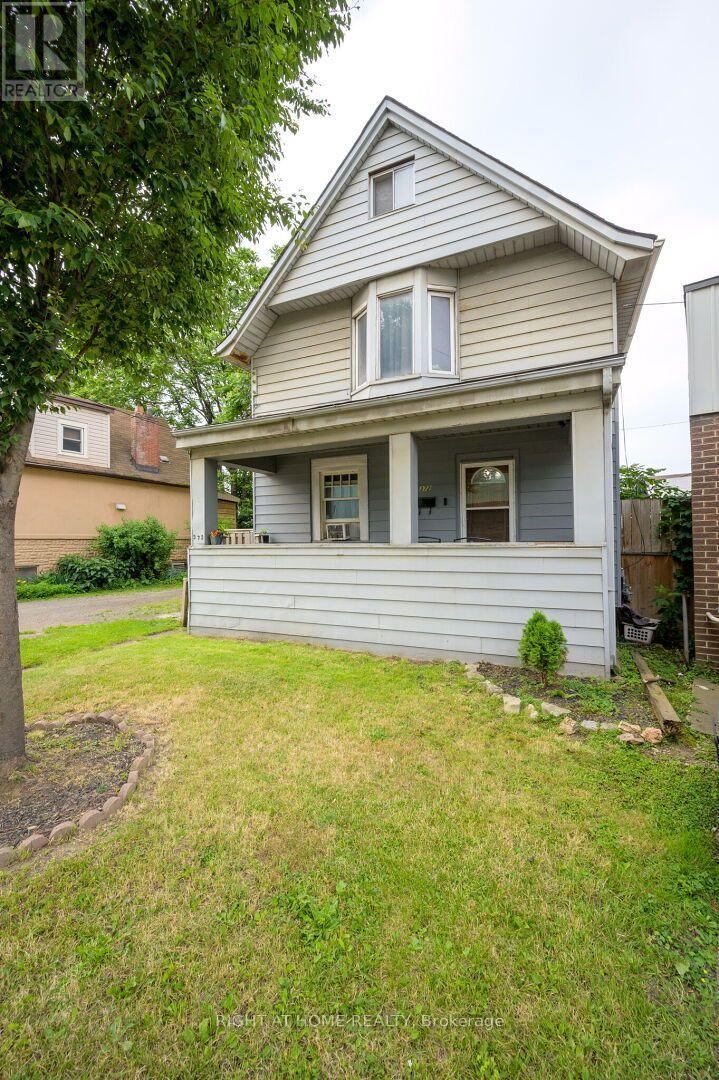
Not your typical Hamilton home-and that may be exactly the point! Sitting on an uniquely wide 52.75' x 86.6' lot, 372 Beach Road offers the space, parking and flexibility that can be hard to find at this price point. With parking for multiple vehicles plus a detached garage offering valuable additional storage, this property deserves a look from contractors, tradespeople, DIYers, investors or anyone who simply needs more room for vehicles, tools and equipment. Inside, the 2 1/2-storey home provides plenty of usable space with 4+1 bedrooms and 2 bathrooms. The main floor features separate living and dining areas, kitchen and sunroom, while the upper levels offer multiple bedrooms including a third-floor loft. The full basement adds even more functional space and includes a 2-piece bathroom with a rough-in for a shower. For those who work in Hamilton's industrial and manufacturing sectors, the location offers convenient proximity to the city's major employers, while everyday shopping and amenities along Barton Street are just minutes away. Whether you're looking for a home you can make your own, an investment property, or simply a property where the wider lot, extensive parking and added storage solve needs that a typical city home cannot, 372 Beach Road offers a combination worth exploring. Investors may be attracted to a property with a well established long term tenant willing to stay. Bring your ideas and see the potential for yourself. (id:15069)
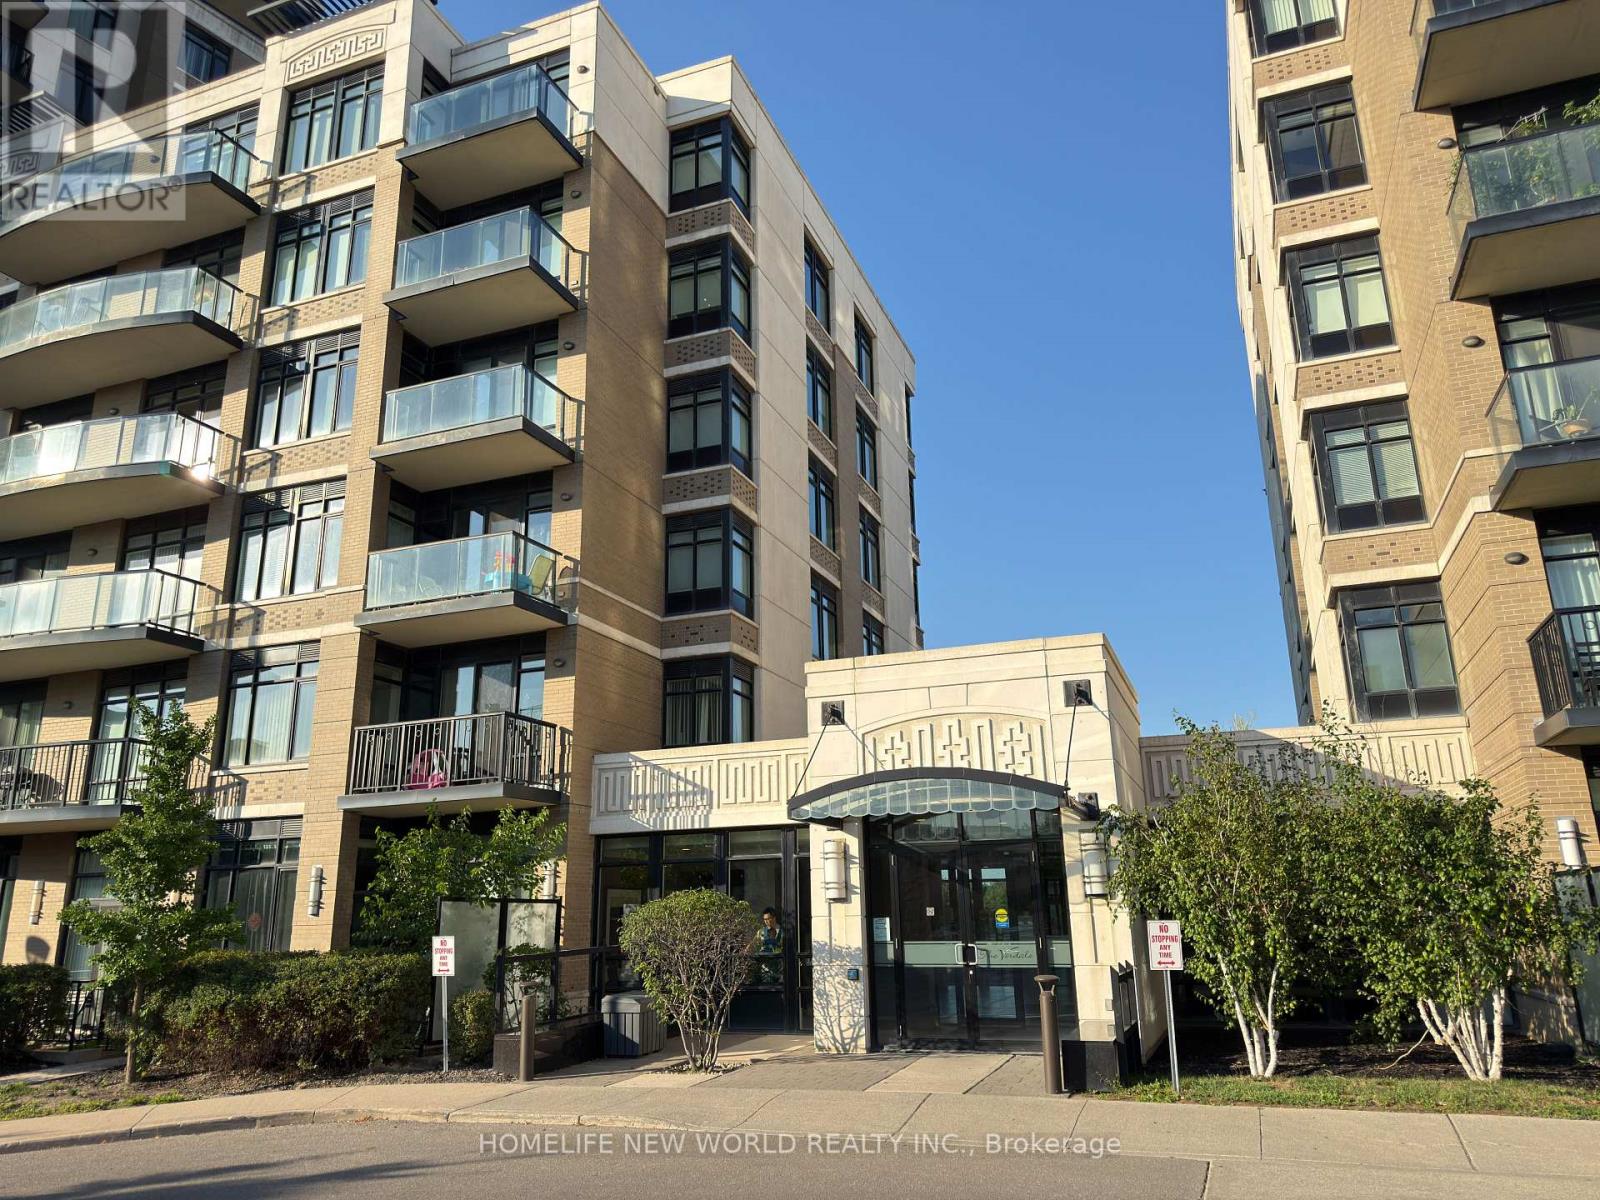
Welcome to Verdale Condos by Remington in the heart of Downtown Markham! This bright and spacious 1+Den suite offers approximately 695 sq. ft. of thoughtfully designed living space with 9-ft ceilings, an open-concept layout, and a versatile den that can be used as a home office or second bedroom. Freshly painted and meticulously maintained, the unit features engineered hardwood flooring, a modern kitchen with granite countertops, stainless steel appliances, and ample cabinetry. Enjoy beautiful sunsets from your private balcony. One parking space conveniently located near the elevator and one locker included. Exceptional building amenities include 24-hour concierge, indoor pool, jacuzzi, steam room, fitness centre, party room, media room, billiards, outdoor BBQ terrace, and visitor parking. Unbeatable location just steps to Whole Foods, Cineplex, restaurants, cafés, LCBO, YMCA, Pan Am Centre, Viva Transit, GO Station, and York University Markham Campus, with quick access to Highways 404 & 407. Perfect for first-time buyers, young professionals, or investors seeking luxury, convenience, and an exceptional lifestyle. (id:15069)
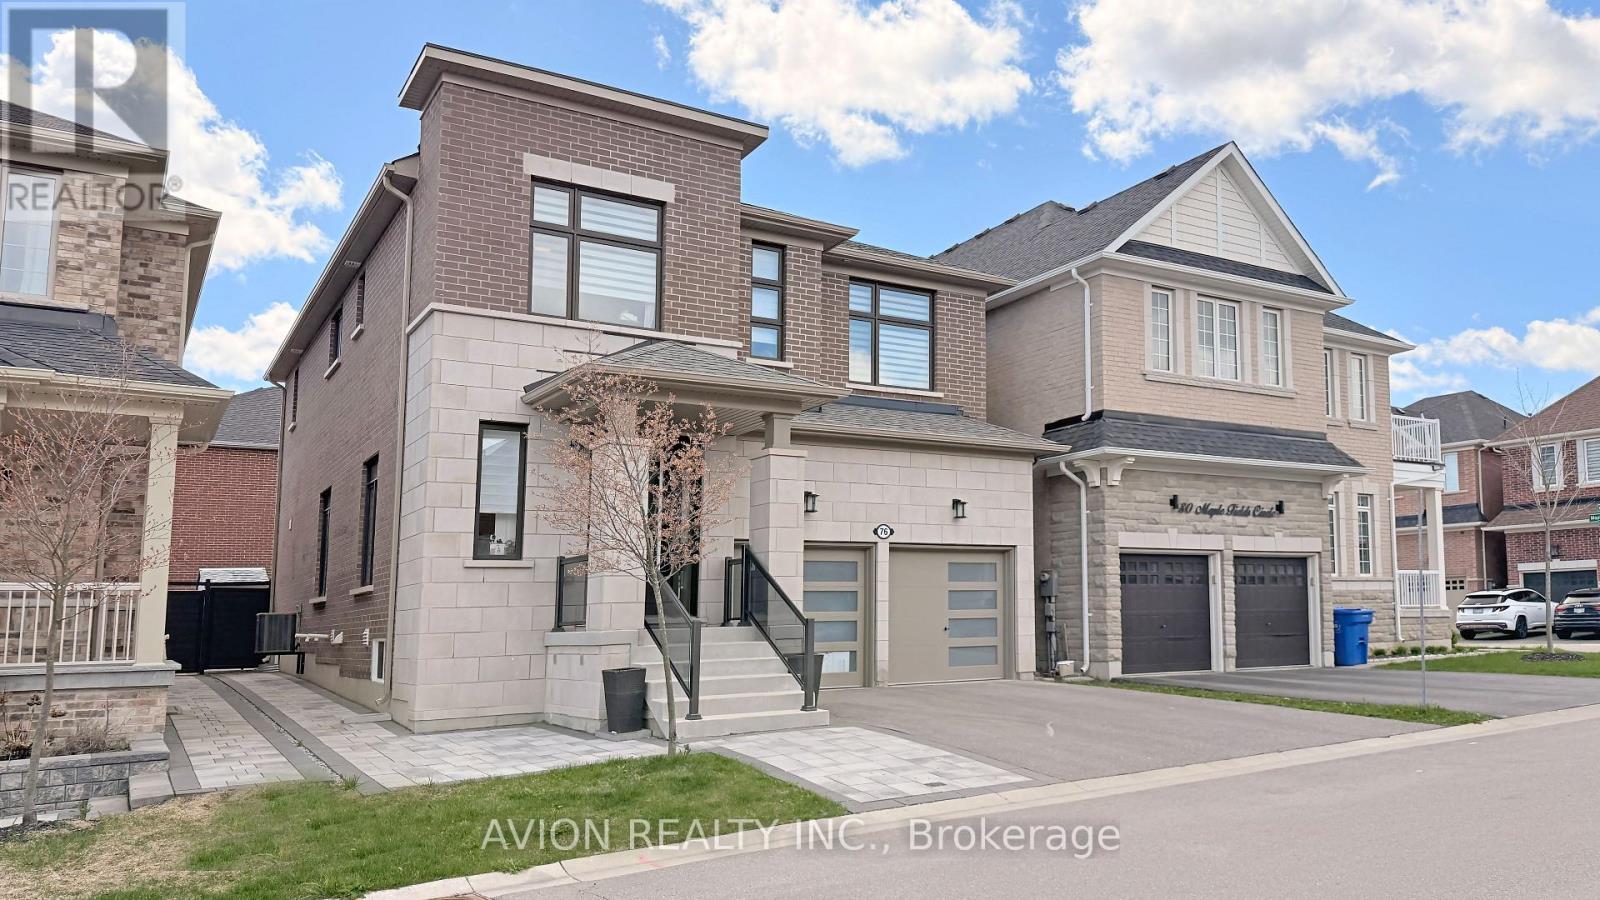
Excellent Location! Stunning Detached Home In Prestigious Aurora Estates Community. This Newly Built Ballymore Homes Offers Approximately 3,750 Sqft Of Beautifully Finished Living Space, Blending Modern Luxury With Everyday Comfort. The Main Floor Features Bright Open-Concept Layout With 10 Ft Smooth Ceilings, Hardwood Flooring Throughout, Large Windows, Pot Lights, And Elegant Iron Stair Railings. The Upgraded Kitchen Is Designed For Both Style And Functionality, Featuring Built-In Stainless Steel Appliances, Gas Cooktop, Large Centre Island, And Scenic Views Of The Private Backyard. Upstairs, The Spacious Primary Bedroom Offers A Walk-In Closet And A Spa-Inspired 5-Piece Ensuite Complete With Freestanding Tub And Frameless Glass Shower. Additional Bedrooms Feature 9 Ft Ceilings, Oversized Windows, Large Closets, And Private Or Semi-Ensuite Bathrooms. The Professionally Finished Walk-Up Basement Adds Incredible Value With A Bright 2 Bedrooms Apartment Featuring Separate Entrance, Modern 2nd Kitchen, Private 2nd Laundry, Spacious Living Area, And Excellent Rental Income Or Multi-Generational Living Potential. Enjoy A Sun-Filled Backyard Perfect For Relaxing, Family Gatherings, Or Entertaining Guests. Conveniently Located Close To Yonge Street, Shops, Restaurants, Highways 404 & 400, Parks, Schools, Transit, Walking Trails, Soccer Fields, Baseball Diamonds, Basketball & Tennis Courts, And More Nearby Amenities. Extras Include Central A/C & ERV/HRV, Rough-In Central Vacuum, 200 Amp Electrical Service, EV Charger, And Finished Walk-Up Basement Apartment. (id:15069)
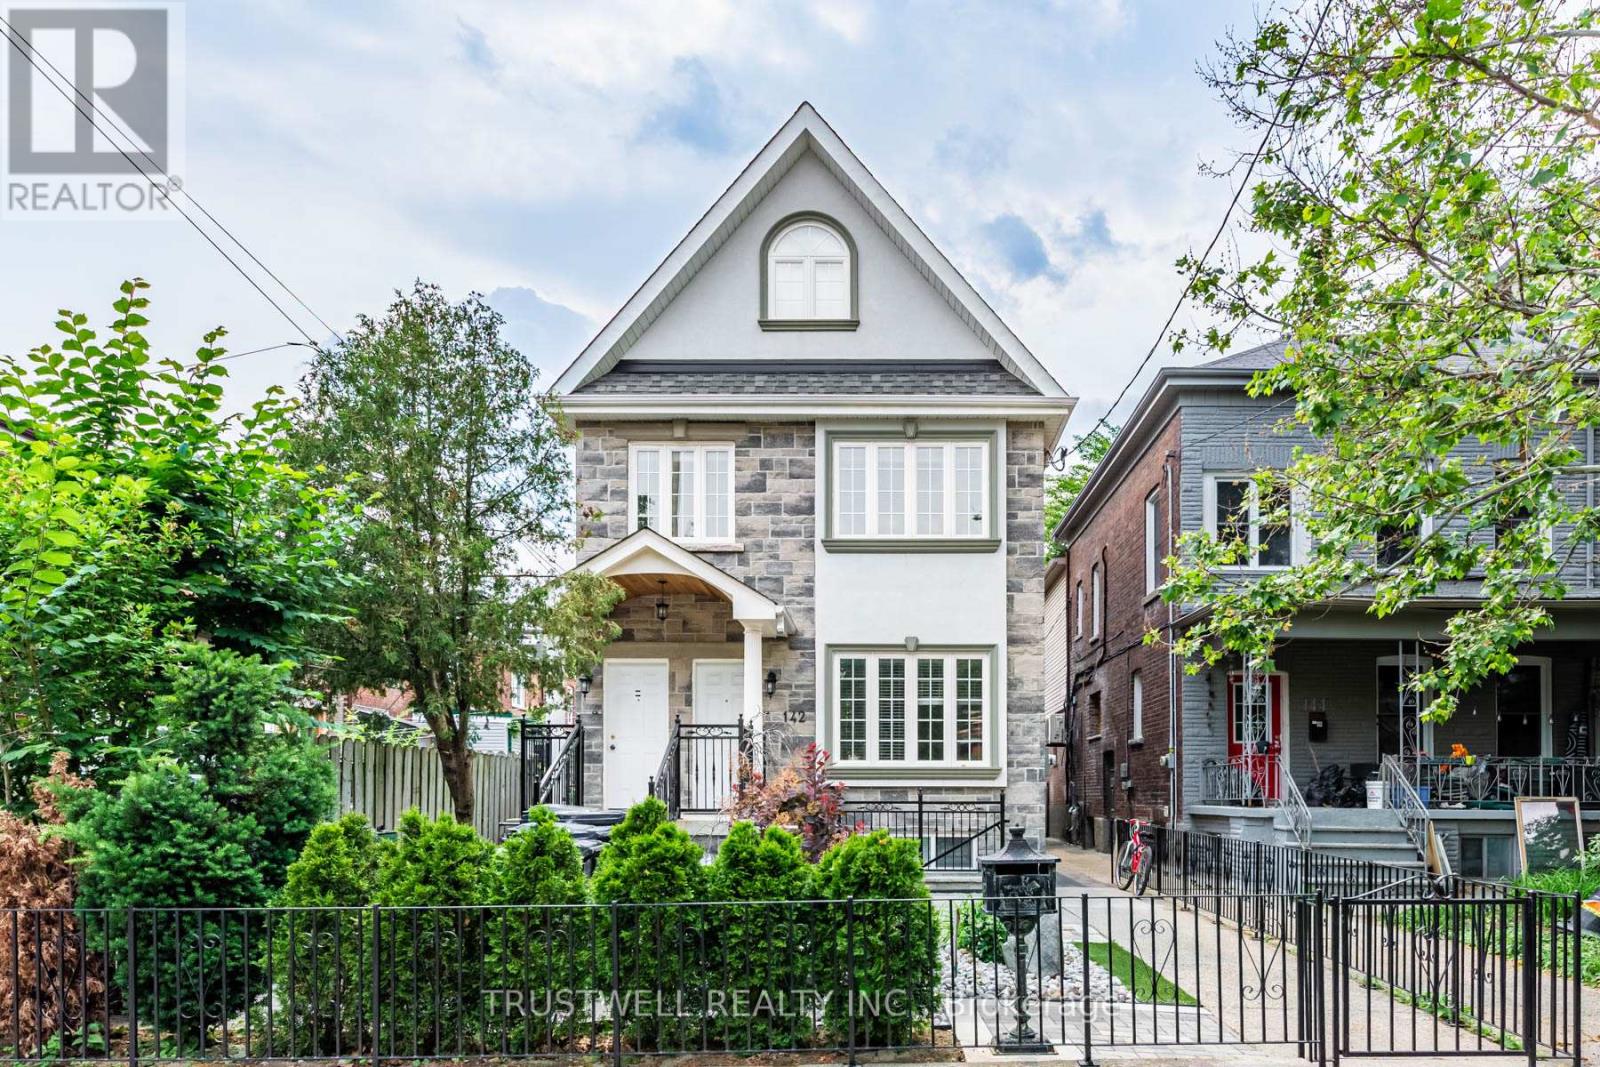
Tucked onto one of downtown Toronto's most coveted residential streets, 142 Borden Street is a turnkey income property in the heart of Harbord Village - steps from Little Italy, Kensington Market, and the University of Toronto. This is the kind of address that rarely trades hands: a beautifully maintained triplex (legal duplex with a legal self-contained basement unit), sitting on an exceptionally deep 138-foot lot with a private, fully enclosed backyard and a rear detached garage off the laneway. Configured as three self-contained 3-bedroom units, this property is built for serious cash flow and flexibility. Each unit lives large, with generous bedrooms and full self-contained layouts ideal for families, professionals, or students. With strong rents across all 3 units, the property offers gross potential income of approximately $147,000 per year - a standout return for a freehold downtown asset. Whether you're an investor seeking a stabilized portfolio piece or an owner-occupier looking to live in one unit while the others carry the mortgage, the numbers here are hard to beat. (id:15069)
Welcome to easy living in the sought-after community of Albion Sun Vista, just minutes from the city and only a 10-minute drive south of the airport. This spacious and extensively renovated mobile home offers a relaxed lifestyle in peaceful Greely, with new windows, siding, vinyl flooring, and so much more- it shows like a brand new home. The living room is bright and inviting, featuring a vaulted ceiling and large window that fills the space with natural light. Bright white and brand new open kitchen with quartz countertops and new stainless appliances offers a great space for the enthusiastic home chef. Enjoy casual dining in your eat-in kitchen with patio door access to the large brand new deck for summertime outdoor relaxing. Down the hall, you'll find the large primary bedroom with double closets, a second bedroom, and the spacious main bath with storage and preloaded for your laundry hookups. Forced air electric furnace and central a/c. Low-maintenance, move-in ready, and located in a friendly, well-managed community, this home is a great fit for anyone seeking comfort and convenience just outside the city. Monthly fee of $650 for land lease plus taxes and water testing (total $722.50). Offers must have 2 business days irrevocable, and must be conditonal on park approval of buyer's land lease application. (id:15069)
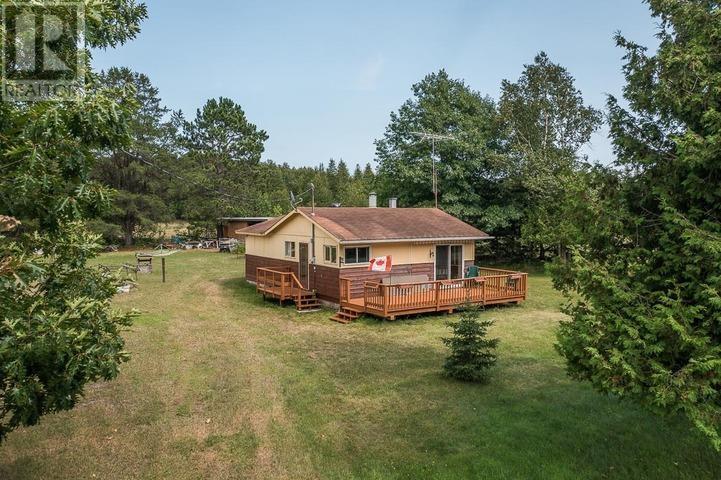
Your St. Joseph Island Retreat Awaits! Tucked along a quiet, desirable stretch of year-round road, this three-bedroom cottage offers a rare combination of privacy, access to the water nearby, and small-town convenience - just five minutes from Richards Landing on beautiful St. Joseph Island. Settle in and enjoy the passing freighters in the shipping channel, or spend the day a short walk away at the boat launch with sandy swimming on township property. Set on 131 feet of frontage, the property is shaded by mature trees and offers plenty of room to spread out, with storage sheds in the back for all your gear and equipment. The cottage is partially finished inside, giving a buyer the opportunity to complete it to their own taste. A drilled well with submersible pump is already in place, and a woodstove paired with electric heat keeps things cozy. Currently set up for three-season use with an outhouse and sinks draining to the sandy soil, the property offers a clear path to year-round living with the addition of a septic system beside the large deck towards the road. Furnishings are included with a few exceptions, and some equipment is also available and negotiable with purchase - making this an easy getaway from day one. With economical taxes, it's a smart option whether you're looking for a seasonal escape or a project you want to turn into a full-time home in the country. (id:15069)
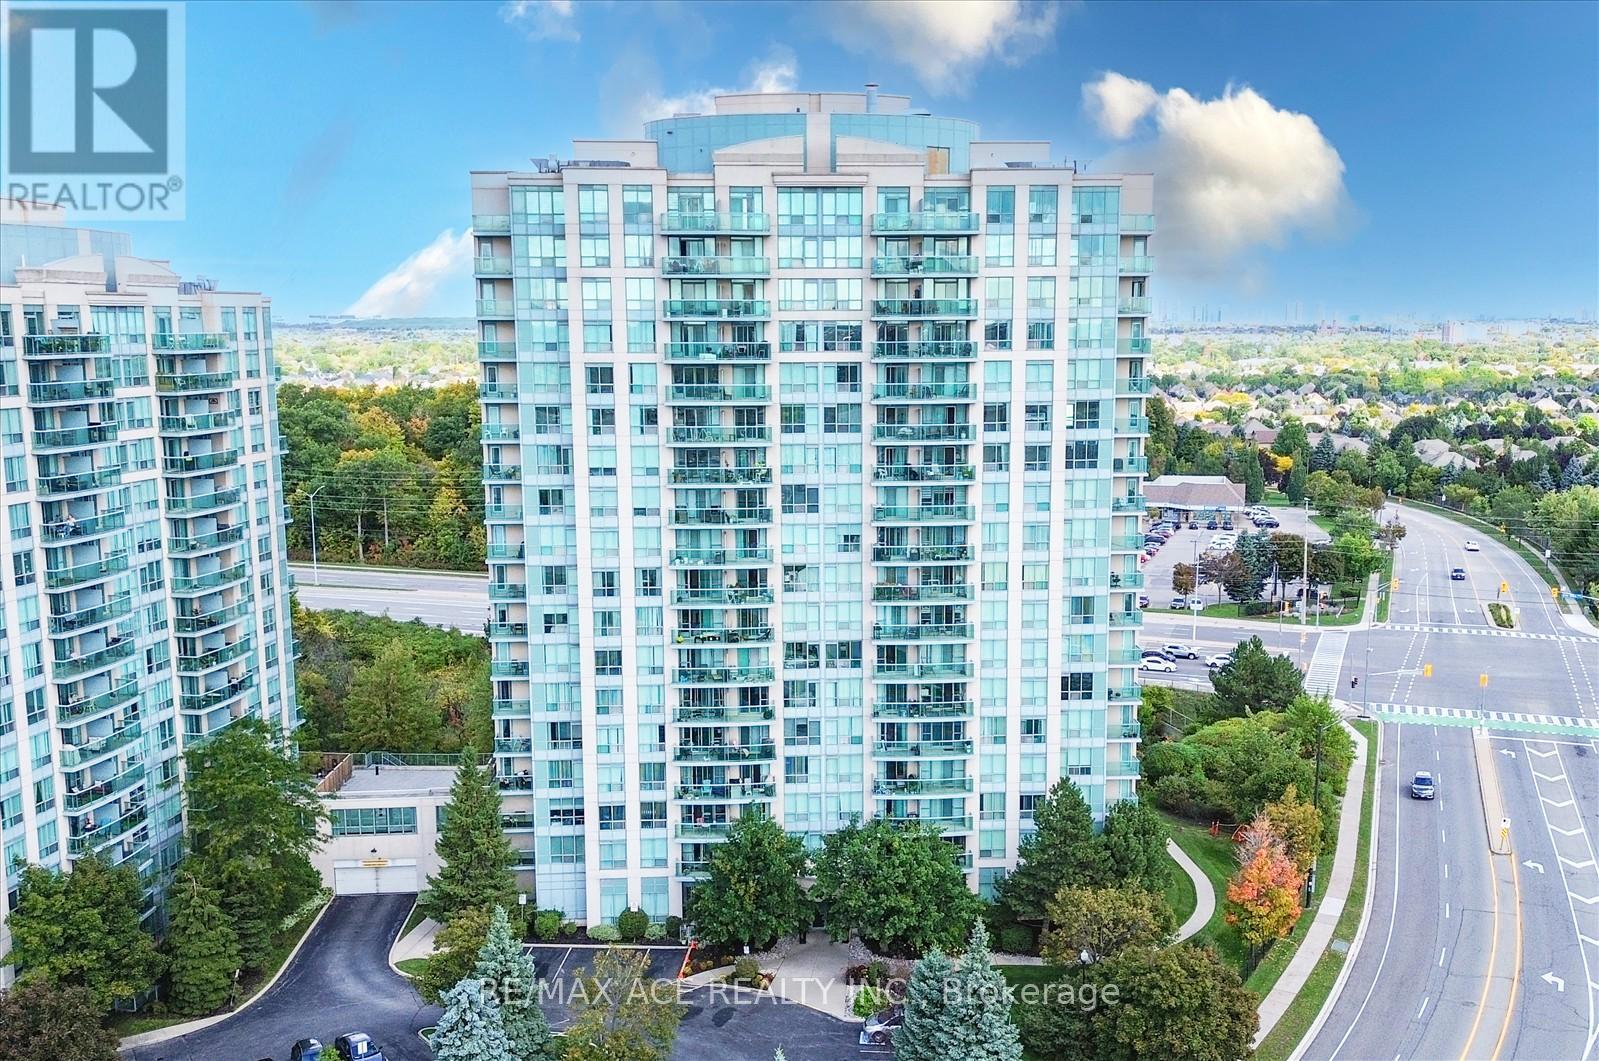
Welcome to Parkway Place in Central Erin Mills. Prime Southerly Views From Corner Unit With South East Facing Balcony, Gas BBQ Line, Ensuite Laundry, Open Concept (Lots Of Light) & Soaker Tub. Maintenance Fee Covers Heat, Water, Hydro & A/C. Steps To Erin Mills Town Centre, Credit Valley Hospital, Erin Meadows Cc & Library. Close To Schools, Parks, Trails, Transit, Shopping & Restaurants. (id:15069)
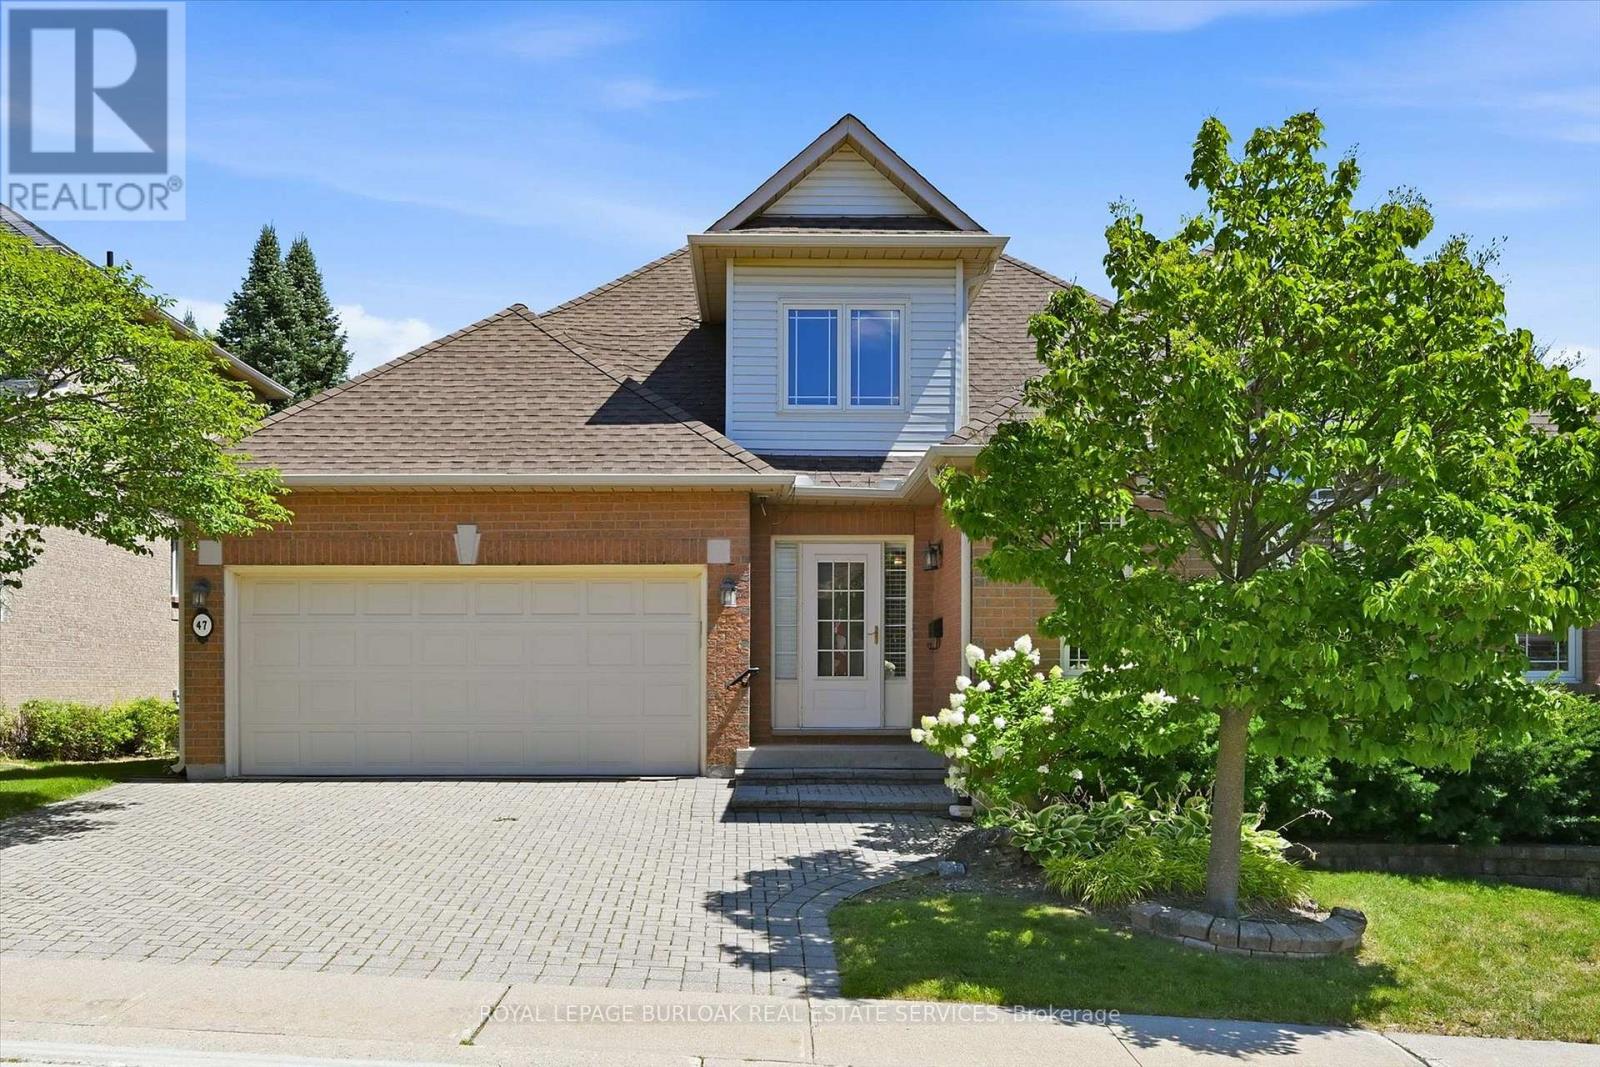
Welcome to the exclusive Tyandaga Oaks community of Burlington! This rare and incredibly spacious detached Bungaloft offers almost 2,100 square feet of beautifully finished living space across the main and second levels, plus an impressive 1,500+ square feet partially finished basement (flooring needed) with endless potential. The main floor features gleaming hardwood floors and a bright, open-concept living and dining area showcasing soaring vaulted ceilings to the second floor. The refreshed white eat-in kitchen offers granite countertops, stainless steel appliances and plenty of space for everyday living and entertaining. A separate family room/den provides additional living space and walks out to a large deck overlooking the gardens. The spacious main-floor primary suite is ideal for empty nesters or those looking for convenient one-level living. It features two walk-in closets and a beautifully renovated five-piece ensuite with custom cabinetry and an oversized glass-enclosed shower. A convenient main-floor laundry room and updated powder room complete this level. Upstairs, a private guest retreat awaits with a generous bedroom, versatile loft/office space and a full four-piece bathroom-perfect for visiting family or guests. The lower level offers incredible flexibility and potential, featuring a large workshop and two separate den/office/bedroom spaces. With over 1,500 square feet of space, all walls drywalled and ceilings finished, it can easily be customized to suit your needs with your choice of flooring. Enjoy excellent curb appeal, a double-car garage and a beautifully maintained, family-friendly community with very low condo fees. Ideally located close to shopping, restaurants, highway access and just a short drive to downtown Burlington, do not miss this rare opportunity to own an exceptional detached Bungaloft in one of Burlington's desirable communities! (id:15069)
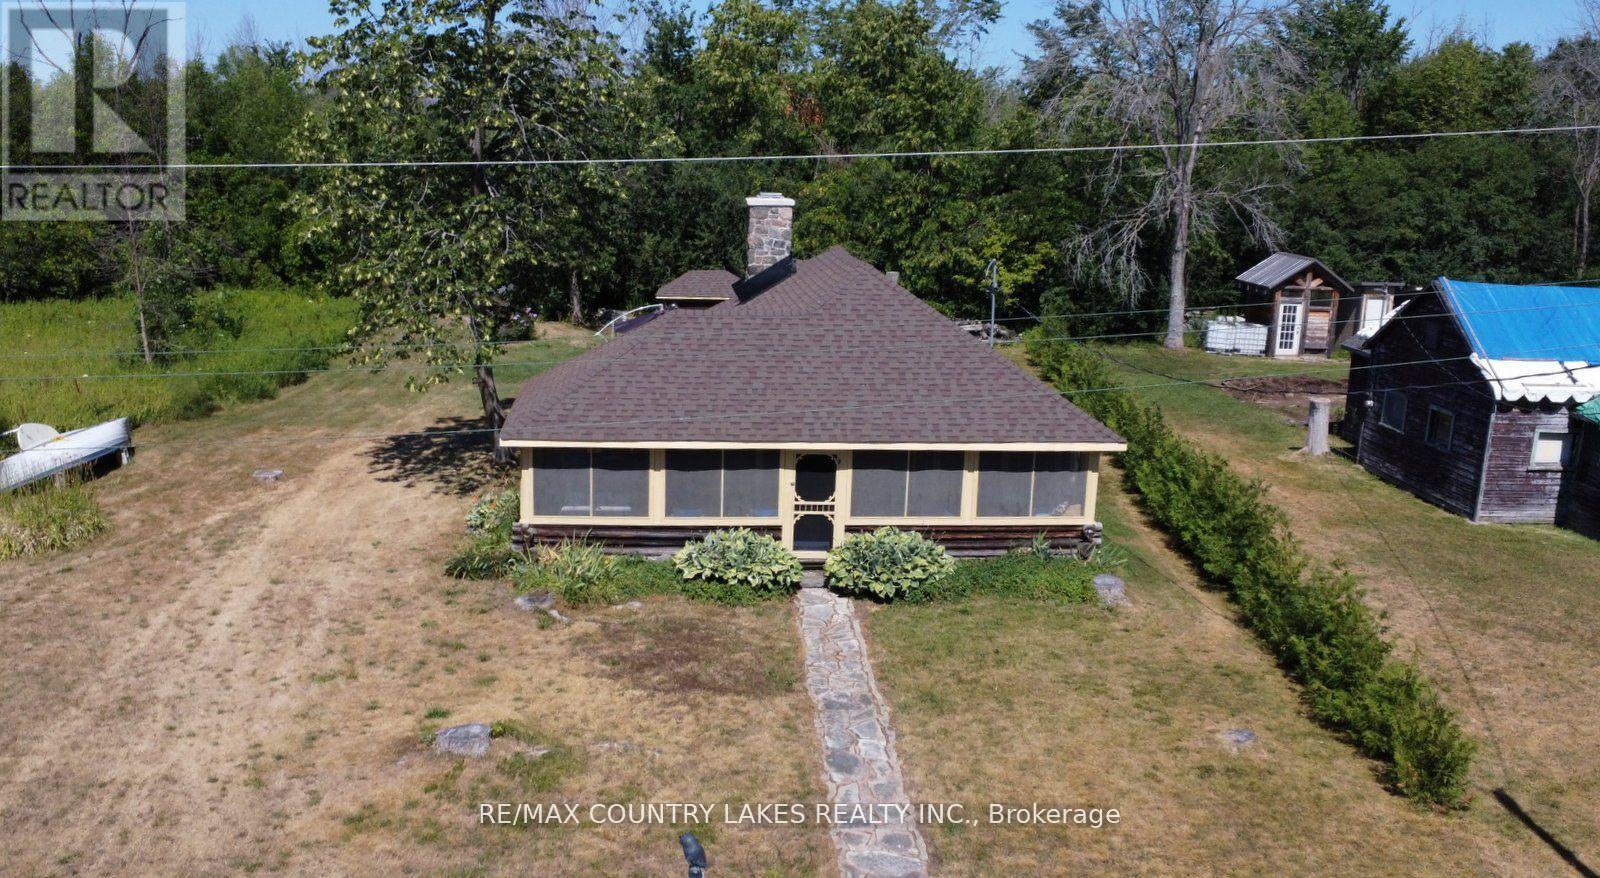
Welcome to this charming 3-bedroom seasonal Thorah Island retreat, offering the perfect blend of rustic character, cedar logs and wood accents. and thoughtful updates. Nestled on a generous 145 x 150 lot with mature trees and natural beauty, this cottage is accessible only by boat, making it a true private escape. Inside, you'll be greeted by French doors, cathedral ceilings, warm wood accents, and a spacious open-concept layout. The stunning stone wood-burning fireplace, chimney professionally tuck-pointed in 2023, stands as the centerpiece of the cottage space ideal for relaxing evenings with family and friends. The cottage features a 4-piece bath, and key infrastructure has been updated to provide peace of mind, including, Waterloo Biofilter septic system 2007, New septic pump 2019, New water line to lake 2014 and new shingles 2022. The crystal-clear waterfront is perfect for swimming, with clean, refreshing water right off your dock. Despite the remote feel, you'll appreciate modern conveniences such as weekly garbage and recycling pickup, cell phone service and the option of satellite internet making island living easy and enjoyable. This rustic cottage offers the ideal balance of nature, charm, and comfort, a rare opportunity to own a slice of peaceful island life. (id:15069)
Tridel luxury 1161 Sq Ft condo, excellent layout, 2 large bedrooms plus den, 2 walk-outs to the spacious east-facing large balcony, prime bedroom with 4 pc ensuite, walk-in closet and walk-out to balcony, offering peaceful views and quiet neighborhood, large walk-in laundry. Excellent location, steps from Woodside Square Mall, supermarket, banks, public library, TTC, high ranking school, quick access to 401. (id:15069)
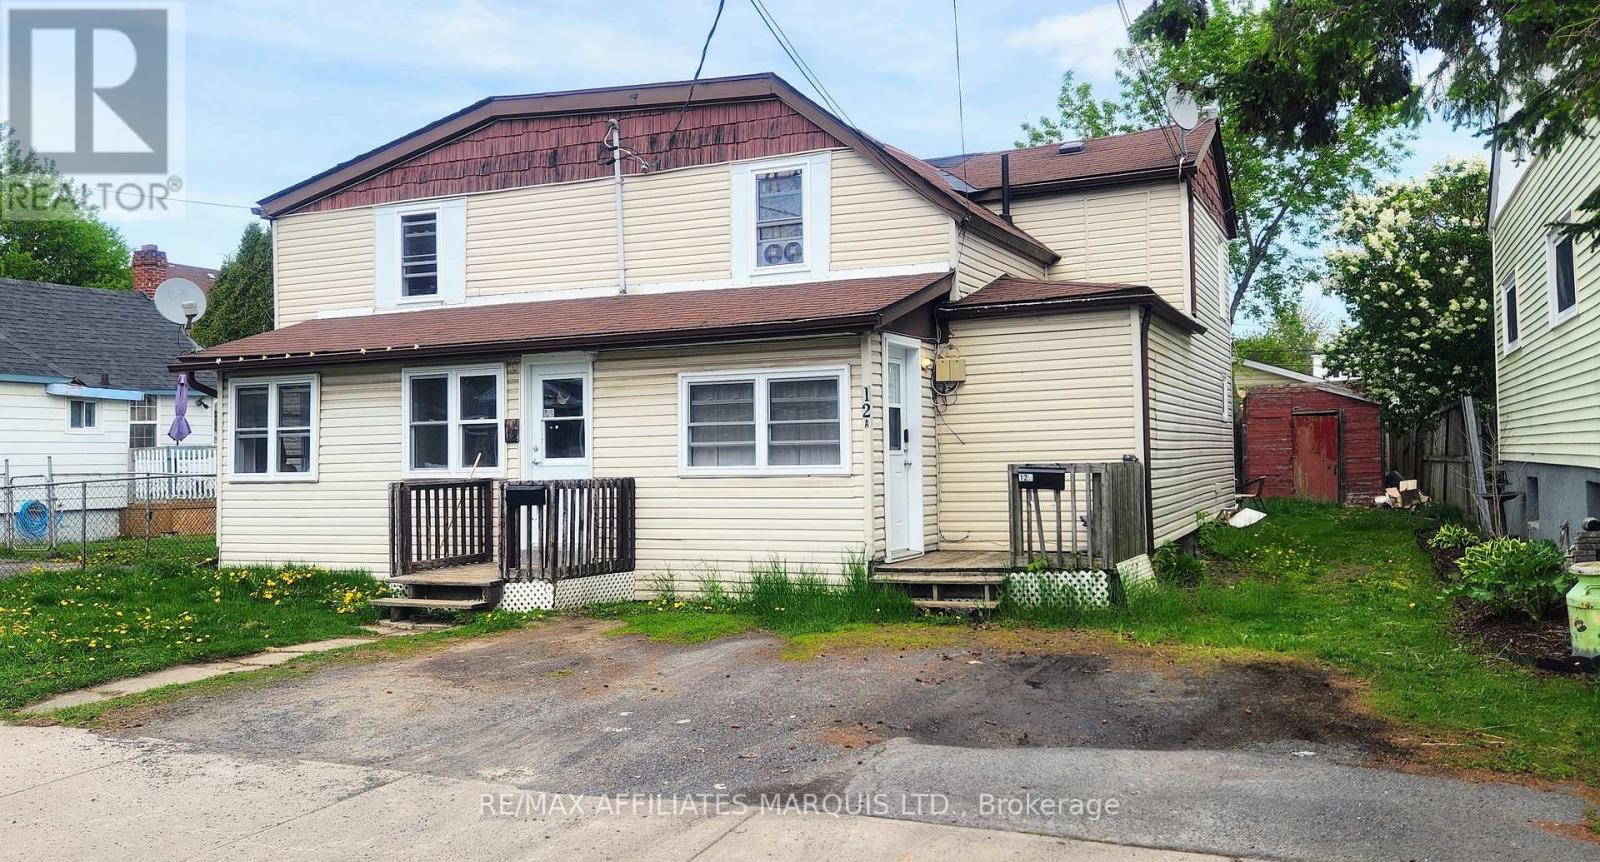
Situated in the center of Cornwall, this side-by-side duplex comprises two 2-bedroom units, each equipped with laundry hookups. The main levels of each unit feature a living room and a spacious eat-in kitchen with a patio door leading to the rear yard. The upper levels consist of 2 generous sized bedrooms and a full bathroom. Unit 12 is vacant (previously rented at $1400 plus utilities) and unit 12A is rented at $1200 plus utilities. Recent upgrades include the replacement of all windows and Unit 12 has been freshly painted. Additional features include two separate hydro meters, new back roof shingles installed in 2020, and front roof shingles installed in 2013. The property also includes two owned hot water tanks. As per GEO - Semi-detached with both units under one ownership. Please note that minimum 24-hour notice is required for viewing tenanted side. Seller is open to negotiations. (id:15069)
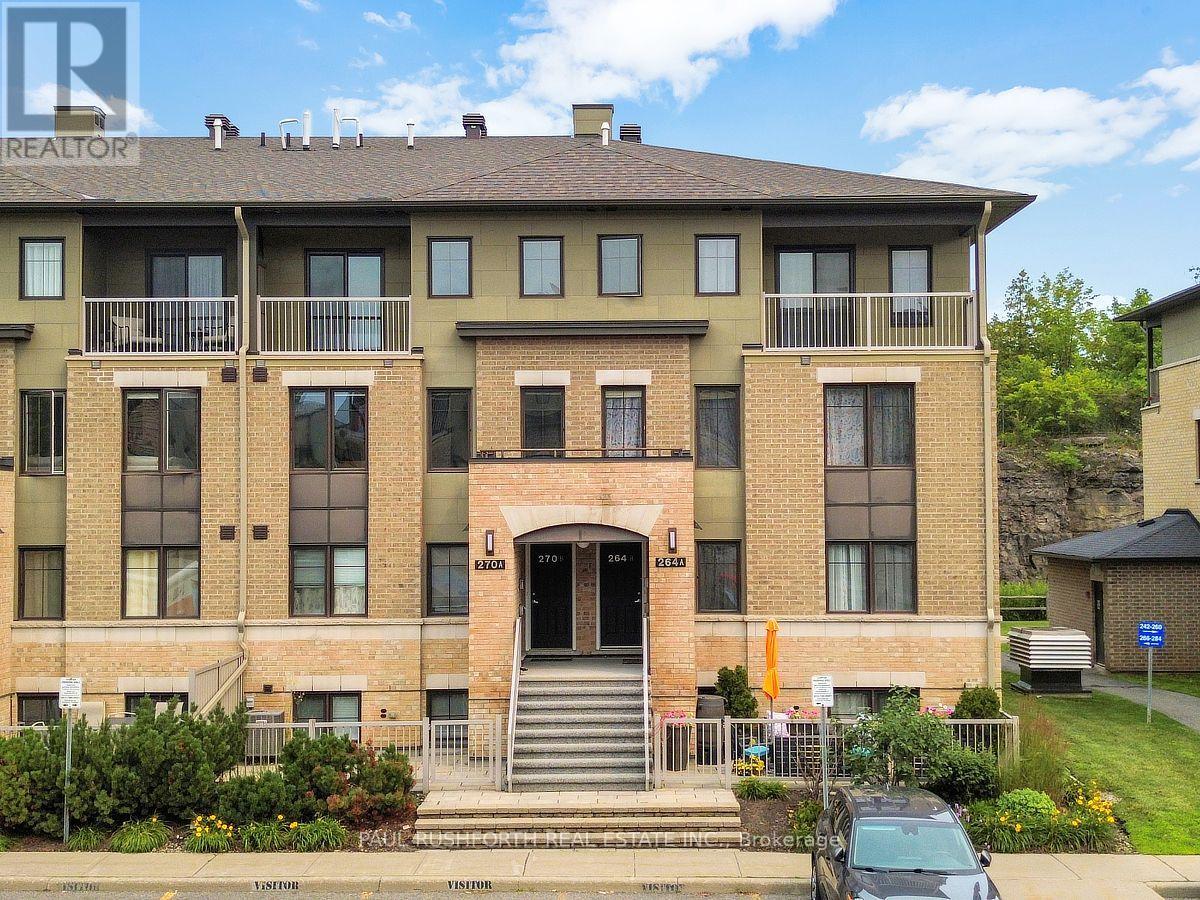
Welcome to this beautifully maintained townhouse condo in Convent Glen North. Available furnished if desired. Where modern style meets everyday convenience. This turnkey 2 story home, features 2 spacious bedrooms plus loft/office, 1.5 bathrooms, and a bright, functional layout designed for comfortable living. The stylish kitchen is finished with elegant granite countertops, modern cabinetry, and ample workspace, making it perfect for both daily living and entertaining.Tastefully decorated in contemporary colours throughout, this move in ready home offers year round comfort with central air conditioning, the convenience of underground indoor parking, and a private balcony to relax and unwind. Whether you're a first-time buyer, family, busy professional, investor, or looking to downsize, this home offers exceptional value with nothing left to do but move in.Ideally situated on a quiet cul-de-sac, you'll enjoy a peaceful setting while remaining just minutes from shopping, restaurants, transit, parks, and other everyday amenities. Come for a visit today! (id:15069)