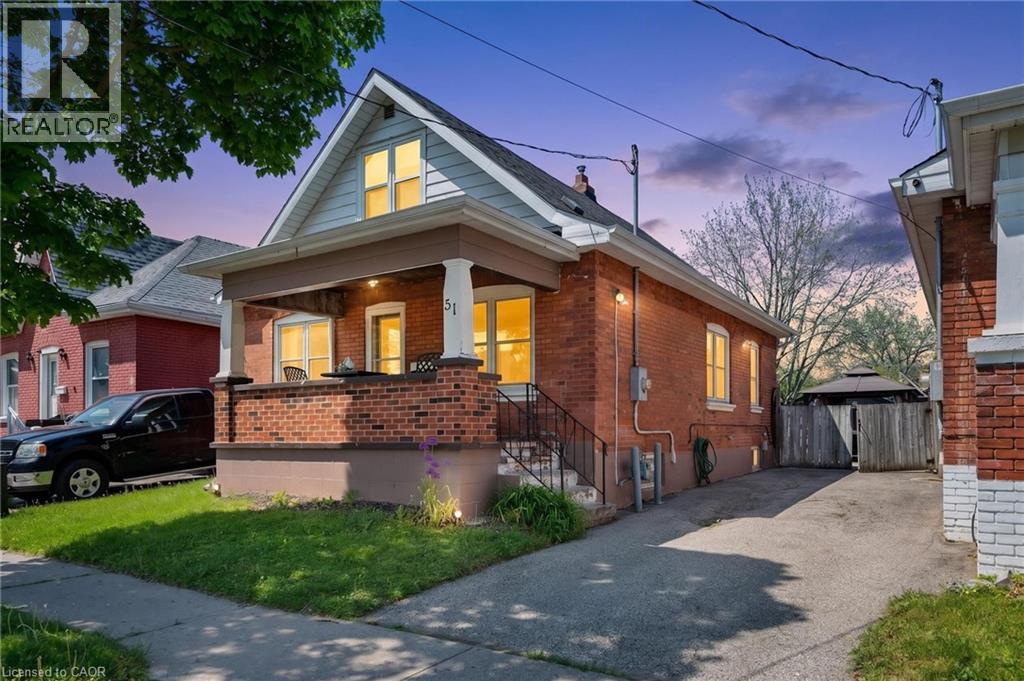
Welcome to 51 Aberdeen Ave, located in easily one of the most community-centered neighbourhoods in Brantford. This 1.5 storey, all brick Brantford Cottage has received some fantastic updates including: Furnace, Hot-water-heater (owned), AC, and flooring(2021). A large garden surrounds the front of the home, while a two-car private drive is to the right of the home, with a gate to the fully fenced backyard. A spacious front porch covers you from the elements as you enter through the front door and into the spacious and open living-room/dinning-room with the kitchen to the rear of the home. Two generous bedrooms are off the main living space along with a full bathroom, while up the stairs a large loft bedroom and Full bath allow for privacy or your own in-law retreat. But WAIT there is more - The lower level of this adorable home also features a spacious family room, bonus room and large utility room for all your storage needs. With offers any time, this is the perfect home to start your home-ownership journey or invest in with awesome renting potential. (id:15069)
Beauty, Elegance and Functionality all wrapped up in this exceptional raised Bungalow. Situated on a quiet, mature street surrounded by all amenities. This all Brick 2+2 bedroom boast hardwood floors, modern kitchen, granite counter tops custom backsplash, finished basement features 2 bedrooms, laundry room, gas fireplace, separate entrance walkout to deck to fully fenced yard. Close to great restaurants, shopping, schools 401/407/412 highways. (id:15069)
Charming three-bedroom detached bungalow in Williamsville, one block south of Princess Street in central Kingston. Situated on an approximate 40 x 105 ft lot, the property offers a rare blend of privacy and convenience in one of Kingston's most established and walkable neighbourhoods. The main floor is approximately 1,176 sq ft with a living room anchored by built-in wood cabinetry and shelving through an arched doorway — the kind of character detail that doesn't get built anymore. Eat-in kitchen with a combined dining area. Hardwood floors through the main living spaces. Three bedrooms, two with views to the backyard, and a 4-piece bath with original tilework. The full unfinished basement adds over 1,150 sq ft of potential below grade. A separate side entrance off the driveway steps down to the basement or up to the main-floor hall — a practical layout that may lend well to a potential in-law suite or just to get some additional living space. Laundry, utility, and sump pump are on this level. Out back, a fully fenced yard with mature greenery, a detached garden studio — usable as a potential home office, workshop, or creative space — and a separate storage shed. Private driveway fits 3 cars. Central Kingston living at its most convenient. Two universities, a major hospital, parks, sports venues, and the downtown core are all within easy reach. Transit runs along Princess Street and the Lake Ontario waterfront is minutes south. This is a neighbourhood people stay in. (id:15069)
Welcome to this inviting detached home in the heart of Port Dover, set on a generous 50’ x 100’ lot with a layout designed to adapt with you. With a bathroom on each level, 2 bedrooms on the main floor, 1 on the lower level, and a dining room that can easily be converted back into a fourth bedroom, the flexibility suits a wide range of lifestyles; whether you're entering the market, growing your family, or simplifying your space. A well maintained and very clean home that was freshly painted in 2025, the main floor feels bright and welcoming, highlighted by a beautifully renovated 4-piece bathroom. The finished basement adds valuable living space with a separate entrance, updated 3-piece bathroom, and strong in-law potential… ideal for extended family or added versatility. A spacious family room with a cozy wood burning fireplace creates the perfect setting for relaxing evenings, while ceiling heights of approximately 7'7” (excluding bulkhead) make the space versatile and feel spacious. The main level offers everyday ease with two bedrooms and a full bathroom. Outside, a paved driveway with parking for three vehicles plus a carport with direct access to the side entrance makes coming and going effortless, with convenient backyard access for summer BBQs. There’s a cozy charm throughout, along with an opportunity to personalize and elevate the space over time… such as updating flooring to match your style. Located just a short walk to Lakeview Park, the Port Dover Arena, Lakewood Elementary School, the sandy beach, and a vibrant mix of boutique shops and restaurants, this home offers not just a place to live, but a lifestyle to enjoy. A fantastic opportunity for first-time buyers, downsizers, investors, and families alike; come experience the potential for yourself. This home is being sold under Power of Attorney. (id:15069)
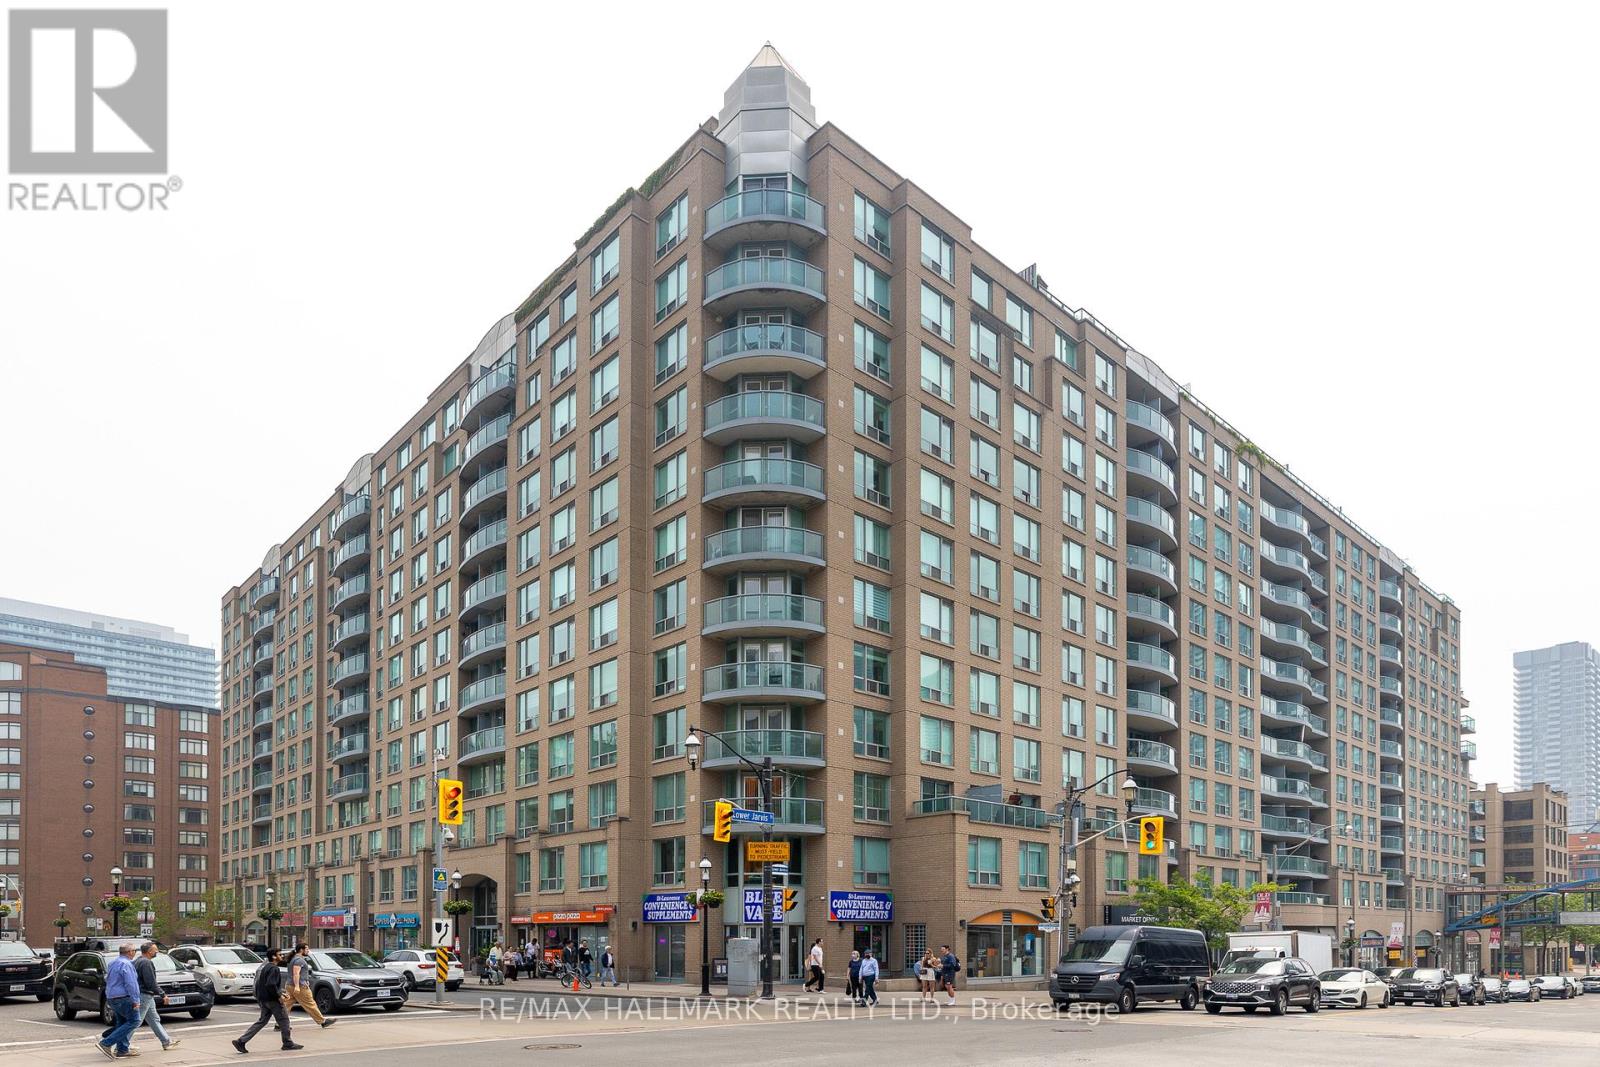
Presenting a fantastic opportunity to own a spacious 768 square foot condominium in the highly sought-after St Lawrence Market neighborhood. Tons of natural light pouring in from the open-concept layout that is enhanced by the two storey floor to ceiling windows offering an abundance of natural light throughout the day and inner courtyard tree lined views. The primary bedroom is particularly impressive, featuring a spacious walk-in closet along with ensuite washroom and enough space for a king size bed and office setup. The unit also has a convient main floor powder room and comes with a parking spot and locker. The maintenance fees cover water, heat, and hydro. Residents of this building enjoy easy access to the Garidiner, are within walking distance of the subway and all other Toronto amenities. Move and live in a unit meticulously maintained by its original owners. (id:15069)
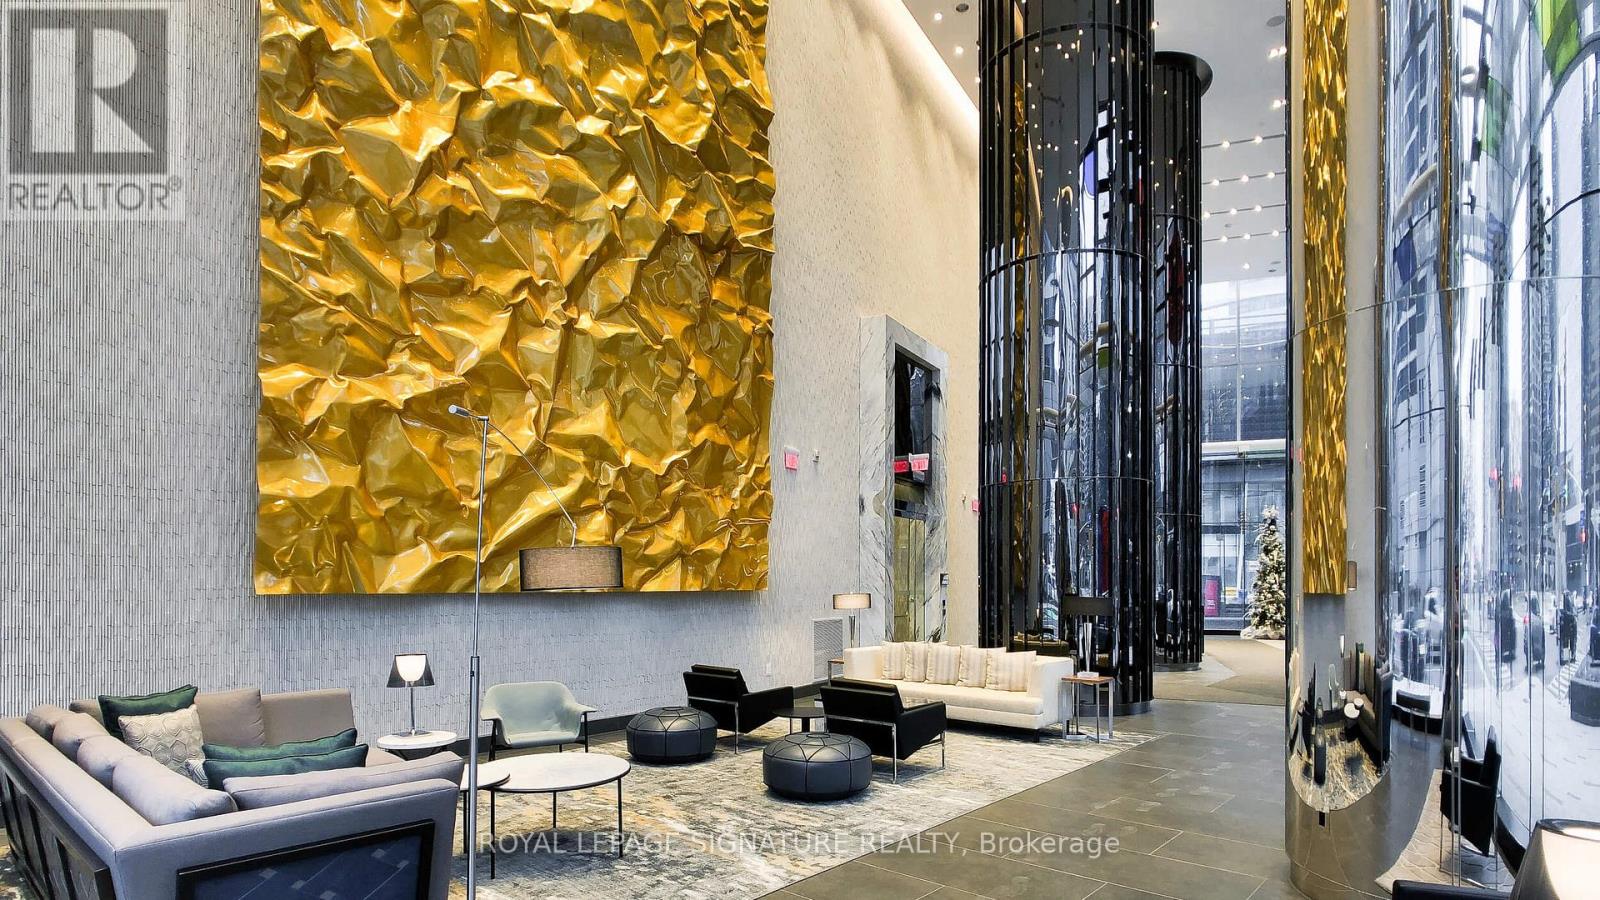
Luxury Tridel Built "Ten York"! Beautiful 1 Bedroom + Den. Approx 630 S.F. Located In The Centre Of Downtown Toronto. Steps From Ttc, Union Station And Waterfront. Close To The PathWalk To Supermarkets, Restaurants, Shops, Subway, Queen's Quay. (id:15069)
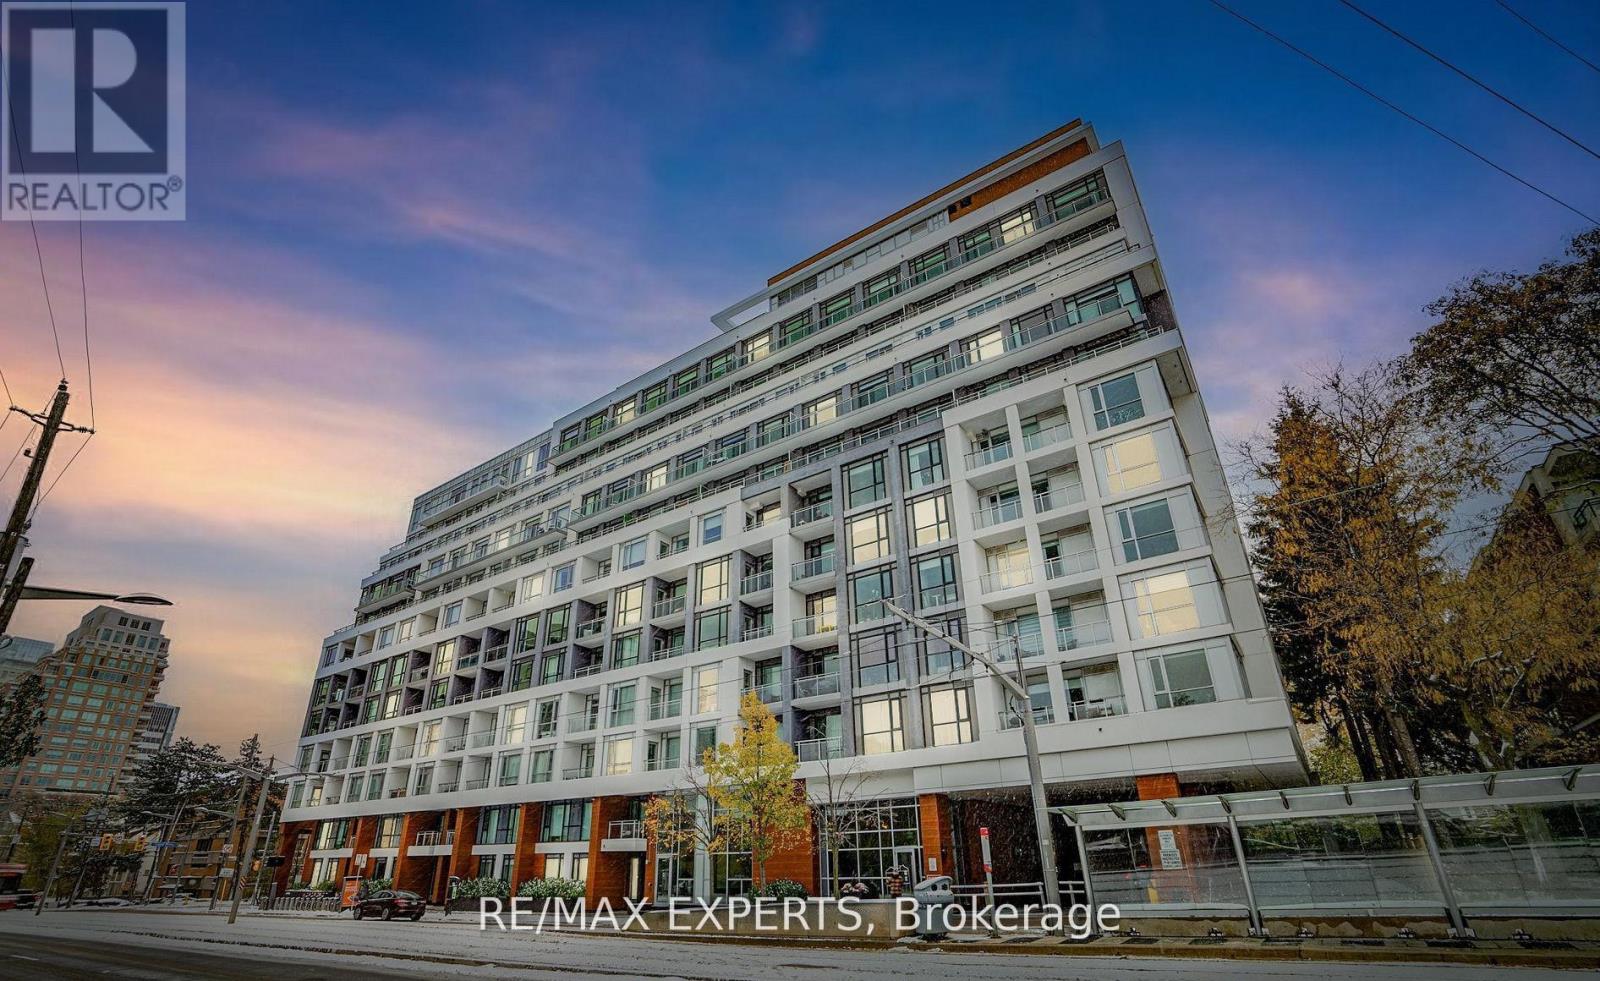
Experience elevated boutique living at Zigg Condos by Madison, perfectly positioned in the prestigious Forest Hill community. This stunning Sub Penthouse 2-bed, 2-bath residence offers an upscale urban lifestyle with unobstructed views and a rare sense of calm in the heart of the city. The showpiece of this suite is the expansive 200+ sq. ft. L shaped terrace an exceptional outdoor retreat ideal for morning coffee, sunset unwinding, or effortless entertaining. It delivers the perfect blend of vibrant city energy and serene private escape. Inside, the suite features 9 ft smooth ceilings, oversized windows, a dedicated laundry room, and a bright open concept living, dining, and kitchen layout designed for both style and functionality. The split bedroom floor plan provides privacy, comfort, and flexibility formodern living. Located steps from Forest Hill Village, Yorkville, trendy shops, cafes, and the TTC, residents also enjoy access to premium building amenities including a 24 hour concierge,state of the art gym, guest suite, and a rooftop terrace with BBQs. Parking and locker are included. A rare opportunity to call one of Toronto's most coveted neighbourhoods home where space, serenity, and sophistication come together seamlessly. (id:15069)
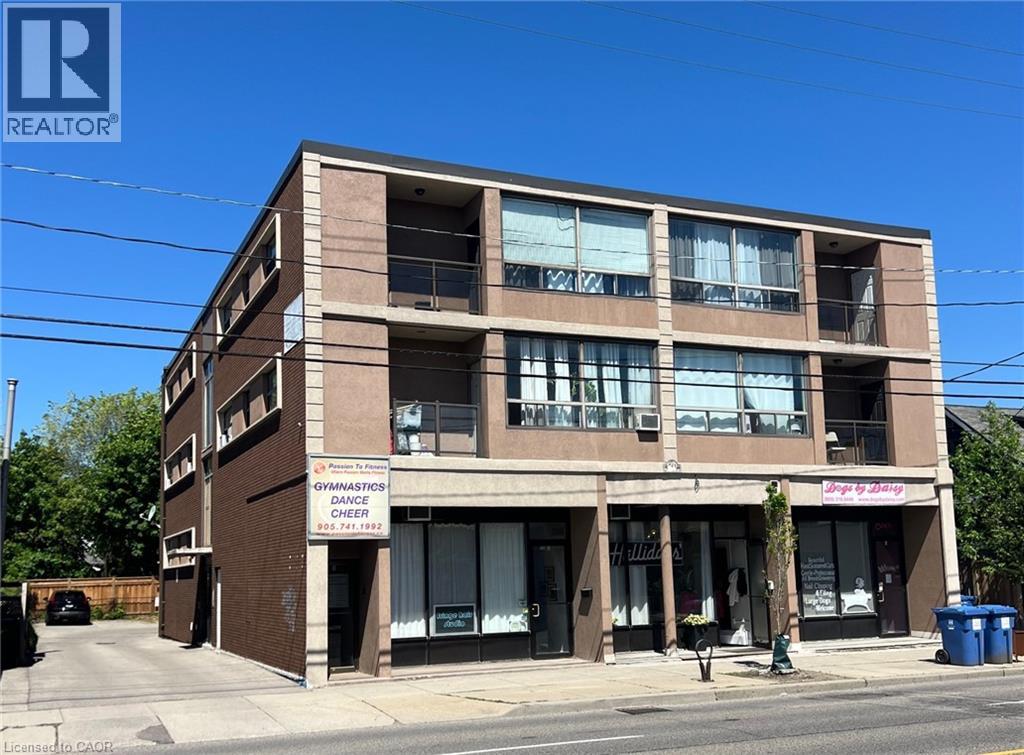
This purpose-built, 3-storey brick building provides a strong investment opportunity on Hamilton Mountain. The property features 10 2-bedroom residential units and 4 commercial suites on the lower level. Key operational features include separately metered hydro, individual heating controls, and 10 on-site parking spaces. Situated steps from HSR transit routes, the location provides consistent tenant demand due to its close proximity to Juravinski Hospital and the Concession Street retail district. (id:15069)
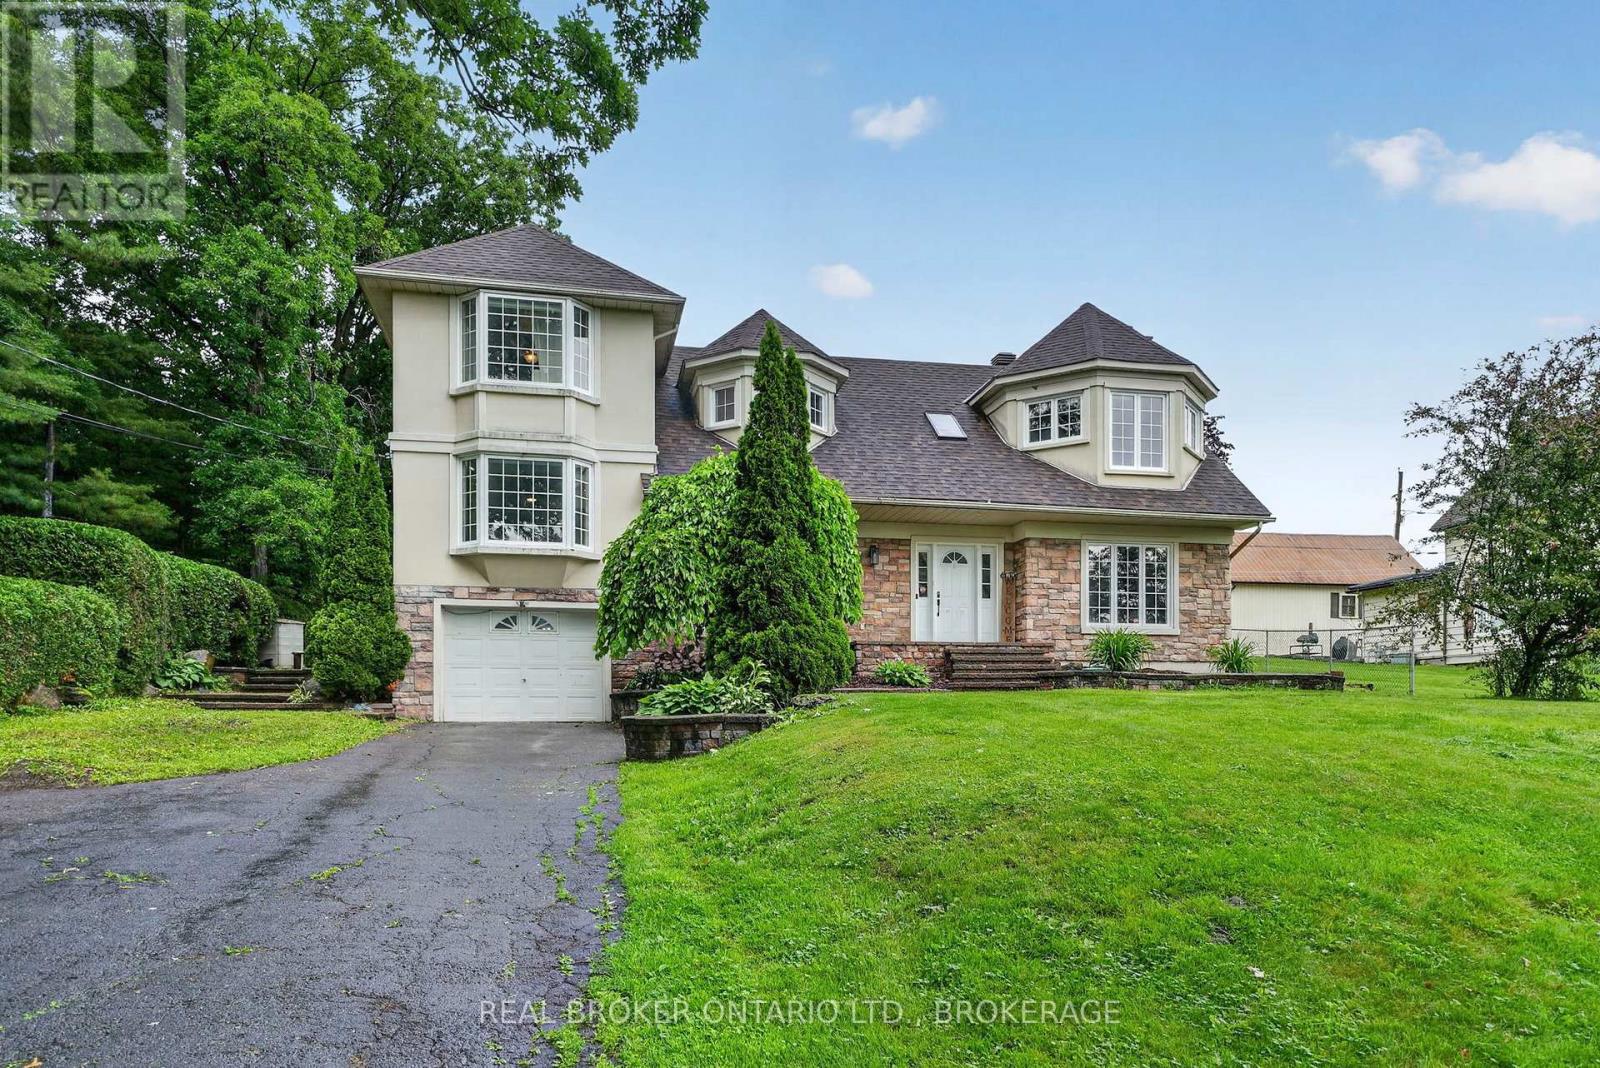
Perched on a beautifully landscaped lot in the sought-after community of Glen Walter, this spacious 2,500+ sq. ft. family home offers breathtaking panoramic views of the St. Lawrence River and surrounding countryside. Designed with family living in mind, the home features generous principal rooms and a functional layout ready for its next chapter. A large foyer welcomes you with ample closet space and a convenient 2-piece powder room. The formal living room offers a cozy wood-burning fireplace and custom built-in wood shelving, while the formal dining room flows into a spacious family room with spectacular water views. This versatile space could also serve as a home office or an additional main-floor bedroom to suit your family's needs. You'll also discover a fun hidden cubby tucked inside a closet, an imaginative play space or cozy hideaway.The kitchen provides plenty of solid wood cabinetry, ample workspace, and direct access to the private, fully landscaped backyard, perfect for enjoying peaceful mornings or entertaining family and friends. A main floor laundry room with access to the attached garage and crawlspace for additional storage adds everyday convenience.Upstairs, the spacious primary suite enjoys beautiful views of the St. Lawrence River and features an updated ensuite bathroom. Two additional bedrooms, including one with a generous bonus room ideal for hobbies, a home office, playroom, or potential fourth bedroom, are complemented by a full family bathroom. Water views can be enjoyed from many rooms throughout the home, adding to the peaceful atmosphere.Step outside to enjoy the mature landscaping and private backyard, complete with a powered garden shed that's perfect for a workshop, hobby space, or extra storage. Offering incredible space, an attached garage, breathtaking river views, and endless potential, this is a wonderful opportunity to make this home your own and enjoy one of the area's most desirable locations.24 hour irrevocable on all offer (id:15069)
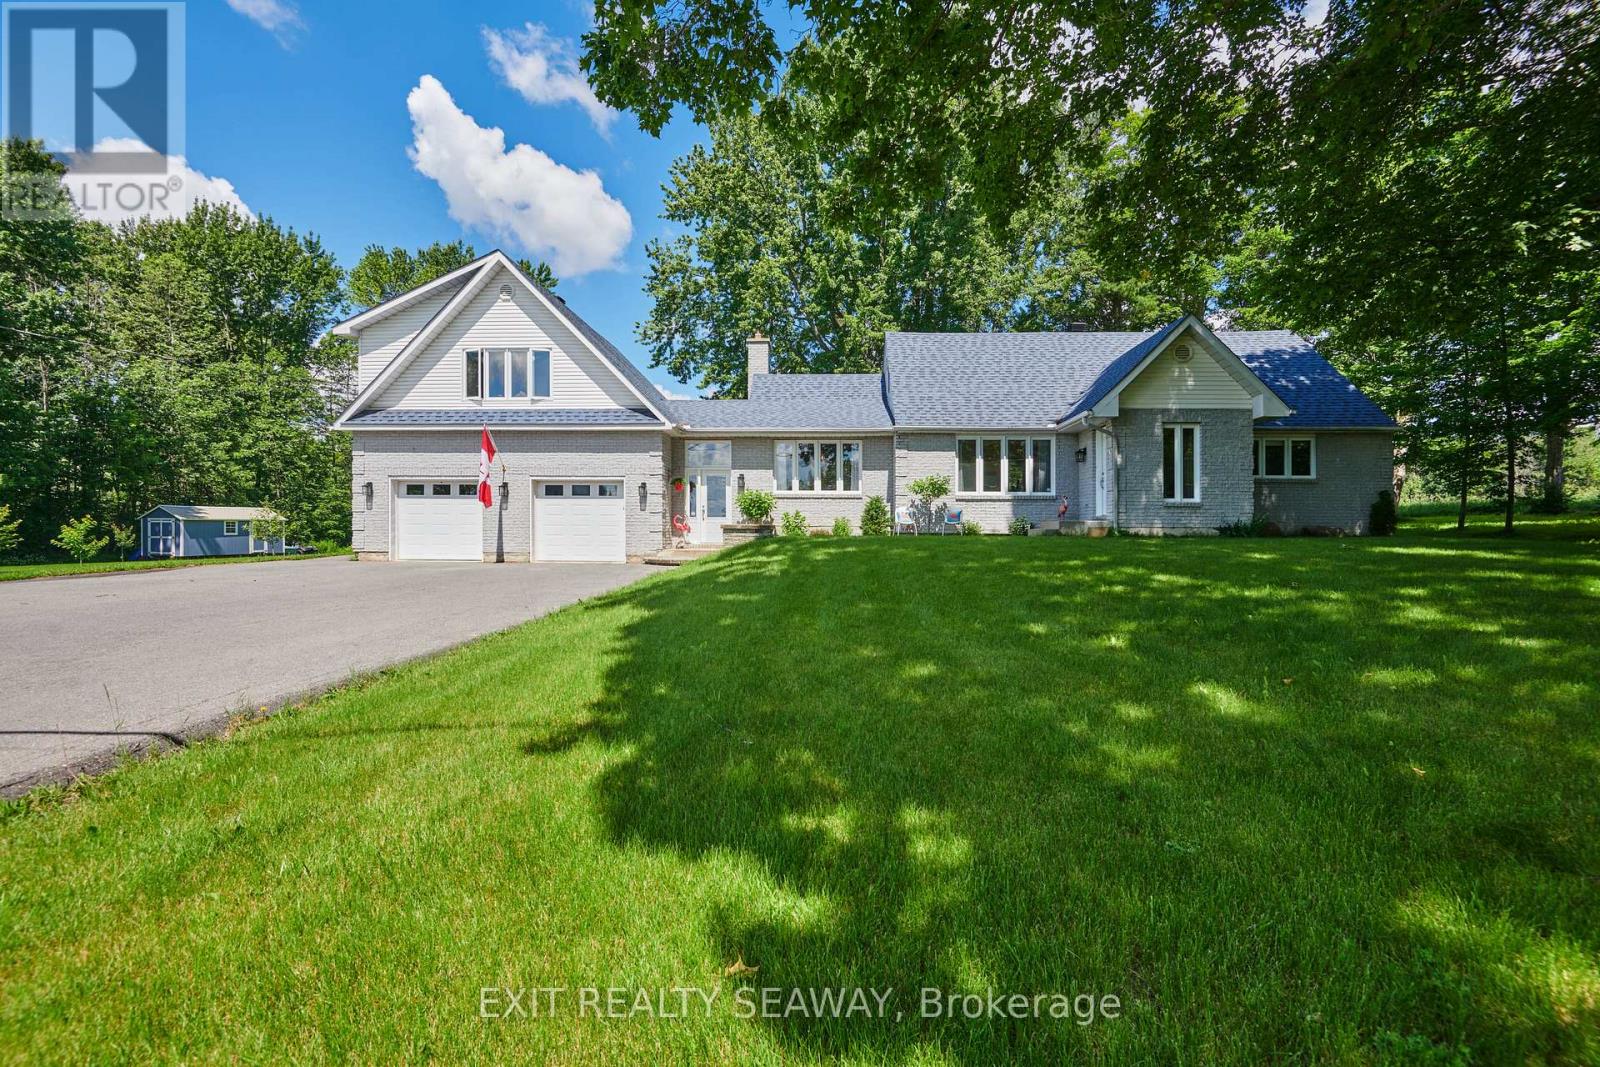
Spacious Family Home with In-Law Suite, Stunning Views & Income Potential. Welcome to this exceptional 2,800 sq. ft. home offering the perfect blend of space, versatility, and breathtaking natural surroundings. Situated on a private 2+ acre lot, this property enjoys beautiful views of the St. Lawrence River on one side and serene wooded scenery at the rear, creating a peaceful retreat while still providing all the room a growing family needs. The main residence features 4 generous bedrooms, a dedicated home office, and 3 bathrooms. Designed for comfortable everyday living and entertaining, the heart of the home is the large kitchen and dining area, offering abundant cabinetry and storage that seems to go on forever. A bright and inviting sunroom provides the perfect place to relax and take in the surrounding views throughout the seasons. Downstairs, the partially finished basement expands the living space with a spacious recreation room complete with a wet bar, ideal for hosting family and friends. You'll also find a laundry area and storage, including numerous built-in cabinets to keep everything organized. Adding tremendous value and flexibility is the self-contained one-bedroom in-law suite located above the attached two-car garage. Whether you're accommodating in-laws, giving teenage or adult children their own space, welcoming extended family, or generating rental income to help offset the mortgage, this suite offers endless possibilities. With its combination of generous living space, incredible storage, multi-generational living options, income potential, and picturesque surroundings, this property is a rare opportunity to enjoy country-style privacy without sacrificing convenience. (id:15069)
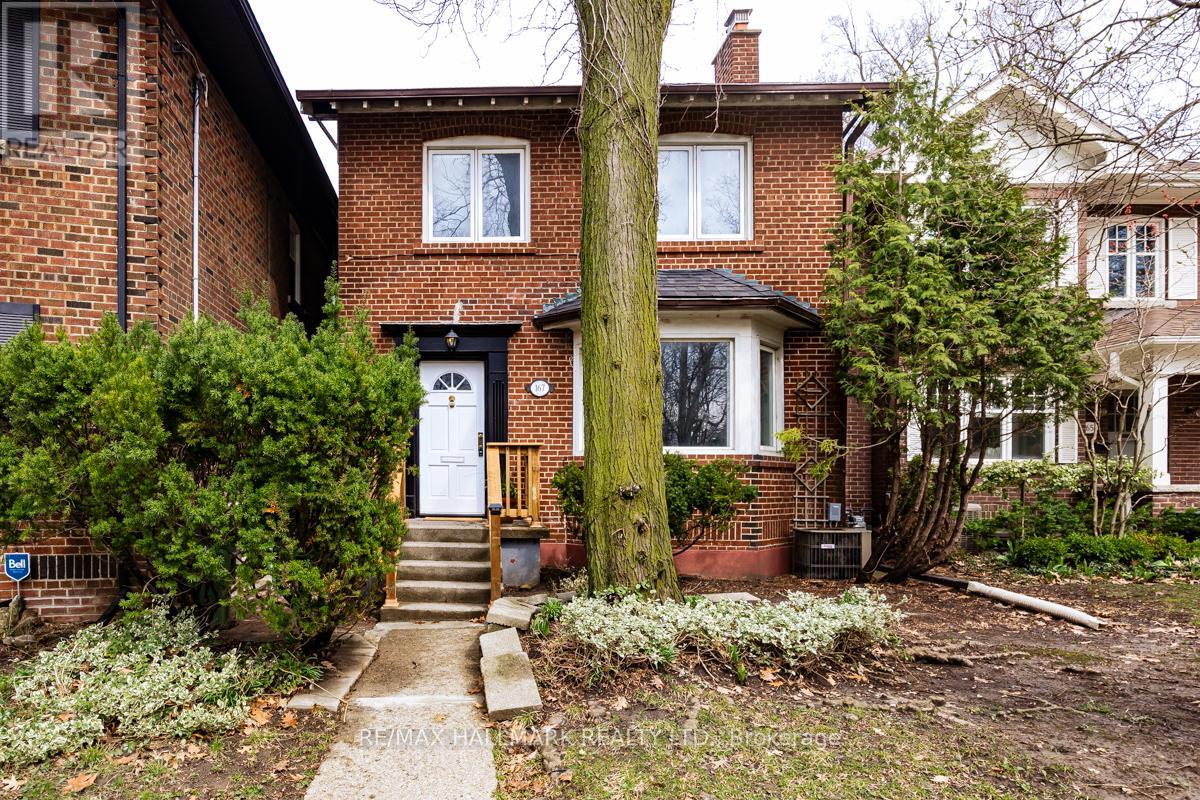
Your gateway into one of Toronto's most prestigious postal codes. This charming, delightful detached dream welcomes you with its abundance of character, warm natural light and a space that says, "Yes, we can stay here for the next 20 years." If top-rated schools are your calling card then look no further - Whitney Junior Public School and Rosedale Heights School For The Arts answer that call. Experience the magic of "Hidden Toronto" - get lost in the city's famous ravine system as you explore its countless trails (you'll become very familiar with the one that leads to Evergreen Brickworks). The area's charming tree-lined streets feel miles from downtown, even though you're minutes from it (an effortless TTC commute confirms that). Inside, you'll find a move-in ready home that's also ready for your personal touch on a timeline that suits you. 3 spacious bedrooms and 2 full bathrooms offer plenty of possibilities to meet you and your family where you are now and take you where you plan to go. A finished basement expands your living space, offering an ideal work, play or family room area. Plenty of storage throughout delivers an optimal space to grow with you, not against you. Morning coffees hit differently on the back sun deck or inside the adjacent sun nook, as afternoon light returns the favour from the front, bathing the living room and beyond in brightness and warmth. Enjoy a peaceful ravine-facing backyard that's big enough for summer evenings and small enough to keep your weekends. The built in garage and rear driveway parking satisfy those deal breaker's on your dreams list with ease. Did I mention the wood-burning fireplace? A rare find in this city and a feature you're sure to fall in love with. Suddenly, a neighbourhood you thought you couldn't afford to get into offers an opportunity you can't afford to miss out on. (id:15069)
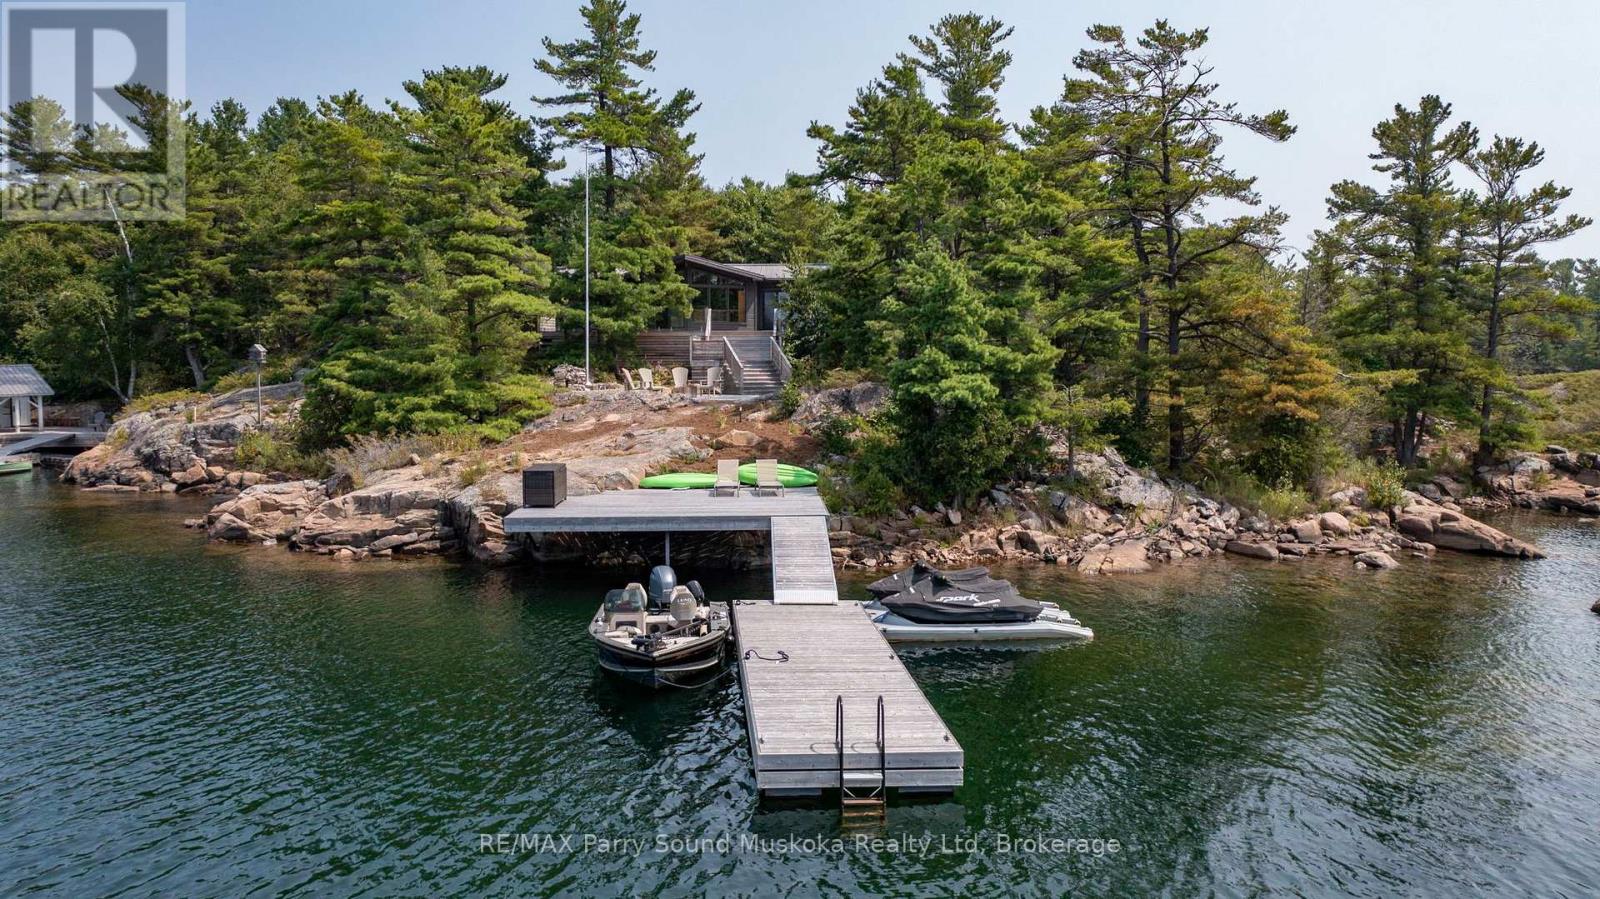
Welcome to this beautifully refurbished 3-season turnkey waterfront property, offering stunning open-water views and unforgettable sunsets in one of Pointe au Baril's most sought-after locations. The cottage has been thoughtfully renovated throughout, featuring new windows, new 200-amp service, a new septic system, owned propane hot water on demand, and elegant glass-and-tile showers. The outdoor living space is equally impressive, with a first-class patio, quality outdoor furniture, and breathtaking views that make it the perfect place to relax or entertain. It has (3) Three bedrooms, a 3pc bath and is eligible for 3 bunkies of up to 540 sq ft each. Ideally located just minutes from the Ojibway Club and the Pointe au Baril Lighthouse, this property is only a 10-minute boat ride through protected waters to the Pointe au Baril marina basin. There, you'll find convenient amenities including the LCBO, home hardware, nursing station with ambulance and nurse practitioner, and the community centre, all accessible by boat or car. The property has been severed into two PINs. The combined offering, including the lakeside cottage and Viceroy home, is available turnkey and renovated for $4,995,000.Click the virtual tour to view the full property video and experience the incredible setting for yourself. (id:15069)