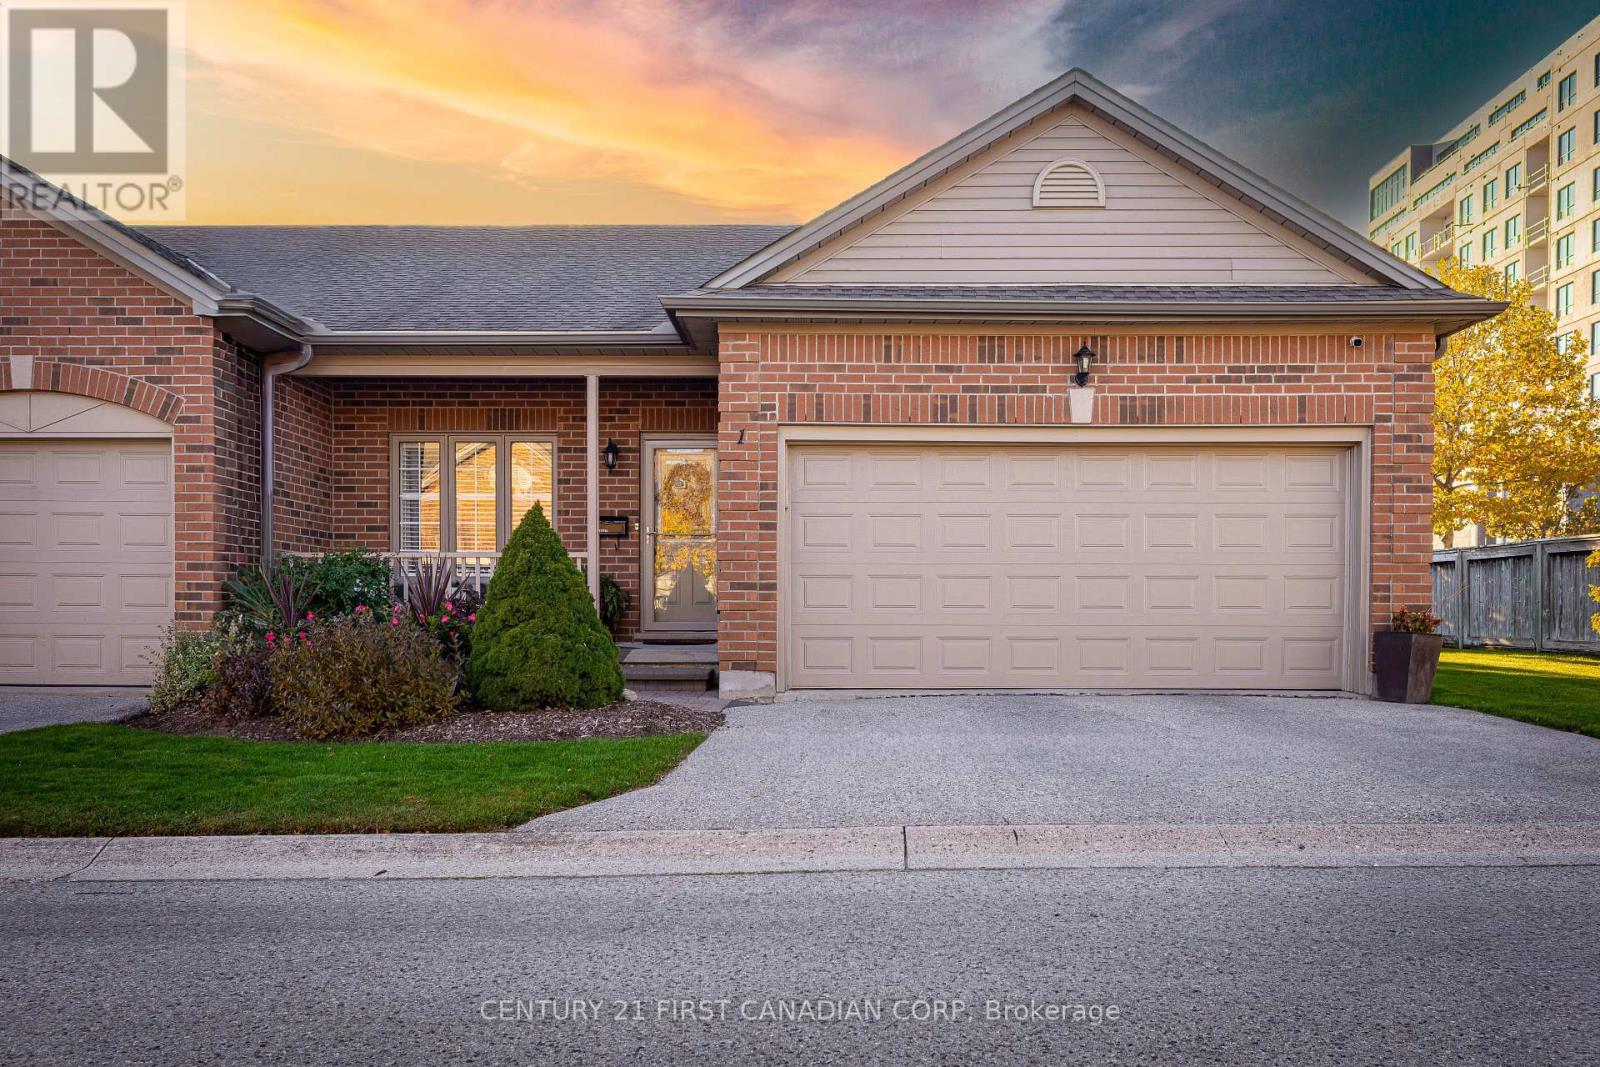
Welcome home to this stunning, fully renovated end-unit bungalow, ideally situated in one of North London's most sought-after communities.This turn key gem offers the perfect blend of comfort, convenience, and modern elegance - with absolutely nothing left to do but move in! Located just minutes from Masonville Mall and steps away from countless amenities, you'll love the direct rear gate access to Loblaws for added ease of accessibility. Properties like this rarely come available - in such impeccable, move-in-ready condition, within the parameters of a quiet condominium complex. Inside, you'll find a bright and spacious open-concept layout featuring gleaming hardwood floors throughout the main living and dining areas. The updated kitchen showcases quartz countertops, quality cabinetry, and a lovely dinette area that opens to your private terrace and yard - surrounded by mature trees and green space, offering both privacy and tranquility. The main floor includes two generous bedrooms and two beautifully updated full bathrooms, including a spacious primary ensuite and walk in closet. Enjoy the convenience of main-floor laundry and a mudroom with inside access to the attached two-car garage. Downstairs, the fully finished lower level provides even more functional living space - featuring a cozy gas fireplace, an additional bedroom and full bathroom, plus a large open area perfect for a family room, home office, or hobby space. With its prime location, modern updates, and low-maintenance lifestyle, this home truly has it all. You will have added peace of mind as many of the major components of the common elements have been replaced in the past several years (roof, garage doors, back door). The home owner just recently installed a new furnace with a heat pump. Exterior maintenance is covered within the condo fee for added peace of mind, you won't have to worry about snow removal, grass cutting, or garden maintenance. (id:15069)
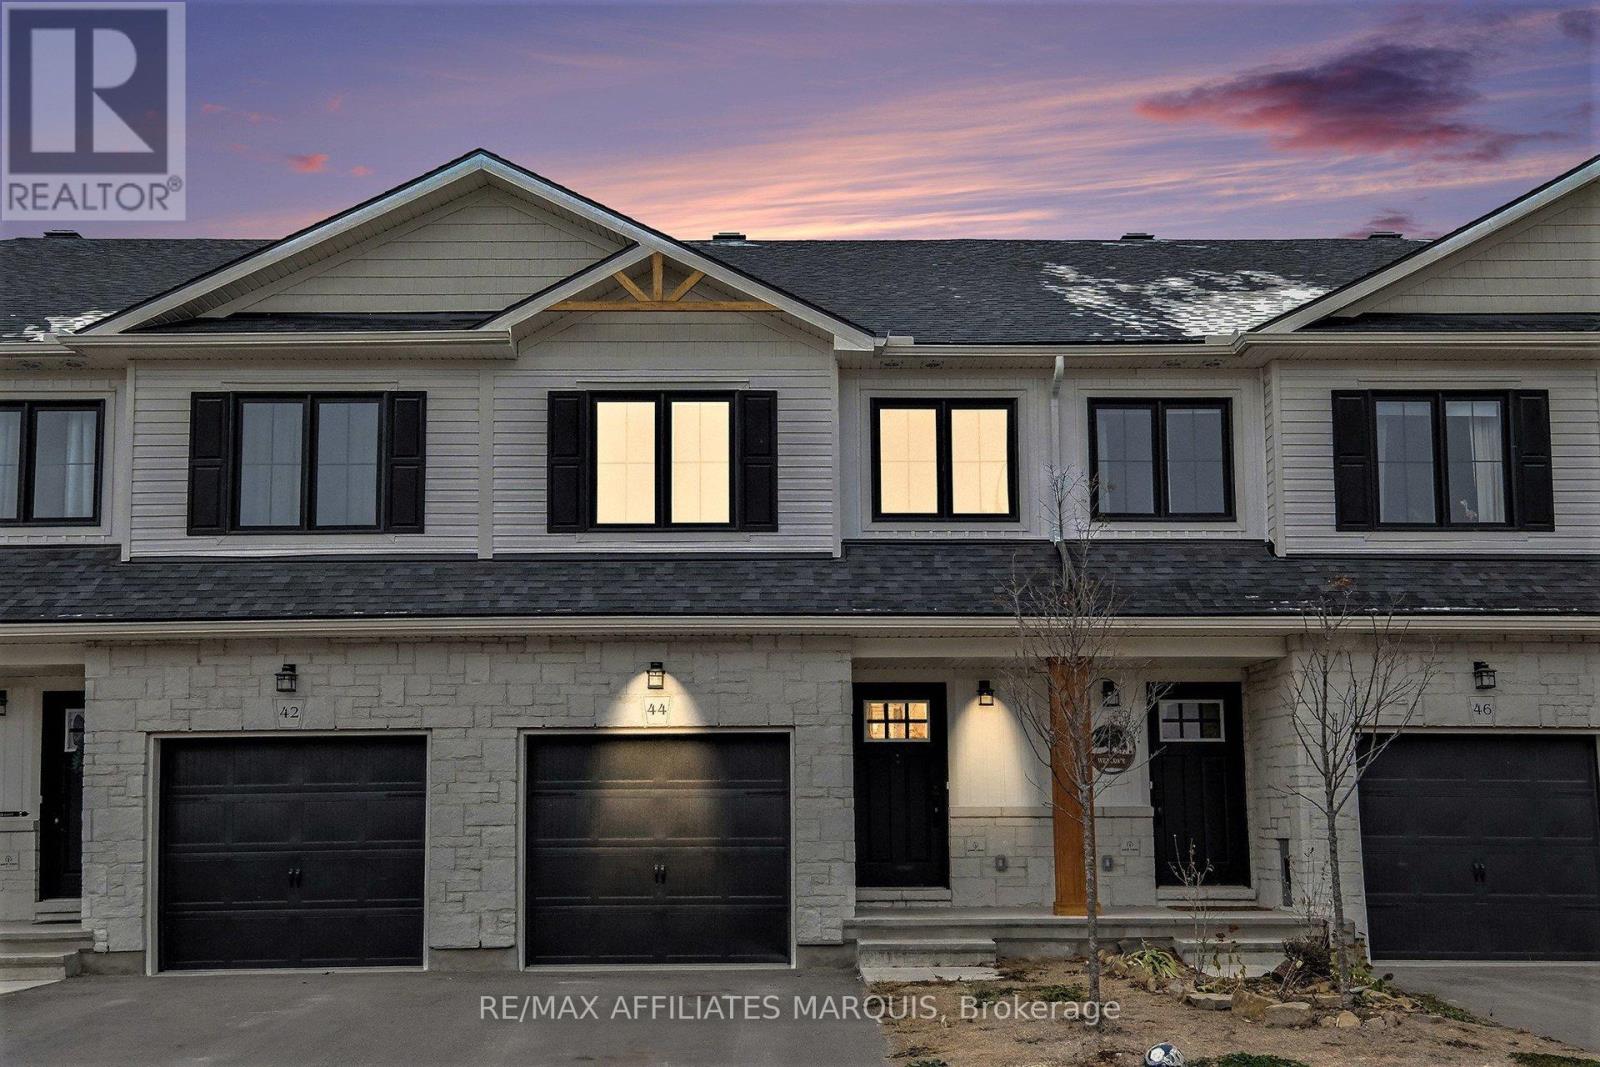
Welcome to 44 Whitcomb Crescent this Spacious 1750 sq ft 3 bedroom , 3 bathroom townhome is located in the quiet community of Bellamy Farms. This spacious modern living town home boasts, open concept kitchen and living area with new luxury vinyl floor, new carpet through and recently painted and ready to move in . This property offers modern finishes and ample natural light. Upstairs has a large master bedroom with walk in closet and a full ensuite, next level offers 2 bedrooms both with closets and a full bath , laundry is upstairs as well for convenience, modern open concept kitchen and living area and comes with 4 stainless steel appliances, main floor 2 piece bath a large deck and yard to rear of property and a large finished family room in the basement. The property is set up for central Vac system, has a spacious garage, ample parking, and so much more . Property is priced to sell, set up your personal viewing and make this property the next chapter of your life. (id:15069)
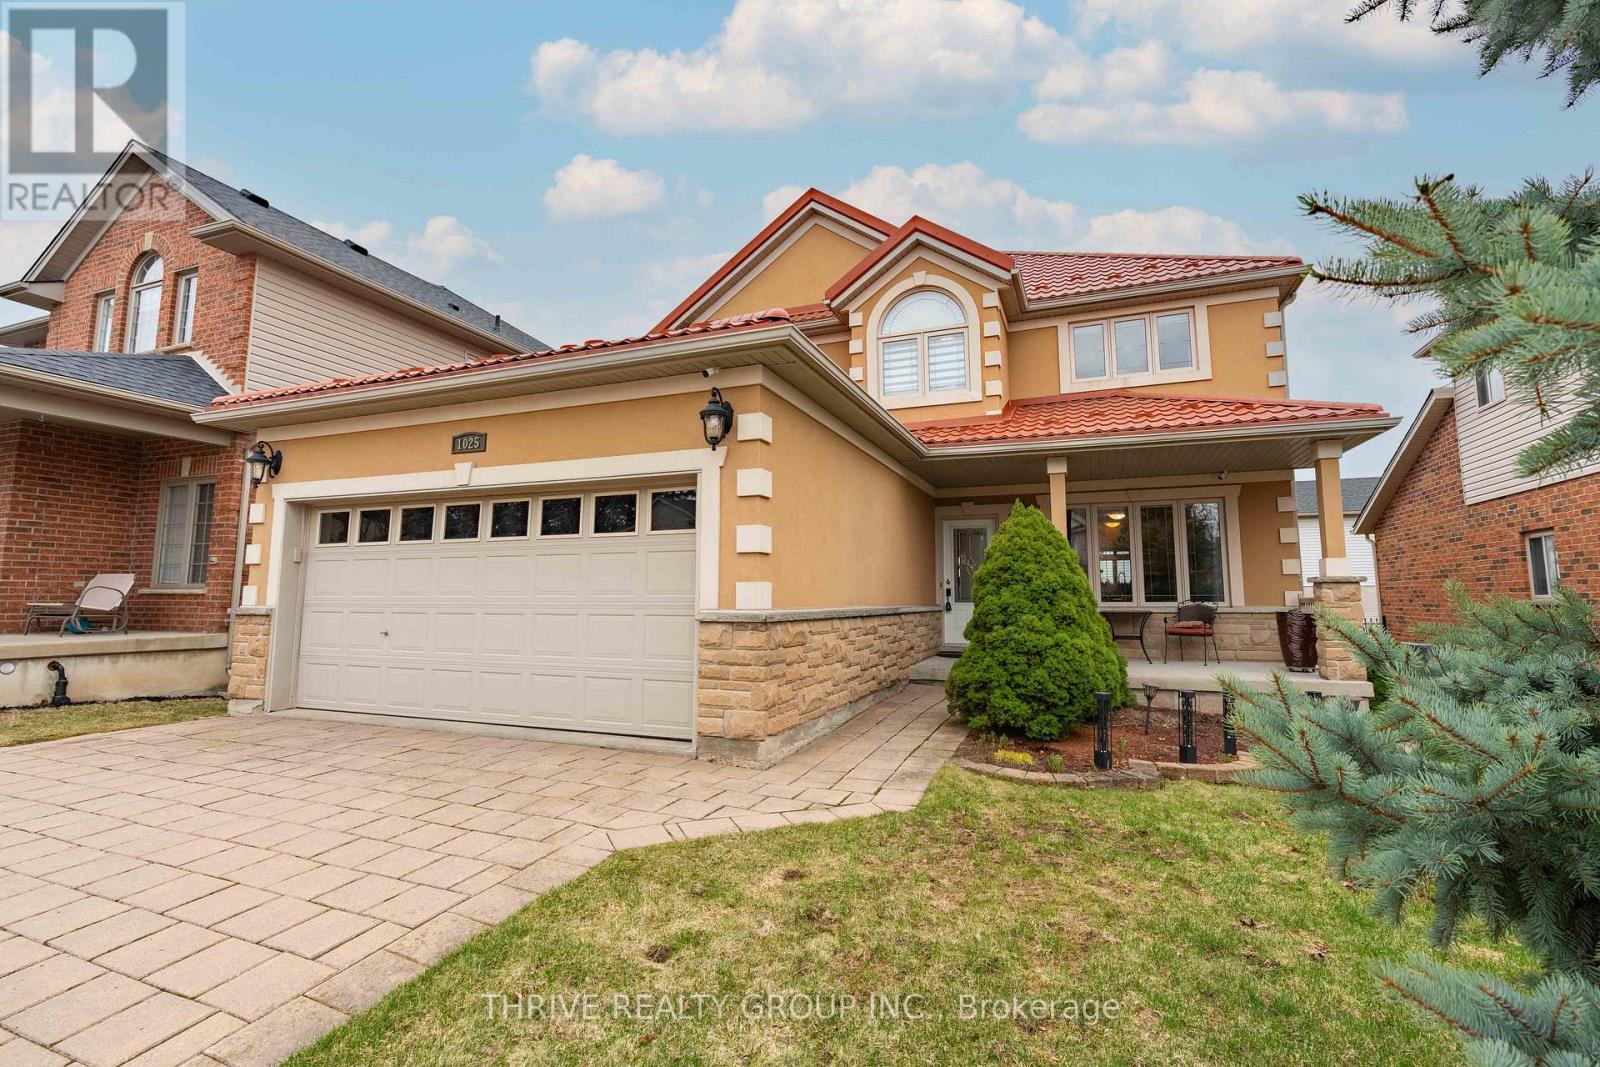
Welcome to this one-of-a-kind home in the highly sought-after community of Byron where charm meets everyday comfort. Inspired by a Spanish villa aesthetic, this distinctive 4-bedroom, 3-bathroom residence offers a warm and inviting atmosphere. Step inside to discover a functional layout filled with natural light, thanks to the large windows that create an airy, sun-soaked feel throughout the home. The spacious design is perfect for both family living and entertaining.Significant updates provide peace of mind, including a lifetime metal roof (2017), hot water heater (2020), and a new air conditioner (2024). Out back, enjoy your own private retreat featuring a large deck with a pergola-perfect for relaxing summer evenings or hosting guests.Located in one of Byron's most desirable neighbourhoods, close to parks, trails, schools, and amenities, this home offers a rare opportunity to own something truly unique. (id:15069)

Welcome to an extraordinary retreat in prestigious Marchvale Estates, where over 4,100 sq. ft. of luxury living awaits on more than 3 acres of impeccably landscaped, private grounds. This custom-built residence combines timeless elegance with thoughtful family design, offering 5 bed, 4 bath, and a layout that perfectly balances everyday comfort with grand entertaining. Set back from the road along a picturesque tree-lined circular driveway, the home makes a striking first impression. A 3-car garage, dual front entrances, and dual staircases add both sophistication and multi generational living potential. Inside, natural light pours through abundant bay windows, showcasing sweeping views of the grounds. Three patio walkouts seamlessly connect indoor living spaces to the serene outdoors. The home boasts soaring 9ft ceilings, rich hardwood and ceramic floors, and a chefs kitchen. Formal and casual living areas offer flexibility for gatherings of any size, while a main-floor bedroom or office provides privacy and versatility. Upstairs, the lavish primary suite is a private sanctuary, complete with a spa-inspired 5-piece ensuite. A second private suite with its own ensuite and walk-in closet includes an adjoining bonus room; ideal for a playroom, media room, dressing roon, or teen retreat. Two additional bedrooms complete the family-friendly upper level. The fully finished lower level expands the living space beautifully with new flooring, direct access to the garage, ample storage, a bar and endless possibilities for a home gym, rec room, or guest accommodations. A geothermal system ensures year-round comfort with impressive energy efficiency. Outdoors, an irrigation system ensures lush, low-maintenance grounds, perfect for play and relaxation alike. Ideally located just 5 mins from Kanatas high-tech hub, top schools, golf & everyday amenities. (id:15069)
Welcome to 7 Cummings Rd in the Village of Lyn. Minutes from Brockville and 401. A sleepy hollow of executive style homes on estate size lots. We offer a well maintained, custom built, 2 storey home, with over 3000 SqFt of living space, with 5 bedrooms, 4 bathrooms, including a fully finished in-law suite in the basement. Paved driveway, 2 car garage and additional attached garage/workshop/storage. Modern comfort with some country charm. From the front covered porch into the spacious foyer you feel it right away. The main floor offers spacious and bright eat in kitchen with lots of cabinetry, granite counter tops, and all appliances are included. The laundry room/mudroom exits to a large deck and above ground pool (New 2025) area. A 2-Pc powder room. The formal living room has a gas fireplace and vaulted ceilings. There is a mudroom entry to the garage. Enjoy the convenience of a main floor primary bedroom, with large walk-in closet and a 4-Pc Ensuite. The upper level offers 3 spacious bedrooms and a 4-Pc Bath. The lower level in-law suite offers a working kitchen, 4-Pc bath, living area, dining area and spacious bedroom and can be easily converted back to a spacious recreation room with bedroom and bath. Ideal for the growing family, this home has it all! You won't be disappointed. Recent upgrades include plumbing, electrical and water conditioning. Check out the virtual tour and Enjoy!, then make an appointment for a private viewing. (id:15069)
Welcome to this charming two-story home offering comfort, space, and everyday convenience. Featuring three bedrooms and 1.5 bathrooms, this property is ideal for families or anyone looking for a functional and inviting layout. The main level provides a bright and welcoming living area, perfect for relaxing or entertaining, along with a practical kitchen with granite countertops and a dining space with built in cabinetry. A large family room featuring a gas fireplace as well as access to the deck or the garage offering easy flow. Upstairs, you'll find three comfortable bedrooms and a full bathroom, creating a private retreat away from the main living areas. Enjoy the added convenience of ample parking and an attached garage with inside entry-perfect for staying sheltered during colder months and simplifying daily routines. Whether you're hosting guests or enjoying a quiet evening at home, this property offers a great balance of space, functionality, and comfort in a desirable two-story design. Other highlights include - a steel roof, plenty of storage and a good dry basement waiting to be finished! Located in Renfrew, near to parks and walking distance to downtown amenities. A short commute to highway 17. (id:15069)
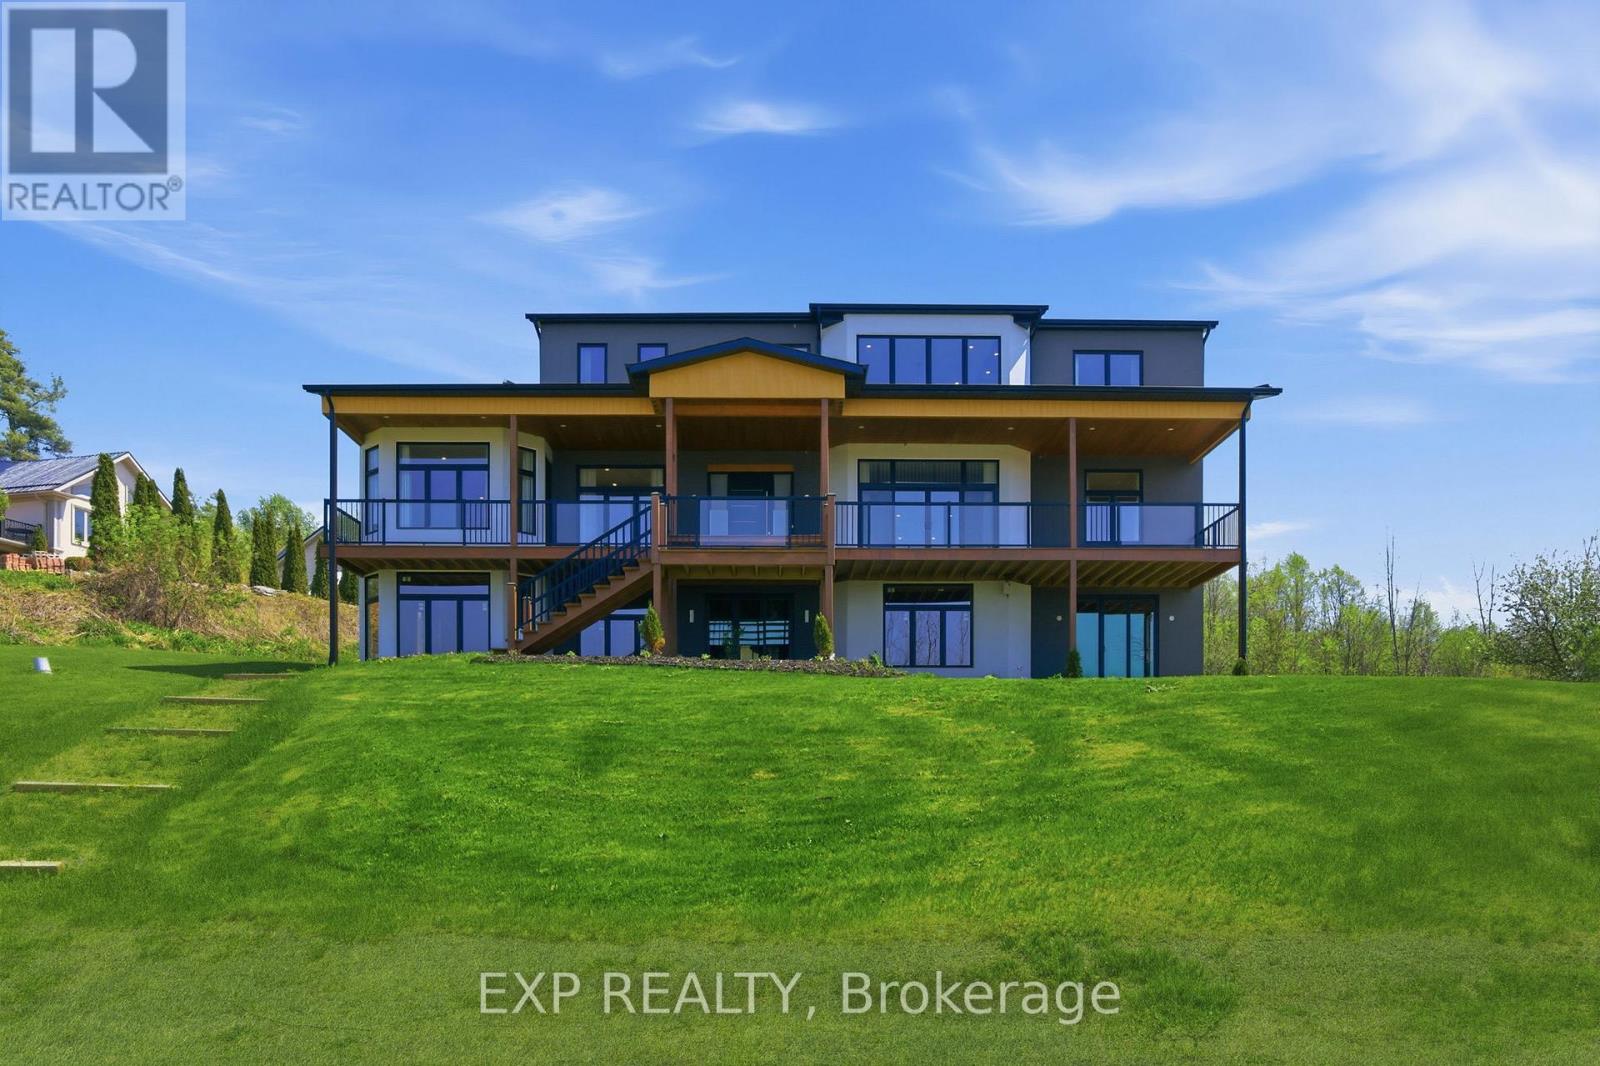
Experience elevated lakeside living in this luxurious custom-built estate set on 1.81 acres in the prestigious community of Roseneath, offering breathtaking panoramic views of Rice Lake. Designed with elegance, comfort, and functionality in mind, this exceptional residence boasts nearly 4,000 sq ft of beautifully finished living space with high-end craftsmanship and custom finishes showcased throughout. From the moment you step inside your grand foyer, you are welcomed by soaring 10-foot ceilings, expansive windows that flood the home with natural light and stunning hardwood floors. This remarkable home features 4 generously sized bedrooms and 5 bathrooms, with each bedroom designed as its own private suite complete with a large walk-in closet and dedicated ensuite bathroom, offering privacy and comfort for family and guests. The luxurious primary bedroom which is situated on the main floor, features private deck access with stunning waterfront views, perfect for enjoying your morning coffee. In addition, the home includes two separate private office spaces which can also be used as bedrooms. The gourmet kitchen and living spaces flow effortlessly together while oversized windows frame the stunning natural scenery from nearly every angle. Comfort continues throughout the home with heated tile flooring in all tiled areas, including the entire basement. The lower level offers incredible versatility and future potential, featuring four separate entrances and a rough-in for an additional bathroom, making it perfectly suited for a full in-law suite, income-generating apartment and or multigenerational living. Located in one of Roseneath's most sought-after area's, this extraordinary property combines luxury, space, and endless possibilities while being surrounded by the tranquility and beauty of Rice Lake. A rare opportunity to own a truly one-of-a-kind custom home where every detail has been designed to impress. (id:15069)
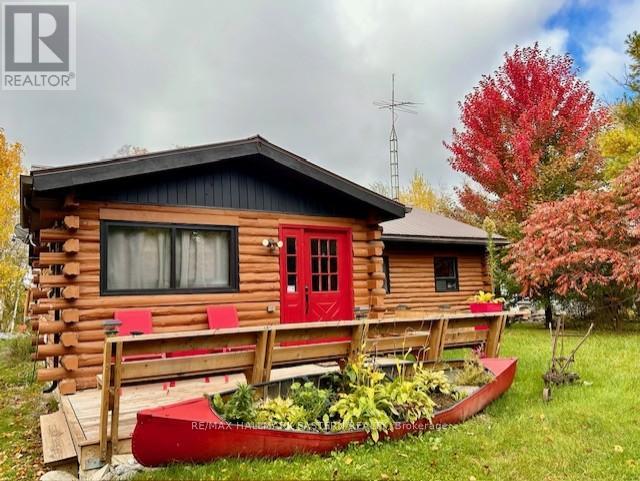
Welcome to 30 Emily Creek Rd - Your Private Riverside Retreat Nestled on a peaceful and scenic stretch just 10 minutes from Bobcaygeon, this charming log bungalow offers the perfect blend of relaxation, space, and natural beauty. Whether you're searching for a weekend escape or a full-time residence, this property delivers. Step inside to a spacious, open-concept layout designed for both entertaining and everyday living. The family-friendly floor plan features 4 generously sized bedrooms and a full bathroom, providing comfortable space for family and guests alike. Rustic charm flows throughout the home, complemented by meticulous upkeep that reflects true pride of ownership. Outside, a full-length deck overlooking the river extends your living space and creates the perfect setting for morning coffee or evening gatherings. Enjoy direct waterfront access with your private dock on the Emily River, leading into the stunning Sturgeon Lake, a destination renowned for its exceptional fishing and boating. This move-in-ready home is being offered fully furnished, making it easy to start enjoying right away. There is ample parking for up to eight vehicles, along with wide-open outdoor space perfect for entertaining and family activities. Set on a quiet road with fewer than a dozen properties, the setting offers both privacy and a true sense of escape, while still being just minutes from local amenities. Recent updates include a new propane furnace and A/C, both installed in 2025.Private, peaceful, and surrounded by nature, this is a rare opportunity to own a true waterfront getaway. You won't be disappointed. (id:15069)
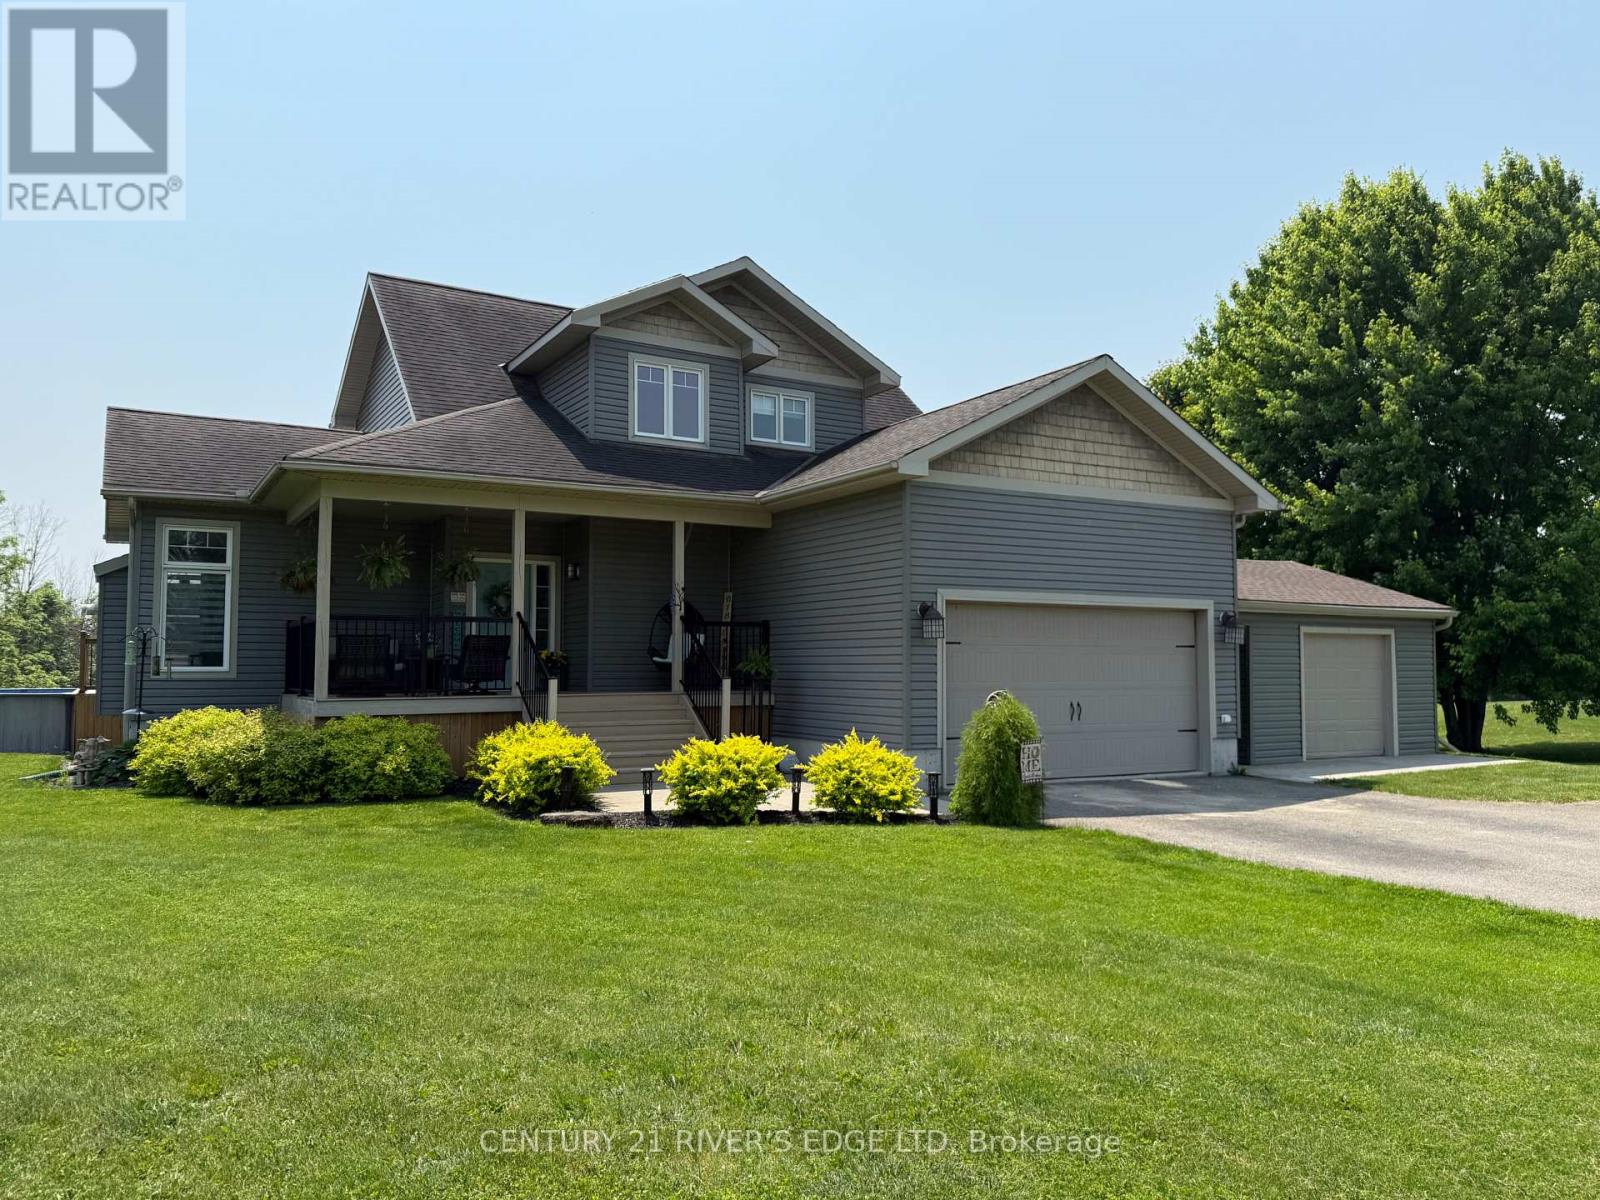
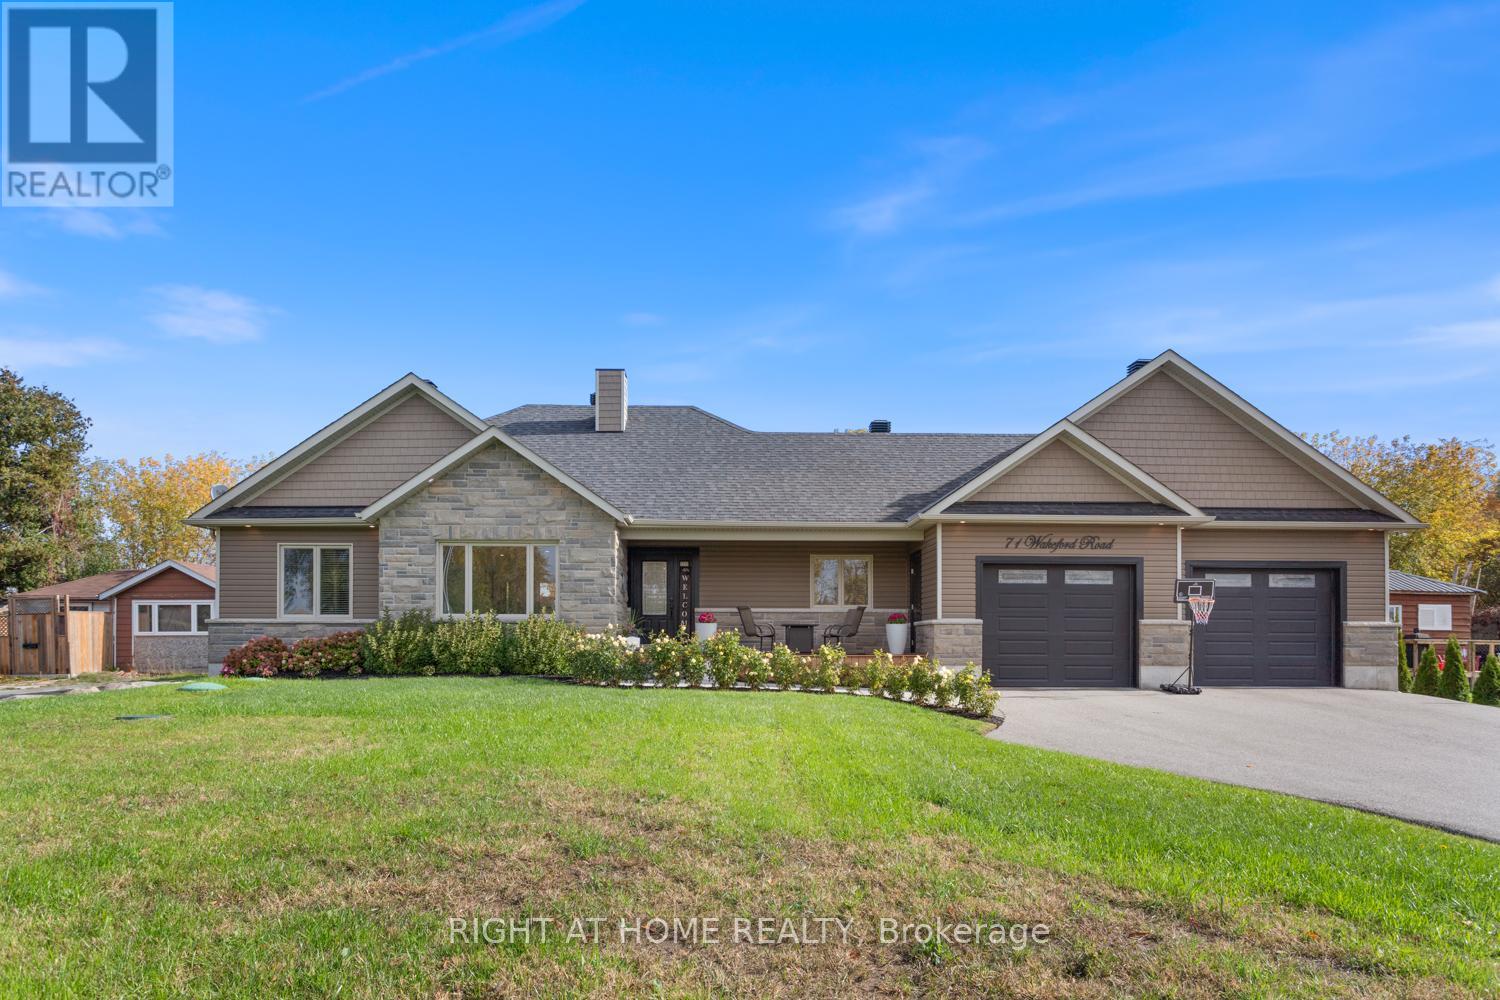
Step inside a home where thoughtful upgrades, elegant finishes, and everyday comfort come together seamlessly. This beautifully designed 3+1 bedroom, 3-bath residence offers a perfect blend of modern living and timeless appeal, meticulously updated and truly move-in ready. The open-concept main floor is tailor-made for entertaining, featuring a bright, contemporary kitchen that flows effortlessly into the dining and living spaces. Large windows flood the home with natural light, while a striking stone fireplace creates a warm and inviting focal point. Thoughtful updates completed between 2021-2022 enhance both style and efficiency, including new appliances (excluding fridge), garage door openers, front landscaping, and upgraded insulation, improving comfort and energy performance year-round.The professionally finished lower level (2023) is a standout feature, boasting impressive 9-foot ceilings and a versatile recreation area complete with gym and games spaces, ideal for relaxing or hosting family and friends. That same year, the main floor was refreshed with modern paint tones, and a UV water filtration system was added to enhance water quality. Upstairs, the fully renovated main bathroom (2024) offers a spa-like experience with heated floors, custom cabinetry, and timeless finishes.Recent 2025 updates, including a new septic bed and tank filter, provide added peace of mind for years to come. Custom cabinetry extends throughout the home, including both the main and lower-level bathrooms and the spacious laundry room. Car enthusiasts and hobbyists will love the oversized, heated and insulated garage, featuring two 10-foot-wide doors, large windows, and soaring ceilings-perfect for vehicles, storage, or a workshop. Impeccably maintained and rich in upgrades, this exceptional home offers the ideal setting for comfortable living and memorable gatherings. (id:15069)
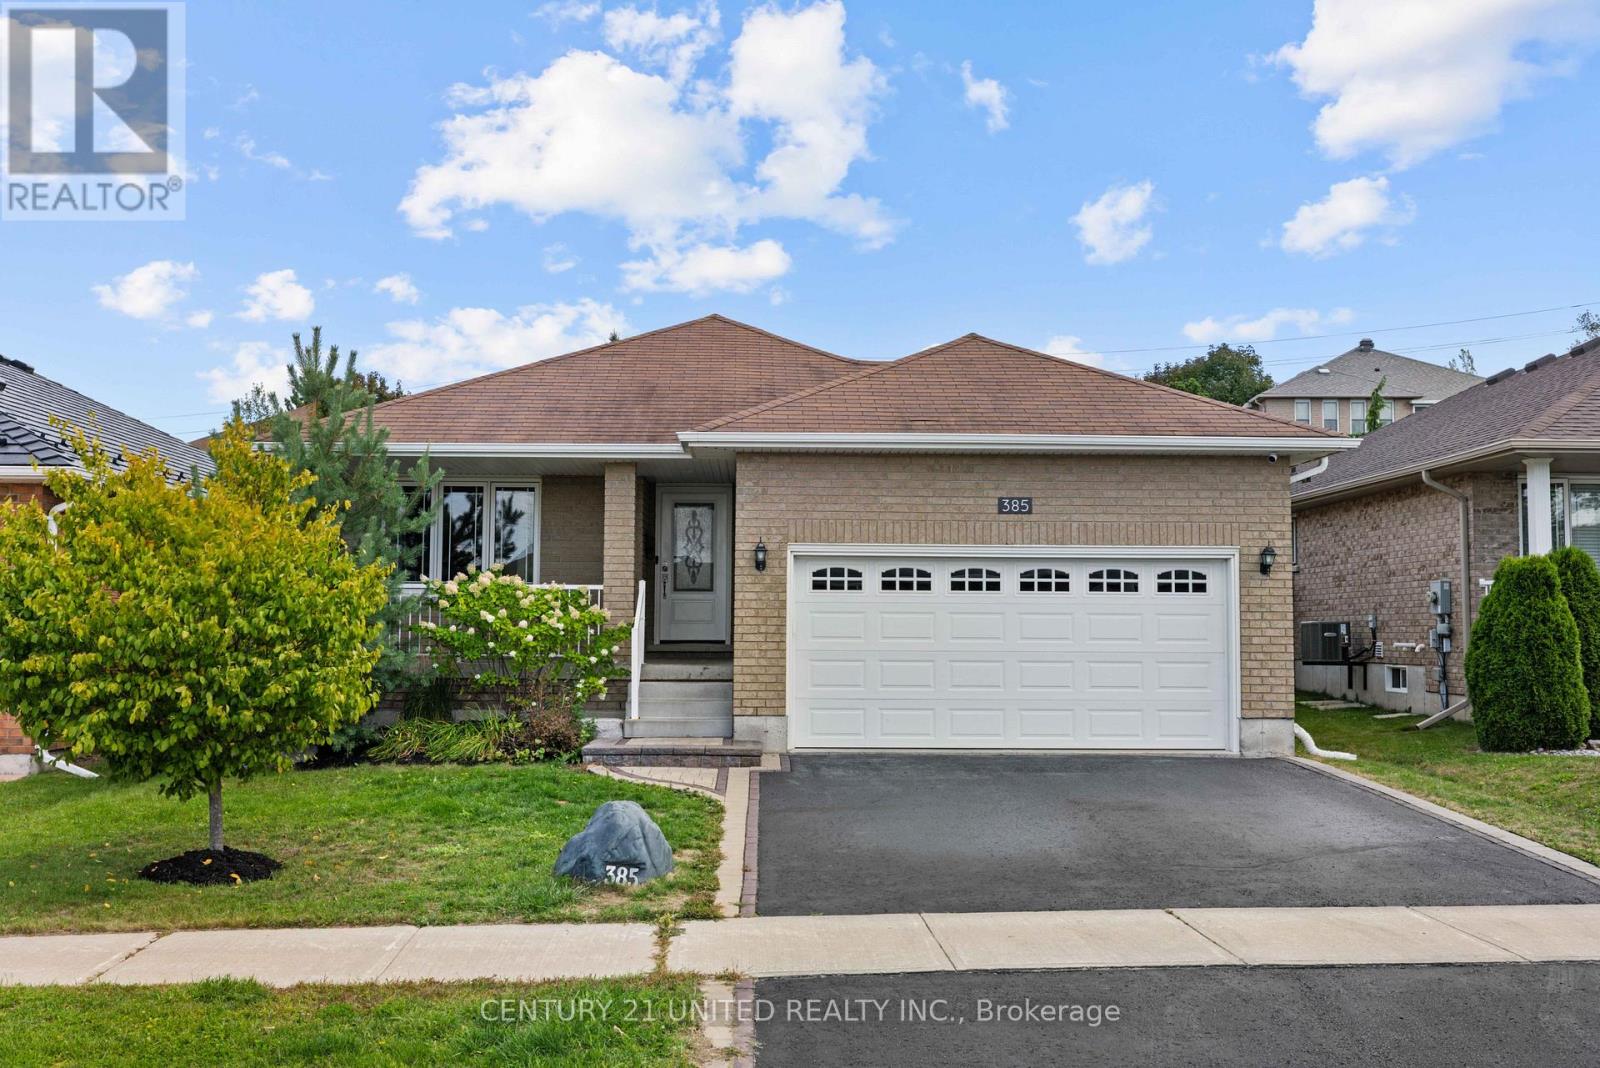
Welcome to a bungalow that offers the space you've been looking for, paired with the ease of low-maintenance living. Set in Peterborough's highly sought-after West End, this beautifully maintained home delivers a thoughtful layout designed for both comfort and functionality.The bright, open-concept main floor is filled with natural light and features a spacious primary bedroom with ensuite, a second bedroom, and convenient main floor laundry. The fully finished basement extends your living space with a large rec room, third bedroom, full bathroom, and plenty of storage-ideal for guests, hobbies, or growing families.Outside, enjoy a private, fully fenced backyard with a large deck, perfect for entertaining and summer barbecues. A heated double car garage adds an extra layer of comfort and convenience.Located close to Peterborough Regional Health Centre, parks, and schools, this home offers the space you need and the easy, connected lifestyle you've been looking for. (id:15069)
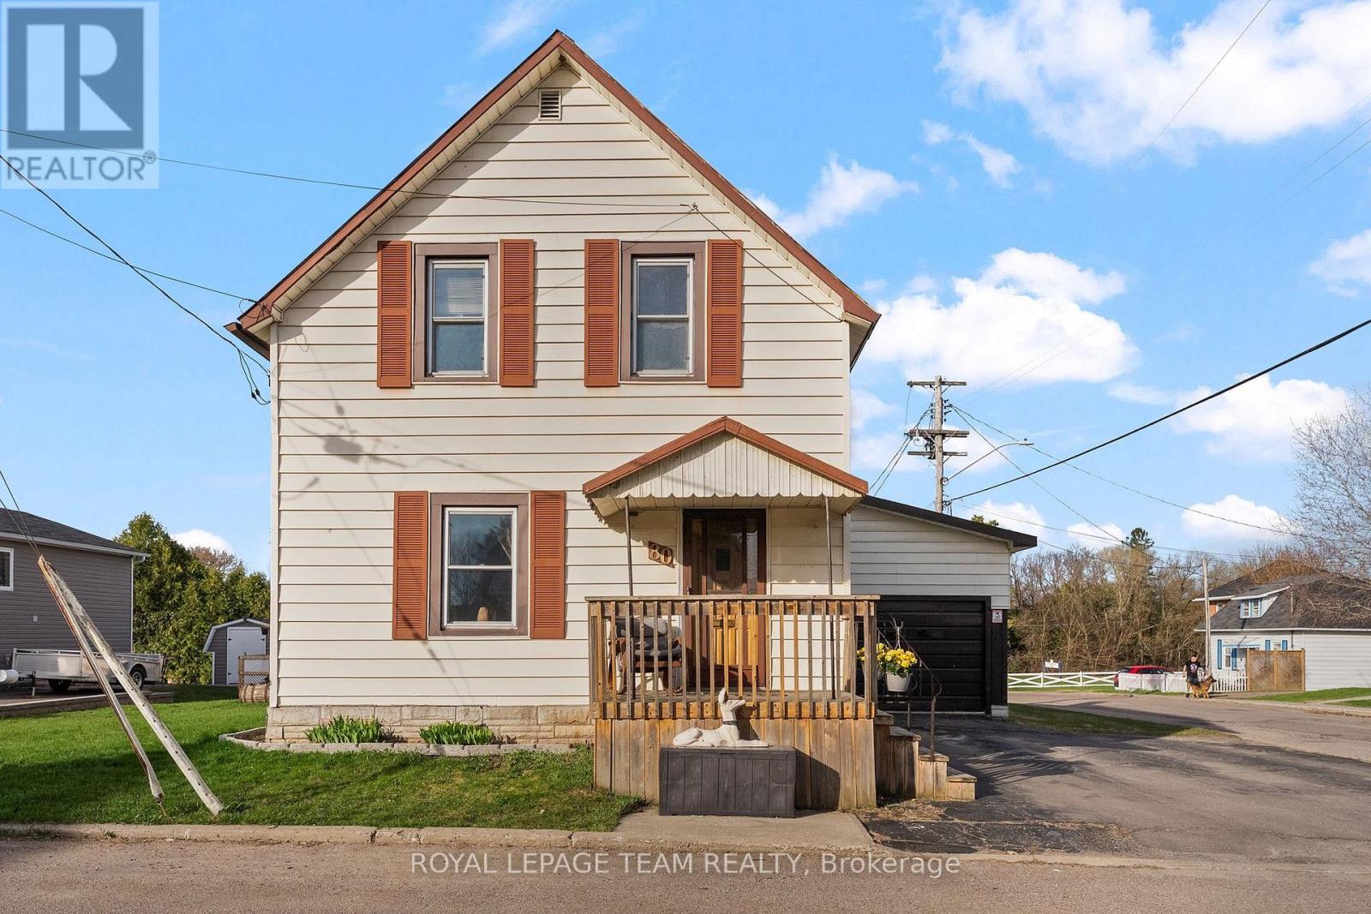
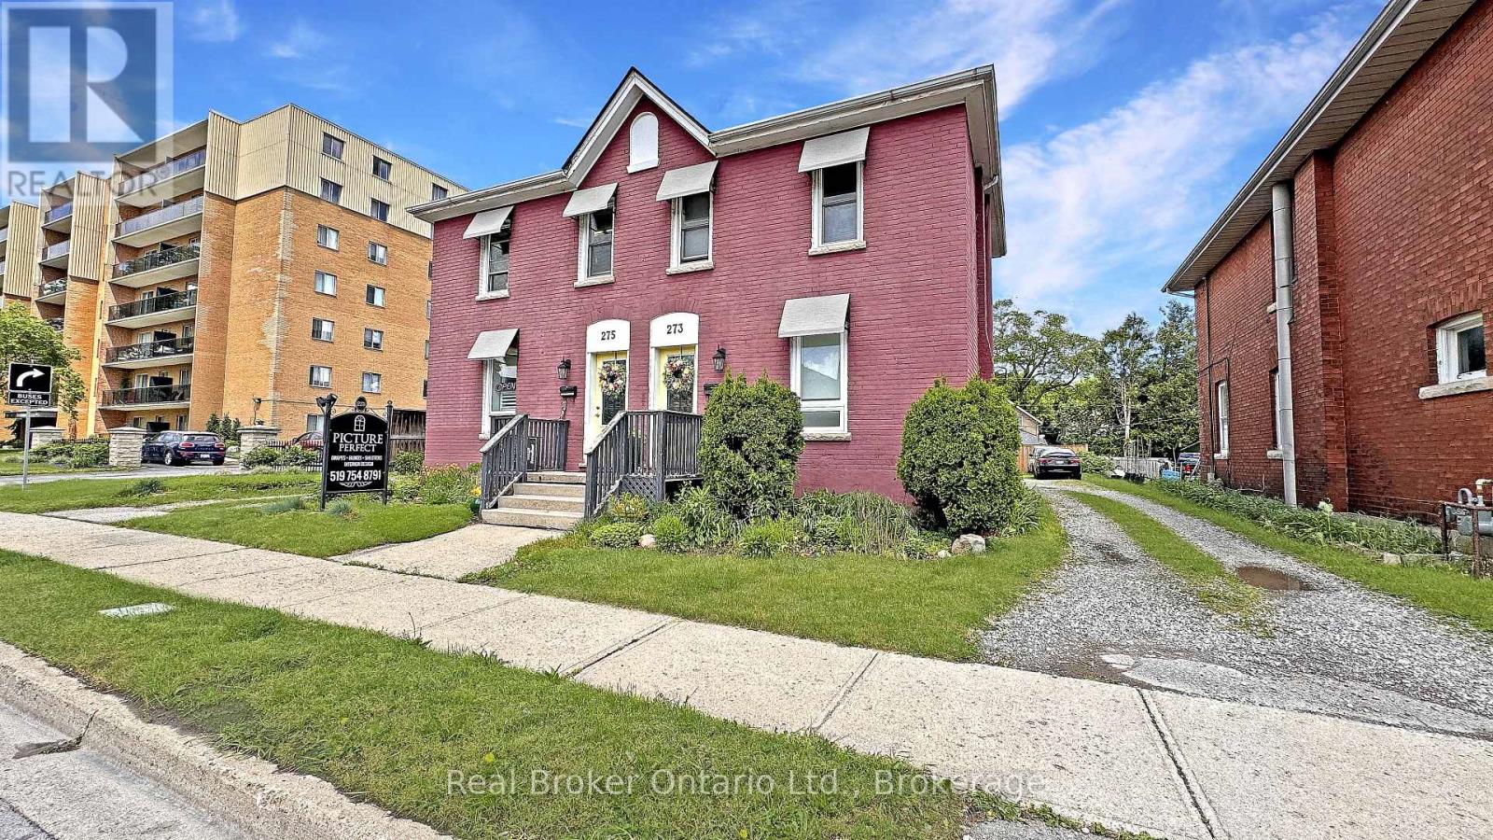
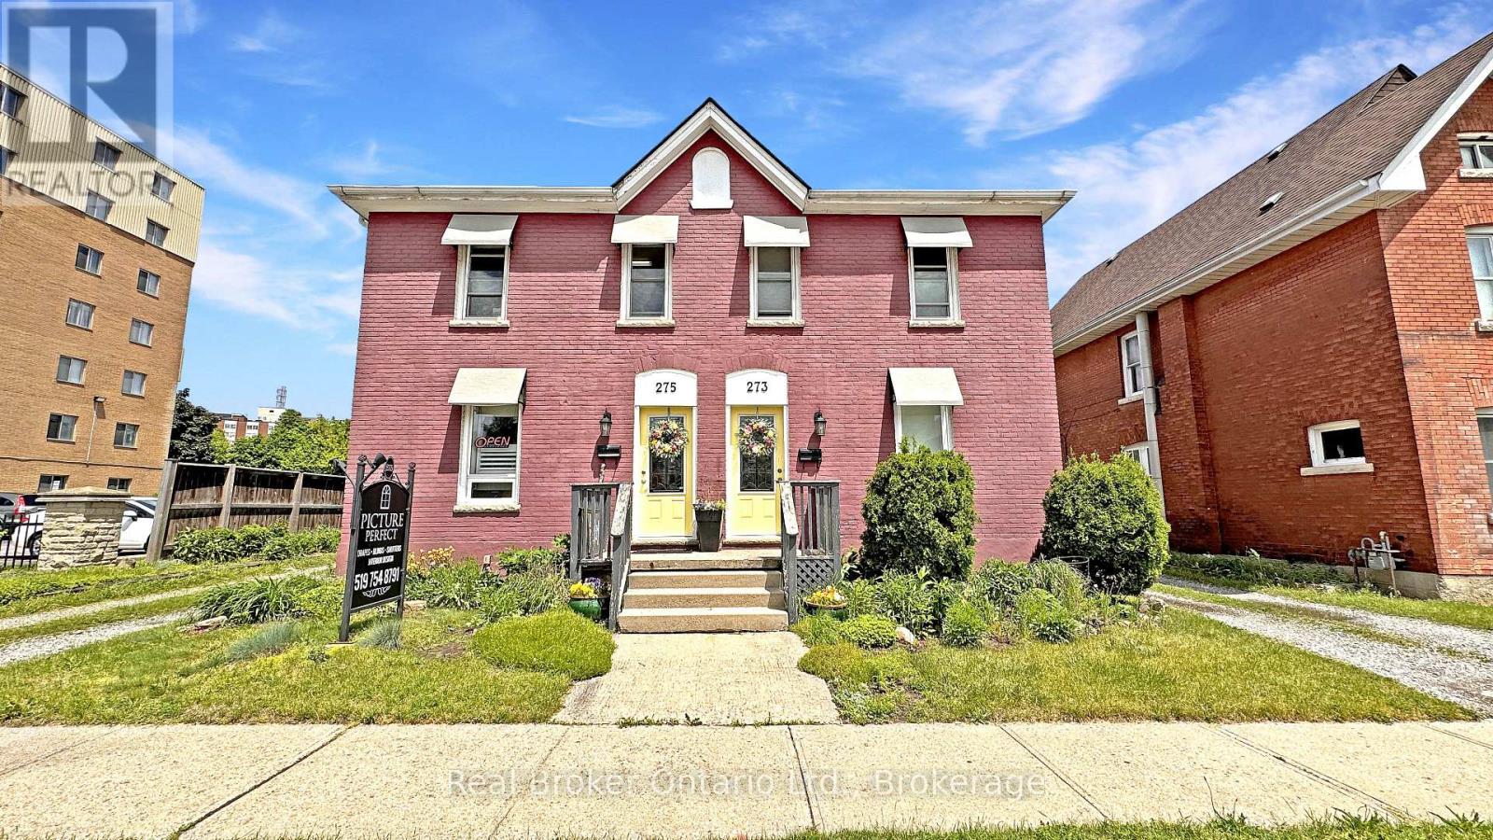
A Rare Find on Brant Avenue. Welcome to 273 Brant Avenue. This charming heritage property sits right in the heart of one of Brantford's most beloved neighbourhoods, and it's bursting with potential. Delivered with vacant possession, it's ready for whatever you've got planned. Thinking income-generating rental? You got it. Student housing? Laurier and Conestoga are just around the corner. Family home? Absolutely. This one checks all the boxes. Inside, you'll find a spacious main floor with a living room, kitchen, full bath, and bedroom. Upstairs, there are three more bedrooms and a two-piece bathroom. Outside? A large backyard, plenty of parking, and abundant curb appeal. There's also room for improvement, which means you can roll up your sleeves, build some serious sweat equity, and really make it your own. Please note that 273 Brant Avenue and 275 Brant Avenue are currently merged on title, despite having distinct property identifiers. Both properties are to be purchased together unless separate negotiations are entered into with the Seller to begin a severance process. Any such process would be conditional upon the sale of the adjacent property and may take six months or longer to complete. Buyers are advised to conduct their own due diligence regarding severance potential, timelines, municipal approvals, and all related matters. Opportunities like this don't show up every day. Don't sleep on it. Call your REALTOR today. (id:15069)
Opportunities like this are few and far between. Take a look at this beautiful, historic property located in one of Brantford's heritage districts: 273-275 Brant Avenue. This property was originally two semi-detached residential homes, now merged on title. With proper due diligence and conversations with the powers that be, there is potential to separate the property back into two distinct addresses, or to explore a conversion to full residential or full commercial use. Whether you're interested in restoring the original division, maintaining the current mixed-use setup, or reconfiguring the property entirely, there is flexibility here, all depending on your vision and the necessary approvals. Better yet, the property will be delivered with vacant possession. The current zoning allows for a plethora of uses. It could even make sense as student housing given the proximity to Laurier. Step into 273, the residential unit, and you're welcomed by a large living room, kitchen, a three-piece bathroom, and a main floor bedroom. Upstairs, there are three more bedrooms and a two-piece bathroom. Next door at 275, the current commercial use unit offers a spacious front room, a second large room, a fully functional kitchen, and a three-piece bathroom. The upper level is completely open concept, ready to be customized to your needs. A rare find on Brant Avenue, the lot is generously sized with ample parking, which is another major bonus. The current owners are ready to move on and are looking for the right buyer to write the next chapter of this unique property's story. Don't delay Call your REALTOR today. (id:15069)