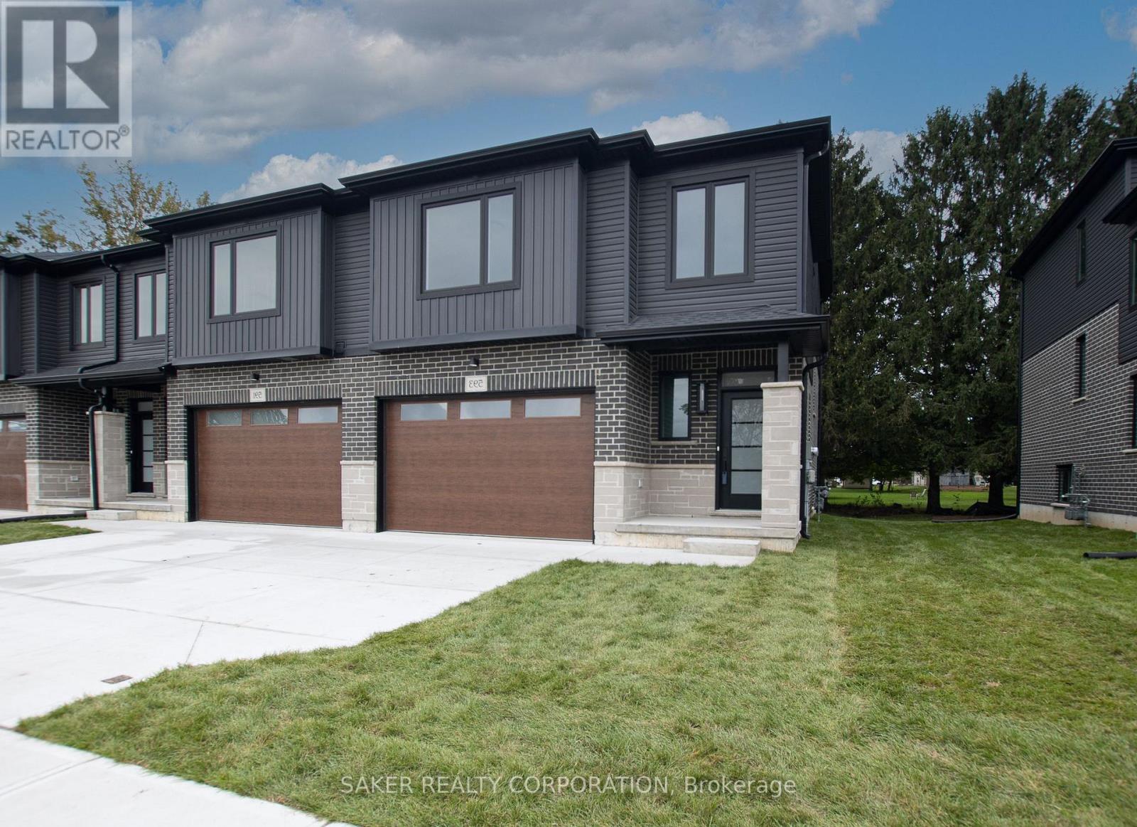
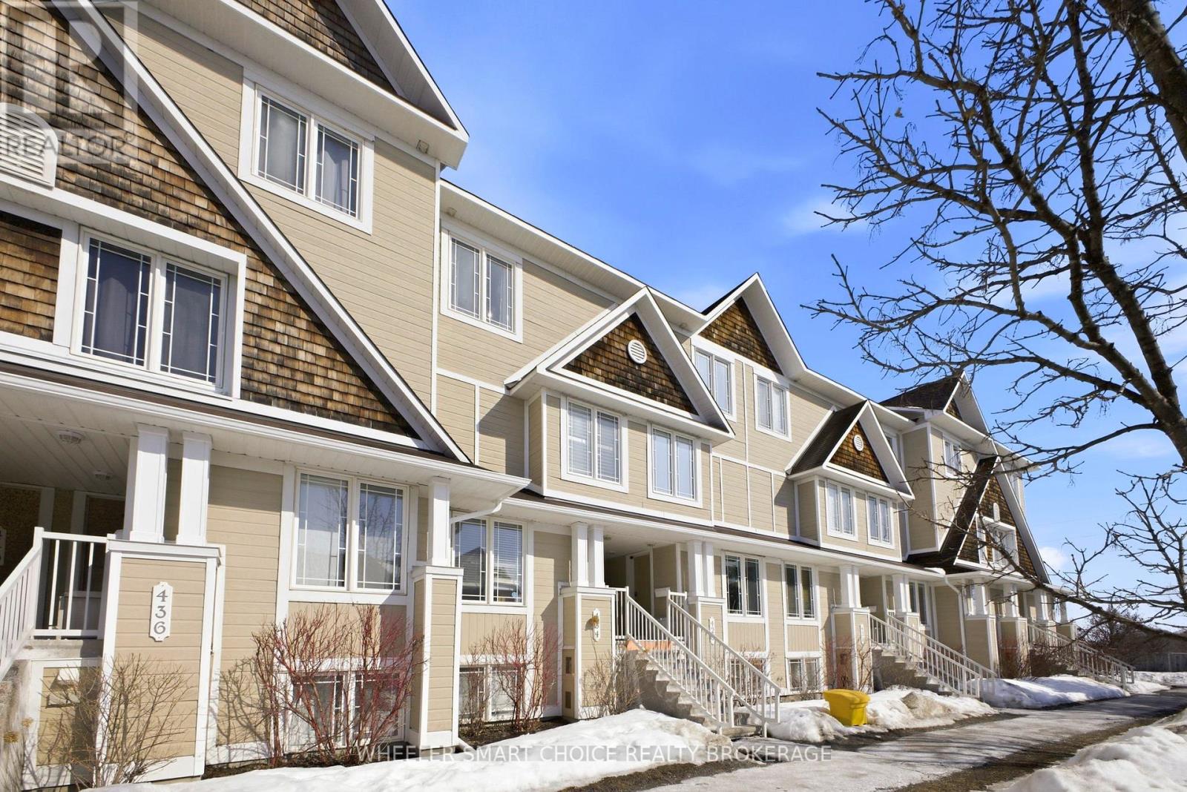
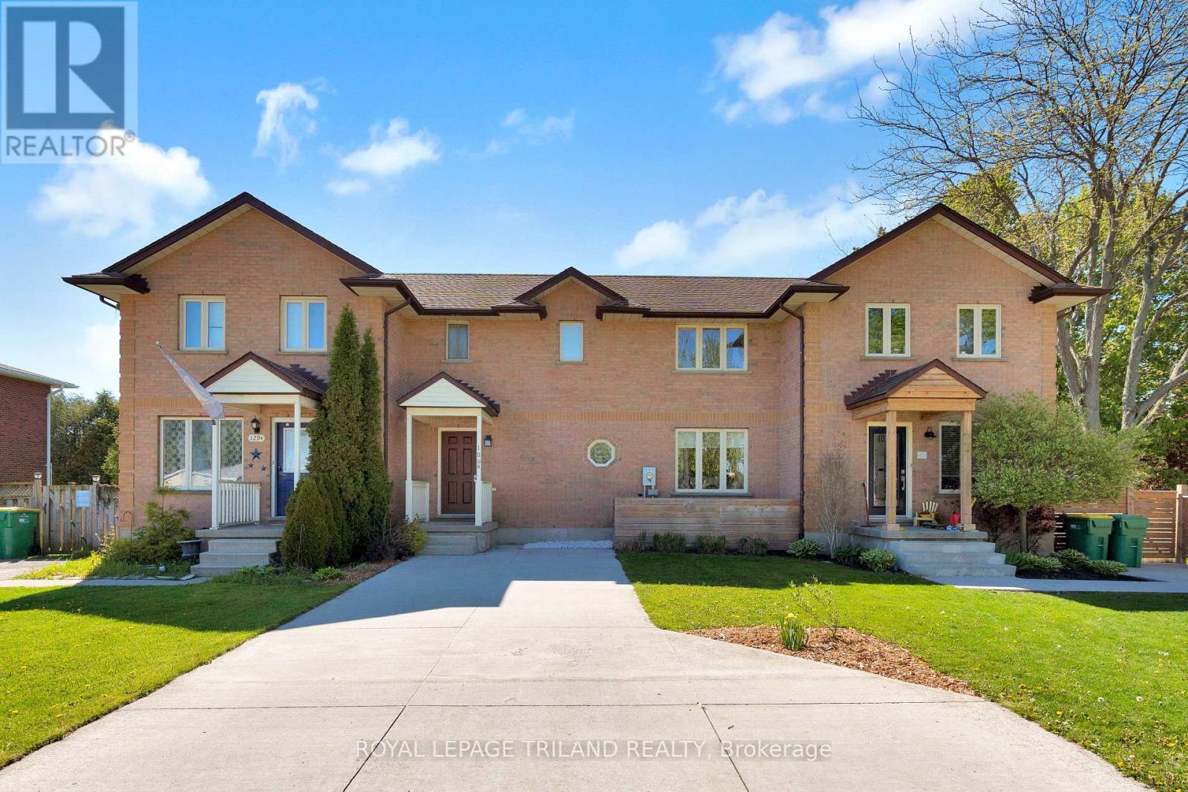
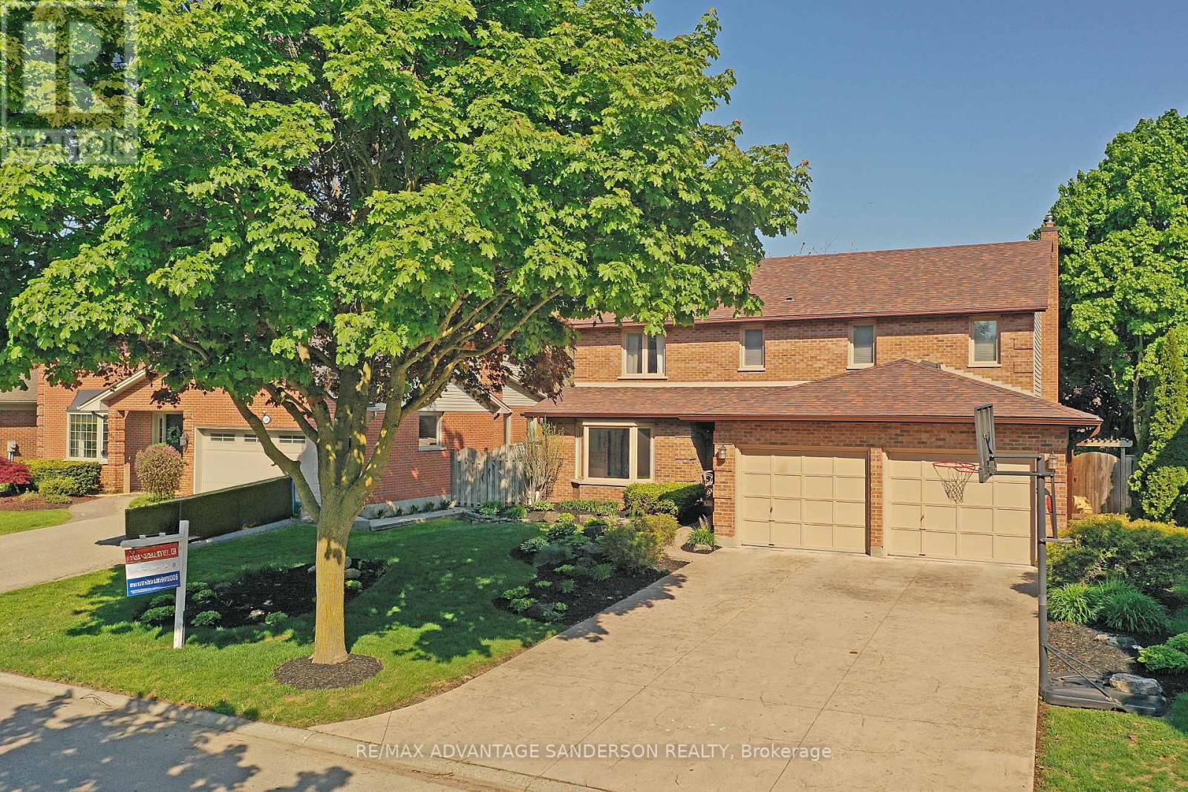
FREEHOLD NO CONDO FEES! This stunning end-unit split-level townhome by Banman Development backs onto mature trees and offers even more square footage and windows than the interior models, with nearly 1800 sq. ft. of premium above-ground living space (plus an unfinished basement). Featuring 3 spacious bedrooms and 3 bathrooms, this home includes a master retreat on its own level with a luxurious ensuite and massive walk-in closet. The modern kitchen showcases an island with quartz countertops and matching backsplash, while the open layout is elevated with hardwood on the main floor, porcelain tile in all wet areas, 9' ceilings, and elegant glass/tile showers. A rear deck comes standard, along with a convenient second-level laundry room, a 2-car driveway, and a 1.5-car garage. Perfectly located near the community center, parks, arena, wooded trails, and downtown, this home is appointed far beyond its price point. (Photos are of model home; two color schemes available.)**Purchase price includes proposed 2026 HST rebates. Final rebate subject to the passing of provincial/federal legislation and purchasers eligibility as per government guidelines.** (id:15069)
Welcome to a beautifully maintained, spacious home. Let's start with the updates on this one. Furnace and AC 2024, washer and dryer 2021, kitchen appliances 2023 and upstairs flooring 2025. This 2 bedroom 3 bathroom home sits in the very popular Emerald Meadows. As you enter this bright home you have an open concept living dinning and kitchen area. The living room has a gas fireplace for those cozy nights in. Off the kitchen with appliances included you have a very well situated office space. To round out this floor you have a half bath and private balcony. as you head upstairs you will see two large bedrooms with their own en-suites. One of the bedrooms has a 2nd balcony for those morning coffee breaks. This floor also has your laundry making doing laundry a breeze. (id:15069)
Beautifully finished and move-in ready, this 3-bedroom, 3-bathroom freehold townhouse offers stylish living in a quiet, family-friendly location. The bright main floor features a functional open-concept layout with a spacious kitchen, dining area, and living room that flow seamlessly together. The kitchen is complete with granite countertops, stainless steel appliances, and ample cabinetry, while the inviting living room showcases stunning floor-to-ceiling built-ins. A convenient powder room completes the main level. Step outside to the oversized deck, perfect for morning coffee, summer barbecues, and entertaining. The fully fenced backyard offers exceptional privacy with plenty of room for kids and pets to play, along with a cozy fire pit area to enjoy evenings outdoors. Upstairs, you'll find three spacious bedrooms filled with natural light, as well as a stylish 4-piece bathroom. The finished lower level provides additional living space with a large rec room ideal for a home gym, media room, playroom, or relaxing retreat, plus an additional powder room for added convenience. Additional features include engineered hardwood flooring throughout the upper two levels, custom window coverings, owned water heater, oversized concrete driveway, and no condo fees. Located on a quiet dead-end street, this home is perfect for families, downsizers, or anyone looking for low-maintenance living with extra space. (id:15069)
Proudly offered for sale for the first time ever, this charming 4-bedroom home is located in sought-after Stoneybrook Heights, within walking distance to excellent schools and parks and just minutes from Masonville amenities. Experience your own private backyard oasis featuring a heated Hollandia saltwater inground pool with fountain, poolside cabana bar complete with kitchenette and private changeroom, and a luxurious covered patio perfect for summer entertaining. Inside, enjoy spacious family living with 4 generous bedrooms, including an oversized primary suite with walk-in closet and 5-piece ensuite. The main floor offers two inviting living spaces, a large functional kitchen, and formal dining room ideal for hosting family and friends. Tastefully updated throughout the years, this home blends timeless character, quality craftsmanship, and everyday functionality. Additional features include a sprinkler system, finished basement with large rec room and 3-piece bath, plus newer washer, dryer, microwave, and dishwasher (within the last 3-4 years). A rare opportunity to own a lovingly maintained home in one of North London's most desirable neighbourhoods. (id:15069)
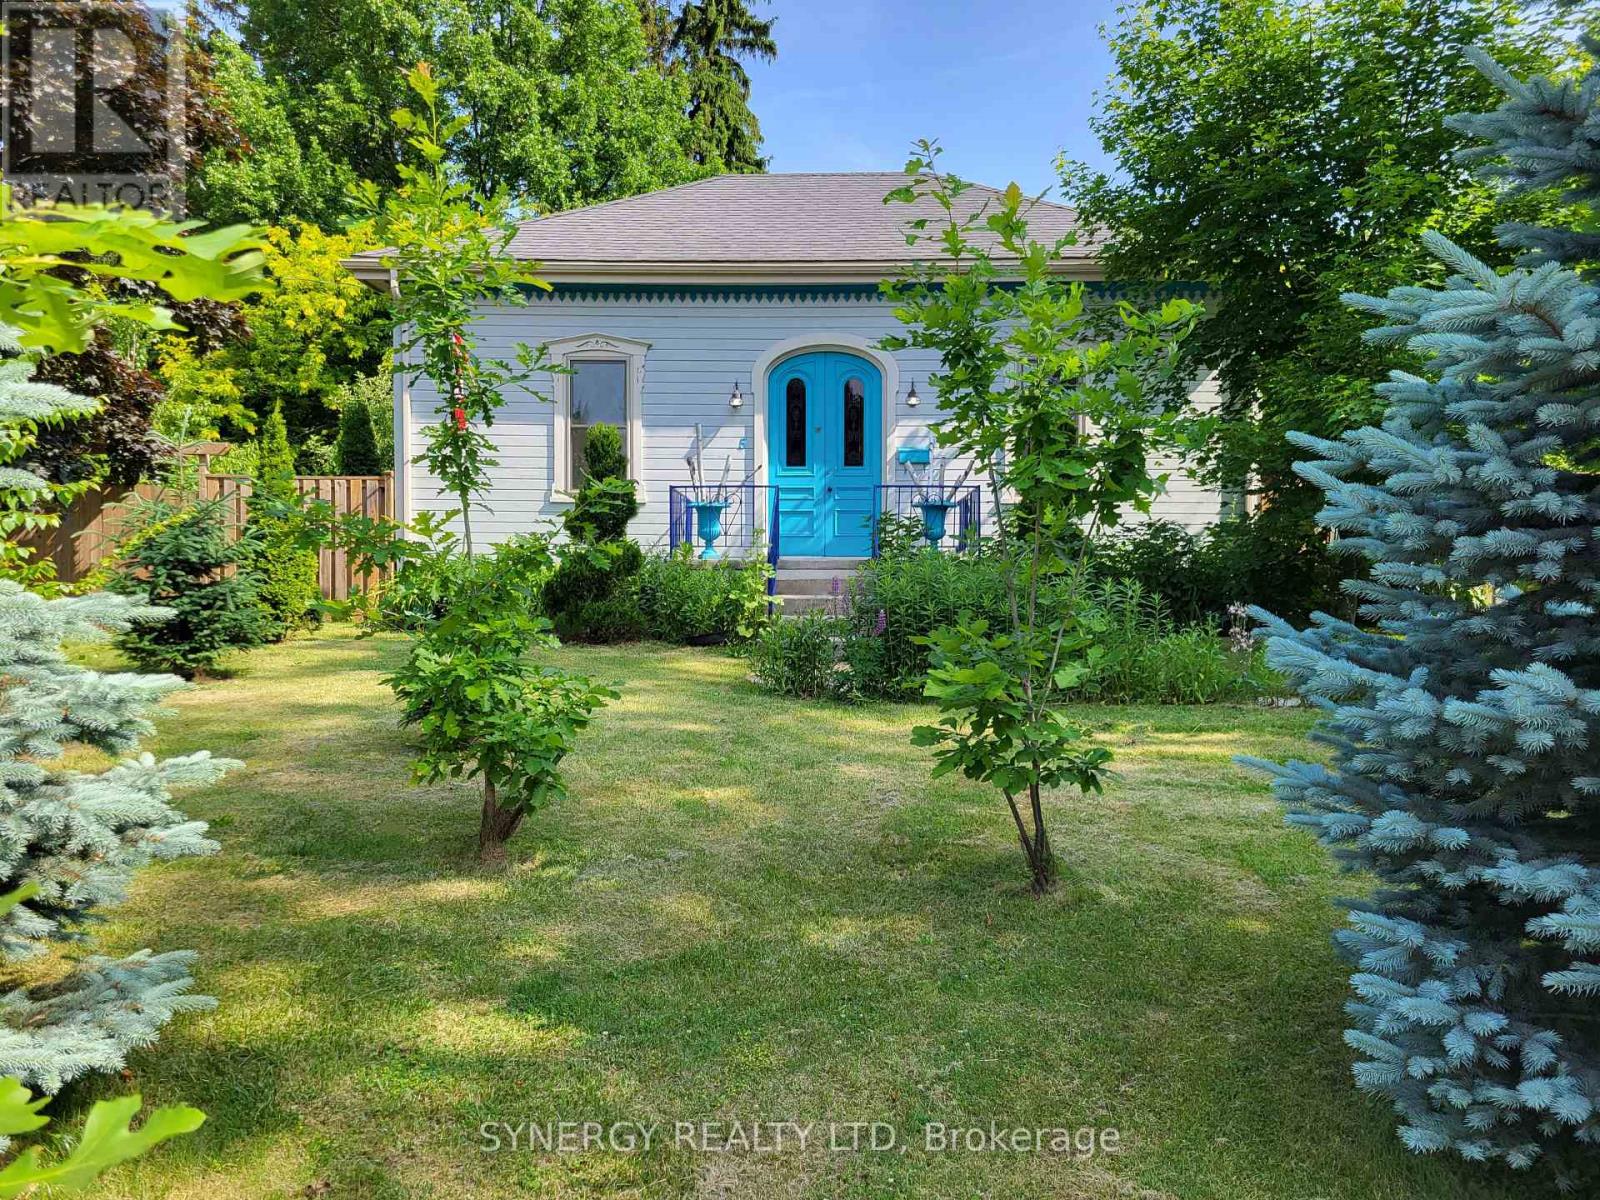
Welcome to 5 Hull Road, a beautifully restored 1872 cottage blending timeless character with the comfort and peace of modern living. Situated on a picturesque 1/3-acre lot and offering over 2100 sq ft of one floor living space, this one-of-a-kind property has undergone an extensive transformation while carefully preserving its original charm and history. Professionally stripped to the studs and restored in 2018 with upgrades including electrical, plumbing, ductwork, insulation, windows and a gas fireplace insert, creating a home that is not only beautiful but thoughtfully updated for modern living. The original cottage character remains throughout, including the original doorbell, restored trim work, crown moldings, vintage flash glass front doors, stunning architectural details rarely found today. The impressive 1200 sq ft addition creates spacious, light -filled living areas designed for both relaxation and entertaining. The heart of the home is the expansive kitchen and dining area featuring 3 natural skylights, abundant cabinetry, 26ft counter space, in-floor heating, and warm natural light throughout. The inviting sitting room with wood stove offers the perfect place to unwind after a long day. A convenient half bath and laundry area complete the thoughtfully designed interior. Step outside and discover your own private natural-inspired retreat. The 16 ft x 34 ft cement inground pool features solar blanket and elephant safety cover, while the beautifully landscaped grounds are filled with mature trees, perennial gardens, raised garden beds, and a wide variety of natural species that create a peaceful and serene setting. The detached garage/workshop adds tremendous versatility for hobbyists, storage or workplace needs. This property offers the rare opportunity to own a restored piece of history while enjoying the privacy, functionality, and lifestyle today's buyers are searching for. Don't hesitate book your private showing today and make this house your home! (id:15069)
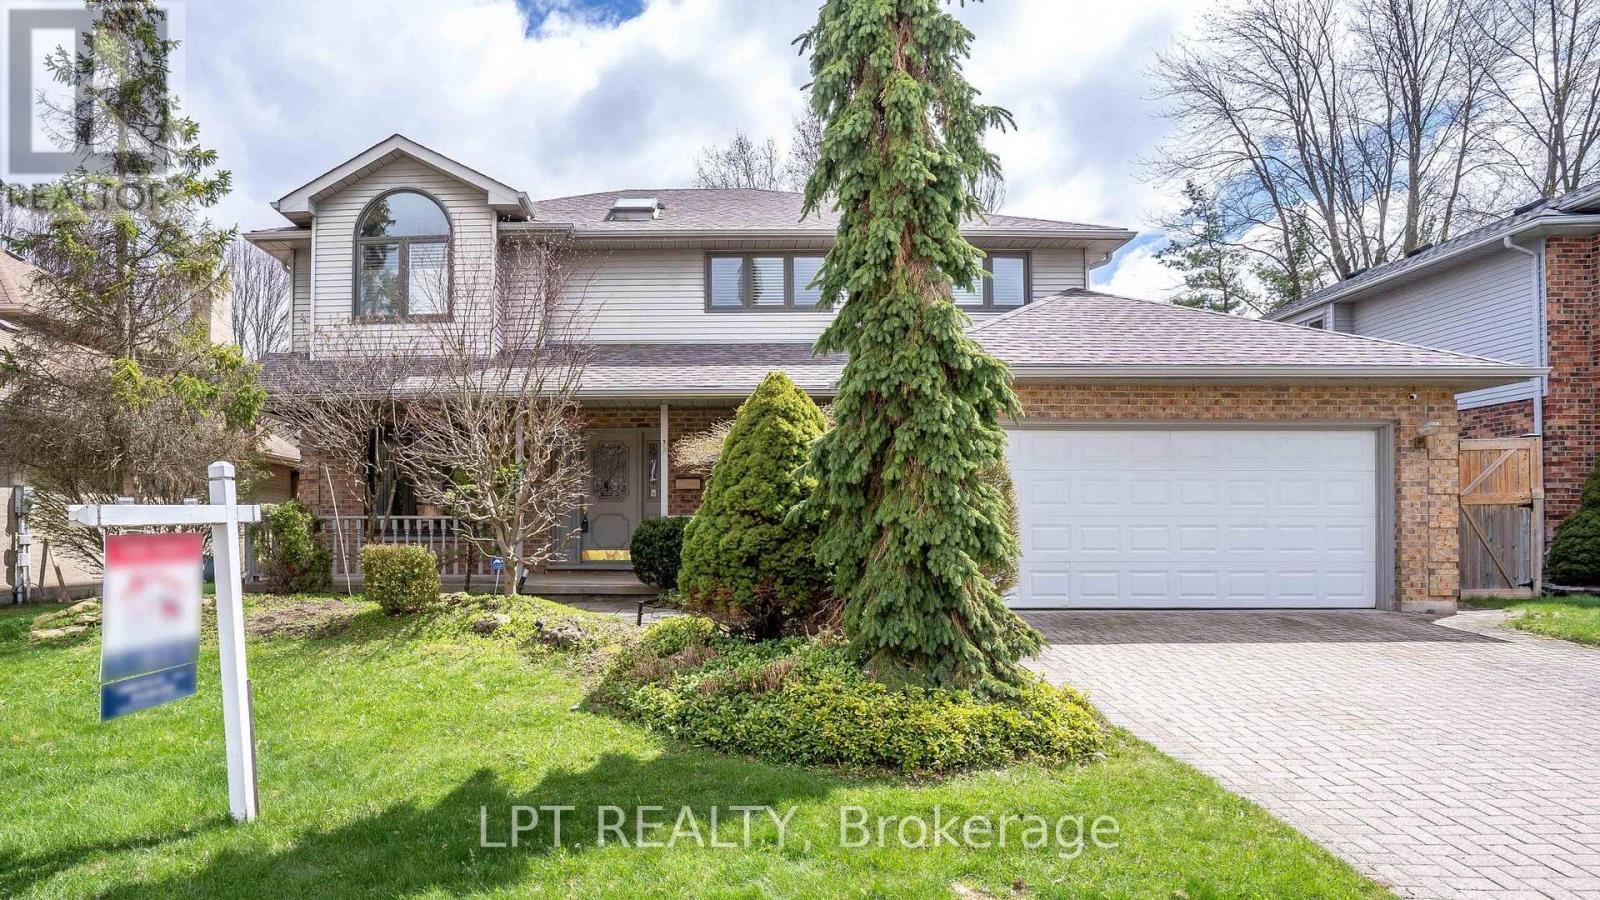
Welcome to 488 Sunnyside Crescent, an exceptional two-storey home nestled in one of North London's most desirable neighbourhoods. The main floor showcases a formal living room and separate dining room, along with a versatile den that opens into a bright breakfast area. The spacious kitchen is a standout feature, complete with granite countertops and custom Hutton Bielmann cabinetry. An inviting family room with fireplace, office, powder room, an enclosed three-season sunroom/back porch and a combined laundry/mudroom with sink and convenient access to both the garage & backyard add to the home's main floor functionality. A rear addition enhances the home with a striking two-storey atrium, open to the breakfast area, kitchen, and upper level-creating an airy, light-filled focal point. Upstairs, the generous primary suite features a 5-piece ensuite with jetted soaker tub, separate shower, and a large walk-in closet, along with an interior balcony/den overlooking the atrium. Four additional bedrooms-each equipped with ceiling fans and California shutters-and a 5-piece main bathroom with skylight complete the second level. The finished basement offers even more functional living space, including a large recreation room with gas fireplace, servery, additional bedroom, full bathroom, cold storage, separate storage room, & a utility room with workshop-ideal for guests, in-law accommodation, or extra family space. Step outside to a fully fenced backyard retreat featuring a hand-cut stone patio, in-ground lighting, gardens, a summer waterfall feature, garden shed, and irrigation system-perfect for outdoor entertaining or quiet evenings at home. Recent updates include new shingles in 2024. Ideally located just minutes from Masonville Mall, restaurants, banks, a library, Western University, Stoneybrook Public School & A.B. Lucas Secondary School, this exceptional property is ready to welcome its next family! (id:15069)
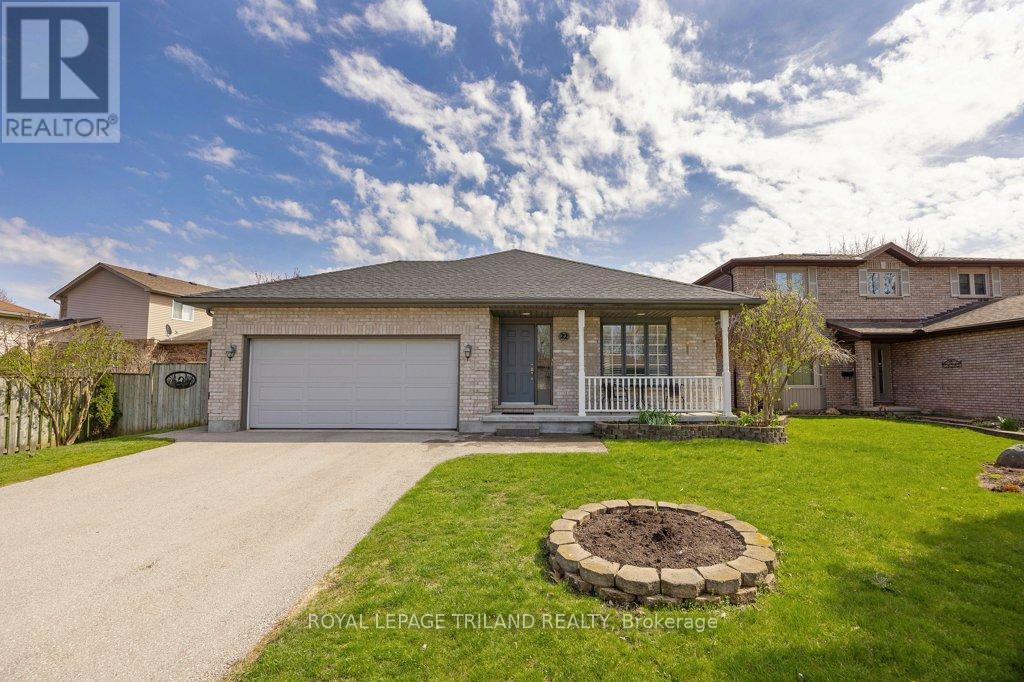
Client RemarksPRIME Stoneycreek multi generational backsplit. This house is spotless and has been meticulously maintained by the owners. Bright spacious foyer. Front bedroom or office. Oversized white kitchen with adjoining dining room. Vinyl floors. Go up to three large bedrooms with cheater bath with hard surfaces. Vinyl floors. Down from the kitchen is the family room with gas fireplace and three piece bath. Fourth level has another family room/games room. Laundry and second kitchen. Lots of storage. Roof (2025) Dryer is gas (2025). (id:15069)
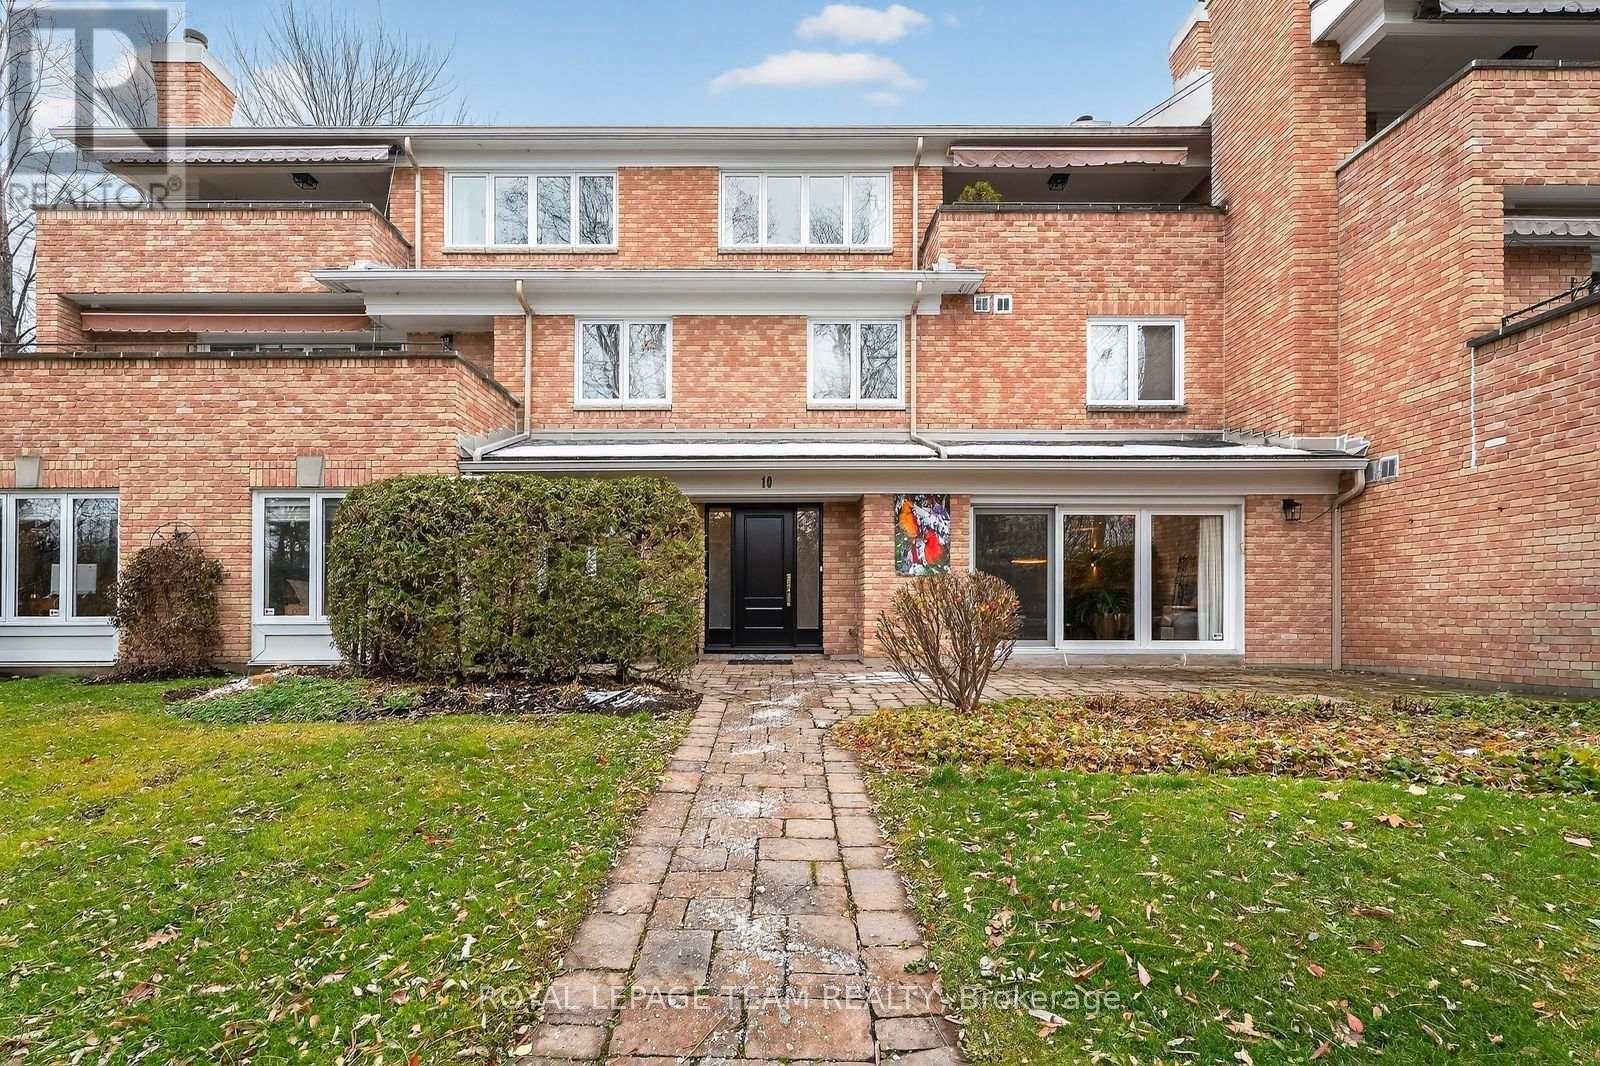
Welcome to Park House, an exclusive enclave within Rockcliffe Park's Carter-Caldwell Conservation Area. Meticulously designed by an Australian architect of extraordinary thought and precision, this one-level residence balances refined design with natural serenity. A grand entry, crowned by a sculptural chandelier and mirrored wall, opens to luminous living and dining spaces of quiet elegance, anchored by a wood-burning fireplace. Maple floors, halogen-quartz lighting, and premium dimmers shape ambiance at every hour. The beloved family room and adjoining terrace - with interlock stone and under-patio lighting - invite long evenings beneath the trees beside The Pond. The kitchen is a study in function and beauty with pull-outs, layered lighting, multiple deep sinks and expansive counter space. A tranquil library/office, generous guest suite, and vast primary offer calm and comfort. Distinguished residents of Whitemarl enjoy a private conservation-area enclave minutes from Beechwood Village, within Rockcliffe Park - refined living at its most effortless and serene. (id:15069)
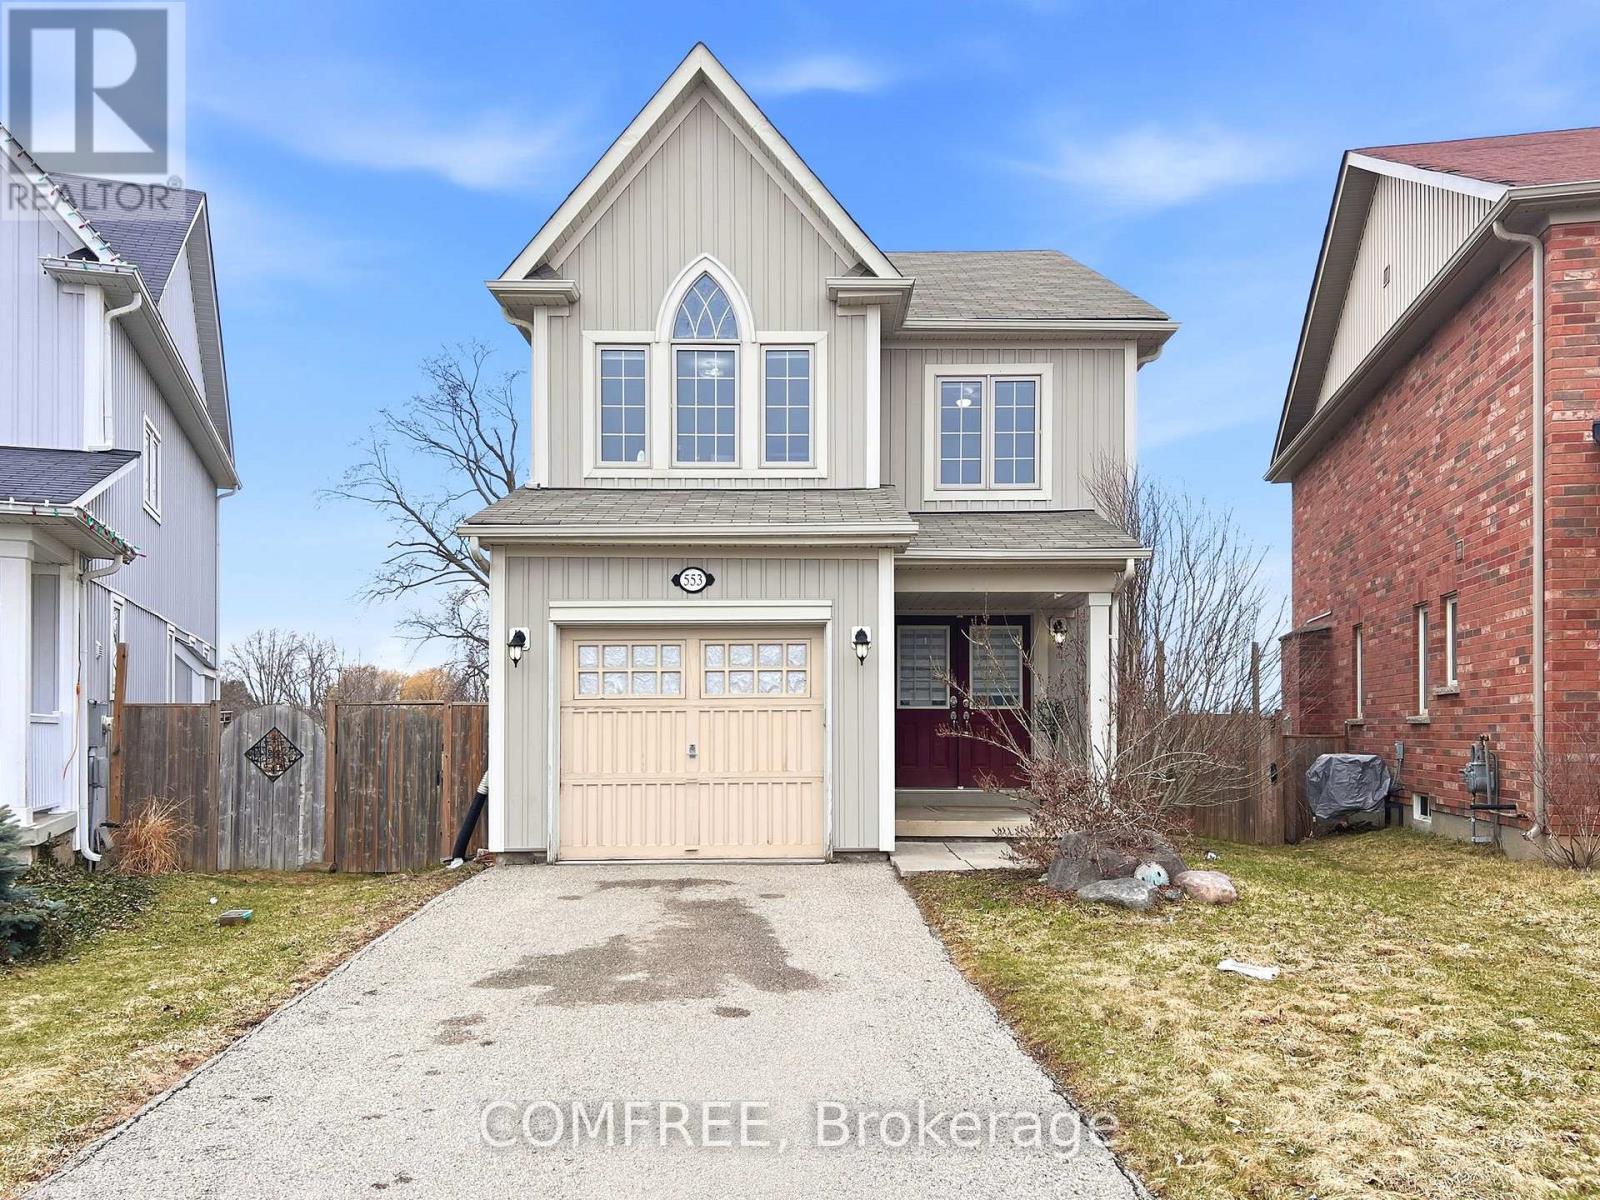
Welcome to this well-maintained 2-storey detached home, nestled on a quiet cul-de-sac in desirable North Woodstock. Featuring 3 bedrooms and 2.5 bathrooms, this home offers a perfect blend of comfort and functionality. The main floor showcases 9-ft ceilings, hardwood flooring, and a cozy fireplace, creating a warm and inviting living space. The kitchen is bright and practical, complete with a new fridge, and flows seamlessly into the main living areas. Upstairs, you'll find three spacious bedrooms and a hardwood-finished hallway, along with updated blinds throughout. With an attached garage, ample parking, and close proximity to parks and a nearby lake/pond, this home is ideal for families seeking a peaceful neighbourhood with convenient amenities. The water softener installed in 2021. This home offers the peacefulness while remaining just minutes from Highway 401/403, the Toyota plant, and vibrant local plazas. Ideally located near scenic parks and a nearby lake/pond, offering endless weekend adventures and peaceful evening strolls. (id:15069)
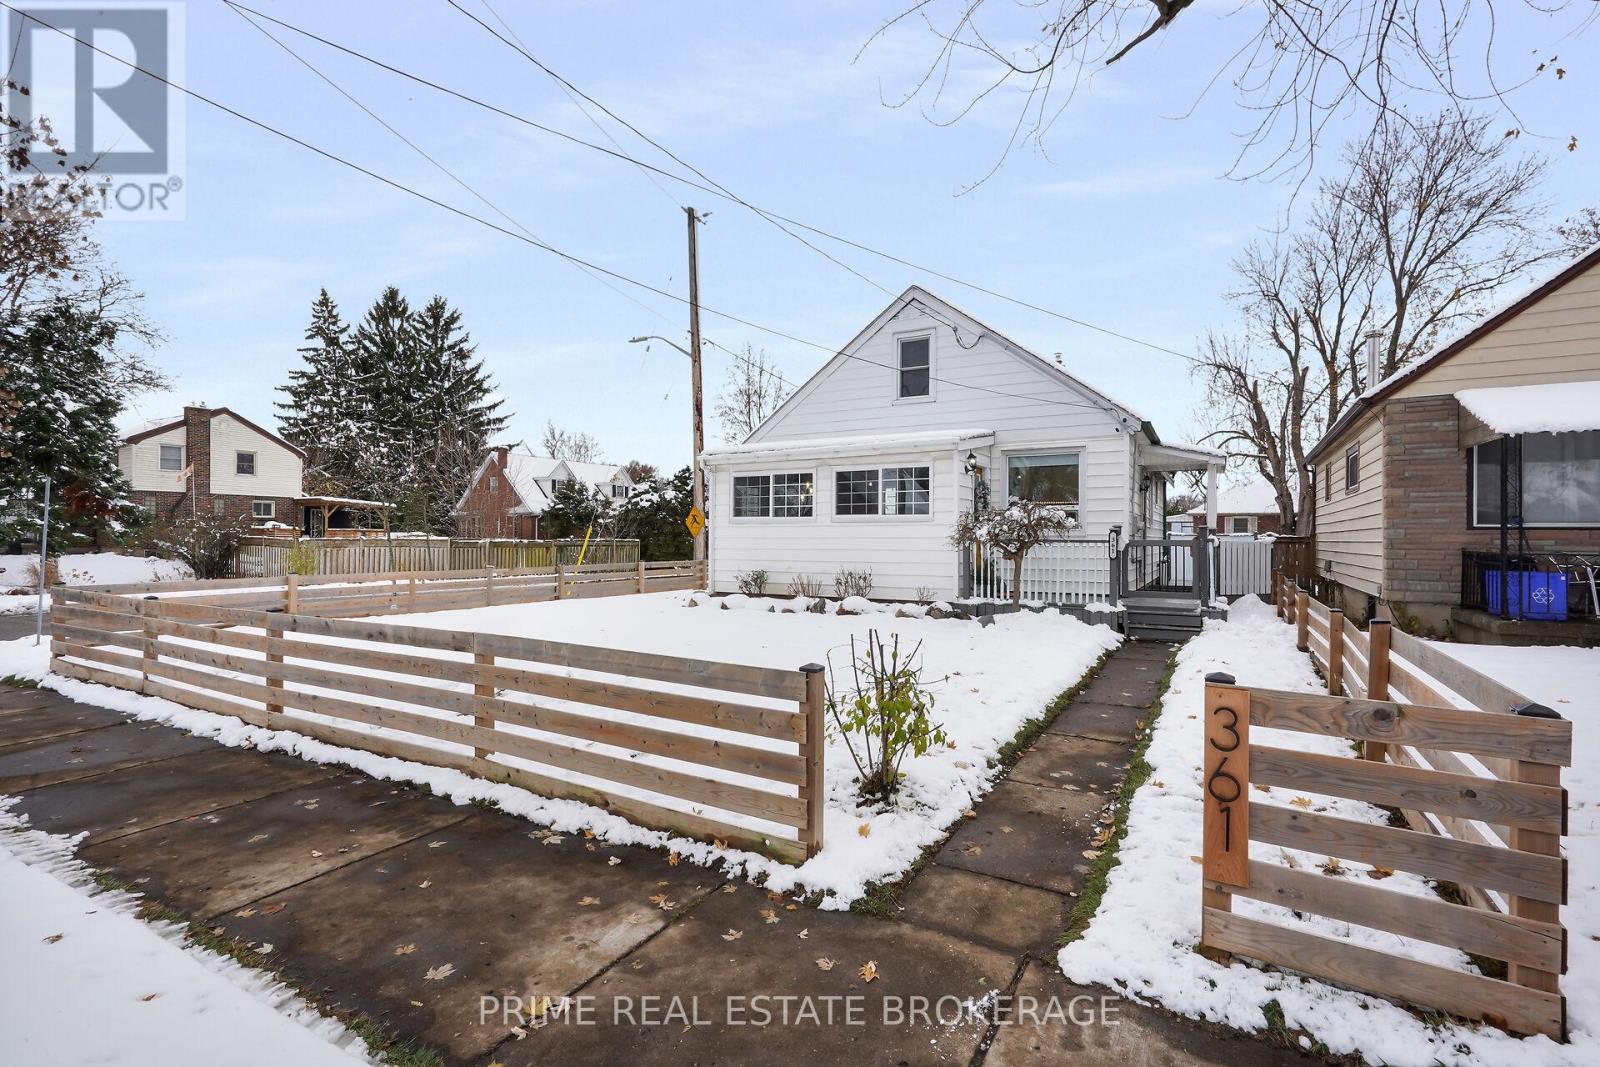
Ideal for investors, students, or families, welcome to 361 Spruce Street, a beautifully updated 1 1/2 storey home set on a generous corner lot in a quiet East London neighbourhood close to Kiwanis Park, Fanshawe College, shopping, & everyday amenities.This home has been thoughtfully improved with comfort & long-term value in mind, offering the flexibility to rent out rooms or move your family in & enjoy, with the potential to offset your monthly costs through rental income. The main floor features a bright, open living space with hardwood flooring & an expanded layout completed in 2022. The kitchen was remodelled in 2023 with modern cabinetry, updated lighting, & tile flooring.Two well-sized bedrooms are located on the main floor, along with a refreshed bathroom featuring clean finishes & a rainfall shower. Upstairs, the primary bedroom offers a private & versatile retreat with generous space & storage.The lower level adds valuable flexibility with a newly finished recreation room completed in 2025 featuring modern flooring & pot lighting.This space could function as a fourth bedroom, home gym, media room, or second living area. Also includes a large laundry room with shelving & storage, a 2-piece bathroom, & an additional storage or workshop area. Outside, the fully fenced backyard was completed in 2022 with a modern fence & offers excellent space for entertaining, fruit trees, multiple deck areas, trailer access through a double gate, & a powered 10x10 shed. The detached garage was insulated & soundproofed in 2022 & includes electrical service & a Wi-Fi smart garage door opener with battery backup.Major updates include furnace (2023), central air (2021), tankless water heater (2022), three front windows (2022), roof shingles approx. 2015, & updated electrical & lighting (2021). Located minutes to Fanshawe College, this home also offers strong potential for student rental or multi-room income.A move-in ready property where the important updates are already complete (id:15069)
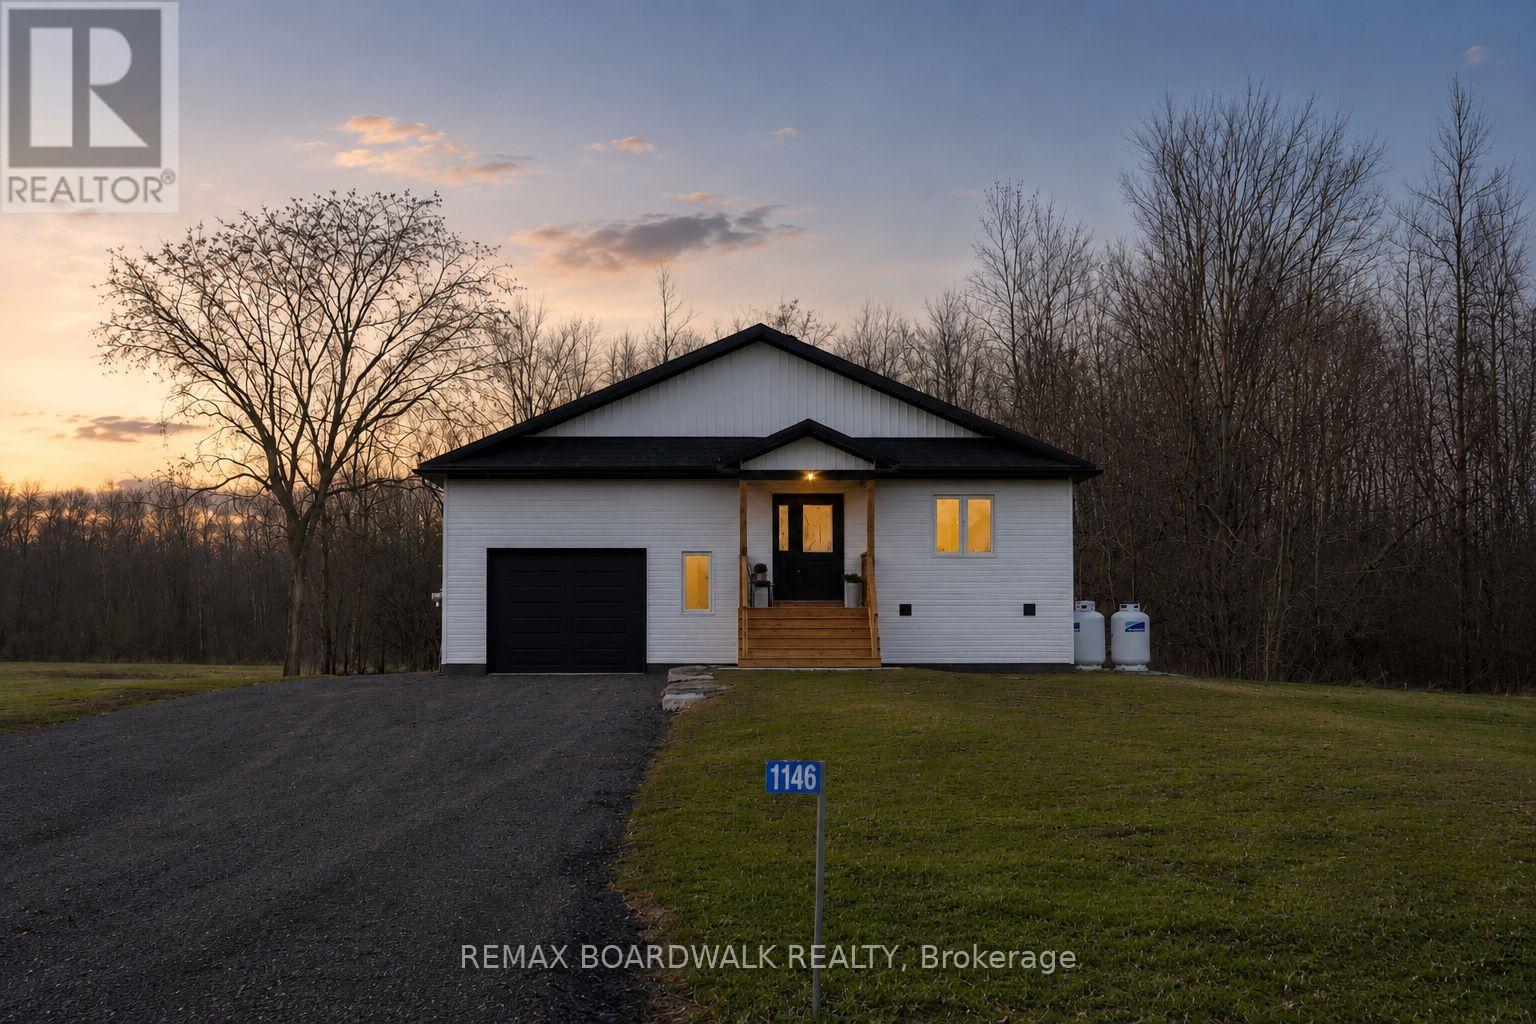
A newly built custom home offering 3 bedrooms and 3 bathrooms, set in the charming community of Merrickville. Thoughtfully designed with oversized living spaces throughout, this home offers an exceptional sense of openness and comfort from the moment you step inside. Expansive entryways and wide hallways create a grand, airy feel, while oversized windows flood the home with natural light and showcase the surrounding landscape.Designed with versatility in mind, the layout offers excellent in-law suite potential - perfect for multigenerational living or added flexibility. Every detail has been carefully considered to deliver modern style, functionality, and room to grow. Whether you're seeking space to entertain, accommodate family, or simply enjoy elevated everyday living, this custom-built home offers it all in a peaceful riverside setting. 24 hour irrevocable on all offers. (id:15069)
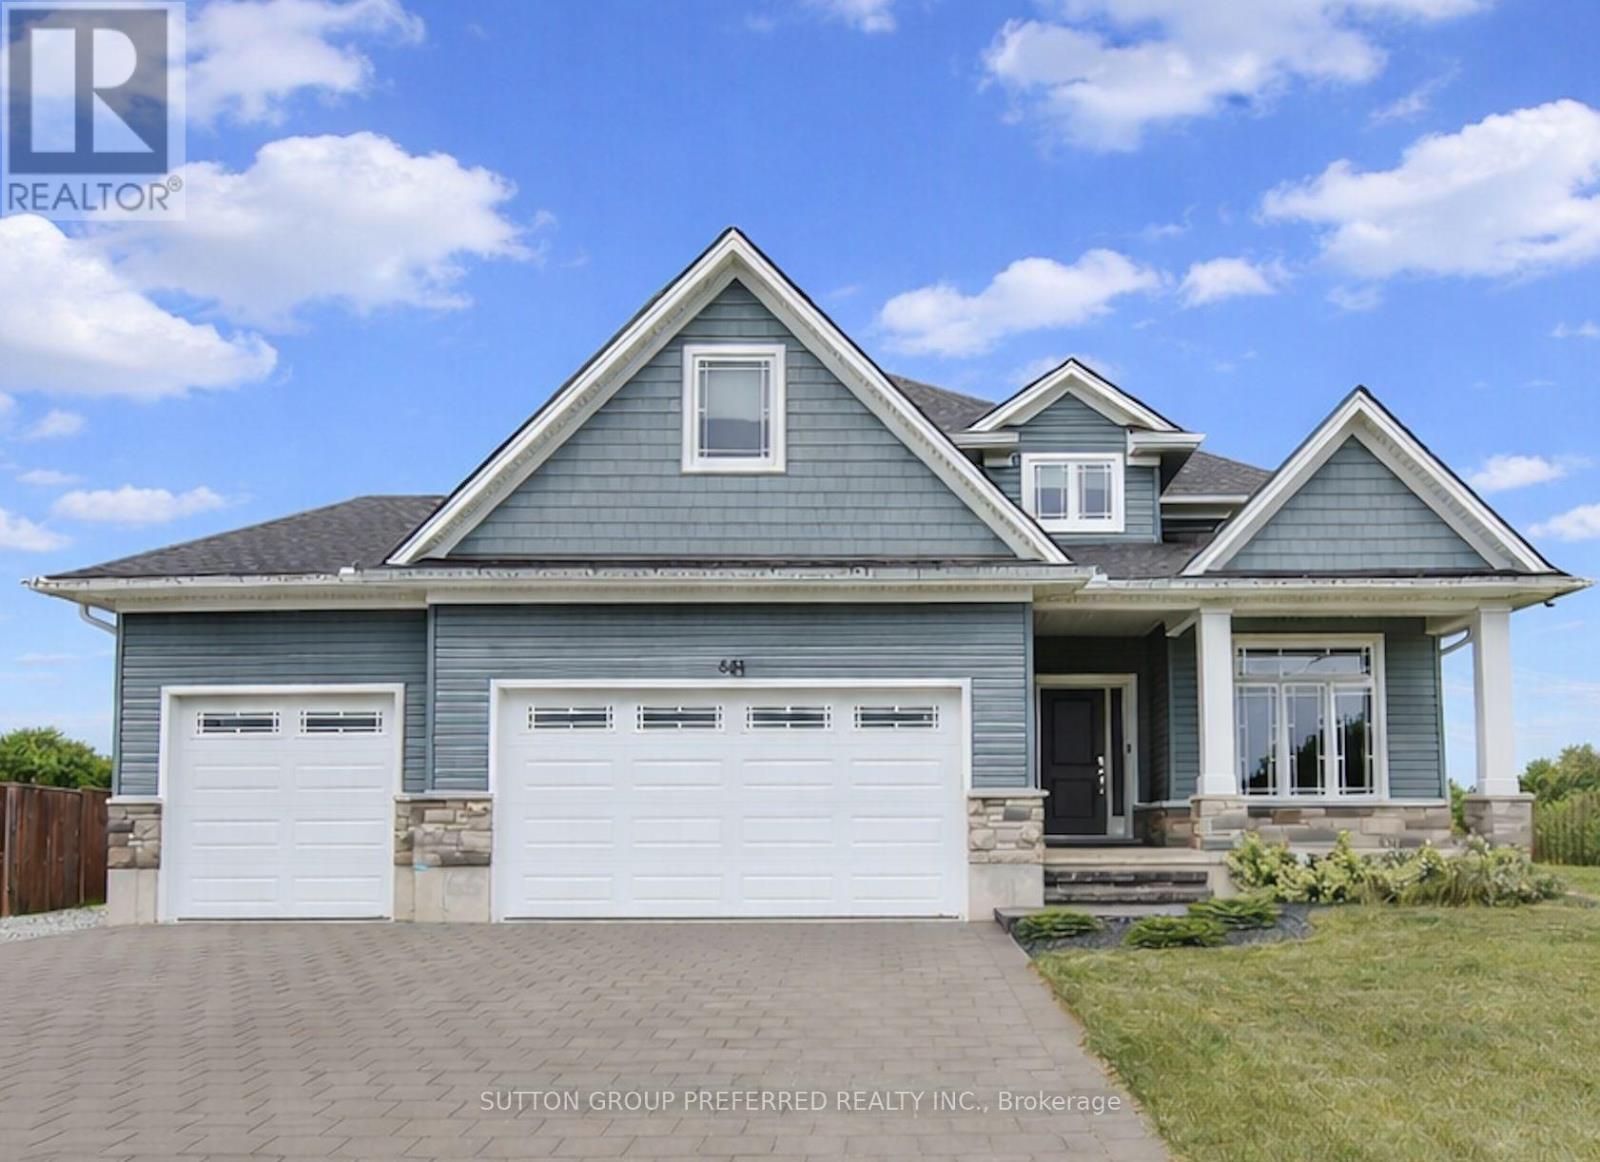
Welcome to this stunning 2-storey home in the heart of Watford, Ontario, offering over 2,500 square feet of beautifully finished living space. Thoughtfully designed for both comfort and functionality, this spacious home features 5 bedrooms and 2.5 bathrooms, ideal for growing families or those who love to entertain. Upstairs, you'll find four generous bedrooms, including a spacious primary suite complete with a walk-in closet and a private ensuite bathroom, your own peaceful retreat at the end of the day. The basement is partially finished, offering a fifth bedroom, perfect for guests, a home office, or a personal gym. The heart of the home is the beautifully designed kitchen, featuring a large island with built-in storage, quartz countertops, stainless steel appliances, and plenty of cabinetry. Whether you're hosting a dinner party or enjoying a quiet family meal, this space is both stylish and practical. Step outside to your own backyard oasis with oversized yard, complete with a private hot tub for year-round enjoyment. The property also includes an attached 3-car garage plus a detached 1-car garage perfect for extra vehicles, hobbies, or storage. Located in a quiet, family-friendly neighborhood, this exceptional home offers the perfect blend of small-town charm and modern living. A must-see! (id:15069)