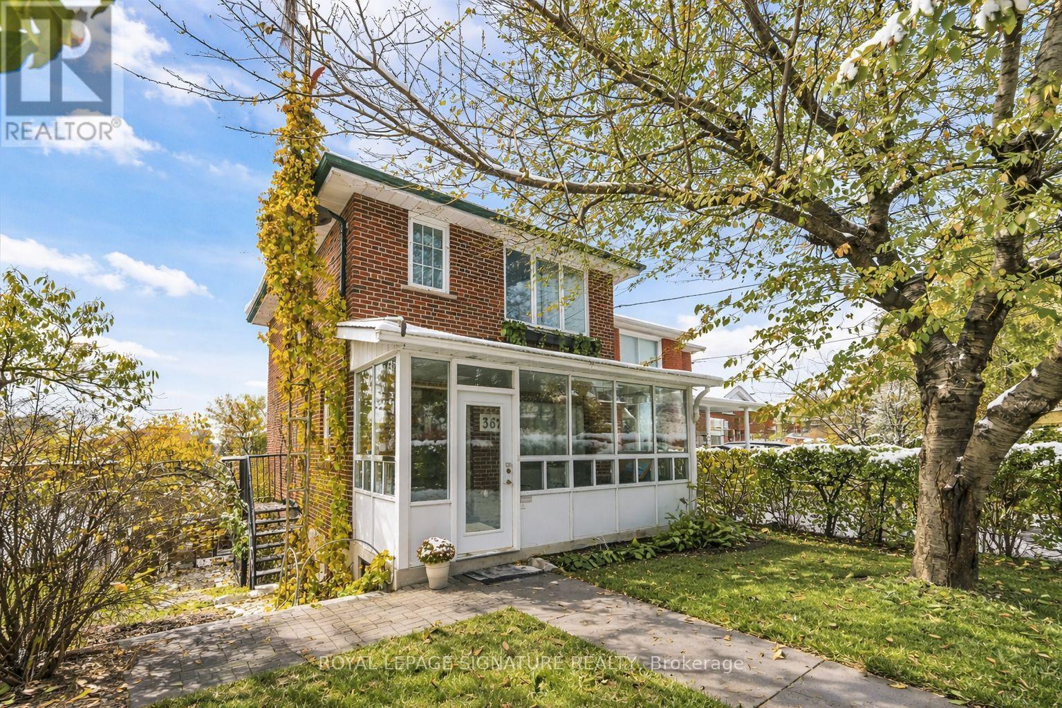
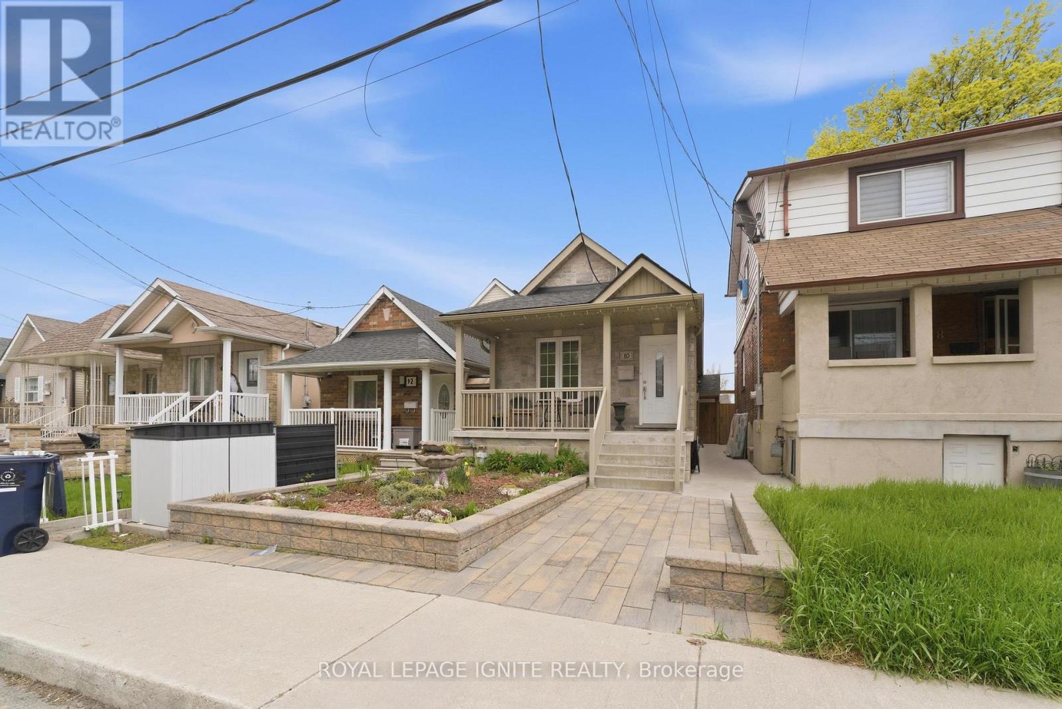
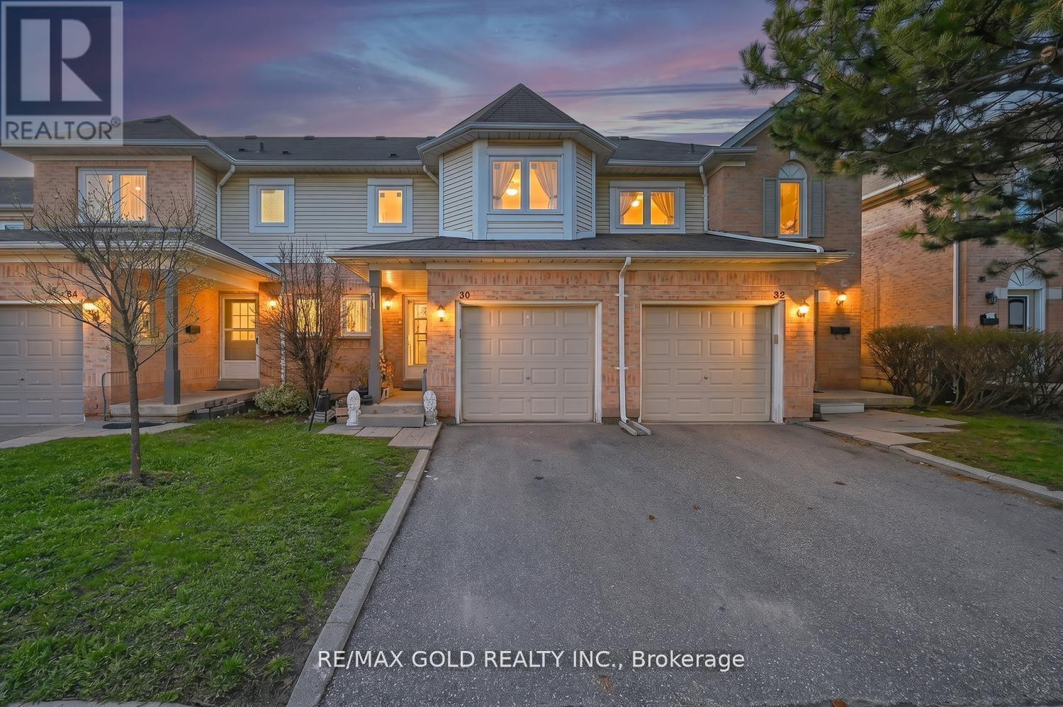
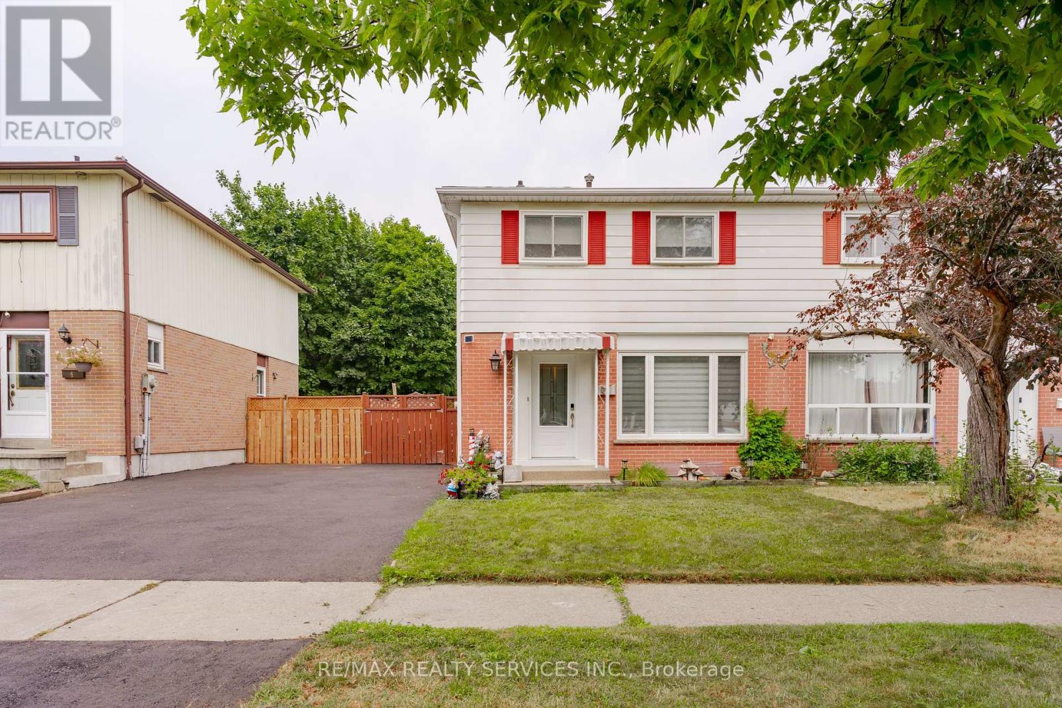
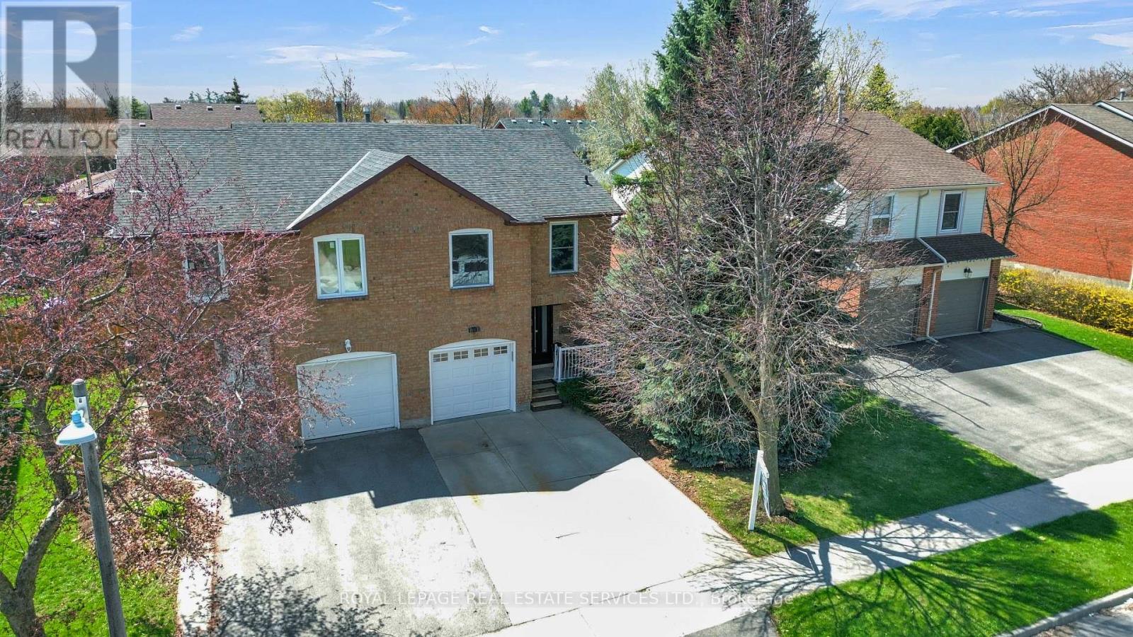
Beautiful two-storey detached home ideally located near the new Eglinton Cross-Town LRT, with quick access to Highways 400 and 401. handicap parking spot in front of the house. Features a detached one-car garage with a private laneway.This home offers multiple premium upgrades and includes three bedrooms and two bathrooms. The primary bedroom overlooks stunning spring blossoms, while the nursery features a cozy built-in window seat and bookcase. The second-floor bathroom boasts heated floors, built-in storage, and elegant marble finishes.The open-concept kitchen and dining area feature a heated marble floor and induction cooktop. The high-ceiling basement includes a wood-burning fireplace, walkout to the backyard, and a separate entrance-ideal for a potential studio apartment.Surrounded by lush greenery and mature trees, the property offers a terraced side garden perfect for plant lovers and a landscaped backyard centered around an apricot tree. Perched on a hilltop, the home is filled with natural light and offers stunning sunset views.Additional highlights include a spacious cantina, solid brick construction, high-mount digital TV antenna, new plumbing and wiring, a tankless hot water heater, and a new A/C unit.Blending vintage charm with modern comfort, this home offers character, warmth, and convenience in one of Toronto's most desirable locations. (id:15069)
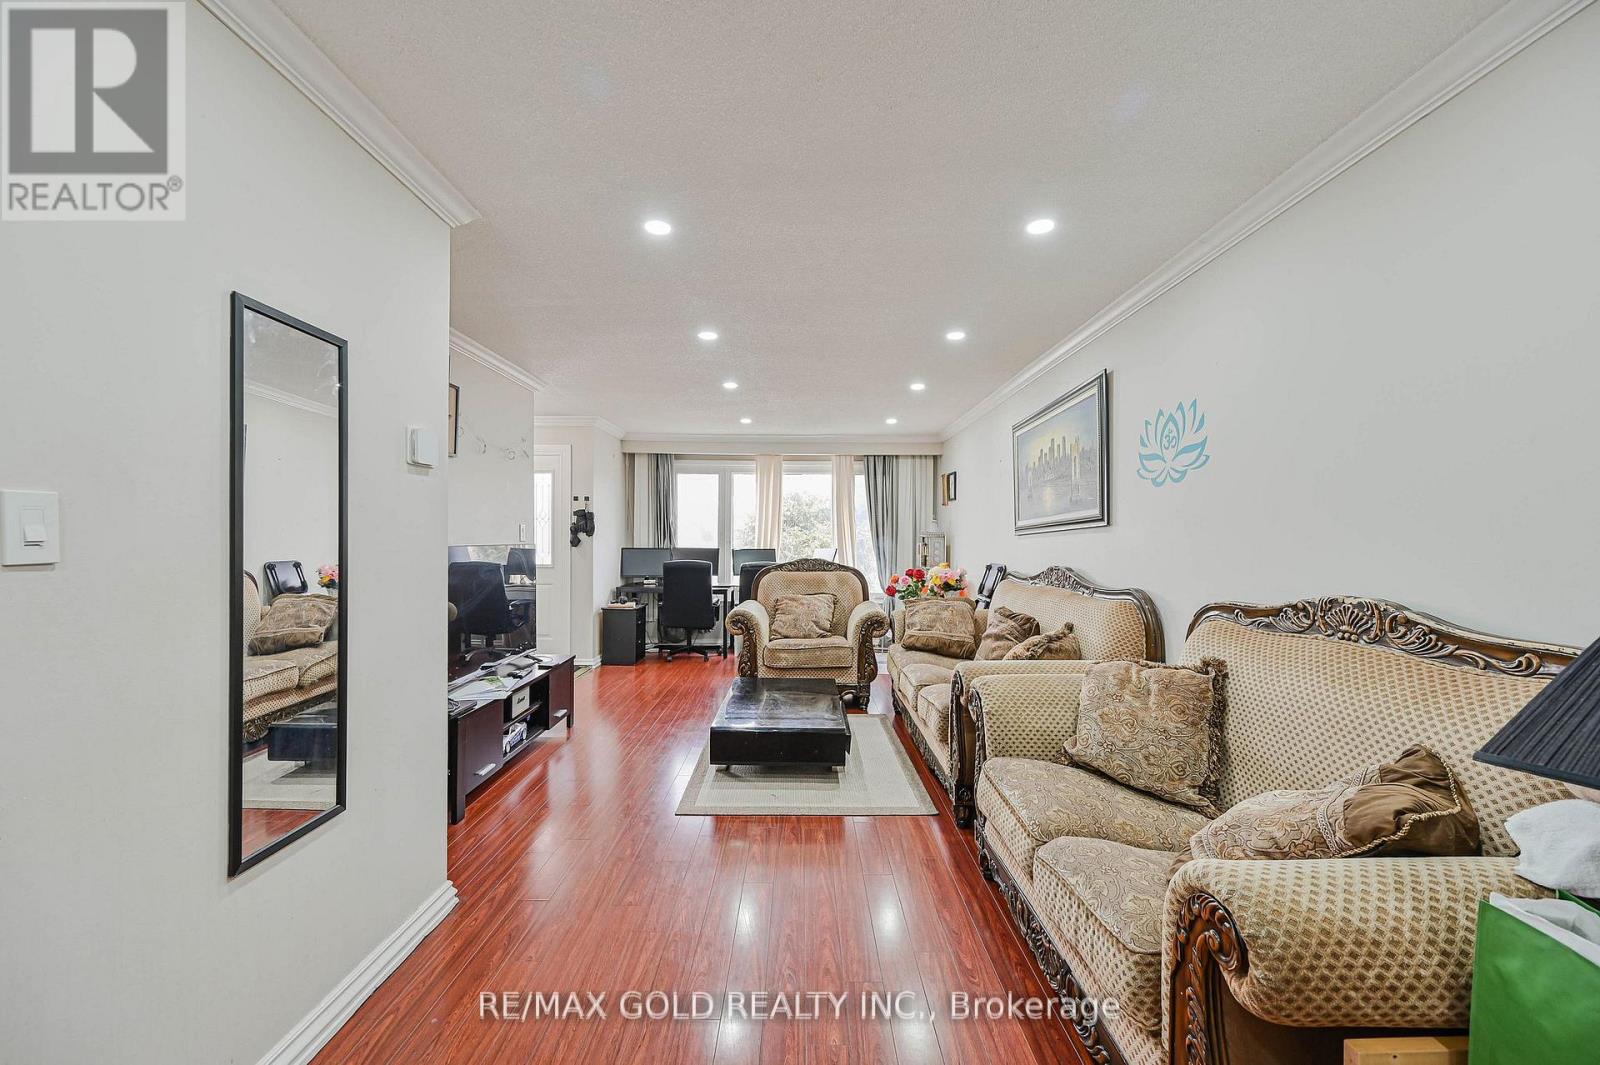
Stunning Turn-Key Home with Income Potential in Prime Location. Welcome to this beautifully updated, carpet-free home nestled on a quiet, family-friendly street, just steps from LRT and Major TTC lines, Major Hwys 400, 401, 404, home to some of Toronto's best bakeries, restaurants, food markets, shops and bars. A true gem in the city, this property offers the perfect blend of modern living convenience. Inside, you'll find 3 generous bedrooms with hardwood throughout and in the basement, an open-concept layout ideal for entertaining, featuring a stylish modern kitchen, spacious living and dining areas and a cantina. At the same time, the private ensuite laundry adds everyday convenience. Step outside to your own picturesque backyard oasis, perfect for relaxing or hosting guests with a built-in stainless steel kitchen and entertaining area for your relaxation. A double-car garage offers incredible flexibility for storage and a workshop. Located in the sought-after Rockcliffe-Smythe neighbourhood, this is known for its strong sense of community, tree-lined streets, and easy access to parks, trails, and local amenities. Enjoy close proximity to the Junction and Stockyards districts, along with the added convenience of being close to the Eglinton Crosstown LRT, plus quick access to Bloor West Village, Jane Subway Station, Eglinton Flats, and Humber River hiking and biking trails. This move-in-ready home checks every box. Don't miss your chance to live in one of the city's most exciting and accessible neighbourhoods! (id:15069)
Don't miss this beautifully updated, freshly painted 3-bedroom, 2.5-bath, new modern kitchen(2023) with quartz countertop and backspace, patio door (2023) and updated washrooms(2025)new windows(2025) SS appliances(Gas Stove, Rangehood, Fridge, and Dishwasher)(2023) and much more approx. $50,000 spent to upgrade the home nestled on a quiet, family-friendly court in Brampton. This inviting property offers a bright and functional layout, featuring a modern kitchen with sleek stainless steel appliances, spacious living areas, and finished basement. Enjoy serene backyard views backing onto greenspace, providing privacy and a peaceful setting. Ideally located close to public transit, top-rated schools, places of worship, parks, hospitals, recreation and shopping centers, Highway 410 etc. This home combines comfort, convenience, and joyful lifestyle in one of Brampton's most desirable neighborhood. (id:15069)
Beat the heat by splashing into this 16'x32' inground upgraded pool. (Liner, pump, filter & patio all replaced). Complete privacy backing onto park , enjoy your morning coffee on a large patio. New driveway plus paths leading up to elegant front door. Home features combination living & dining room, 2 pc upgraded bath on main floor, family sized renovated kitchen with appliances, loads of cupboards, walkout to fenced private yard & pool. Second Floor features huge master bedroom with his & hers closets, (was 2 bedrooms can be changed back) plus 2 other good sized bedrooms, & renovated family bath. Basement features Rec Room , bar & laundry with washer & dryer, & storage. All this on a quiet street close to all amenities. Great access to Hwy 7,10, 410,403,407. & All Amenities. Driveway 2025, roof 2024, furnace, air, windows, front & side door done. Electric Blinds Thru-out. Don't miss this one. (id:15069)
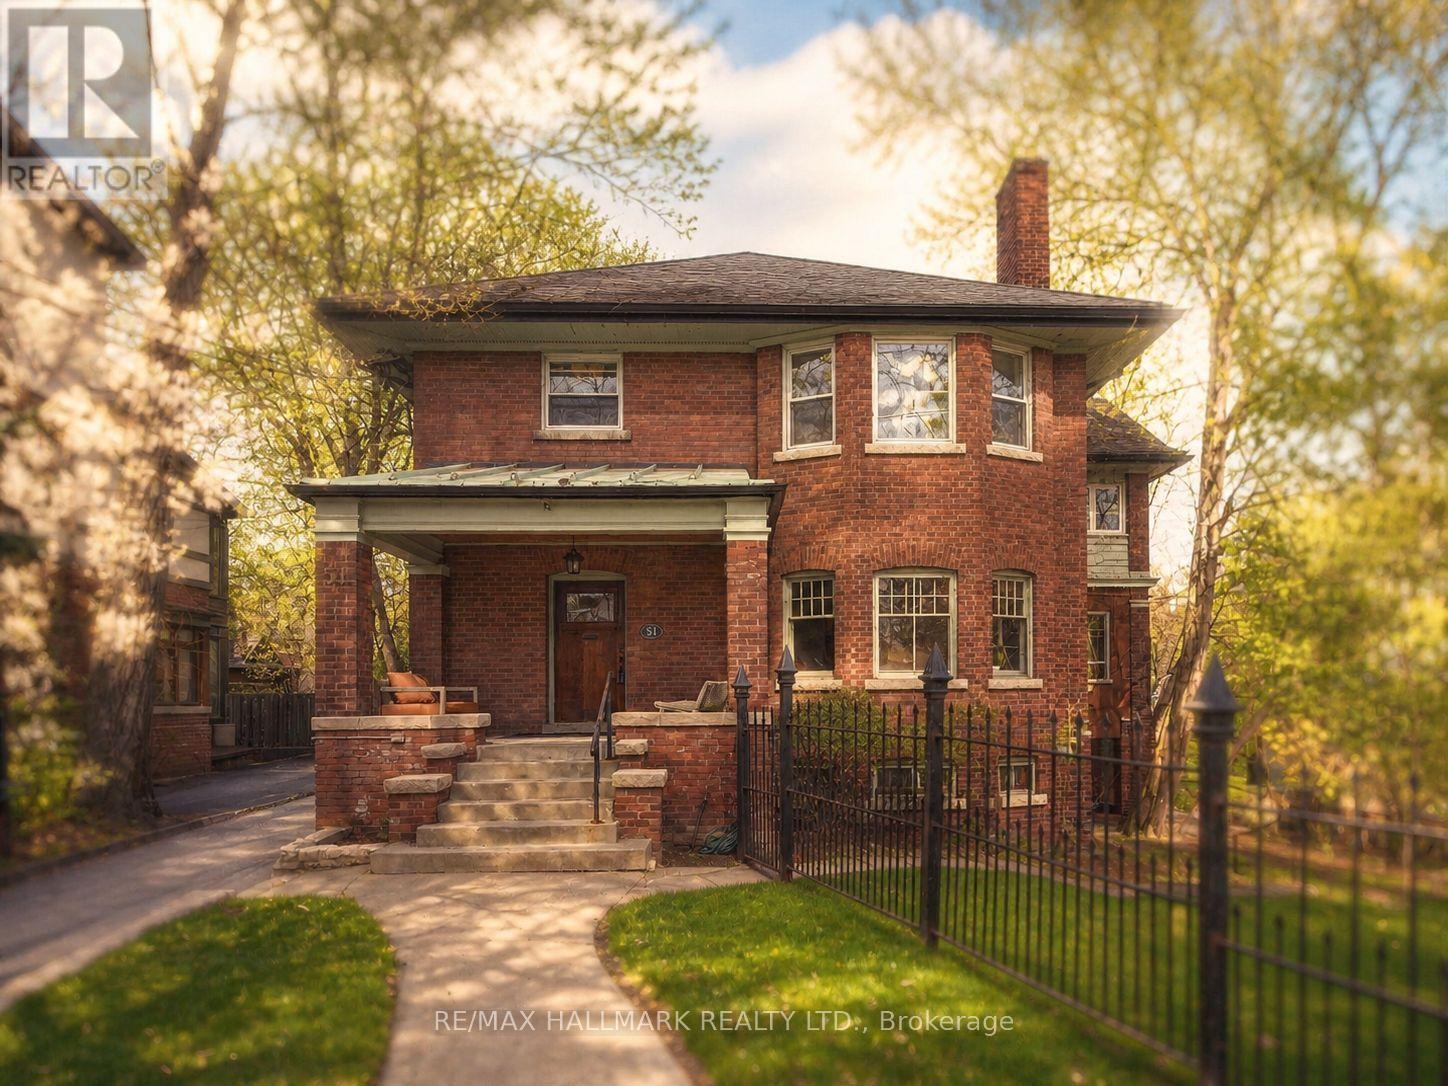
51 Indian Grove is a grand and storied High Park residence - a rare opportunity to acquire substantial frontage on one of the neighbourhood's most beautiful and prestigious streets. Set on an effective 65-foot-wide lot - with 55 feet of frontage plus an additional 10-foot shared driveway - the property offers more than 5,000 sq. ft. of existing living space within a solid, historic structure. Enjoy it as-is, restore its original character, reimagine the interiors, or create a remarkable new custom home in one of High Park/Roncesvalles' most coveted settings. A rare offering with scale, presence, history, and extraordinary potential. (id:15069)
Welcome to this immaculate Split-4 level semi-detached home located in one of Malton's most desirable neighbourhoods. This well-maintained property offers spacious living areas, including a comfortable family room perfect for entertaining and everyday living. Enjoy a bright and inviting eat-in kitchen featuring a skylight that fills the space with natural light. Some photos are Virtual Staged. The home also offers a separate entrance to a one-bedroom walk-in basement, along with two additional living areas on the lower level, providing excellent potential for extended family living or rental income. This is a fantastic opportunity for both end-users looking for extra space and investors seeking a reliable income stream!. A long private driveway and a fully fenced, oversized backyard create the perfect setting for outdoor enjoyment. Ideally situated close to schools, shopping, public transit, Toronto Pearson International Airport, Great Punjab Plaza, Malton Gurdwara Sahib, major highways, and all essential amenities. (id:15069)
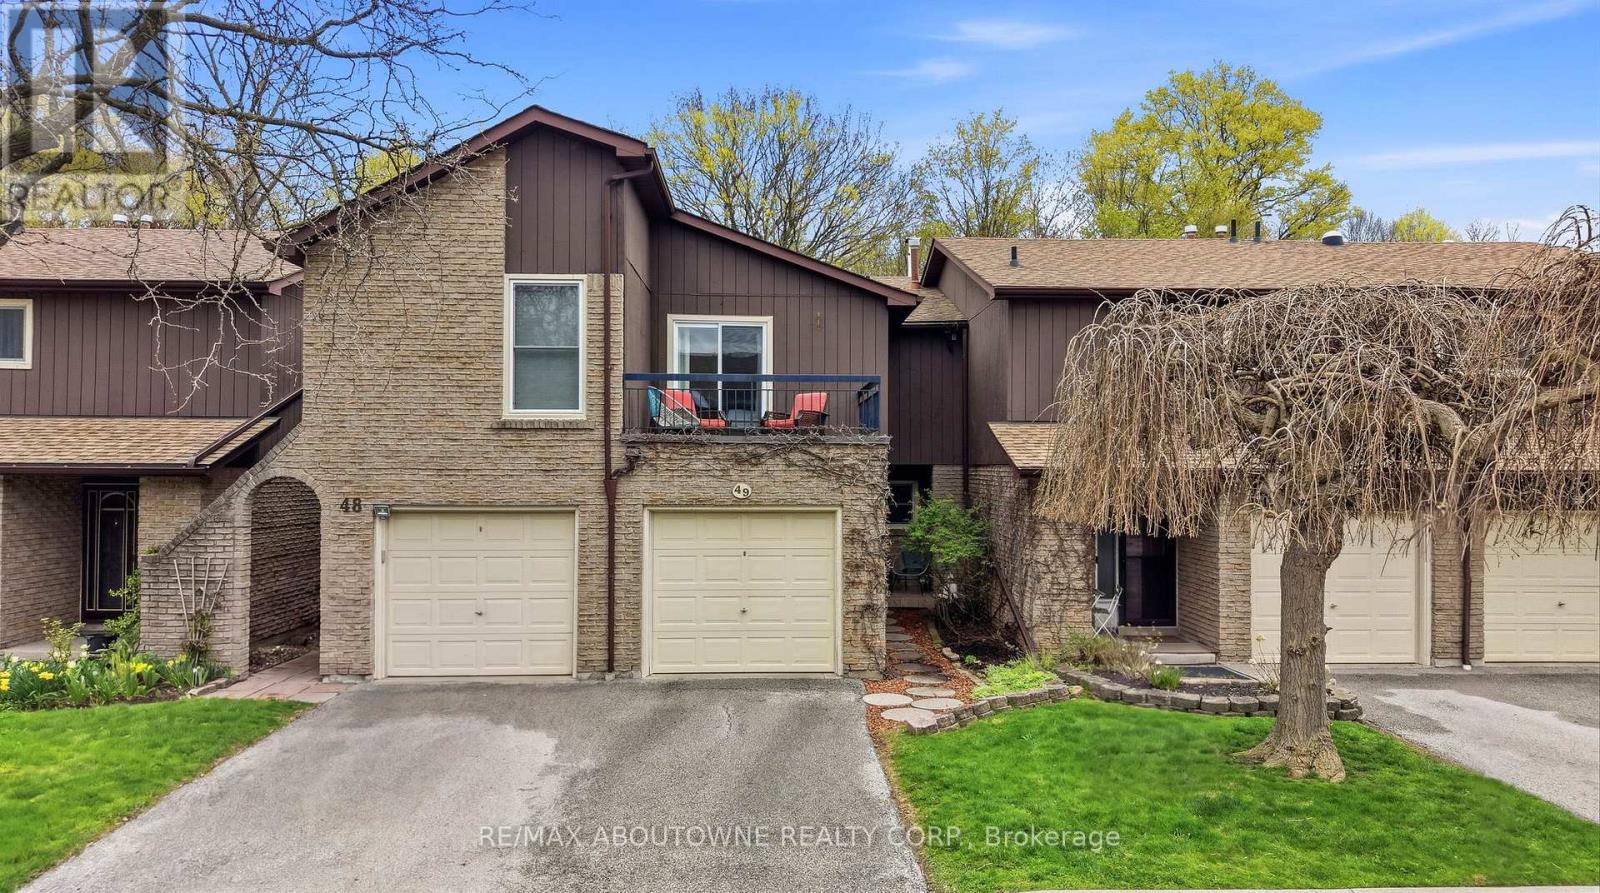
Tucked into a peaceful setting and backing onto green space, you will find a rare balance of comfort, privacy, and everyday livability. From the moment you arrive, the home feels warm and pleasant-designed less for show and more for real life, where spaces flow naturally and each room feels genuinely welcoming supporting both everyday living and casual entertaining. The bright and sunny main floor living area is inviting and functional, anchored by gleaming hardwood and warm terra cotta floors that add texture and character throughout. At the heart of the space, a well-designed galley-style kitchen features crisp white cabinetry and an efficient layout that keeps everything within easy reach, while remaining seamlessly connected to the surrounding living and dining areas. The primary bedroom serves as a true retreat with generous proportions, a lavishly appointed ensuite, walk-in closet for practical, organized storage and a private balcony extending the space to the outdoors. The home continues to impress with two additional bedrooms and a well-appointed second bathroom, providing flexibility for family, guests, or work-from-home needs. The finished basement adds valuable living space, with a walkout leading directly to the back patio and offering a comfortable setting for a family room, home office, or guest area. For those seeking a home that feels welcoming, practical, and quietly special, this is an opportunity best experienced in person. (id:15069)
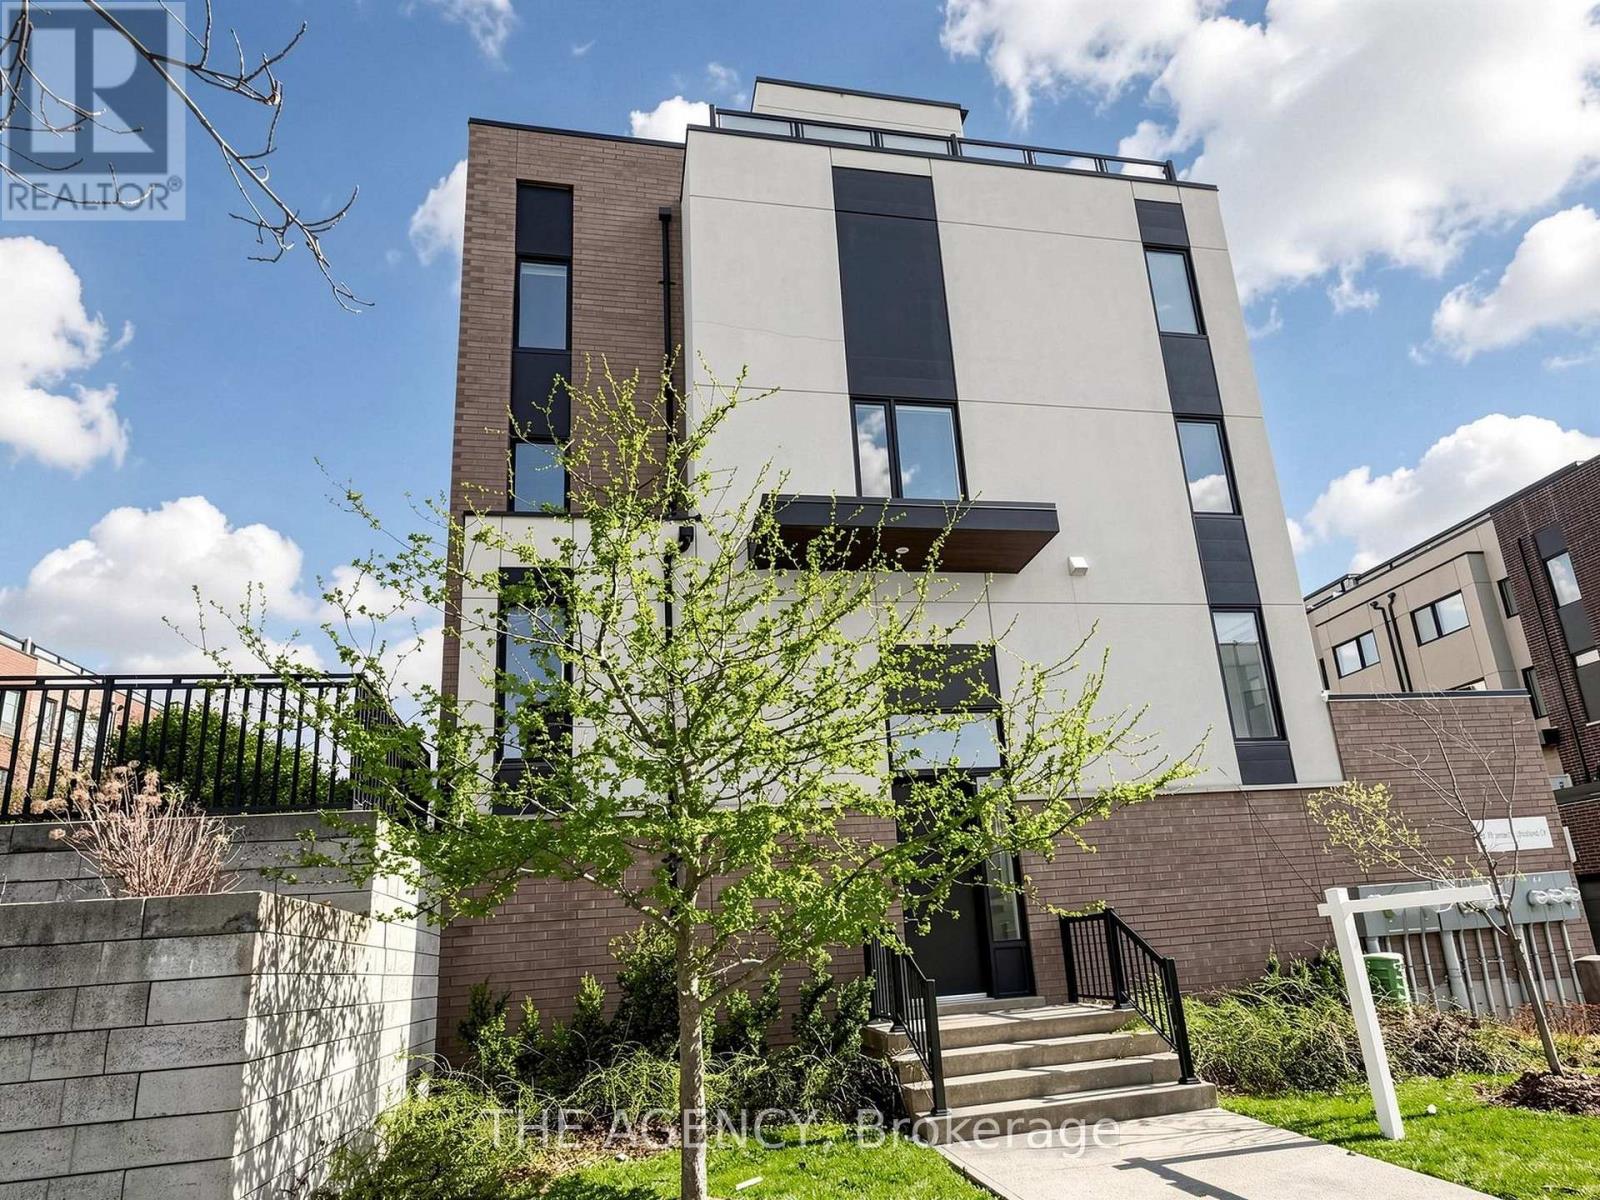
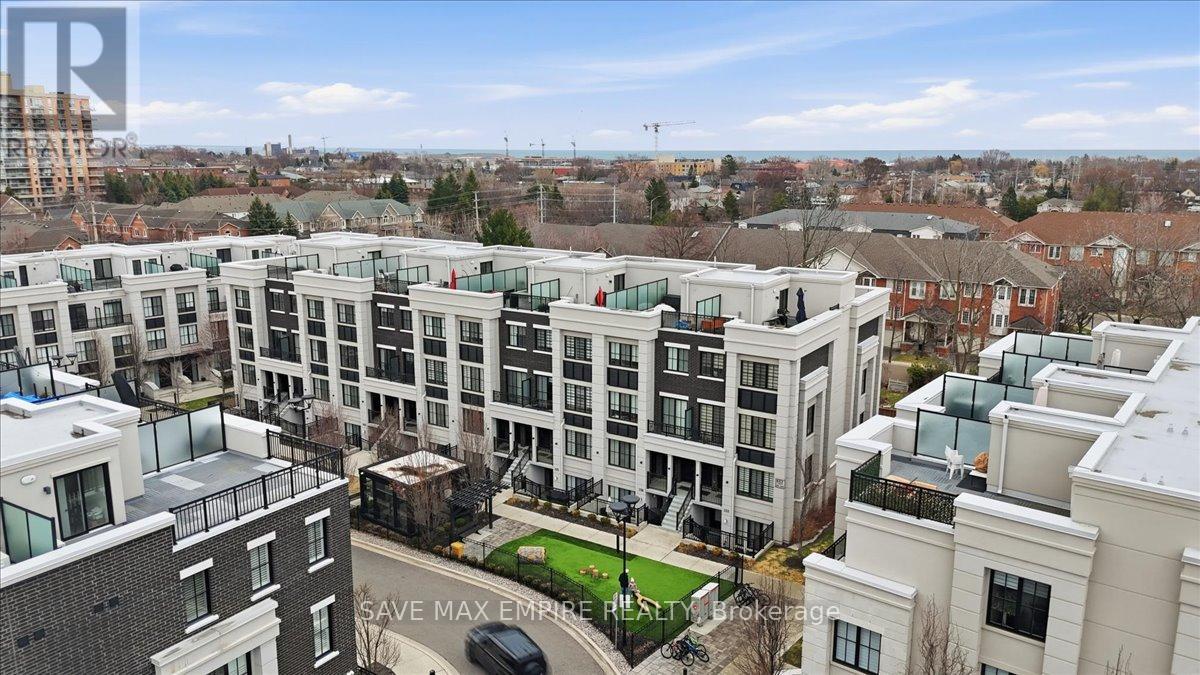
This Stunning Corner Townhouse is ONE of the Largest in the Community and Features a Wraparound Balcony. Showcasing Impressive 9 Foot Ceilings and an Open Concept Custom Layout, the Home is Designed for Both Comfort and Style. The Main Level is Filled With Natural Light From Large Windows, With a Charming Patio Perfect for Outdoor Entertaining. The Spacious Primary Suite is Double the Size and Offers a Walk in Closet and a Luxurious Five Piece Ensuite Bathroom. Enjoy Breathtaking Views From the Covered Rooftop Patio and the Convenience of a Two-car Garage. Ideally Located Near Playgrounds, Parks, and Recreational Facilities, This Property Offers Exceptional Living. POTL $100 Grass and Snow Removal (id:15069)
Welcome to this beautifully updated 3-bedroom, 1.5-bath semi-detached townhome in the heart of desirable River Oaks, Oakville - set on a larger lot with a private backyard deck, finished basement, and one-car parking. Stylish, turnkey, and thoughtfully upgraded, this home blends comfort with a modern edge. The renovated kitchen is a standout, featuring 40" wall cabinets, elegant Italian quartz countertops, and new appliances including oven + convection oven in 2024 - perfect for everyday living and entertaining alike. Recent improvements provide both peace of mind and elevated design: furnace & A/C (2025), new roof (2020), windows replaced (2023), new patio door (2020), new garage door (2019), and new front door (2025).Inside, the home was extensively refreshed in 2024-2025 with new flooring and baseboards throughout (2024), new interior doors (2025), a stunning hardwood staircase (2025), and sleek smooth ceilings with extensive pot lights (2025) creating a bright, contemporary feel from top to bottom. The finished basement offers versatile bonus space ideal for a rec room, home office, gym, or play area. Located in one of Oakville's most family-friendly communities, River Oaks offers walkable streets, mature trees, and an abundance of parks and trails including the scenic Sixteen Mile Creek trail system. Just minutes to River Oaks Community Centre with fitness facilities, arenas, and year-round programs. Highly regarded schools nearby include River Oaks Public School, Post's Corners Public School, White Oaks Secondary School, and Holy Trinity Catholic Secondary School. Commuters will appreciate quick access to the QEW, 403, 407, Oakville GO Station, shopping, Oakville Place, and Uptown Core amenities. A stylish home in a vibrant, connected neighbourhood - Lifestyle in River Oaks means enjoying nature, community events, shopping ease, excellent schools, and commuter convenience - all in a welcoming neighbourhood that feels like home from day one. (id:15069)
2 Bed, 2 Bath Executive Terrace Townhome in Sought-After East Mineola, Just Minutes from PortCredit. Bright and modern with a functional open-concept layout, large windows, and highceilings throughout. Features laminate flooring with no carpet, a stylish kitchen withstainless steel appliances, quartz counters, upgraded backsplash, and a generous bar-stylecountertop perfect for entertaining. Well-designed layout with spacious bedrooms, including aprimary with ensuite, and a versatile second bedroom with added electrical outlets-ideal for ahome office or guest room. Private balcony for outdoor enjoyment. Close to the lake, waterfronttrails, parks, top-rated schools, and vibrant Port Credit shops and restaurants. Easy access toGO Transit, major highways, and the airport. Includes 1 underground parking space and locker. (id:15069)
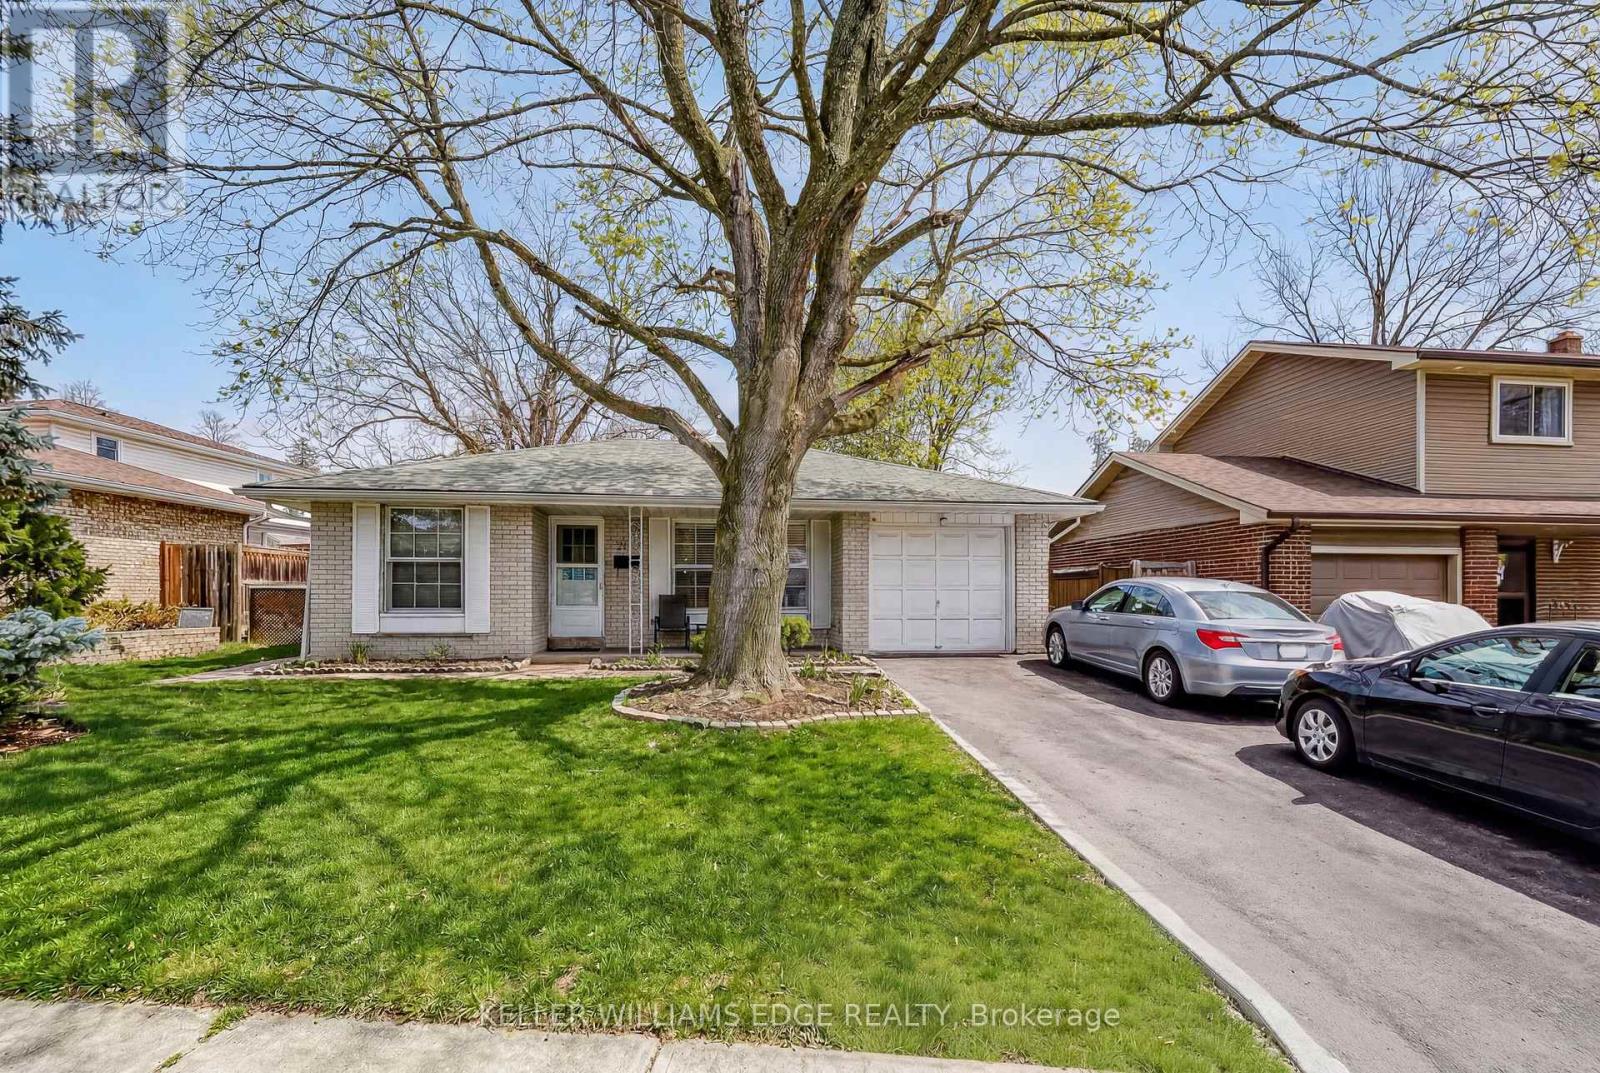
Charming, oversized detached backsplit located on a quiet street in desirable Brant Hills. Set on a generous lot with a single-car garage and parking for up to five vehicles (four in the driveway). Ideally situated within walking distance to shopping, grocery stores, schools, and parks. The spacious primary bedroom features ensuite privileges and sliding glass doors leading to the backyard. All bedrooms offer hardwood flooring throughout. The lower-level family room is bright and generously sized, complete with a gas fireplace and convenient access to a 3-piece bathroom, laundry area, and additional storage. An impressive 536 sq. ft. of crawl space provides exceptional storage options. (id:15069)
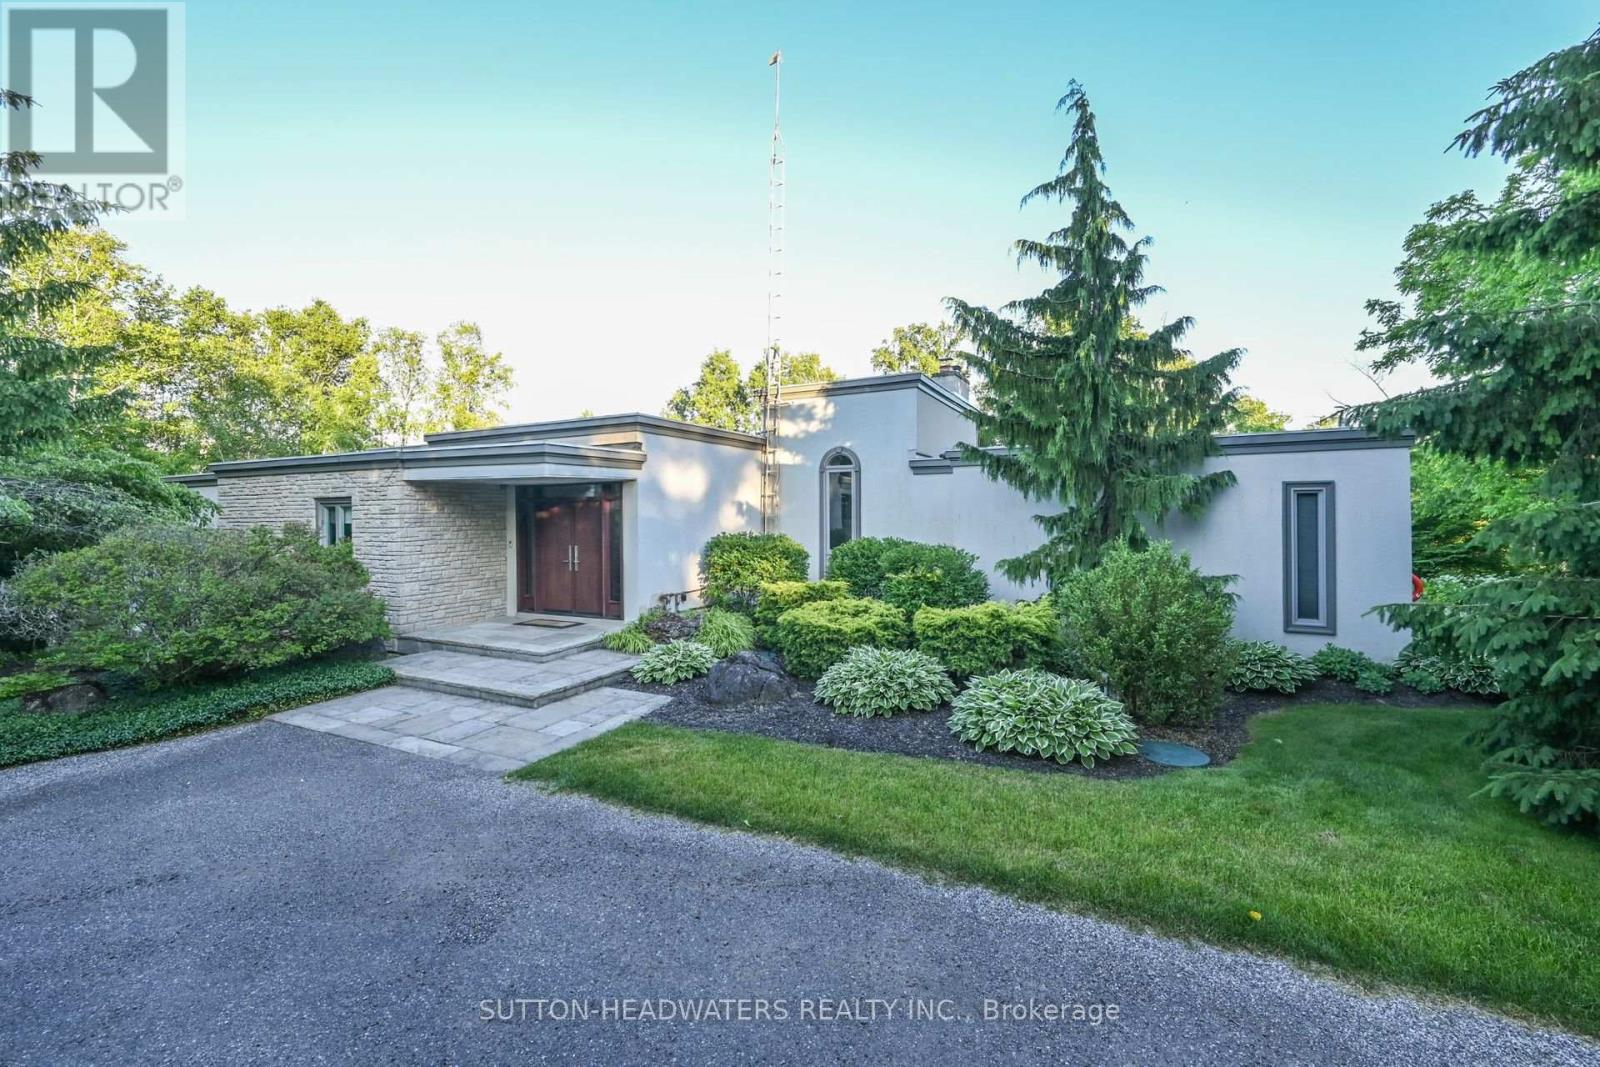
Welcome to Cedar Drive one of Caledon's most sought after estate style residential developments. Frank Lloyd Wright inspired, this Executive Style Bungaloft Is Perfect For The Outdoor Enthusiast who also loves Entertaining. Newly renovated kitchen with Cambria Quartz counters, built-in Wolf & Sub Zero Appliances. Heated with Natural Gas and fully wired with Fiber Hi-Speed Internet. The east wing is perfect for the successful individual with the option to Work From Home with your own separate access Home Office. All bedrooms are ensuite. 5.47 Acres Of Excellence! Enjoy the Views of this Hardwood Forested Property With 3/4 Acre Fully Stocked Pond. Take advantage of the 1.8 acre tax incentive program. Monitored security system, 2 EV Chargers, predictive automated irrigation system, 22kw Generac generator with remote monitoring - 3 fireplaces including 1 wood-burning, 3 car garage. ****All of this and more just an easy commute to Toronto! **EXTRAS** Just a hop skip & a jump to the Caledon Trail System and Provincial Park & Conservation Park. A chip & a put to the Caledon Country Club, Devils Pulpit Association and Osprey TPC Courses, a Cast away from the Caledon Trout Club. (id:15069)