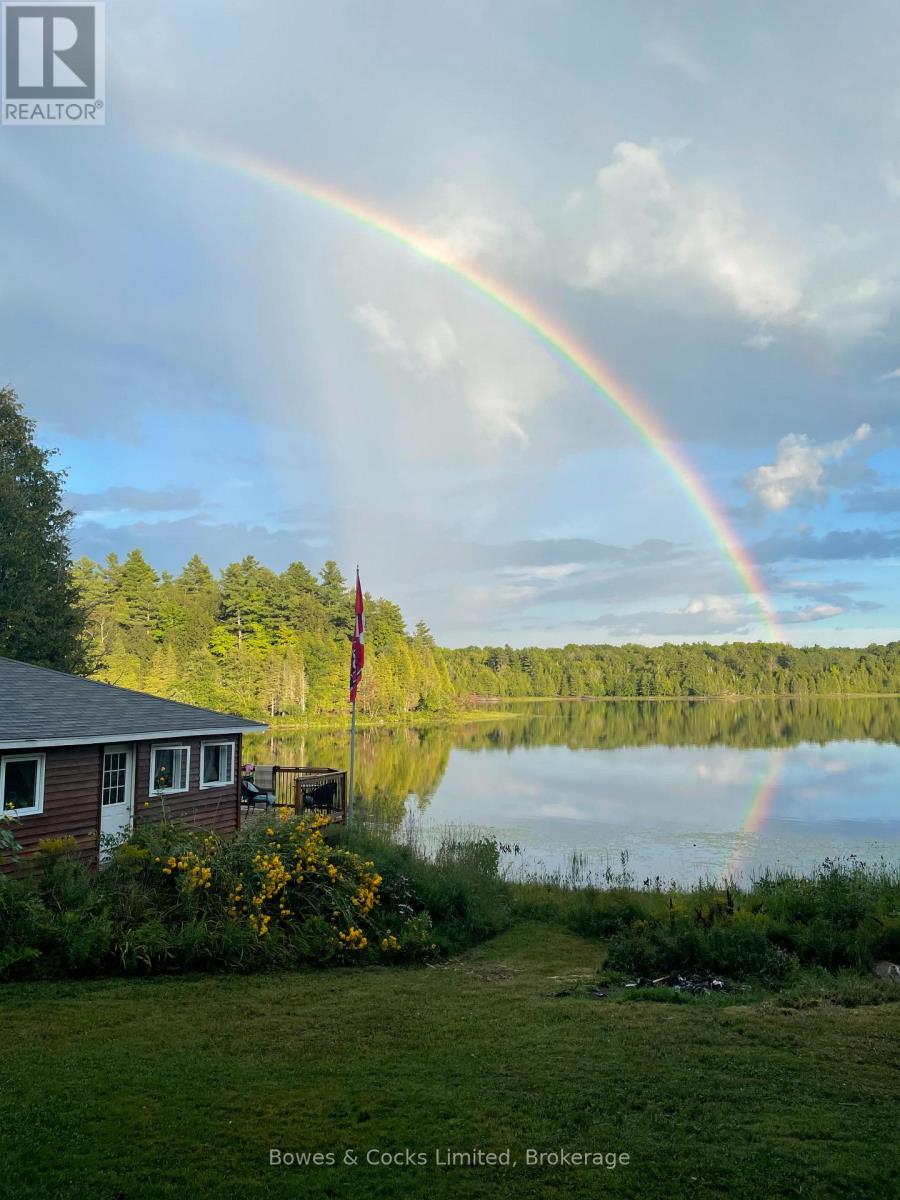
Welcome to 1022 Hummingbird Lane-an extraordinary retreat set on over 21 acres of complete privacy along the shores of beautiful Bull Lake. This rare offering blends timeless rustic character with modern comfort, creating the ultimate haven for nature lovers and outdoor enthusiasts. The main cottage exudes charm with its open-to-the-rafters design, reclaimed walnut flooring, and stained hemlock walls. Inside, you'll find a bright and spacious living/dining area, a well-appointed kitchen, two inviting bedrooms, and a full bathroom-perfectly suited for relaxed lakeside living. Complementing the main cottage is a stunning boathouse finished entirely in white pine, featuring two additional bedrooms and a generous gathering space. Step outside onto the expansive waterside deck and take in the sweeping lake views-an ideal setting for hosting family and friends. With over 564 feet of pristine frontage, endless recreational opportunities await. Spend your days swimming, boating, fishing, or exploring the extensive acreage. From Bull Lake, you can easily venture into Horseshoe, Buck, and Crotch Lakes for even more adventure. Mornings begin with the peaceful sounds of nature and coffee overlooking the water; evenings end with unmatched serenity and star-filled skies. Offering end-of-the-road seclusion with no neighbours in sight, this property is perfectly suited as a family compound or an exceptional investment opportunity with potential for severance. A truly unique chance to own your own private slice of paradise. (id:15069)
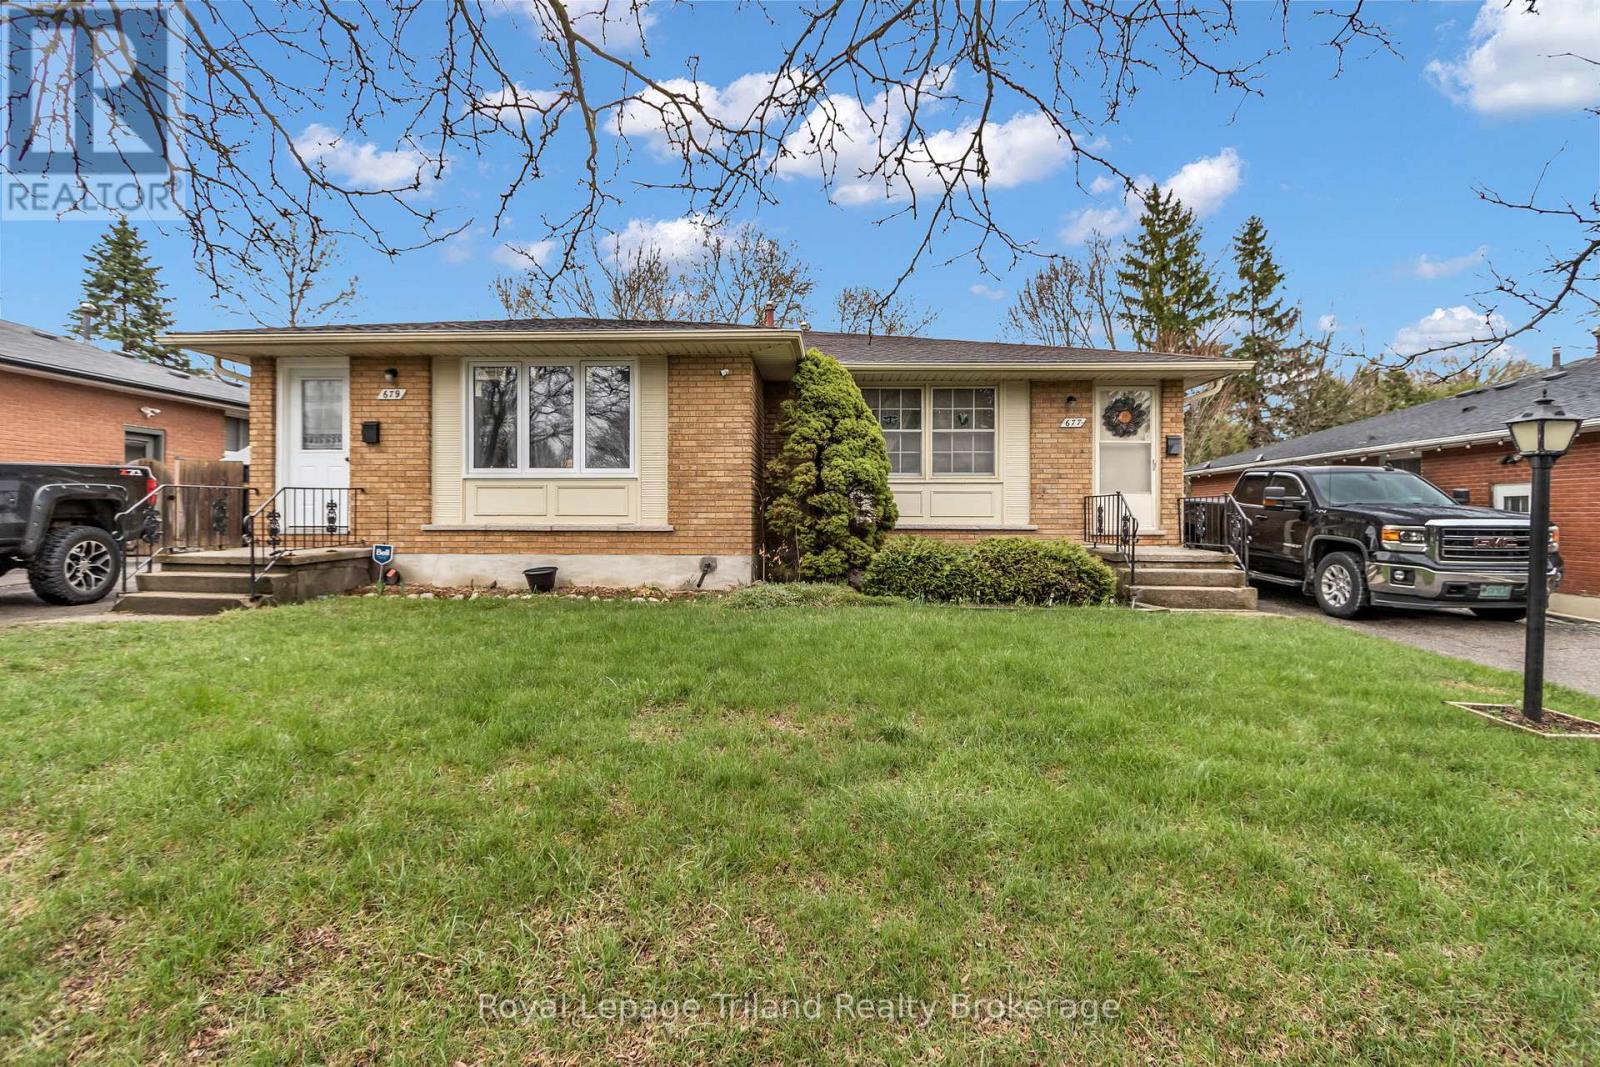
Welcome to this rare investment opportunity in the Carling neighbourhood of London! 677 & 679 Sevilla Park Place offers a unique chance to own both sides of a semi-detached property under single ownership. Whether you're an investor or a first-time buyer looking to offset your mortgage, this property offers flexibility and long-term value in a well-established, family-friendly neighbourhood. Each home features its own private entrance, 3 bedrooms, a full bathroom, and separate utilities. 679 was fully renovated in 2022, with updated electrical, plumbing, windows, kitchen, bathroom, paint, and flooring throughout. It is currently tenanted and producing strong rental income. 677 has been lovingly maintained by long-term tenants, with the kitchen updated in 2025, and offers excellent potential for future updates and added equity. Set on a generous 61 x 128 ft lot with separately fenced backyards, these homes offer plenty of room for kids, pets, and outdoor enjoyment. Located close to schools, Western University, parks, bus routes, amenities, and downtown London, with easy access to everything the city has to offer. (id:15069)
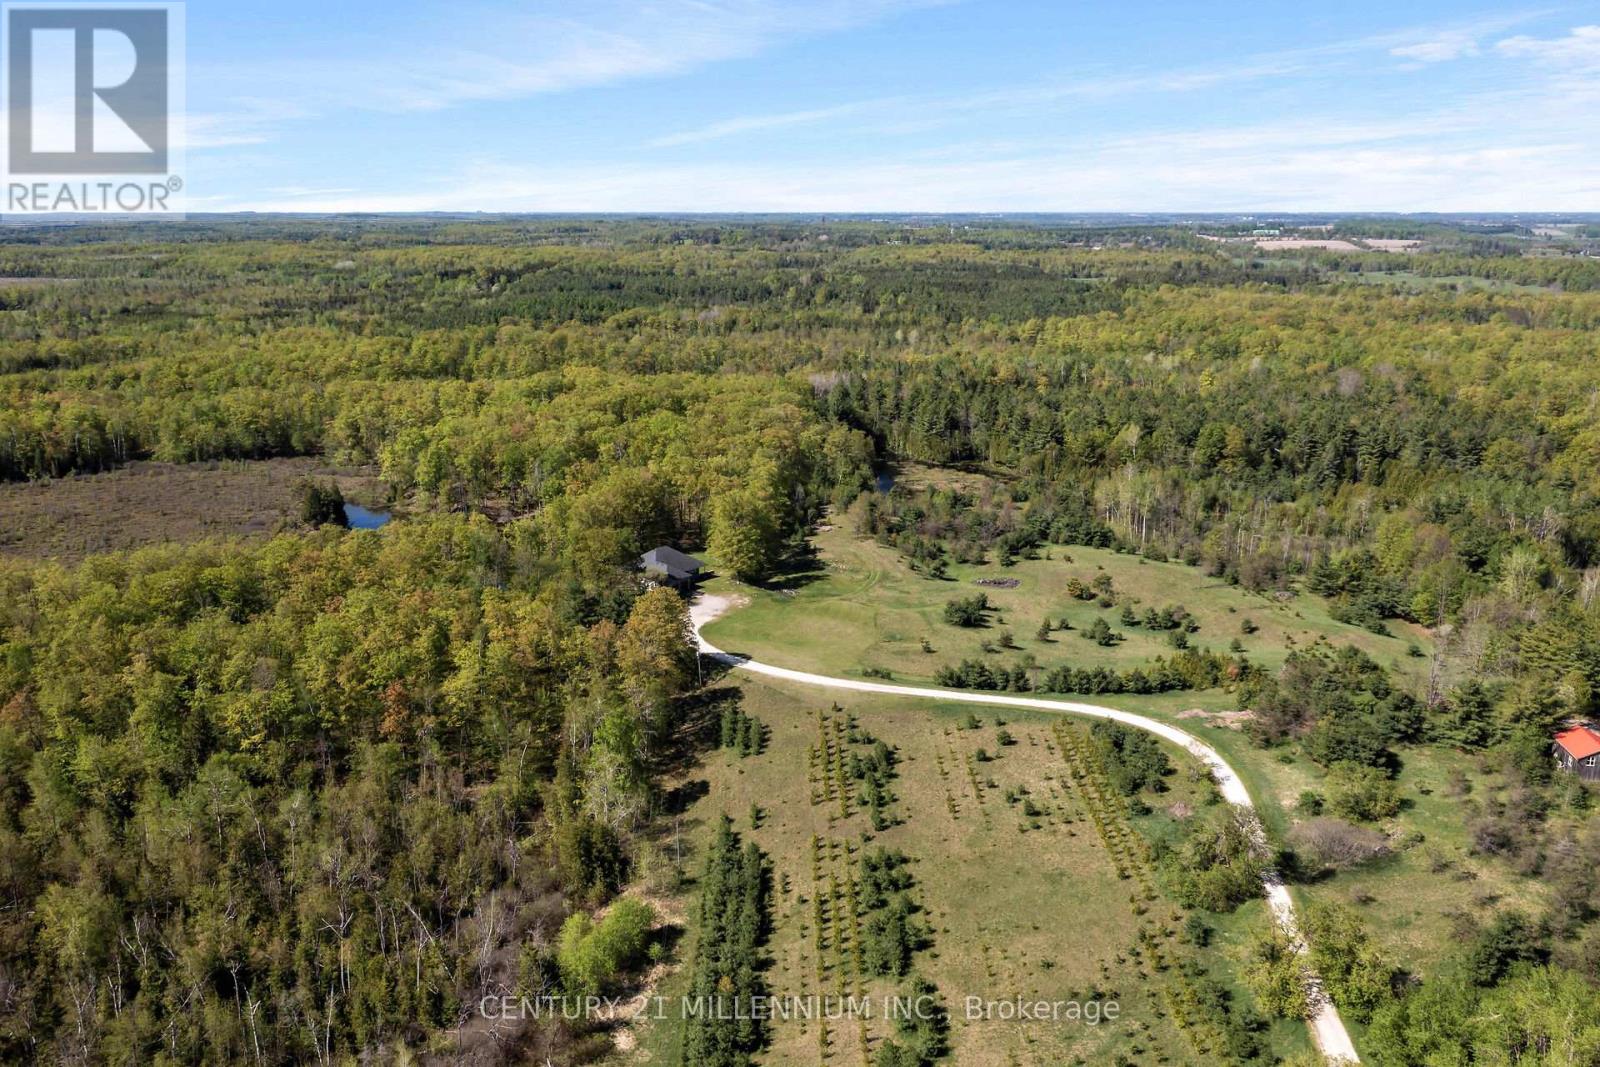
Welcome to the natural paradise at 5204 Ninth Line! The first thing you will want to buy yourself, is a pair of binoculars to watch the incredible wildlife in a mosaic of habitats on the rolling landscape of these 79 acres. From deer, foxes, rabbits in the old growth forest, to the geese, cranes, loons and even swans inhabiting the ponds. Frogs croak from lily pads, turtles bask on logs and migratory birds, such as heron and ducks visit during certain seasons, adding to the property's biodiversity. No chemicals have touched this land, so the wildflowers bloom in a riot of colors, attracting pollinators like bees and butterflies. This custom build, with over 4000 square feet of living space was designed as a vibrant atmosphere to experience sensational views from every side of the home. Natural light streams thru the huge windows that do not need coverings of course because there are no visible neighbors. A smart layout with heated floors of hickory and oak engineered hardwood, granite countertops and Stainless Steel appliances complete with induction cooktop. Great room and primary bedroom walk out to a potential wrap around deck overlooking the over 4-acre pond with an island. Lower level is a similar footprint with a roughed in kitchen, and two walkouts to nature, plus two bedrooms, complete bath, laundry room, and an office. This property is home to a Managed Forest plan and a Microfit plan, one saving you taxes, and two creating an income. Primary ensuite and many fixtures are waiting for your finishing touch. Let us get back outside to the magnificent birds: falcons, hawks, blue jays and woodpeckers, honestly, paradise awaits you here. Three words: do not wait! (id:15069)
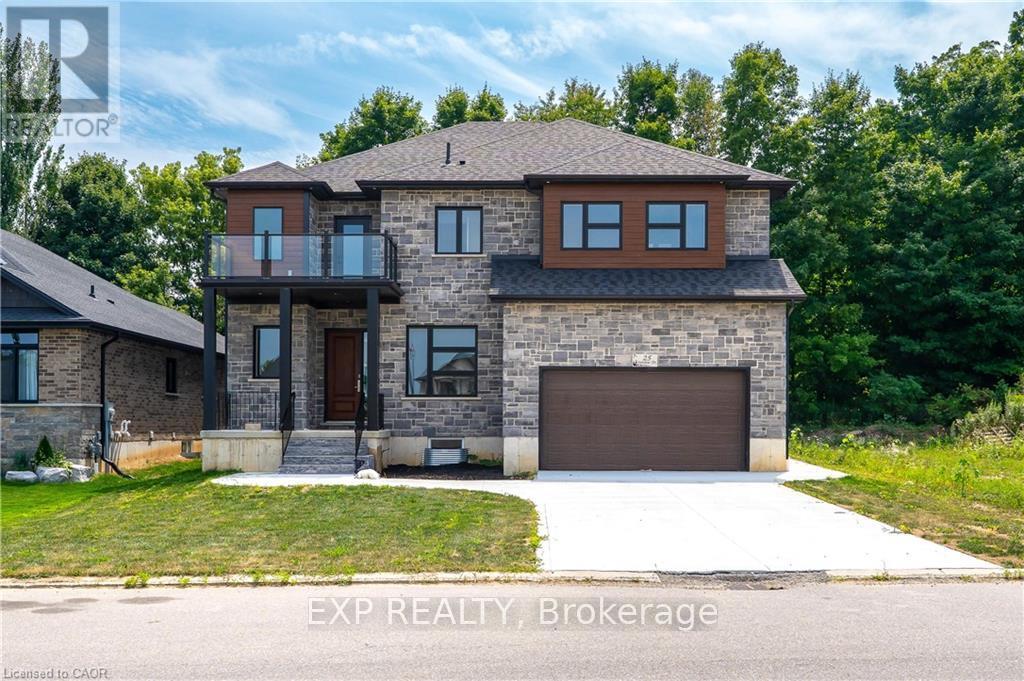
Step into this stunning 5 bedroom, 3 full-bathroom, carpet-free home where thoughtful design meets luxury living. The main floor boasts soaring 10 ft ceilings, elegant engineered laminate floors, and a breathtaking, light-filled kitchen that seamlessly blends style and functionality. Featuring expansive windows, cream-coloured cabinetry with ample storage, a striking quartz countertop island perfect for casual dining or entertaining, and a spacious walk-in pantry, this kitchen is truly the heart of the home. High-end stainless steel appliances, including a French-door refrigerator and built-in dishwasher, add both elegance and practicality, while open shelving and direct access to the backyard deck make it perfect for both everyday living and hosting. The open-concept layout flows effortlessly into the living area, highlighted by a striking chandelier, a modern fireplace, and big bright windows that flood the space with natural light. Upstairs, 9 ft ceilings and engineered laminate floors continue, with the convenience of a second-floor laundry room. The fully finished basement also with 9 ft ceilings, offers a separate entrance, making it an ideal potential in-law suite with its own kitchen, bedroom, bathroom, and durable luxury vinyl flooring. Backing onto lush greenery with no rear neighbours, the outdoor space offers peace and privacy, perfect for relaxing or entertaining on the deck. Additional features include a main-floor mudroom with the potential to be converted into a full bathroom, and large windows on every level to keep the home bright and airy year-round. This home is a rare find, offering modern style, versatile spaces, and an unbeatable location surrounded by nature. (id:15069)
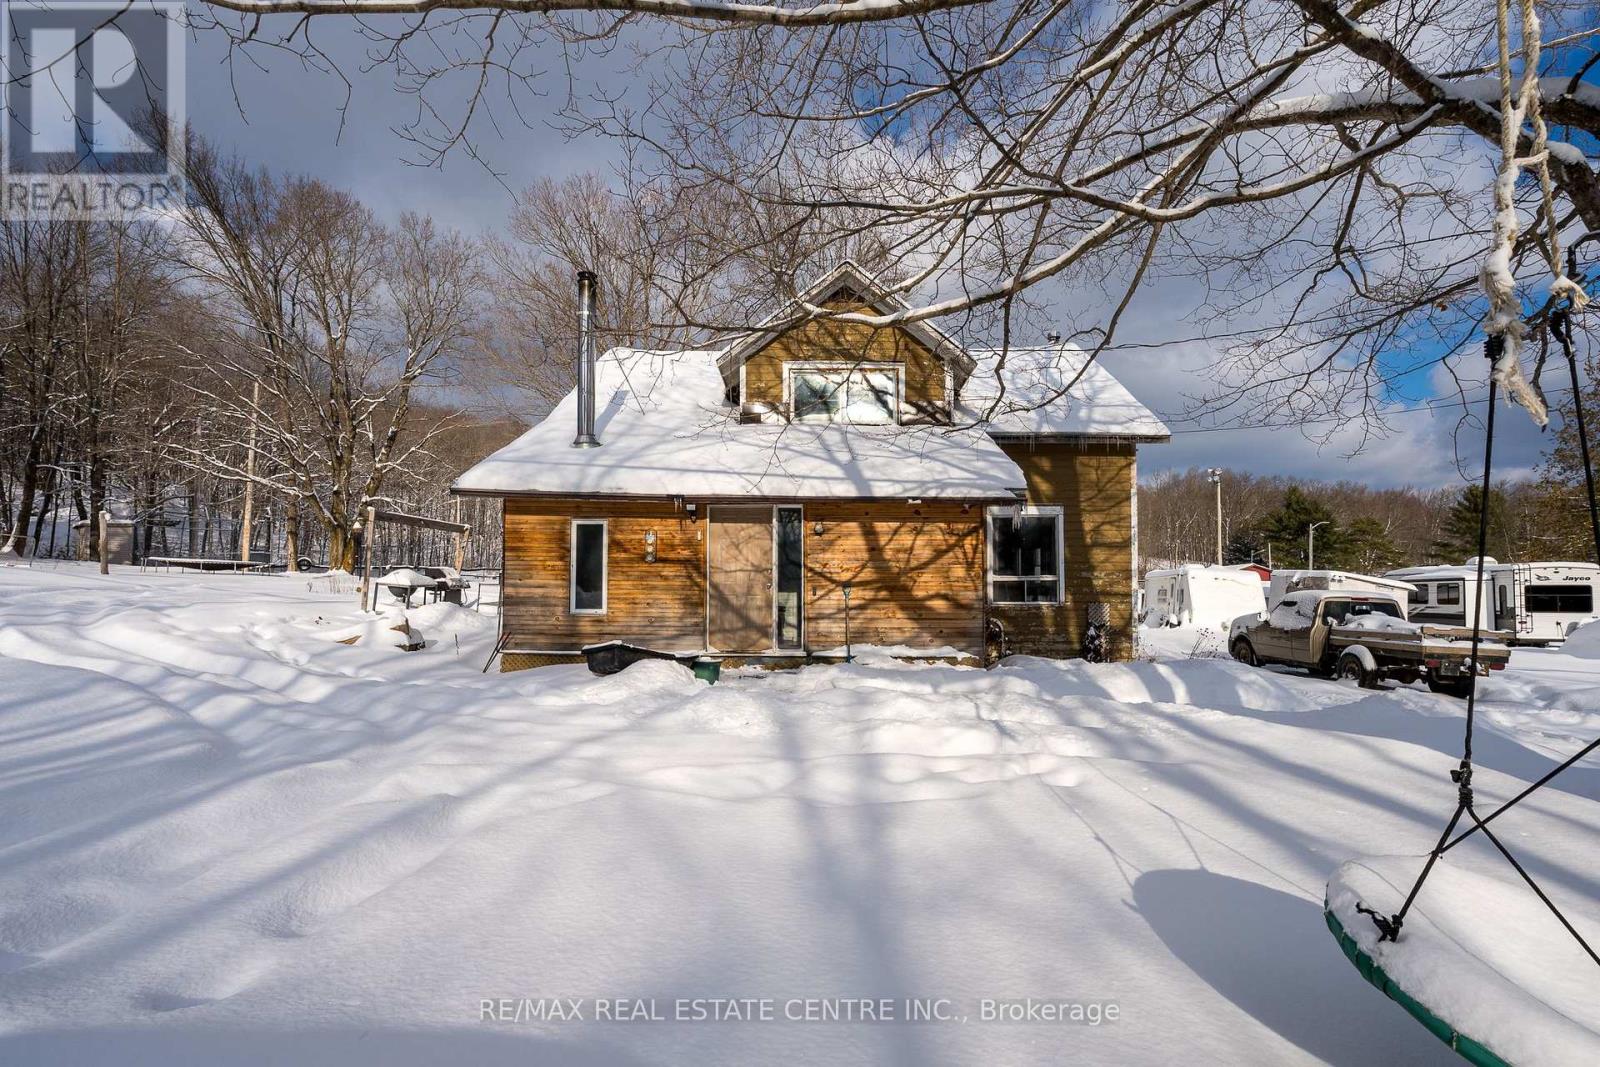
This family home offers the perfect balance of peace of mind and potential. The major big ticket items are already checked off - a furnace, a cozy woodstove and a modern 200 amp service have all been installed in the last 8 years amongst other items. This decent sized home is now ready for a transformation to match its upgraded systems. Located int he quiet scenic village of Arden, this property is ideal for those who appreciate a rural lifestyle but want the security of updated utilities. Put in the work, update the finishes, and turn this diamond in the rough into a little showstopper. Sold as is to allow for your custom touch. Located in the beautiful Land o" Lakes area, close to Kennebec Lake and local trails. A fantastic entry level price point home with major systems already modernize. Don't miss the chance to customize your dream home from the inside out. (id:15069)
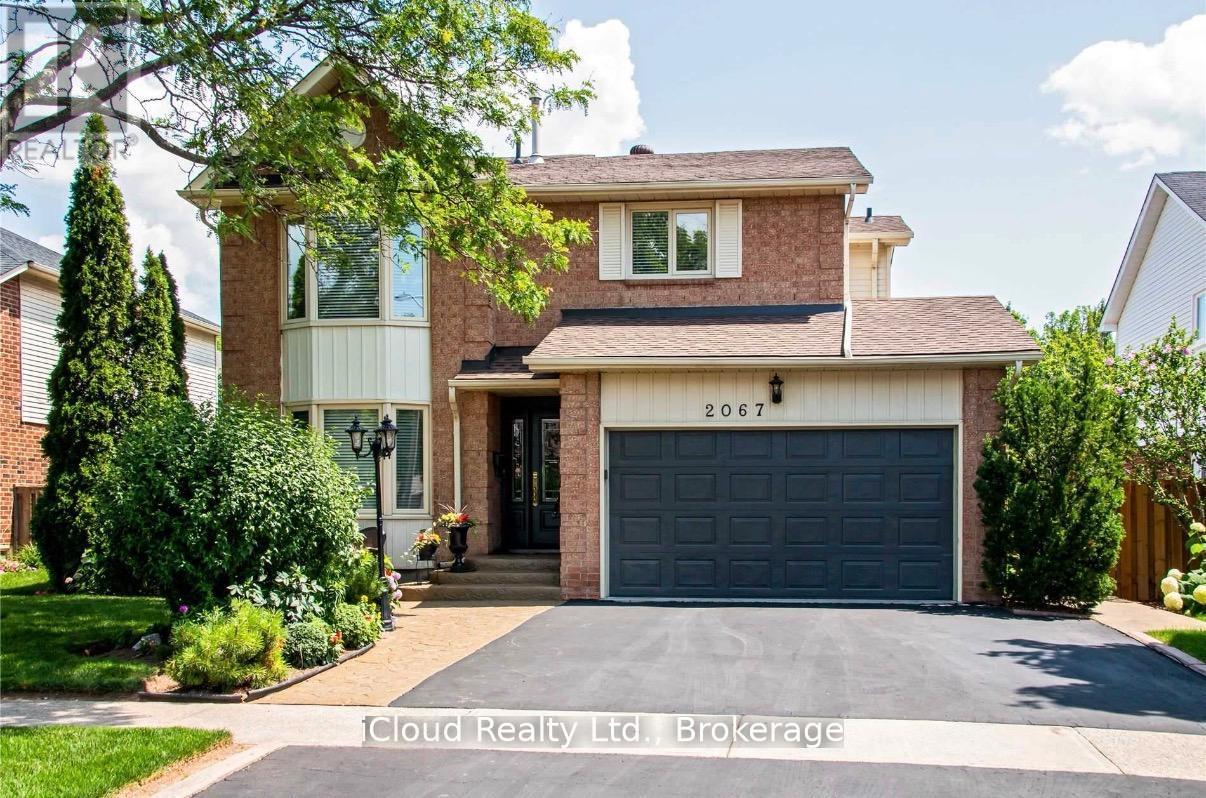
This meticulously maintained one offers exceptional comfort and style throughout. Featuring an in-ground heated pool, the backyard provides an inviting space for relaxation and entertaining during the summer months. The granite kitchen, complete with under counter lighting, seamlessly connects to the main floor family room with its cozy fireplace, making it perfect for gatherings. Maple Hardwood floor enriches the living and dining rooms, while ceramic tiles enhance the foyer, kitchen and bathrooms. The primary suite boasts a double door entry and a spacious 3-piece ensuite, providing a private retreat, with newer maple hardwood floors and fully renovated ensuite washroom. The other two bedrooms in the second floor also has newer maple hardwood floors. The basement is ideal for leisure, offering a large recreation room, a wet bar with fridge, a gas fireplace, a 3-piece bath, and abundant storage options. (id:15069)
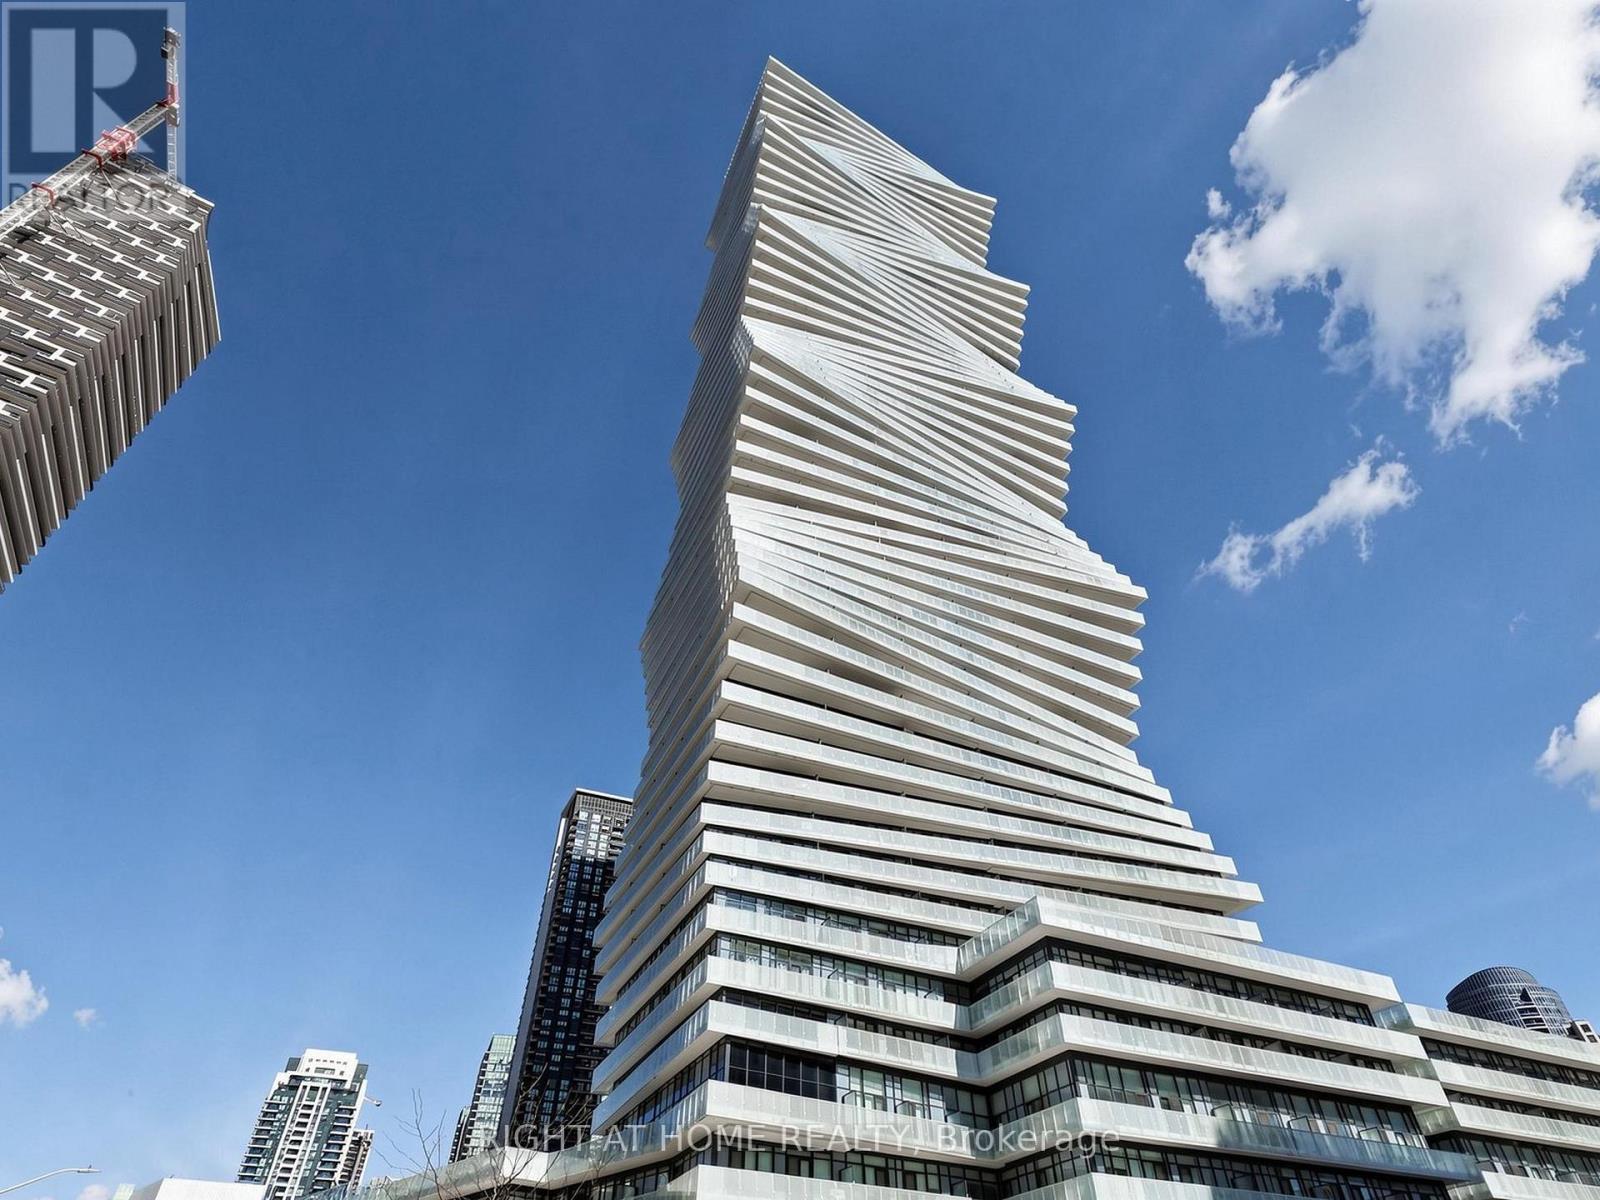
Experience upscale living at M City 2 in central Mississauga. This north-facing 1 Bed + Den, 2Bath suite features a well-designed open-concept layout, contemporary kitchen with stainless-steel appliances, floor to ceiling windows and a large walk-out balcony. Functional den perfect for a home office. This unit also comes with the added convenience of 2 TANDEM PARKING SPOTS. Enjoy top-tier amenities including outdoor pool, rooftop skating rink, BBQ areas, fitness Centre, stylish lounges, and 24/7 concierge. Ideally located just steps to Square One, transit, future LRT, restaurants, and everyday conveniences. (id:15069)
Welcome to this beautifully updated 2-storey home located in a sought-after northside neighbourhood, offering 4 bedrooms and 3.5 bathrooms on a generous 56x140 foot lot. Completely remodelled in 2015, this home features a bright open-concept main floor with a styish kitchen complete with island and stainless steel appliances, spacious dining and living areas, convenient half bath, and an additional nursery/bedroom. Upstairs youll find 3 bedrooms, a full bathroom and a spacious primary suite with walk-in closet and private ensuite. The finished basement adds more living space with a rec room and additional full bathroom. Outside, the fully fenced backyard a large deck, raised garden beds and two storage sheds. Off-street parking for 3+ vehicles. A fantastic family home with modern updates and plenty of space inside and out! (id:15069)
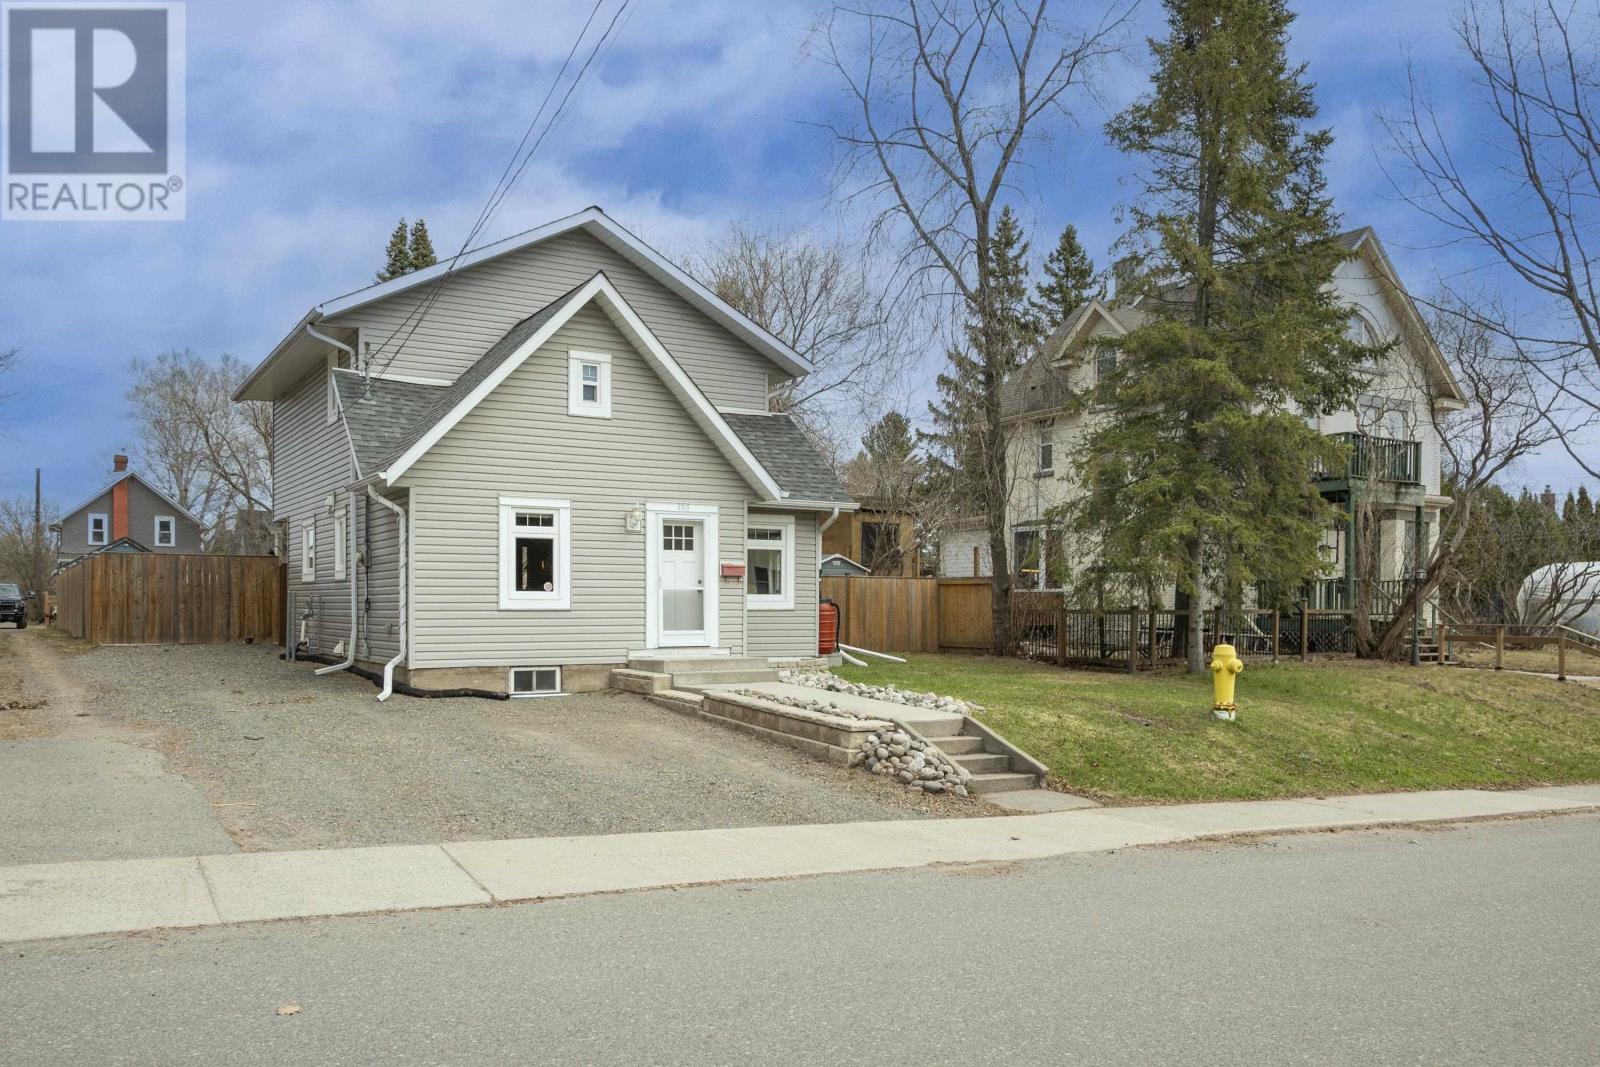
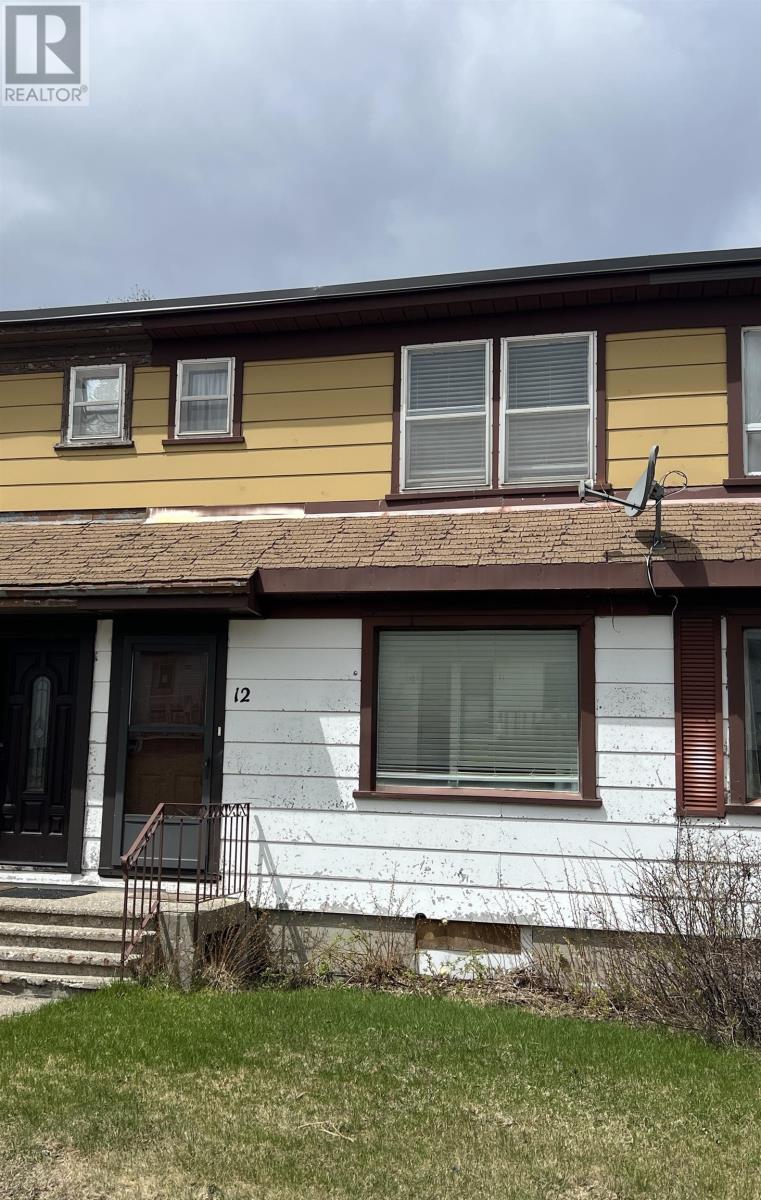
Charming and well-maintained 2-bedroom row house full of character, featuring updated propane furnace, hot water tank, flooring and bathroom with modern shower. Take in stunning views of Lake Superior right from your kitchen window. Warm and inviting, this is the perfect place to enjoy simple living with a beautiful backdrop. An excellent opportunity to own, pay a mortgage that could be less than rent while building equity just steps from the lake. (id:15069)
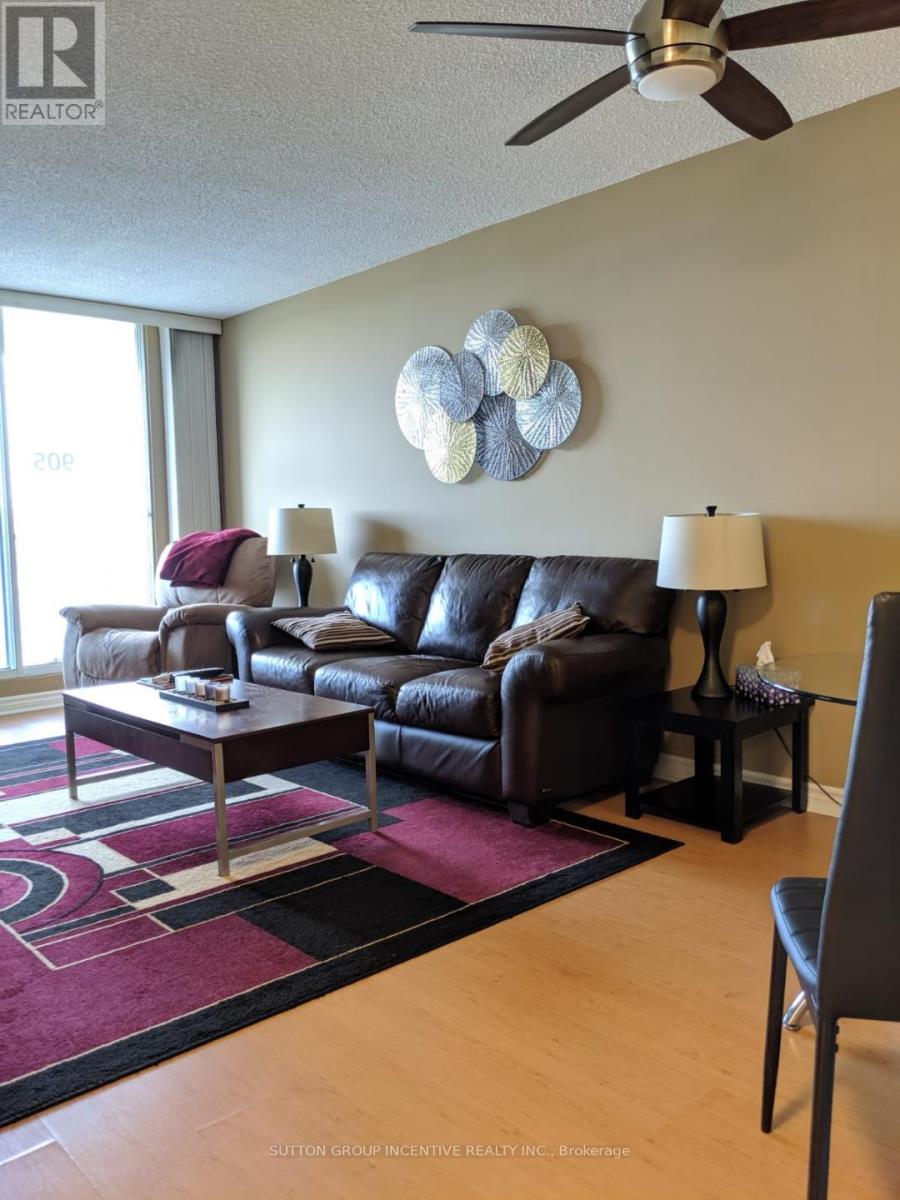
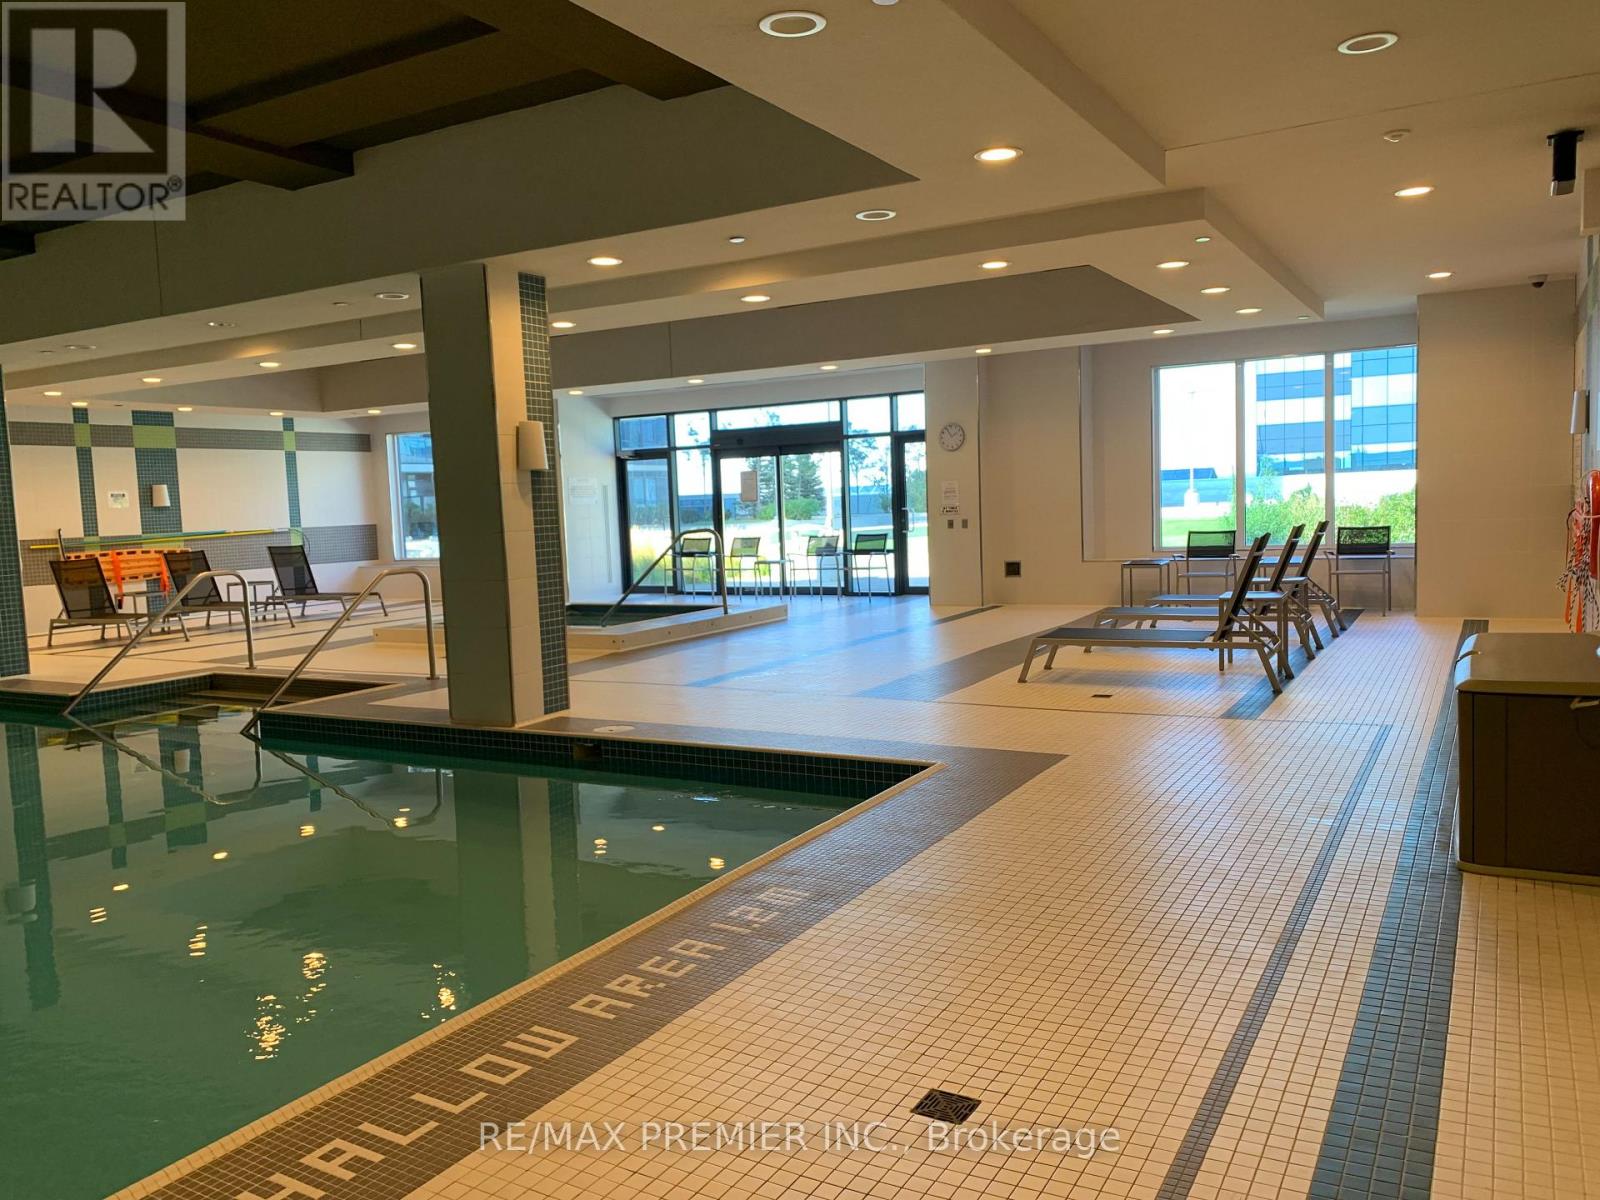
Check out this urban retreat in downtown Barrie with expansive city views. This one bedroom condo in 'The Regatta' offers a comforting lifestyle, just steps from Barrie's waterfront and downtown attractions. Across from Centennial Beach and the Marina, enjoy easy access to the Allandale GO Train, public transit, parks, and major highways. The Regatta features premium amenities including on-site management, gated entry, security cameras, an indoor pool, hot tub, sauna, exercise room, party room, library, and more. This bright unit has a large balcony with fabulous waterfront views. The kitchen is galley style with updated cabinets, double sink, white appliances and a passthrough bar-top for convenient dining. In-suite laundry with storage, a spacious walk-in closet that flows between the bedroom and bathroom. Convenient parking on Level 3 in the garage. The unit is currently vacant and furnished. The unit had been rented out fully furnished and all-inclusive as a premium executive rental. Furnishings can be included for the savvy investor to continue the executive rental model. (id:15069)
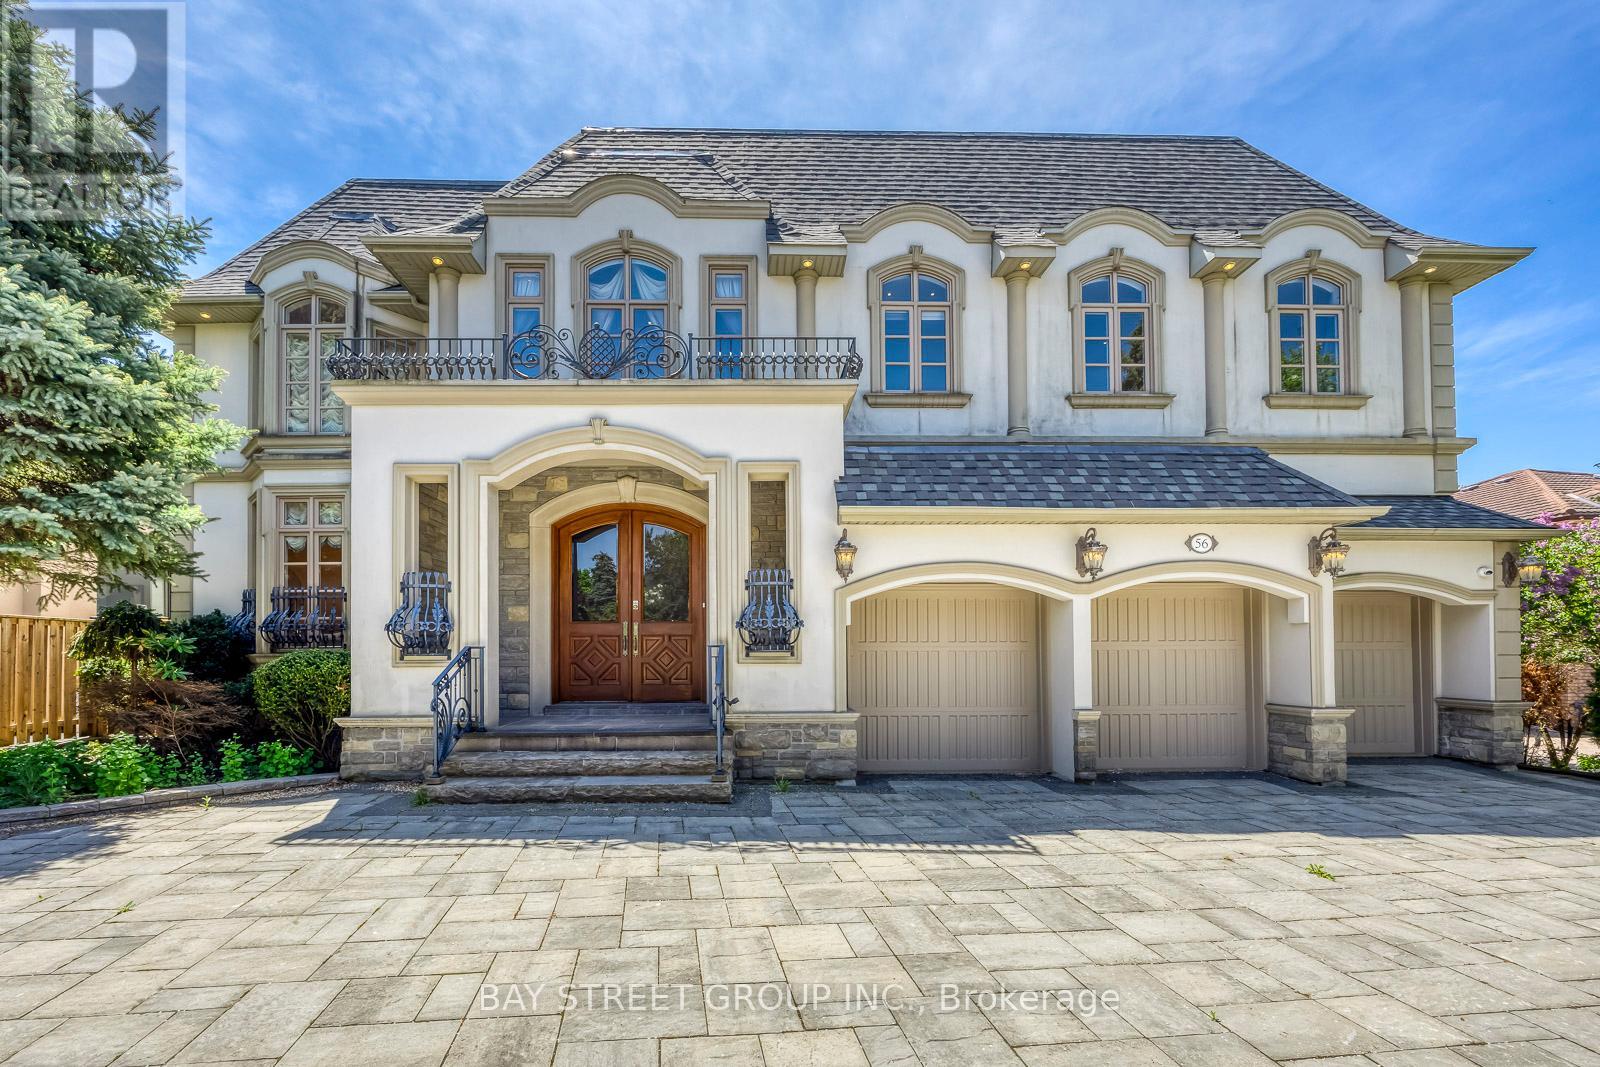
Welcome To 56 Winchester Lane - An Extraordinary Custom-Built Estate In The Heart Of Prestigious South Richvale, Richmond Hill's Most Coveted Luxury Enclave At Yonge & Hwy 7! A Rare Opportunity To Own Over 8,000 Sq Ft Of Exquisitely Crafted Living Space On A 72 x 151 Ft South-Facing Lot! | KEY HIGHLIGHTS: 6+1 Bedrooms | 8 Bathrooms | 3-Car Built-In Garage | Circular Driveway (13 Total Parking) | 1+1 Kitchens | Finished Walk-Out Basement With Apartment Potential | South-Facing Resort-Style Backyard | MAIN LEVEL: Grand limestone-floored foyer opens to a soaring cathedral living room with wrought-iron staircase. 10-ft ceilings throughout. Chef's dream kitchen with granite counters, premium cabinetry & breakfast area walk-out to deck. Formal dining room, family room overlooking pool, fully appointed home office with built-in bookcases - all with rich hardwood floors. | UPPER LEVEL: 9-ft ceilings throughout. Sumptuous primary suite with sitting room, his-and-hers walk-in closets & private terrace overlooking the backyard. Each additional bedroom features ensuite bath & ample closet space. | LOWER LEVEL: Finished walk-out with recreation room, media area & fitness zone. Second kitchen for in-law or nanny suite potential. | RESORT BACKYARD: Large inground pool with poolside cabana | Hot Tub | Outdoor Bar | Interlocked Patio & Manicured Gardens | South Exposure For Maximum Sun All Day! | PREMIUM INCLUSIONS: Sub-Zero Fridge | Viking 8-Burner Stove | Miele Oven, Dishwasher & Warmer | Sauna | EV Charger | Sprinkler System | Water Purifier & Treatment | Air Exchanger | All Custom Light Fixtures & Window Coverings. | LOCATION: Steps to top-ranked schools, parks, shopping & transit. Minutes to Hwy 404/407. A True Trophy Estate - Timeless Elegance Meets Modern Luxury. Don't Miss This Rare Gem! (id:15069)
Heart of Vaughan, The Prestigious Centro Square Condos PENTHOUSE UNIT, Where style and comfort meet convenience. This spacious 2-bedroom, 2-bathroom suite Corner Unit come with 2 Balconies and unobstructed Southwest Exposure. Modern designed living space with functional open-concept layout. Shiny and spotless bright laminate floor throughout. The sleek kitchen is enhanced with quartz countertops, and stainless steel appliances. Well maintained, fresh paint and new lights. Large southwest exposure window flood the unit with natural light. Centro Square offers luxury amenities: 24-hour concierge, indoor pool, fully equipped fitness centre, yoga and party rooms, golf simulator, media center, and rooftop terrace. The complex also provides ample visitor parking and a vibrant community atmosphere.The location is unmatched, steps to shops, dining, banks, Costco, Walmart, Cineplex, and Vaughan Metropolitan Centre subway. Commuters enjoy easy access to Highway 400 & 407, putting the entire GTA within reach. Perfect for end-users or investors. (id:15069)