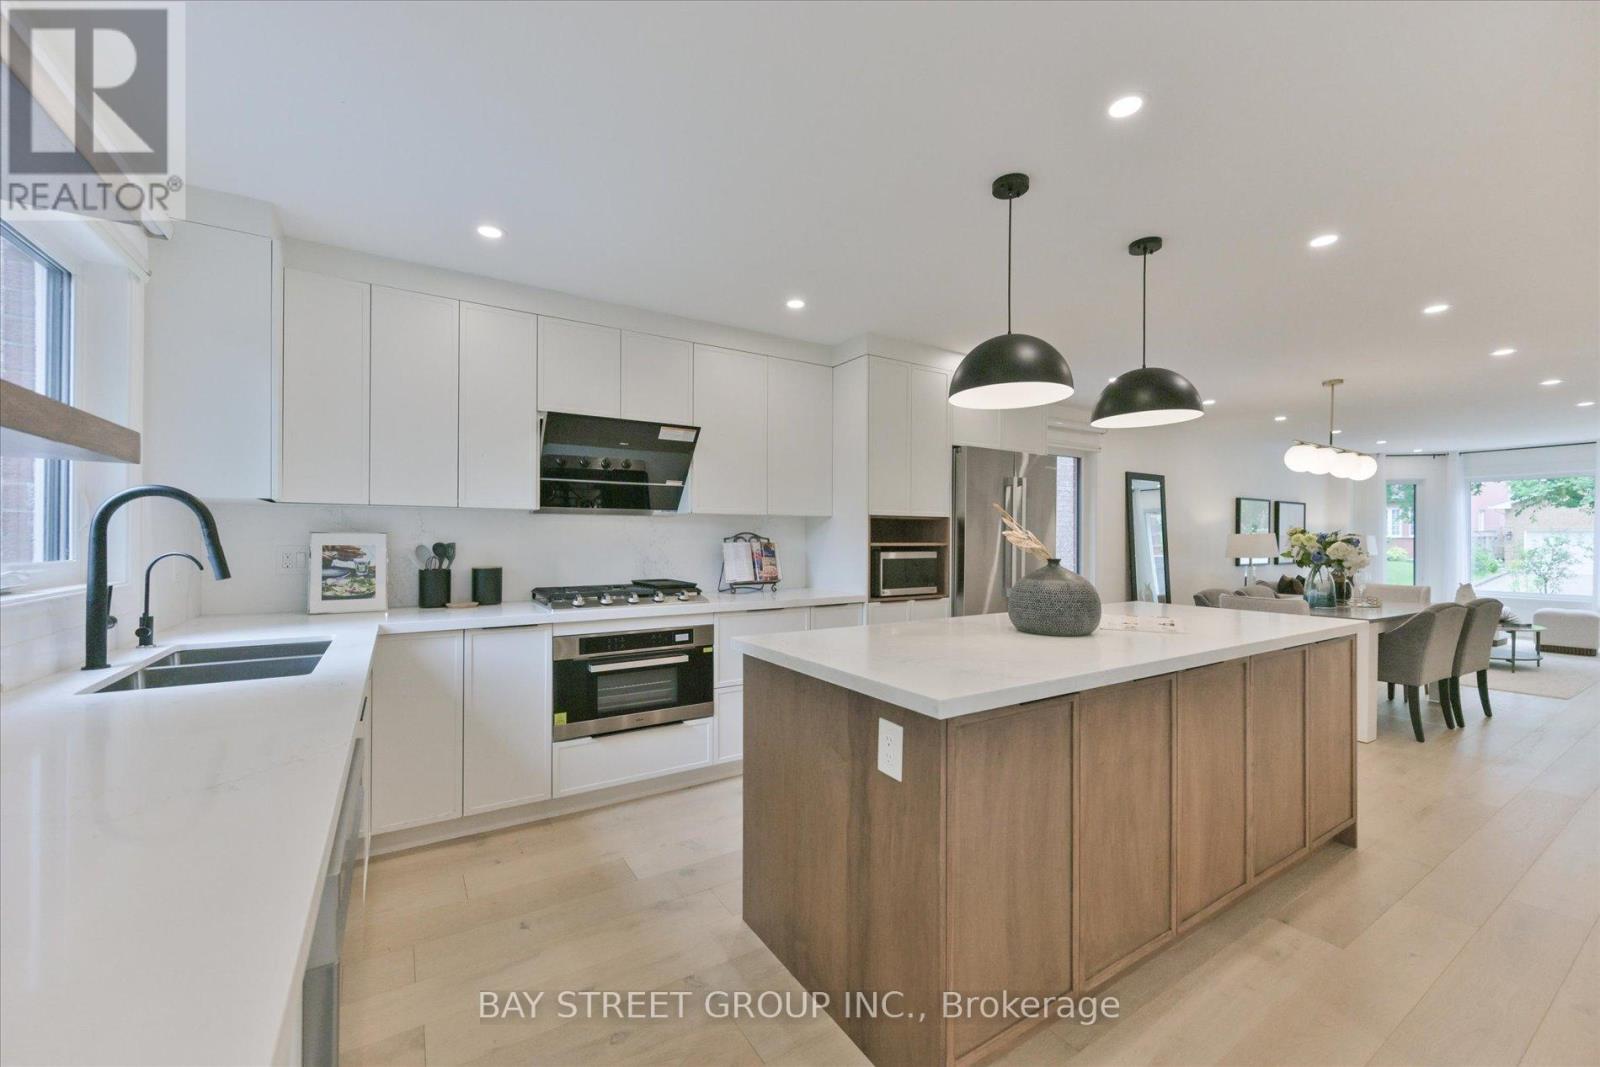
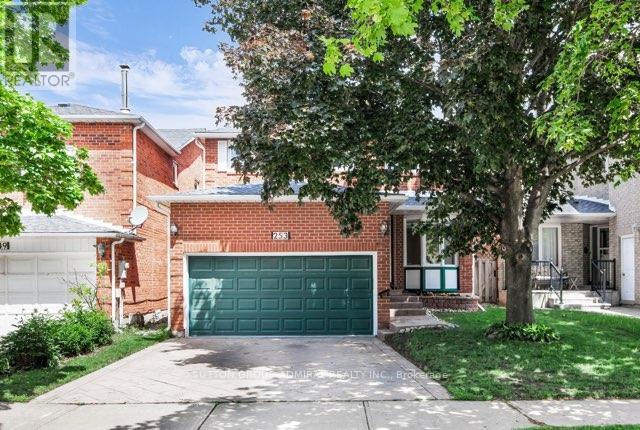
***Fully Renovated 4-Bedroom Family Home in Prestigious Observatory Community | Bayview Secondary School Catchment!*** Completely Renovated In Year 2022, This Stunning South-Facing 4-Bedroom Home Features A Double-Car Garage And Offers A Bright, Open-Concept Layout With A Spacious And Well-Designed Floor Plan, Filled With Abundant Natural Light Throughout. Extensive Upgrades Include A Brand-New Front Door, All New Windows, Elegant Staircase, Custom Cabinetry, Premium Flooring, And A Fully Redesigned Chef-Inspired Kitchen With Quartz Countertops And Stainless Steel Appliances.The Upper Level Offers Four Spacious Bedrooms And Three Fully Renovated Bathrooms, Including Two Ensuites And A Semi-Ensuite. The Professionally Finished Basement Provides Additional Versatile Living Space.Located In The Highly Sought-After Observatory Community In The Bayview Secondary School Catchment, Close To Parks, Schools, Shopping, Transit, And Major Highways. A Bright, Turnkey Home-Simply Move In And Enjoy! (id:15069)
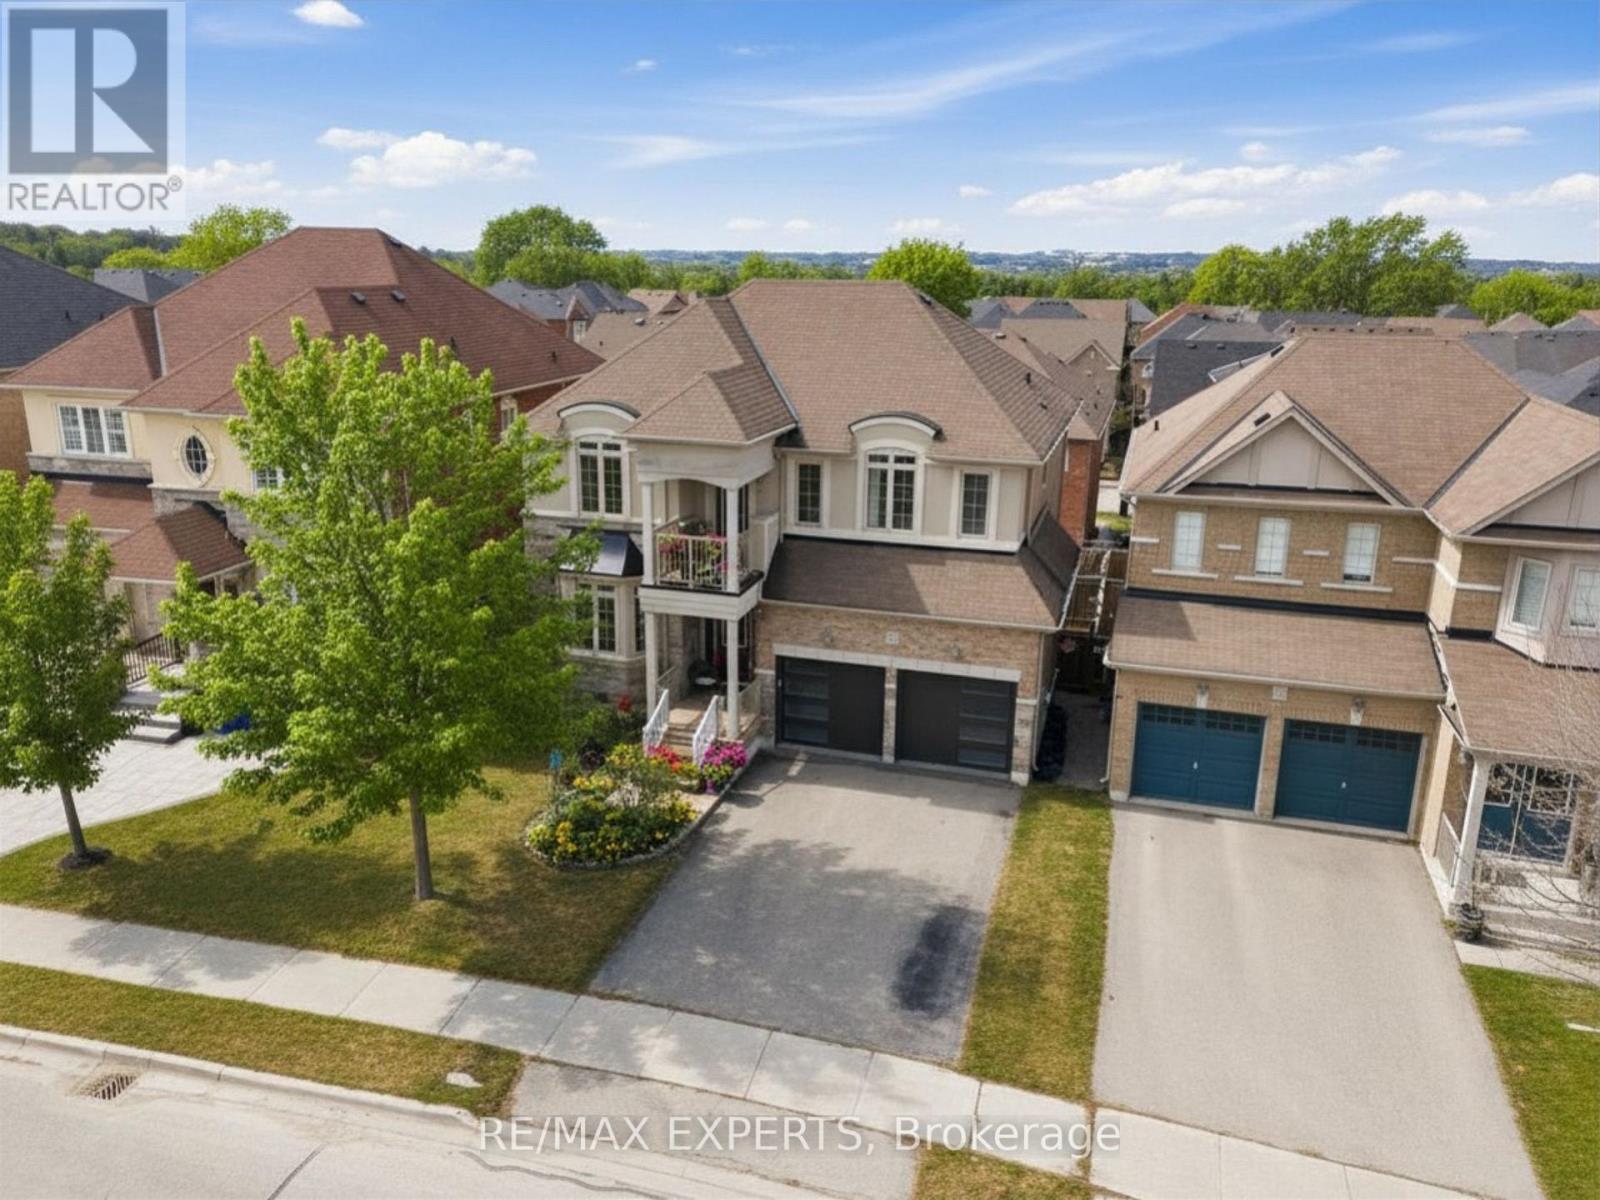
Offered for sale for the very first time, this well maintained detached home reflects true original owner pride of ownership and is located in one of Newmarket's most desirable pockets. Set on a premium lot facing a beautiful park with no direct front neighbours, this home offers both privacy and scenic views. Boasting over 2,500 sq ft above grade plus a finished walkout basement, the home features 4+1 bedrooms and 4 bathrooms. The bright west facing layout fills the home with natural light and offers beautiful evening sun. Enjoy a front balcony overlooking the park along with a backyard deck complete with a large awning, perfect for outdoor living. The open concept kitchen is equipped with granite countertops and a large island, ideal for entertaining. Additional highlights include hardwood flooring on the main and second levels with no carpet, 9 ft ceilings, oak stairs, two gas fireplaces, and the convenience of upper floor laundry. All bedrooms are generously sized including a spacious primary retreat with a walk in closet. The finished walkout basement with a separate entrance includes one bedroom, a full bathroom, and a dedicated home theatre with a 110 inch projector setup, which can easily be converted into a second bedroom, offering excellent potential for a 2 bedroom in law suite or income generating apartment, with additional space available to add a kitchen. The professionally finished garage features upgraded doors and epoxy flooring, creating a clean and polished space. Ideally located close to top rated schools, parks, walking trails, Highway 404, Costco, Starbucks, and all everyday amenities. (id:15069)
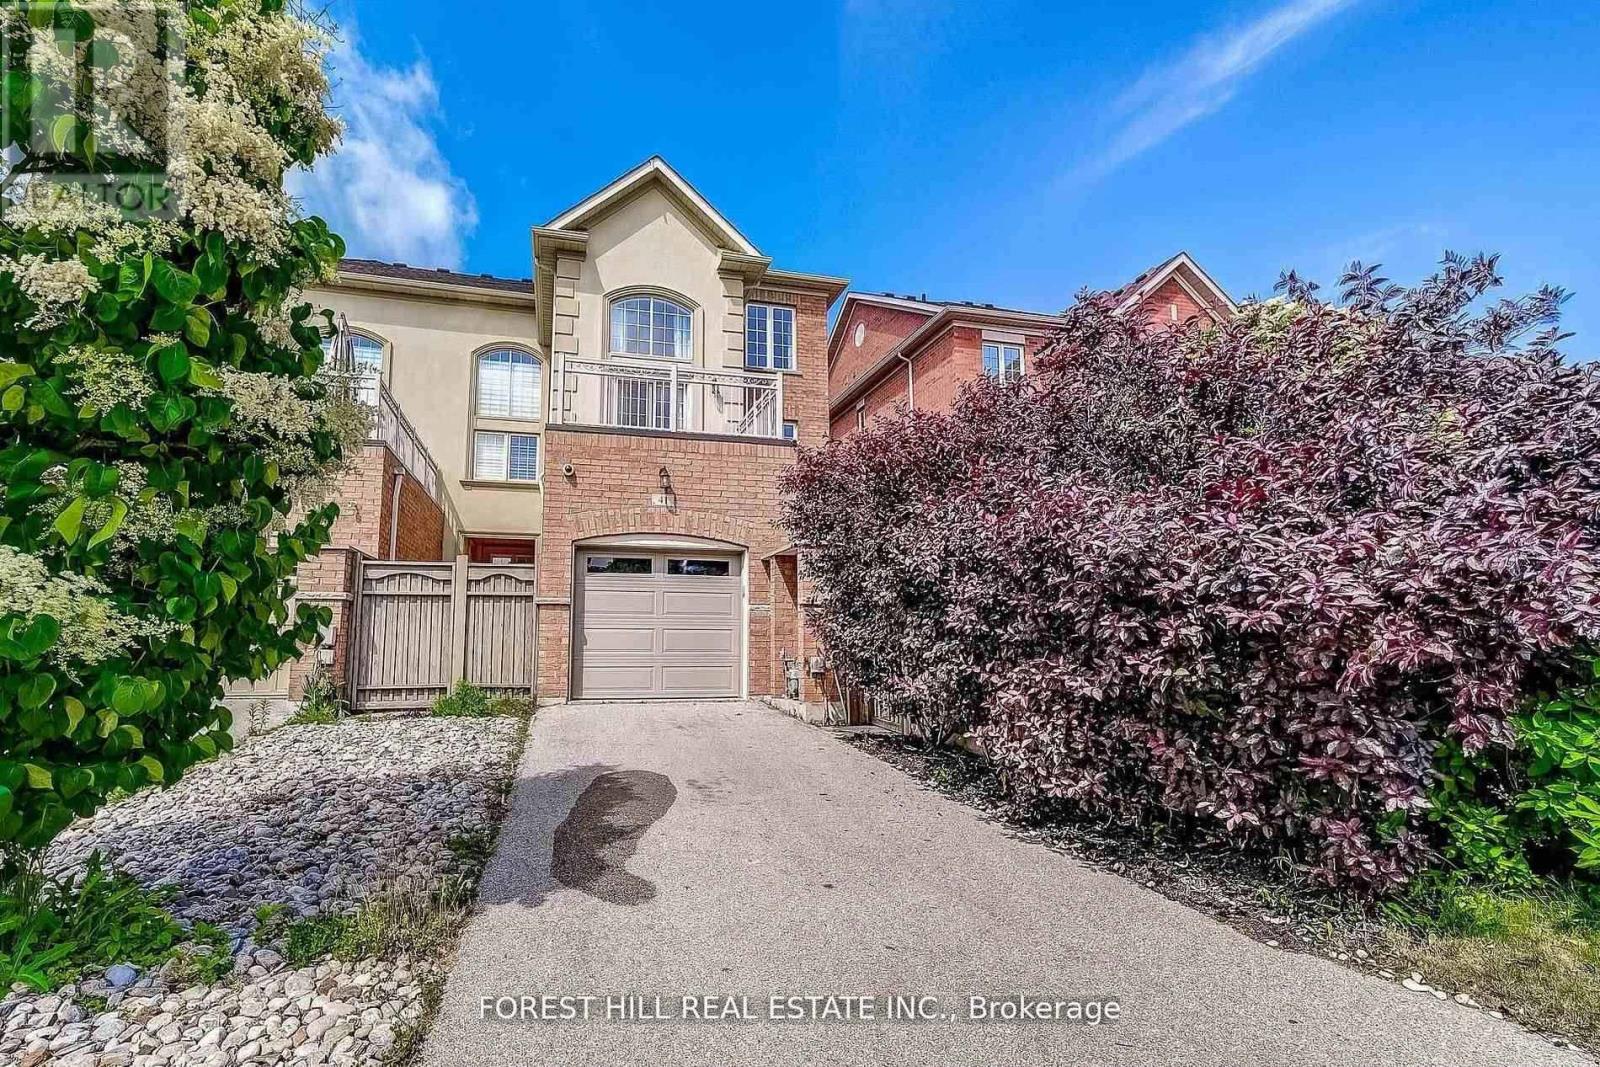
Nestled in the desirable heart of Vellore Village this spectacular 3-storey executive End unit, Free Hold townhouse offers over 2,380 sq ft of premium, carpet-free living space. (2000-2500 sq ft range)Boasting 4 spacious bedrooms (including 2 ensuites) and 5 bathrooms, it's perfectly suited for families, multi-generational living, or those seeking extra convenience. The main level impresses with hardwood flooring throughout principal areas, elegant crown mouldings, and stylish Italian light fixtures. Featuring a large interlocked backyard, perfect for kids to play or entertain family. Spacious eat-in kitchen glowing with quartz countertops,-stainless-steel appliances, and an island perfect for gatherings, flowing into open living/dining spaces filled with natural light. Upstairs, the family room opens to a private balcony overlooking the backyard, ideal for relaxation or play. Bedrooms are generous sizes, custom closets, and spa-like ensuites with glass showers and dual vanities. The finished basement featuring a large open space with pot lights and utility space. Exterior views reveal a handsome brick/stucco facade, private driveway plus attached garage (3 total spots). Move-in ready with owned water heater and central air, central vacuum, HVAC system. Prime spot, minutes to Hwy 400, Cortellucci Hospital, schools, transit, shops, and restaurants - exceptional value in a sought-after community. (id:15069)
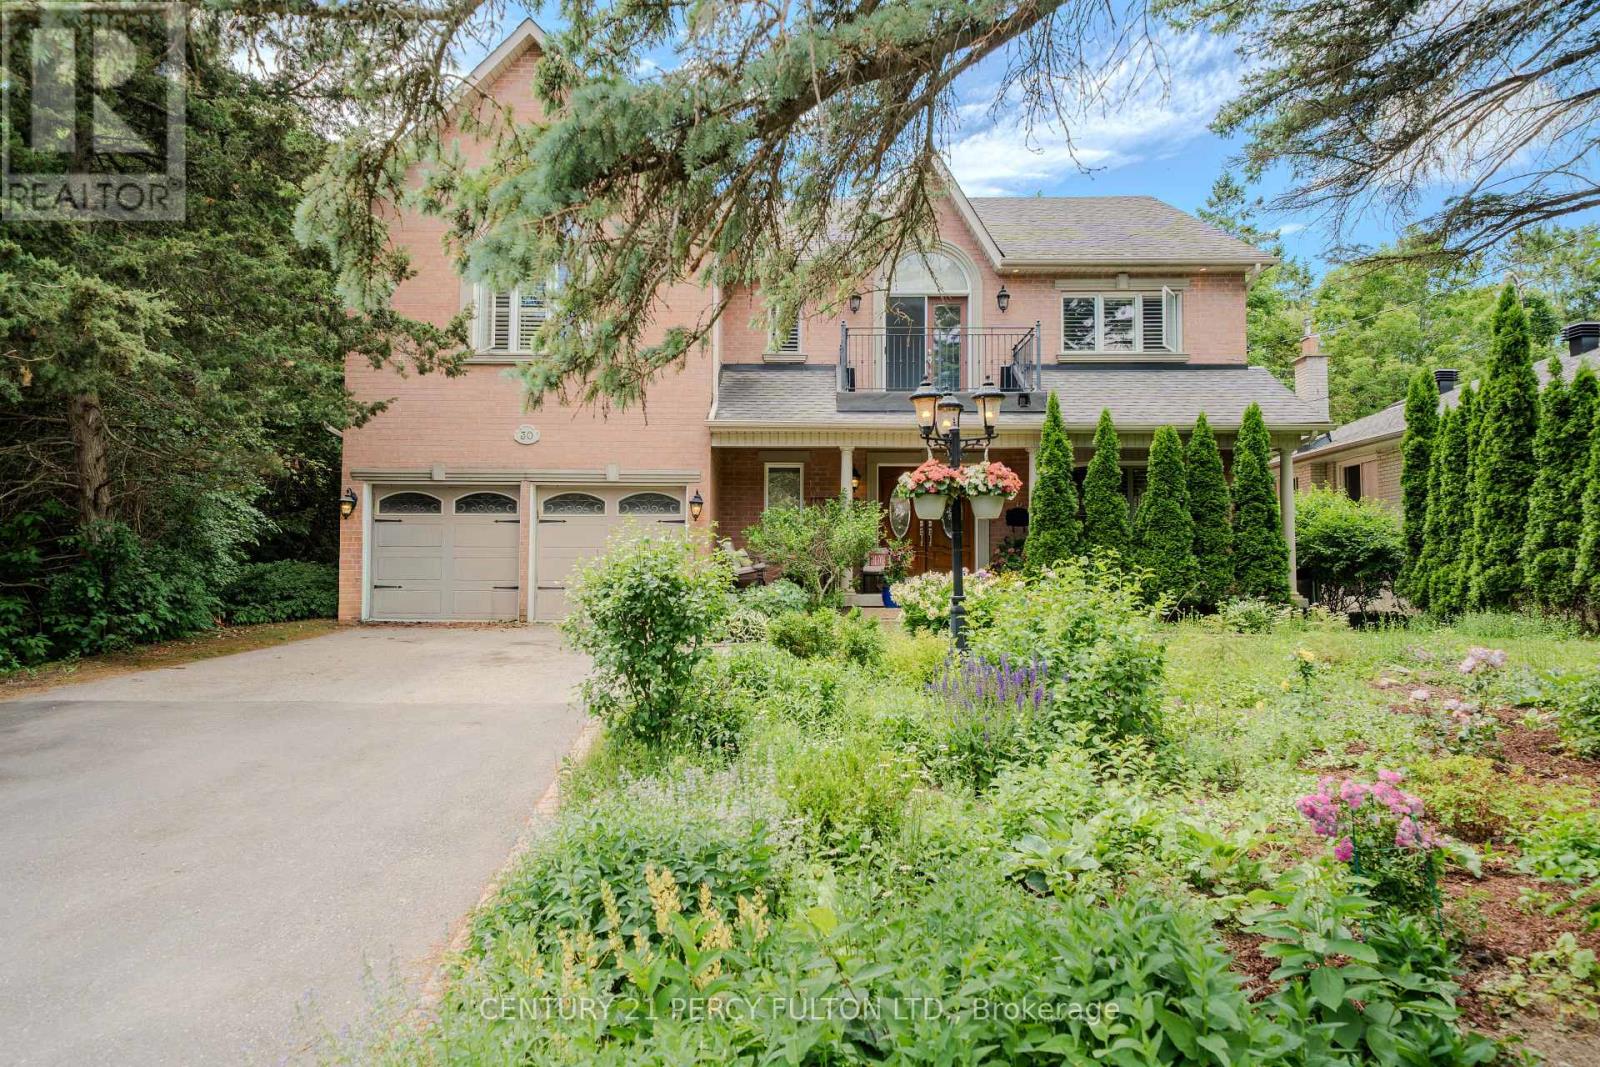
Welcome to this extraordinary custom-built residence offering coveted indirect waterfront living beside Milne Dam Conservation Park - a breathtaking 305-acre natural sanctuary in the heart of Markham, where the serenity of nature blends seamlessly with urban convenience. This expansive 5-bedroom, 4-bathroom home presents a rare opportunity to own a private retreat in one of Markham's most sought-after neighbourhoods. Inside, impressive architectural details, gleaming hardwood floors, a soaring cathedral ceiling, and an operable skylight create an elegant first impression. The chef-inspired kitchen features a large centre island, granite countertops, and under-cabinet lighting, while the inviting family room showcases a stunning floor-to-ceiling stone wood-burning fireplace. Formal living and dining rooms, a private office, laundry room, side entrance, interior garage access, and newly installed Carrier A/C complete the main level. The luxurious primary suite offers a vaulted ceiling, sitting area, spa-inspired ensuite with skylight, and a private balcony overlooking the park. Four additional spacious bedrooms each feature a private vanity with direct access to an ensuite bathroom. The expansive lower level offers endless possibilities and includes a rough-in for a fifth bathroom. Outside, enjoy a beautifully landscaped perennial front garden and a backyard with a gas hook-up for effortless outdoor entertaining. Experience birdwatching, cycling, canoeing, skating, and cross-country skiing just steps from your door, with scenic trails and nature all around. Conveniently located minutes to top-rated schools, shopping, hospitals, community centres, dining, and major commuter routes.A rare offering where timeless craftsmanship, refined living, and the beauty of nature come together in perfect harmony. (id:15069)
Nestled on a quiet street in the highly sought-after Brownridge neighbourhood, this beautifully renovated 4+1 bedroom, 4 bathroom family home offers the perfect blend of style, comfort, and functionality. Thoughtfully updated with quality finishes, this move-in-ready residence features a bright and spacious layout designed for modern family living. The fully finished basement adds valuable living space, complete with an additional bedroom and bathroom ideal for guests, extended family, or a home office. Generously sized principal rooms and upgrades throughout enhance the home's exceptional appeal. Enjoy an outstanding backyard that backs directly onto a park offering a rare combination of privacy and serene views. The expansive primary retreat features a walk-in closet, private ensuite bathroom, and a dedicated vanity/makeup area. Additional highlights include a convenient main-floor laundry room, direct access from the garage, gas line and meticulous upkeep throughout. Located in the heart of established Thornhill, this exceptional property is just minutes from top-rated schools, parks, shopping, transit, and everyday amenities. A rare opportunity to own a turnkey family home in one of Thornhill's most desirable and family-friendly communities. (id:15069)
For the discerning Buyer. Absolute gem of an opportunity to purchase a 3bed/3bath executive semi-detached in Wateridge Village. You're purchasing a home and lifestyle. The main level features hardwood floors in the living and dining areas. Large, bright living room open to the kitchen with island. Recessed lighting throughout. Kitchen features white cabinetry, granite counters, chimney vent over nat-gas stove. Easy access to your backyard oasis. Large foyer and powder room completes the level. Second level feature large primary bedroom with double-door entry, walk-in-closet, cozy wall-to-wall carpet, 4pc ensuite with beautiful walk-in shower, quartz top double-sink vanity. Two other good-sized bedrooms with good closet space. Full 4pc bathroom. Laundry is conveniently tucked away behind double doors in the hallway. Basement has full size family room area with gas fireplace. Extra storage area, plus utility room. Fully fenced, maintenance-free backyard is an absolute dream. Features Trex multi-tiered deck with nat-gas Weber Grill (2022). Step down to a relaxing sitting area with gas firepit, eating area, and the 'pièce de résistance' the 2022 Wellis Paris 7-person Hot Tub facing your 55" Samsung Terrace Outdoor TV (2024). River rock perimeter. 10 out of 10! Easily access Ottawa's Multi-use Pathways along the Ottawa River. Proximity to NRC, CHMC, Montfort Hospital, Collège La Cité; a short jaunt down Bathgate Dr to CSEC and CSIS. Do not miss this opportunity. (id:15069)
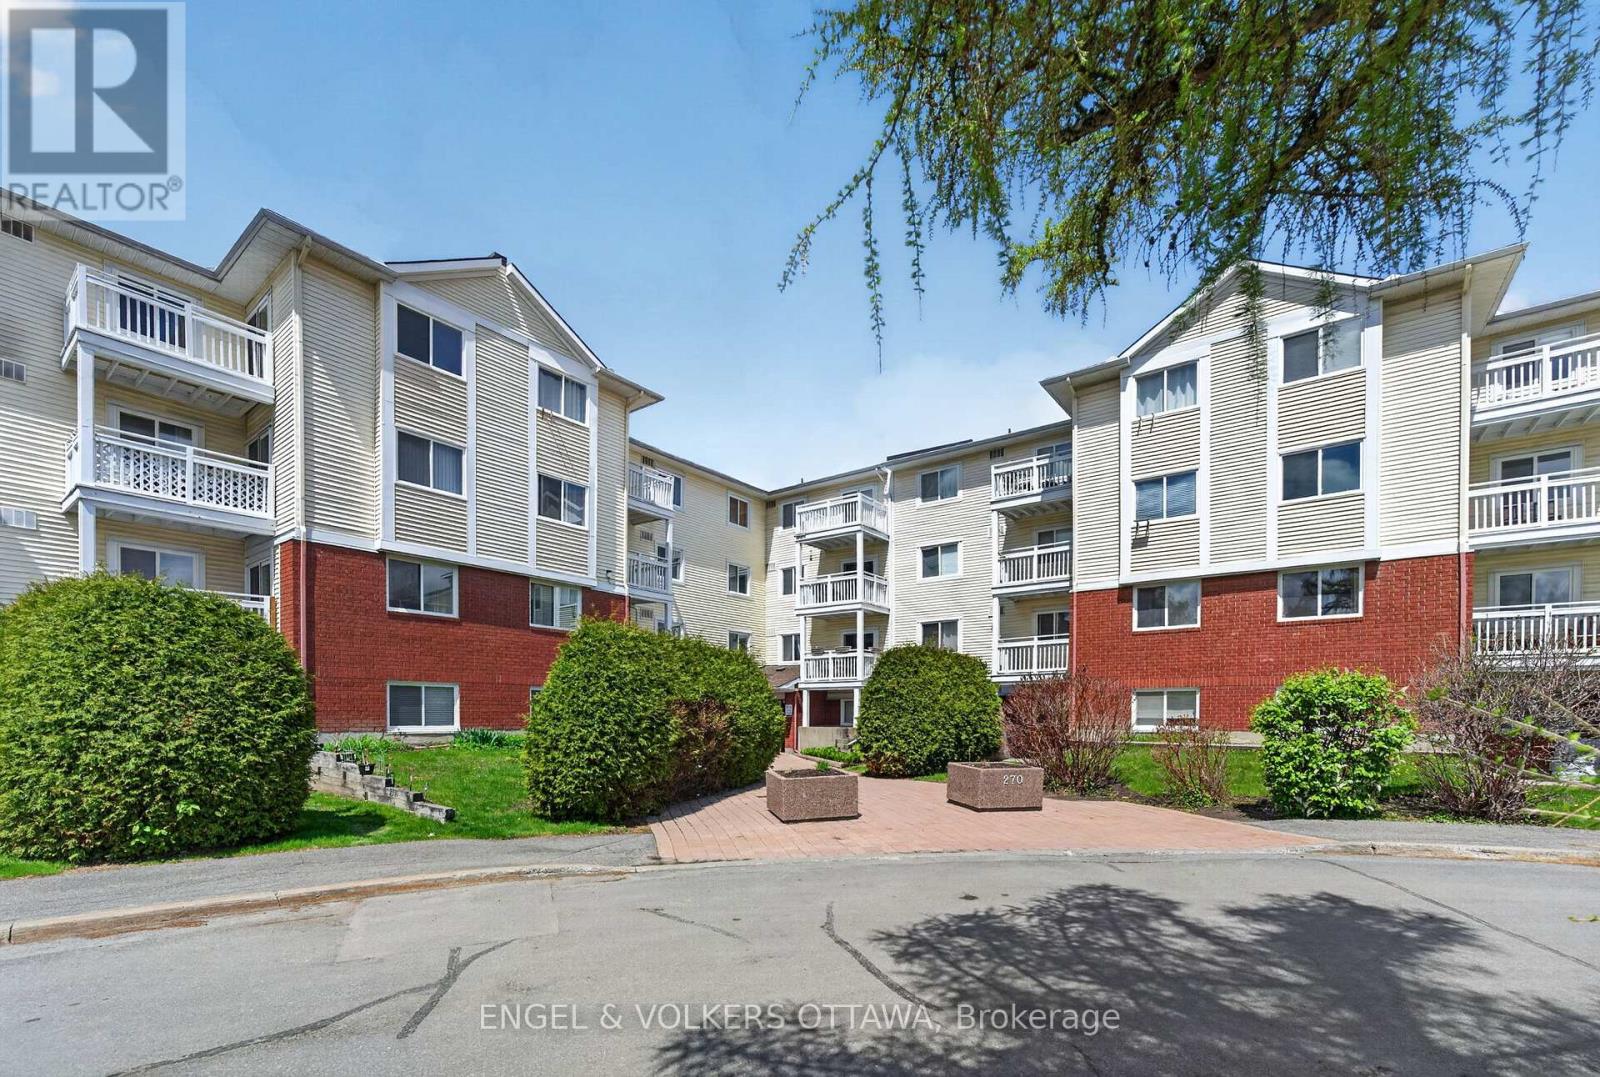
Situated in Greenboro, this move-in-ready apartment at 270 Lorry Greenberg offers a bright and thoughtfully upgraded space with excellent access to everyday amenities. Ideal for first-time buyers, downsizers, or investors, this meticulously maintained south-facing 2-bedroom unit is in a highly connected location near multiple parks, walking paths, recreation facilities and public transit. The interior features wide-plank flooring, clean, neutral finishes, and an updated kitchen with full-height white cabinetry, stone countertops, under-cabinet lighting, extensive storage, and stainless steel appliances purchased in 2025. The open-concept living and dining areas are filled with natural light from large windows and sliding glass doors that lead to a private balcony, creating an inviting setting for both relaxing and entertaining. The primary bedroom has a large walk-in closet, oversized window, and can accommodate various layout options, while the secondary bedroom offers generous closet space and abundant natural light - perfect for a guest room or home office. The 4-piece renovated bathroom features a modern vanity, a tub/shower with subway-tile surround, and a fresh neutral palette. Greenboro is known for its mature trees, pedestrian-friendly streets, and excellent connectivity. Enjoy close proximity to South Keys Shopping Centre, grocery stores, restaurants, cafés, fitness facilities, parks, walking trails, and multiple schools. With quick access to downtown Ottawa, Ottawa International Airport, Carleton University, Hunt Club Road, and Highway 417, this location is ideal for young professionals and those seeking a convenient, low-maintenance lifestyle! (id:15069)
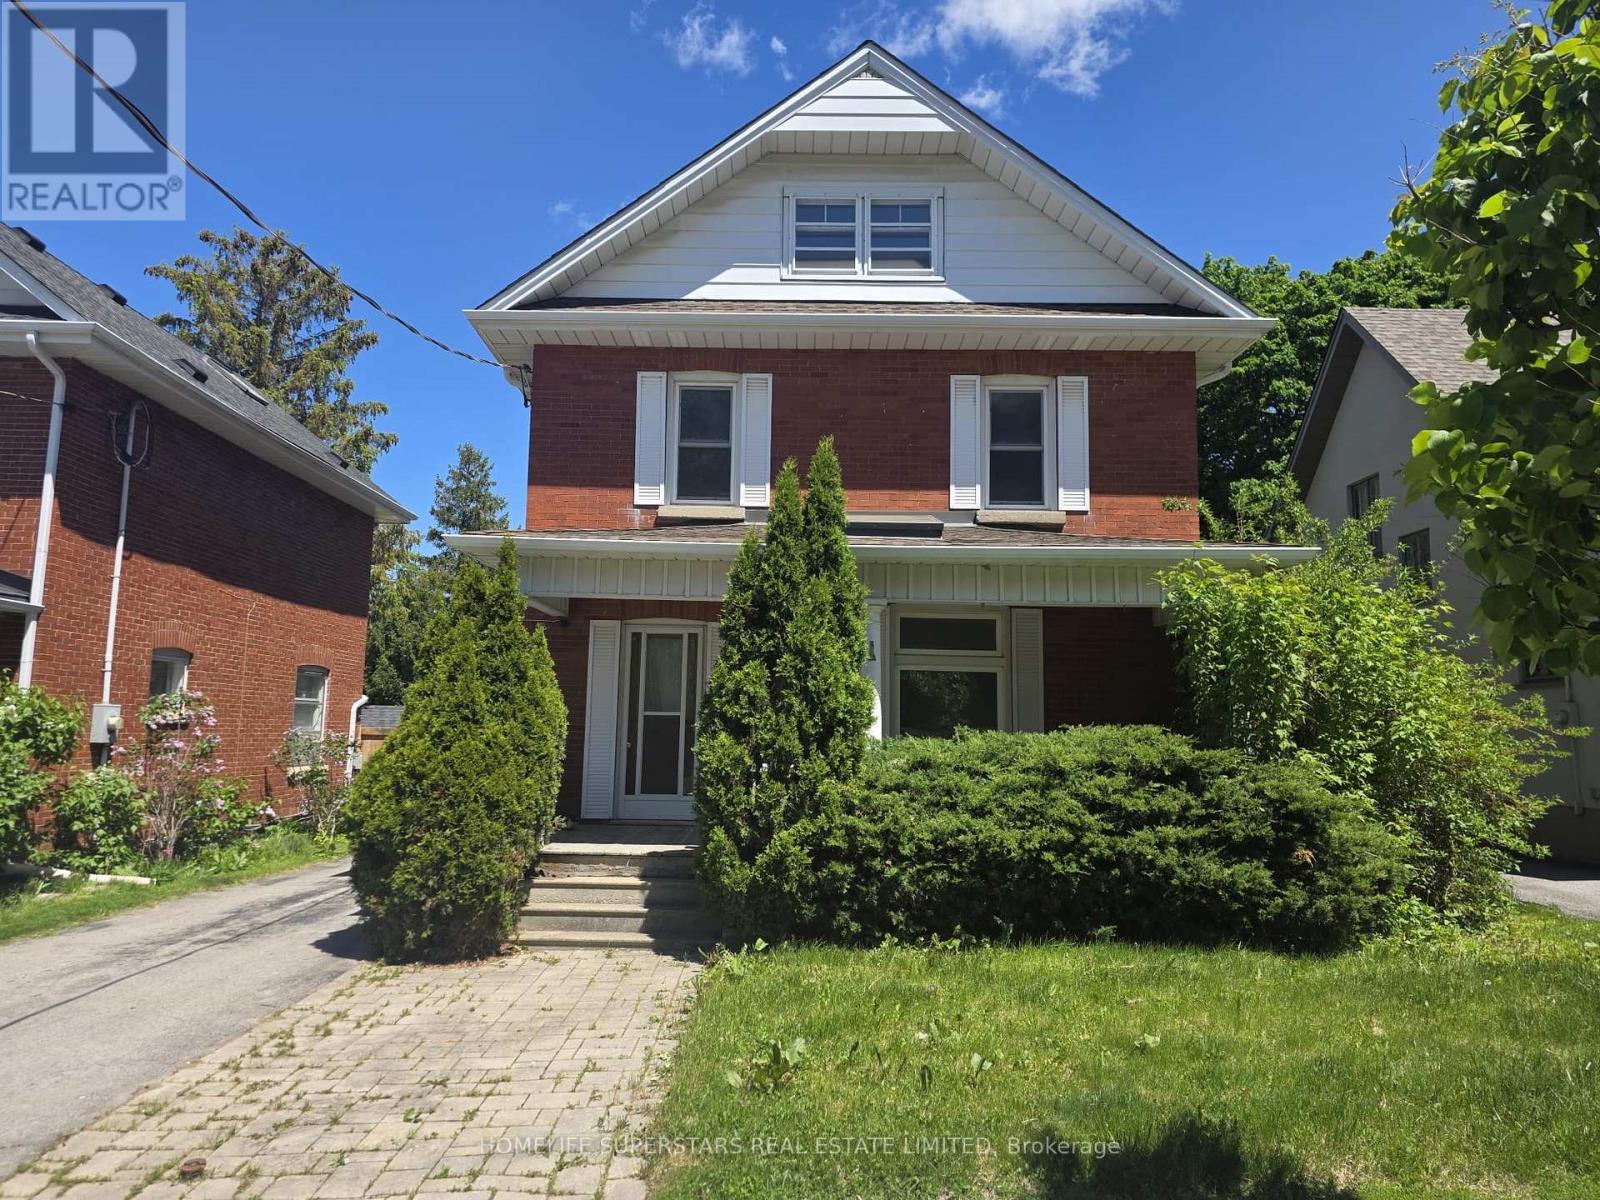
Welcome To 103 Arden Avenue. A Detached 2.5-Storey Century Home Situated On A Generous 43' x 98' Lot In Central Newmarket. Offering Over 2,270 Sq Ft Above Grade Plus A Finished Third-Floor Loft, This Spacious Home Features 4 Bedrooms, A Covered Front Porch And A Long Private Driveway. The Versatile Loft Space Is Perfect For A 5th Bedroom, Home Office, Playroom, Or Additional Living Area. Enjoy An Updated Kitchen With Modern Appliances, Along With Updated Electrical Completed With ESA Permit. A Unique Opportunity To Own A Character-Filled Home With Modern Updates In A Prime Location. *Washer/Dryer To Be Installed. Heat Pump, A/C To Be Installed On 3rd Floor.* (id:15069)
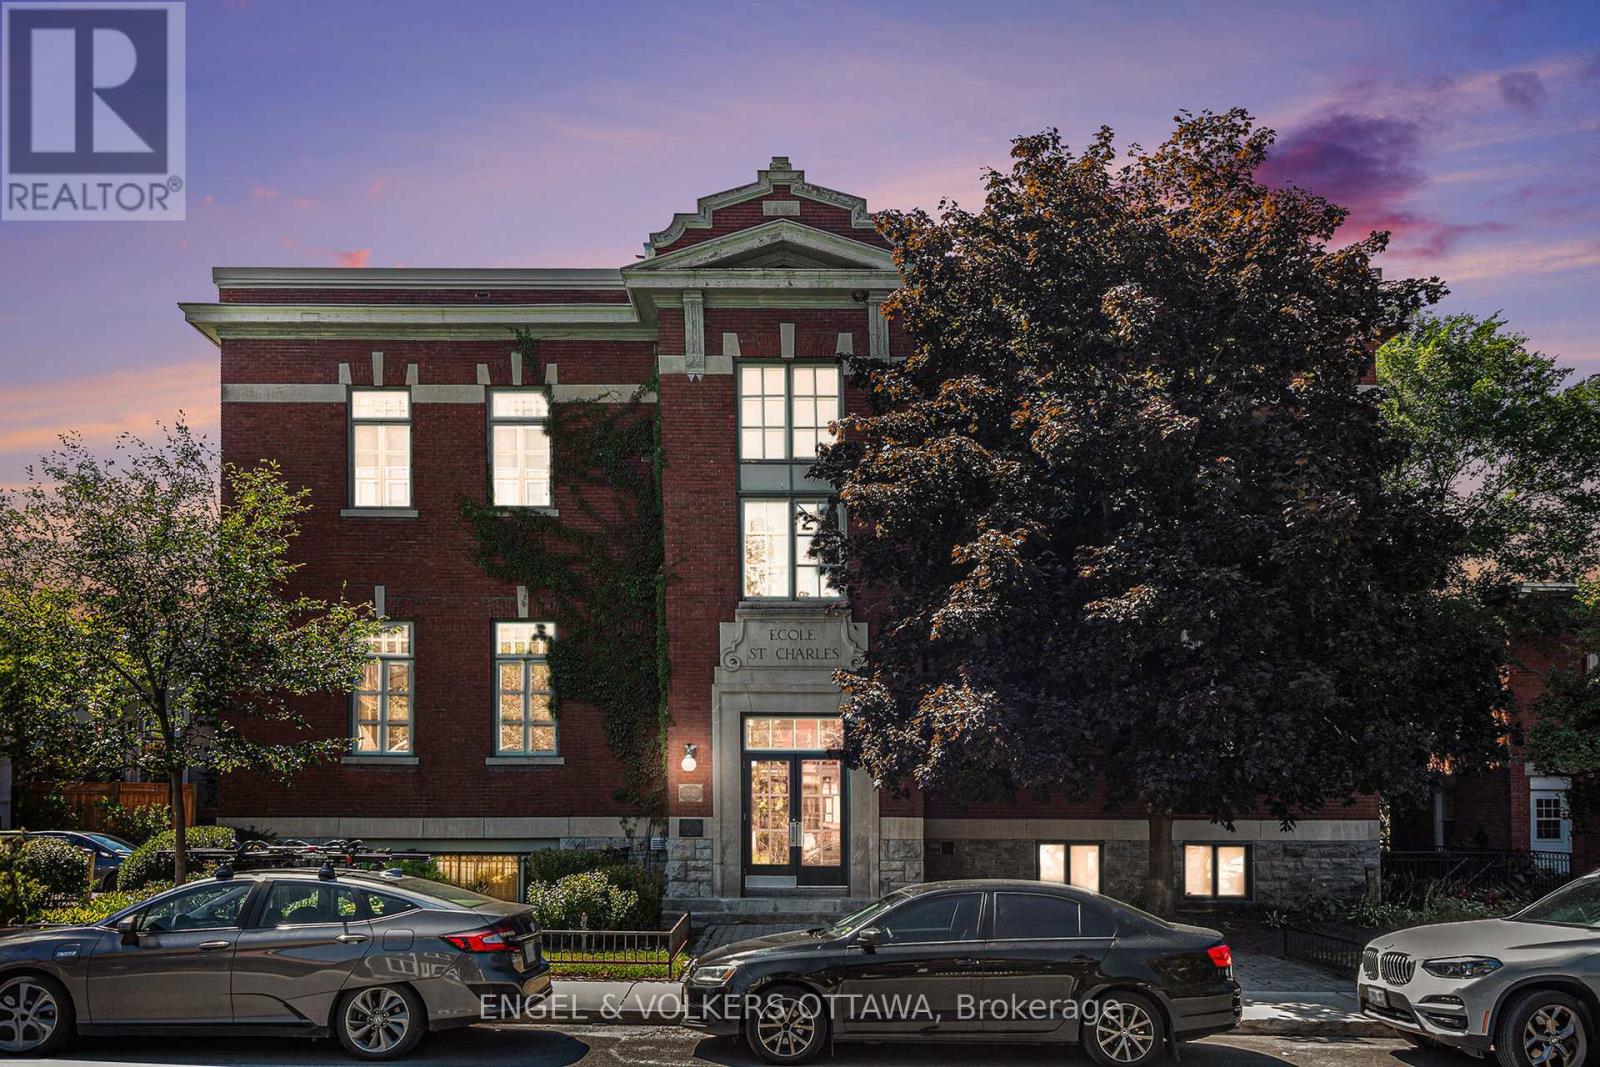
Welcome to 24 Springfield, affectionately known as The Lofts. This one-of-a-kind residence stands apart-not just within the building, but across the city. Offering approximately 1,550 sq. ft., this expansive loft-style condo is roughly double the size of any other unit in the building, delivering a rare blend of historic character and modern comfort. Originally built in 1910 as École St. Charles, the building retains its heritage charm, with its original name still displayed above the main entrance. Converted into condominiums in 1997, it now offers a distinctive urban lifestyle rooted in history. Inside, the unit features six impressive 8-foot windows fitted with custom remote-controlled blackout blinds, rich hardwood flooring, exposed floor joists, and a striking floor-to-ceiling red brick feature wall. The kitchen was renovated in 2018, while both bathrooms were fully updated in 2023-bringing a clean, modern finish that complements the building's original character. A custom Murphy bed on the main level adds flexibility, allowing the space to function seamlessly for guests or multi-purpose living. As the largest unit in the building, it offers a level of space and functionality that is difficult to replicate, further enhanced by two owned parking spaces and a large private storage room-a rare and valuable combination in this type of property. Residents also enjoy access to a shared rooftop patio with BBQ and seating, ideal for relaxed summer evenings. The location is equally compelling, just steps from restaurants, cafés, grocery stores, parks, and scenic bike paths. The property is currently tenanted, with vacant possession available mid-November. Please note that the photos shown were taken prior to the current tenant's occupancy. A rare opportunity to own a truly distinctive and oversized piece of Ottawa's architectural history. (id:15069)
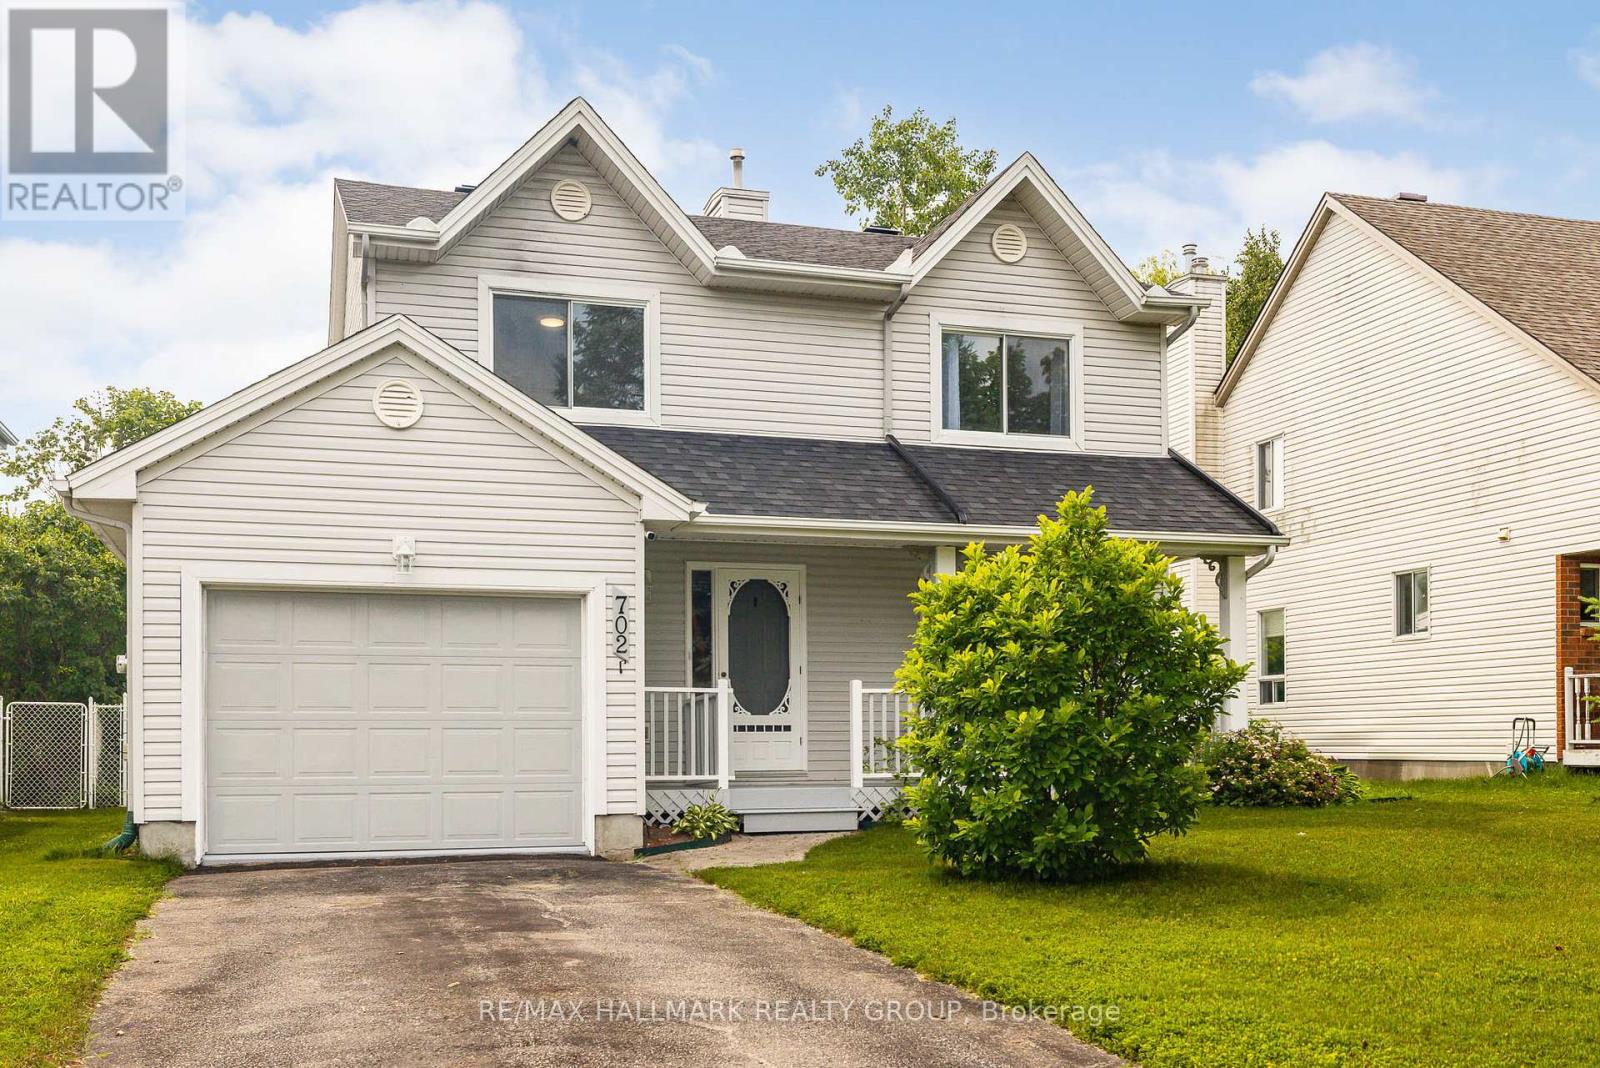
Welcome to this updated 3-bedroom detached home in the heart of Kemptville, offering the perfect blend of comfort, space, and convenience for growing families. Freshly painted throughout with brand new carpeting in the bedrooms and basement, this move-in-ready home is ready for its next chapter. A charming covered front porch provides the perfect place to enjoy your morning coffee. Step inside to a bright main floor featuring a spacious living room, formal dining room, convenient powder room, and an eat-in kitchen that's perfect for busy family life. The stunning sunroom is filled with natural light and offers endless possibilities as a cozy family room, playroom, home office, or yoga retreat. Upstairs, the oversized primary bedroom features a walk-in closet, while two generous secondary bedrooms and a 4-piece bathroom provide plenty of space for the whole family. The finished basement offers a great recreation room ideal for movie nights, kids' play space, or a home gym, along with a 3-piece bathroom featuring a soaker tub and a dedicated laundry/utility room. Outside, enjoy a large, fully fenced backyard where kids and pets can play safely, plus a maintenance-free PVC deck with a natural gas BBQ hookup-perfect for summer entertaining. Thoughtful updates, including the furnace, heat pump, roof, added attic insulation, fresh paint, and new carpeting, provide peace of mind. Ideally located close to schools, parks, Kemptville Creek, shopping, restaurants, and all of Kemptville's amenities, with quick access to Highway 416 for an easy commute. This home combines the perfect balance of small-town charm and commuter convenience. Offering incredible value, updates, and room to grow, this is a home your family will love coming home to. (id:15069)
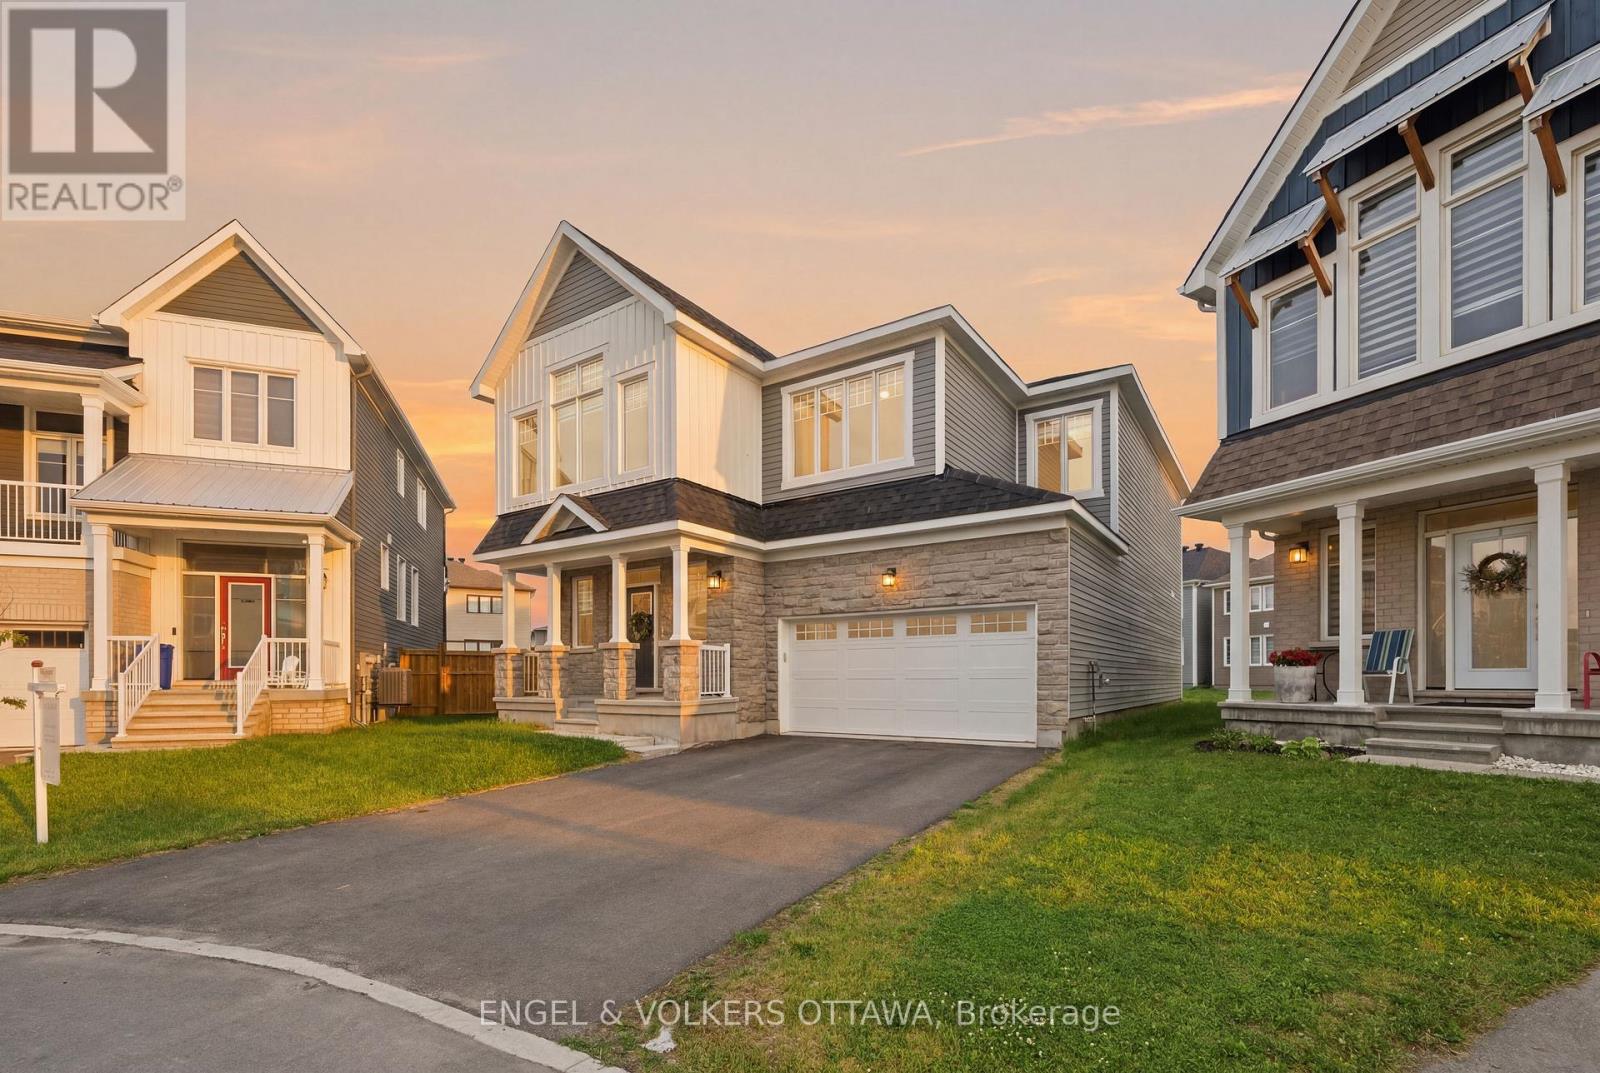
Welcome to 17 Pacing Walk, located in the highly sought-after Fox Run community in the heart of Richmond. Built in 2024 by Caivan, this stunning Series III Plan 3 model offers exceptional space, style, and functionality for today's family.Situated on a quiet street, this home boasts a premium southwest-facing backyard-an ideal blank canvas to create your dream outdoor oasis while enjoying abundant afternoon and evening sunshine.Step inside to a spacious foyer featuring a large walk-in closet and an elegant hardwood staircase. The main floor showcases beautiful oak hardwood flooring and a versatile den, perfect for a home office or playroom. The bright, open-concept living and dining area is ideal for entertaining and features a cozy gas fireplace as its focal point.The thoughtfully designed kitchen includes quartz countertops, stainless steel appliances, a walk-in pantry, and a sunny breakfast nook overlooking the backyard.Upstairs, you'll find five generously sized bedrooms with 9-foot ceilings, three full bathrooms, and the convenience of second-floor laundry. The spacious primary retreat overlooks the expansive backyard and features two oversized walk-in closets and a luxurious ensuite complete with an upgraded tiled shower.This exceptional home combines modern finishes, functional living spaces, and endless potential for outdoor enjoyment-all within one of Richmond's most desirable family-friendly communities.24-hour irrevocable required on all offers. OPEN HOUSE JULY 12, 2026 from 2-4 p.m. (id:15069)
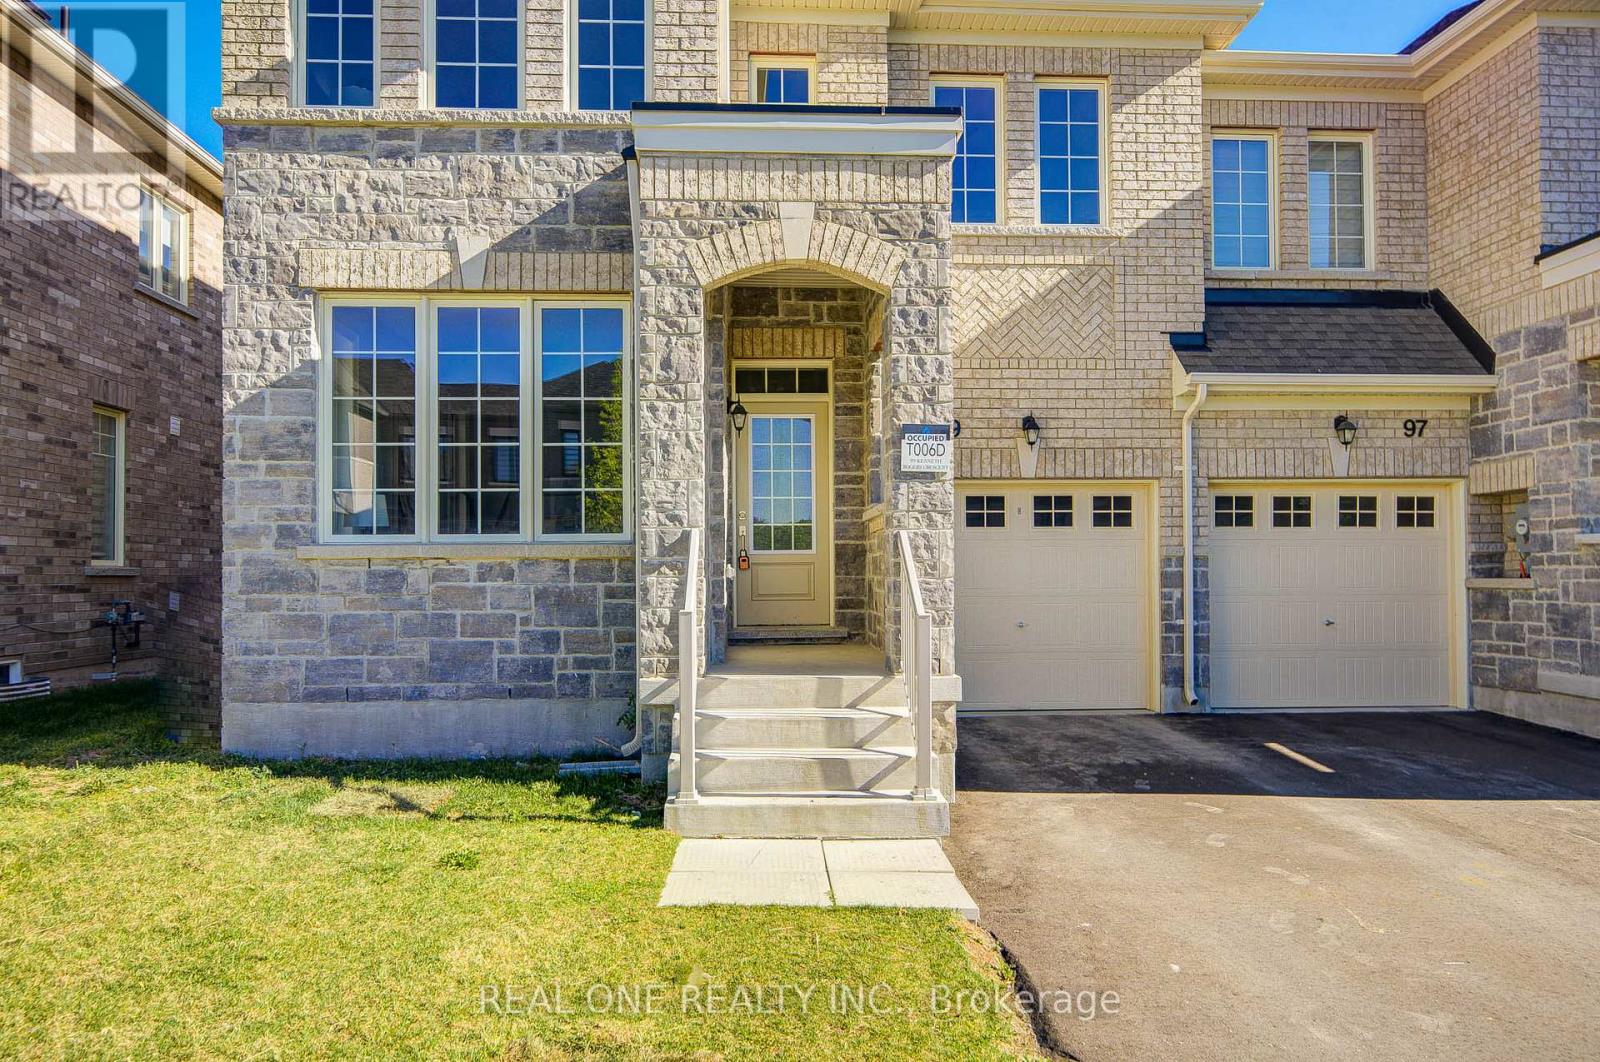
Welcome to 99 Kenneth Rogers Crescent, a stunning "FREEHOLD & END-UNIT& NO SIDEWALK" Townhome nestled in the highly desirable, family-friendly community of Queensville. Offering nearly 2,000 sq. ft. of thoughtfully designed living space, this beautifully maintained 4-bedroom, 3-bathroom home delivers the perfect blend of comfort, style, and functionality. Bright and spacious throughout, the home features an abundance of natural light from its many windows, creating a warm and inviting atmosphere ideal for modern family living.The main floor boasts 9-Foot Smooth Ceilings, Freshly Painted Interiors, and Brand-New Pot Lights that enhance the home's contemporary appeal. The modern kitchen is a true highlight, featuring a large centre island, and a bright breakfast area with direct access to the backyard deck-perfect for relaxing or entertaining.Upstairs, the generously sized primary bedroom offers a walk-in closet and a spacious ensuite complete with a glass shower, providing a private retreat for homeowners.Ideally located just minutes from parks, schools, shopping, the GO Station, and Highway 404, this home also sits steps away from the brand-new Community Health & Active Living Plaza-adding exceptional convenience and long-term value to the neighborhood. Proudly owned and meticulously maintained by the original owner, this home offers not just a place to live, but a lifestyle of comfort, convenience, and quality.Don't miss this exceptional opportunity. (id:15069)